

Property
Beds
4
Full Baths
2
1/2 Baths
1
Year Built
2026
Sq.Footage
1,889
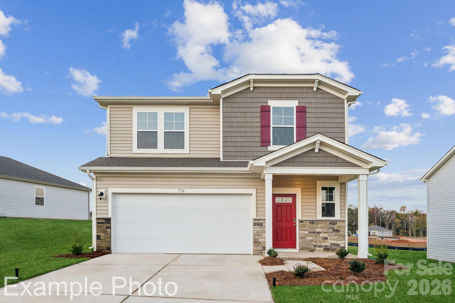
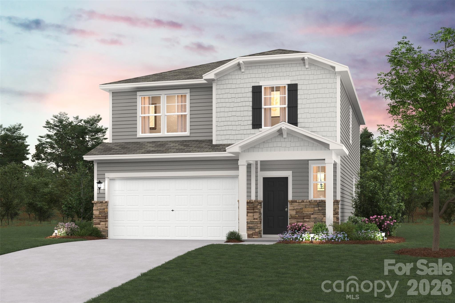
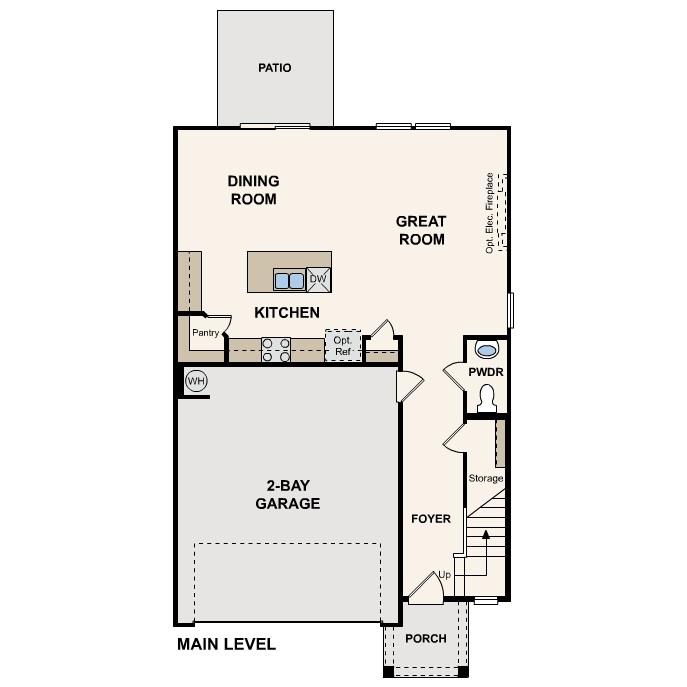
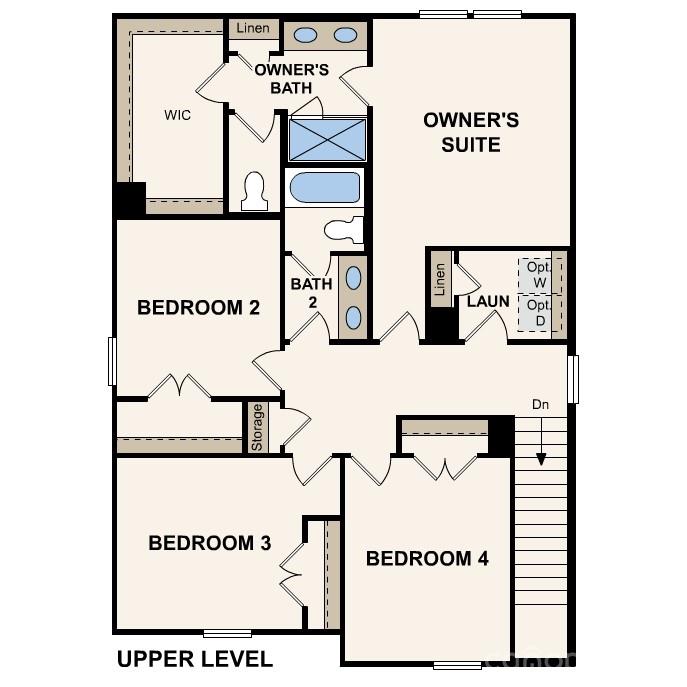
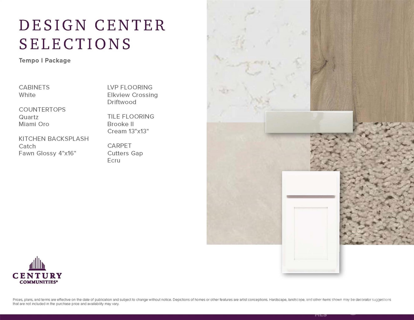
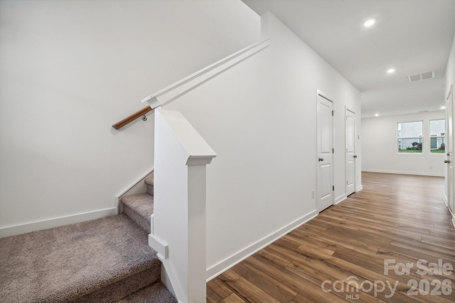
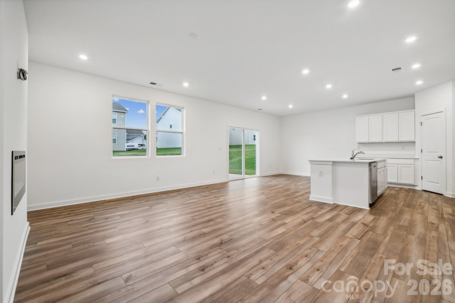
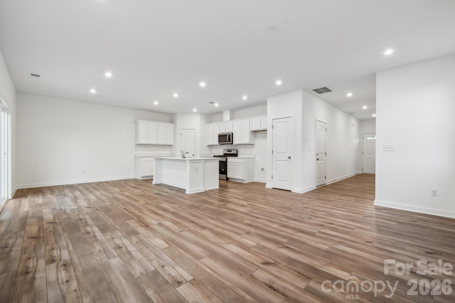
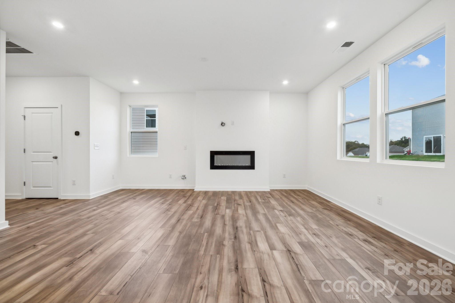
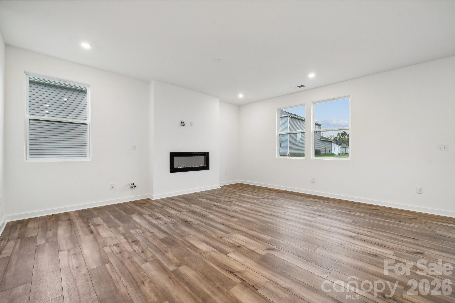
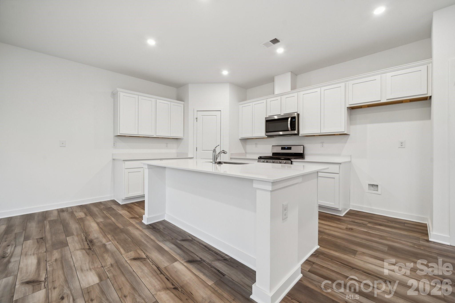
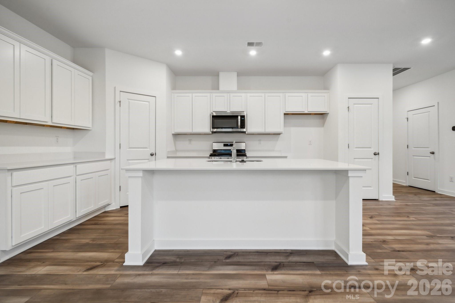
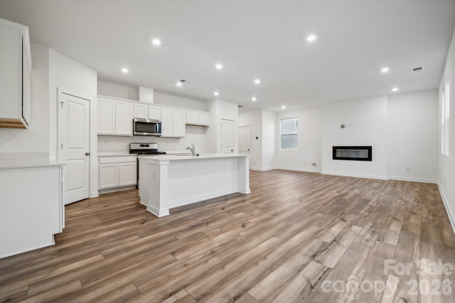
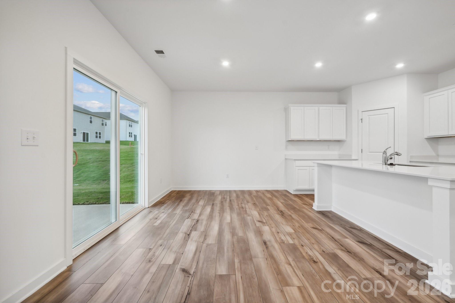
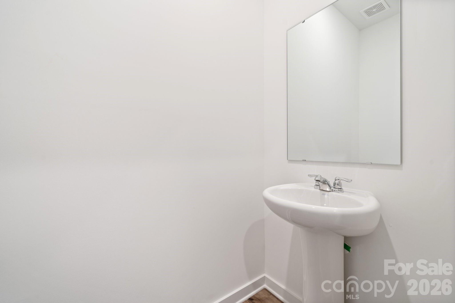
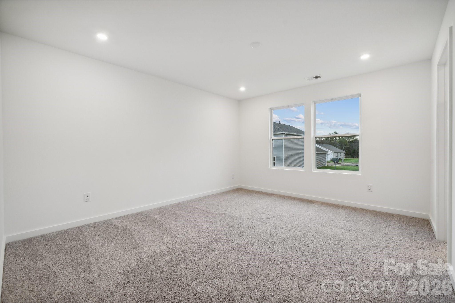
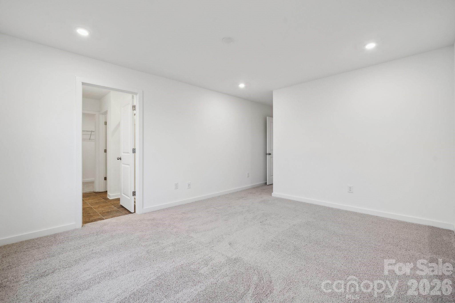
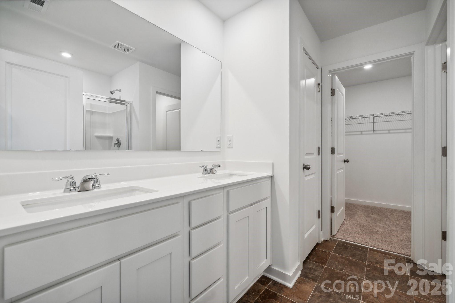
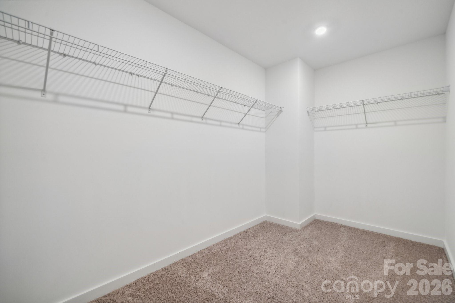
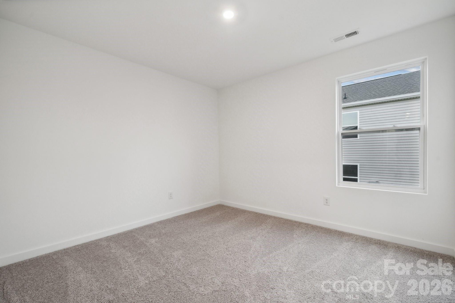
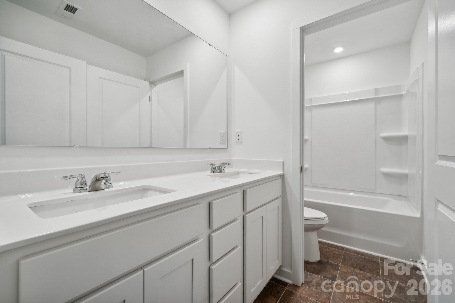
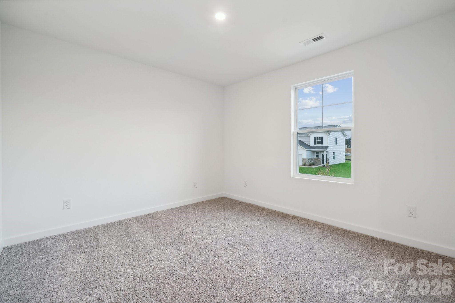
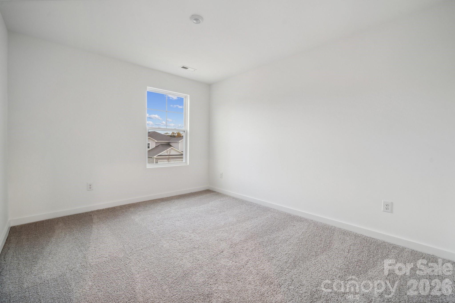
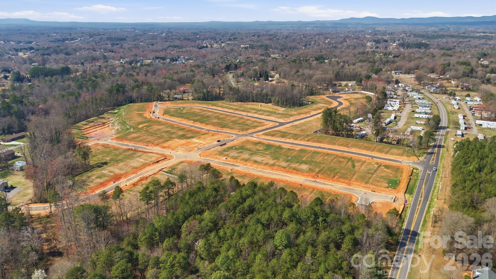
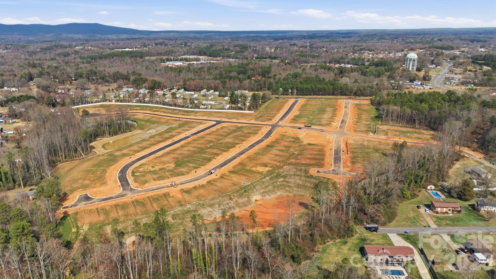
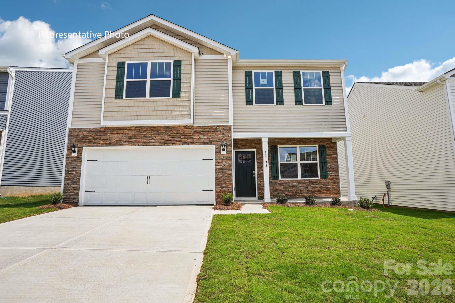
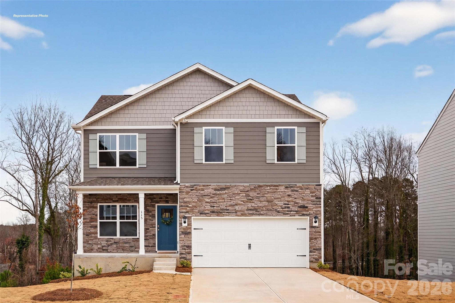
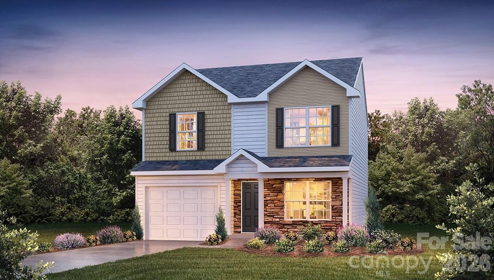
Comfort and style come together in the Rowan floor plan at Cedar Hollow, which opens with a foyer that leads past a powder room into an expansive open kitchen with a Quartz countertop, featuring a center island and a walk-in pantry. A dining area and a great room are adjacent. Upstairs, a lavish owner’s suite includes a large walk-in closet and a private bath with dual sinks, a walk-in shower, and a soaking tub. Three additional bedrooms, a full bathroom, and a versatile loft complete this attractive floor plan. Enjoy relaxing in your backyard that backs to trees.
Features & Amenities
Interior
-
Other Interior Features
Kitchen Island, Open Floorplan, Pantry, Walk-In Closet(s)
-
Total Bedrooms
4
-
Bathrooms
2
-
1/2 Bathrooms
1
-
Above Grade Finished Area
1889.0
-
Basement YN
NO
-
Cooling YN
YES
-
Cooling
Electric, Zoned
-
Fireplace YN
NO
-
Heating YN
YES
-
Heating
Electric, Zoned
-
Pet friendly
N/A
Exterior
-
Garage
Yes
-
Garage spaces
2
-
Parking
Driveway, Garage Door Opener, Garage Faces Front
-
Patio and Porch Features
Front Porch, Patio
-
Pool
No
Area & Lot
-
Lot Features
Wooded
-
Property Type
Residential
-
Property Sub Type
Single Family Residence
Price
-
Sales Price
$326,990
-
Sq. Footage
1, 889
-
Price/SqFt
$173
HOA
-
Association
YES
-
Association Fee
$168
-
Association Fee Frequency
Quarterly
-
Association Fee Includes
N/A
School District
-
Elementary School
Snow Creek
-
Middle School
Arndt
-
High School
St. Stephens
Property Features
-
New Construction
YES
-
Foundation Details
Slab
-
Senior Community YN
NO
-
Sewer
Public Sewer
-
Water Source
Public
Schedule a Showing
Showing scheduled successfully.
Mortgage calculator
Estimate your monthly mortgage payment, including the principal and interest, property taxes, and HOA. Adjust the values to generate a more accurate rate.
Your payment
Principal and Interest:
$
Property taxes:
$
HOA fees:
$
Total loan payment:
$
Total interest amount:
$
Location
County
Catawba
Elementary School
Snow Creek
Middle School
Arndt
High School
St. Stephens
Listing Courtesy of Cristal Cox , CCNC Realty Group LLC
RealHub Information is provided exclusively for consumers' personal, non-commercial use, and it may not be used for any purpose other than to identify prospective properties consumers may be interested in purchasing. All information deemed reliable but not guaranteed and should be independently verified. All properties are subject to prior sale, change or withdrawal. RealHub website owner shall not be responsible for any typographical errors, misinformation, misprints and shall be held totally harmless.

Agent
Mitch Totherow
Call Mitch today to schedule a private showing.

* Listings on this website come from the FMLS IDX Compilation and may be held by brokerage firms other than the owner of this website. The listing brokerage is identified in any listing details. Information is deemed reliable but is not guaranteed. If you believe any FMLS listing contains material that infringes your copyrighted work please click here to review our DMCA policy and learn how to submit a takedown request.© 2024 FMLS.
Related Properties
Hickory
600 17th Avenue Drive NE
3 Beds
2 Baths
2,175 Sq.Ft.
$355,000
MLS#: 4358318
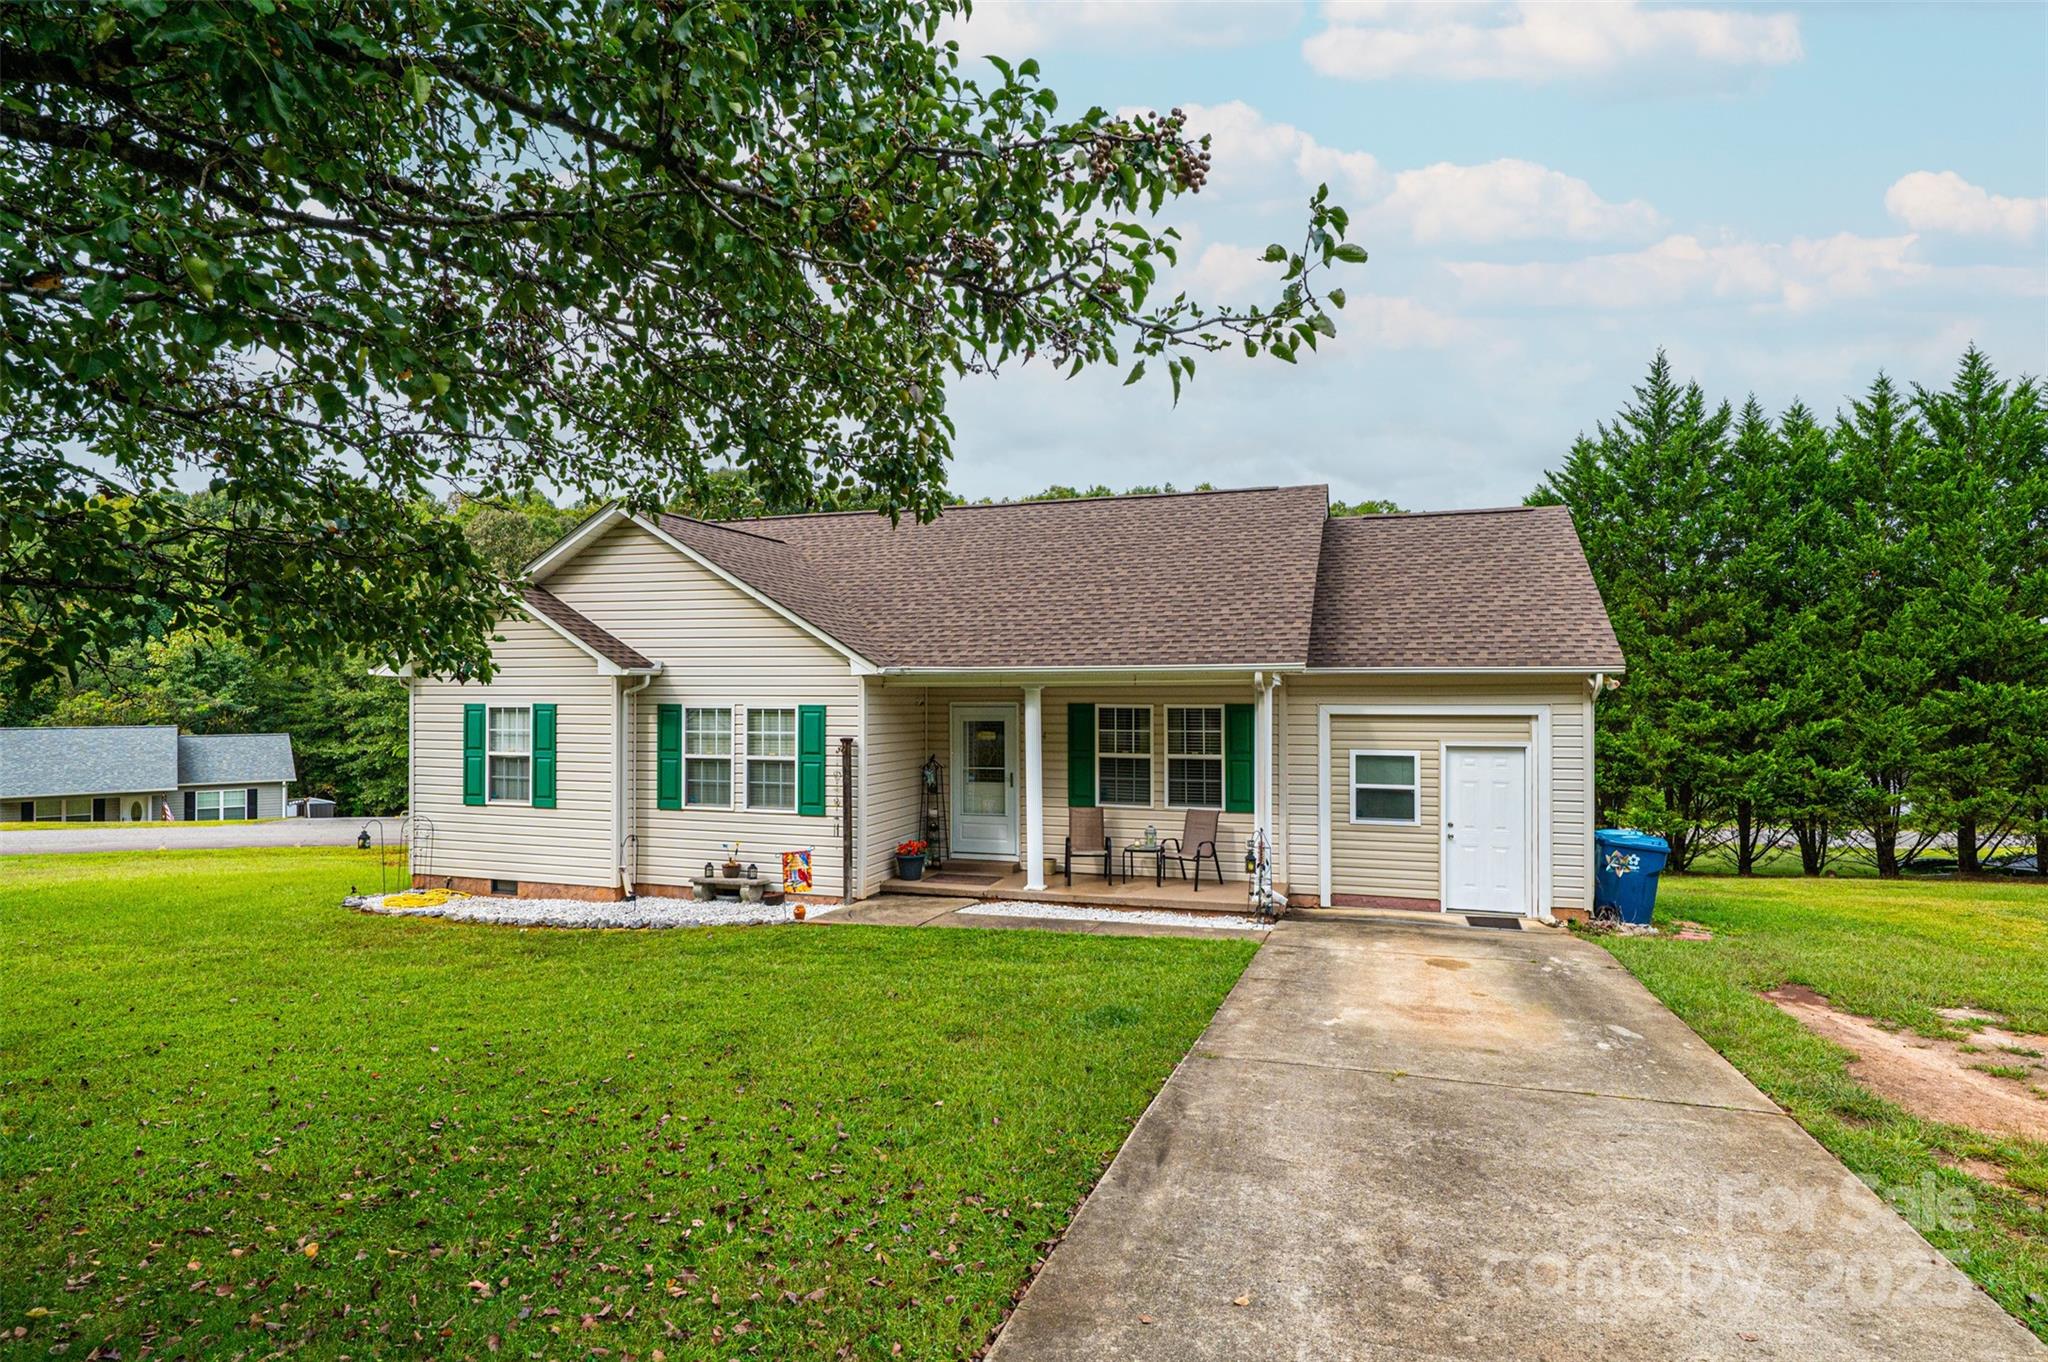
Hickory
608 17th Avenue Drive NE
4 Beds
2 Baths
1,991 Sq.Ft.
$349,000
MLS#: 4383736
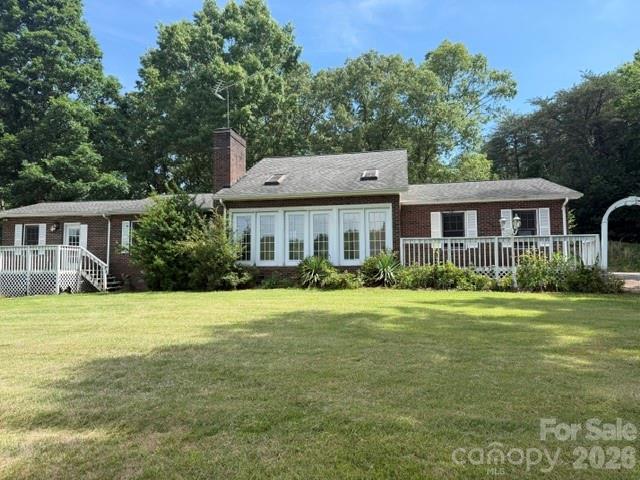
Hickory
1324 39th Street SW
3 Beds
2 Baths
1,458 Sq.Ft.
$284,900
MLS#: 4309286
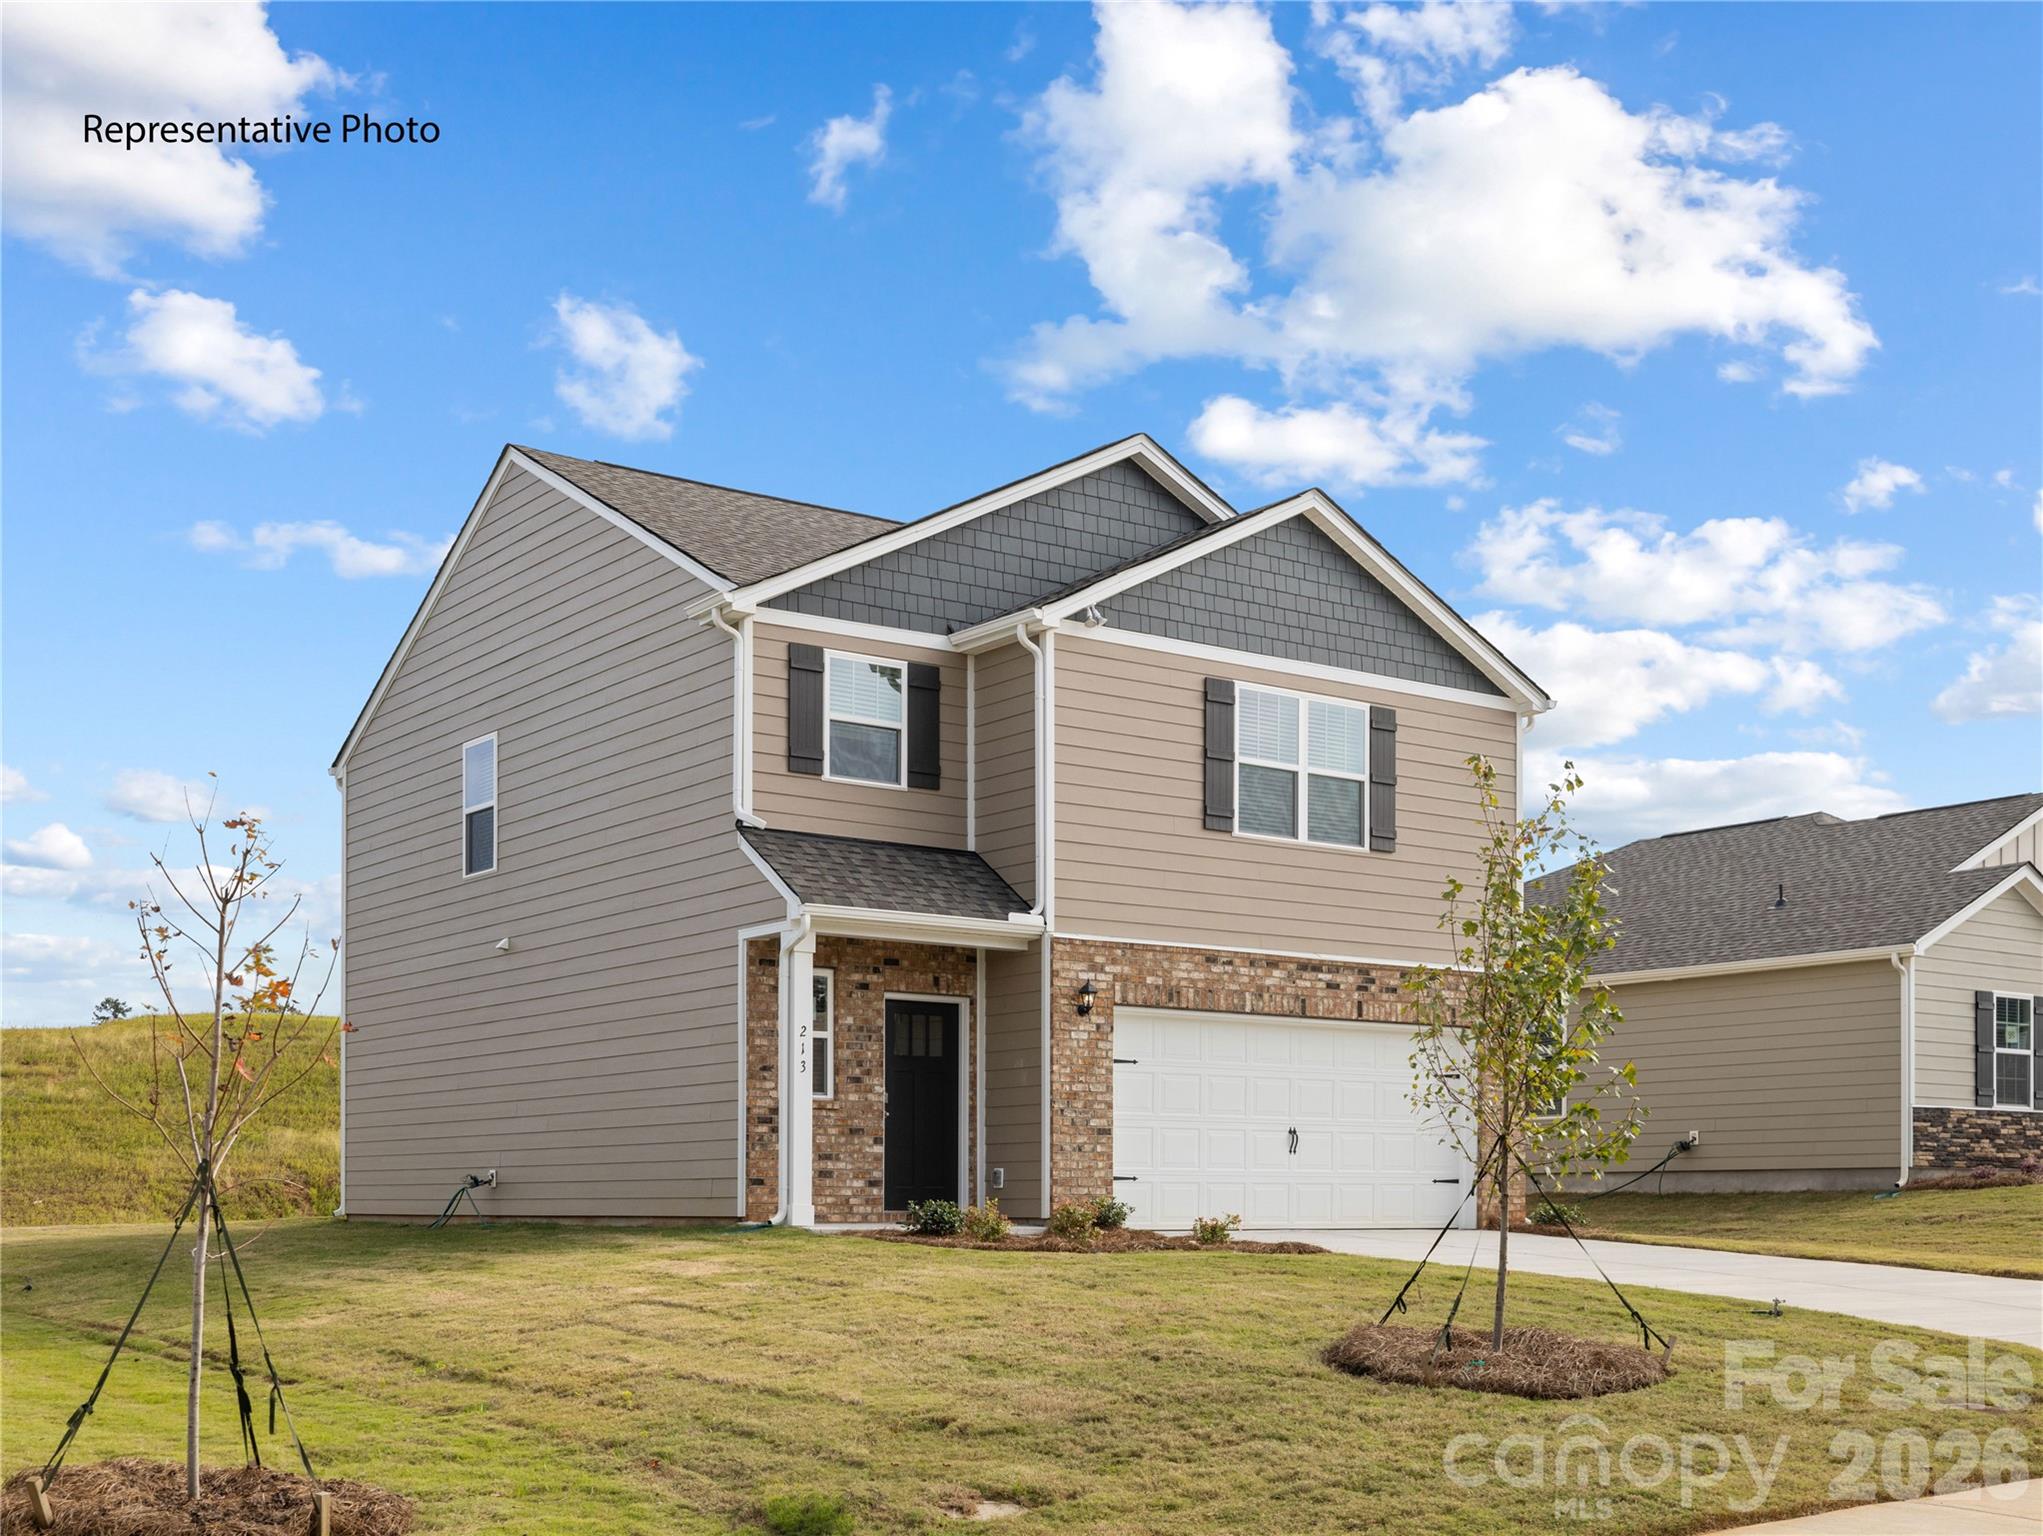
Hickory
1764 Spurgeon Road
3 Beds
3 Baths
2,279 Sq.Ft.
$330,000
MLS#: 4390819
Hickory
1406 Mammoth Road
3 Beds
2 Baths
1,749 Sq.Ft.
$299,000
MLS#: 4350155
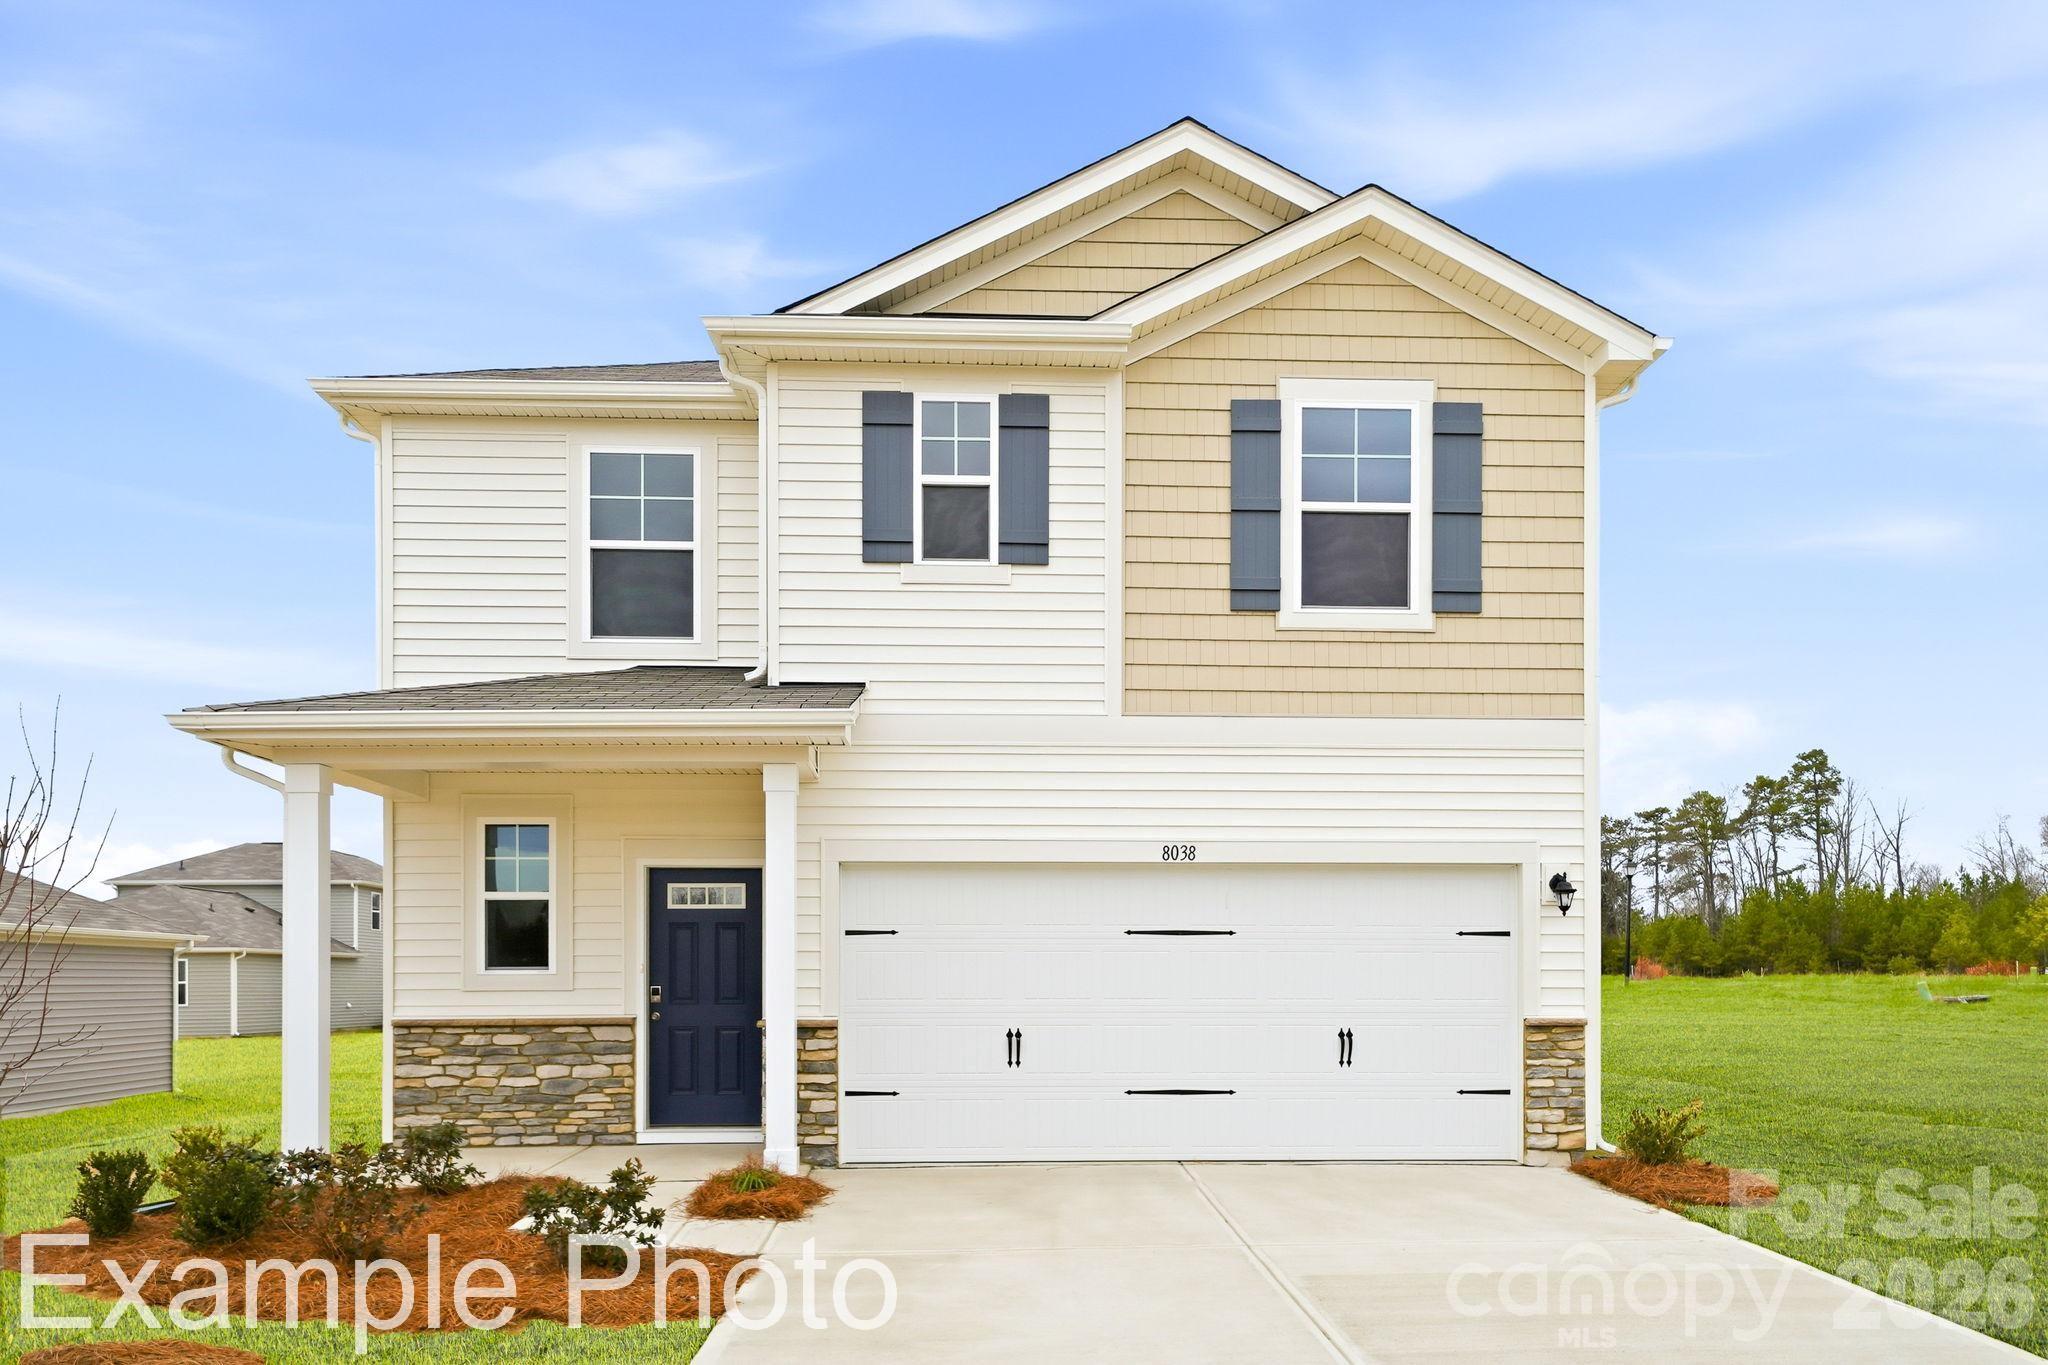
Hickory
2942 31st Street Lane NE
3 Beds
2 Baths
1,808 Sq.Ft.
$301,860
MLS#: 4392611
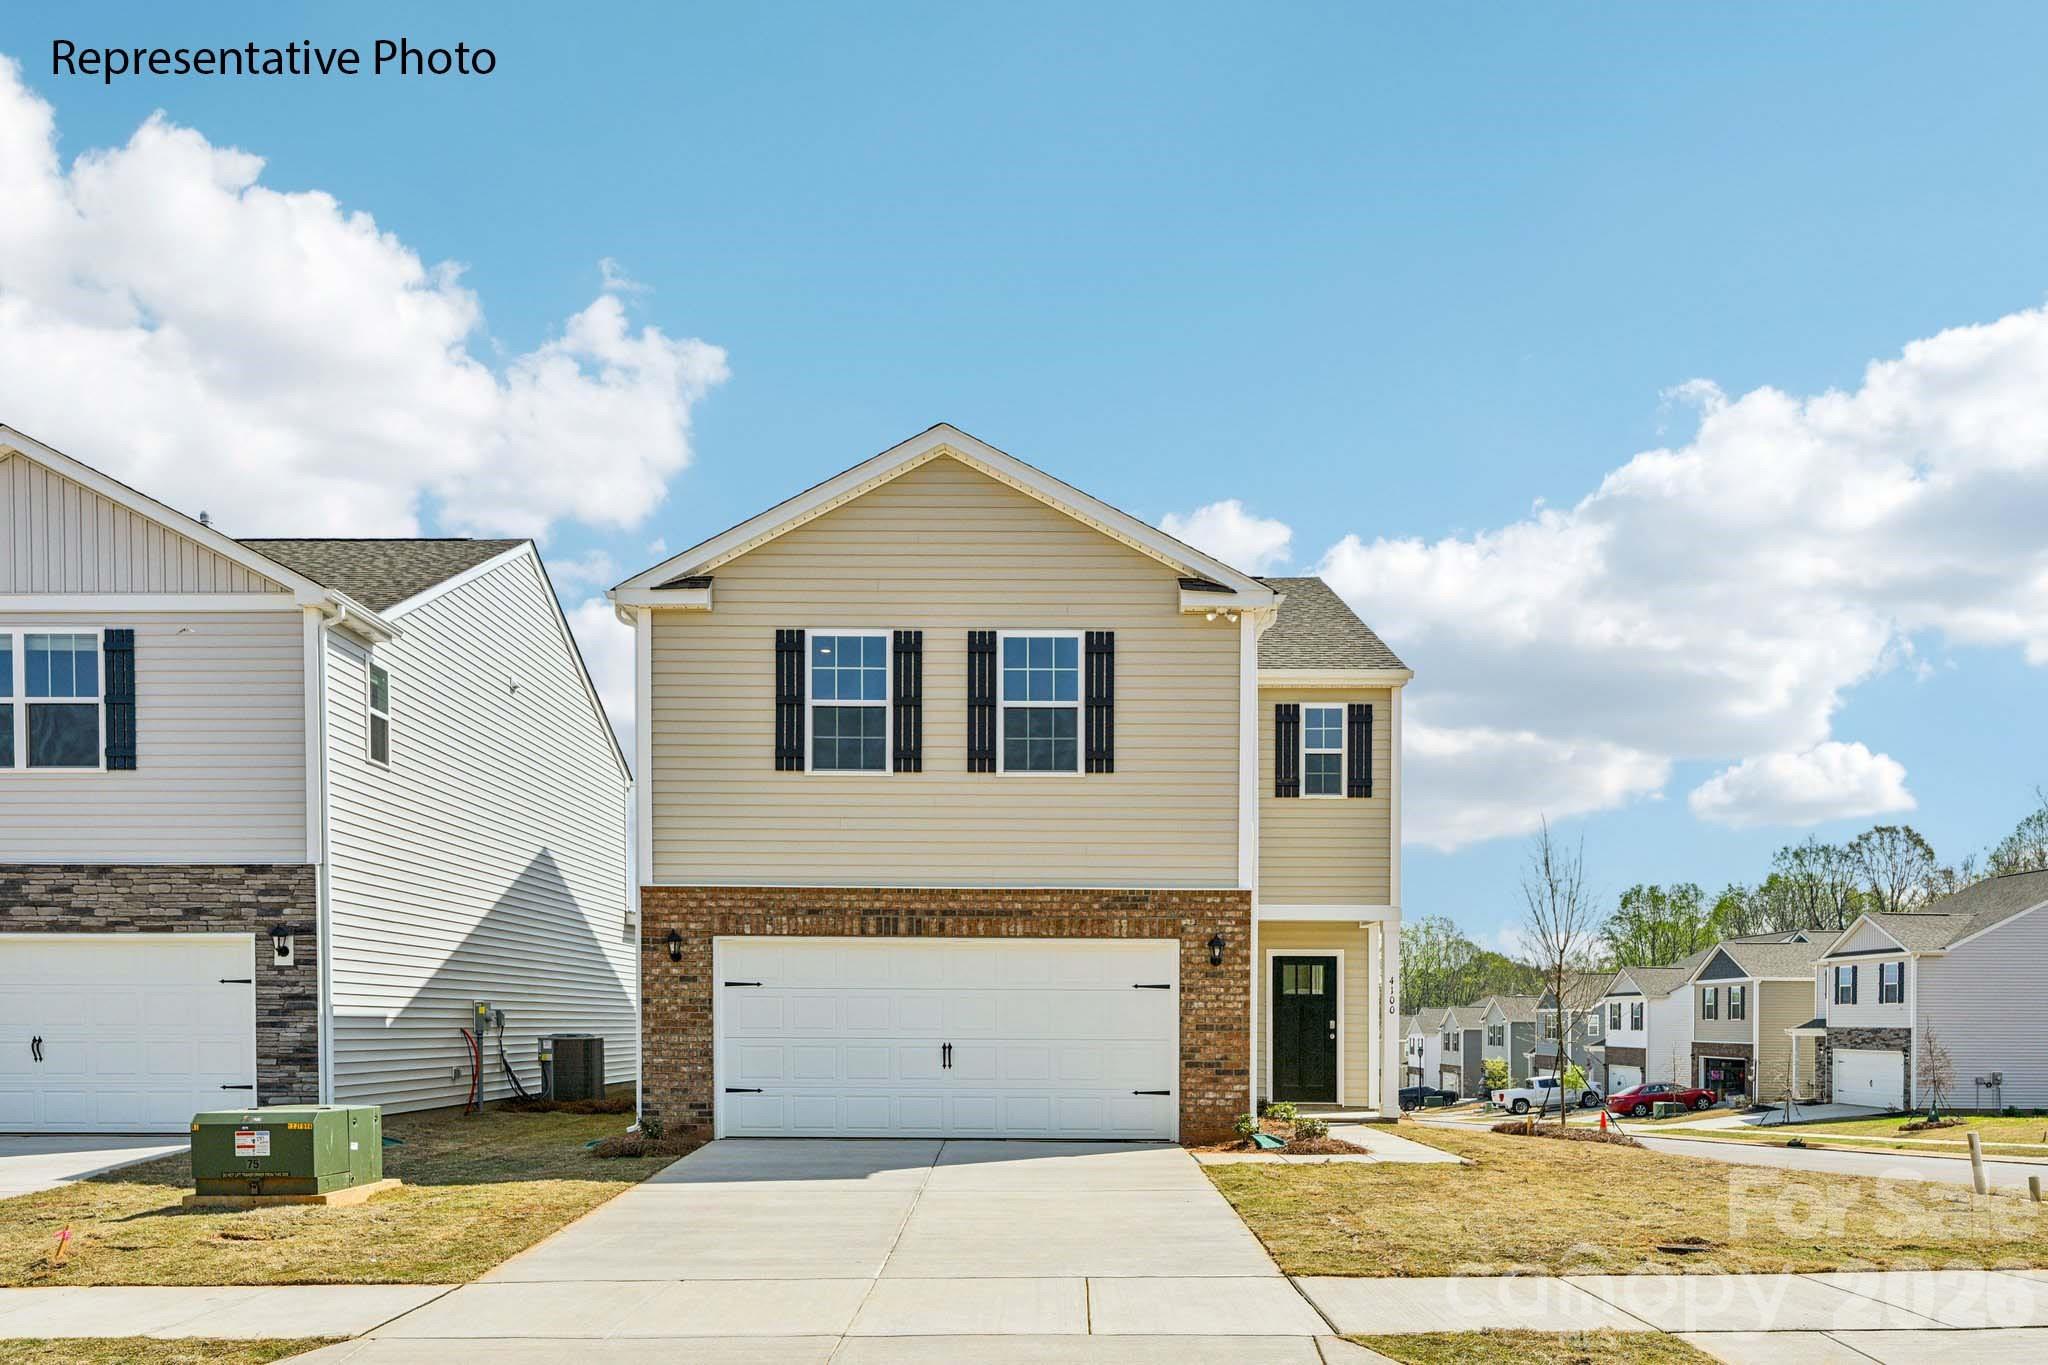
Hickory
2130 10th Street SE
4 Beds
2 Baths
2,174 Sq.Ft.
$319,640
MLS#: 4392032
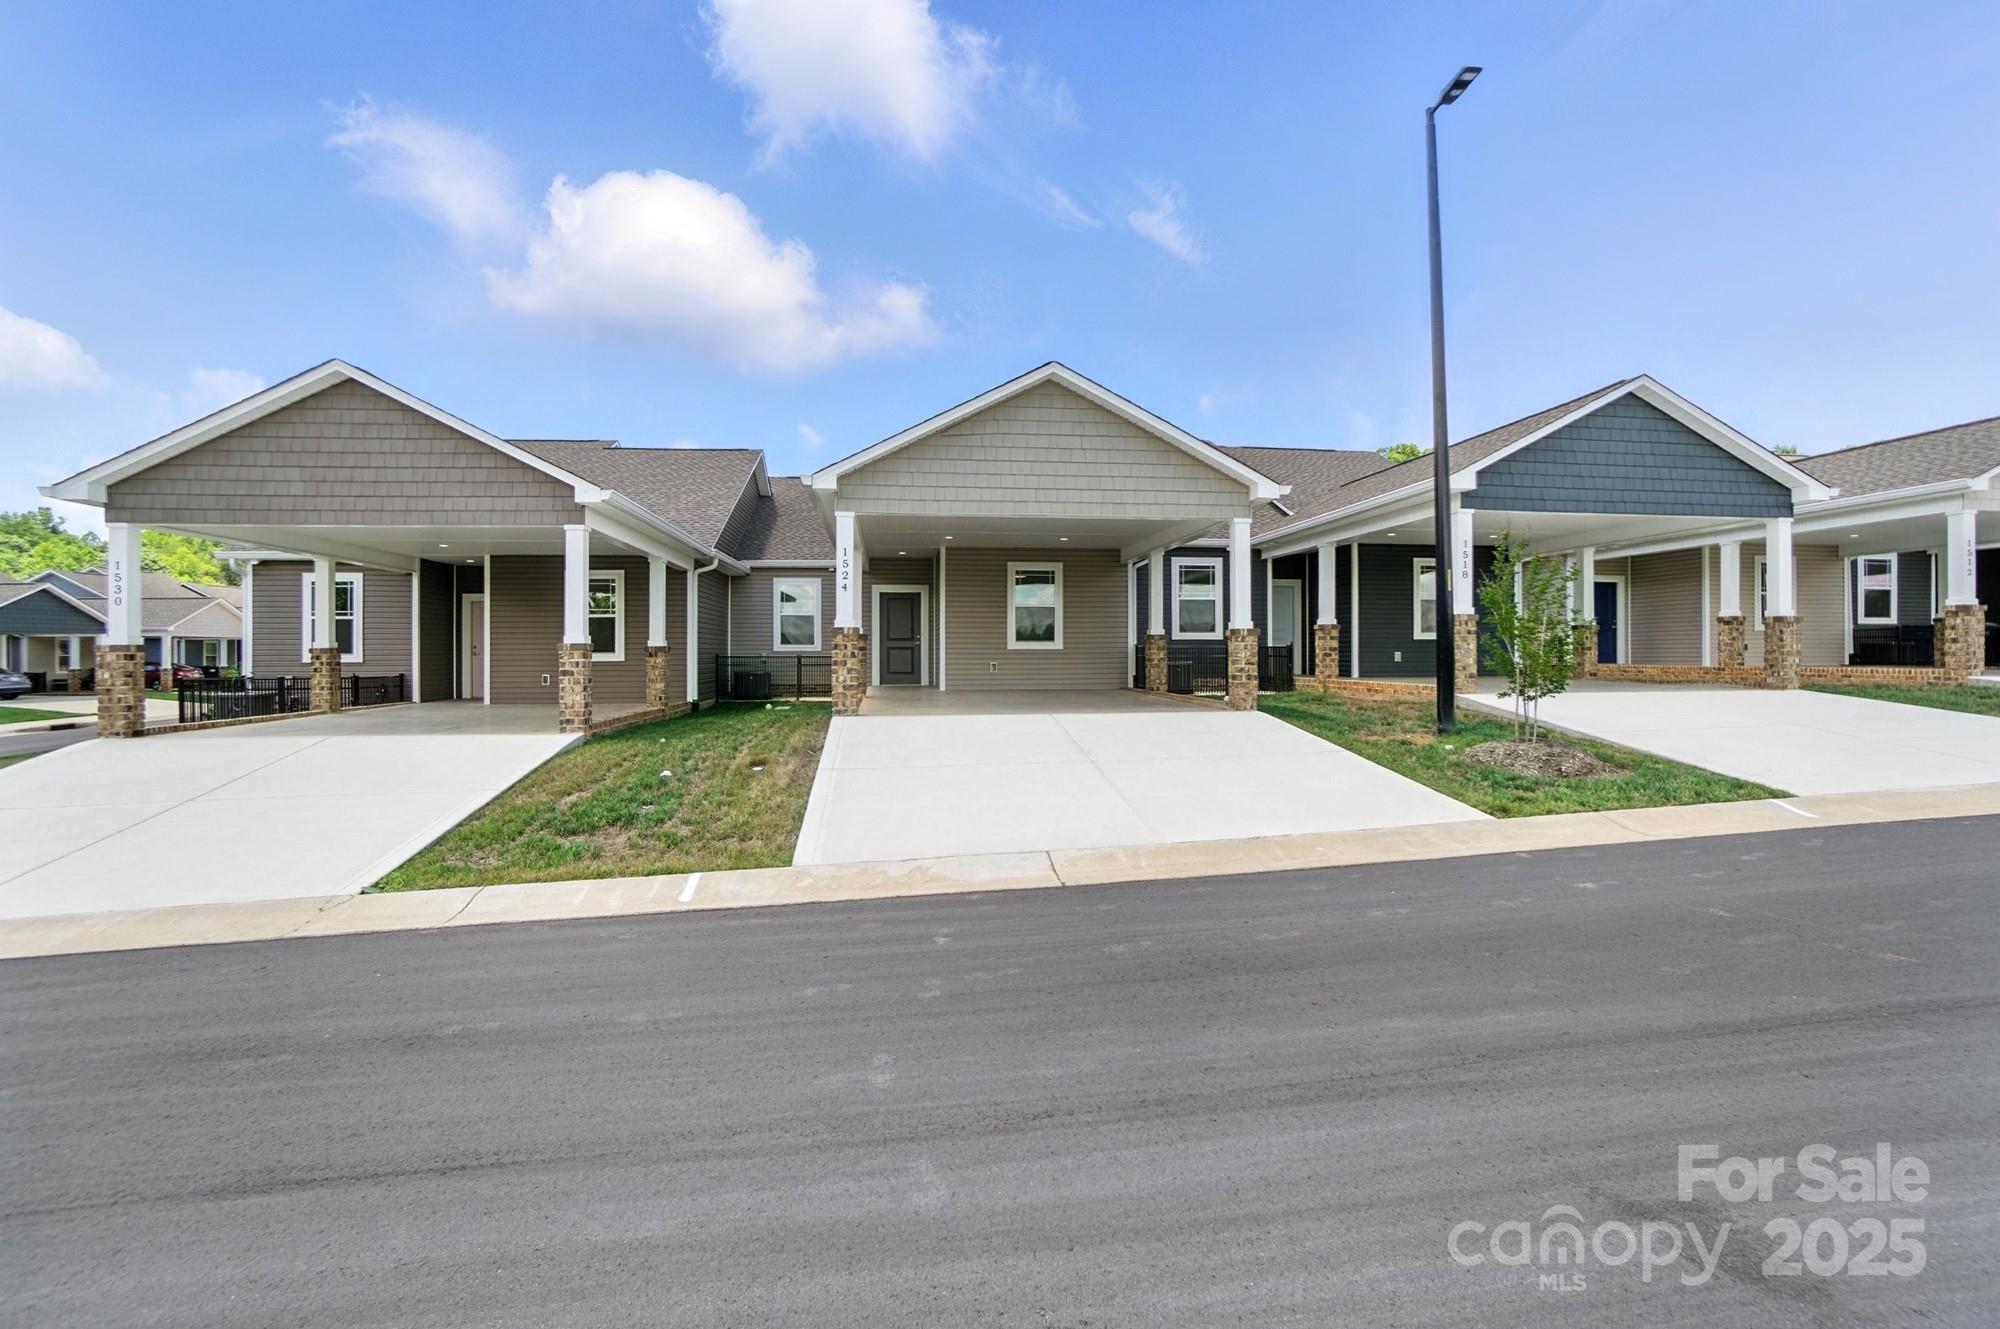
Hickory
1524 29th Street SE
2 Beds
2 Baths
1,129 Sq.Ft.
$290,000
MLS#: 4300386
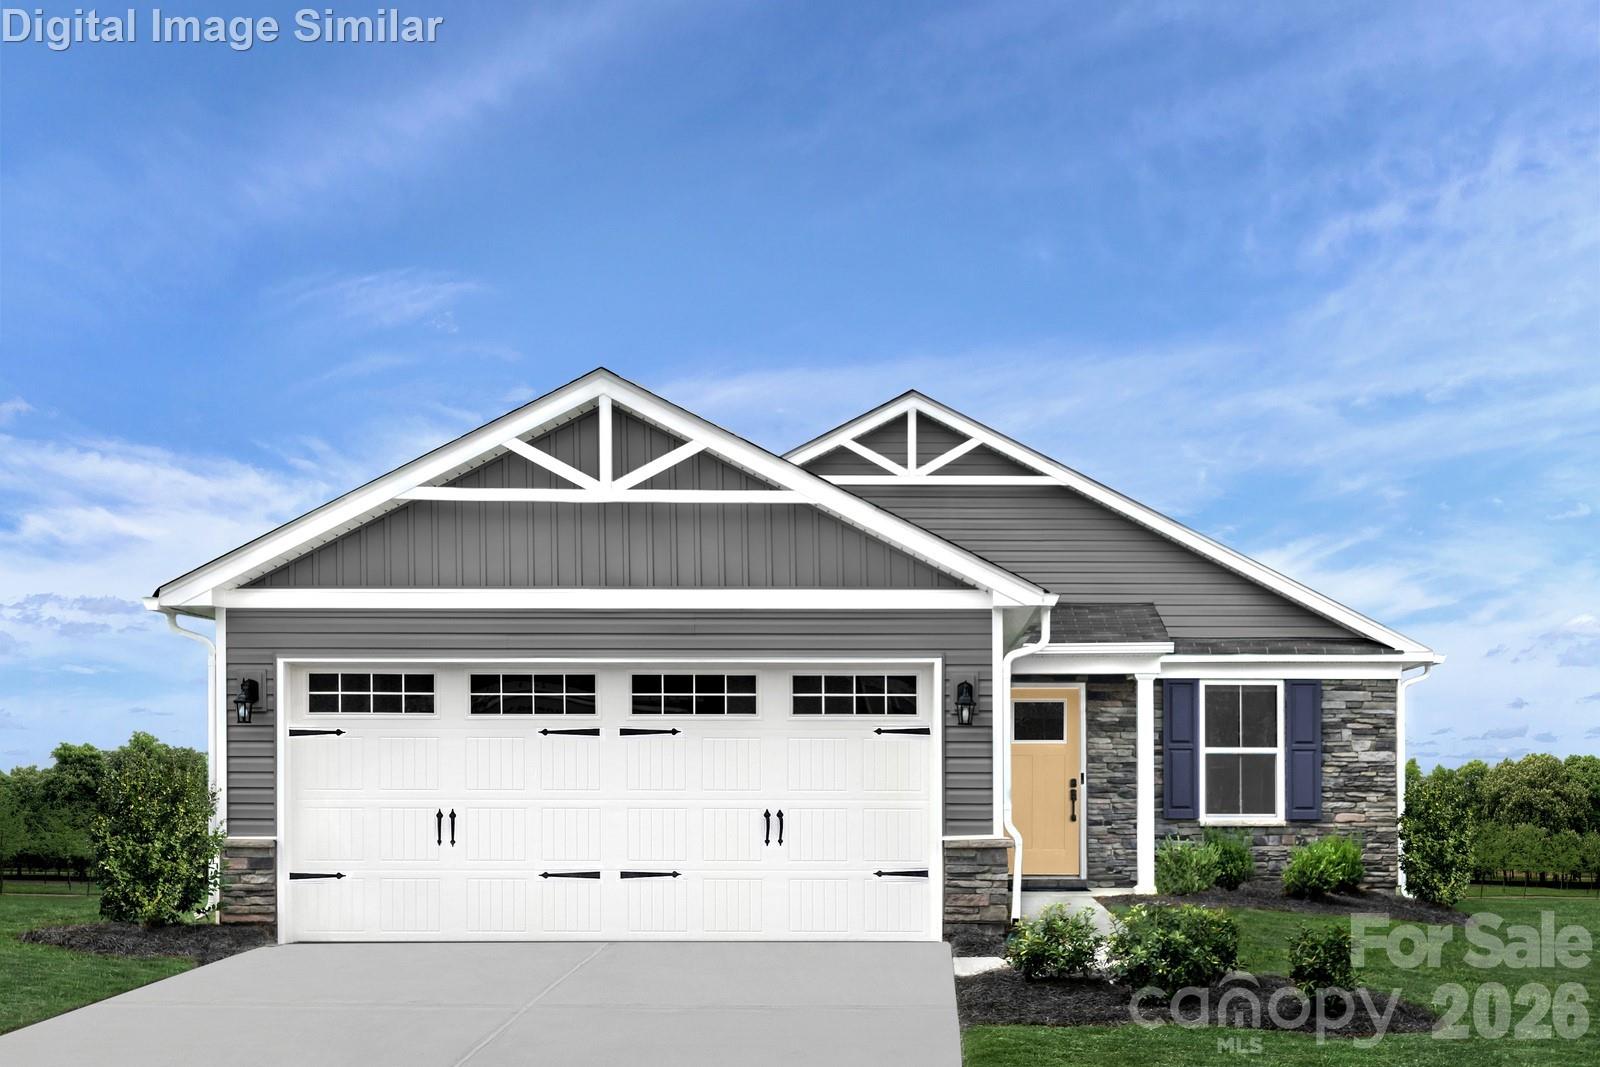
Hickory
3274 Eller Drive Extension
2 Beds
2 Baths
1,188 Sq.Ft.
$284,990
MLS#: 4290737
Hickory
2113 10th Street SE
3 Beds
2 Baths
1,565 Sq.Ft.
$289,790
MLS#: 4392027
