
Transitional
29 Elk Ridge Drive
Asheville, NC 28804
MLS#: 4381856
$2,995,000

Property
Beds
4
Full Baths
3
1/2 Baths
1
Year Built
2009
Sq.Footage
4,508
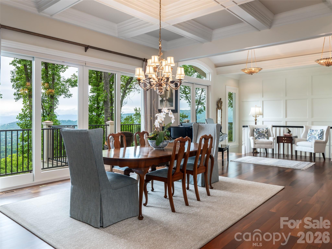
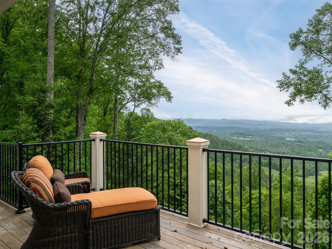
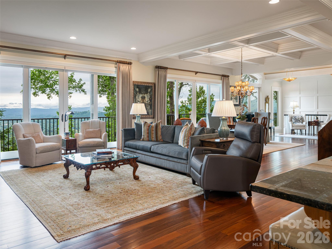
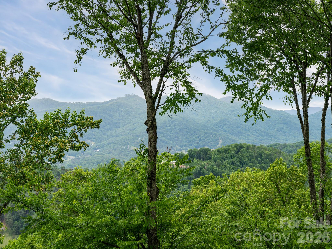
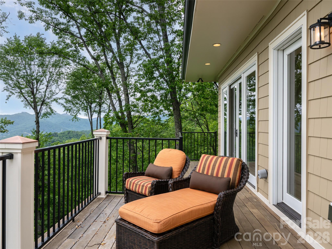
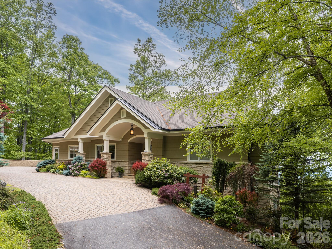
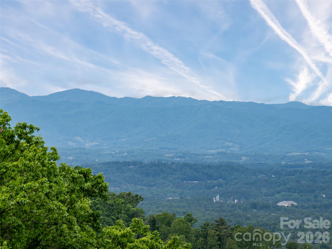
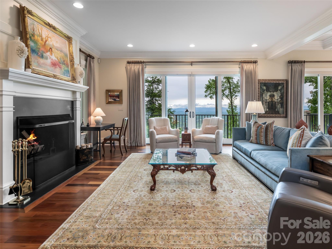
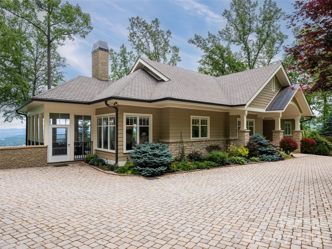
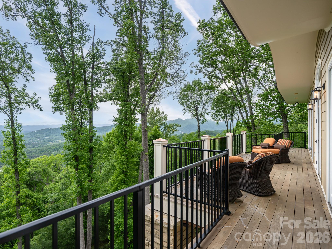
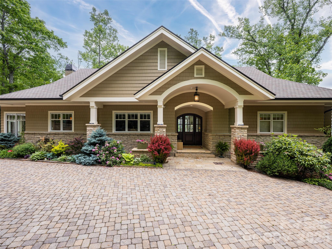
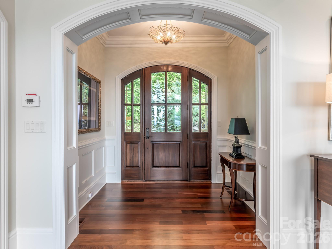
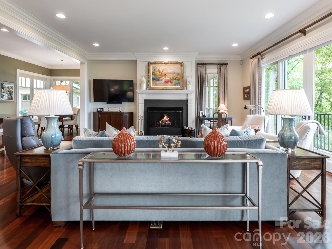
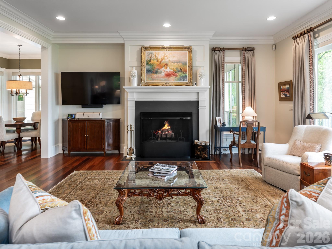
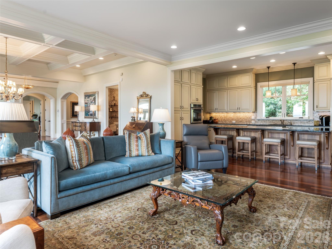
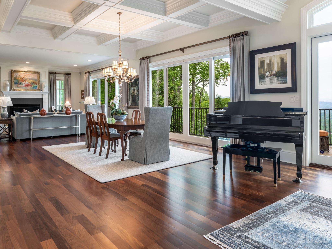
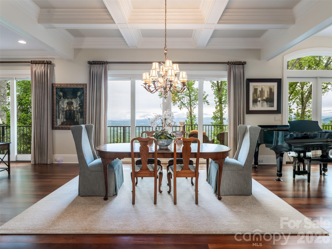
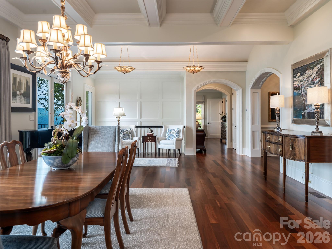
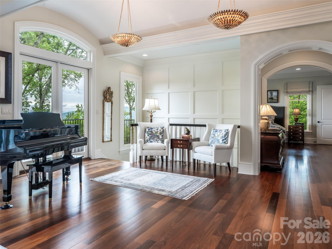
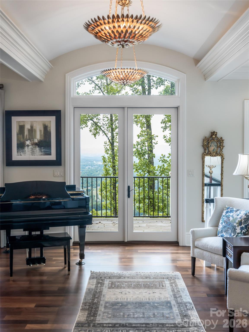
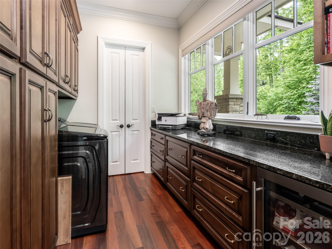
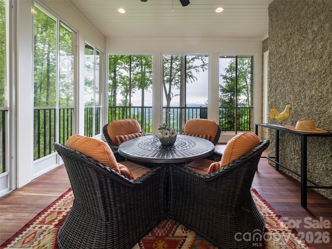
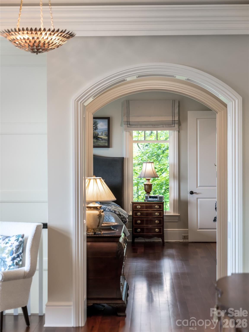
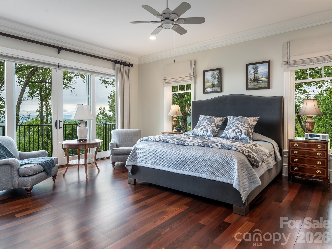
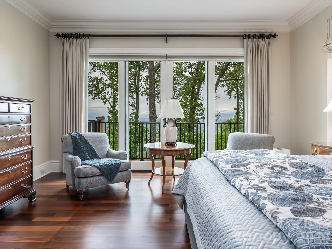
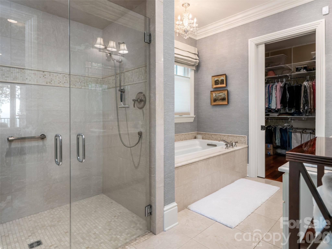
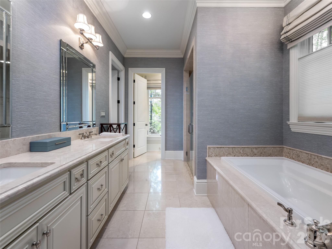
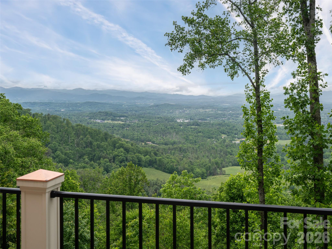
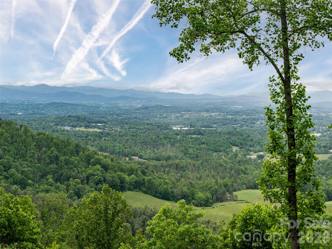
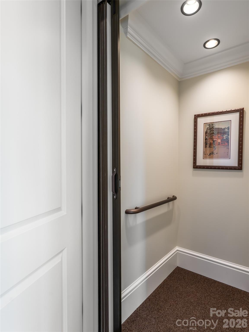
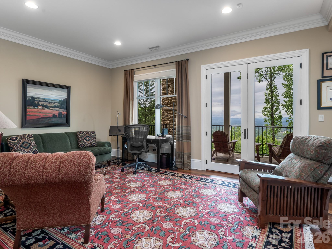
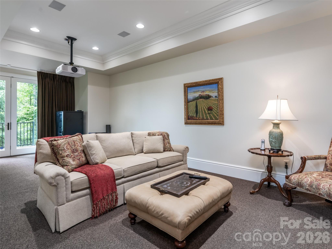
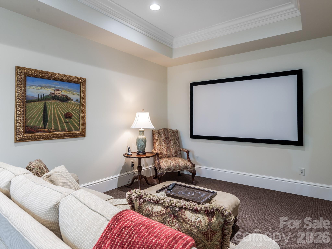
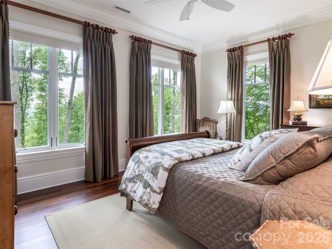
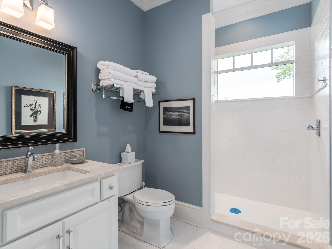
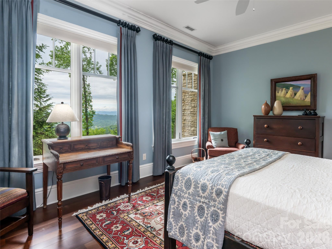
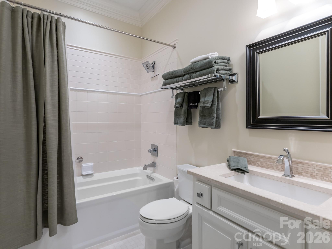
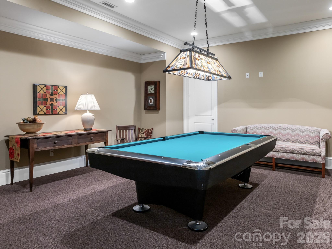
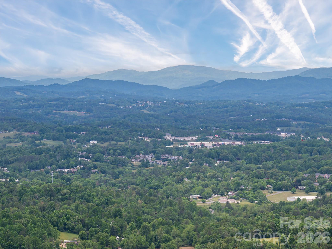
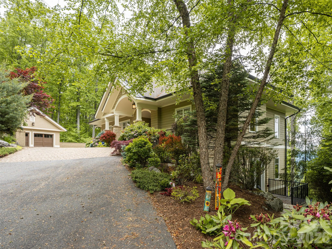
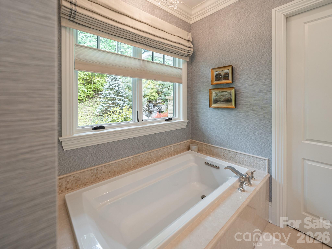
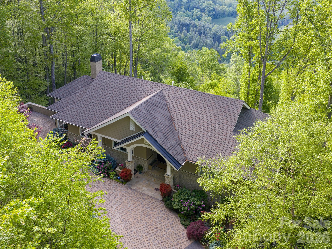
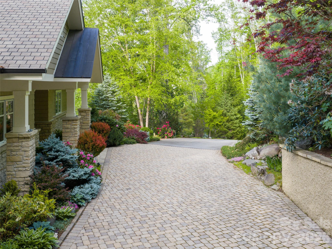
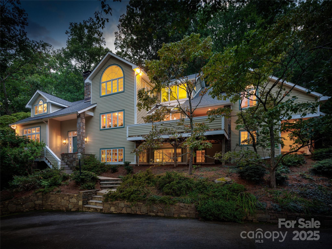
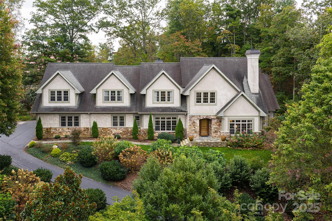
Luxury mountain home being offered fully furnished (with the exception of select pieces of furniture/artwork.) Located in North Asheville off of Elk Mt. Scenic Hwy, this 7.5 acre estate offers 180 degree unobstructed views of The Blue Ridge Mts. Panoramic views both day and night! Built in 2009, this custom-built home is for the discriminating buyer seeking privacy yet convenient to restaurants, galleries and downtown Weaverville. Two exterior water features/ falls welcome you as you enter the driveway with cascading layers of water adding to the ambiance of this 4 bedroom/ 4 bath mountain retreat. The lower Terrace Level offers a private entrance/exit for family or guests. In addition, the Terrace level contains a Media room, Exercise Area, Billiards/Game room, Office and 2 bedrooms and 2 full baths. Whole house generator, private fenced walking trail and custom designed exterior steps allow easy access to the property. An elevator gives access to both floors if desired. No formal HOA or dues, No Board of Directors, CCR's from original development.
Features & Amenities
Interior
-
Other Interior Features
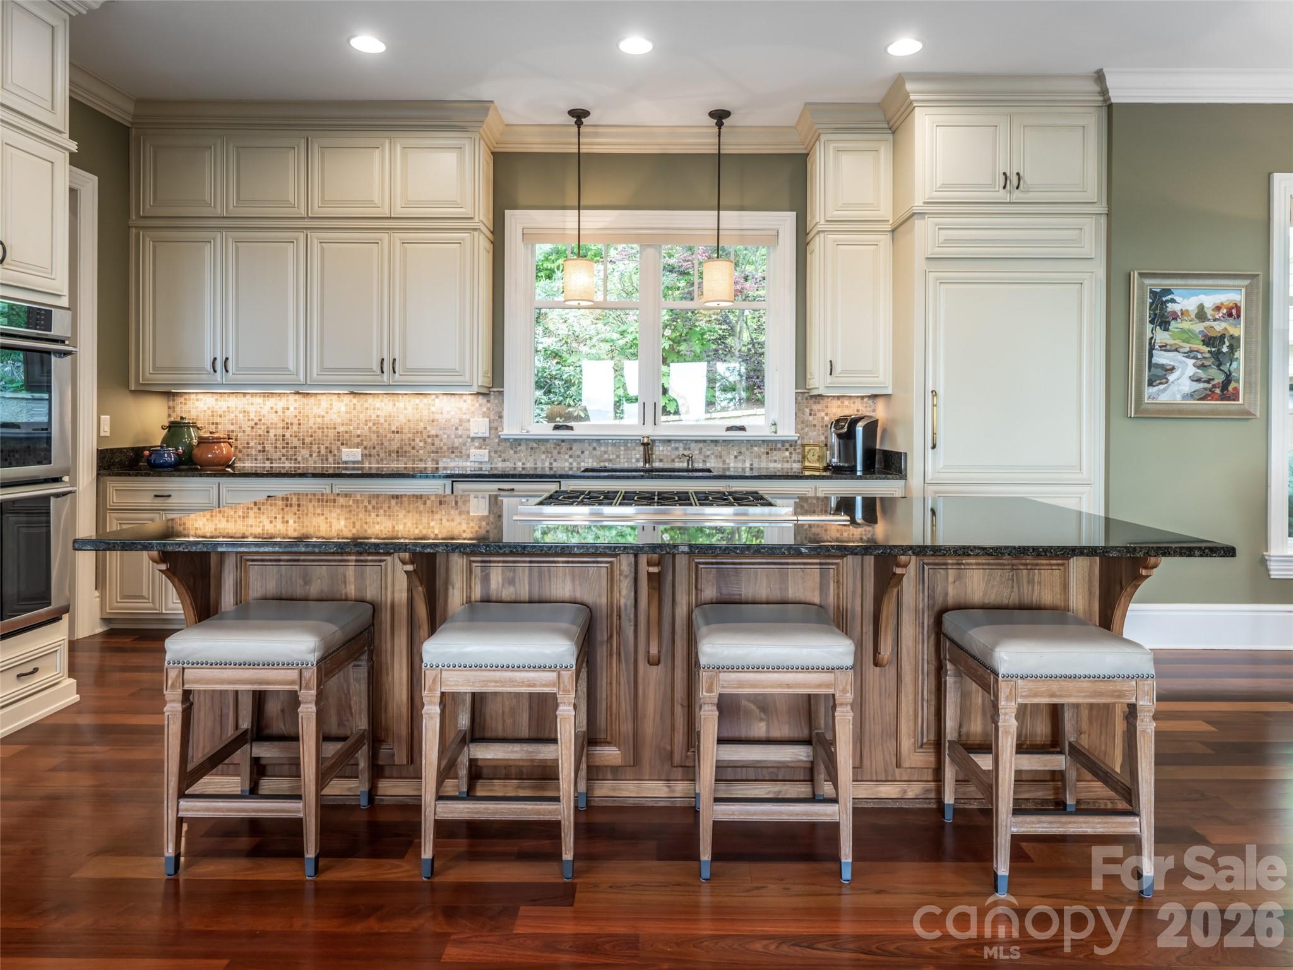
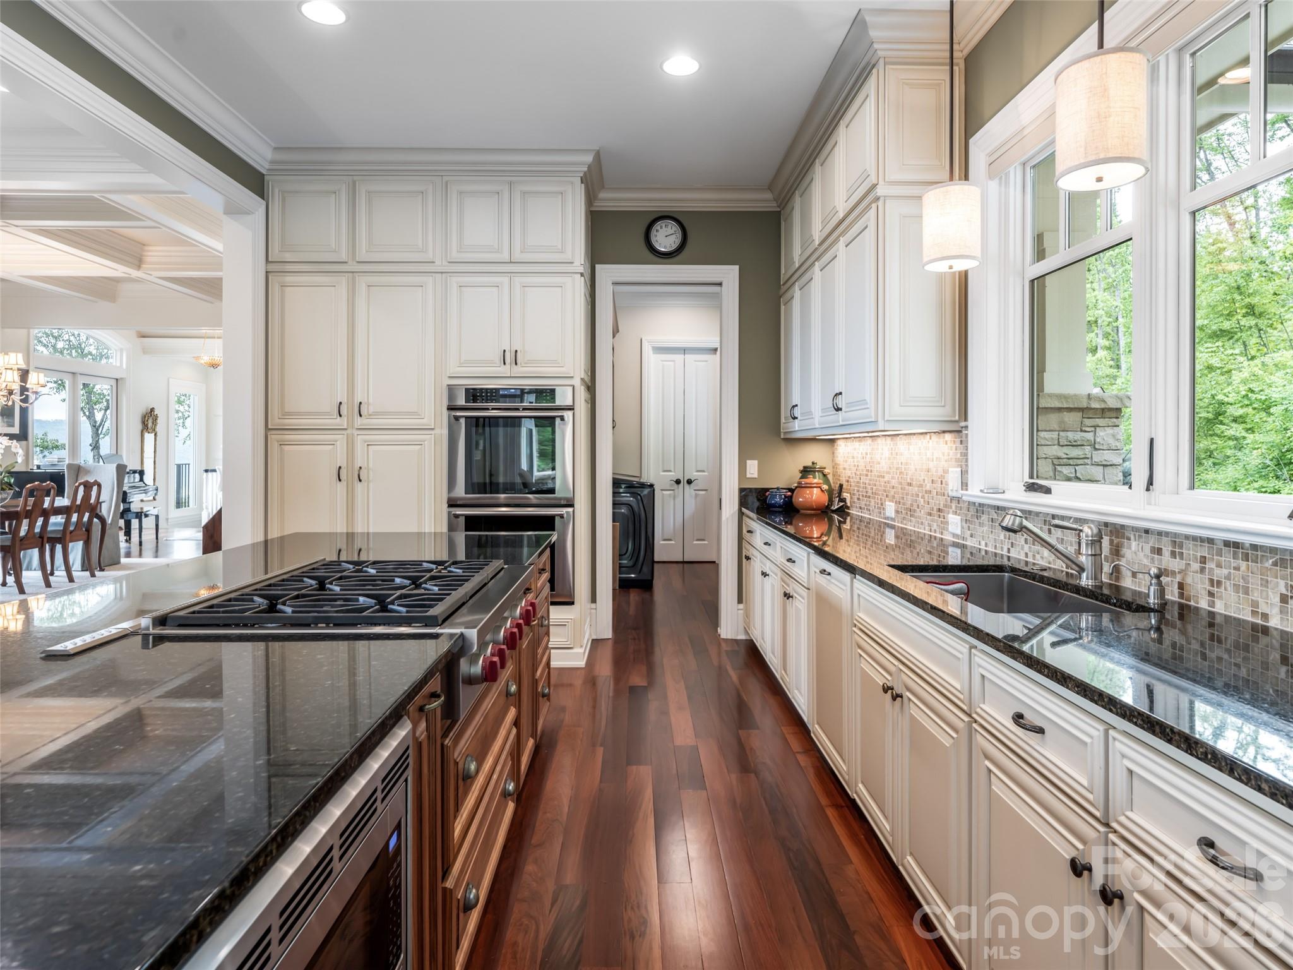
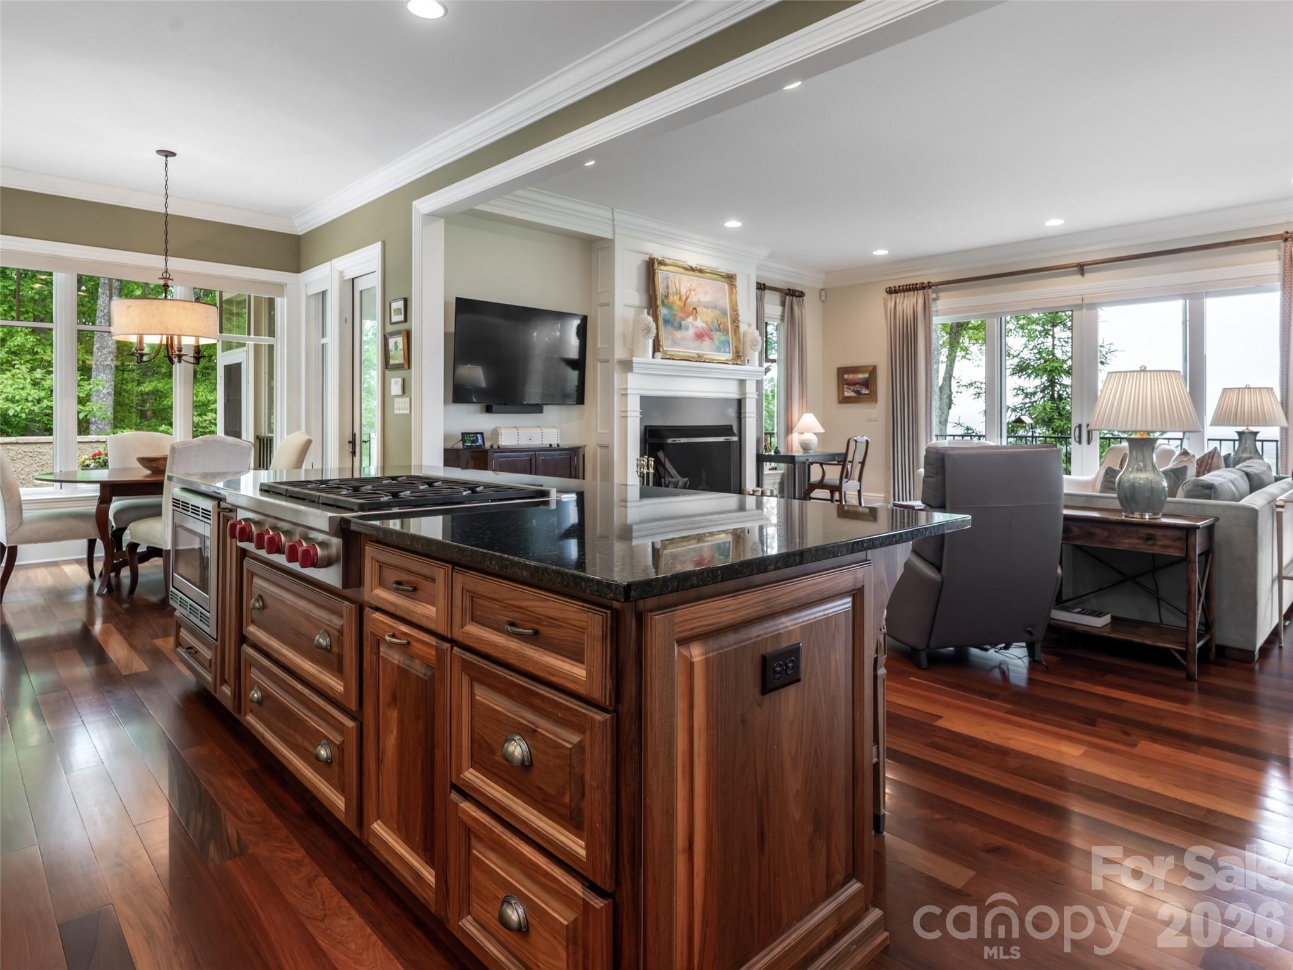
Breakfast Bar, Built-in Features, Elevator, Entrance Foyer, Kitchen Island, Open Floorplan, Pantry, Walk-In Closet(s), Wet Bar
-
Total Bedrooms
4
-
Bathrooms
3
-
1/2 Bathrooms
1
-
Above Grade Finished Area
2317.0
-
Basement YN
YES
-
Cooling YN
YES
-
Cooling
Ceiling Fan(s), Central Air, Heat Pump
-
Fireplace YN
YES
-
Heating YN
YES
-
Heating
Central, Heat Pump
-
Pet friendly
N/A
Exterior
-
Garage
Yes
-
Garage spaces
2
-
Construction Materials
Fiber Cement, Stone
-
Parking
Driveway, Garage Door Opener
-
Patio and Porch Features
Covered, Deck, Enclosed, Front Porch, Patio, Porch, Rear Porch, Wrap Around
-
Pool
No
-
View
Mountain(s)
Area & Lot
-
Lot Features
Rolling Slope, Sloped, Wooded, Views
-
Property Type
Residential
-
Property Sub Type
Single Family Residence
-
Architectural Style
Transitional
Price
-
Sales Price
$2,995,000
-
Sq. Footage
4,508
-
Price/SqFt
$664
HOA
-
Association
No
School District
-
Elementary School
Weaverville/N. Windy Ridge
-
Middle School
North Buncombe
-
High School
North Buncombe
Property Features
-
New Construction
NO
-
Accessibility Features
Accessible Full Bath, Accessible Doors, Accessible Elevator Installed
-
Senior Community YN
NO
-
Sewer
Septic Tank
-
Water Source
Well
Schedule a Showing
Showing scheduled successfully.
Mortgage calculator
Estimate your monthly mortgage payment, including the principal and interest, property taxes, and HOA. Adjust the values to generate a more accurate rate.
Your payment
Principal and Interest:
$
Property taxes:
$
HOA fees:
$
Total loan payment:
$
Total interest amount:
$
Location
County
Buncombe
Elementary School
Weaverville/N. Windy Ridge
Middle School
North Buncombe
High School
North Buncombe
Listing Courtesy of Cheryl Cannizzaro , Howard Hanna Beverly-Hanks Asheville-North
RealHub Information is provided exclusively for consumers' personal, non-commercial use, and it may not be used for any purpose other than to identify prospective properties consumers may be interested in purchasing. All information deemed reliable but not guaranteed and should be independently verified. All properties are subject to prior sale, change or withdrawal. RealHub website owner shall not be responsible for any typographical errors, misinformation, misprints and shall be held totally harmless.

Agent
Mary Patrella
Call Mary today to schedule a private showing.

* Listings on this website come from the FMLS IDX Compilation and may be held by brokerage firms other than the owner of this website. The listing brokerage is identified in any listing details. Information is deemed reliable but is not guaranteed. If you believe any FMLS listing contains material that infringes your copyrighted work please click here to review our DMCA policy and learn how to submit a takedown request.© 2024 FMLS.
Related Properties
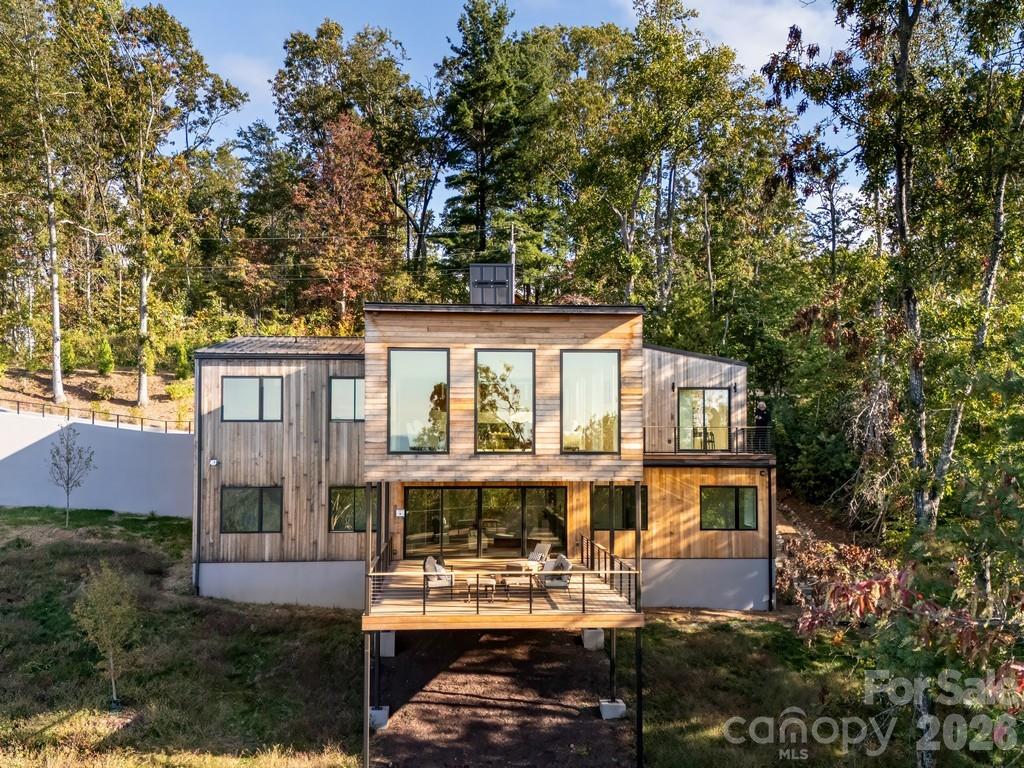
Asheville
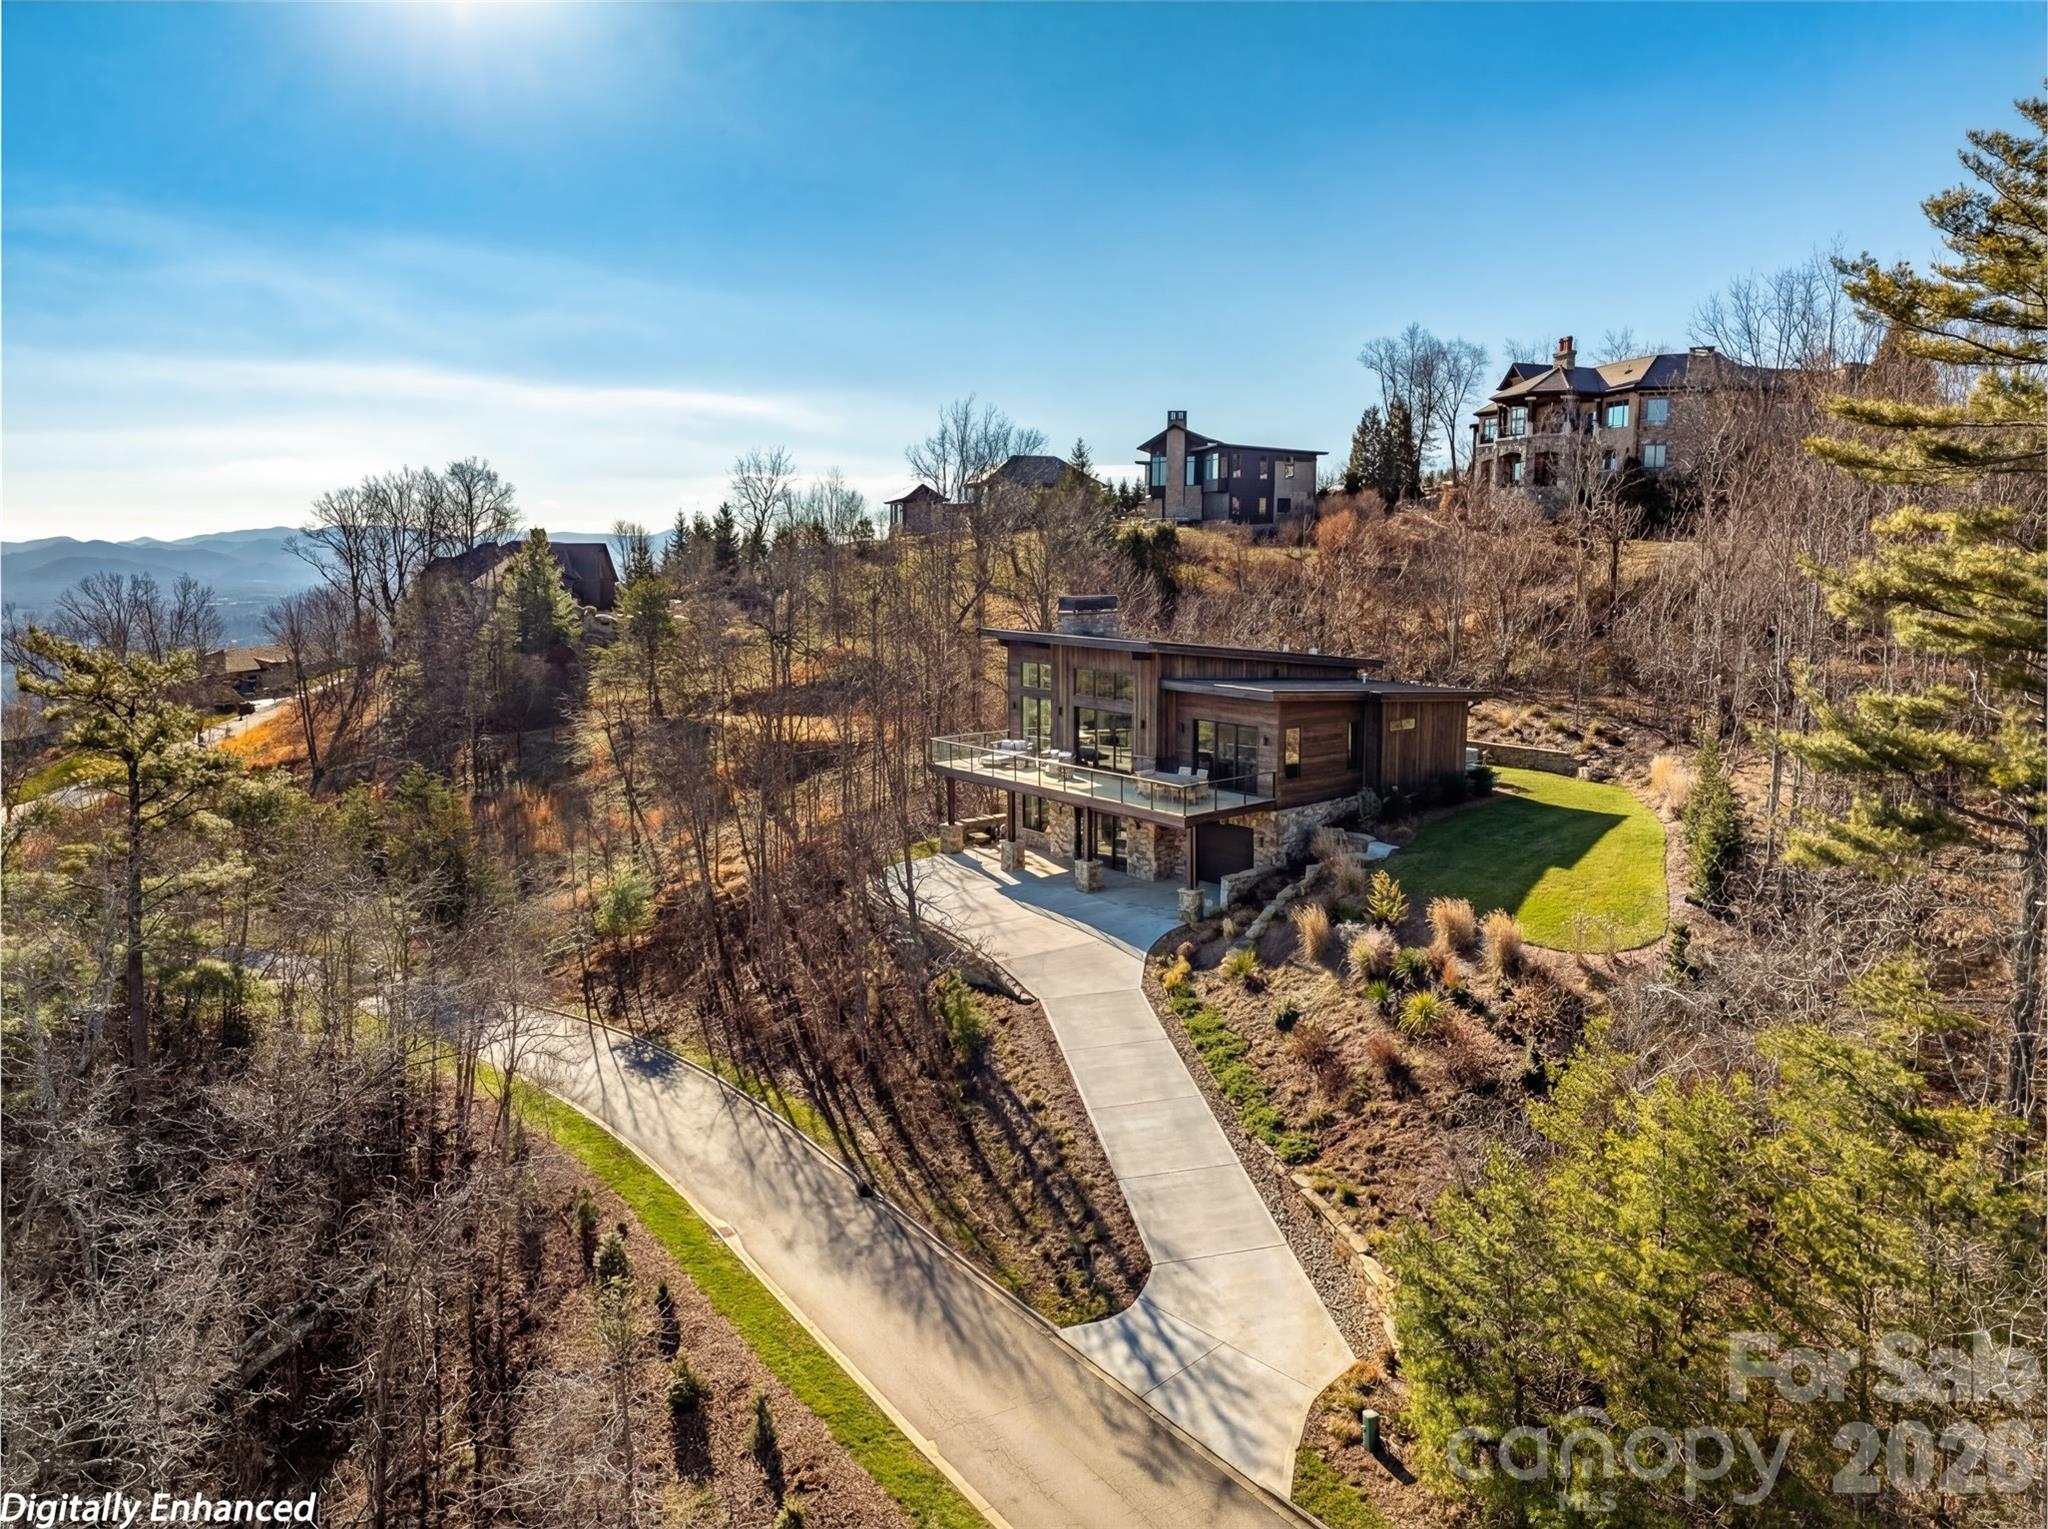
641 Elk Mountain Scenic Highway
3 Beds
2 Baths
4,137 Sq.Ft.
$2,995,000
MLS#: 4364481
Asheville
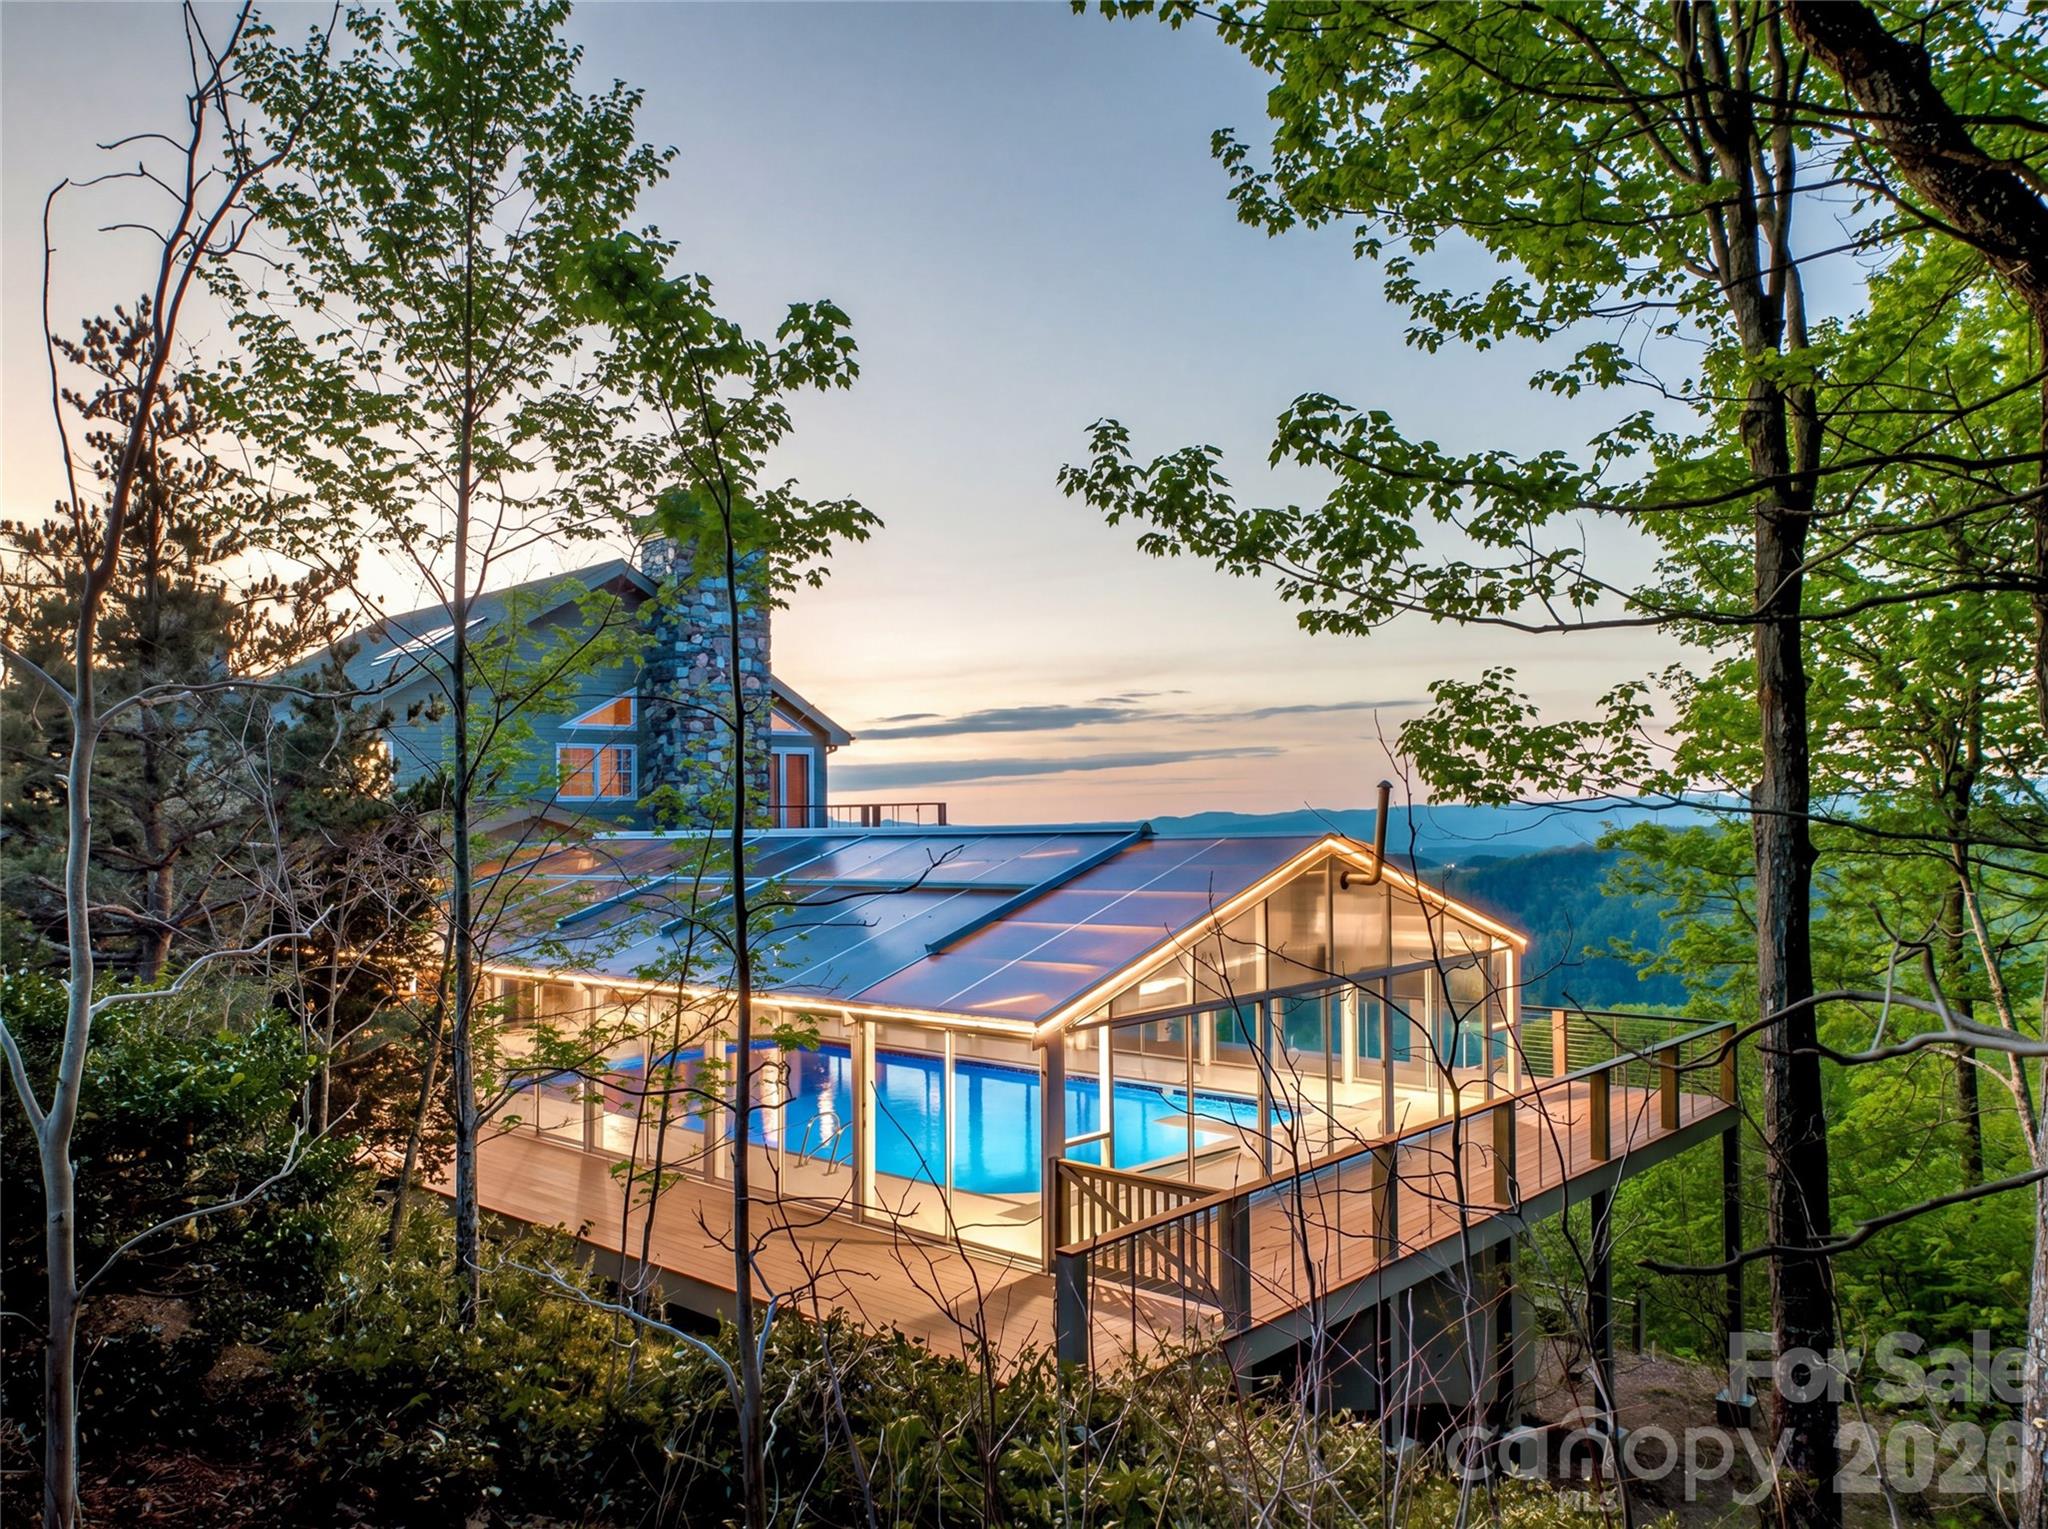
52 Robinhood Road
5 Beds
5 Baths
5,335 Sq.Ft.
$3,450,000
MLS#: 4297019
Asheville
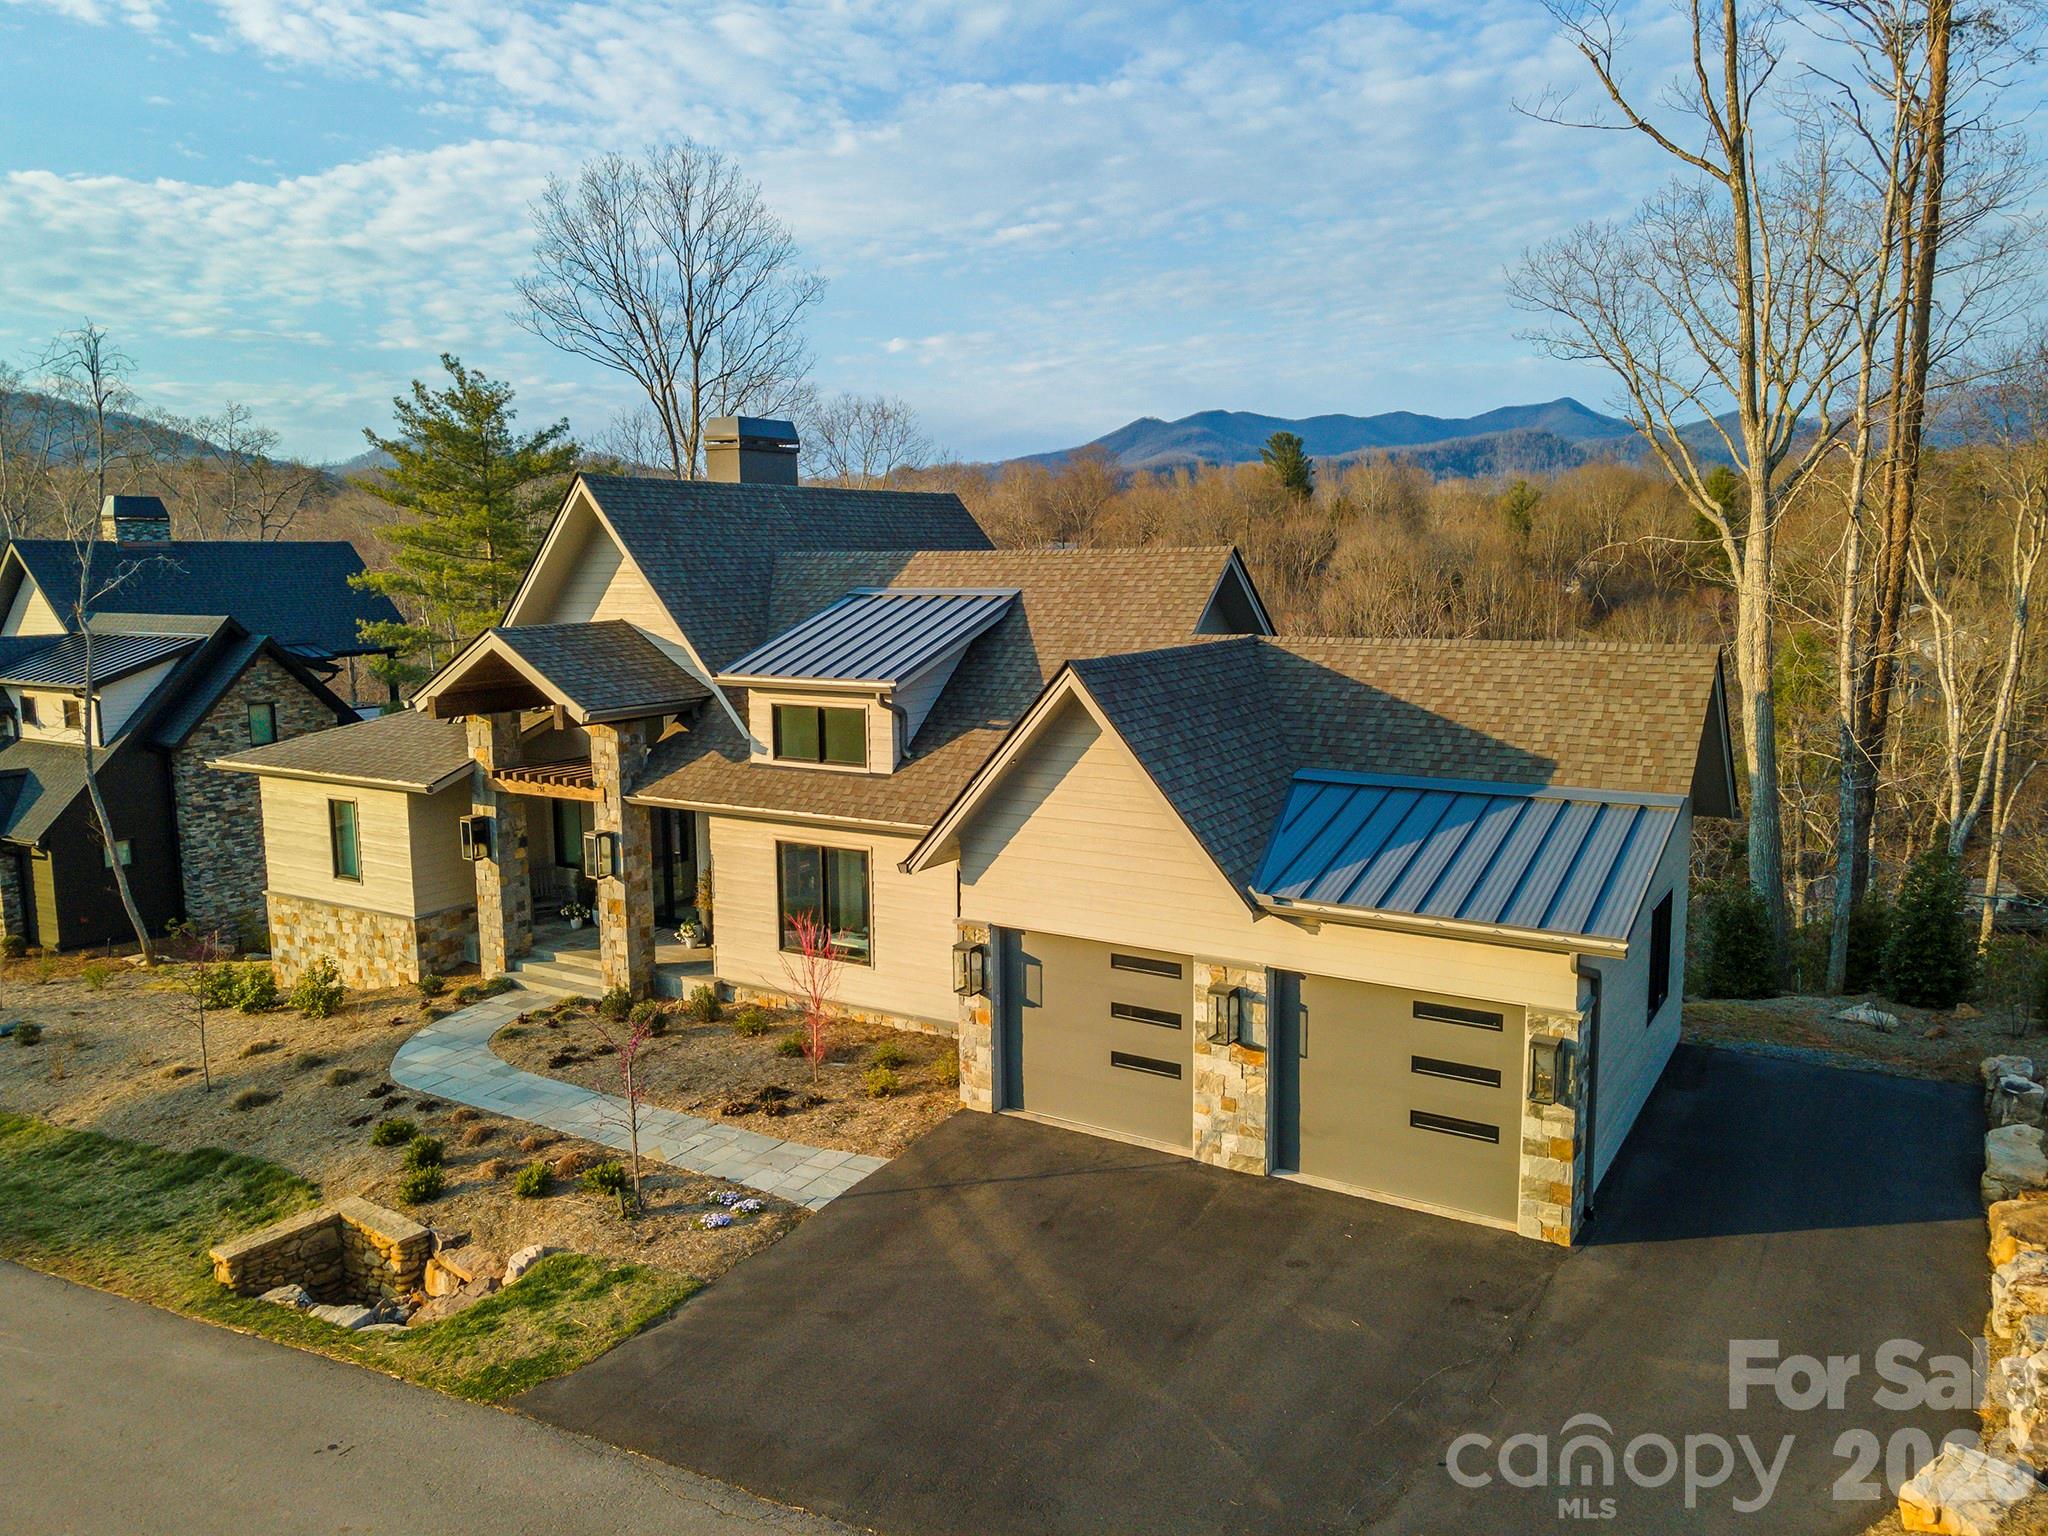
167 Summit Tower Circle
4 Beds
3 Baths
3,864 Sq.Ft.
$3,075,000
MLS#: 4355240
Asheville
35 Peach Knob Drive
4 Beds
5 Baths
7,297 Sq.Ft.
$3,495,000
MLS#: 4331127
Asheville
158 Riverbend Forest Drive
4 Beds
3 Baths
3,891 Sq.Ft.
$2,640,000
MLS#: 4399646
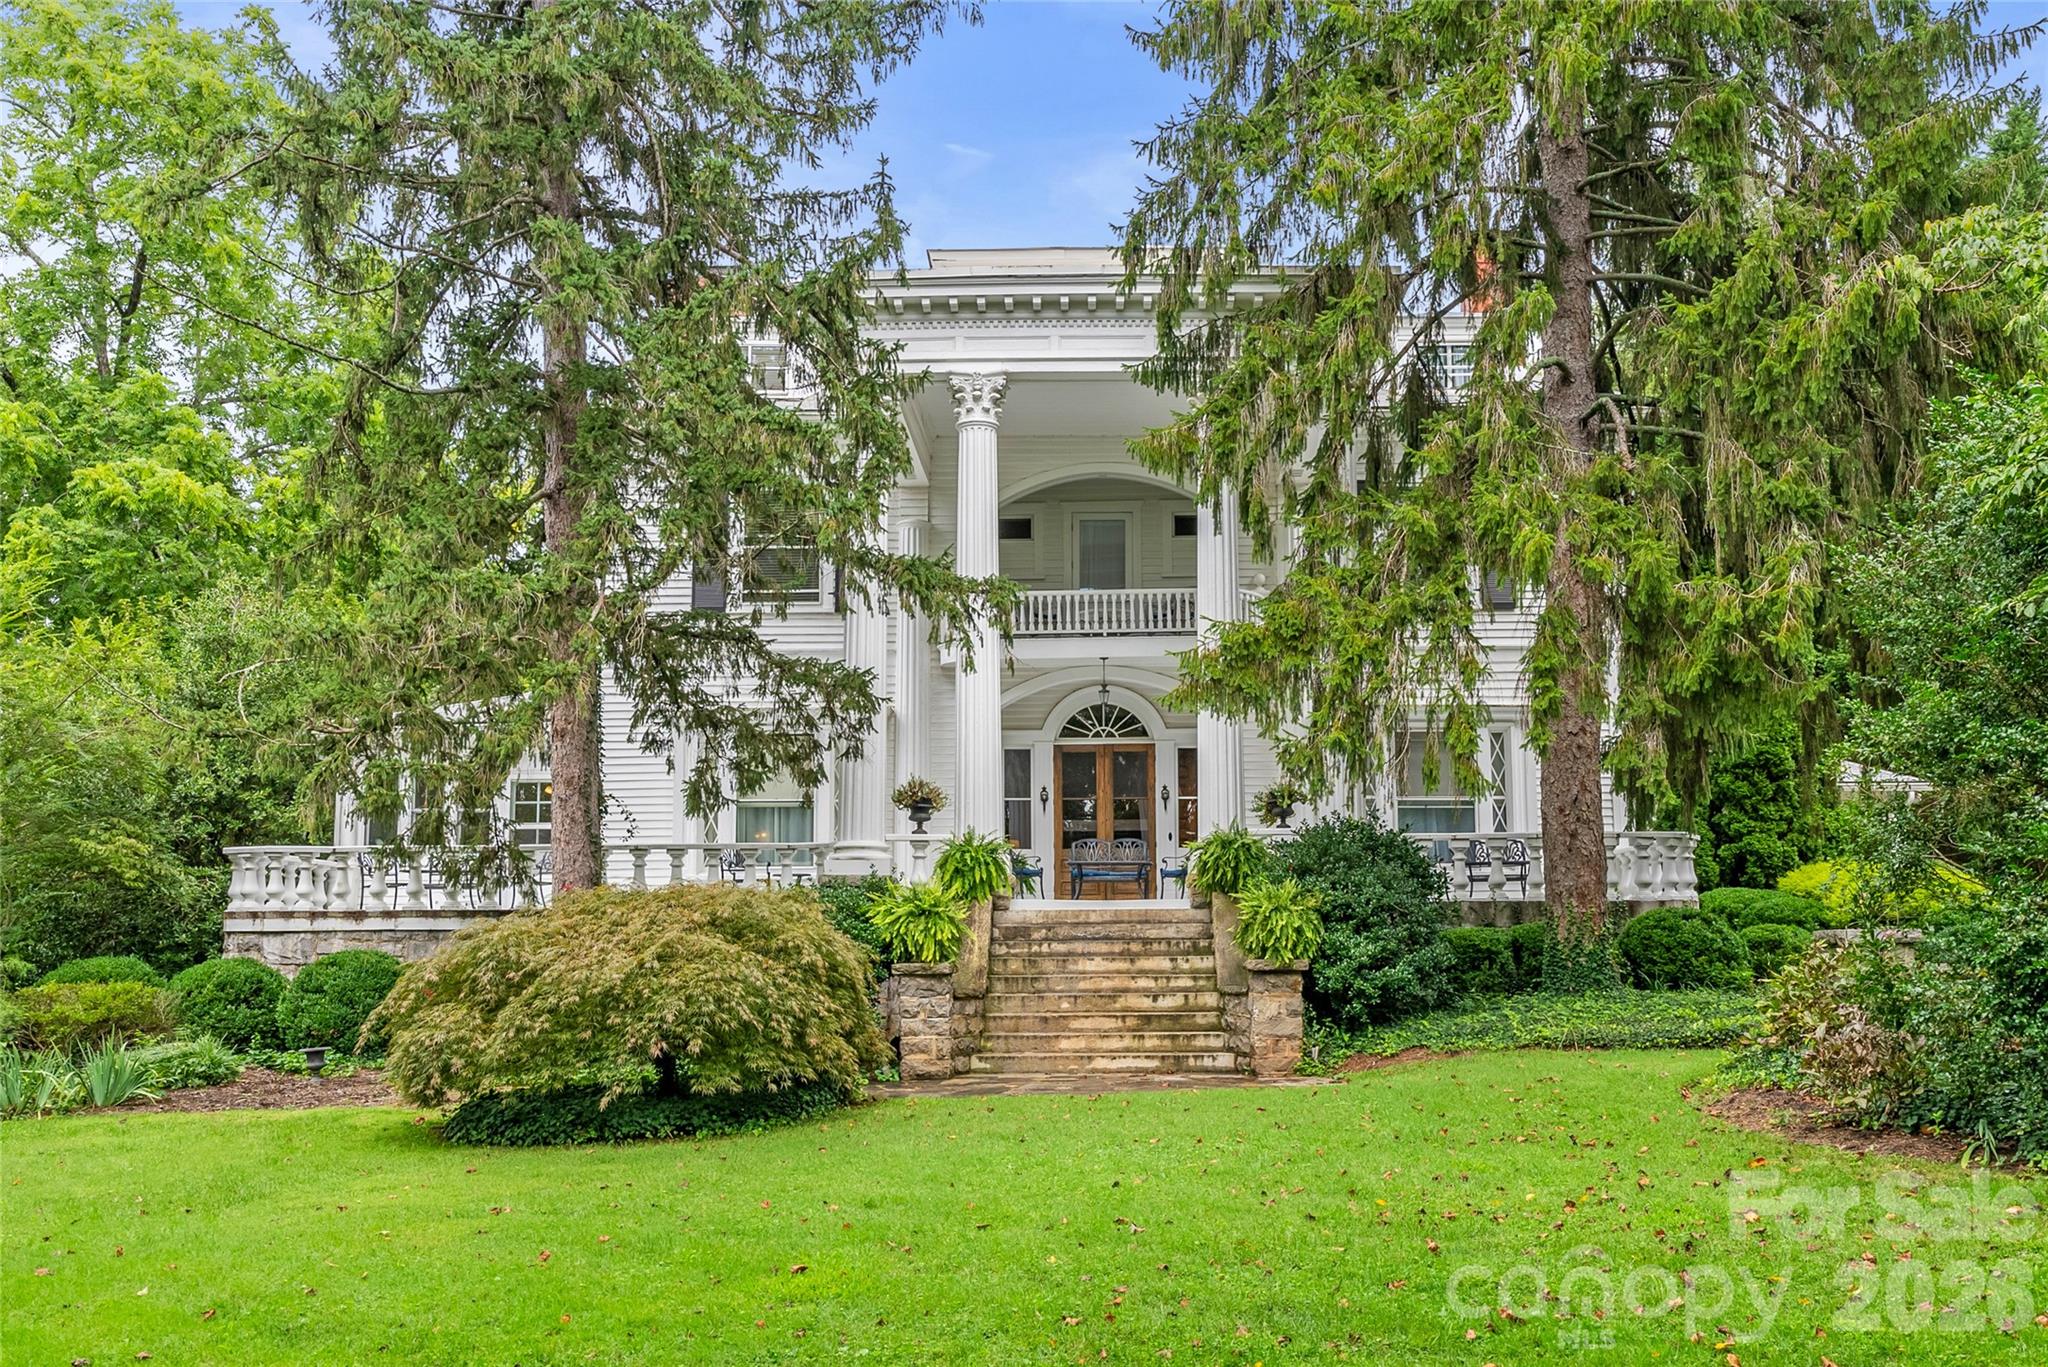
Asheville
86 Edgemont Road
12 Beds
12 Baths
8,256 Sq.Ft.
$3,500,000
MLS#: 4375523
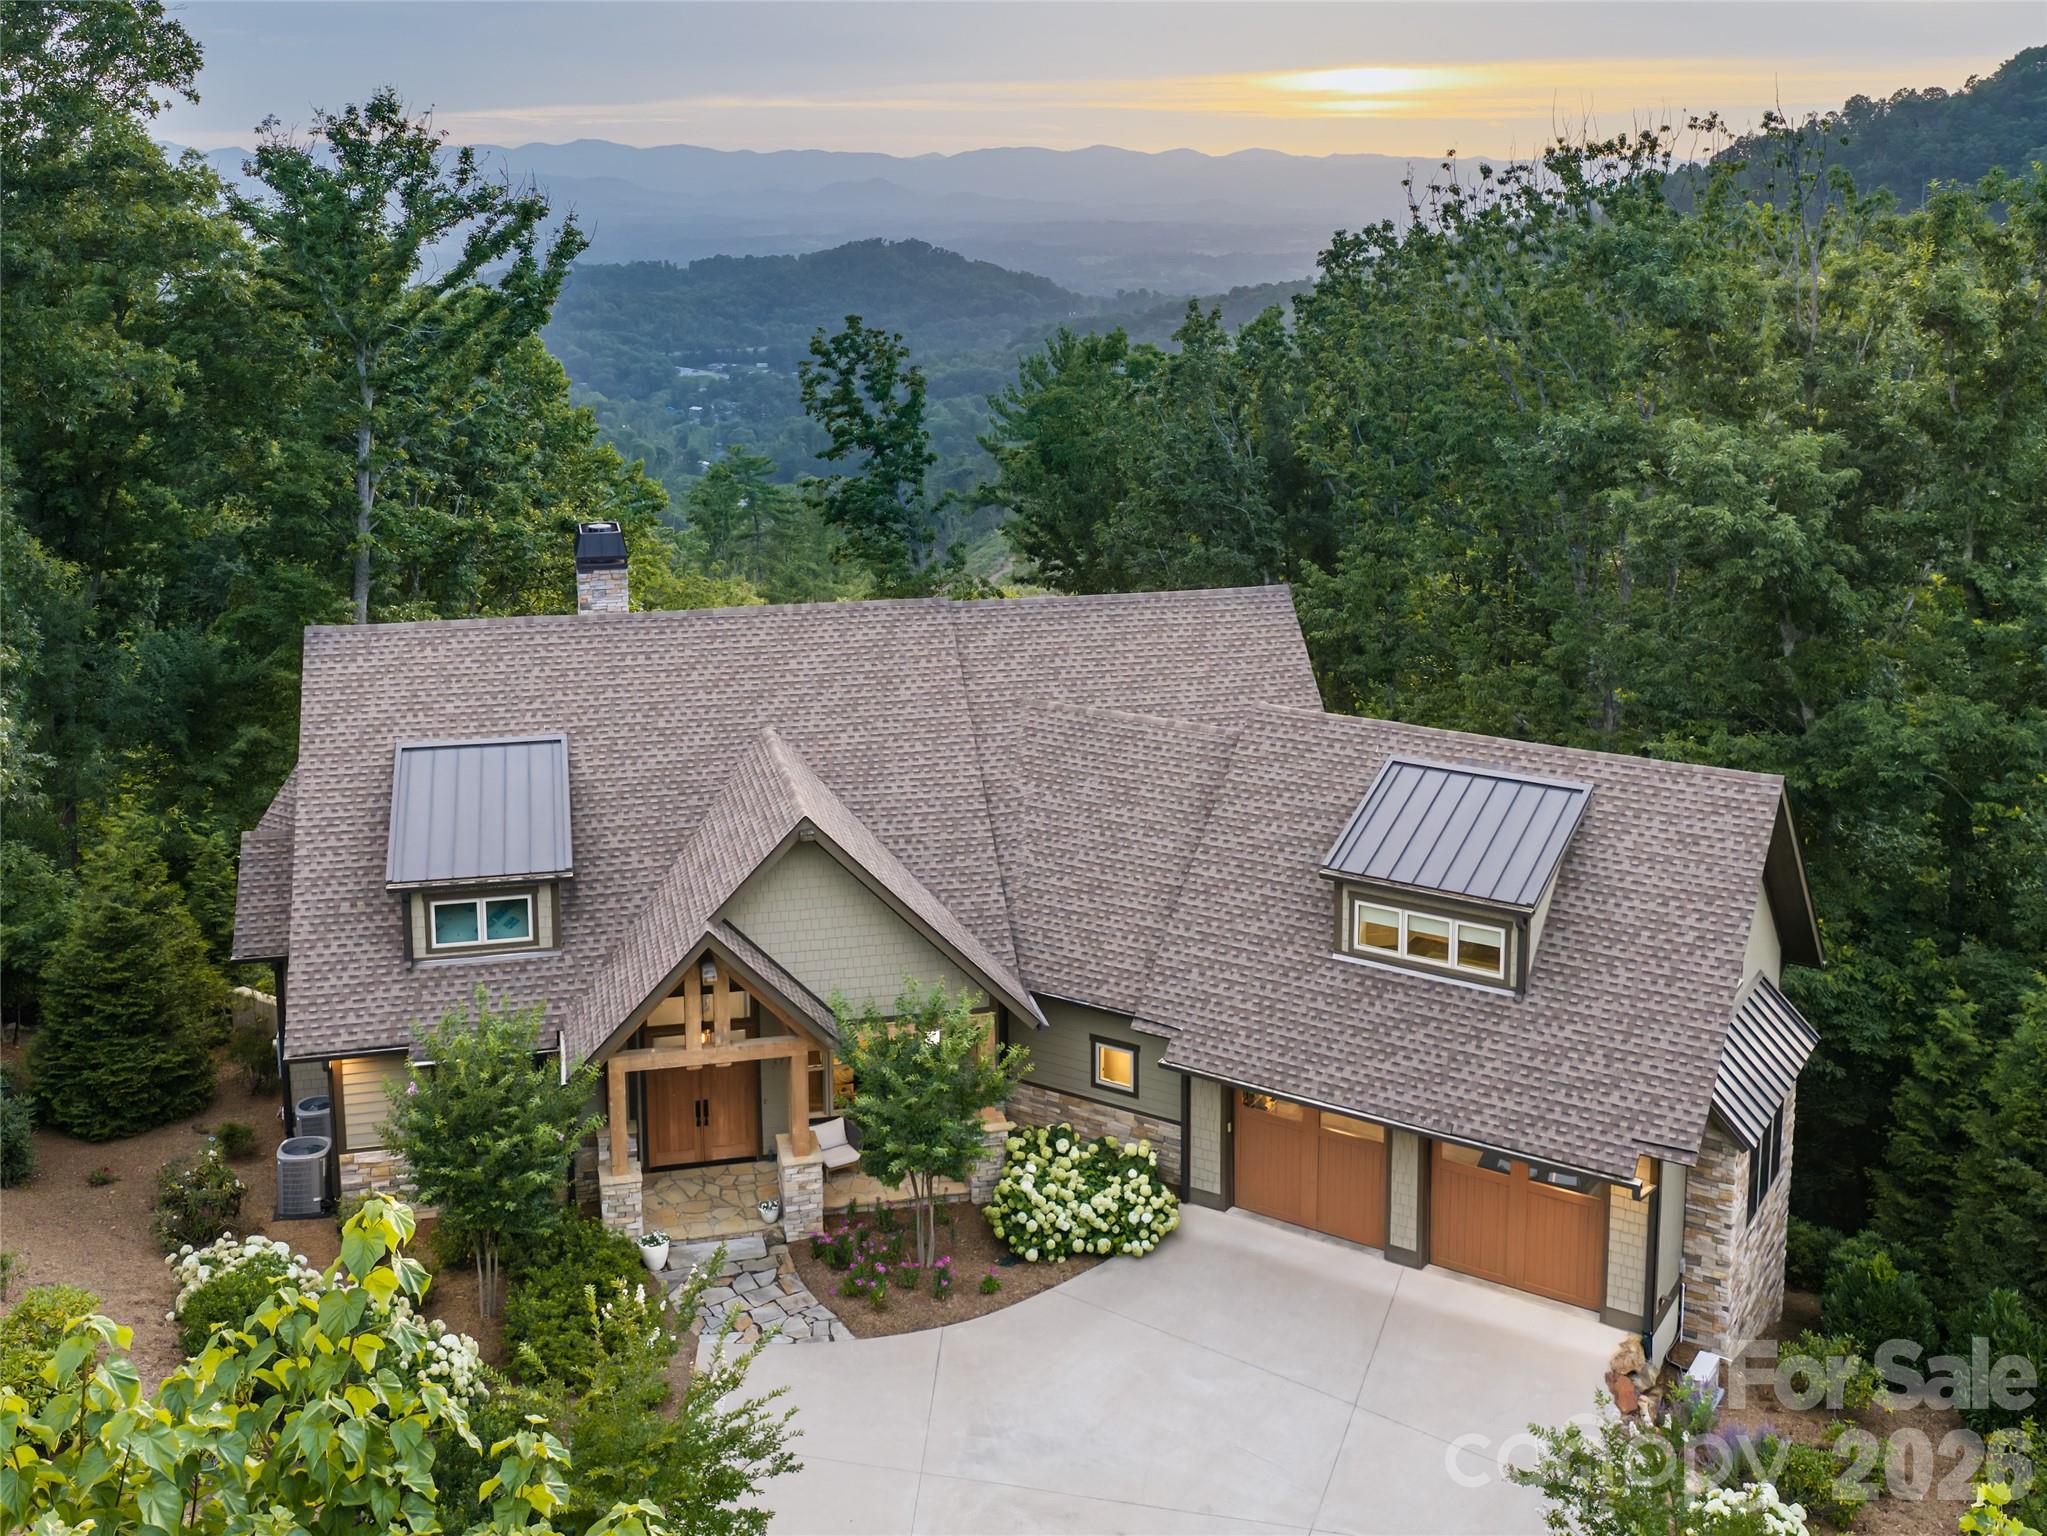
Asheville
57 Villa Nova Drive
5 Beds
5 Baths
4,695 Sq.Ft.
$2,650,000
MLS#: 4390732
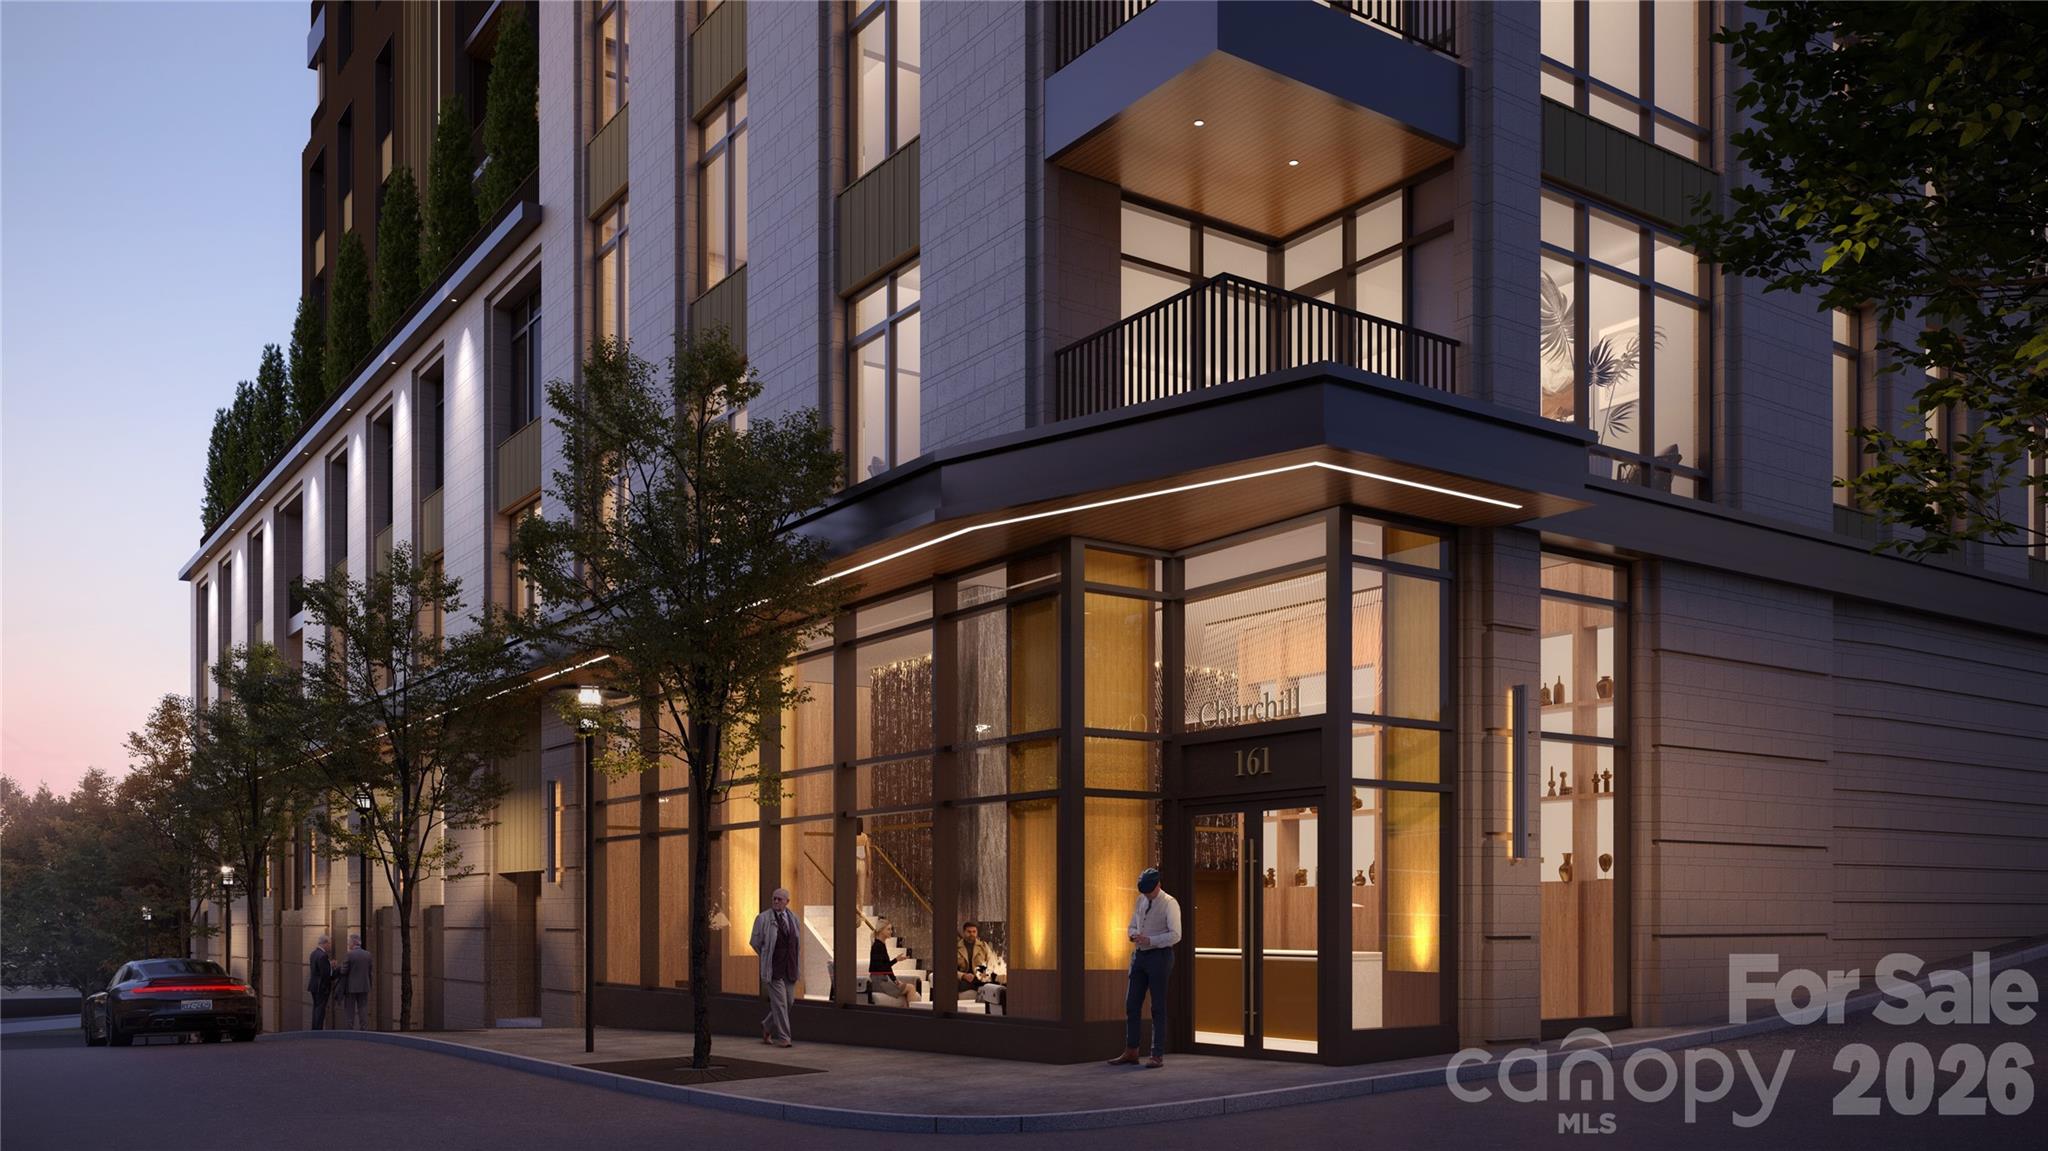
Asheville
161 Church Street 703
3 Beds
3 Baths
2,714 Sq.Ft.
$3,350,000
MLS#: 4372142
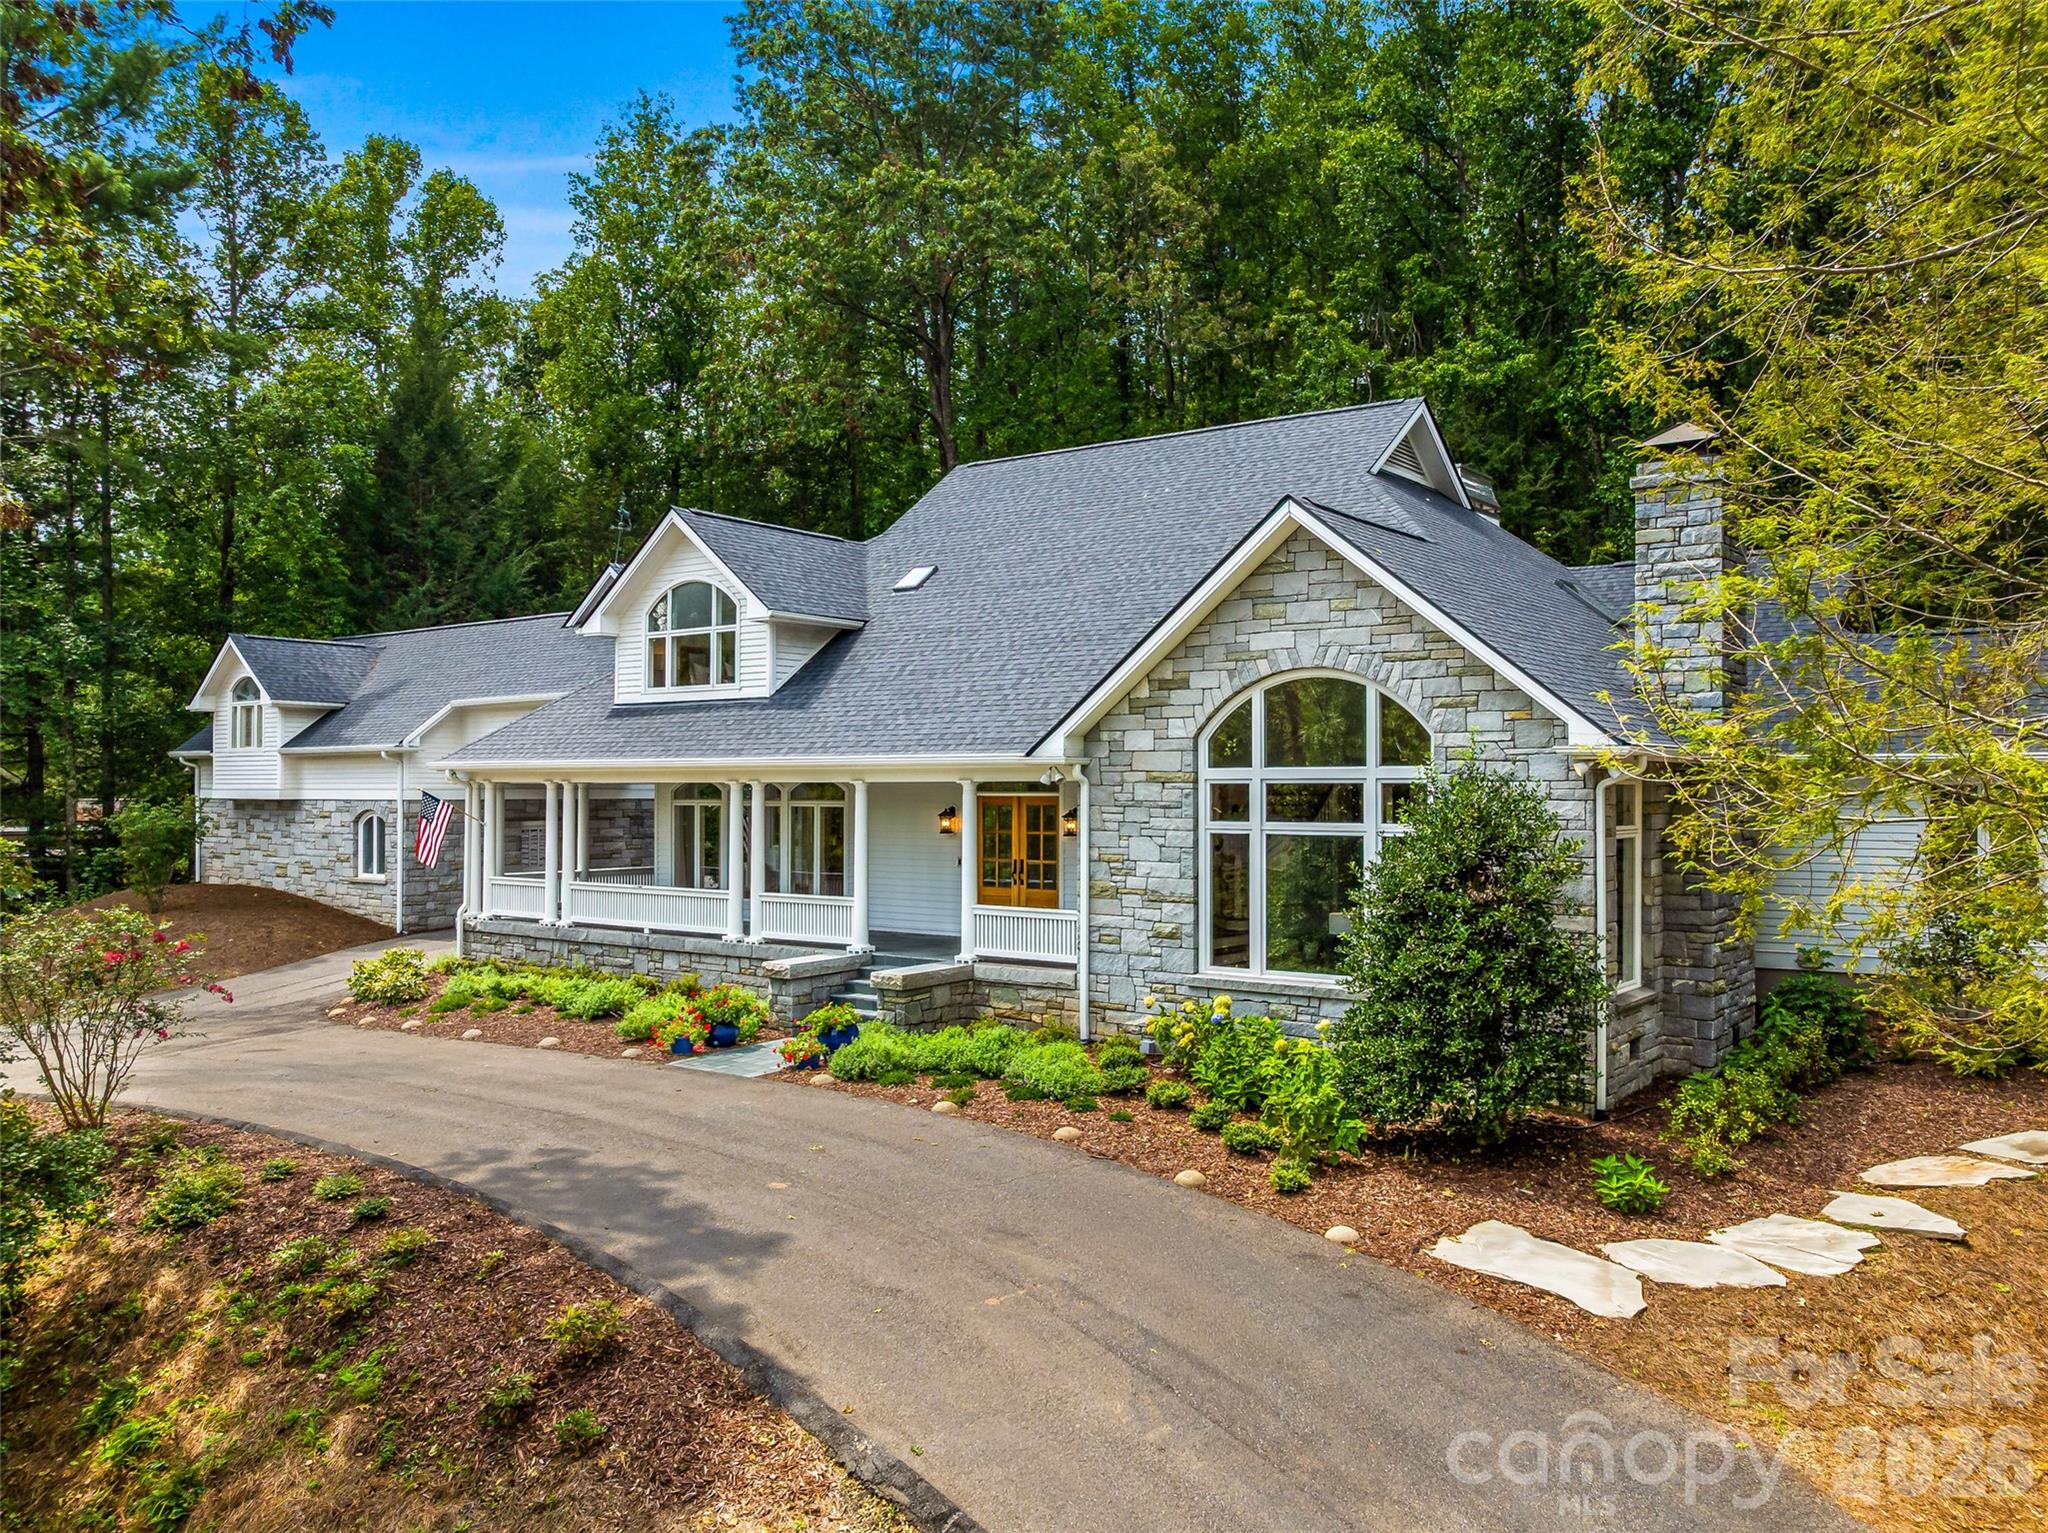
Asheville
4 Cedar Hill Drive
4 Beds
4 Baths
6,170 Sq.Ft.
$3,500,000
MLS#: 4390300
Asheville
53 Cedar Hill Drive
5 Beds
5 Baths
6,736 Sq.Ft.
$3,000,000
MLS#: 4301741
