
Property
Beds
4
Full Baths
2
1/2 Baths
1
Year Built
1971
Sq.Footage
2,564
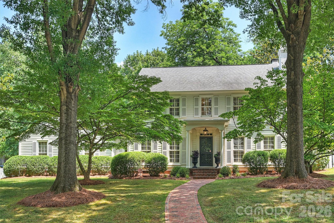
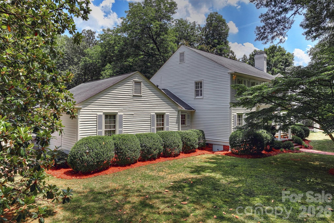
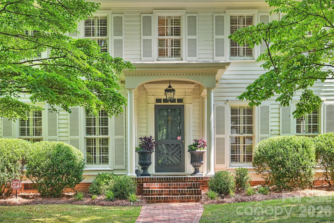
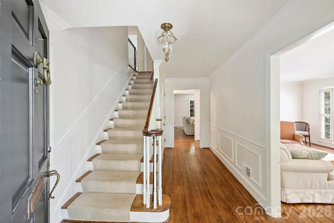
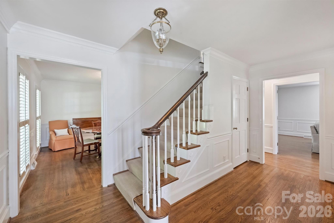
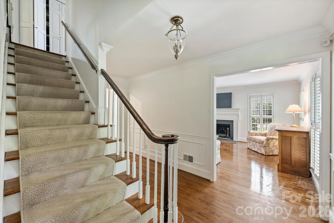
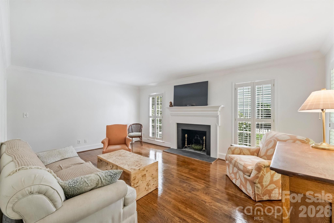
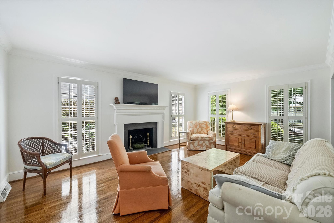
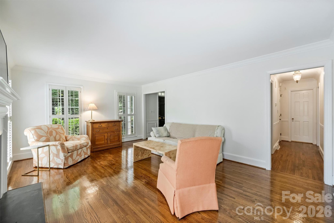
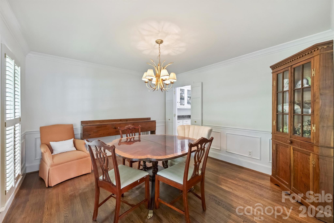
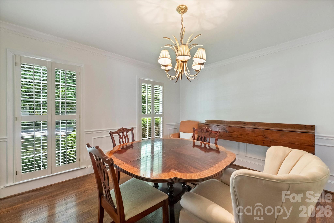
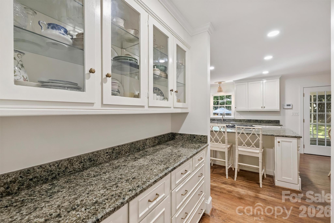
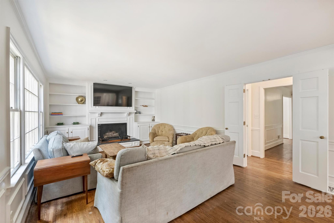
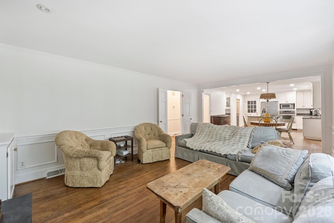
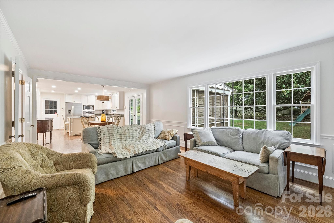
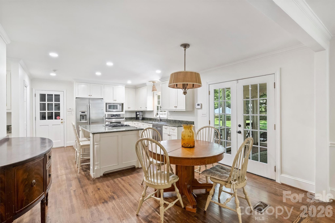
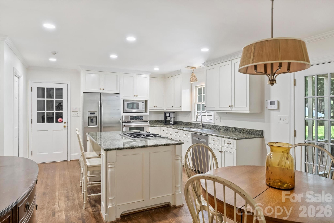
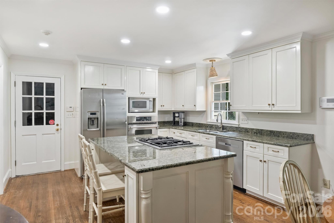
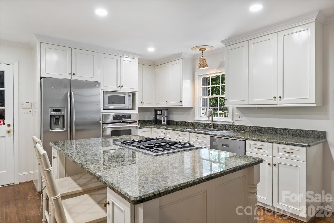
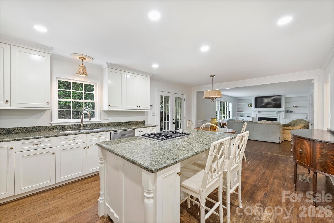
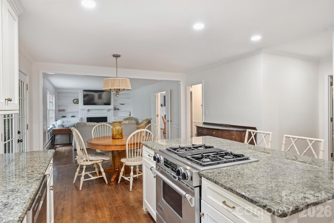
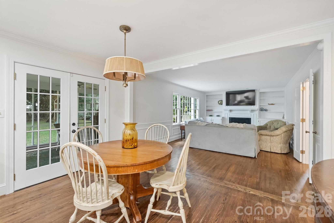
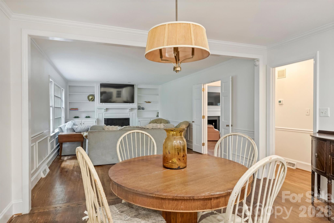
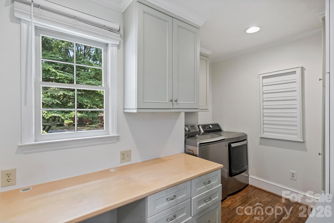
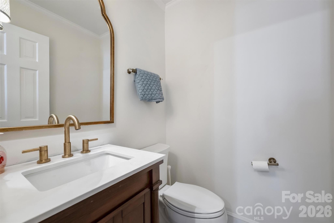
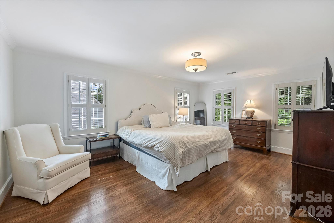
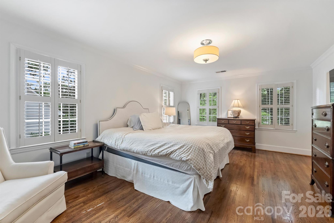
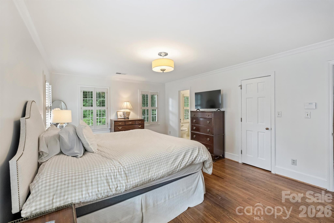
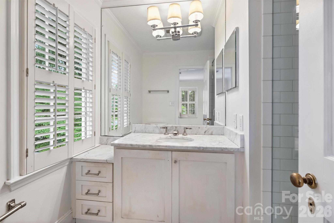
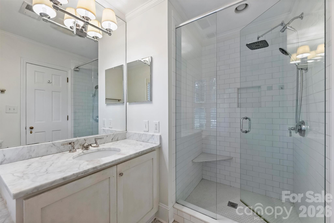
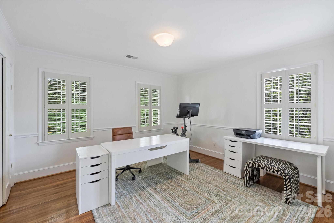
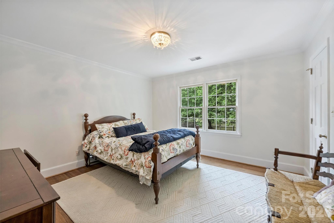
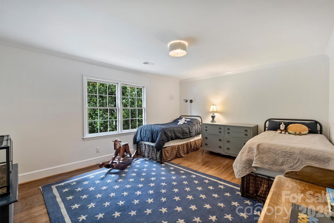
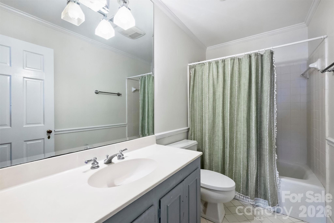
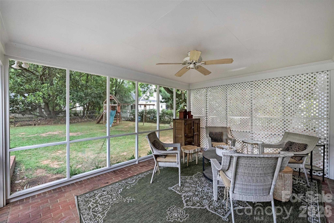
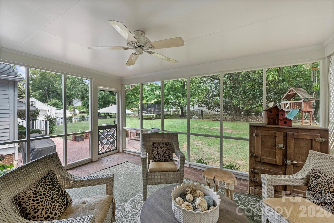
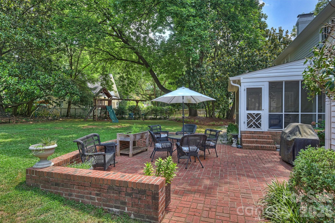
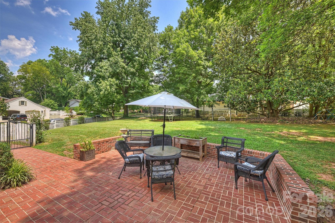
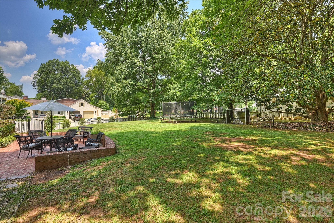
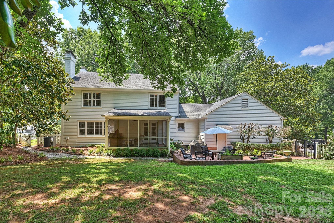
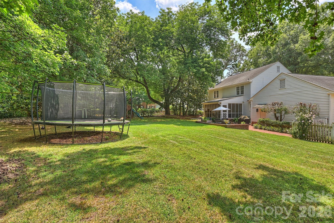
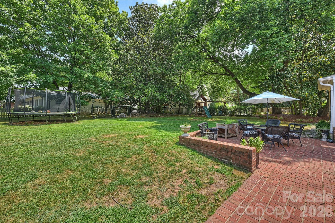
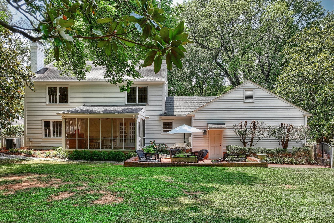
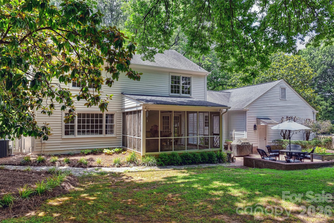
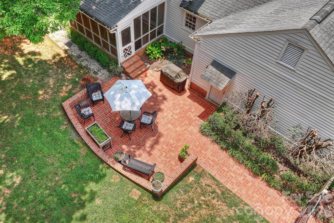
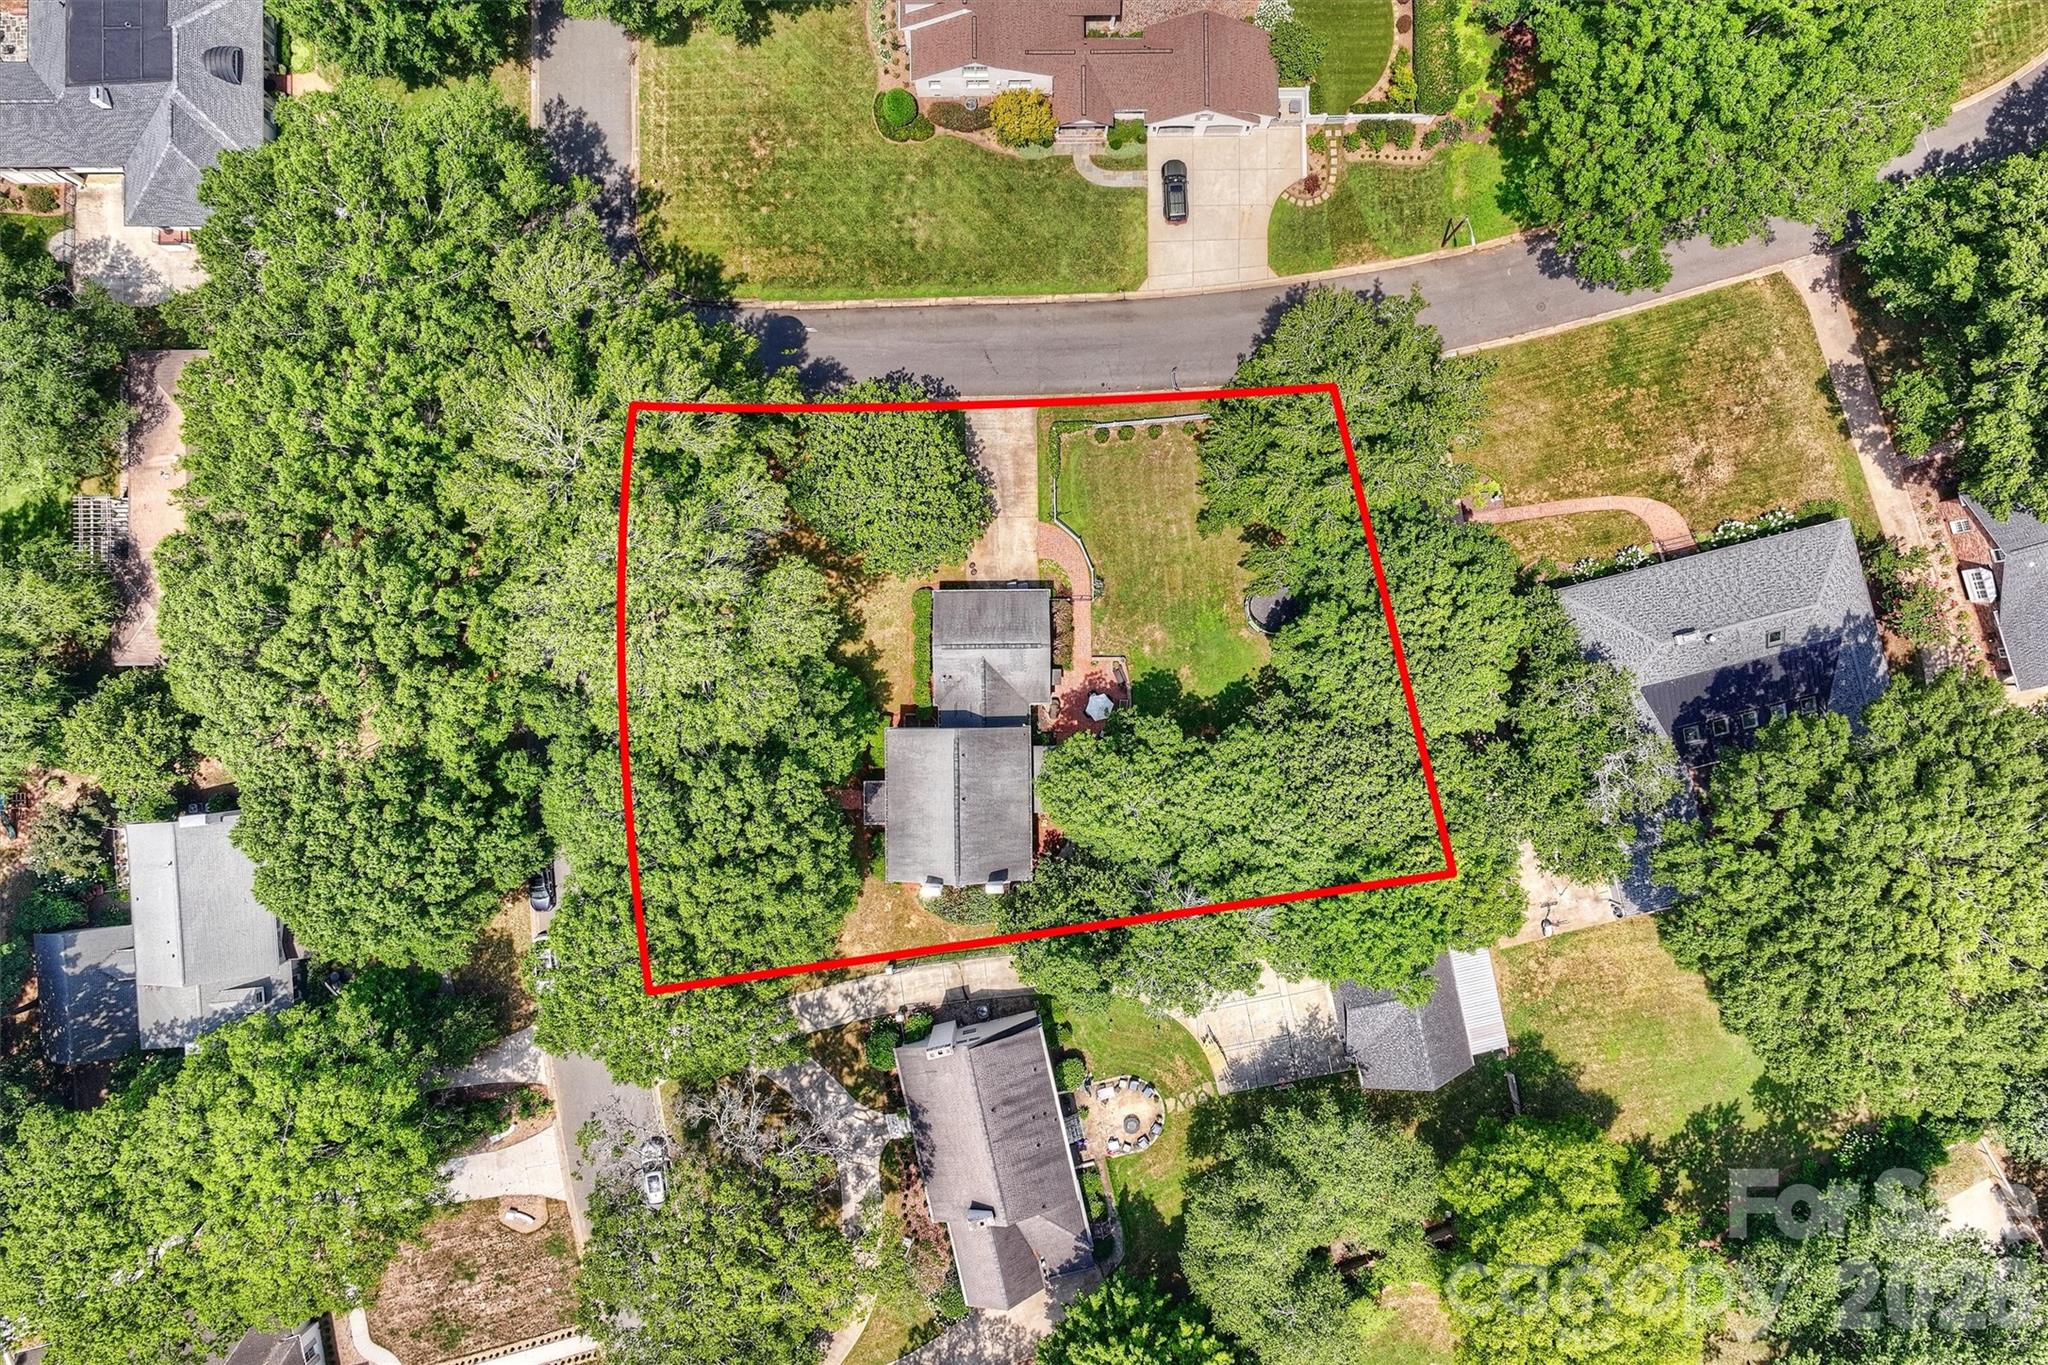
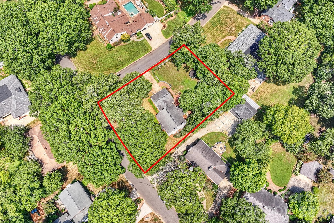
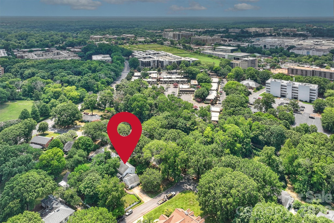
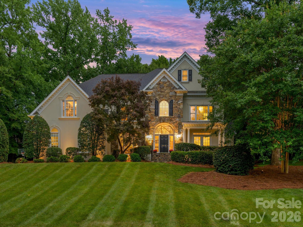
Nestled in one of SouthPark's most prestigious and sought-after neighborhoods, this exceptional two-story home offers an incredible opportunity to enjoy an unbeatable location with endless potential. Freshly painted on the exterior, the home boasts timeless curb appeal and is set on an expansive corner lot of more than half an acre. Inside, hardwood floors span both the main and upper levels, creating warmth and continuity throughout. Elegant living and dining rooms feature plantation shutters, while the butler's pantry with decorative glass-front cabinetry provides both style and function for entertaining and adds a custom touch to the lower level. The spacious kitchen is designed for everyday living with a large center island, granite countertops, double ovens, abundant cabinetry, and a sunny breakfast area that opens to the inviting family room with custom built-in shelving, a fireplace, and beautiful views of the private backyard. A second fireplace adds charm to the formal living room. An oversized laundry room with a built-in desk and pantry-style storage offers exceptional flexibility for organization and daily living. Upstairs, you'll find four generously sized bedrooms, all with walk-in closets, including a spacious primary suite with dual walk-in closets and an updated bath featuring a large walk-in shower. The true showstopper is the outdoor setting. The expansive, fenced backyard provides exceptional privacy and room to create your dream outdoor retreat. Enjoy the screened porch and oversized patio today, with ample space to add a pool, outdoor kitchen, or expanded entertaining areas in the future. Whether you choose to move right in or renovate to your personal style, this home presents a rare opportunity to create lasting value in one of Charlotte's most coveted locations. Enjoy an unmatched SouthPark lifestyle with the ability to walk or bike to neighborhood favorites, Barclay Downs Swim Club, and top-rated schools including Selwyn Elementary, Alexander Graham Middle School, and Myers Park High School. Opportunities like this are few and far between—don't miss your chance to make this exceptional property your own.
Features & Amenities
Interior
-
Other Interior Features
Breakfast Bar, Built-in Features, Entrance Foyer, Kitchen Island, Walk-In Closet(s)
-
Total Bedrooms
4
-
Bathrooms
2
-
1/2 Bathrooms
1
-
Above Grade Finished Area
2564.0
-
Basement YN
NO
-
Cooling YN
YES
-
Cooling
Ceiling Fan(s), Central Air
-
Fireplace YN
YES
-
Heating YN
YES
-
Heating
Floor Furnace
-
Pet friendly
N/A
Exterior
-
Garage
Yes
-
Garage spaces
2
-
Parking
Garage Faces Side
-
Patio and Porch Features
Covered, Front Porch, Patio, Screened
-
Pool
No
Area & Lot
-
Lot Features
Corner Lot
-
Property Type
Residential
-
Property Sub Type
Single Family Residence
-
Architectural Style
Colonial
Price
-
Sales Price
$1,350,000
-
Sq. Footage
2,564
-
Price/SqFt
$526
HOA
-
Association
YES
-
Association Fee
$25
-
Association Fee Frequency
Annually
-
Association Fee Includes
N/A
School District
-
Elementary School
Selwyn
-
Middle School
Alexander Graham
-
High School
Myers Park
Property Features
-
New Construction
NO
-
Senior Community YN
NO
-
Sewer
Public Sewer
-
Water Source
Public
Schedule a Showing
Showing scheduled successfully.
Mortgage calculator
Estimate your monthly mortgage payment, including the principal and interest, property taxes, and HOA. Adjust the values to generate a more accurate rate.
Your payment
Principal and Interest:
$
Property taxes:
$
HOA fees:
$
Total loan payment:
$
Total interest amount:
$
Location
County
Mecklenburg
Elementary School
Selwyn
Middle School
Alexander Graham
High School
Myers Park
Listing Courtesy of Liz Young , RE/MAX Executive
RealHub Information is provided exclusively for consumers' personal, non-commercial use, and it may not be used for any purpose other than to identify prospective properties consumers may be interested in purchasing. All information deemed reliable but not guaranteed and should be independently verified. All properties are subject to prior sale, change or withdrawal. RealHub website owner shall not be responsible for any typographical errors, misinformation, misprints and shall be held totally harmless.

Agent
Mitch Totherow
Call Mitch today to schedule a private showing.

* Listings on this website come from the FMLS IDX Compilation and may be held by brokerage firms other than the owner of this website. The listing brokerage is identified in any listing details. Information is deemed reliable but is not guaranteed. If you believe any FMLS listing contains material that infringes your copyrighted work please click here to review our DMCA policy and learn how to submit a takedown request.© 2024 FMLS.
Related Properties

Charlotte
17909 Wilbanks Drive
4 Beds
3 Baths
3,561 Sq.Ft.
$1,175,000
MLS#: 4364271

Charlotte
7105 Essington Drive
5 Beds
4 Baths
4,452 Sq.Ft.
$1,545,000
MLS#: 4356237

Charlotte
229 N Church Street 403
3 Beds
2 Baths
2,583 Sq.Ft.
$1,495,000
MLS#: 4381312

Charlotte
400 N Church Street 213
3 Beds
2 Baths
2,972 Sq.Ft.
$1,495,000
MLS#: 4372058

Charlotte
708 Cross Trail Drive
5 Beds
4 Baths
3,967 Sq.Ft.
$1,525,000
MLS#: 4367344

Charlotte
3301 Archdale Drive
4 Beds
4 Baths
3,738 Sq.Ft.
$1,097,950
MLS#: 4328724

Charlotte
2123 Nolen Ridge Avenue
3 Beds
3 Baths
2,432 Sq.Ft.
$1,149,000
MLS#: 4384199

Charlotte
1330 Cedar Lane
4 Beds
4 Baths
2,632 Sq.Ft.
$1,199,247
MLS#: 4326015

Charlotte
3008 Holt Street
4 Beds
4 Baths
4,285 Sq.Ft.
$1,400,000
MLS#: 4378833
Charlotte
6536 Seton House Lane
5 Beds
4 Baths
4,178 Sq.Ft.
$1,500,000
MLS#: 4395904
