
Property
Beds
3
Full Baths
2
1/2 Baths
None
Year Built
2024
Sq.Footage
1,530
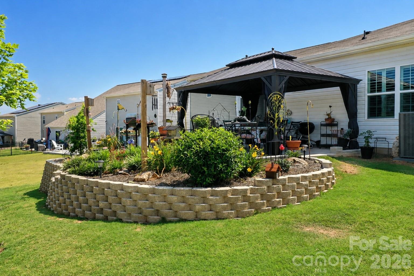
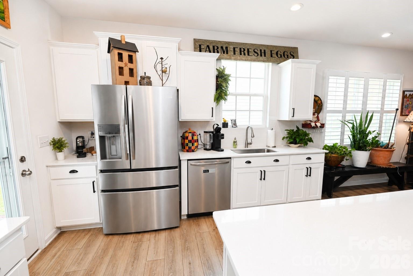
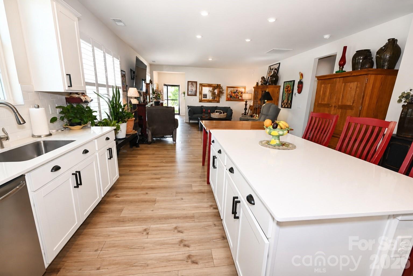
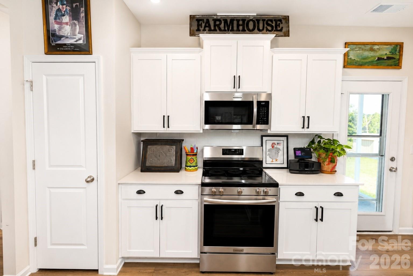
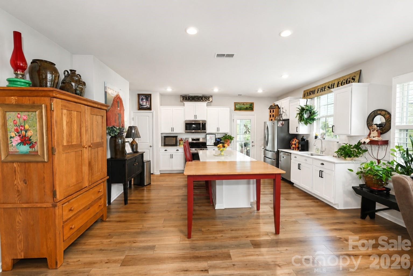
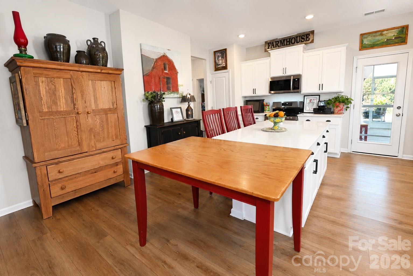
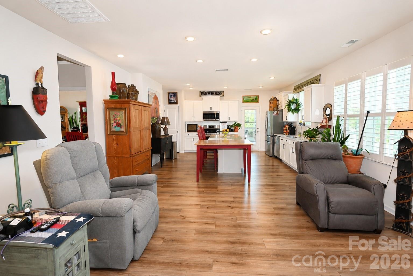
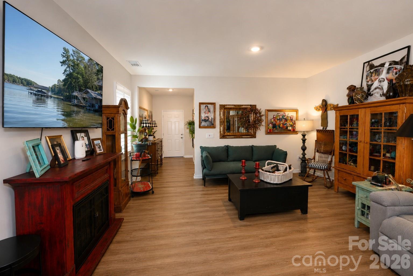
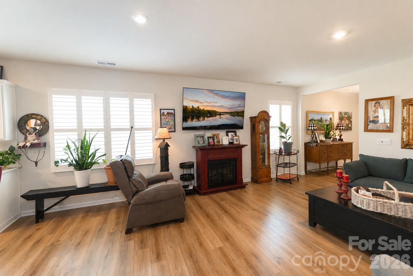
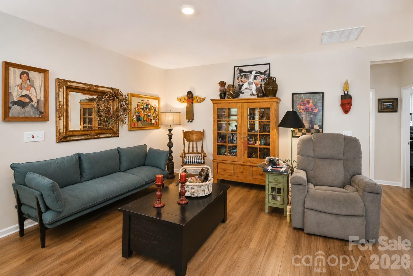
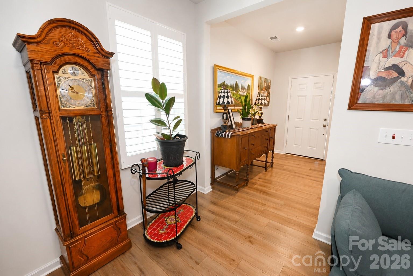
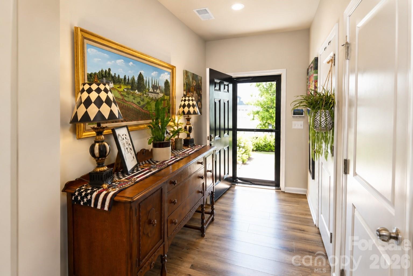
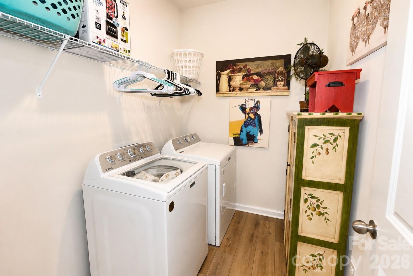
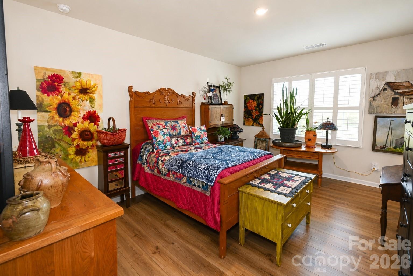
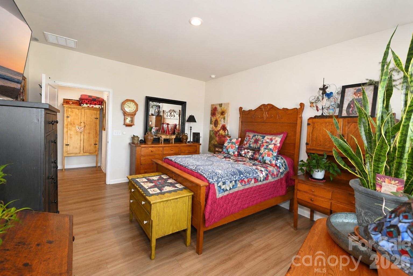
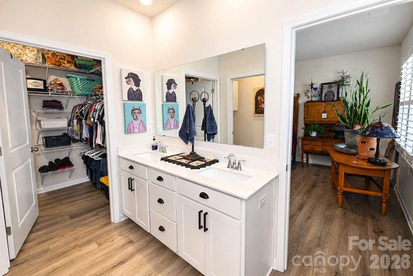
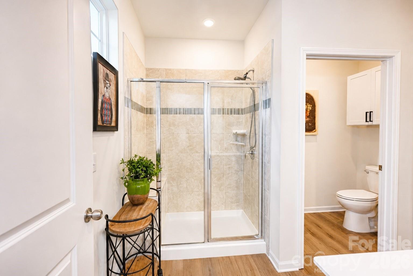
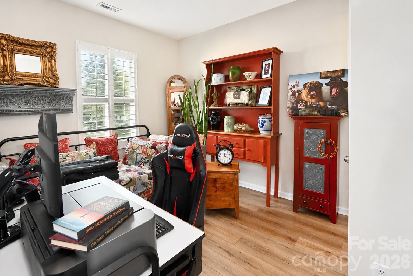
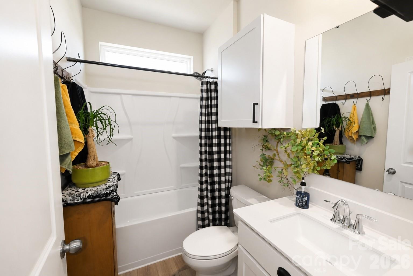
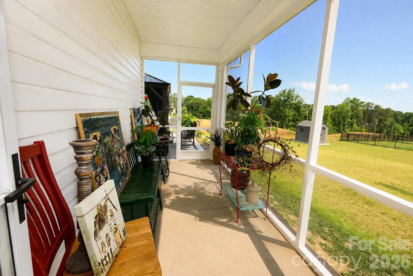
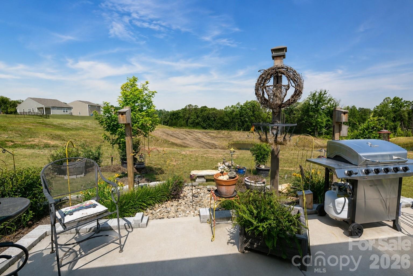
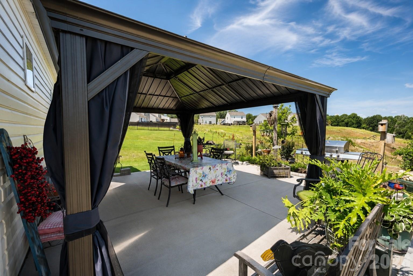
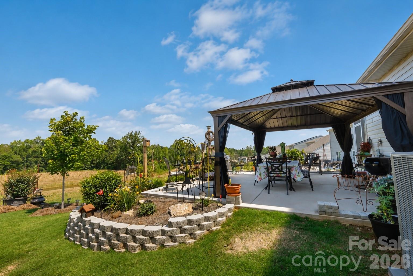
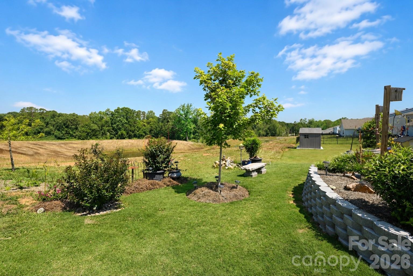
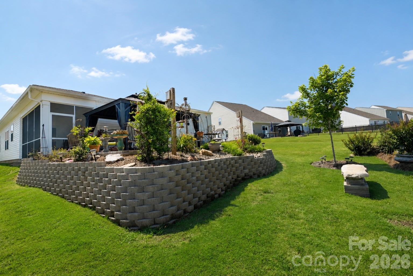
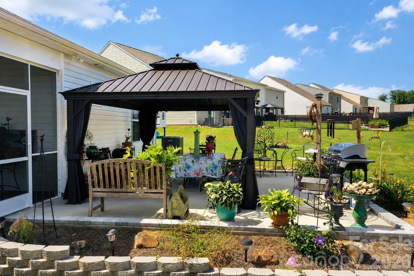
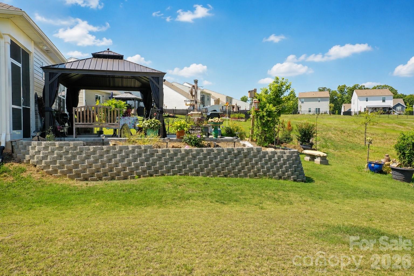
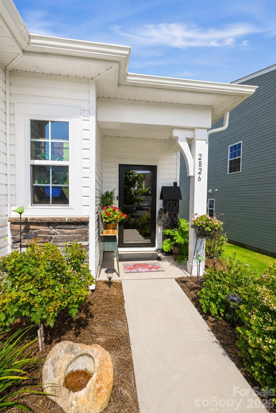
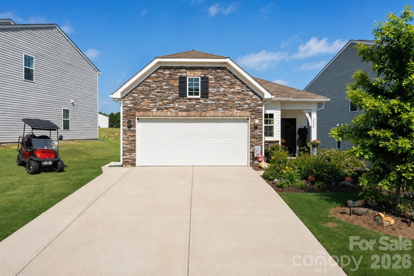
Upgrades, Upgrades, Upgrades! This exceptional three bedroom, two bath home is truly a must see! From the moment you step through the wide entryway, you'll fall in love with the thoughtful design and extensive, high-end personal touches throughout. The open concept floor plan is warm and inviting, featuring beautiful luxury vinyl plank flooring throughout and plantation shutters that add an elegant finishing touch. The bright, spacious kitchen is a true showstopper, featuring stainless steel appliances, crisp white cabinetry, and a stunning oversized island- perfect for entertaining, gathering with family, or enjoying your morning coffee. The spacious primary suite offers a peaceful retreat with a luxurious walk-in shower, dual sink vanity, and an oversized walk-in closet. Step outside and discover your own private backyard oasis. Relax on the screened porch, or covered backyard patio and unwind in this beautifully landscaped outdoor space, or simply enjoy the privacy and tranquility this exceptional property provides. With the extensive upgrades, stylish finishes, and inviting indoor and outdoor living spaces, this home is one you won't want to miss!
Features & Amenities
Interior
-
Other Interior Features
Kitchen Island, Open Floorplan, Walk-In Closet(s)
-
Total Bedrooms
3
-
Bathrooms
2
-
Above Grade Finished Area
1530.0
-
Basement YN
NO
-
Cooling YN
YES
-
Cooling
Ceiling Fan(s), Central Air, Heat Pump
-
Fireplace YN
NO
-
Heating YN
YES
-
Heating
Heat Pump
-
Pet friendly
N/A
Exterior
-
Garage
Yes
-
Garage spaces
2
-
Parking
Driveway, Garage Faces Front
-
Patio and Porch Features
Screened, Side Porch
-
Pool
No
Area & Lot
-
Lot Features
Level, Views
-
Property Type
Residential
-
Property Sub Type
Single Family Residence
Price
-
Sales Price
$315,000
-
Sq. Footage
1,530
-
Price/SqFt
$205
HOA
-
Association
YES
-
Association Fee
$215
-
Association Fee Frequency
Quarterly
-
Association Fee Includes
N/A
School District
-
Elementary School
Catawba
-
Middle School
River Bend
-
High School
Bunker Hill
Property Features
-
New Construction
NO
-
Foundation Details
Slab
-
Senior Community YN
NO
-
Sewer
Public Sewer
-
Water Source
Public
Schedule a Showing
Showing scheduled successfully.
Mortgage calculator
Estimate your monthly mortgage payment, including the principal and interest, property taxes, and HOA. Adjust the values to generate a more accurate rate.
Your payment
Principal and Interest:
$
Property taxes:
$
HOA fees:
$
Total loan payment:
$
Total interest amount:
$
Location
County
Catawba
Elementary School
Catawba
Middle School
River Bend
High School
Bunker Hill
Listing Courtesy of Pam Kendall , Kendall Real Estate
RealHub Information is provided exclusively for consumers' personal, non-commercial use, and it may not be used for any purpose other than to identify prospective properties consumers may be interested in purchasing. All information deemed reliable but not guaranteed and should be independently verified. All properties are subject to prior sale, change or withdrawal. RealHub website owner shall not be responsible for any typographical errors, misinformation, misprints and shall be held totally harmless.

Agent
Mary Patrella
Call Mary today to schedule a private showing.

* Listings on this website come from the FMLS IDX Compilation and may be held by brokerage firms other than the owner of this website. The listing brokerage is identified in any listing details. Information is deemed reliable but is not guaranteed. If you believe any FMLS listing contains material that infringes your copyrighted work please click here to review our DMCA policy and learn how to submit a takedown request.© 2024 FMLS.
Related Properties
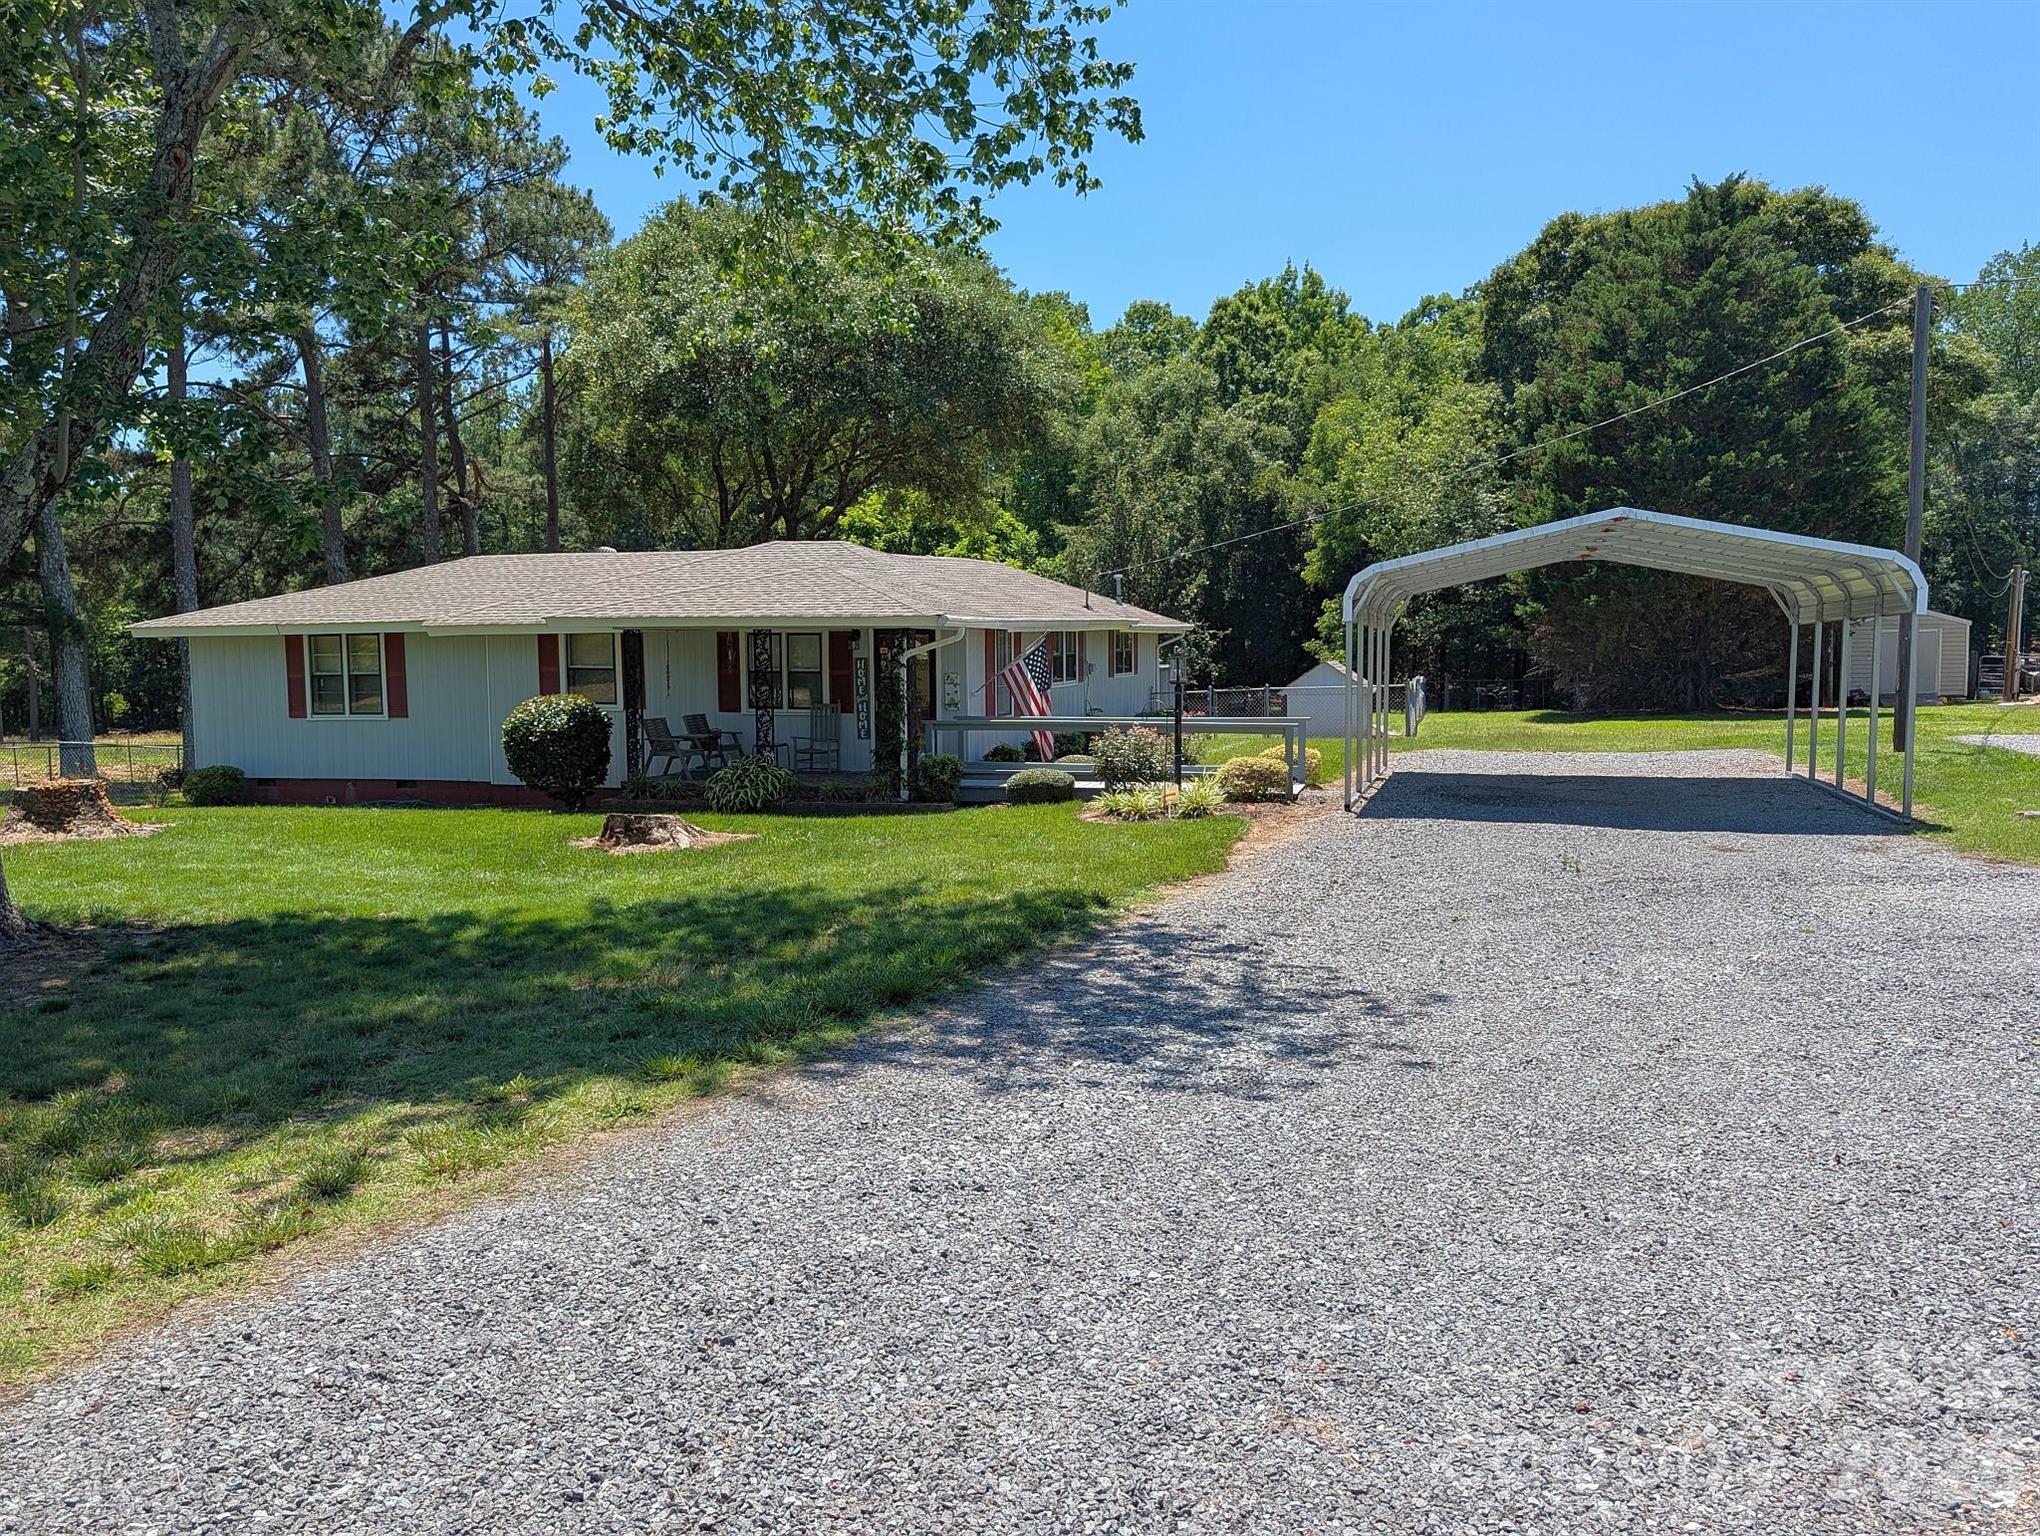
Catawba
4053 Roddey Road
3 Beds
1 Baths
1,352 Sq.Ft.
$340,000
MLS#: 4392129
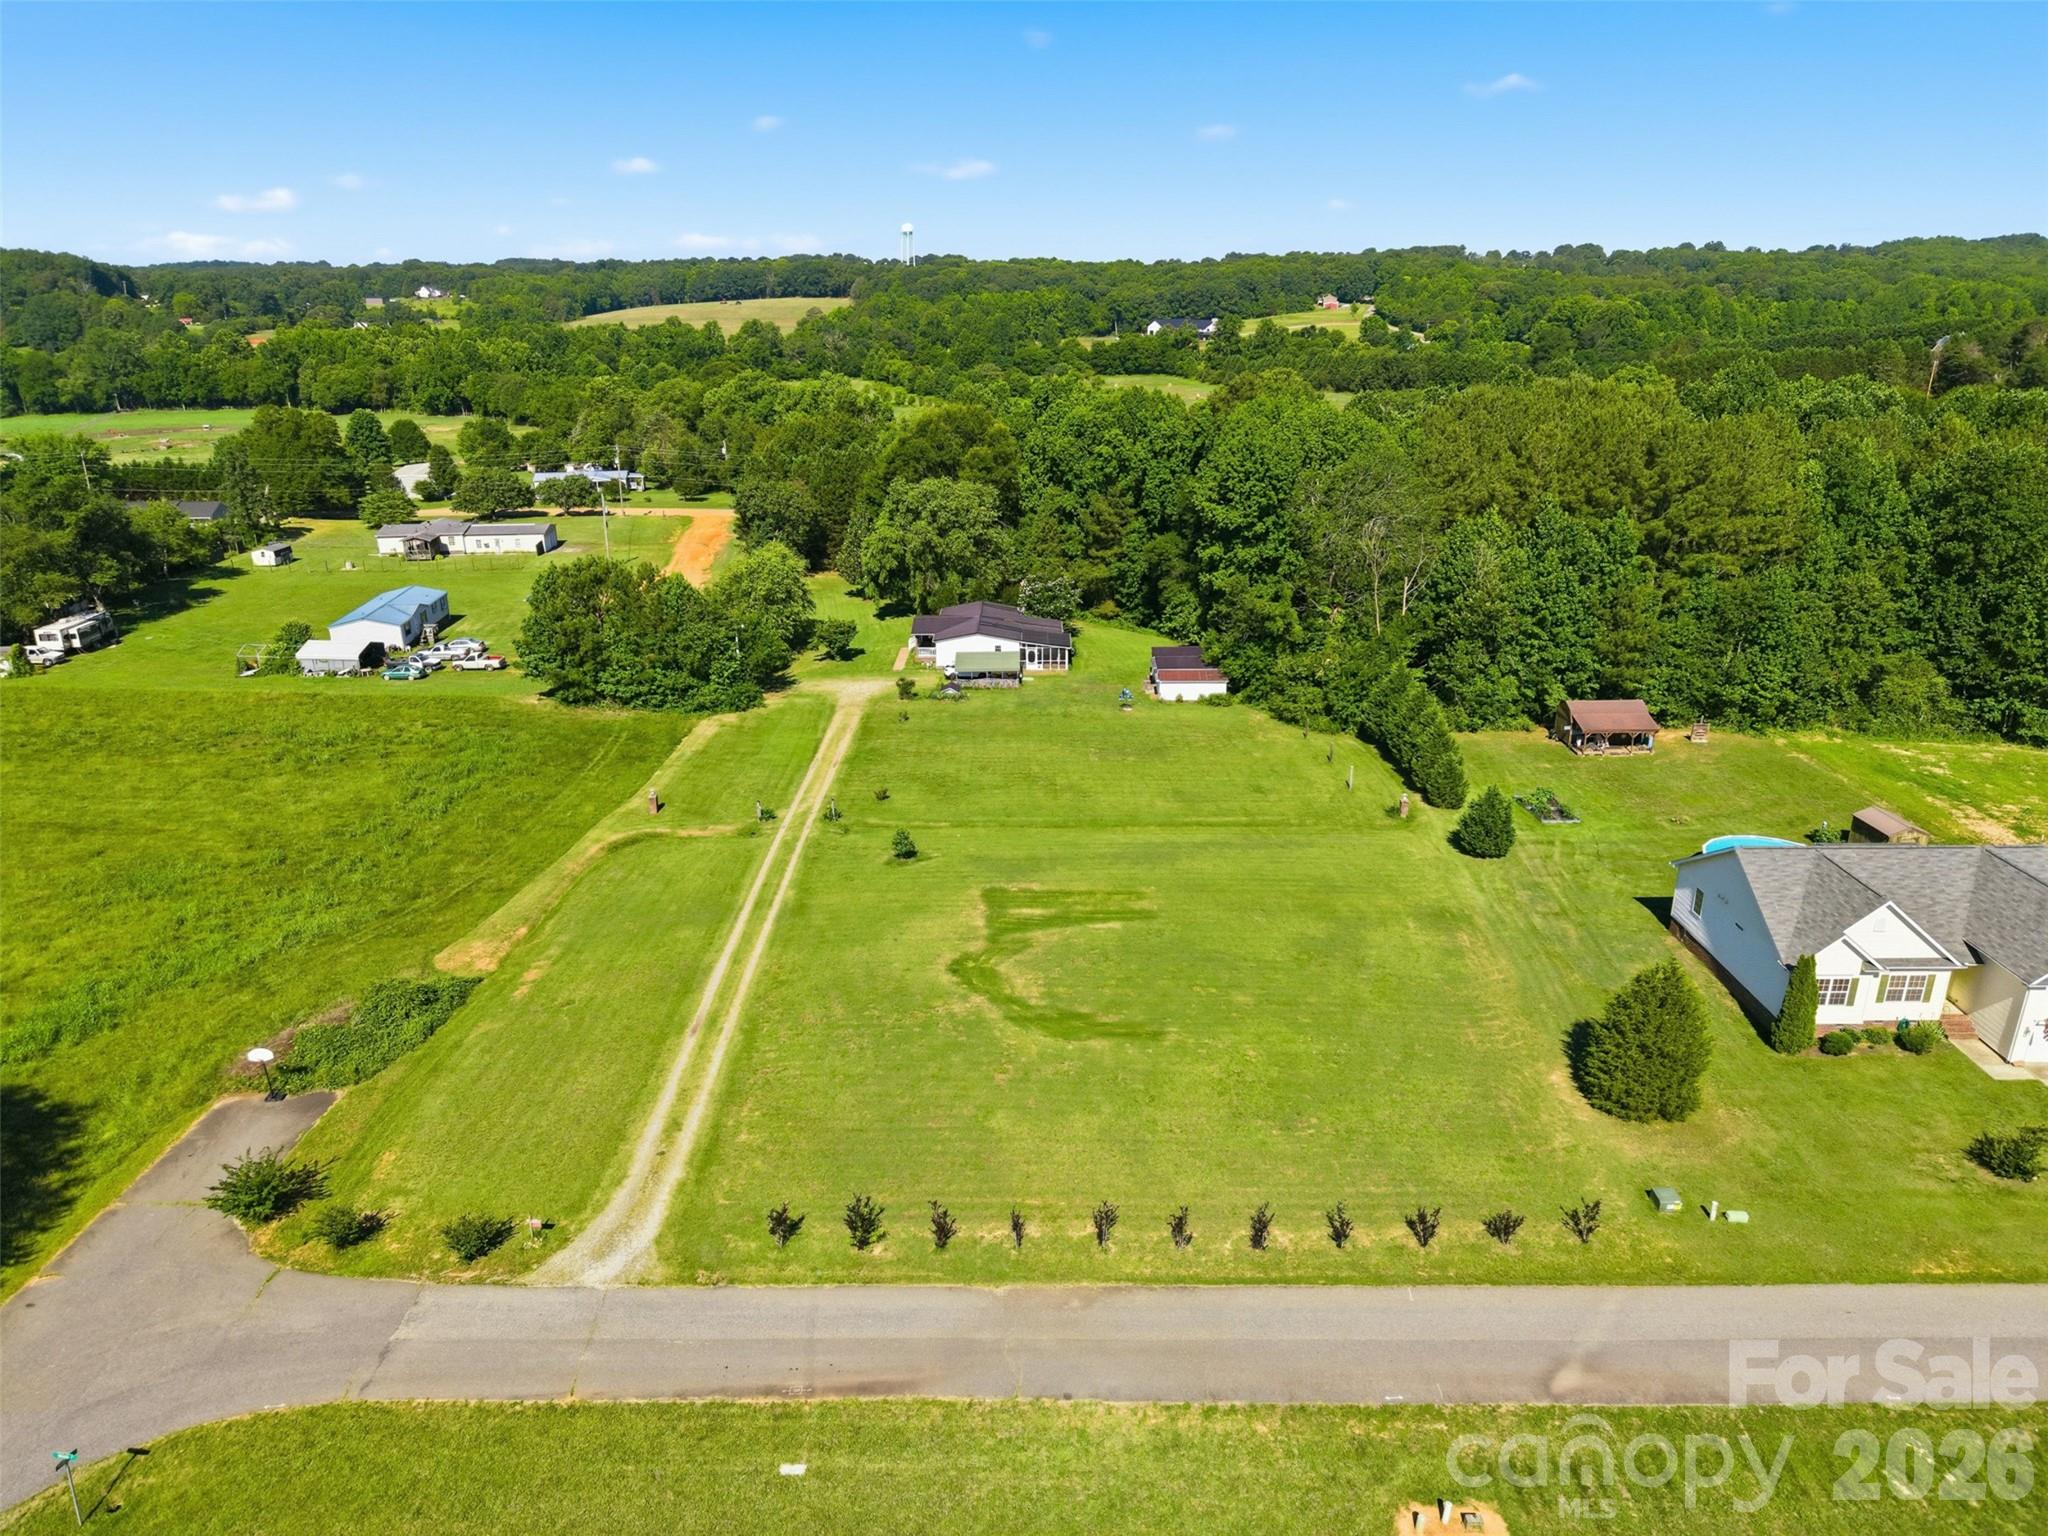
Catawba
1604 Sugarfarm Road
3 Beds
2 Baths
1,380 Sq.Ft.
$289,500
MLS#: 4386665
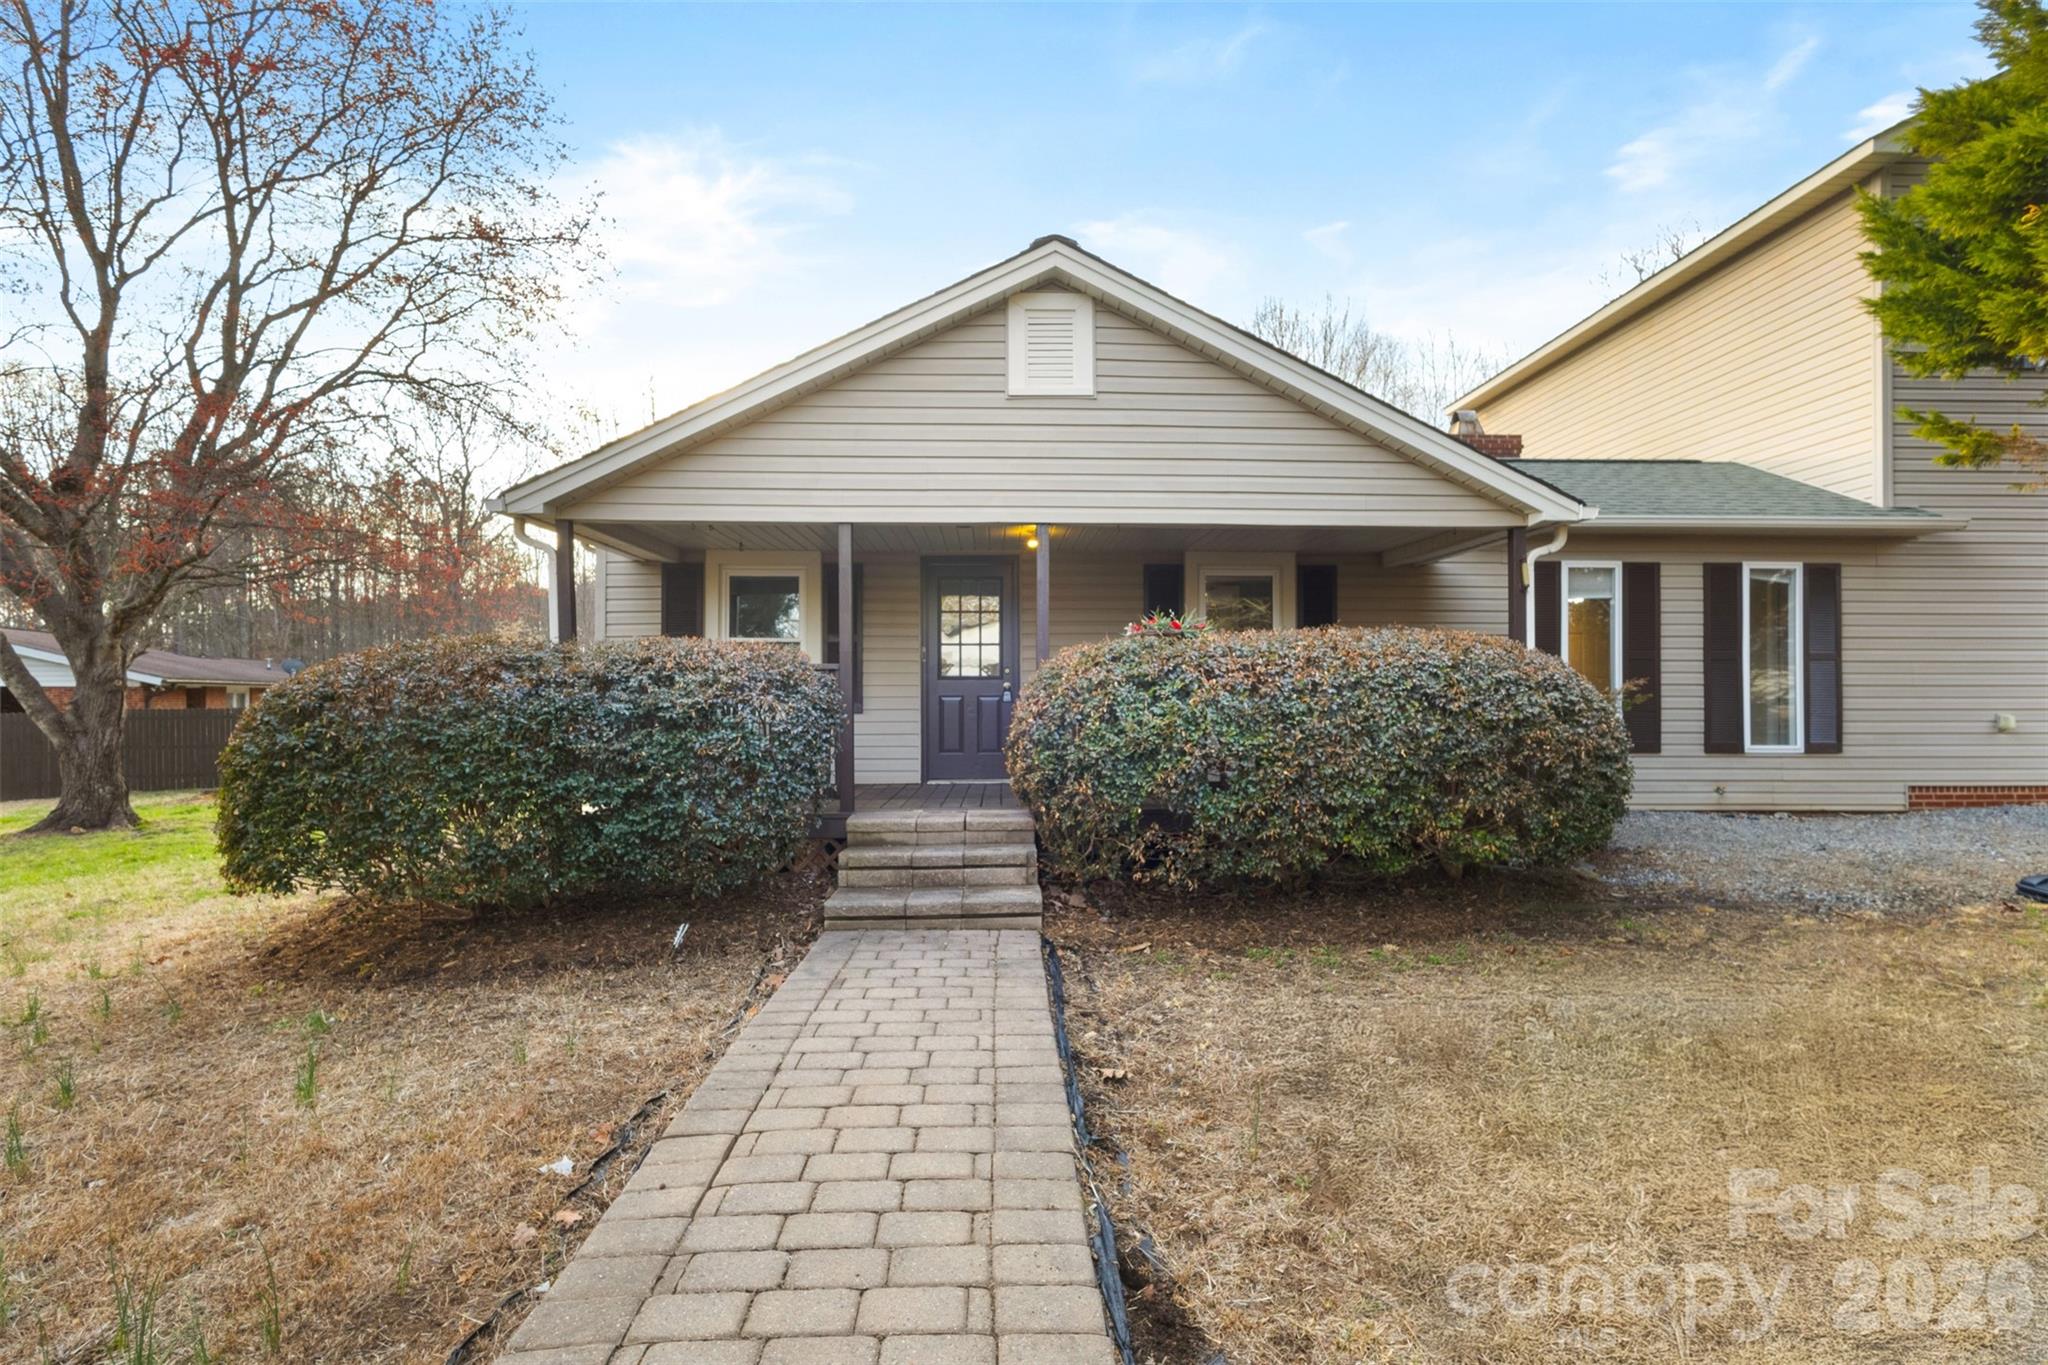
Catawba
1751 Robert Martin Road
4 Beds
2 Baths
1,853 Sq.Ft.
$334,900
MLS#: 4353868
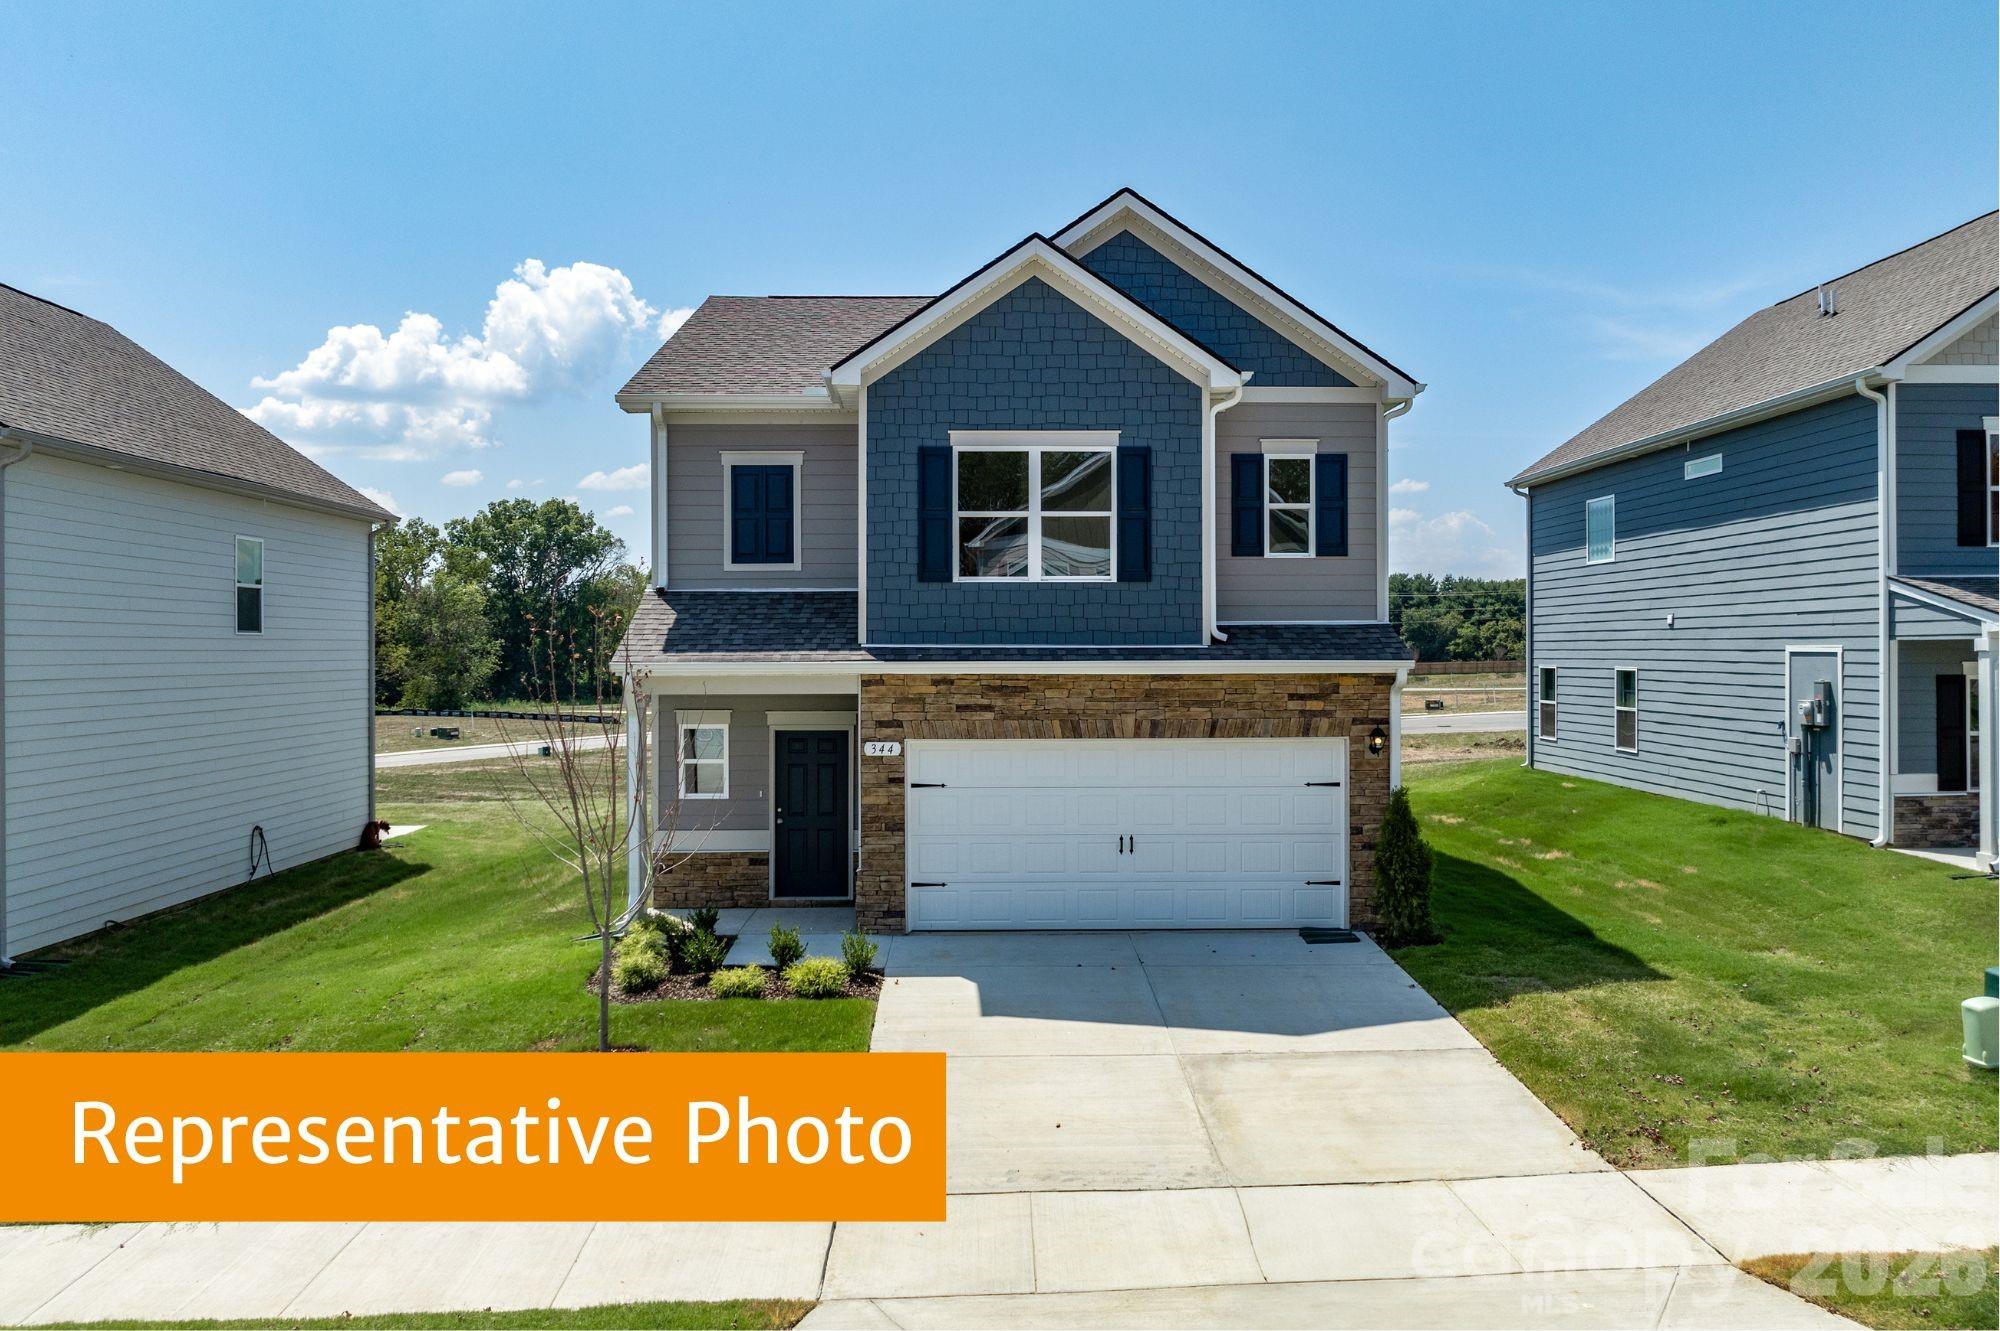
Catawba
2320 Painted Trail
4 Beds
2 Baths
1,933 Sq.Ft.
$314,920
MLS#: 4393071
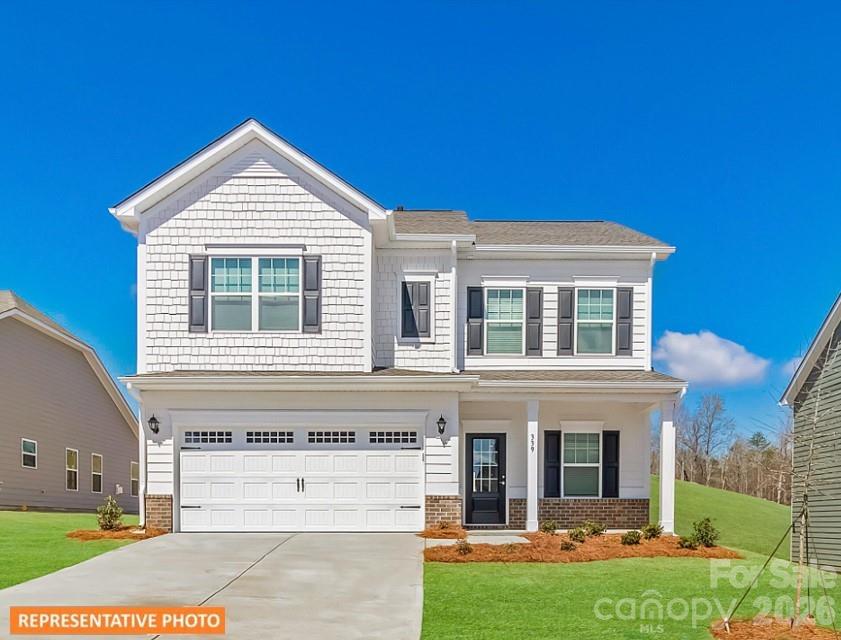
Catawba
5674 Hagler Loop
4 Beds
2 Baths
2,053 Sq.Ft.
$299,090
MLS#: 4363137
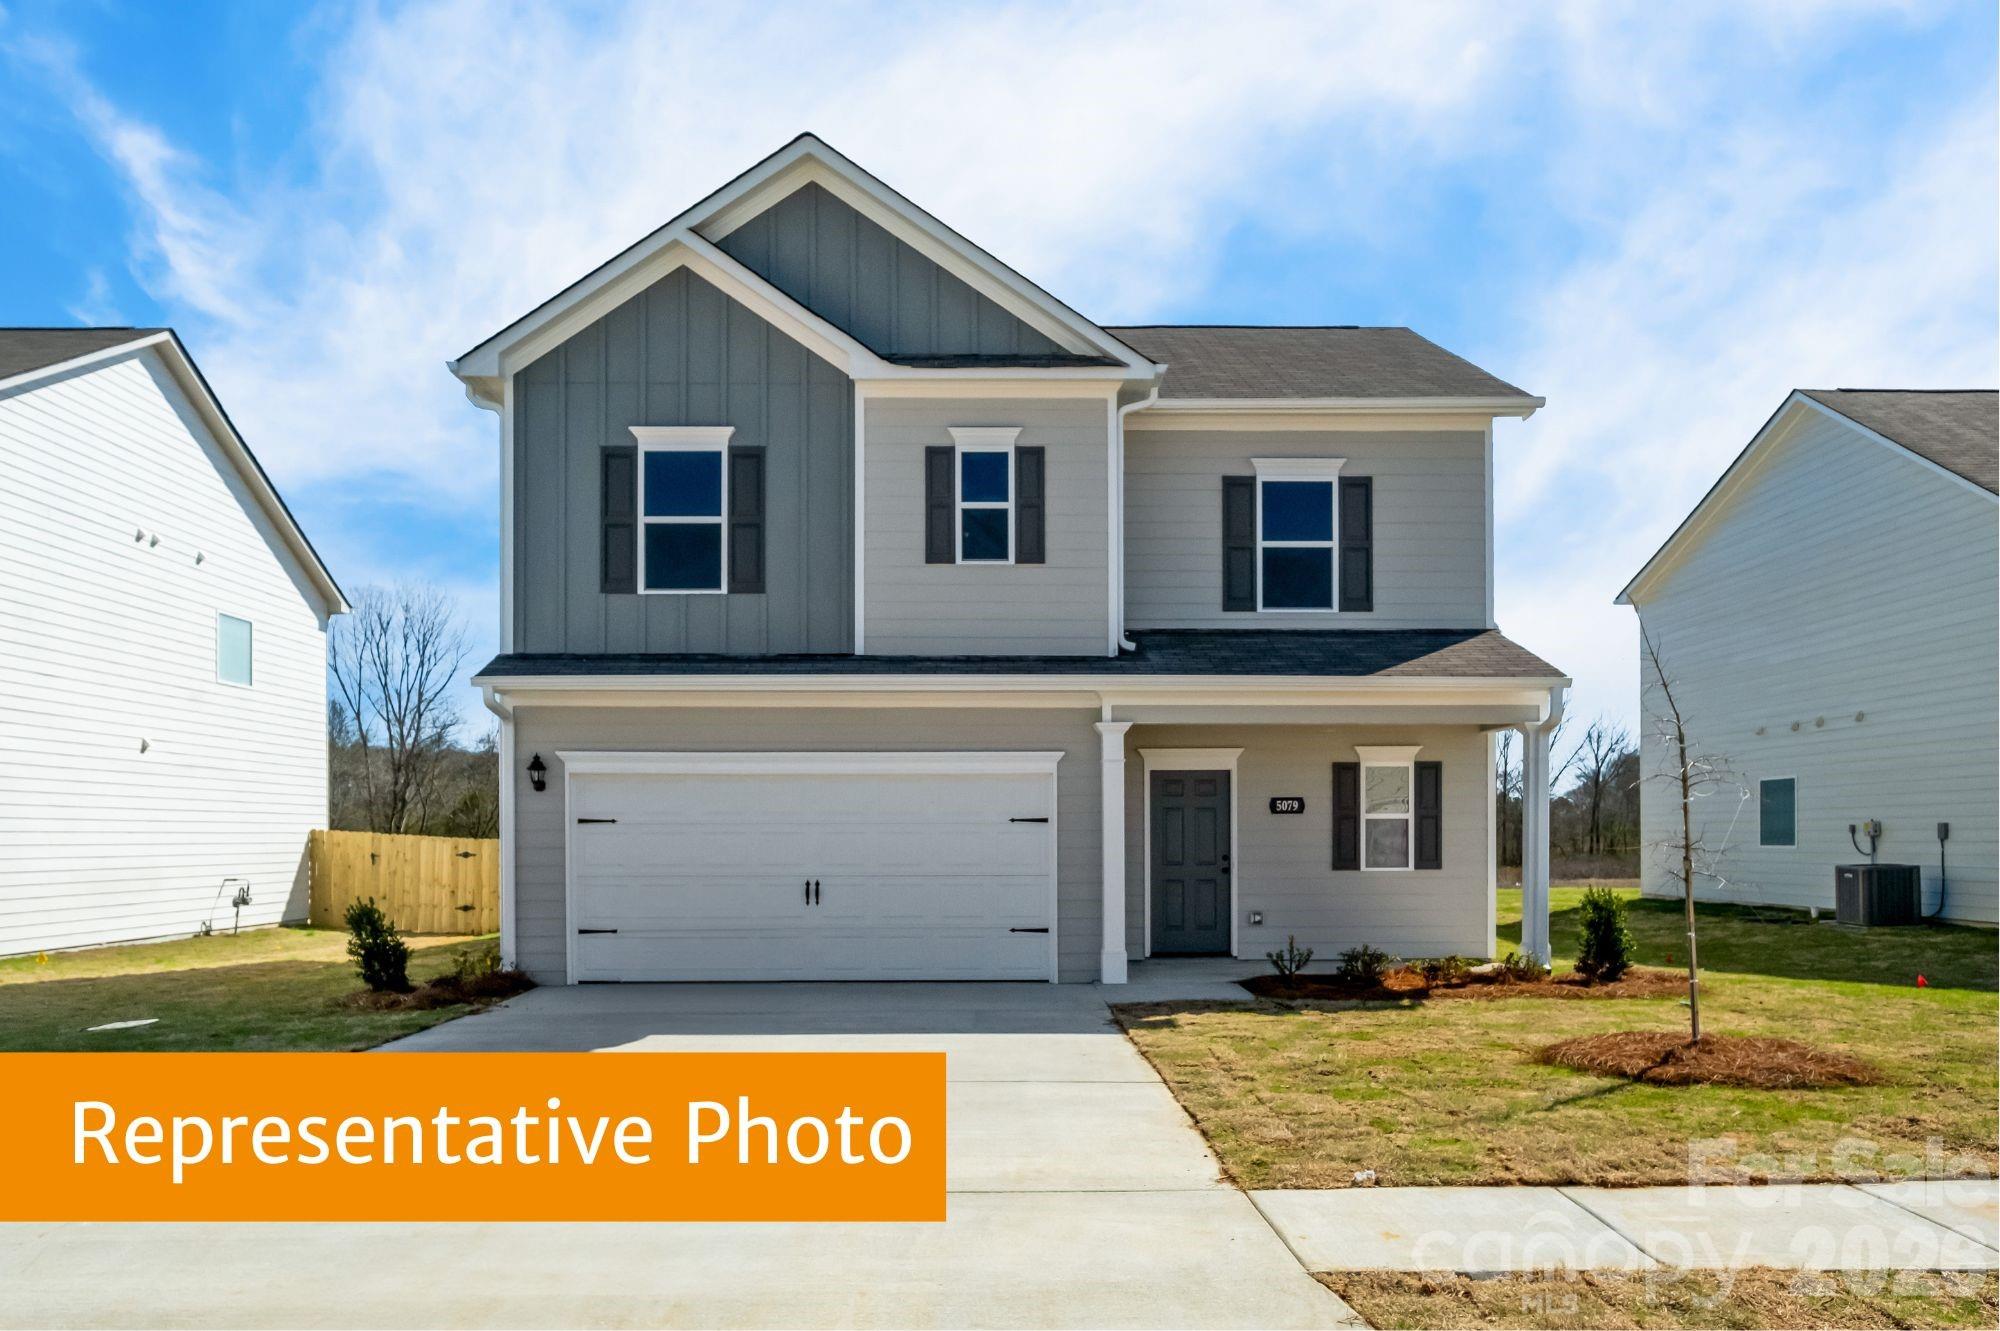
Catawba
2316 Painted Trail
3 Beds
2 Baths
1,813 Sq.Ft.
$302,440
MLS#: 4393065
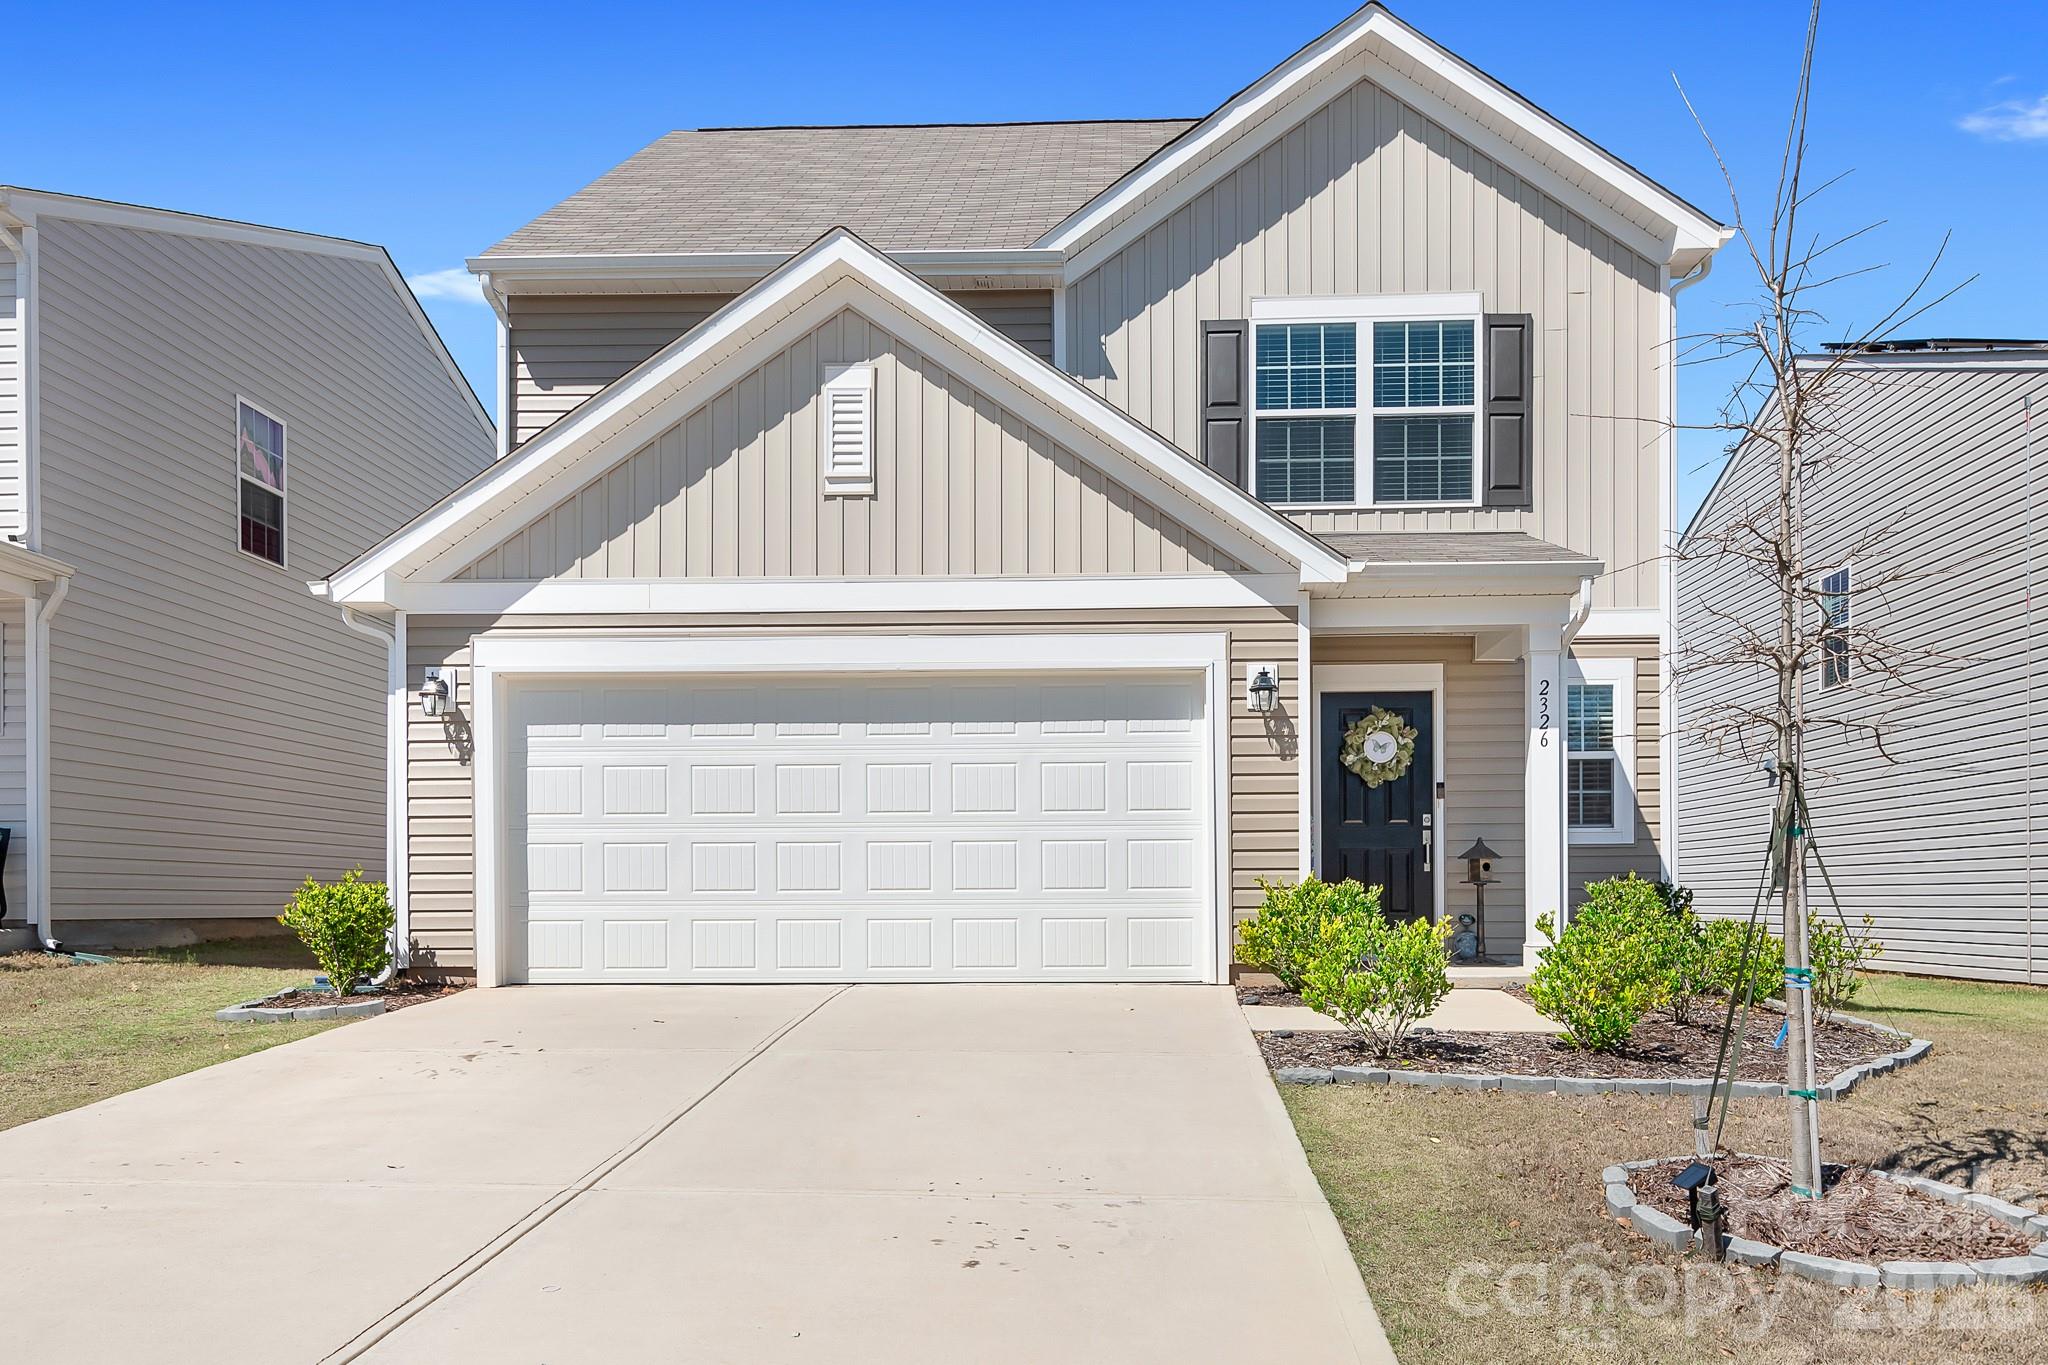
Catawba
2326 Trollinger Drive
5 Beds
2 Baths
2,387 Sq.Ft.
$339,000
MLS#: 4357453
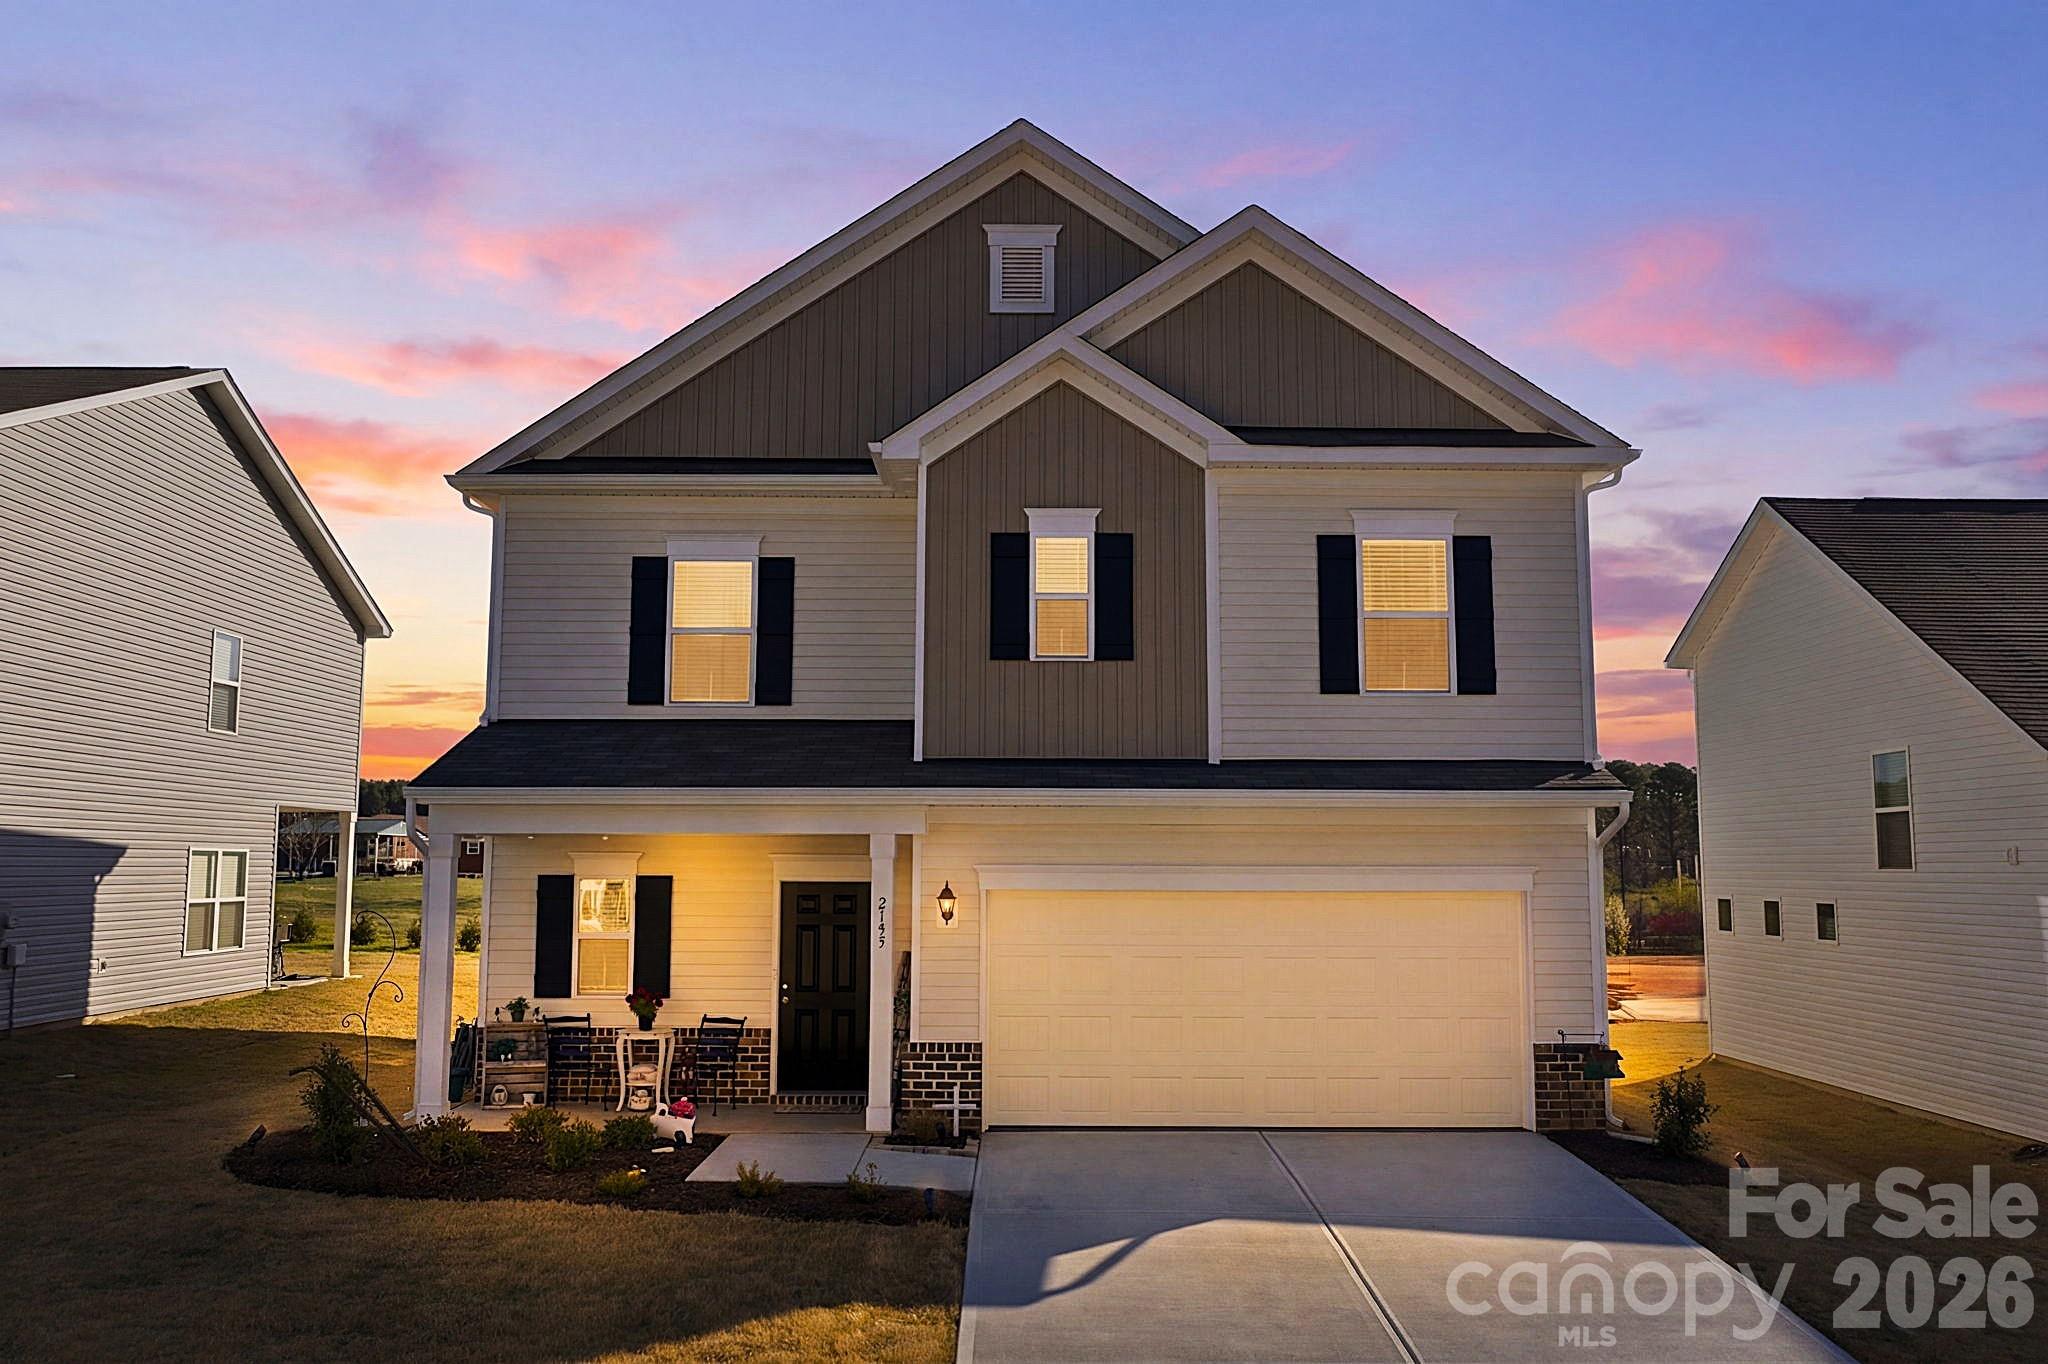
Catawba
2199 Catawba Trace Drive
3 Beds
2 Baths
1,866 Sq.Ft.
$315,000
MLS#: 4359664
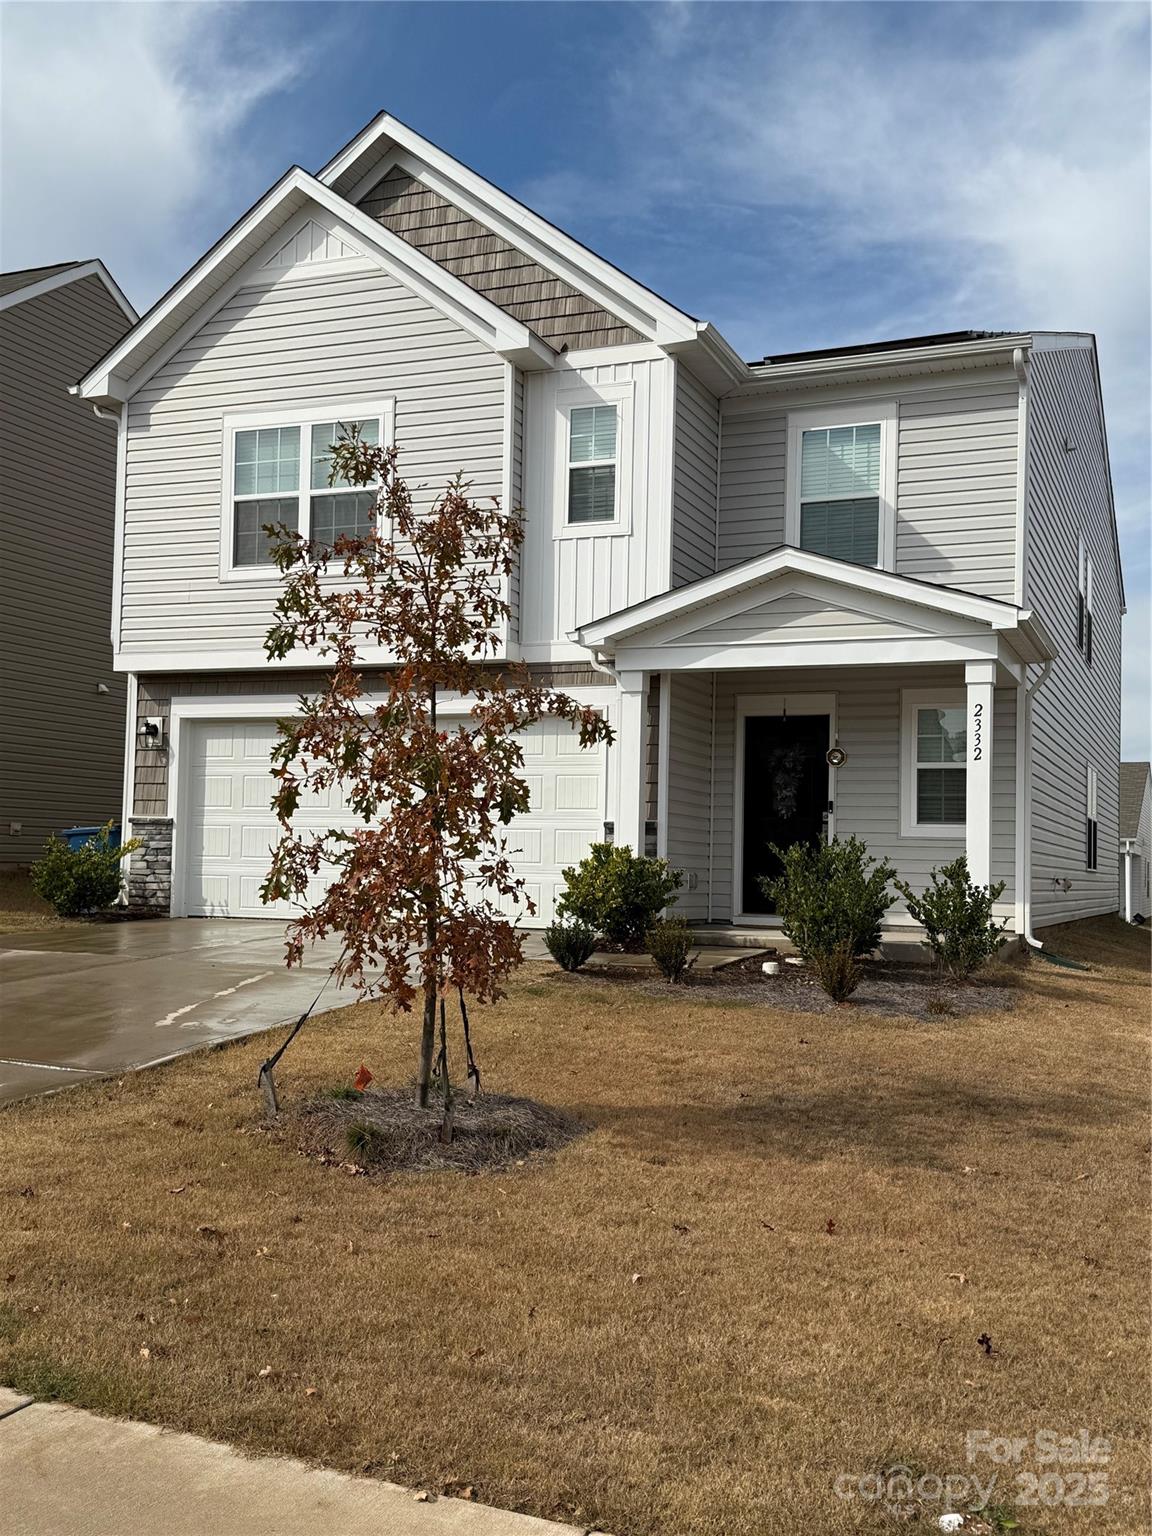
Catawba
2332 Trollinger Drive 120
5 Beds
3 Baths
2,577 Sq.Ft.
$355,000
MLS#: 4320442
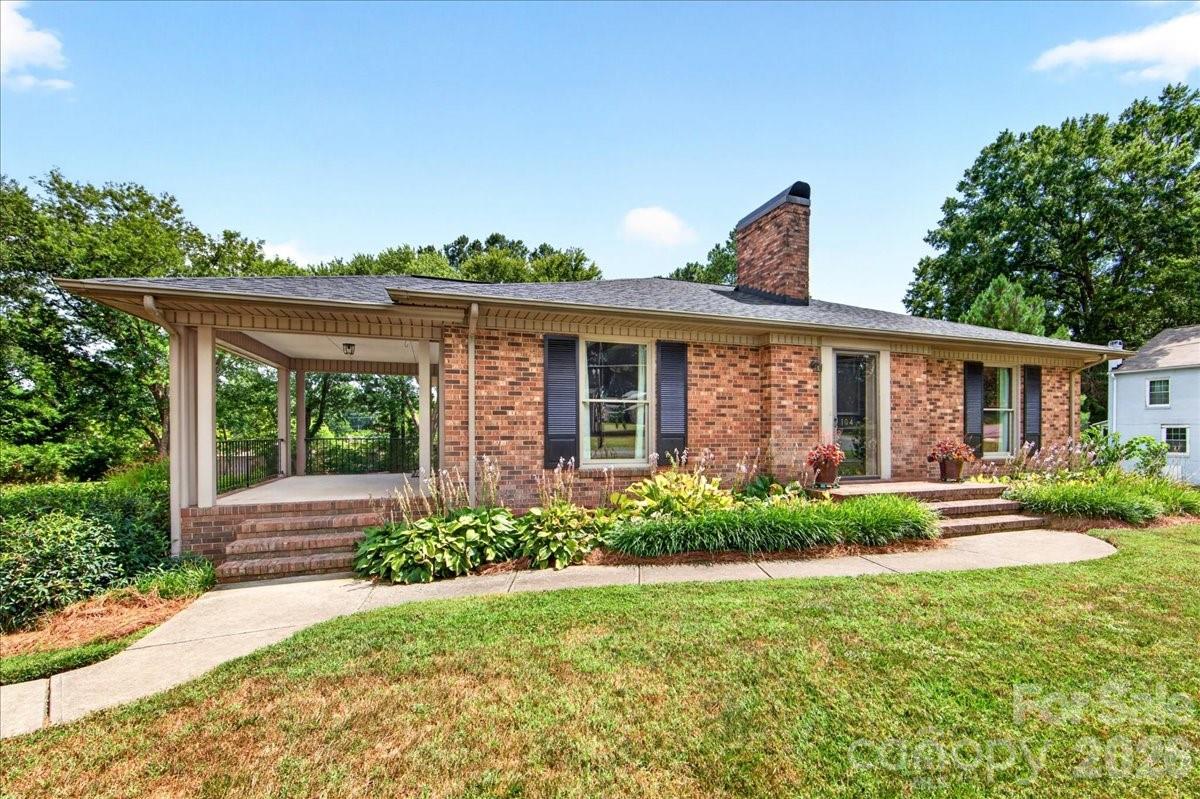
Catawba
104 2nd Avenue NE
3 Beds
2 Baths
2,195 Sq.Ft.
$333,000
MLS#: 4401974
