Features & Amenities

Interior

  • Total Bedrooms

    3

  • Bathrooms

    3

  • 1/2 Bathrooms

    1

  • Above Grade Finished Area

    3054.0

  • Basement YN

    YES

  • Cooling YN

    YES

  • Cooling

    Central Air

  • Fireplace YN

    YES

  • Heating YN

    YES

  • Heating

    Natural Gas

  • Pet friendly

    N/A

Exterior

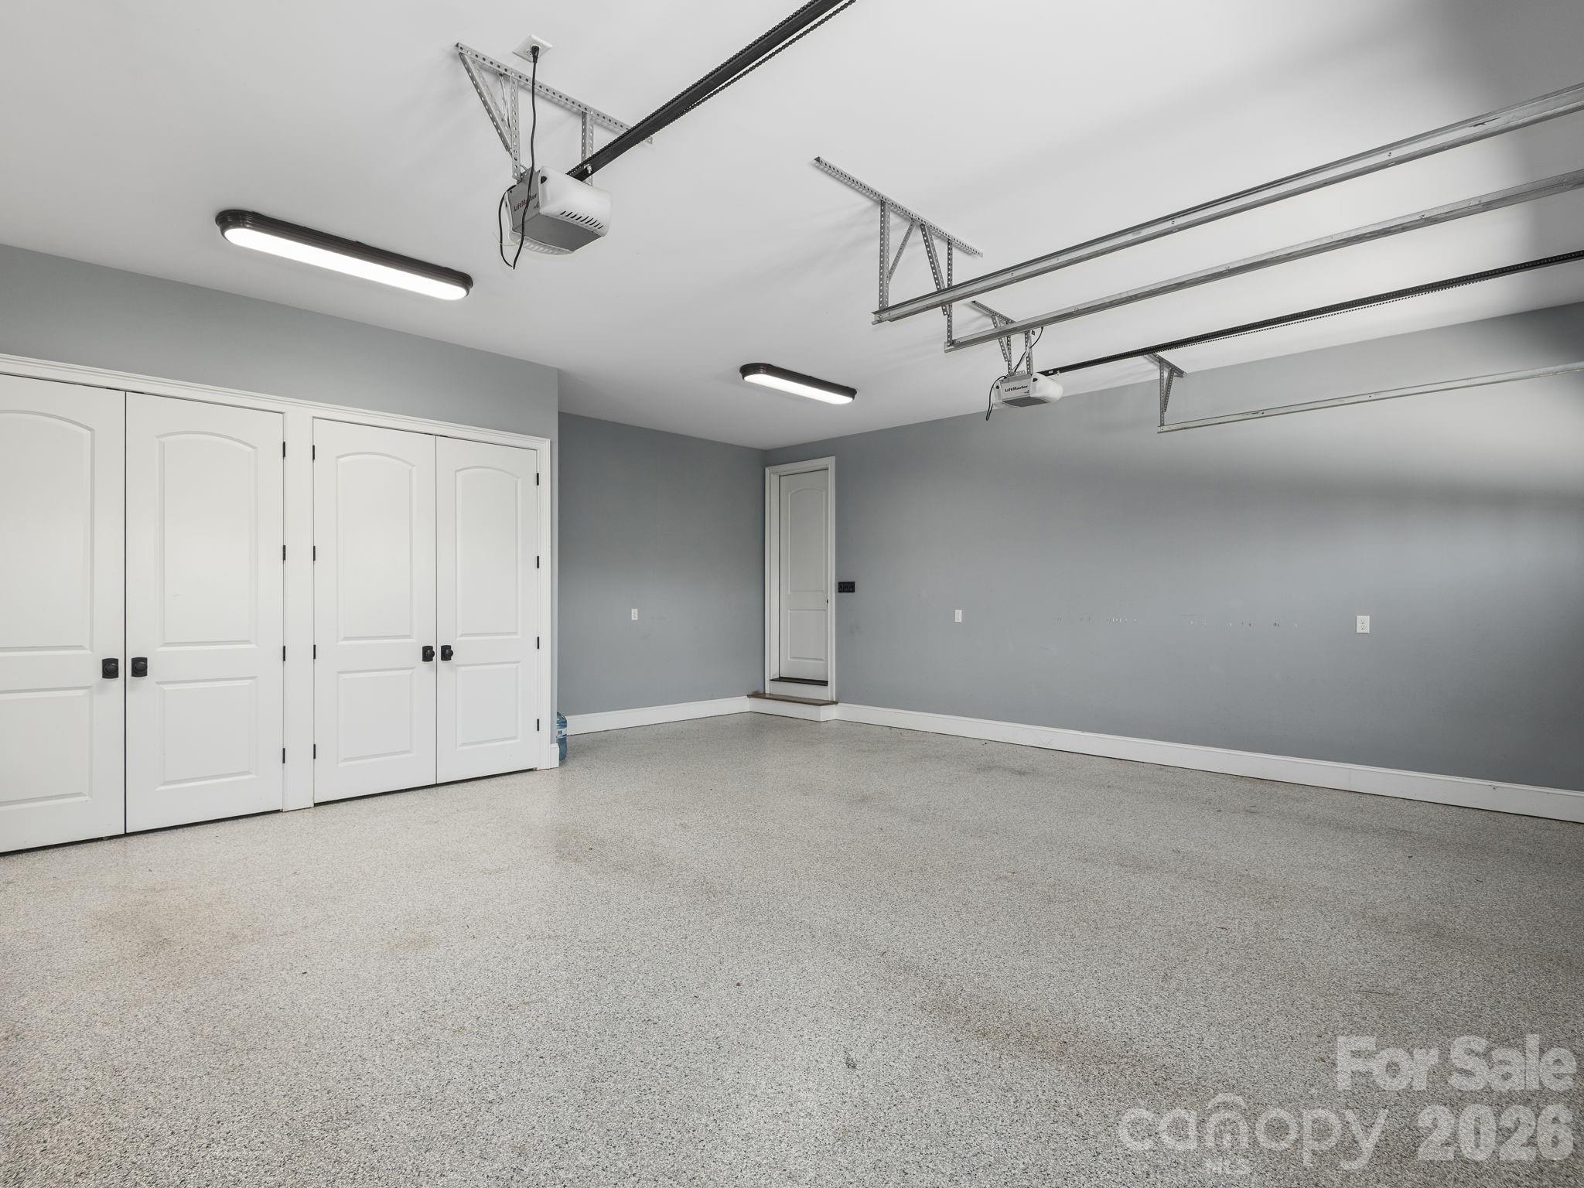
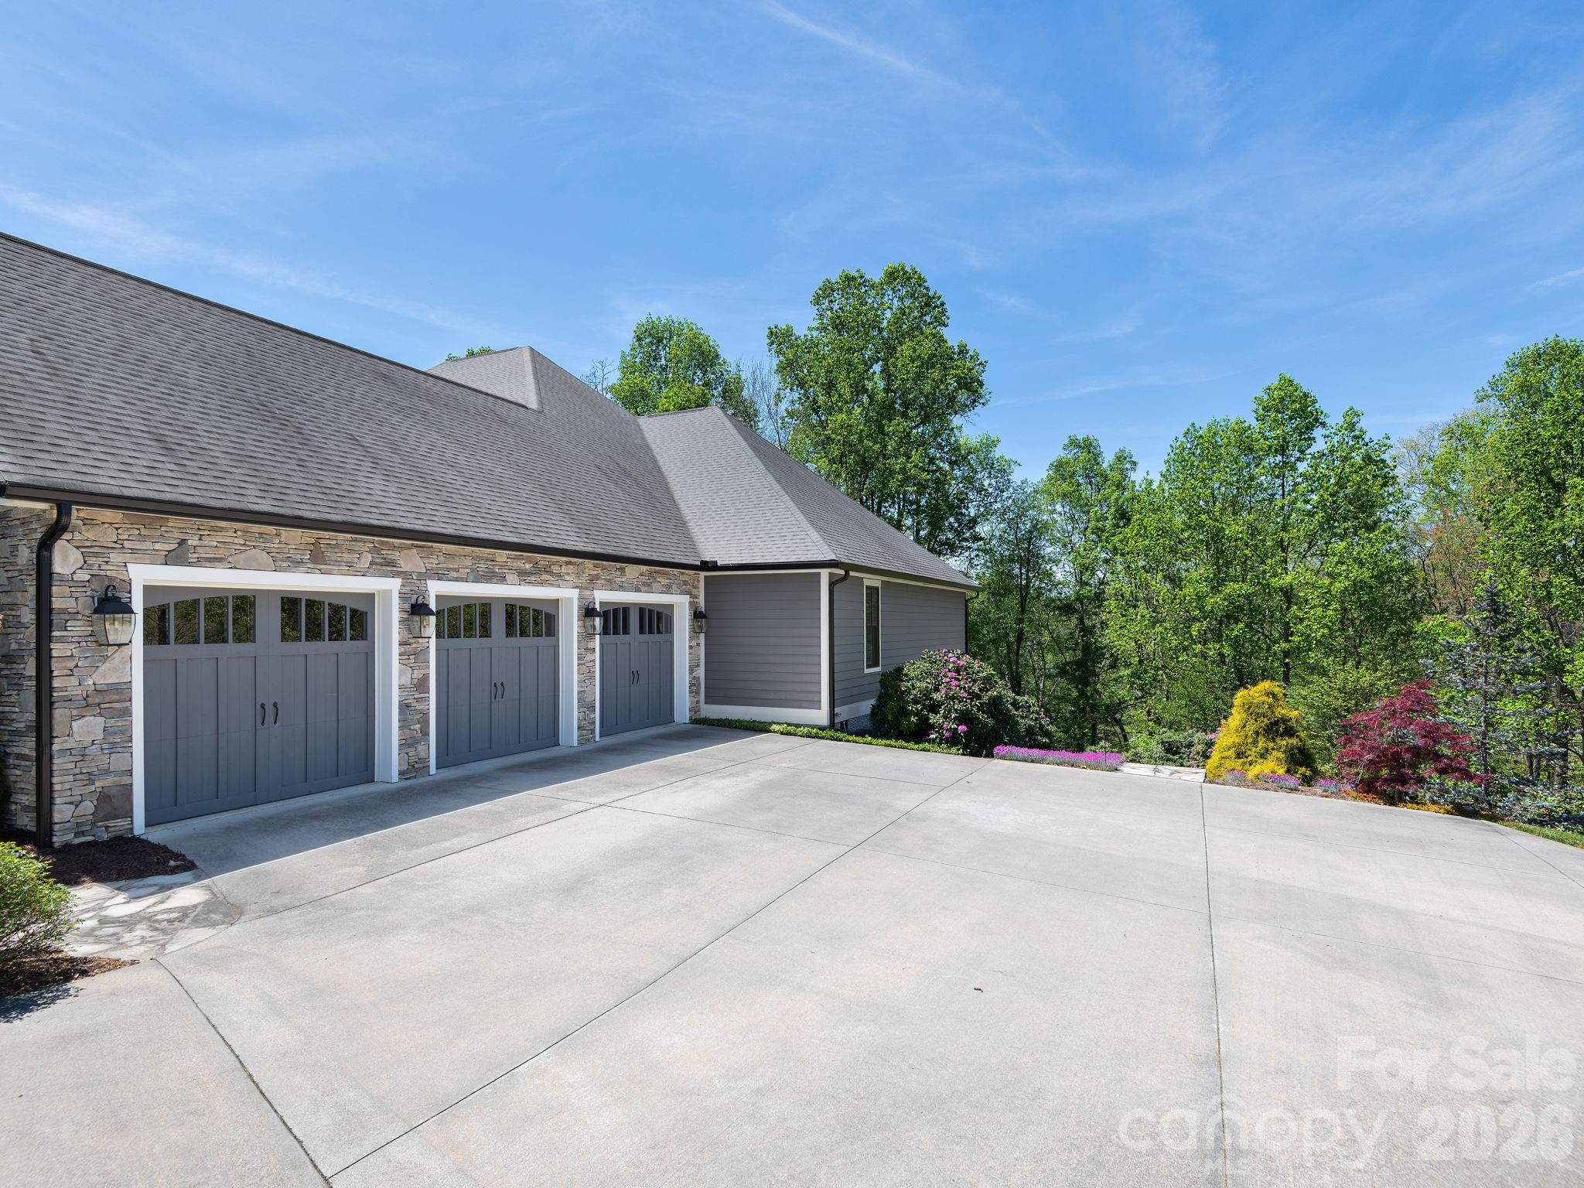
  • Garage

    Yes

  • Garage spaces

    3

  • Construction Materials

    Stone Veneer

  • Parking

    Garage Door Opener, Garage Faces Side

  • Patio and Porch Features

    Covered, Deck

  • Pool

    No

  • View

    Water

Area & Lot

  • Lot Features

    Cul-De-Sac

  • Property Type

    Residential

  • Property Sub Type

    Single Family Residence

  • Architectural Style

    Contemporary

Price

  • Sales Price

    $1,499,000

  • Sq. Footage

    3, 054

  • Price/SqFt

    $490

HOA

  • Association

    Yes

  • Association Fee

    $5,200

  • Association Fee Frequency

    Annually

  • Association Fee Includes

    N/A

School District

  • Elementary School

    Fairview

  • Middle School

    Cane Creek

  • High School

    AC Reynolds

Property Features

  • New Construction

    NO

  • Senior Community YN

    NO

  • Sewer

    Septic Tank

  • Water Source

    Public

Schedule a Showing

Showing scheduled successfully.

<
>
IN PERSON
VIA CHAT

What is 3 + 4 ?


Change time

Mortgage calculator

Estimate your monthly mortgage payment, including the principal and interest, property taxes, and HOA. Adjust the values to generate a more accurate rate.

Your payment

Principal and Interest:

$

Property taxes:

$

HOA fees:

$

Total loan payment:

$

Total interest amount:

$

Location

County

Buncombe

Elementary School

Fairview

Middle School

Cane Creek

High School

AC Reynolds

Listing Courtesy of Jeff Candler , Keller Williams Professionals

RealHub Information is provided exclusively for consumers' personal, non-commercial use, and it may not be used for any purpose other than to identify prospective properties consumers may be interested in purchasing. All information deemed reliable but not guaranteed and should be independently verified. All properties are subject to prior sale, change or withdrawal. RealHub website owner shall not be responsible for any typographical errors, misinformation, misprints and shall be held totally harmless.

Agent Mary Patrella

Agent

Mary Patrella

Call Mary today to schedule a private showing.


* Listings on this website come from the FMLS IDX Compilation and may be held by brokerage firms other than the owner of this website. The listing brokerage is identified in any listing details. Information is deemed reliable but is not guaranteed. If you believe any FMLS listing contains material that infringes your copyrighted work please click here to review our DMCA policy and learn how to submit a takedown request.© 2024 FMLS.
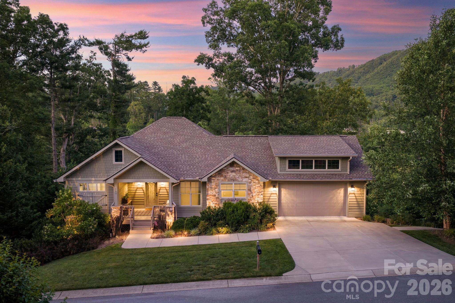
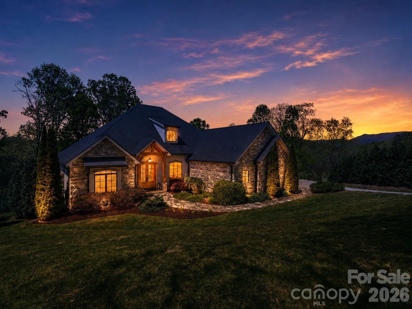
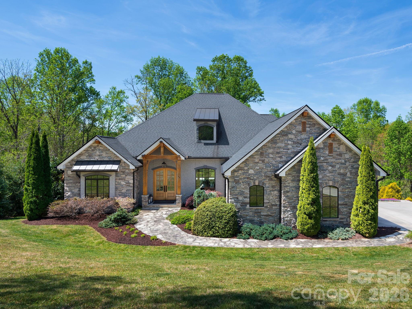
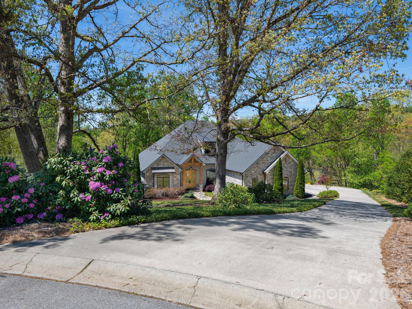
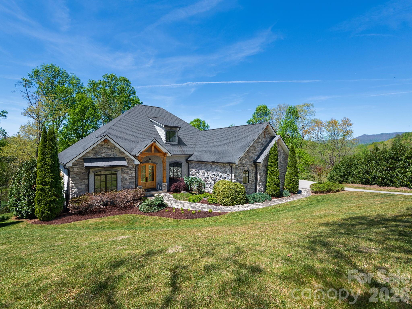
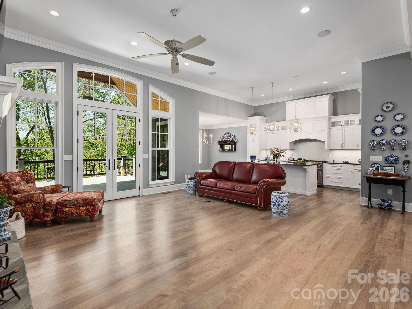
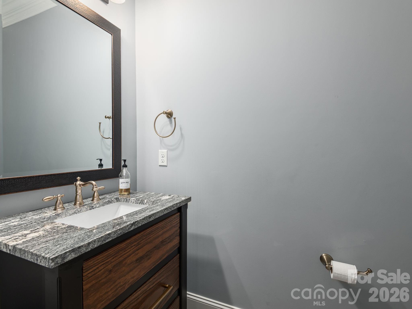
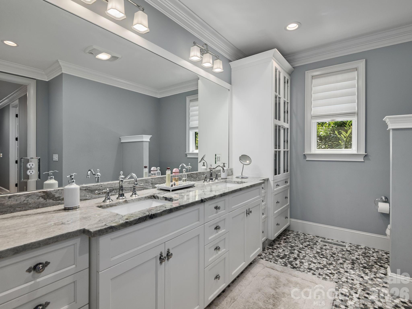
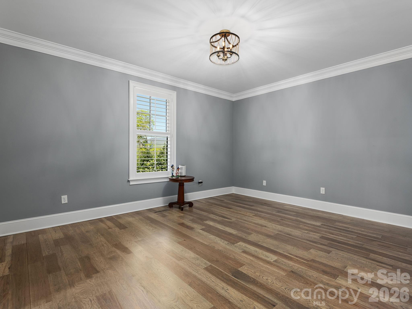
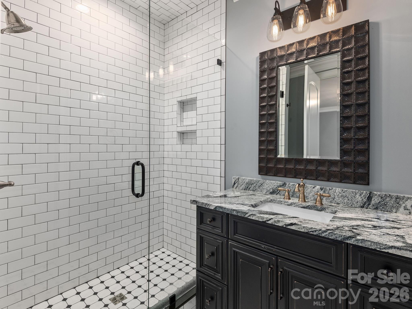
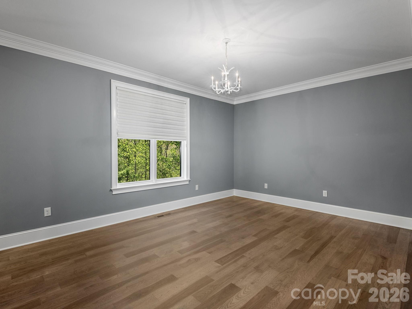
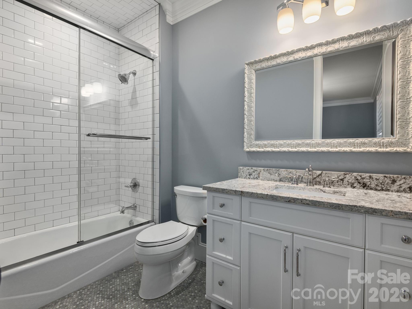
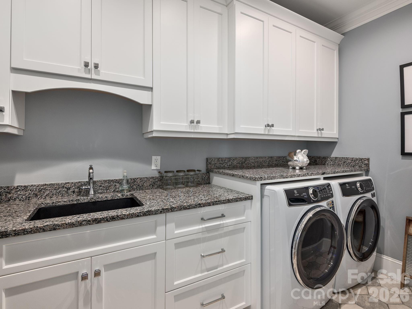
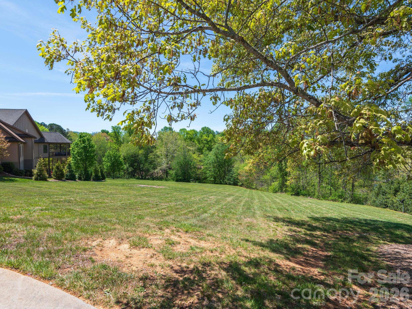
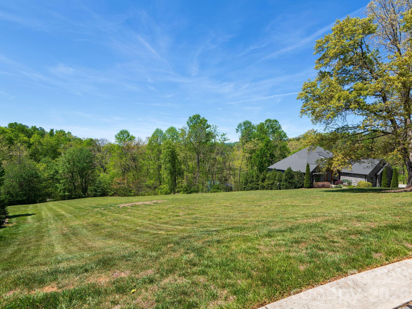
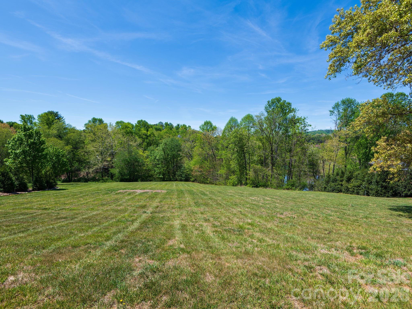
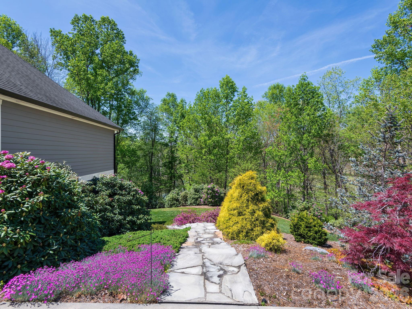
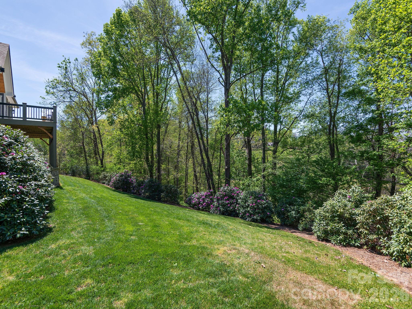
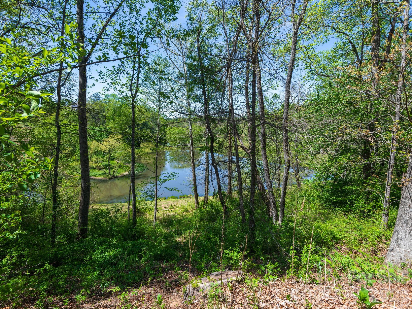
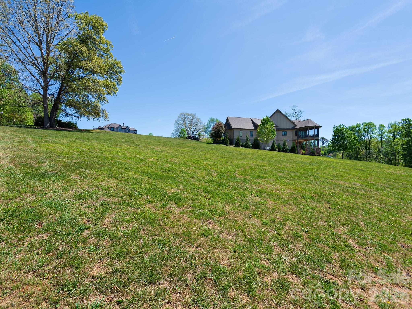
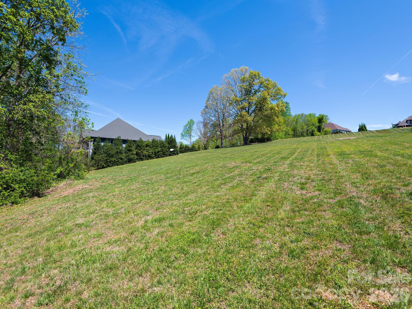
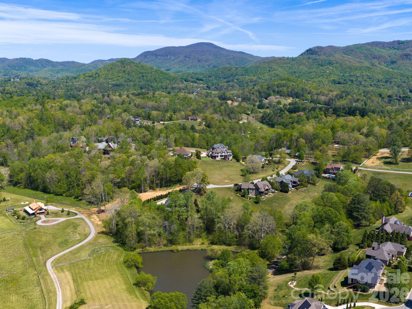
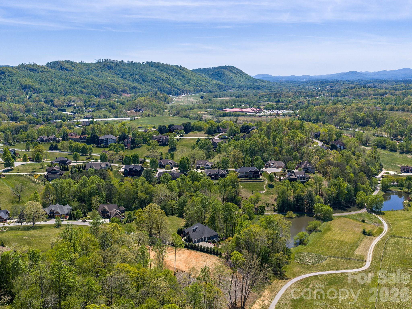
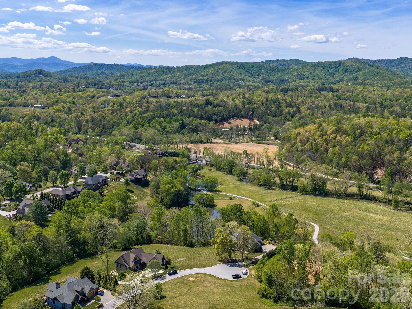
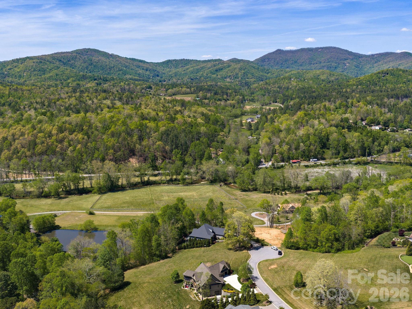
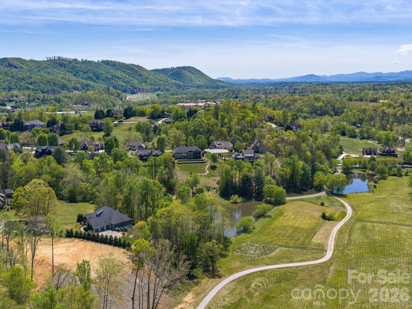
This offering includes the residence PLUS adjoining additional lot. This is a separate listing from the home-only offering and is NOT a price reduction. Welcome to luxury mountain living in the gated community of Grand Highlands at Waterford Lakes. Built in 2016, this stunning custom-built home offers 3,054 sq ft of beautifully designed one-level living with 3 bedrooms, 3 full bathrooms, and 1 half bath, blending timeless craftsmanship with modern comfort. Thoughtfully designed for everyday ease and convenience, all primary living spaces are located on the main floor. Situated on beautifully landscaped grounds and including an adjoining 1.11-acre lot, this property offers exceptional privacy and an impressive setting.

THIS LISTING INCLUDES ADDITIONAL 1.11 ACRE ADJOINING LOT!

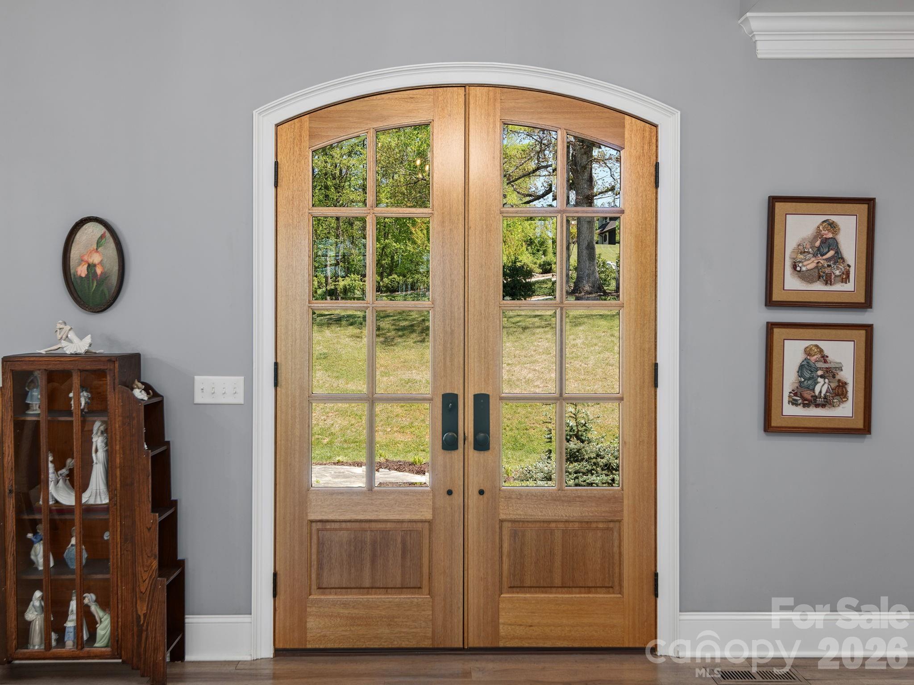
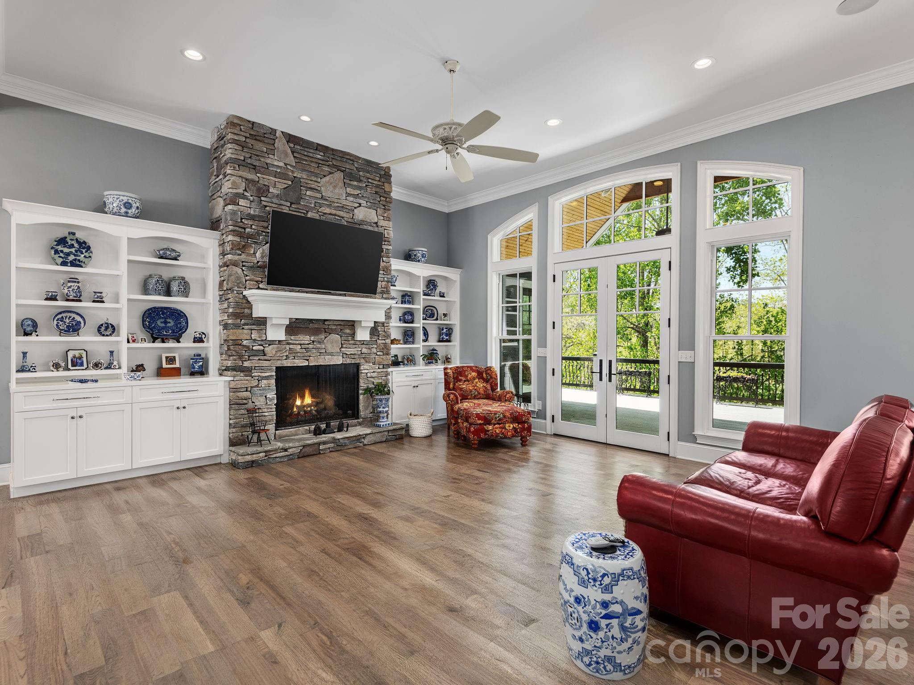
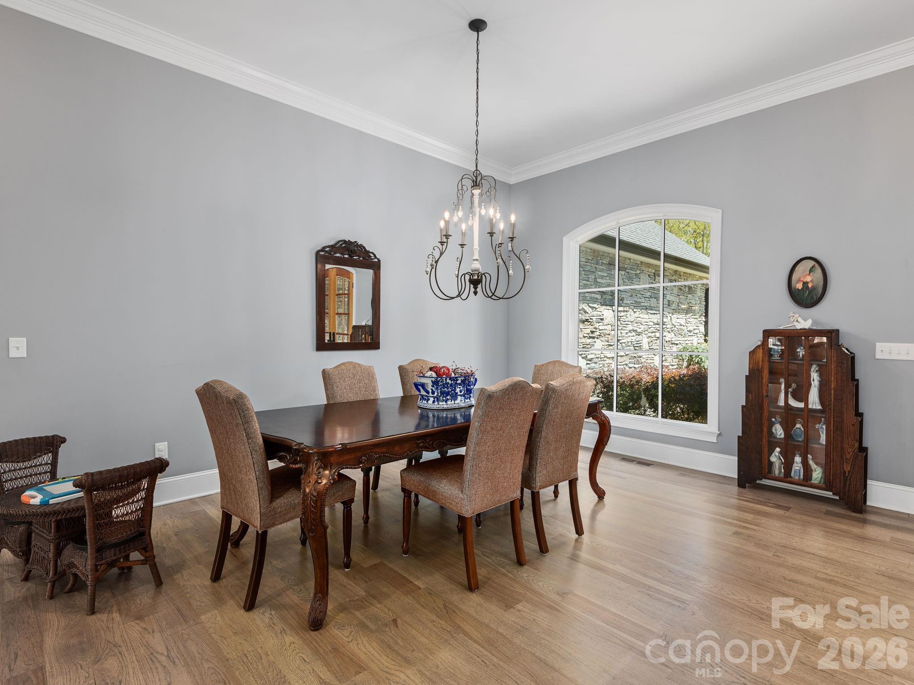
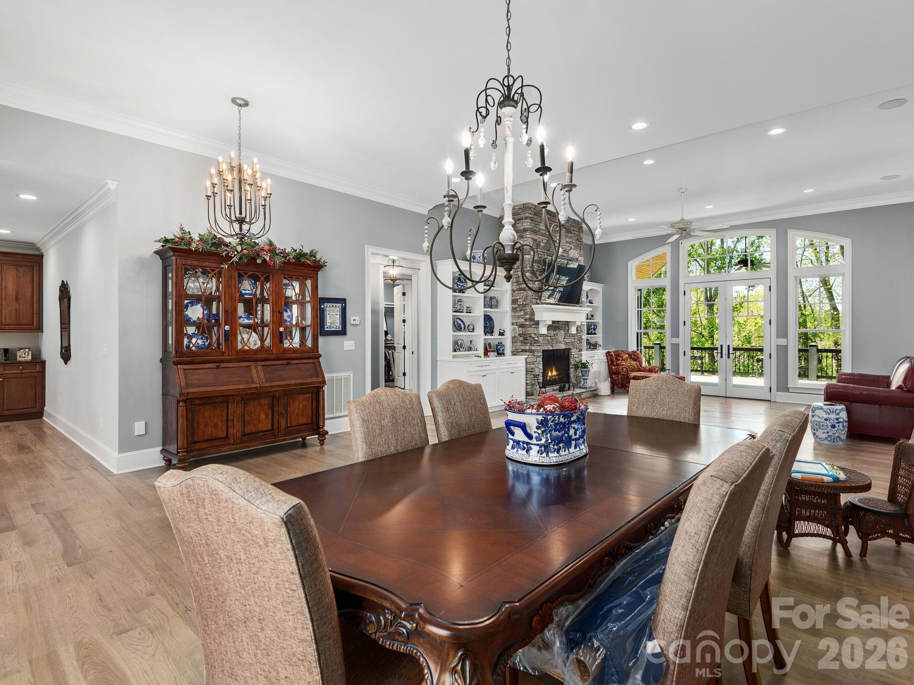
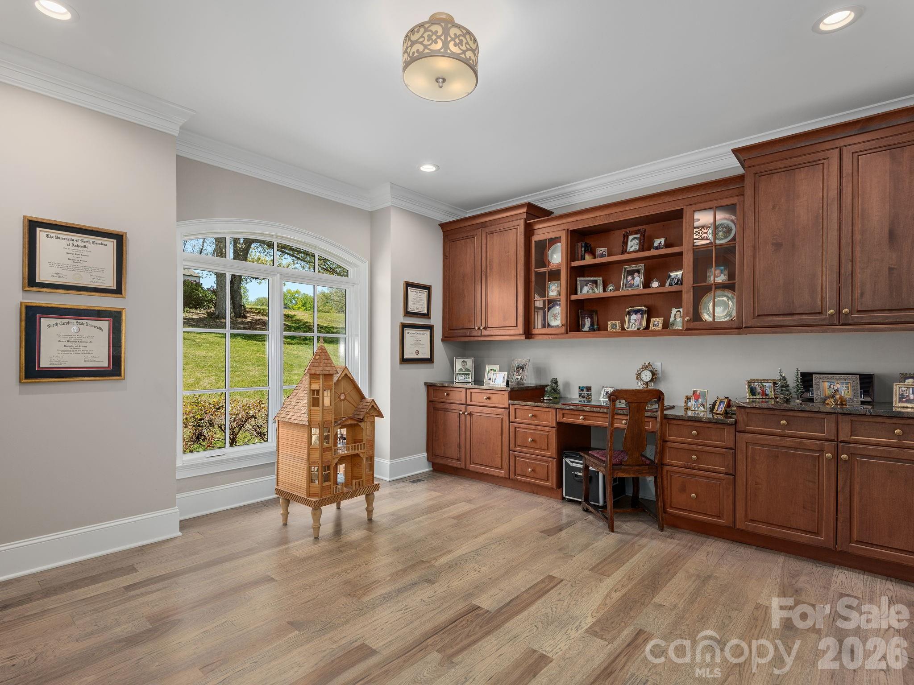
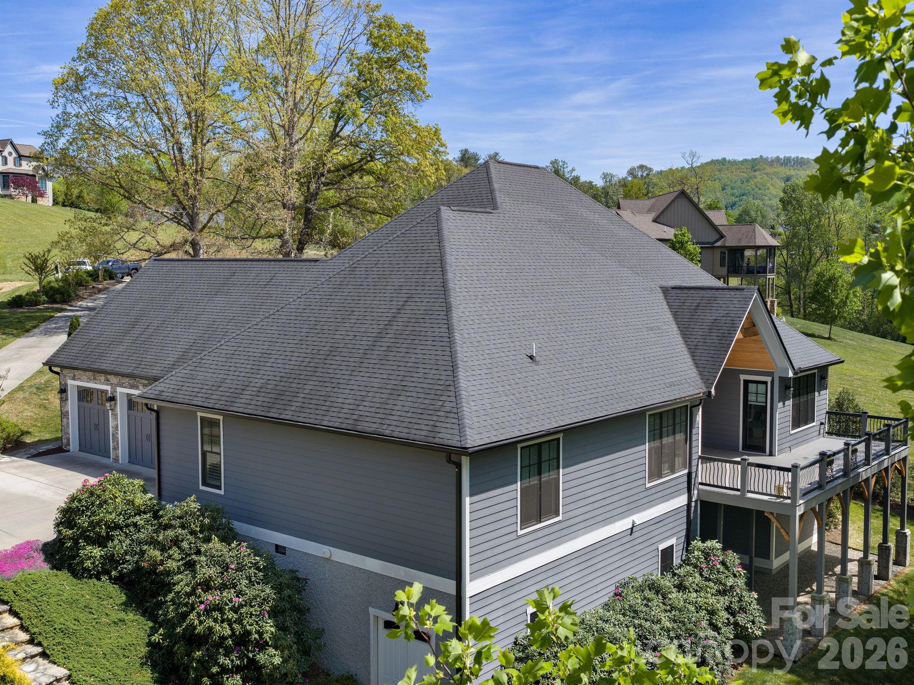
From the moment you arrive, the striking stone and stucco exterior, mature landscaping, and inviting covered entry create unforgettable curb appeal. Inside, soaring 12-foot ceilings in the living room and 11-foot ceilings in the kitchen and dining areas enhance the home’s spacious and elegant feel. The living room is centered around a natural gas fireplace with custom built-ins, while the dedicated office also features beautifully crafted built-in cabinetry.

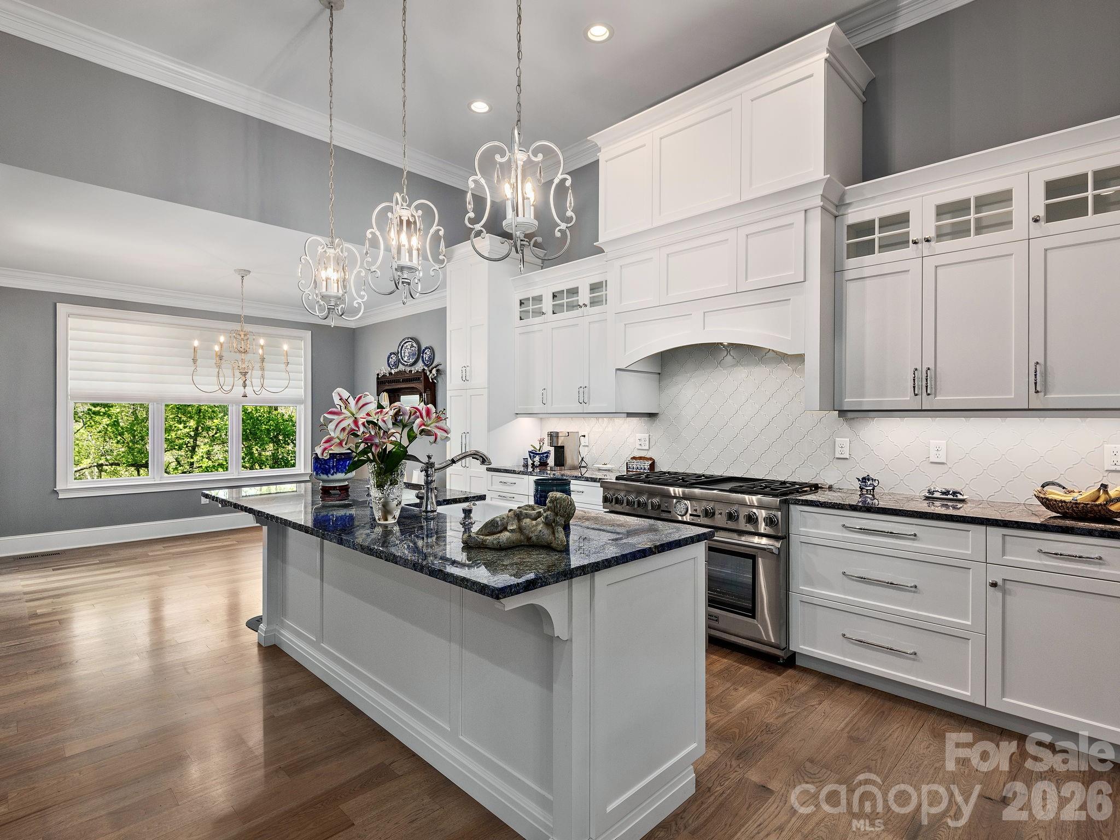
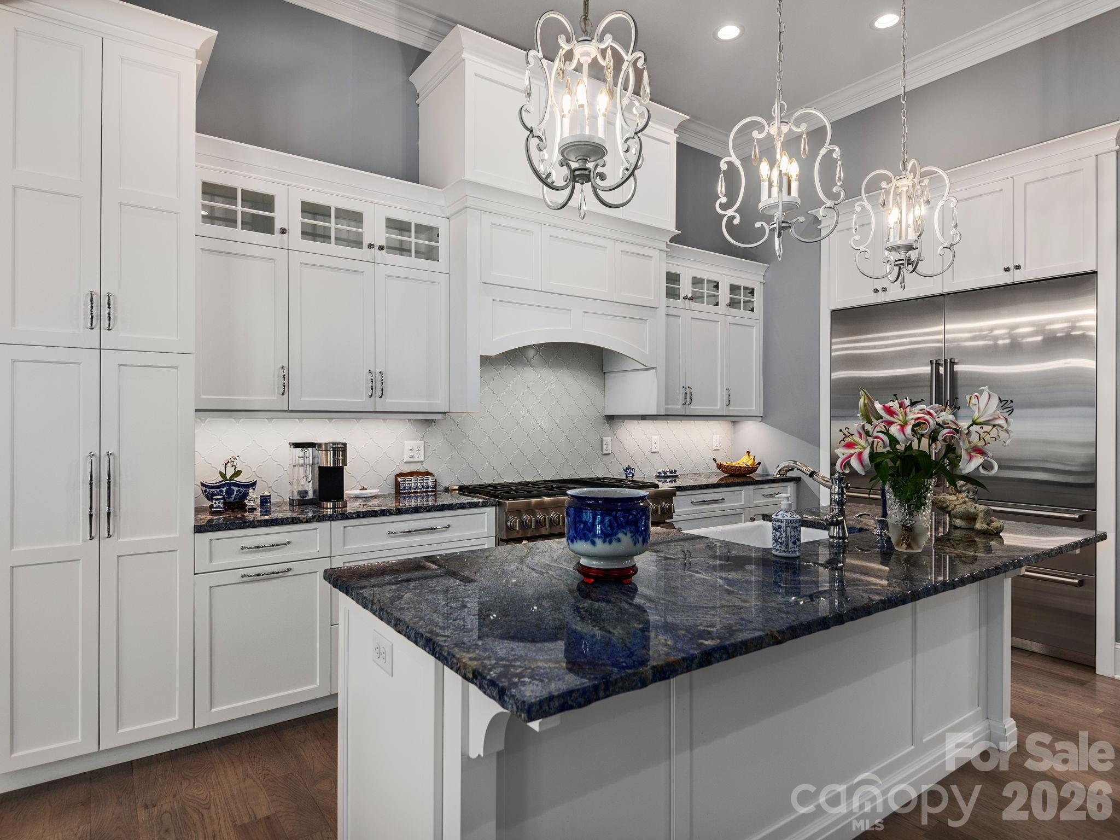
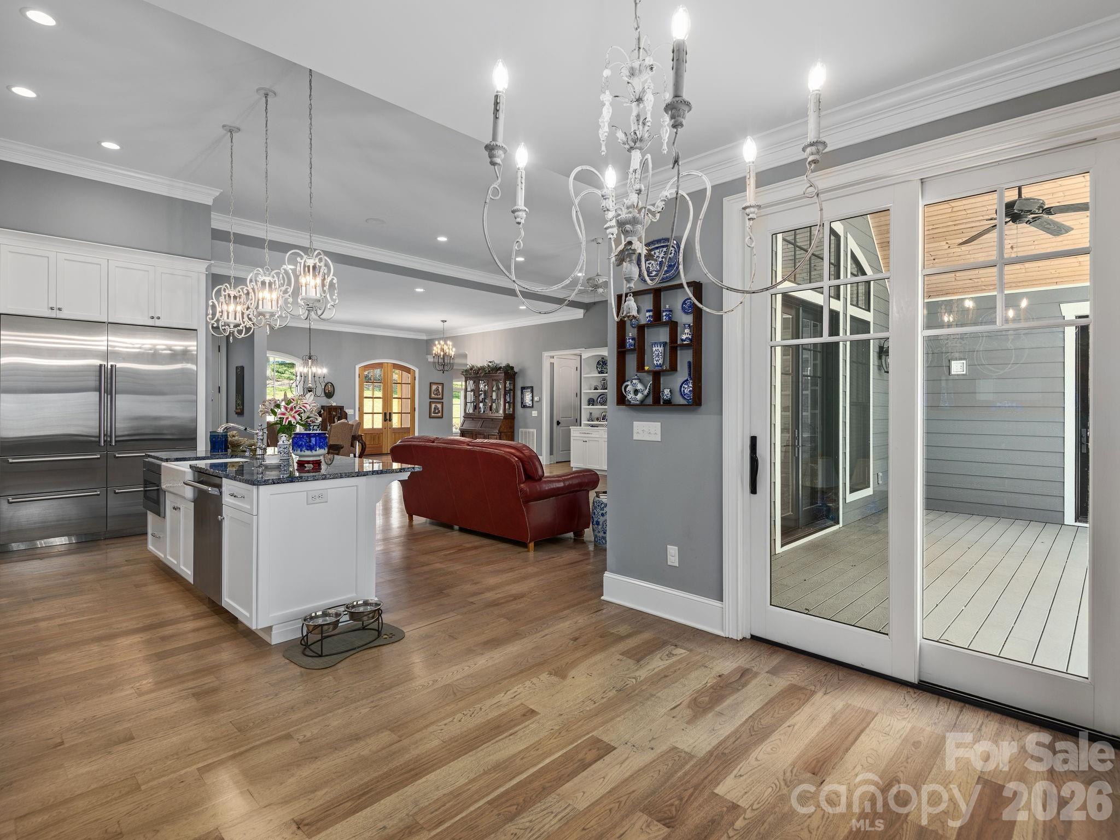
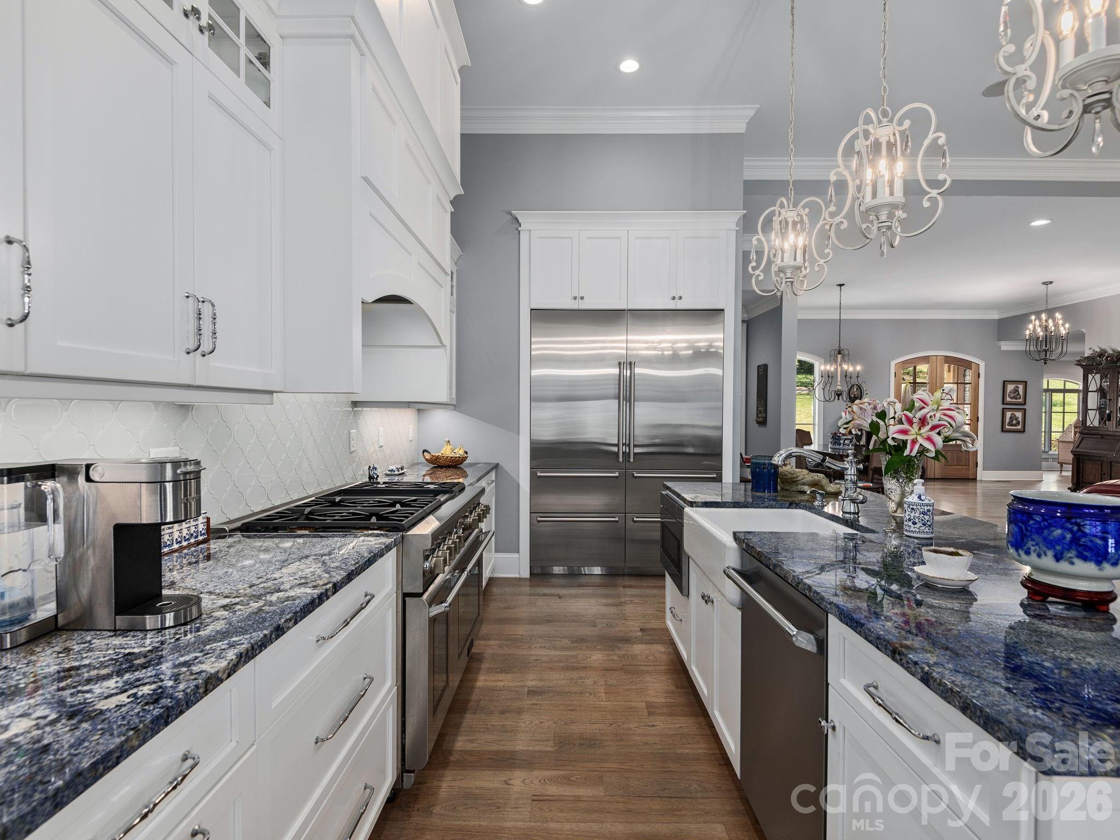
Designed for both entertaining and everyday living, the chef’s kitchen, which was featured in Carolina Home + Garden magazine is equipped with premium Thermador appliances, including a natural gas range and dishwasher, along with a Sub-Zero French door refrigerator. The open-concept layout flows seamlessly into the dining and living spaces, all positioned to take advantage of the peaceful outdoor setting.

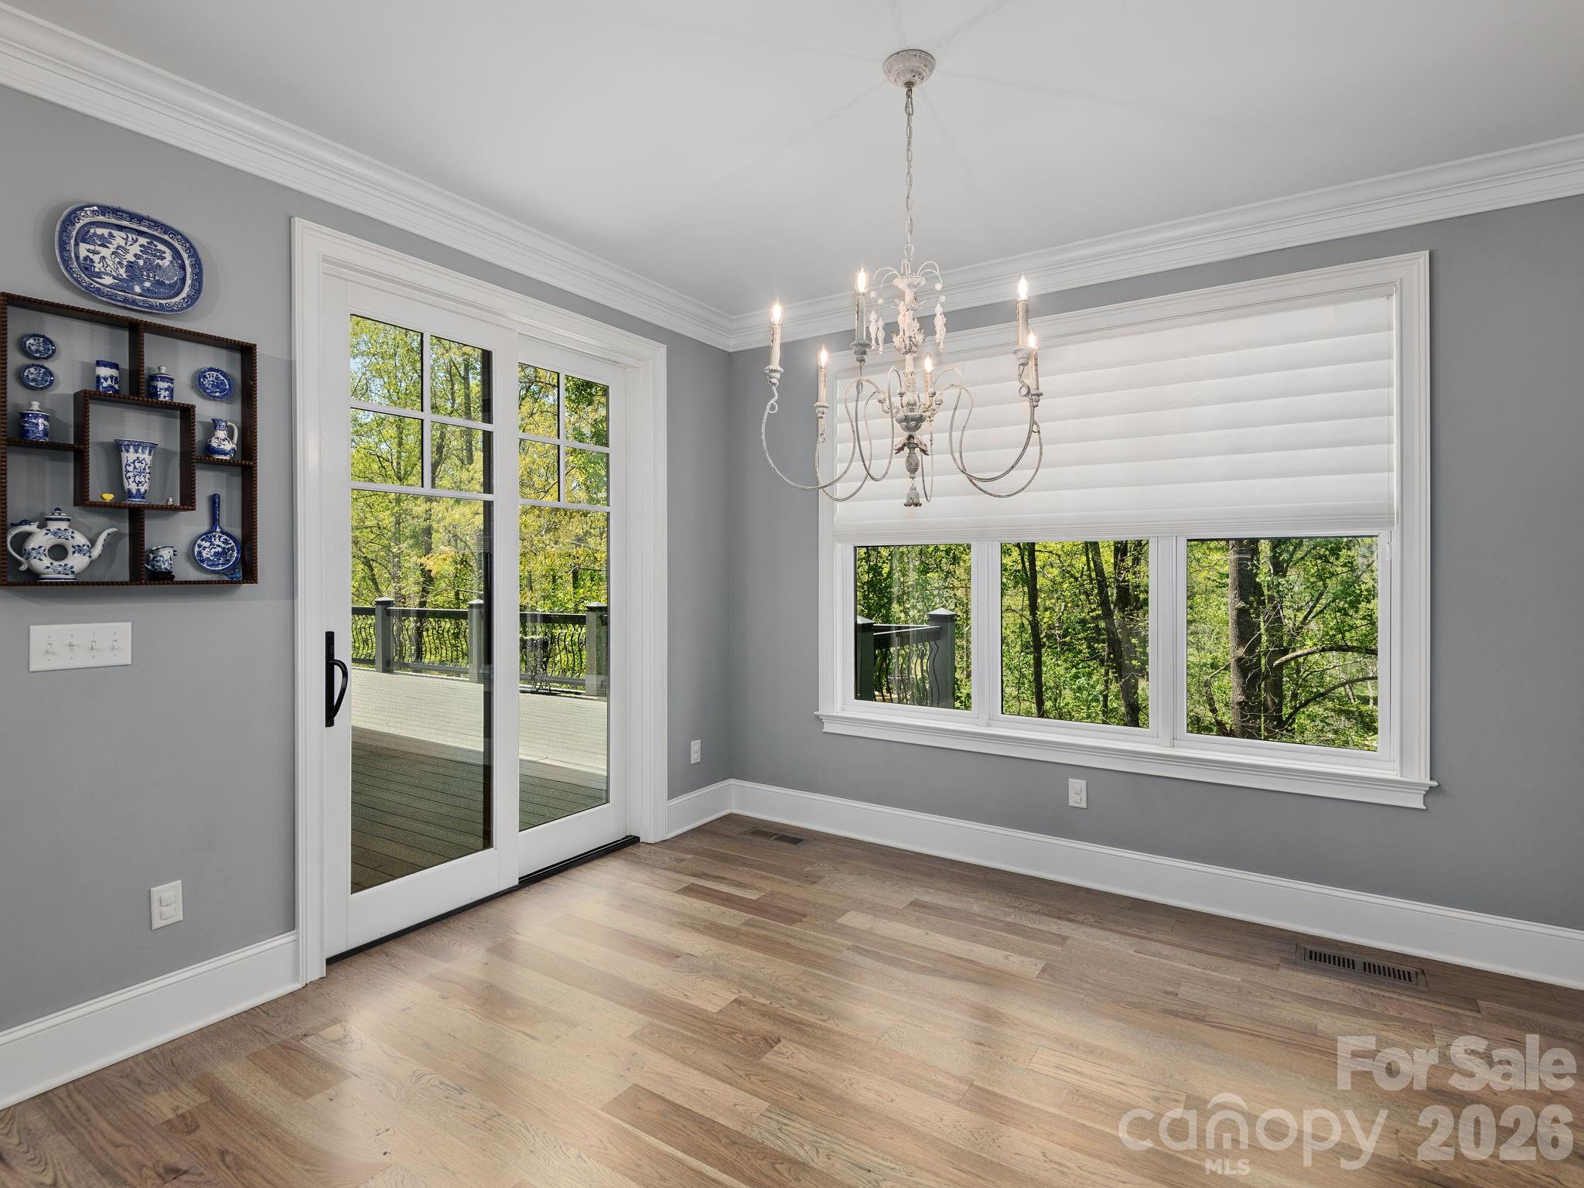
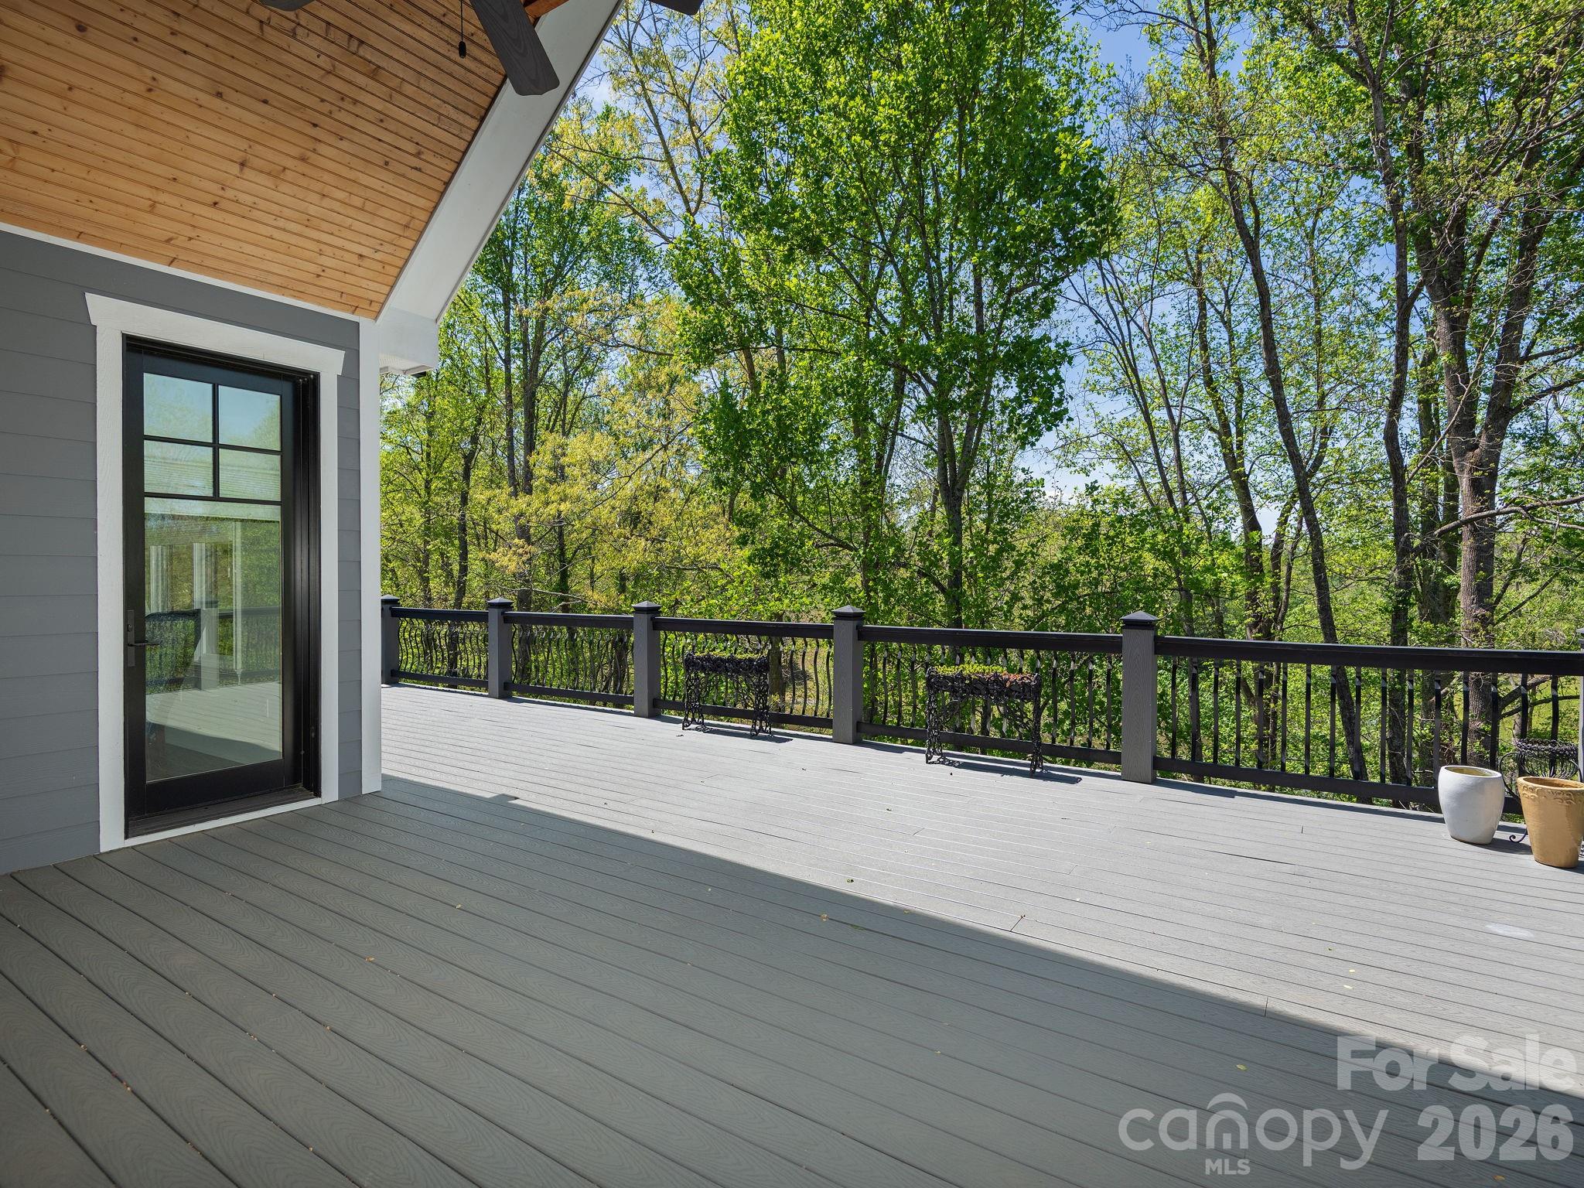
The expansive back deck serves as an extension of the living space, with access from the primary suite, living room, and dining area. Enjoy relaxing seasonal views overlooking Waterford Lake while surrounded by the serenity of this private mountain community.

Additional highlights include a spacious 3-car garage, on-demand hot water system, hot and cold exterior water spigot, partial unfinished basement with approximately 1,100 sq ft and 11-foot ceilings, and quality finishes throughout. The thoughtful floor plan offers generous bedroom suites, abundant storage, and the comfort of effortless one-level living.

Conveniently located near Hendersonville and Asheville, this exceptional property offers the perfect combination of luxury, privacy, and mountain charm. This home is sold separately without the adjacent lot under MLS#4375570

28 Falling Star Court

Message successfully sent.

What would you like to know?

What is 3 + 4 ?

I agree to receive email communication and understand I can unsubscribe at any time.

I agree to be contacted by Prestino Advantage via call, email, and text for real estate services. To opt out, you can reply 'stop' at any time or reply 'help' for assistance. You can also click the unsubscribe link in the emails. Message and data rates may apply. Message frequency may vary. Privacy Policy

Related Properties

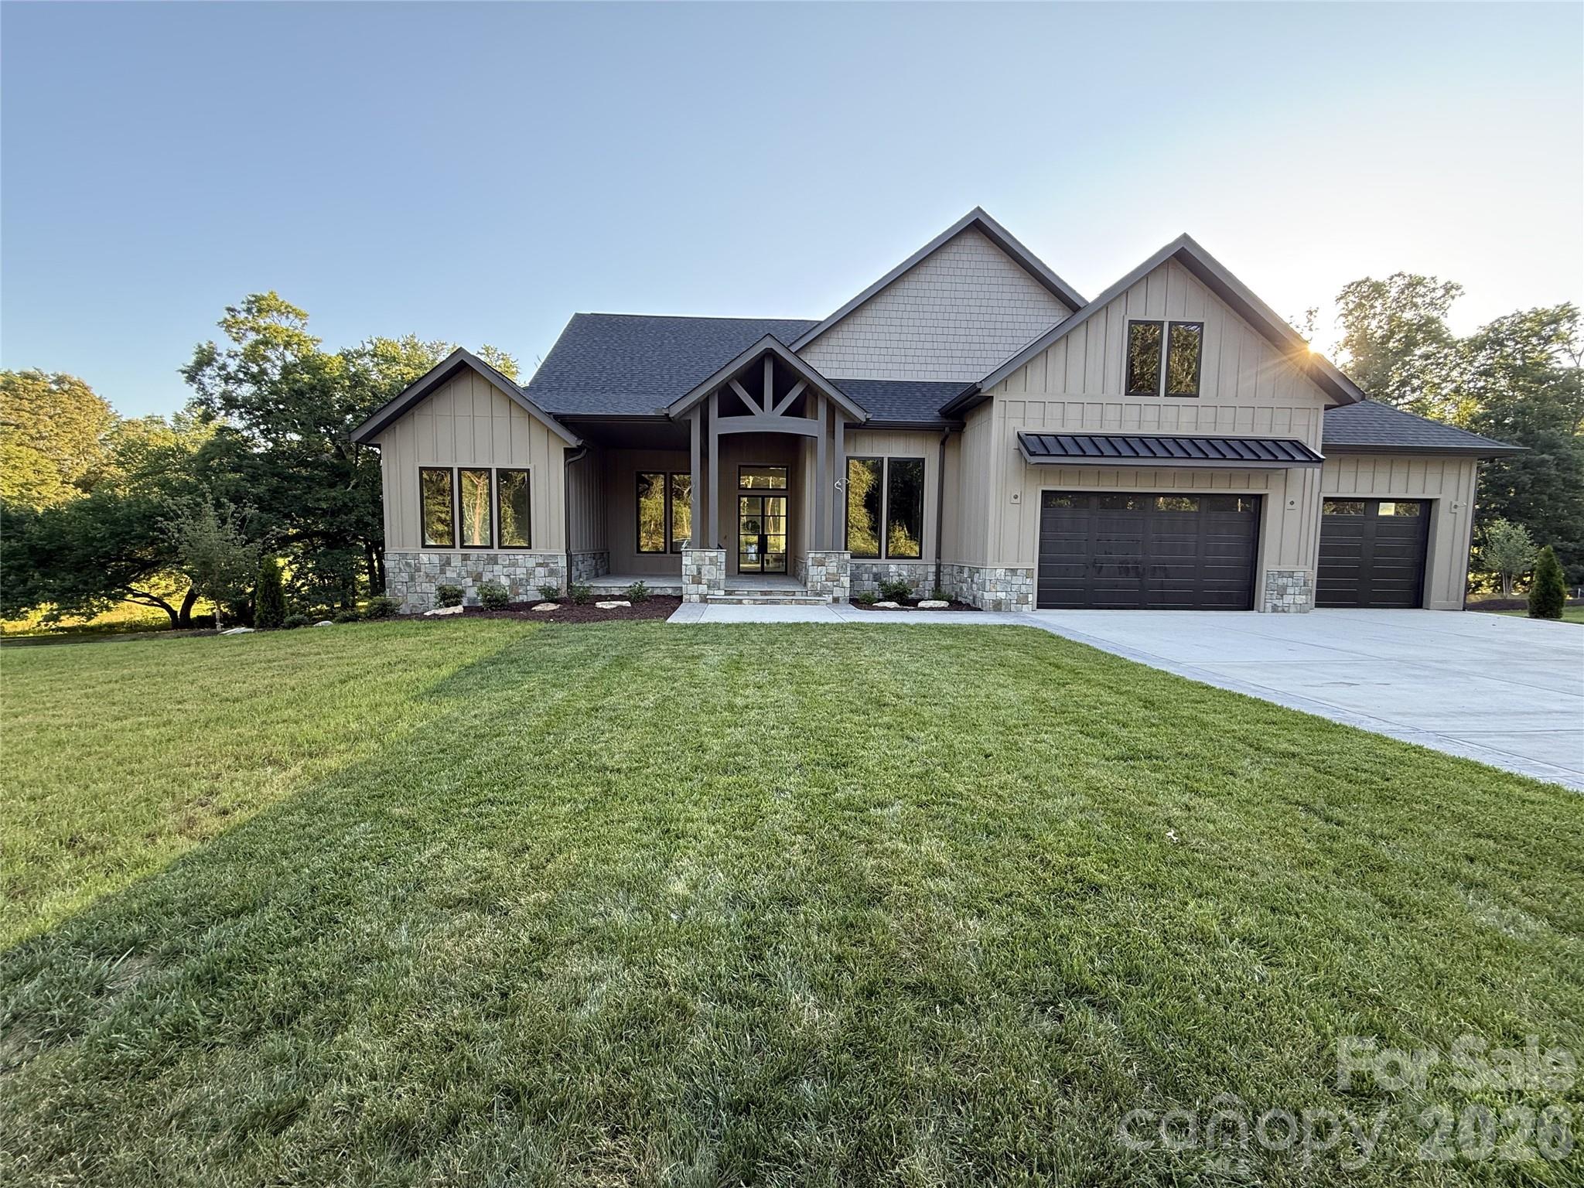
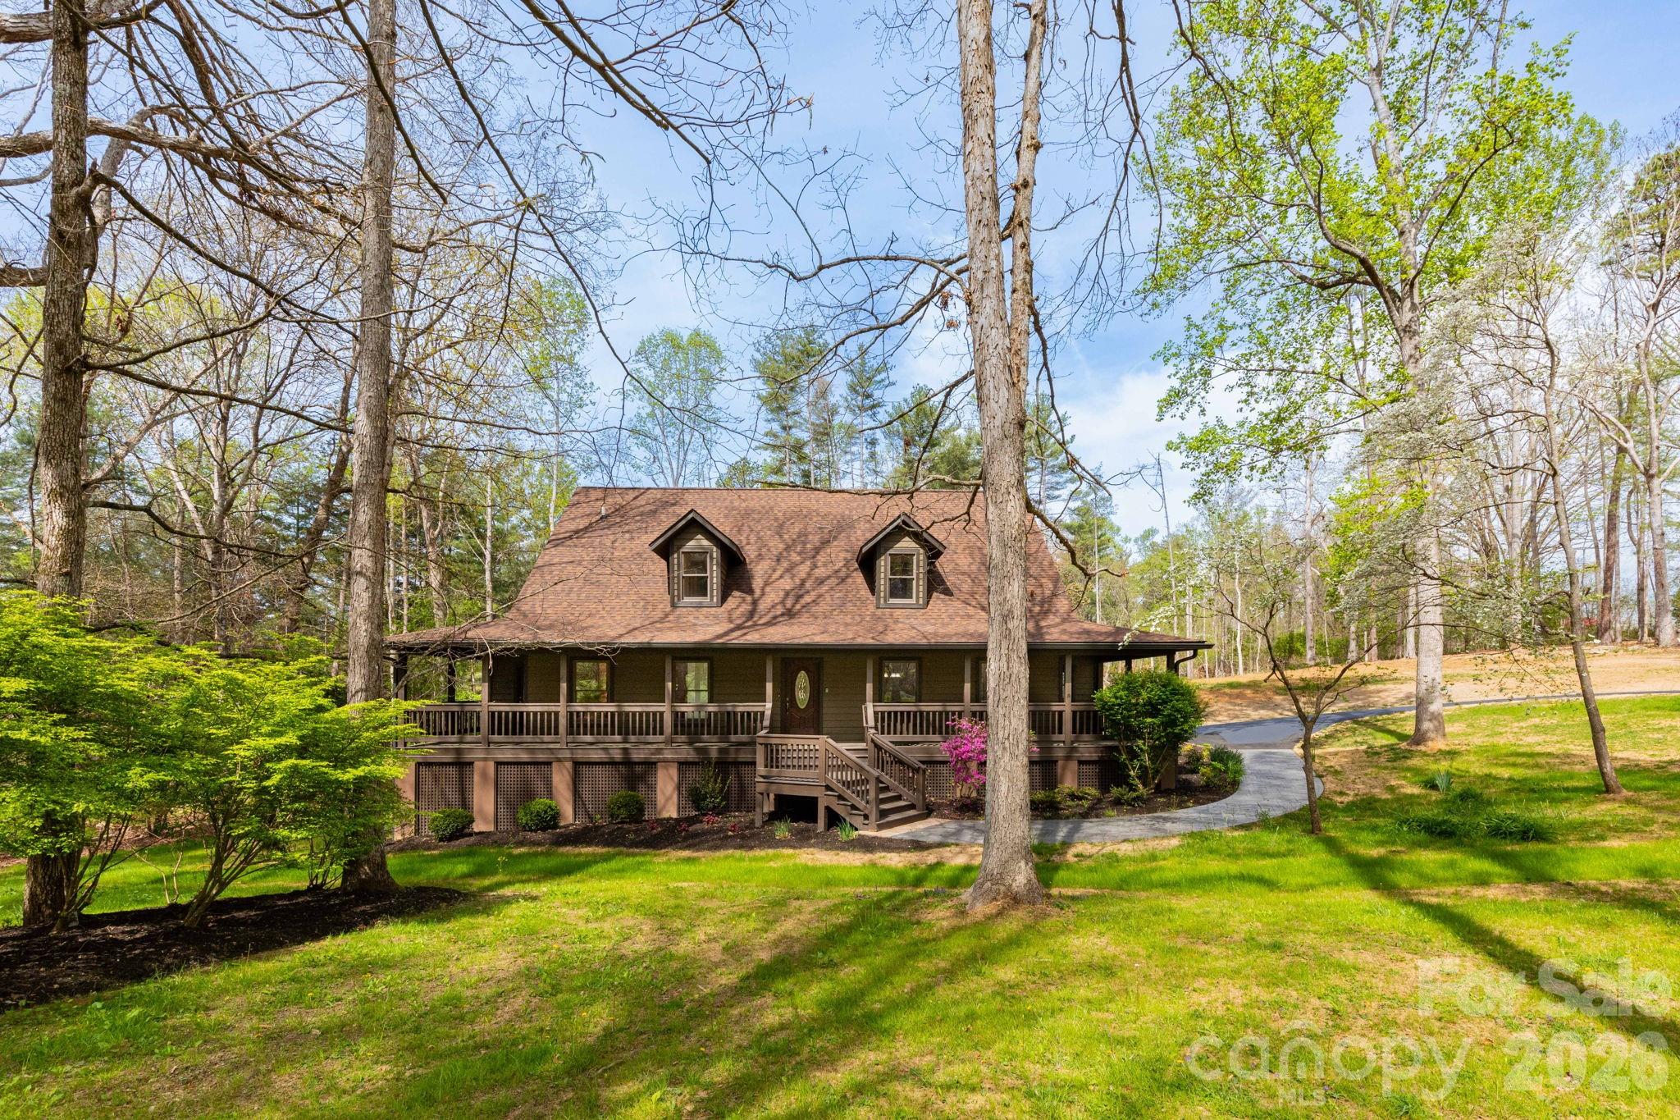
This exceptional 4,964 sq ft residence blends luxury, comfort, and thoughtful design in a truly fantastic location. Showcasing expansive mountain views, the home is designed to maximize both scenery and livability, with outstanding indoor and outdoor spaces throughout.
A circular drive creates a grand arrival, while an elevator provides seamless access to all three levels—perfect for convenience and long-term living. The home is ideal for entertaining, featuring beautifully designed outdoor spaces and an outdoor kitchen, all surrounded by professionally landscaped grounds with low-maintenance turf grass. No lawn mower is needed.
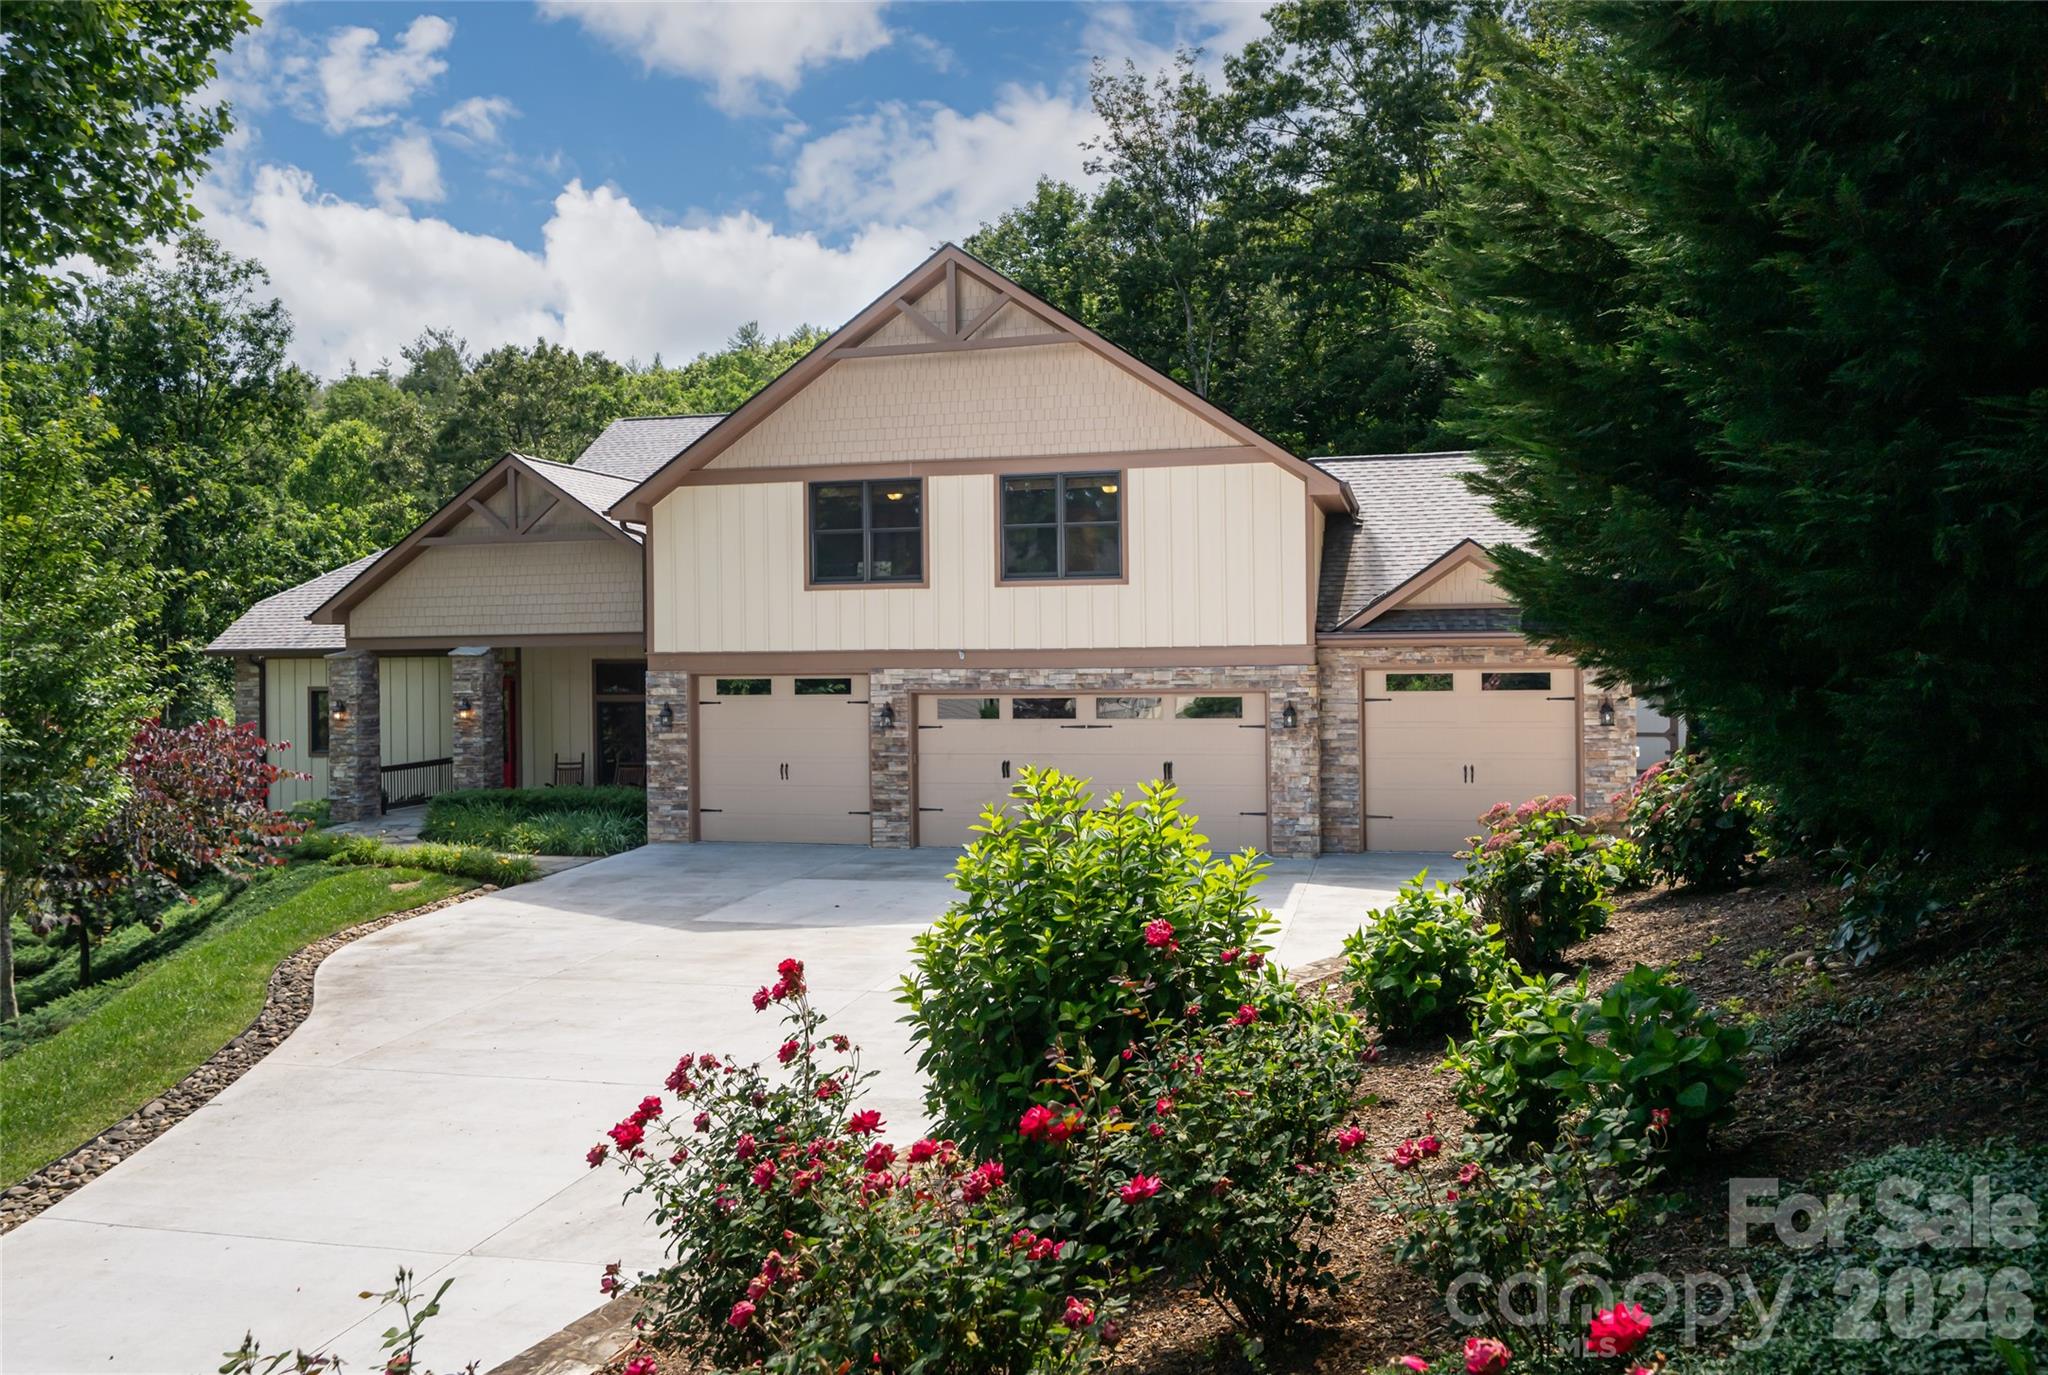
Car enthusiasts and guests alike will appreciate the ample parking and storage, including a 1200 sq ft three-car detached garage plus two additional attached garage bays. A home generator adds peace of mind, ensuring comfort and reliability year-round.
From the breathtaking views to the functional luxury details, this property offers a rare combination of elegance, practicality, and location—1.5 miles to Advent Health's Hospital and 5 miles to the Asheville Regional Airport.
#4331629

Fletcher

38 Sweetwater Oaks Drive

5 Beds

4 Baths

4,964 Sq.Ft.

$1,423,900

MLS#: 4331629

Situated on a sprawling 1.78-acre lot just off Cane Creek Road in Fletcher, NC, this stunning residence offers over 3,000 square feet of meticulously designed heated living area. The interior showcases soaring high ceilings and a thoughtful layout featuring two separate front offices, perfect for modern professional needs. The heart of the home is a high-end kitchen complete with a premium gas range, a dedicated coffee bar, and sophisticated finishes that extend into the luxurious bathrooms. Upstairs, a versatile bonus room serves as a private bedroom suite with its own full bath. Outdoor living is redefined by a large screened-in back porch, while the oversized three-car garage provides over 800 square feet of space. Notable storage solutions include a massive crawl space with high ceilings and a large section featuring a poured concrete floor, ensuring every organizational need is met in this exceptional Fletcher estate that perfectly blends luxury with functional mountain living.
#4374348

Fletcher

246 Turkey Ridge Road

4 Beds

4 Baths

3,547 Sq.Ft.

$1,545,000

MLS#: 4374348
Price reduced
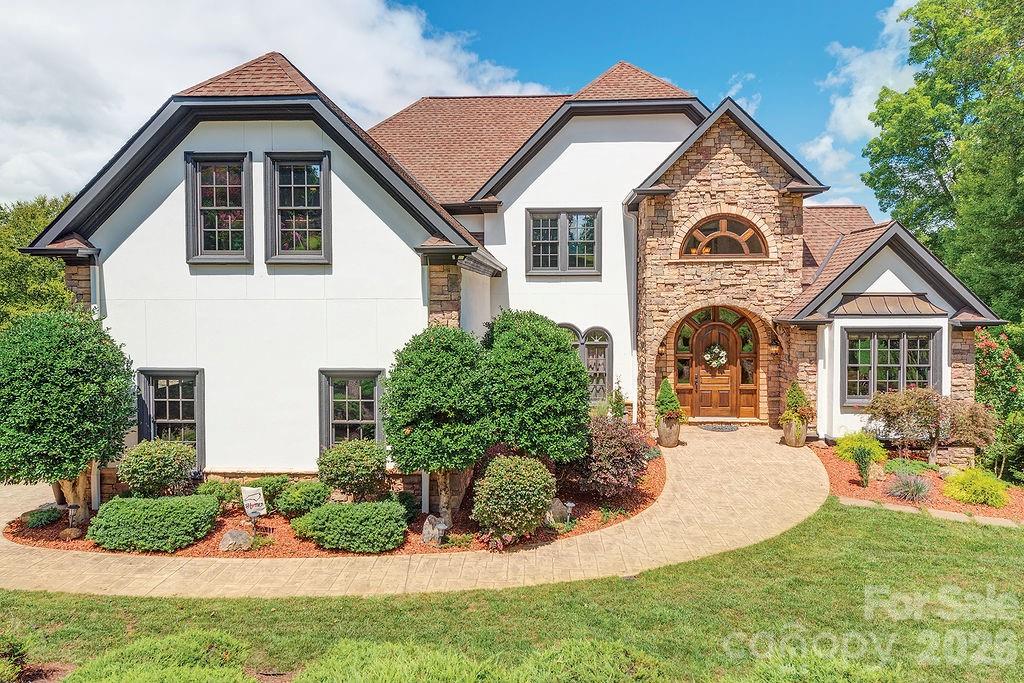
Experience exceptional mountain living in the gated community of Waterford Lakes, nestled in the breathtaking Cane Creek Valley. From the moment you enter, you’re surrounded by pristine landscaping and sweeping mountain views that set the tone for this remarkable three-story Developer choice custom-built home, rich with detail and craftsmanship throughout.  This stunning residence offers 5 bedrooms, 6 bathrooms, designed for both elegant entertaining and everyday comfort. Interior features include hardwood floors, solid wood crown molding and chair rail, granite countertops throughout, and multiple inviting living spaces. The custom chef’s kitchen showcases porcelain flooring, a gas-vented stove, cast iron sink with brass faucet, double ovens, a large center island, gas fireplace, and an adjoining keeping room—perfect for gathering. A formal dining room adds a touch of classic sophistication.  The primary suite is a true retreat, featuring a spa-like bathroom with full-body shower system, garden tub, walk-in closet, custom cabinetry with a built-in refrigerator. The lower level includes a second primary suite and a spacious entertainment area complete with a full bar/kitchen, solid wood cabinetry, built-in microwave, and beverage refrigerator.  Enjoy an entrainment room, sauna, large game room area. Step outside a large, partially covered deck with hot tub, ideal for relaxing while taking in unforgettable sunset mountain views. Additional amenities include a sauna, expansive entertaining spaces, and thoughtful details at every turn.  The community incudes a stable for those who want the horse experience. Location is key and within 20 minutes to DT Asheville and Hendersonville. Close to the Blue Ridge Parkway, great hiking for the adventure lover.
#4335092

Fletcher

76 Bradford Vistas Drive

5 Beds

4 Baths

5,926 Sq.Ft.

$1,499,999

MLS#: 4335092
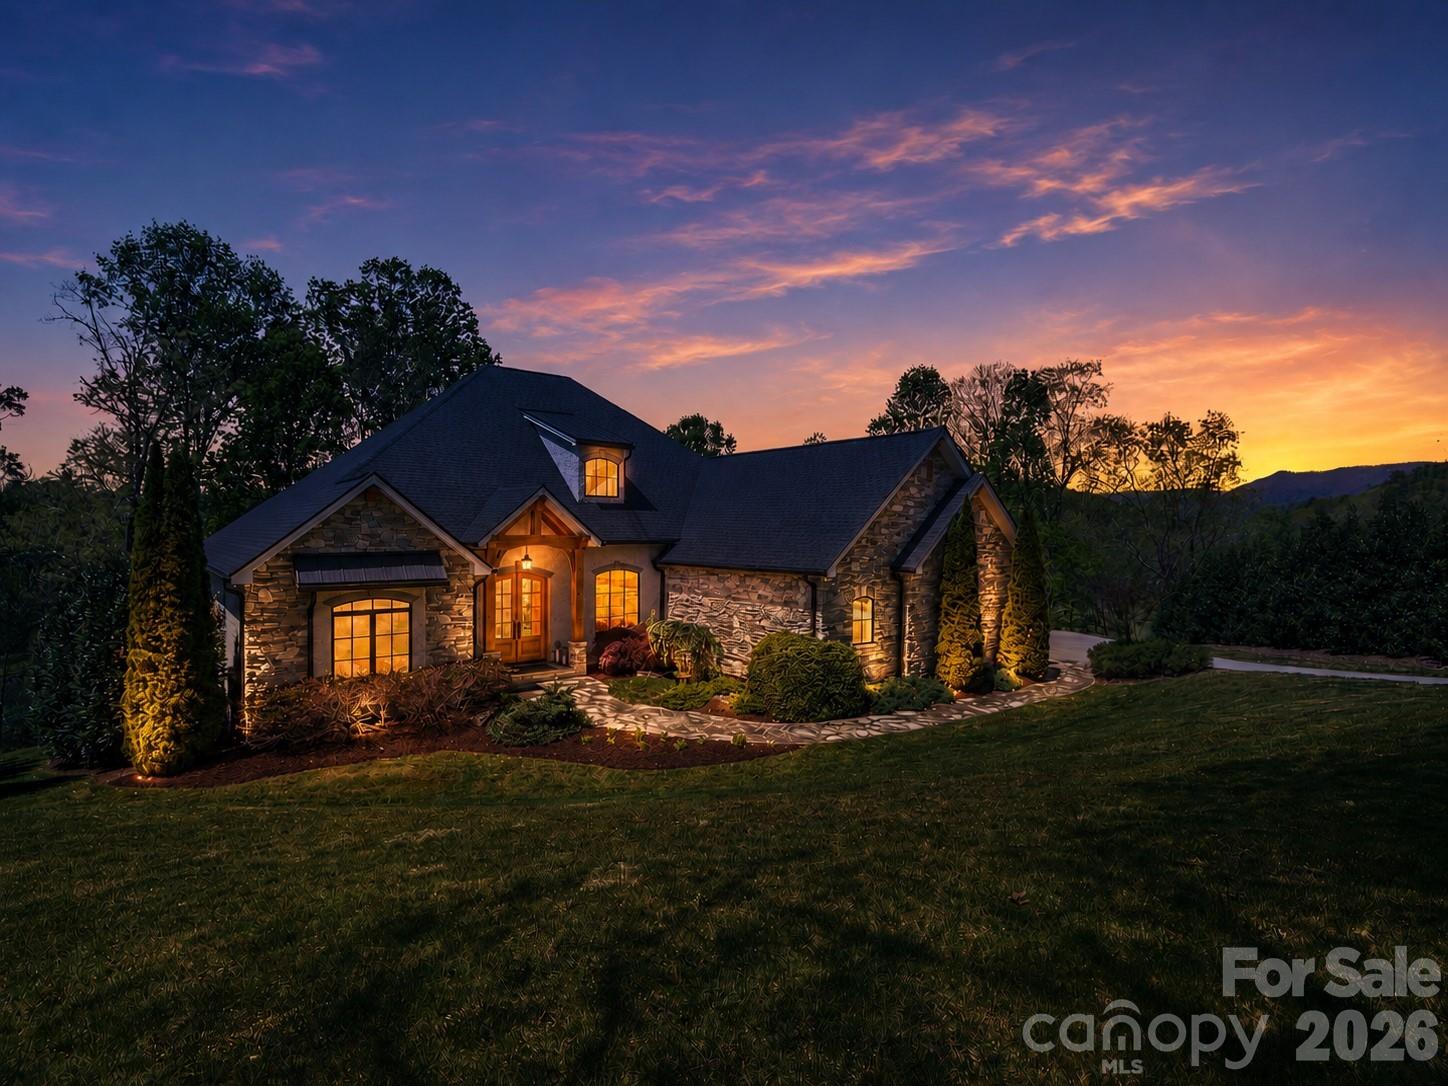
This house is also being sold with adjoining lot under MLS# 4375003. Welcome to luxury mountain living in the gated community of Grand Highlands at Waterford Lakes. Built in 2016, this stunning custom-built home offers 3,054 sq ft of beautifully designed one-level living with 3 bedrooms, 3 full bathrooms, and 1 half bath, blending timeless craftsmanship with modern comfort. Thoughtfully designed for everyday ease and convenience, all primary living spaces are located on the main floor. Situated on beautifully landscaped grounds, this property offers exceptional privacy and an impressive setting. From the moment you arrive, the striking stone and stucco exterior, mature landscaping, and inviting covered entry create unforgettable curb appeal. Inside, soaring 12-foot ceilings in the living room and 11-foot ceilings in the kitchen and dining areas enhance the home’s spacious and elegant feel. The living room is centered around a natural gas fireplace with custom built-ins, while the dedicated office also features beautifully crafted built-in cabinetry. Designed for both entertaining and everyday living, the chef’s kitchen, which was featured in Carolina Home + Garden magazine is equipped with premium Thermador appliances, including a natural gas range and dishwasher, along with a Sub-Zero French door refrigerator. The open-concept layout flows seamlessly into the dining and living spaces, all positioned to take advantage of the peaceful outdoor setting. The expansive back deck serves as an extension of the living space, with access from the primary suite, living room, and dining area. Enjoy relaxing seasonal views overlooking Waterford Lake while surrounded by the serenity of this private mountain community. Additional highlights include a spacious 3-car garage, on-demand hot water system, hot and cold exterior water spigot, partial unfinished basement with approximately 1,100 sq ft and 11-foot ceilings, and quality finishes throughout. The thoughtful floor plan offers generous bedroom suites, abundant storage, and the comfort of effortless one-level living. Conveniently located near Hendersonville and Asheville, this exceptional property offers the perfect combination of luxury, privacy, and mountain charm.
#4375570

Fletcher

28 Falling Star Court

3 Beds

3 Baths

3,054 Sq.Ft.

$1,299,000

MLS#: 4375570

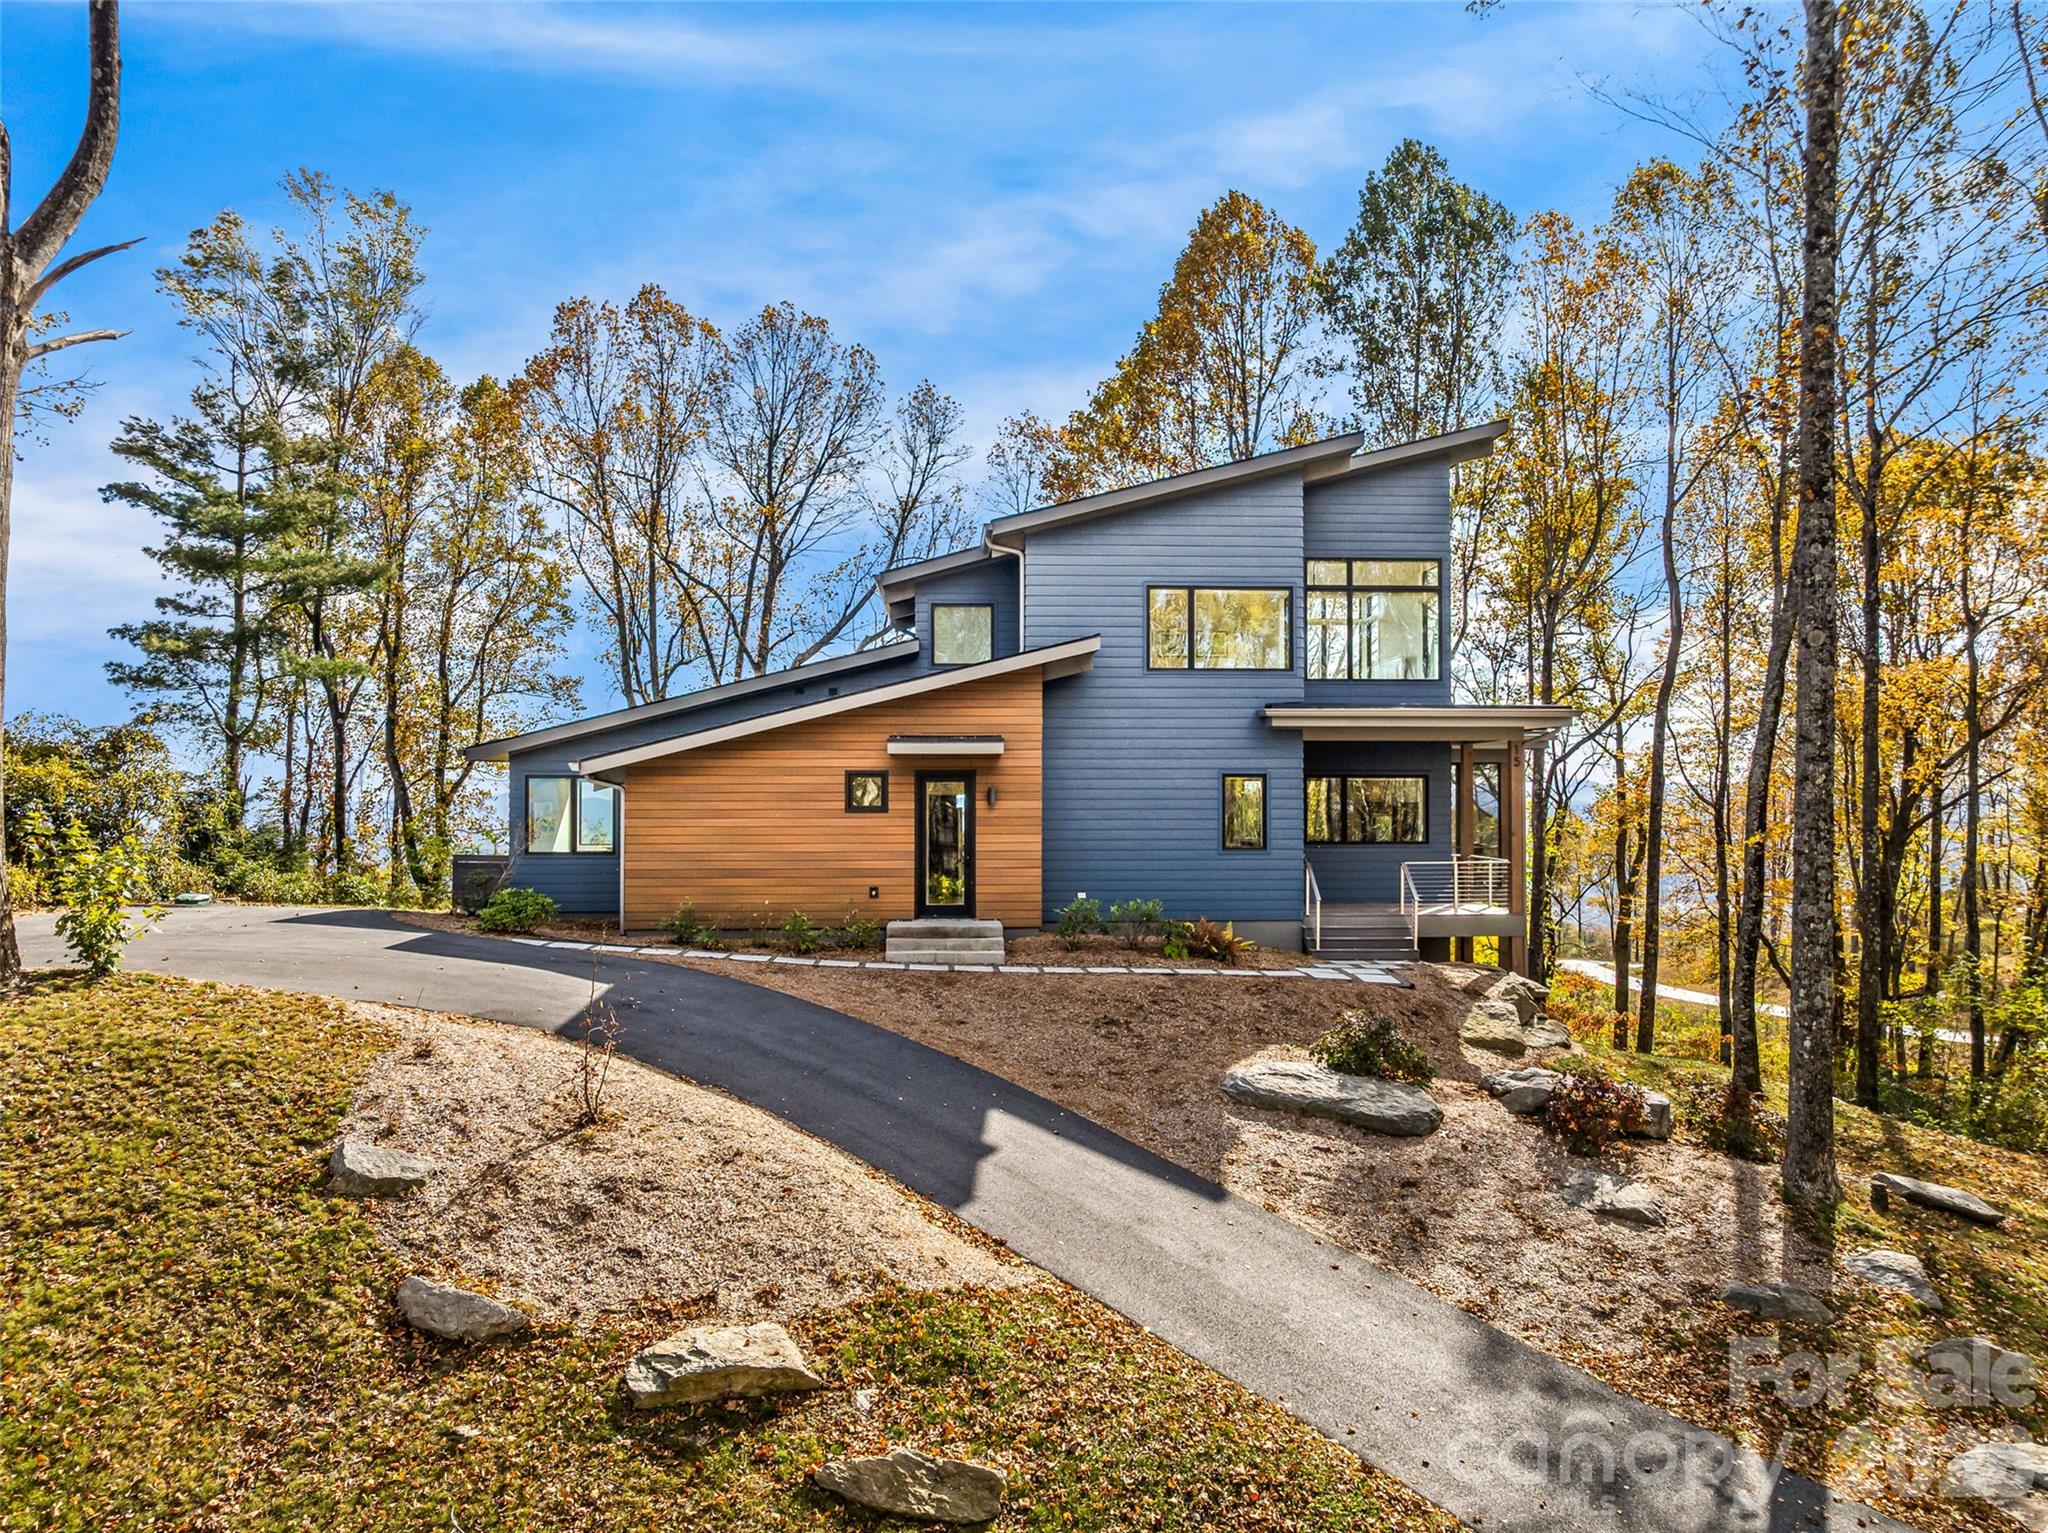
Experience living like no other on Couch Mountain. Sitting atop the mountain, enjoy year round - long range views to the north and the south for an unparalleled lifestyle. This modern masterpiece boasts views from every level through the many large windows providing lots of light from the top to bottom. Main level living is easy with plenty of space for family and friends, both upstairs and in the finished terrace level. Ask to see our feature guide to read all about the many finer feature of this masterfully built home. With community allowed 7 day rentals, this home is perfect for a lock and leave lifestyle with opportunities for income when not in use. The neighborhood is welcome and inviting with hiking trials, community gardens, and friendly folks who meet up regularly for activities within this secure gated community. Convenient to shopping and dining in Hendersonville, Mills River, and South Asheville. Convenient to AVL airport too!
#4316029

Fletcher

15 Laurel Ledge Way

4 Beds

3 Baths

3,347 Sq.Ft.

$1,695,000

MLS#: 4316029
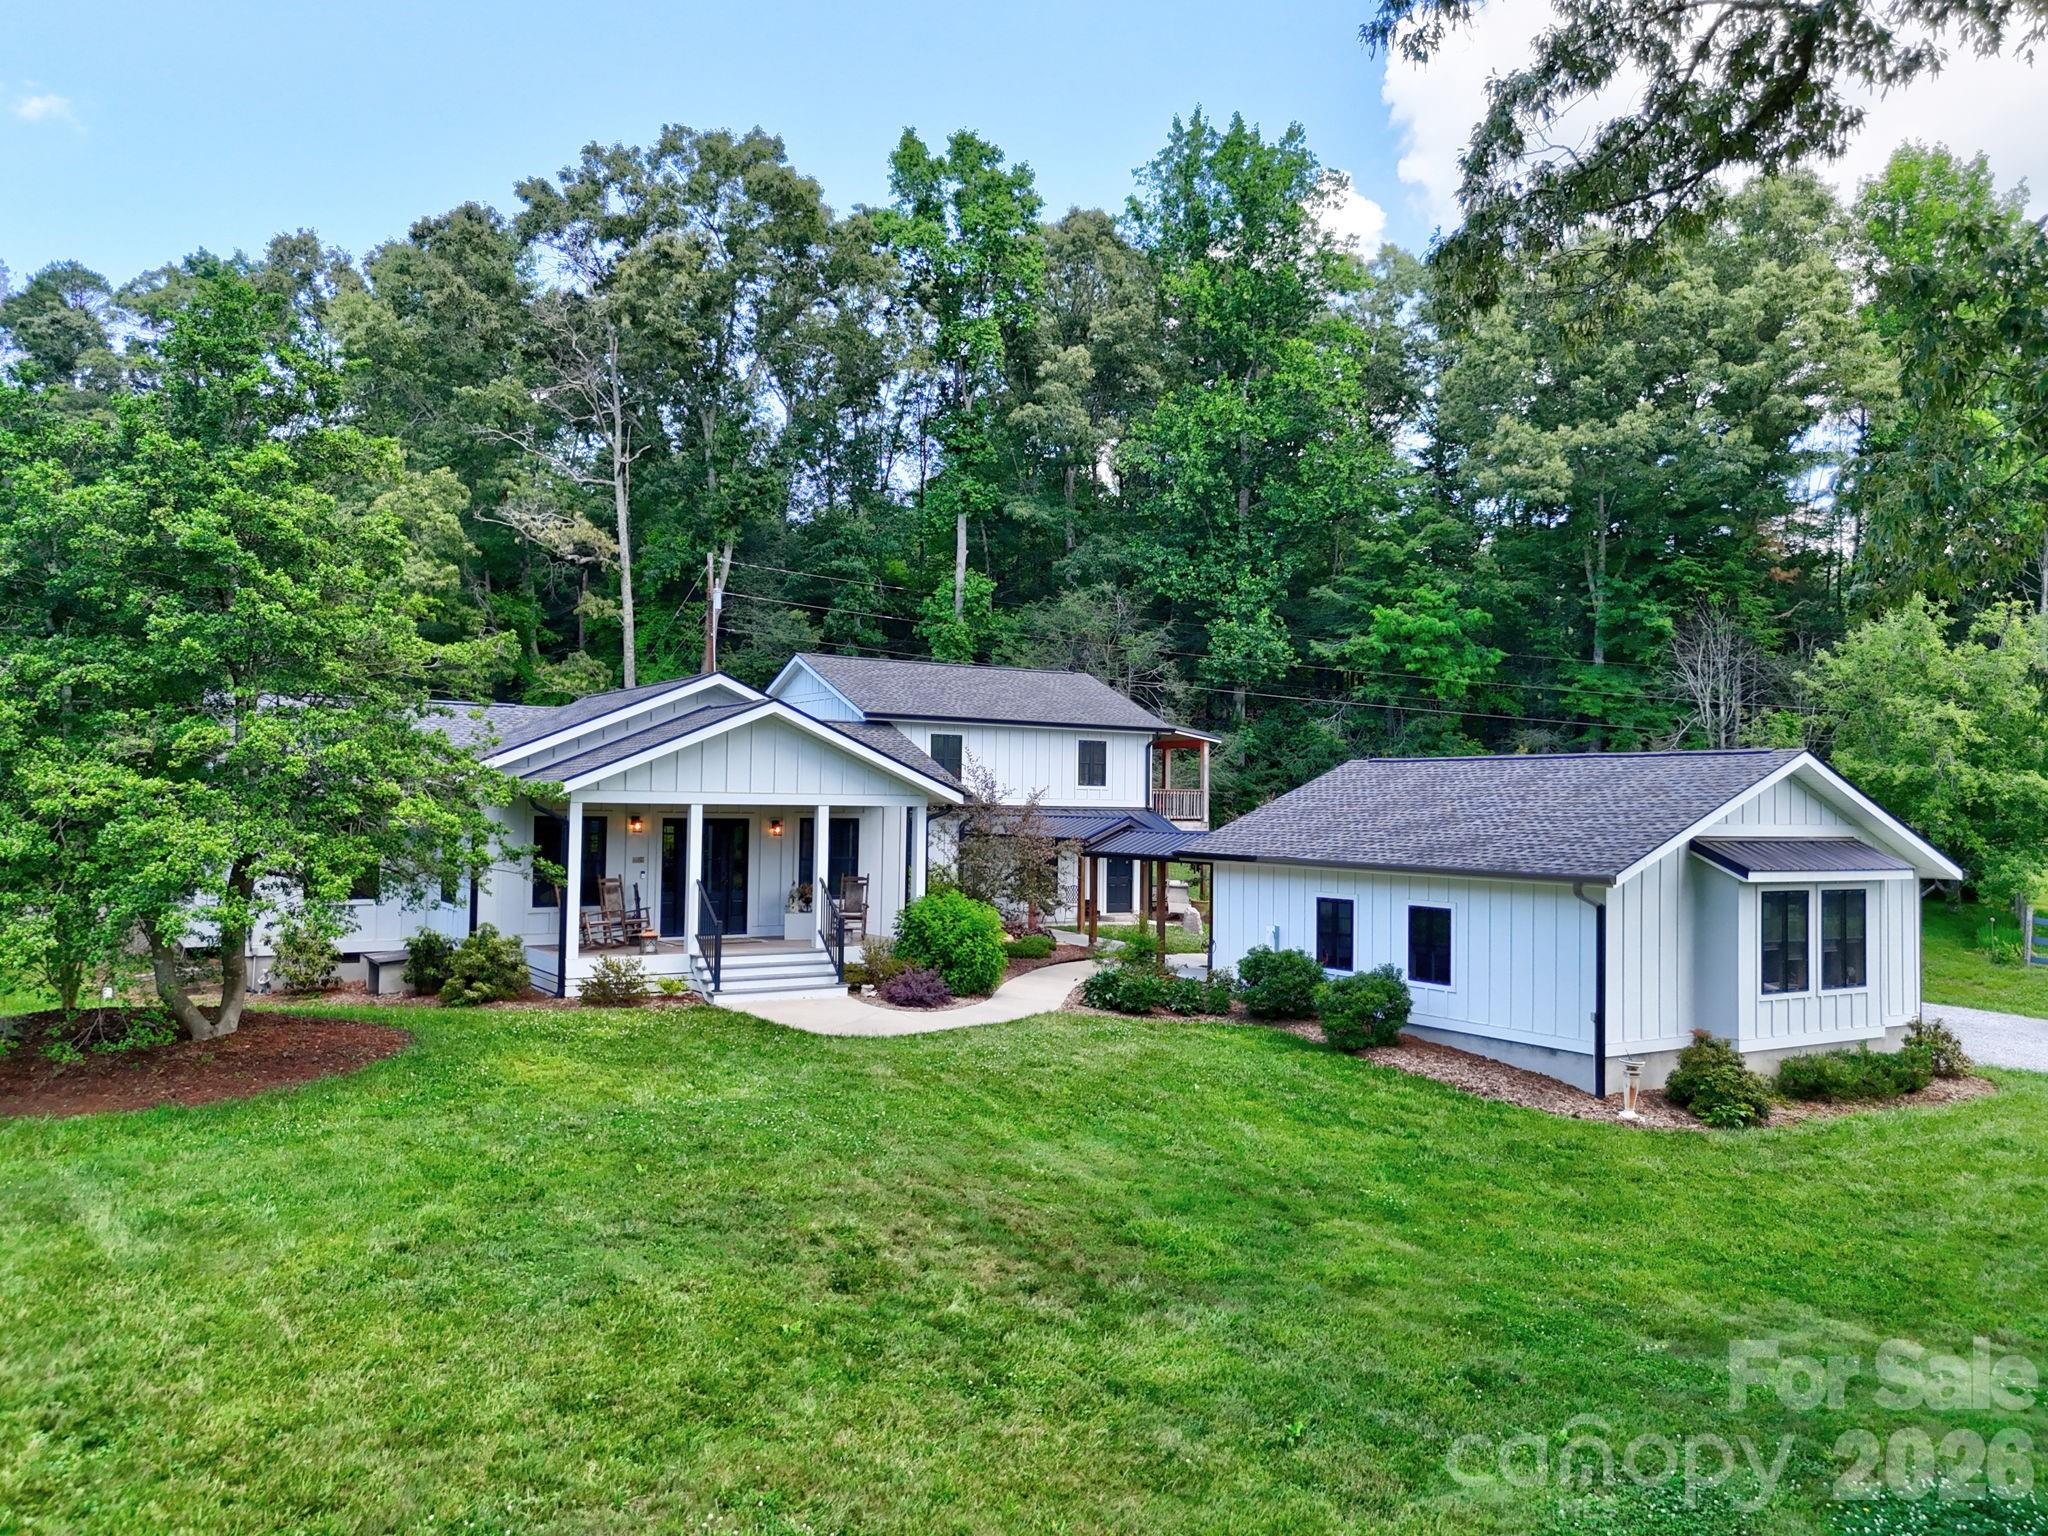
Discover your own slice of paradise in sought-after Cane Creek Valley.  This nearly 18-acre Barnhouse property offers a rare chance to create your own equestrian paradise, homestead, unforgettable retreat or VRBO. Live on site with your horses, create a hobby farm, or reimagine the barn spaces for recreation, events, or guest-focused experiences. The barn features a 12' breezeway, four 12'x12' stalls, wash bay, two tack rooms, half bath with laundry hookup, workshop, and equipment garage. The interior quarters feature an open floor plan, gourmet kitchen, and inviting spaces designed for hosting and relaxing. Outdoor living is equally special with a wood burning fireplace and pizza oven, perfect after a day of riding, hiking, or an afternoon spent floating in Cane Creek. Tucked into one of the area’s most picturesque settings, this unique property offers privacy, beauty, and endless lifestyle potential just 20 minutes from downtown Asheville.  Highly sought after 1.2 AC adjoining lot in Grand Highlands at Waterford Lakes is being offered FIRST to the 20 Waterford Lakes buyer.  27 Falling Star has deeded direct access from the Barnhouse parcel if purchased together.  Build your dream home perched above this lot and use the Barn House for your guests and horses down below! (MLS #4361446)
#4361440

Fletcher

20 Waterford Lakes Drive

4 Beds

3 Baths

2,720 Sq.Ft.

$1,300,000

MLS#: 4361440

Settled in the highly desirable Sterling neighborhood, this exceptional home offers flexible living spaces designed to fit every lifestyle. Dramatic floor-to-ceiling windows fill the semi-open floor plan with natural light, seamlessly connecting the formal dining area to the expansive eat-in kitchen. Thoughtfully designed for both entertaining and everyday living, the kitchen features radiant heated tile floors, abundant cabinetry, an oversized prep island, double ovens, and a wine fridge.

The spacious main-level primary suite serves as a private retreat with two walk-in closets, an oversized dual-head shower, and a separate soaking tub. Upstairs, you’ll find three additional bedrooms, two full baths, and a soundproof room perfect for podcasting, radio production, music recording, or a quiet creative workspace.
The lower level provides incredible versatility with space ideal for a game room, home office, fitness area, and an additional full bath. An unfinished section offers the perfect opportunity for a workshop, storage, or future expansion.

Step outside to an outdoor living space designed for entertaining, with plenty of room to gather, relax, and enjoy. Ample parking is another standout feature, including a 2-car garage and two separate driveways for added convenience.
#4377297

Fletcher

2 Sterling Run Drive

4 Beds

4 Baths

5,299 Sq.Ft.

$1,349,000

MLS#: 4377297

Price reduced
Experience luxury mountain living in this custom-designed home set on a private, nearly 1-acre lot (0.85 acres) with breathtaking mountain views from nearly every window.

This fully finished home was thoughtfully designed with high-end materials and timeless style.

The interior features wide-plank white oak hardwood floors, custom cabinetry throughout, and Restoration Hardware lighting. The living room offers vaulted ceilings with exposed beams and a wood-burning fireplace with a gas start, creating a warm mountain-modern feel.

The chef’s kitchen features Taj Mahal natural stone countertops with a full slab backsplash, premium professional Bosch appliances, and a spacious butler’s pantry with custom cabinetry and plenty of storage.

A beautiful office/library with custom built-ins provides the perfect space for work or reading.

Every bedroom is designed as a private suite with its own full bathroom and walk-in closet. 

Master bedroom features heated marble floors and a stunning custom walk-in closet. All bathrooms are finished with Italian marble tile and marble countertops.

The spacious laundry room features heated floors, generous workspace, and mountain views from the windows.
Outdoor living includes a front porch with beautiful mountain views, a private backyard, a screened porch, and a dedicated grilling area for entertaining.

Additional features include:

• Whole-home generator
• Commercial-grade Ubiquiti internet system
• Custom iron front door
• Central vacuum system
• Paver driveway

A rare opportunity to own a completely finished custom mountain home with luxury finishes, privacy, and spectacular views.
#4357202

Fletcher

144 Golden Pasture Drive

3 Beds

3 Baths

3,530 Sq.Ft.

$1,650,000

MLS#: 4357202

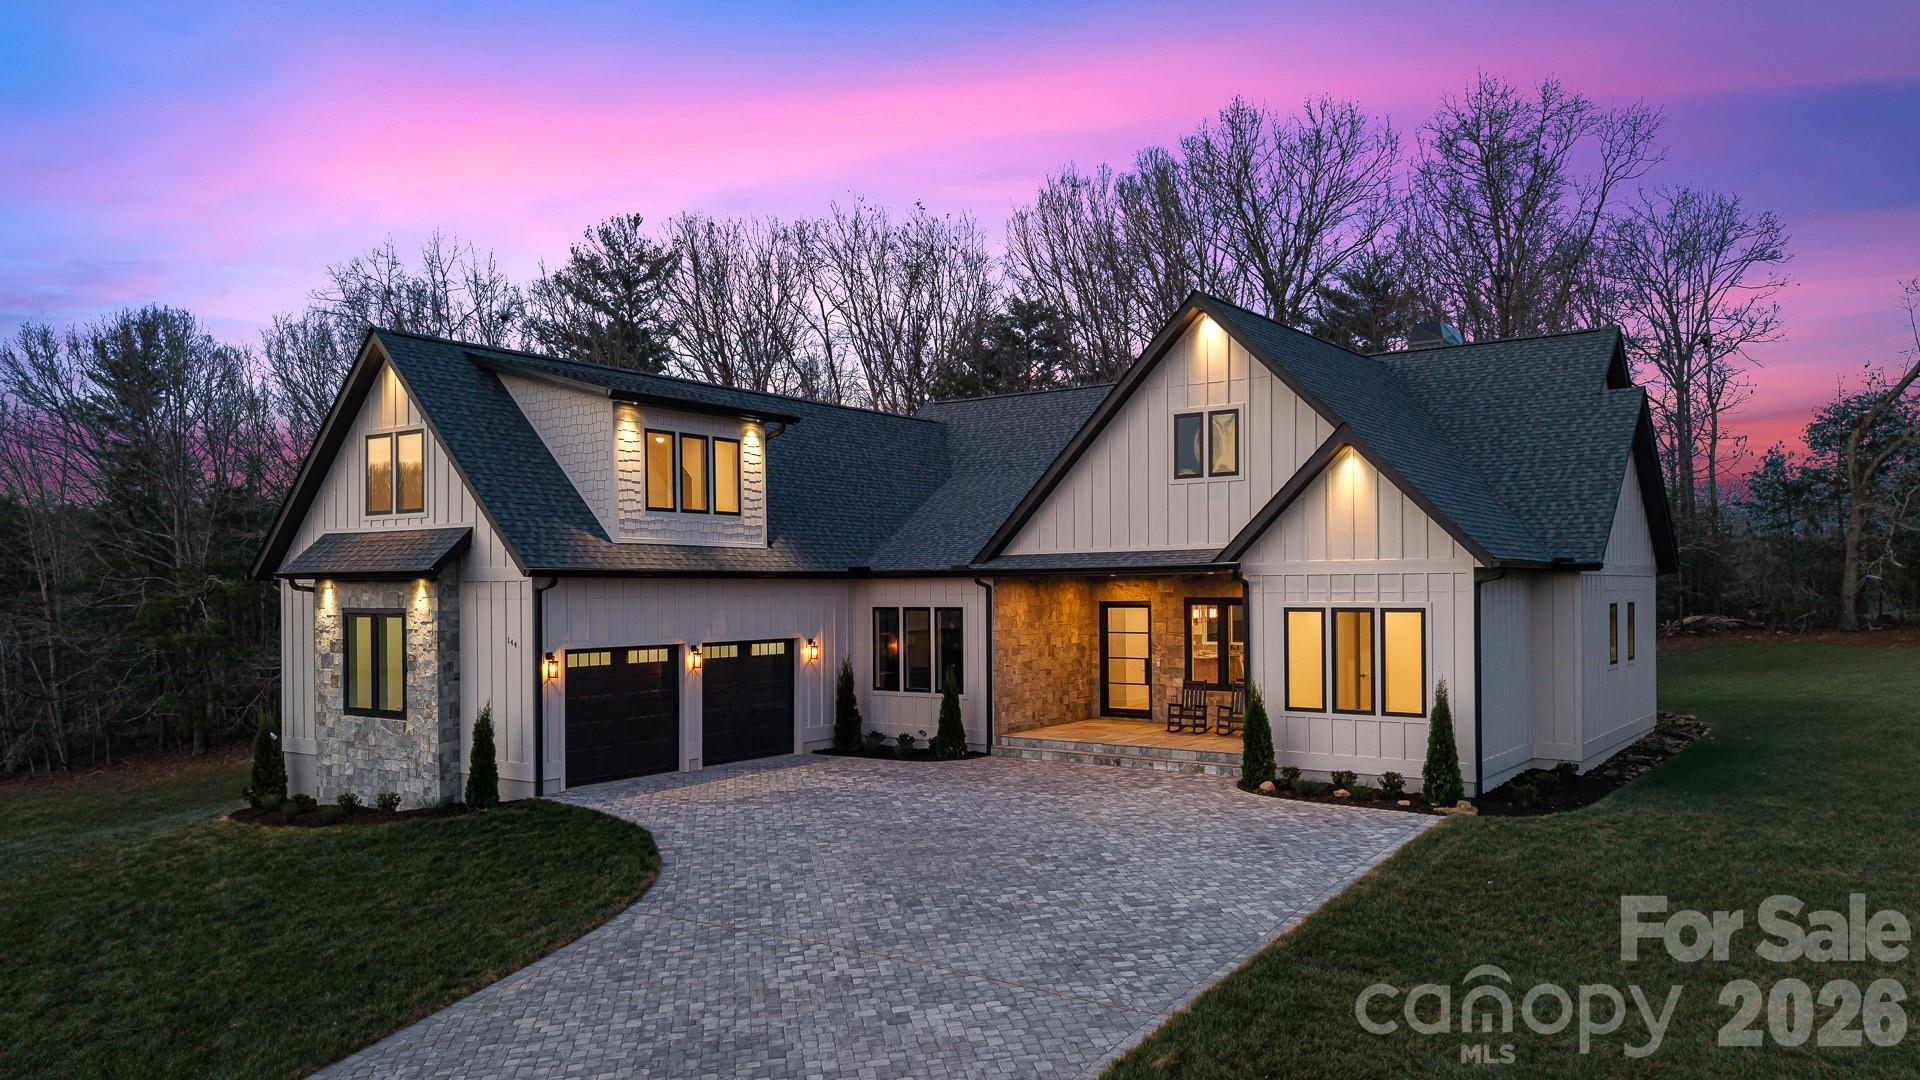
Framed by a canopy of mature trees and artfully naturalized grounds, this bespoke Arts & Crafts residence set on 3.1 acres offers just under 3,400 square feet, with 4 bedrooms, 4 full baths, and 2 half baths - thoughtfully scaled for entertaining and effortless living in Fletcher’s desirable Cane Creek valley, conveniently located between Asheville and Hendersonville. From the moment you arrive along the tree-lined approach beside Taylor Ranch, where dappled sunlight filters through the canopy and longhorn steer graze against soft mountain vistas, the setting unfolds slowly and deliberately, offering a daily reminder that you are somewhere distinctly different.

A welcoming stone porch opens to a gracious foyer and central living space, intentionally designed for both intimate moments and elevated entertaining. The kitchen is a true showpiece, anchored by an oversized island and appointed with solid wood cabinetry, a walk-in pantry, and a six-burner gas range with griddle and heat-lamp hood. It flows seamlessly into the family room, where custom built-ins, a striking stone wood-burning fireplace, and a well-appointed wet bar create an inviting atmosphere. Casual and formal dining spaces offer versatility, while a refined FLEX ROOM provides the perfect setting for a private office, library, or den.

Wake to serene wooded views in the main-level primary suite, complete with a gas fireplace, dual dressing rooms, and a spa-inspired bath designed for true relaxation. A separate wing offers two additional spacious bedrooms and bathrooms, while upstairs, a second primary suite with sitting area and en suite bath provides exceptional flexibility for multigenerational living, guests, or a private studio.

Thoughtful daily conveniences, including a discreet “friendship entry,” drop zone, a generous laundry room, and a tool shed enhance livability without compromising design. Outdoor spaces are equally compelling: a screened and covered deck immersed in the trees, and a broad stone patio with a recessed four-seat hot tub create a private, resort-like retreat ideal for year-round outdoor living.

The detached oversized three-car garage includes a 10-foot door, epoxy flooring, half bath, mini-split, and unfinished loft/attic, offers endless potential for a studio, workshop, or additional living space. Modern systems, including a whole-home generator, tankless water heater, radon mitigation, moisture control in the crawlspace, and integrated Control4 audio, provide comfort and peace of mind.

Set within the private gated community of Ashbrook, with wooded walking trails, community pavilion, firepit, and equestrian riding ring, this residence offers a rare balance of seclusion and accessibility just minutes from Asheville and Hendersonville’s dining, shopping, breweries, outdoor recreation, healthcare, and the Asheville Regional Airport. Enjoy year-round outdoor living with nearby hiking and mountain biking, along with space to garden and engage with the natural surroundings. Schedule a private tour today.
#4374375

Fletcher

31 Ashbrook Meadows

4 Beds

4 Baths

3,376 Sq.Ft.

$1,775,000

MLS#: 4374375

 - property

Send a message

Message successfully sent.

Your message

What is 3 + 4 ?

Reason for contacting?

I agree to receive email communication and understand I can unsubscribe at any time.

I agree to be contacted by Prestino Advantage via call, email, and text for real estate services. To opt out, you can reply 'stop' at any time or reply 'help' for assistance. You can also click the unsubscribe link in the emails. Message and data rates may apply. Message frequency may vary. Privacy Policy

Sign Out

Virtual Assistant

Would you like to take the next step with this property? We can help you schedule a showing or virtual tour, or send you more details.

Yes, I would like more information.

Thank You for Your Reply, One of Our Agents will contact you as soon as possible

No, maybe later.

Thank you, you can always contact me via email, phone number or through the contact form.

Realhub AI

Lucy - Your AI-Powered Realtor

Update Your Temporary Password

Personalize your search

Enter your email and we'll notify you immediately when new listings match what you're looking for.

or enter email address

Already have an account ? Login here

Continue your home search

I agree to receive communications and understand I can unsubscribe at any time.

I agree to be contacted by Prestino Advantage via call, email, and text for real estate services. To opt out, you can reply 'stop' at any time or reply 'help' for assistance. You can also click the unsubscribe link in the emails. Message and data rates may apply. Message frequency may vary. Privacy Policy

Already have an account ? Login here

We use cookies

We use cookies primarily for analytics to enhance your experience. By accepting, you agree to our use of these cookies. You can manage your preferences or learn more about our cookies policy.