Features & Amenities

Interior

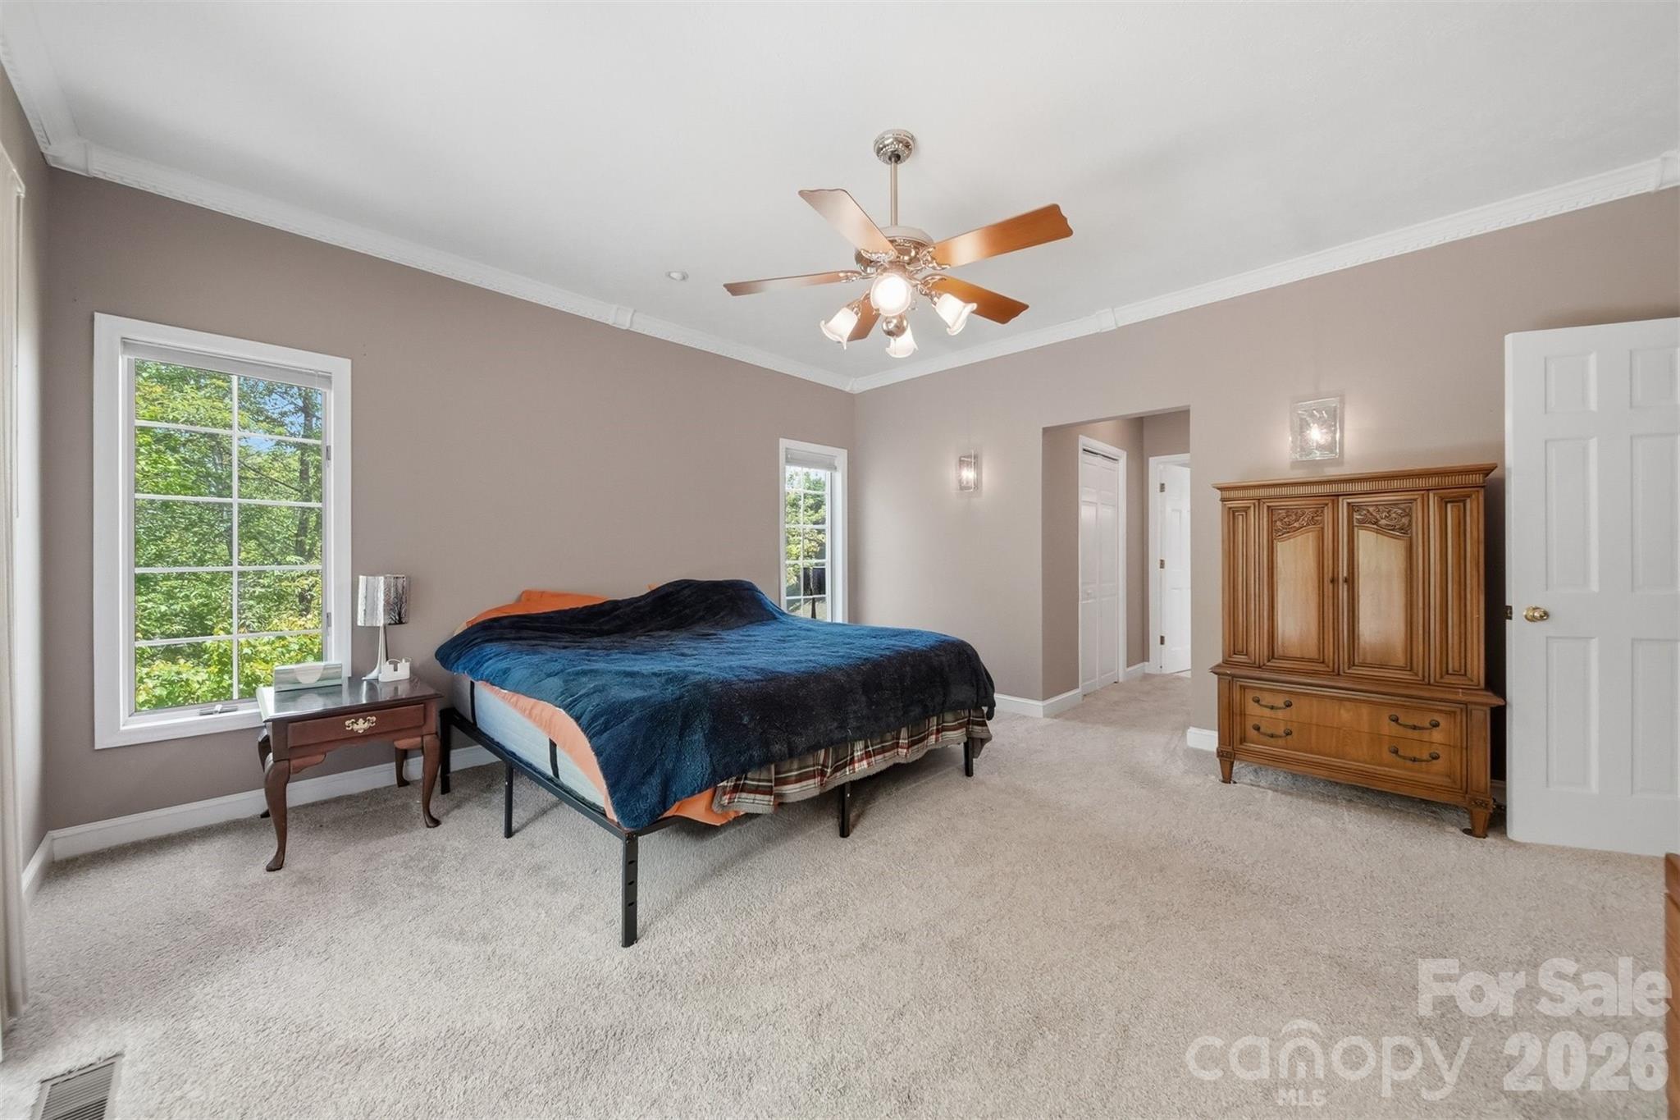
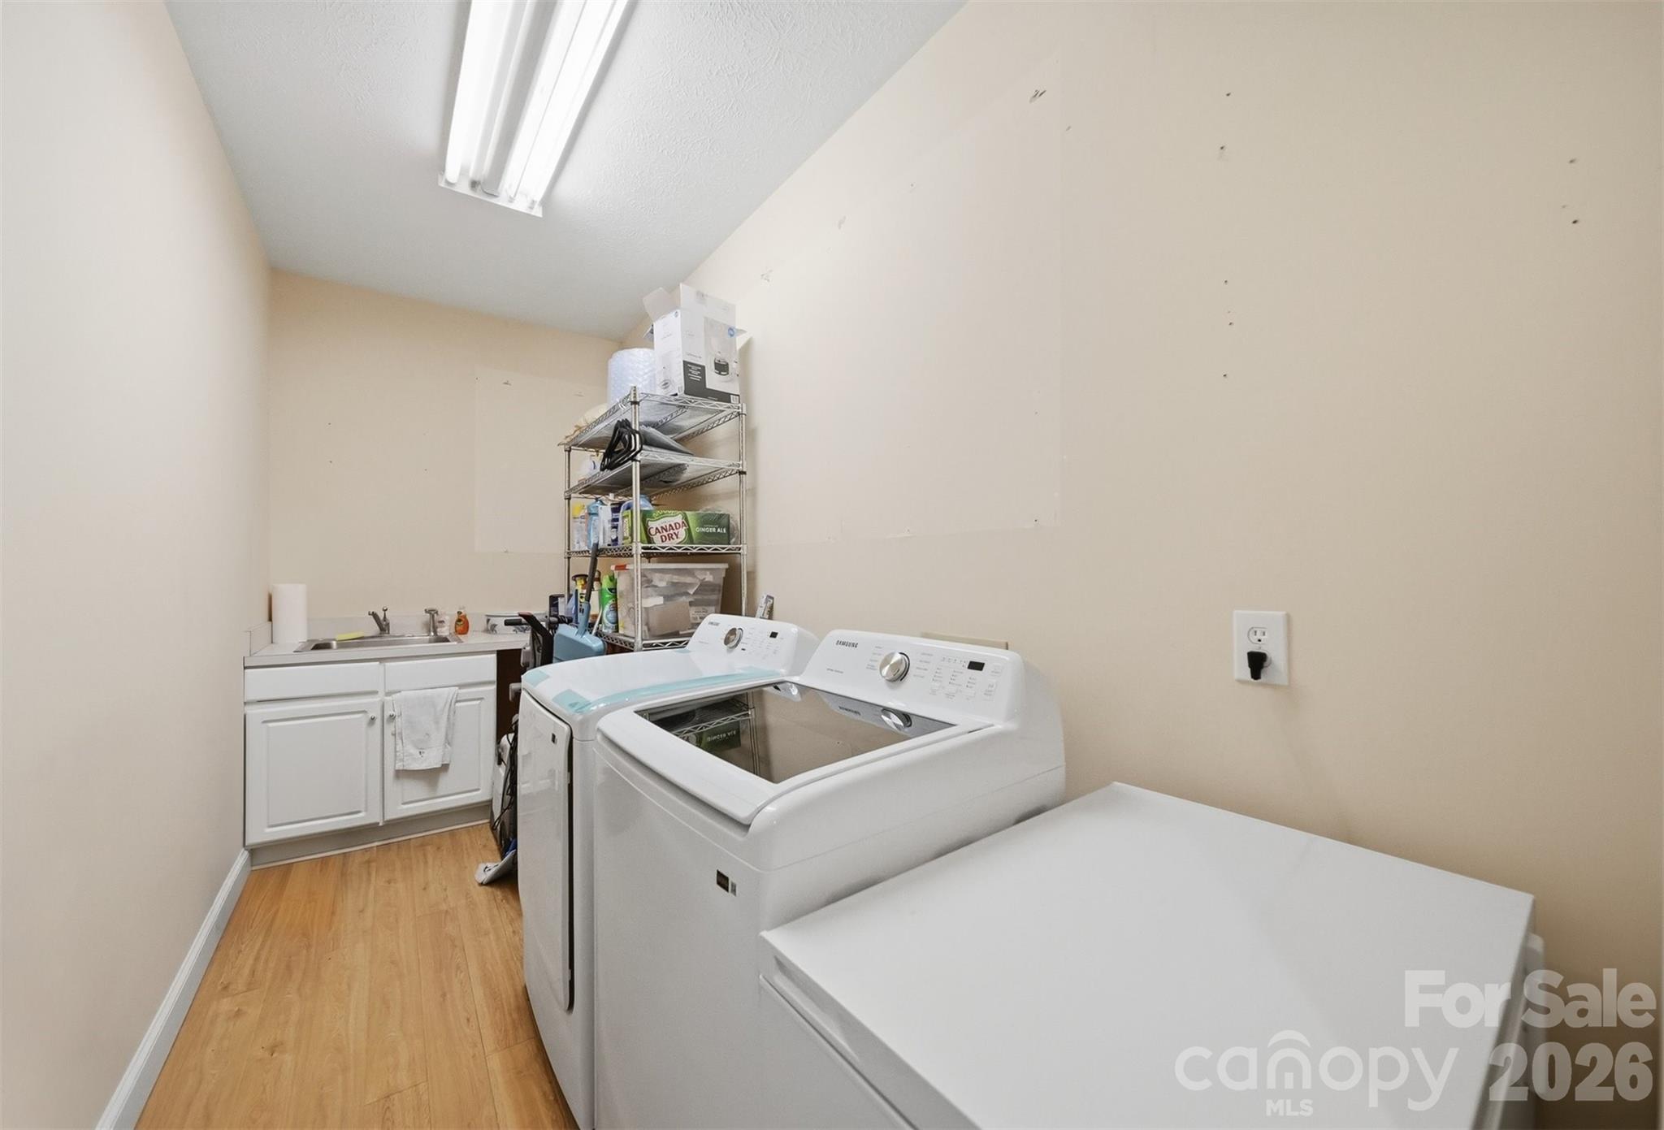
  • Other Interior Features

    Walk-In Closet(s)

  • Total Bedrooms

    3

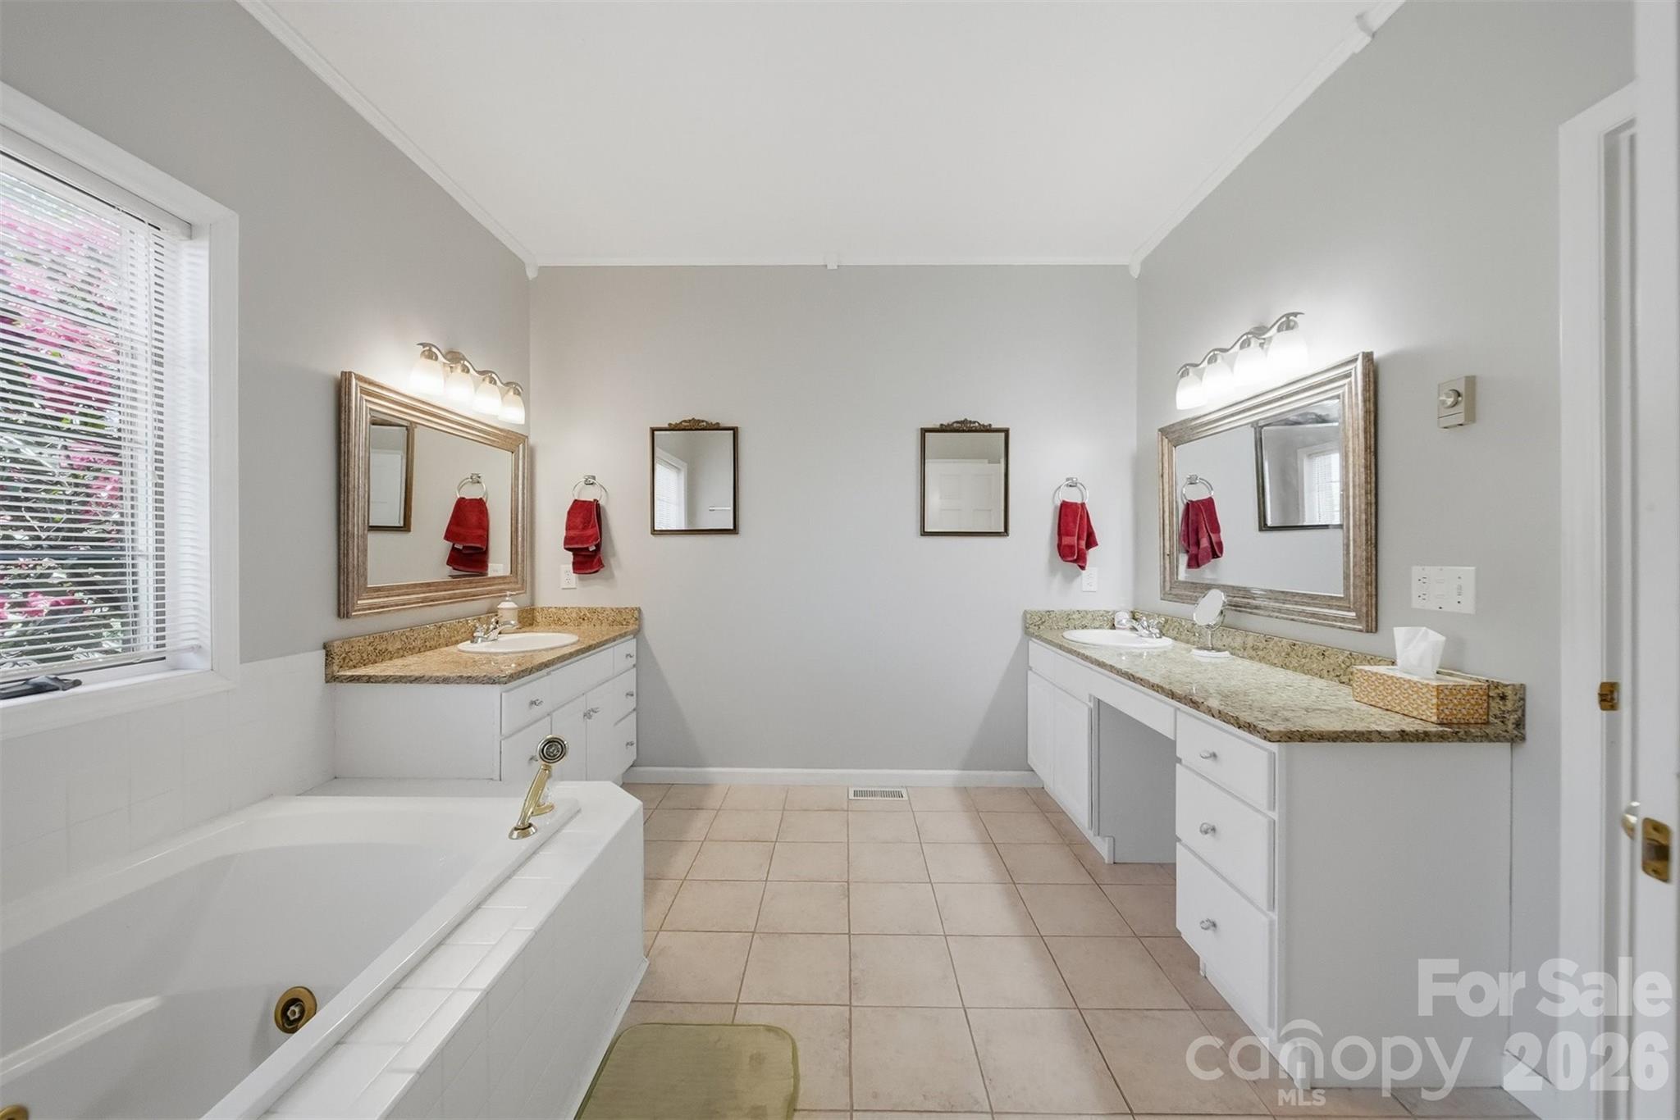
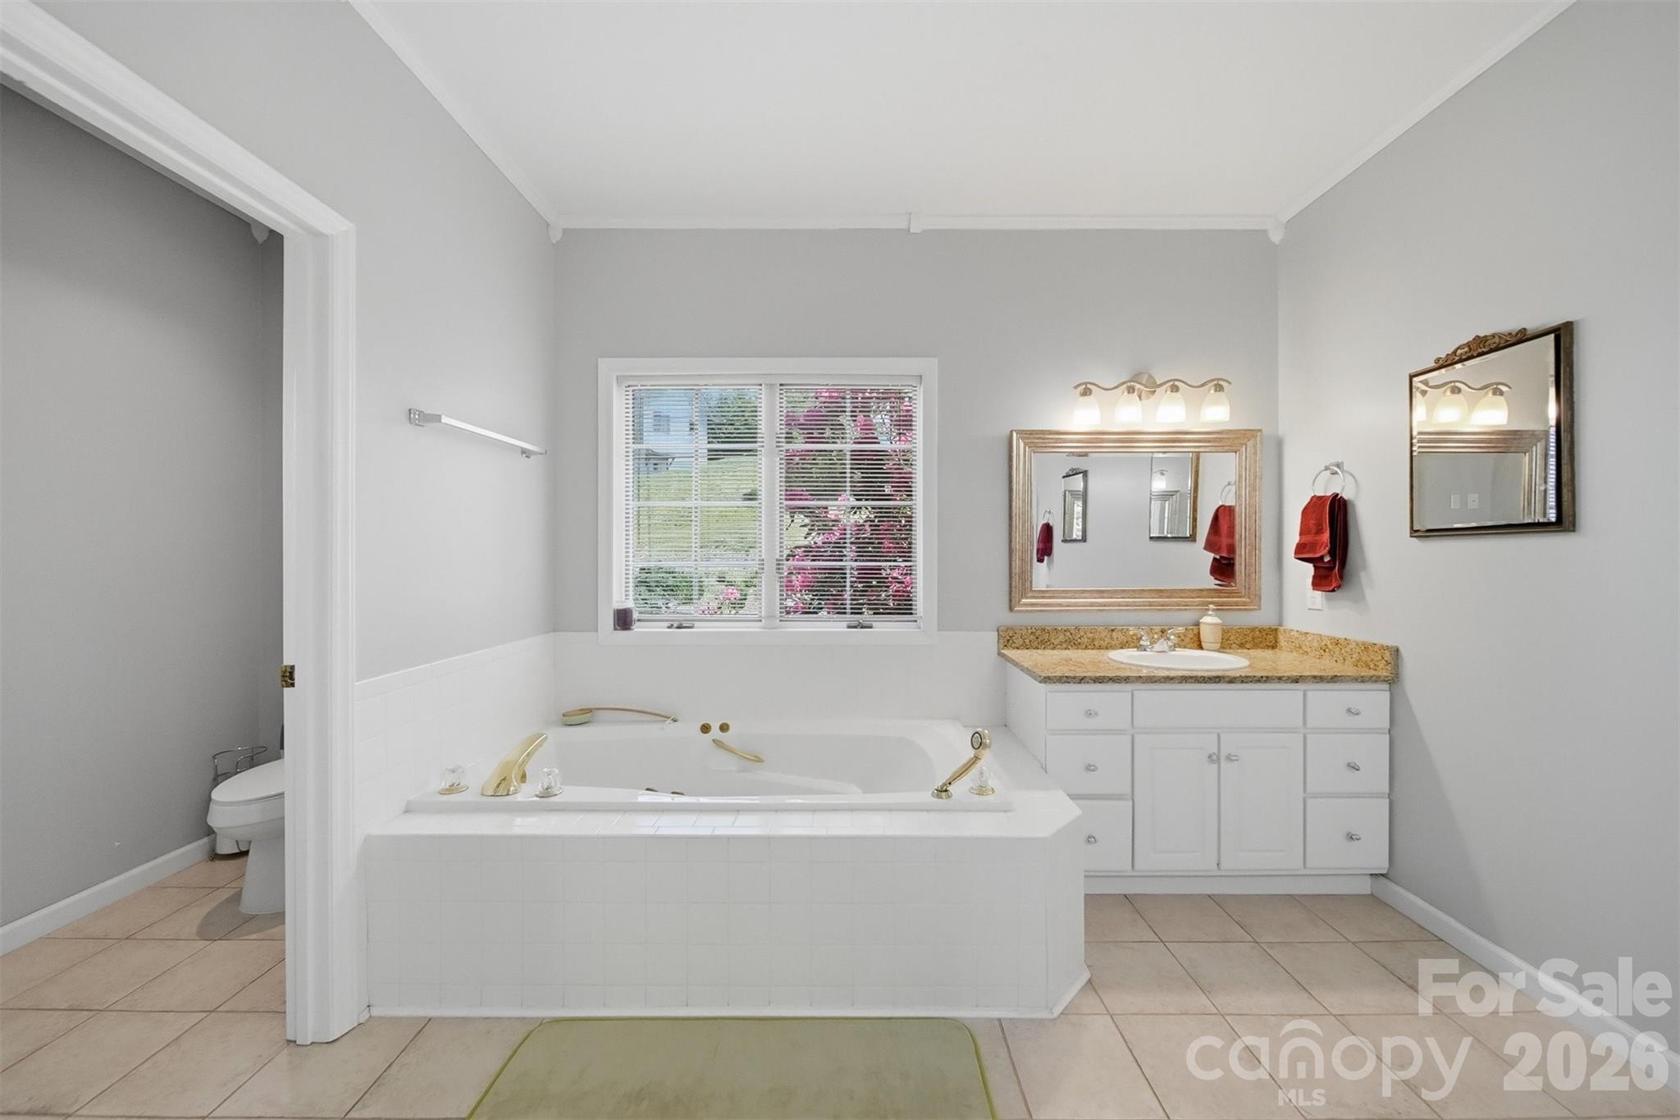
  • Bathrooms

    3

  • 1/2 Bathrooms

    1

  • Above Grade Finished Area

    2015.0

  • Basement YN

    YES

  • Cooling YN

    YES

  • Cooling

    Central Air

  • Fireplace YN

    YES

  • Heating YN

    YES

  • Heating

    Heat Pump

  • Pet friendly

    N/A

Exterior

  • Garage

    Yes

  • Garage spaces

    2

  • Patio and Porch Features

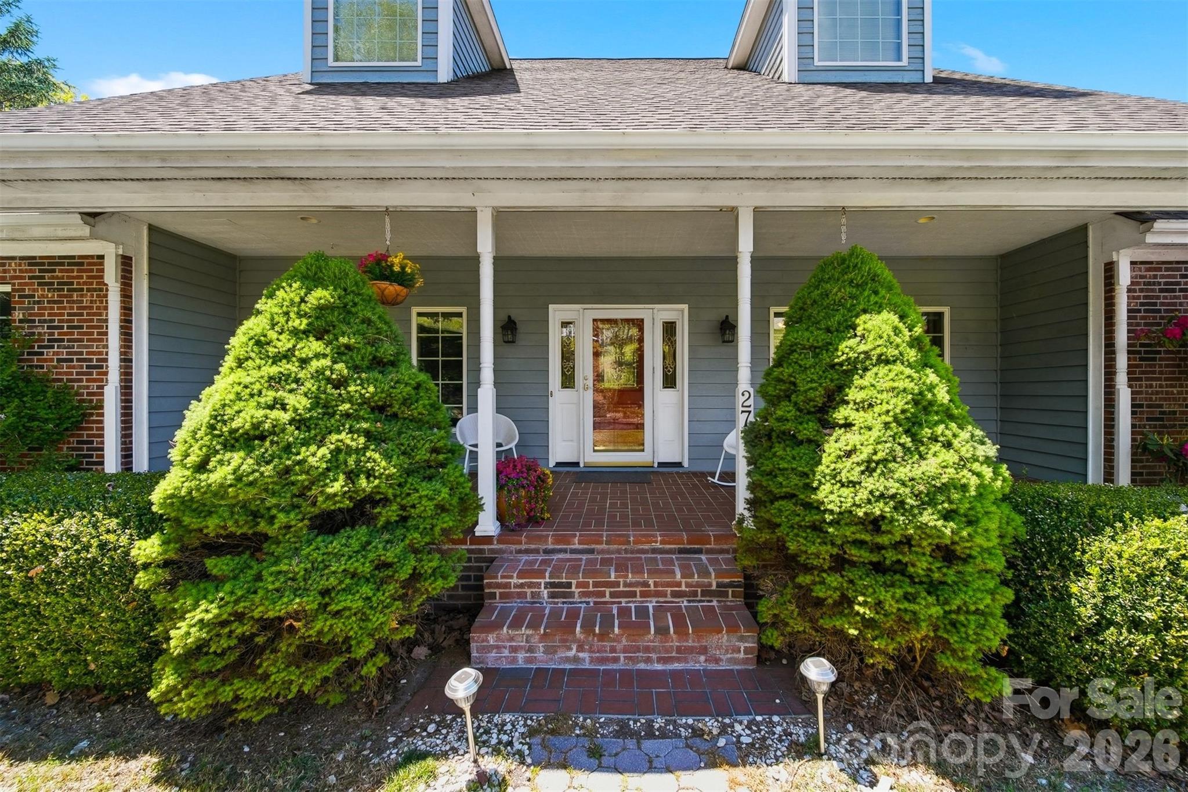
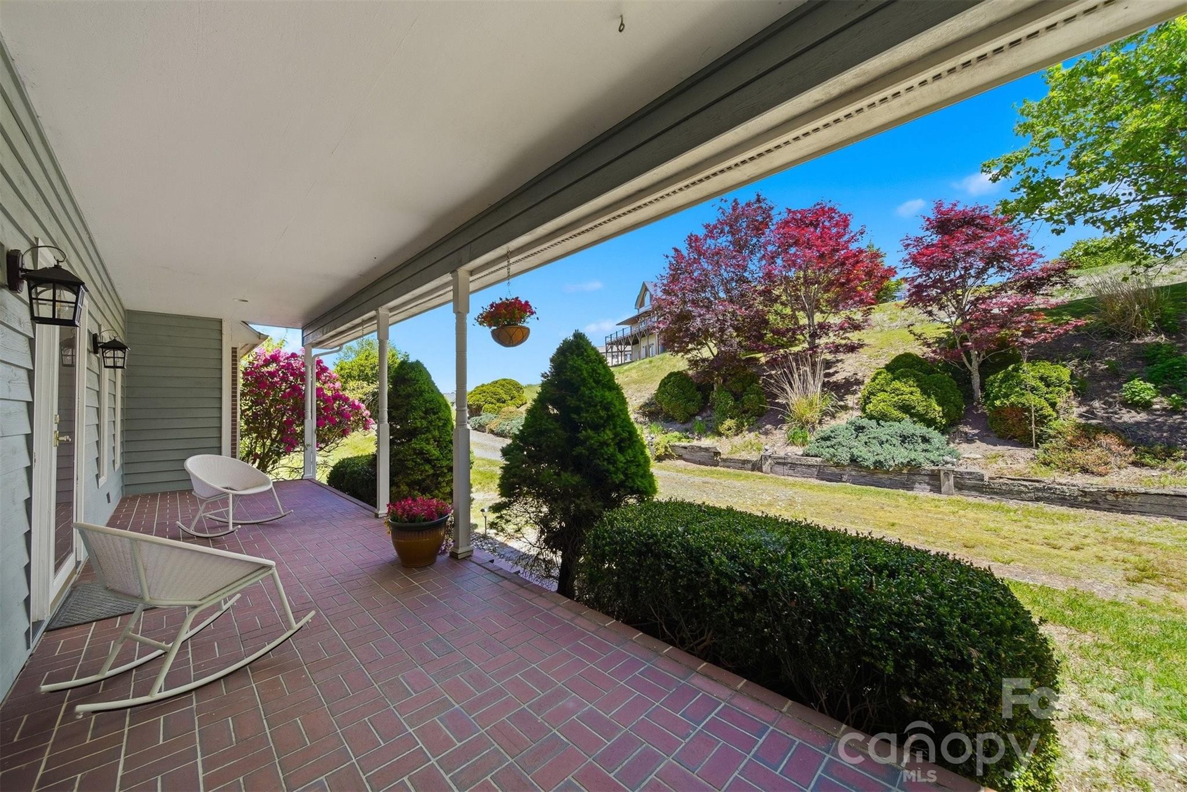
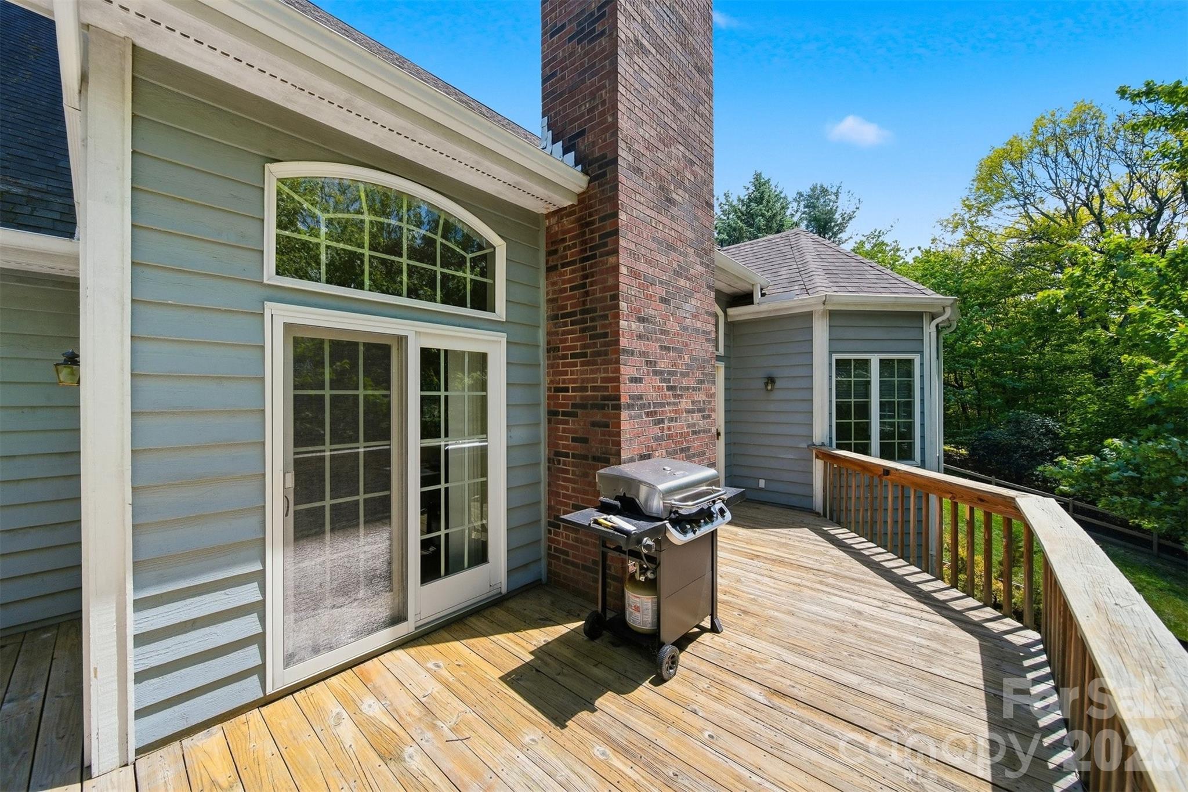
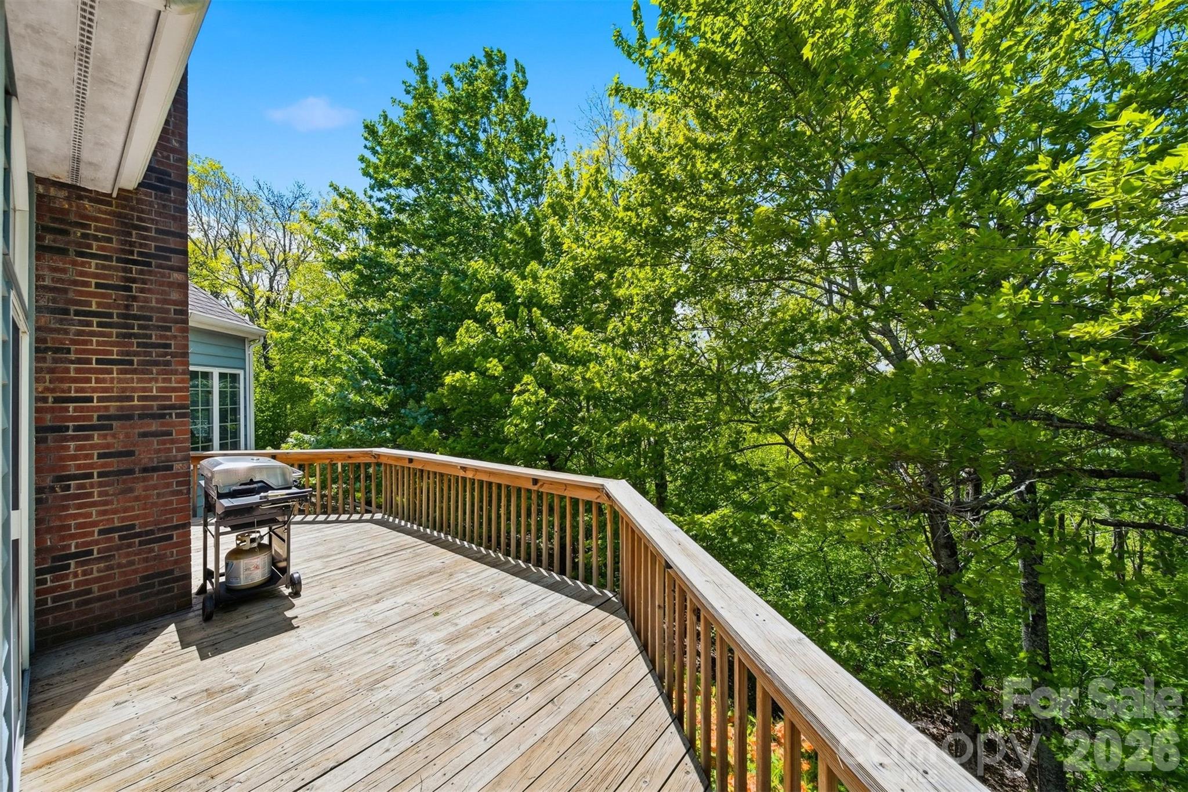
    Deck, Front Porch

  • Pool

    No

Area & Lot

  • Lot Features

    Sloped, Wooded, Views

  • Property Type

    Residential

  • Property Sub Type

    Single Family Residence

Price

  • Sales Price

    $850,000

  • Sq. Footage

    3, 525

  • Price/SqFt

    $241

HOA

  • Association

    Yes

  • Association Fee

    $375

  • Association Fee Frequency

    Annually

  • Association Fee Includes

    N/A

School District

  • Elementary School

    Blowing Rock

  • Middle School

    Unspecified

  • High School

    Watauga

Property Features

  • New Construction

    NO

  • Senior Community YN

    NO

  • Sewer

    Septic Tank

  • Water Source

    Shared Well

Schedule a Showing

Showing scheduled successfully.

<
>
IN PERSON
VIA CHAT

What is 3 + 4 ?


Change time

Mortgage calculator

Estimate your monthly mortgage payment, including the principal and interest, property taxes, and HOA. Adjust the values to generate a more accurate rate.

Your payment

Principal and Interest:

$

Property taxes:

$

HOA fees:

$

Total loan payment:

$

Total interest amount:

$

Location

County

Watauga

Elementary School

Blowing Rock

Middle School

Unspecified

High School

Watauga

Listing Courtesy of Colby Winters , Fathom Realty NC LLC

RealHub Information is provided exclusively for consumers' personal, non-commercial use, and it may not be used for any purpose other than to identify prospective properties consumers may be interested in purchasing. All information deemed reliable but not guaranteed and should be independently verified. All properties are subject to prior sale, change or withdrawal. RealHub website owner shall not be responsible for any typographical errors, misinformation, misprints and shall be held totally harmless.

Agent Kristen Harrill

Ops Manager

Kristen Harrill

Call Kristen today to schedule a private showing.


* Listings on this website come from the FMLS IDX Compilation and may be held by brokerage firms other than the owner of this website. The listing brokerage is identified in any listing details. Information is deemed reliable but is not guaranteed. If you believe any FMLS listing contains material that infringes your copyrighted work please click here to review our DMCA policy and learn how to submit a takedown request.© 2024 FMLS.
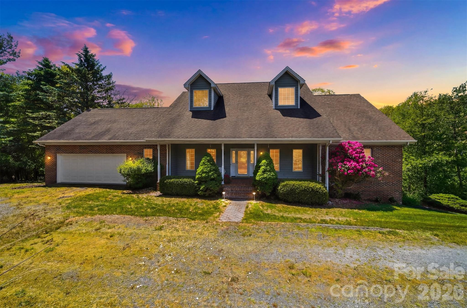
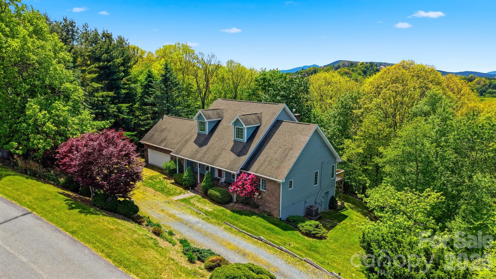
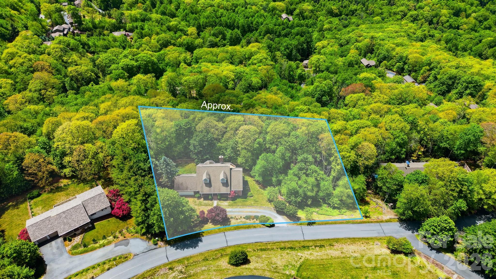
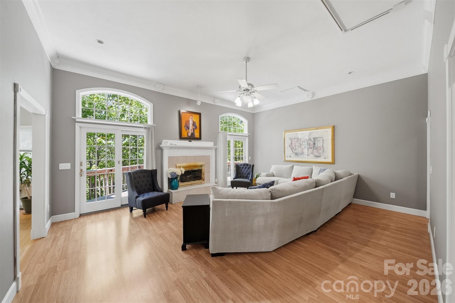
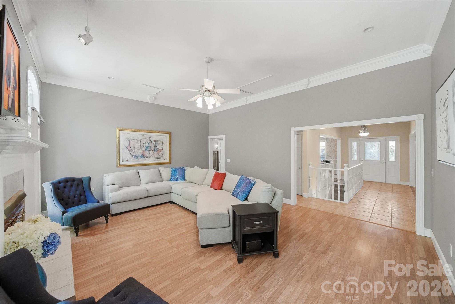
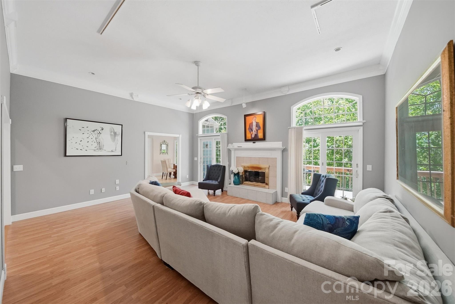
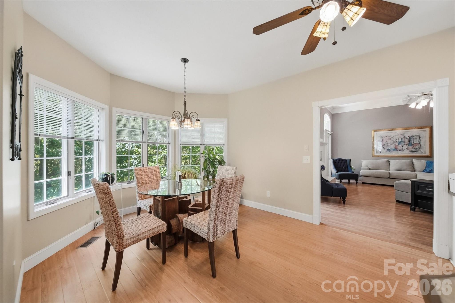
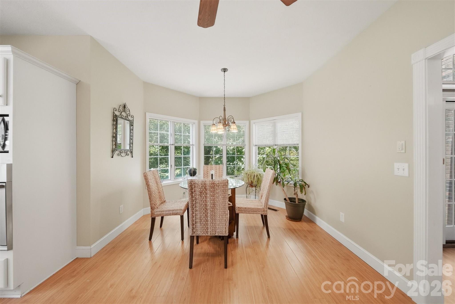
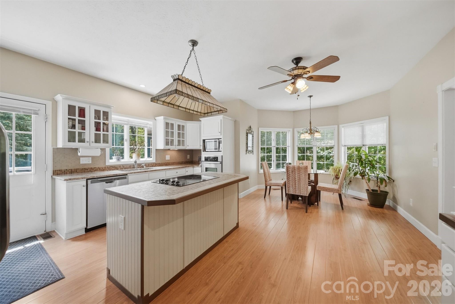
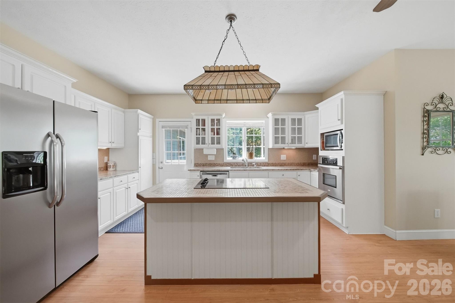
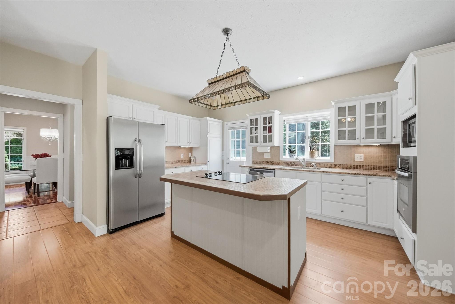
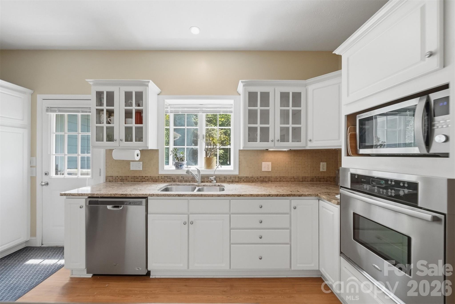
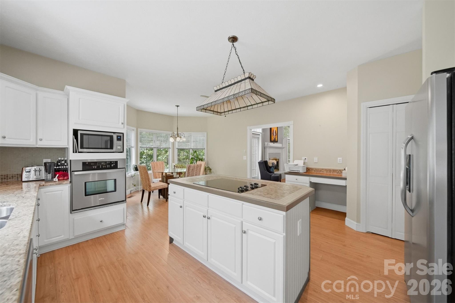
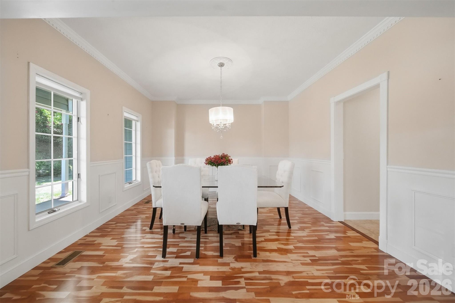
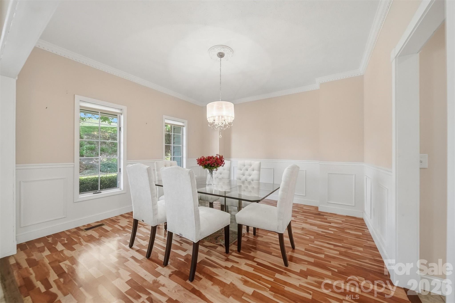
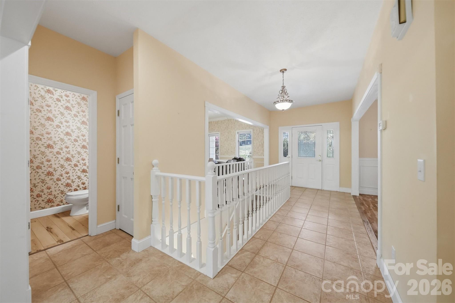
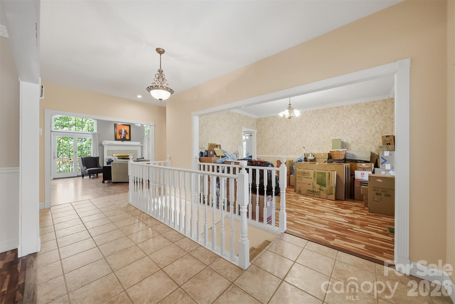
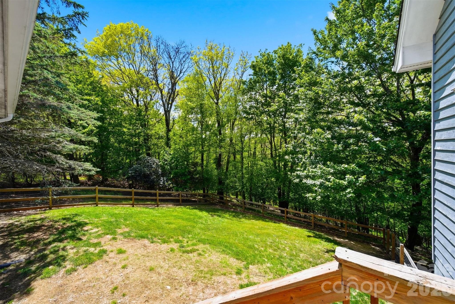
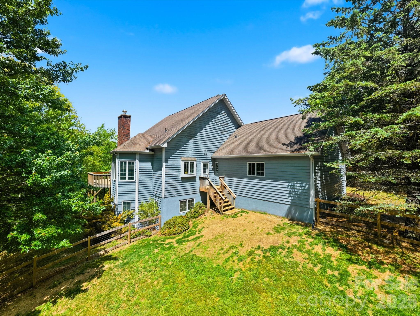
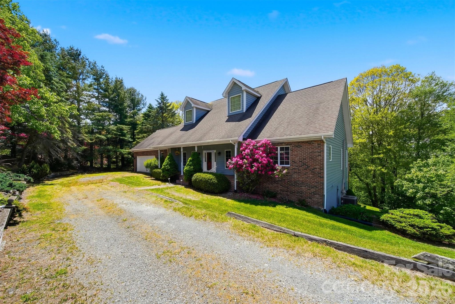
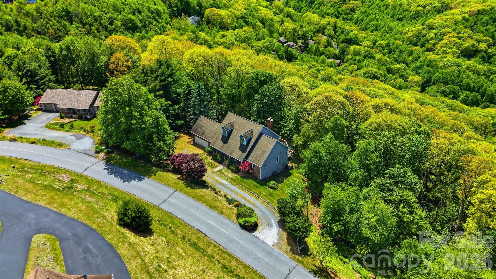
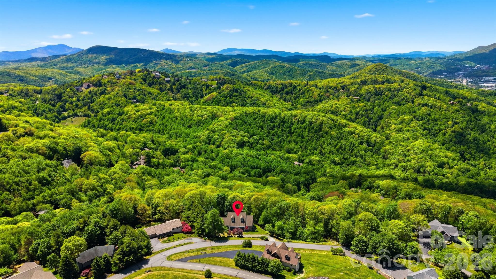
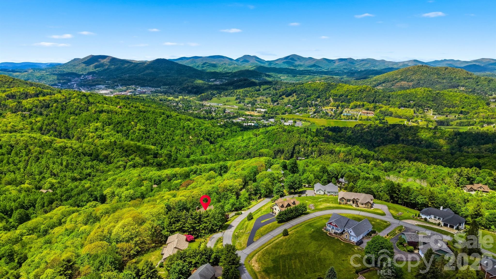
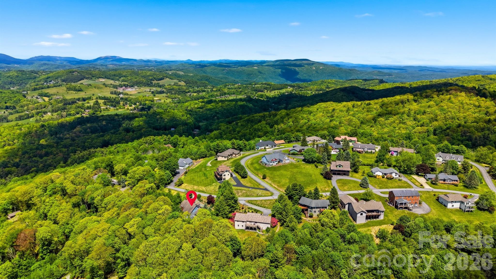
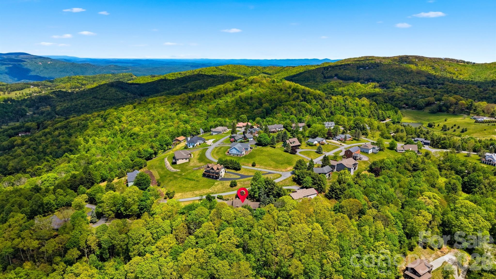
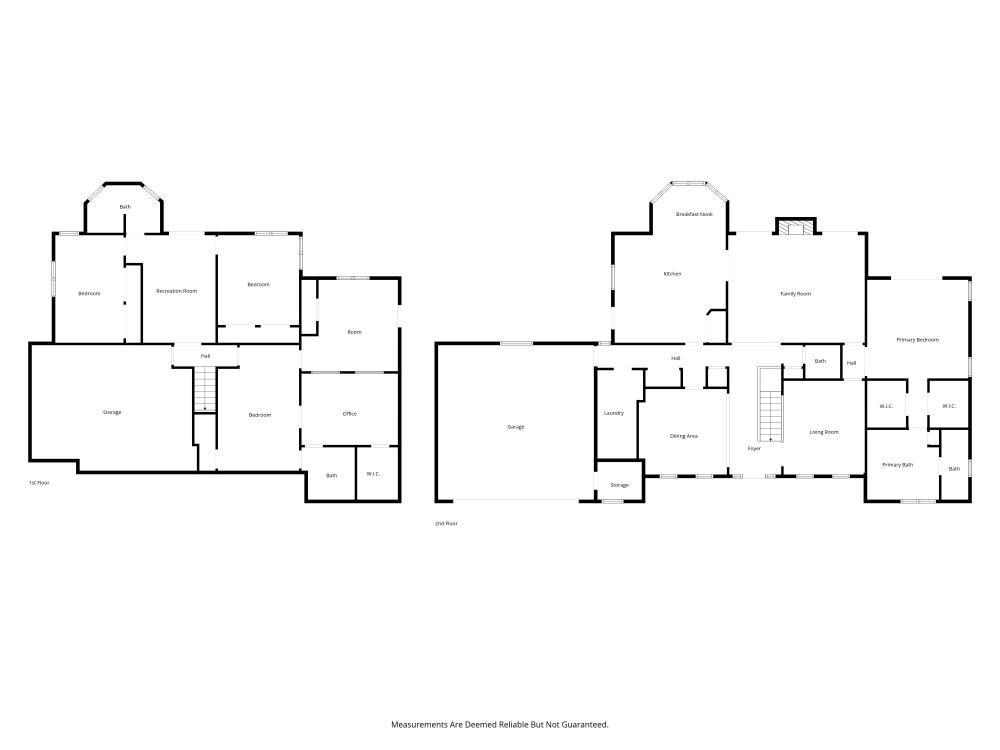
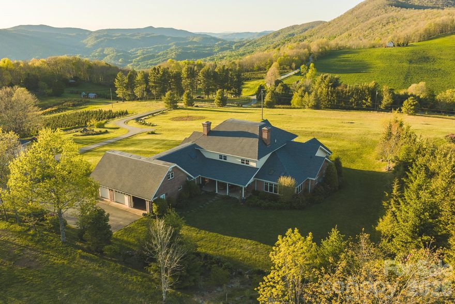
Welcome to this exceptional mountain retreat in the highly sought-after Sorrento Skies. Situated on 1.59 private acres, this beautifully maintained home offers thoughtfully designed living space with seasonal mountain views and convenient access to shopping, dining, Blowing Rock, and nearby ski resorts.

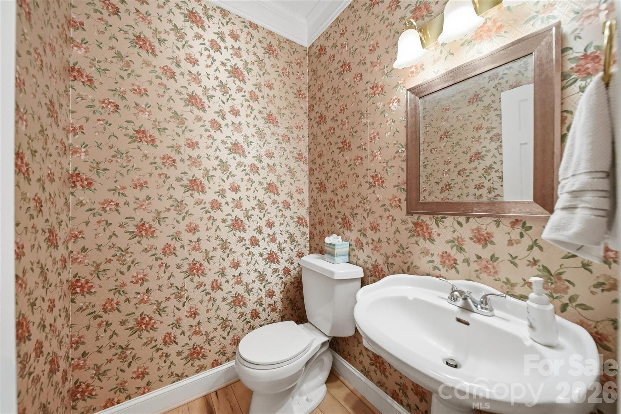
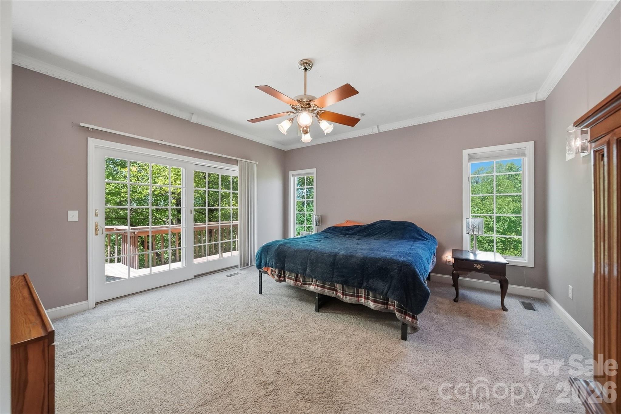
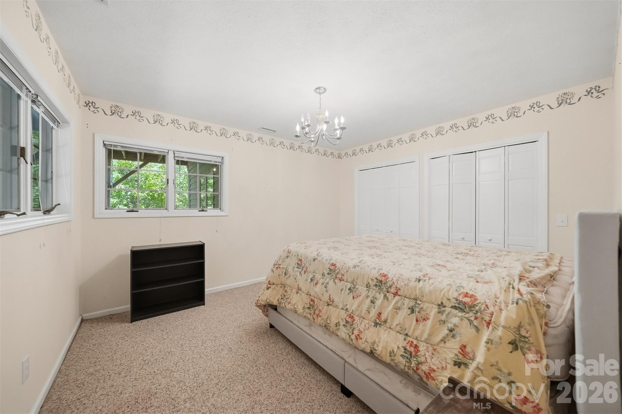
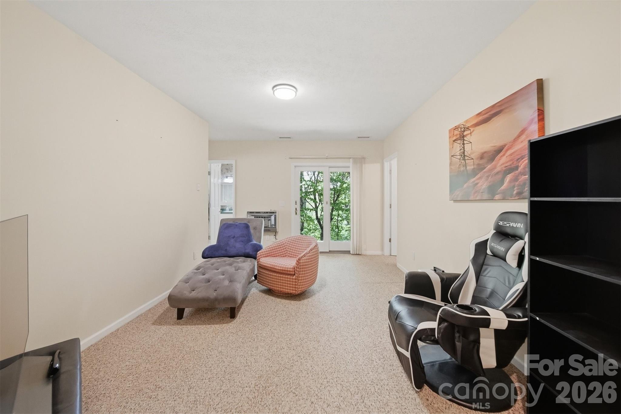
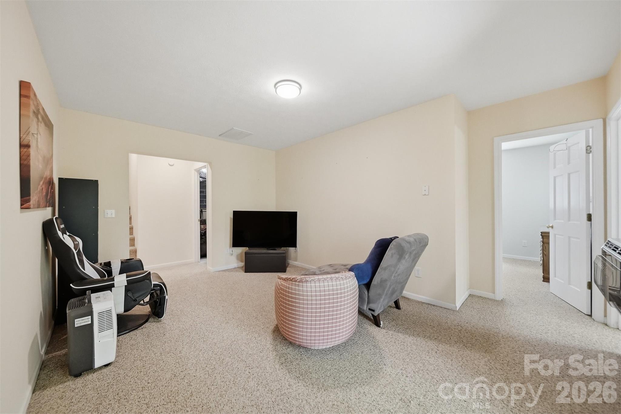
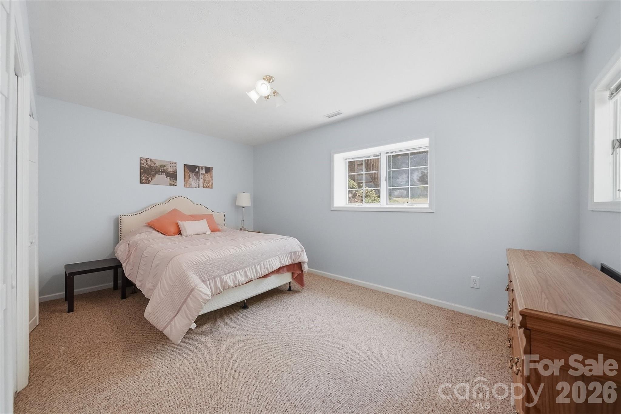
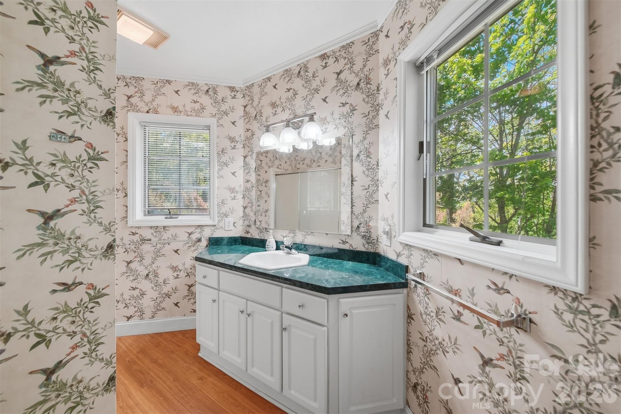
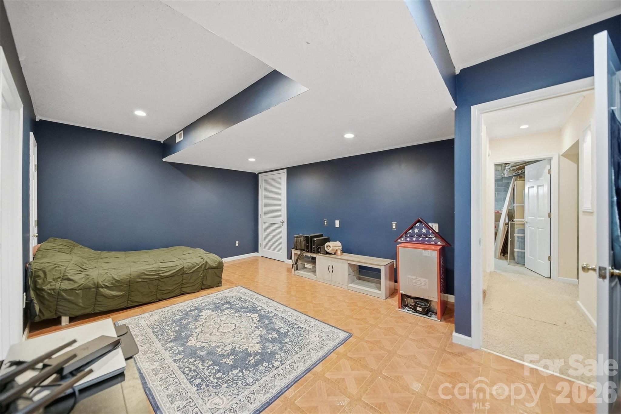
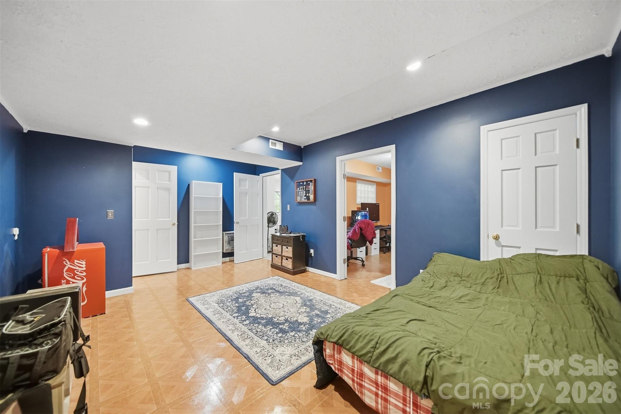
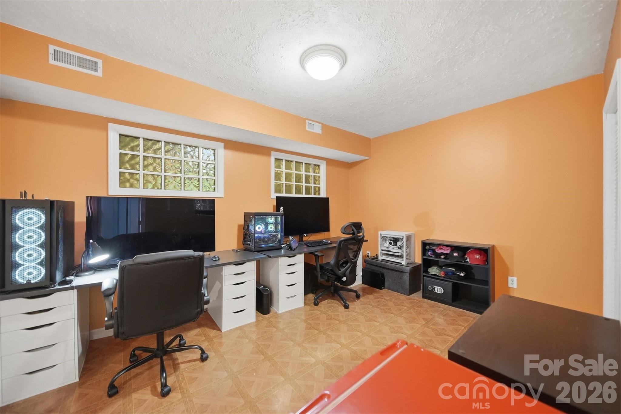
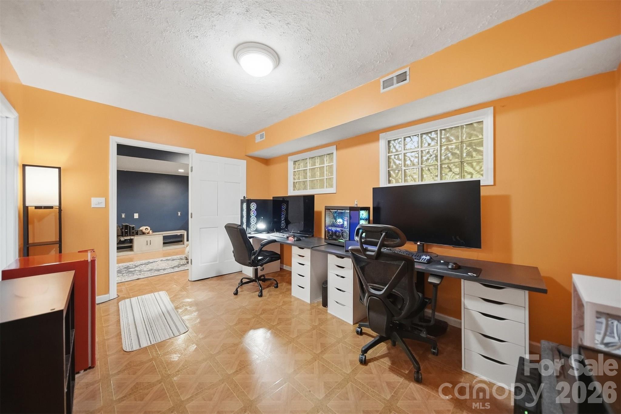
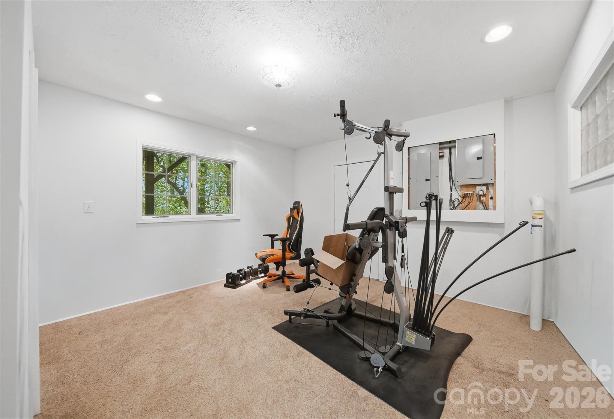
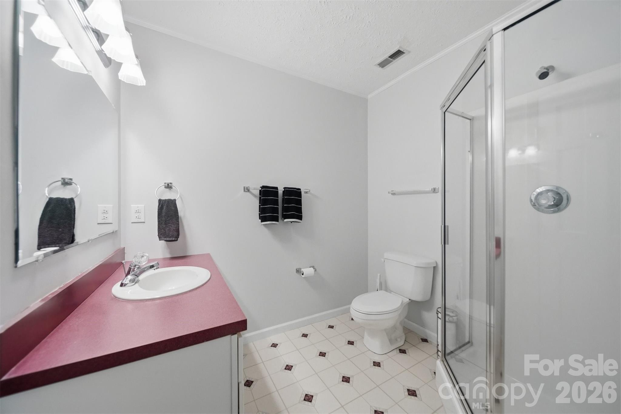
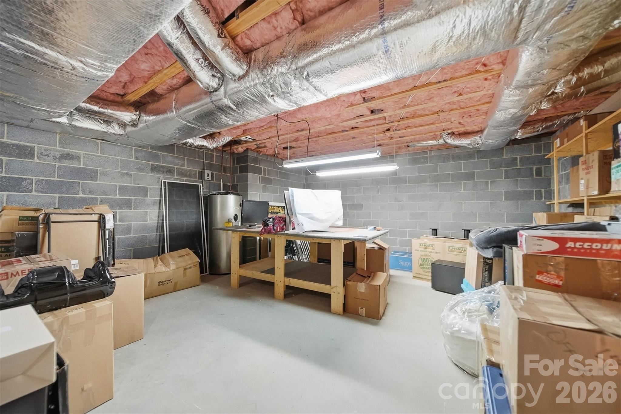
The home features 3 bedrooms, 3.5 bathrooms, and a versatile floor plan ideal for both everyday living and entertaining. Expansive main living areas are complemented by a finished lower level offering a bonus room, separate living area, and a second primary suite—perfect for guests, extended family, or multi-generational living.

Additional features include a 2-car attached garage, fenced backyard, radon mitigation system, and low HOA dues. Offering the perfect balance of privacy, comfort, and convenience, this property is well suited as either a full-time residence or mountain getaway in the heart of the High Country.

277 Rembrandt Drive

Message successfully sent.

What would you like to know?

What is 3 + 4 ?

I agree to receive email communication and understand I can unsubscribe at any time.

I agree to be contacted by Prestino Advantage via call, email, and text for real estate services. To opt out, you can reply 'stop' at any time or reply 'help' for assistance. You can also click the unsubscribe link in the emails. Message and data rates may apply. Message frequency may vary. Privacy Policy

Related Properties

Price reduced
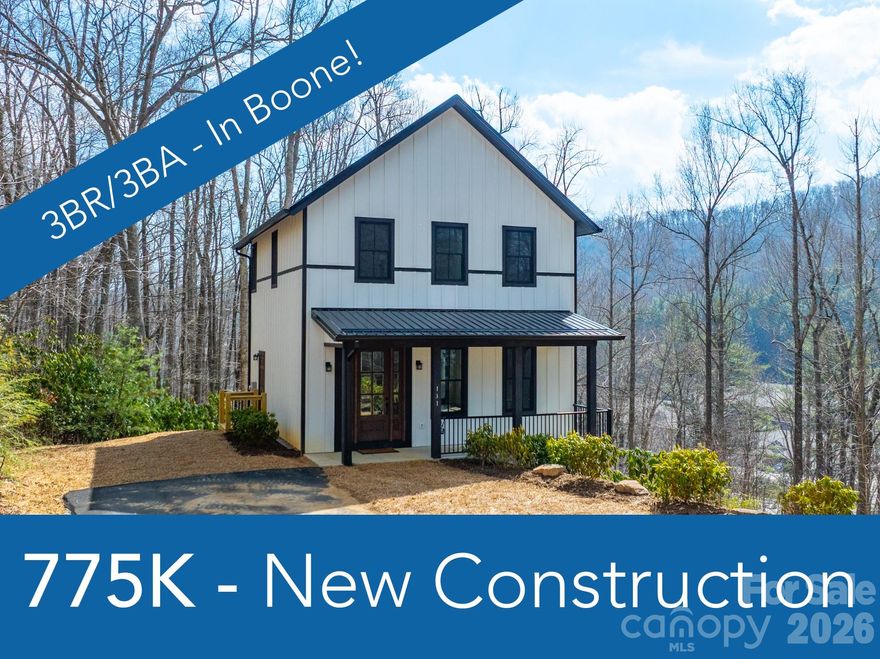
NEW CONSTRUCTION right in the center of the Gorgeous Mountain Town of Boone! The location doesn't get any better - very secluded yet so convenient. Gorgeous 3BR/2.5BA home at the end of a private cul de sac. 5 minutes or less to anywhere in Boone! The home is very well built, steel foundation. Walk right in without a single stair! Beautiful luxury vinyl plank flooring throughout the entire home. The main level has a gracious great room, a true chef's kitchen, laundry room and half bath. Front porch on the main level as well as a very secluded back porch, perfect for grilling and chilling. Upper level has 3BR/2.5BA including a large primary with an ensuite bath with a impressive tile shower. Lowest level has a very large space - ideal for a large den or you could make more bedrooms or a combination of both. Also, there is a private patio out the back on this level as well. Everything is brand new - this home was just finished. Ready for a brand new home in the perfect location? Come take a look today!
#4329202

Boone

131 Bryce Way

3 Beds

2 Baths

2,143 Sq.Ft.

$775,000

MLS#: 4329202
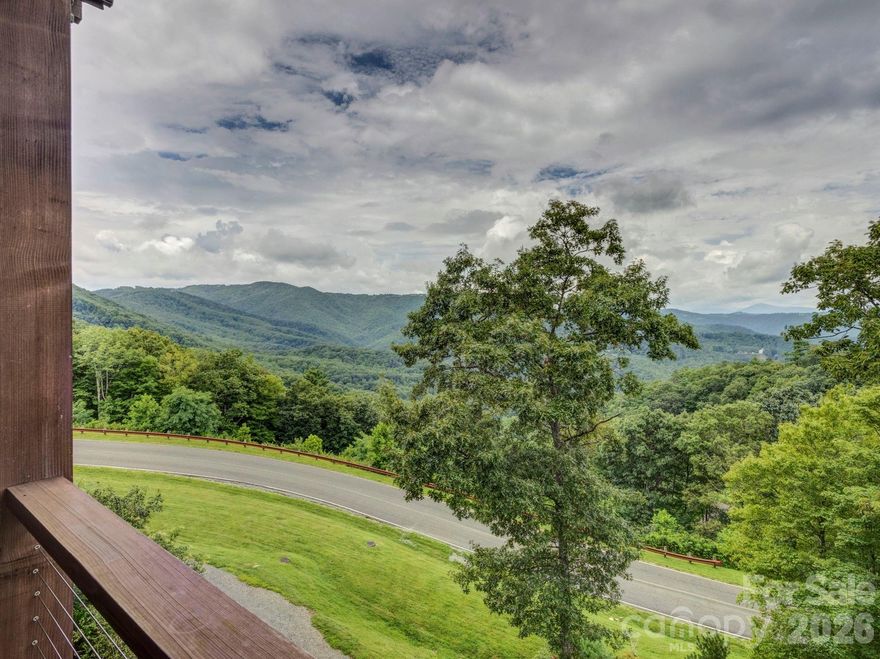
Welcome to Craig 203 — Mountain Living at It's finest! Located at 198 Ramblestone Terrace in the heart of Watson Gap Village, Craig 203 offers a rare combination of breathtaking mountain views, smart design, and effortless access to the premier amenities and outdoor adventures of Blue Ridge Mountain Club. This thoughtfully designed floor plan showcases an open-concept kitchen, dining, and great room anchored by a stunning stone fireplace — the perfect setting for gathering with family and friends. Step onto the expansive back porch, complete with a built-in grilling kitchen, and enjoy seamless indoor/outdoor living and stunning mountain views all year long. Expertly furnished and move-in ready, this home includes modern conveniences like a lobby elevator, a stylish communal lounge, and covered parking — all designed for a low-maintenance, lock-and-leave lifestyle. This condo is offered fully furnished with a short list of exclusions. Craig 203 invites you to relax and soak in the beauty of the Blue Ridge Mountains!
#4310006

Boone

198 Ramblestone Terrace 203

2 Beds

2 Baths

1,258 Sq.Ft.

$924,630

MLS#: 4310006
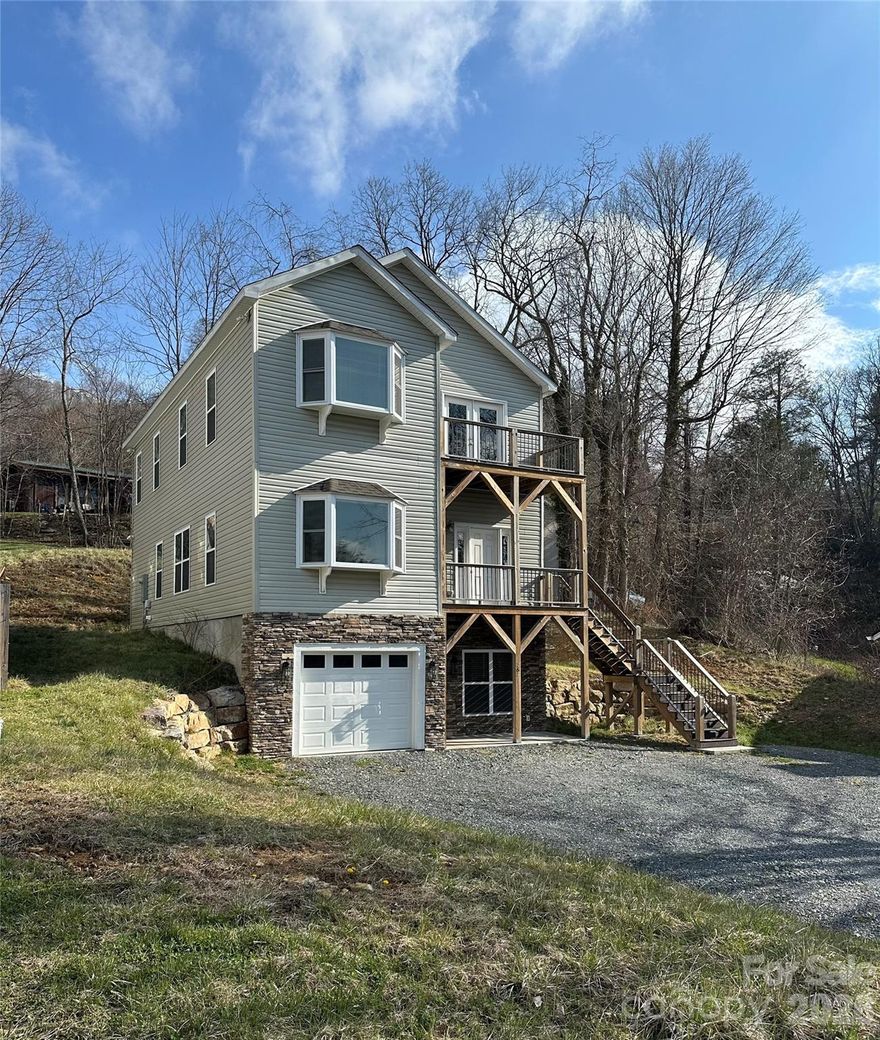
Downtown living at its finest! Completed in January 2023, this home features numerous upgrades and distinctive details throughout. The kitchen and bathrooms are appointed with granite countertops, while the den and upstairs bedroom showcase large, seated bay windows that fill the space with natural light. The kitchen is equipped with stainless steel appliances, including a gas range and a large three-door refrigerator. A cozy nook with an eat-in island bar provides additional dining space. The main level offers a generous and inviting layout, featuring a large family room, dining/social room, and a den with glass French doors for added privacy. All decks and balconies are finished with durable Trex composite flooring. The primary suite includes a private balcony with double French doors and spacious his-and-hers walk-in closets. The two front, generously sized bedrooms share the front balcony. The basement includes a large flex area that could be used for an office or in-law suite, a full bath with a 5-foot tiled shower, an oversized single-car garage, and a separate entrance. The foundation is constructed with poured concrete walls using insulated forms, ensuring a dry, energy-efficient lower level that is easy to heat and cool. Additional features include a pull-down stairway to a floored attic for extra storage and a large driveway with ample parking for multiple vehicles. Ideally located within easy walking distance to downtown Boone and the ASU campus, this home offers comfort, convenience and lots of space.
#4362845

Boone

262 Old Bristol Road

4 Beds

3 Baths

3,076 Sq.Ft.

$729,900

MLS#: 4362845
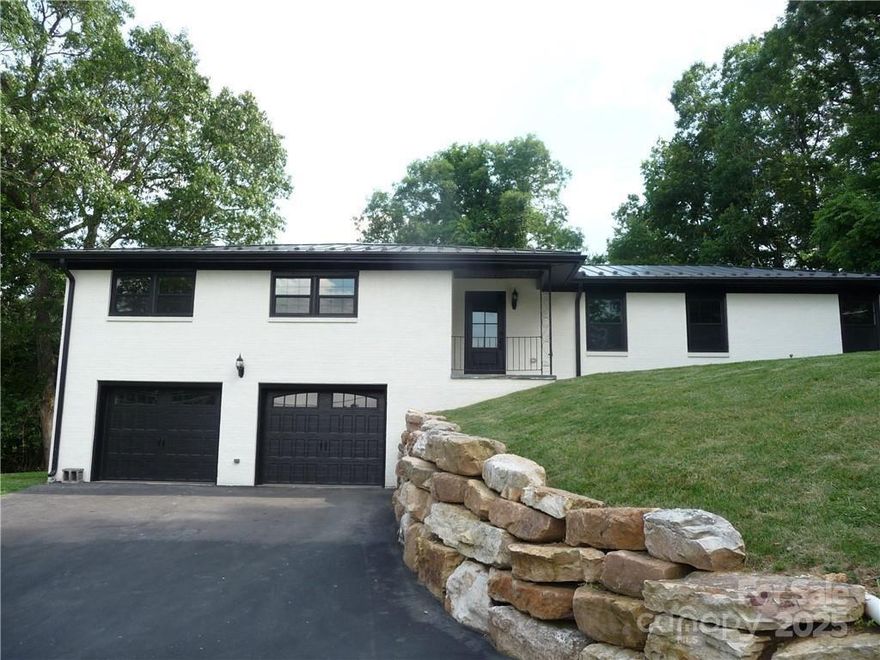
This stylish Ranch Home is full of pleasant surprises from the moment you enter the foyer with it’s decorative accent wall and stained glass ceiling light. The floor plan flows into the formal living room which leads to a formal dining room with wainscoting and chandelier. This flows directly to the open kitchen with farmhouse sink, subway tiles, new stainless appliances, an island provides additional seating and prep space, large pantry, and informal dining area open to informal living/family room with brick fireplace. LVP flooring through-out main rooms, crown molding through-out all rooms, smart features, recessed lighting, and plenty of natural light. The wainscoted Hall has additional closets providing extra storage. The main bath features double vanity, shower/tub, and impressive tile work. The primary suite features double closets and bath with double vanity and large tiled walk-in shower. All three bedrooms have ceiling fans and lighted closets. Oversized 2-car garage opens to heated basement that is ready to finish to your taste. An outbuilding in the backyard has electric available and with repairs could become a spacious workshop/studio. This home is located near Watauga High School, and minutes to ASU and downtown Boone. The scenic New River and Greenway Walking Trail are nearby.
#4304432

Boone

384 New River Heights 12

3 Beds

2 Baths

2,000 Sq.Ft.

$729,000

MLS#: 4304432
For sale by Online Auction with Reserve.  Price listed is starting bid only and not final sales price.
Situated at over 4,000 feet elevation, this stunning home offers long-range mountain views across the High Country from a +/-6.955 acre setting of open, gently rolling pasture. With no HOA and unrestricted use, this property offers flexibility rarely found in the Boone market. This 4-bedroom, 5.5-bath home offers over 7,500 square feet of above ground heated living space designed for large-scale mountain living, multigenerational use, entertaining, or a private retreat.  New roof installed 2025!

 Inside, the home features custom maple craftsmanship throughout, including flooring, trim, cabinetry, built-ins, crown molding, and detailed woodwork. The spacious kitchen with a central island anchors multiple living and gathering spaces, while 3 fireplaces add warmth throughout the home. The primary suite includes a walk-in closet and an attached office. Multiple bonus rooms and additional office spaces provide flexibility for remote work, guest accommodations, hobbies, or expanded living needs. A standout feature is the expansive lower level, offering optimal storage capacity, recreation space, and additional utility options. Entire basement area is heated, but not included as finished living space.

Additional property highlights include:

6 garage spaces total (attached 3-car garage + detached 3-car garage)
Detached garage with its own kitchen and bath
Multiple covered decks and patios positioned to capture the mountain views
Fiber optic internet availability
Stainless steel appliances
Tankless gas water heater
Central vacuum system
Two propane HVAC systems
Brick exterior for low-maintenance ownership

Located just minutes from Downtown Boone and Appalachian State University, this property combines acreage, accessibility, unrestricted use, and mountain views in one of the High Country's most sought-after areas.

Items to convey with the sale of the home: All kitchen appliances (gas/propane range, dishwasher, refrigerator, microwave); washer and dryer; Billiard table; wine refrigerator (in Billiards room); black refrigerator in the attached garage; detached 3 car garage appliances (Electric range, refrigerator) Home inspection report and septic documents are available upon request.
#4380137

Boone

6985 Junaluska Road

4 Beds

6 Baths

7,597 Sq.Ft.

$750,000

MLS#: 4380137
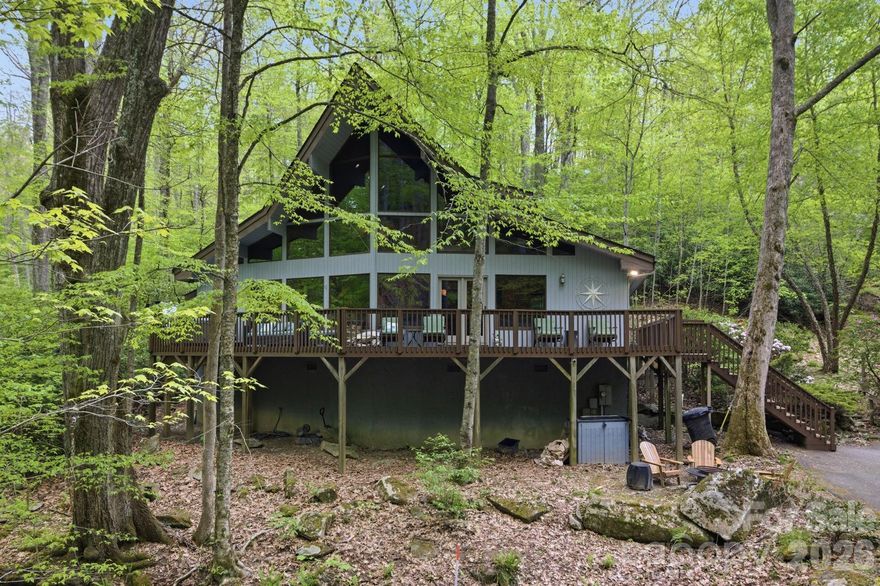
Beautiful mountain retreat conveniently nestled between Boone and Blowing Rock in a gated community! This stunning home features a huge grand living area with soaring high ceilings, creating an open and inviting atmosphere perfect for entertaining or relaxing by the mountains. Enjoy spacious rooms, abundant natural light, and a layout designed for comfort and functionality. Conveniently located near shopping, dining, outdoor adventures, and all the charm this home has to offer. A must-see home with the perfect blend of privacy, beauty, and convenience! 10 minutes from Boone, 15 minutes from Blowing Rock. And 30 minutes to Banner Elk and Grandfather Mountain. Must see!!
#4374691

Boone

401 Saratoga None

3 Beds

3 Baths

2,196 Sq.Ft.

$745,000

MLS#: 4374691

 - property

Send a message

Message successfully sent.

Your message

What is 3 + 4 ?

Reason for contacting?

I agree to receive email communication and understand I can unsubscribe at any time.

I agree to be contacted by Prestino Advantage via call, email, and text for real estate services. To opt out, you can reply 'stop' at any time or reply 'help' for assistance. You can also click the unsubscribe link in the emails. Message and data rates may apply. Message frequency may vary. Privacy Policy

Sign Out

Virtual Assistant

Would you like to take the next step with this property? We can help you schedule a showing or virtual tour, or send you more details.

Yes, I would like more information.

Thank You for Your Reply, One of Our Agents will contact you as soon as possible

No, maybe later.

Thank you, you can always contact me via email, phone number or through the contact form.

Realhub AI

Lucy - Your AI-Powered Realtor

Update Your Temporary Password

Personalize your search

Enter your email and we'll notify you immediately when new listings match what you're looking for.

or enter email address

Already have an account ? Login here

Continue your home search

I agree to receive communications and understand I can unsubscribe at any time.

I agree to be contacted by Prestino Advantage via call, email, and text for real estate services. To opt out, you can reply 'stop' at any time or reply 'help' for assistance. You can also click the unsubscribe link in the emails. Message and data rates may apply. Message frequency may vary. Privacy Policy

Already have an account ? Login here

We use cookies

We use cookies primarily for analytics to enhance your experience. By accepting, you agree to our use of these cookies. You can manage your preferences or learn more about our cookies policy.