
Property
Beds
5
Full Baths
4
1/2 Baths
None
Year Built
2002
Sq.Footage
3,367
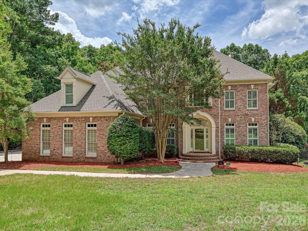
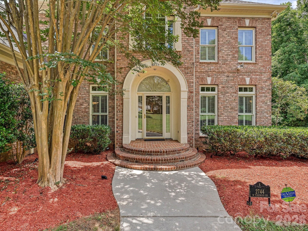
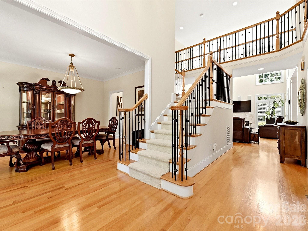
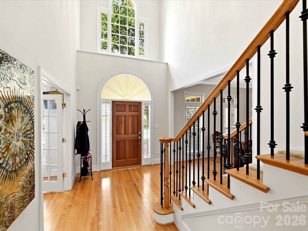
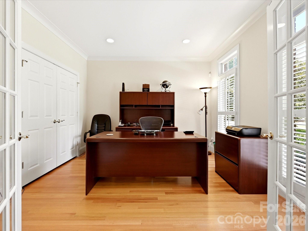
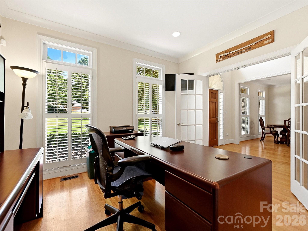
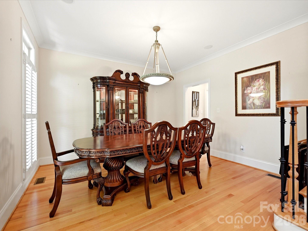
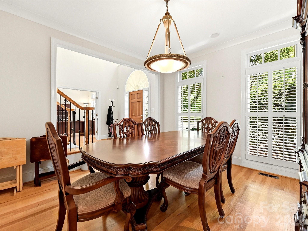
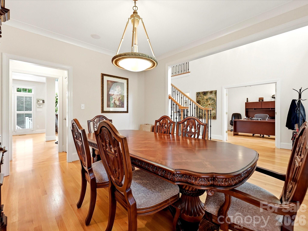
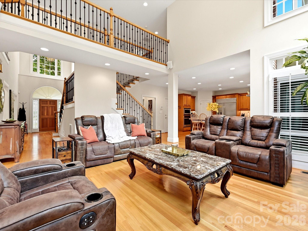
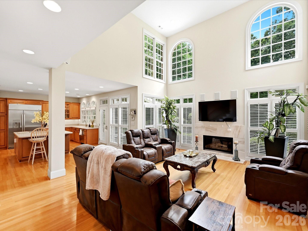
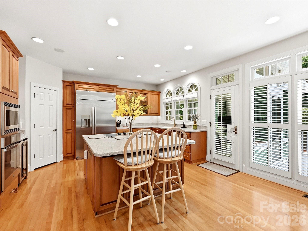
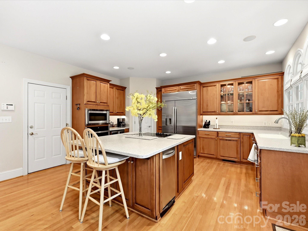
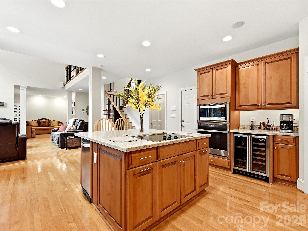
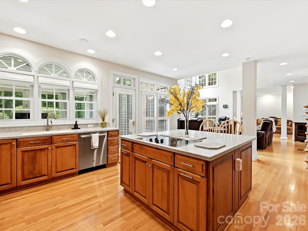
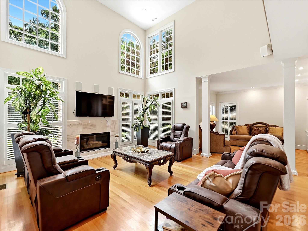
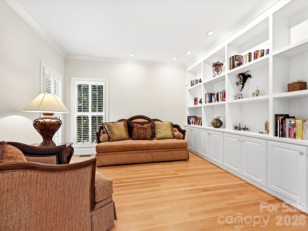
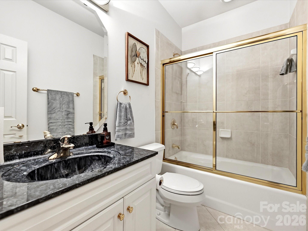
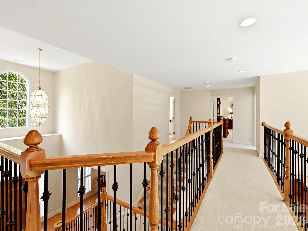
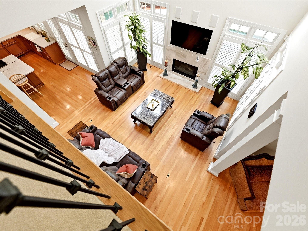
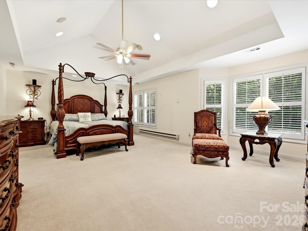
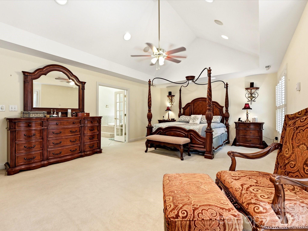
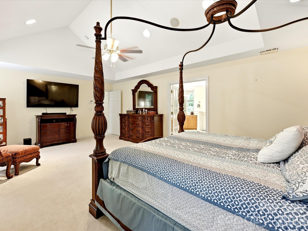
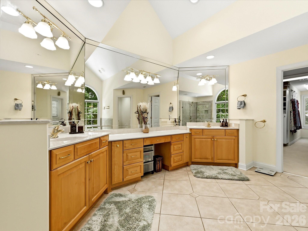
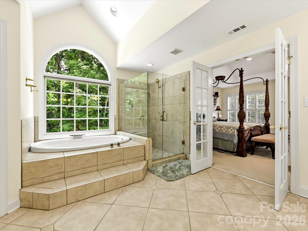
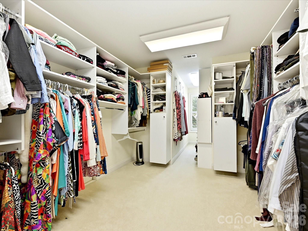
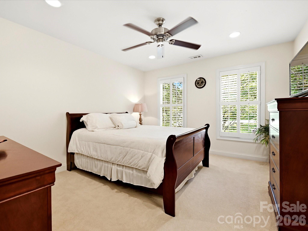
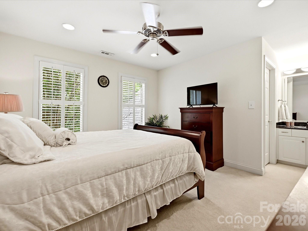
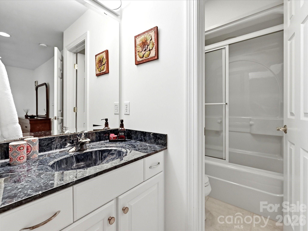
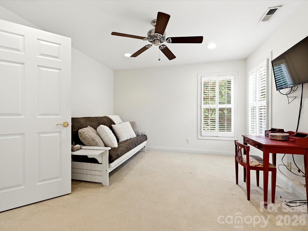
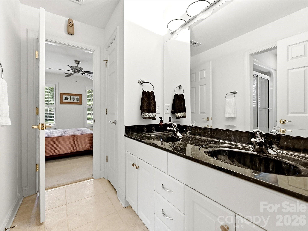
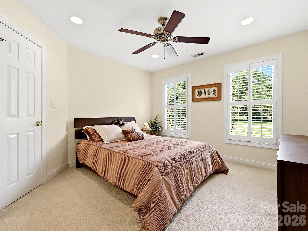
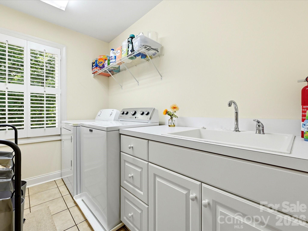
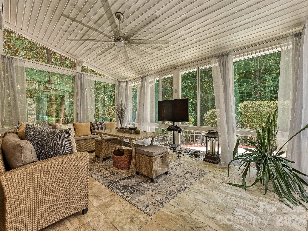
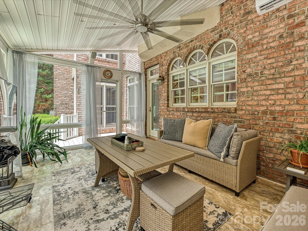
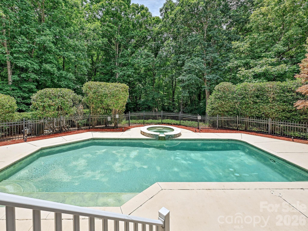
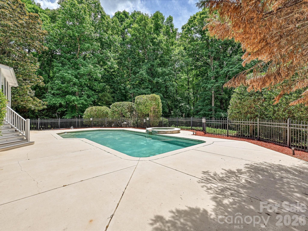
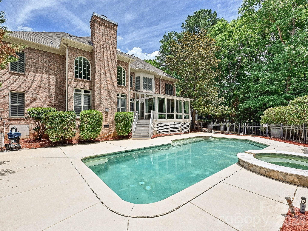
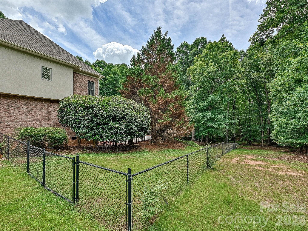
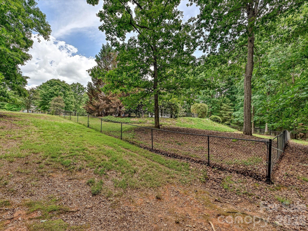
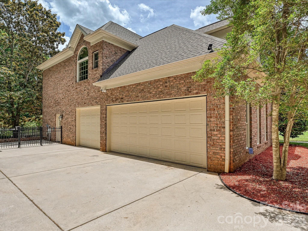
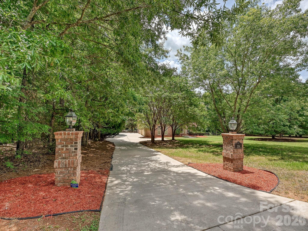
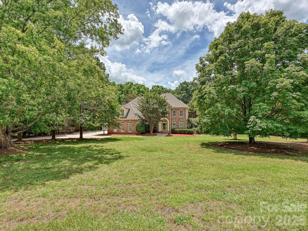
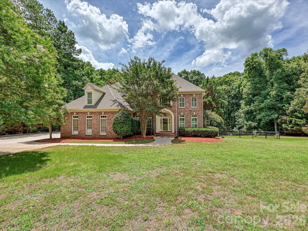
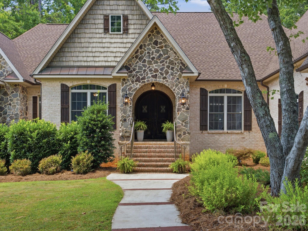
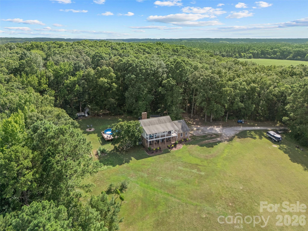
Every once in a while, a truly exceptional property comes along. Nestled on a secluded 1.5-acre lot in Chester, this magnificent brick executive home offers the perfect blend of privacy and luxury. Inside, site-finished hardwood floors welcome you into a stunning two-story foyer, highlighted by a graceful staircase with wrought-iron balusters. The entry is flanked by a formal dining room and double French doors leading to a private home office. A main-floor full bath adds incredible flexibility for guests or multi-generational living. The foyer flows effortlessly into a breathtaking two-story great room, where soaring, south-facing windows frame a cozy gas fireplace. Tucked to the side is a quiet study with custom built-in shelving—ideal for a reading nook or secondary workspace. The open-concept layout is an entertainer’s dream, centering around a premium kitchen equipped with a new GE Profile built-in stainless steel refrigerator, Thermador electric cooktop, and a built-in microwave/oven combination. Step from the kitchen into the enclosed sun porch, which overlooks your private backyard oasis: a heated, salt-water inground Gunite pool. Upstairs, the impressive primary suite serves as a true retreat, featuring a decorative tray ceiling, a massive walk-in closet with custom shelving, and a spa-like luxury bath with a deep Jacuzzi tub and an oversized step-in shower. For ultimate convenience, the laundry room is located just steps away. The secondary bedrooms are equally impressive: one features a private en-suite bath and walk-in closet, while the third and fourth bedrooms share a spacious Jack-and-Jill bath. Spend your summers lounging by the pool or exploring the expansive, wooded grounds bordered by a tranquil creek. This is more than a home—it’s a lifestyle.
Features & Amenities
Interior
-
Other Interior Features
Breakfast Bar, Entrance Foyer, Kitchen Island, Open Floorplan, Pantry, Walk-In Closet(s)
-
Total Bedrooms
5
-
Bathrooms
4
-
Above Grade Finished Area
3367.0
-
Basement YN
NO
-
Cooling YN
YES
-
Cooling
Central Air
-
Fireplace YN
YES
-
Heating YN
YES
-
Heating
Central, Forced Air, Natural Gas
-
Pet friendly
N/A
Exterior
-
Garage
Yes
-
Garage spaces
3
-
Construction Materials
Brick
-
Parking
Driveway, Garage Door Opener, Garage Faces Side
-
Patio and Porch Features
Glass Enclosed, Rear Porch
-
Pool
Yes
-
Pool Features
Fenced, In Ground, Outdoor Pool, Pool/Spa Combo, Salt Water
Area & Lot
-
Lot Features
Wooded
-
Property Type
Residential
-
Property Sub Type
Single Family Residence
-
Architectural Style
Transitional
Price
-
Sales Price
$775,000
-
Sq. Footage
3, 367
-
Price/SqFt
$230
HOA
-
Association
No
School District
-
Elementary School
Lewisville
-
Middle School
Lewisville
-
High School
Lewisville
Property Features
-
New Construction
NO
-
Senior Community YN
NO
-
Sewer
Septic Tank
-
Water Source
Public
Schedule a Showing
Showing scheduled successfully.
Mortgage calculator
Estimate your monthly mortgage payment, including the principal and interest, property taxes, and HOA. Adjust the values to generate a more accurate rate.
Your payment
Principal and Interest:
$
Property taxes:
$
HOA fees:
$
Total loan payment:
$
Total interest amount:
$
Location
County
Chester
Elementary School
Lewisville
Middle School
Lewisville
High School
Lewisville
Listing Courtesy of Karin Hull , RE/MAX Executive
RealHub Information is provided exclusively for consumers' personal, non-commercial use, and it may not be used for any purpose other than to identify prospective properties consumers may be interested in purchasing. All information deemed reliable but not guaranteed and should be independently verified. All properties are subject to prior sale, change or withdrawal. RealHub website owner shall not be responsible for any typographical errors, misinformation, misprints and shall be held totally harmless.

Agent
Mitch Totherow
Call Mitch today to schedule a private showing.

* Listings on this website come from the FMLS IDX Compilation and may be held by brokerage firms other than the owner of this website. The listing brokerage is identified in any listing details. Information is deemed reliable but is not guaranteed. If you believe any FMLS listing contains material that infringes your copyrighted work please click here to review our DMCA policy and learn how to submit a takedown request.© 2024 FMLS.
Related Properties
Chester
2894 Lakeshore Drive
4 Beds
5 Baths
4,859 Sq.Ft.
$885,000
MLS#: 4393465
Chester
2520 Wooten Road
4 Beds
2 Baths
2,889 Sq.Ft.
$750,000
MLS#: 4384506
