
Property
Beds
5
Full Baths
4
1/2 Baths
None
Year Built
2007
Sq.Footage
2,829
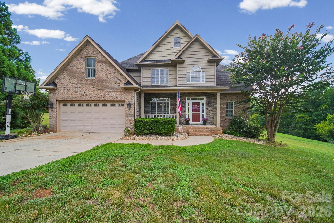
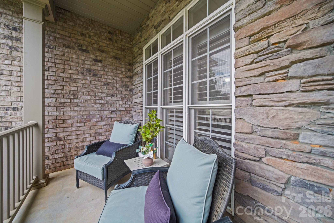
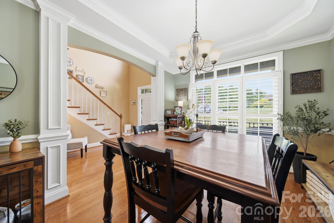
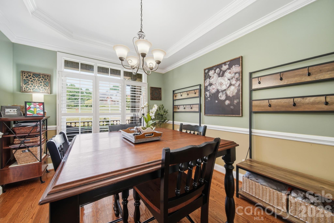
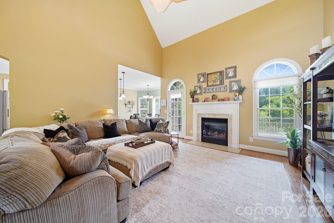
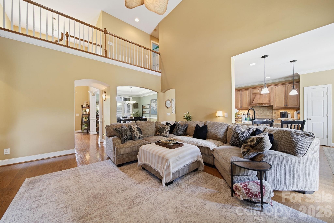
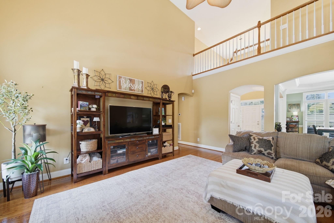
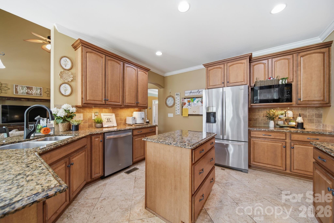
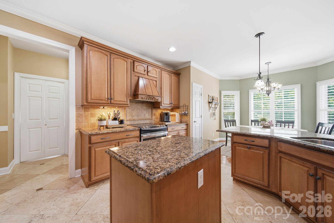
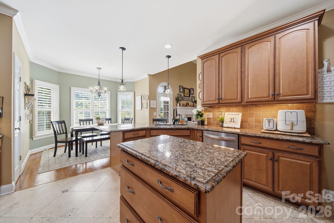
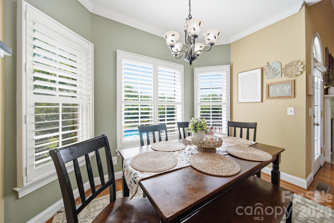
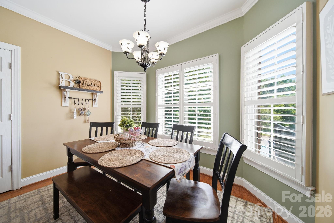
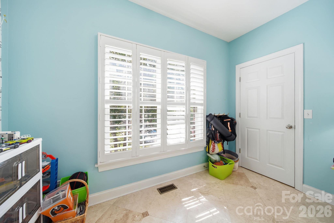
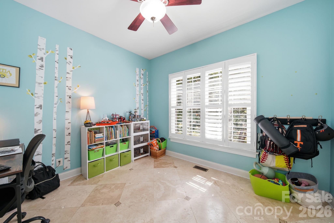
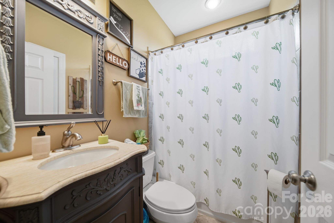
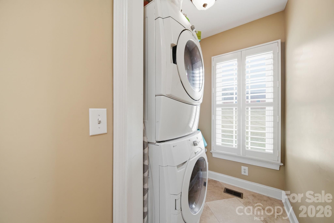
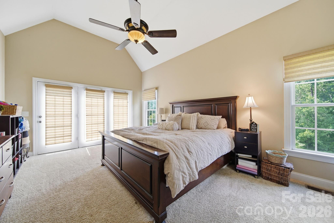
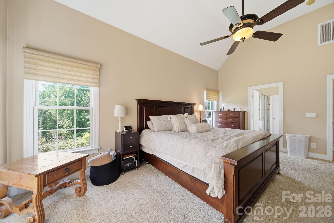
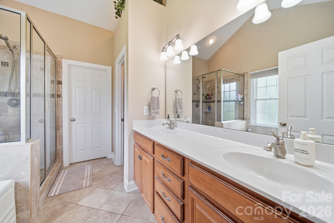
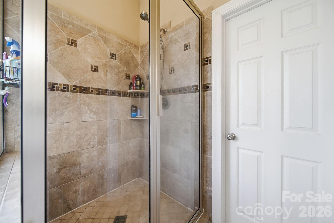
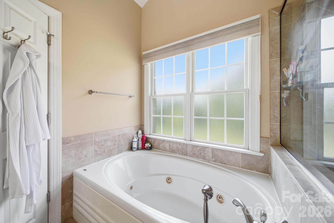
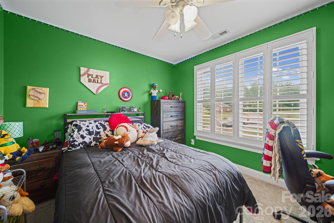
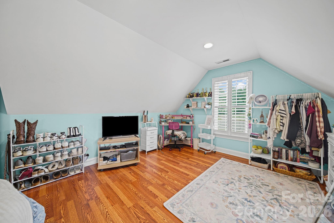
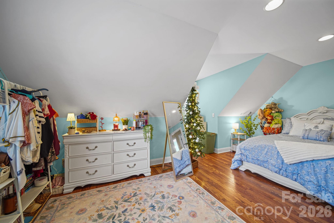
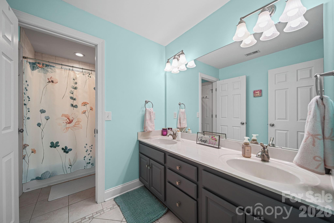
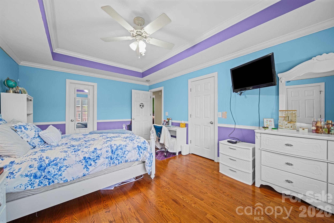
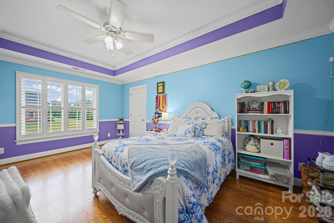
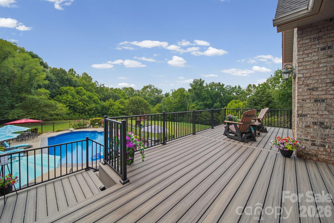
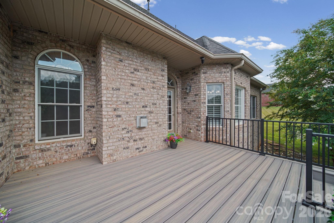
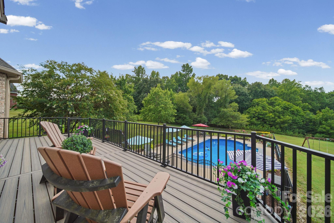
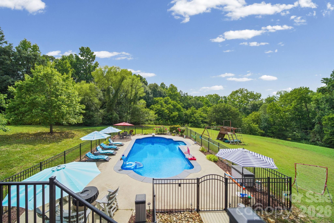
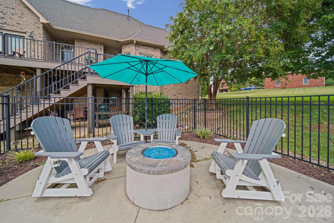
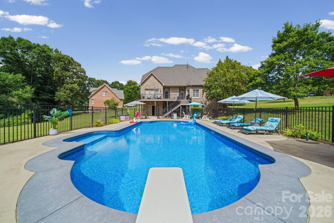
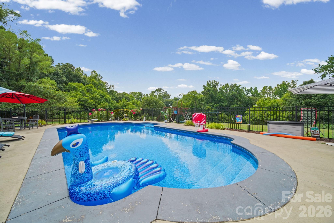
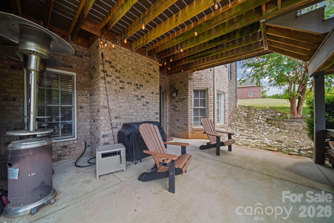
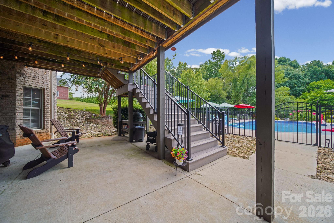
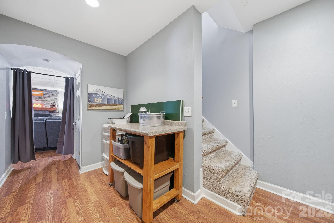
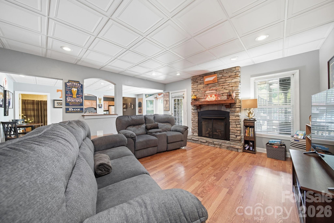
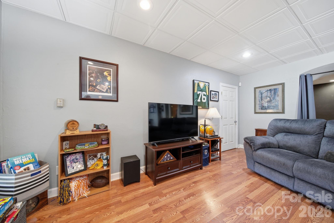
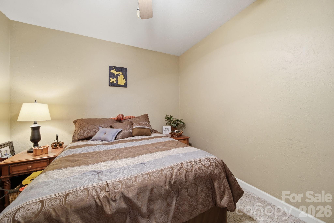
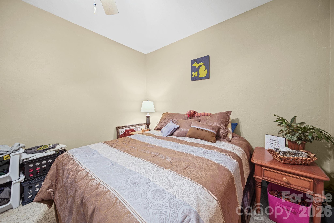
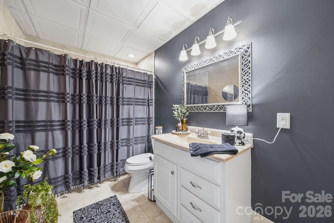
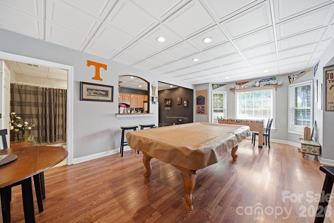
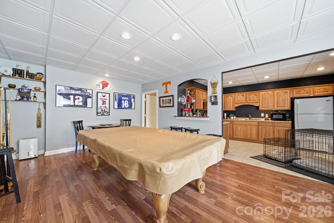
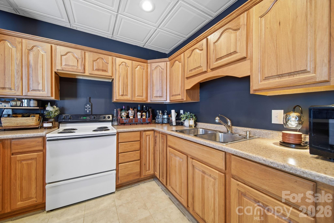
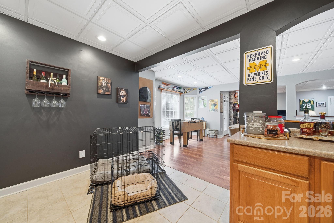
Don't let this one pass you by! The one you've been waiting for in Pebble Creek is ready for its new owners. Enter from the covered front porch and prepare to be wowed by the two-story entryway and living room with a beautiful gas log fireplace. The spacious kitchen has a convenient island, granite countertops and travertine flooring. You have a large primary bedroom w/ walk-in closet and private bathroom on the main floor along with another bedroom and full bathroom, dining room and laundry. Upstairs, you'll find two more bedrooms, a full bathroom and generous sized bonus room that can be used for multiple purposes. There is no shortage of storage space here. This home is perfect for multigenerational living with a second living quarters in the basement. It includes a one bedroom, one bathroom apartment with a living room, another stone fireplace, game room, full kitchen and access to the downstairs patio. From there, step out to the 24,000-gallon saltwater pool and enjoy hosting family, friends and neighbors around the gas firepit. Experience a bird's eye view from the upper-level trex deck while you watch everyone splash in the water, bask in the sun and run around the two acre yard playing games. There's also a basement workshop that can hold all of your yard and pool equipment and another finished room in case you need a climate-controlled area for storage. This is a true move-in ready home that won't last long!
Features & Amenities
Interior
-
Total Bedrooms
5
-
Bathrooms
4
-
Above Grade Finished Area
2829.0
-
Basement YN
YES
-
Cooling YN
YES
-
Cooling
Central Air, Electric
-
Fireplace YN
YES
-
Heating YN
YES
-
Heating
Central, Natural Gas
-
Pet friendly
N/A
Exterior
-
Garage
Yes
-
Garage spaces
2
-
Construction Materials
Stone
-
Other Exterior Features
Fire Pit
-
Parking
Driveway
-
Patio and Porch Features
Covered, Front Porch, Patio
-
Pool
Yes
-
Pool Features
In Ground, Salt Water
Area & Lot
-
Property Type
Residential
-
Property Sub Type
Single Family Residence
Price
-
Sales Price
$695,000
-
Sq. Footage
2,829
-
Price/SqFt
$245
HOA
-
Association
YES
-
Association Fee
$180
-
Association Fee Frequency
Annually
-
Association Fee Includes
N/A
School District
-
Elementary School
Springmore
-
Middle School
Crest
-
High School
Crest
Property Features
-
New Construction
NO
-
Senior Community YN
NO
-
Sewer
Public Sewer
-
Water Source
Public
Schedule a Showing
Showing scheduled successfully.
Mortgage calculator
Estimate your monthly mortgage payment, including the principal and interest, property taxes, and HOA. Adjust the values to generate a more accurate rate.
Your payment
Principal and Interest:
$
Property taxes:
$
HOA fees:
$
Total loan payment:
$
Total interest amount:
$
Location
County
Cleveland
Elementary School
Springmore
Middle School
Crest
High School
Crest
Listing Courtesy of Holly Chavis , Howard Hanna Allen Tate Gastonia
RealHub Information is provided exclusively for consumers' personal, non-commercial use, and it may not be used for any purpose other than to identify prospective properties consumers may be interested in purchasing. All information deemed reliable but not guaranteed and should be independently verified. All properties are subject to prior sale, change or withdrawal. RealHub website owner shall not be responsible for any typographical errors, misinformation, misprints and shall be held totally harmless.

Agent
Mitch Totherow
Call Mitch today to schedule a private showing.

* Listings on this website come from the FMLS IDX Compilation and may be held by brokerage firms other than the owner of this website. The listing brokerage is identified in any listing details. Information is deemed reliable but is not guaranteed. If you believe any FMLS listing contains material that infringes your copyrighted work please click here to review our DMCA policy and learn how to submit a takedown request.© 2024 FMLS.
Related Properties
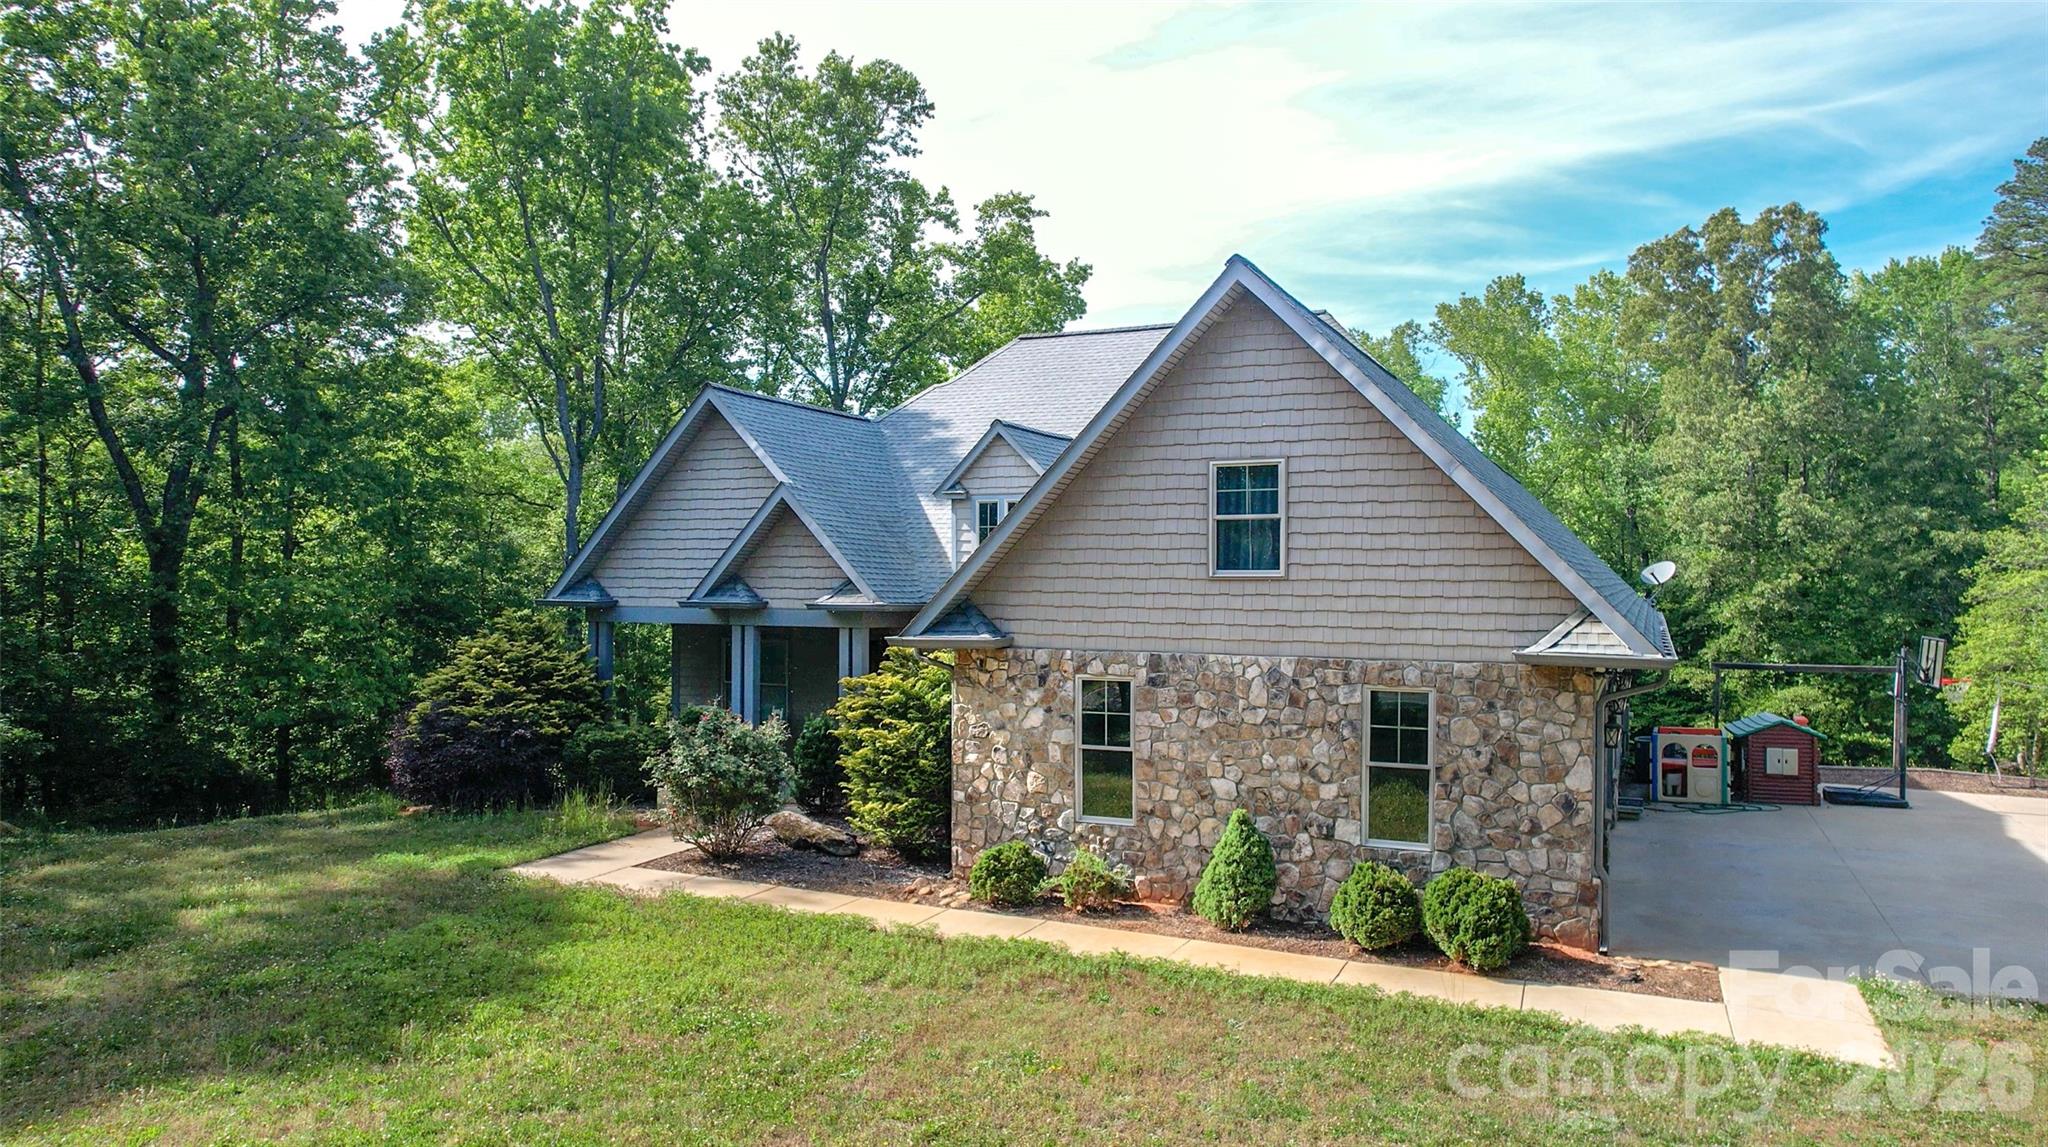
Shelby
2818 Rockford Road
4 Beds
2 Baths
2,545 Sq.Ft.
$689,000
MLS#: 4376093
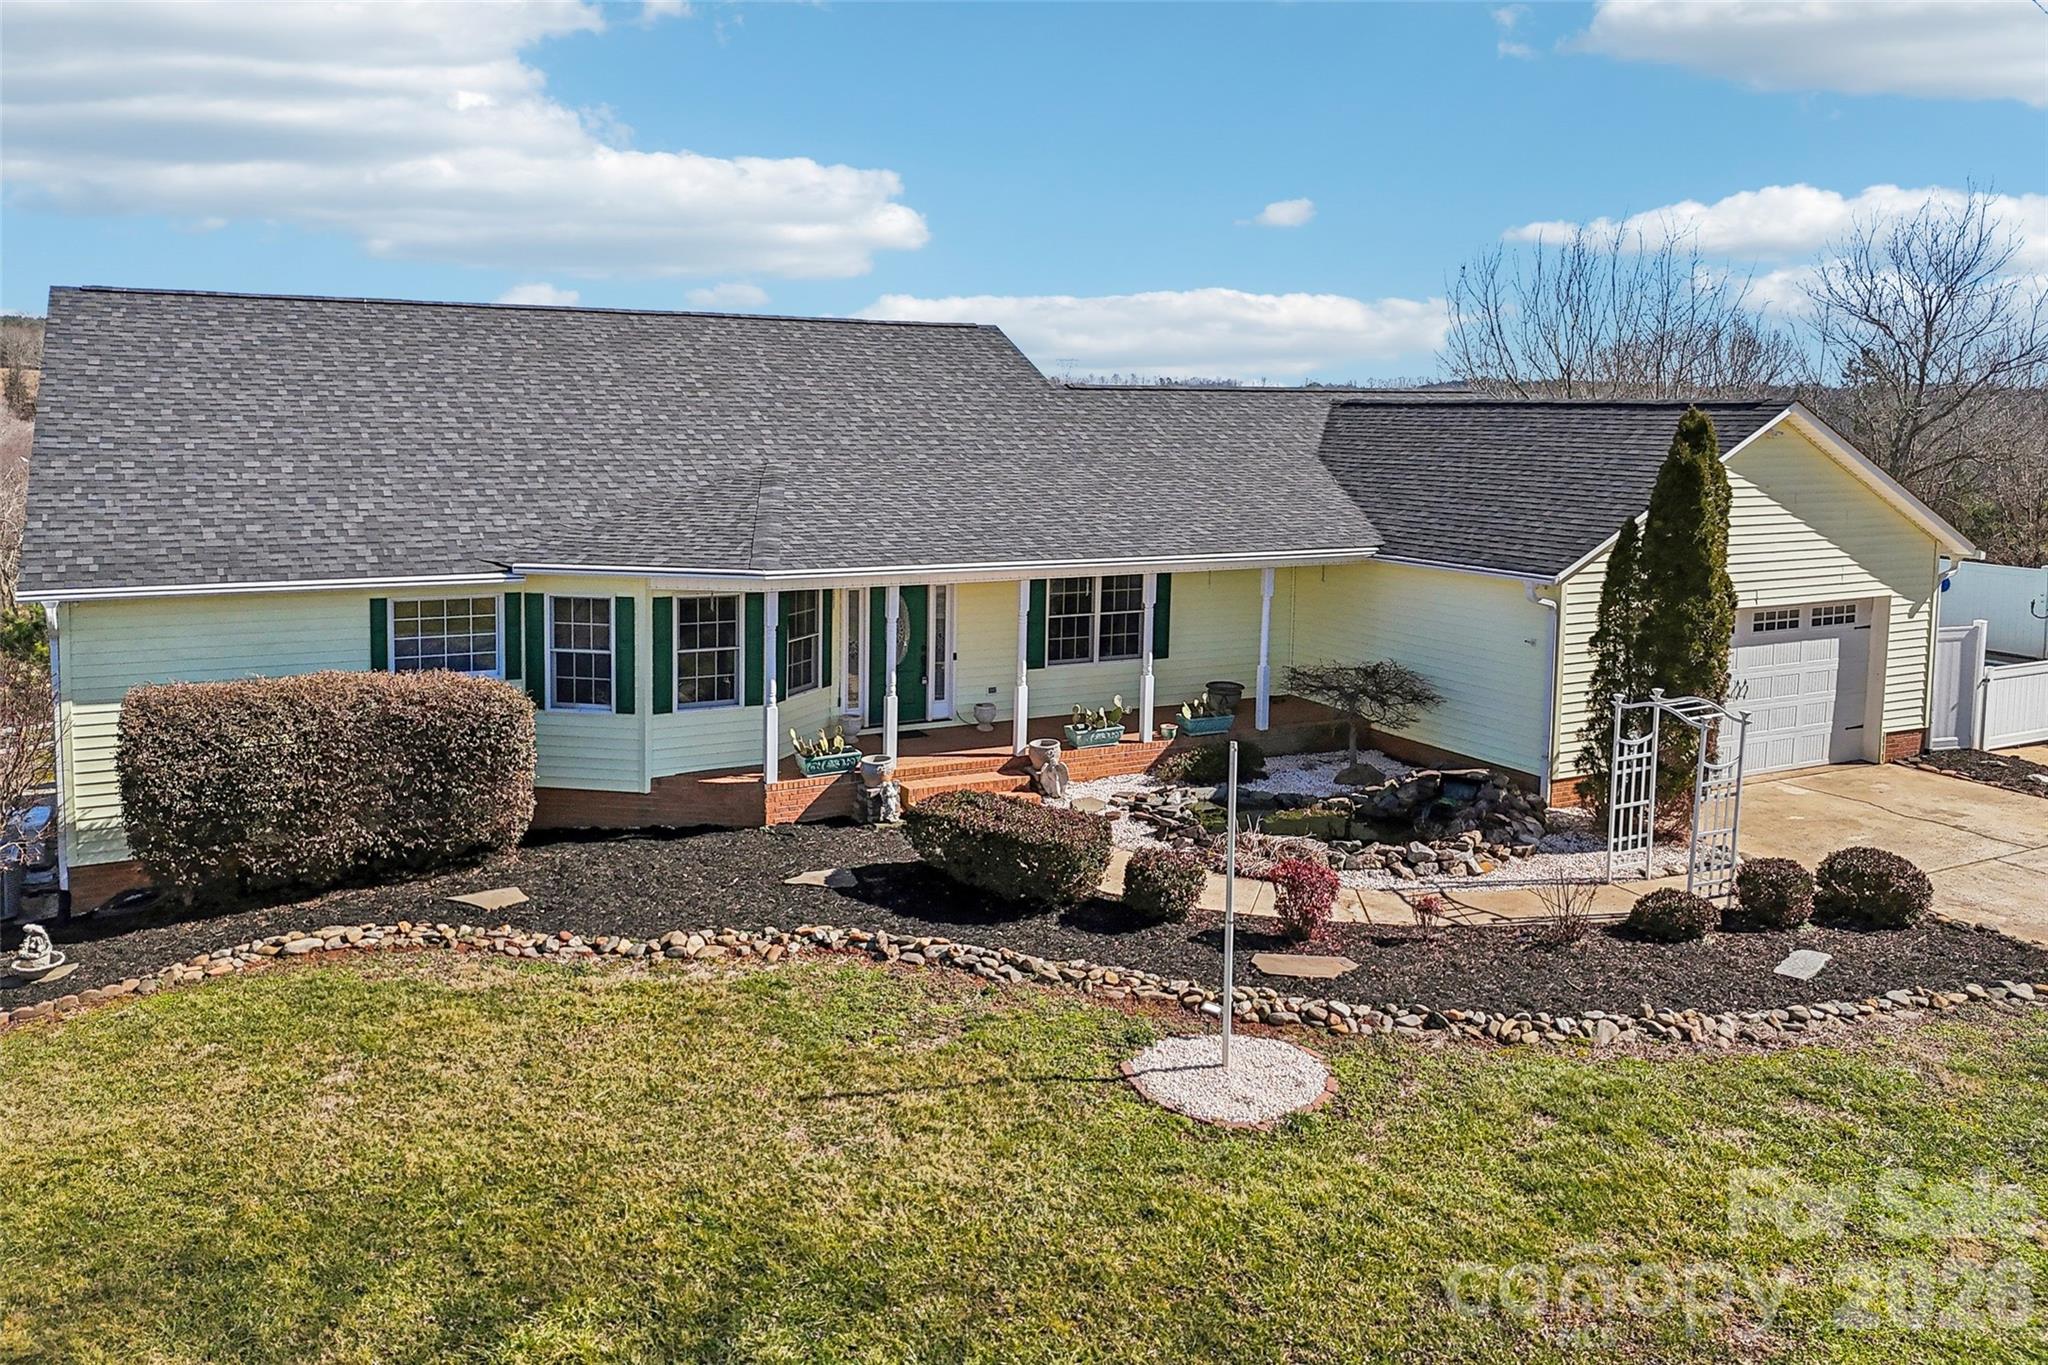
Shelby
2034 New Prospect Church Road
4 Beds
3 Baths
4,441 Sq.Ft.
$675,000
MLS#: 4397625
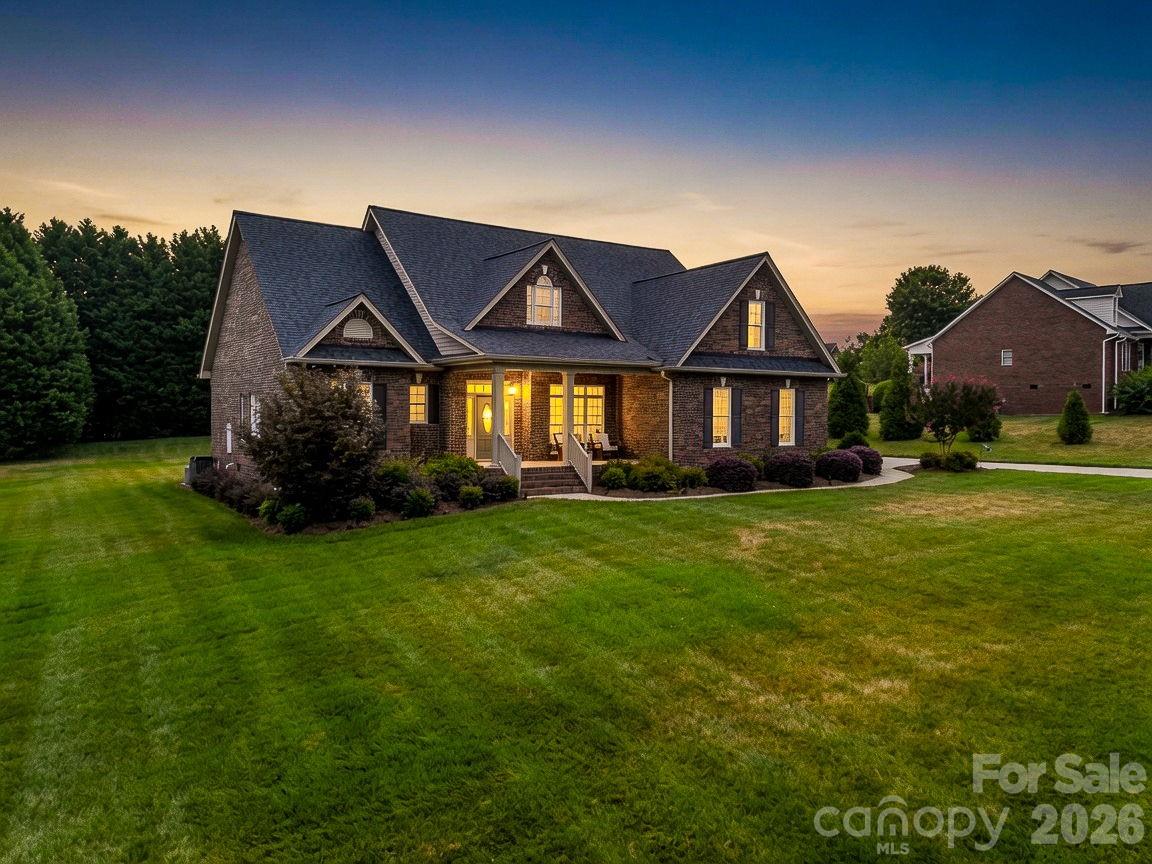
Shelby
722 Cedar Hill Drive
3 Beds
2 Baths
2,822 Sq.Ft.
$630,000
MLS#: 4401506
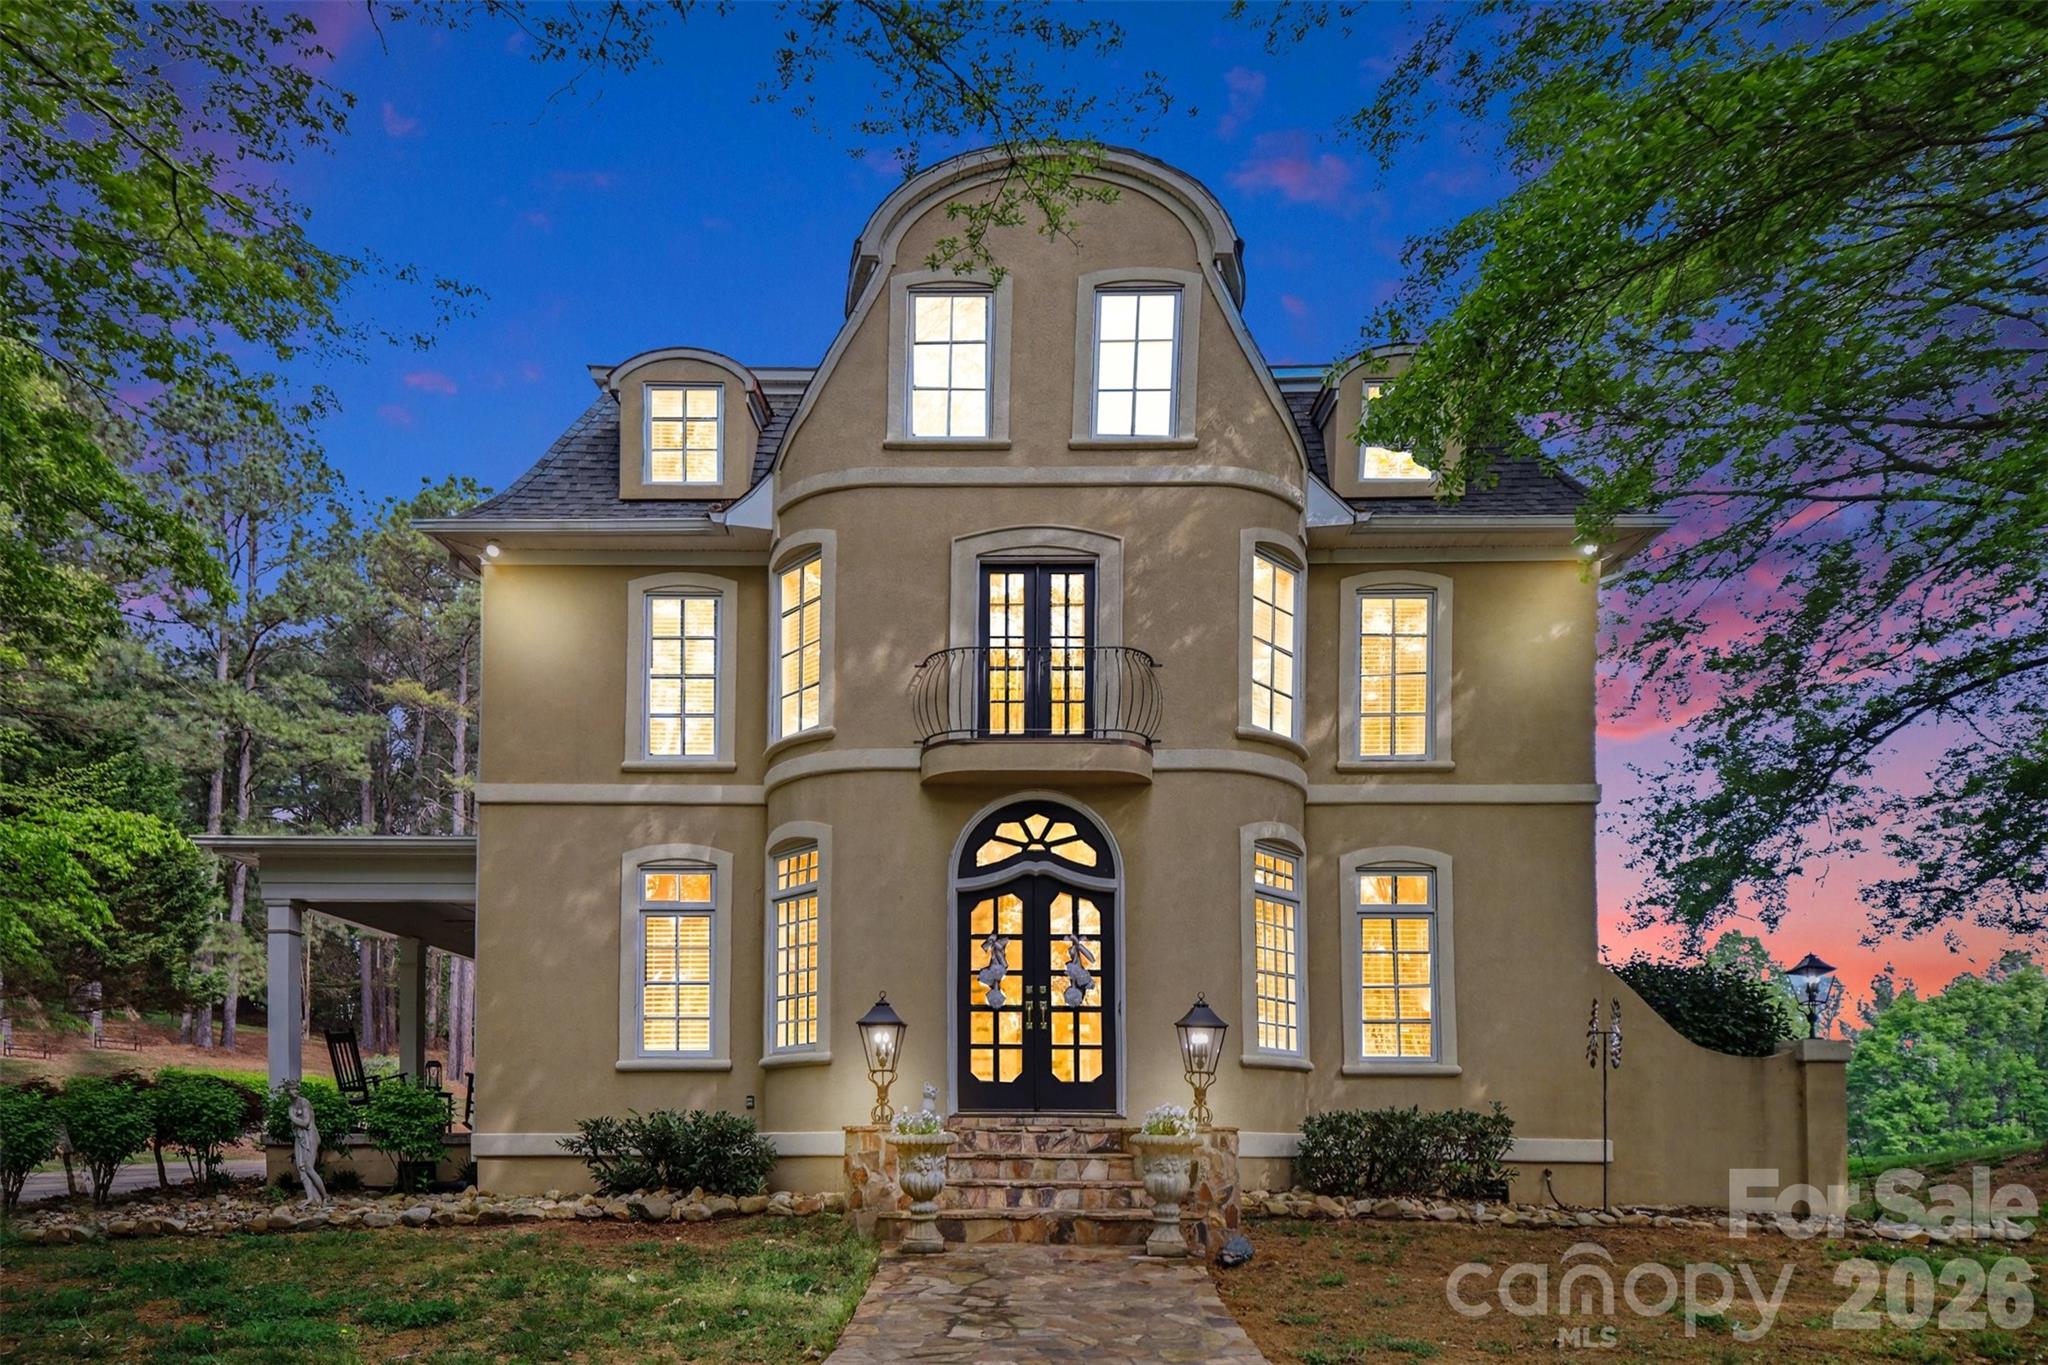
Shelby
2929 Laura Road
3 Beds
3 Baths
5,154 Sq.Ft.
$795,000
MLS#: 4368935
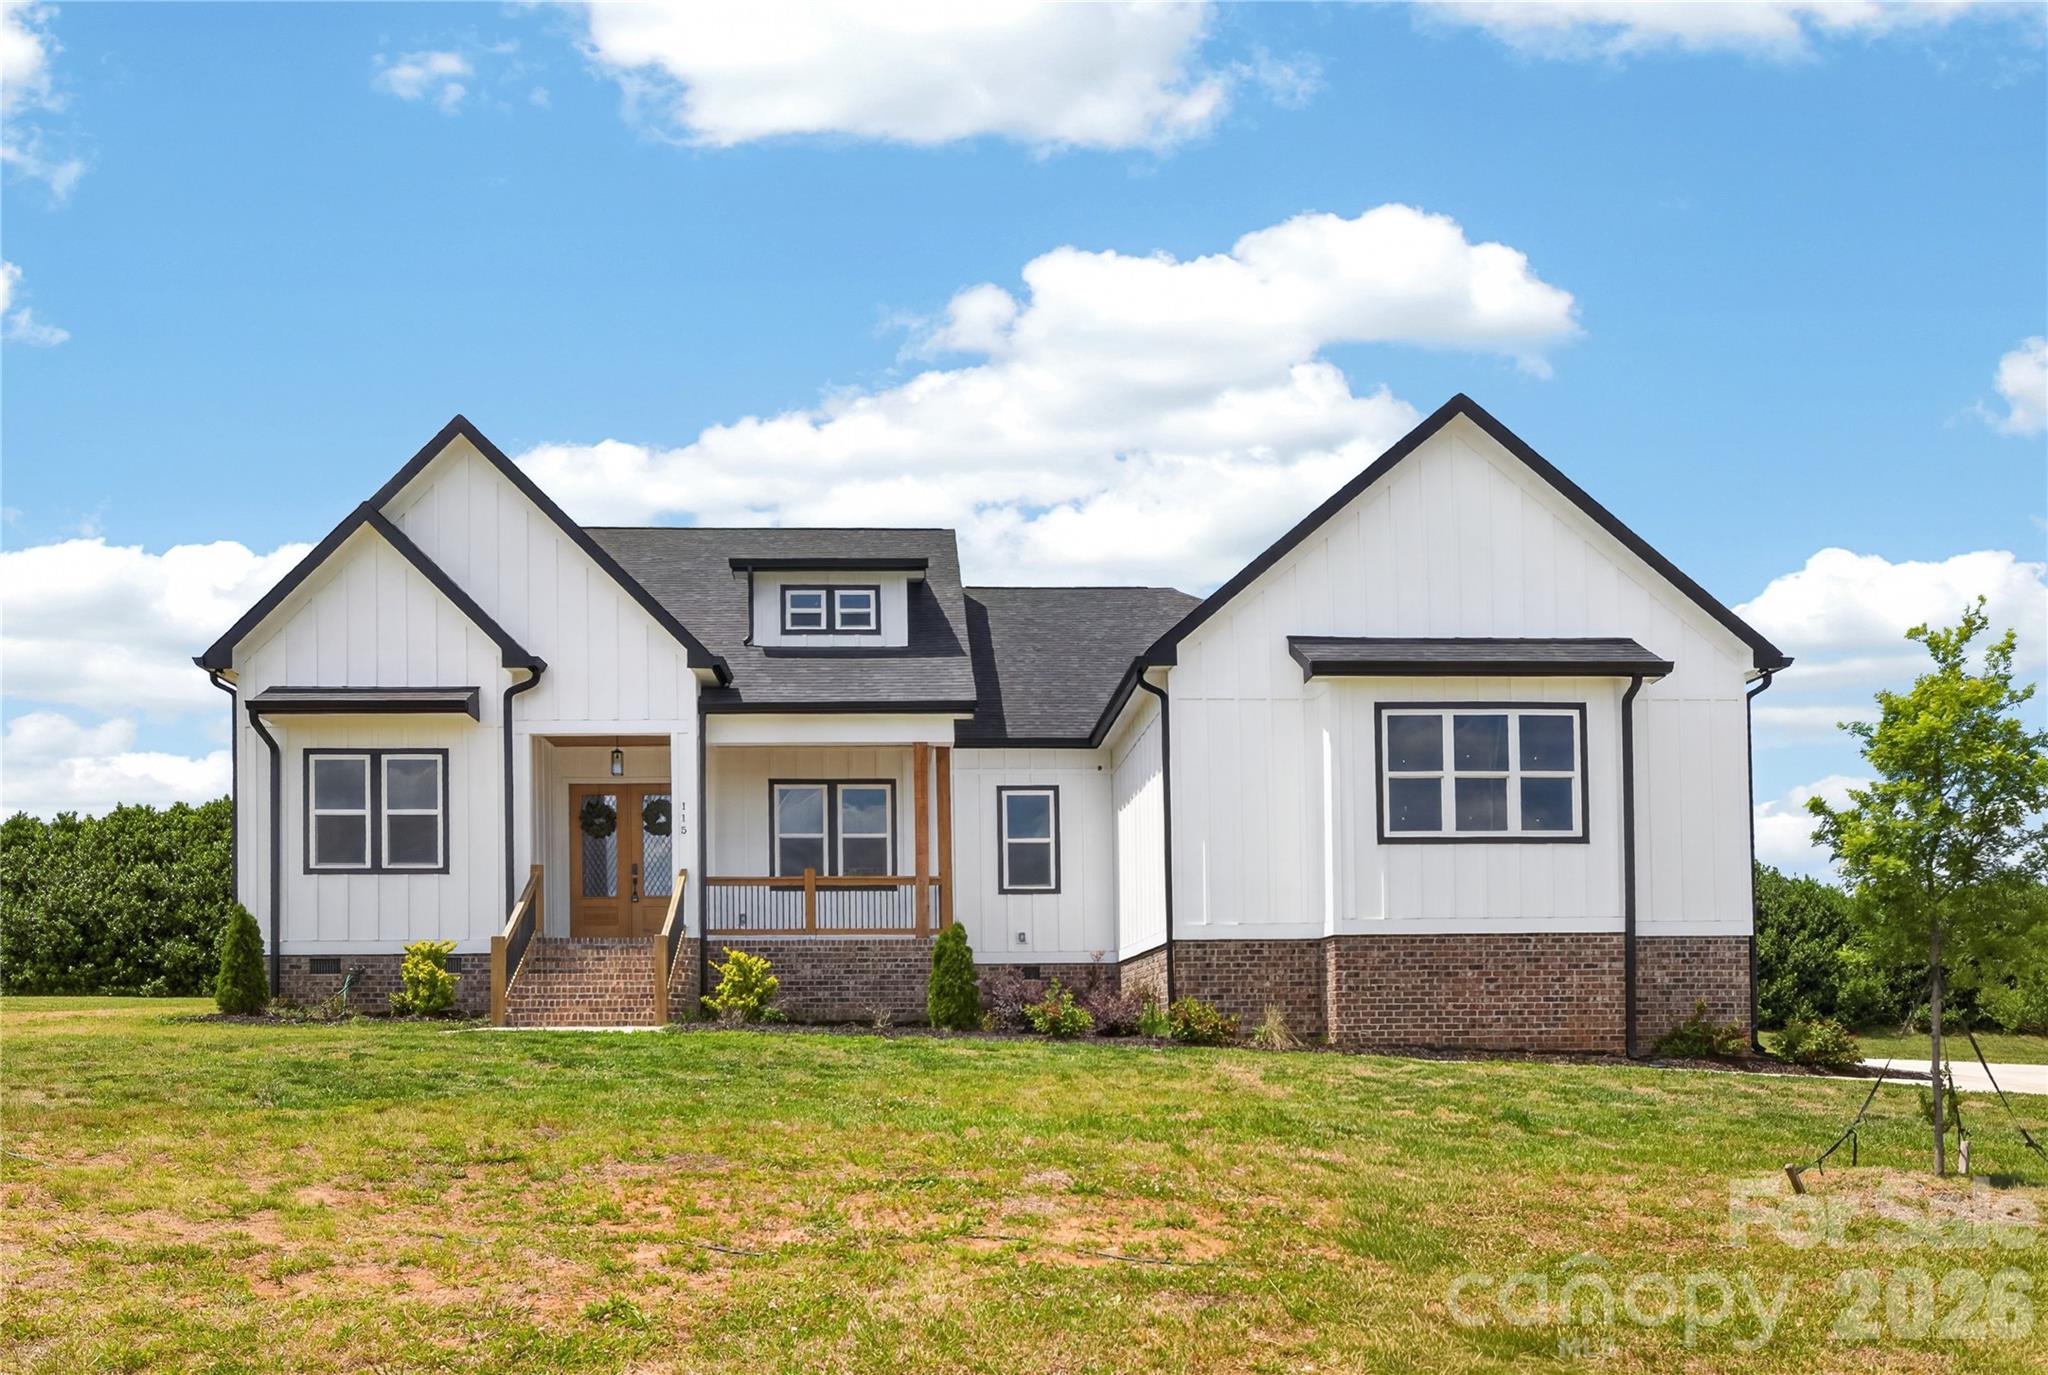
Shelby
115 Augusta Lane
4 Beds
3 Baths
2,609 Sq.Ft.
$700,000
MLS#: 4378533
Shelby
507 Poplar Springs Church Road
3 Beds
3 Baths
2,509 Sq.Ft.
$665,000
MLS#: 4304228
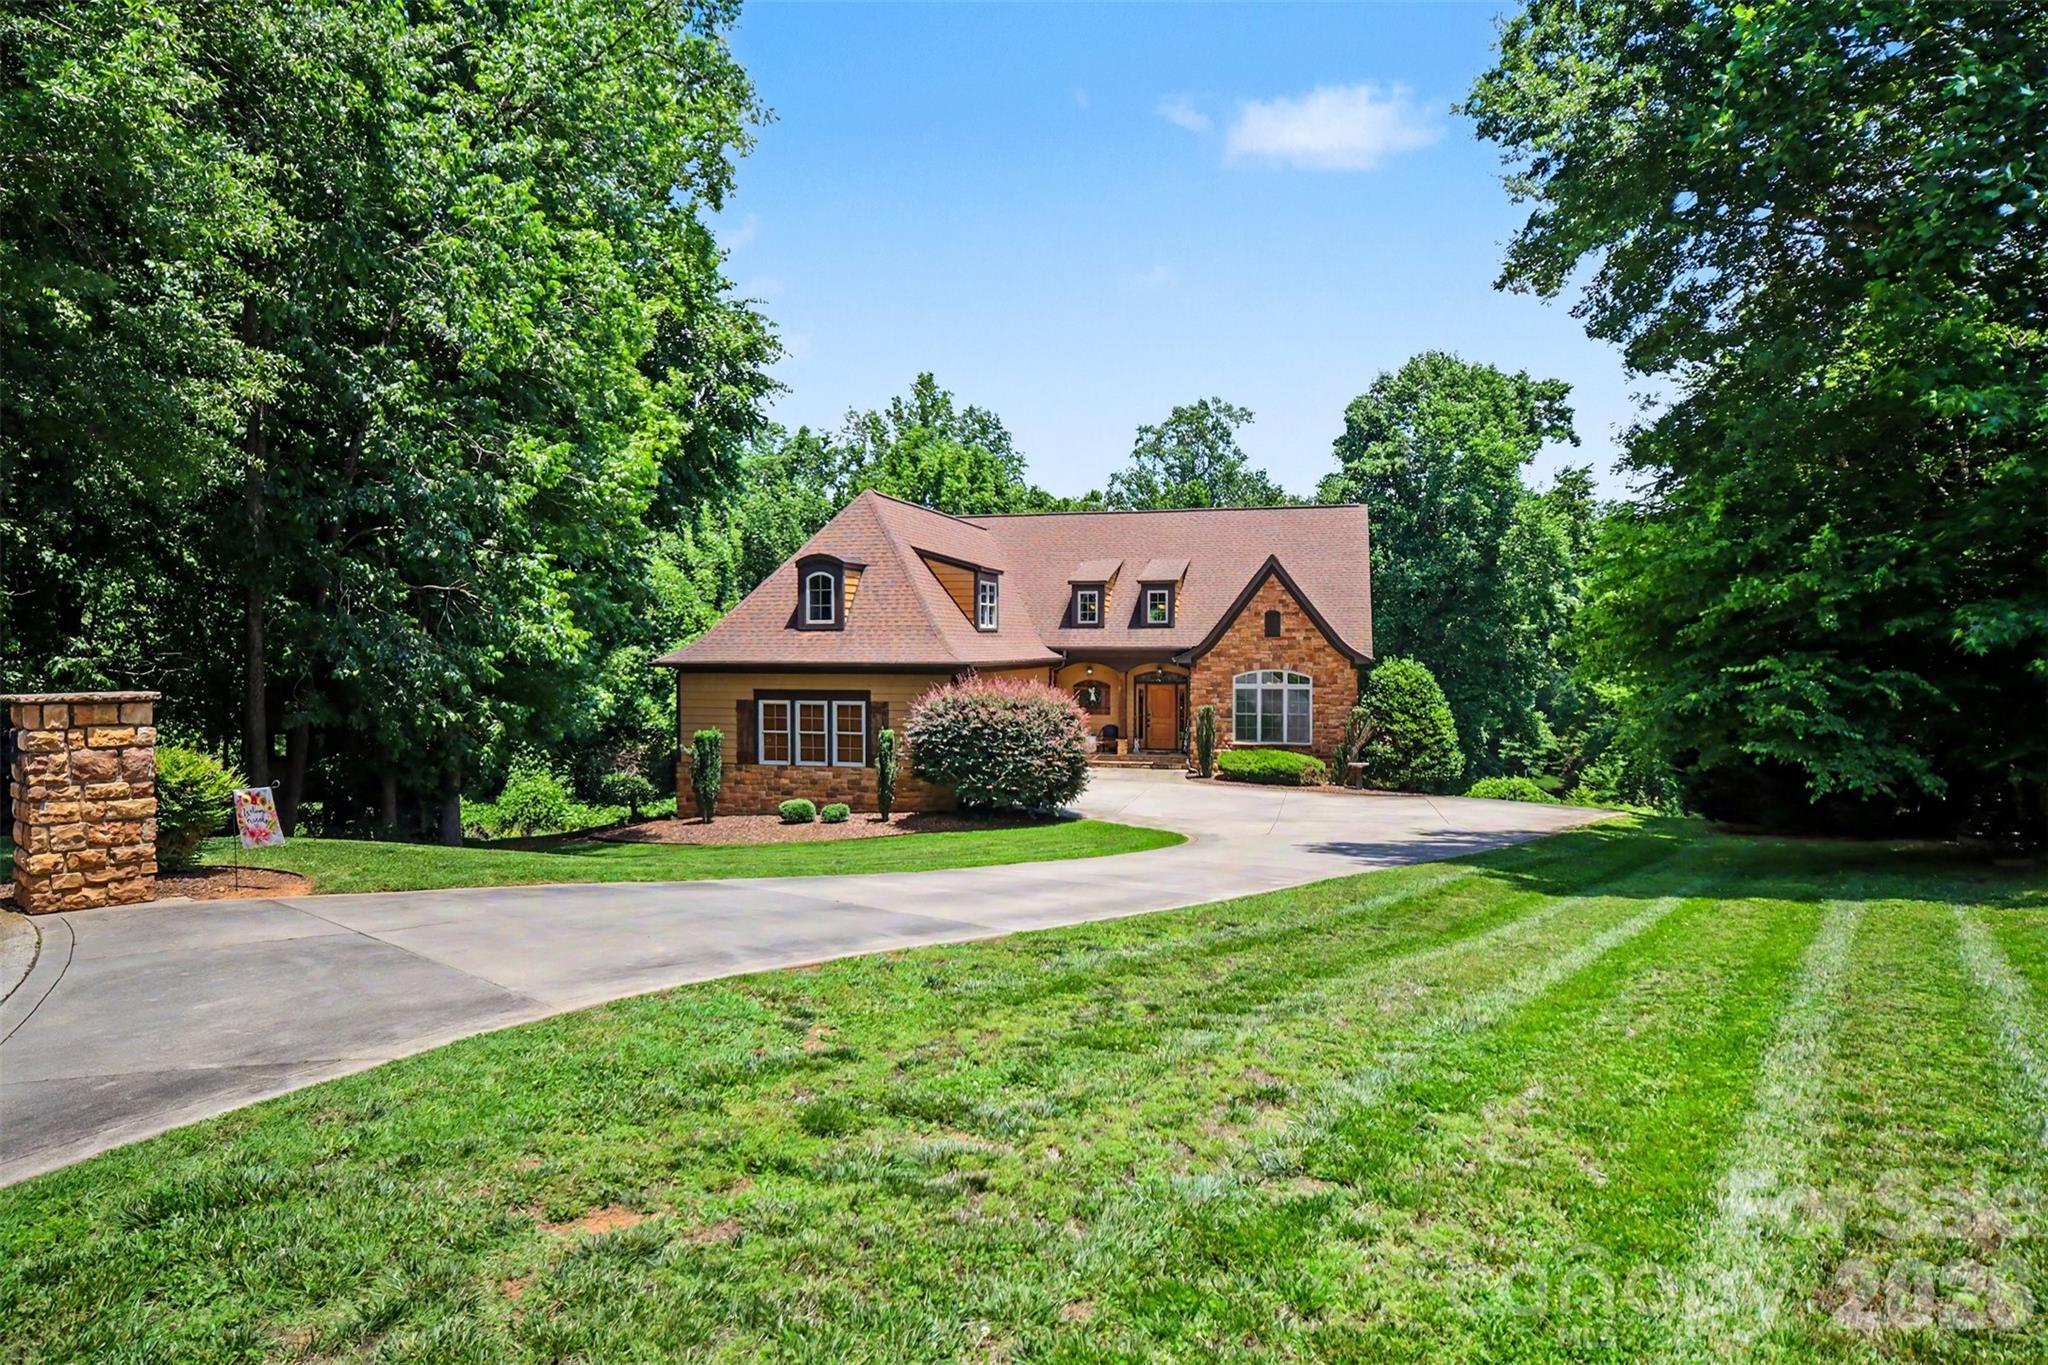
Shelby
401 Yorkfield Drive
3 Beds
4 Baths
4,444 Sq.Ft.
$749,000
MLS#: 4391429
Shelby
2610 TAYLOR Road
5 Beds
3 Baths
4,618 Sq.Ft.
$599,000
MLS#: 4378722
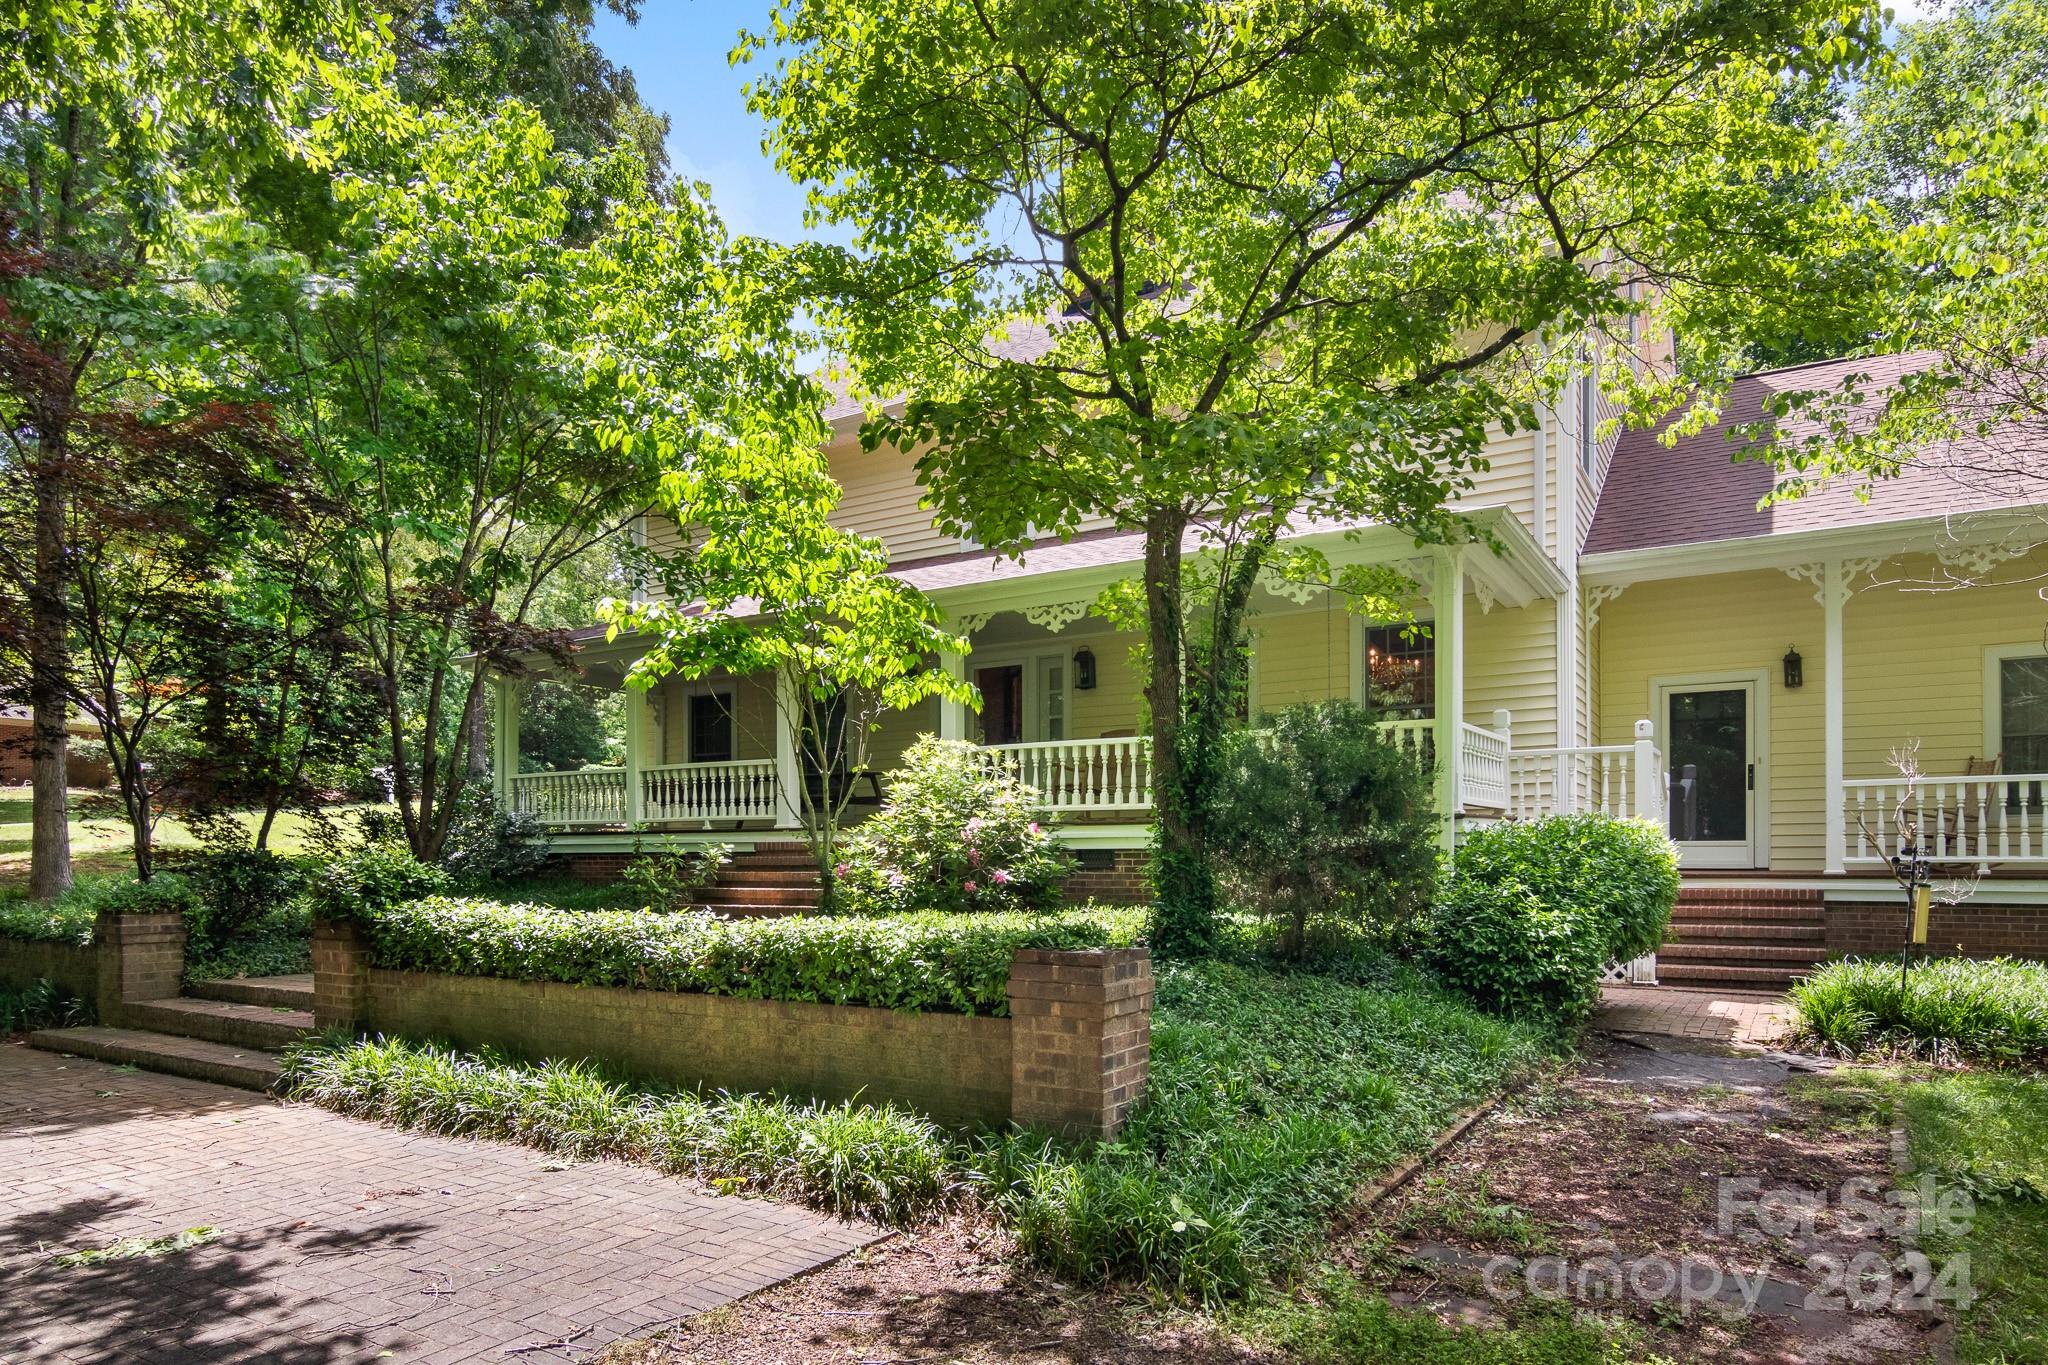
Shelby
205 Vauxhall Drive
6 Beds
4 Baths
6,147 Sq.Ft.
$799,000
MLS#: 4131707
