
Property
Beds
4
Full Baths
3
1/2 Baths
1
Year Built
1995
Sq.Footage
3,111
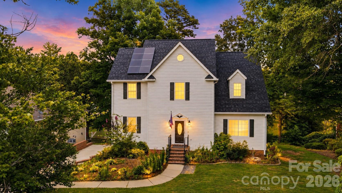
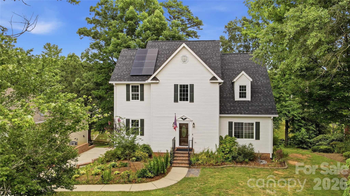
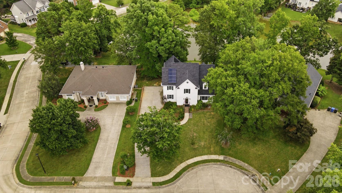
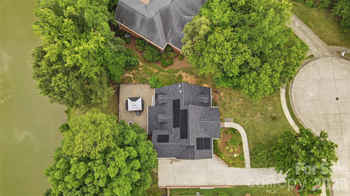
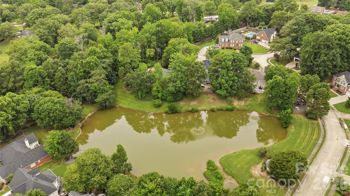
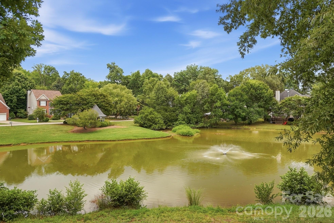
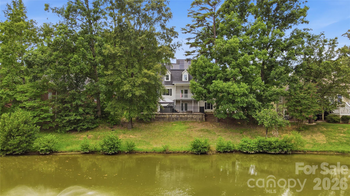
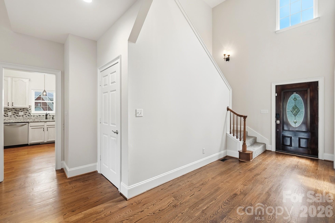
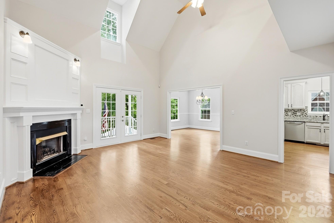
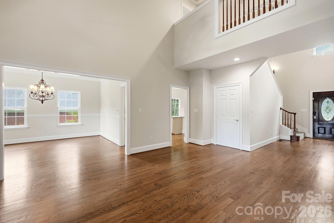
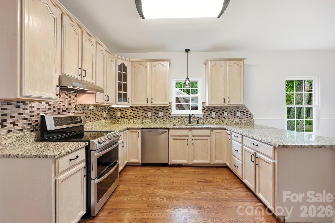
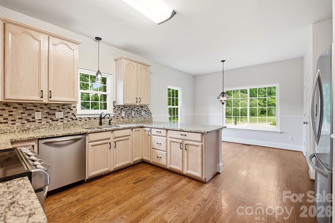
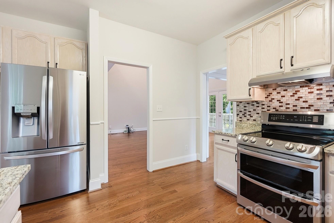
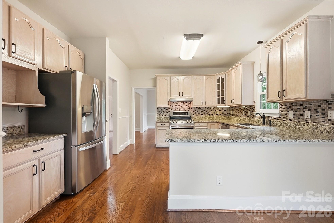
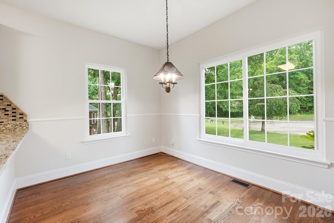
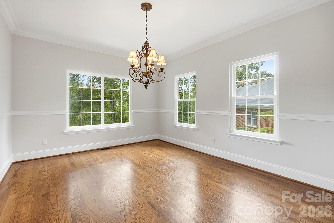
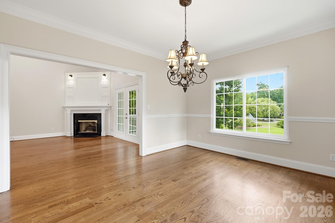
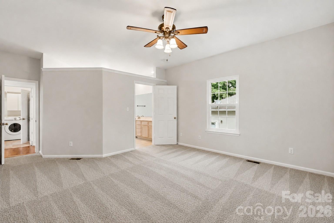
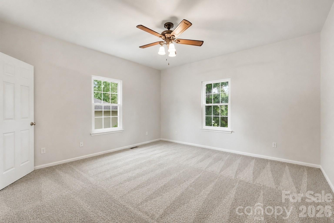
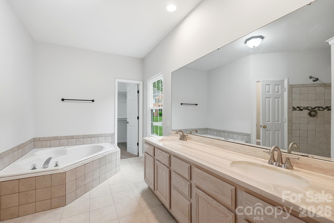
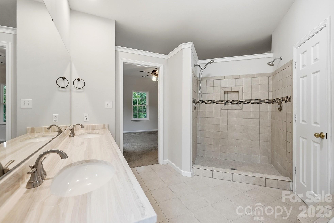
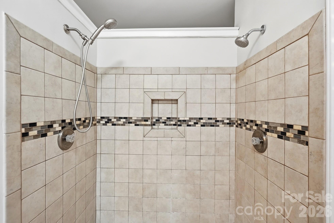
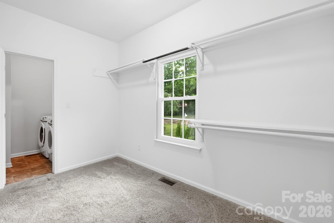
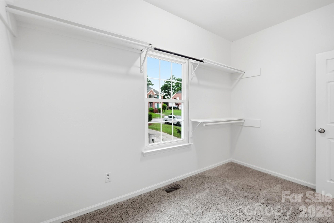
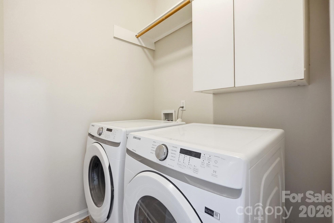
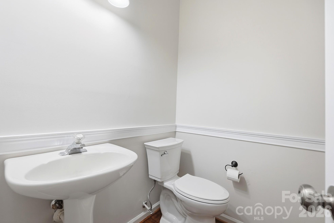
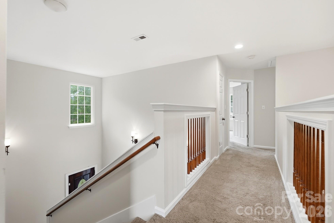
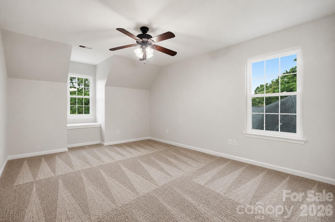
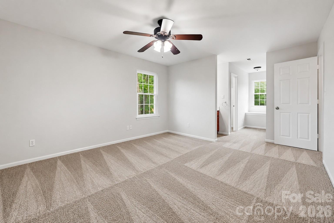
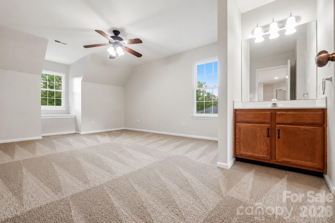
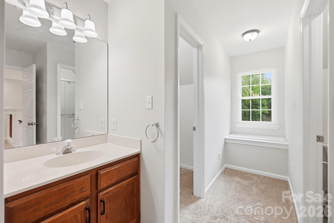
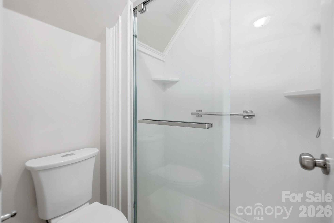
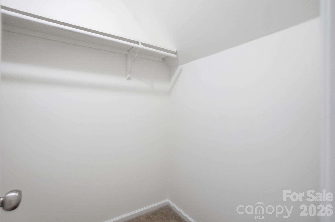
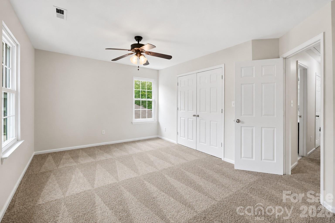
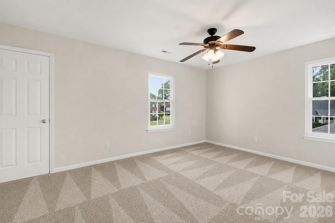
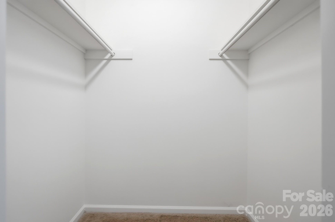
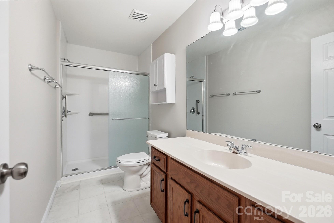
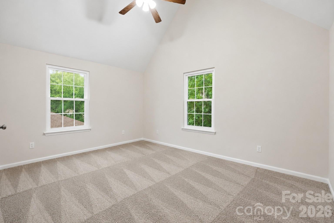
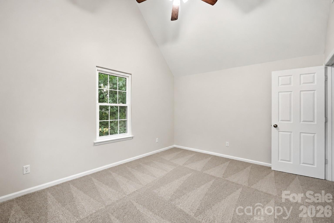
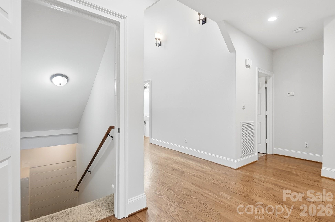
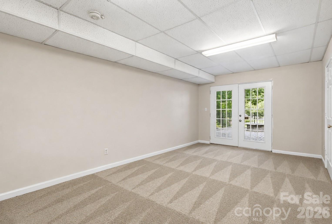
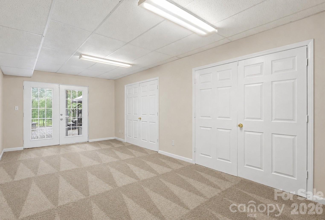
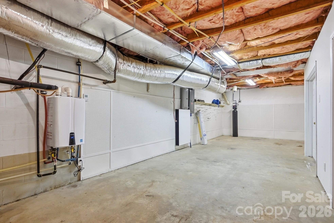
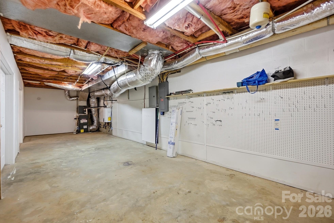
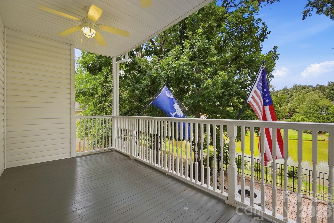
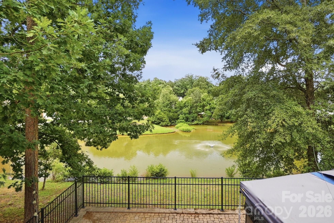
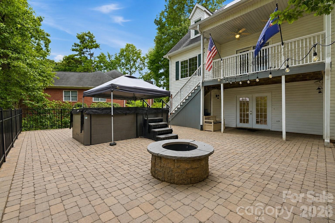
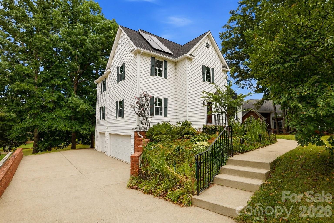
Rare opportunity to own a two-story basement home with a 3 car garage and beautiful water views! Tucked away on a quiet cul-de-sac, this spacious 4BR/3.5BA home offers exceptional features rarely found at this price point. Rich hardwood floors flow throughout much of the main level, highlighted by a dramatic two-story great room with fireplace. Separate, elegant formal dining room. The well-appointed kitchen features 42" cabinetry, granite countertops, designer tile backsplash, newer LG stainless appliances including a double oven, and a sunny breakfast area. The main-level owner's suite offers a large walk-in closet and a beautifully appointed bath with dual vanity, soaking tub, and oversized walk-in shower with dual shower heads. It also has access to laundry room. Step onto the rear deck and enjoy peaceful water views. Upstairs, a private bedroom with ensuite bath and walk-in closet serves as an ideal second owner's suite or guest retreat, while two additional spacious bedrooms share a full bath on the opposite side of the home. The finished walkout basement provides an expansive family room or recreation area, abundant storage, and direct access to an impressive paver patio featuring a Phelps Therapeutic Swim Spa (2023). Major updates include Roof (2024), Solar Panels with Tesla Backup (2023), HVAC (2021 & 2015), Furnace (2026), Replacement Windows (2024) and Gutters & Leaf Guards (2022). A truly exceptional home combining space, updates, and an outstanding setting.
Features & Amenities
Interior
-
Other Interior Features
Open Floorplan, Walk-In Closet(s)
-
Total Bedrooms
4
-
Bathrooms
3
-
1/2 Bathrooms
1
-
Above Grade Finished Area
3111.0
-
Basement YN
YES
-
Cooling YN
YES
-
Cooling
Central Air
-
Fireplace YN
YES
-
Heating YN
YES
-
Heating
Central
-
Pet friendly
N/A
Exterior
-
Garage
Yes
-
Garage spaces
3
-
Parking
Garage Faces Side
-
Patio and Porch Features
Covered, Patio
-
Pool
No
-
View
Water
Area & Lot
-
Lot Features
Cul-De-Sac
-
Property Type
Residential
-
Property Sub Type
Single Family Residence
Price
-
Sales Price
$550,000
-
Sq. Footage
3,111
-
Price/SqFt
$176
HOA
-
Association
No
School District
-
Elementary School
York
-
Middle School
Rawlinson Road
-
High School
Northwestern
Property Features
-
New Construction
NO
-
Senior Community YN
NO
-
Sewer
Public Sewer
-
Water Source
Public
Schedule a Showing
Showing scheduled successfully.
Mortgage calculator
Estimate your monthly mortgage payment, including the principal and interest, property taxes, and HOA. Adjust the values to generate a more accurate rate.
Your payment
Principal and Interest:
$
Property taxes:
$
HOA fees:
$
Total loan payment:
$
Total interest amount:
$
Location
County
York
Elementary School
York
Middle School
Rawlinson Road
High School
Northwestern
Listing Courtesy of Patrick Nooney , RE/MAX Executive
RealHub Information is provided exclusively for consumers' personal, non-commercial use, and it may not be used for any purpose other than to identify prospective properties consumers may be interested in purchasing. All information deemed reliable but not guaranteed and should be independently verified. All properties are subject to prior sale, change or withdrawal. RealHub website owner shall not be responsible for any typographical errors, misinformation, misprints and shall be held totally harmless.

Agent
Mary Patrella
Call Mary today to schedule a private showing.

* Listings on this website come from the FMLS IDX Compilation and may be held by brokerage firms other than the owner of this website. The listing brokerage is identified in any listing details. Information is deemed reliable but is not guaranteed. If you believe any FMLS listing contains material that infringes your copyrighted work please click here to review our DMCA policy and learn how to submit a takedown request.© 2024 FMLS.
Related Properties
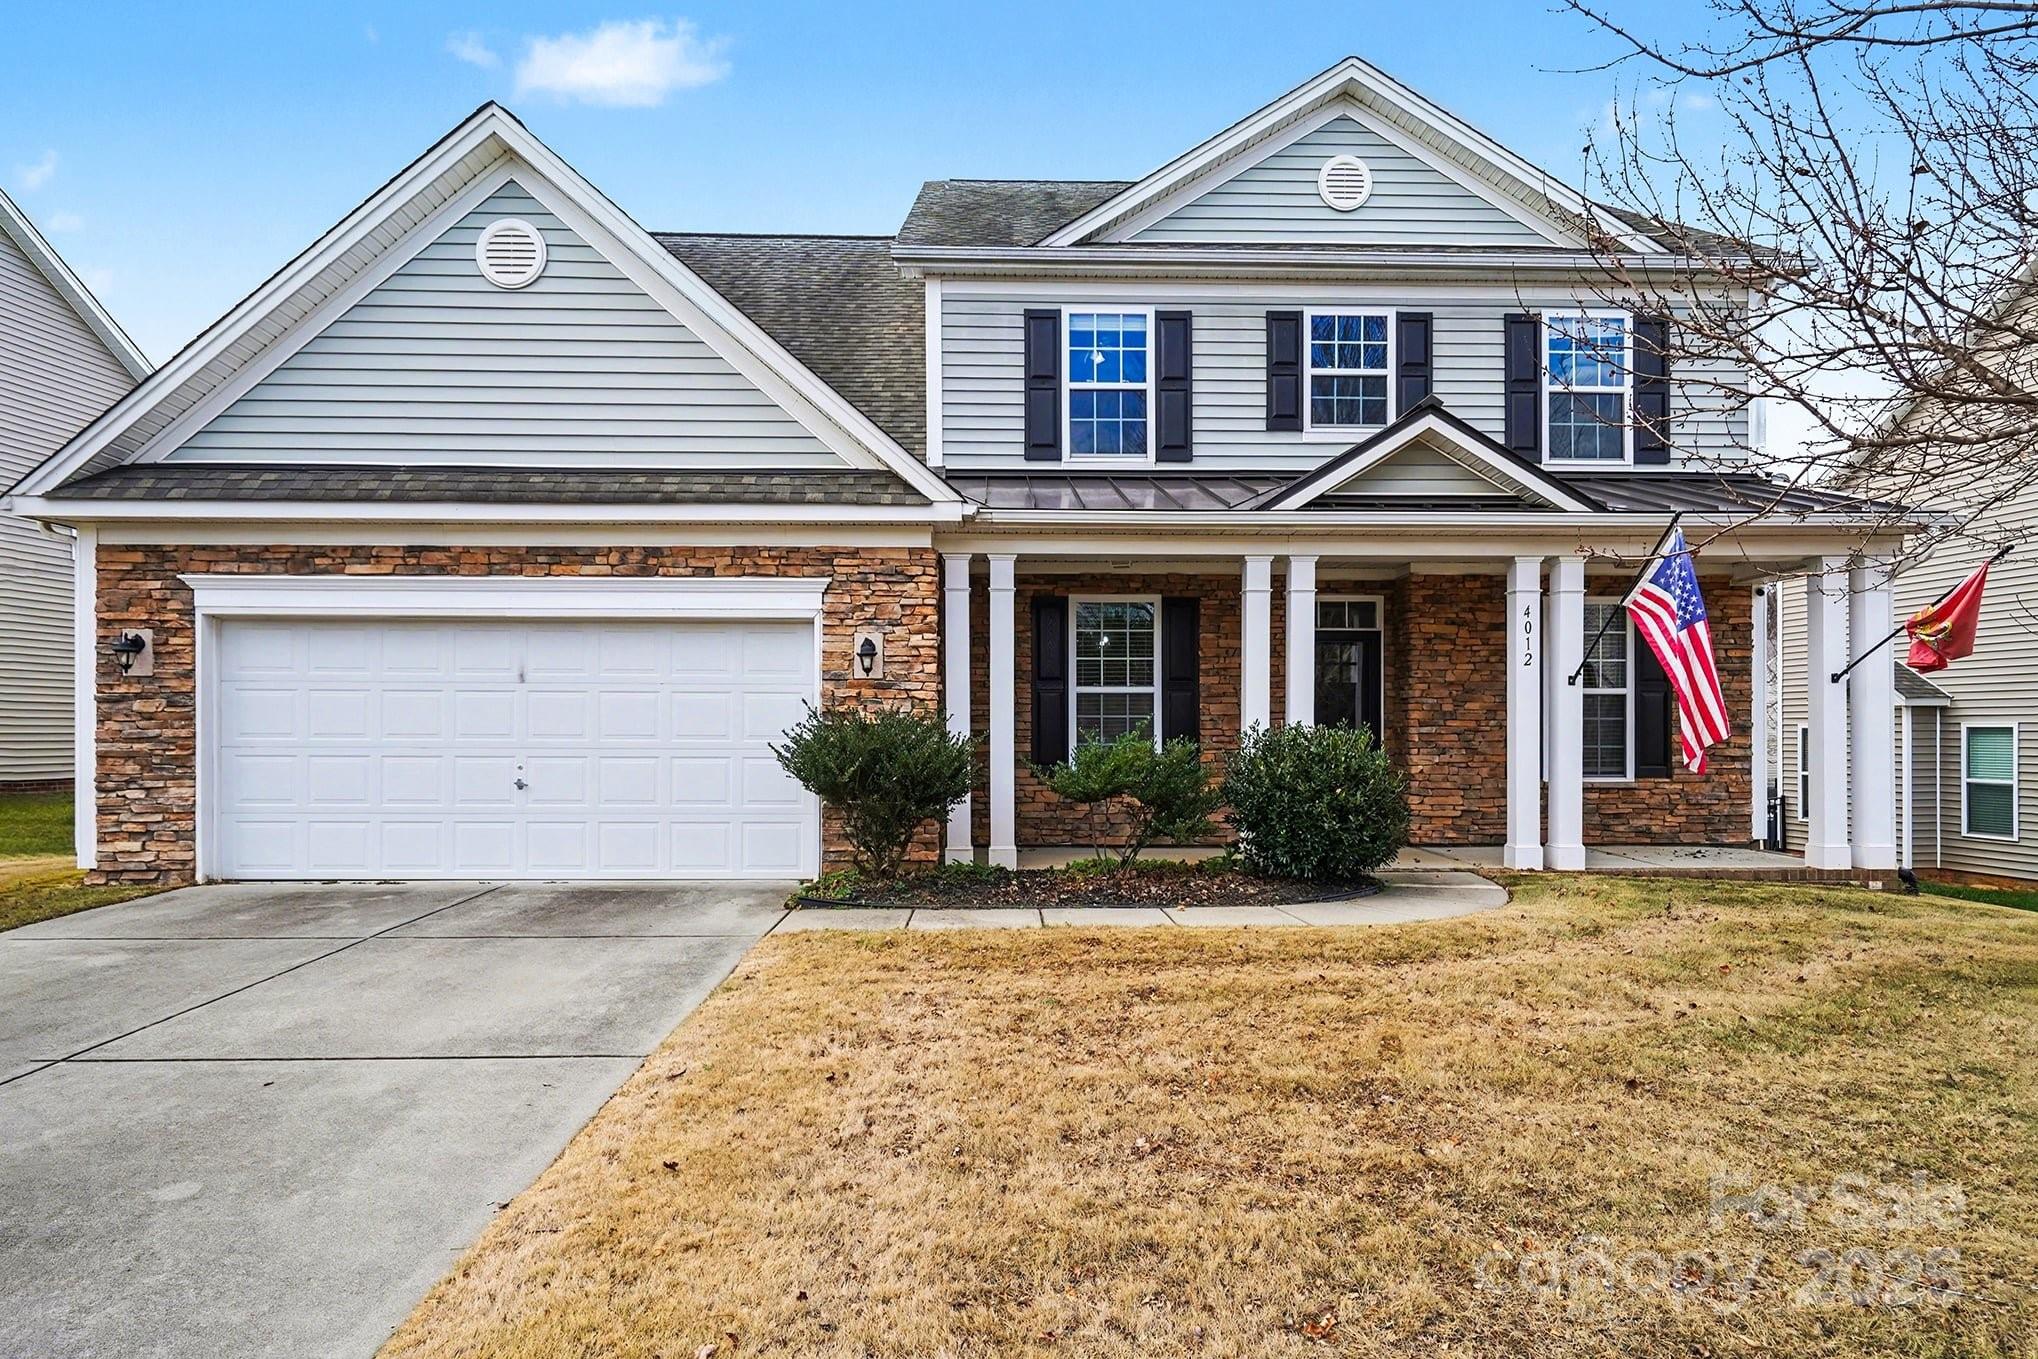
Rock Hill
4012 Wolf Trap Way
4 Beds
3 Baths
2,942 Sq.Ft.
$489,000
MLS#: 4325979
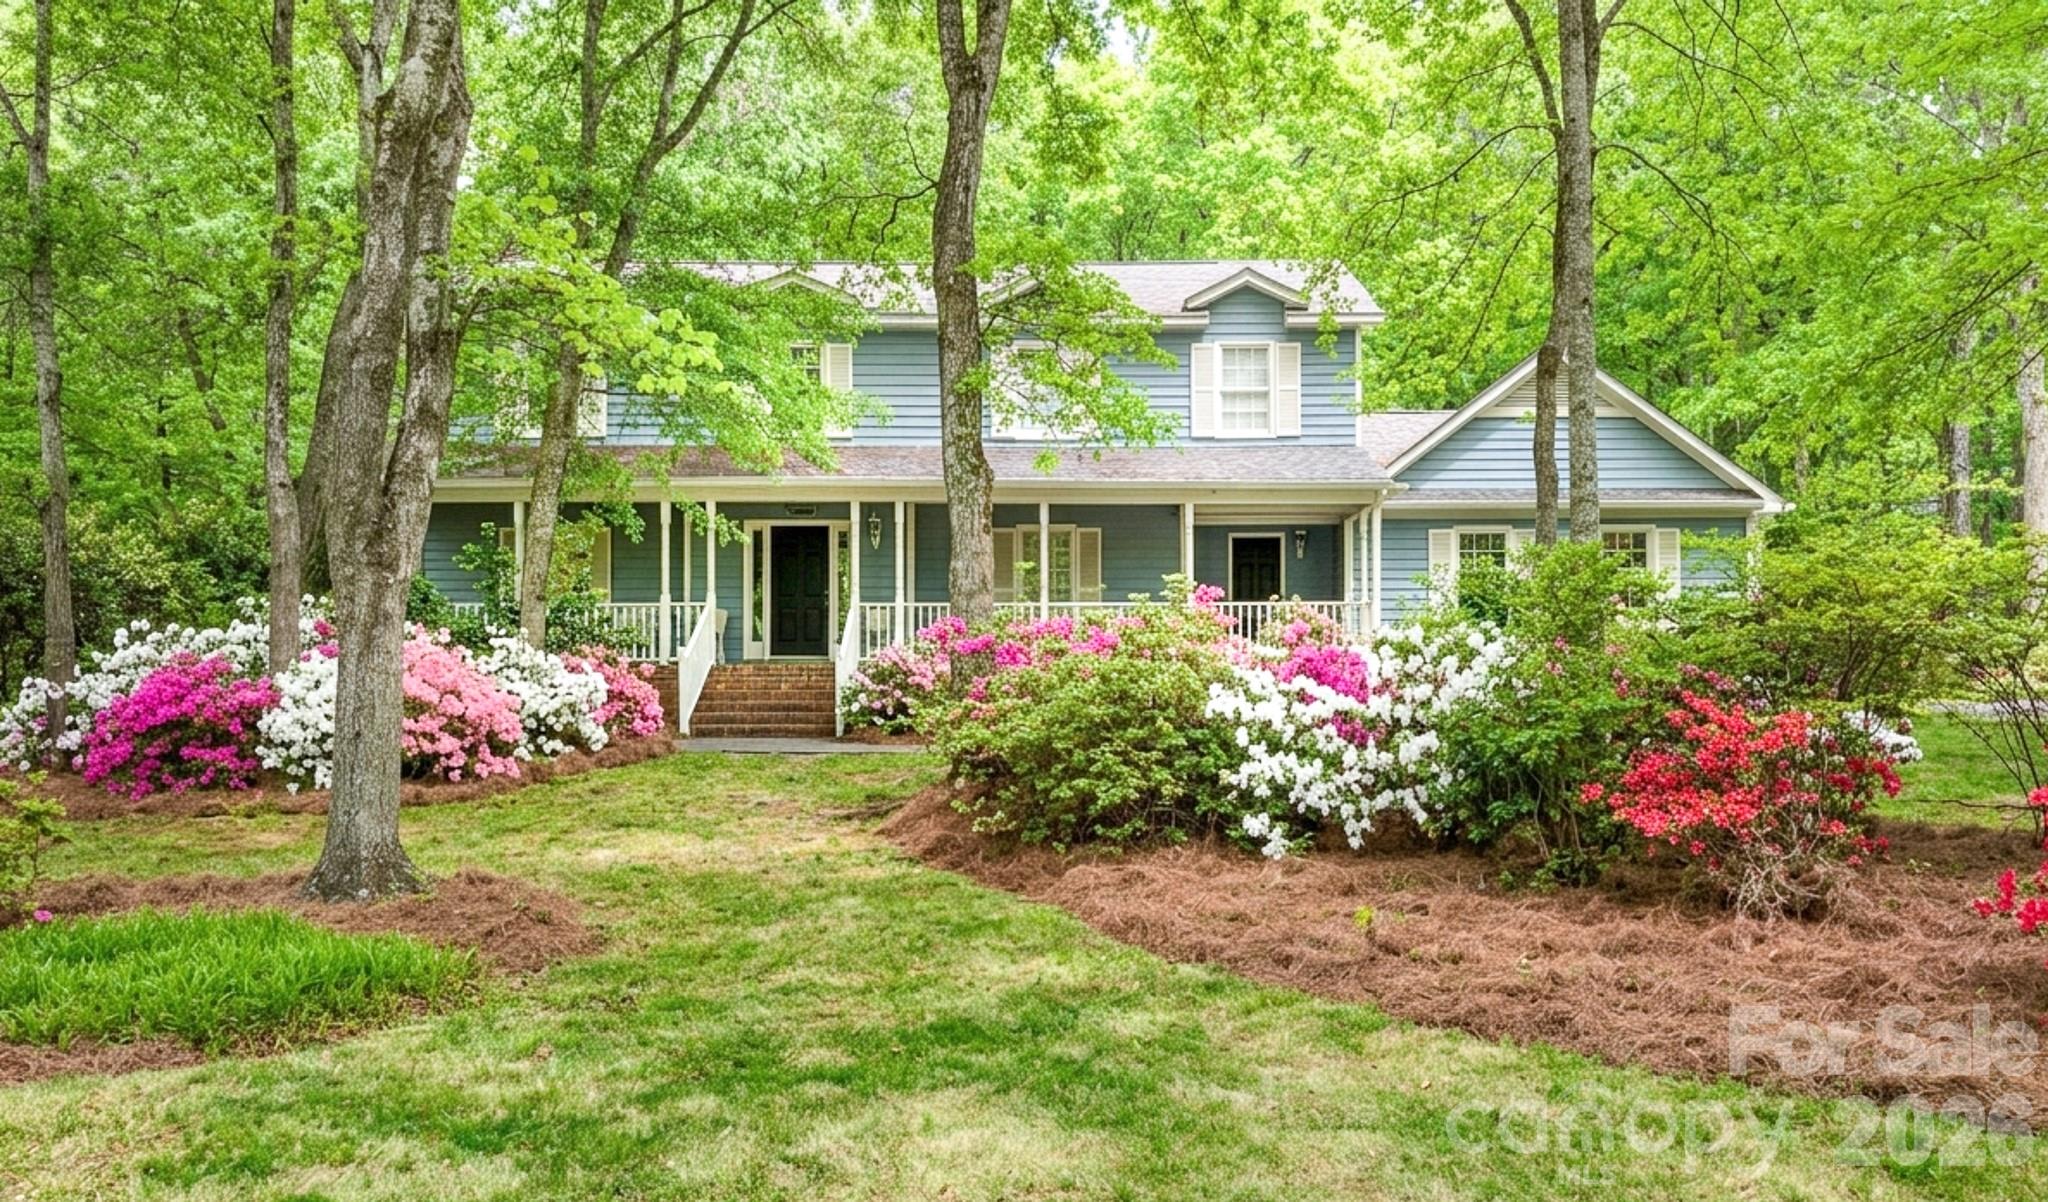
Rock Hill
4503 Deer Run
4 Beds
2 Baths
2,666 Sq.Ft.
$500,000
MLS#: 4375610
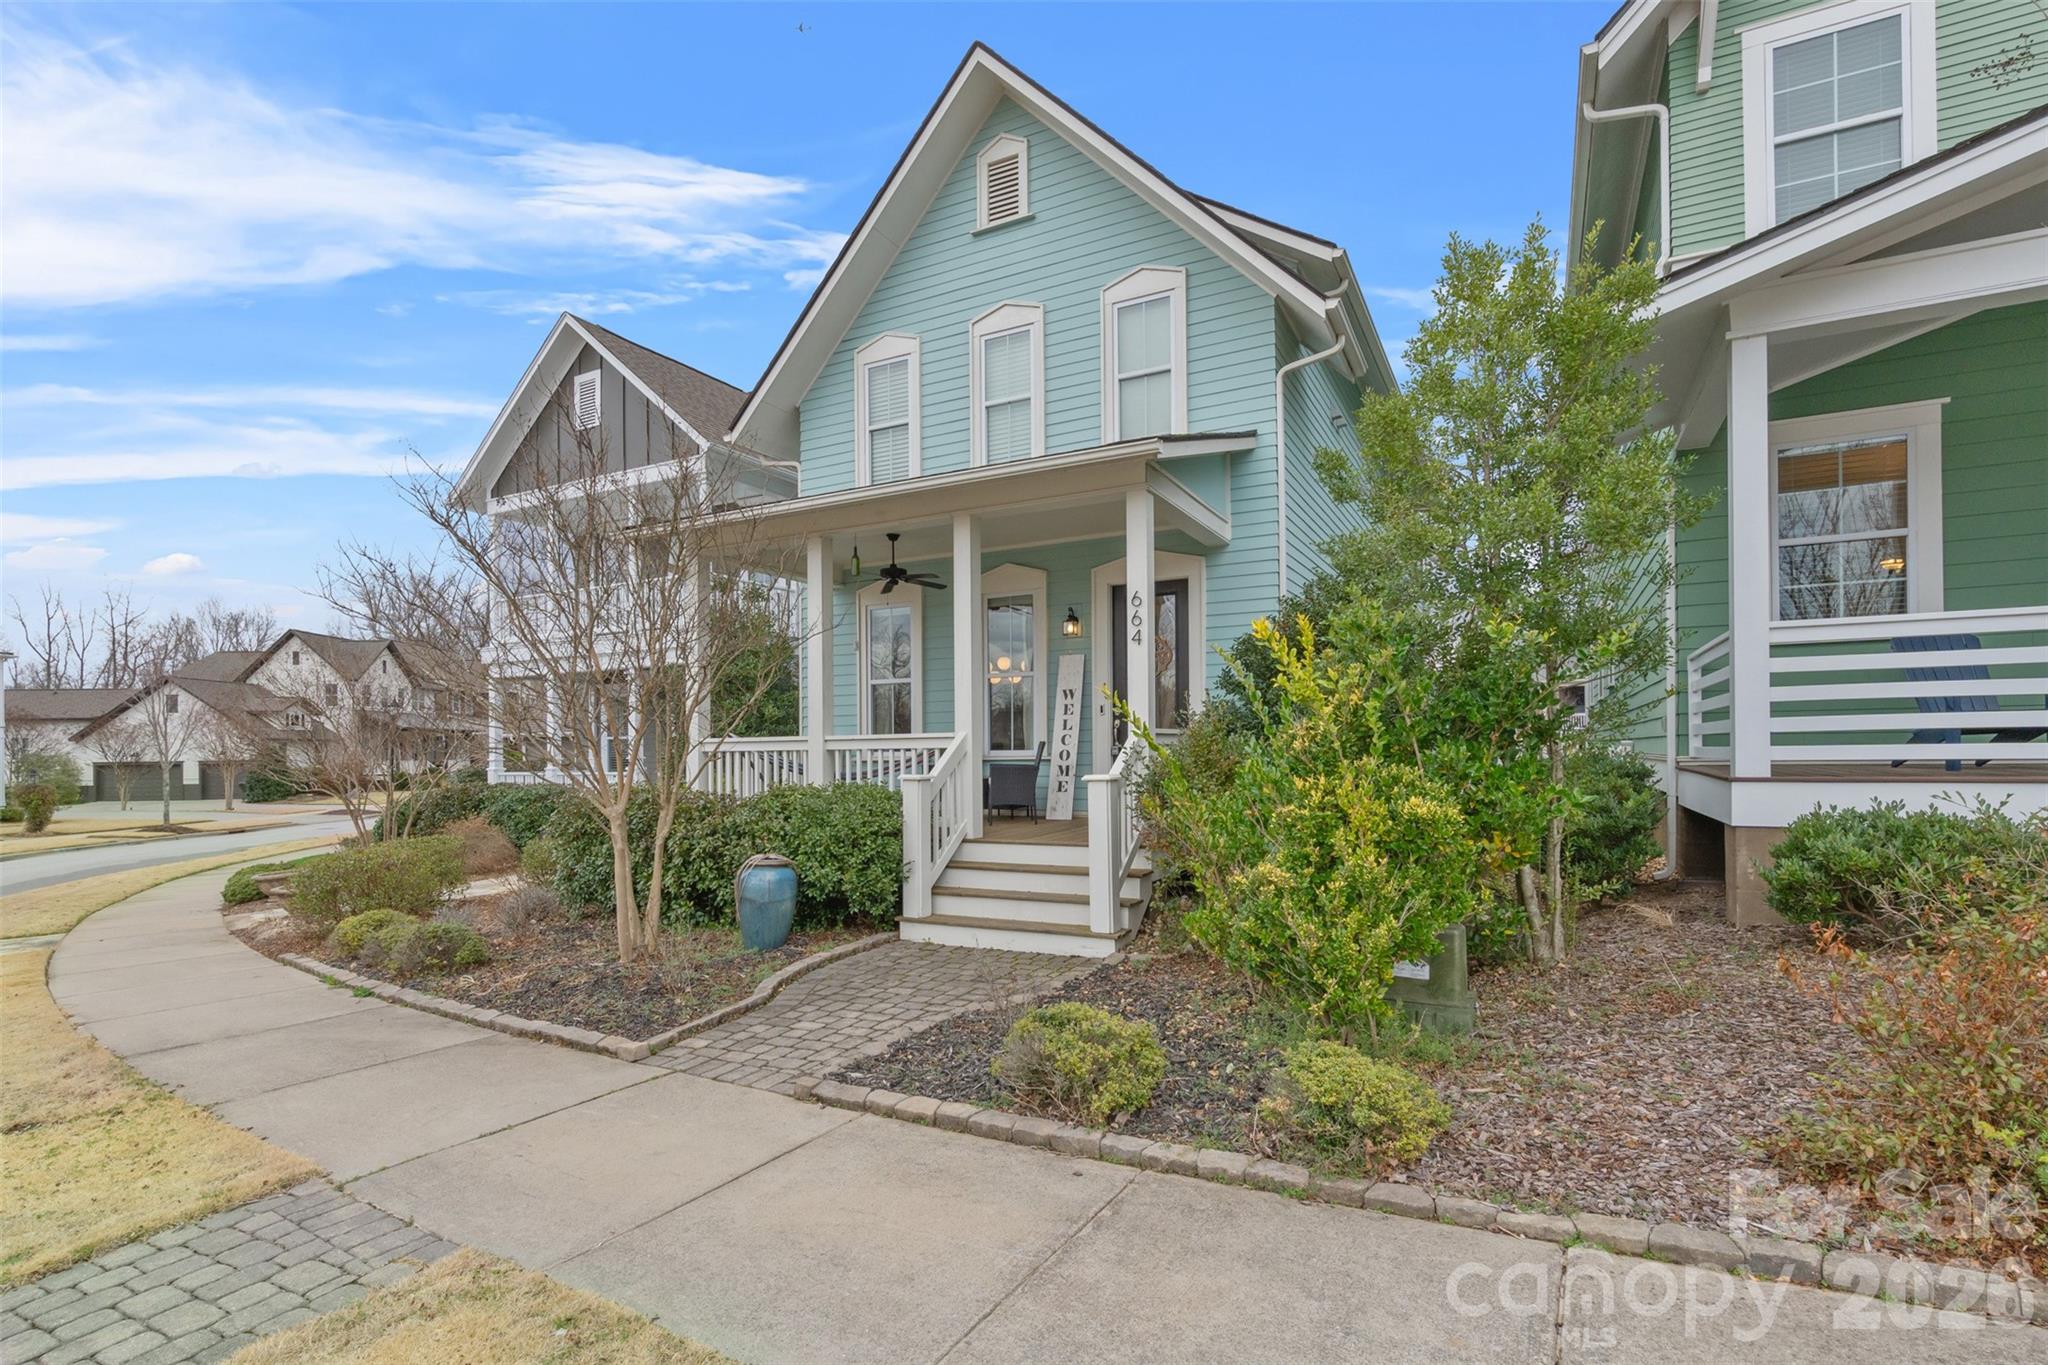
Rock Hill
664 Bluff Loop Road 202
3 Beds
2 Baths
1,922 Sq.Ft.
$499,900
MLS#: 4387398
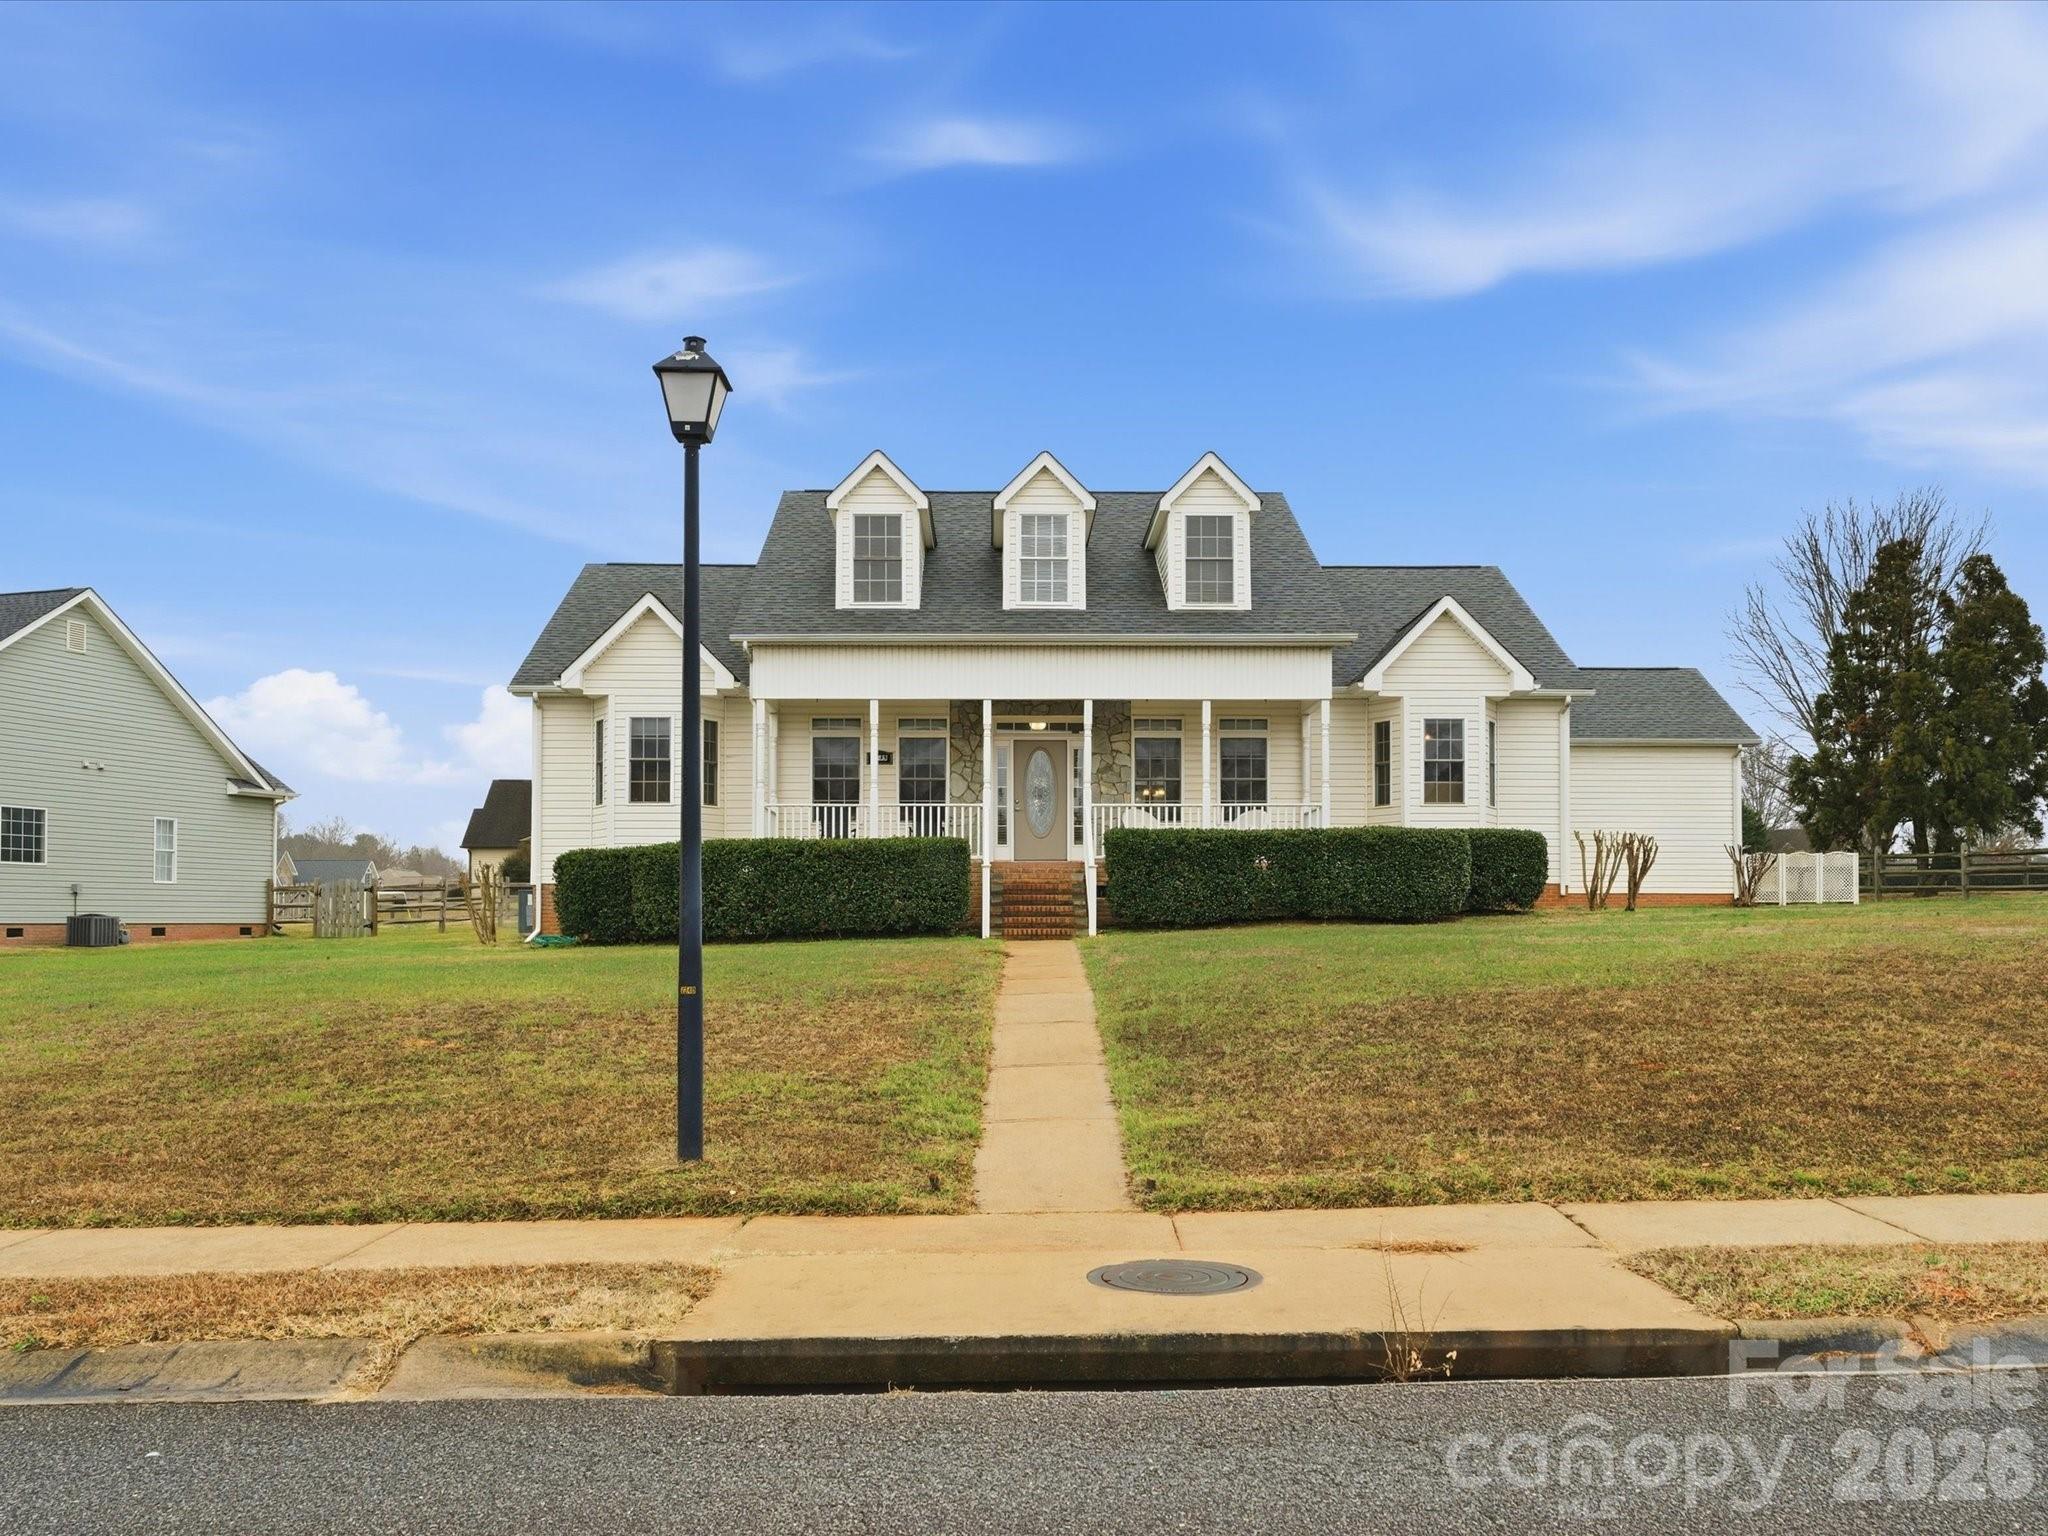
Rock Hill
1249 Maddy Lane 7
3 Beds
2 Baths
2,097 Sq.Ft.
$449,900
MLS#: 4340570
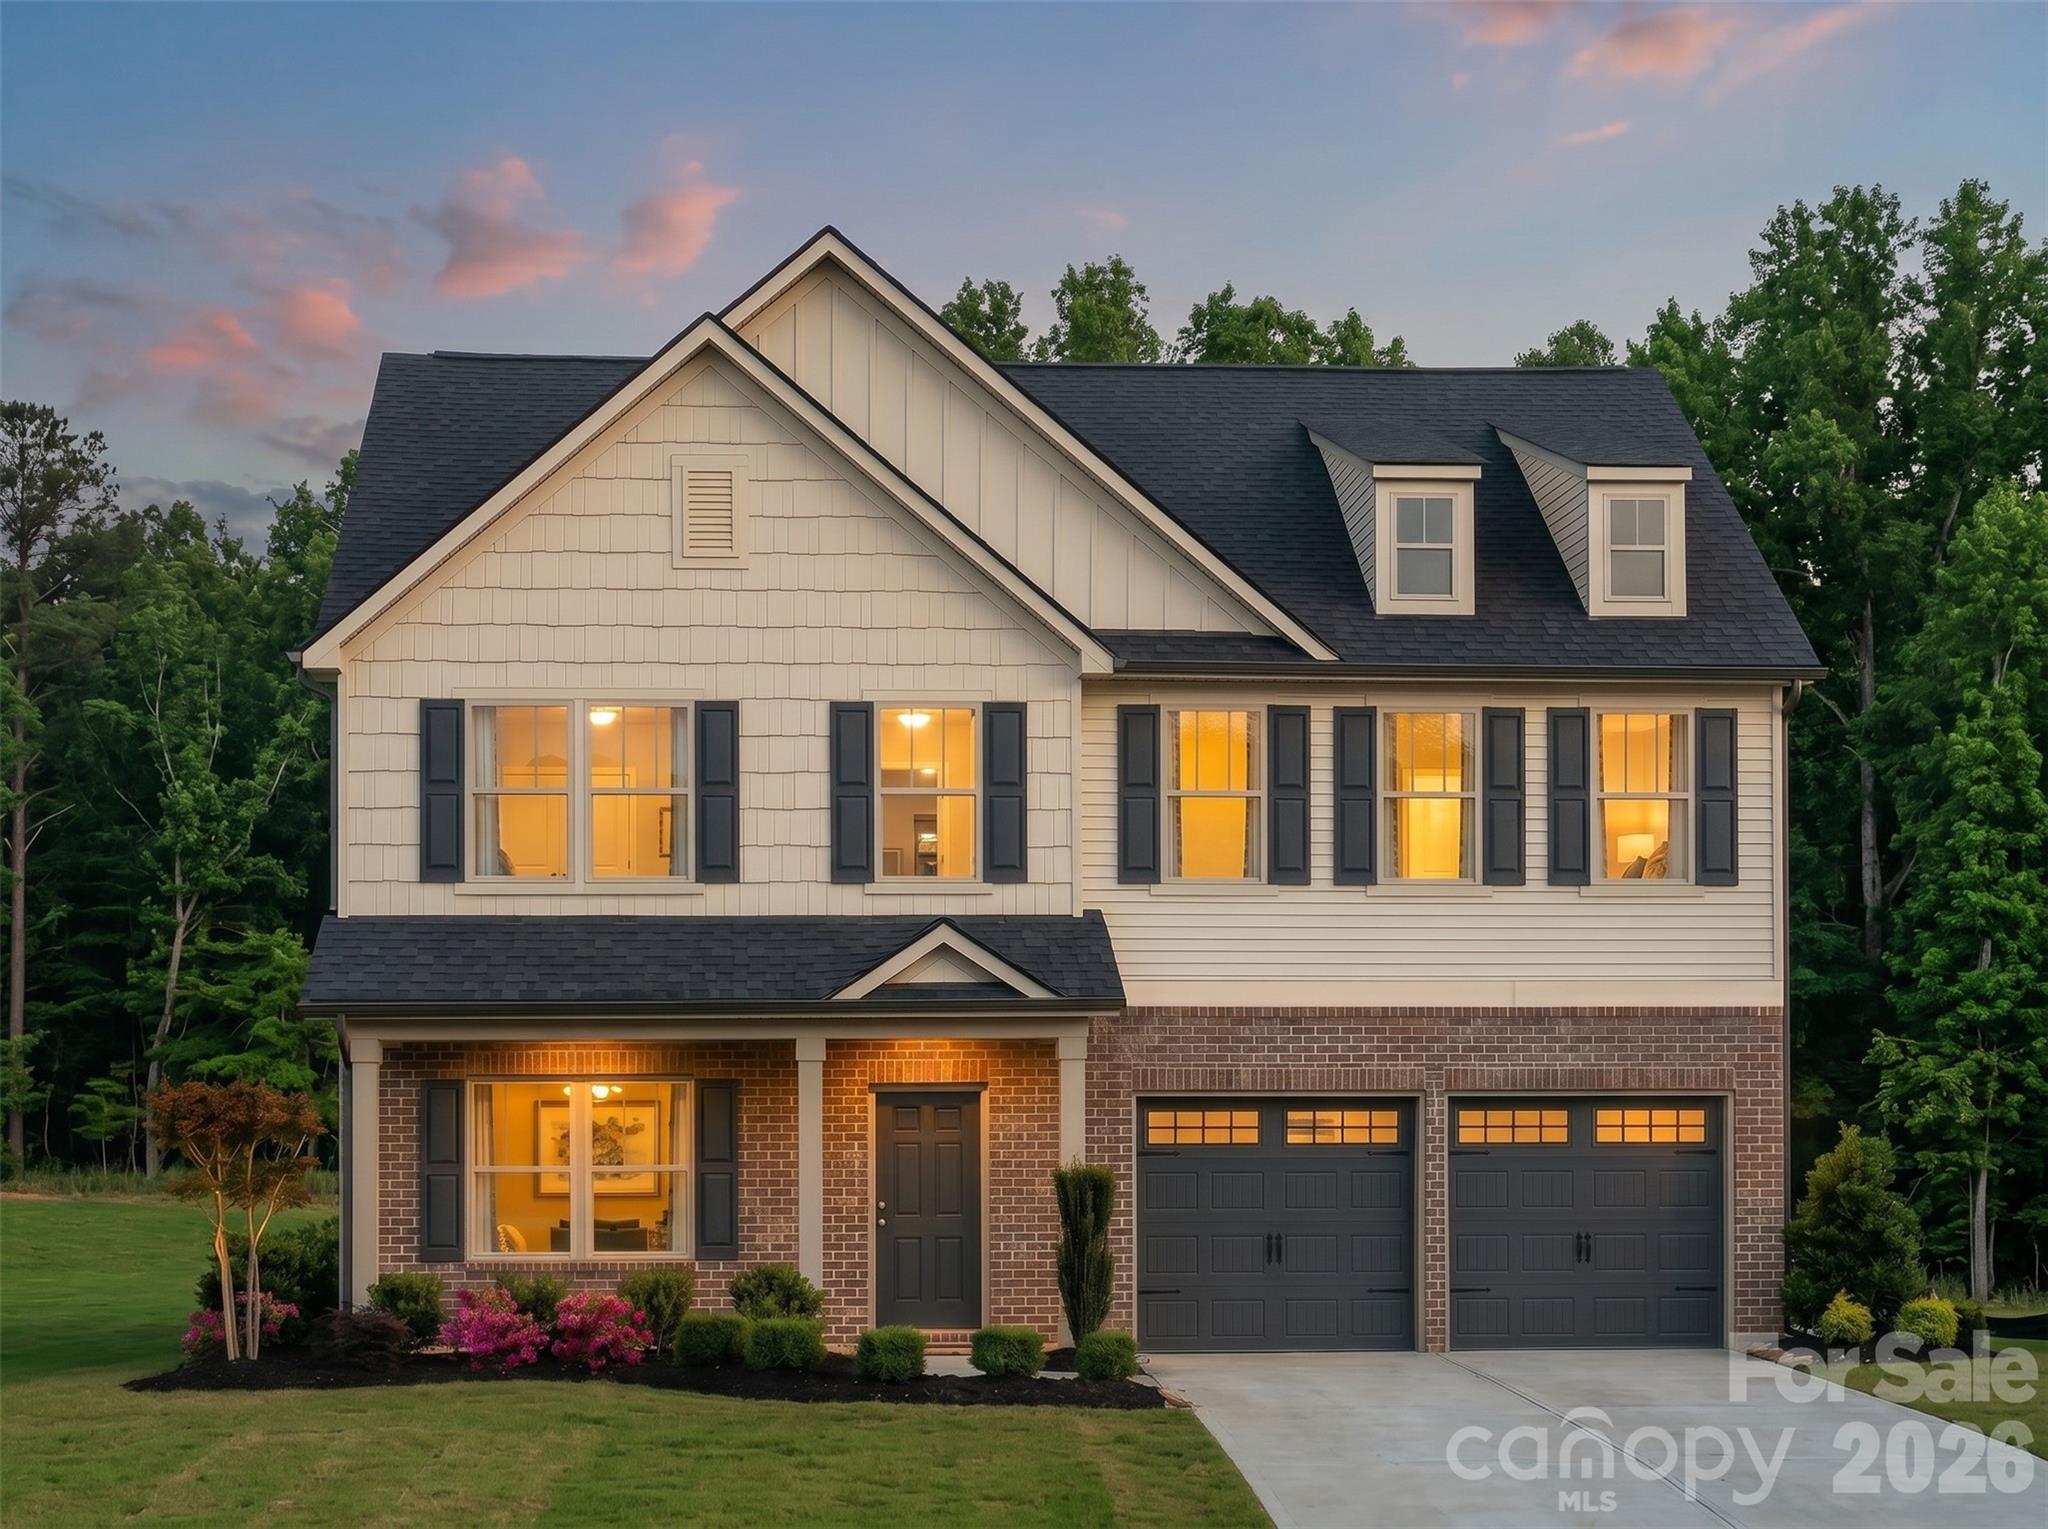
Rock Hill
1464 Equality Avenue 62p
6 Beds
3 Baths
4,052 Sq.Ft.
$529,900
MLS#: 4395382
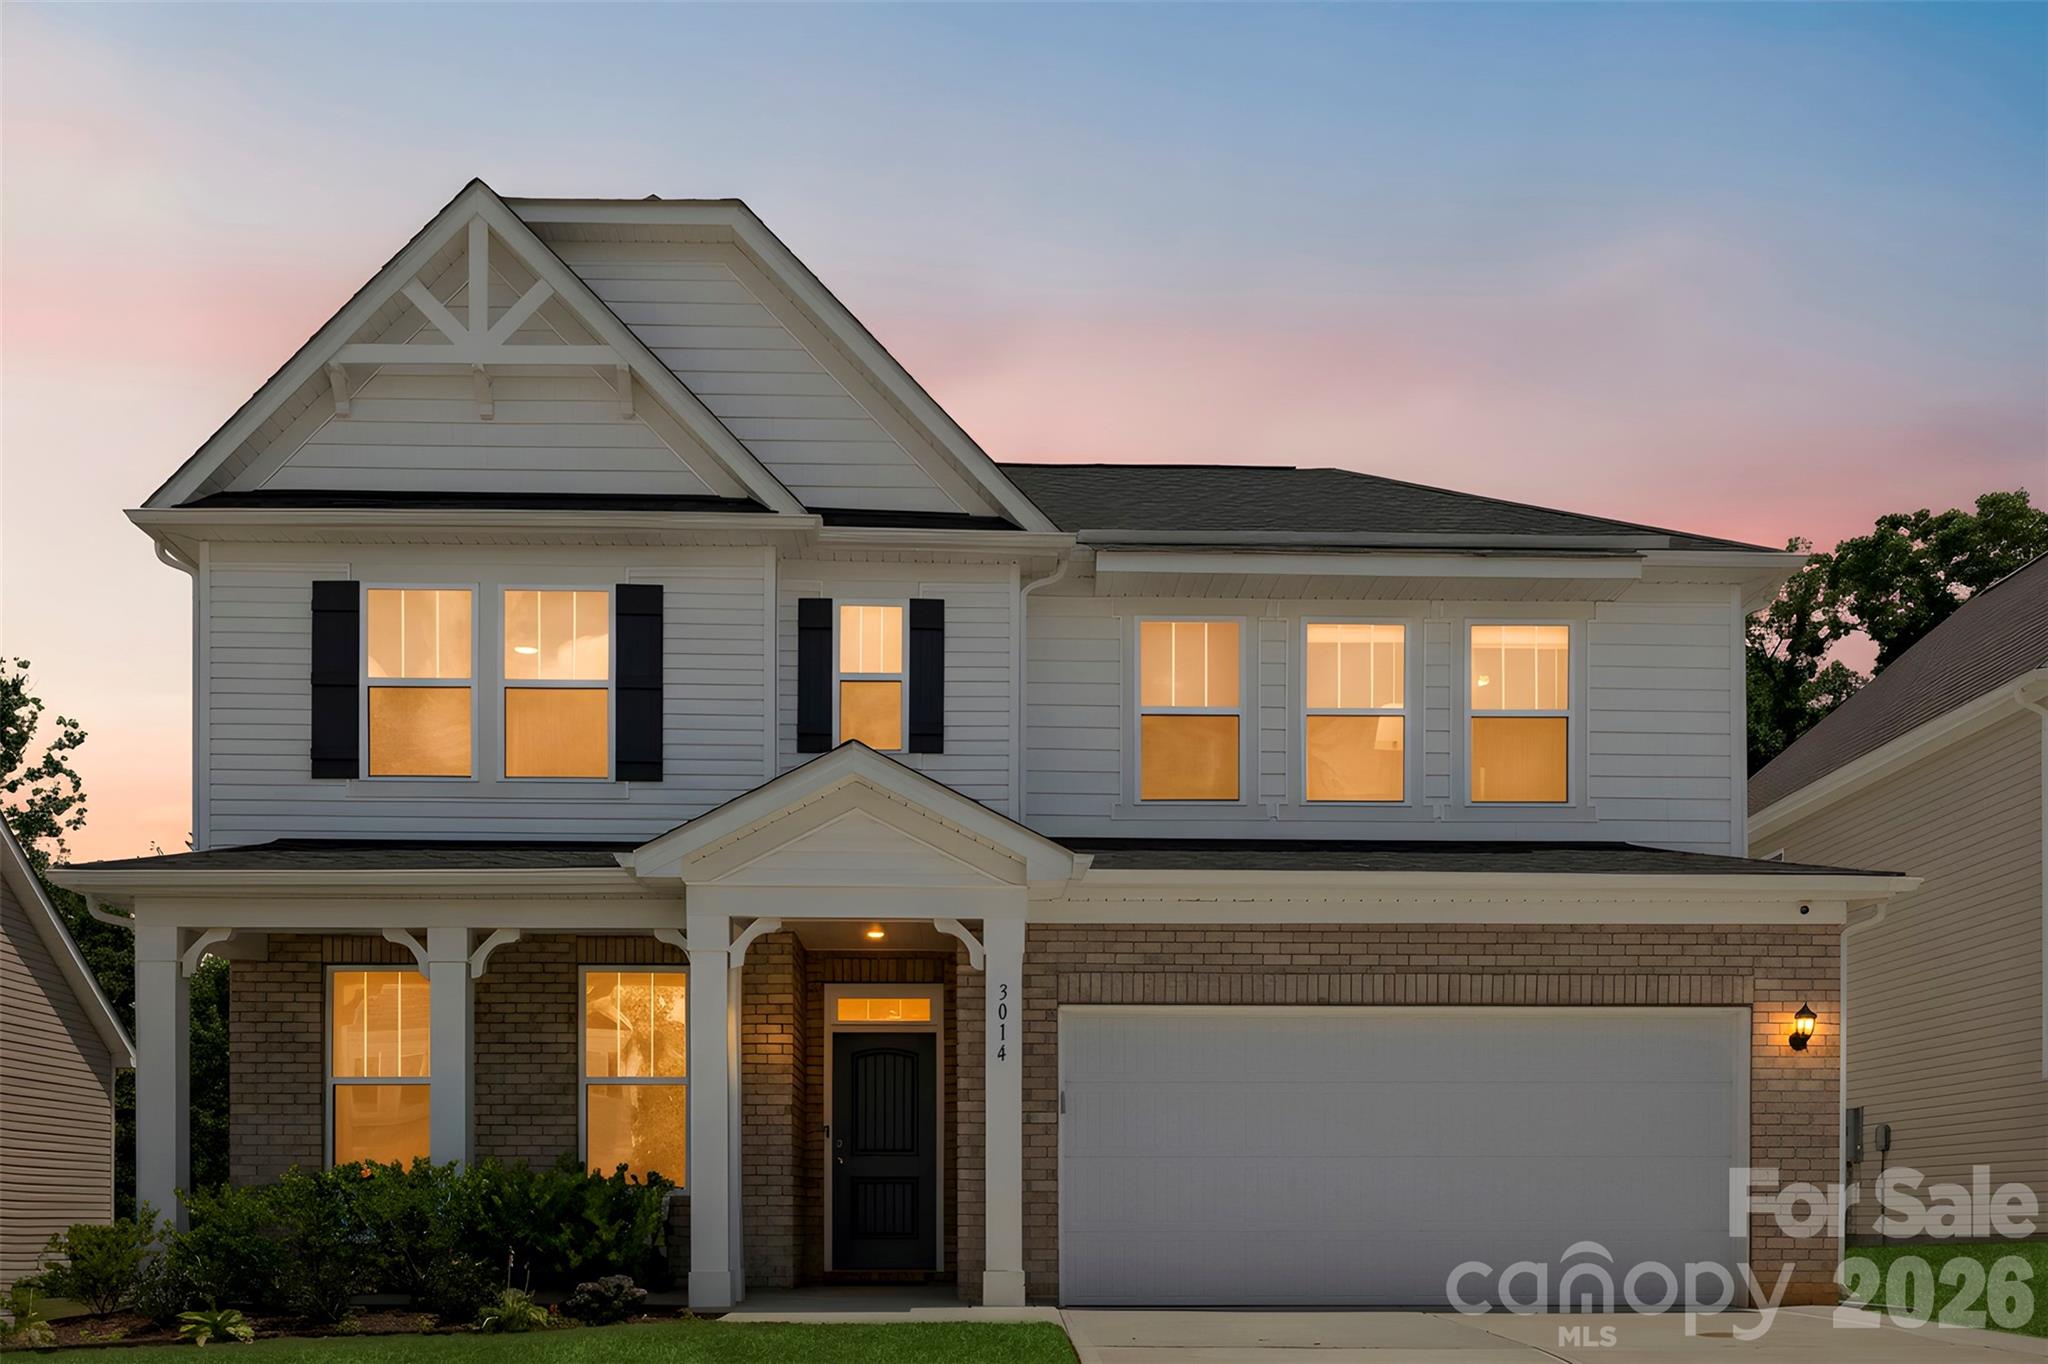
Rock Hill
3014 Oxtail Court
4 Beds
2 Baths
2,771 Sq.Ft.
$525,000
MLS#: 4396308
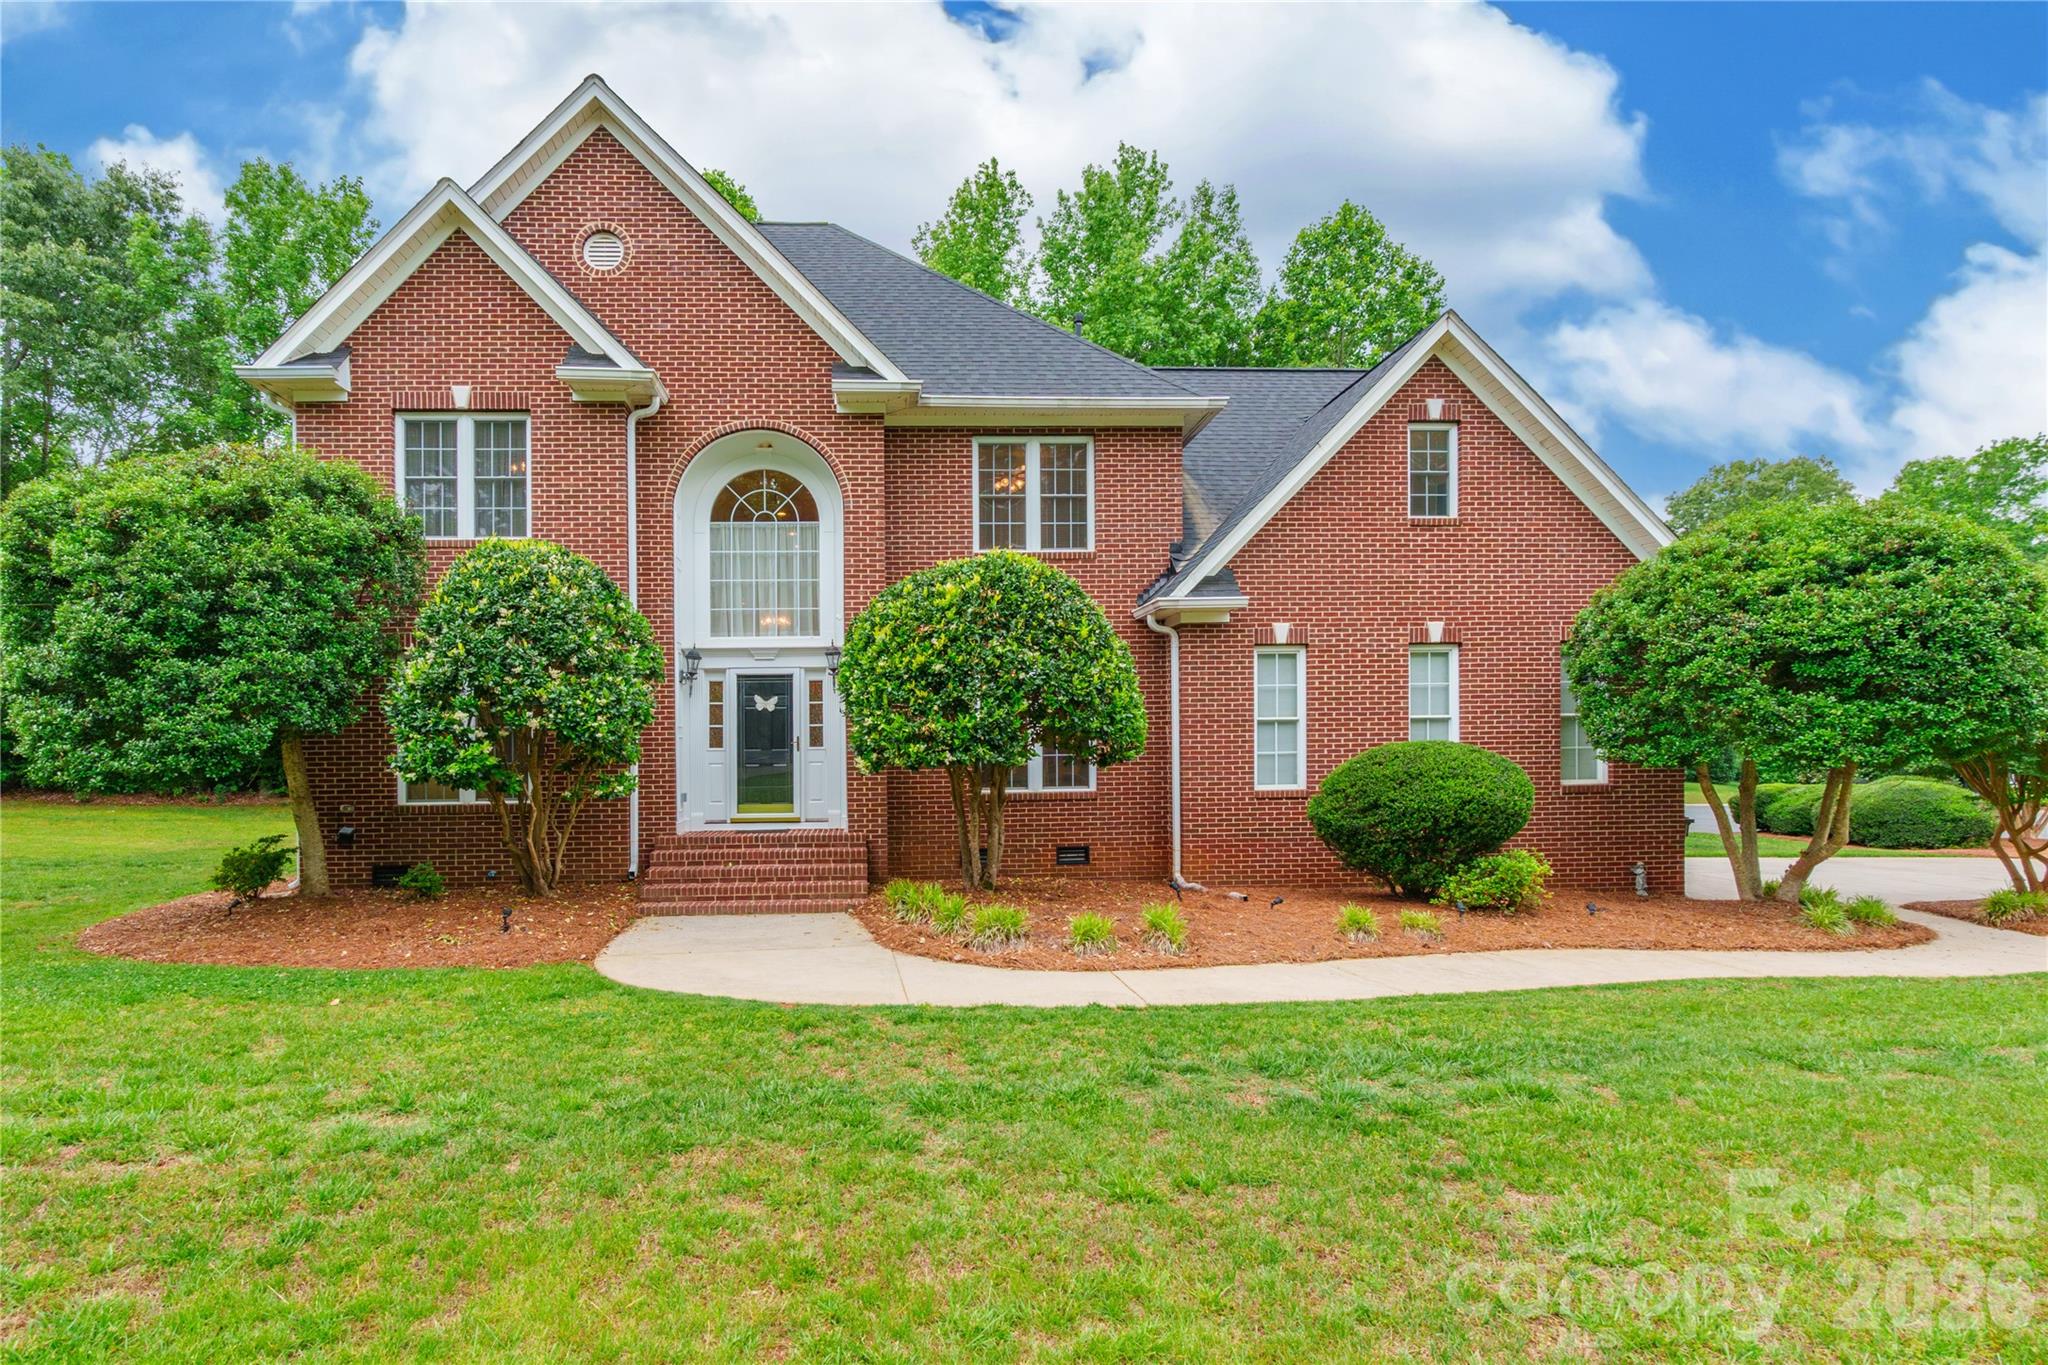
Rock Hill
1782 Farrow Drive
4 Beds
4 Baths
2,816 Sq.Ft.
$599,900
MLS#: 4379429
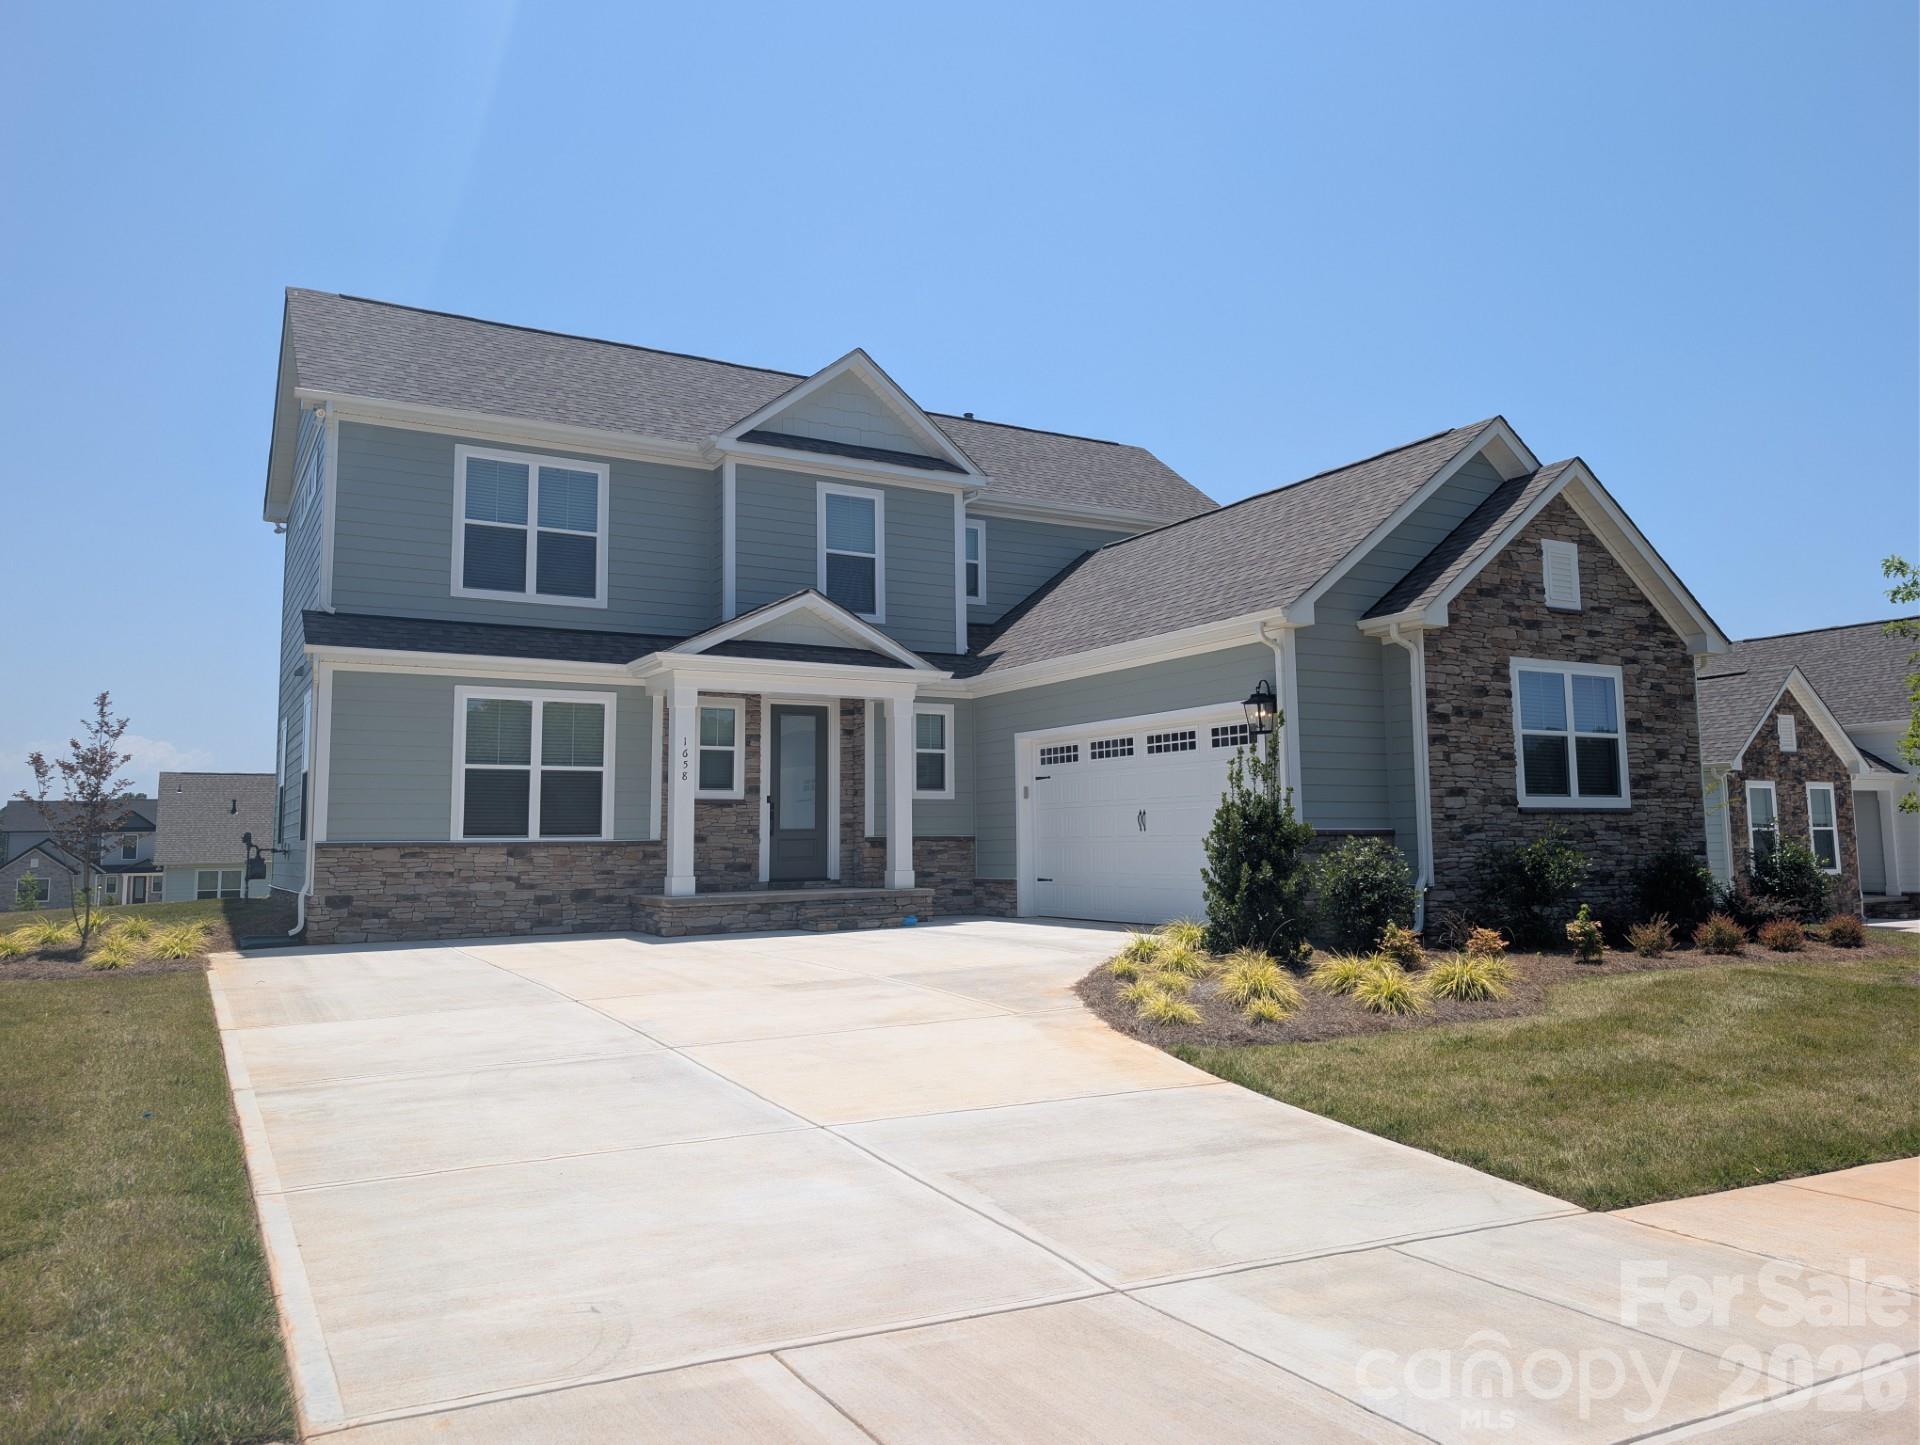
Rock Hill
1658 Dresden Drive
3 Beds
2 Baths
1,990 Sq.Ft.
$512,900
MLS#: 4400062
Rock Hill
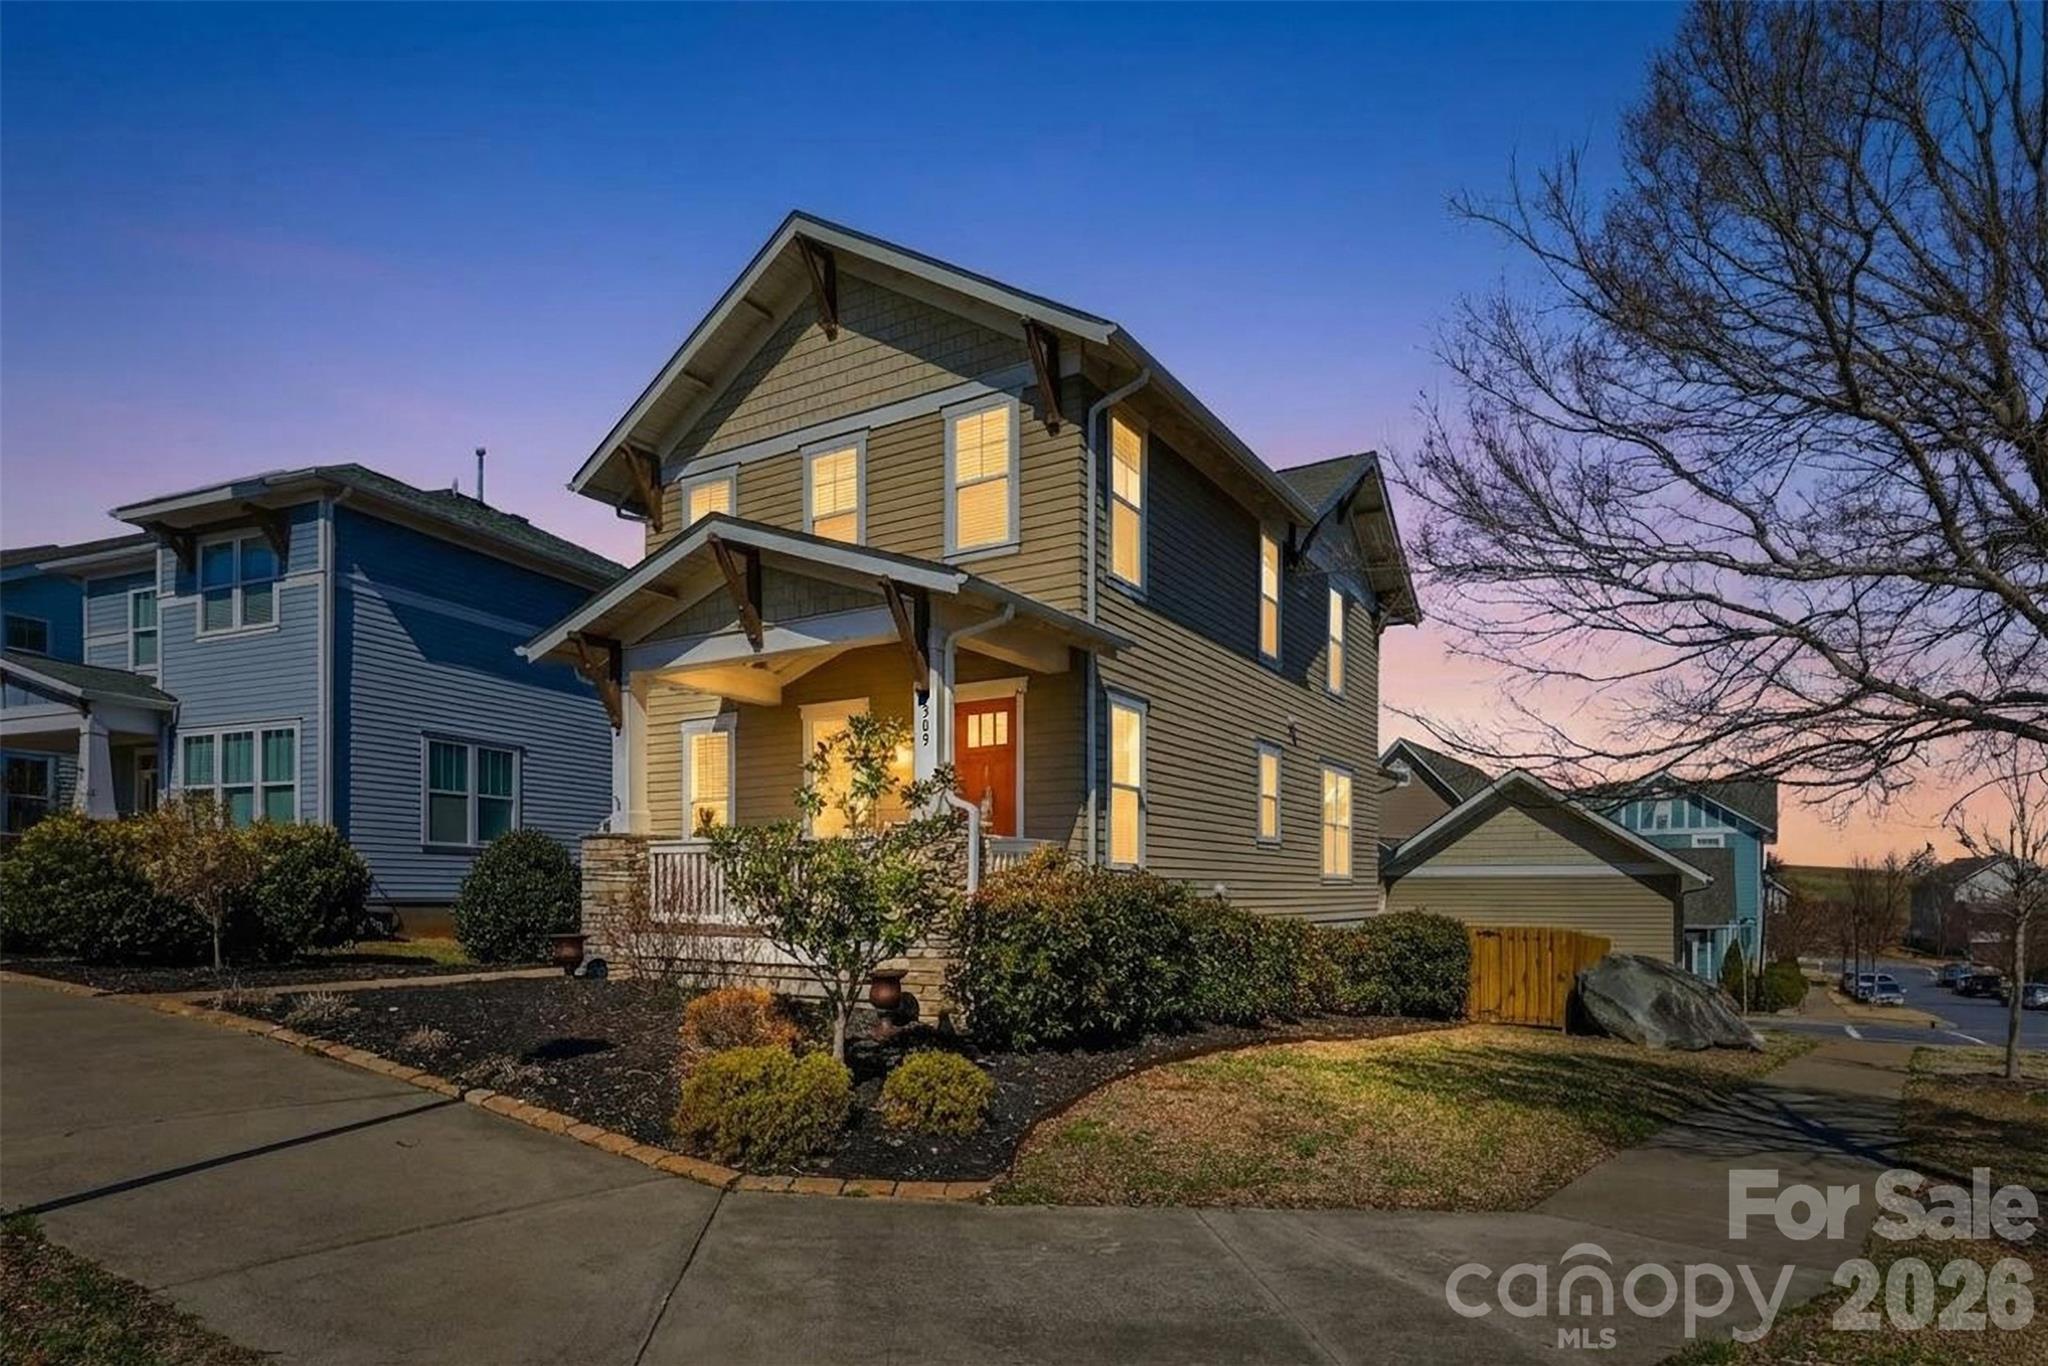
309 Mariemont Way
3 Beds
2 Baths
1,784 Sq.Ft.
$499,000
MLS#: 4350135
Rock Hill
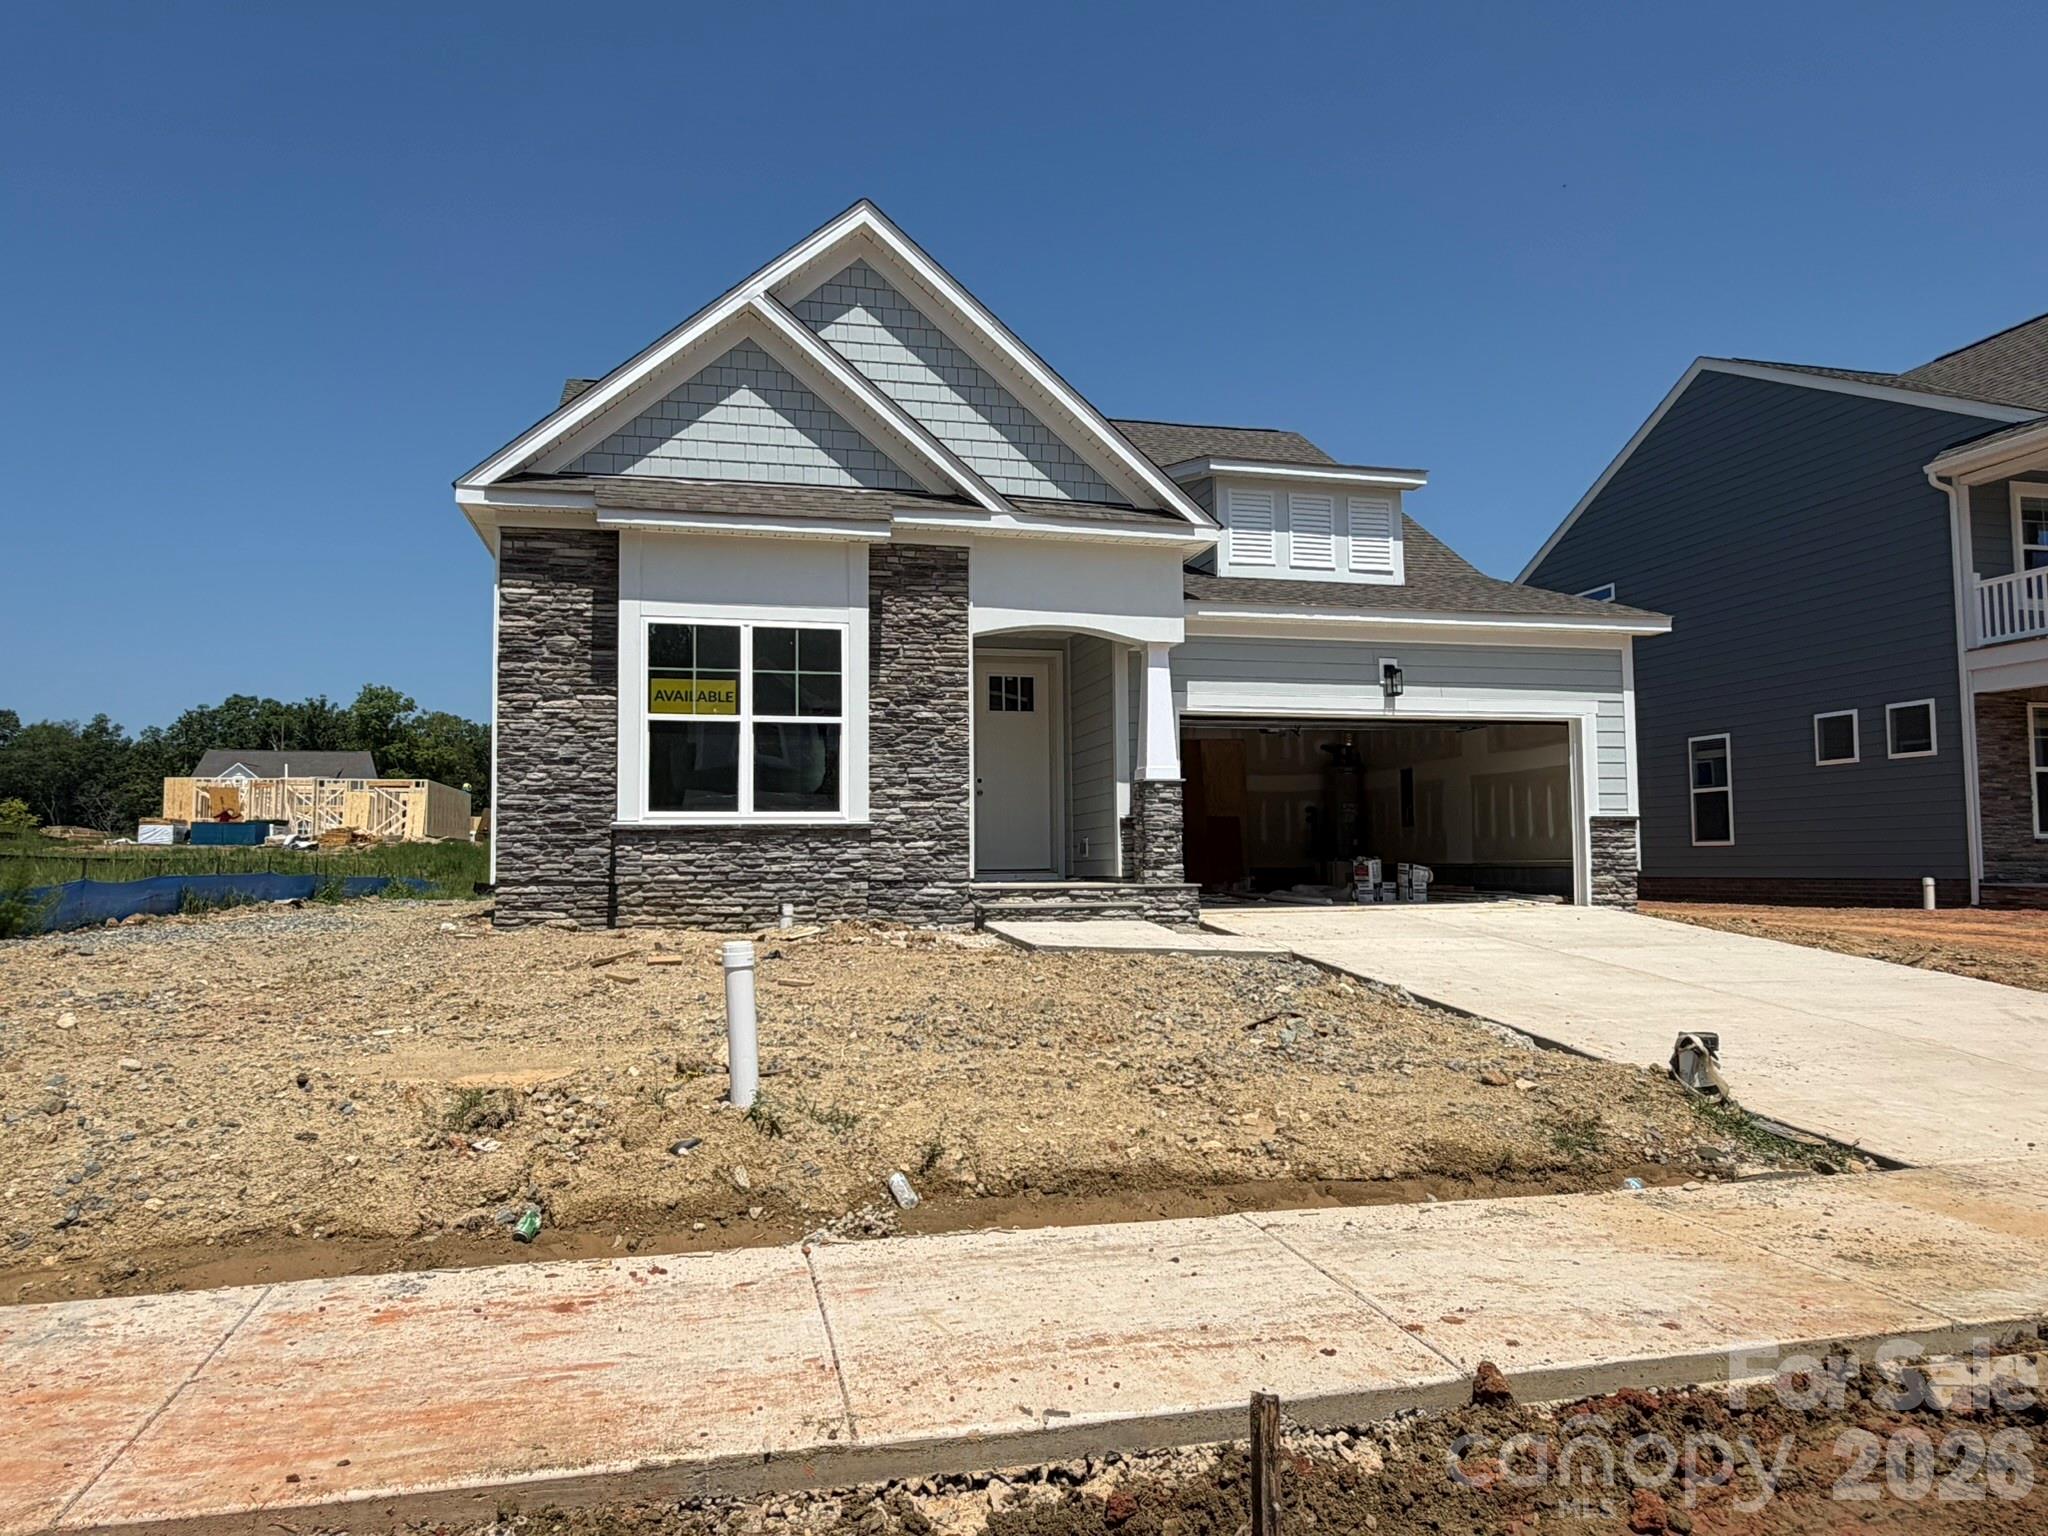
717 Clovis Street
3 Beds
2 Baths
2,027 Sq.Ft.
$559,900
MLS#: 4383224
