Features & Amenities

Interior

  • Total Bedrooms

    3

  • Bathrooms

    2

  • 1/2 Bathrooms

    1

  • Above Grade Finished Area

    2569.0

  • Basement YN

    NO

  • Cooling YN

    YES

  • Cooling

    Central Air

  • Fireplace YN

    YES

  • Heating YN

    YES

  • Heating

    Heat Pump, Natural Gas

  • Pet friendly

    N/A

Exterior

  • Garage

    Yes

  • Garage spaces

    1

  • Construction Materials

    Brick

  • Other Exterior Features

    Storage

  • Pool

    No

Area & Lot

  • Lot Features

    Wooded

  • Property Type

    Residential

  • Property Sub Type

    Single Family Residence

Price

  • Sales Price

    $439,900

  • Sq. Footage

    2, 569

  • Price/SqFt

    $171

HOA

  • Association

    Yes

  • Association Fee

    $6

  • Association Fee Frequency

    Monthly

  • Association Fee Includes

    N/A

School District

  • Elementary School

    Hurley

  • Middle School

    Knox

  • High School

    Salisbury

Property Features

  • New Construction

    NO

  • Senior Community YN

    NO

  • Sewer

    Septic Tank

  • Water Source

    Well

Schedule a Showing

Showing scheduled successfully.

<
>
IN PERSON
VIA CHAT

What is 3 + 4 ?


Change time

Mortgage calculator

Estimate your monthly mortgage payment, including the principal and interest, property taxes, and HOA. Adjust the values to generate a more accurate rate.

Your payment

Principal and Interest:

$

Property taxes:

$

HOA fees:

$

Total loan payment:

$

Total interest amount:

$

Location

County

Rowan

Elementary School

Hurley

Middle School

Knox

High School

Salisbury

Listing Courtesy of Joseph Rusher , Century 21 Towne and Country

RealHub Information is provided exclusively for consumers' personal, non-commercial use, and it may not be used for any purpose other than to identify prospective properties consumers may be interested in purchasing. All information deemed reliable but not guaranteed and should be independently verified. All properties are subject to prior sale, change or withdrawal. RealHub website owner shall not be responsible for any typographical errors, misinformation, misprints and shall be held totally harmless.

Agent Mitch Totherow

Agent

Mitch Totherow

Call Mitch today to schedule a private showing.


* Listings on this website come from the FMLS IDX Compilation and may be held by brokerage firms other than the owner of this website. The listing brokerage is identified in any listing details. Information is deemed reliable but is not guaranteed. If you believe any FMLS listing contains material that infringes your copyrighted work please click here to review our DMCA policy and learn how to submit a takedown request.© 2024 FMLS.
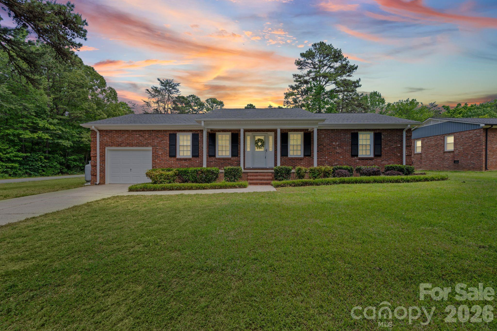
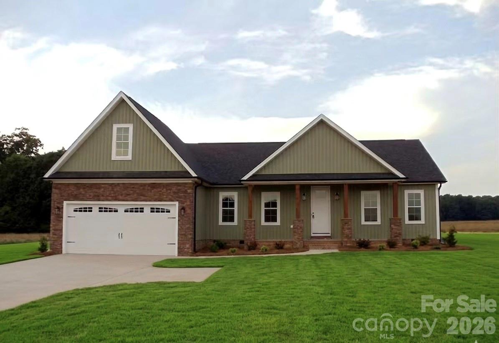
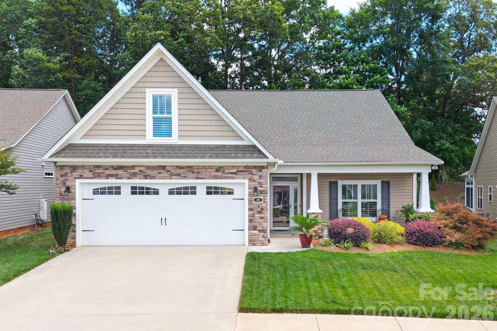
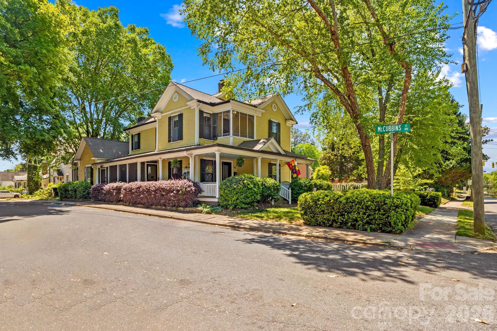
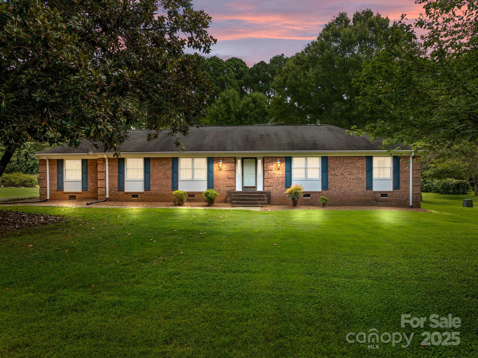
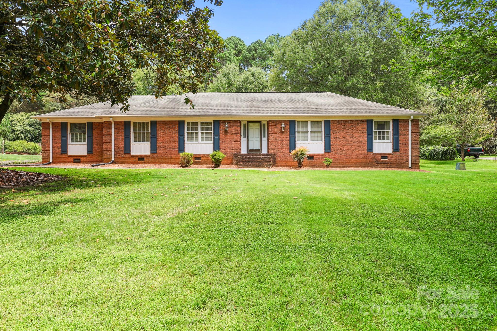
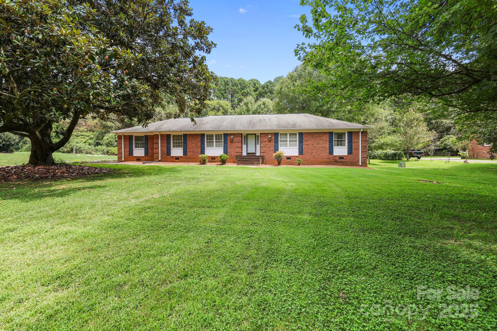
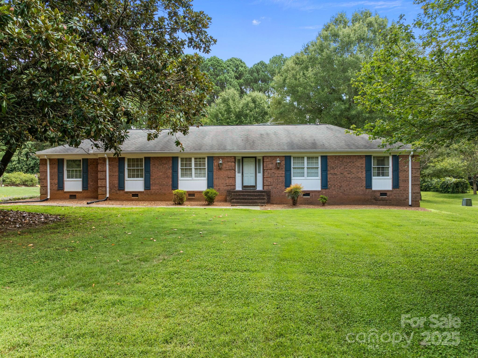
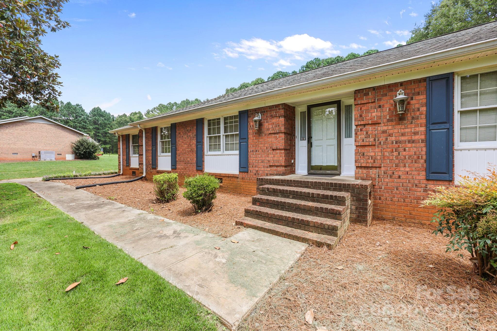
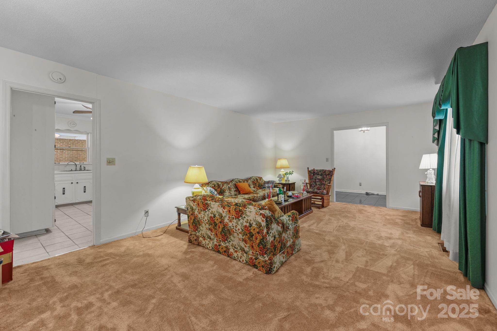
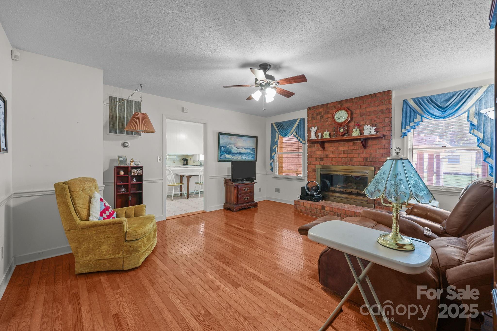
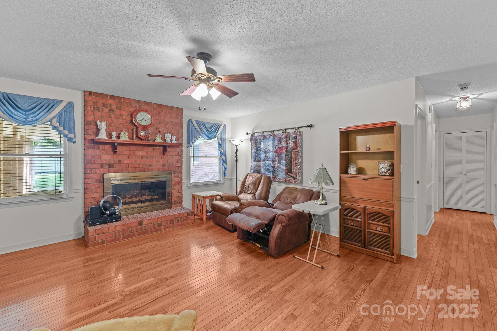
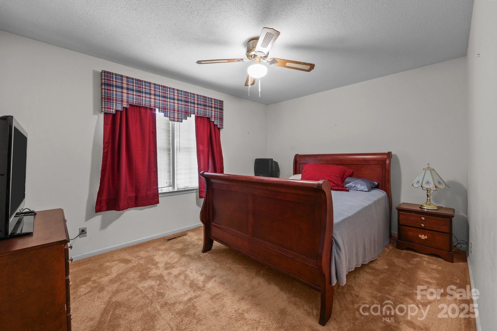
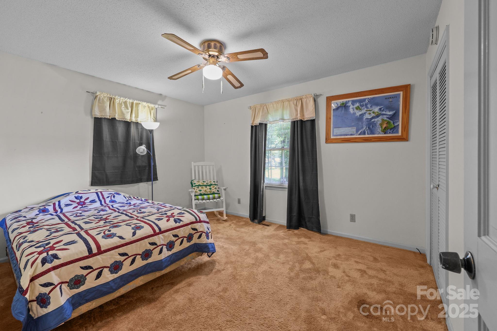
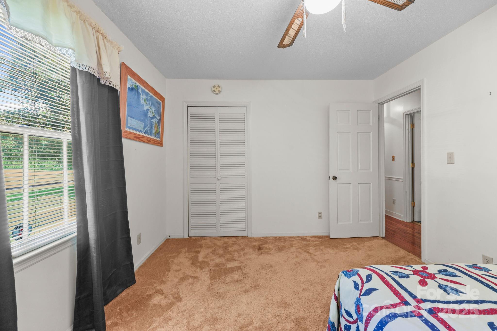
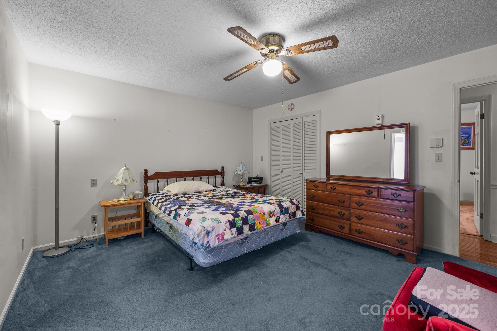
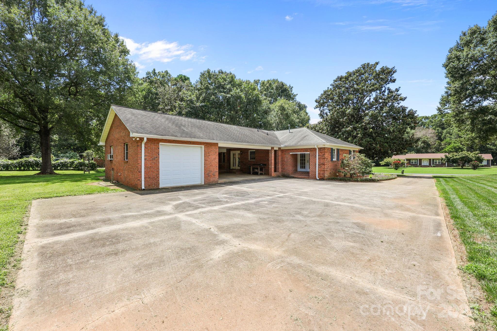
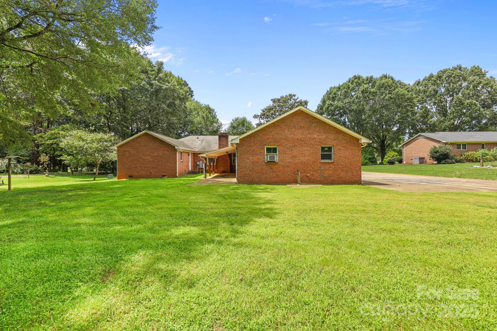
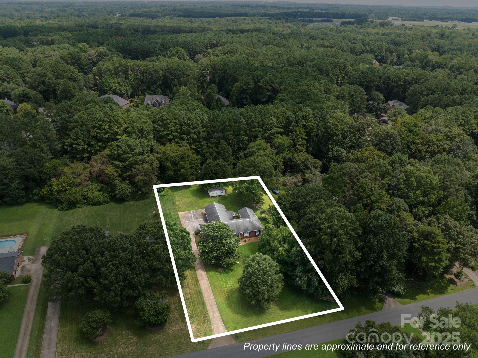
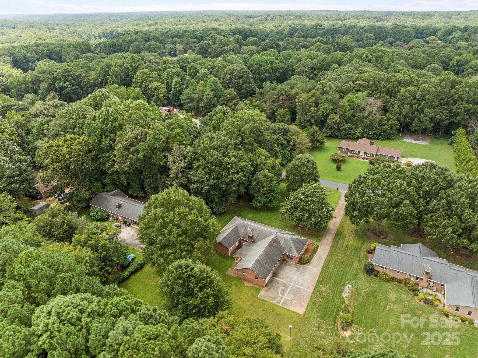
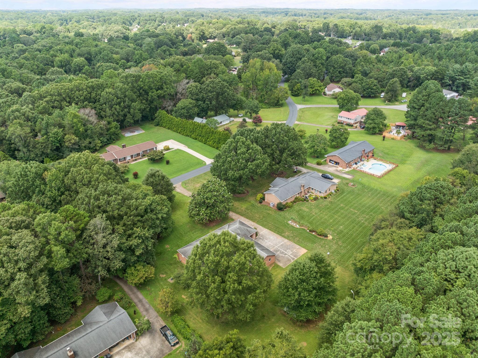
Welcome to this spacious, wheelchair accessible, 3-bedroom, 2.5 bathroom, brick home
offering 2,569 sq. ft. of living space in the peaceful Summerfield community, just outside
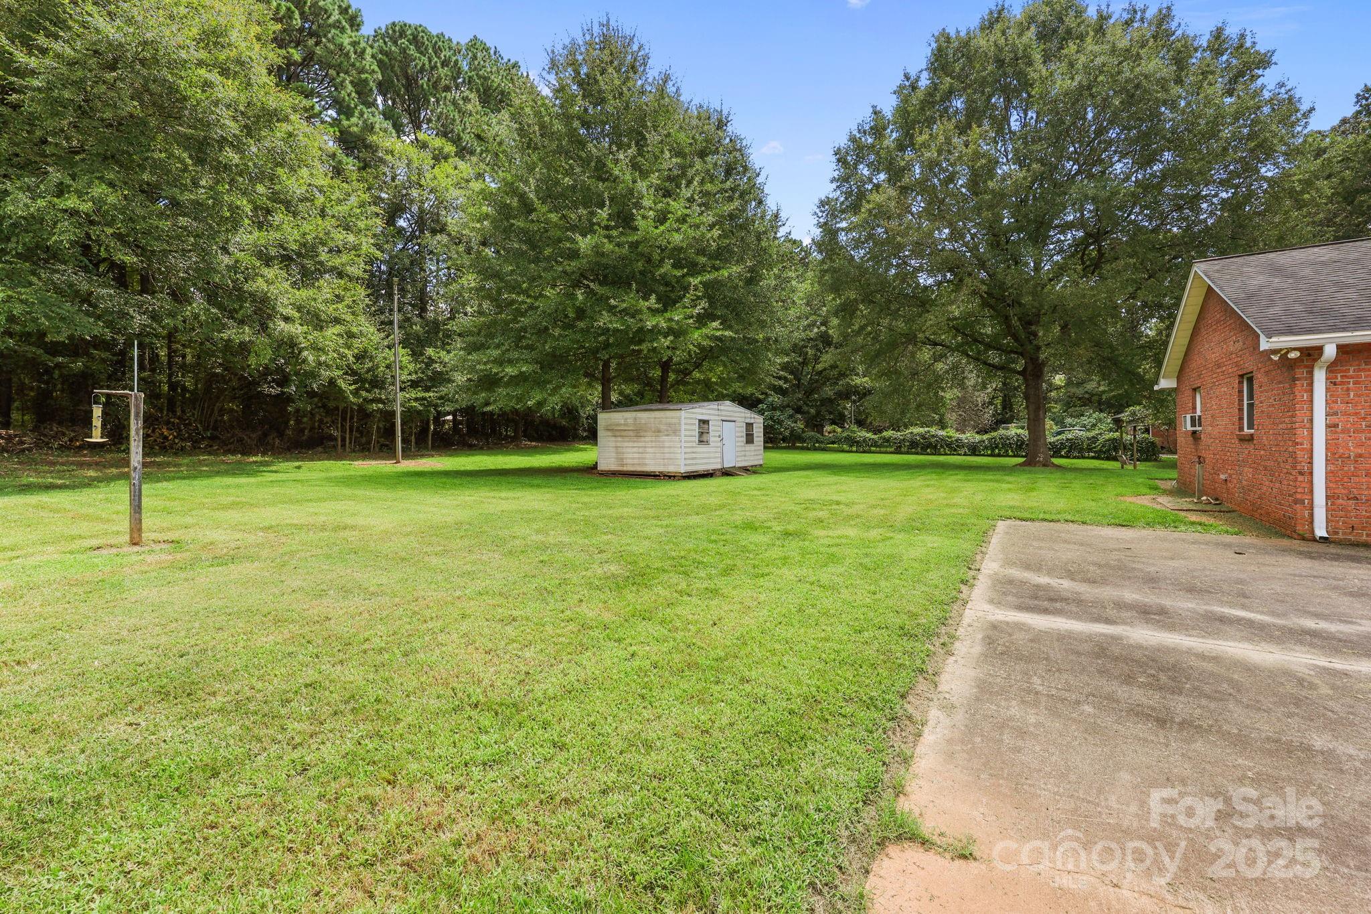
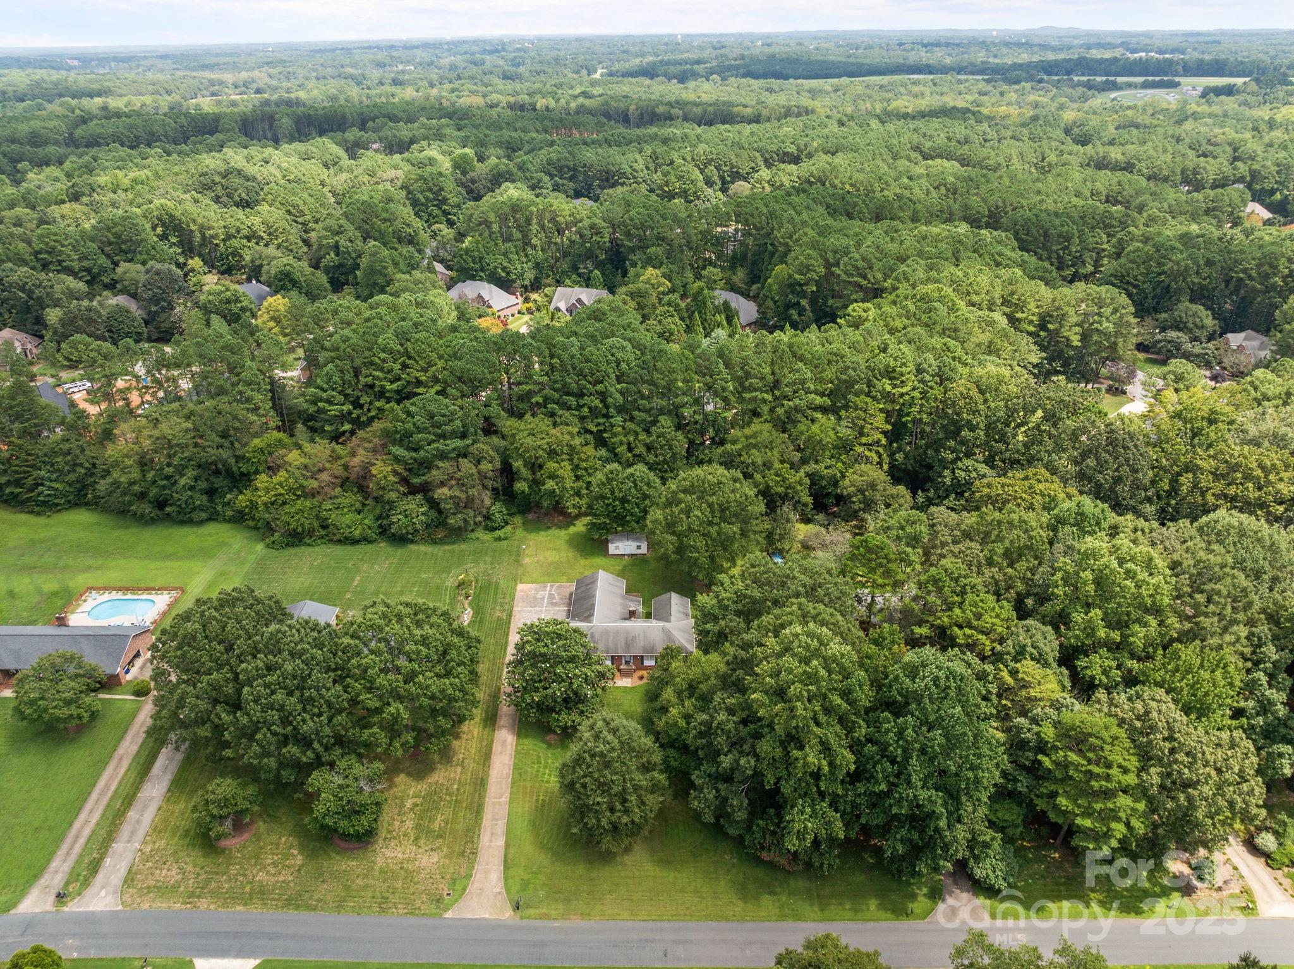
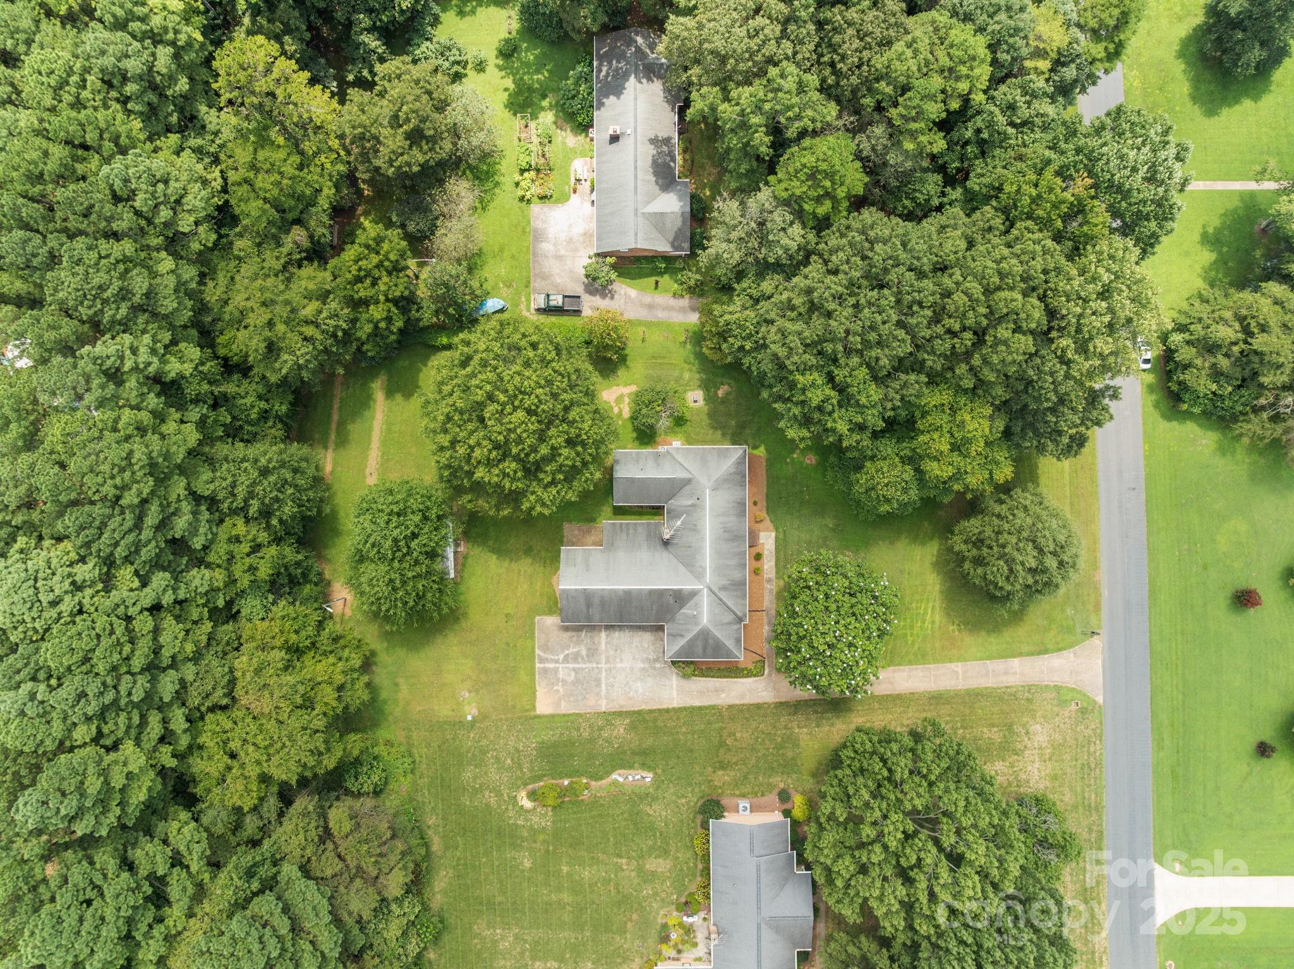
Salisbury city limits. Nestled on a generous 1.03 acre lot, this property provides the charm of
rural living with the convenience of nearby city amenities without paying city property taxes.
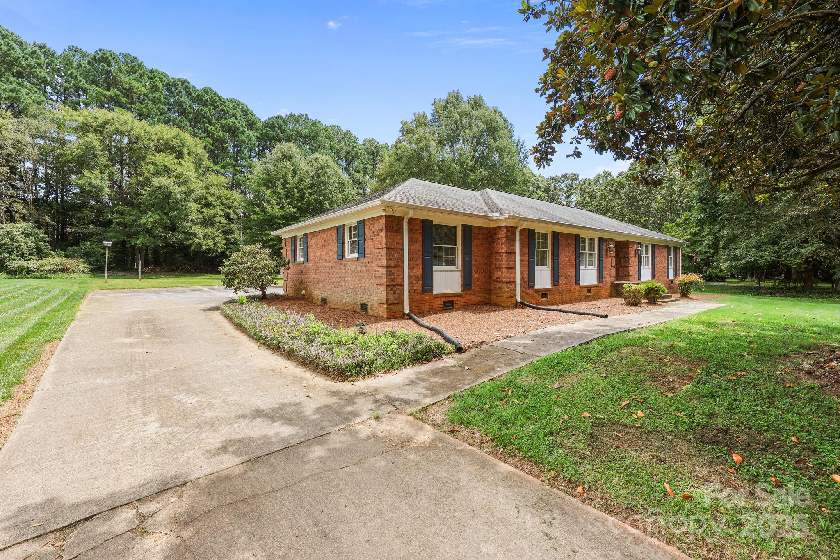
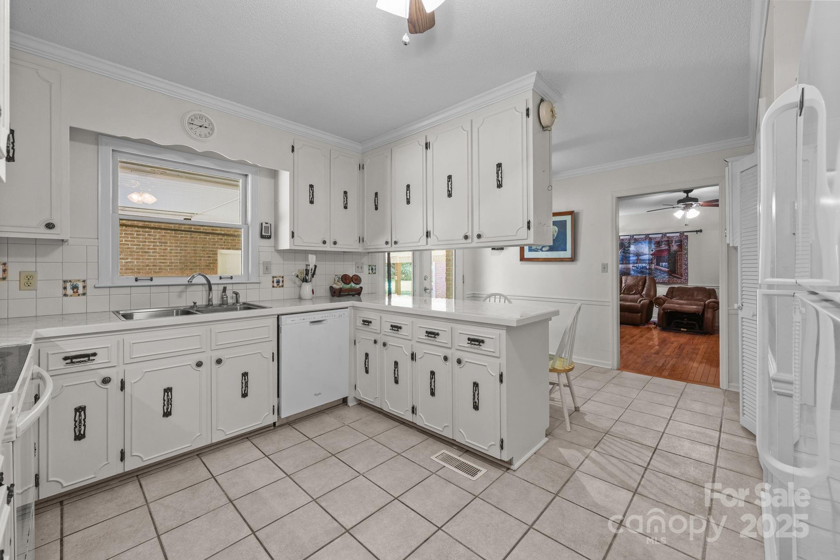
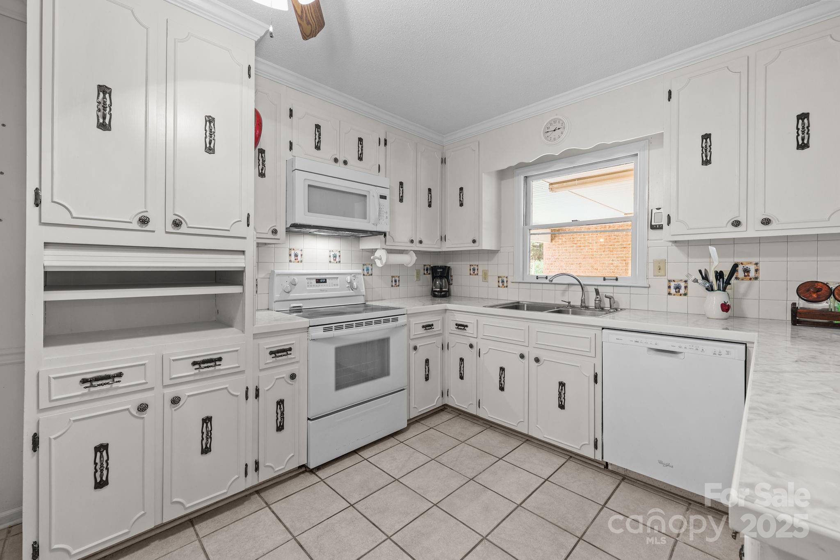
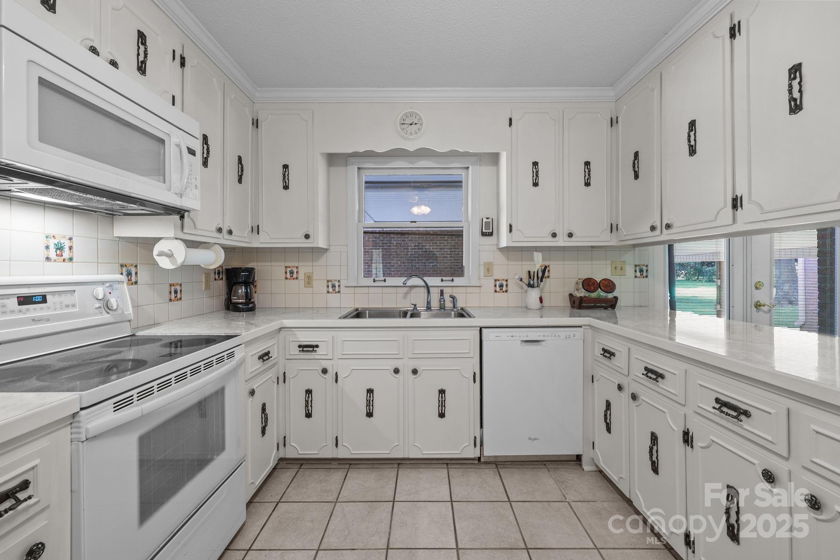
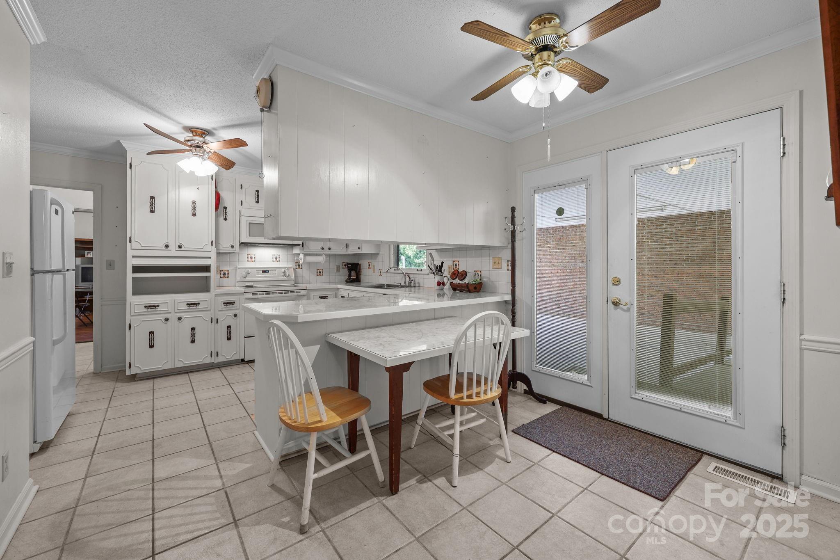
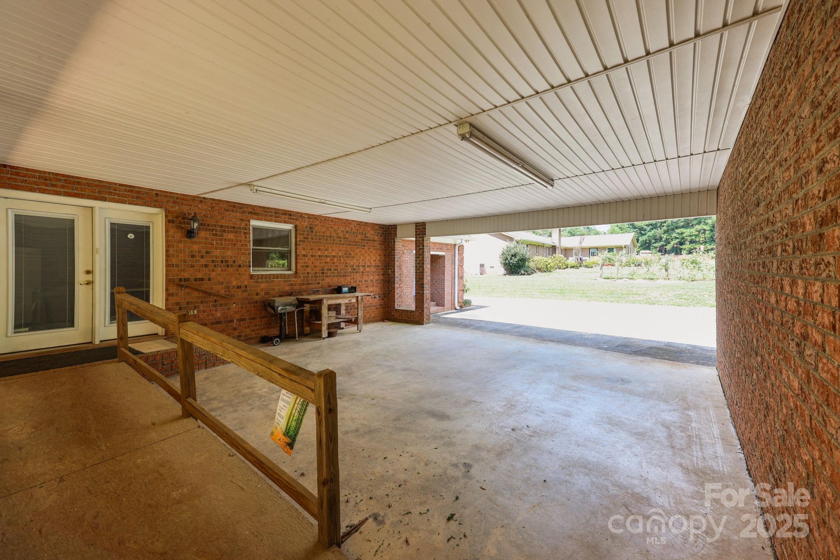
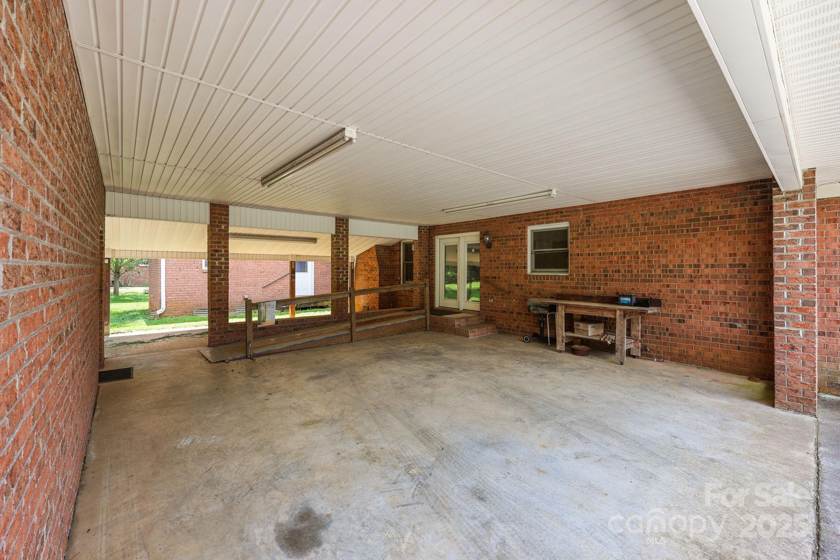
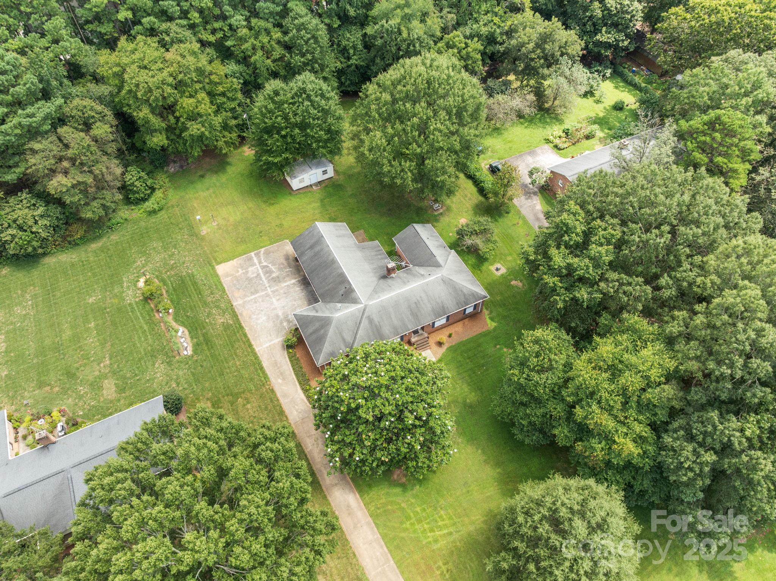
The home features a 2 car carport complete with handicap ramp leading into the kitchen for
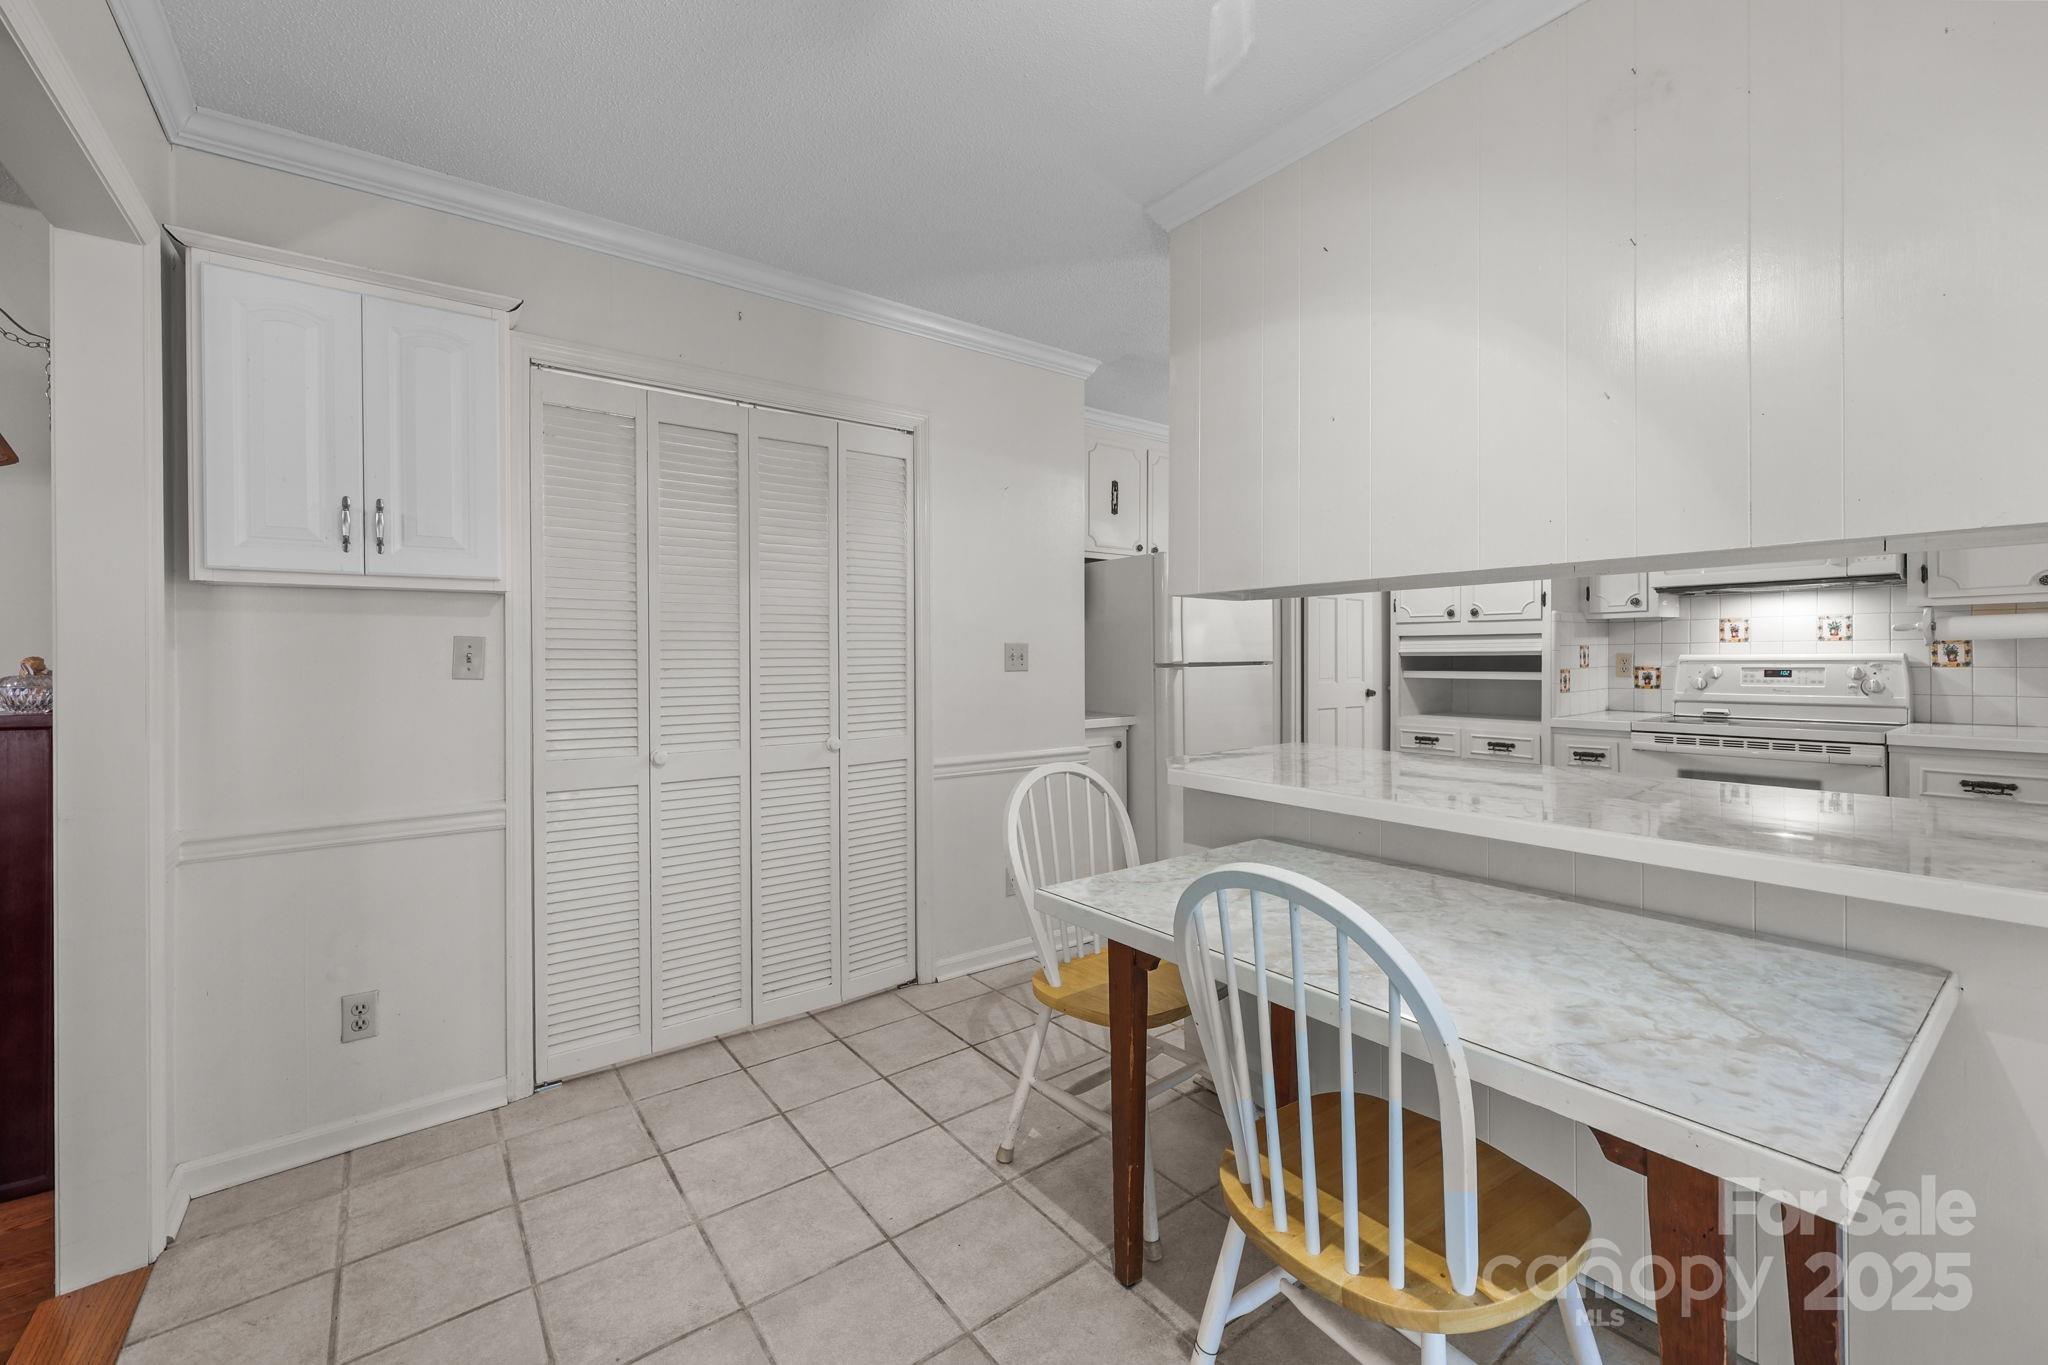
easy unloading of groceries. The kitchen presents an aesthetic appearance with Formica
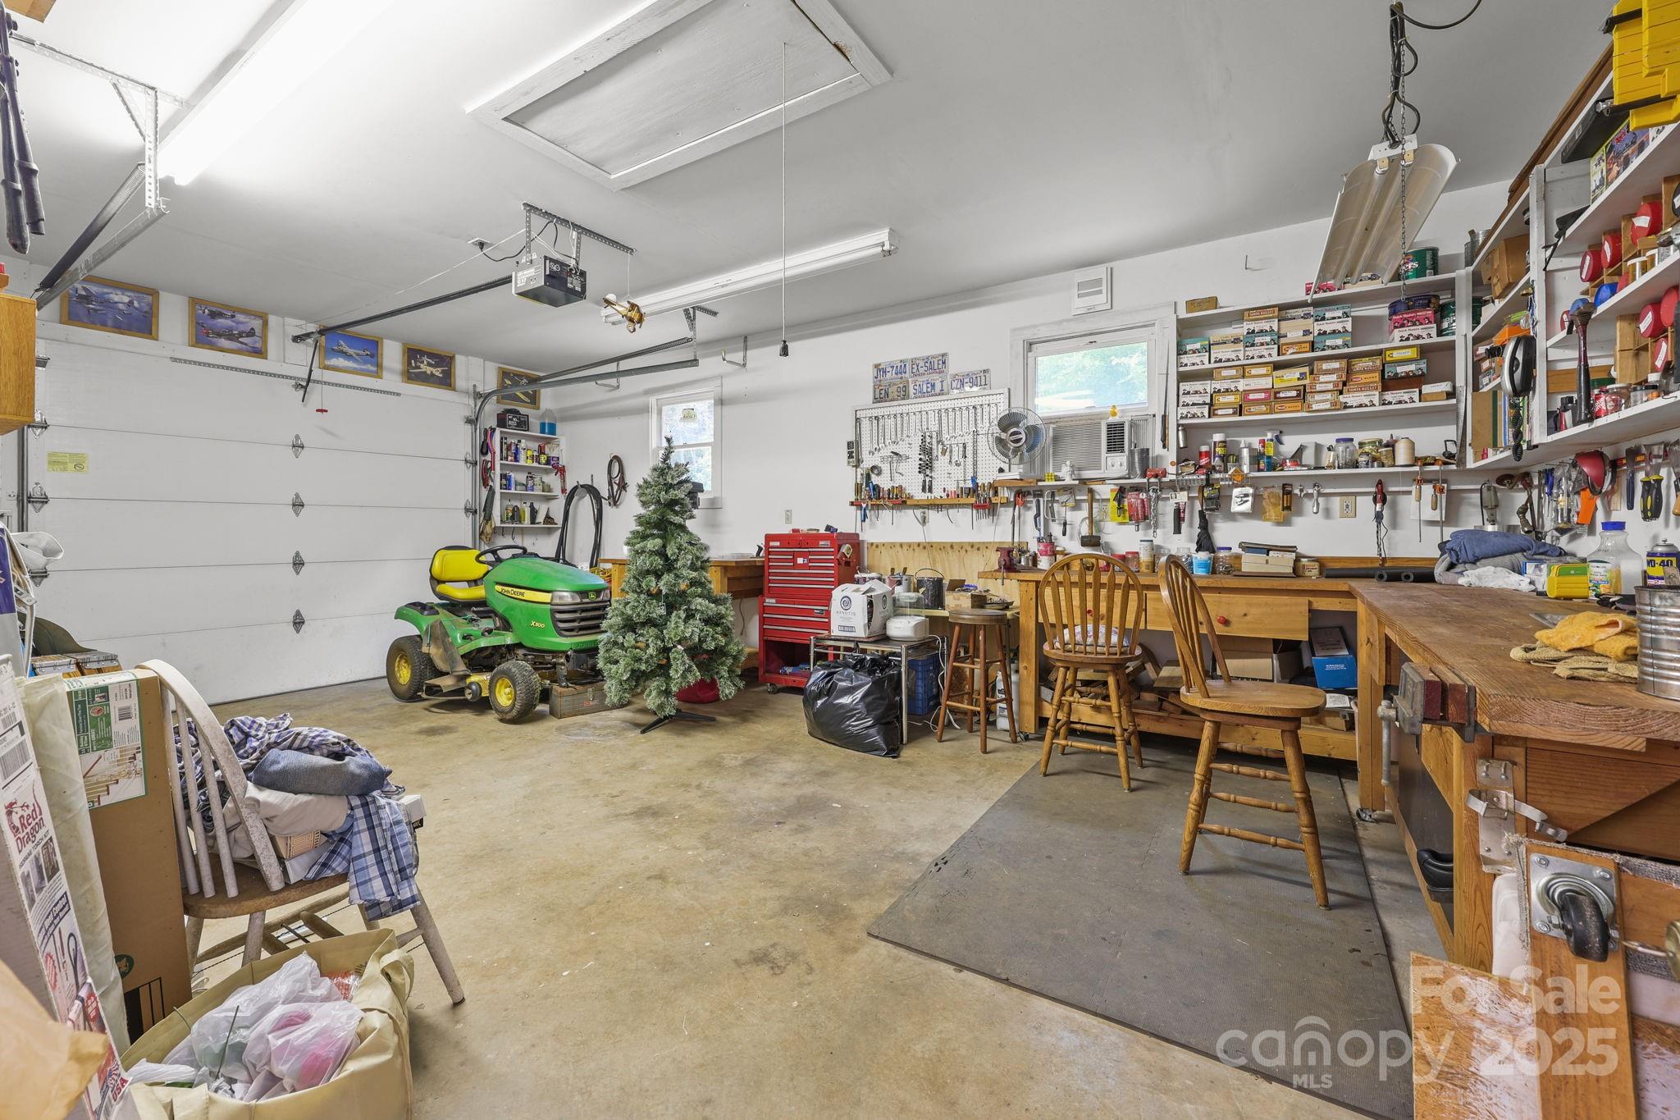
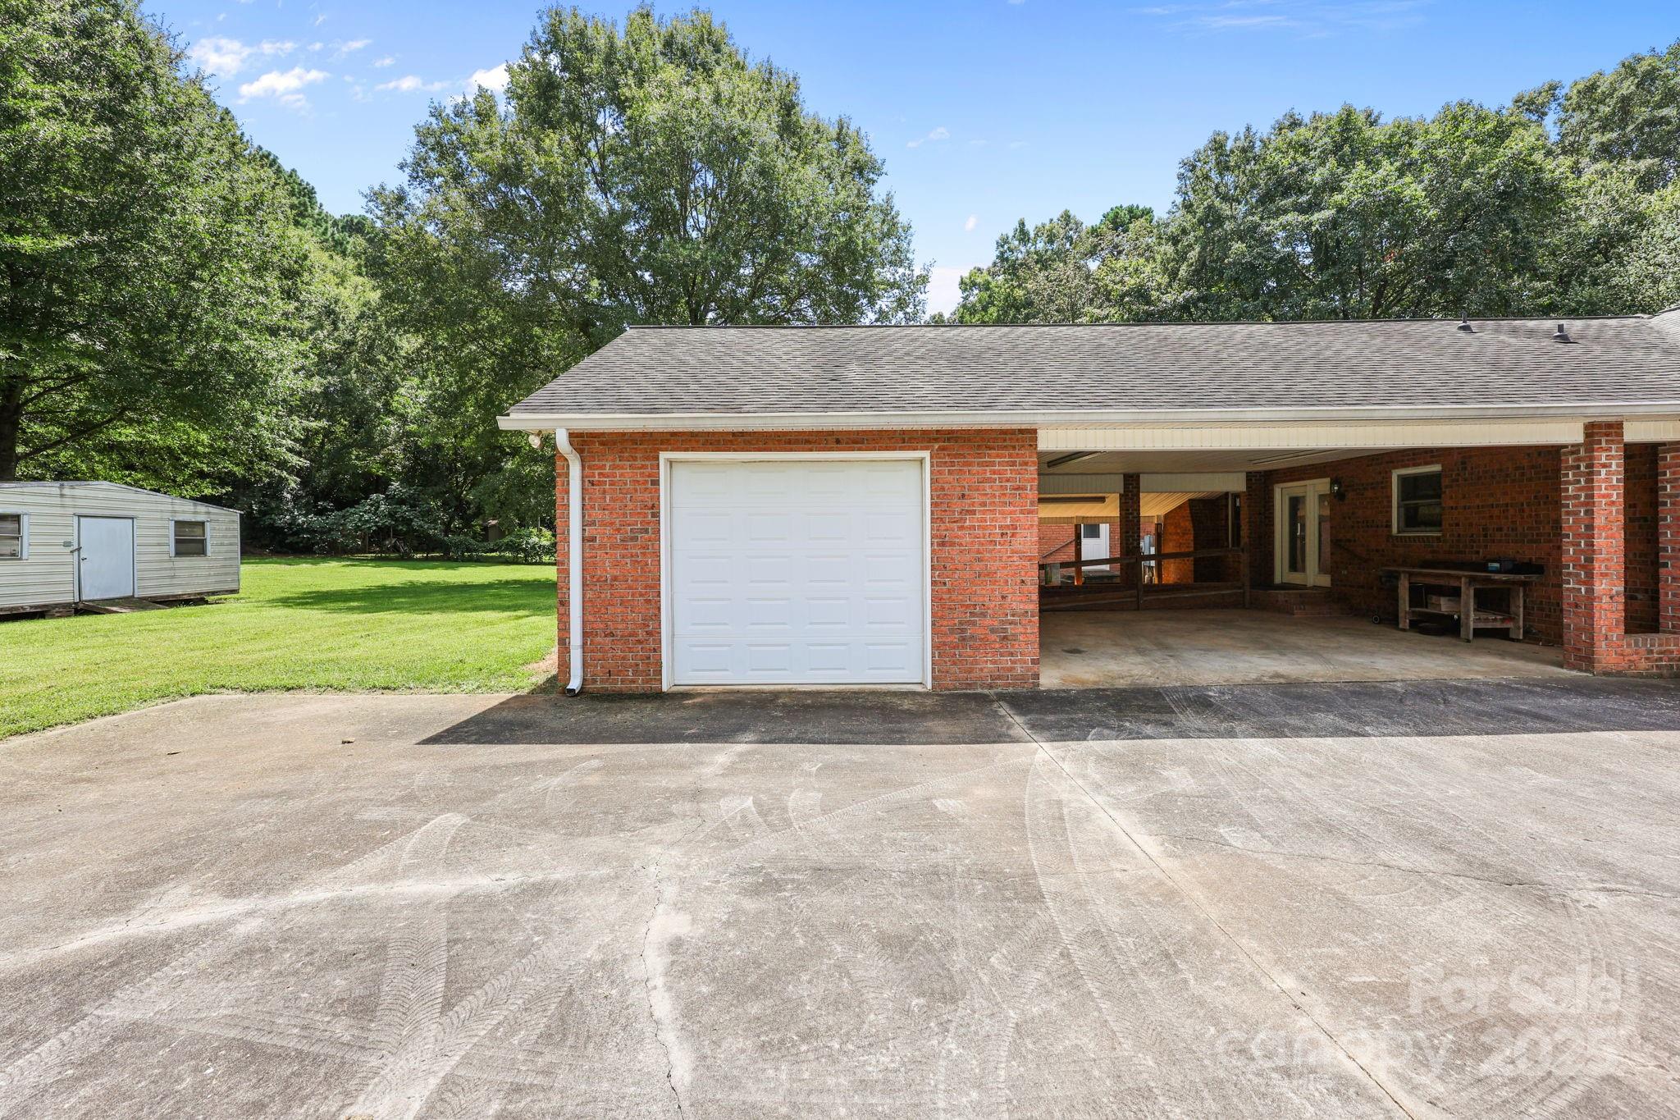
countertops matching the custom made furniture in breakfast nook area. Attached to the car
port is a single car garage with ample workshop shelving and storage. In addition to an
abundance of appliances, that add value and functionality, the home features custom window
treatments, ceiling fans in all rooms and chair and crown molding in kitchen and den, hardwood
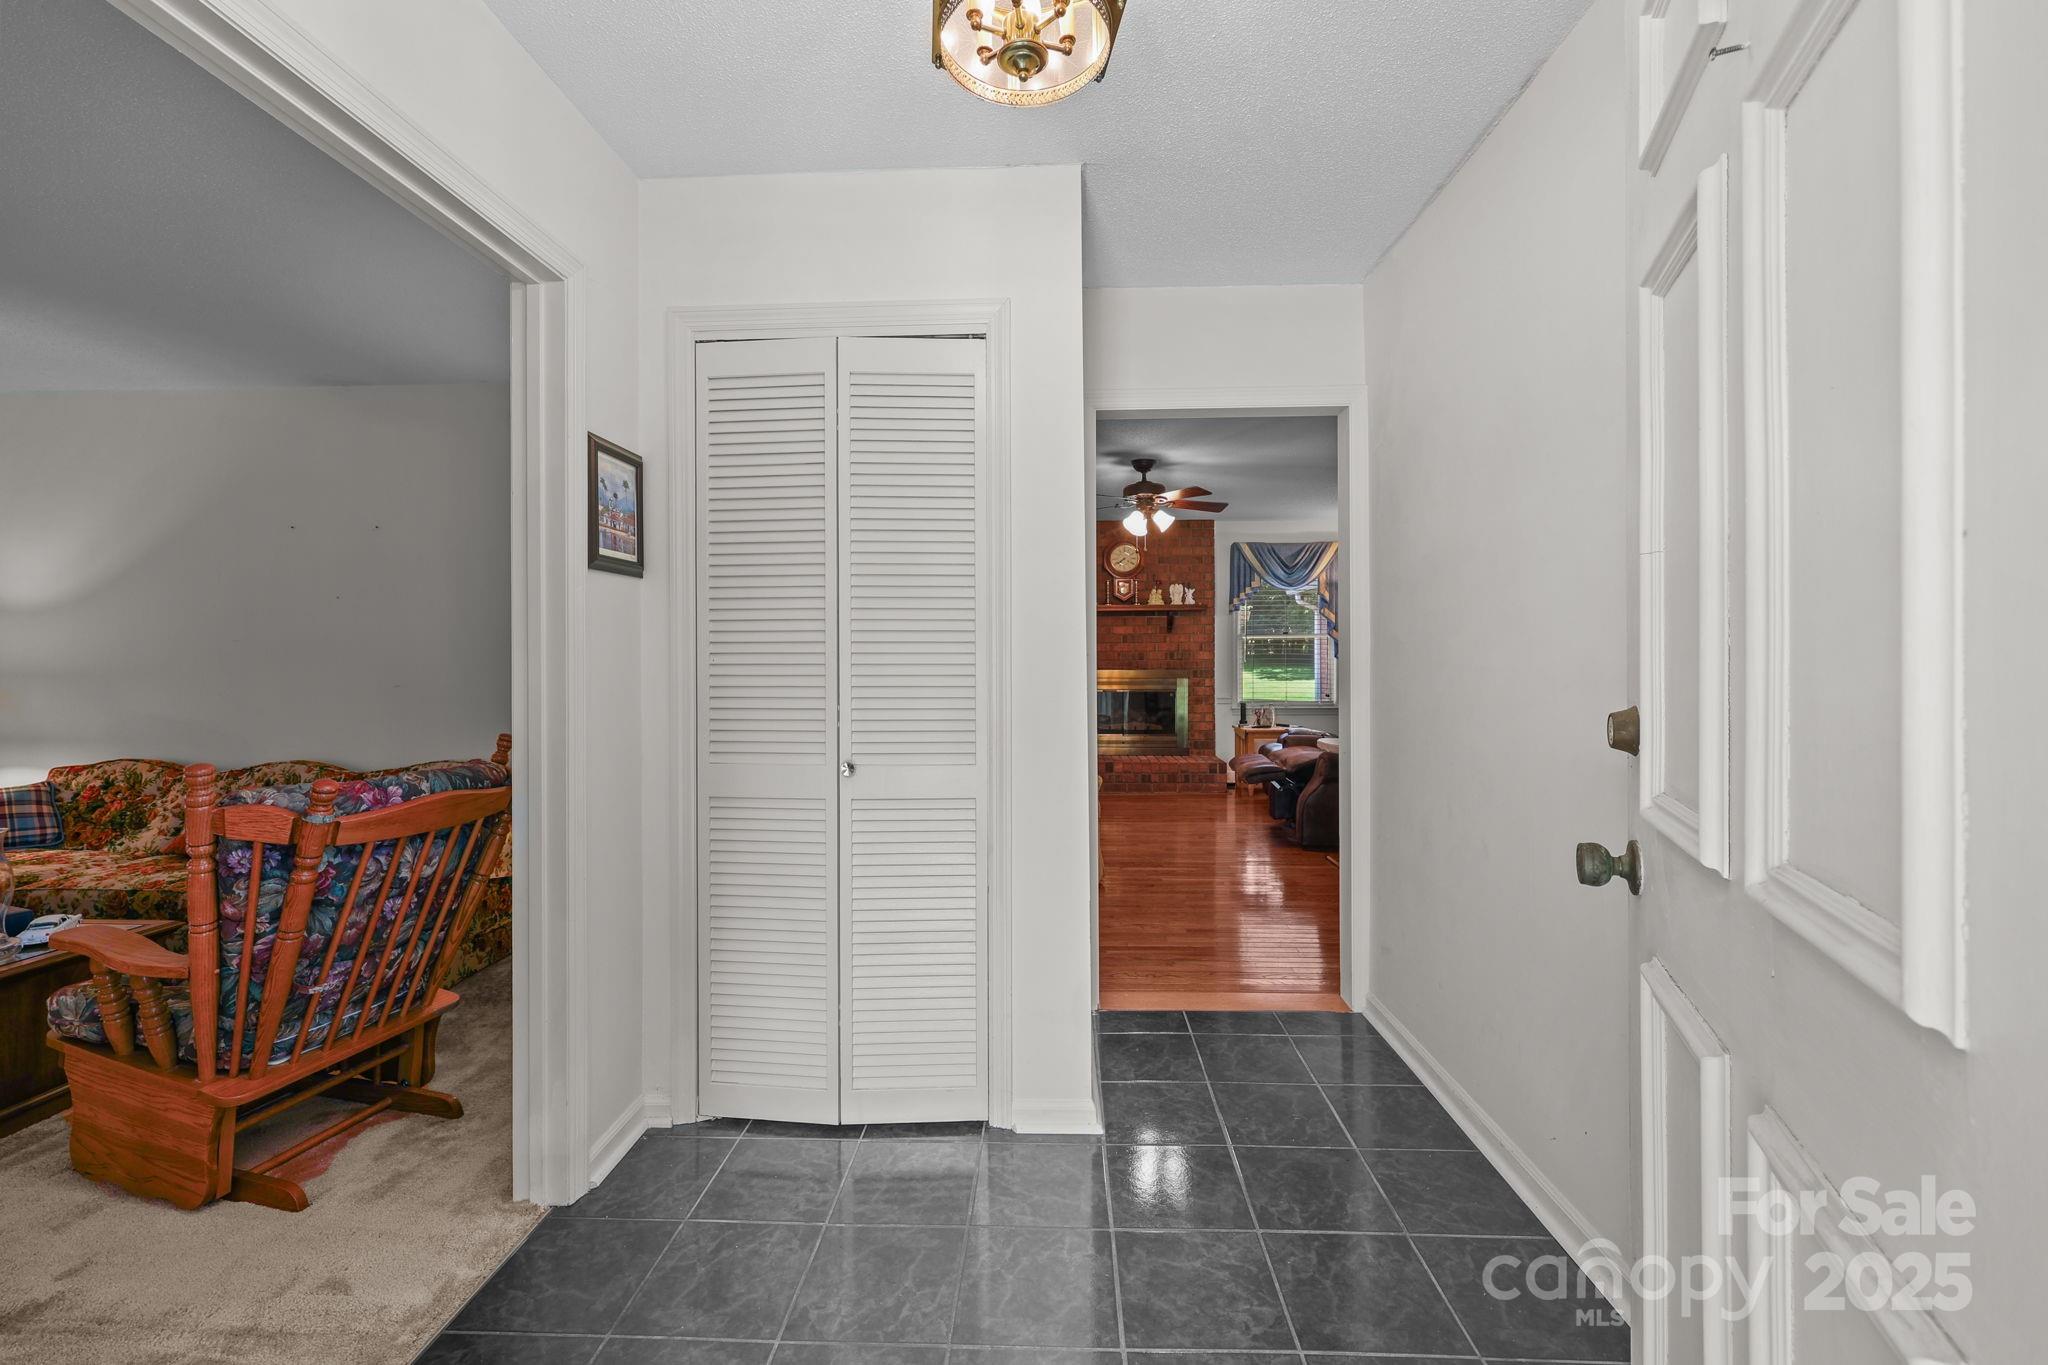
floors in den and hallways, and 12 inch ceramic tile flooring in kitchen, utility rooms, master
bath and foyer including a full brick fireplace with gas logs in the den area. Inside you’ll find
expansive living areas with great flow, offering widened entrances to accommodate wheelchair
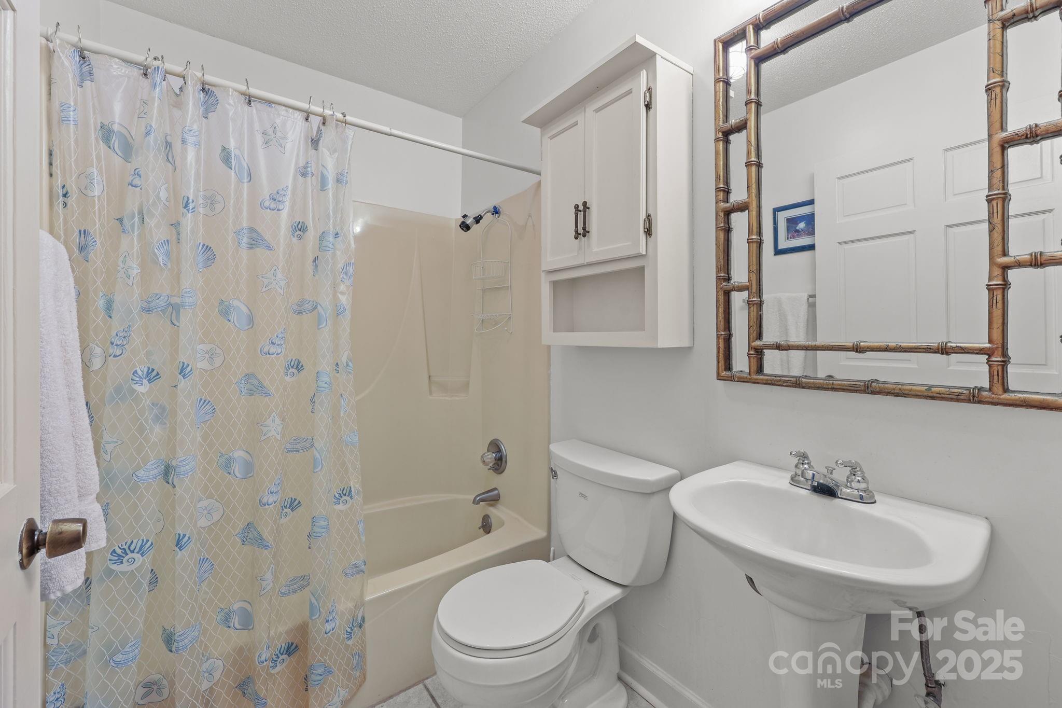
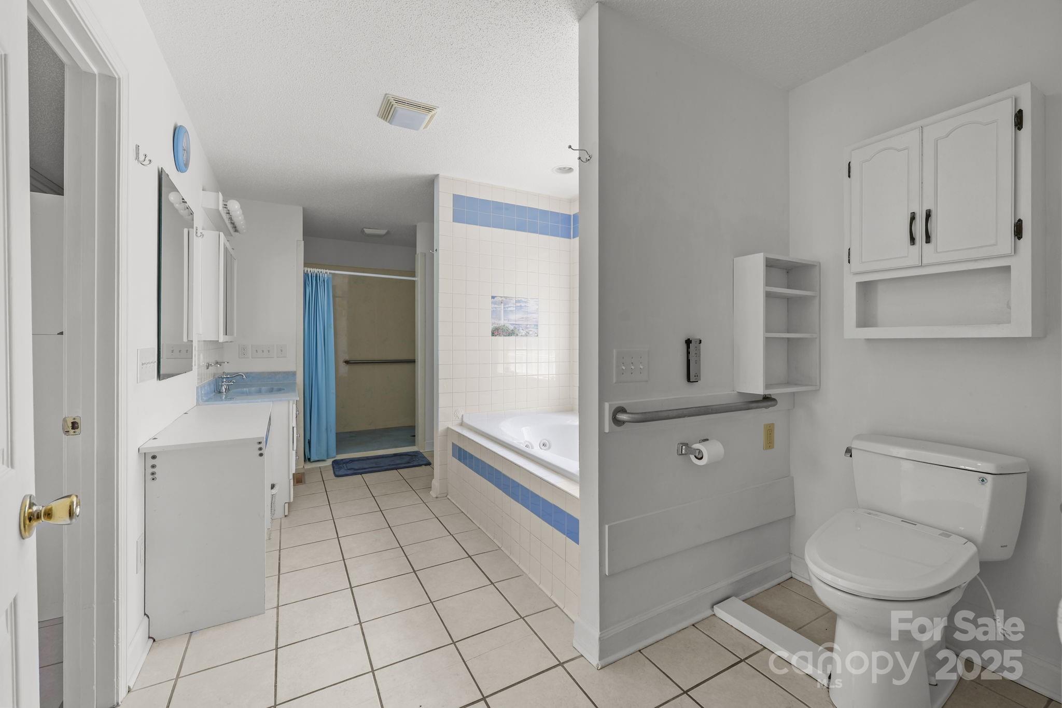
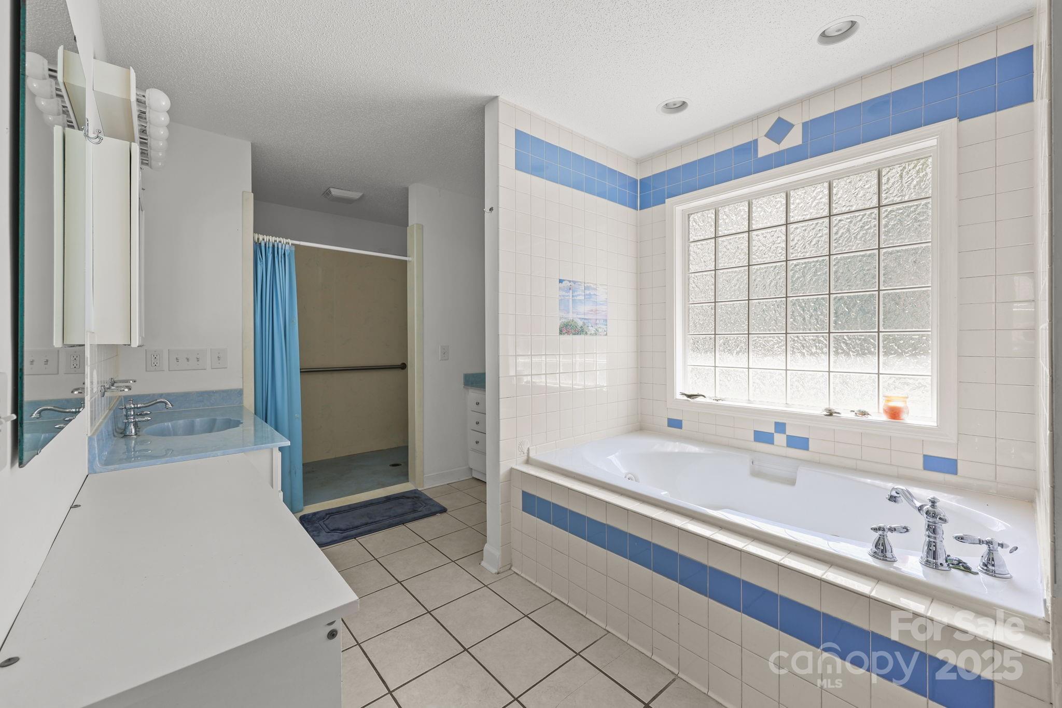
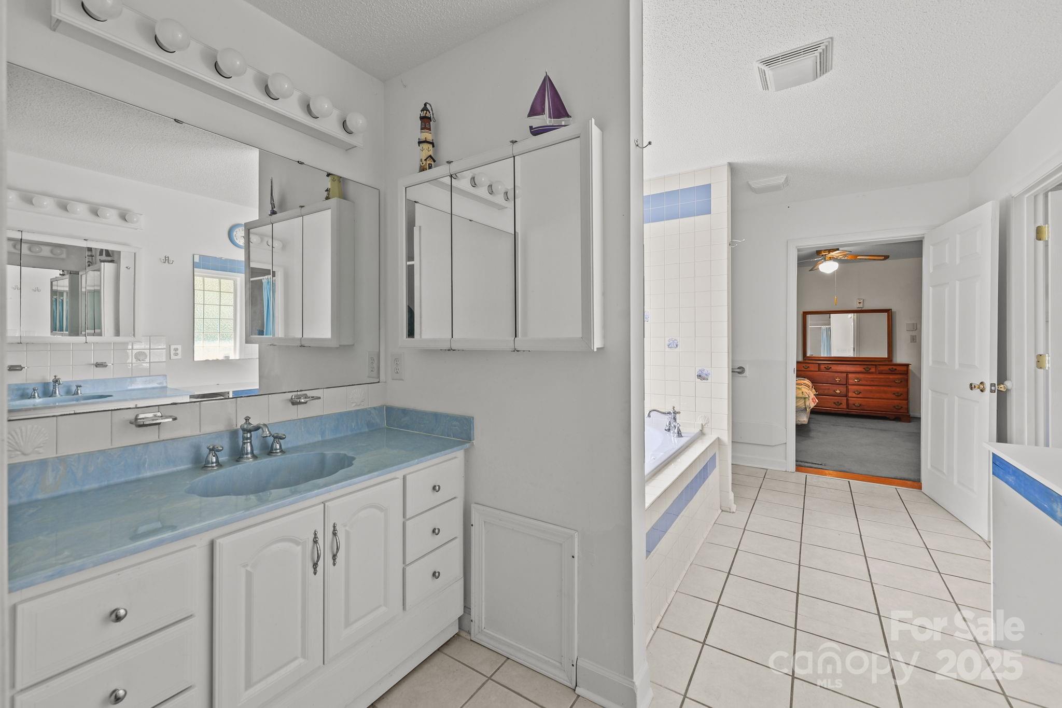
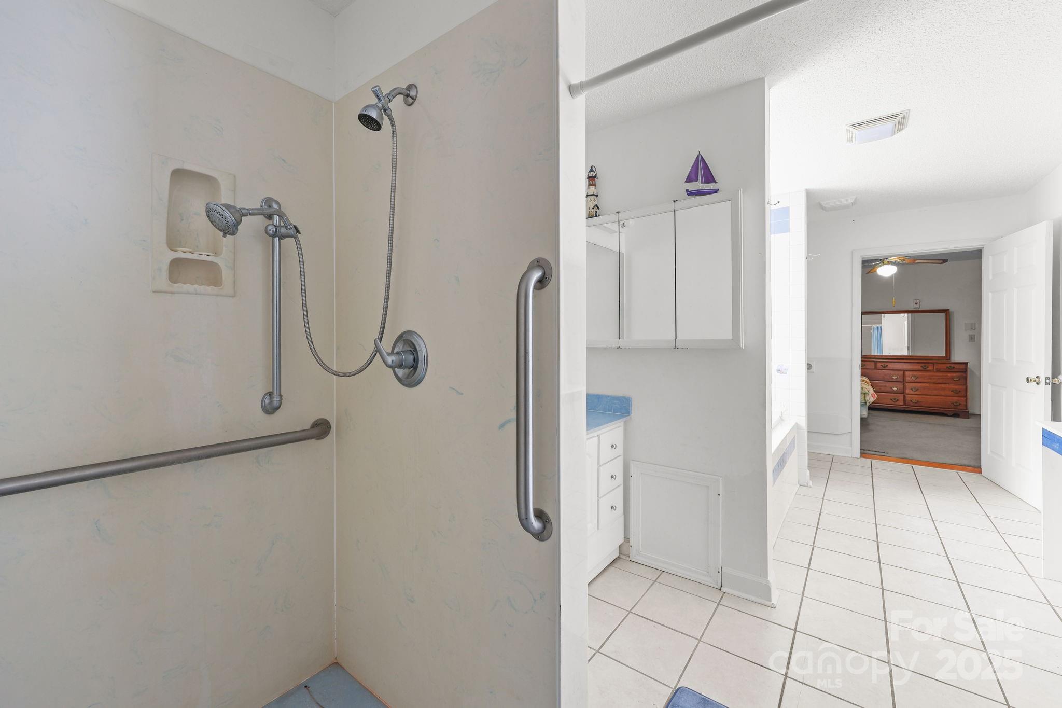
mobility. In fact, the master bath was custom designed for wheelchair mobility with roll in
shower, handicapped dressing vanity and toilet complete with bidet options. In addition to
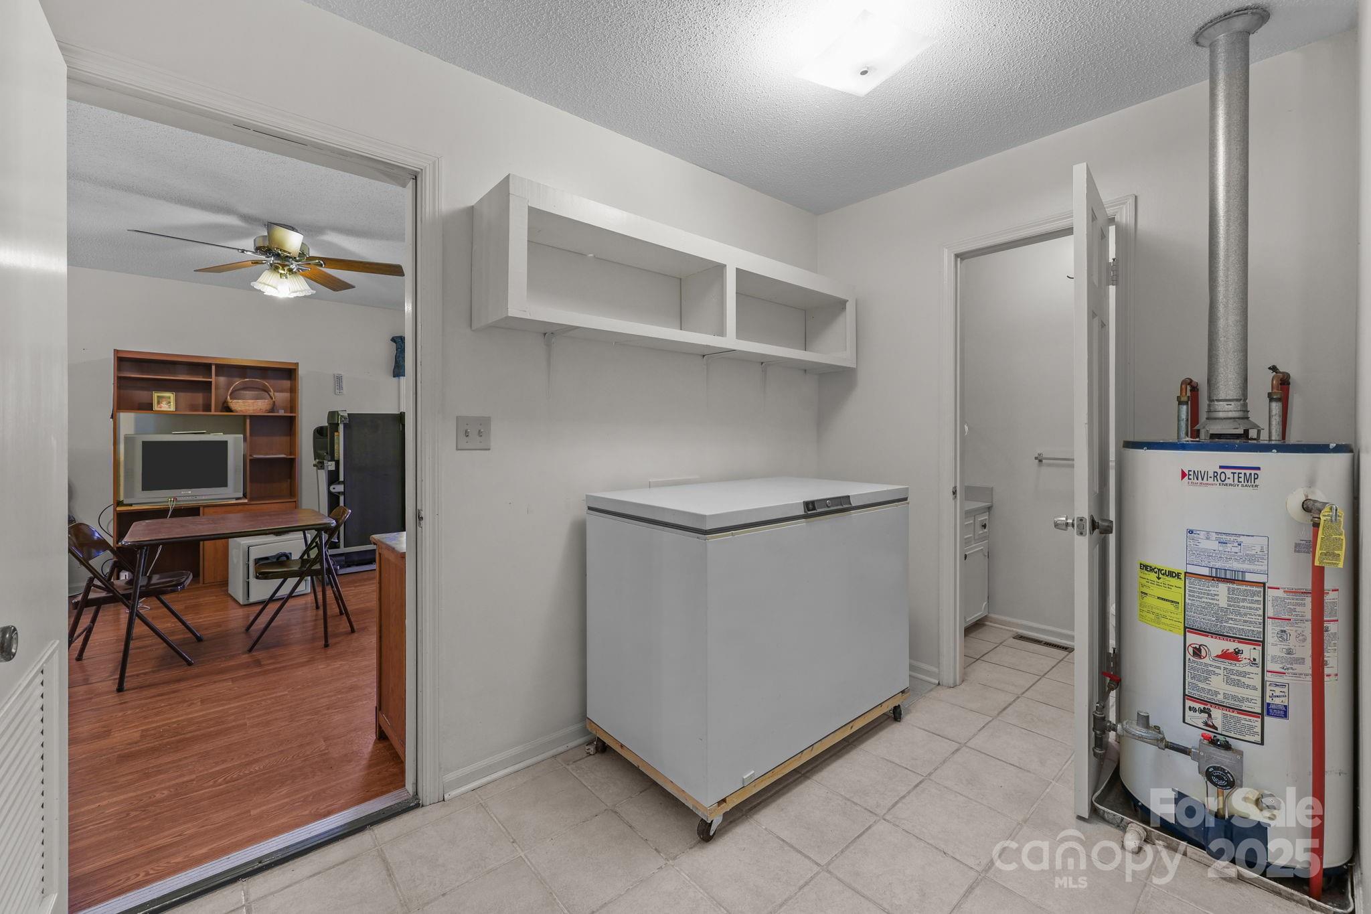
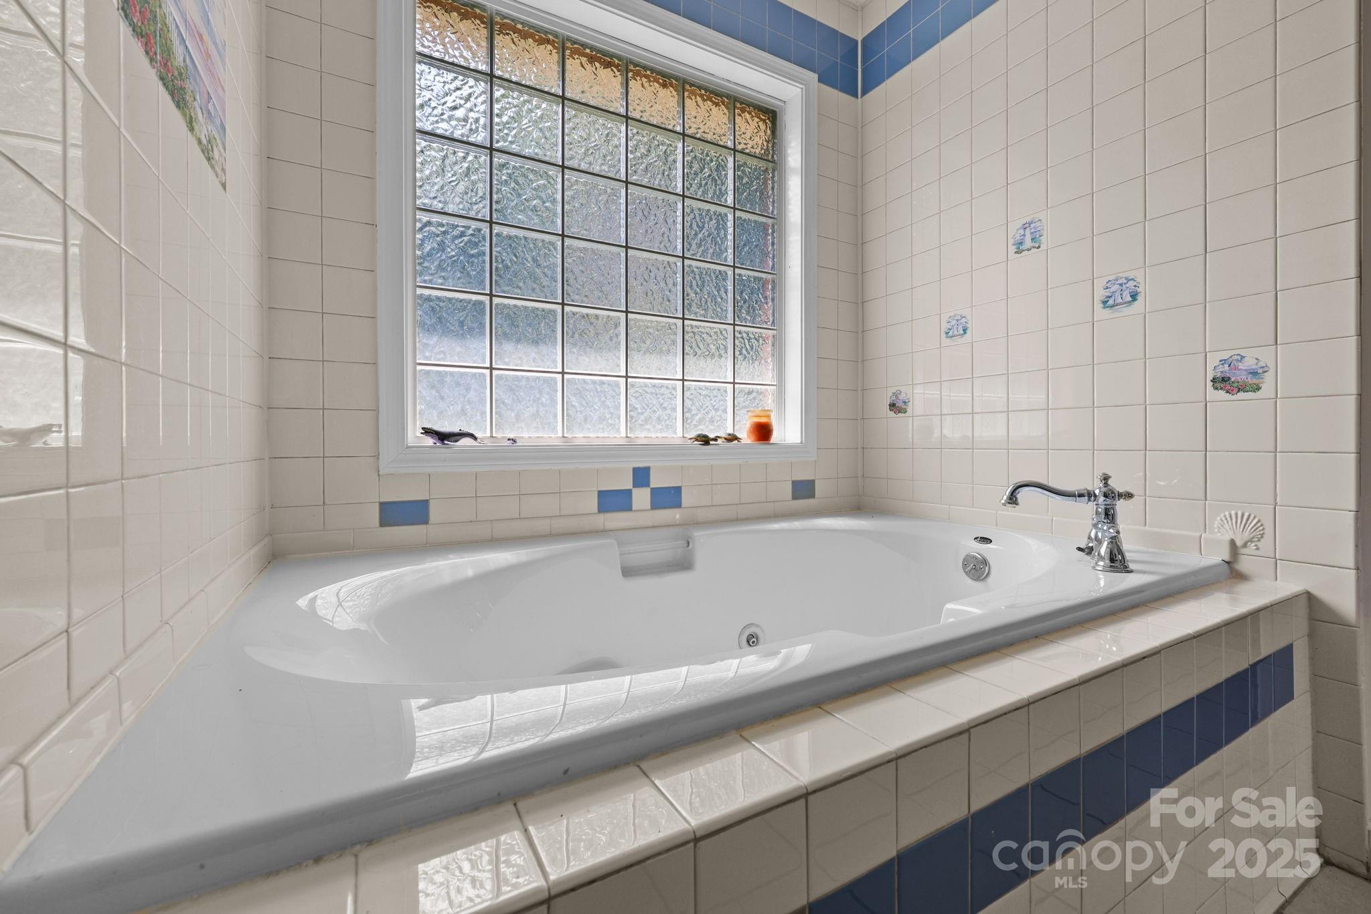
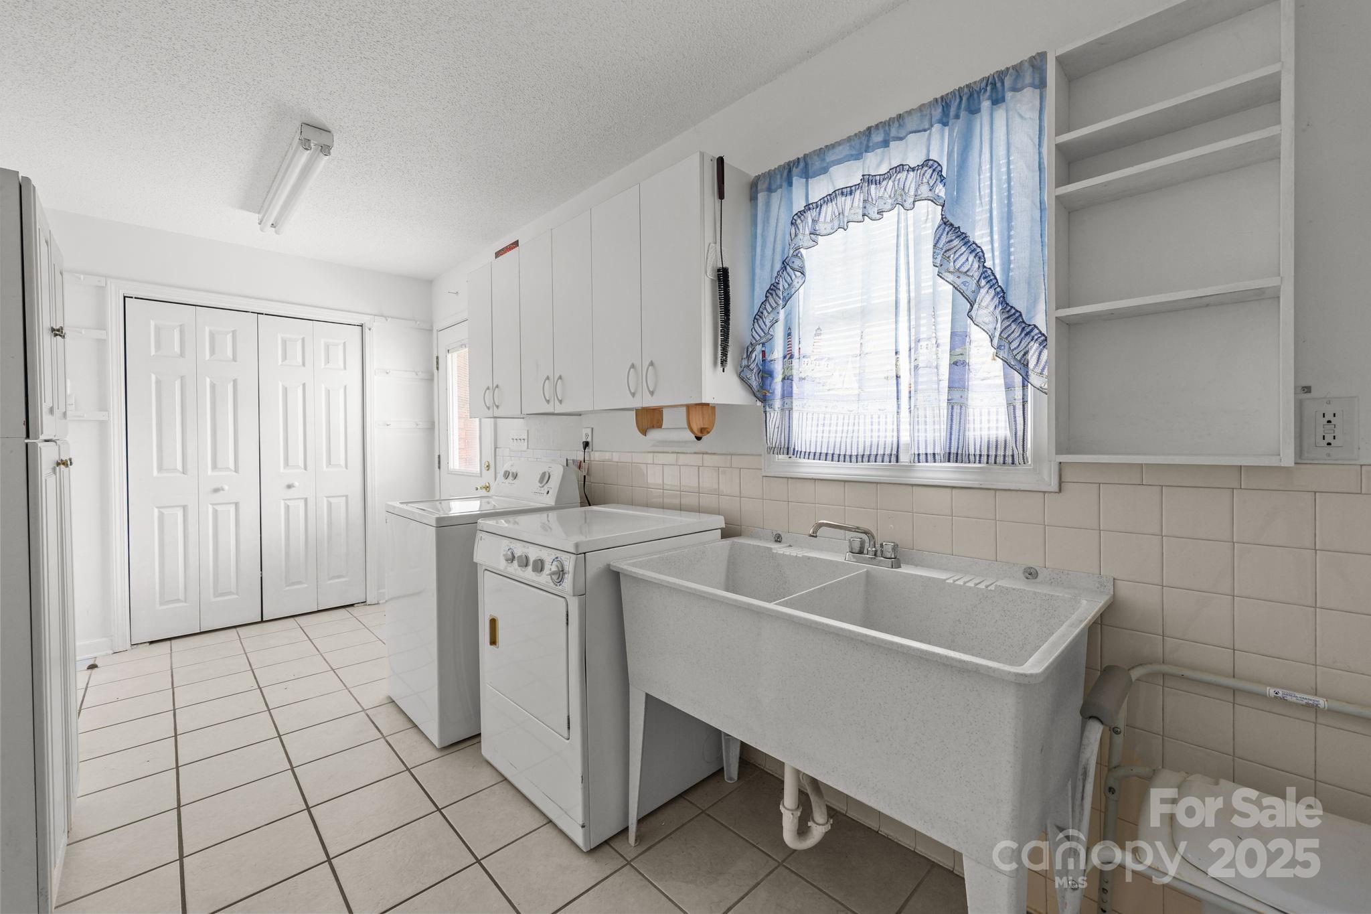
heated floor access, this master bath offers a sizeable bathtub with whirlpool jet options. The utility room includes a spacious laundry room with appliances, deep sink, wall mounted ironing board station and lots of
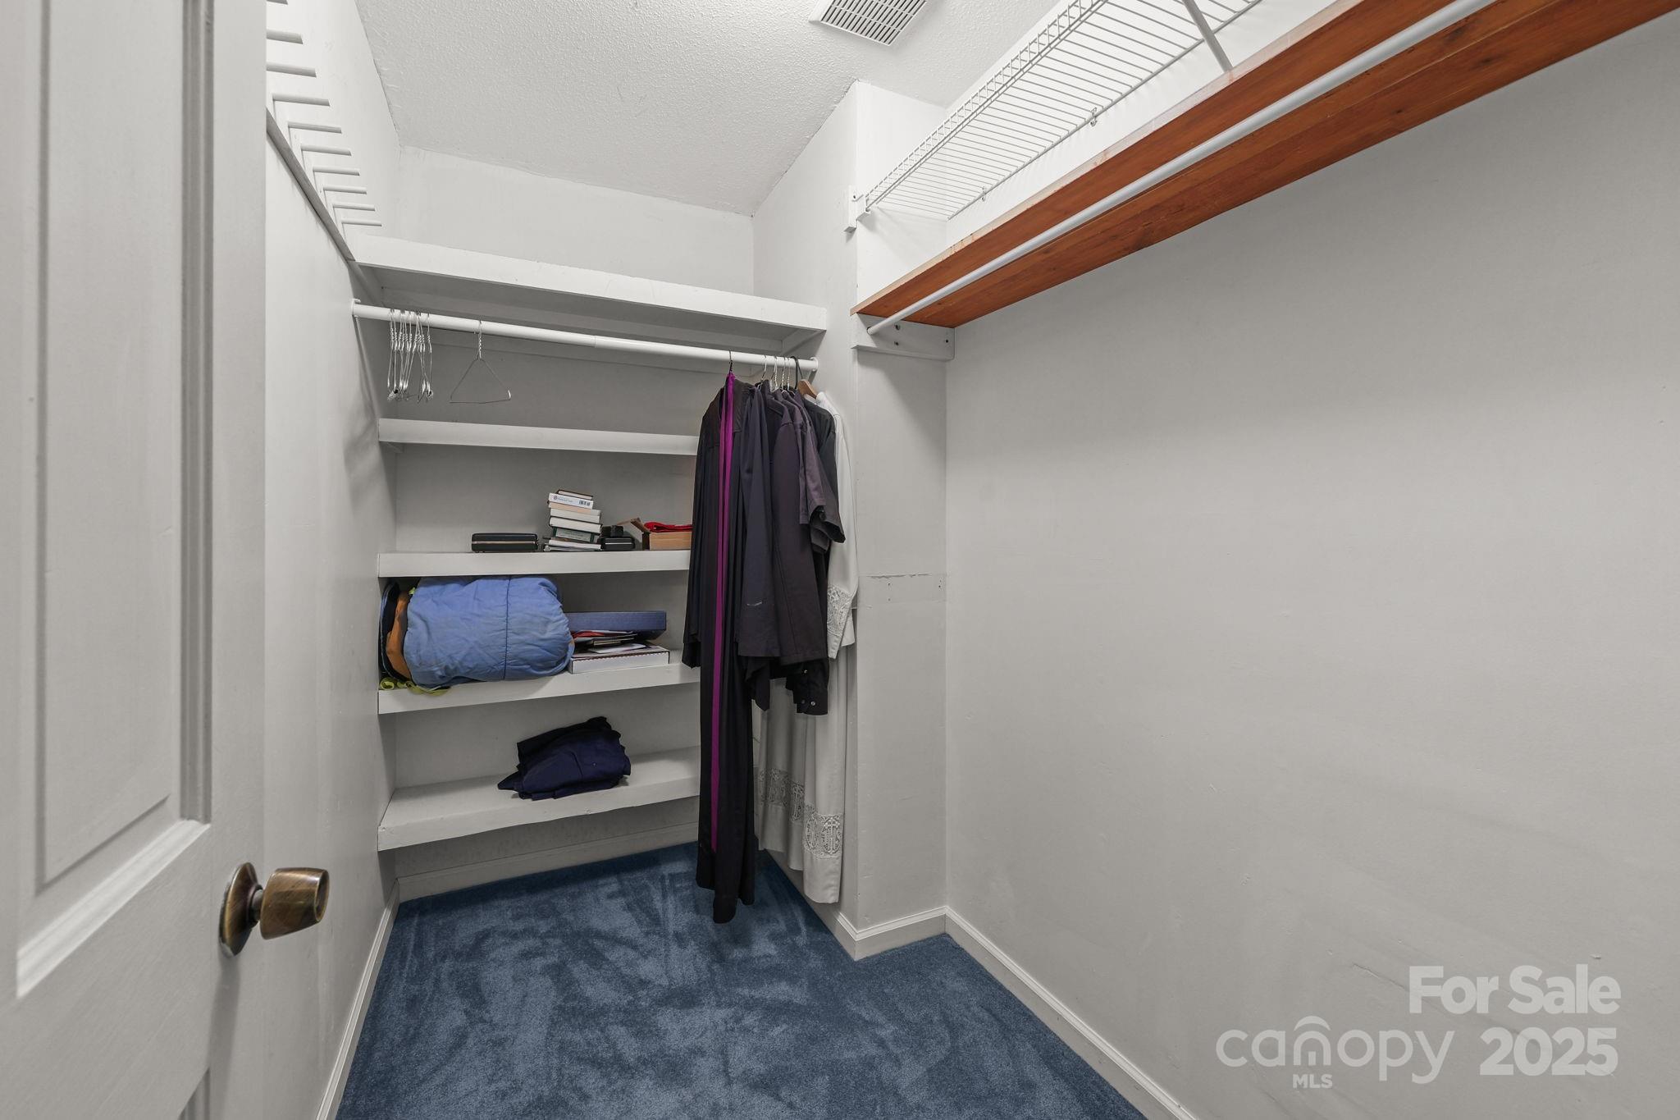
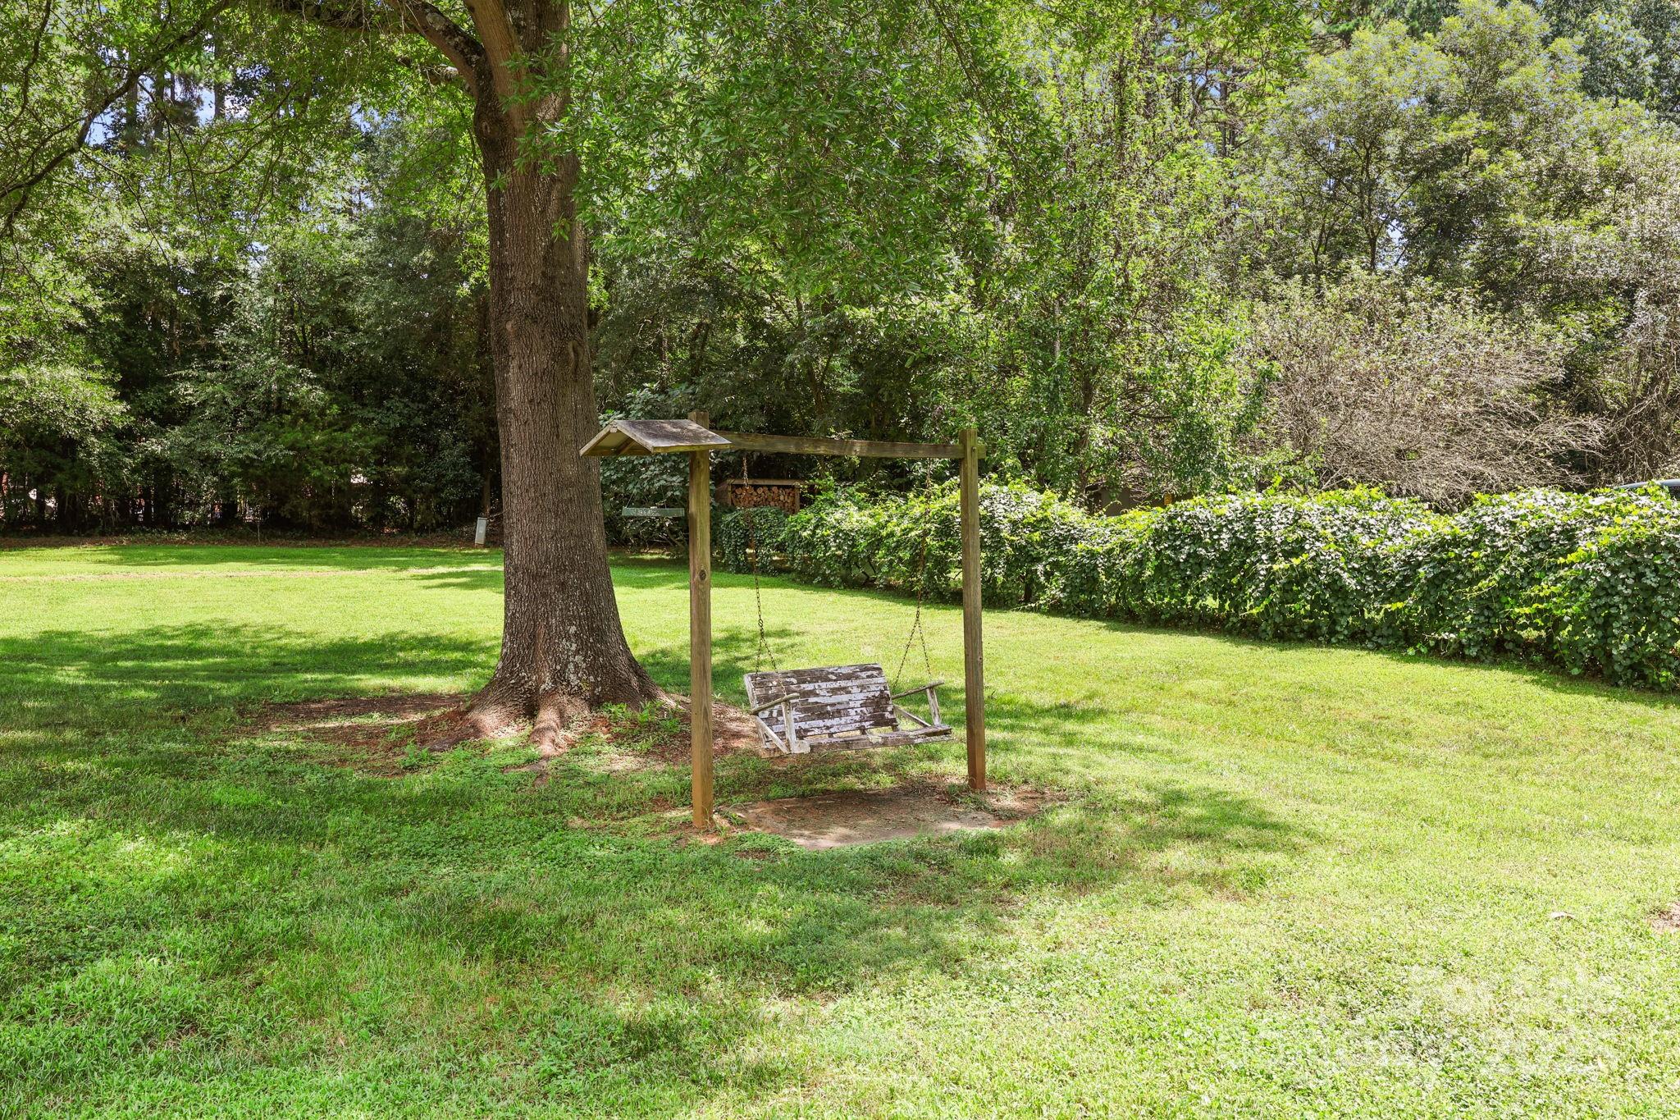
closet/cabinet areas for storage. Outdoors the large lot offers spaces for gardening, recreation
or simply enjoying the quiet surroundings. The backyard offers a wooded boundary line. An
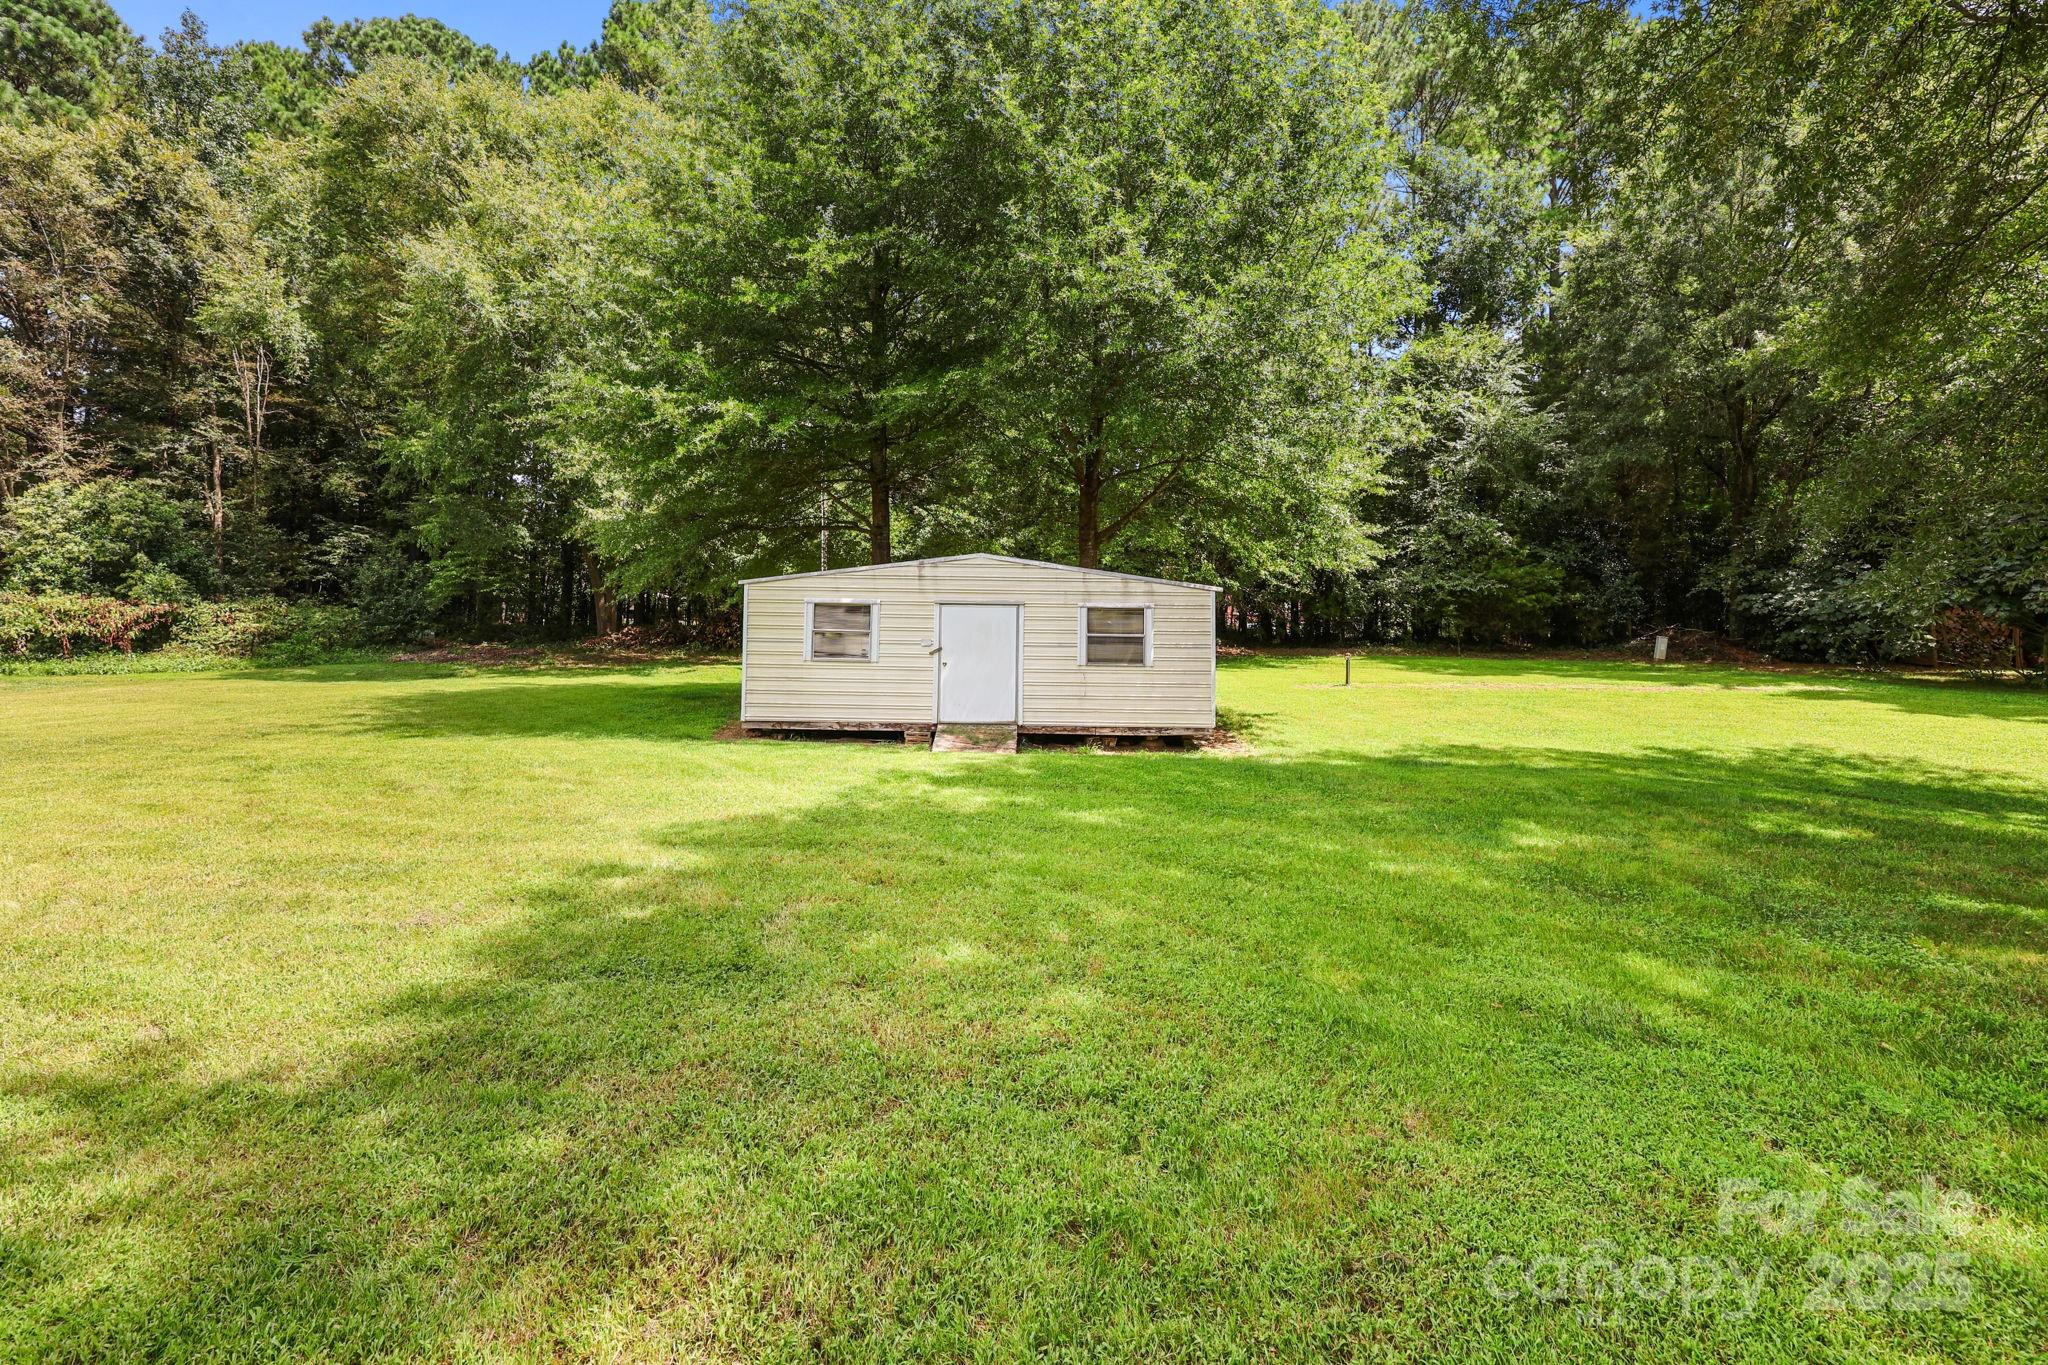
additional storage building is located outside to conveniently house items of your choice. The
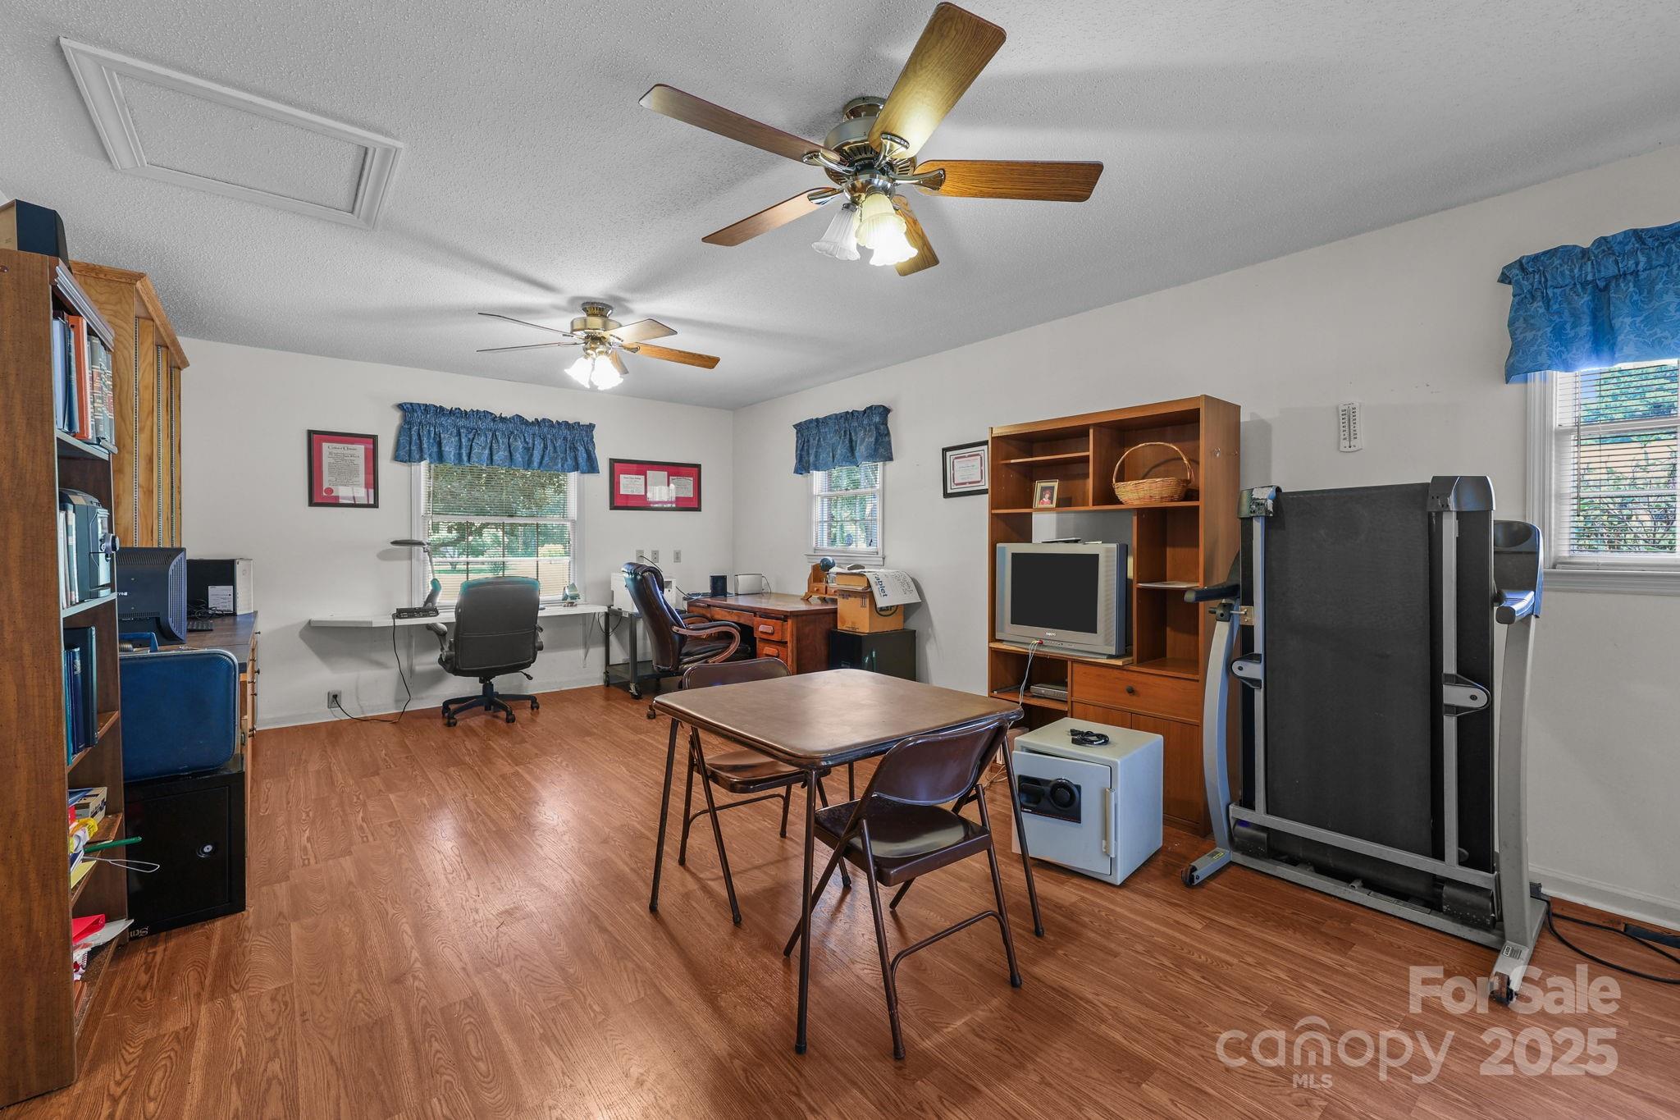
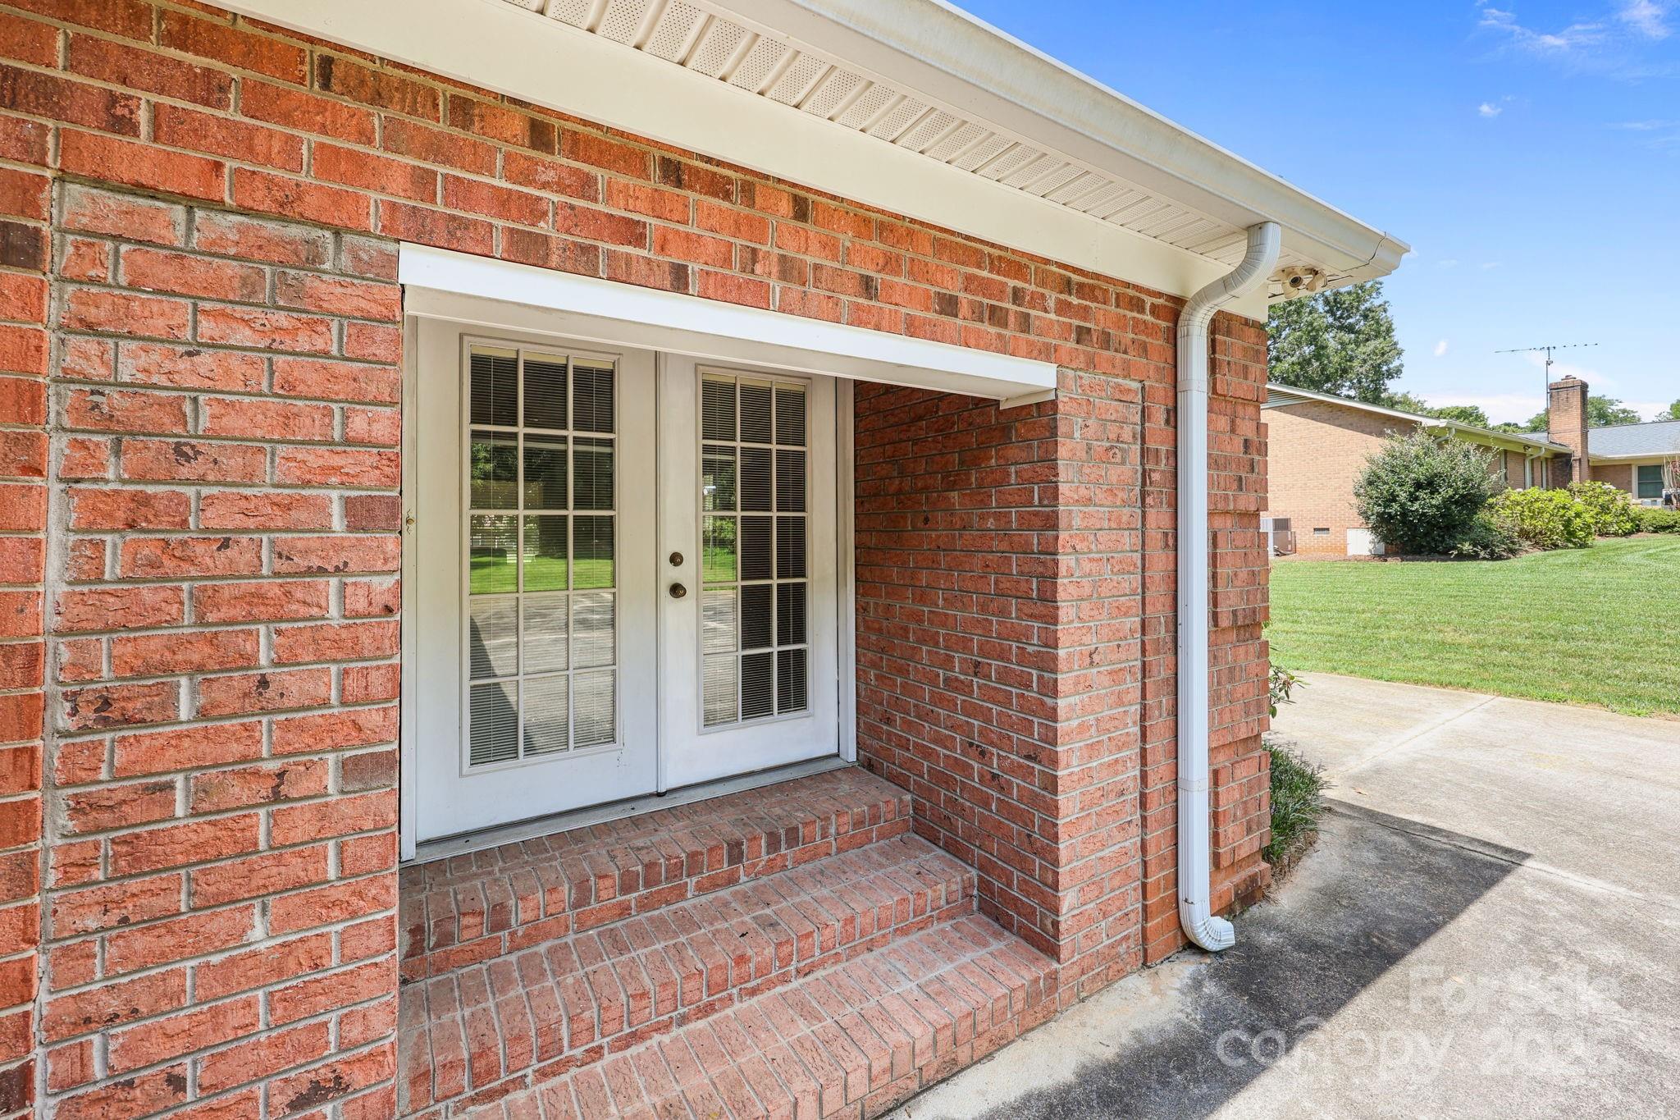
home has a “bonus” room which could be your extra bedroom, office or game room with an
exterior French door exit. Large two car carport area showcases extra wide drive way for ease
in maneuvering vehicle traffic. Also, a single car, carport which if desired, could be converted
into a screen room or sunroom, easily. This area also includes an adjacent patio area. With its
combination of space, charm, and potential this property is a wonderful opportunity to create
the home you’ve been envisioning in a well-regarded location! Entertaining all Offers!

255 Quail Drive

Message successfully sent.

What would you like to know?

What is 3 + 4 ?

I agree to receive email communication and understand I can unsubscribe at any time.

I agree to be contacted by Prestino Advantage via call, email, and text for real estate services. To opt out, you can reply 'stop' at any time or reply 'help' for assistance. You can also click the unsubscribe link in the emails. Message and data rates may apply. Message frequency may vary. Privacy Policy

Related Properties

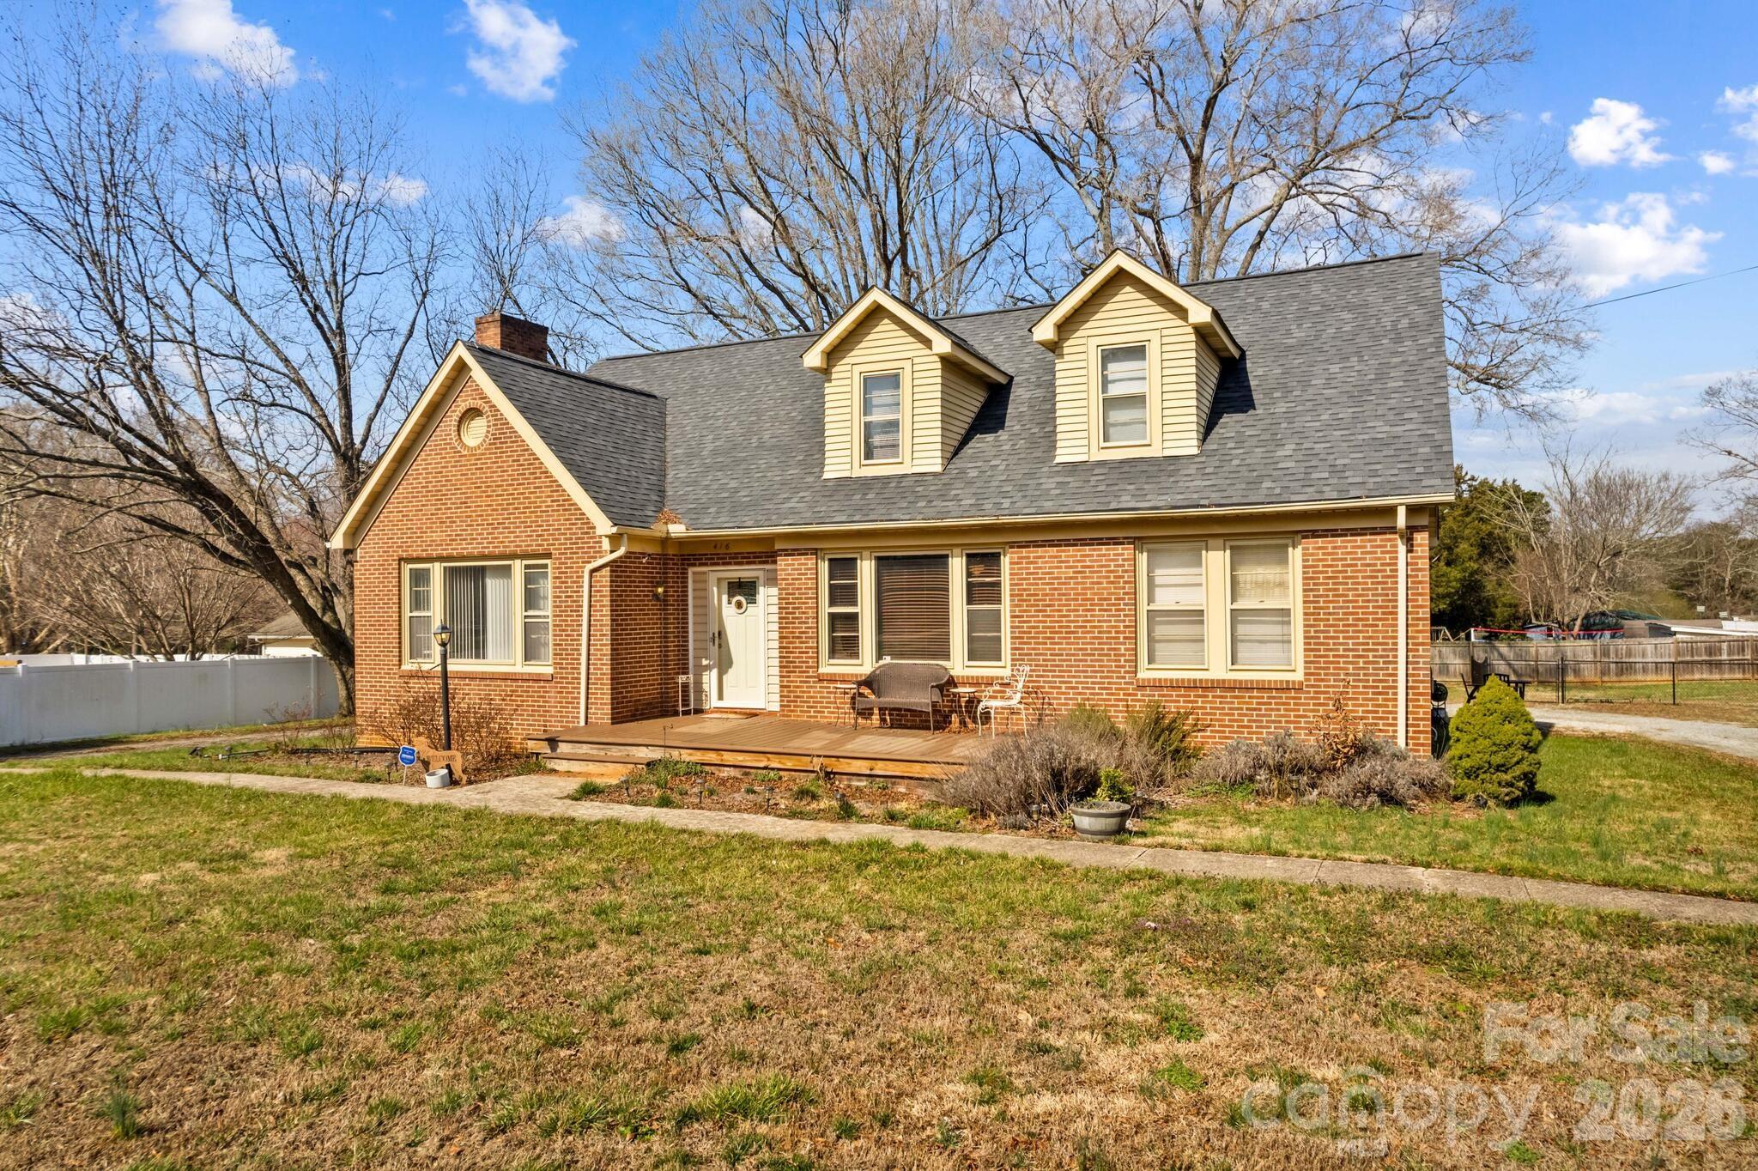
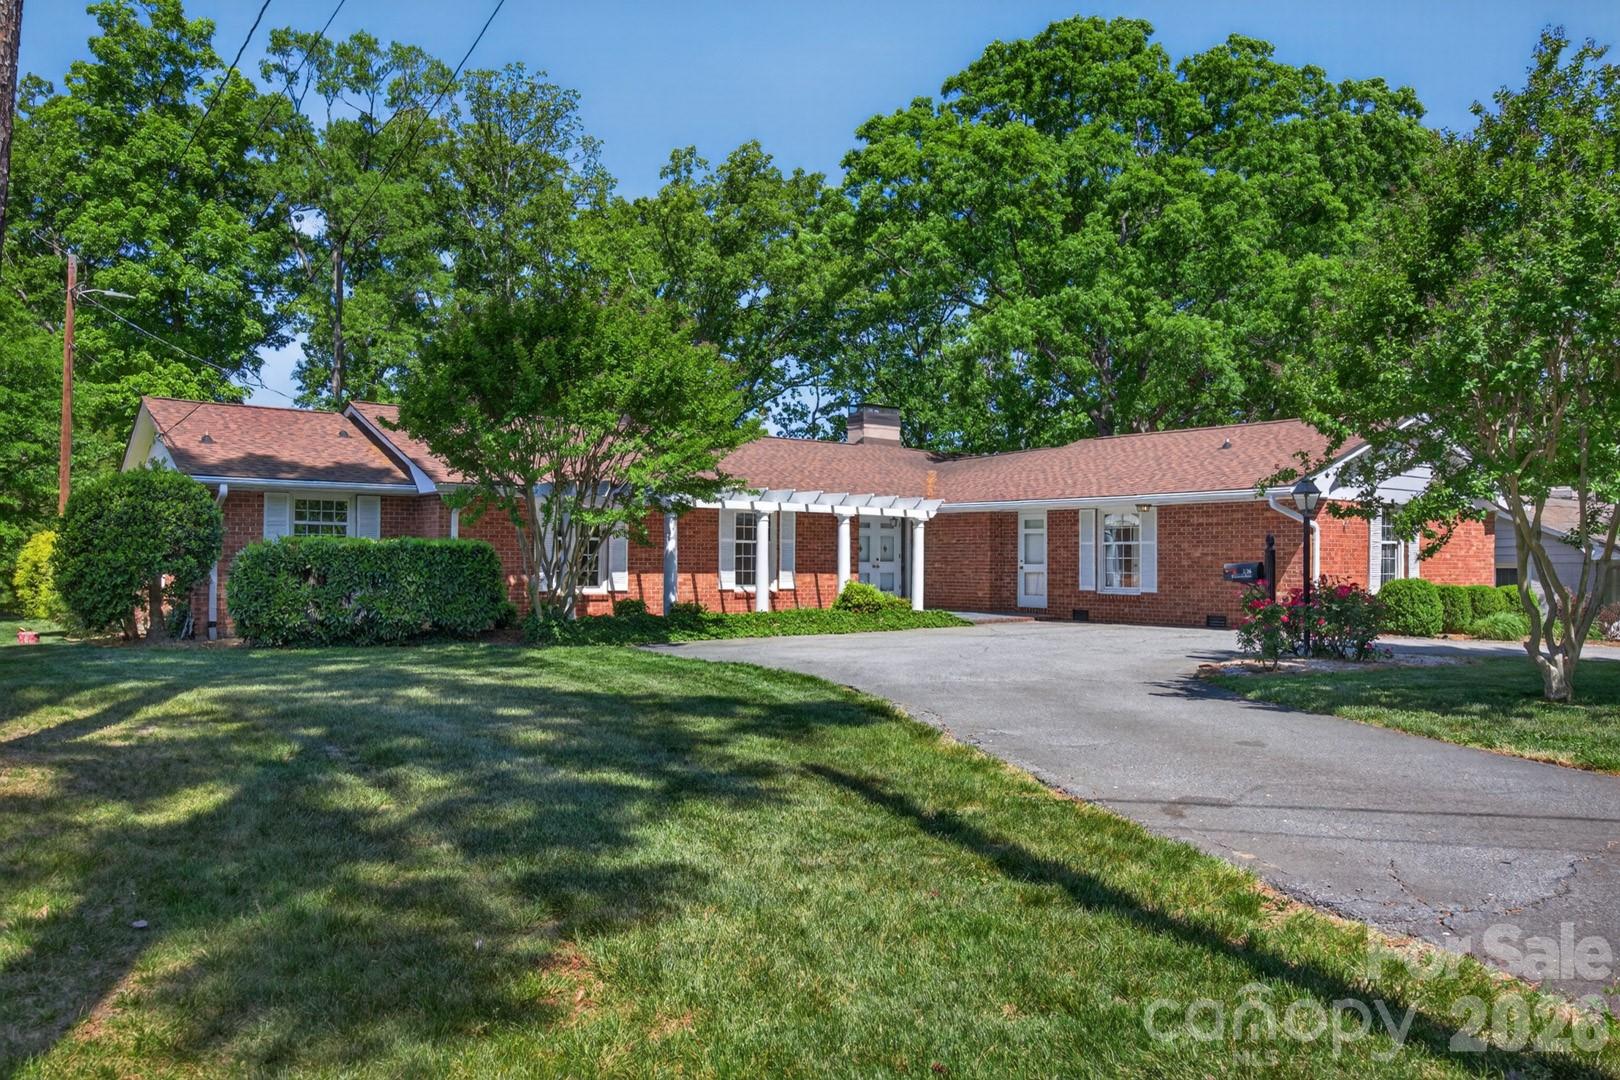
Located close to everything and just minutes from shopping, restaurants, and I-85, this charming 1950s 1.5-story all-brick home offers character, space, and endless possibilities. Situated on .72 acres, the property also features a 675 sq ft detached one-car garage/shop with heat and air that could serve as a workshop, studio, or second living quarters, plus a 542 sq ft partial unfinished basement for additional storage or future expansion. 
Step inside and fall in love with the amazing charm and original hardwood floors throughout. A lovely walk-in foyer welcomes you and leads upstairs, into the cozy den, or to the main living space featuring a fireplace with gas logs.The home offers a spacious, flowing layout, with the living room opening into an oversized dining and kitchen area that has been remodeled with LVP flooring, new cabinets, updated countertops, and a classic subway tile backsplash. Entertain with ease thanks to the tucked-away mini bar area with wine refrigerator, and don’t miss the hidden door leading to the basement—a fun and functional touch. One main-level bedroom can serve as a primary suite, complete with a large remodeled bath featuring a tiled shower. Upstairs you’ll find a flex space, three spacious bedrooms, and an additional full bath with tiled tub/shower. Additional highlights include an oversized laundry room, a fenced area in the rear yard perfect for play or pets, and a circular driveway for convenient access. Mature shade trees create the perfect setting for relaxing afternoons outdoors. This unique property is full of character and opportunity and has so much to offer.
#4354748

Salisbury

416 W Peeler Street

4 Beds

2 Baths

3,102 Sq.Ft.

$450,000

MLS#: 4354748

If you’re looking for space and privacy, this brick home on 3.7 acres might be exactly what you’ve been waiting for. Tucked away in a quiet setting, this property offers a peaceful feel while still giving you plenty of usable land.

With over 3,400 total heated square feet, the home features 3 bedrooms and 3 bathrooms, with the primary suite on the main level offering a bath with a garden tub set in a bay window, separate walk-in shower, and dual vanities. The primary suite also has access to a three-season room/porch—perfect for a relaxing morning or evening overlooking the picturesque grounds.

The oversized kitchen offers ample counter space, a center island, and opens beautifully into a spacious living and dining area—creating a great flow for everyday living and entertaining—while also providing access to an office and hallway area.

The home includes multiple fireplaces, generous living spaces, a finished basement, and plenty of storage throughout. Outside, the property offers a detached garage with power and built-in shelving, an attached carport, and a storage building. Enjoy the outdoors from the deck, patio, or porch—all great spots to take in the quiet surroundings.

With newer HVAC systems already in place and plenty of potential to make it your own, this property is ready for its next owner.
#4357722

Salisbury

5075 Lakeview Drive

3 Beds

4 Baths

3,306 Sq.Ft.

$484,900

MLS#: 4357722

Located in an established area of Salisbury, this property offers over 2,700 square feet of living space with a layout that provides flexibility for a variety of living needs. The floor plan allows for multiple gathering areas, private spaces for extended family, work-from-home flexibility, or multigenerational living arrangements that are increasingly important for today’s buyers.

The mature lot and surrounding neighborhood provide a setting that is difficult to duplicate in many newer communities. Buyers will also appreciate the convenient access to Salisbury Country Club, downtown Salisbury, medical facilities, and I-85 for regional commuting.

One of the strongest advantages of this property is the overall value per square foot compared to competing homes currently on the market. The size, layout, and lot position create an opportunity for buyers seeking space and long-term functionality.
#4271934

Salisbury

1728 Colony Road

4 Beds

3 Baths

2,716 Sq.Ft.

$425,000

MLS#: 4271934

Welcome to this modern home set on a beautiful one-acre lot, offering the perfect blend of modern comfort and countryside charm. Surrounded by open space and scenic views, this property provides a peaceful, farm-like atmosphere while still being within convenient reach of town amenities.

Step inside to discover a thoughtfully designed interior featuring contemporary finishes, an open and inviting layout, and abundant natural light throughout. The cozy landing zone gives you a space to land as you enjoy your new home. The spacious living areas flow seamlessly, making the home ideal for both everyday living and entertaining. Being built in 2024, this house is almost a new build home that makes the perfect place to call home.

Outside, the expansive acre offers endless possibilities such as gardening, outdoor gatherings, recreational space, or simply enjoying the quiet and fresh air. This property delivers the space and freedom to make it your own.

This is a rare opportunity to own an almost brand-new home in a serene, rural setting where peaceful living meets modern convenience.

There is an easement with this property. Please review the attached documents.
#4333838

Salisbury

4115 Miller Road

3 Beds

2 Baths

1,830 Sq.Ft.

$425,000

MLS#: 4333838

Beautiful 2-story home in Windmill Ridge, a wonderful established neighborhood off Hwy 150 West known for spacious lots, mature trees and a peaceful West Rowan setting. Situated on a gorgeous .88-acre lot, this home offers the perfect blend of neighborhood charm, privacy and room to breathe, all while remaining convenient to Salisbury, shopping, restaurants, medical facilities and everyday amenities.

Inside, you’ll find a warm and inviting floor plan with generously sized rooms, beautiful hardwood floors and comfortable living spaces designed for everyday living and easy entertaining. The spacious living room features a cozy fireplace, creating a natural gathering spot for quiet evenings, movie nights or entertaining. The main level also offers a dining area, kitchen, breakfast space and convenient half bath, while the upper level includes the primary bedroom suite and 2 additional bedrooms with a shared full bath.  

The backyard is truly special. Spacious, private and framed by mature trees, it feels like your own peaceful retreat. Enjoy room for gardening, play, pets, outdoor dining or simply relaxing under the Carolina sky. Whether you’re sipping coffee on the front porch, unwinding on the patio or enjoying the quiet beauty of the large yard, this property offers outdoor living you’ll love.

An attached 2-car garage with and a shed provide excellent storage and function. No city taxes! Low HOA. If you’ve been looking for a lovingly cared-for home with space, character, privacy and a beautiful yard in one of West Rowan’s established neighborhoods, this is the one to see!
#4380259

Salisbury

113 Browns Farm Road

3 Beds

2 Baths

2,125 Sq.Ft.

$400,000

MLS#: 4380259

Price reduced
Live a carefree lifestyle with resort style amenities right here in Salsbury NC with the absolute best neighbors you could ask for.  Swimming pool, tennis courts, pickleball, golf course, putting green, driving range, sidewalks, ponds, greenway trials, lush huge interior courtyard perfect for short strolls with friends.  Kitchen features high end designer level stone counters, glass tile backsplash, custom cabinets with soft close, eat bar & open floor plan.  Simply elegant spa like primary bath suite.  2 story living room with fireplace.  Salisbury NC is up and coming with strong momentum come check out this perfectly sized affordable townhome with all the custom home features in a quiet & perfect setting!
#4374287

Salisbury

3310 Winged Foot Drive

3 Beds

2 Baths

1,640 Sq.Ft.

$359,777

MLS#: 4374287

As you step inside, the foyer leads directly into the main living area, creating a smooth and welcoming flow. The spacious family room features a soaring ceiling open to the second level, making it an ideal setting for gathering with friends and family.

The first floor’s open-concept design provides easy access to a well-equipped kitchen, complemented by both a formal dining room and a cozy breakfast nook. The kitchen is designed for both style and function, offering generous cabinet space, a walk-in pantry, expansive countertops, and high-quality appliances.

For added comfort and privacy, the primary suite is conveniently located on the main level. Its ensuite bathroom features a double vanity, a tiled 5-foot shower, and a large walk-in closet, creating a relaxing retreat.

Upstairs, you’ll find four additional bedrooms and two full bathrooms. These flexible spaces can easily be adapted to fit your lifestyle—whether you need a home office, playroom, or media room.

Out back, a spacious covered lanai provides the perfect setting for outdoor entertaining or simply enjoying the fresh air. With its thoughtful design, quality craftsmanship, and upscale finishes, the 3320 floorplan offers everything needed for a refined and comfortable living experience.
#4359570

Salisbury

1085 Kildare Drive 67

5 Beds

3 Baths

3,320 Sq.Ft.

$424,600

MLS#: 4359570

Introducing The TA4000 by True Homes, a proposed semi-custom home in the sought-after Autumn Ridge community. This spacious 3,945 sq. ft. floor plan offers 5 bedrooms, 3 bathrooms, and an open-concept design perfect for various lifestyles. The dining room seamlessly connects to the well-appointed Kitchen, featuring a large island, walk-in pantry, and ample storage, as well as the grand great room. A private Study provides a quiet workspace, while a guest suite on the main floor and full bath provides a retreat for guests. The second floor boasts a luxurious Primary Suite with a spa-inspired bath, plus 3 additional bedrooms and a versatile Game Room. Customizable features such as tray ceilings, luxury bath upgrades, and thoughtful storage solutions ensure the home meets your needs. With a 2-car garage, drop zone, and premium finishes, The TA4000 by True Homes offers comfort, elegance, and flexibility for any lifestyle. *This is a proposed home.
#4330073

Salisbury

1039 Gondola Court 25Ap

5 Beds

3 Baths

3,945 Sq.Ft.

$399,900

MLS#: 4330073

Great new price! Welcome home to this beautifully maintained 4-bedroom, 2.5-bath stucco residence offering comfort, space, and exceptional outdoor living. Designed with both everyday living and entertaining in mind, this home features a warm and inviting living room centered around a cozy gas fireplace—perfect for gathering with family and friends. The spacious primary suite provides a private retreat with its own ensuite bathroom, while three additional bedrooms offer flexibility for family, guests, or a home office. Multiple closets throughout the home ensure abundant storage and organization. Step outside to your own private backyard oasis. The fully fenced yard offers both privacy and security, complemented by beautiful landscaping that enhances the home’s curb appeal. Enjoy year-round outdoor living on the screened-in back patio featuring a charming wood-burning fireplace—ideal for relaxing evenings. A large additional patio provides even more space for entertaining, grilling, or simply unwinding outdoors. For the ultimate in relaxation, enjoy your very own backyard sauna. With thoughtful features inside and out, this stunning stucco home perfectly blends comfort, functionality, and outdoor luxury.
Agent is related to seller.
#4337590

Salisbury

102 Polo Drive

4 Beds

2 Baths

2,670 Sq.Ft.

$509,500

MLS#: 4337590

 - property

Send a message

Message successfully sent.

Your message

What is 3 + 4 ?

Reason for contacting?

I agree to receive email communication and understand I can unsubscribe at any time.

I agree to be contacted by Prestino Advantage via call, email, and text for real estate services. To opt out, you can reply 'stop' at any time or reply 'help' for assistance. You can also click the unsubscribe link in the emails. Message and data rates may apply. Message frequency may vary. Privacy Policy

Sign Out

Virtual Assistant

Would you like to take the next step with this property? We can help you schedule a showing or virtual tour, or send you more details.

Yes, I would like more information.

Thank You for Your Reply, One of Our Agents will contact you as soon as possible

No, maybe later.

Thank you, you can always contact me via email, phone number or through the contact form.

Realhub AI

Lucy - Your AI-Powered Realtor

Update Your Temporary Password

Personalize your search

Enter your email and we'll notify you immediately when new listings match what you're looking for.

or enter email address

Already have an account ? Login here

Continue your home search

I agree to receive communications and understand I can unsubscribe at any time.

I agree to be contacted by Prestino Advantage via call, email, and text for real estate services. To opt out, you can reply 'stop' at any time or reply 'help' for assistance. You can also click the unsubscribe link in the emails. Message and data rates may apply. Message frequency may vary. Privacy Policy

Already have an account ? Login here

We use cookies

We use cookies primarily for analytics to enhance your experience. By accepting, you agree to our use of these cookies. You can manage your preferences or learn more about our cookies policy.