Features & Amenities

Interior

  • Other Interior Features

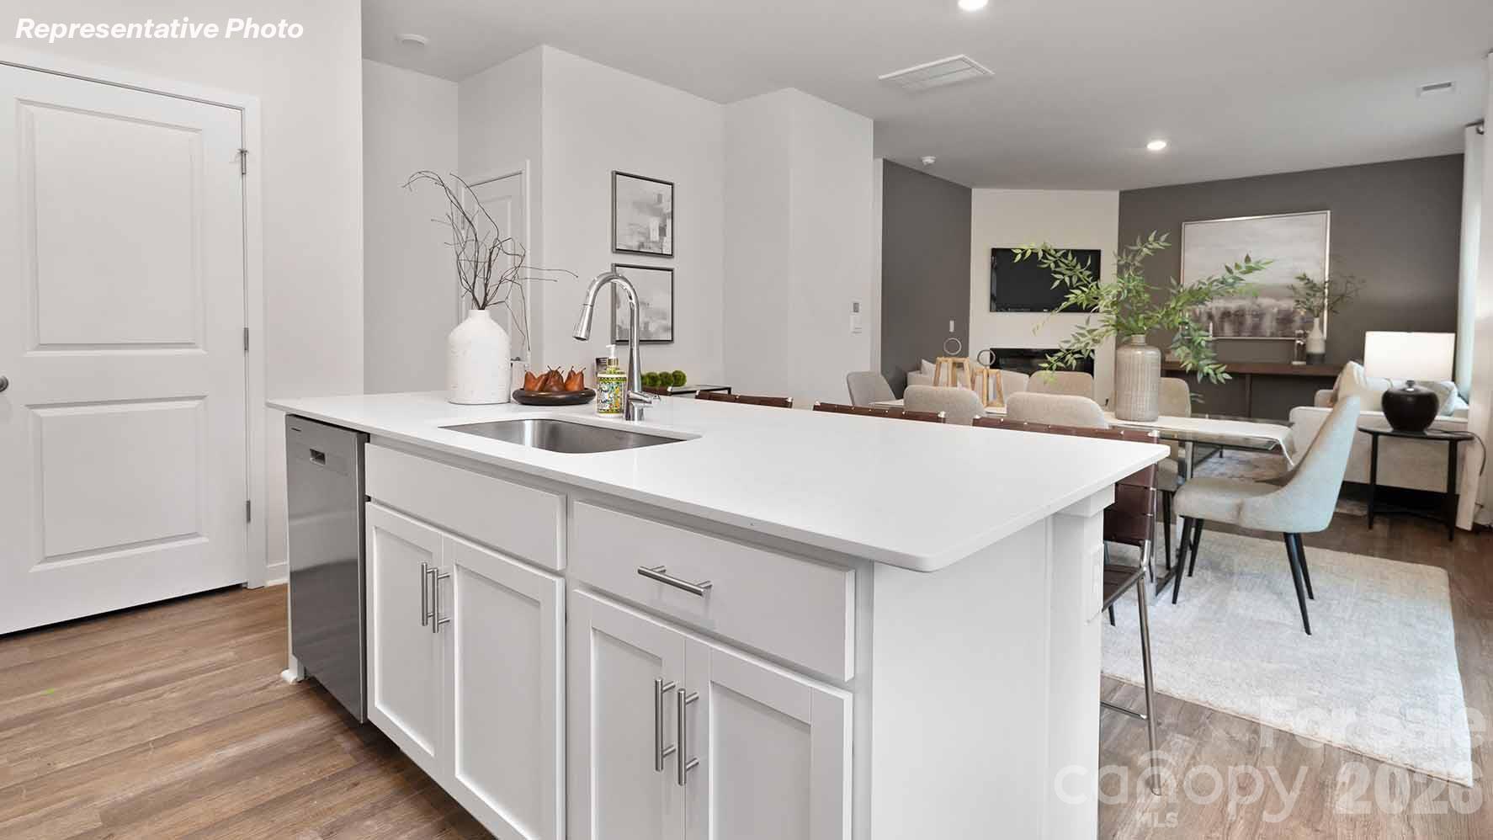
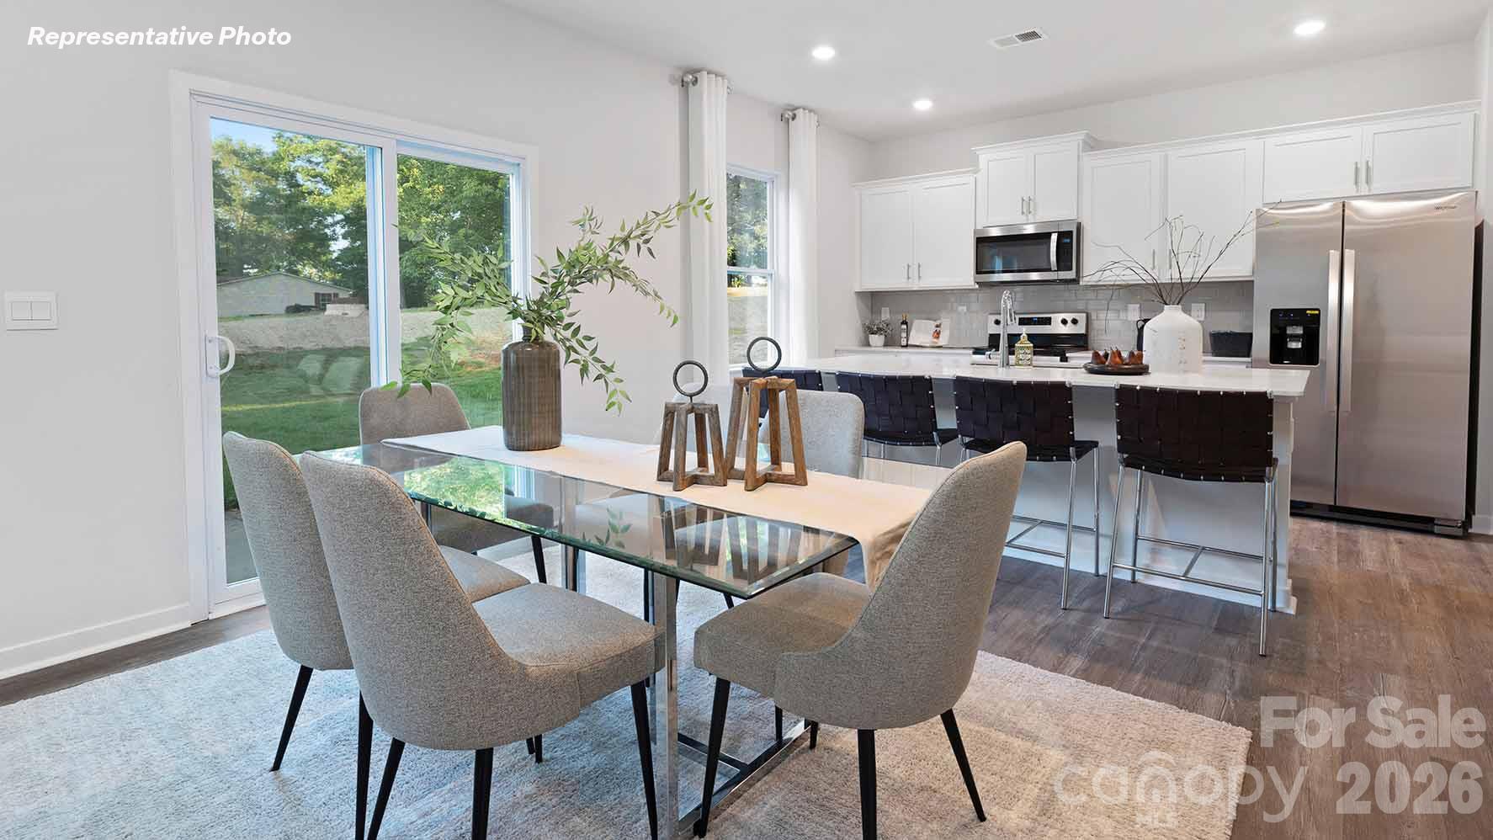
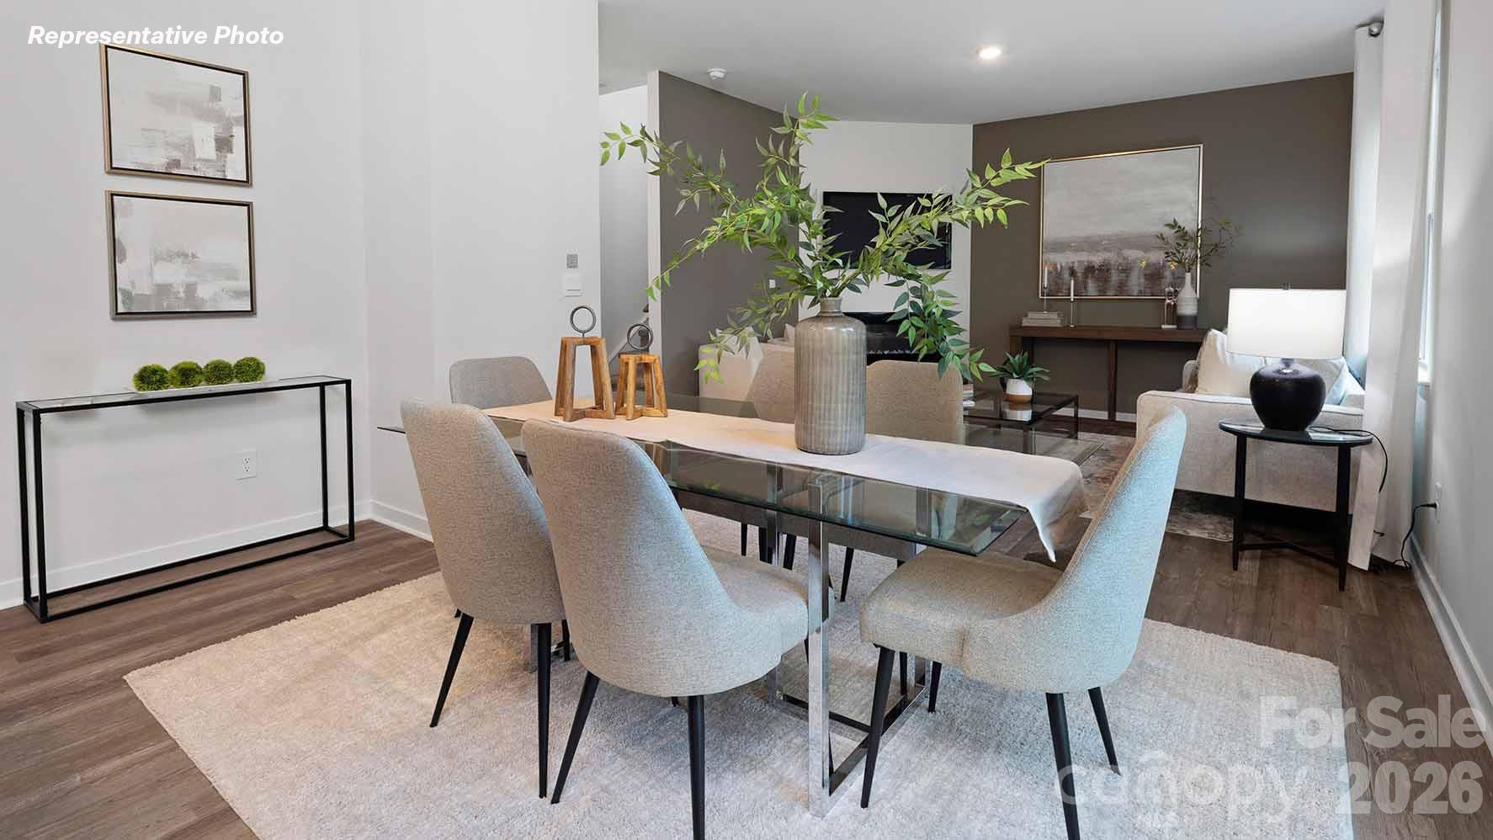
    Kitchen Island, Open Floorplan, Pantry, Walk-In Closet(s)

  • Total Bedrooms

    4

  • Bathrooms

    2

  • 1/2 Bathrooms

    1

  • Above Grade Finished Area

    1991.0

  • Basement YN

    NO

  • Cooling YN

    YES

  • Cooling

    Central Air, Electric

  • Fireplace YN

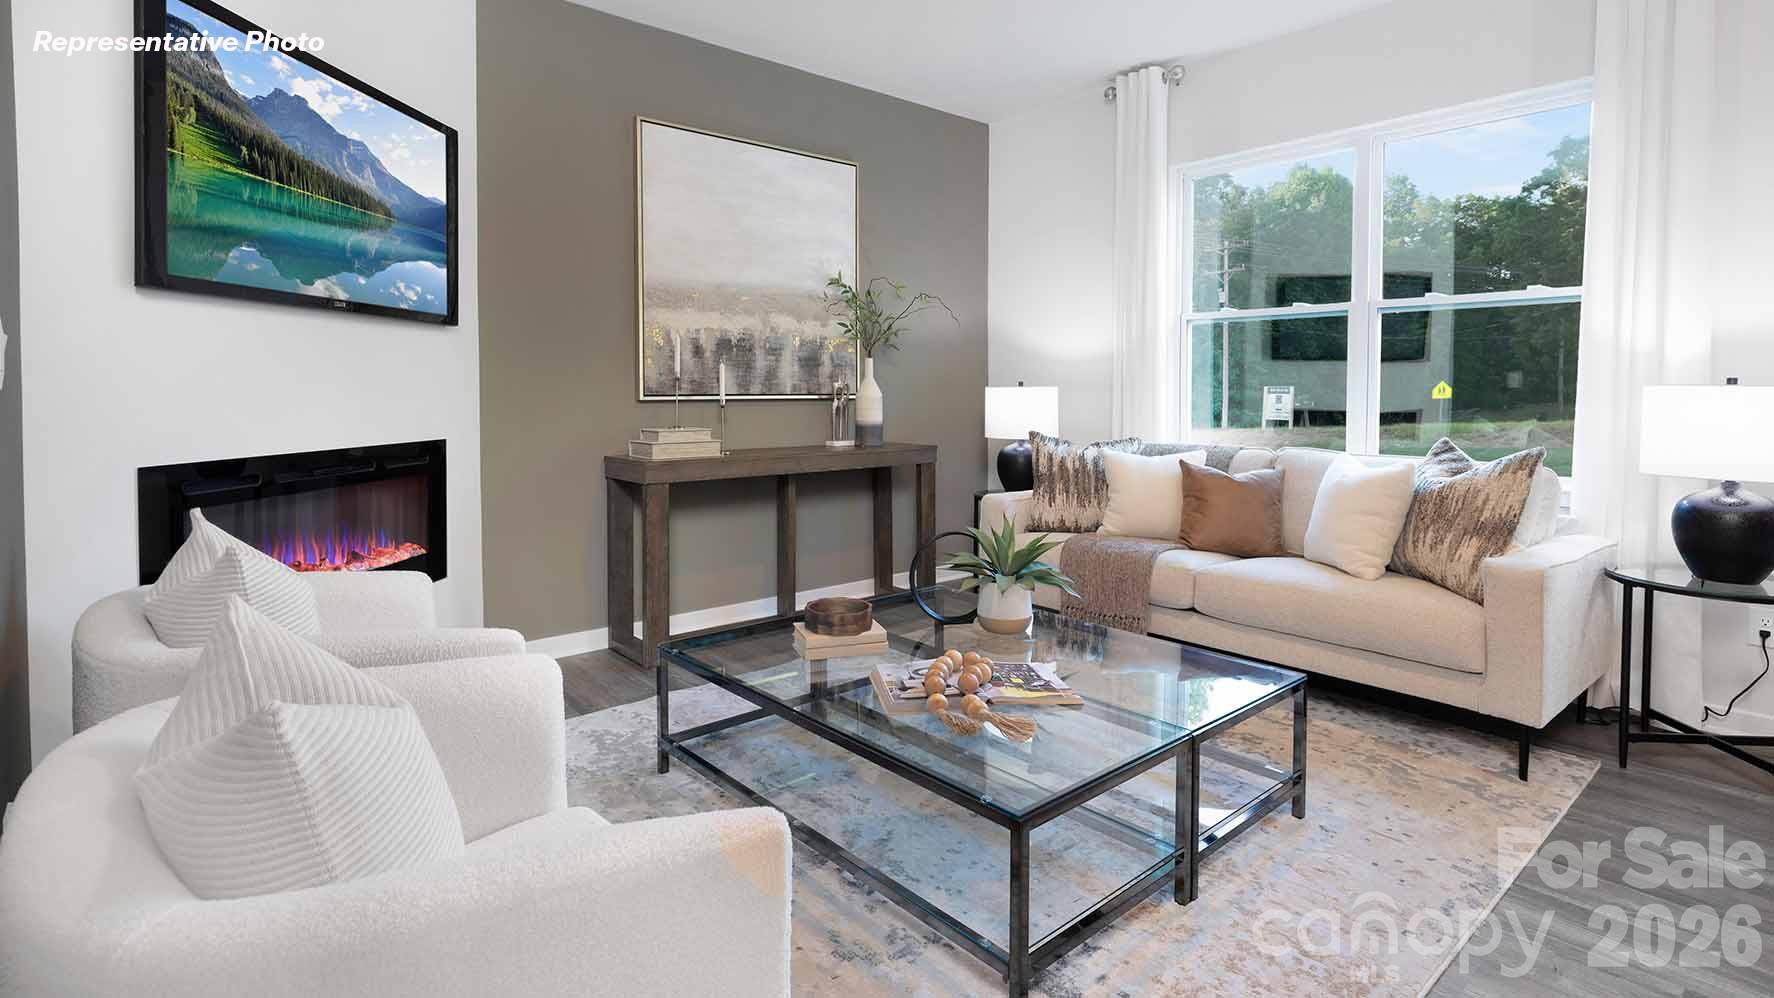
    YES

  • Heating YN

    YES

  • Heating

    Electric, Heat Pump

  • Pet friendly

    N/A

Exterior

  • Garage

    Yes

  • Garage spaces

    2

  • Construction Materials

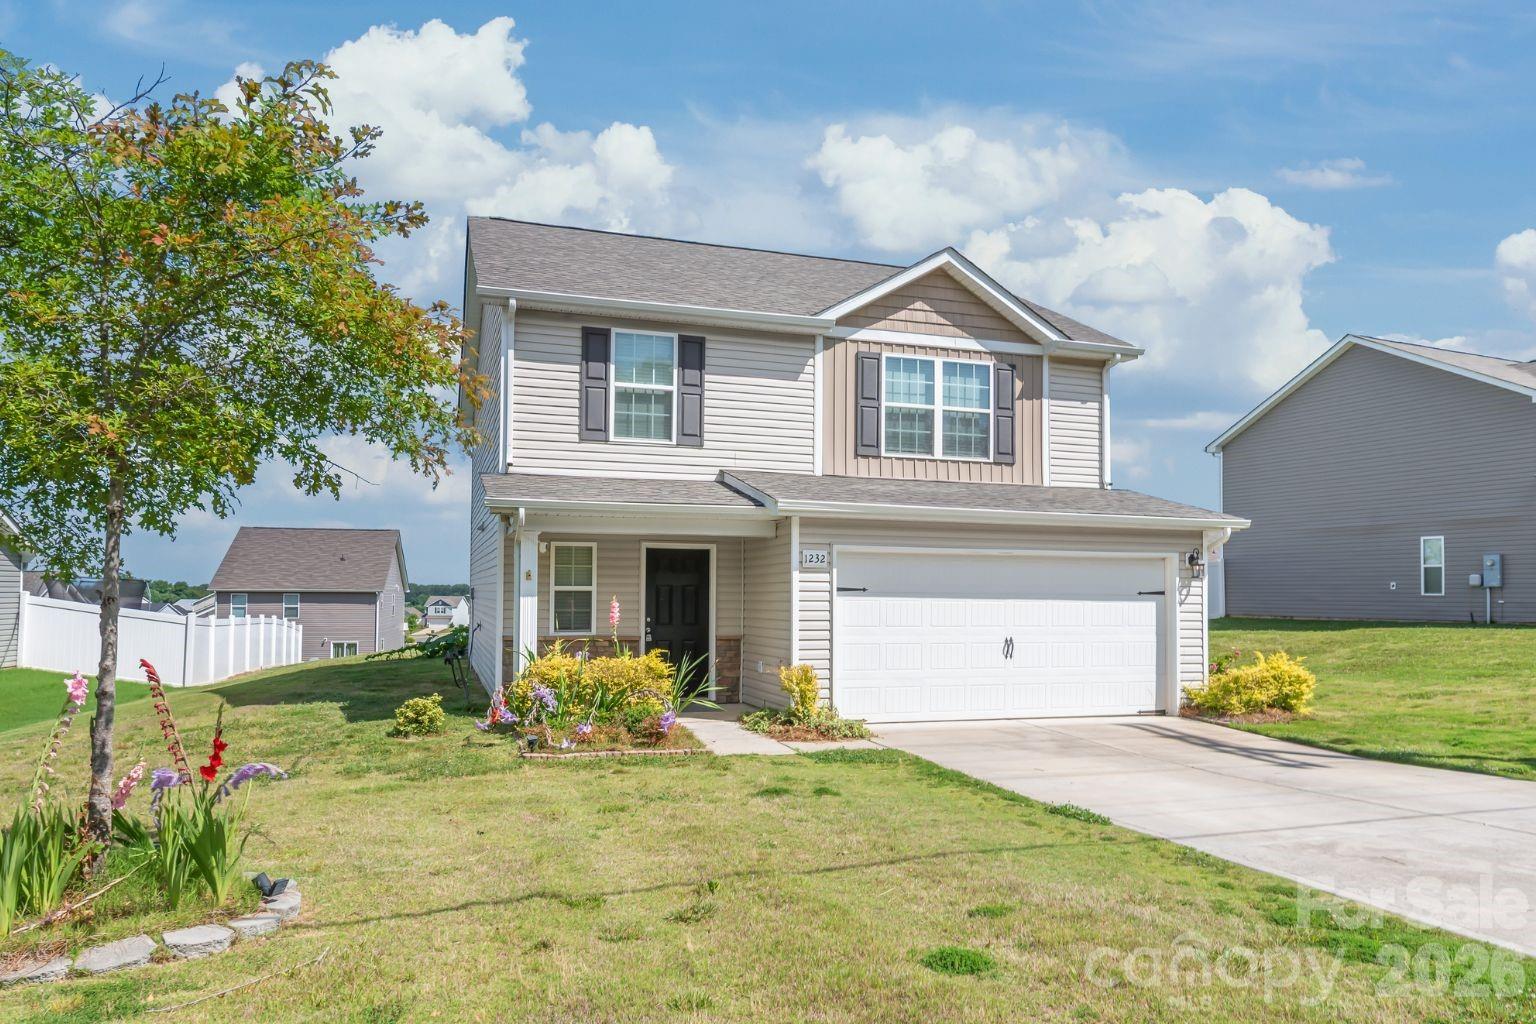
    Fiber Cement, Stone Veneer

  • Parking

    Driveway, Garage Door Opener, Garage Faces Front

  • Pool

    No

Area & Lot

  • Property Type

    Residential

  • Property Sub Type

    Single Family Residence

  • Architectural Style

    Transitional

Price

  • Sales Price

    $350,390

  • Sq. Footage

    1, 991

  • Price/SqFt

    $175

HOA

  • Association

    Yes

  • Association Fee

    $700

  • Association Fee Frequency

    Annually

  • Association Fee Includes

    N/A

School District

  • Elementary School

    West

  • Middle School

    Kings Mountain

  • High School

    Kings Mountain

Property Features

  • New Construction

    YES

  • Foundation Details

    Slab

  • Senior Community YN

    NO

  • Sewer

    Public Sewer

  • Water Source

    Public

Schedule a Showing

Showing scheduled successfully.

<
>
IN PERSON
VIA CHAT

What is 3 + 4 ?


Change time

Mortgage calculator

Estimate your monthly mortgage payment, including the principal and interest, property taxes, and HOA. Adjust the values to generate a more accurate rate.

Your payment

Principal and Interest:

$

Property taxes:

$

HOA fees:

$

Total loan payment:

$

Total interest amount:

$

Location

County

Cleveland

Elementary School

West

Middle School

Kings Mountain

High School

Kings Mountain

Listing Courtesy of Maria Wilhelm , DR Horton Inc

RealHub Information is provided exclusively for consumers' personal, non-commercial use, and it may not be used for any purpose other than to identify prospective properties consumers may be interested in purchasing. All information deemed reliable but not guaranteed and should be independently verified. All properties are subject to prior sale, change or withdrawal. RealHub website owner shall not be responsible for any typographical errors, misinformation, misprints and shall be held totally harmless.

Agent Mitch Totherow

Agent

Mitch Totherow

Call Mitch today to schedule a private showing.


* Listings on this website come from the FMLS IDX Compilation and may be held by brokerage firms other than the owner of this website. The listing brokerage is identified in any listing details. Information is deemed reliable but is not guaranteed. If you believe any FMLS listing contains material that infringes your copyrighted work please click here to review our DMCA policy and learn how to submit a takedown request.© 2024 FMLS.
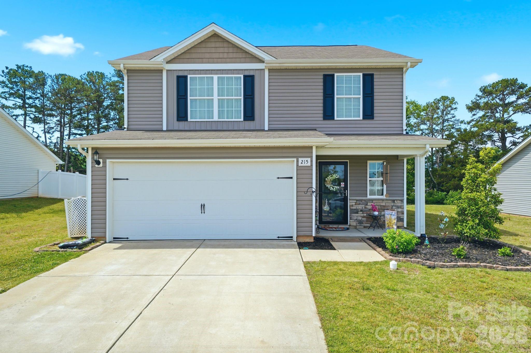
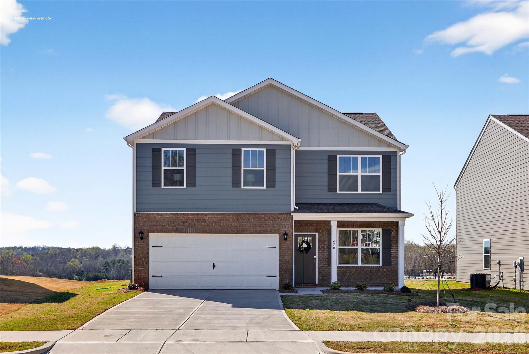
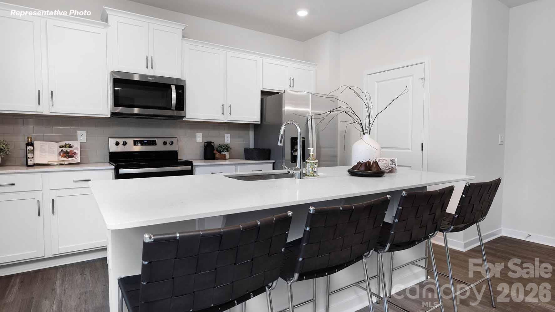
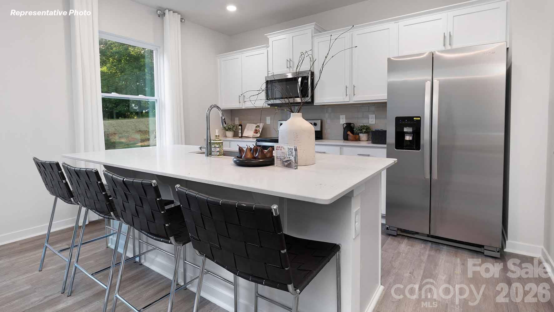
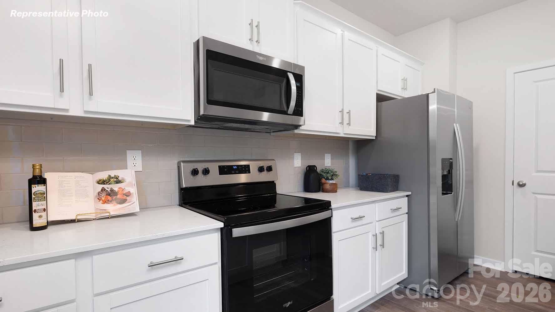
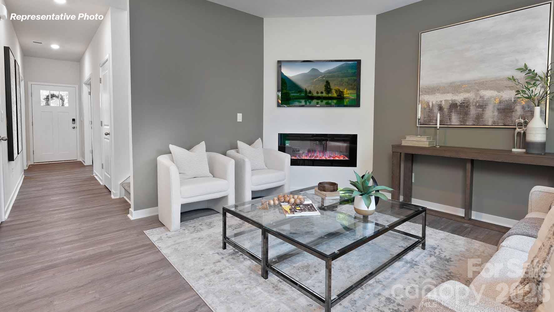
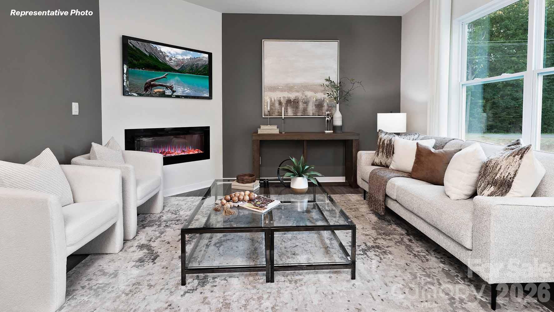
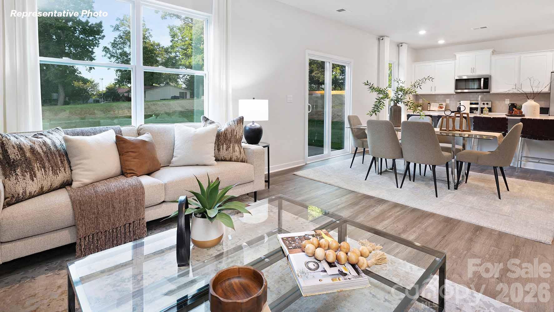
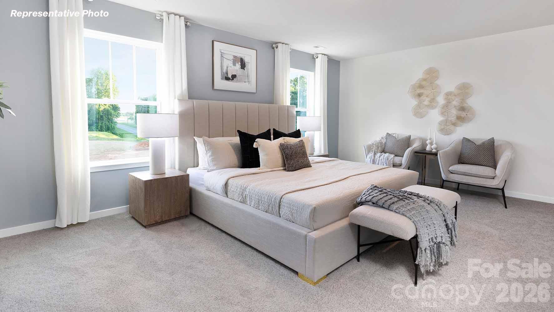
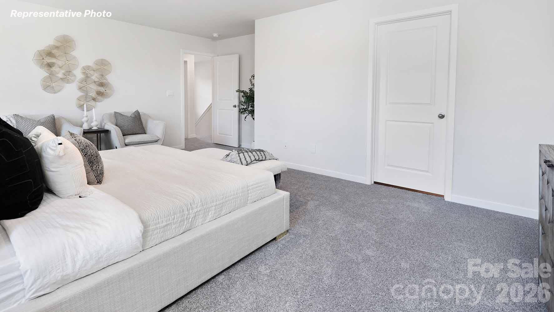
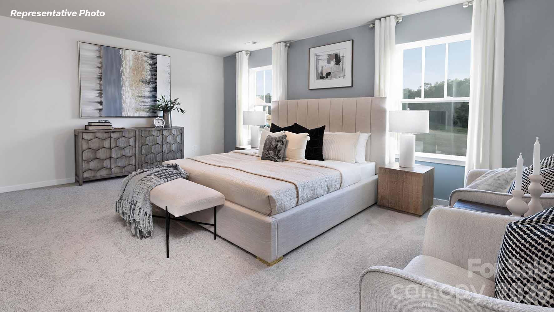
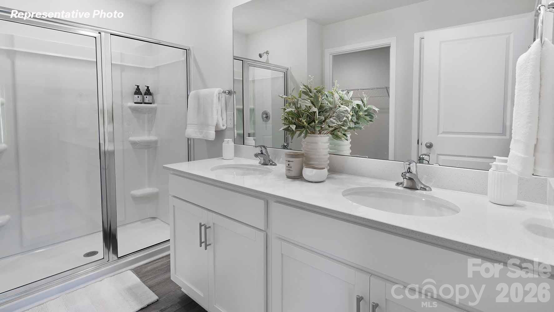
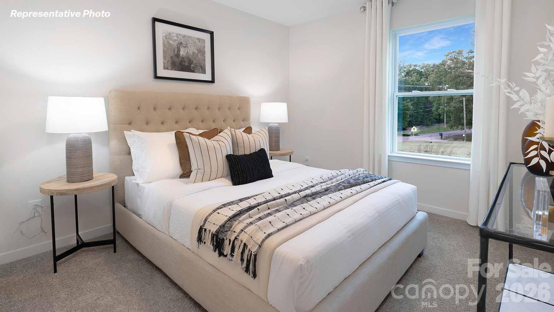
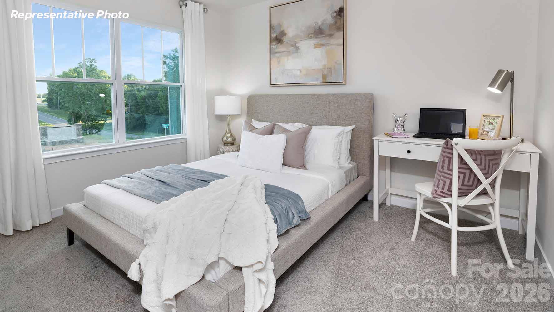
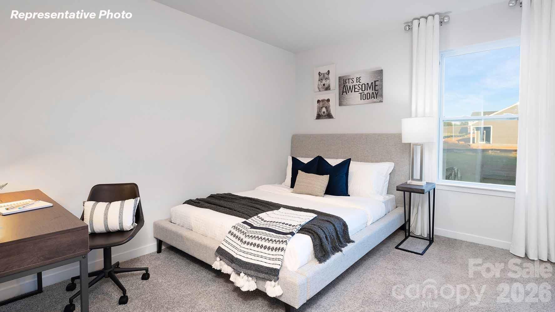
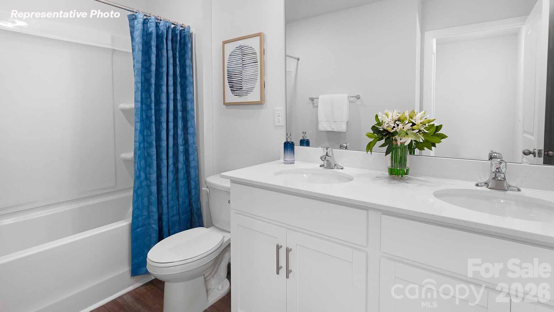
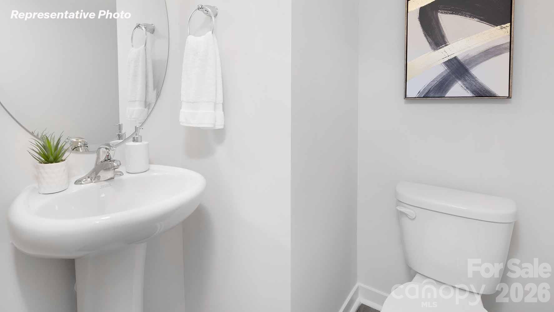
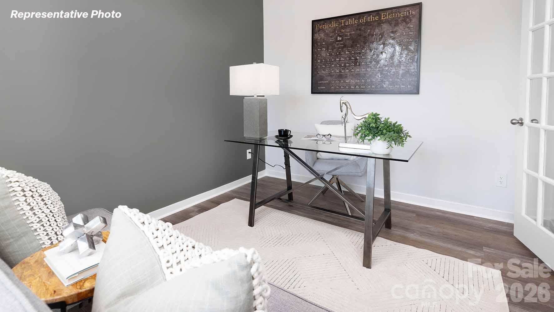
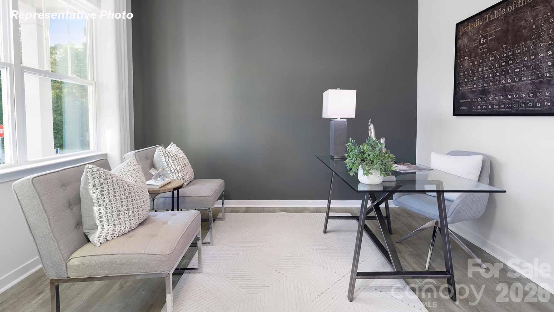
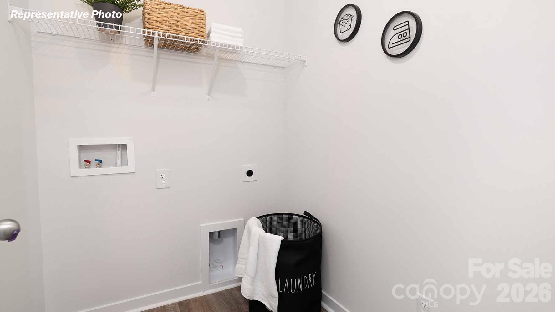
Beautiful and spacious 2 story 4 BR/2.5 BA home. Ready June/July Community with Pool Amenities. Kitchen overlooks dining area and family room. Soft close cabinets and stainless steel whirlpool appliances. Electric corner 50' fireplace in living room. Study/Office room downstairs for private workspace. Stairs with landing for easy walk up to 4 spacious bedrooms. Lots of closet storage throughout the home. Great size guest rooms. Large Primary suite. Walk-in shower, double vanity, and walk-in closet. Community with Pool and Tot Lot is surrounded by a beautiful tree line, home includes James Hardie board siding with vibrant colors, This home in an incredible value with all the benefits of new construction and a 10 yr. Home Warranty! Home Is Connected SMART Home package included has programmable thermostat, Z-Wave door lock and wireless switch, touchscreen control device, automation platform, video doorbell.

254 Colton Court

Message successfully sent.

What would you like to know?

What is 3 + 4 ?

I agree to receive email communication and understand I can unsubscribe at any time.

I agree to be contacted by Prestino Advantage via call, email, and text for real estate services. To opt out, you can reply 'stop' at any time or reply 'help' for assistance. You can also click the unsubscribe link in the emails. Message and data rates may apply. Message frequency may vary. Privacy Policy

Related Properties

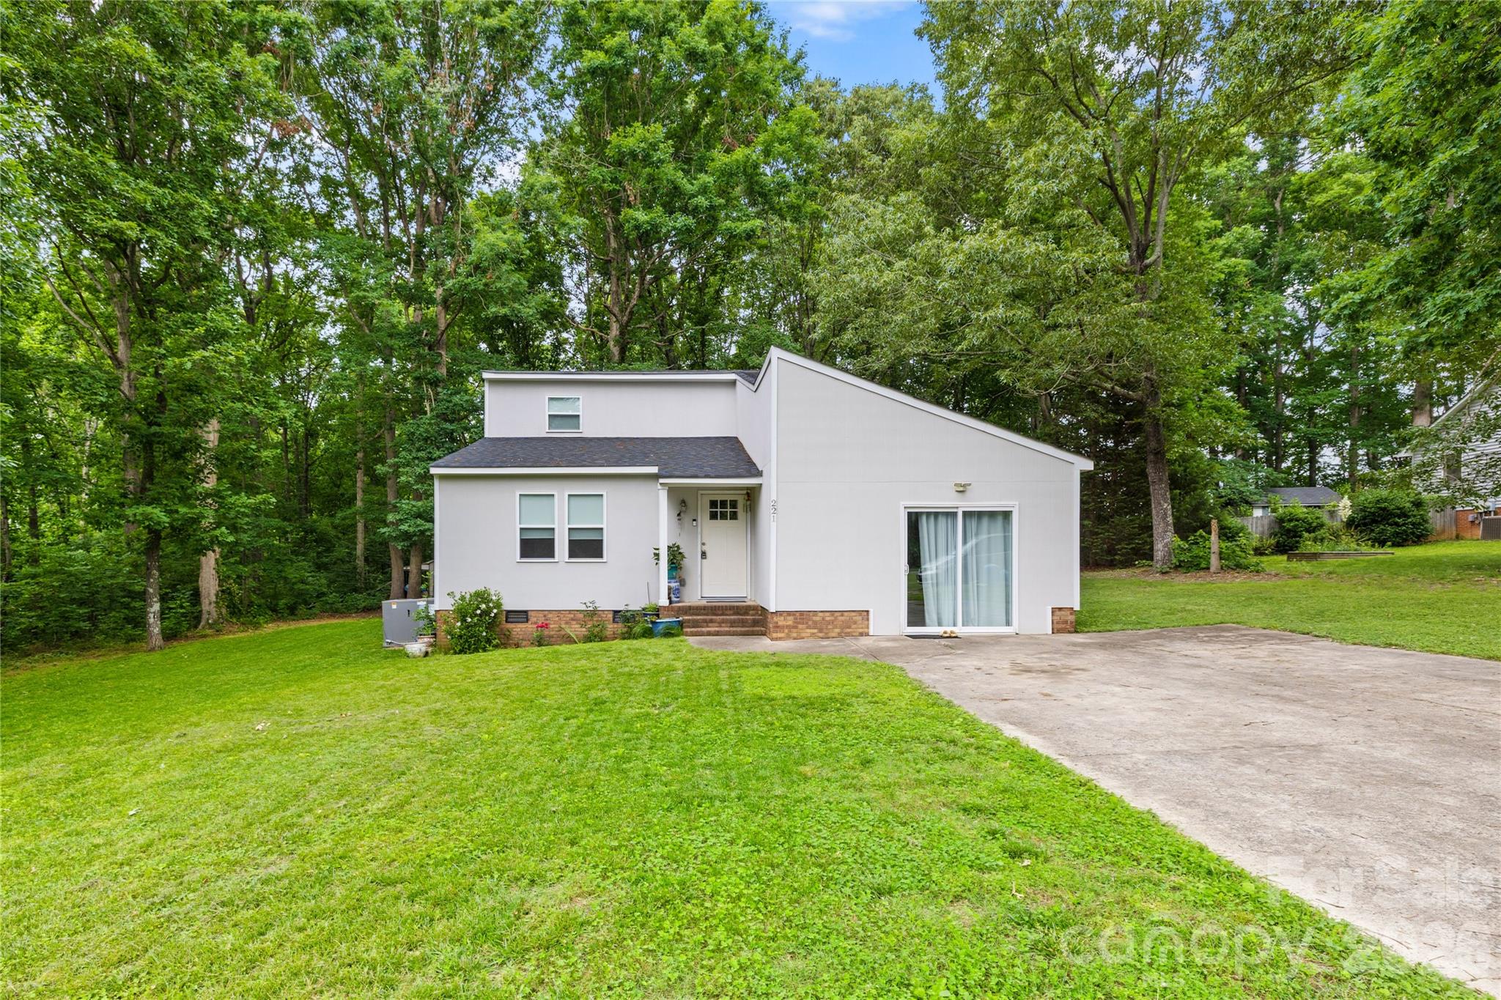
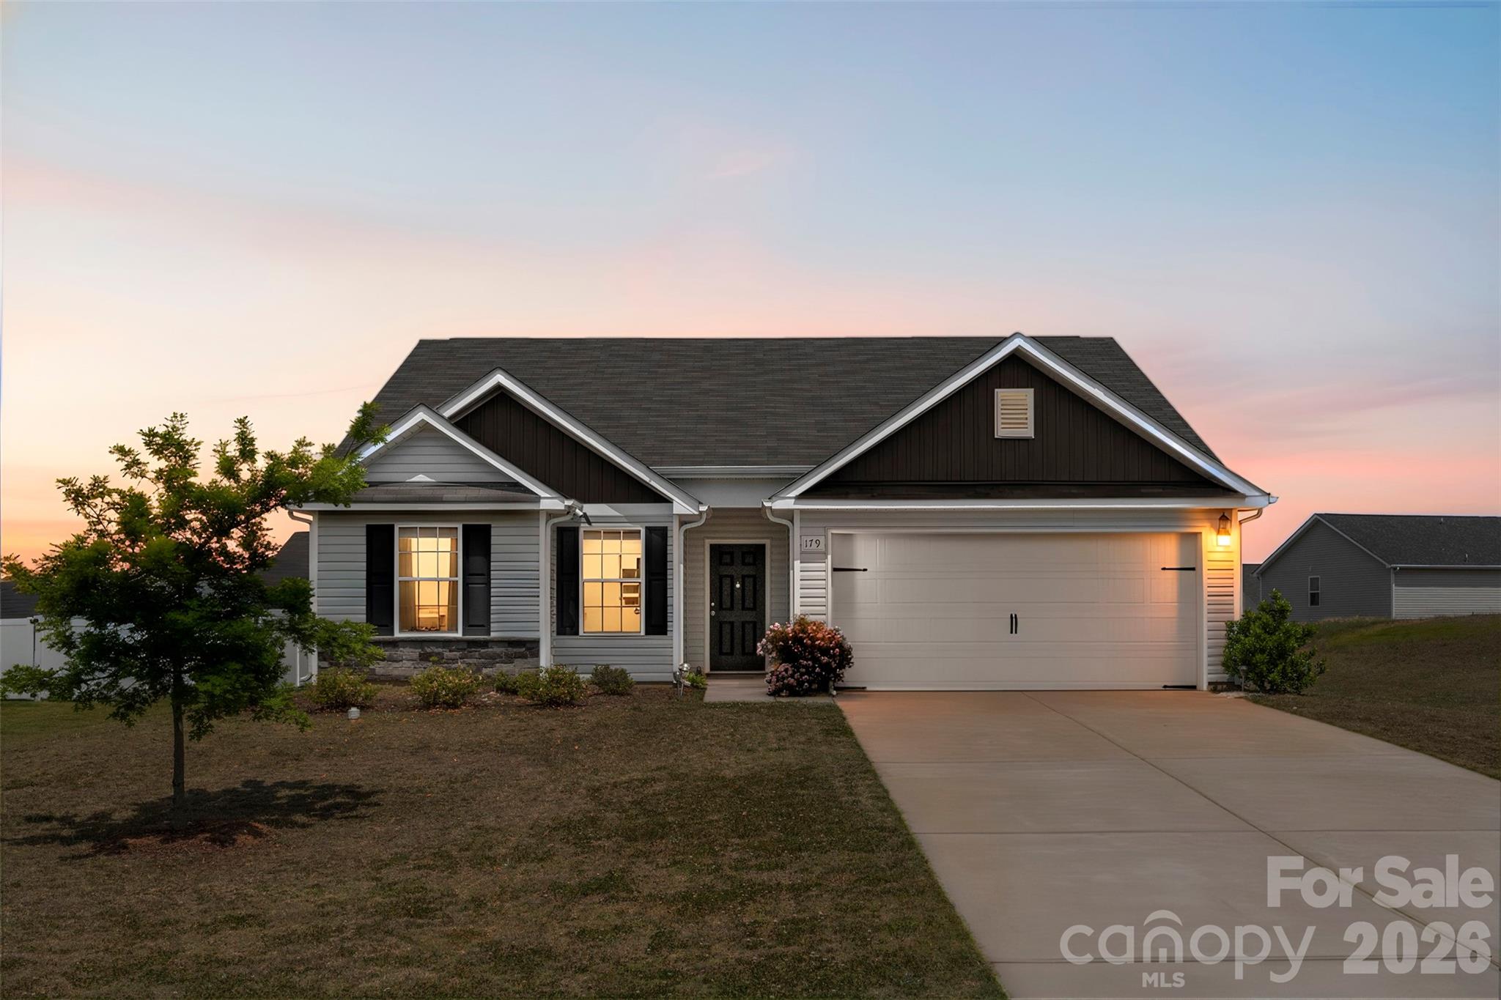
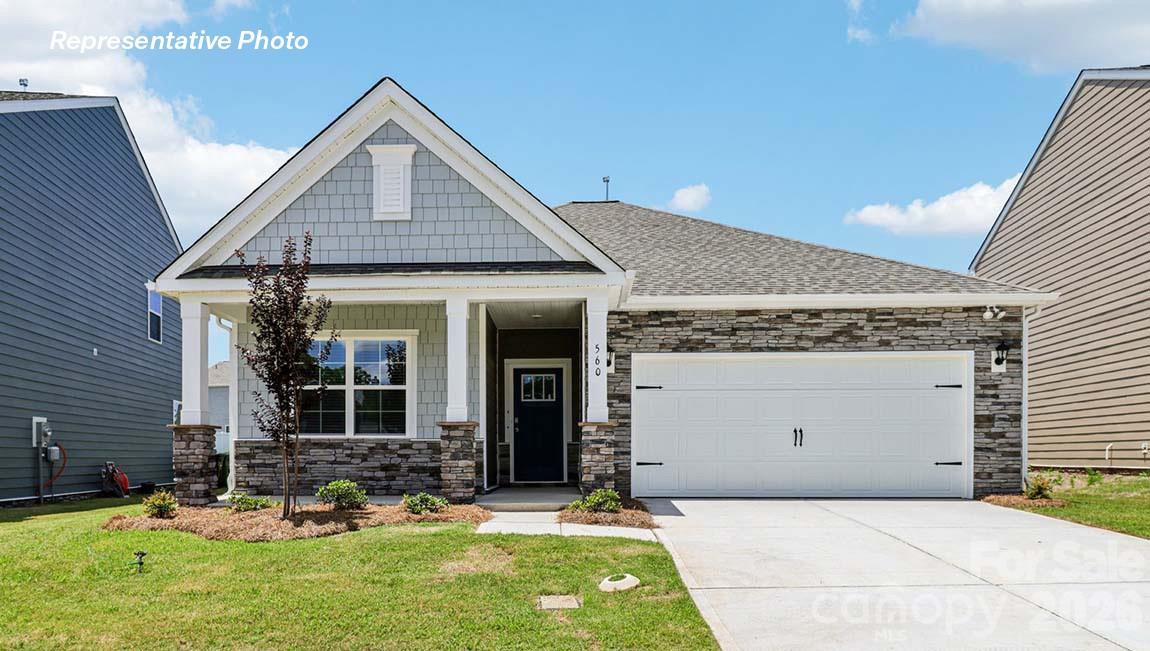
The Aria is a spacious and modern single-story home designed with open-concept living in mind. This home features three bedrooms, two bathrooms, and a two-car garage. Upon entering the home, you'll be greeted by an inviting foyer that leads directly into the heart of the home. This open plan features living room, dining room, and well-appointed kitchen. Kitchen Counters white quartz. The kitchen is equipped with a pantry, stainless steel appliances, and a large island with a breakfast bar, making it perfect for both cooking and casual dining. The Aria also features a luxurious primary suite, complete with a large walk-in closet and a primary bathroom with dual vanities, and spacious shower. The additional two bedrooms and secondary bathroom are located at the opposite end of the home, providing optimal privacy for both you and your guests. In the rear of the home is a covered porch that is perfect for outdoor entertaining.
#4357961

Kings Mountain

266 Colton Court

3 Beds

2 Baths

1,618 Sq.Ft.

$344,790

MLS#: 4357961

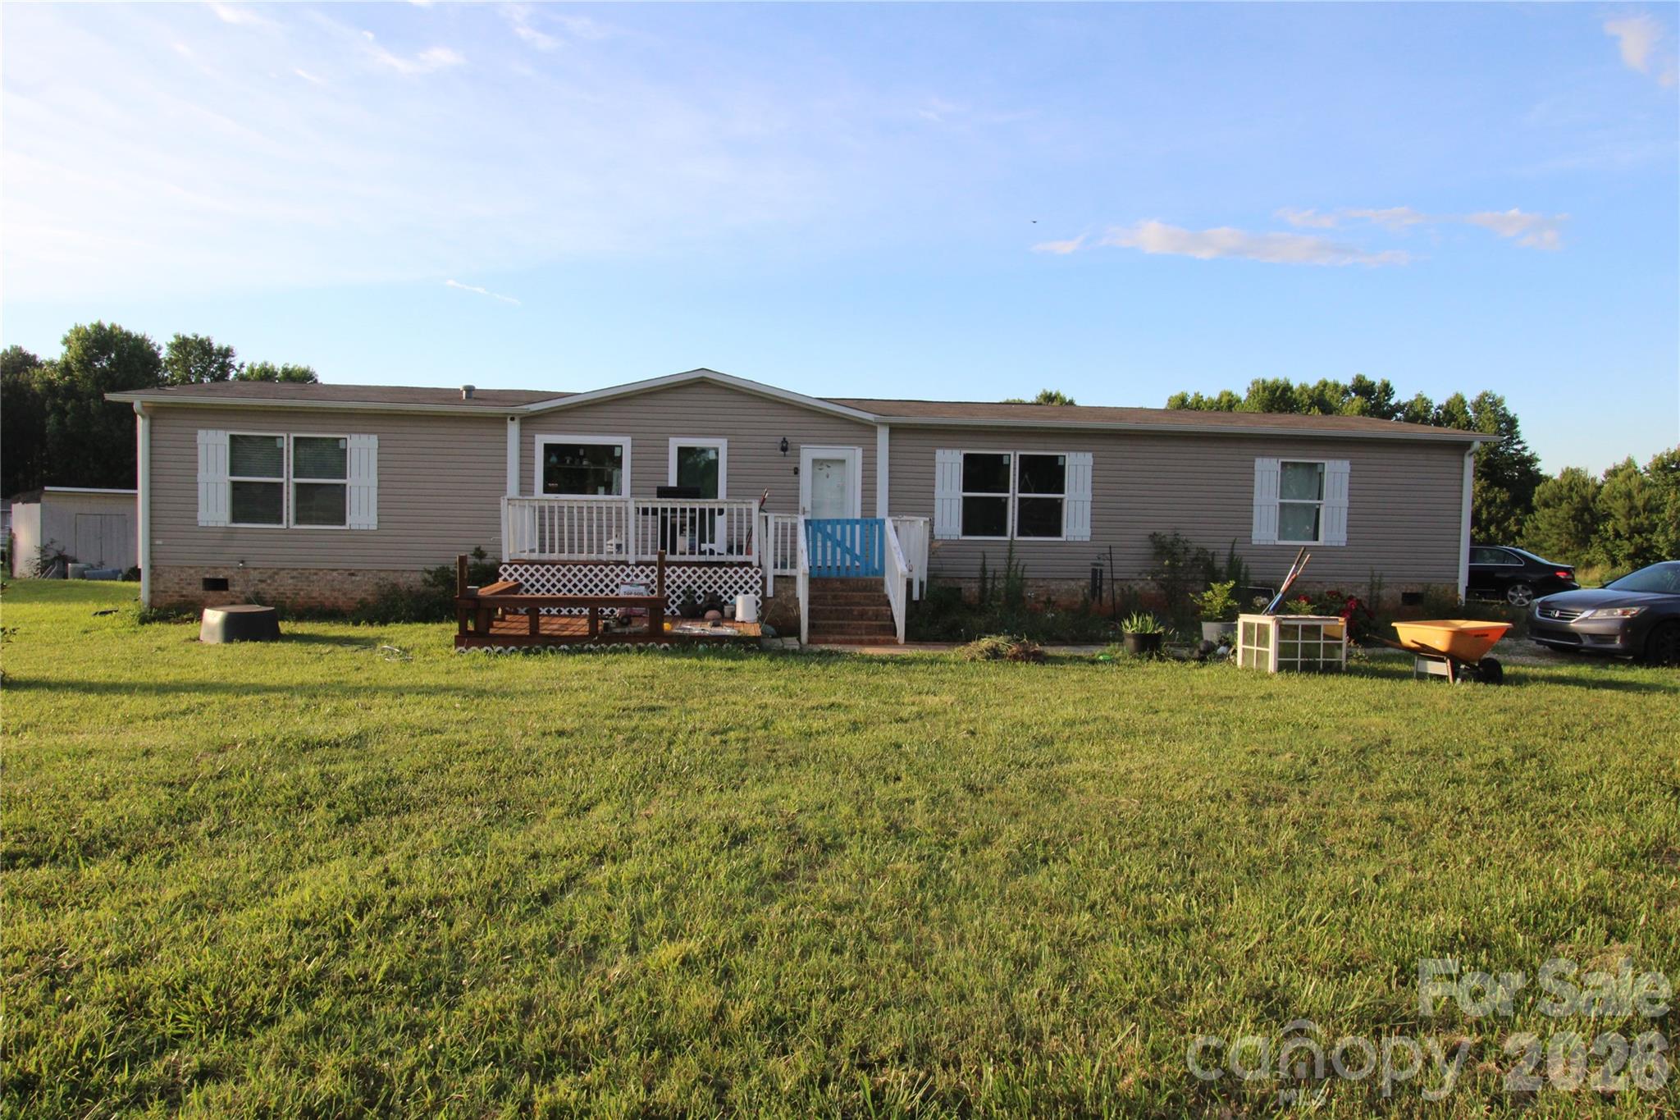
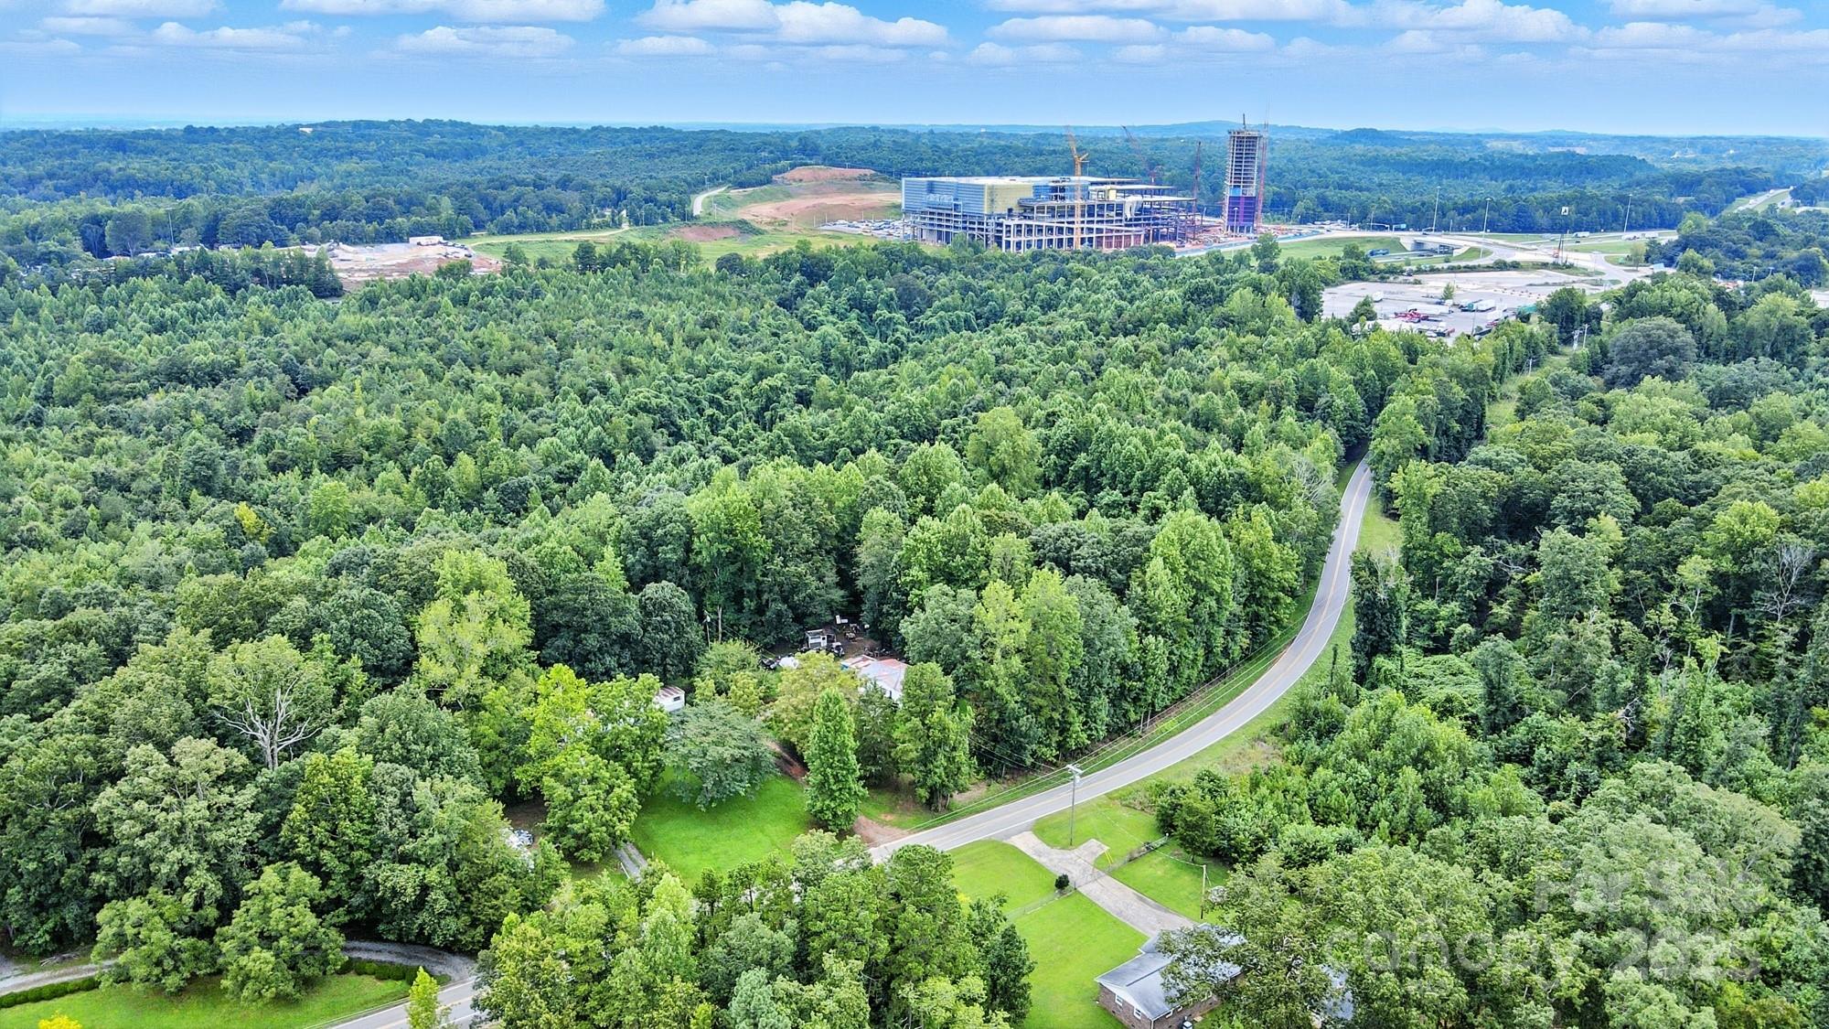
This area is on the rise and at the beginning stage of a revitalization phase considering being within a ½  mile radius of the highly anticipated Catawba Two Kings Casino that is currently under construction. With the projection of commercial real estate within this area and future landscape reshaping the current real estate dynamics of this area makes this a great investment opportunity. With the scarcity of lots available & an estimated 400 sq ft of road frontage this lot offers, the current R20 zoning already considers this a sub-dividable lot. Existing structures that are currently on the property are a single wide & double wide manufactured home with significant required repairs. Both properties are connected to separate septic systems. Considered & referenced price for existing structure/lot with closed  listing located on 326 Compact School Rd that is very similar and close proximity to the Casino as our subject. Agent, please see agent remarks for further pertinent details!
#4291938

Kings Mountain

450 Dixon School Road

6 Beds

4 Baths

742 Sq.Ft.

$285,000

MLS#: 4291938

$5,000 in seller concessions to use as your choice!!! Beautiful corner-lot residence in the sought-after Beason Creek community of Kings Mountain. This modern home combines everyday comfort with convenience, positioned just steps away from the neighborhood amenities that make this area so desirable.

Inside, you’ll find a light-filled open layout designed for today’s lifestyle. The spacious living area flows effortlessly into the modern kitchen, perfect for gatherings, meal prep, and entertaining. All the bedrooms are thoughtfully arranged for privacy and functionality, with the primary suite offering a relaxing retreat after a long day.

Enjoy the benefits of a prime corner lot, giving you extra yard space and an open feel, ideal for outdoor living, gardening, or simply enjoying the Carolina sunshine. The home also includes a two-car garage and an extended driveway for added convenience.

Located near the neighborhood amenities, this home blends small-town charm with modern ease. Plus, you’re only minutes from shopping, dining, and major highways, making daily life and weekend adventures a breeze.

Whether you’re a first-time buyer or looking to upgrade, this homes offers the perfect mix of style, space, and location.

Schedule your tour today and discover why this corner-lot gem stands out in Beason Creek!
#4372862

Kings Mountain

223 Frank Burns Way

3 Beds

2 Baths

1,334 Sq.Ft.

$283,000

MLS#: 4372862

NEW CONSTRUCTION. BEAUTIFUL 4 bedroom NEW HOME and STUDY on main. Contact us for more information on special BUYER incentives. Community Pool. Large spacious downstairs living area. Nice yard space. Large Office/Study located on main floor. 4 bedrooms on second floor. Large kitchen Island and White Quartz counter tops. White Shaker soft pull with molding, kitchen backsplash, Stainless Steel appliances including microwave, dishwasher and range. Huge Kitchen Pantry. Community is Conveniently located close to schools. This Community is surrounded by a beautiful tree line, home includes James Hardie board siding with vibrant colors, Community Amenity Pool. This home in an incredible value with all the benefits of new construction and a 10 yr. Home Warranty! Home Is Connected SMART Home package .
#4379179

Kings Mountain

449 Brinkley Drive

4 Beds

2 Baths

2,175 Sq.Ft.

$355,000

MLS#: 4379179

Price reduced
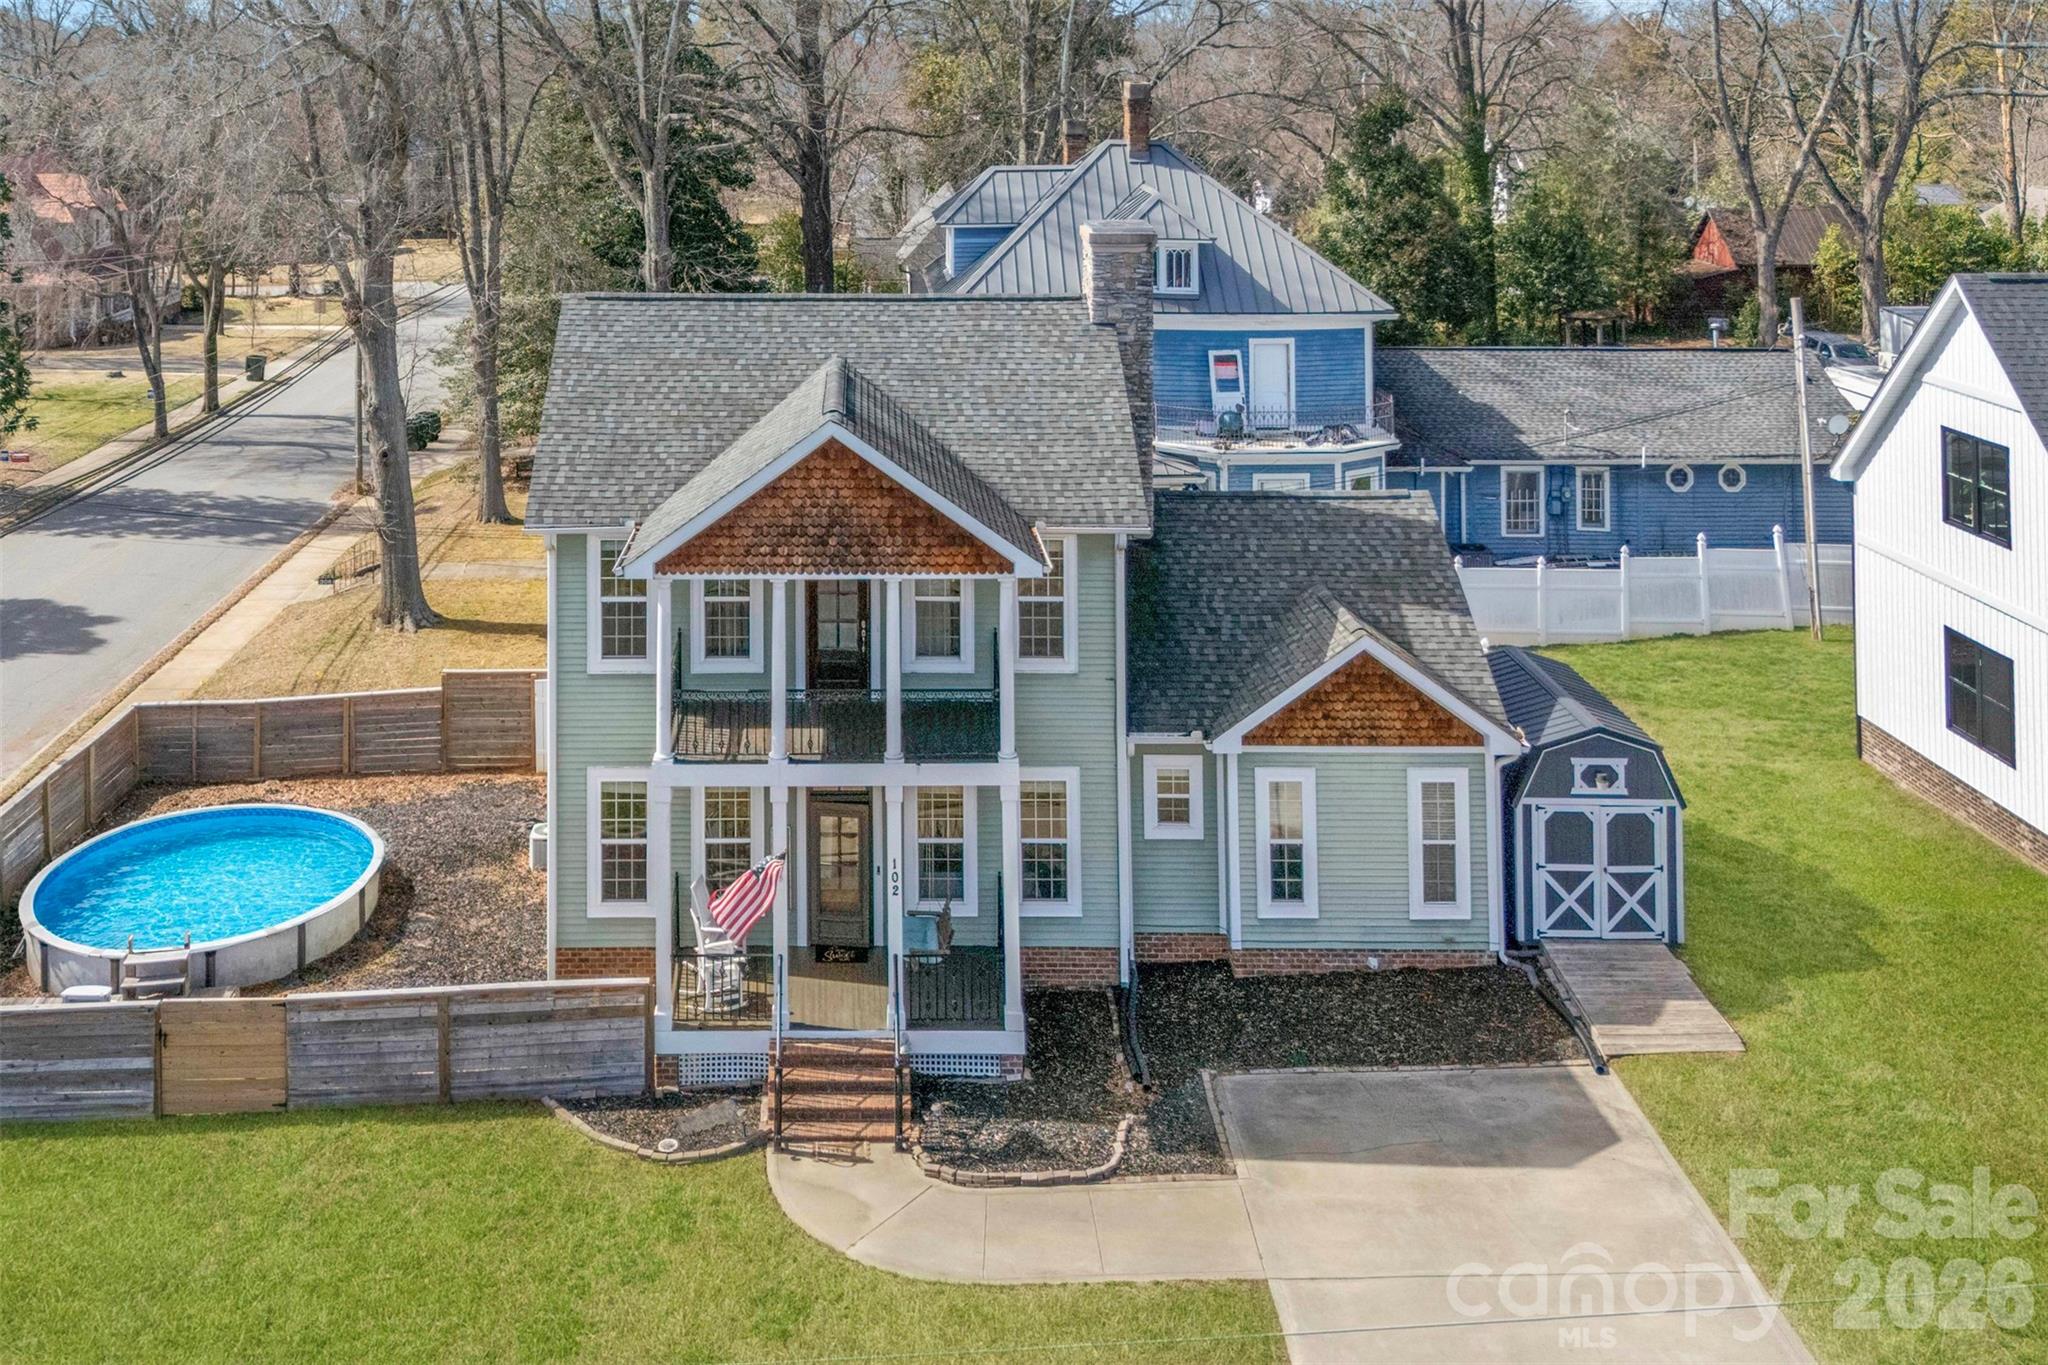
$2000 LENDER CREDIT AVAILABLE* Welcome to easy, charming living in the heart of Kings Mountain. This home offers a thoughtful layout, classic style, and the kind of everyday functionality buyers are looking for right now — all in a location that truly sets it apart.
Featuring 3 bedrooms and 2.5 baths, the layout feels both comfortable and intentional. The main living areas flow naturally, making it easy to relax or entertain without feeling boxed in. Natural light fills the space, giving the home a warm, welcoming feel from the moment you walk in.
The kitchen is well-positioned for daily life, whether that’s weeknight dinners, weekend hosting, or simply enjoying your morning coffee. The primary suite is conveniently located on the main floor, offering privacy and ease. Upstairs, the additional bedrooms provide flexibility for guests, work-from-home needs, or growing households - along with access to a charming upper-level balcony, perfect for quiet mornings or winding down in the evening. Storage is practical, and the overall layout makes smart use of the square footage.
Outside, enjoy low-maintenance living with space to relax and unwind — including an above-ground pool that’s perfect for cooling off on warm Carolina days. And the location? Hard to beat. You’re within walking distance to downtown Kings Mountain, minutes from Two Kings Casino, and just a short drive to Moss Lake for boating, sunsets, and weekend fun.
Whether you’re searching for a place to settle in or looking to invest in one of Kings Mountain’s most convenient locations, this home offers the lifestyle, accessibility, and everyday ease that make a house truly feel like home.
*Credit is subject to loan approval, borrower qualification, and may vary based on loan terms. Not all buyers will qualify. Contact lender for full details. Travis Nicolaysen - Novus Home Mortgage.
#4344777

Kings Mountain

102 Savannahs Way

3 Beds

2 Baths

1,896 Sq.Ft.

$310,000

MLS#: 4344777

Reflecting a blend of contemporary design and practical scale, this 2020 residence in Kings Mountain unfolds across 1,790 square feet of thoughtfully designed living space. The home features three bedrooms, each averaging approximately 597 square feet, providing generously sized rooms illuminated by natural light through well-placed windows.

The interior layout prioritizes functionality with distinct living zones, including a bonus/flex room upstairs, all centered around a modern kitchen equipped for everyday and casual entertaining—a substantial island with extra seating and granite countertops. 

The property also benefits from proximity to Atrium Health Kings Mountain and key retail centers. Outdoor enthusiasts will find Kings Mountain State Park just minutes away, while easy access to I-85 ensures convenient connections to Charlotte and beyond.

This residence offers an excellent balance of refined living spaces and location advantages, including a neighborhood dog park, a playground, sidewalks throughout, and ample street lights to guide evening walks.

Reach out today for your tour of this exceptional home.
#4379600

Kings Mountain

215 Belcaro Drive

3 Beds

2 Baths

1,790 Sq.Ft.

$344,500

MLS#: 4379600
Price reduced
Welcome to this beautifully renovated, move-in ready home situated on 4.9 unrestricted acres in Kings Mountain — a rare opportunity offering space, flexibility, and incredible potential.
Inside, you’ll find 3 spacious bedrooms, 2 full bathrooms, and a bright open-concept layout designed for comfortable everyday living and entertaining. The home has been thoughtfully updated with modern finishes, creating a fresh, stylish, and truly turnkey feel from the moment you walk in.
What makes this property truly special is the land. With nearly 5 usable acres and no HOA or restrictions, the possibilities are endless. Whether you dream of creating a homestead, bringing horses and animals, building additional structures, creating a family compound, or exploring investment opportunities by subdividing parcels and adding multiple mobile homes, this property gives you the freedom to make it happen.
Even better, this property is located in a USDA-eligible area, offering qualified buyers the potential opportunity for 100% financing.
Located just a short drive to Charlotte, you’ll enjoy peaceful country living without sacrificing convenience to shopping, dining, and major highways.
Properties with this much usable land, flexibility, and move-in ready condition are hard to find. Whether you’re searching for your forever home, an investment opportunity, or land with future potential, this property checks all the boxes.
#4353343

Kings Mountain

115 Belmar Road

3 Beds

2 Baths

1,986 Sq.Ft.

$415,000

MLS#: 4353343

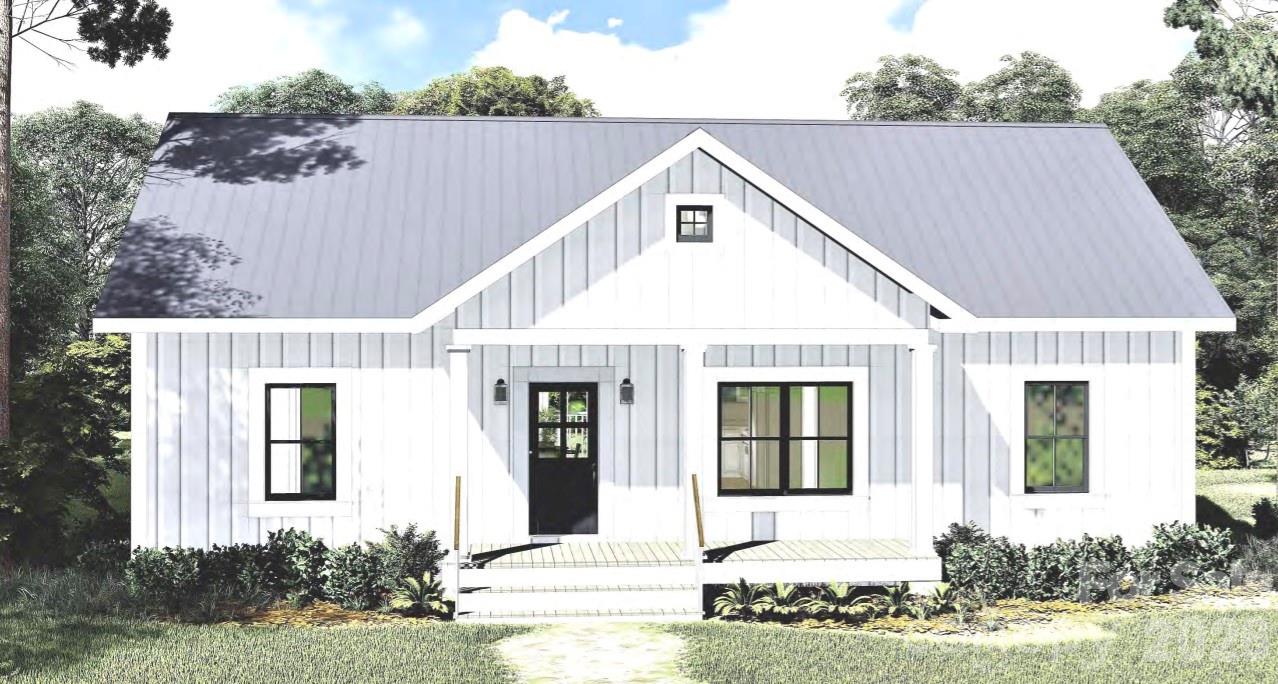
The 2nd Beattie Rd. Release from premier Cleveland County Builder, TabOne! With 317 already sold, this is a pre-sale opportunity to purchase this home estimated to be completed in November of 2026! This modern farmhouse plan placed on one of the largest available lots in Kings Mountain, NC offers all of the modern luxe design you crave with the quant country vibes you look for west of Charlotte! Renderings attached in place of photos and more photos will be added as they become available! Up to $5,000 in buyer credit provided if preferred lender is used!
#4381337

Kings Mountain

315 Beattie Road

3 Beds

2 Baths

1,313 Sq.Ft.

$299,990

MLS#: 4381337
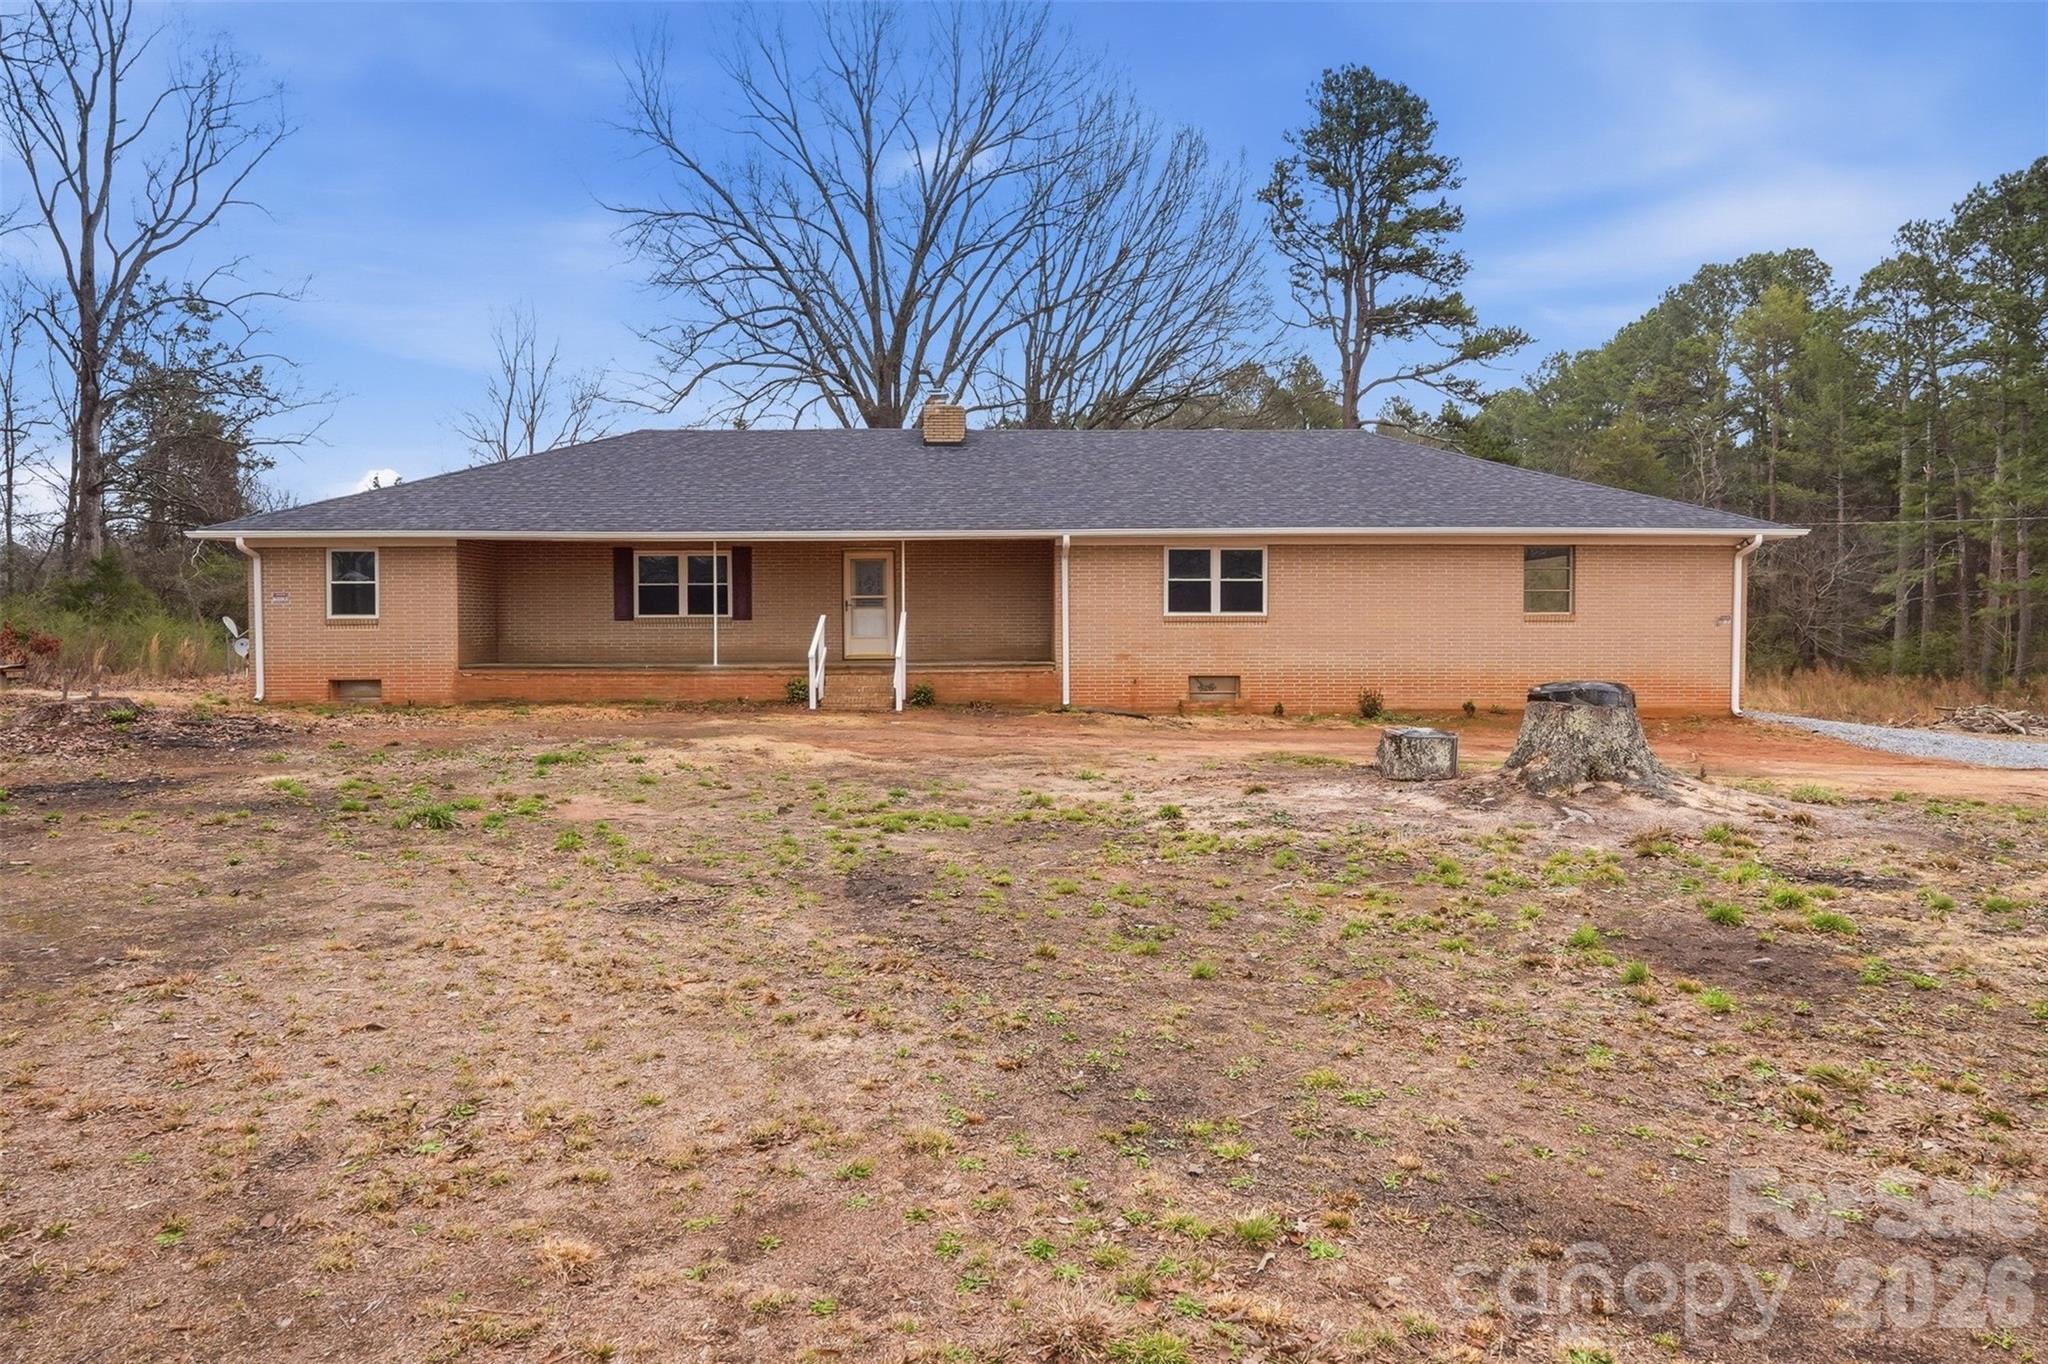
Spacious brick home on over half an acre with plenty of storage. Highlights include a beautiful wood beamed ceiling, stone fireplace, new carpet, and French doors leading to the outside patio. The primary bedroom features an on-suite bathroom and a private deck overlooking the large backyard. Two bonus rooms offer flexible space for an office or an extra bedroom—-or both!! Plenty of parking space including a 2-car garage with workshop area inside-all in an ideal location and conveniently close to town and schools. A MUST SEE!
#4329976

Kings Mountain

709 Woodside Drive

4 Beds

2 Baths

2,543 Sq.Ft.

$397,000

MLS#: 4329976

 - property

Send a message

Message successfully sent.

Your message

What is 3 + 4 ?

Reason for contacting?

I agree to receive email communication and understand I can unsubscribe at any time.

I agree to be contacted by Prestino Advantage via call, email, and text for real estate services. To opt out, you can reply 'stop' at any time or reply 'help' for assistance. You can also click the unsubscribe link in the emails. Message and data rates may apply. Message frequency may vary. Privacy Policy

Sign Out

Virtual Assistant

Would you like to take the next step with this property? We can help you schedule a showing or virtual tour, or send you more details.

Yes, I would like more information.

Thank You for Your Reply, One of Our Agents will contact you as soon as possible

No, maybe later.

Thank you, you can always contact me via email, phone number or through the contact form.

Realhub AI

Lucy - Your AI-Powered Realtor

Update Your Temporary Password

Personalize your search

Enter your email and we'll notify you immediately when new listings match what you're looking for.

or enter email address

Already have an account ? Login here

Continue your home search

I agree to receive communications and understand I can unsubscribe at any time.

I agree to be contacted by Prestino Advantage via call, email, and text for real estate services. To opt out, you can reply 'stop' at any time or reply 'help' for assistance. You can also click the unsubscribe link in the emails. Message and data rates may apply. Message frequency may vary. Privacy Policy

Already have an account ? Login here

We use cookies

We use cookies primarily for analytics to enhance your experience. By accepting, you agree to our use of these cookies. You can manage your preferences or learn more about our cookies policy.