Features & Amenities

Interior

  • Other Interior Features

    Kitchen Island, Walk-In Closet(s)

  • Total Bedrooms

    4

  • Bathrooms

    2

  • 1/2 Bathrooms

    1

  • Above Grade Finished Area

    3172.0

  • Basement YN

    NO

  • Cooling YN

    YES

  • Cooling

    Central Air

  • Fireplace YN

    YES

  • Heating YN

    YES

  • Heating

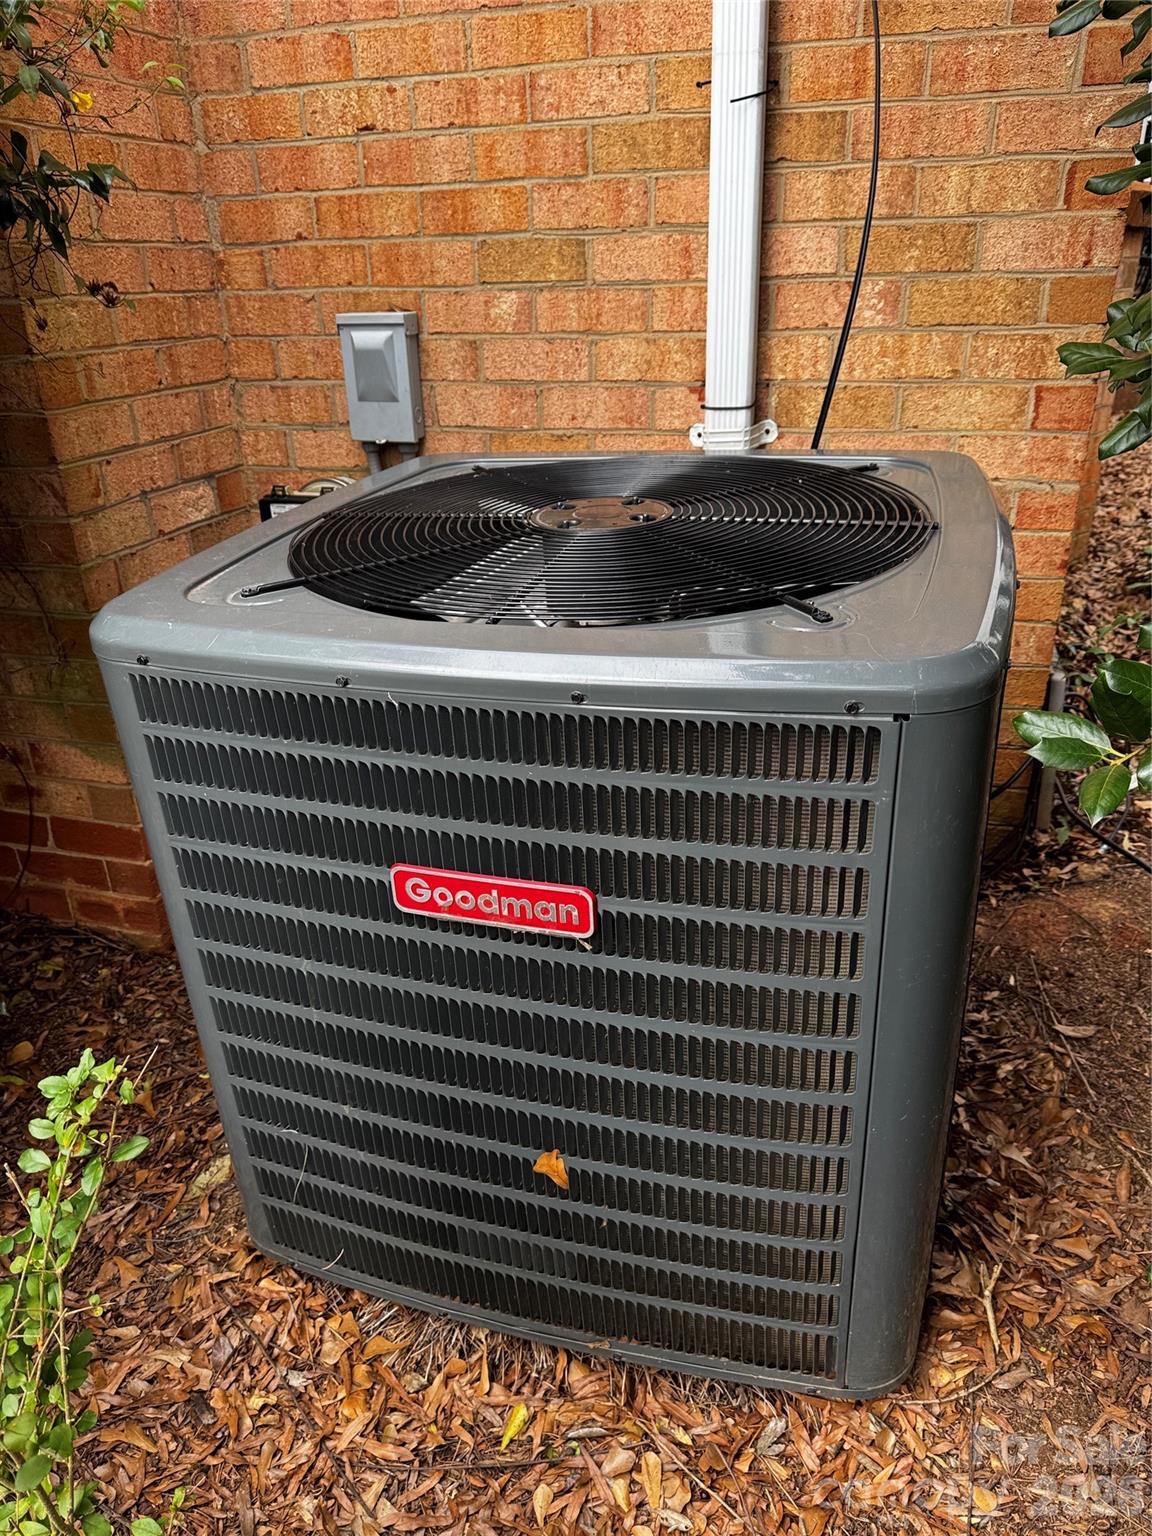
    Central, Forced Air

  • Pet friendly

    N/A

Exterior

  • Garage

    Yes

  • Garage spaces

    2

  • Construction Materials

    Brick

  • Parking

    Driveway, Garage Faces Side

  • Patio and Porch Features

    Front Porch, Patio

  • Pool

    No

Area & Lot

  • Lot Features

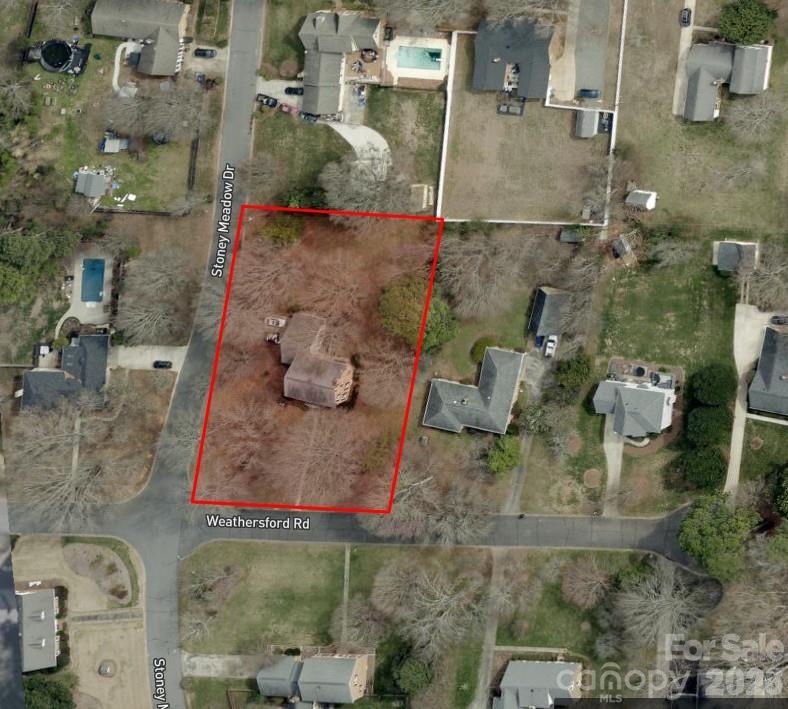
    Corner Lot, Cul-De-Sac, Level, Wooded

  • Property Type

    Residential

  • Property Sub Type

    Single Family Residence

  • Architectural Style

    Colonial

Price

  • Sales Price

    $551,000

  • Sq. Footage

    3, 172

  • Price/SqFt

    $173

HOA

  • Association

    No

School District

  • Elementary School

    Bain

  • Middle School

    Mint Hill

  • High School

    Independence

Property Features

  • New Construction

    NO

  • Senior Community YN

    NO

  • Sewer

    Septic Tank

  • Water Source

    Well

Schedule a Showing

Showing scheduled successfully.

<
>
IN PERSON
VIA CHAT

What is 3 + 4 ?


Change time

Mortgage calculator

Estimate your monthly mortgage payment, including the principal and interest, property taxes, and HOA. Adjust the values to generate a more accurate rate.

Your payment

Principal and Interest:

$

Property taxes:

$

HOA fees:

$

Total loan payment:

$

Total interest amount:

$

Location

County

Mecklenburg

Elementary School

Bain

Middle School

Mint Hill

High School

Independence

Listing Courtesy of Jason Dolph , Modern Brokerage

RealHub Information is provided exclusively for consumers' personal, non-commercial use, and it may not be used for any purpose other than to identify prospective properties consumers may be interested in purchasing. All information deemed reliable but not guaranteed and should be independently verified. All properties are subject to prior sale, change or withdrawal. RealHub website owner shall not be responsible for any typographical errors, misinformation, misprints and shall be held totally harmless.

Agent Jen Audier

Agent | Team Lead

Jen Audier

Call Jen today to schedule a private showing.


* Listings on this website come from the FMLS IDX Compilation and may be held by brokerage firms other than the owner of this website. The listing brokerage is identified in any listing details. Information is deemed reliable but is not guaranteed. If you believe any FMLS listing contains material that infringes your copyrighted work please click here to review our DMCA policy and learn how to submit a takedown request.© 2024 FMLS.
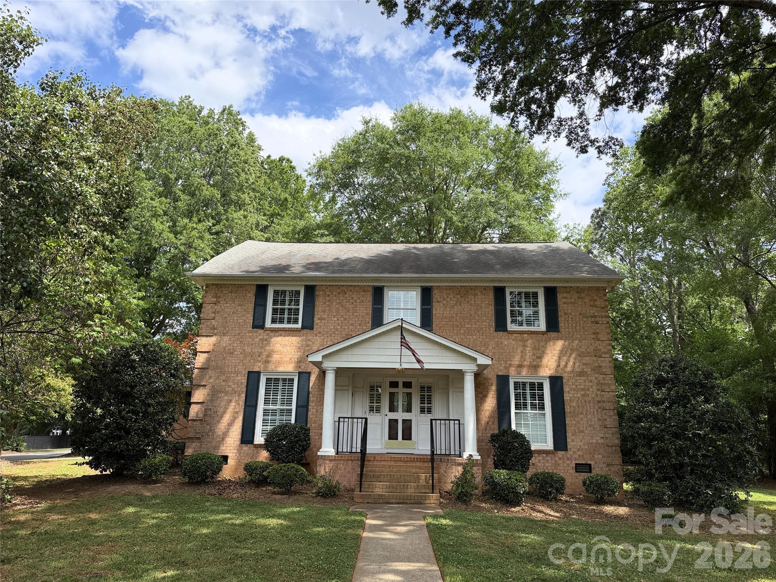
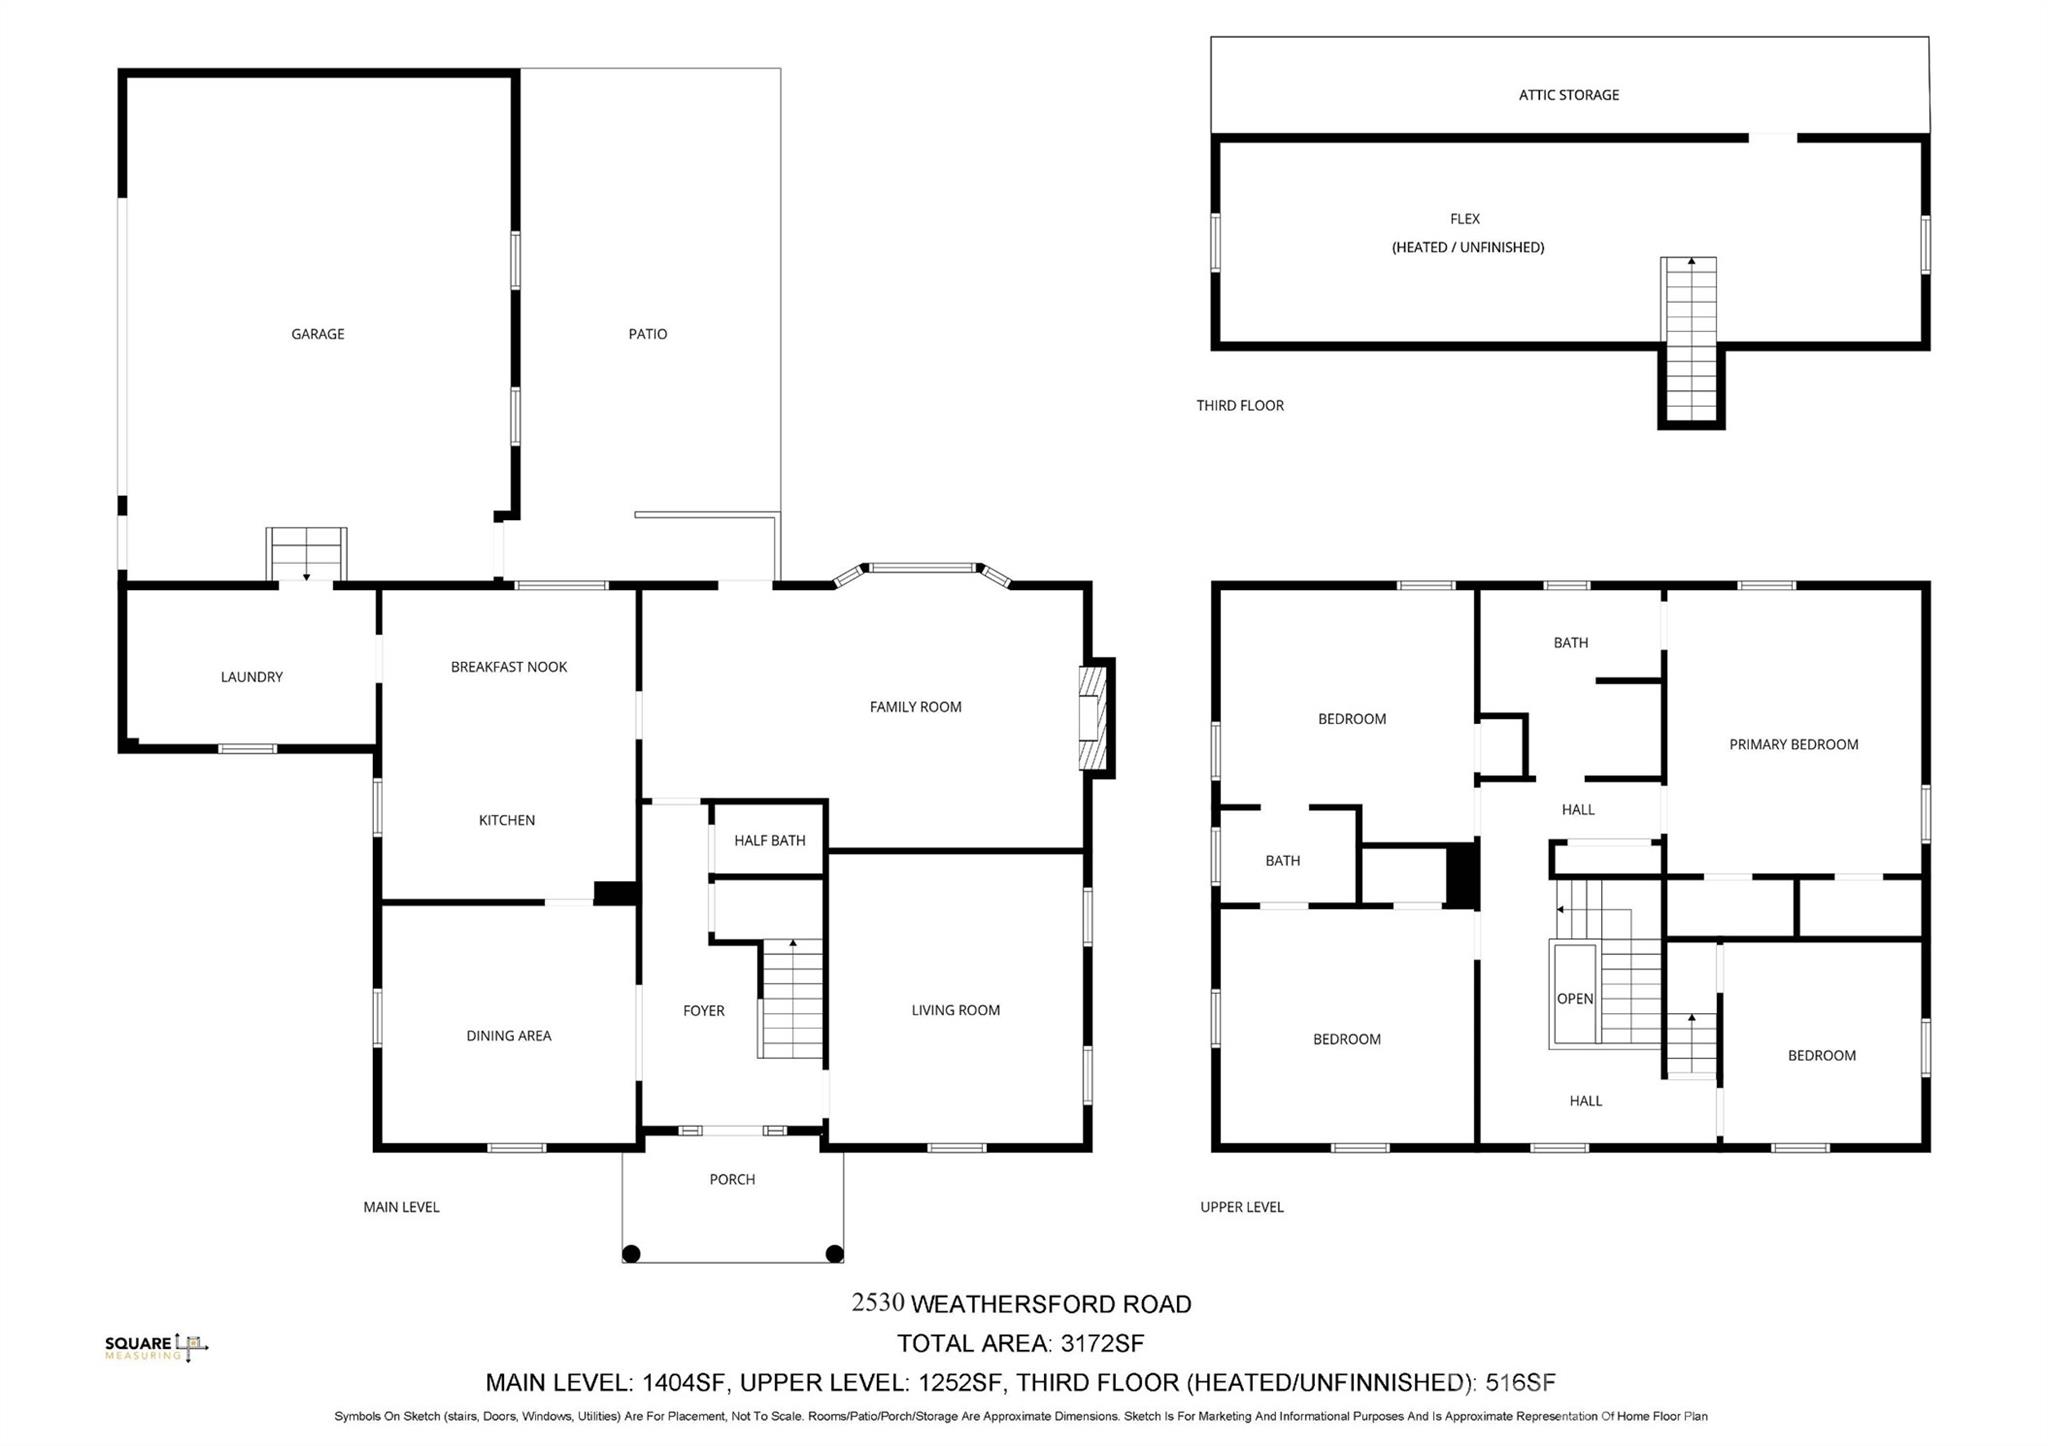
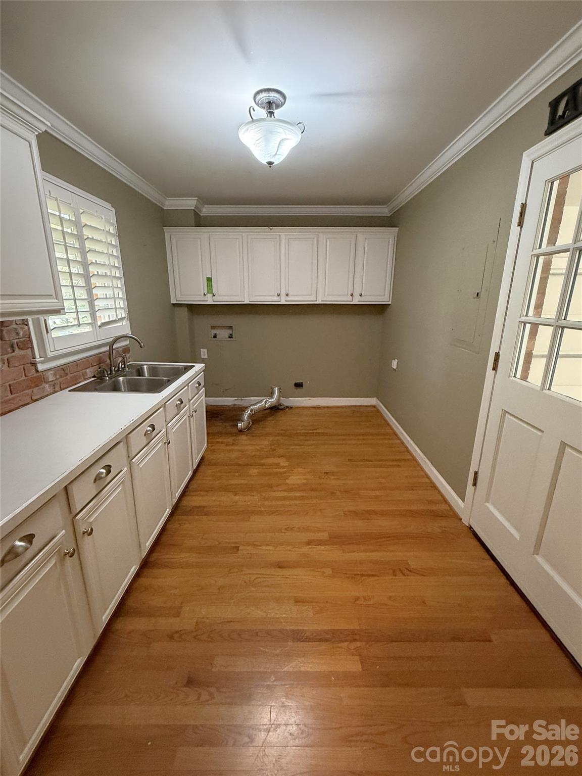
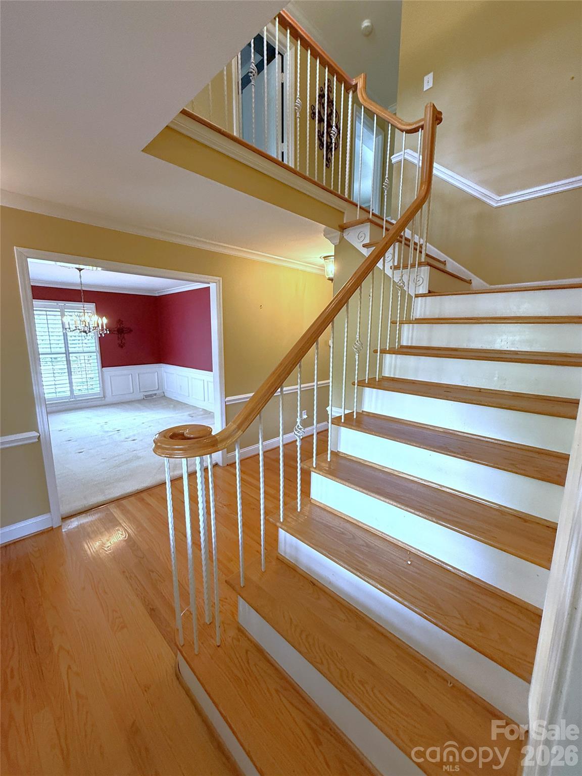
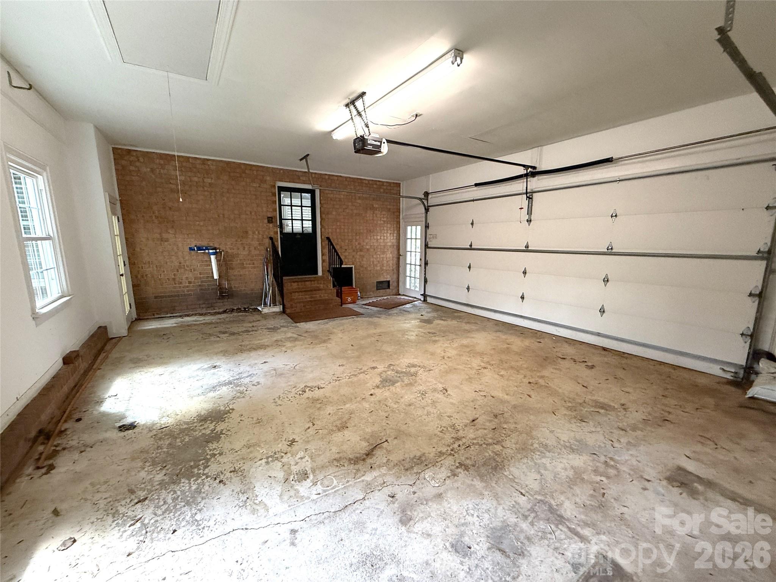
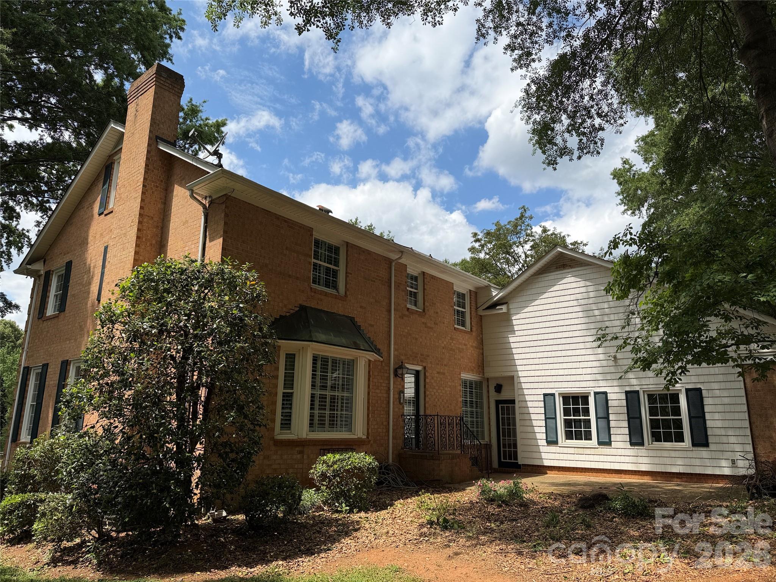
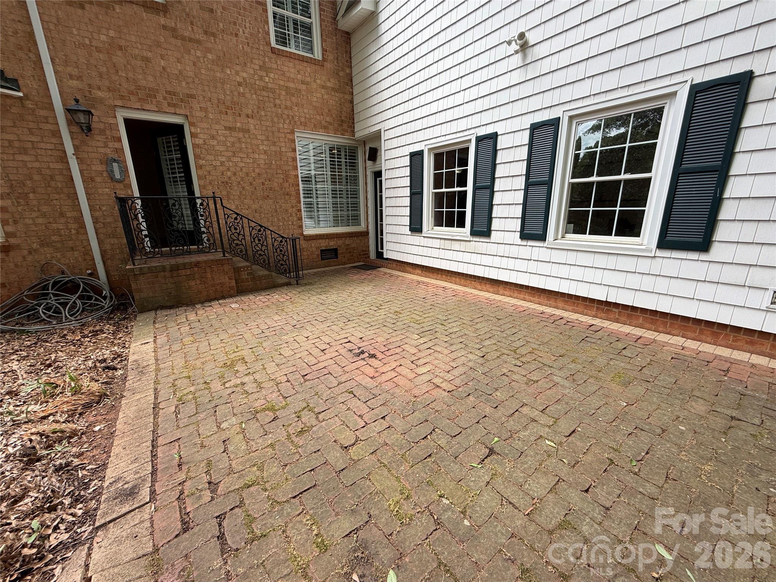
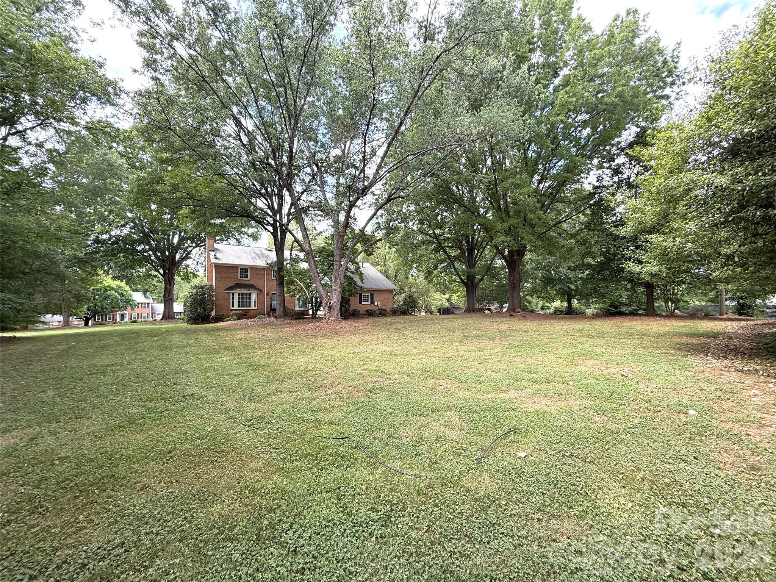
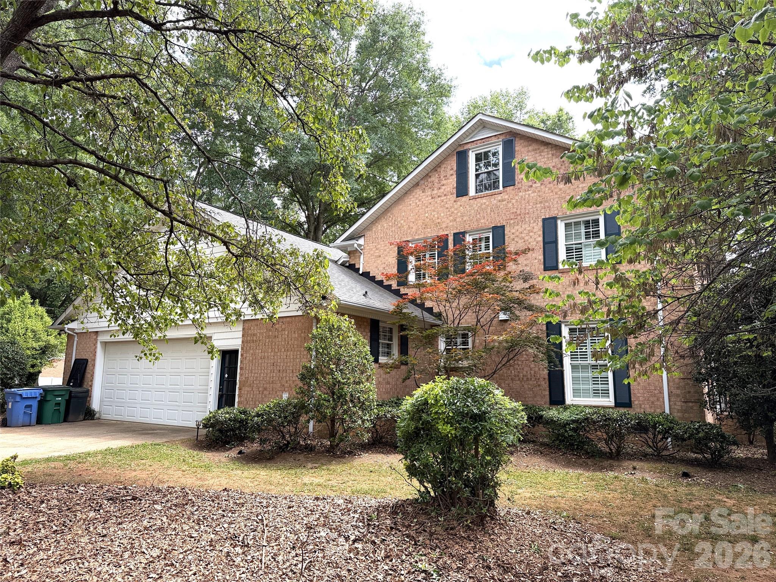
Located on a level 0.75± acre corner lot at the entrance of a quiet cul-de-sac, this classic three-story brick Colonial offers timeless appeal with mature oak trees and a desirable setting in an established neighborhood with no HOA. The property features a two-car garage and a functional, well-proportioned layout ideal for a variety of buyers.

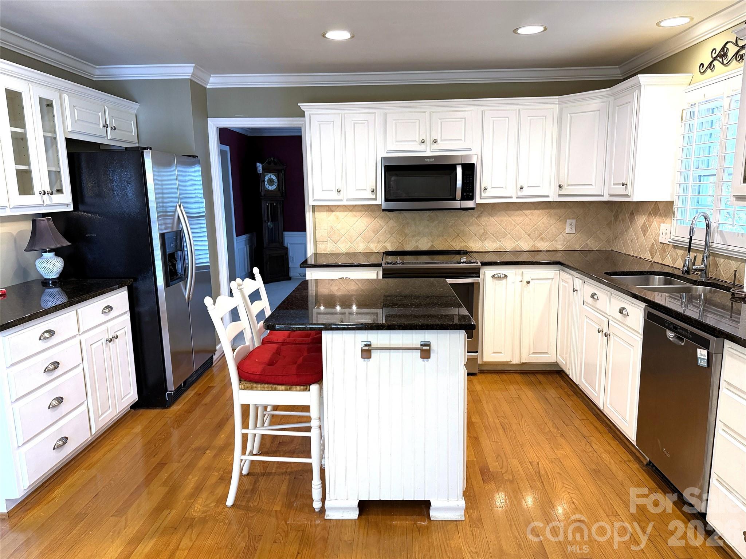
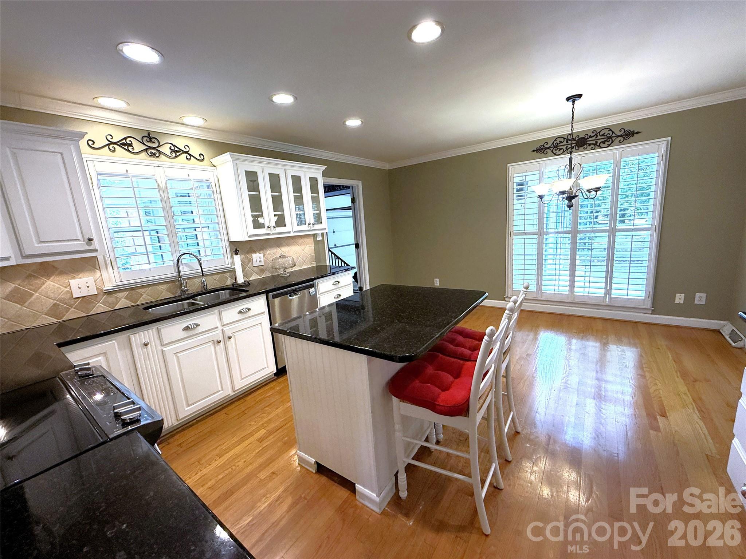
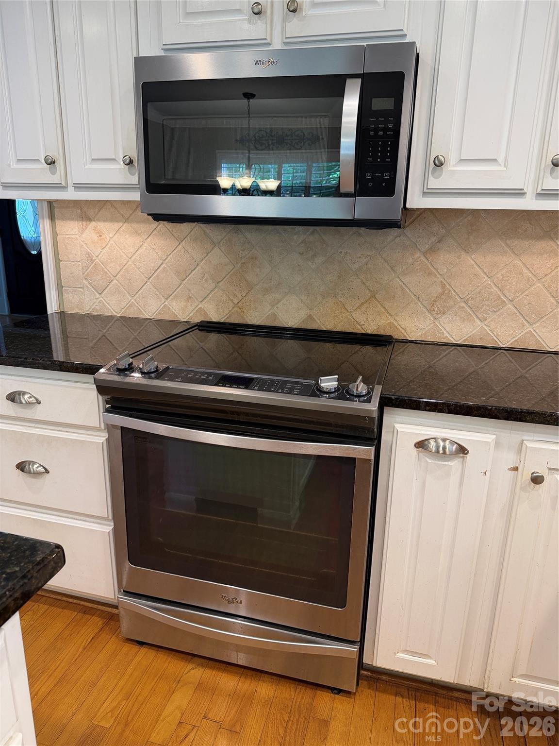
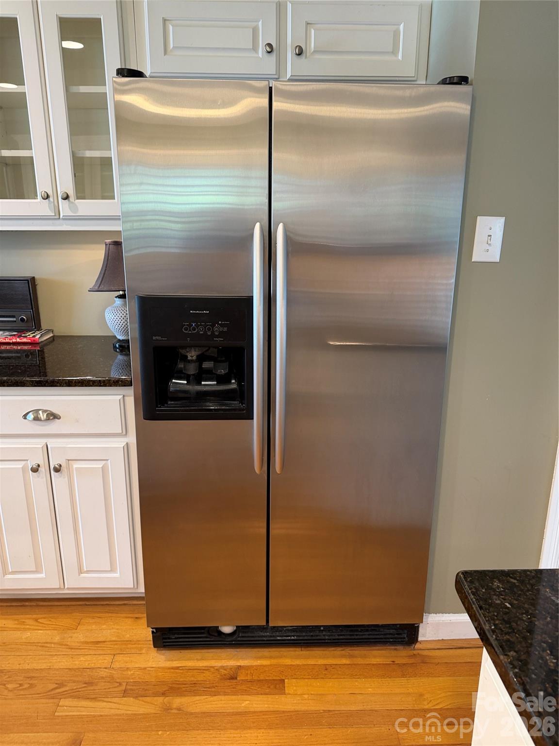
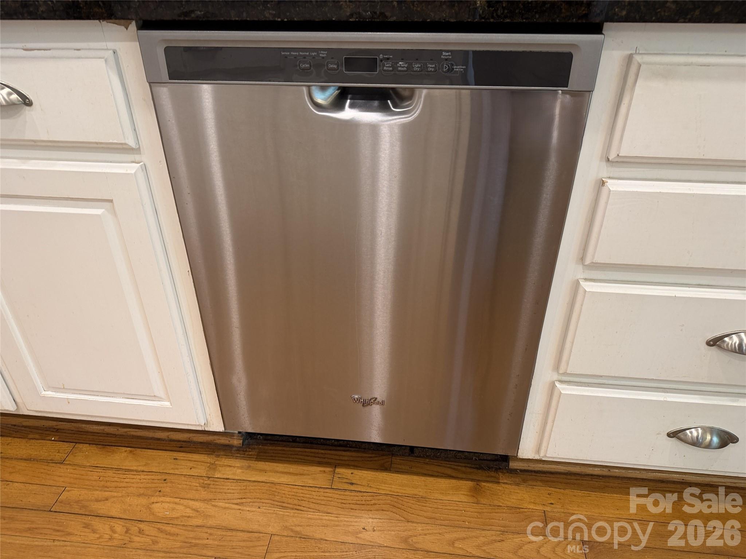
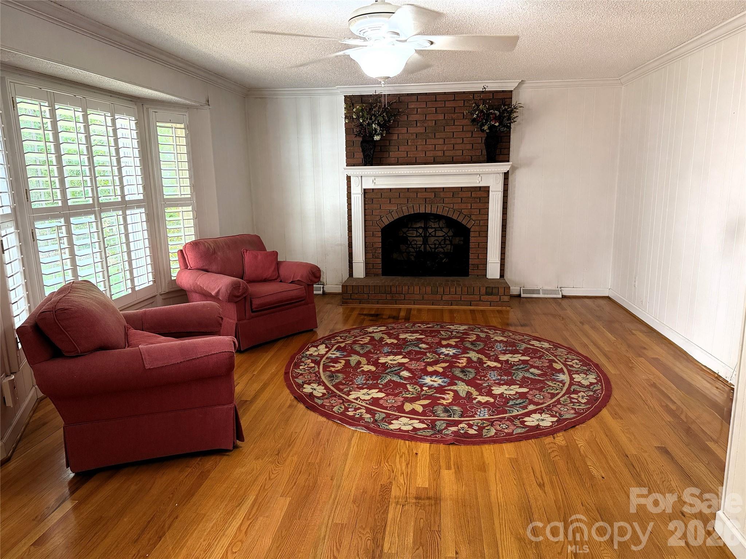
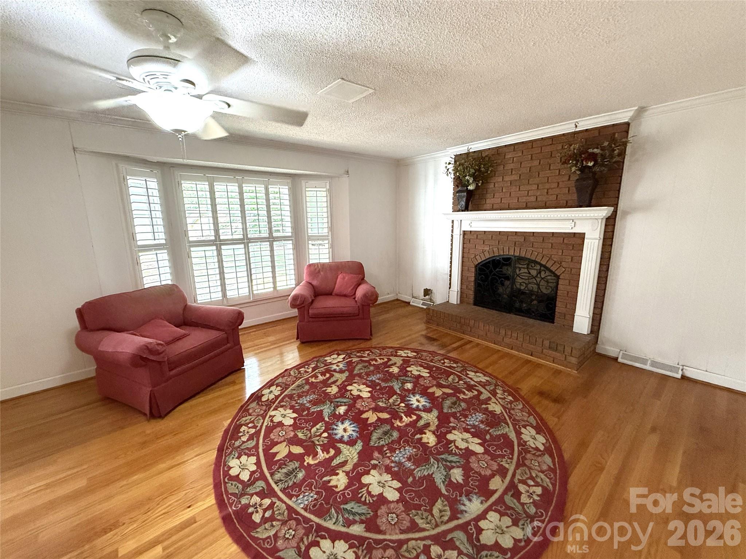
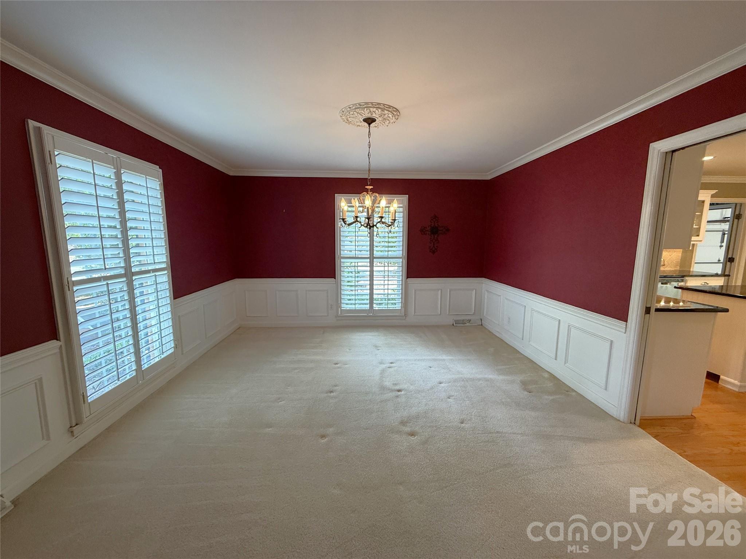
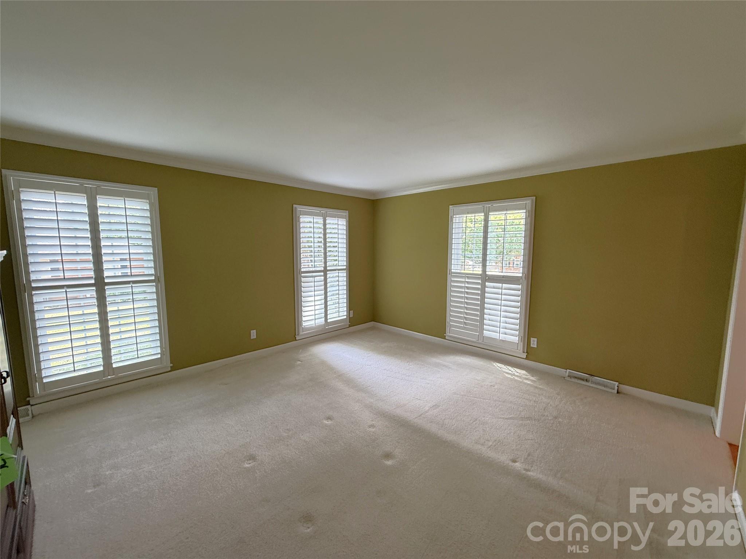
The main level includes hardwood flooring throughout much of the living area, a comfortable family room with fireplace and gas logs, and a well-appointed kitchen with granite countertops and stainless steel appliances. Plantation shutters are installed on most windows throughout the home, providing both style and privacy.

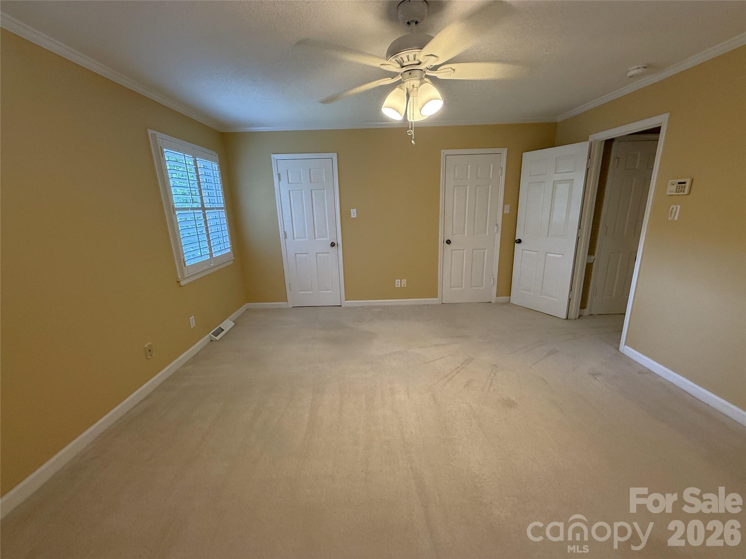
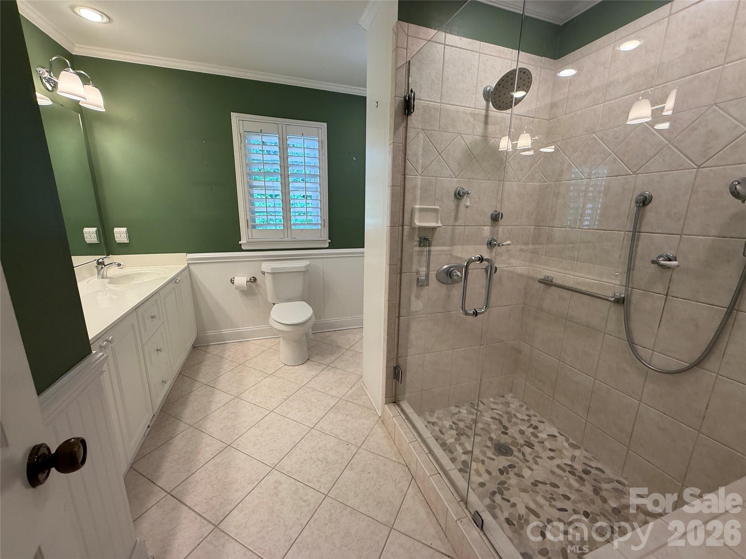
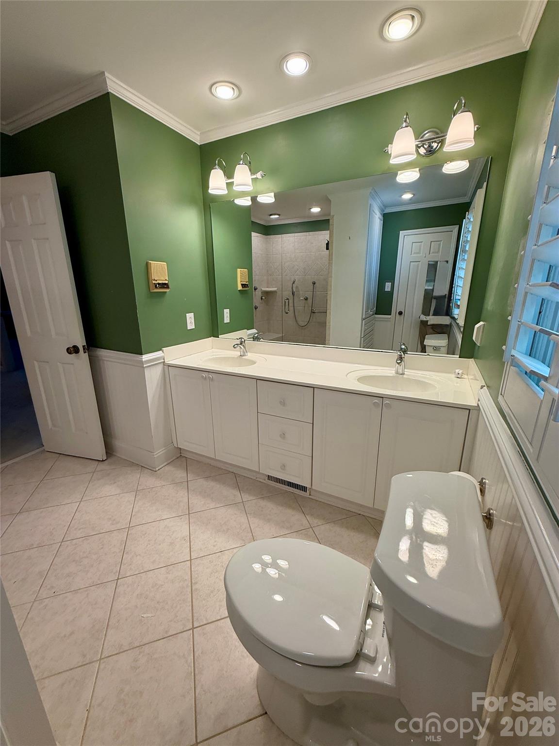
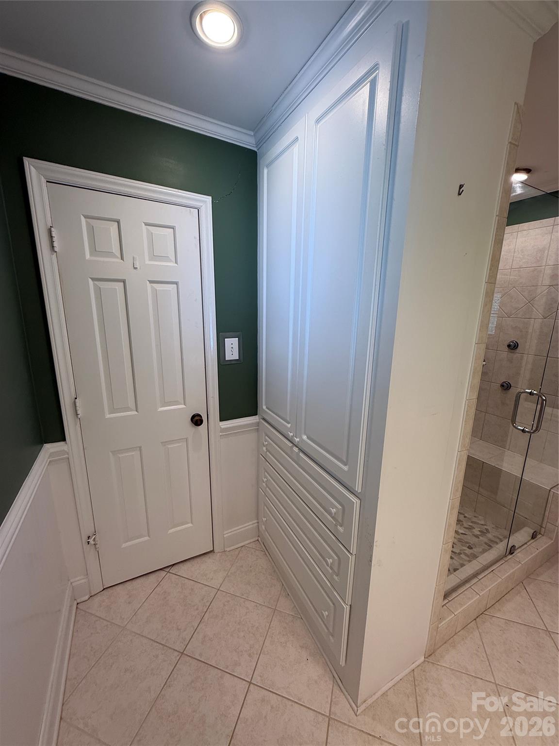
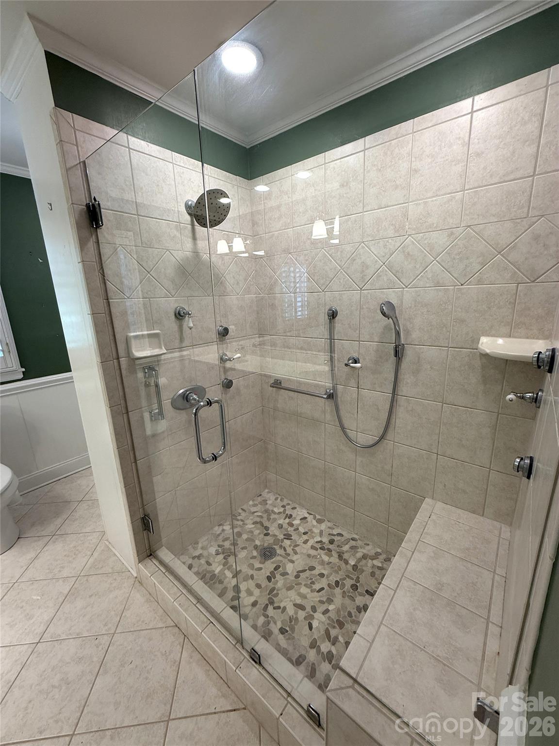
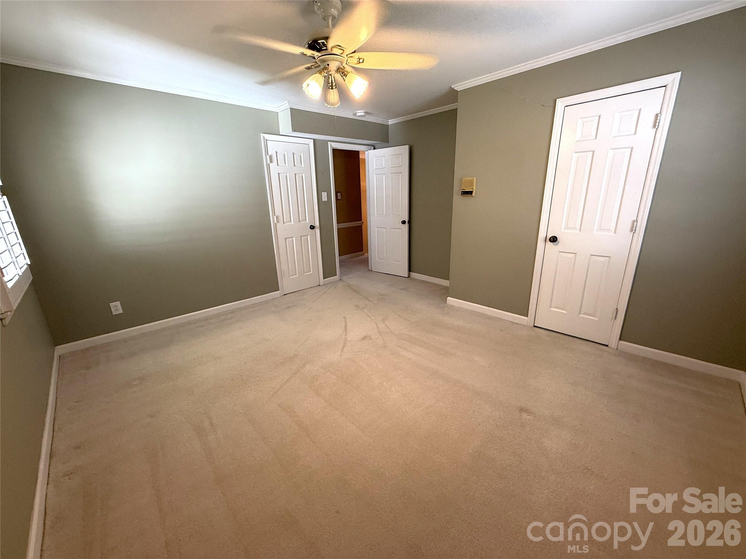
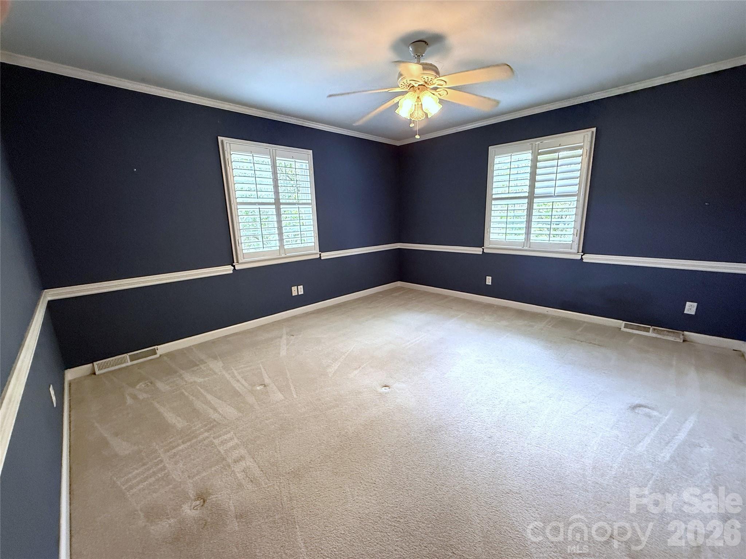
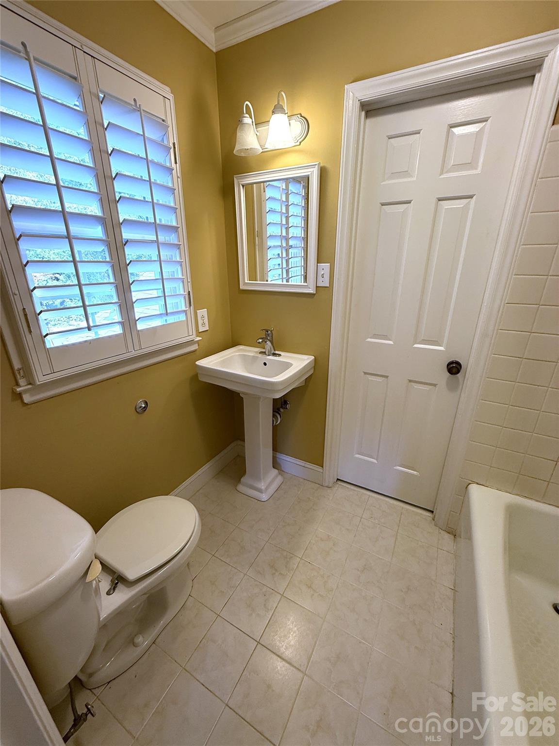
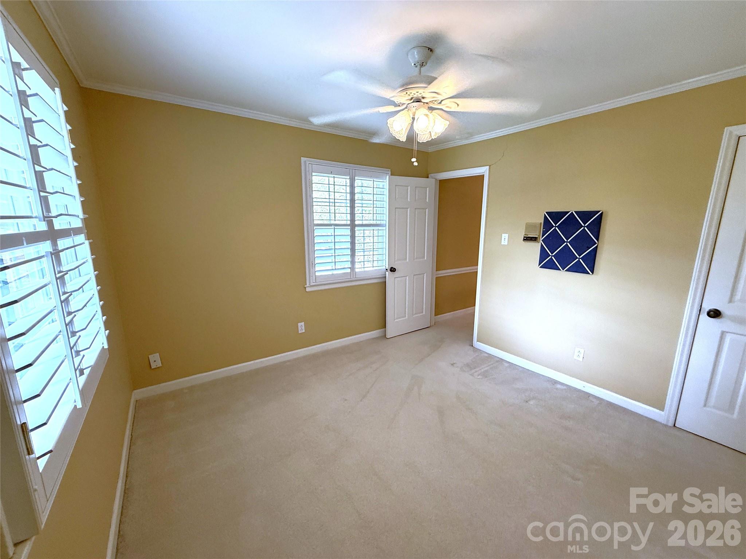
Upstairs, the primary suite includes two walk-in closets and a fully updated en-suite bathroom featuring a glass shower and modern finishes. Additional bedrooms are well-sized and offer flexibility for family, guests, or home office use.

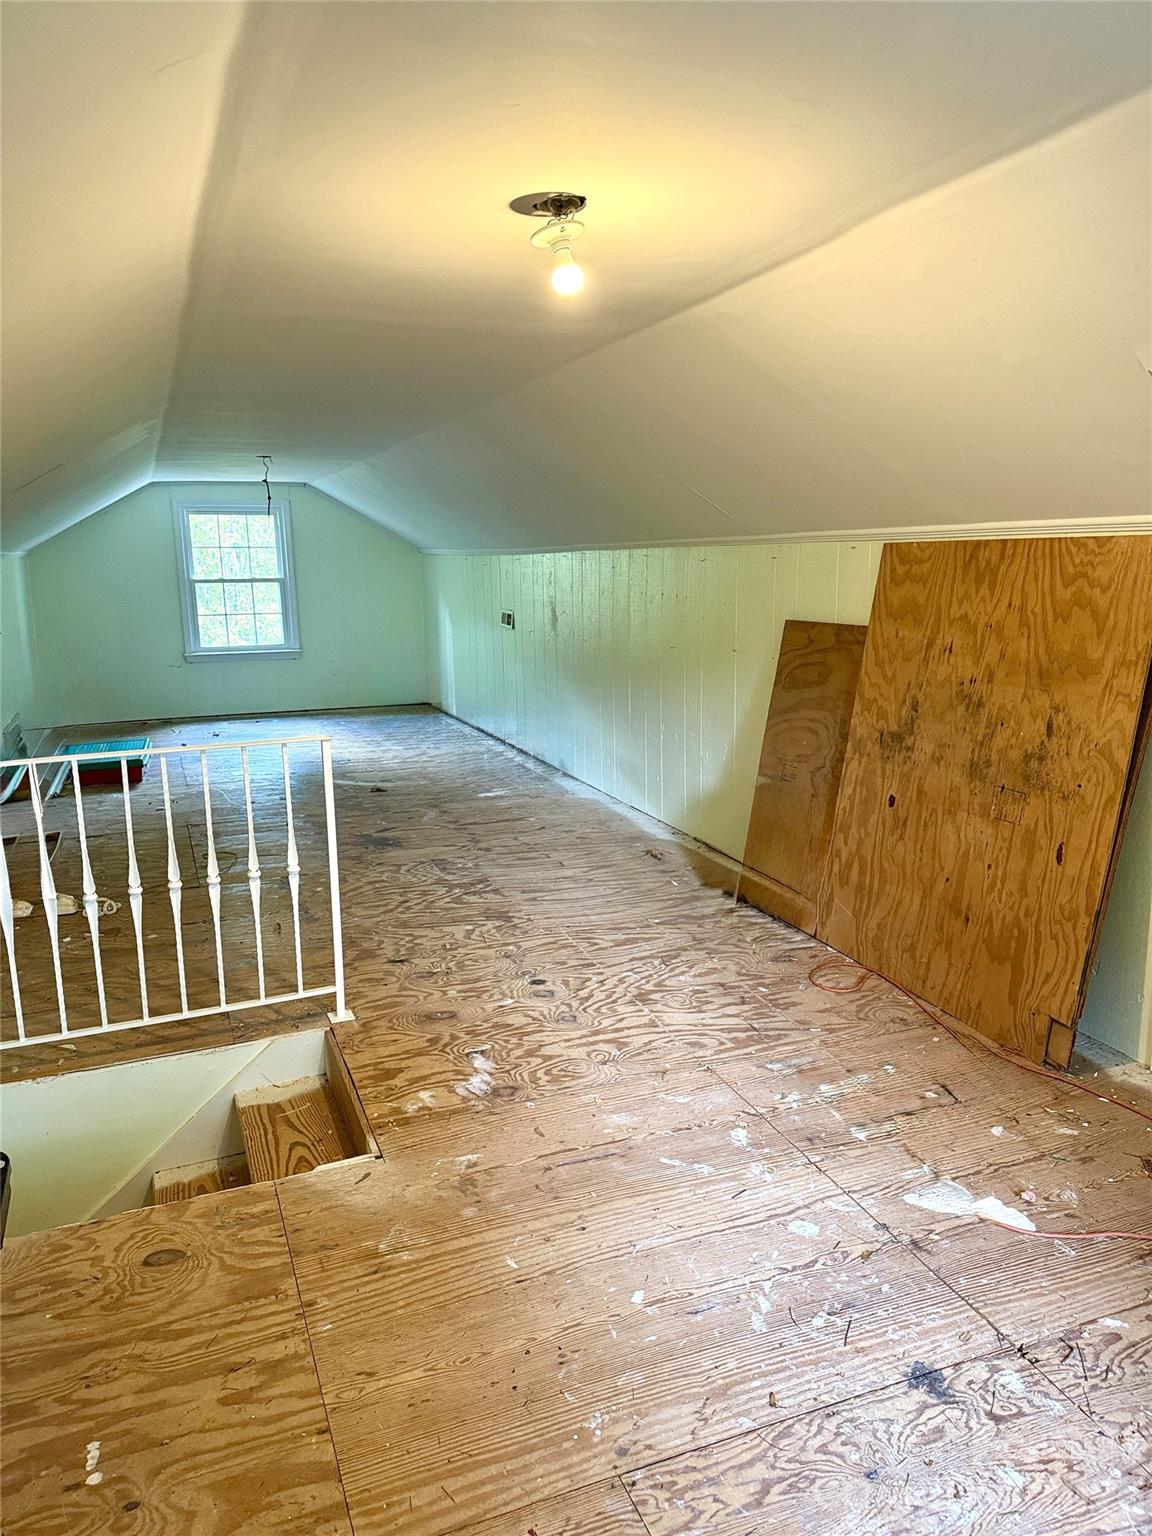
The third floor provides heated flex space currently without finished flooring, offering excellent potential to be completed as a bonus room, additional bedroom, or private retreat. The space features finished walls and is included in the home’s total heated square footage, presenting an opportunity for added value with minimal completion.

A pre-listing home inspection report and preliminary title commitment are available for review in the attachments section, providing helpful information for prospective buyers.

2530 Weathersford Road

Message successfully sent.

What would you like to know?

What is 3 + 4 ?

I agree to receive email communication and understand I can unsubscribe at any time.

I agree to be contacted by Prestino Advantage via call, email, and text for real estate services. To opt out, you can reply 'stop' at any time or reply 'help' for assistance. You can also click the unsubscribe link in the emails. Message and data rates may apply. Message frequency may vary. Privacy Policy

Related Properties

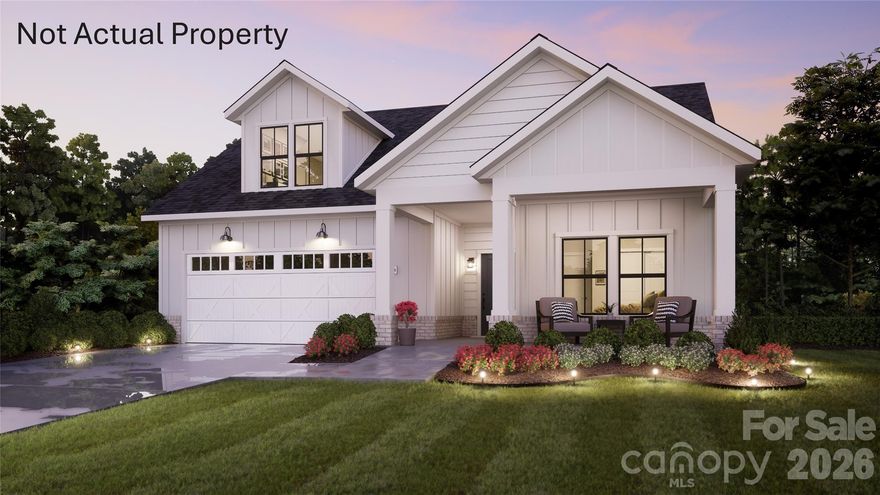
This proposed home is a luxury ranch home featuring the expertly curated Portico floor plan.  Luxurious amenities such as an optional gourmet kitchen and a private den. Spacious owners suite,large walk in closet, bright second bedroom and a gourgeous private courtyard. Our homes are designed to make your life easier and more enjoyable. The Courtyards at Quail Park , a 55+ Active Lifestyle community located in Mint Hill, NC. The scenic walking trails has a pedestrian connection to Mint Hill Veterans Memorial Park. Clubhouse, salt-water pool, fitness center and pickleball. **Price includes lot premium. Price does not include optional upgrades to be selected at design.**
#4285706

Mint Hill

7342 Purple Martin Way

2 Beds

2 Baths

1,769 Sq.Ft.

$589,900

MLS#: 4285706

Mint Hill Custom without the wait! Welcome to 7925 Large Oak Ln, a charming 4 bedroom, 2.5 bath home tucked on a quiet side street in desirable Mint Hill. Thoughtfully designed with stylish finishes throughout, this home blends comfort with English country cottage-inspired charm, featuring designer tile, marble accents, upgraded lighting fixtures, and warm custom details throughout.

The bright open floorplan centers around a spacious kitchen with an oversized island, perfect for gathering, entertaining, or casual mornings at home. Coffee lovers will appreciate the dedicated coffee bar area with space for larger espresso or specialty machines. Generous living spaces and four well-sized bedrooms offer flexibility for guests, office space, or growing households.

Enjoy relaxing mornings on the covered front porch and unwind out back on the covered rear porch overlooking the fenced backyard—ideal for pets, play, or outdoor entertaining.

Located just a short stroll to Veterans Memorial Park and close to downtown Mint Hill shops, dining, and community events. A move-in ready gem with custom style, timeless character, and small-town charm.
#4375261

Mint Hill

7925 Large Oak Lane

4 Beds

2 Baths

2,633 Sq.Ft.

$559,900

MLS#: 4375261
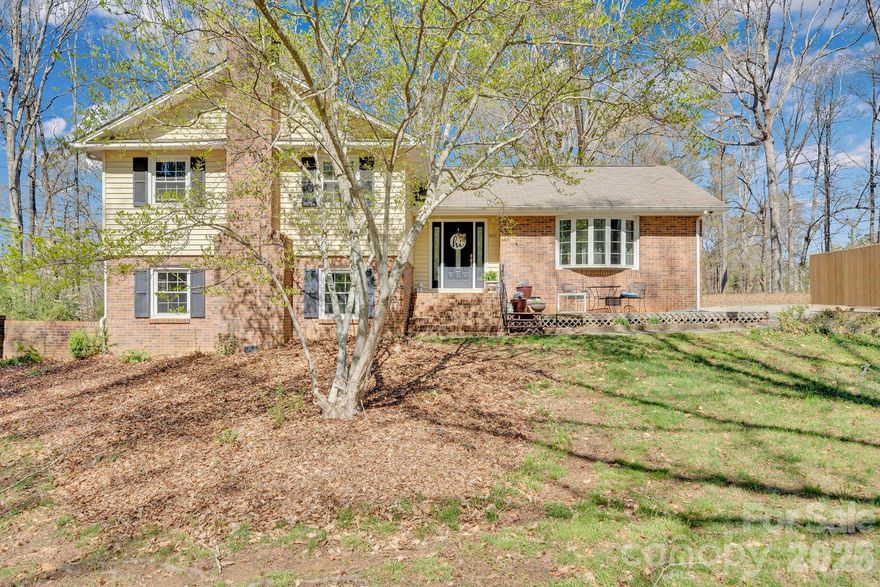
Welcome to this 4-bedroom, 3 full bath split-level home in the established Farmwood neighborhood of Mint Hill. Situated on 1.18 acres, this property offers a spacious backyard and a peaceful setting with minimal through traffic—perfect for enjoying a little extra space and privacy.

The upper level features three bedrooms and two full baths, while the lower level includes an additional bedroom, full bath, and a secondary living area with a bar—ideal for entertaining, hosting guests, or creating your own retreat space.

With over 2,400 square feet, the home has seen some updates and offers a great opportunity to add your own style and make it truly yours. Whether you're looking to personalize your next home or invest in a property with potential, this one offers the space, layout, and setting to bring your vision to life.
#4357490

Mint Hill

5317 Quail Ridge Drive

4 Beds

3 Baths

2,447 Sq.Ft.

$499,000

MLS#: 4357490
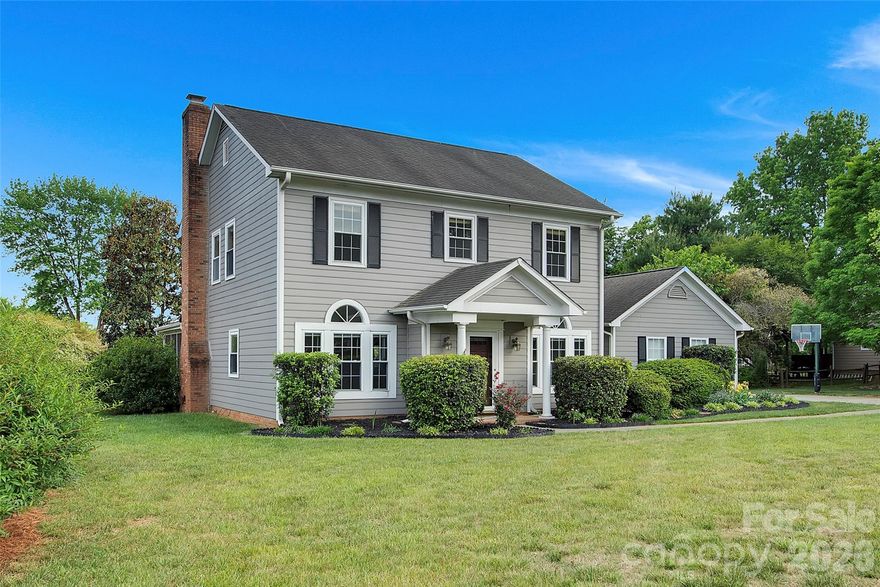
Beautiful home on a private cul-de-sac in desirable Mint Hill, this well maintained 4-bedroom, 2,100-square-foot home offers the perfect blend of comfort, functionality, and outdoor living. Situated on a large, flat lot, the property provides both privacy and space to enjoy everyday living and entertaining.

Inside, you’ll find fresh updates throughout, including all-new carpeting and a completely renovated primary bathroom featuring updated tile, a sleek new vanity, and a frameless glass shower that creates a spa-like retreat. The thoughtful floor plan offers a large primary and well-sized secondary bedrooms and inviting living spaces filled with natural light.

Outside find a spacious screened-in porch—which seamlessly flows onto a patio, perfect for grilling or gathering with friends and family, ideal for relaxing year-round.

A rare find in this price point, the oversized 3-car garage includes a dedicated workshop area and shelving, offering exceptional storage and flexibility for hobbies or projects.

With its prime location, modern updates, and unique features, this home delivers an incredible opportunity for buyers seeking both convenience and charm in Mint Hill.
#4377631

Mint Hill

15208 Bexley Place

4 Beds

2 Baths

2,088 Sq.Ft.

$515,000

MLS#: 4377631
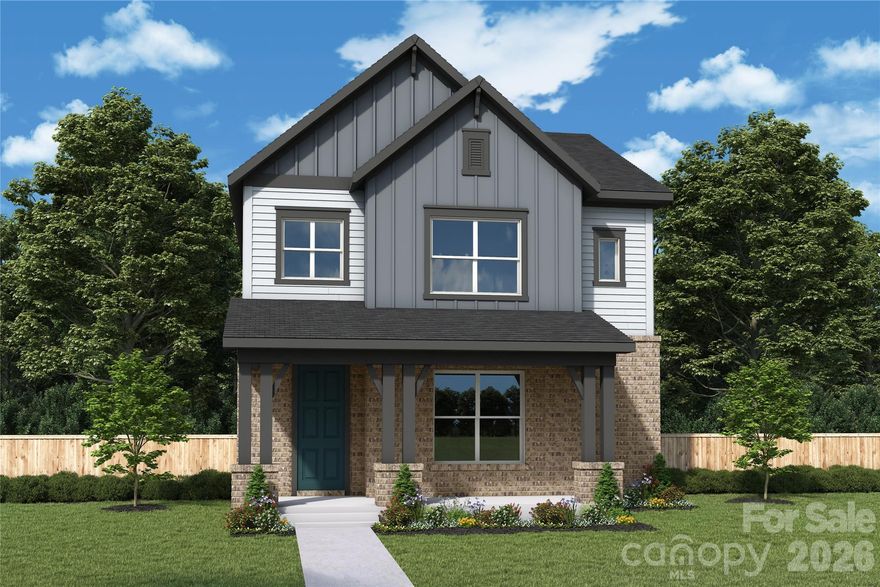
Discover effortless living in the beautifully designed Lemley plan by David Weekley Homes, located in the sought-after town of Mint Hill within the charming community of Whitley Preserve. This 2,231-square-foot home offers 3 bedrooms, 2.5 baths, and a convenient rear-load garage, blending thoughtful design with everyday functionality. Inside, you’ll find a private study with elegant French doors—perfect for working from home—alongside open-concept living spaces ideal for entertaining.

 Step outside to enjoy the covered rear porch, creating the perfect spot to relax or host guests year-round. With its smart layout, stylish finishes, and prime location in one of the area’s most desirable communities, the Lemley plan delivers both comfort and charm in a home you’ll love.
#4372535

Mint Hill

14014 Marlin Lane

3 Beds

2 Baths

2,273 Sq.Ft.

$543,520

MLS#: 4372535
Price reduced
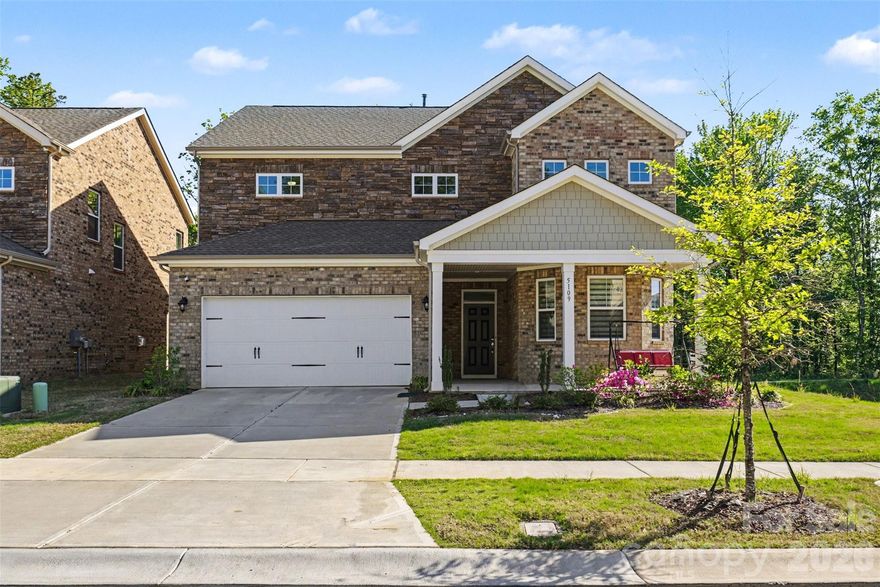
This beautifully designed 5-bedroom, 4-bath home offers the perfect blend of space, comfort, and functionality in a prime Mint Hill location. Featuring an open-concept floor plan, the main level is ideal for both everyday living and entertaining, with seamless flow between the living, dining, and kitchen areas. A convenient guest bedroom and full bathroom on the main floor provide the perfect setup for visitors or multi-generational living. Upstairs, the spacious primary suite offers a private retreat, accompanied by three additional generously sized bedrooms and a versatile loft space—perfect for a home office, media room, or play area. Step outside to enjoy a beautiful backyard that provides a serene natural view of wooded trees, ideal for relaxing or hosting gatherings. Outdoor enthusiasts will also love the walking trail in the community passing by McEwen Lake, perfect for morning strolls or evening unwinding. Enjoy being just a short walk to downtown Mint Hill, where you can explore charming outdoor dining spots and the local farmers market. With thoughtful design, ample living space, and an unbeatable location, this home truly has it all.
#4369416

Mint Hill

5109 Kinsbridge Drive

5 Beds

4 Baths

3,083 Sq.Ft.

$599,000

MLS#: 4369416
Price reduced
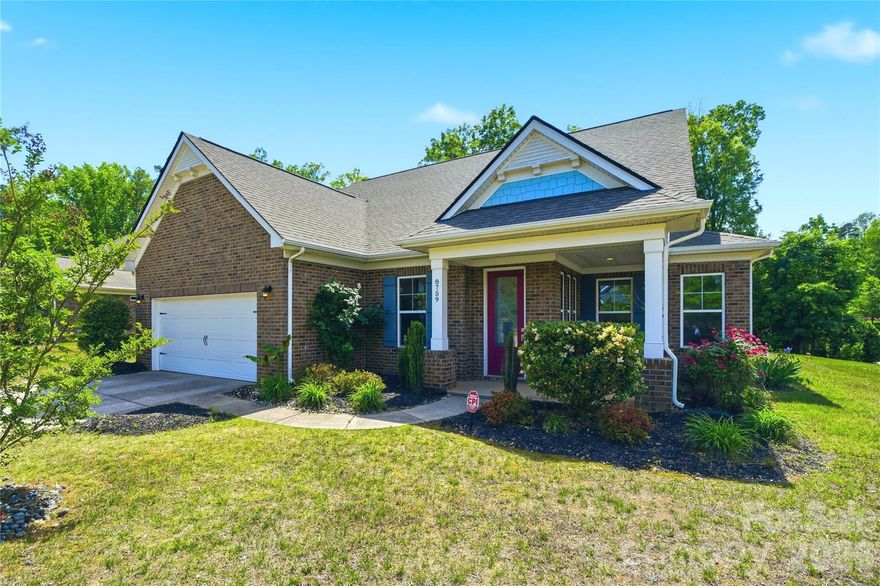
Come to see this brick home in the sought-after Mint Hill area!
This beautiful retreat offers approximately 2,448 heated sqft and sits on a premium 0.32-acre corner lot, featuring 3 bedrooms and 3 full bathrooms. Thoughtfully designed with a 1.5-story layout, including an entertainment loft and an additional unfinished room of approximately 223 sqft upstairs, giving you even more space to personalize and enjoy.
Inside, you’ll love the open-concept design where the dining area, living room, and oversized island kitchen flow together, making it perfect for both everyday living and entertaining. The kitchen cabinets have been freshly painted, while portions of the main floor feature new LVP flooring and fresh touch-up paint, creating a clean and refreshed feel throughout.
The unfinished room on the second floor offers endless possibilities for the new owner to create a private retreat, media room, hobby space, home office, or guest room.
Step outside to the covered lanai, the perfect place to enjoy your morning coffee, unwind after work, or gather with family and friends for relaxing evenings. The peaceful setting of the Olde Stonegate community adds to the relaxing atmosphere, and the community mailbox station is conveniently located just behind the home for an easy walk to pick up your mail. Nature lovers will appreciate the wooded walking trail located across the street.
You’re less than 7 minutes from downtown Mint Hill, and have quick access to shopping, dining, and everyday conveniences, including Target, Publix, Harris Teeter, Lowe’s, Home Depot, Chick-fil-A, etc. Nearby Wilgrove Park offers playgrounds, outdoor sports courts, and recreational activities for all ages.
CLAIM YOUR NEW HOME NOW BEFORE SOMEONE ELSE DOES!
#4377247

Mint Hill

8759 Mullis Forest Court

3 Beds

3 Baths

2,448 Sq.Ft.

$611,900

MLS#: 4377247

Situated on a desirable corner lot, this new construction home in Mint Hill offers a thoughtful blend of modern design and everyday functionality. The open-concept main level features a spacious kitchen with soft-close cabinetry and a large island that flows effortlessly into the dining and living areas—perfect for both entertaining and daily living. A main-level guest suite adds flexibility, while upstairs you’ll find a generous primary suite that serves as a private retreat, along with additional bedrooms ideal for guests, a home office, or hobbies. Located in a community known for its small-town charm, Mint Hill offers easy access to local parks, shops, and dining, with convenient connectivity to I-485 for a smooth commute into Charlotte. Schedule your showing today and explore all this home has to offer.
#4372567

Mint Hill

10610 Arlington Church Road

5 Beds

3 Baths

2,602 Sq.Ft.

$550,000

MLS#: 4372567
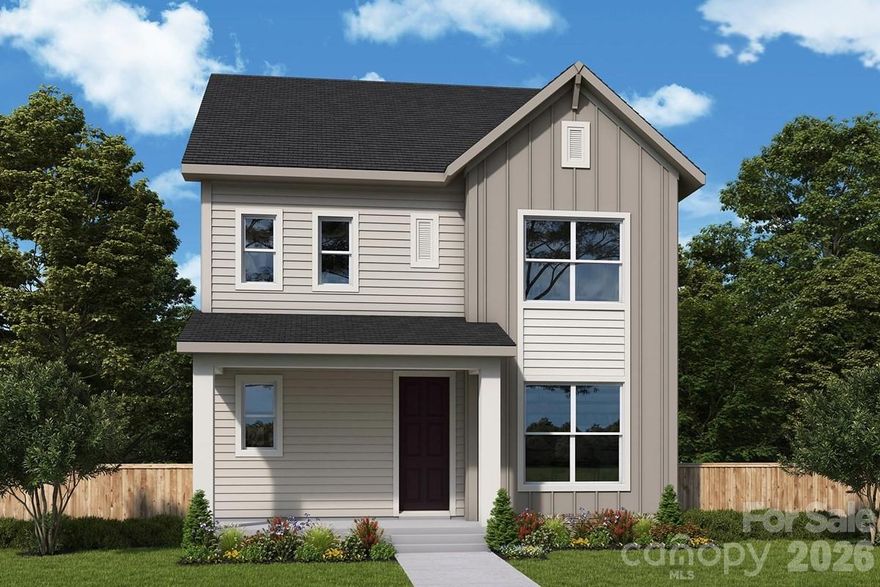
Price reduced
Be the first to own this stunning new home currently under construction, designed with today’s most sought-after features. This beautiful 3-bedroom, 2.5-bath residence offers a thoughtfully designed floor plan and high-end finishes throughout.

Enjoy a gourmet kitchen complete with premium cabinetry, upgraded countertops, and modern fixtures—perfect for entertaining or everyday living. The home also features upgraded flooring, plush carpeting, and designer details that elevate every space.

This exceptional home blends comfort, style, and value—all priced to sell. Don’t miss your opportunity to make it yours!
#4369803

Mint Hill

18200 Middle Springs Lane

3 Beds

2 Baths

1,919 Sq.Ft.

$508,200

MLS#: 4369803

 - property

Send a message

Message successfully sent.

Your message

What is 3 + 4 ?

Reason for contacting?

I agree to receive email communication and understand I can unsubscribe at any time.

I agree to be contacted by Prestino Advantage via call, email, and text for real estate services. To opt out, you can reply 'stop' at any time or reply 'help' for assistance. You can also click the unsubscribe link in the emails. Message and data rates may apply. Message frequency may vary. Privacy Policy

Sign Out

Virtual Assistant

Would you like to take the next step with this property? We can help you schedule a showing or virtual tour, or send you more details.

Yes, I would like more information.

Thank You for Your Reply, One of Our Agents will contact you as soon as possible

No, maybe later.

Thank you, you can always contact me via email, phone number or through the contact form.

Realhub AI

Lucy - Your AI-Powered Realtor

Update Your Temporary Password

Personalize your search

Enter your email and we'll notify you immediately when new listings match what you're looking for.

or enter email address

Already have an account ? Login here

Continue your home search

I agree to receive communications and understand I can unsubscribe at any time.

I agree to be contacted by Prestino Advantage via call, email, and text for real estate services. To opt out, you can reply 'stop' at any time or reply 'help' for assistance. You can also click the unsubscribe link in the emails. Message and data rates may apply. Message frequency may vary. Privacy Policy

Already have an account ? Login here

We use cookies

We use cookies primarily for analytics to enhance your experience. By accepting, you agree to our use of these cookies. You can manage your preferences or learn more about our cookies policy.