
Property
Beds
4
Full Baths
2
1/2 Baths
1
Year Built
2020
Sq.Footage
2,532
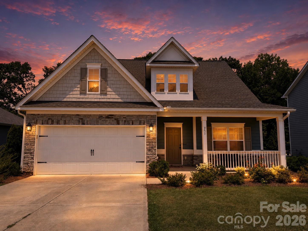
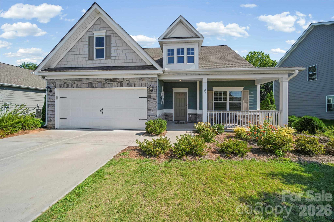
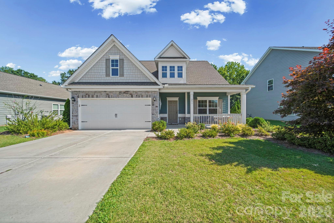
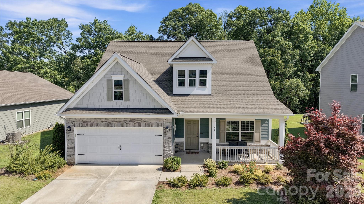
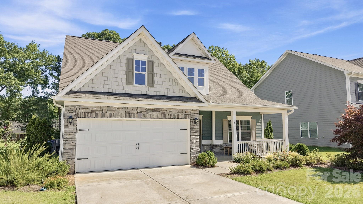
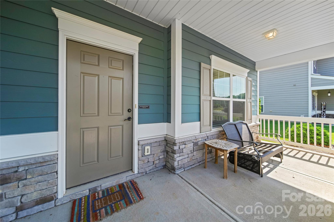
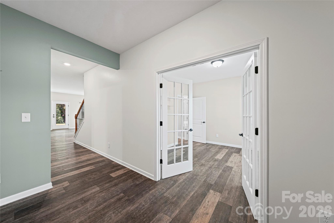
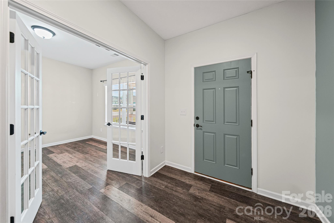
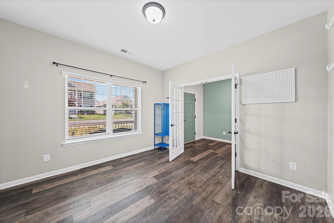
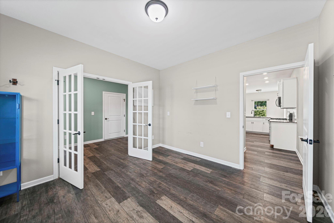
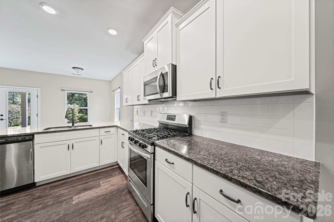
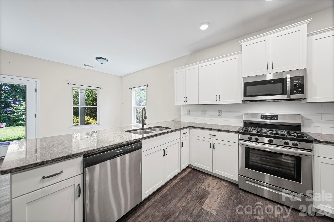
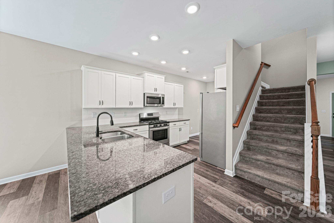
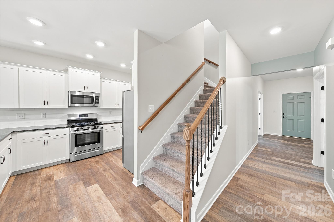
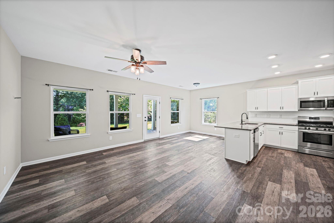
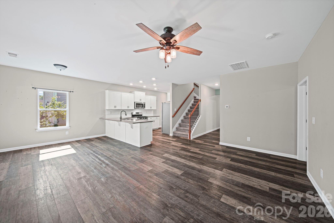
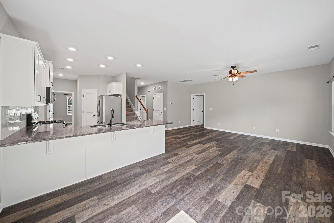
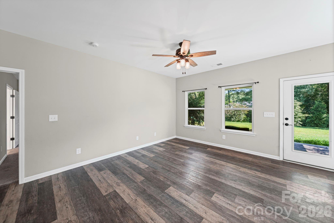
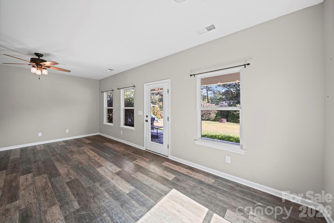
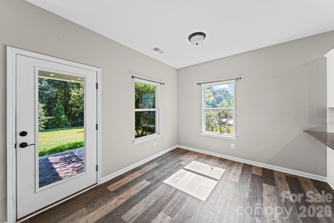
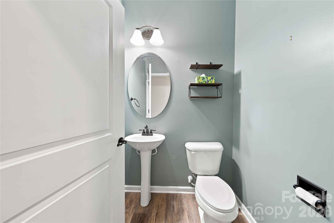
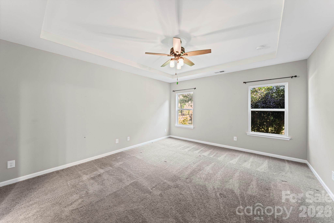
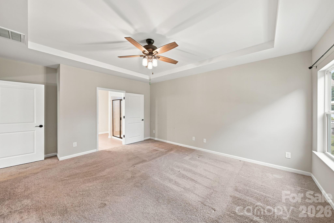
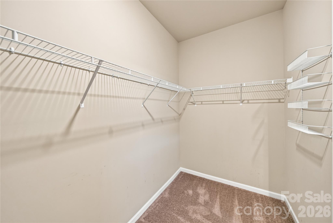
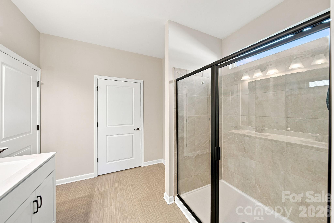
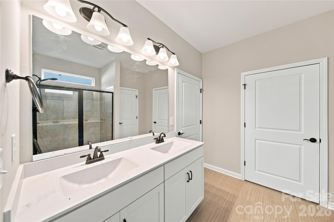
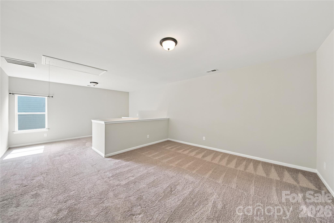
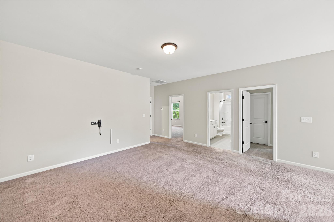
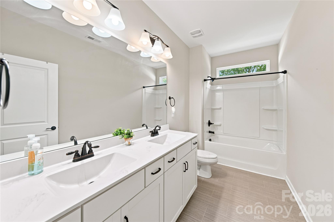
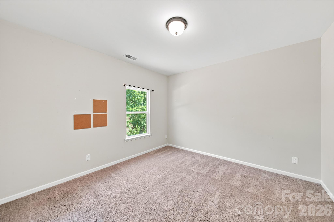
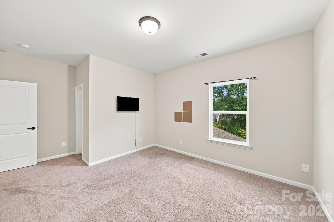
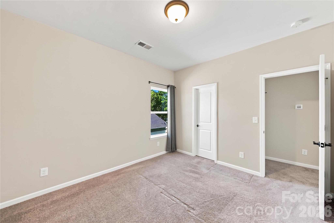
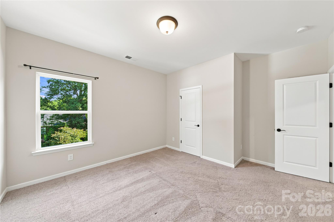
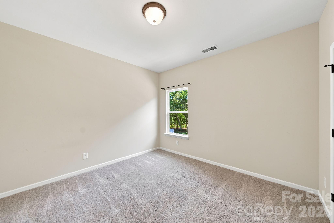
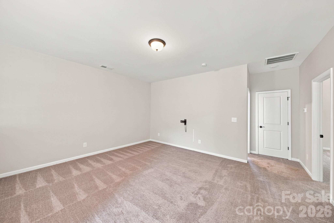
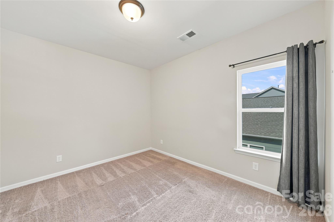
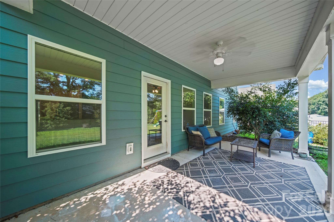
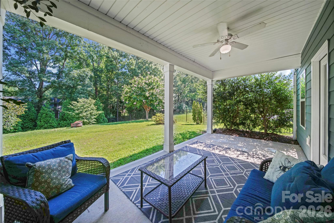
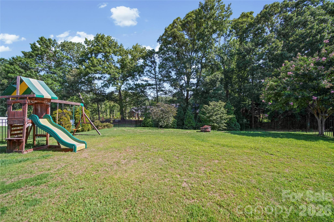
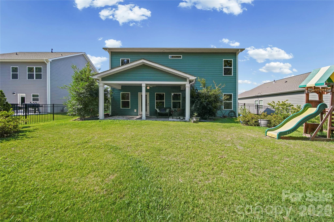
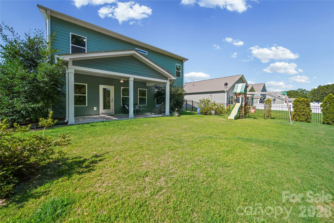
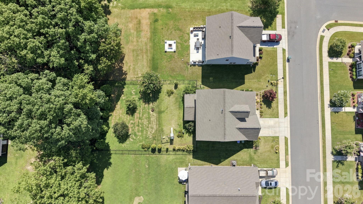
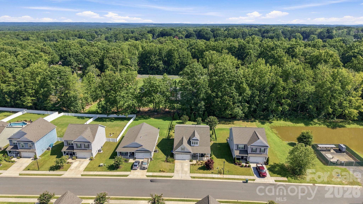
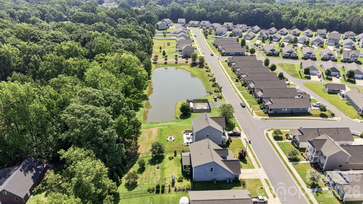
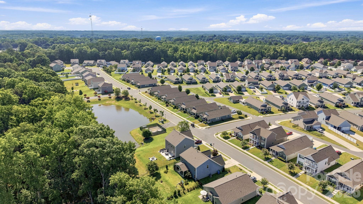
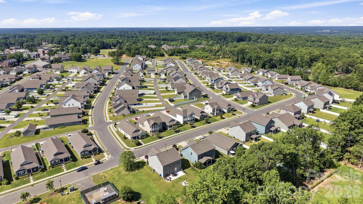
Welcome home! Make your way to 251 Kerri Dawn Ln and you'll find a 4 bed 2.5 bath stunner in the desirable Locust Town Center neighborhood! Gorgeous home from front to back, great curb appeal, open floor plan, Kitchen with upgraded granite counters and upgraded appliances, a perfect office space with french doors for privacy and a large primary bedroom on the main level with a gorgeous bath and walk-in closet. Upstairs you'll find one of the best features of this floor plan, a massive open space/loft to transform into a second living room to hang out and catch the game or create the perfect media space. Completing the upstairs, you'll find three additional perfectly sized bedrooms and a large full bath. If you're looking for a great backyard, you will LOVE this one! With this home's custom built, covered back porch with ceiling fans, you can't help but to sit back, relax and enjoy the outdoors, rain or shine overlooking a gorgeous, level, fenced-in backyard that's a blank canvas ready for any outdoor living space ideas you can thing of. I'm sure you can binge watch HGTV and come up with something! Fantastic location, shopping and restaurants close by, and an easy commute to Charlotte. Don't miss this one! Professional pictures will be up by tomorrow early afternoon!
Features & Amenities
Interior
-
Total Bedrooms
4
-
Bathrooms
2
-
1/2 Bathrooms
1
-
Above Grade Finished Area
2532.0
-
Basement YN
NO
-
Cooling YN
YES
-
Cooling
Electric, Heat Pump
-
Fireplace YN
NO
-
Heating YN
YES
-
Heating
Electric, Heat Pump
-
Pet friendly
N/A
Exterior
-
Garage
Yes
-
Garage spaces
2
-
Parking
Driveway
-
Patio and Porch Features
Covered, Front Porch, Rear Porch
-
Pool
No
Area & Lot
-
Lot Features
Level
-
Property Type
Residential
-
Property Sub Type
Single Family Residence
Price
-
Sales Price
$429,000
-
Sq. Footage
2,532
-
Price/SqFt
$169
HOA
-
Association
YES
-
Association Fee
$120
-
Association Fee Frequency
Annually
-
Association Fee Includes
N/A
School District
-
Elementary School
Unspecified
-
Middle School
Unspecified
-
High School
Unspecified
Property Features
-
New Construction
NO
-
Foundation Details
Slab
-
Senior Community YN
NO
-
Sewer
Public Sewer
-
Water Source
Public
Schedule a Showing
Showing scheduled successfully.
Mortgage calculator
Estimate your monthly mortgage payment, including the principal and interest, property taxes, and HOA. Adjust the values to generate a more accurate rate.
Your payment
Principal and Interest:
$
Property taxes:
$
HOA fees:
$
Total loan payment:
$
Total interest amount:
$
Location
County
Stanly
Elementary School
Unspecified
Middle School
Unspecified
High School
Unspecified
Listing Courtesy of Jody Clodfelter , Lantern Realty & Development
RealHub Information is provided exclusively for consumers' personal, non-commercial use, and it may not be used for any purpose other than to identify prospective properties consumers may be interested in purchasing. All information deemed reliable but not guaranteed and should be independently verified. All properties are subject to prior sale, change or withdrawal. RealHub website owner shall not be responsible for any typographical errors, misinformation, misprints and shall be held totally harmless.

Agent
Mary Patrella
Call Mary today to schedule a private showing.

* Listings on this website come from the FMLS IDX Compilation and may be held by brokerage firms other than the owner of this website. The listing brokerage is identified in any listing details. Information is deemed reliable but is not guaranteed. If you believe any FMLS listing contains material that infringes your copyrighted work please click here to review our DMCA policy and learn how to submit a takedown request.© 2024 FMLS.
Related Properties
Locust
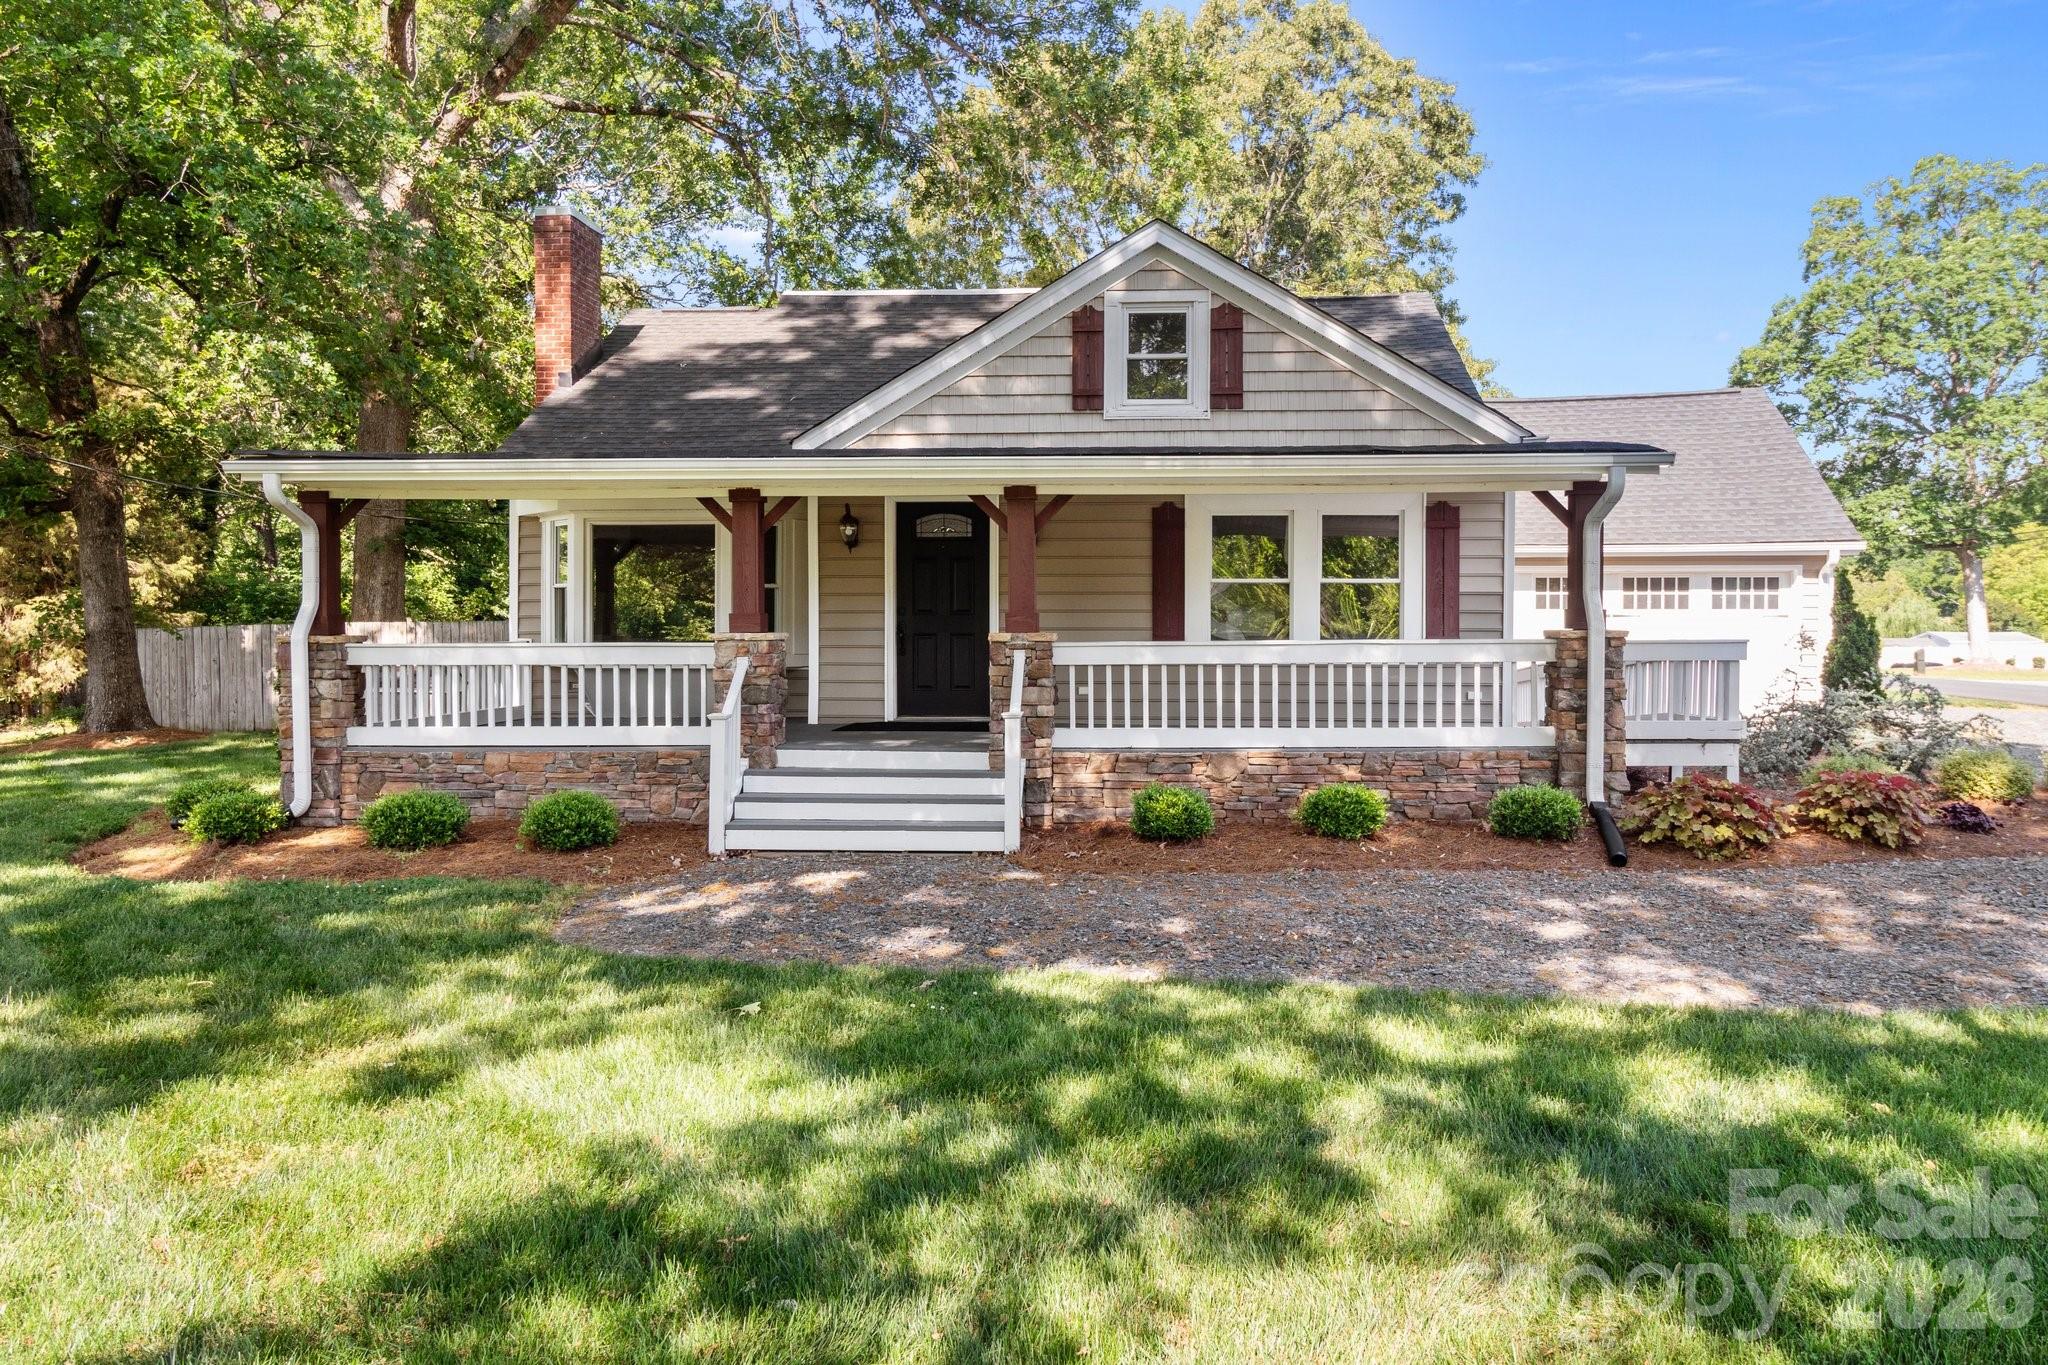
319 N Central Avenue
3 Beds
1 Baths
1,533 Sq.Ft.
$450,000
MLS#: 4390375
Locust
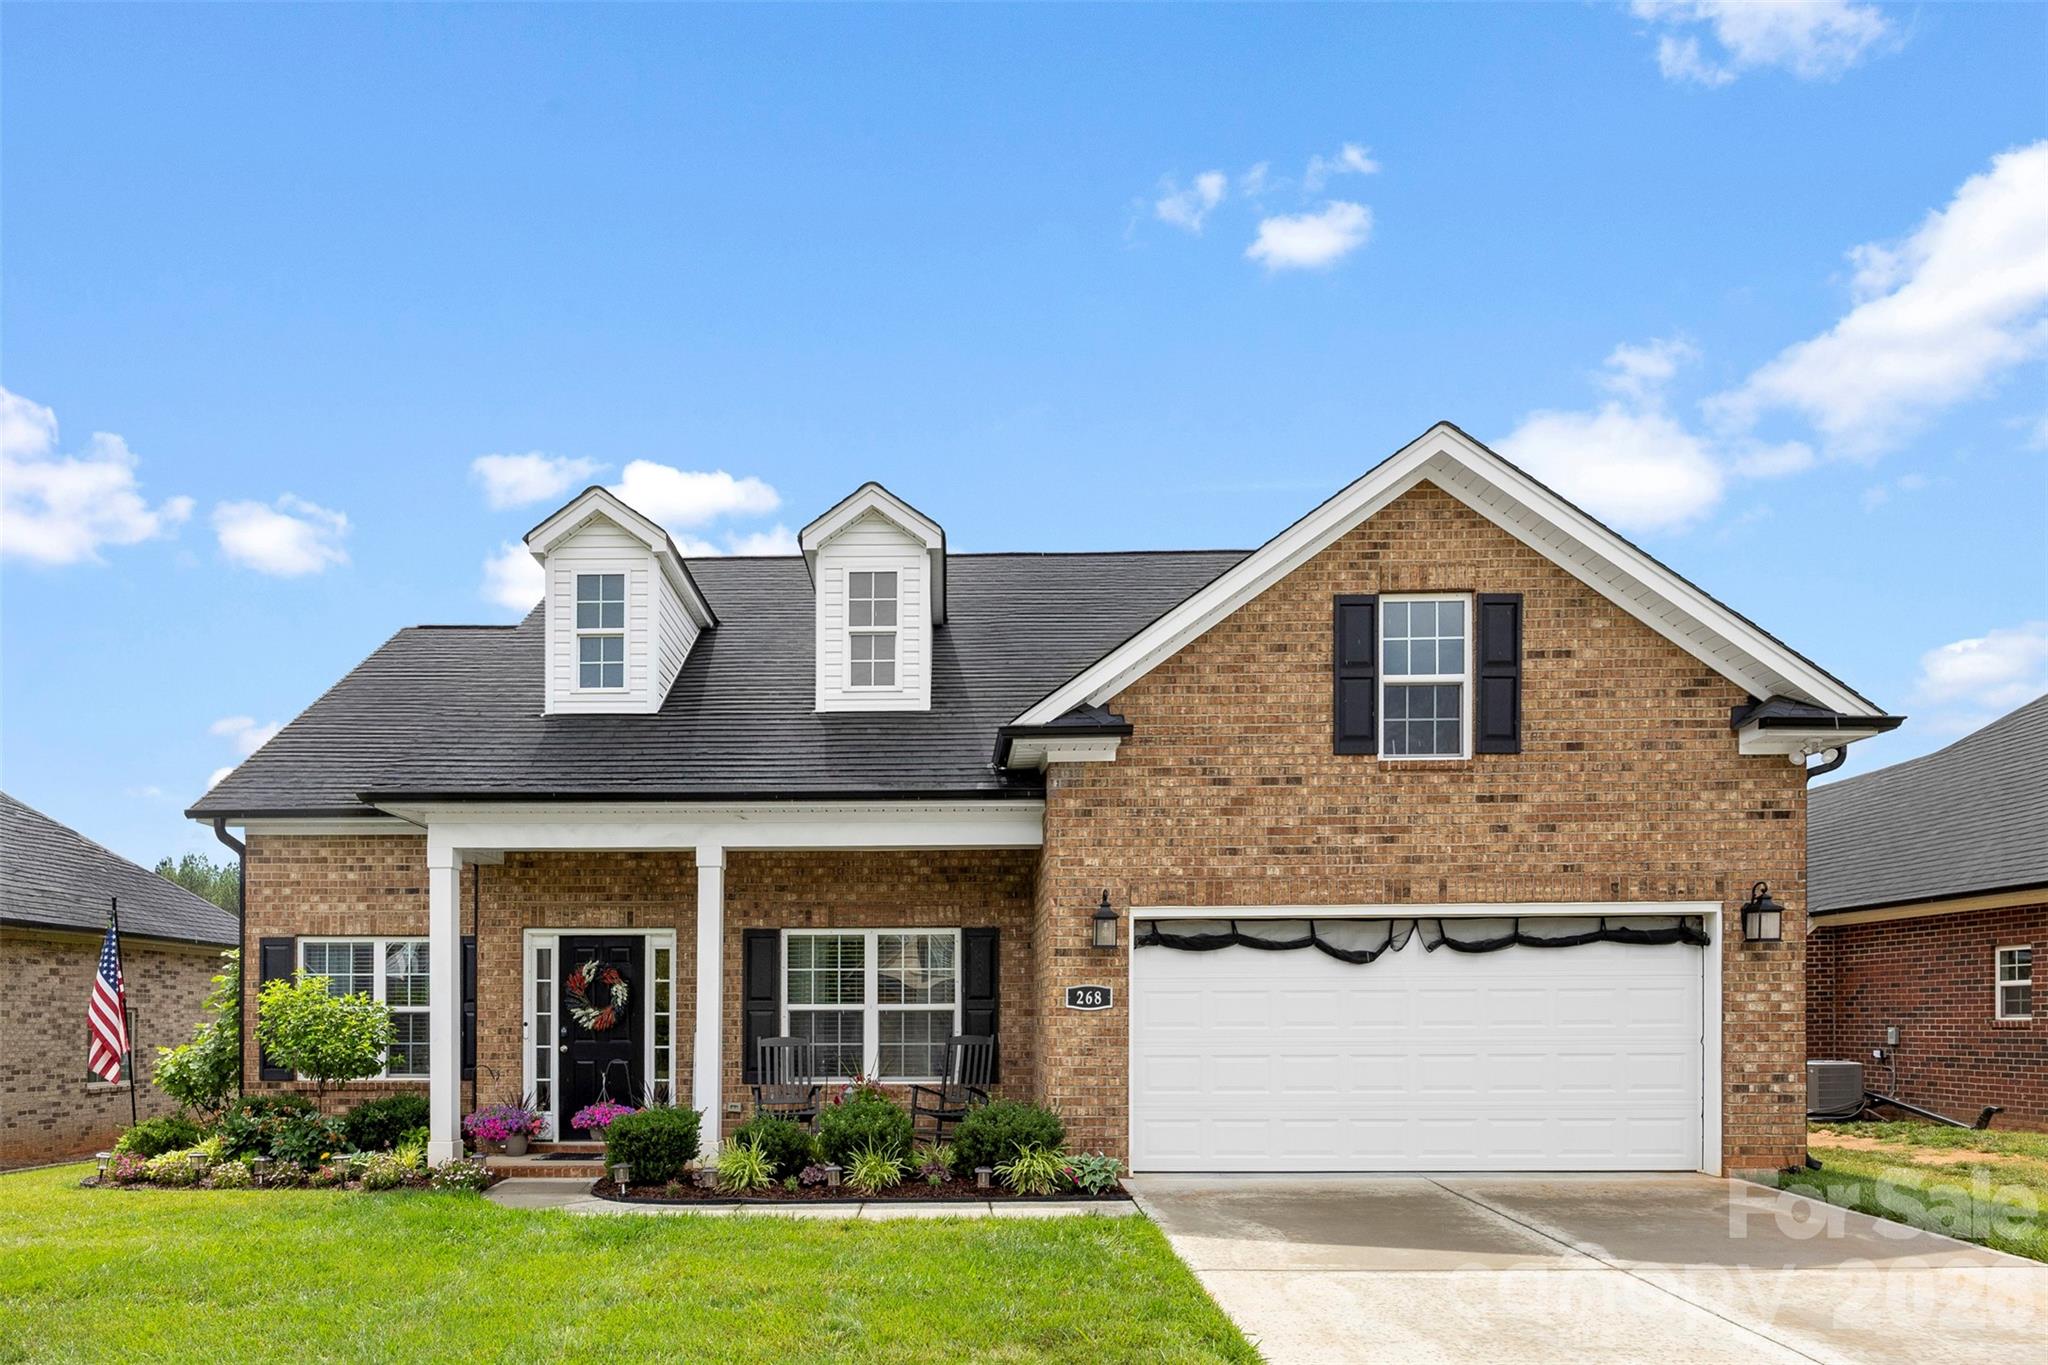
268 Ella Drive
3 Beds
2 Baths
1,533 Sq.Ft.
$425,000
MLS#: 4386566
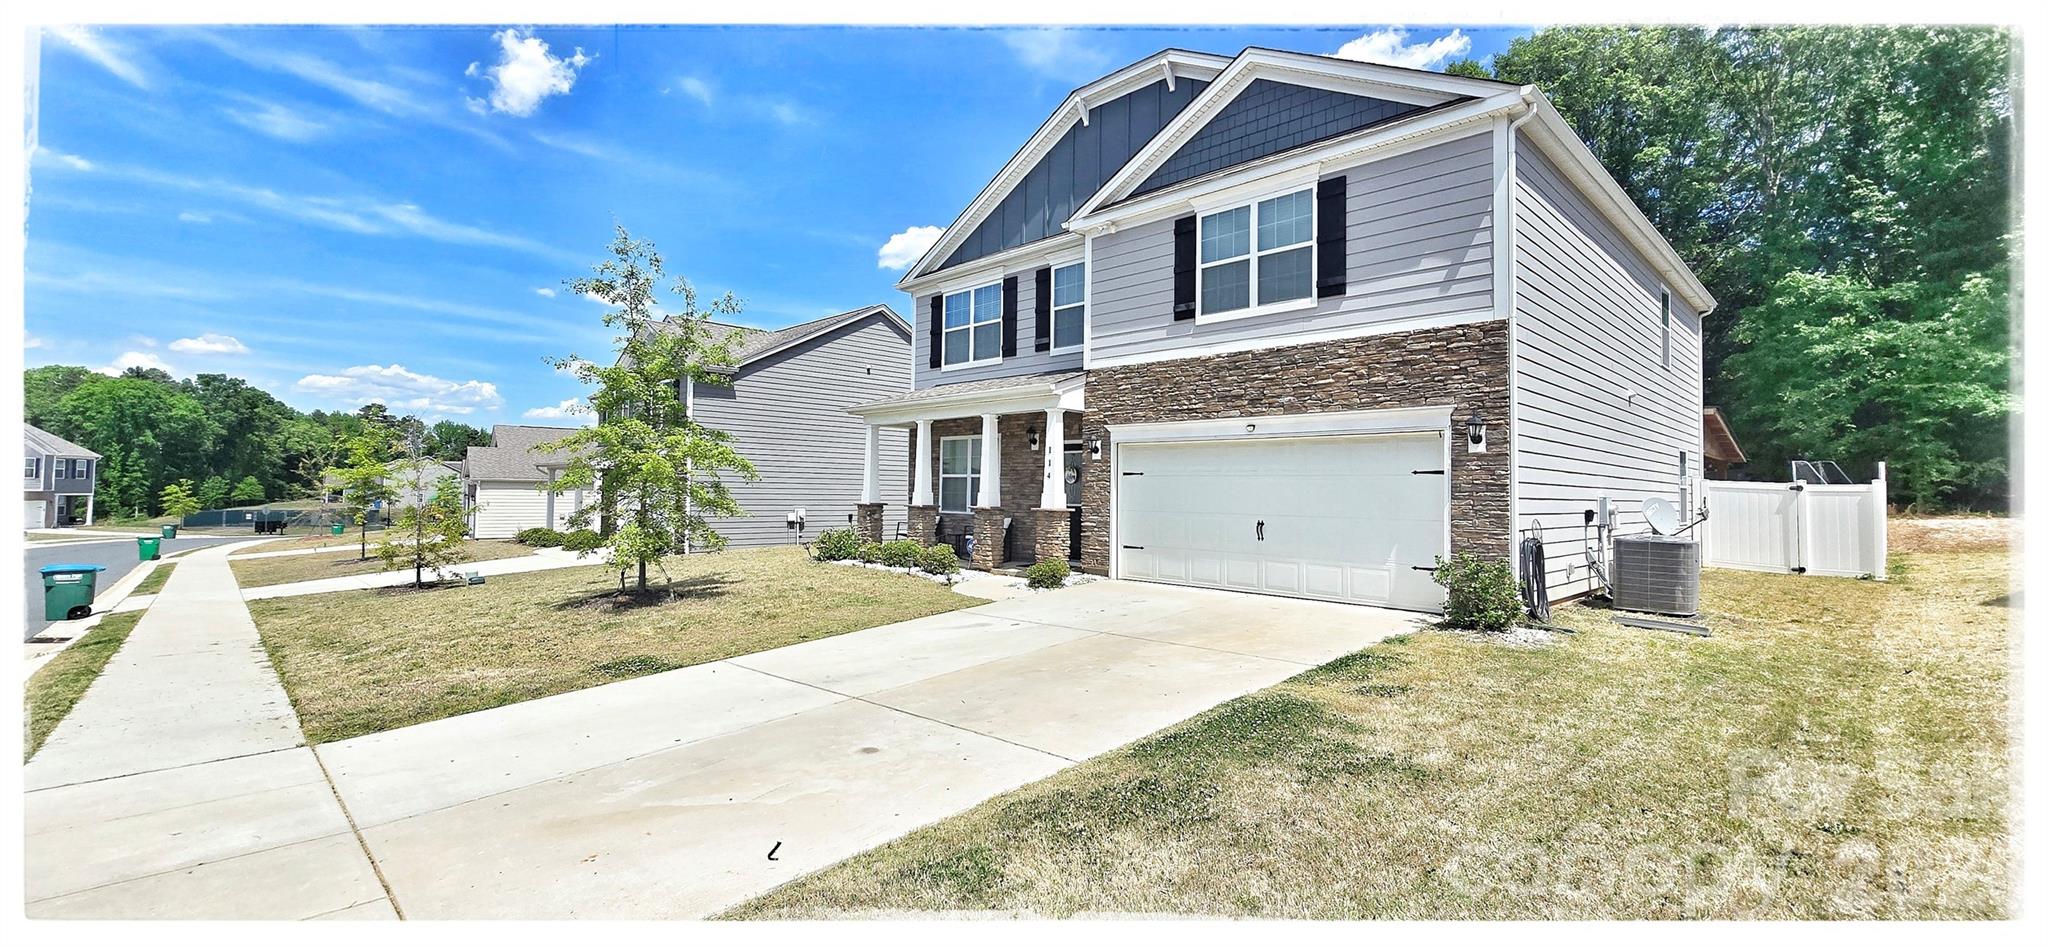
Locust
114 Wildflower Drive
4 Beds
2 Baths
2,824 Sq.Ft.
$405,000
MLS#: 4367738
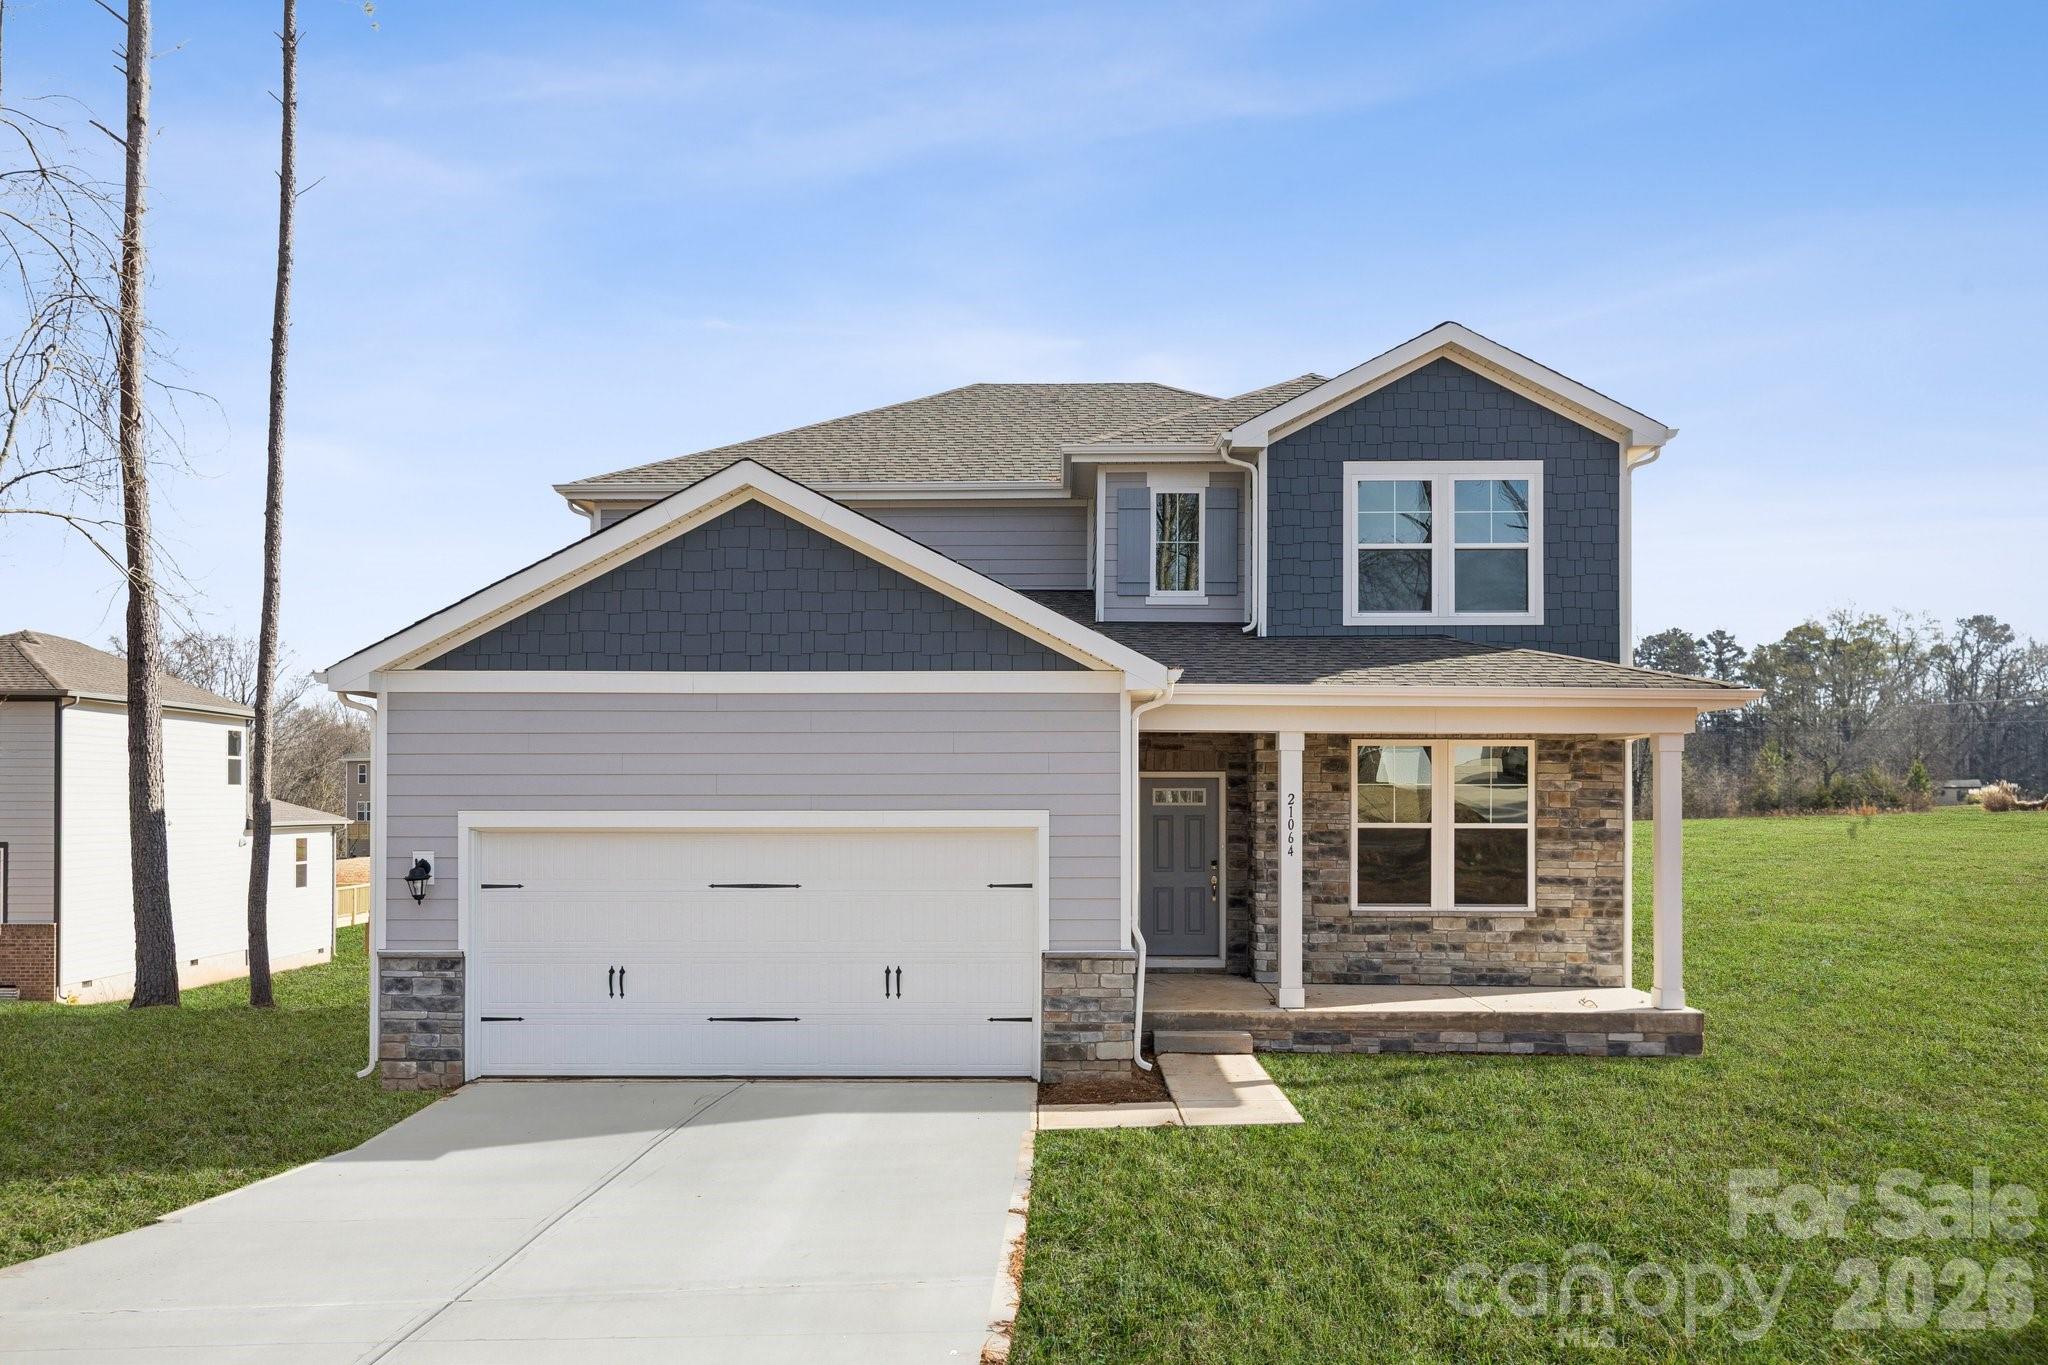
Locust
21064 Running Creek Drive
3 Beds
3 Baths
2,712 Sq.Ft.
$449,990
MLS#: 4387452
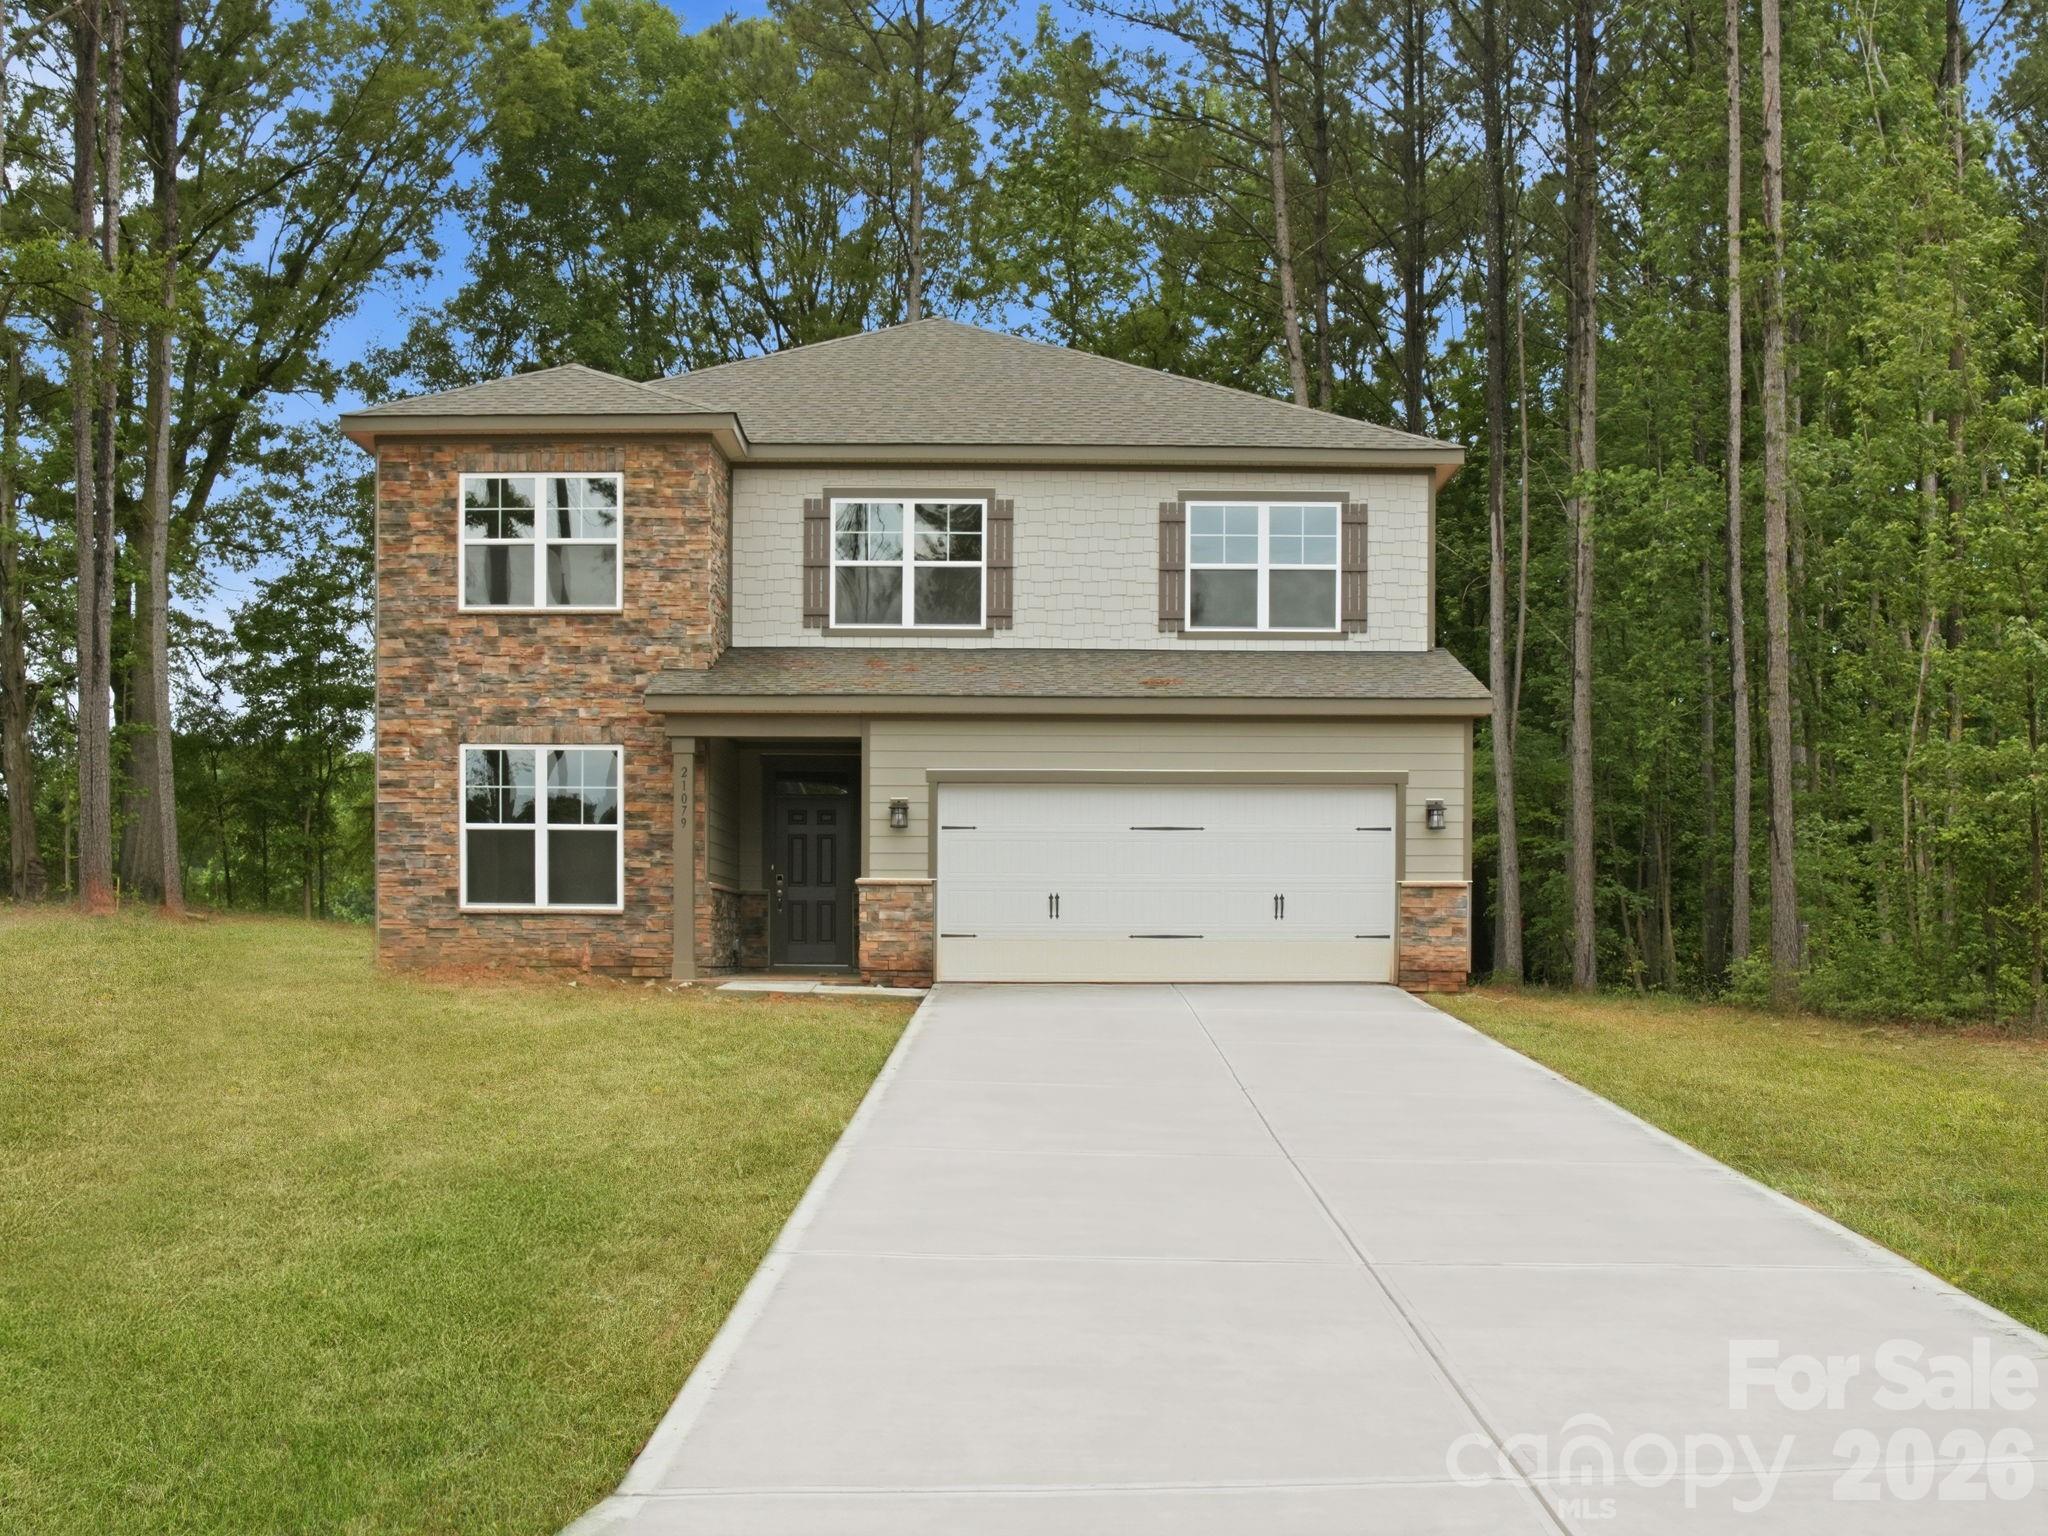
Locust
21079 Running Creek Drive
4 Beds
2 Baths
2,850 Sq.Ft.
$459,990
MLS#: 4362739
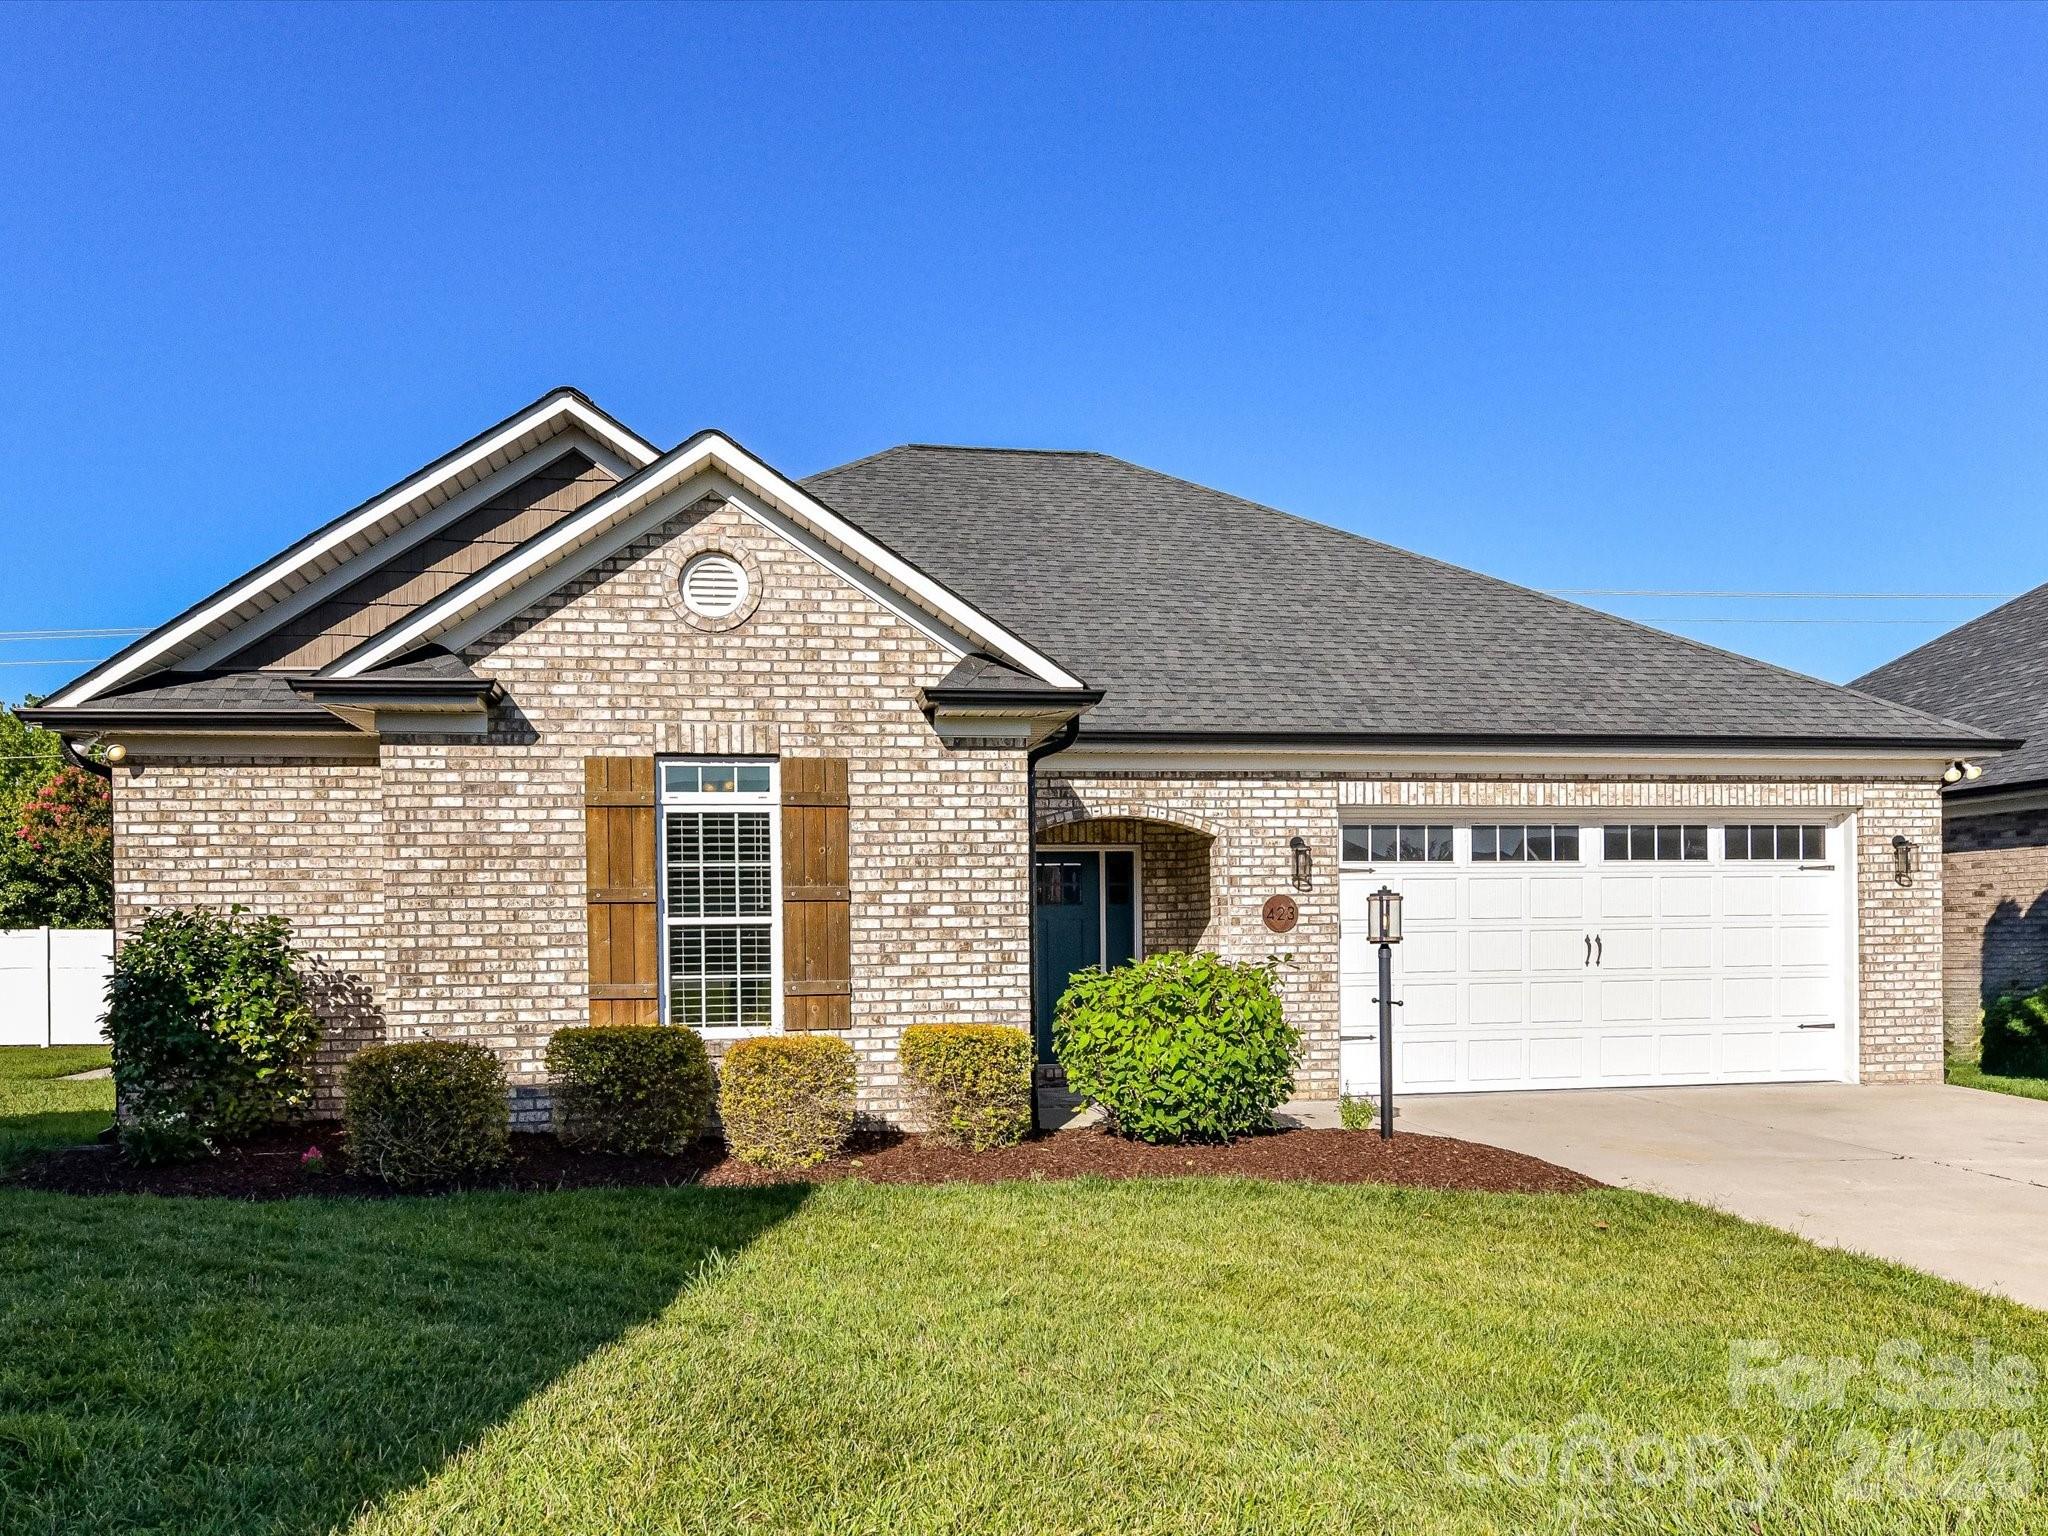
Locust
423 Ellicott Lane
3 Beds
2 Baths
1,646 Sq.Ft.
$398,000
MLS#: 4401969
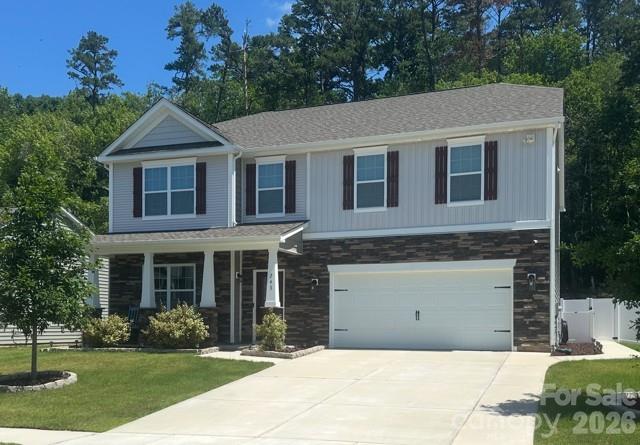
Locust
243 Autumn Sage Drive
4 Beds
3 Baths
3,108 Sq.Ft.
$460,000
MLS#: 4402759
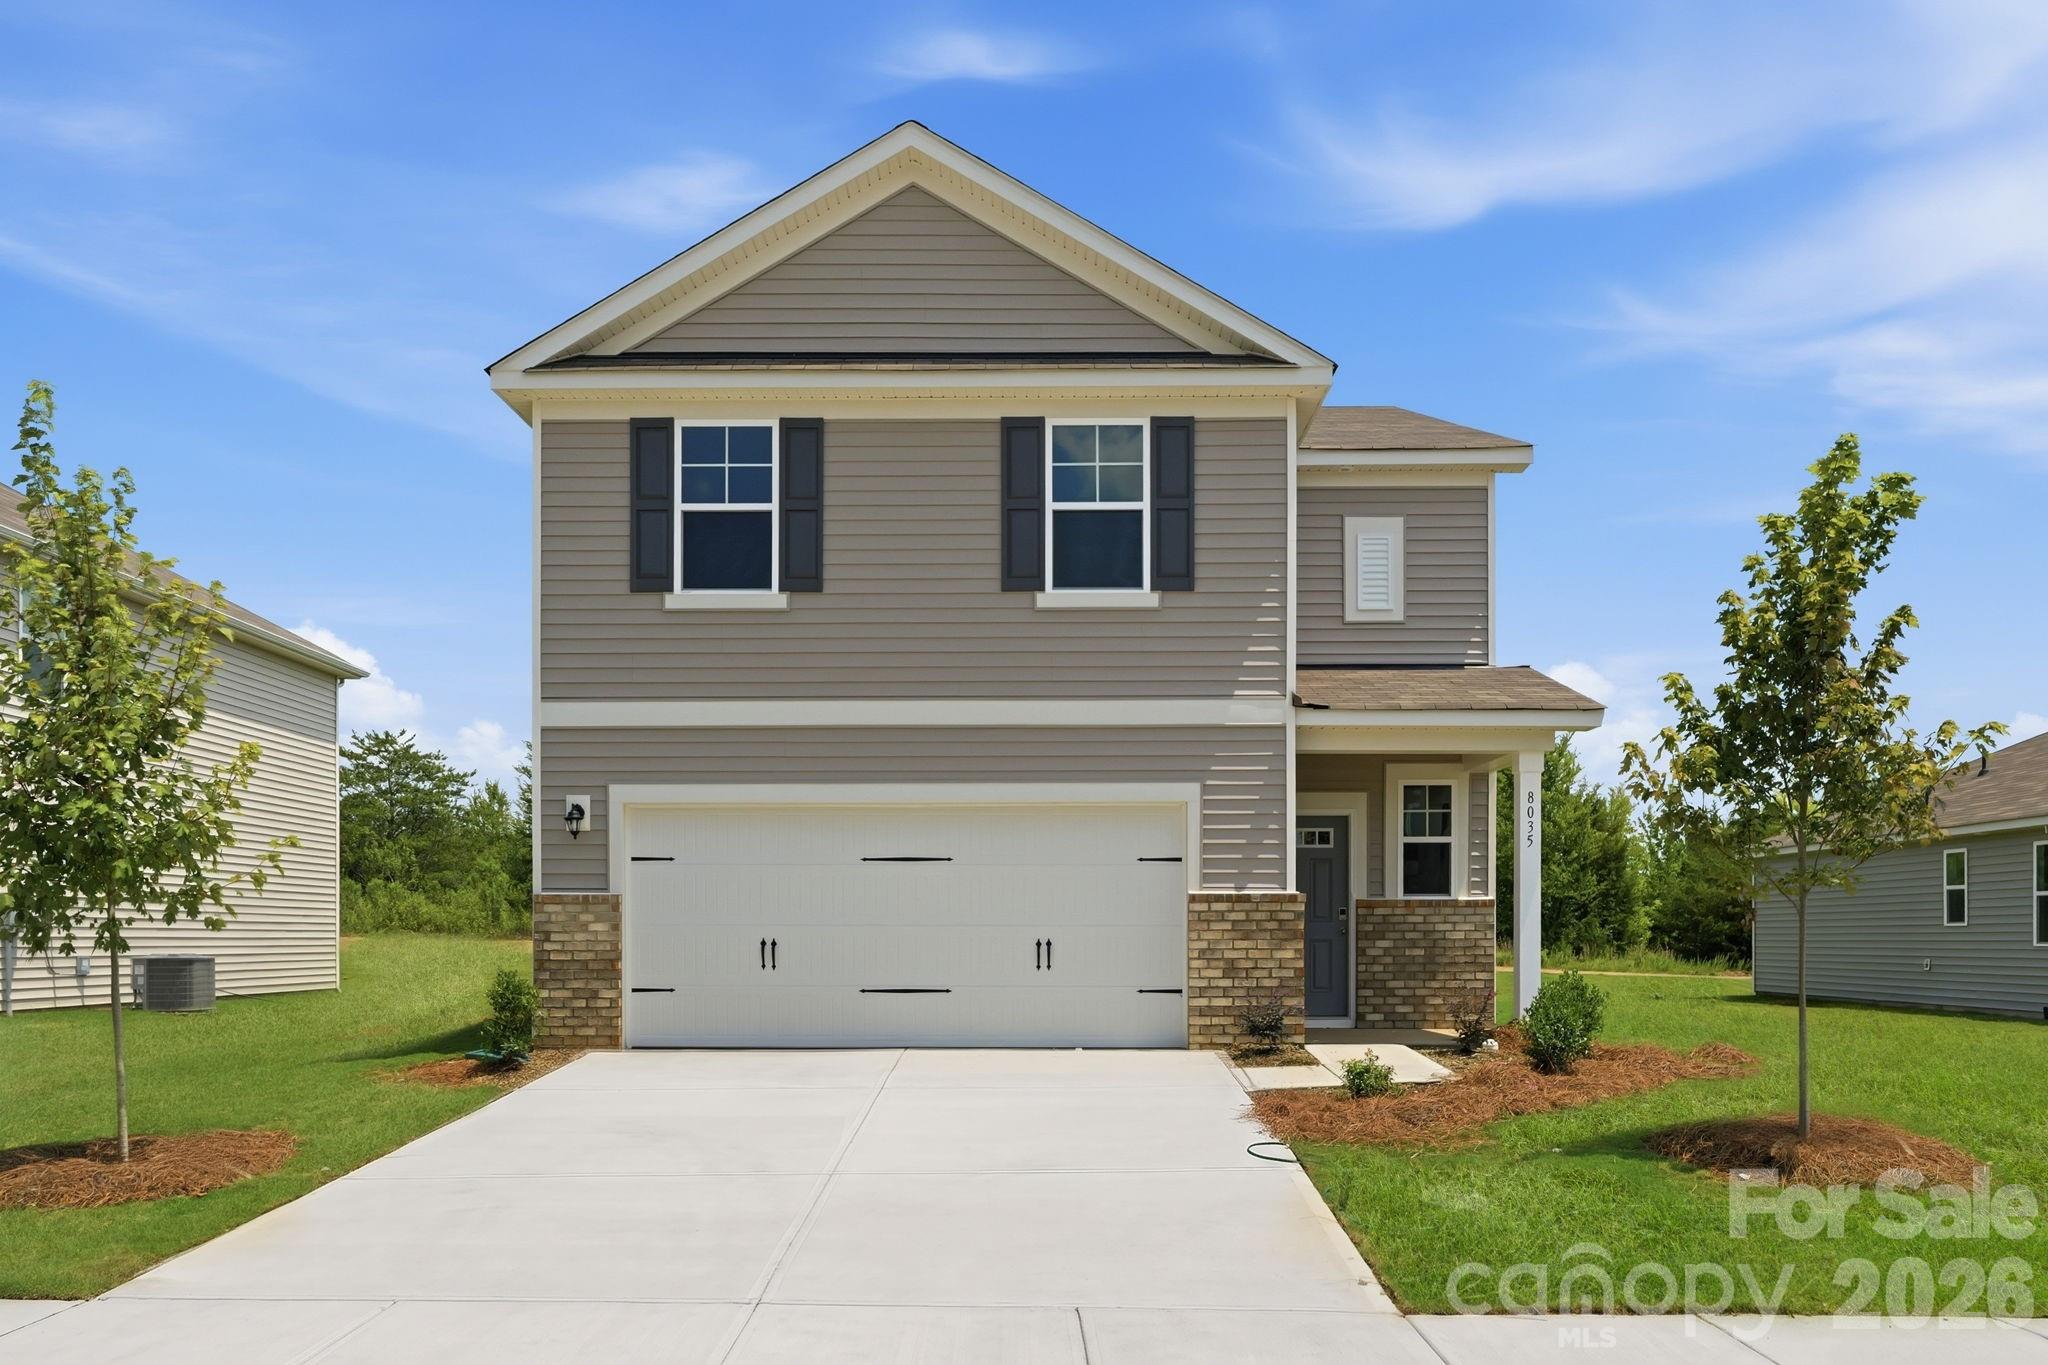
Locust
8035 Midas Lane
3 Beds
2 Baths
1,939 Sq.Ft.
$347,990
MLS#: 4388200
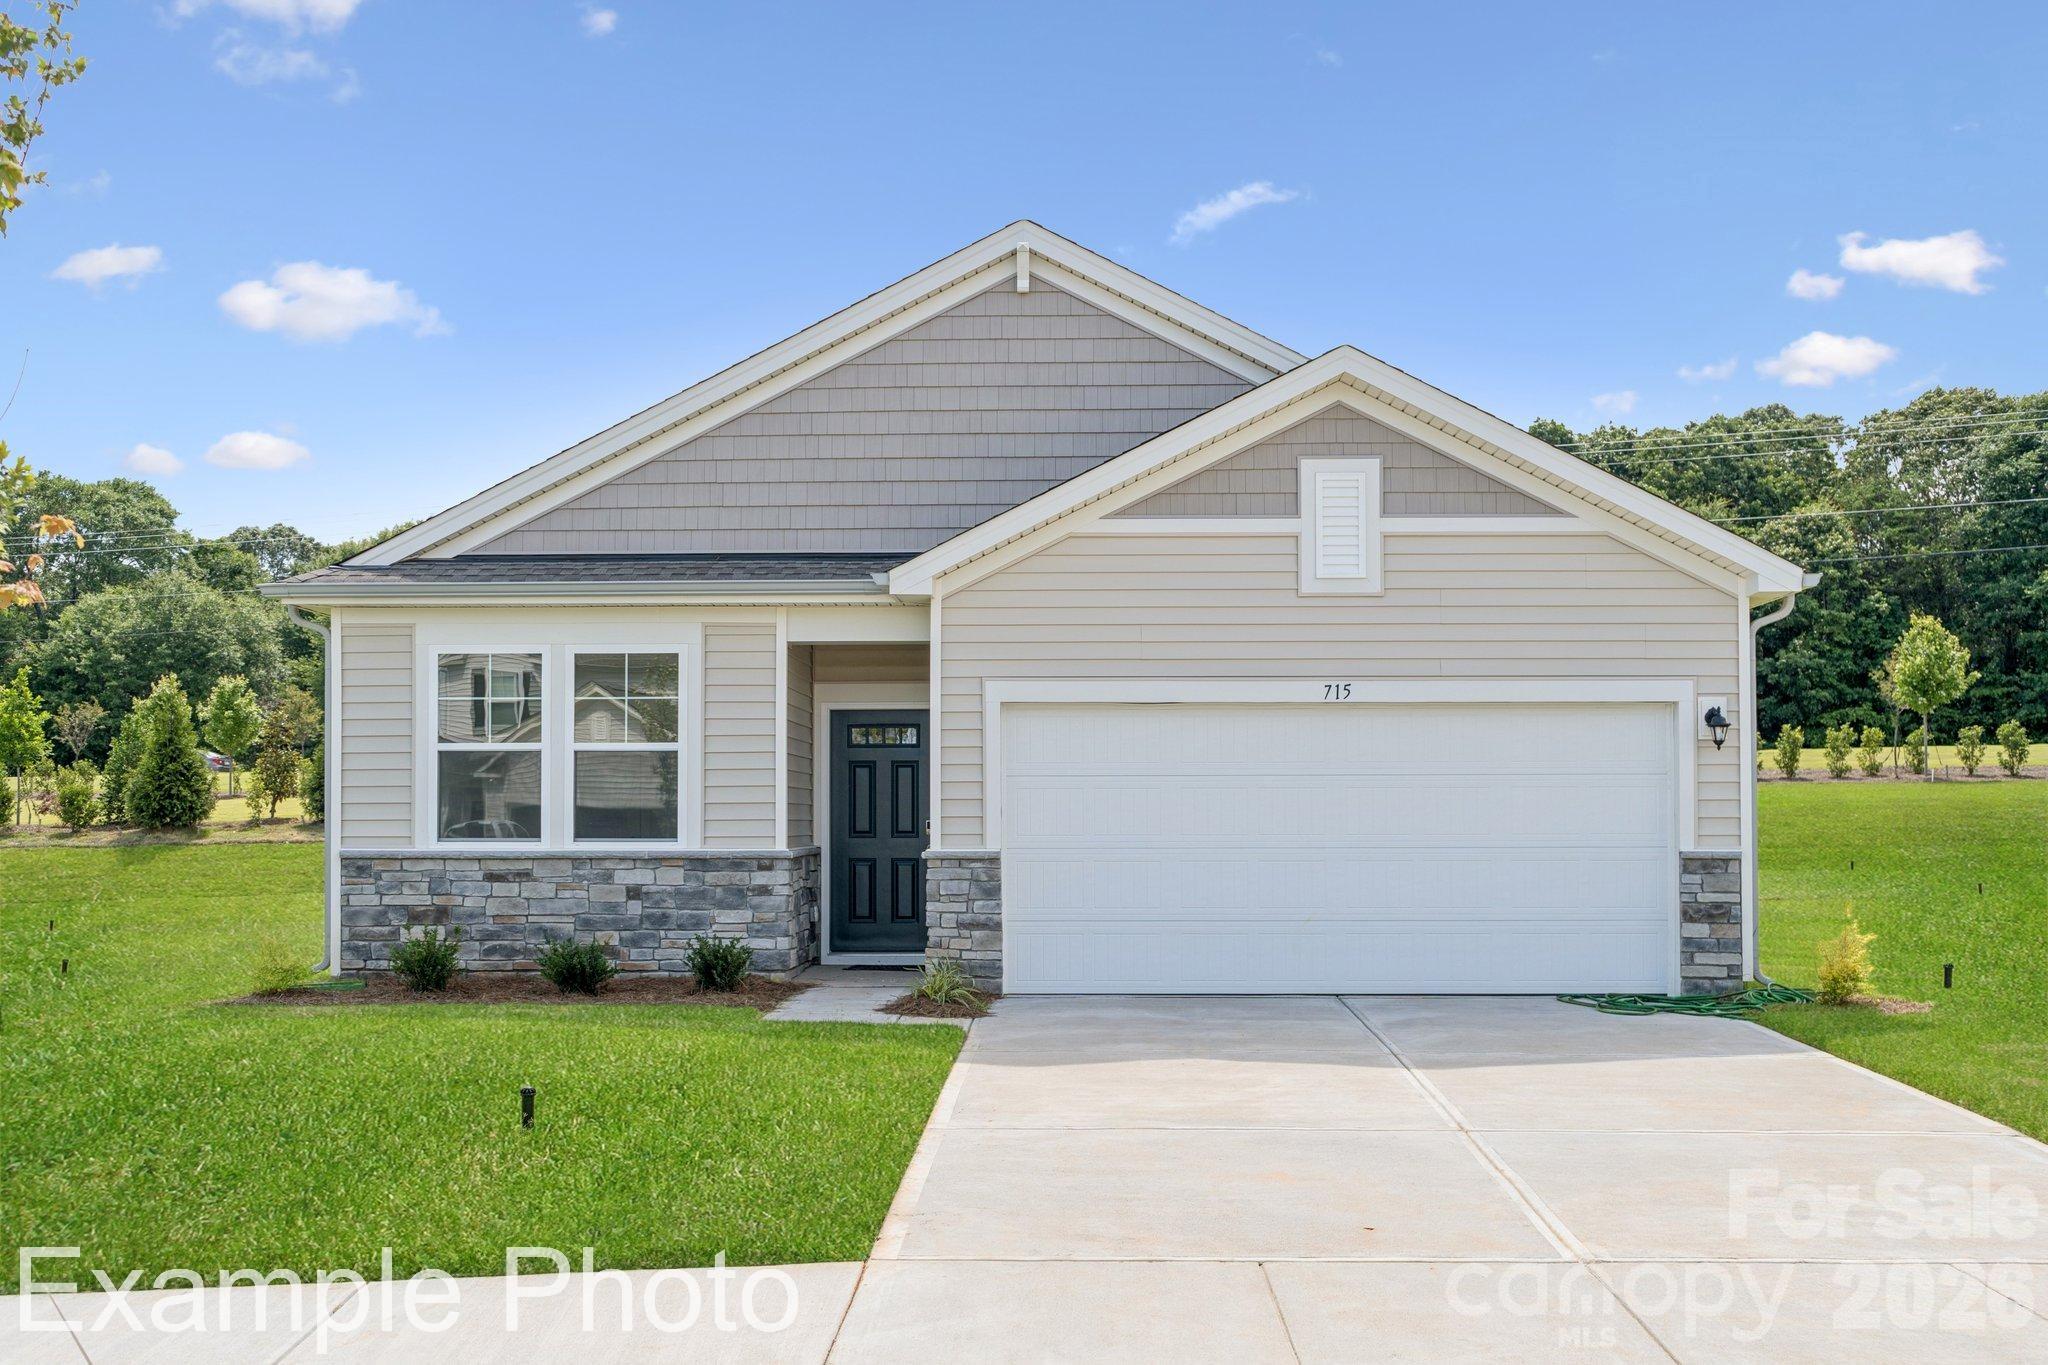
Locust
8051 Midas Lane
3 Beds
2 Baths
1,509 Sq.Ft.
$345,990
MLS#: 4404203
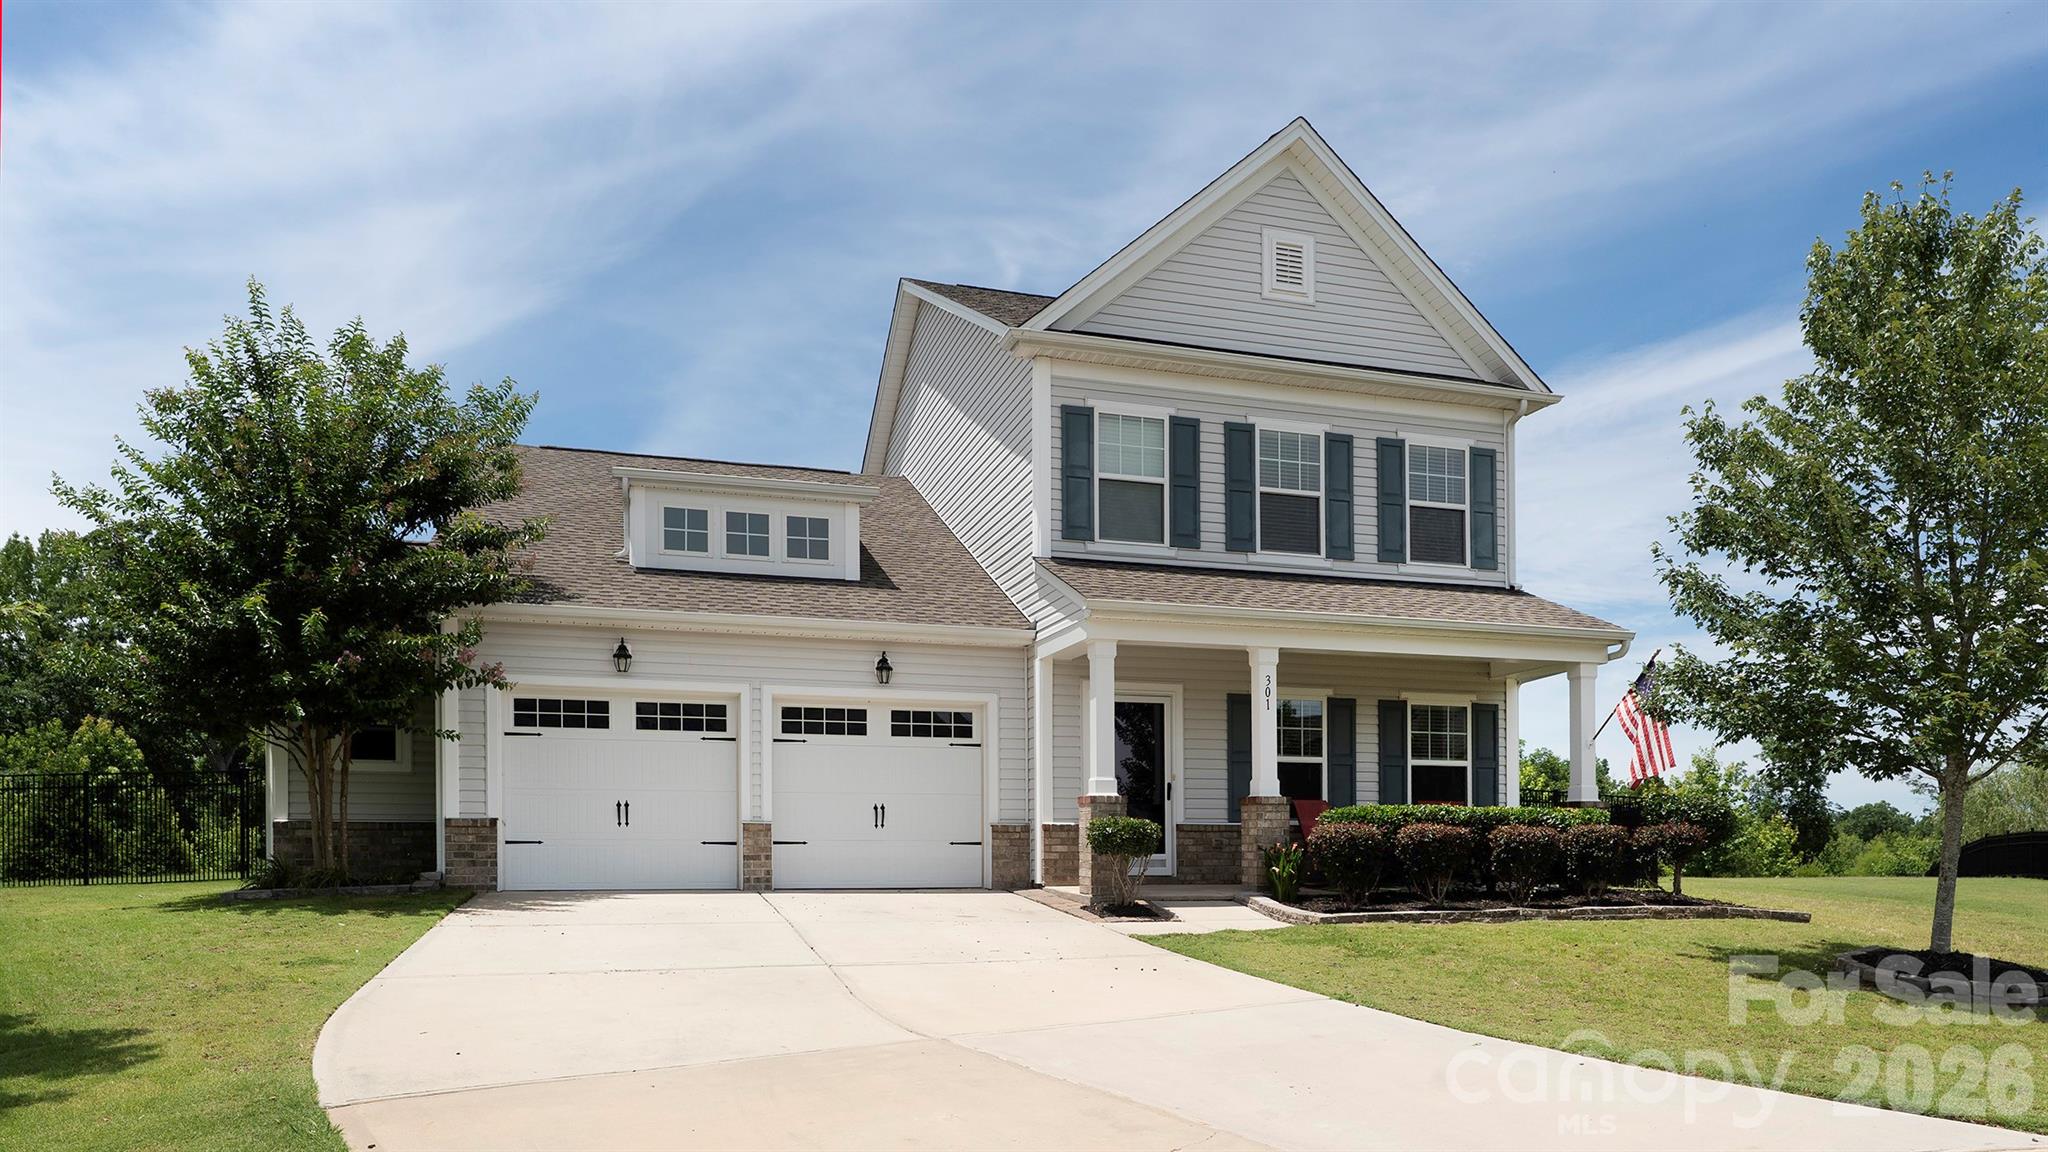
Locust
301 Contentment Drive
4 Beds
3 Baths
2,380 Sq.Ft.
$480,000
MLS#: 4395337
