Features & Amenities

Interior

  • Other Interior Features

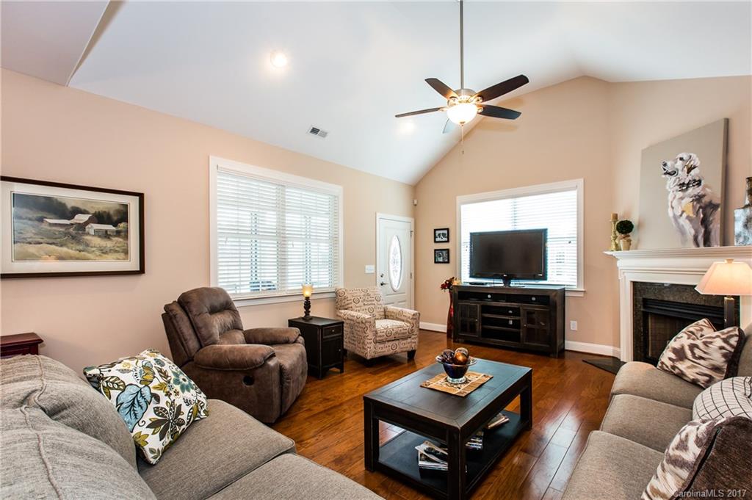
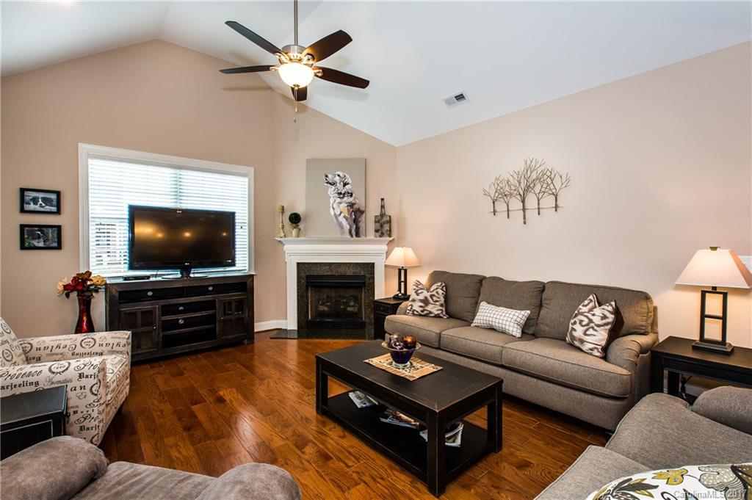
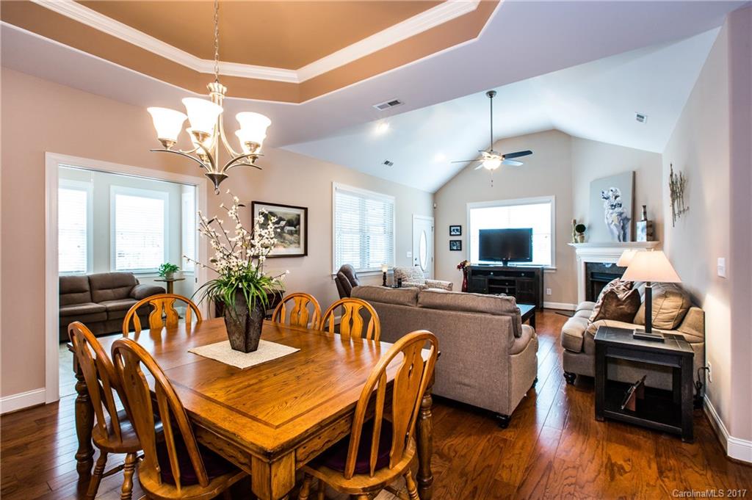
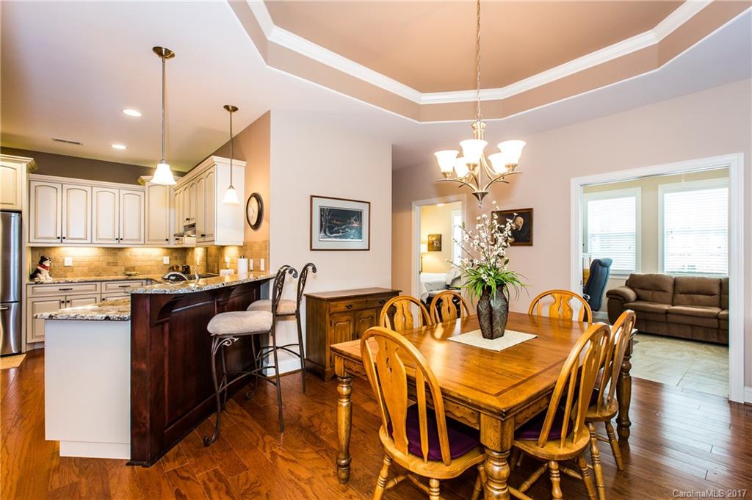
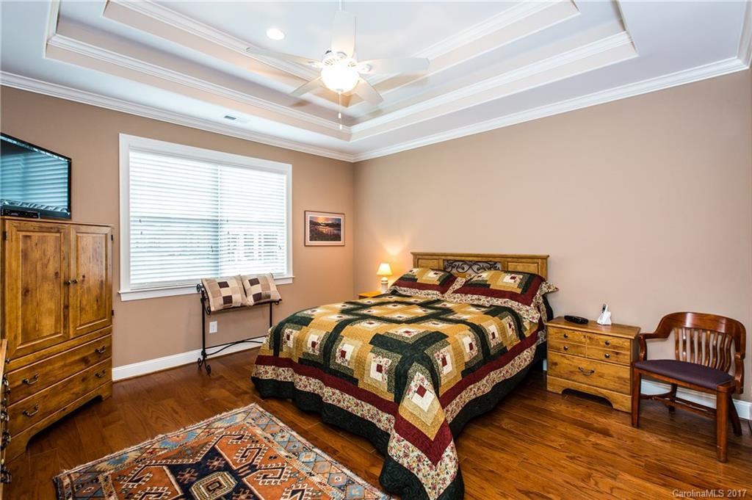
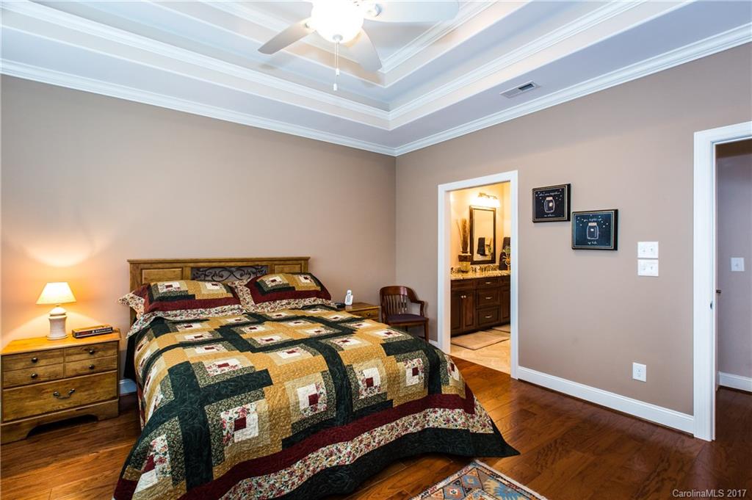
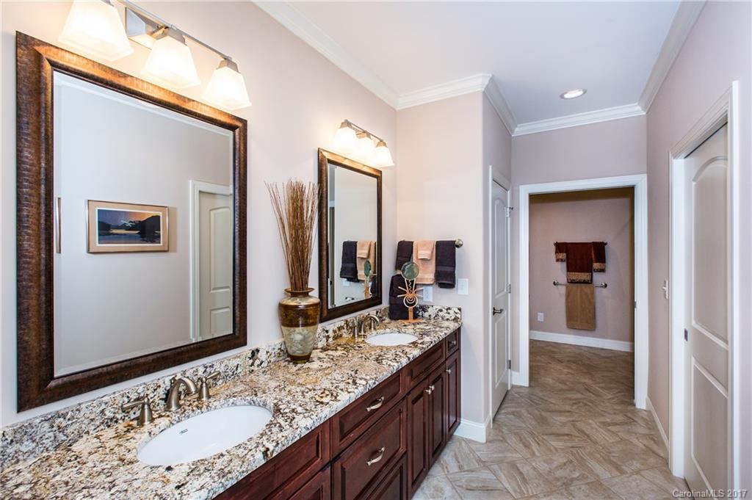
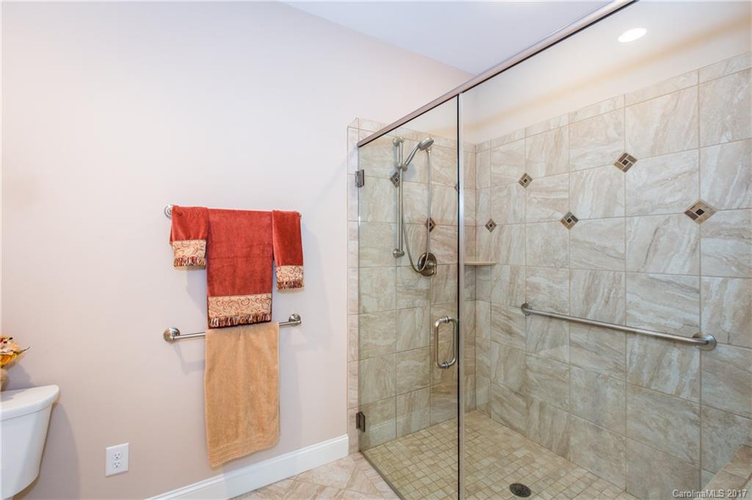
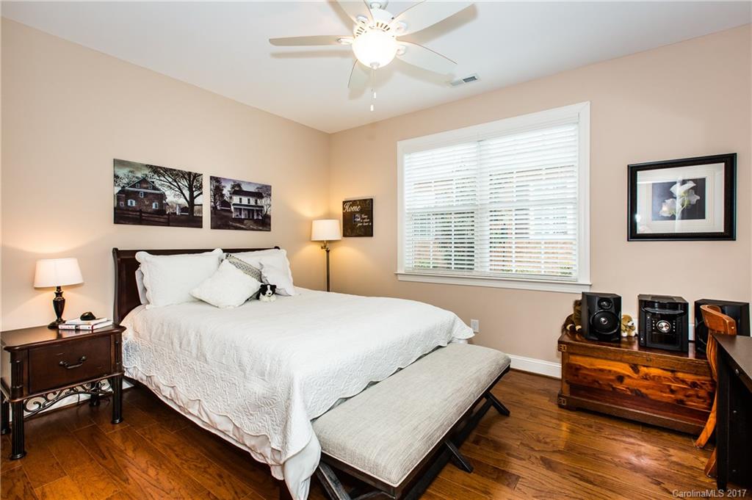
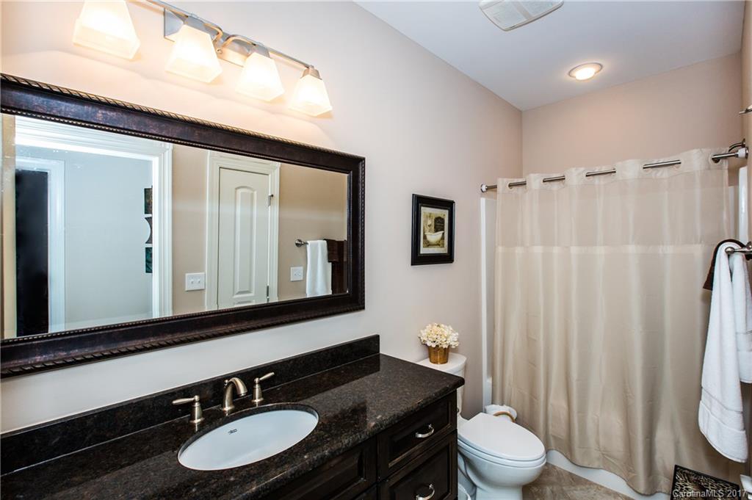
    Vaulted Ceiling(s), Breakfast Bar, Pantry, Tray Ceiling(s), Walk-In Closet(s)

  • Total Bedrooms

    3

  • Bathrooms

    3

  • Above Grade Finished Area

    2238.0

  • Cooling YN

    YES

  • Cooling

    Ceiling Fan(s)

  • Fireplace YN

    YES

  • Heating YN

    YES

  • Heating

    Central, Forced Air, Natural Gas

  • Pet friendly

    N/A

Exterior

  • Garage

    Yes

  • Garage spaces

    2

  • Construction Materials

    Brick

  • Parking

    Garage

  • Patio and Porch Features

    Enclosed, Patio, Screened

  • Pool

    No

Area & Lot

  • Lot Size(acres)

    0.06

  • Lot Size(square feet)

    2613.0

  • Property Type

    Residential

  • Property Sub Type

    Townhouse

  • Architectural Style

    Transitional

Price

  • Sales Price

    $288,800

  • Sq. Footage

    2, 238

  • Price/SqFt

    $129

HOA

  • Association

    Yes

  • Association Fee

    $150

  • Association Fee Frequency

    Monthly

  • Association Fee Includes

    N/A

School District

  • Elementary School

    Unspecified

  • Middle School

    Unspecified

  • High School

    Unspecified

Property Features

  • Foundation Details

    Slab

  • Senior Community YN

    YES

  • Sewer

    Public Sewer

Schedule a Showing

Showing scheduled successfully.

<
>
IN PERSON
VIA CHAT

What is 3 + 4 ?


Change time

Mortgage calculator

Estimate your monthly mortgage payment, including the principal and interest, property taxes, and HOA. Adjust the values to generate a more accurate rate.

Your payment

Principal and Interest:

$

Property taxes:

$

HOA fees:

$

Total loan payment:

$

Total interest amount:

$

Location

County

Lincoln

Elementary School

Unspecified

Middle School

Unspecified

High School

Unspecified

Listing Courtesy of David Hoffman , Keller Williams Huntersville

RealHub Information is provided exclusively for consumers' personal, non-commercial use, and it may not be used for any purpose other than to identify prospective properties consumers may be interested in purchasing. All information deemed reliable but not guaranteed and should be independently verified. All properties are subject to prior sale, change or withdrawal. RealHub website owner shall not be responsible for any typographical errors, misinformation, misprints and shall be held totally harmless.

Agent Zaneta Mowatt

Agent

Zaneta Mowatt

Call Zaneta today to schedule a private showing.


* Listings on this website come from the FMLS IDX Compilation and may be held by brokerage firms other than the owner of this website. The listing brokerage is identified in any listing details. Information is deemed reliable but is not guaranteed. If you believe any FMLS listing contains material that infringes your copyrighted work please click here to review our DMCA policy and learn how to submit a takedown request.© 2024 FMLS.
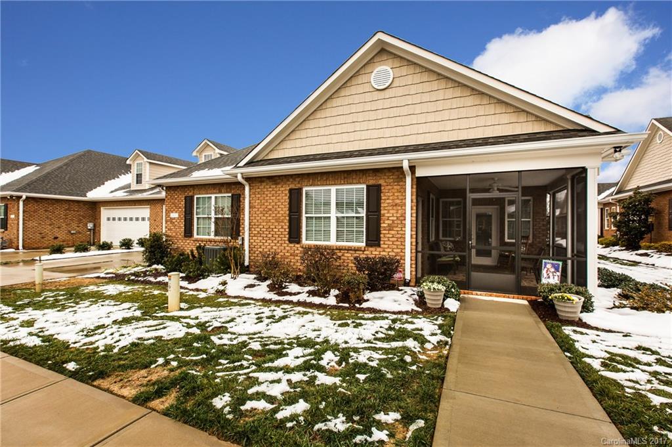
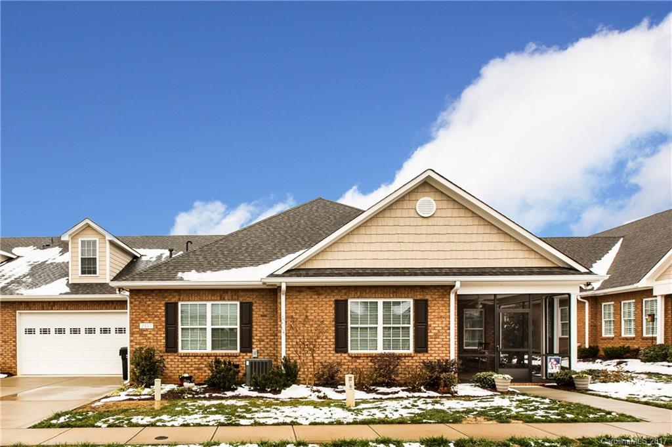
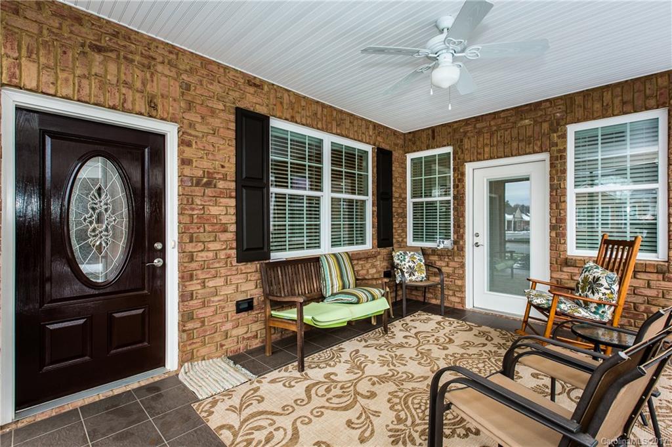
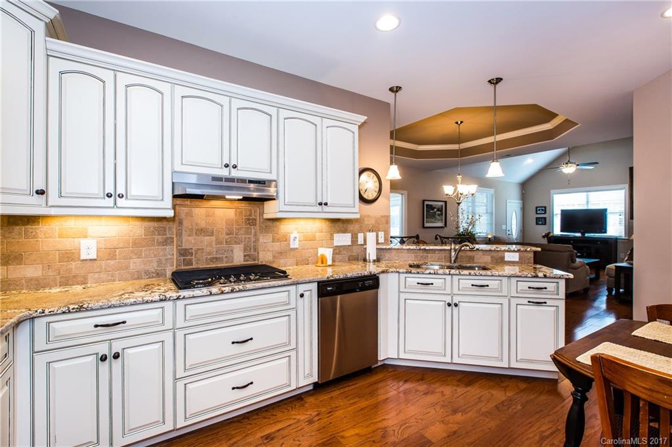
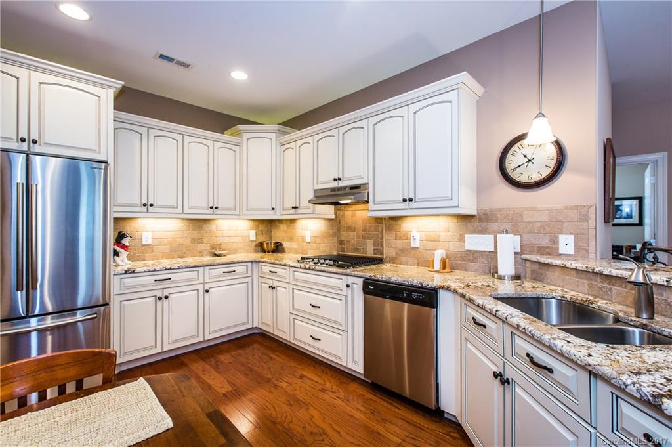
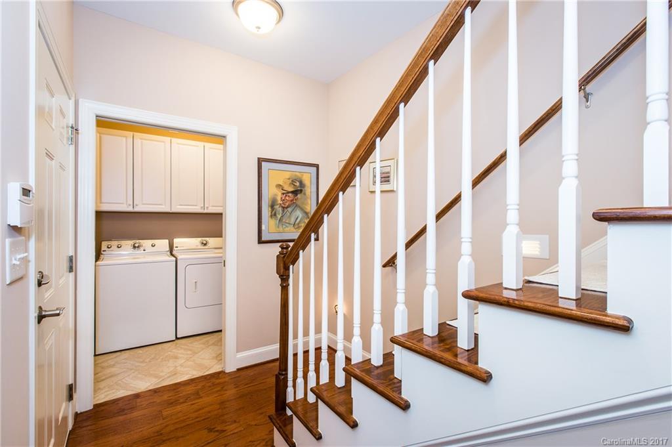
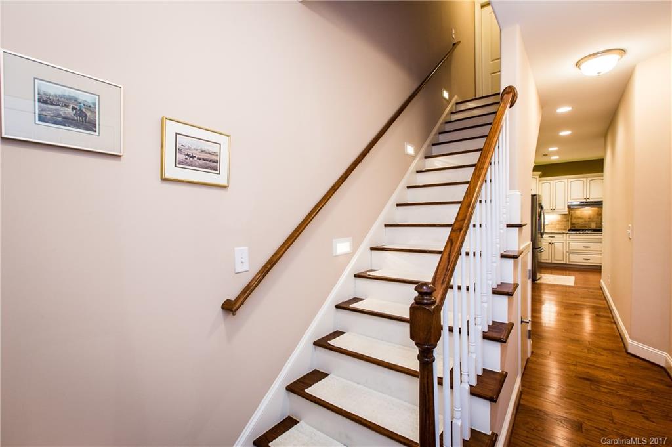
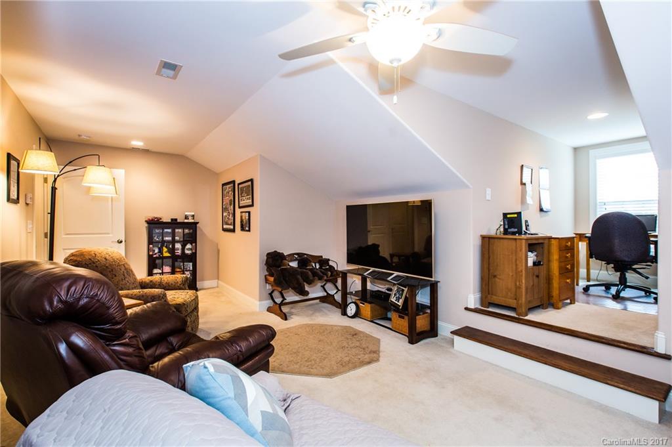
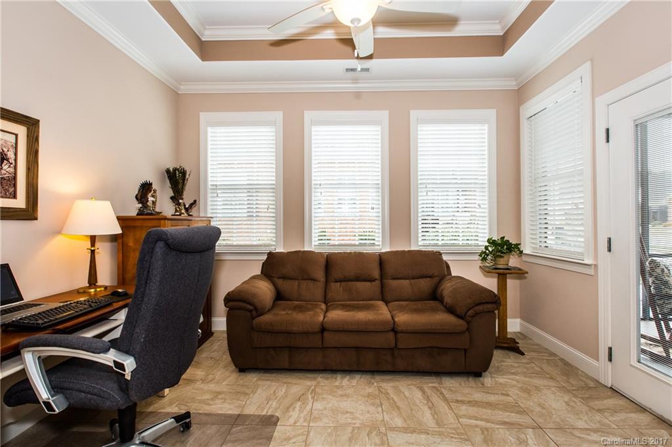
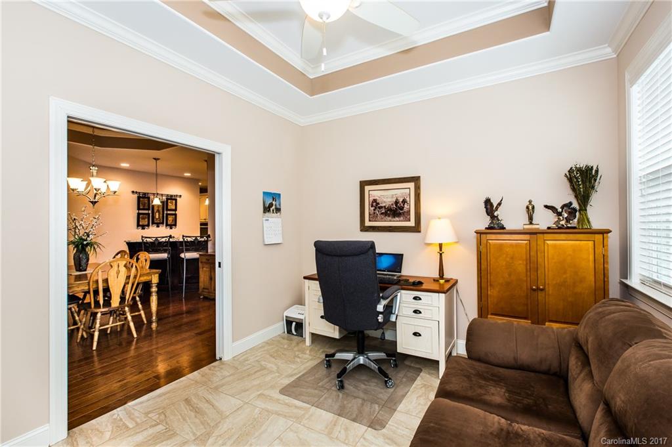
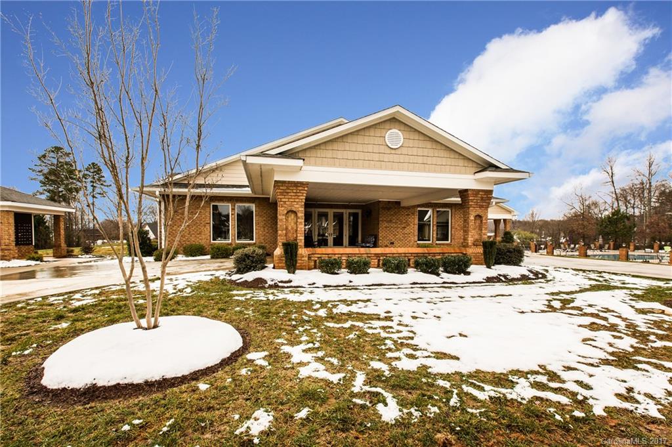
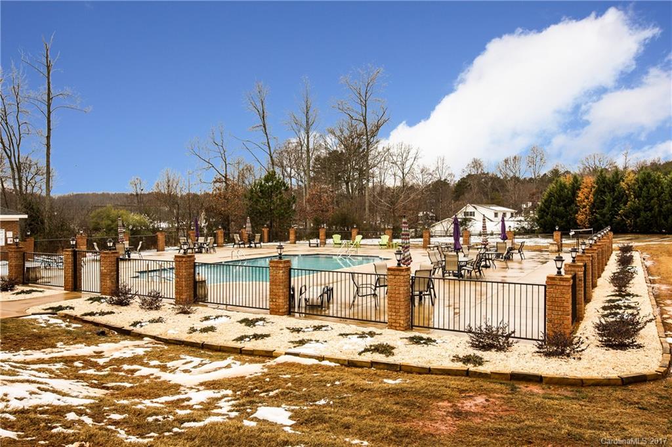
Pristine, move-in ready home in 3 Cherry Way, a 55+ Active Adult Community! Rare opportunity!  No-maintenance living at it's finest with countless amenities, great location, and spacious open floor plan!  Updates throughout!  Custom kitchen with a gas range, updated soft close cabinetry, custom lighting, and tray and vaulted ceilings!  Enjoy the screened porch as additional outdoor living area off of the sunroom!  Must see!

2455 Royal Anne Drive 134

Message successfully sent.

What would you like to know?

What is 3 + 4 ?

I agree to receive email communication and understand I can unsubscribe at any time.

I agree to be contacted by Prestino Advantage via call, email, and text for real estate services. To opt out, you can reply 'stop' at any time or reply 'help' for assistance. You can also click the unsubscribe link in the emails. Message and data rates may apply. Message frequency may vary. Privacy Policy

Related Properties

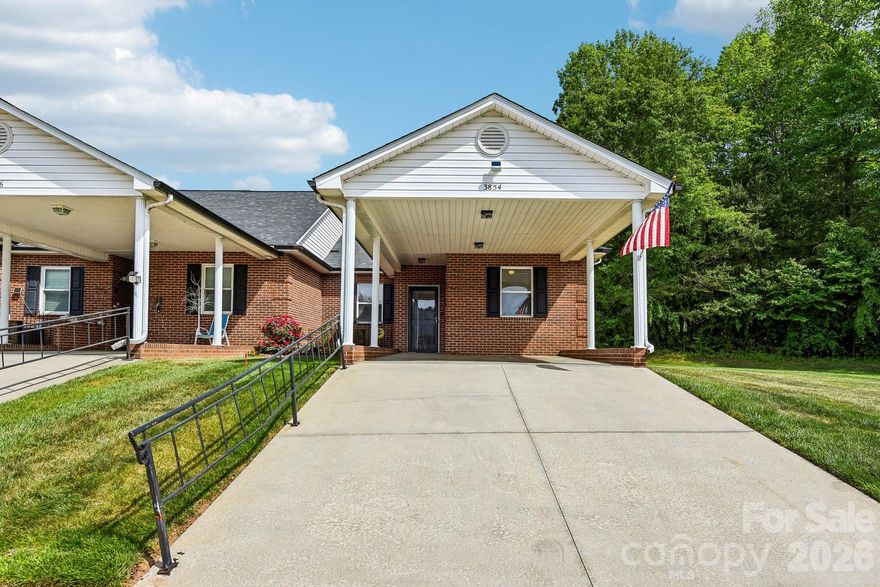
This inviting corner-unit offers privacy, natural light, and a comfortable lifestyle in a desirable 55+ community. Situated beside a vacant side lot, the home enjoys an added sense of openness and tranquility.

Inside, you’ll find a thoughtfully designed open floor plan featuring two bedrooms and two bathrooms. The spacious living room and dining area create a great space for family gatherings, enhanced by abundant natural light from the windows, soaring high ceilings, and direct access to the back patio—perfect for grilling and outdoor entertaining. The adjoining kitchen is bright and welcoming, featuring vaulted ceilings, two skylights overhead, and ample storage to keep everything organized and within reach.

Beyond the home itself, the community provides a vibrant and engaging environment, complete with a clubhouse that hosts a variety of activities and social opportunities. This is low-maintenance living at its best—combining comfort, convenience, and connection.
#4371499

Denver

3854 Azalea Trail

2 Beds

2 Baths

1,133 Sq.Ft.

$270,000

MLS#: 4371499
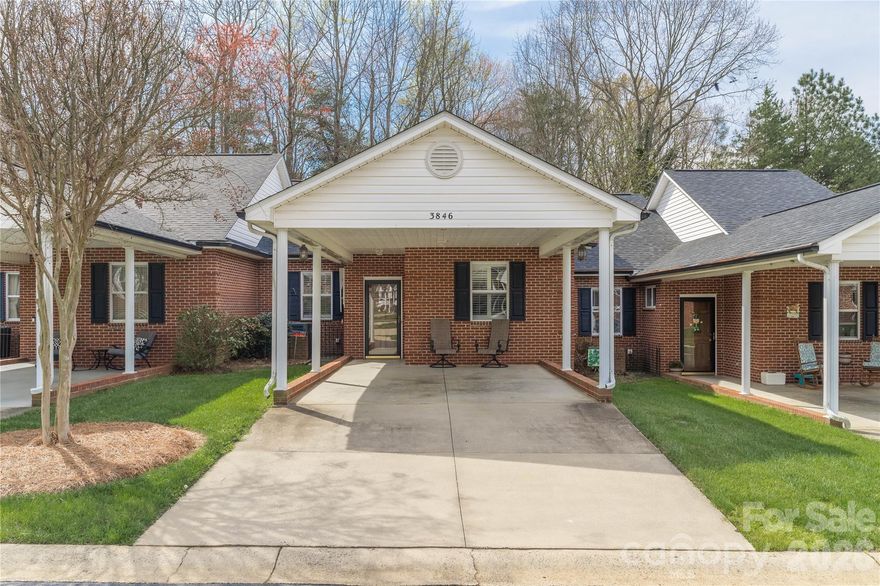
Located in an inviting 55+ neighborhood, this home provides a peaceful environment characterized by low county taxes and no city taxes. The property is situated just minutes from Lake Norman, shopping, dining, and medical facilities, offering the benefits of local amenities without the congestion of a large development.
The home is a well-maintained 2-bedroom, 2-bathroom residence featuring over 1,110 sq. ft. of single-level living space. The layout includes a spacious kitchen and a conveniently located laundry area. The exterior features a quiet, wooded view at the rear of the property, providing a private space for relaxation.
With expansive green spaces and quiet streets, this community is ideal for those seeking a welcoming atmosphere and ease of living.
#4354328

Denver

3846 Azalea Trail

2 Beds

2 Baths

1,110 Sq.Ft.

$240,000

MLS#: 4354328
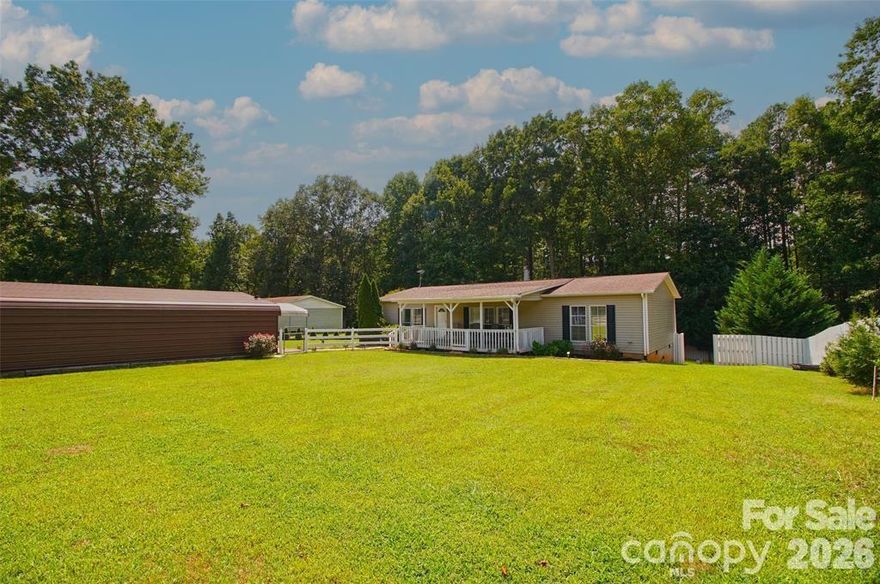
Welcome to 7010 Executive Circle in beautiful Denver! Nestled near Lake Norman with deeded lake access, this charming off-frame modular home offers the perfect mix of comfort, convenience, and peaceful living surrounded by nature. Featuring 3 bedrooms, 2 full bathrooms, and approximately 1,596 heated square feet, this home boasts a spacious floor plan with a large living room perfect for entertaining or relaxing after a day on the lake.

Recent updates include freshly painted interior walls and a freshly painted front porch, giving the home a clean and welcoming feel. Step outside to enjoy the above-ground pool with surrounding pool deck — an ideal setup for summer gatherings and outdoor enjoyment. The fenced front yard provides additional privacy and space for pets or recreation.

Additional features include a detached carport with ample parking for multiple vehicles, boats, or outdoor equipment, plus a security system integrated with smoke detection for added peace of mind. The home is also equipped with a water purification system including a water softener and UV light filtration system.

Whether you're searching for a full-time residence, vacation getaway, or investment opportunity, this property offers the perfect place to settle down and enjoy the laid-back Lake Norman lifestyle.
#4383024

Denver

7010 Executive Circle

3 Beds

2 Baths

1,596 Sq.Ft.

$300,000

MLS#: 4383024

New on site 1 day ago
Nestled in the heart of Iron Station in beautiful Lincoln County, this charming 3-bedroom, 2-bath home offers the perfect blend of peaceful rural living and everyday comfort. Surrounded by quiet countryside and serene natural beauty, you’ll enjoy the calm and privacy that only country living can provide while still being conveniently located near local amenities. Whether you’re relaxing on the property or enjoying the tranquil setting, this home is the perfect retreat from the hustle and bustle. All new windows 2026, minus small kitchen window and back bedroom window. Shed redone in 2026 with concrete siding board.
#4384222

Denver

2368 Beth Haven Church Road

3 Beds

2 Baths

1,644 Sq.Ft.

$265,000

MLS#: 4384222
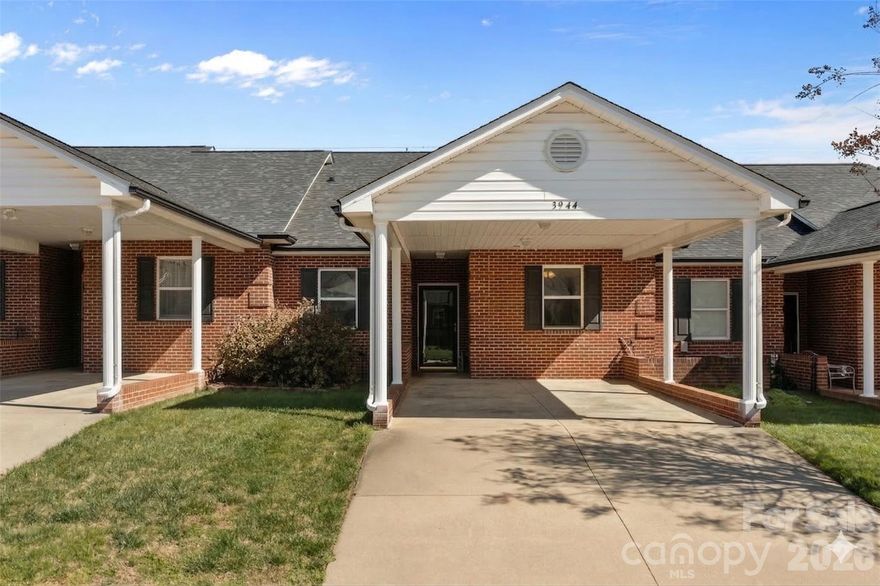
Discover maintenance-free living in The Terraces 55+ community. This all-brick unit features brand new LVP flooring throughout, a fresh coat of neutral paint, newly painted cabinets and new countertops in the kitchen. The functional kitchen opens into the light filled living room perfect for entertaining your friends or a cozy evening in watching movies. There are plenty of bedrooms for you to host guests or an extra room for your beloved hobbies. Forget about the stress of yard work or exterior chores—it’s all taken care of for you! This home gives you true freedom, so you can travel or relax without a second thought. With warm weather around the corner, there’s so much to enjoy right outside your door. You can head over to the cozy clubhouse for a get-together with neighbors, explore the pretty walking trails, or just unwind by the pond as the sun goes down. With great shopping and dining just around the corner, you get the best of both worlds: a peaceful little retreat that’s still close to everything you need. It’s all about making your next chapter easy, social, and exactly how you want it! Roof new February, 2026!
#4355941

Denver

3944 Jasmine Lane

3 Beds

2 Baths

1,116 Sq.Ft.

$250,000

MLS#: 4355941
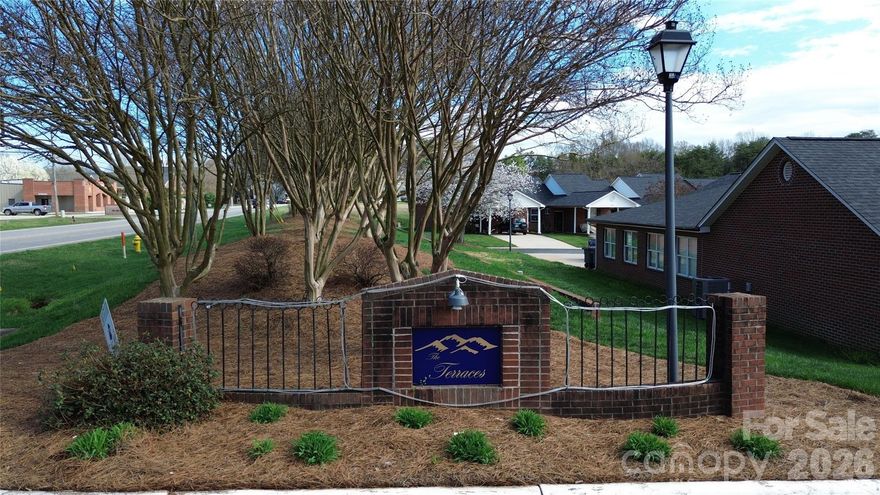
Welcome to a community designed for comfort and ease—where neighbors look out for one another and life moves at a pace you can truly enjoy. This inviting 55+ neighborhood offers low county taxes and no city taxes, so you can relax knowing your budget goes further. Conveniently close to Lake Norman, shopping, dining, and medical care, everything you need is just minutes away without the hustle of a large development.

This well-kept 3-bed, 2-bath home provides just over 1,300 sq ft of single-level living—making daily routines simple and worry-free. The spacious kitchen with two pantries keeps everything neatly organized, while the nearby laundry area makes chores easy.

Step out back to a quiet pond view where you can start your morning with coffee or unwind as the sun sets. Wide green spaces quiet streets invite a gentle evening stroll, and the smaller size of the neighborhood makes it easy to get to know friendly faces.

If you’re ready for a home that offers peace of mind, true convenience, and a welcoming sense of community, this property delivers the lifestyle you deserve.
#4355563

Denver

3870 Sage Court

3 Beds

2 Baths

1,318 Sq.Ft.

$265,000

MLS#: 4355563
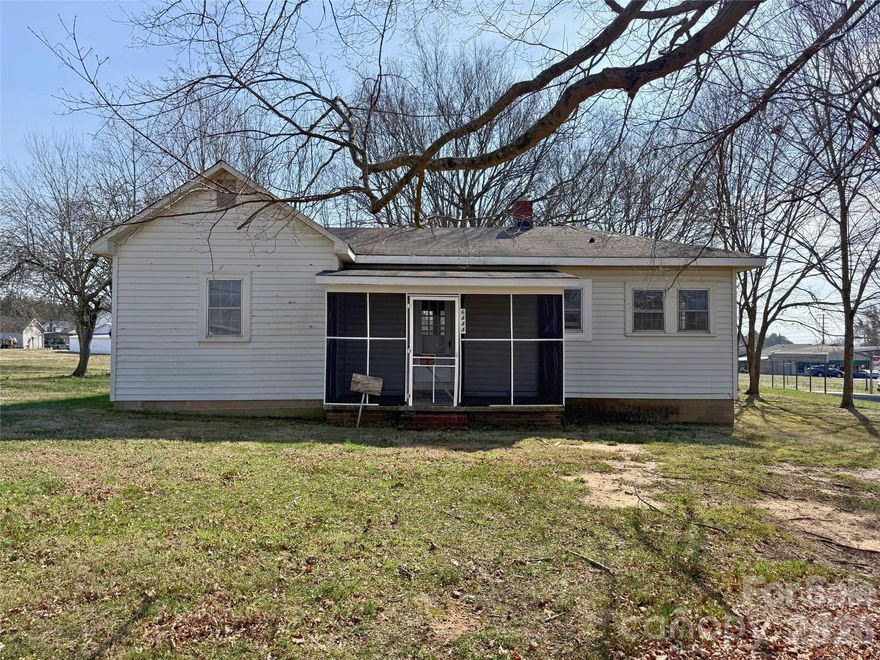
Investor special! This 2-bedroom, 1-bath home sits on 1.559 acres in the highly desired North Lincoln School District, offering excellent potential for renovation or rental. Conveniently located near Hwy 16 and Campground Road, this property provides quick access to Denver, Lincolnton, and surrounding amenities—perfect for investors looking for location and opportunity.
#4351305

Denver

00 Campground Road

2 Beds

1 Baths

N/A

$325,000

MLS#: 4351305
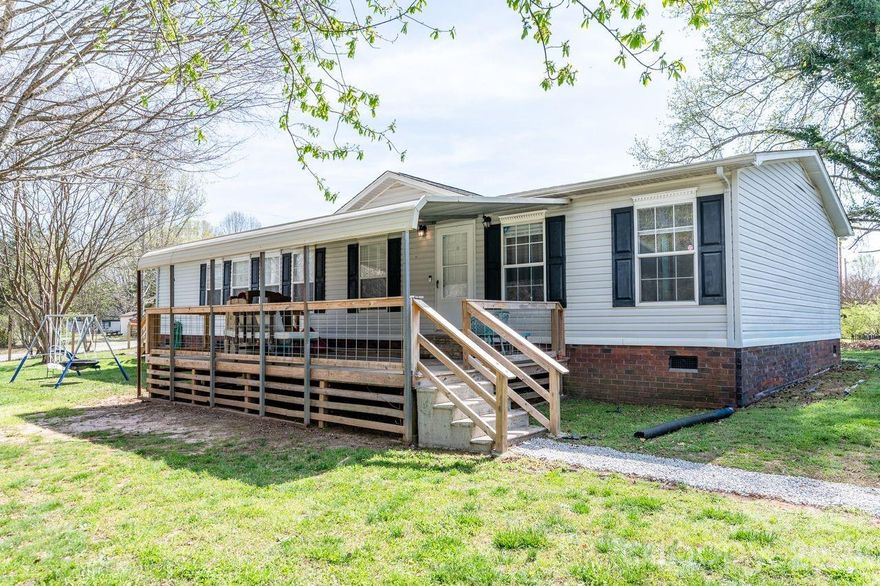
Price reduced
Outstanding opportunity to own a spacious, light, bright, like new home in a highly desirable east Lincoln location. Wonderful open floorplan with new lighting, all appliances, upgraded kitchen features and move-in ready.  The laundry room is huge with a built-i desk.  You will love the oversized rocking chair front porch and completely fenced all around.
#4350658

Denver

6532 Kidville Road

3 Beds

2 Baths

1,654 Sq.Ft.

$249,000

MLS#: 4350658

New on site 2 days ago
A rare opportunity to own a move in ready brick ranch home nestled on a spacious 1.25+/- acres level lot in the prime Pumpkin Center/North Lincoln Denver Location. Home has been freshly painted with new flooring installed. A commuter’s dream with Hwy 16 Access in under 5 minutes, Uptown Charlotte 30-35 minutes, Charlotte Airport 30 minutes, Huntersville 20 minutes, and Mooresville  25-30 minutes via NC-150. Your own peaceful acreage with no HOA and no City Taxes. An incredible opportunity to claim your own rural acreage without sacrificing a fast commute.
#4383445

Denver

5221 Roy Ballard Street

2 Beds

1 Baths

1,107 Sq.Ft.

$274,900

MLS#: 4383445
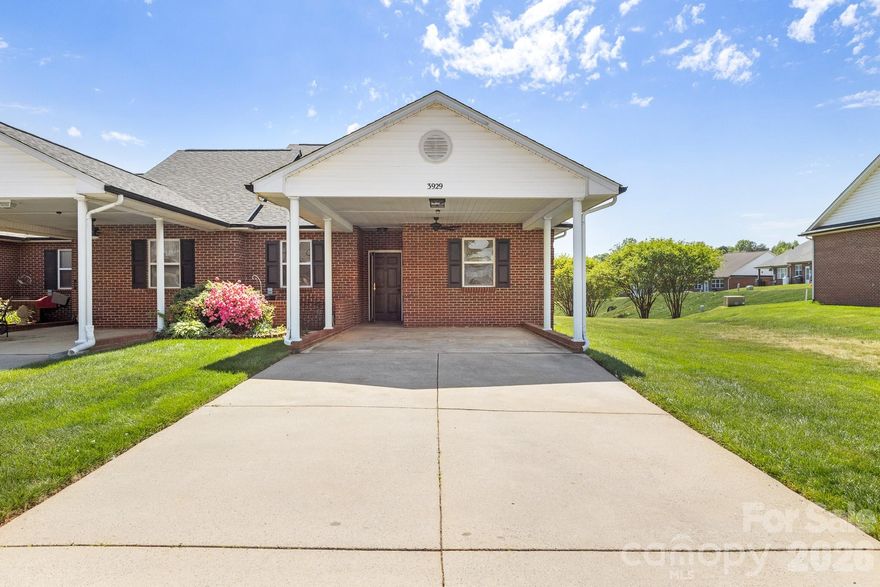
Price reduced
Enjoy retirement in this amazing 55+ Community! This 1-Story townhome has been beautifully upgraded and is ready for you to make it your forever home! The front carport offers space for parking your car or sitting outside in the shade and enjoying the weather. Walk into the home onto NEW LVP flooring throughout the entire home! Great Floorplan w/nice sightlines between all living areas! Kitchen is AWESOME w/extensive counterspace, Granite Countertops, bar seating, and SS Microwave, Dishwasher, and Range! Split floorplan w/both guest bedrooms at the front of the home- they are both spacious in size and share the full hallway bathroom w/single granite vanity and STUNNING custom walk-in shower! Primary Suite hosts beautiful ceiling fan, BIG walk-in closet, and full bath w/dual granite vanity and tub/shower combo! Extra storage unit outside along w/nice patio space! This Community offers walking trails, recreation area, a pond, and more! HOA covers the water, sewer, trash, and lawn maintenance! Make this home yours today and enjoy the carefree life this community has to offer!
#4369041

Denver

3929 Jasmine Lane

3 Beds

2 Baths

1,258 Sq.Ft.

$235,000

MLS#: 4369041

 - property

Send a message

Message successfully sent.

Your message

What is 3 + 4 ?

Reason for contacting?

I agree to receive email communication and understand I can unsubscribe at any time.

I agree to be contacted by Prestino Advantage via call, email, and text for real estate services. To opt out, you can reply 'stop' at any time or reply 'help' for assistance. You can also click the unsubscribe link in the emails. Message and data rates may apply. Message frequency may vary. Privacy Policy

Sign Out

Virtual Assistant

Would you like to take the next step with this property? We can help you schedule a showing or virtual tour, or send you more details.

Yes, I would like more information.

Thank You for Your Reply, One of Our Agents will contact you as soon as possible

No, maybe later.

Thank you, you can always contact me via email, phone number or through the contact form.

Realhub AI

Lucy - Your AI-Powered Realtor

Update Your Temporary Password

Personalize your search

Enter your email and we'll notify you immediately when new listings match what you're looking for.

or enter email address

Already have an account ? Login here

Continue your home search

I agree to receive communications and understand I can unsubscribe at any time.

I agree to be contacted by Prestino Advantage via call, email, and text for real estate services. To opt out, you can reply 'stop' at any time or reply 'help' for assistance. You can also click the unsubscribe link in the emails. Message and data rates may apply. Message frequency may vary. Privacy Policy

Already have an account ? Login here

We use cookies

We use cookies primarily for analytics to enhance your experience. By accepting, you agree to our use of these cookies. You can manage your preferences or learn more about our cookies policy.