
Property
Beds
5
Full Baths
3
1/2 Baths
1
Year Built
2006
Sq.Footage
4,010
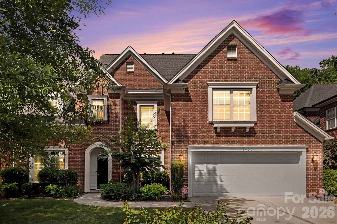
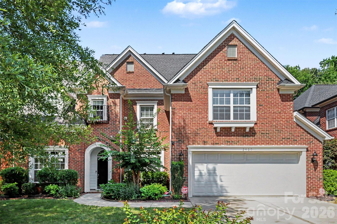
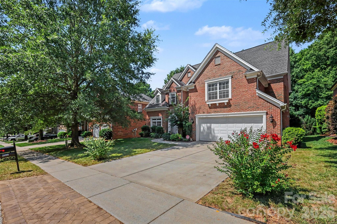
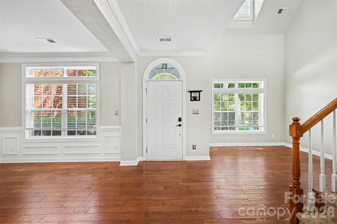
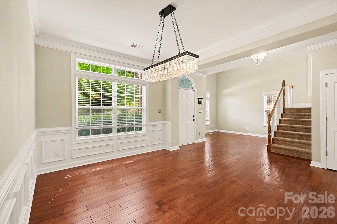
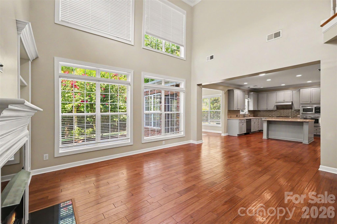
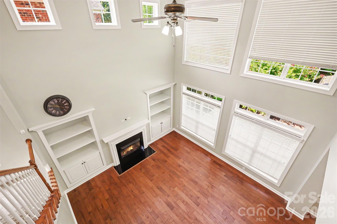
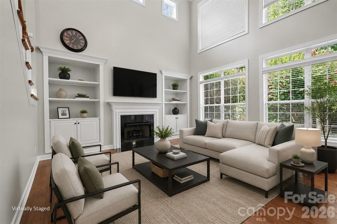
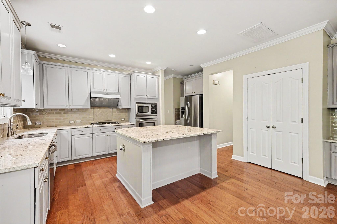
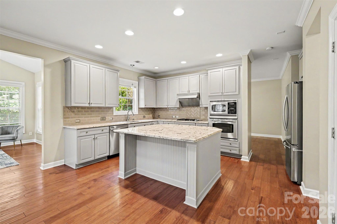
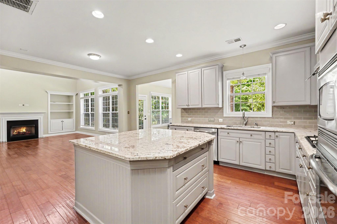
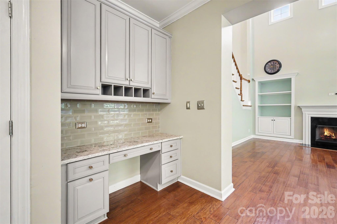
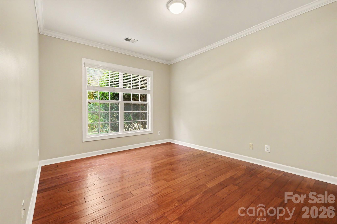
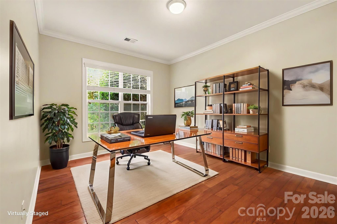
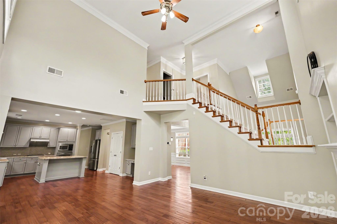
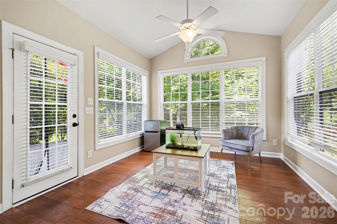
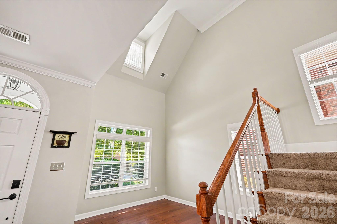
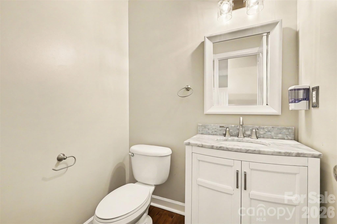
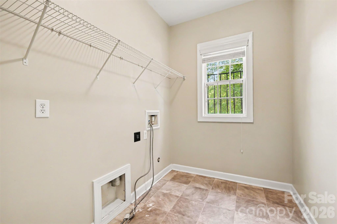
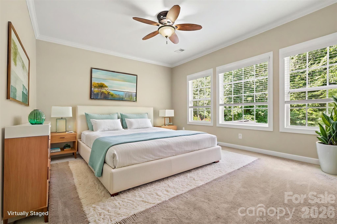
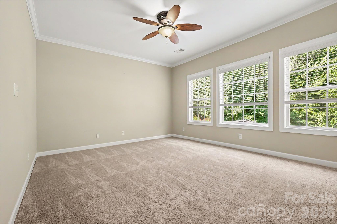
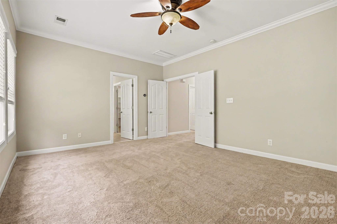
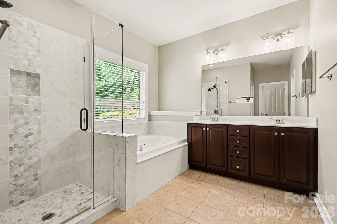
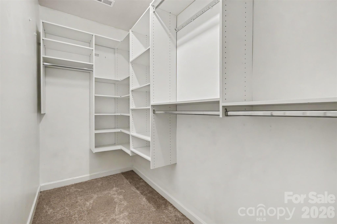
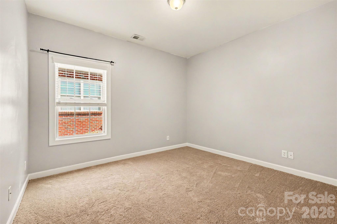
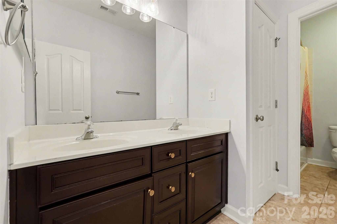
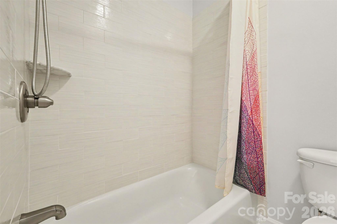
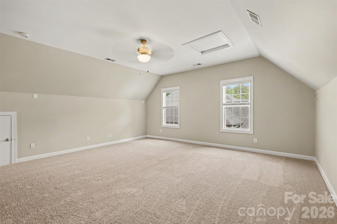
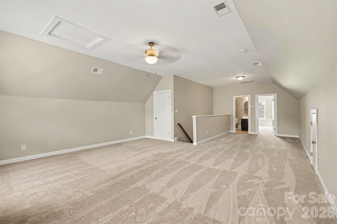
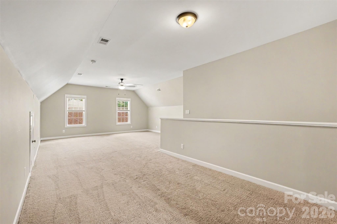
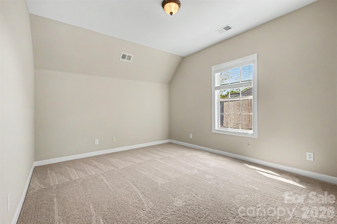
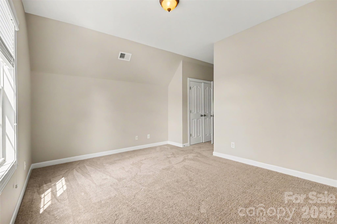
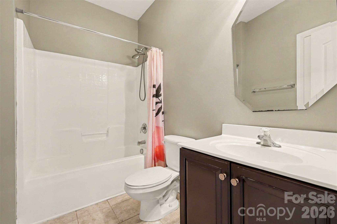
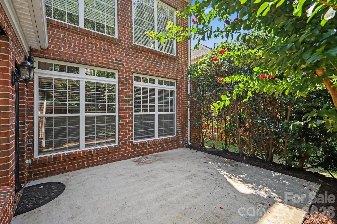
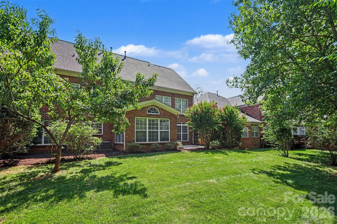
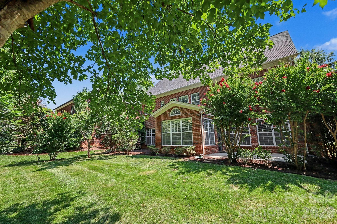
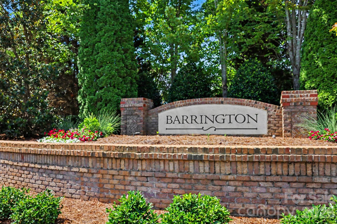
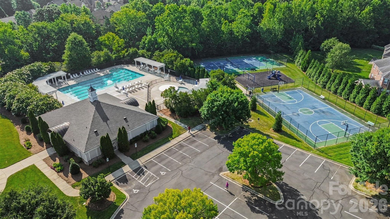
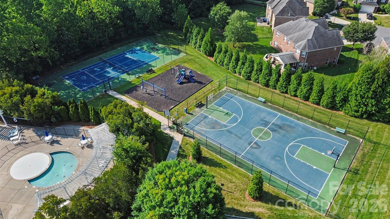
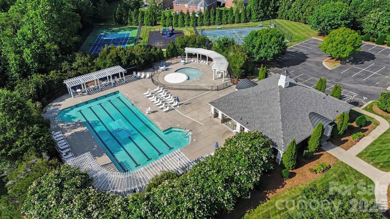
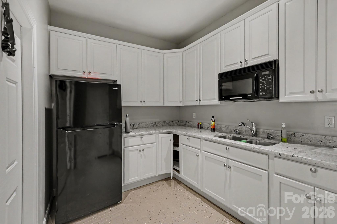
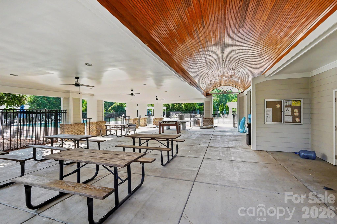
Beautiful move in ready full-brick home located on PREMIUM lot backing to woods located in the highly sought-after Barrington community! This stunning 5 bedroom, 3.5 bathroom residence boasts over 4000 sq ft of spacious and open living space with great natural lighting. The floorplan has grand 2 story great room featuring a wall of windows and gas fireplace with built-in cabinets. Brand new floor tile in Laundry. Neutral color fresh paint for 2 bedrooms. This classic gourmet kitchen boasts a ton of cabinets, chef's island, Micro/Oven Wall Unit, BRAND NEW dishwasher, gas cooktop, granite, tile backsplash, dry bar/office station. Formal Dining Rm, Home Office, flexible area and breakfast area on main. An expansive third floor bonus room, a private bedroom and a full bathroom—perfect space for entertaining, guest or multigenerational living. The house has plenty of upgraded: BRAND NEW CARPET just installed; ROOF 2018; 1 AC unit installed in 2023; master bathroom and secondary bathroom upgrade in 2020; relatively new painted first floor and third floor; master closet and secondary closet customize shelves installed; Tesla charger installed in the garage. Barrington's top-notch amenities include a pool, basketball and tennis courts, and scenic walking trails. Minutes from downtown Waxhaw and top-rated Marvin Ridge schools. Convenient to shopping, community activities, and I-485.
Features & Amenities
Interior
-
Total Bedrooms
5
-
Bathrooms
3
-
1/2 Bathrooms
1
-
Above Grade Finished Area
4010.0
-
Basement YN
NO
-
Cooling YN
YES
-
Cooling
Central Air, Electric
-
Fireplace YN
YES
-
Heating YN
YES
-
Heating
Forced Air, Natural Gas
-
Pet friendly
N/A
Exterior
-
Garage
Yes
-
Garage spaces
2
-
Construction Materials
Brick
-
Pool
No
Area & Lot
-
Property Type
Residential
-
Property Sub Type
Single Family Residence
Price
-
Sales Price
$886,000
-
Sq. Footage
4,010
-
Price/SqFt
$220
HOA
-
Association
YES
-
Association Fee
$300
-
Association Fee Frequency
Quarterly
-
Association Fee Includes
N/A
School District
-
Elementary School
Sandy Ridge
-
Middle School
Marvin Ridge
-
High School
Marvin Ridge
Property Features
-
New Construction
NO
-
Foundation Details
Slab
-
Senior Community YN
NO
-
Sewer
Public Sewer
-
Water Source
Public
Schedule a Showing
Showing scheduled successfully.
Mortgage calculator
Estimate your monthly mortgage payment, including the principal and interest, property taxes, and HOA. Adjust the values to generate a more accurate rate.
Your payment
Principal and Interest:
$
Property taxes:
$
HOA fees:
$
Total loan payment:
$
Total interest amount:
$
Location
County
Union
Elementary School
Sandy Ridge
Middle School
Marvin Ridge
High School
Marvin Ridge
Listing Courtesy of Christina Li , ProStead Realty
RealHub Information is provided exclusively for consumers' personal, non-commercial use, and it may not be used for any purpose other than to identify prospective properties consumers may be interested in purchasing. All information deemed reliable but not guaranteed and should be independently verified. All properties are subject to prior sale, change or withdrawal. RealHub website owner shall not be responsible for any typographical errors, misinformation, misprints and shall be held totally harmless.

Agent
Mitch Totherow
Call Mitch today to schedule a private showing.

* Listings on this website come from the FMLS IDX Compilation and may be held by brokerage firms other than the owner of this website. The listing brokerage is identified in any listing details. Information is deemed reliable but is not guaranteed. If you believe any FMLS listing contains material that infringes your copyrighted work please click here to review our DMCA policy and learn how to submit a takedown request.© 2024 FMLS.
Related Properties
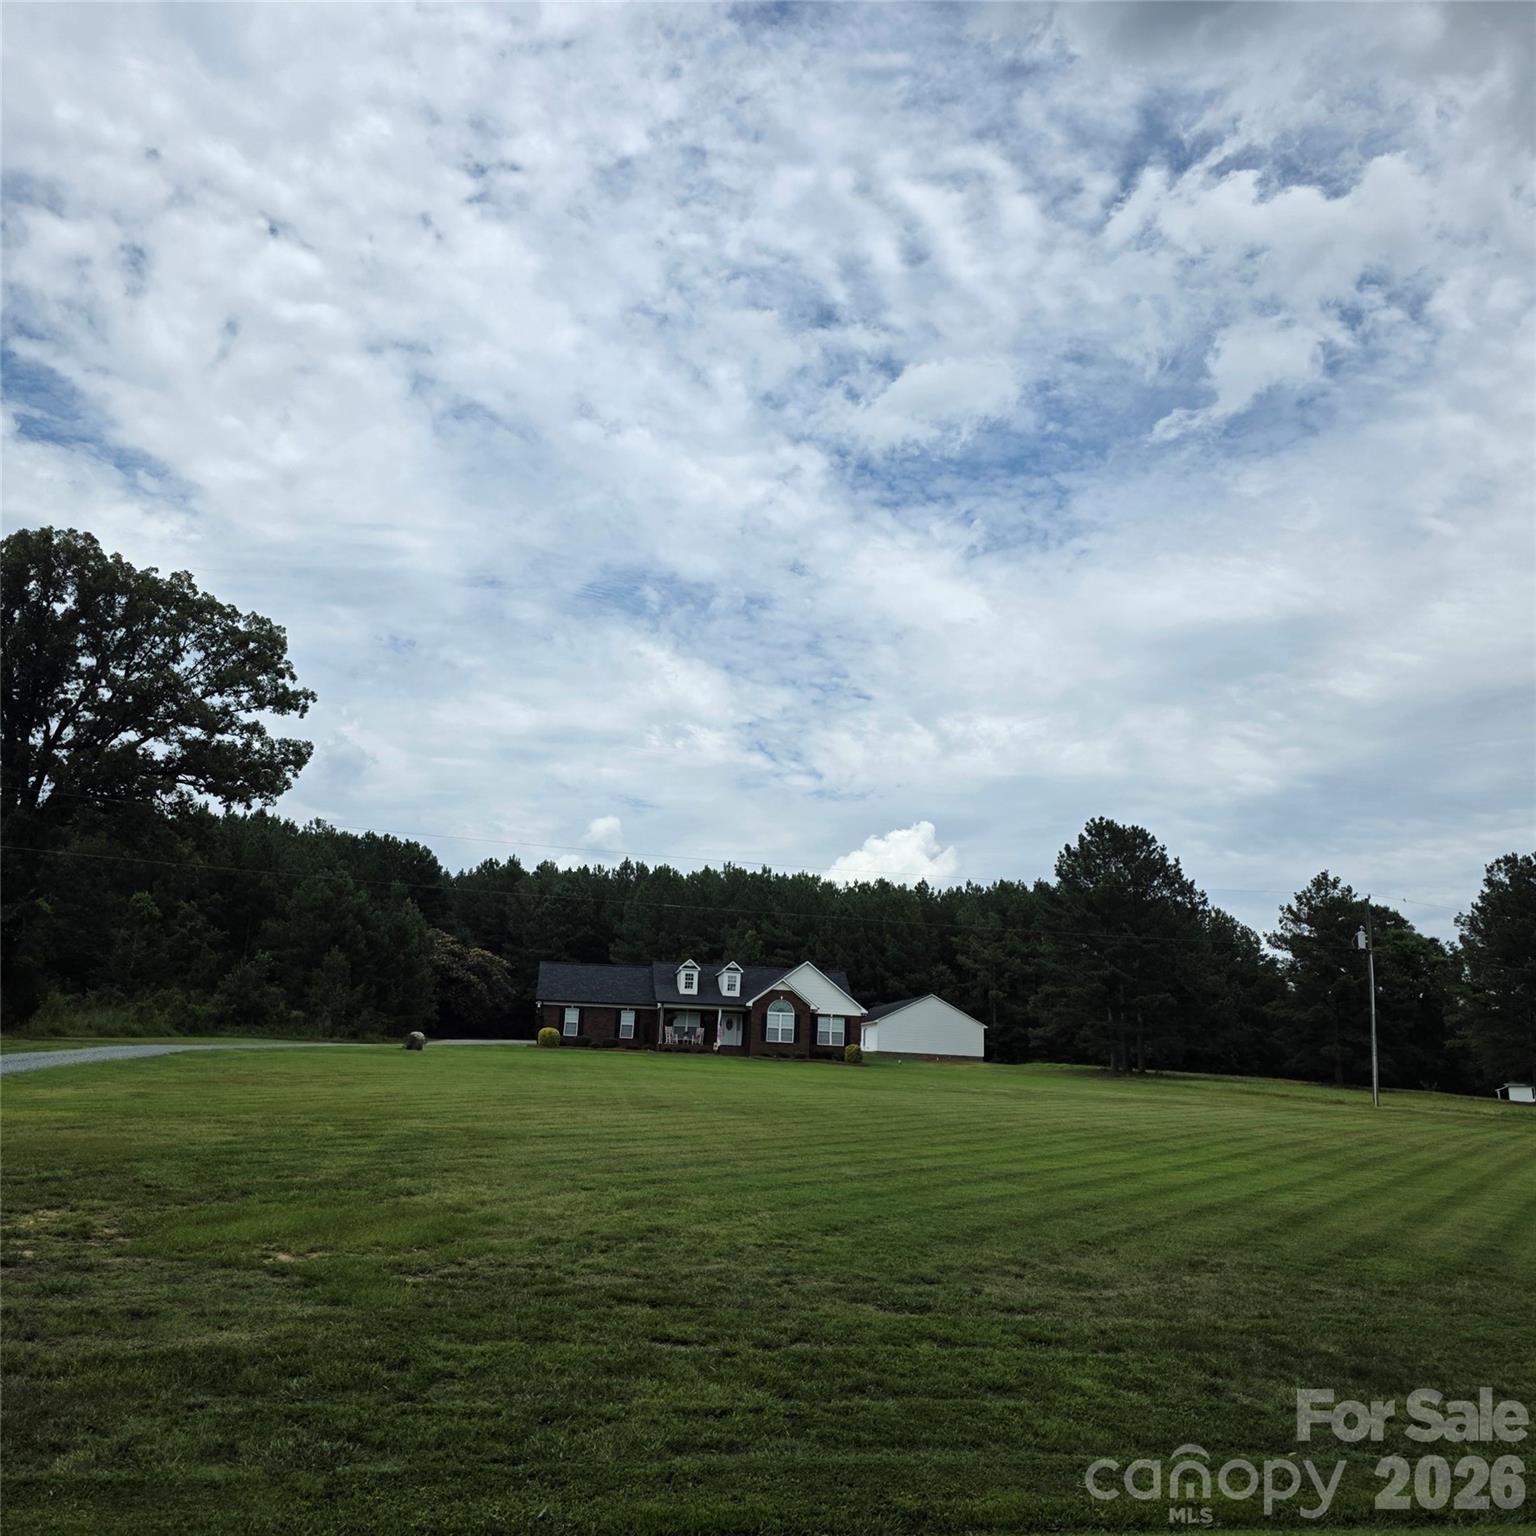
Waxhaw
6901 Potter Road S 2
4 Beds
3 Baths
1,877 Sq.Ft.
$795,000
MLS#: 4398373
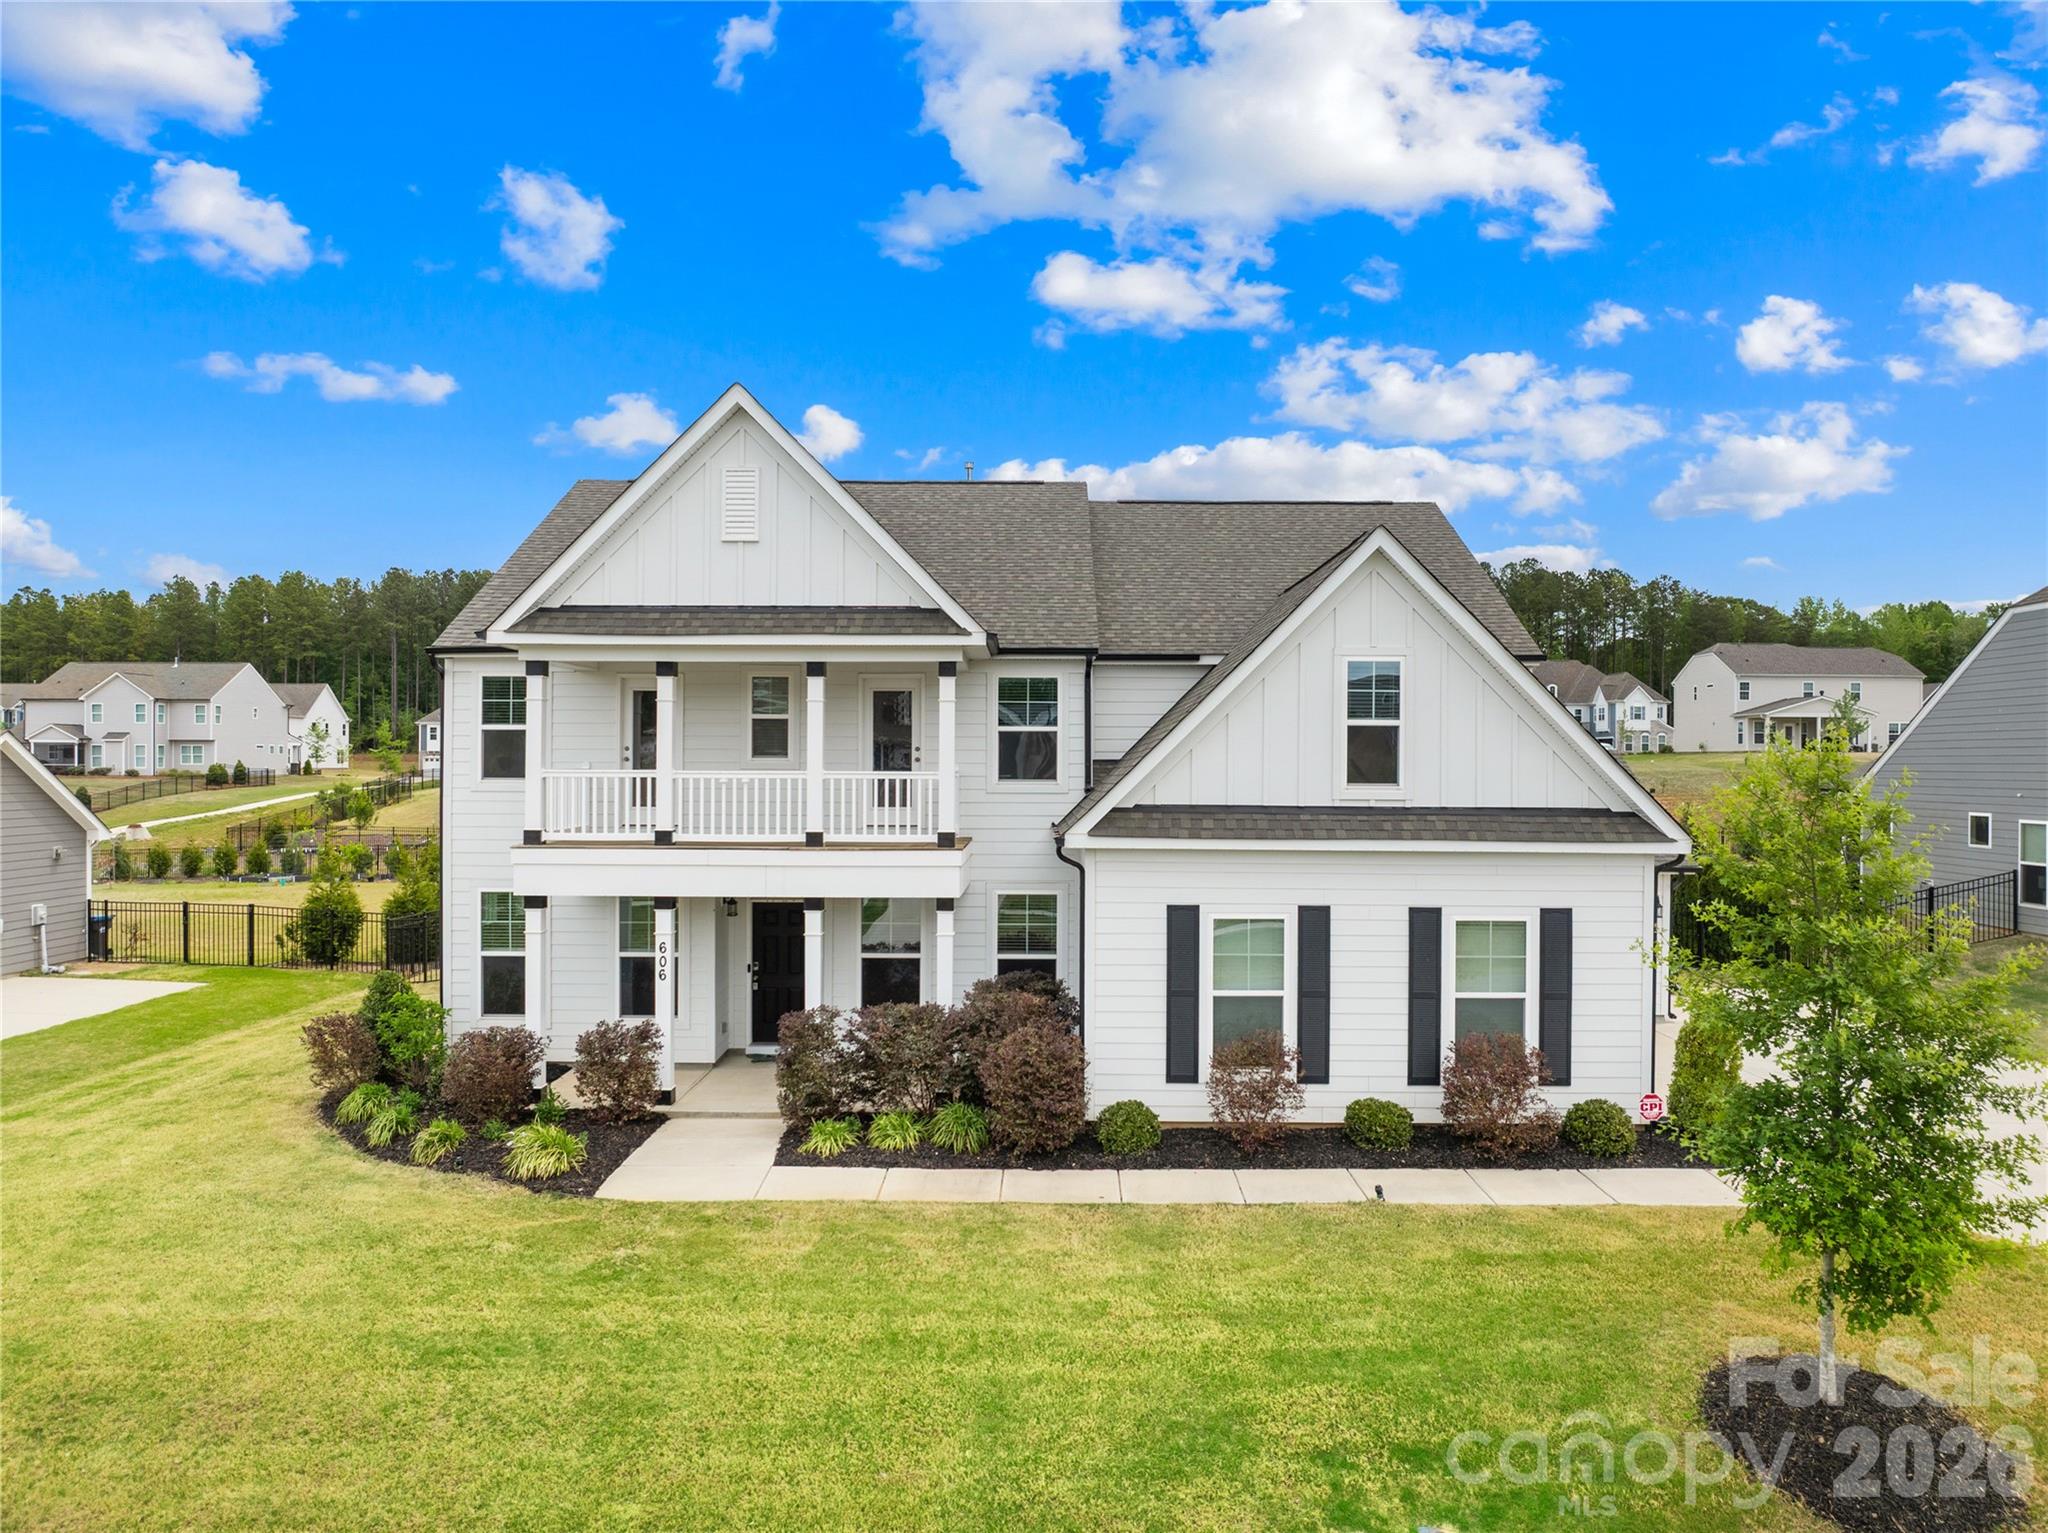
Waxhaw
606 Yucatan Drive
5 Beds
4 Baths
3,776 Sq.Ft.
$799,000
MLS#: 4371803
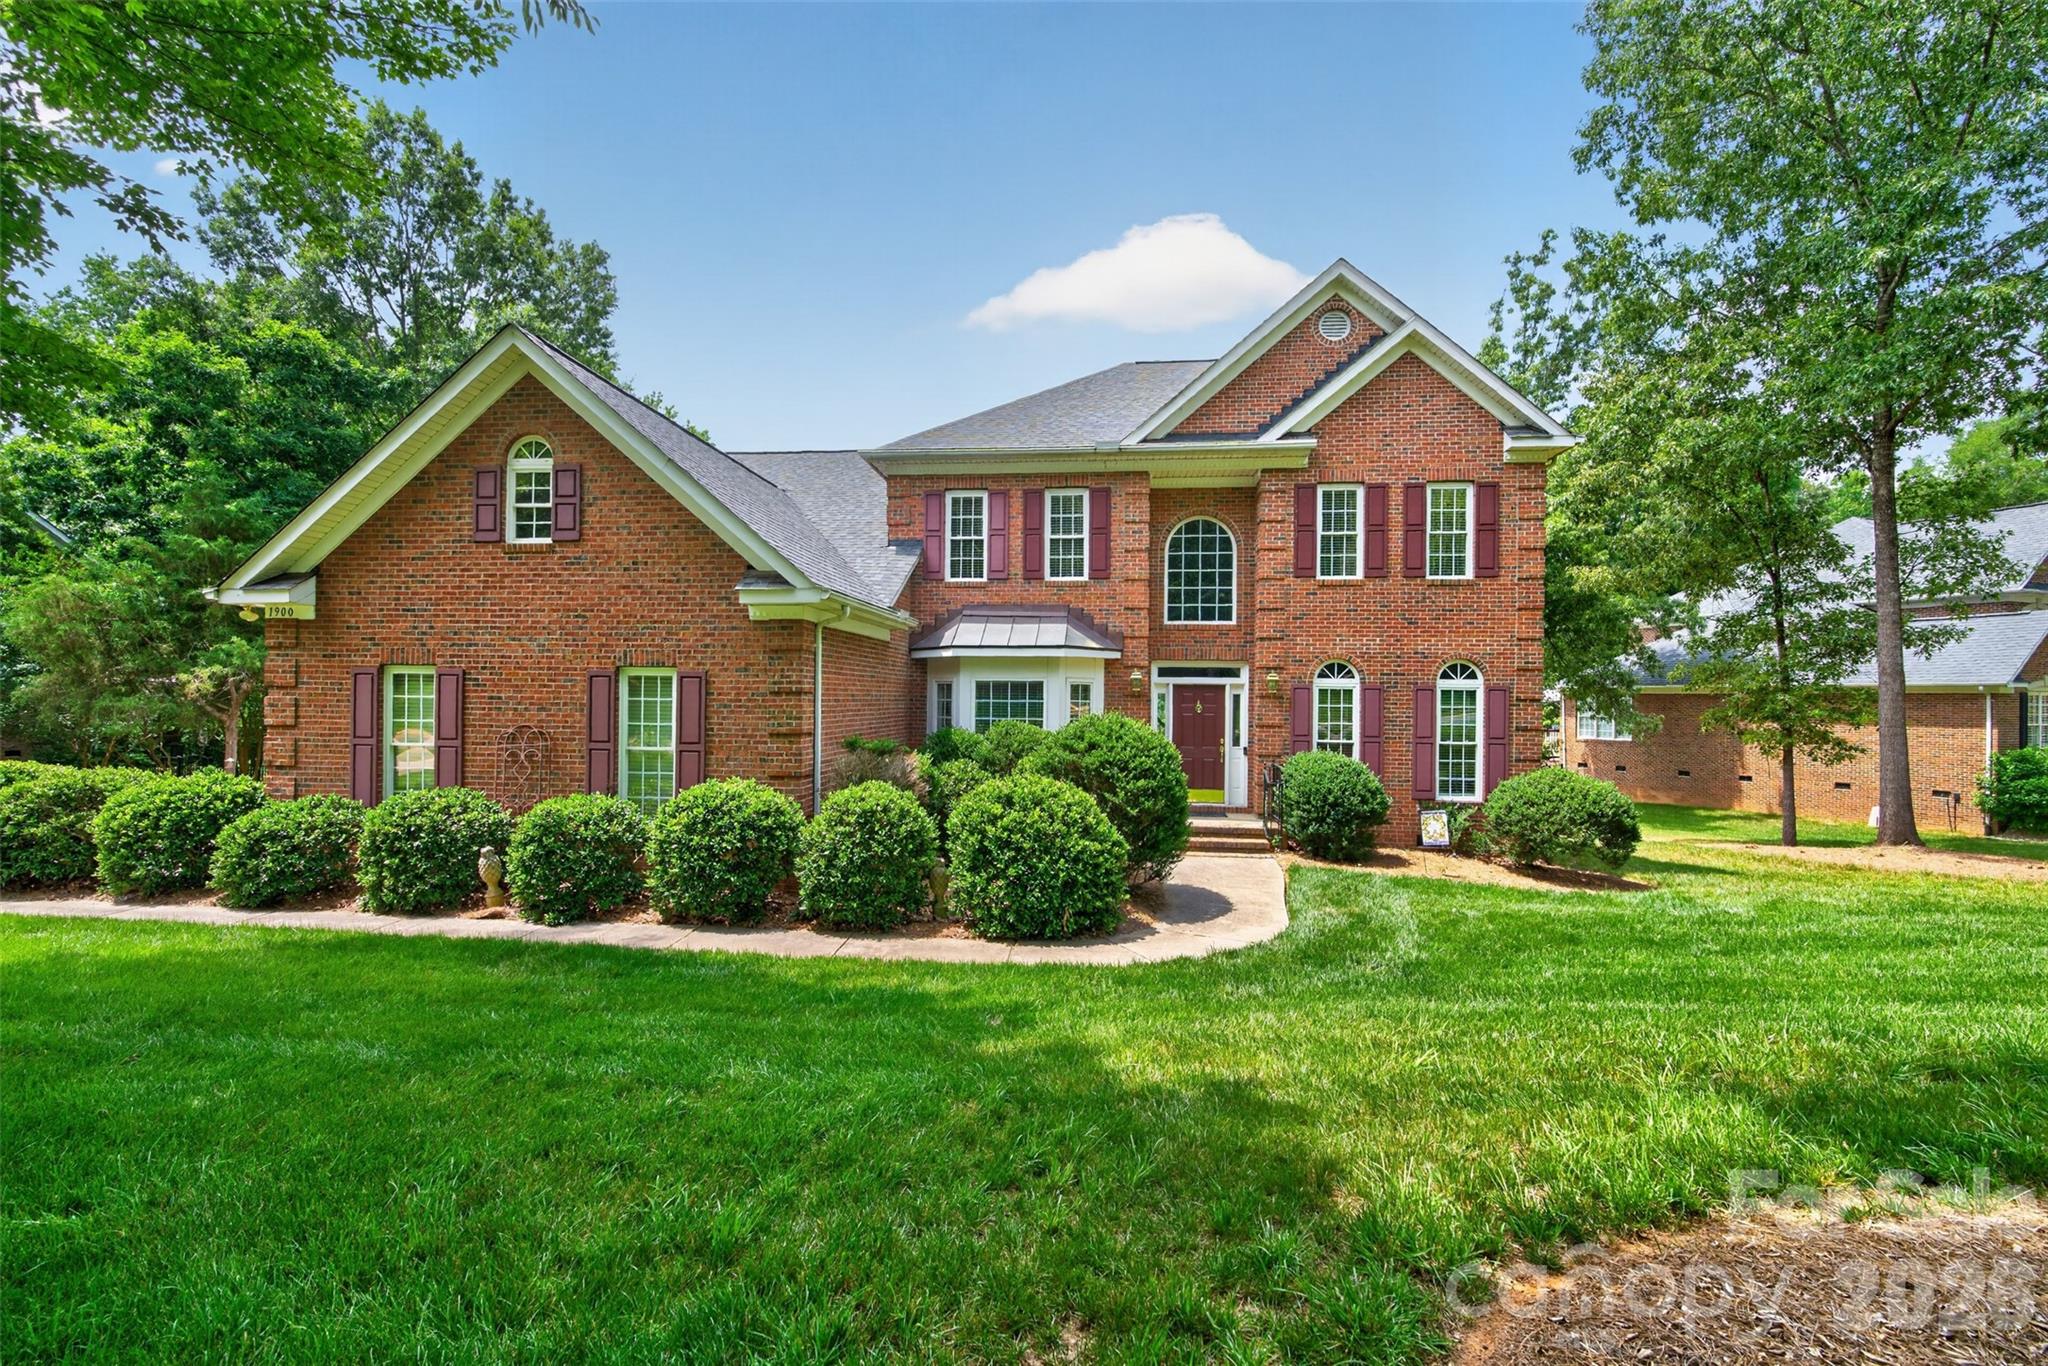
Waxhaw
1900 Crestgate Drive
5 Beds
3 Baths
3,488 Sq.Ft.
$815,000
MLS#: 4385753
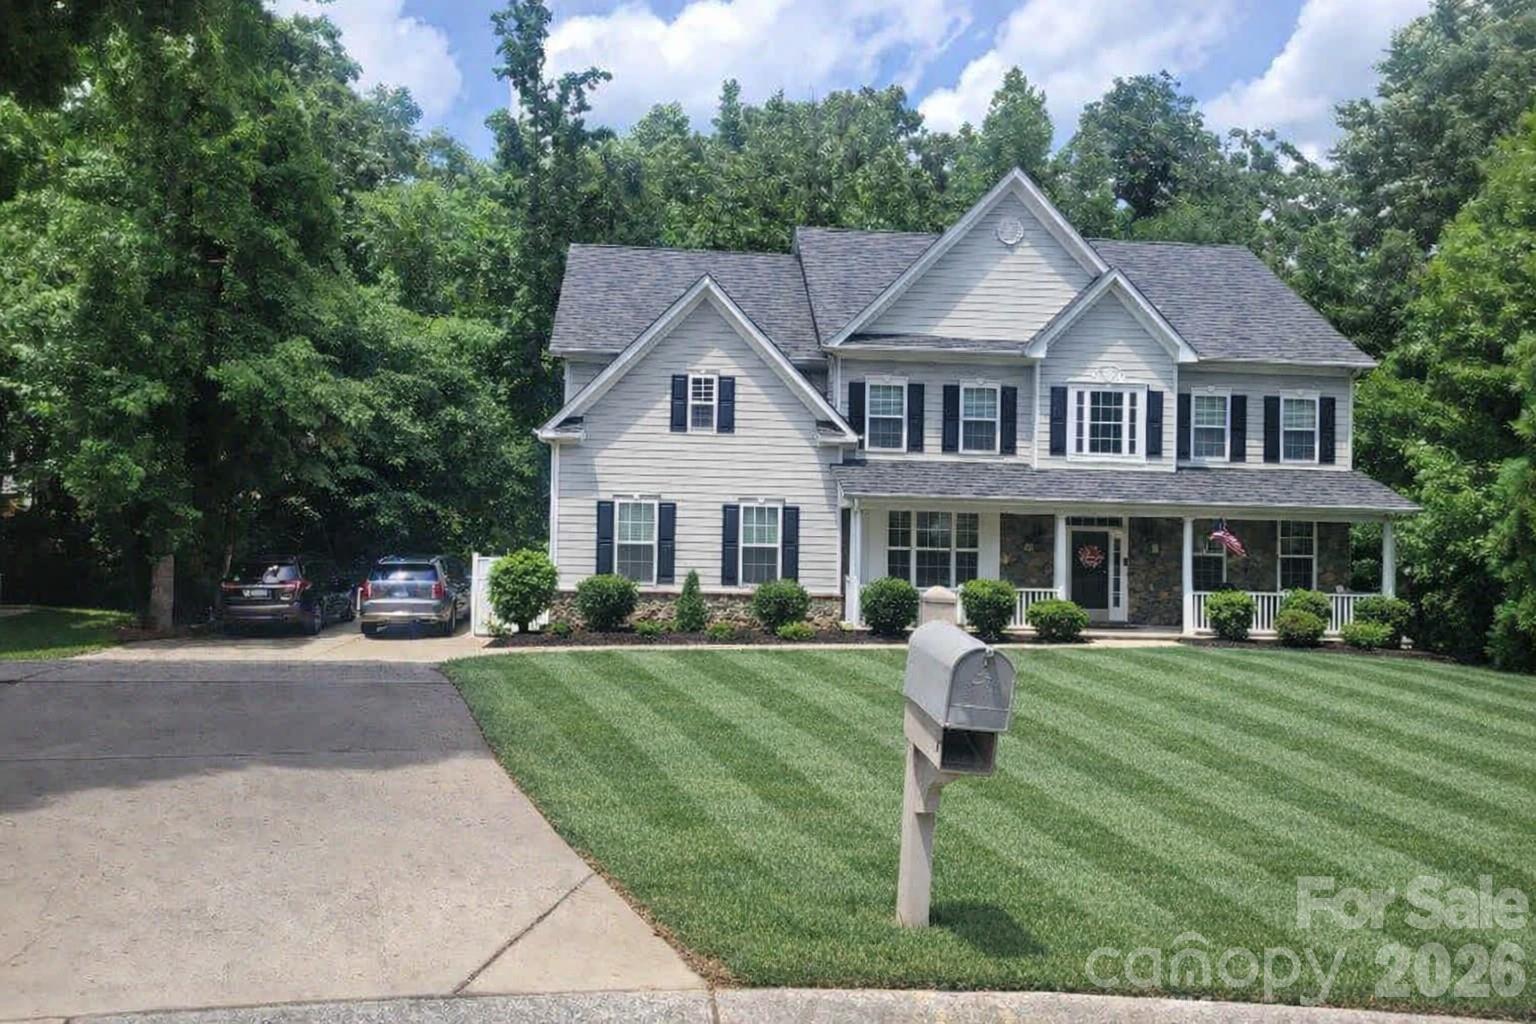
Waxhaw
1261 Brough Hall Drive
7 Beds
4 Baths
7,179 Sq.Ft.
$995,000
MLS#: 4369282
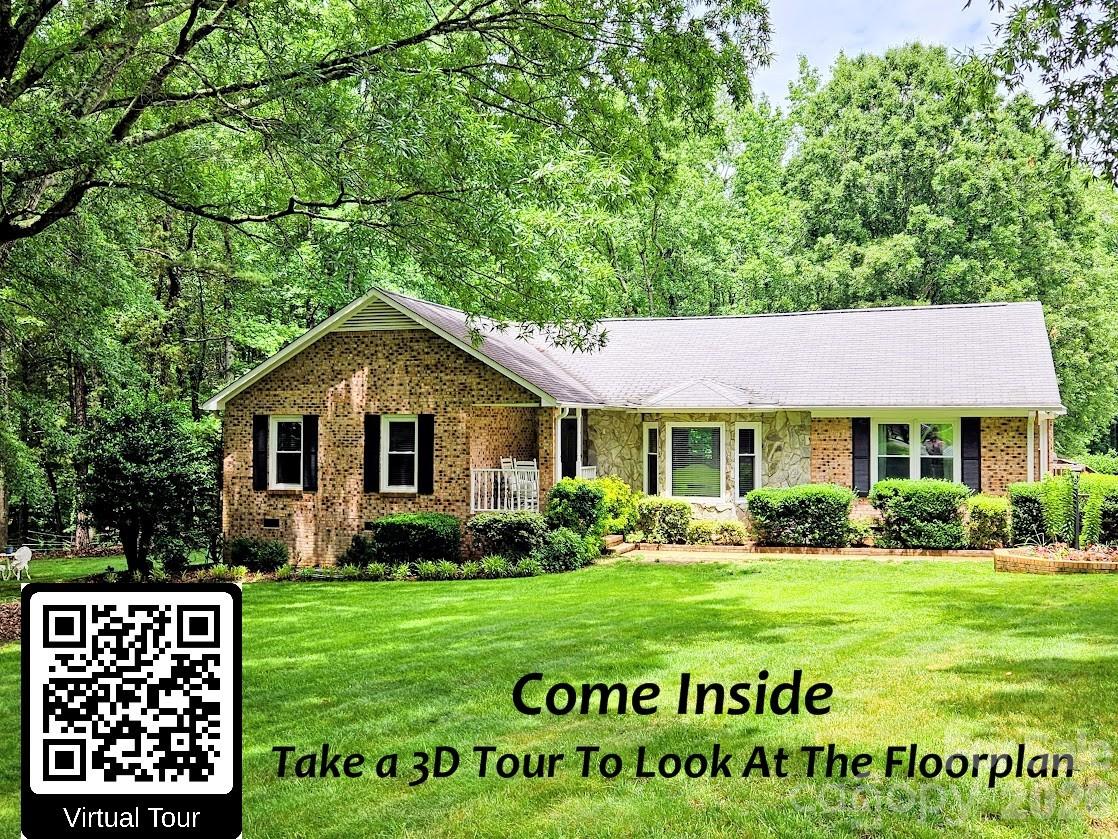
Waxhaw
7712 Old Waxhaw Monroe Road
3 Beds
2 Baths
1,790 Sq.Ft.
$795,000
MLS#: 4388099
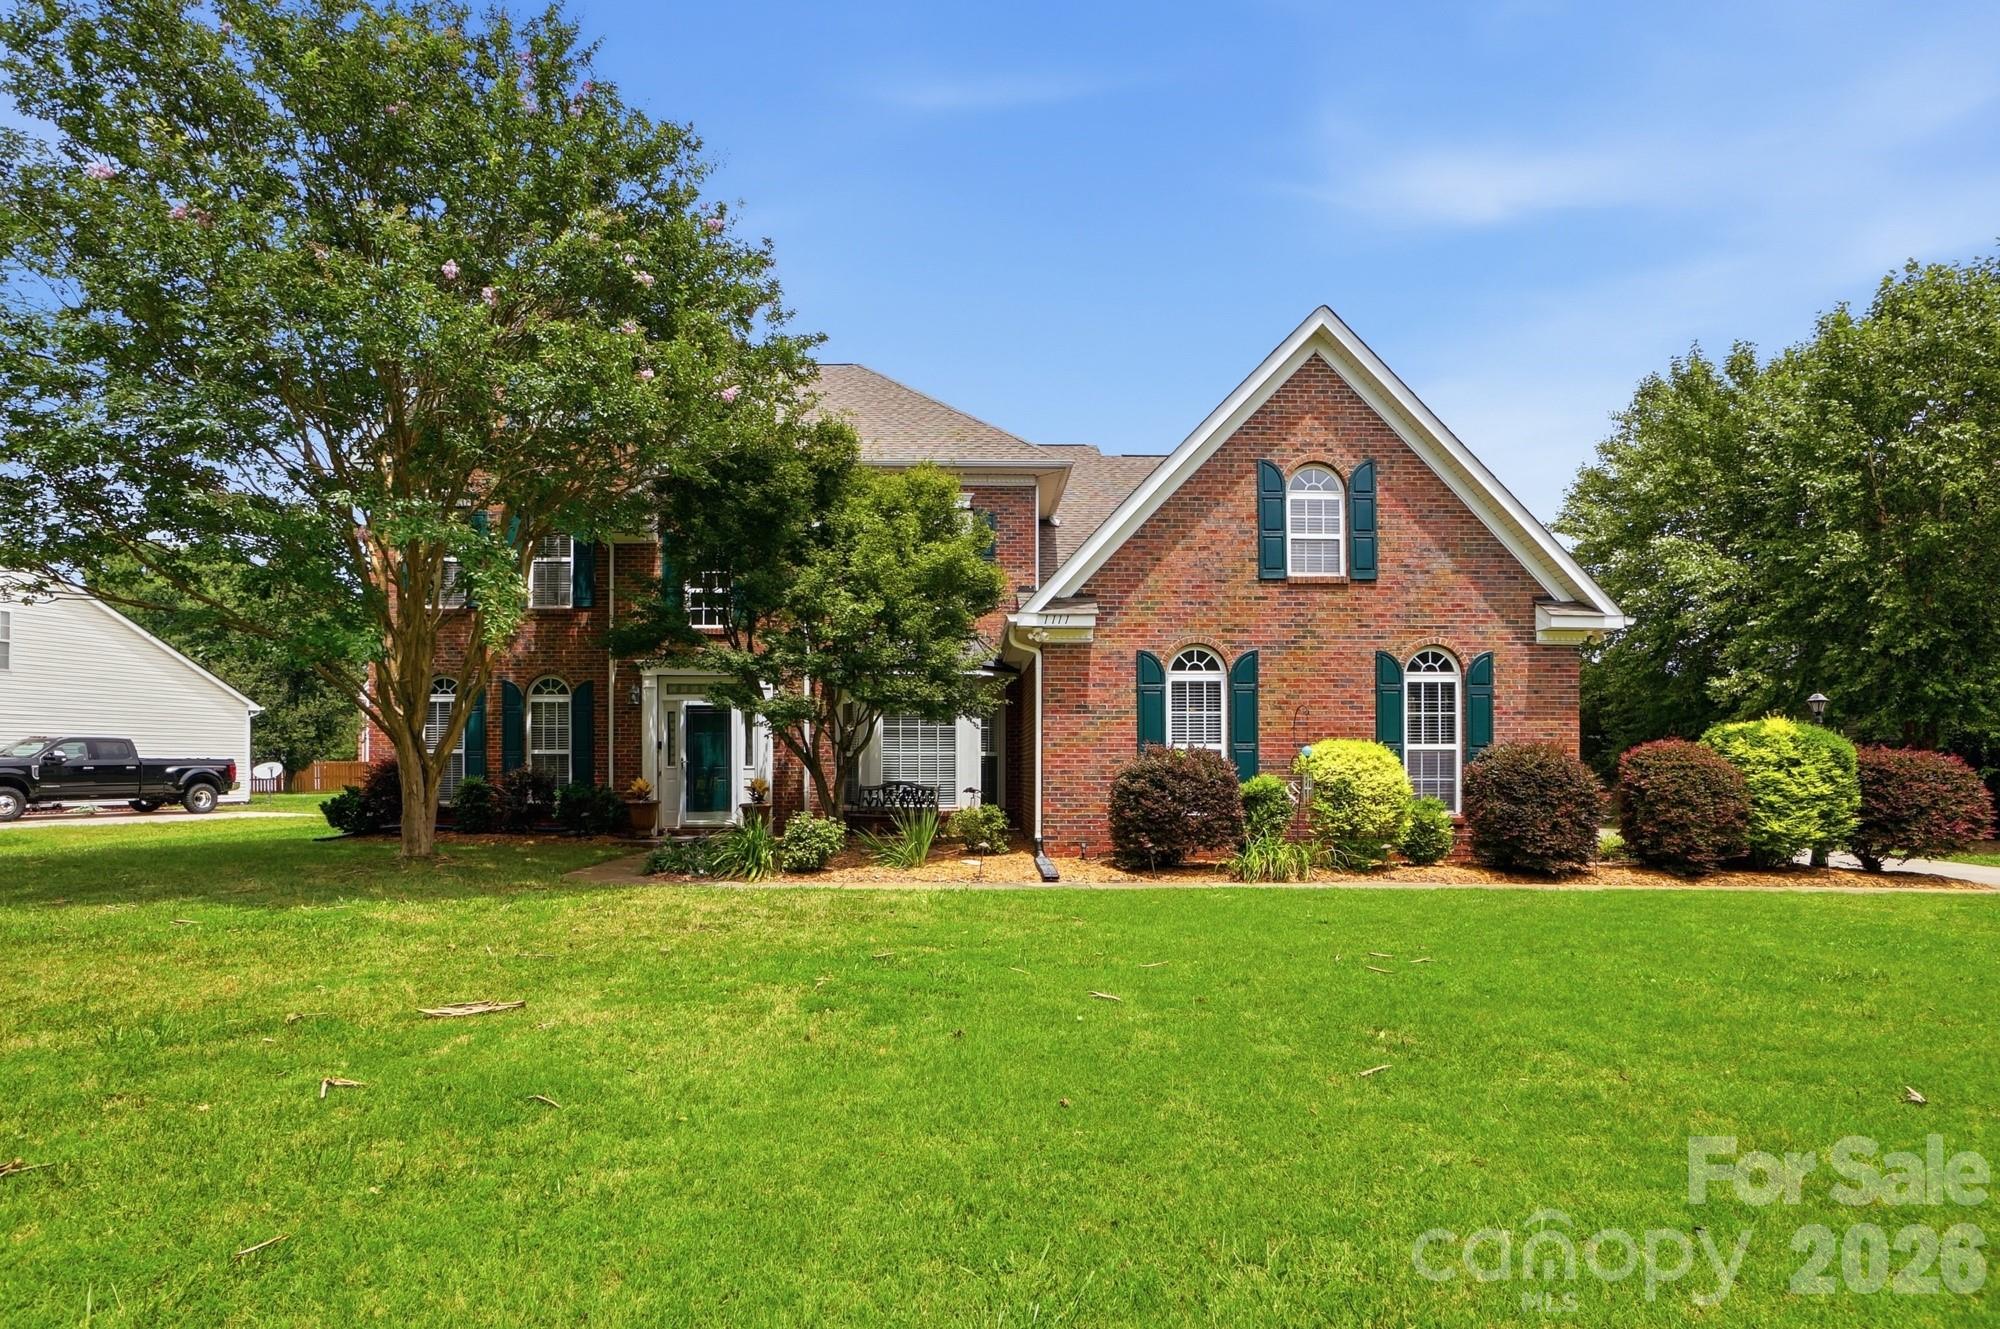
Waxhaw
1111 Applegate Parkway
5 Beds
2 Baths
3,540 Sq.Ft.
$775,000
MLS#: 4402685
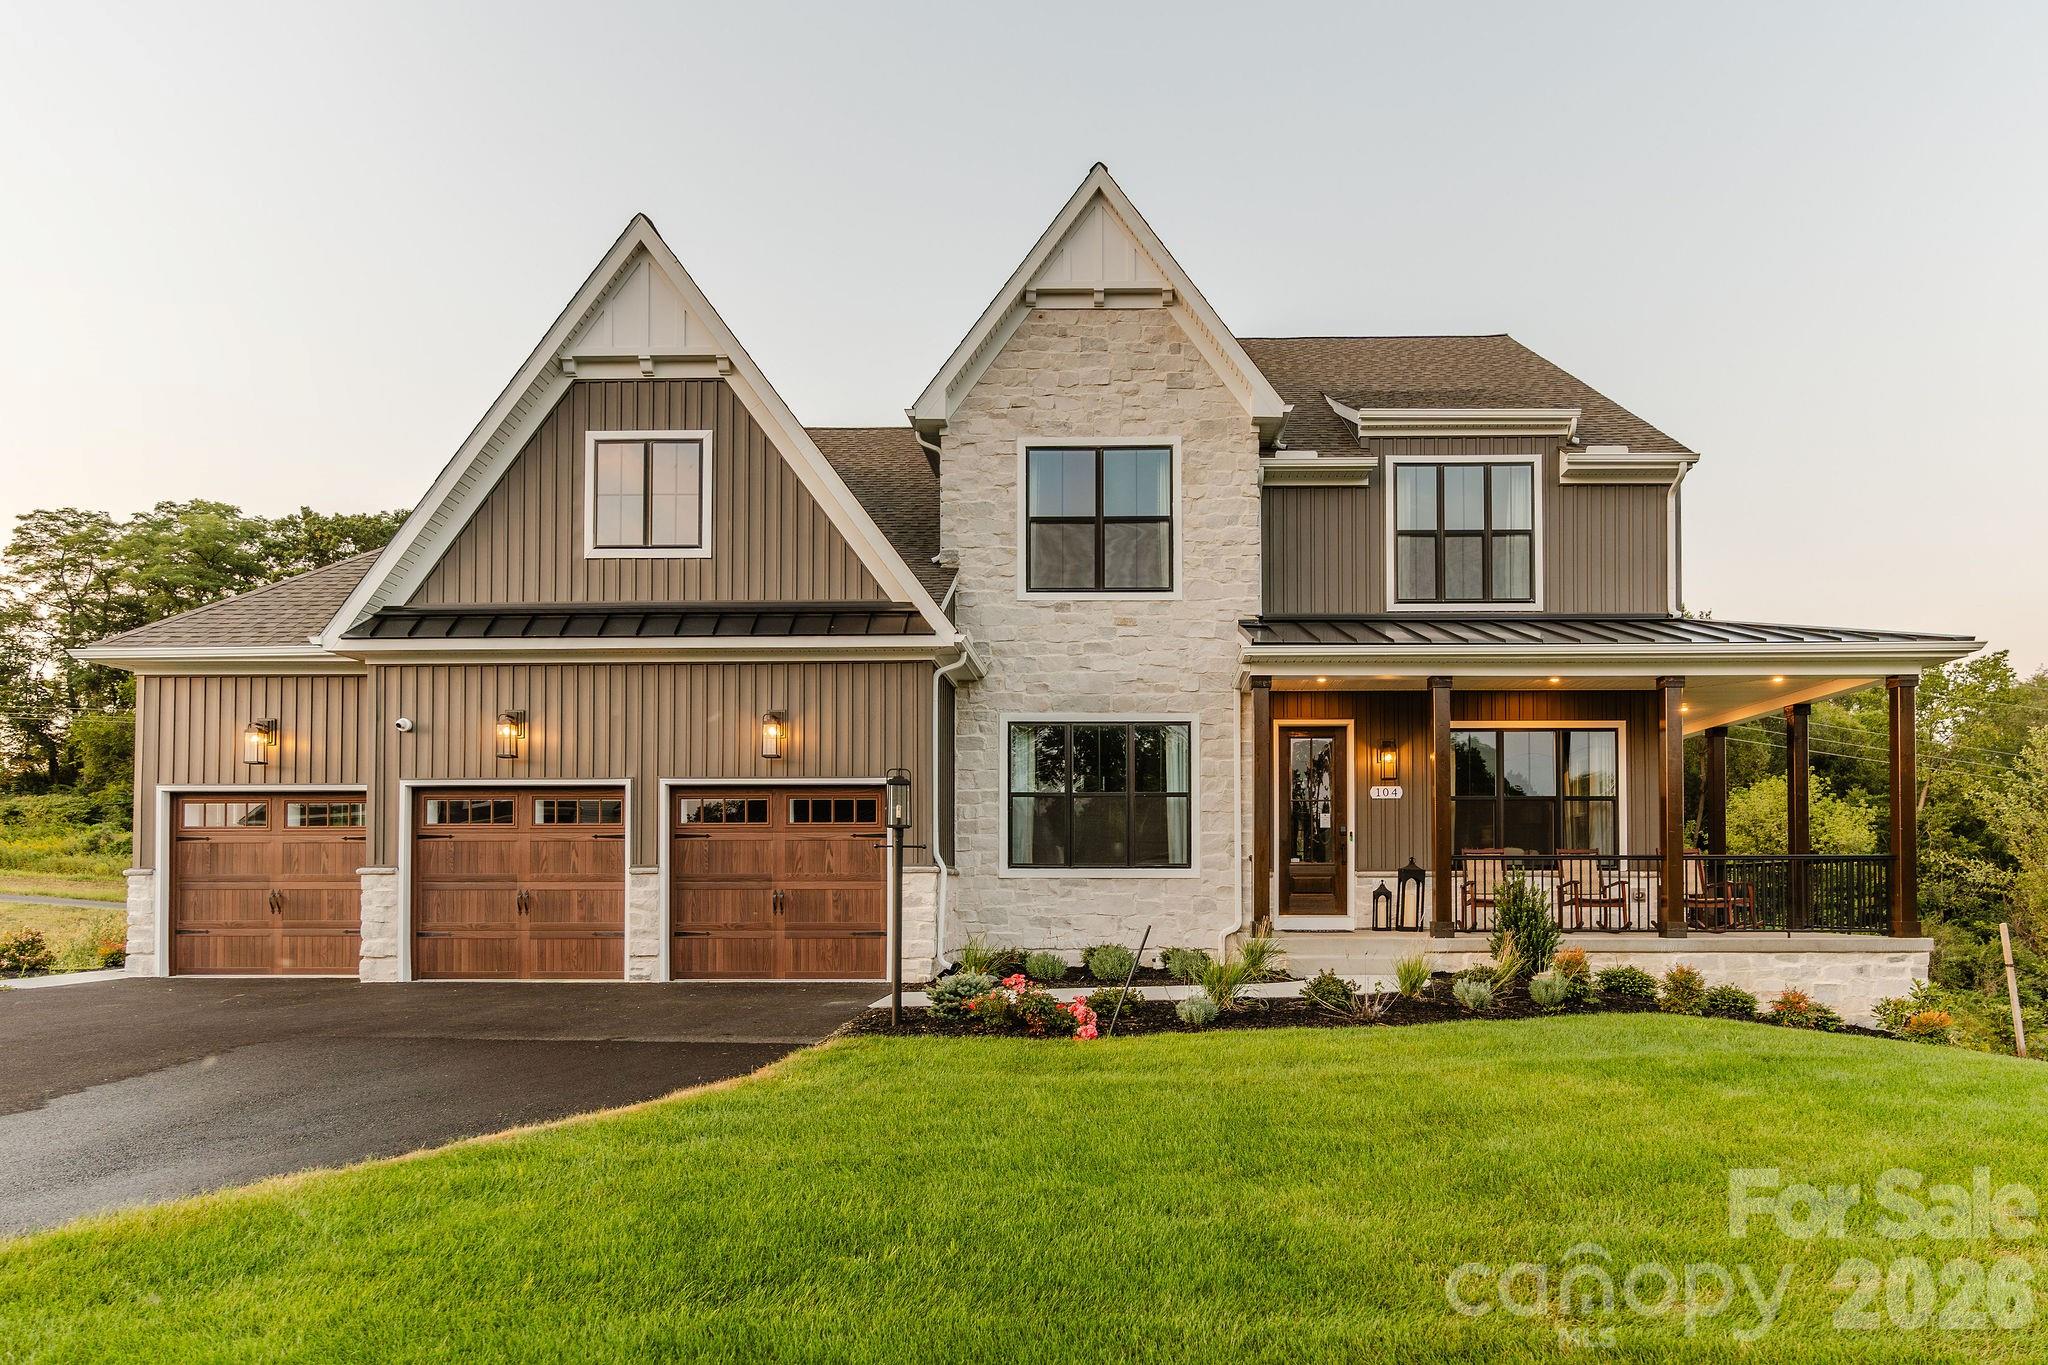
Waxhaw
Lot 22 Glenview Meadow Drive Notthingham
4 Beds
2 Baths
3,599 Sq.Ft.
$796,418
MLS#: 4216349
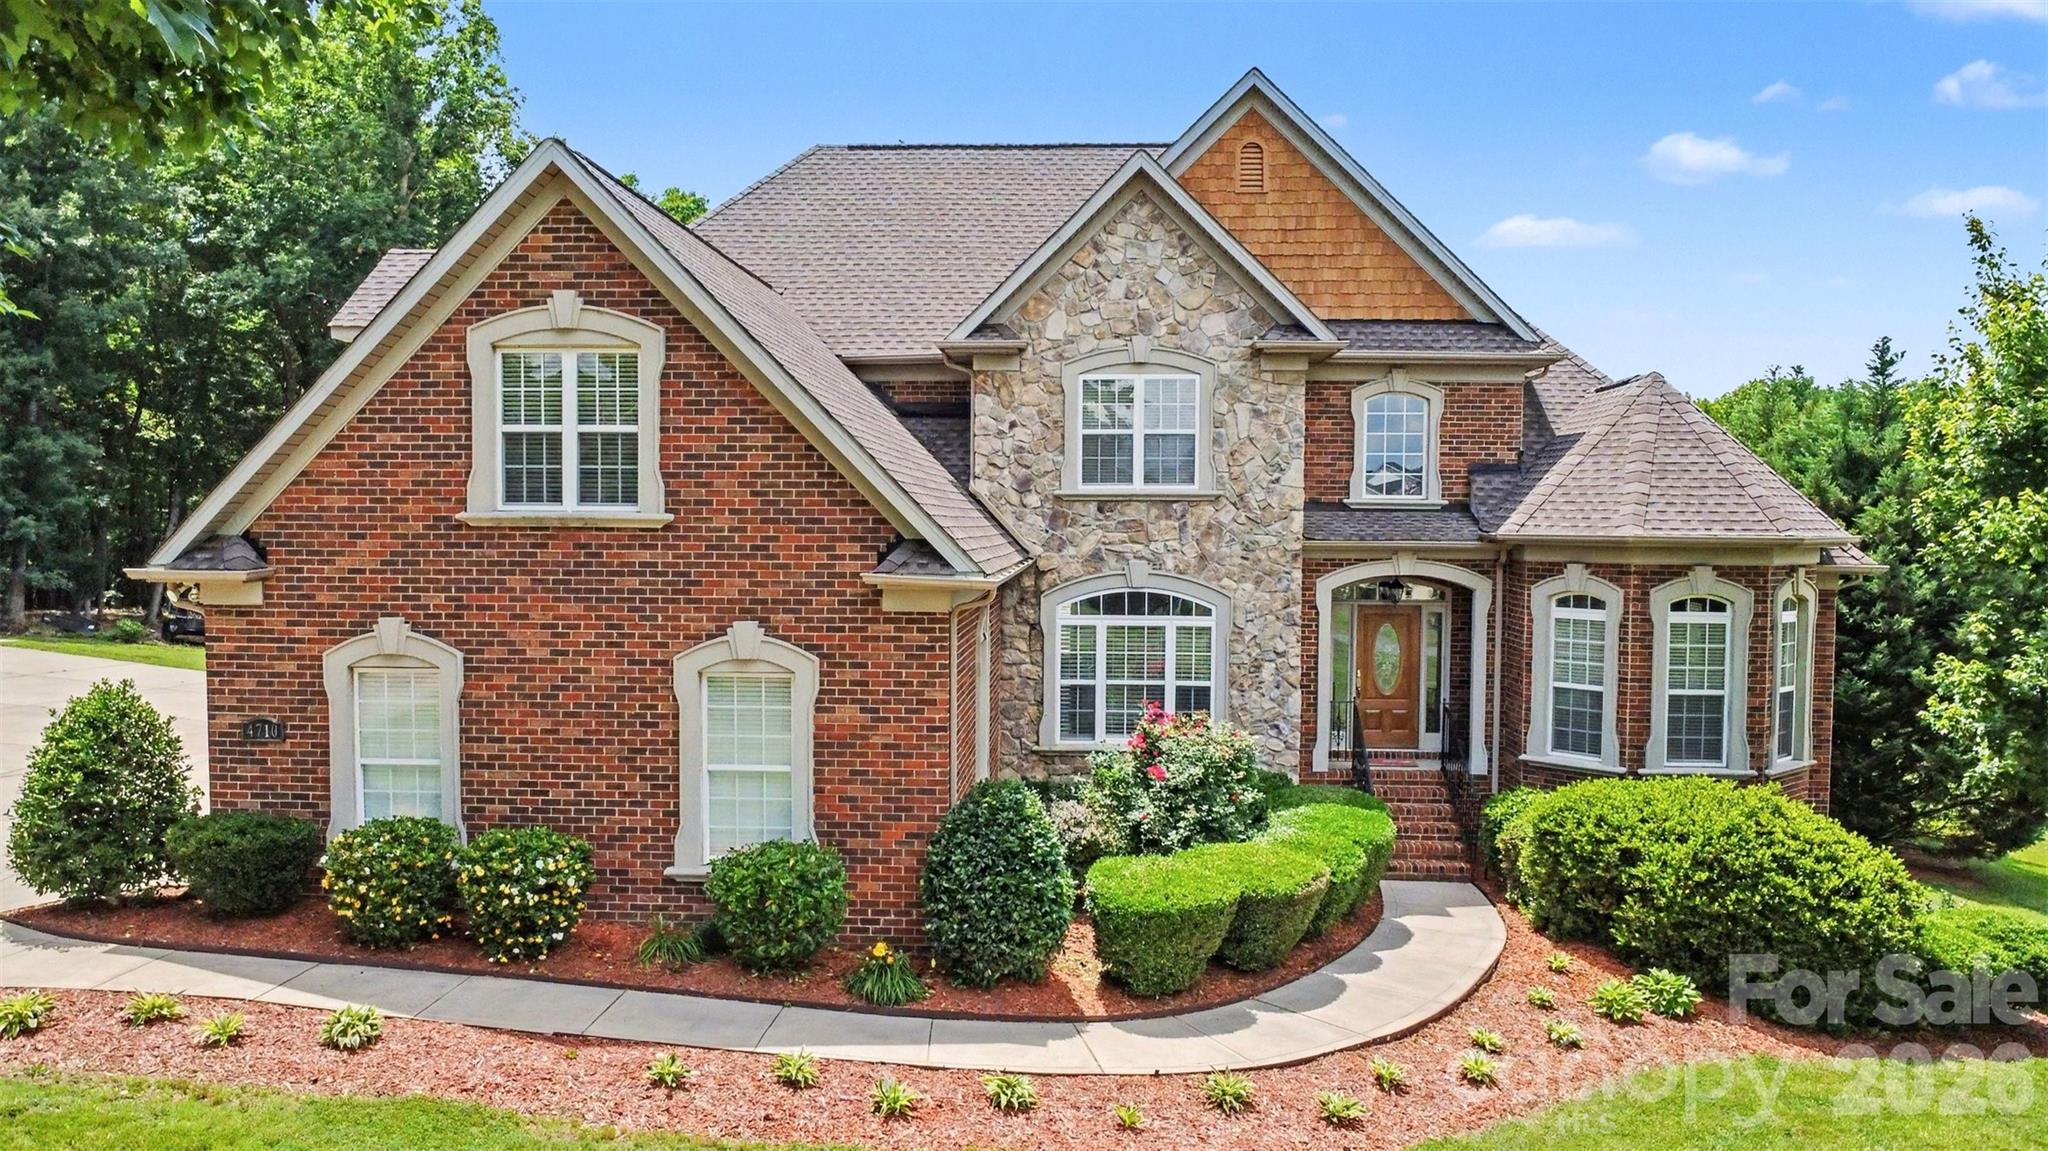
Waxhaw
4710 Pimlico Lane
4 Beds
3 Baths
2,914 Sq.Ft.
$900,000
MLS#: 4388493
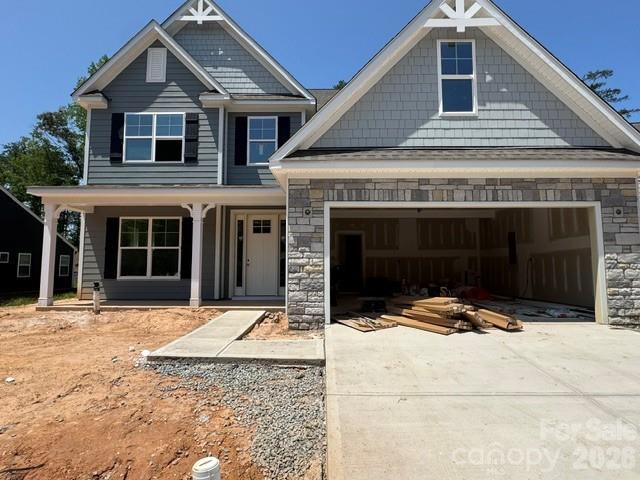
Waxhaw
5068 McLaughlin Loop
4 Beds
3 Baths
3,474 Sq.Ft.
$798,900
MLS#: 4375296
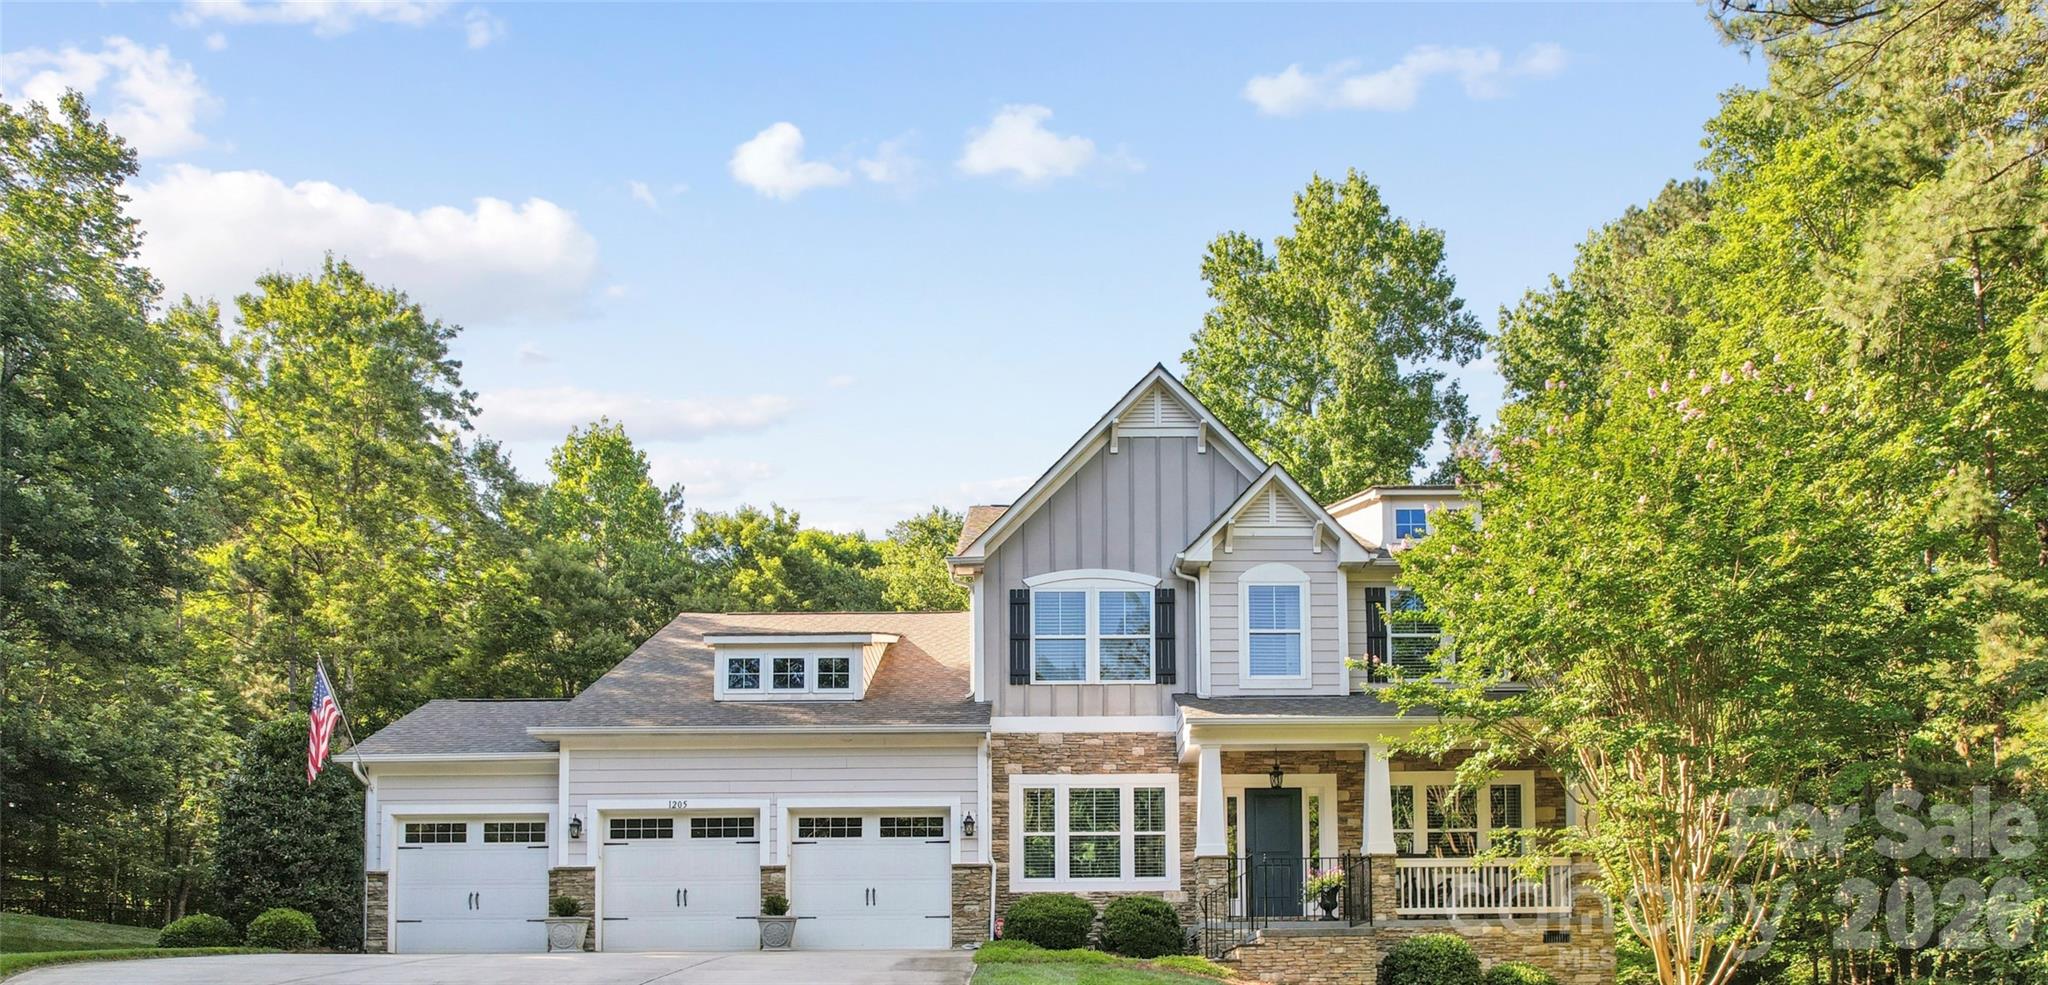
Waxhaw
1205 Crofton Drive
3 Beds
2 Baths
3,500 Sq.Ft.
$815,000
MLS#: 4390642
