
Property
Beds
3
Full Baths
2
1/2 Baths
1
Year Built
1974
Sq.Footage
5,172
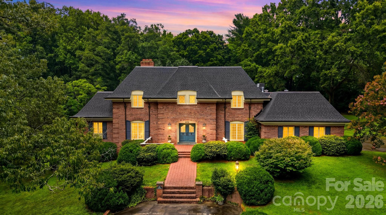
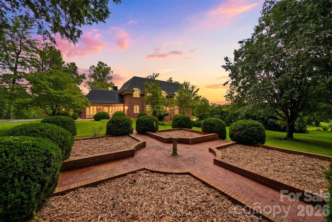
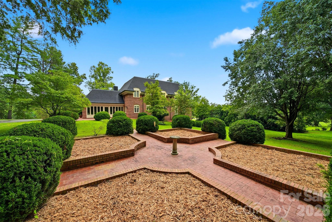
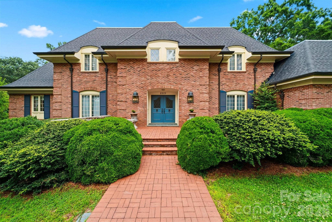
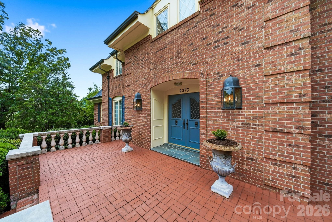
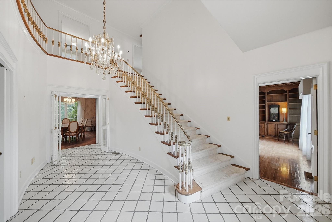
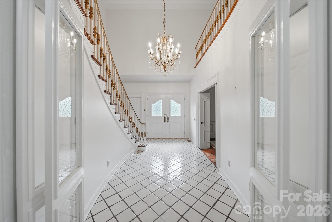
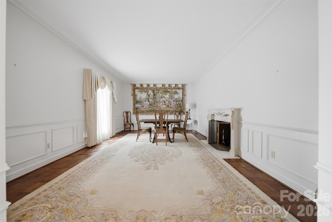
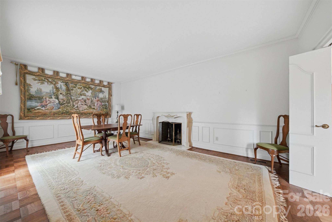
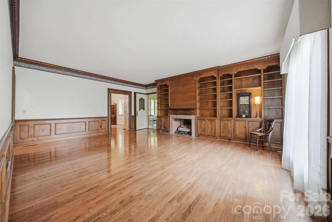
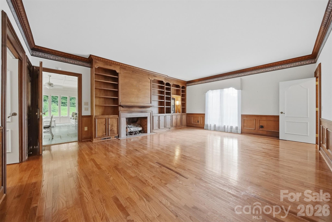
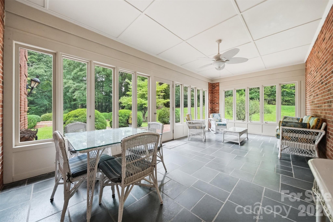
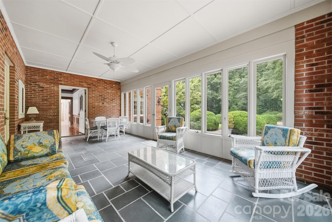
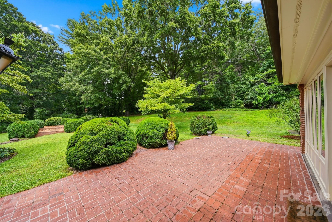
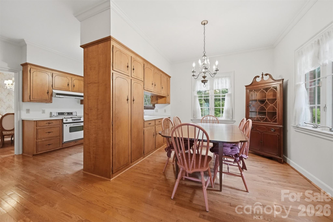
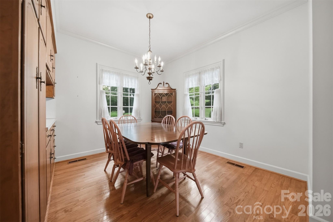
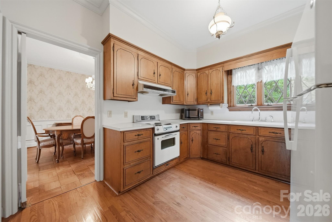
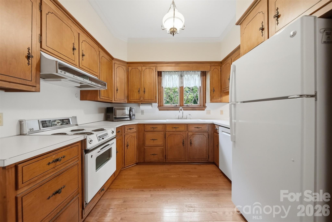
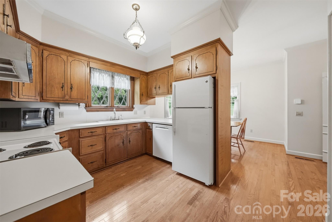
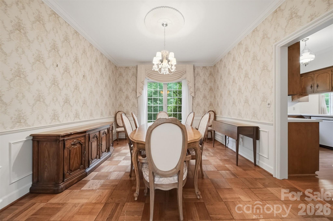
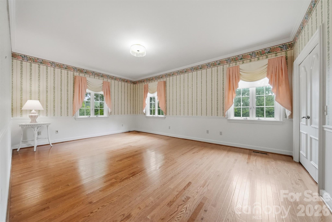
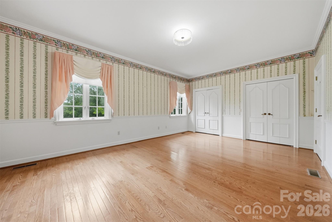
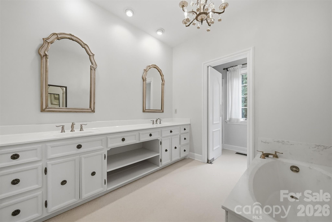
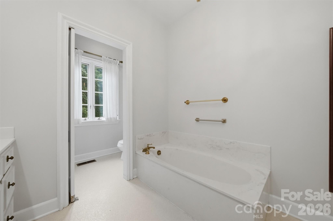
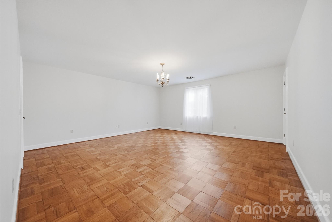
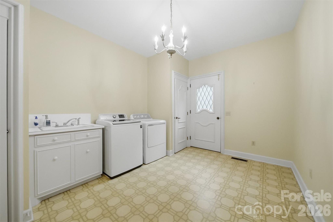
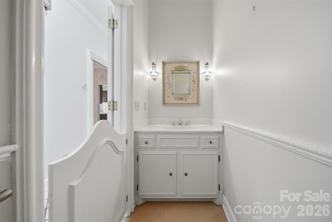
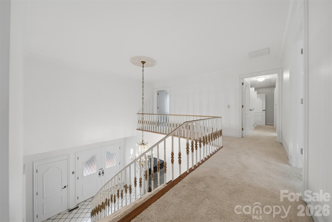
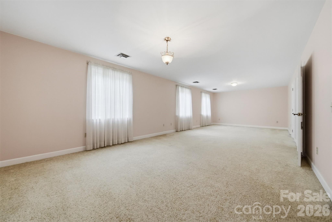
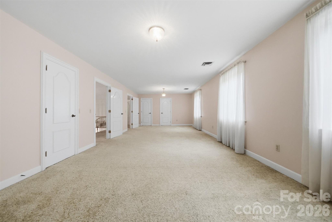
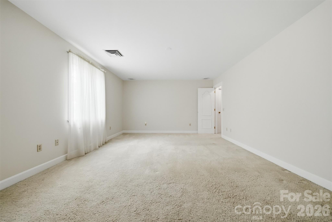
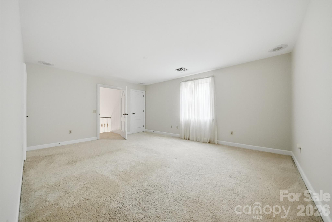
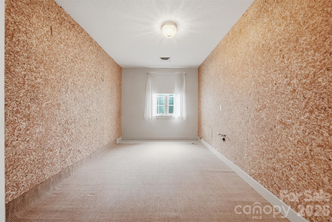
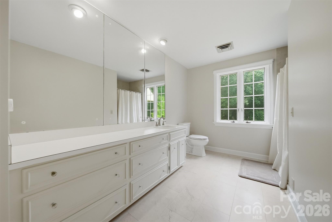
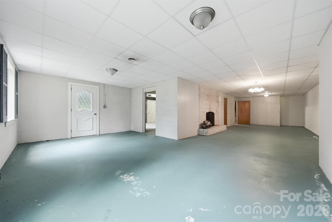
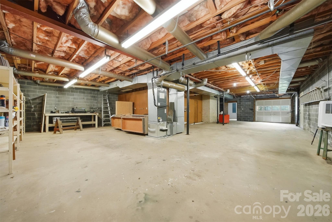
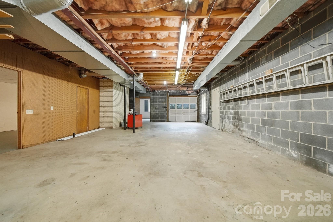
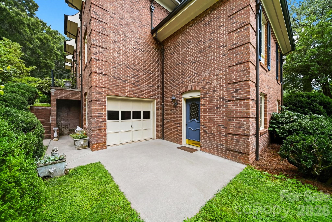
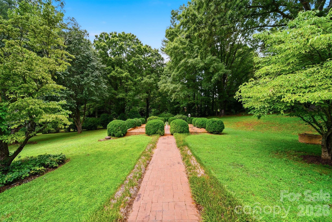
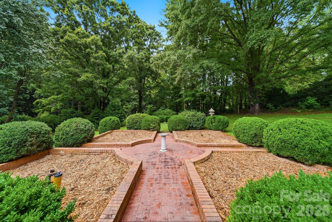
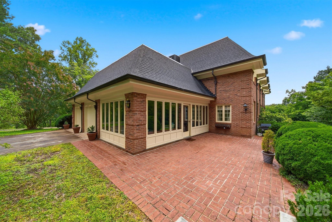
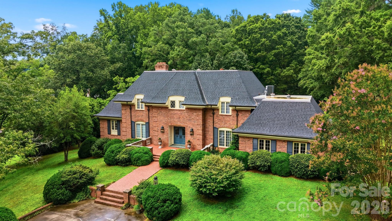
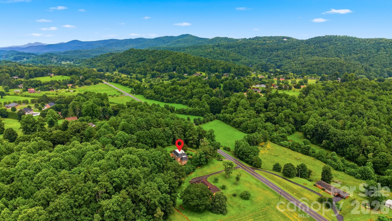
Experience timeless craftsmanship in this exceptional one owner, custom-built estate by renowned builder Raymond Edwards. Privately situated on 3.81 acres, this remarkable property offers exceptional privacy. From the moment you step into the grand foyer, you'll be captivated by soaring ceilings and an elegant curved staircase that creates a truly unforgettable first impression. With 10-foot ceilings, decorative moldings and beautiful hardwood floors throughout most of the main level, every space reflects quality craftsmanship, timeless elegance, and thoughtful design. The main level offers an ideal balance of sophistication and everyday living, featuring a formal living room with a fireplace, an inviting den with a second fireplace, a spacious kitchen with a casual dining area, a formal dining room perfect for hosting family and friends and a beautiful sunroom that provides a peaceful space to relax while taking in views of the surrounding property. The private owner's suite is conveniently located on the main level and includes the primary bedroom, full bath, and adjacent laundry room. A guest half bath completes the main floor. Upstairs, you'll find two generously sized bedrooms, a full bath, and a dedicated office that could easily serve as an additional bedroom. While the septic permit is for three bedrooms, the home was thoughtfully designed to accommodate a fourth or fifth bedroom by simply adding a wall to divide the oversized bedroom. An additional room off of the hall is already plumbed for a future full bathroom, while an expansive walk-in attic space provides even more storage. The walkout basement offers incredible flexibility for future expansion. The finished area features a charming wood-burning fireplace and is already plumbed for both a kitchen and full bath, making it ideal for a guest suite, recreation room, or multi-generational living. The unfinished portion provides ample space for a workshop, additional storage, or extra garage parking. Abundant closets and storage throughout the home ensure there's a place for everything. Outside, a beautifully designed courtyard creates a peaceful retreat, complete with four raised garden beds that add both charm and functionality to the outdoor living space. The expansive grounds provide the perfect setting for enjoying nature, gardening, or simply relaxing in complete privacy. Located just down the street from Cedar Rock Country Club, members enjoy access to an Ellis Maples-designed 18-hole championship golf course, driving range, four CaliClay tennis courts, a swimming pool, dining, and a variety of additional club amenities. Combining timeless architecture, exceptional craftsmanship, remarkable privacy, and an outstanding location, this extraordinary estate presents a rare opportunity to own one of the area's premier properties.
Features & Amenities
Interior
-
Total Bedrooms
3
-
Bathrooms
2
-
1/2 Bathrooms
1
-
Above Grade Finished Area
4306.0
-
Basement YN
YES
-
Cooling YN
YES
-
Cooling
Heat Pump
-
Fireplace YN
YES
-
Heating YN
YES
-
Heating
Heat Pump
-
Pet friendly
N/A
Exterior
-
Garage
Yes
-
Garage spaces
3
-
Construction Materials
Brick
-
Parking
Basement, Driveway, Garage Faces Side
-
Patio and Porch Features
Patio, Porch, Terrace
-
Pool
No
Area & Lot
-
Property Type
Residential
-
Property Sub Type
Single Family Residence
Price
-
Sales Price
$825,000
-
Sq. Footage
5,172
-
Price/SqFt
$159
HOA
-
Association
No
School District
-
Elementary School
Lower Creek
-
Middle School
William Lenoir
-
High School
Hibriten
Property Features
-
New Construction
NO
-
Senior Community YN
NO
-
Sewer
Septic Tank
Schedule a Showing
Showing scheduled successfully.
Mortgage calculator
Estimate your monthly mortgage payment, including the principal and interest, property taxes, and HOA. Adjust the values to generate a more accurate rate.
Your payment
Principal and Interest:
$
Property taxes:
$
HOA fees:
$
Total loan payment:
$
Total interest amount:
$
Location
County
Caldwell
Elementary School
Lower Creek
Middle School
William Lenoir
High School
Hibriten
Listing Courtesy of Aaris Biddix , Keller Williams High Country
RealHub Information is provided exclusively for consumers' personal, non-commercial use, and it may not be used for any purpose other than to identify prospective properties consumers may be interested in purchasing. All information deemed reliable but not guaranteed and should be independently verified. All properties are subject to prior sale, change or withdrawal. RealHub website owner shall not be responsible for any typographical errors, misinformation, misprints and shall be held totally harmless.

Agent
Mary Patrella
Call Mary today to schedule a private showing.

* Listings on this website come from the FMLS IDX Compilation and may be held by brokerage firms other than the owner of this website. The listing brokerage is identified in any listing details. Information is deemed reliable but is not guaranteed. If you believe any FMLS listing contains material that infringes your copyrighted work please click here to review our DMCA policy and learn how to submit a takedown request.© 2024 FMLS.
Related Properties
Lenoir
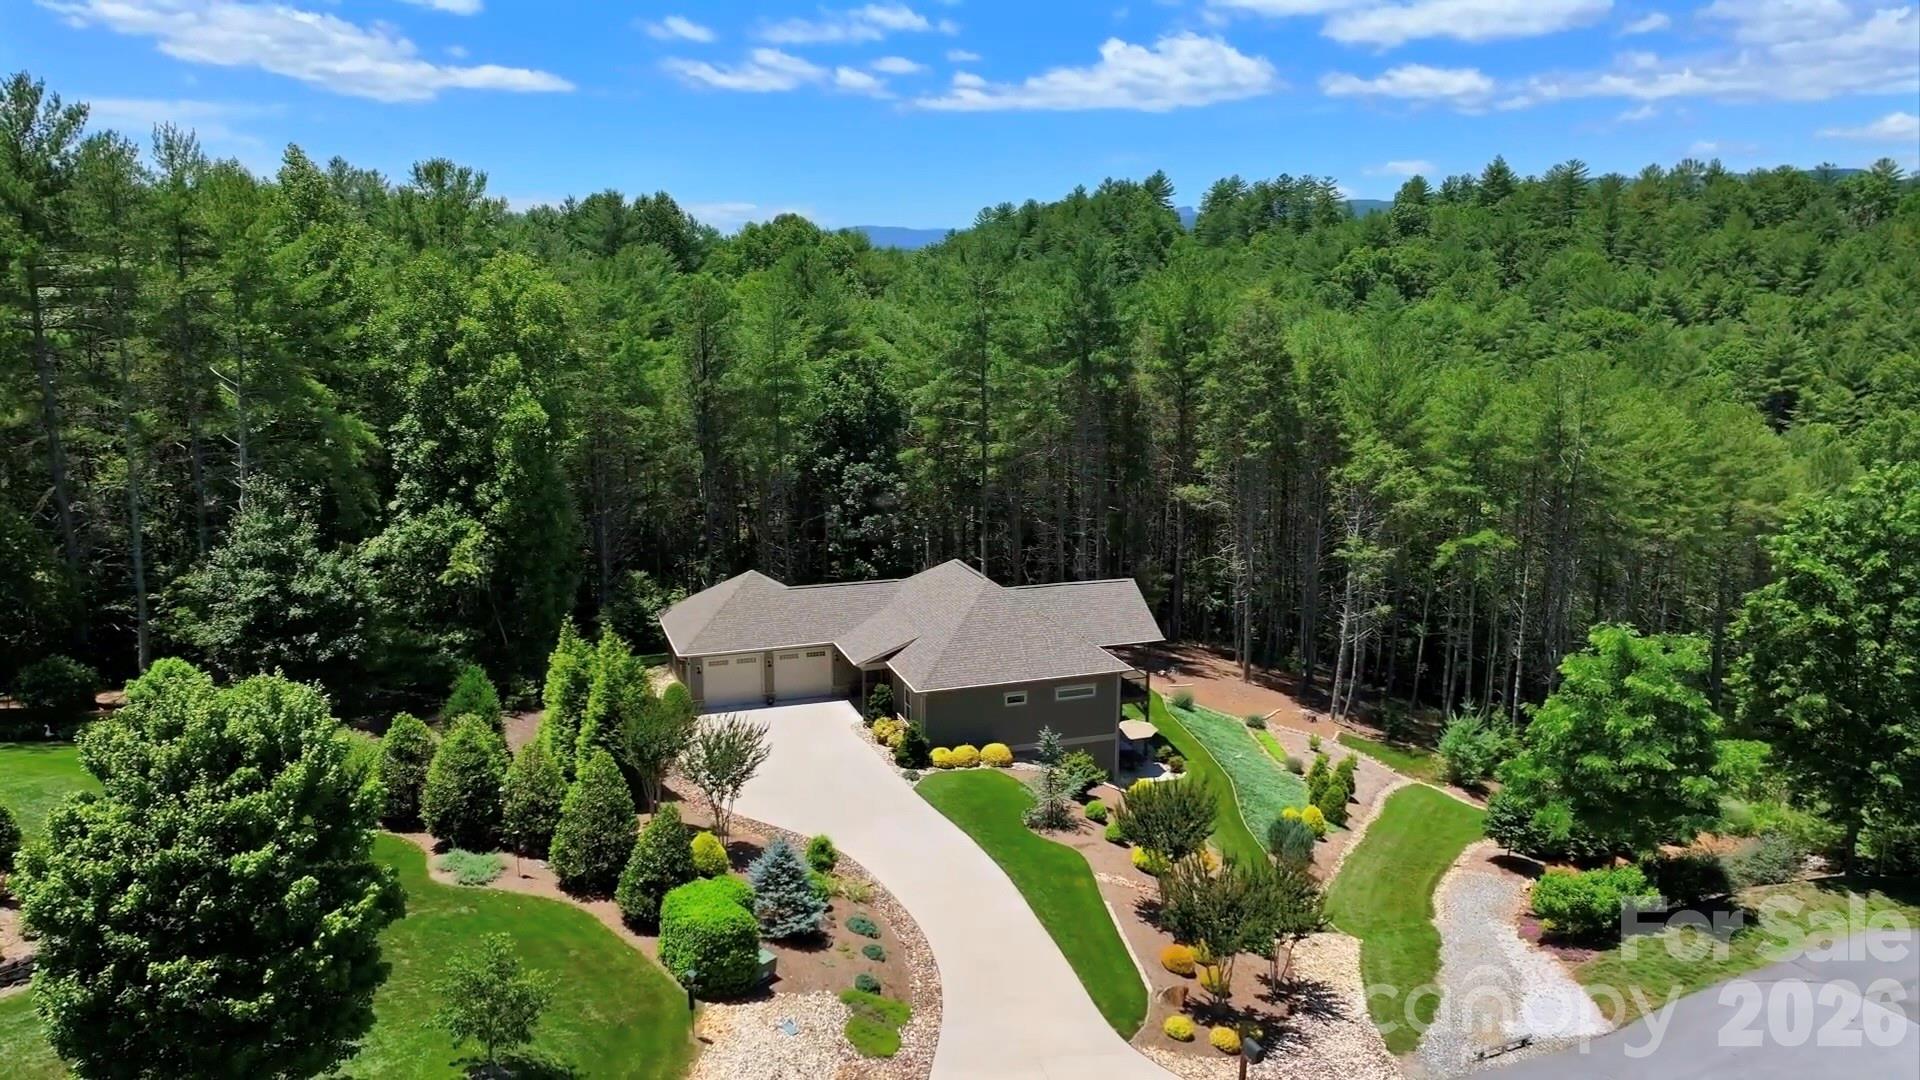
1103 River Ridge Way
3 Beds
2 Baths
2,339 Sq.Ft.
$799,000
MLS#: 4364618
Lenoir
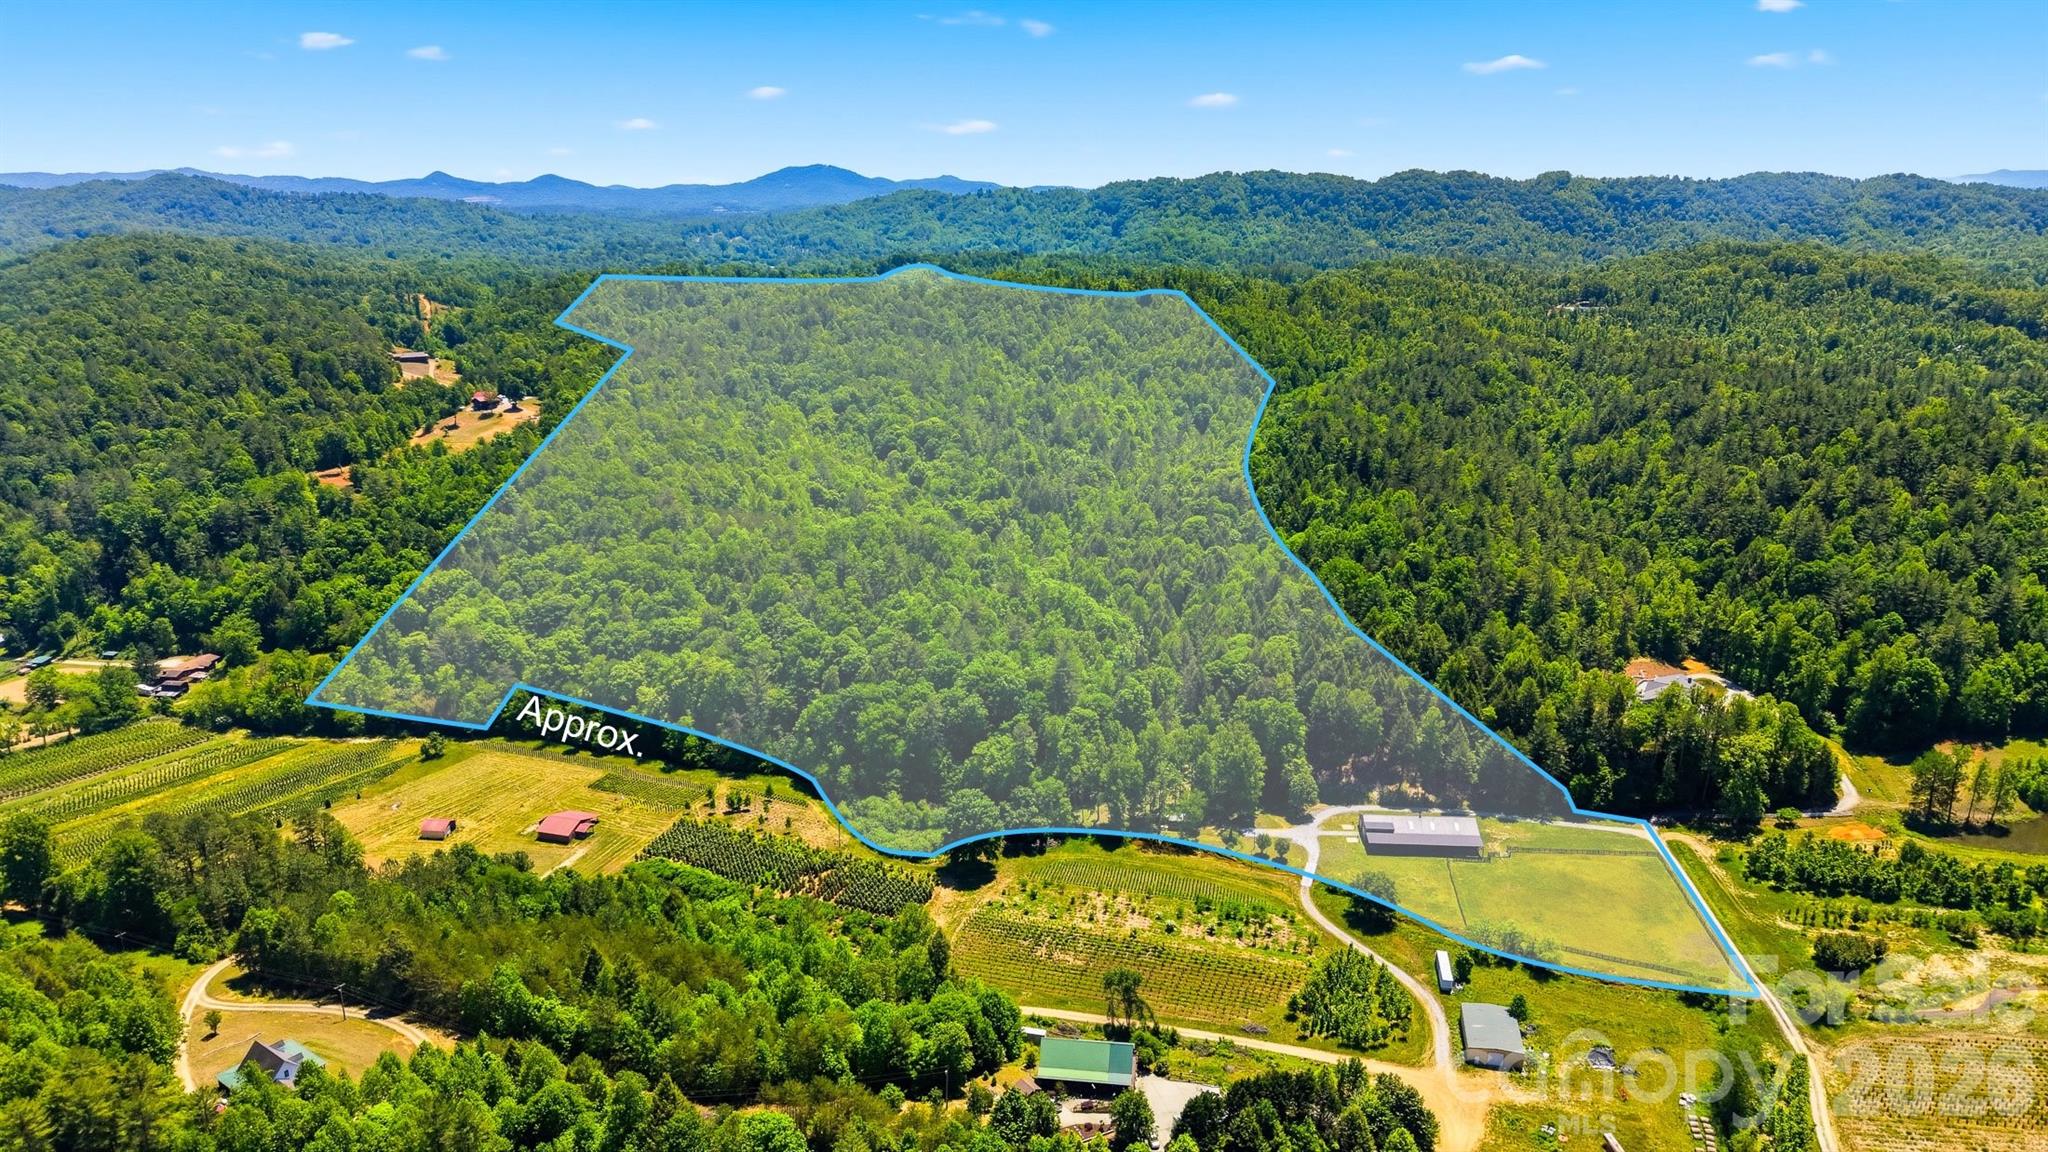
5515 Cedar Cove Way
3 Beds
2 Baths
2,335 Sq.Ft.
$939,900
MLS#: 4396024
Lenoir
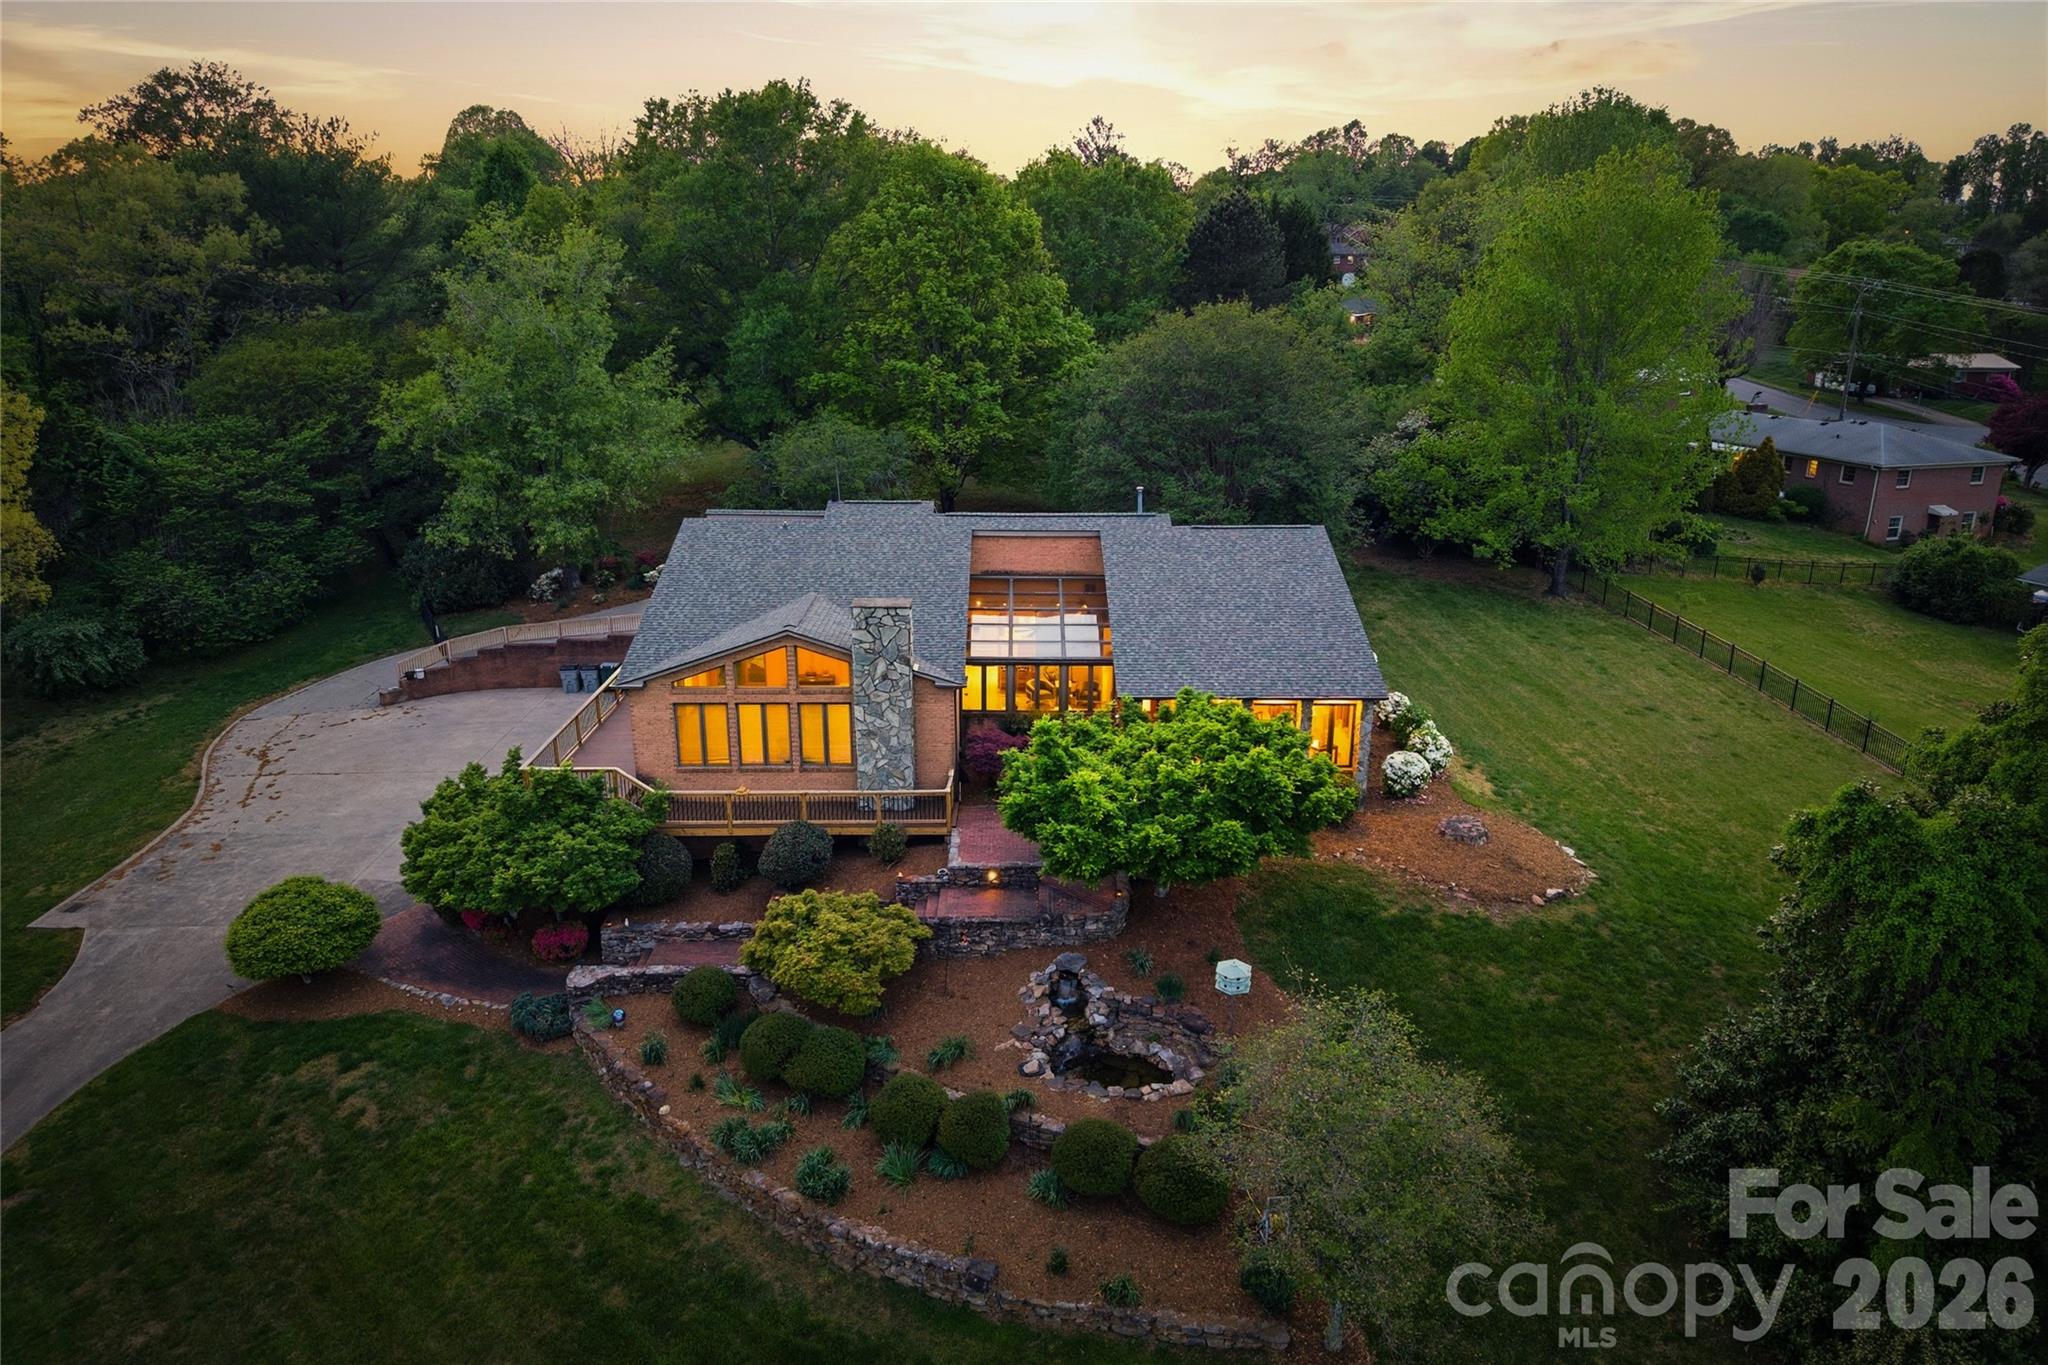
81 +/- Acres 2967 Roby Martin Road
2 Beds
1 Baths
767 Sq.Ft.
$949,900
MLS#: 4382280
Lenoir
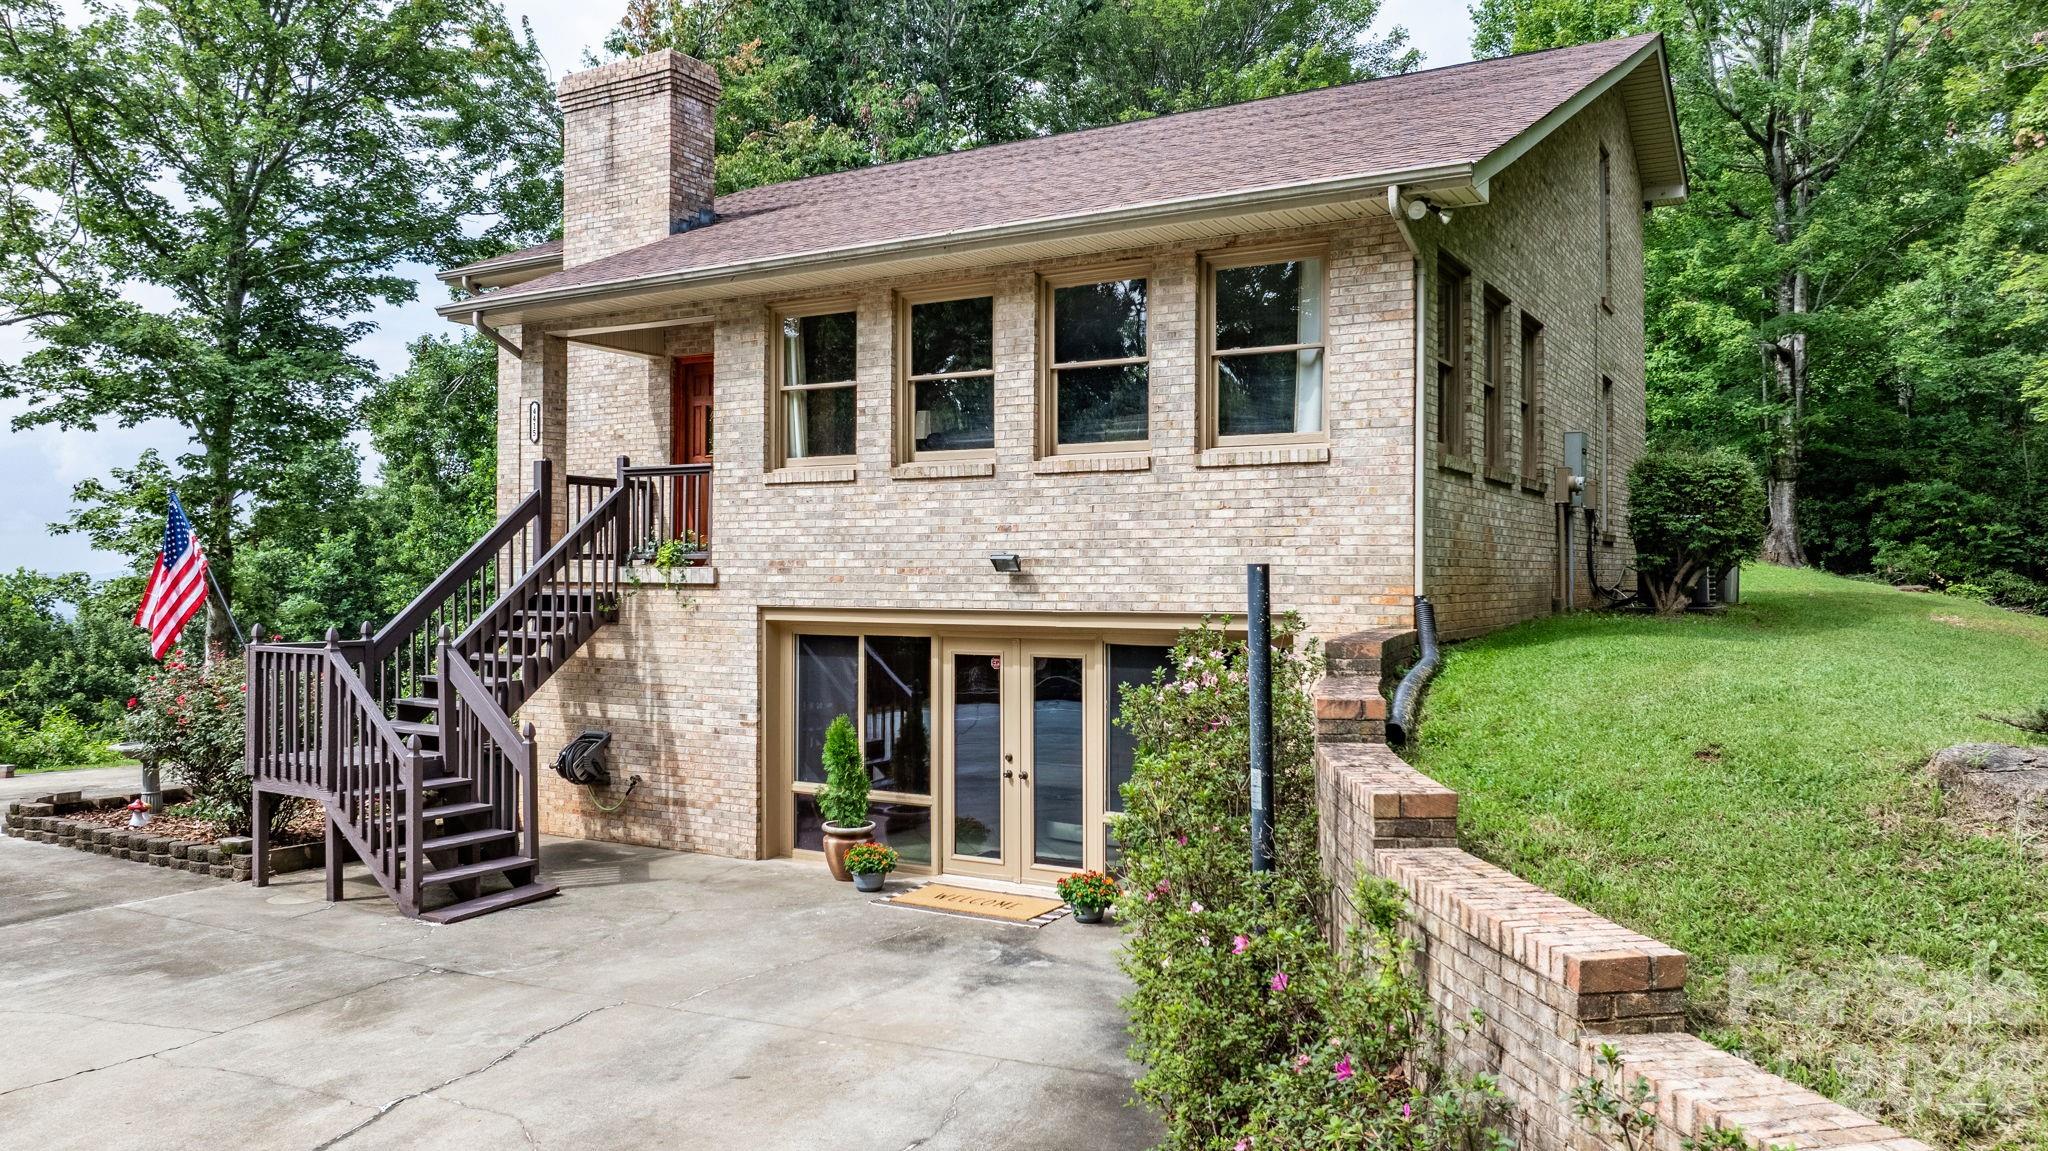
213 Hospital Avenue
5 Beds
4 Baths
5,672 Sq.Ft.
$799,900
MLS#: 4349929
Lenoir
4415 Laurel Ridge Drive
4 Beds
3 Baths
3,288 Sq.Ft.
$695,000
MLS#: 4290774
Lenoir
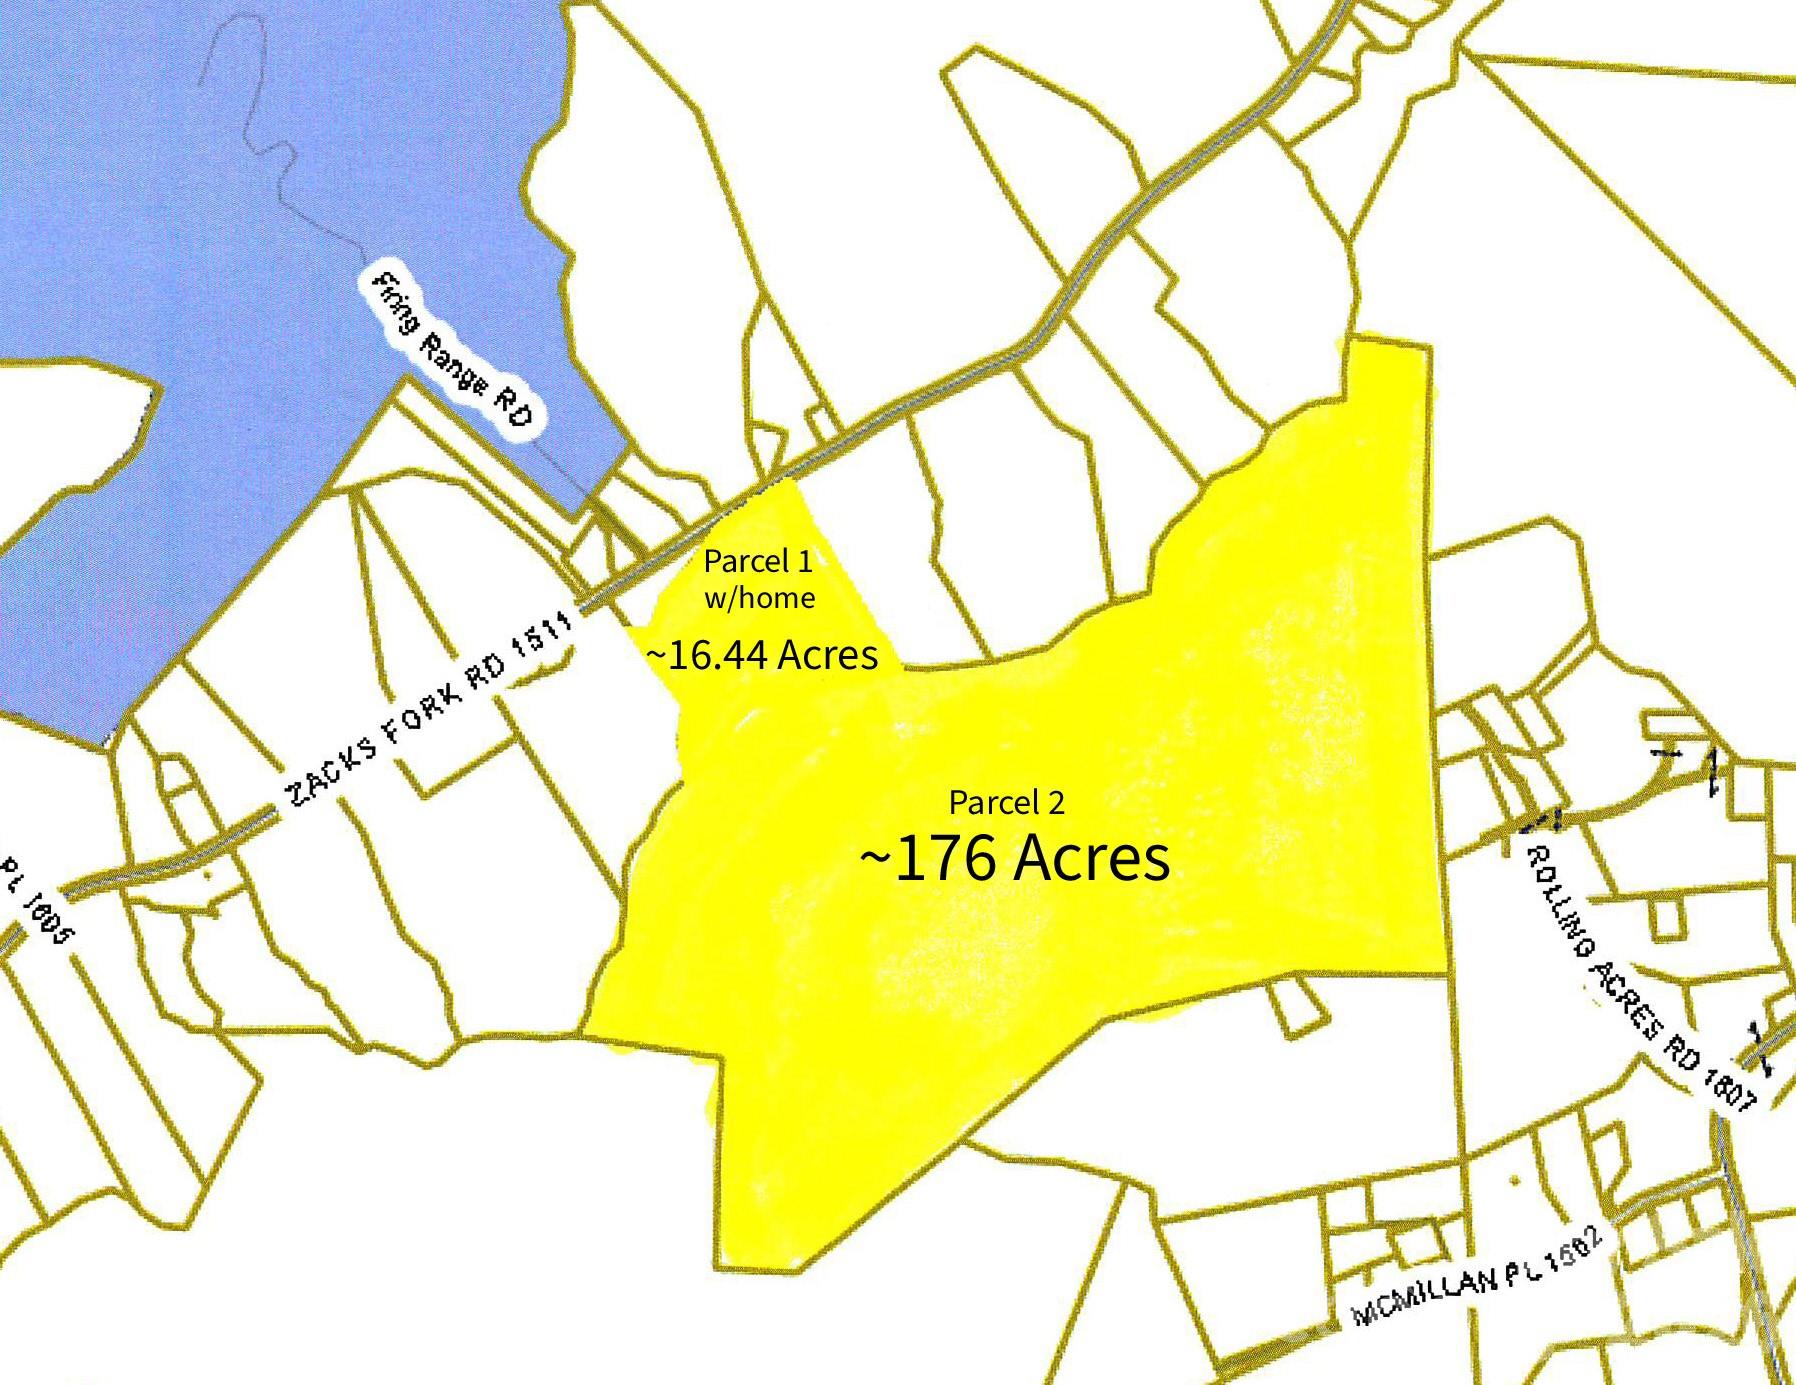
2090 Zacks Fork Road
2 Beds
1 Baths
1,664 Sq.Ft.
$799,900
MLS#: 4369438
Lenoir
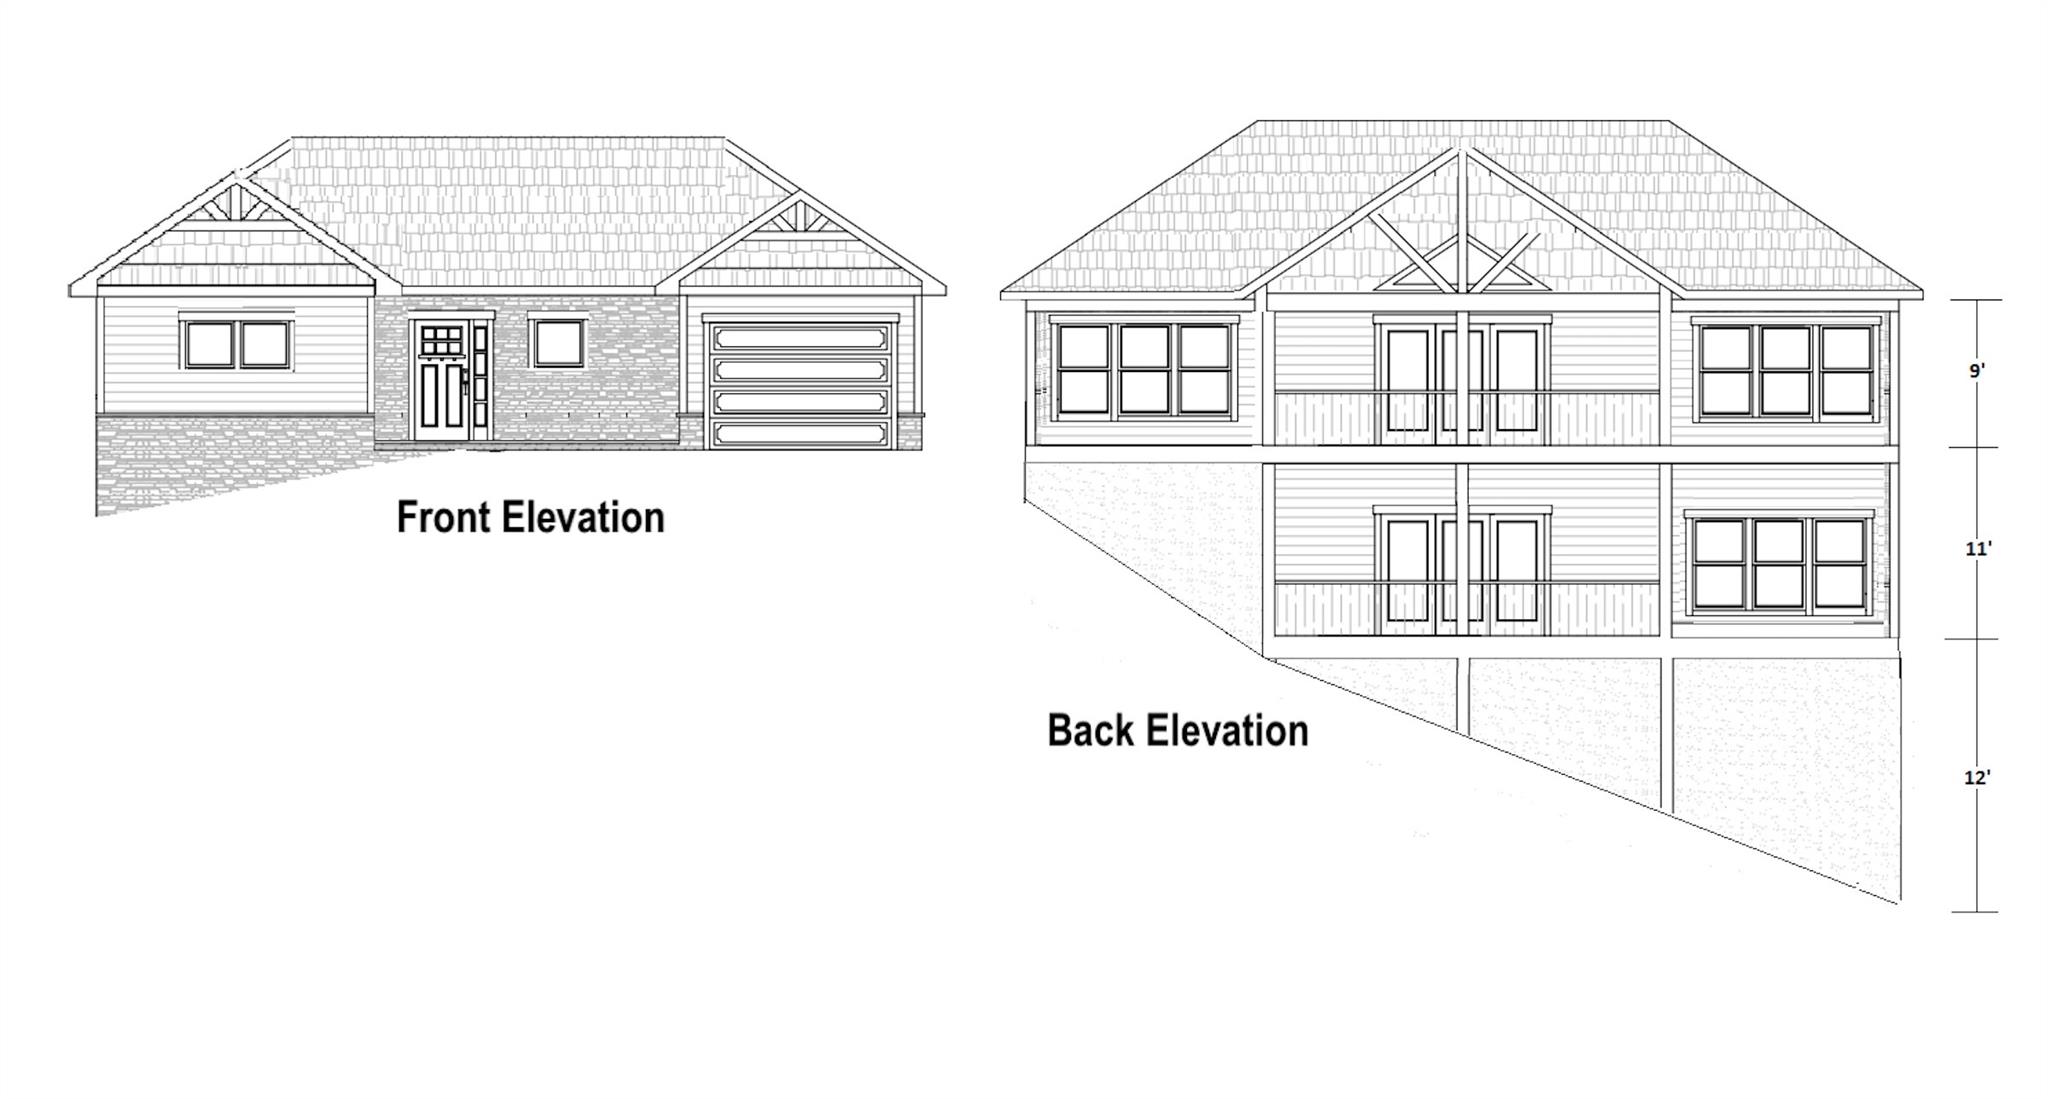
Cottage Home C6 River Club Ridge
3 Beds
2 Baths
2,785 Sq.Ft.
$899,000
MLS#: 4291006
Lenoir
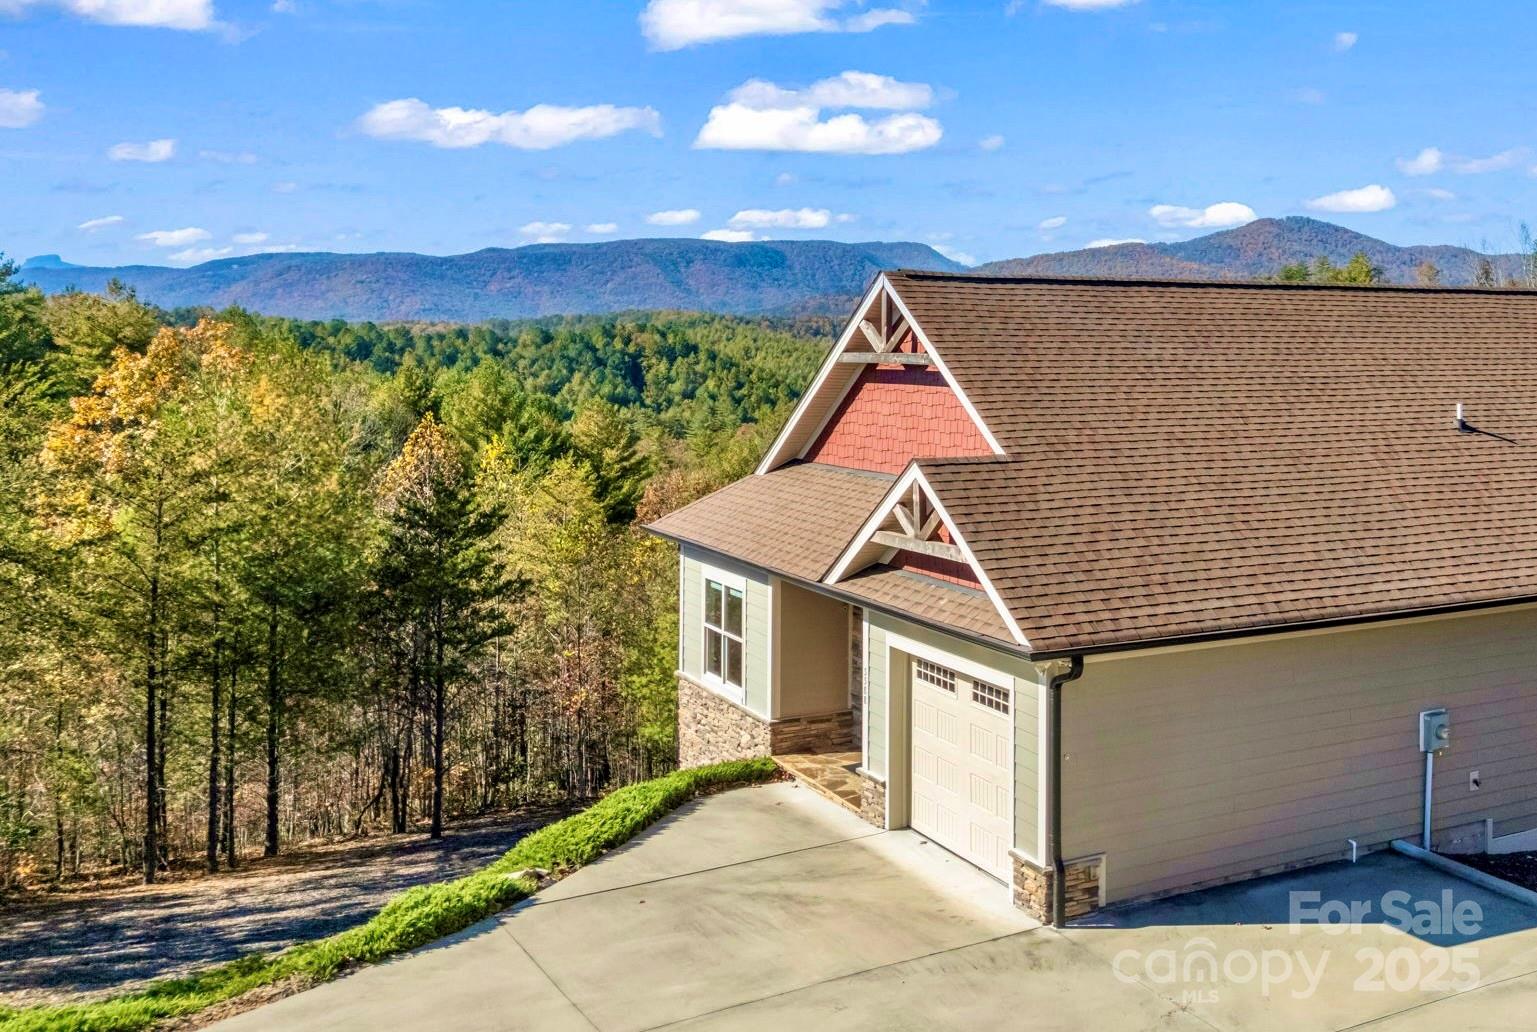
5588 Table View Lane
3 Beds
3 Baths
2,589 Sq.Ft.
$819,900
MLS#: 4317047
Lenoir
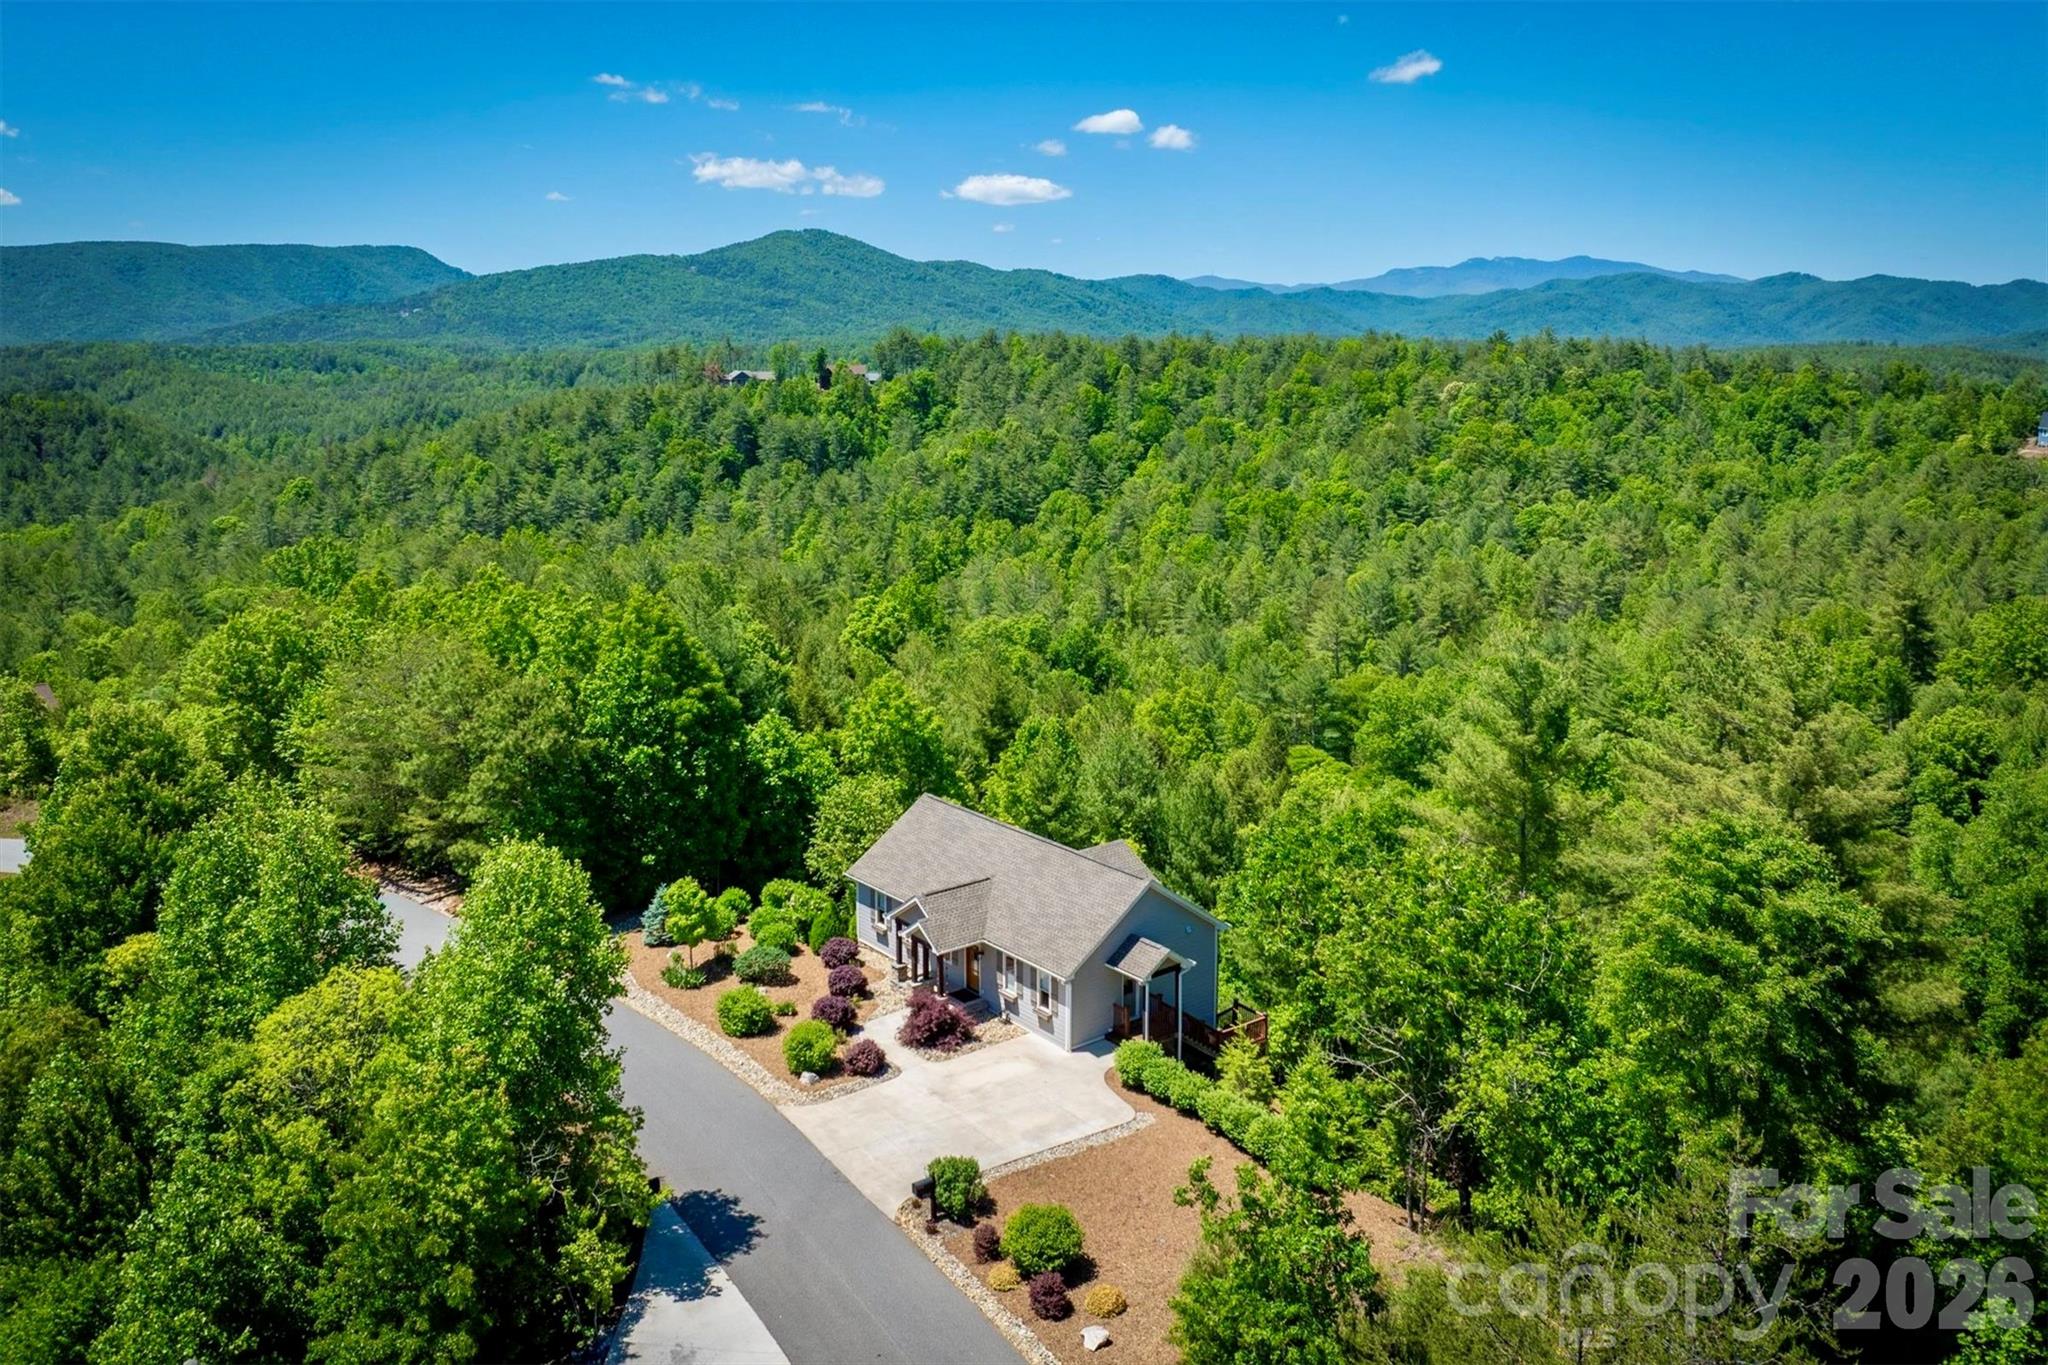
5564 Table View Lane
3 Beds
2 Baths
2,153 Sq.Ft.
$719,900
MLS#: 4380345
