Features & Amenities

Interior

  • Other Interior Features

    Kitchen Island, Open Floorplan, Pantry

  • Total Bedrooms

    2

  • Bathrooms

    3

  • 1/2 Bathrooms

    1

  • Above Grade Finished Area

    1859.0

  • Basement YN

    YES

  • Cooling YN

    YES

  • Cooling

    Ceiling Fan(s), Ductless, Wall Unit(s)

  • Fireplace YN

    YES

  • Heating YN

    YES

  • Heating

    Ductless, Kerosene, Wall Furnace

  • Pet friendly

    N/A

Exterior

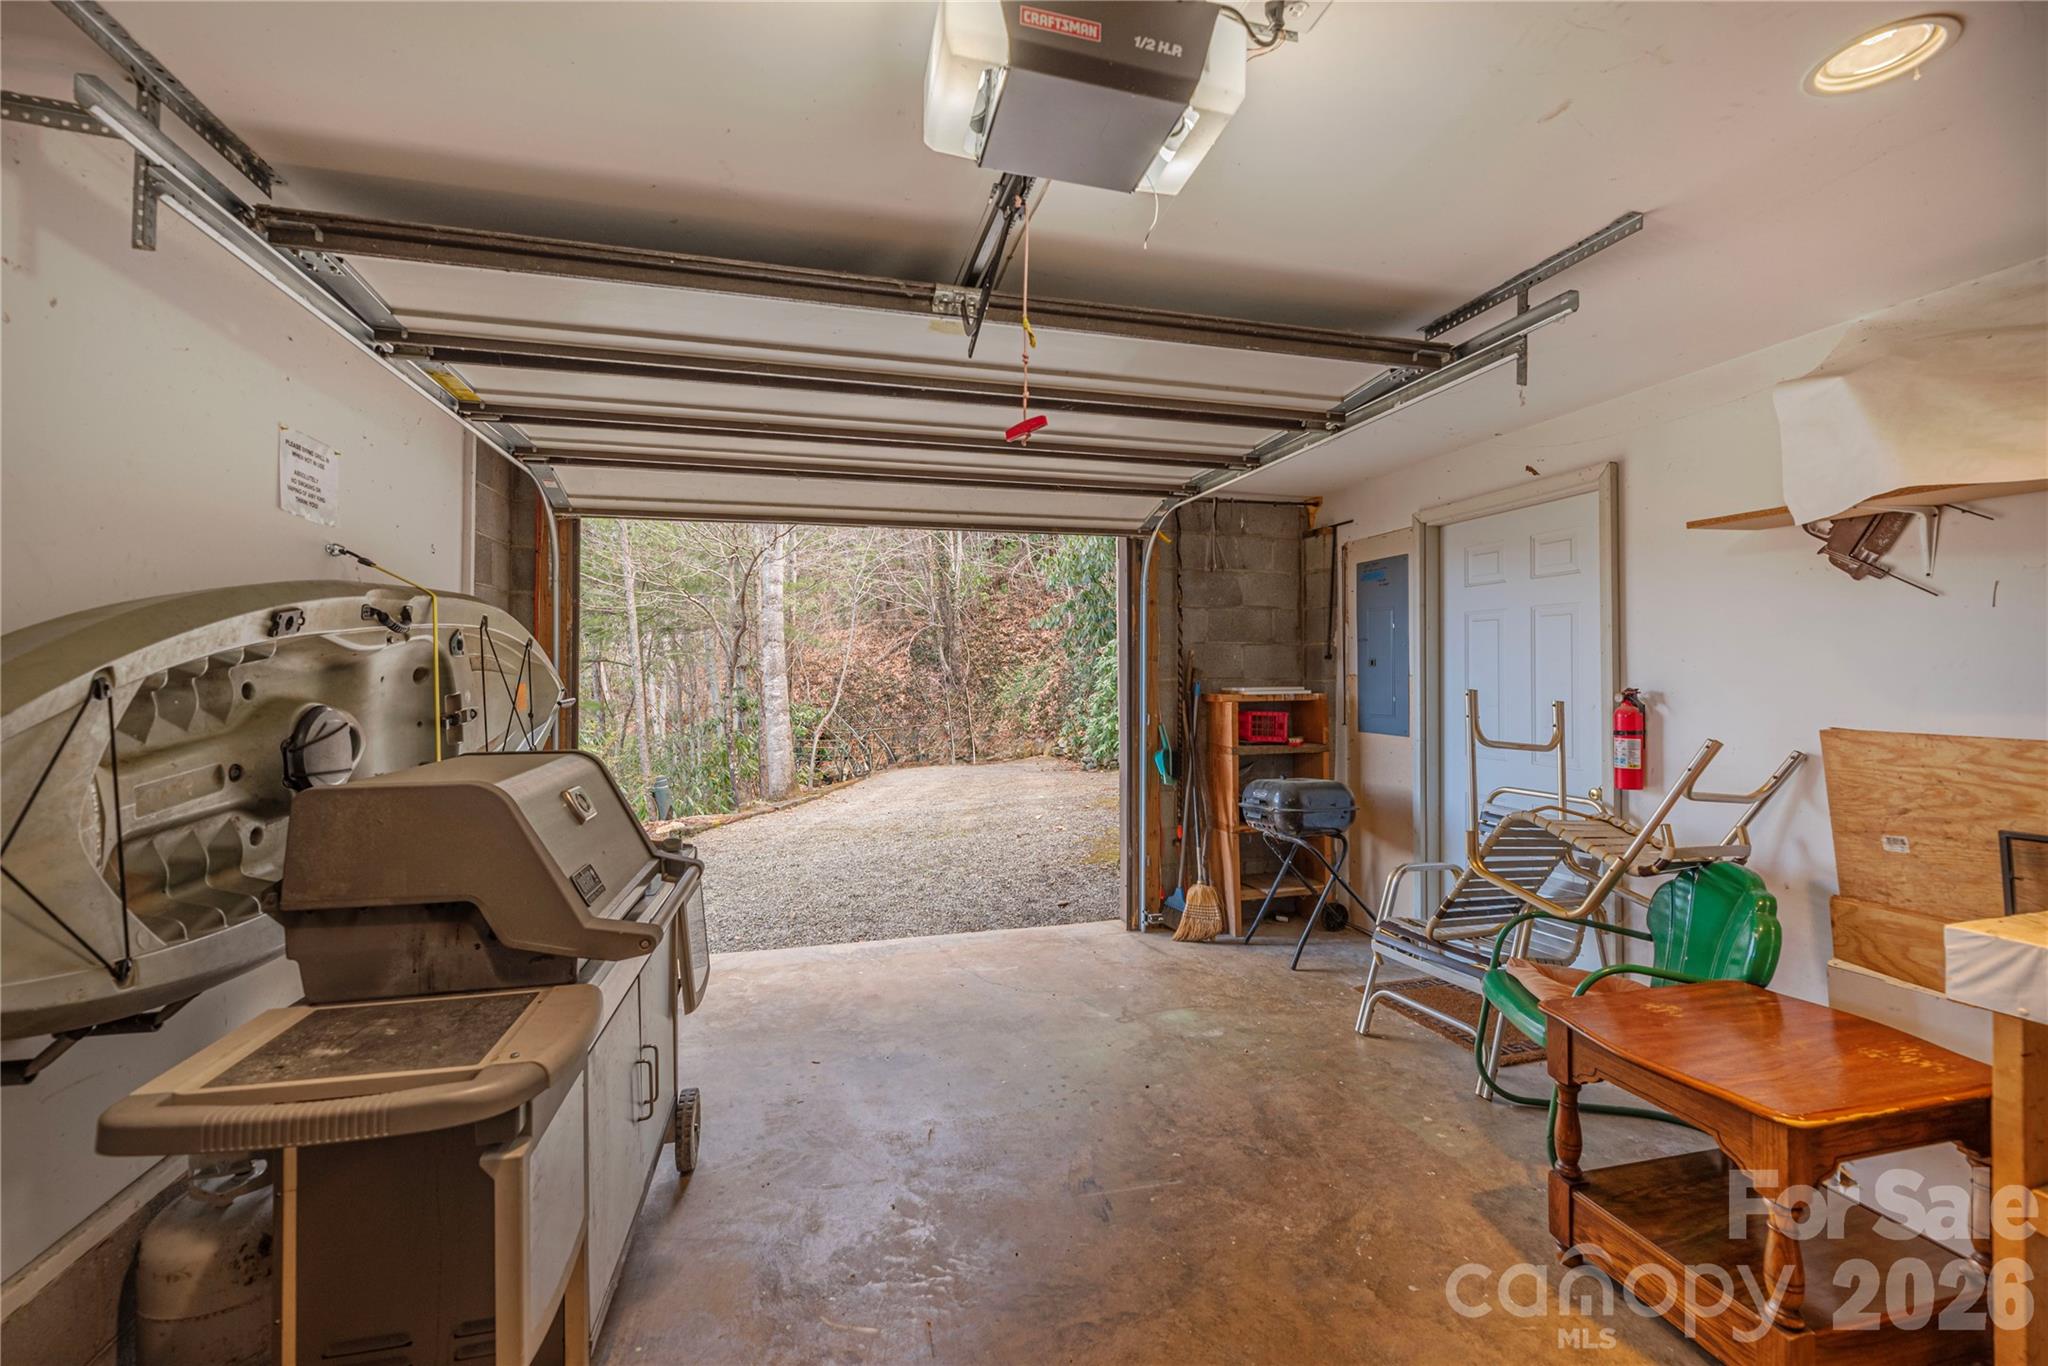
  • Garage

    Yes

  • Garage spaces

    1

  • Parking

    Driveway

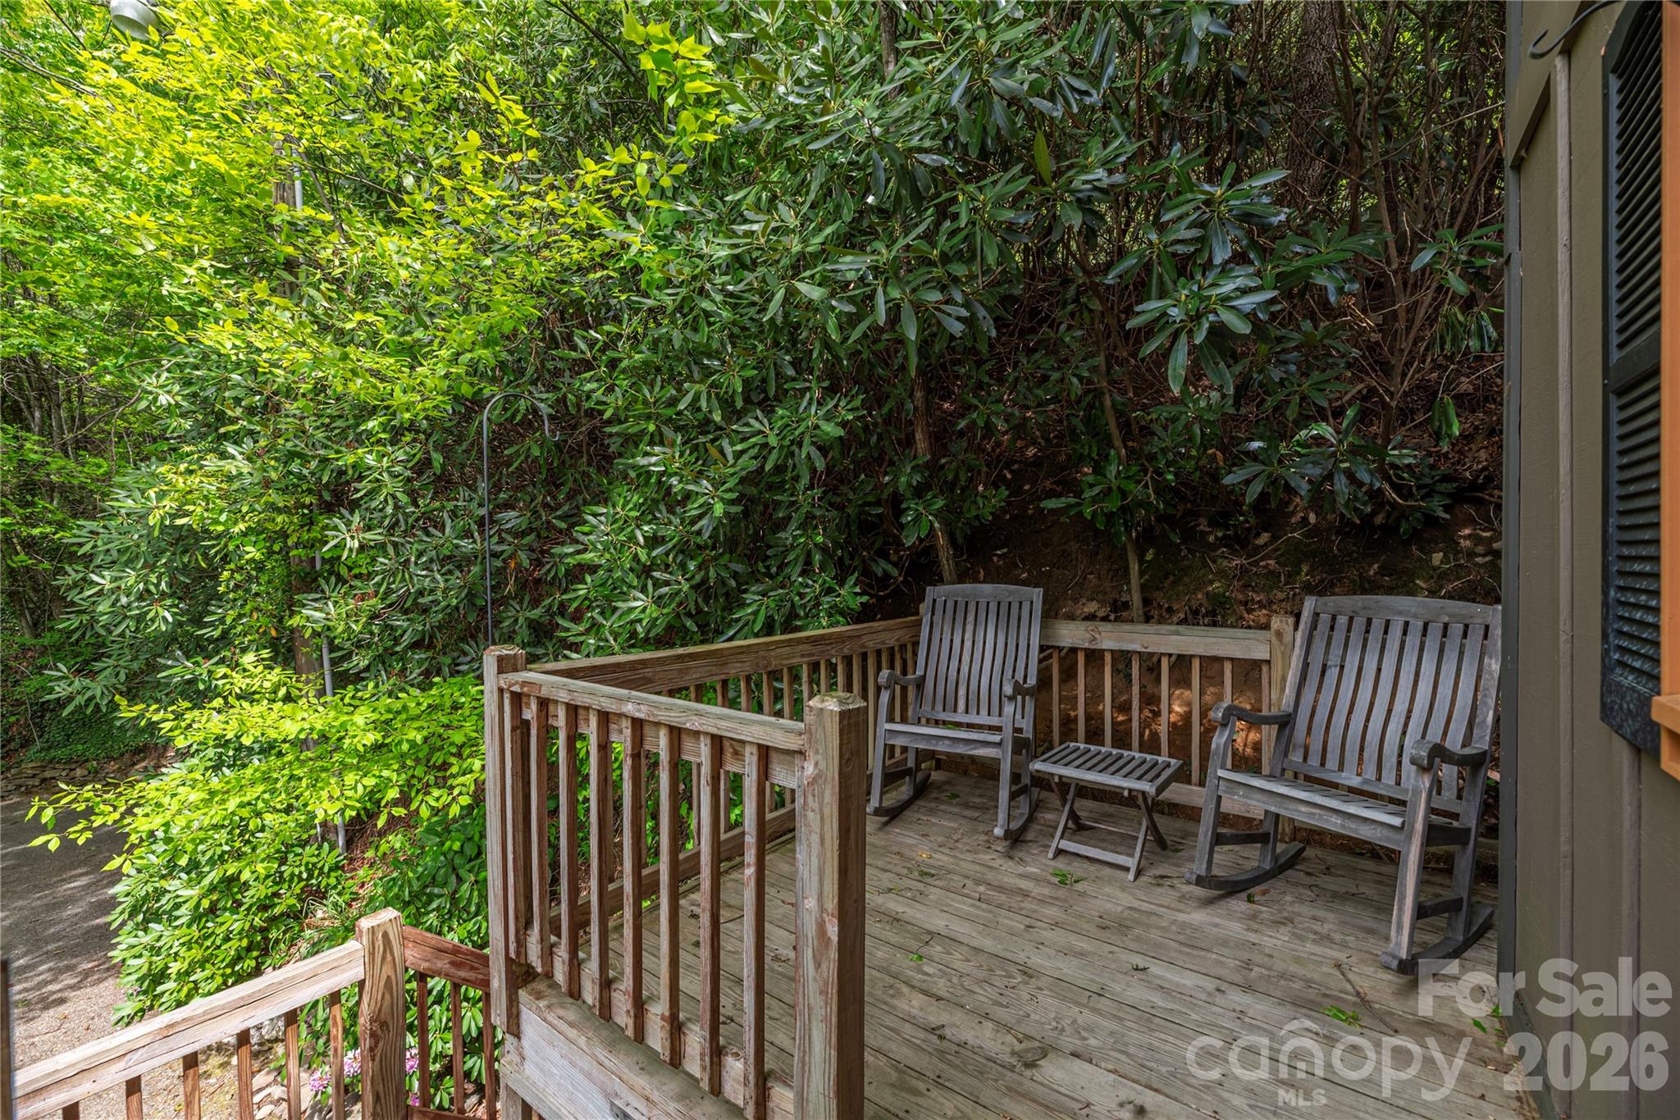
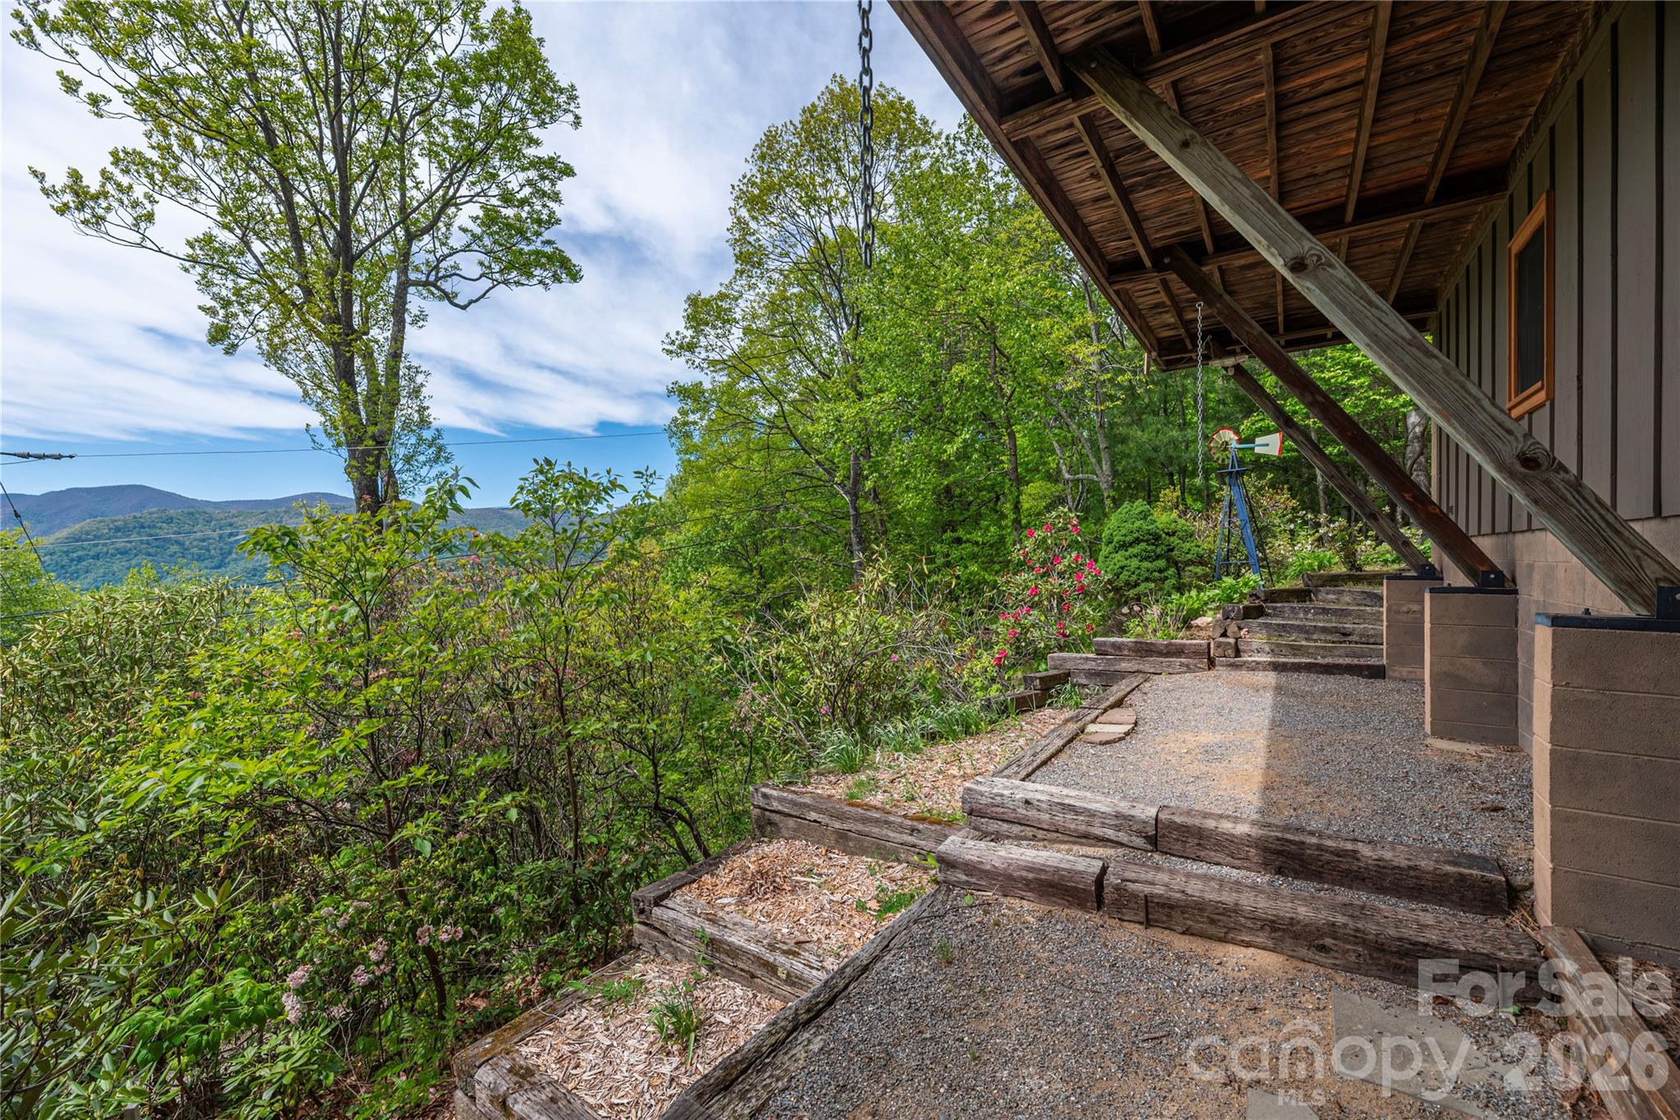
  • Patio and Porch Features

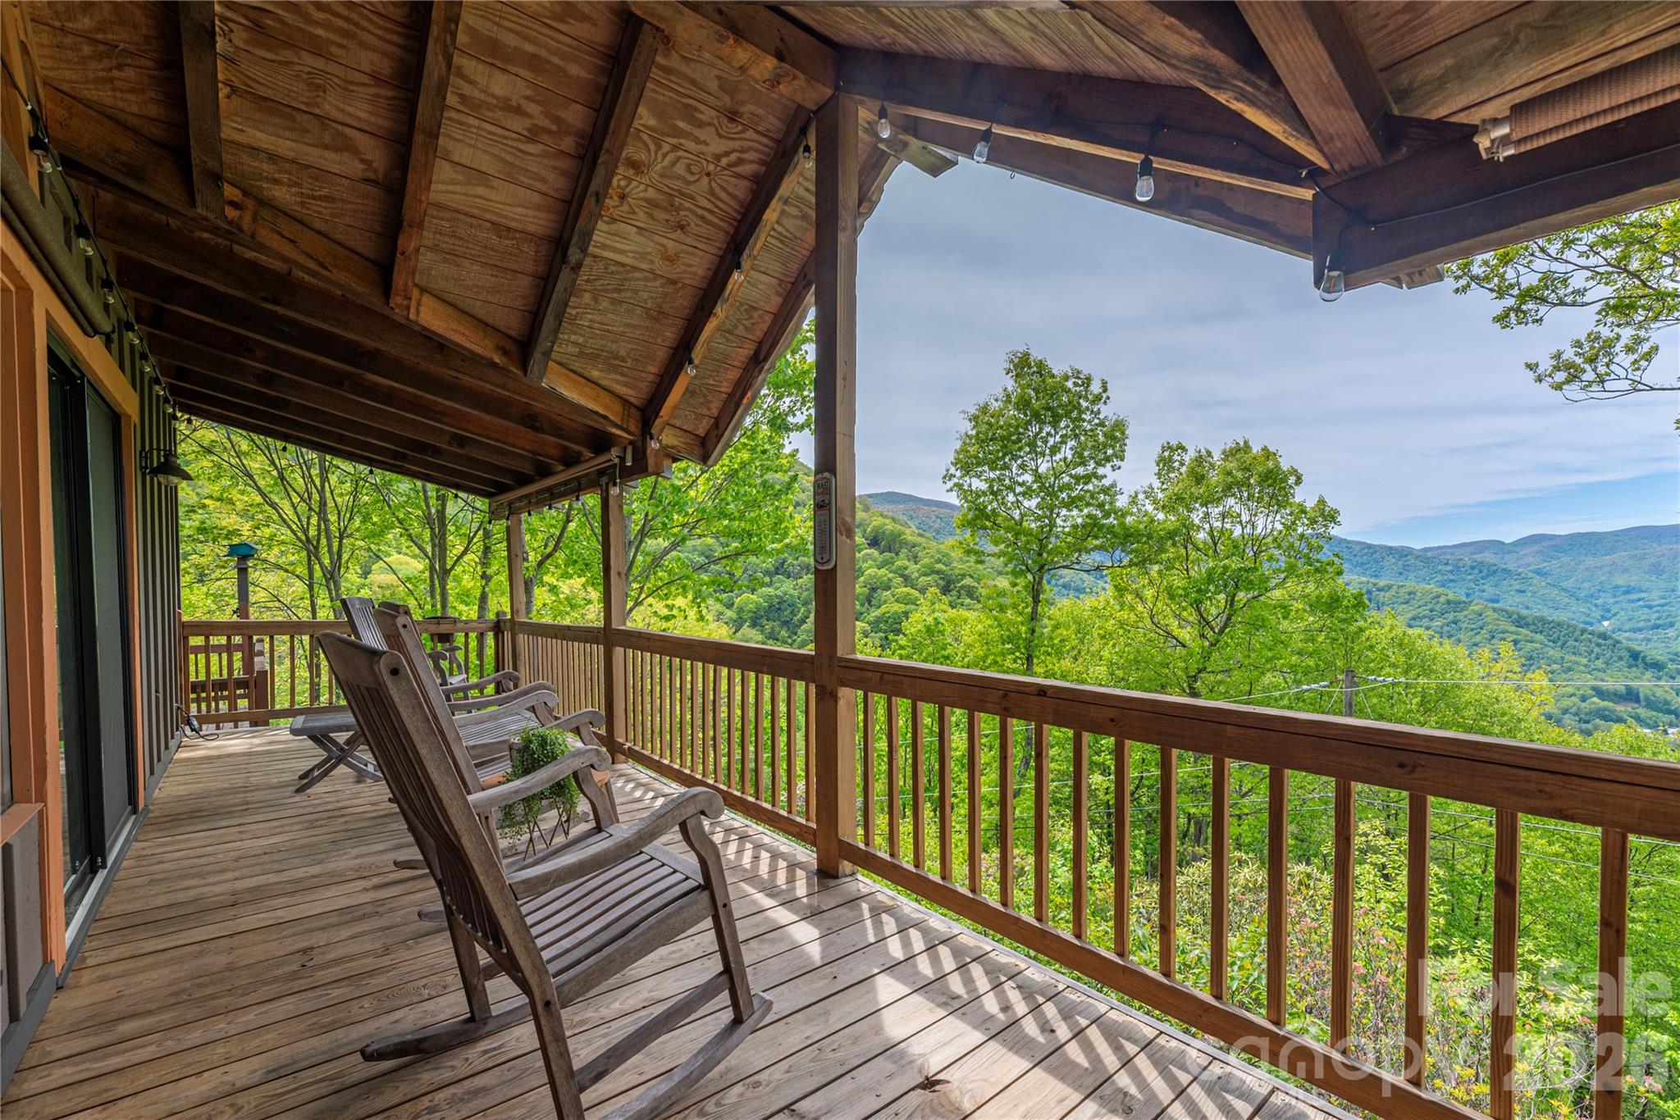
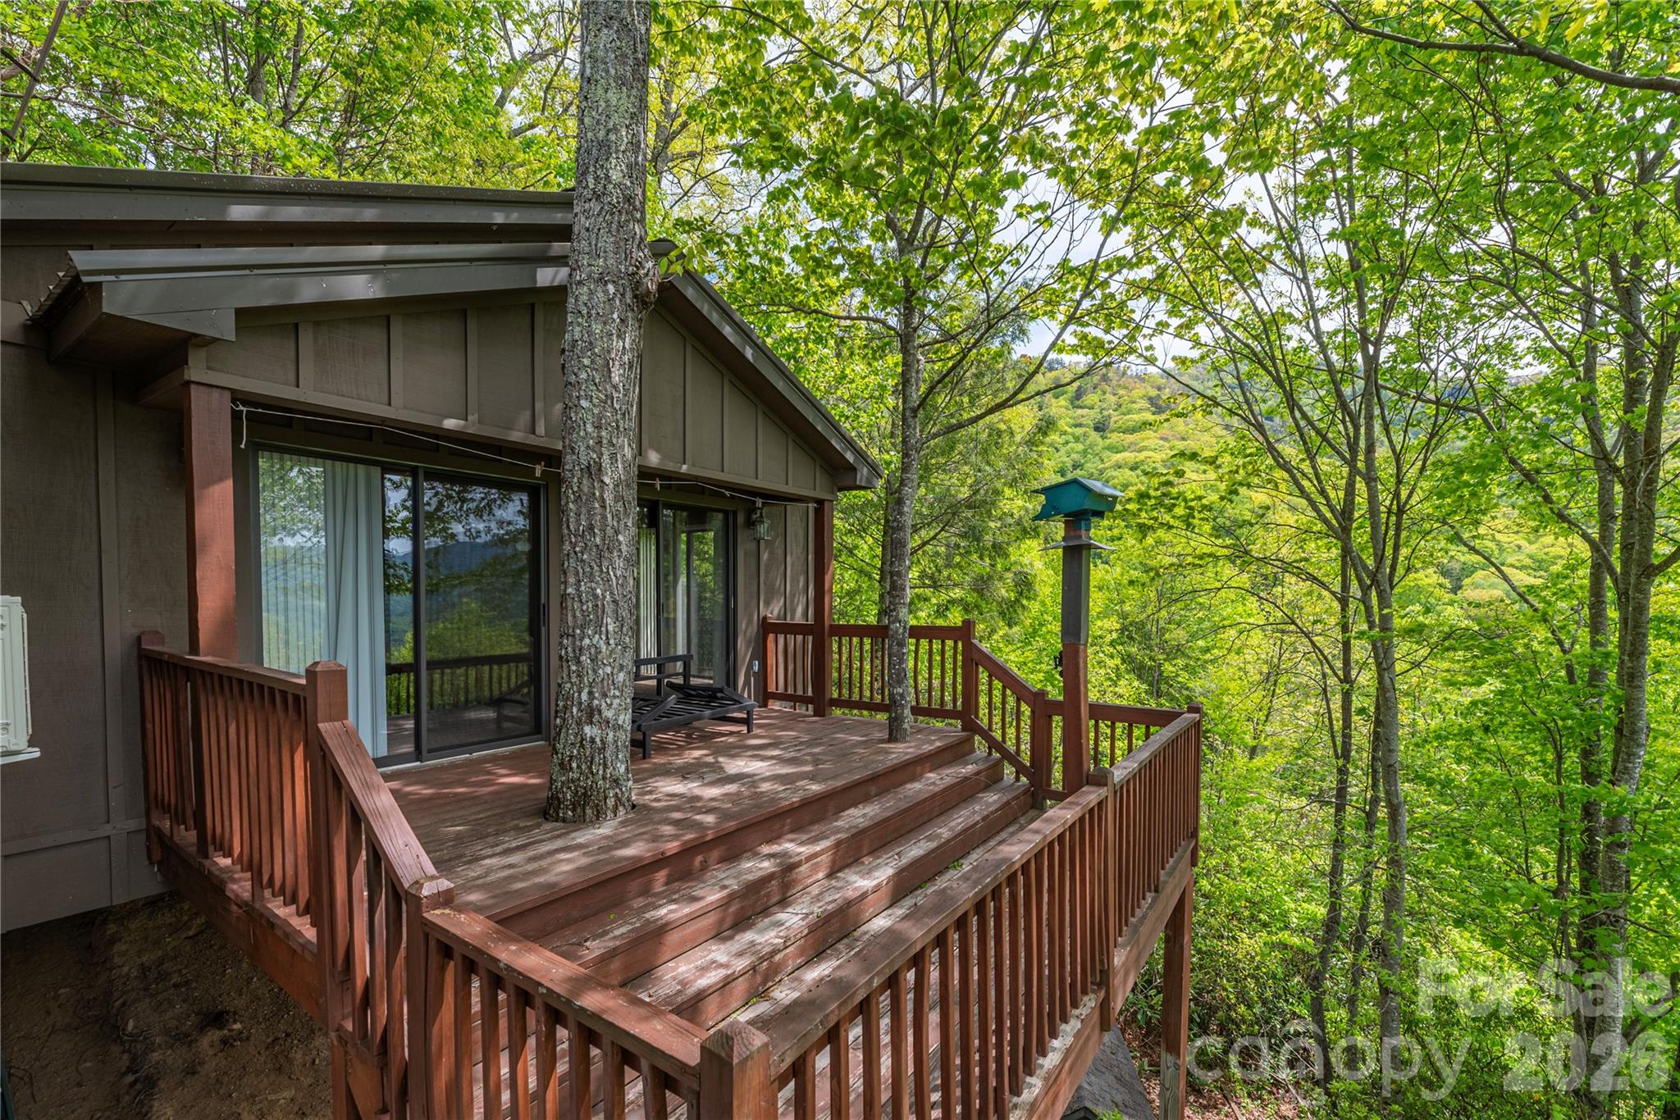
    Covered, Deck, Rear Porch, Side Porch

  • Pool

    No

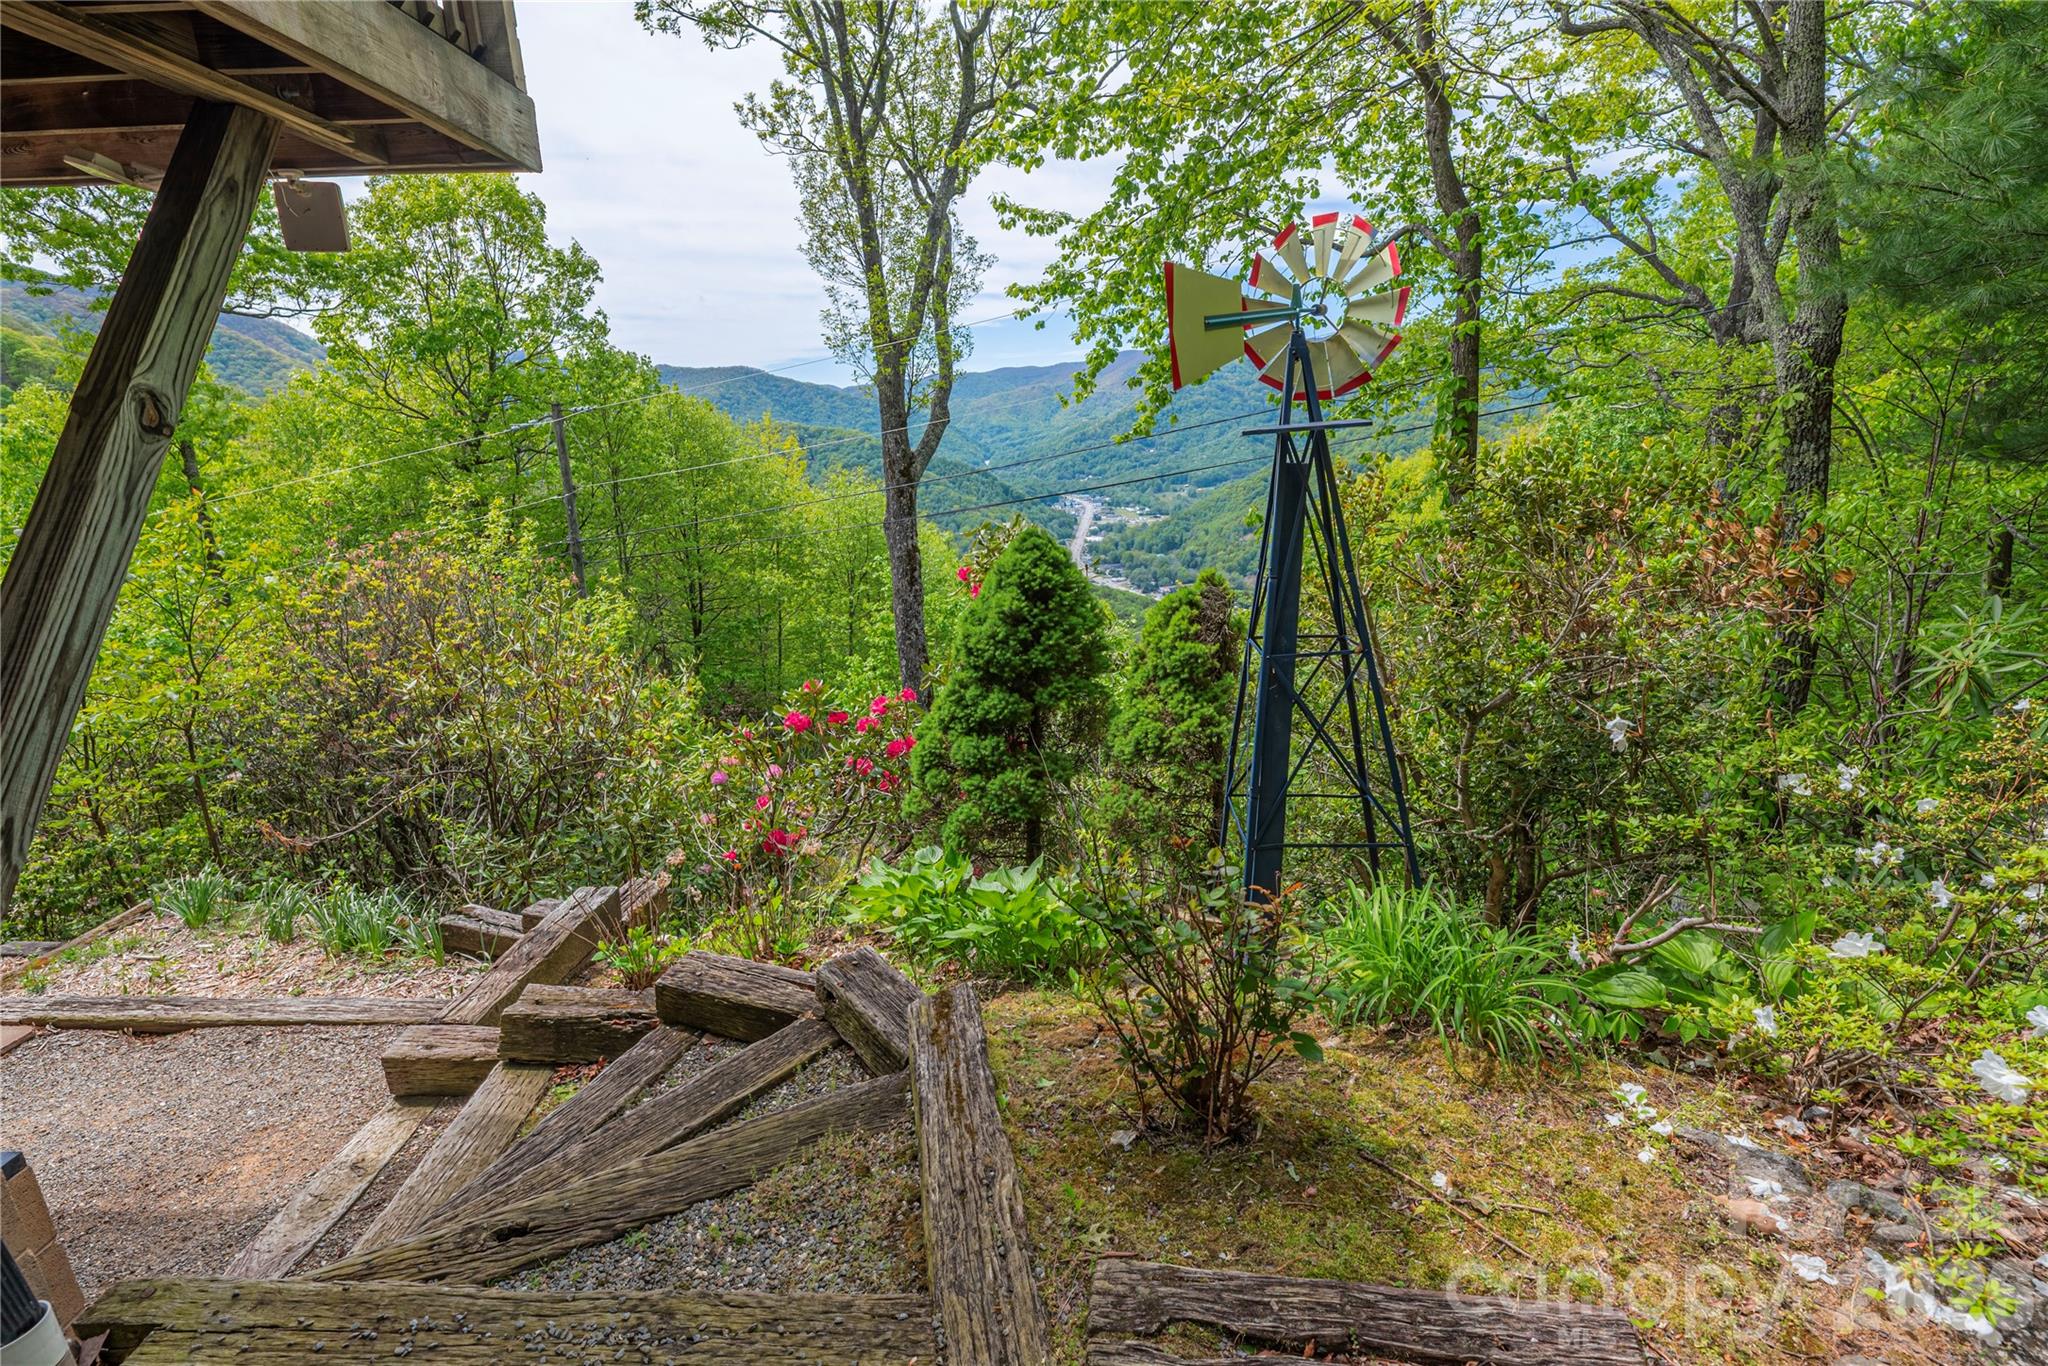
  • View

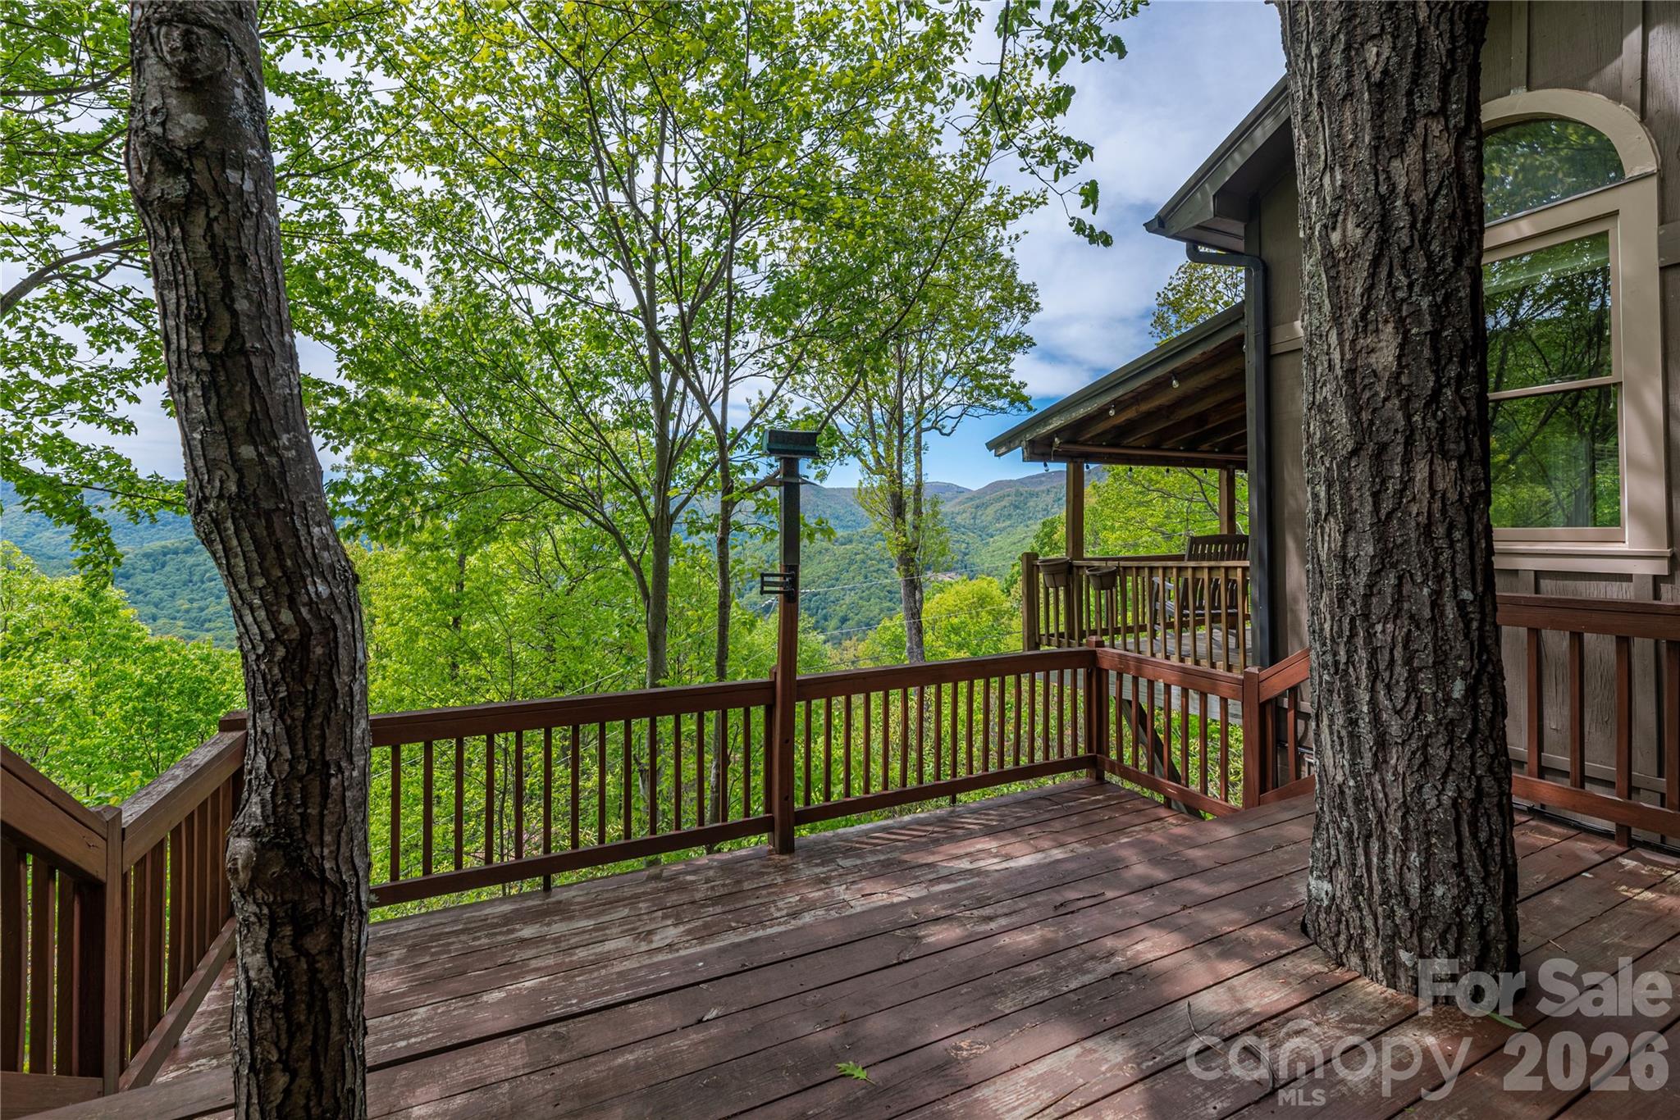
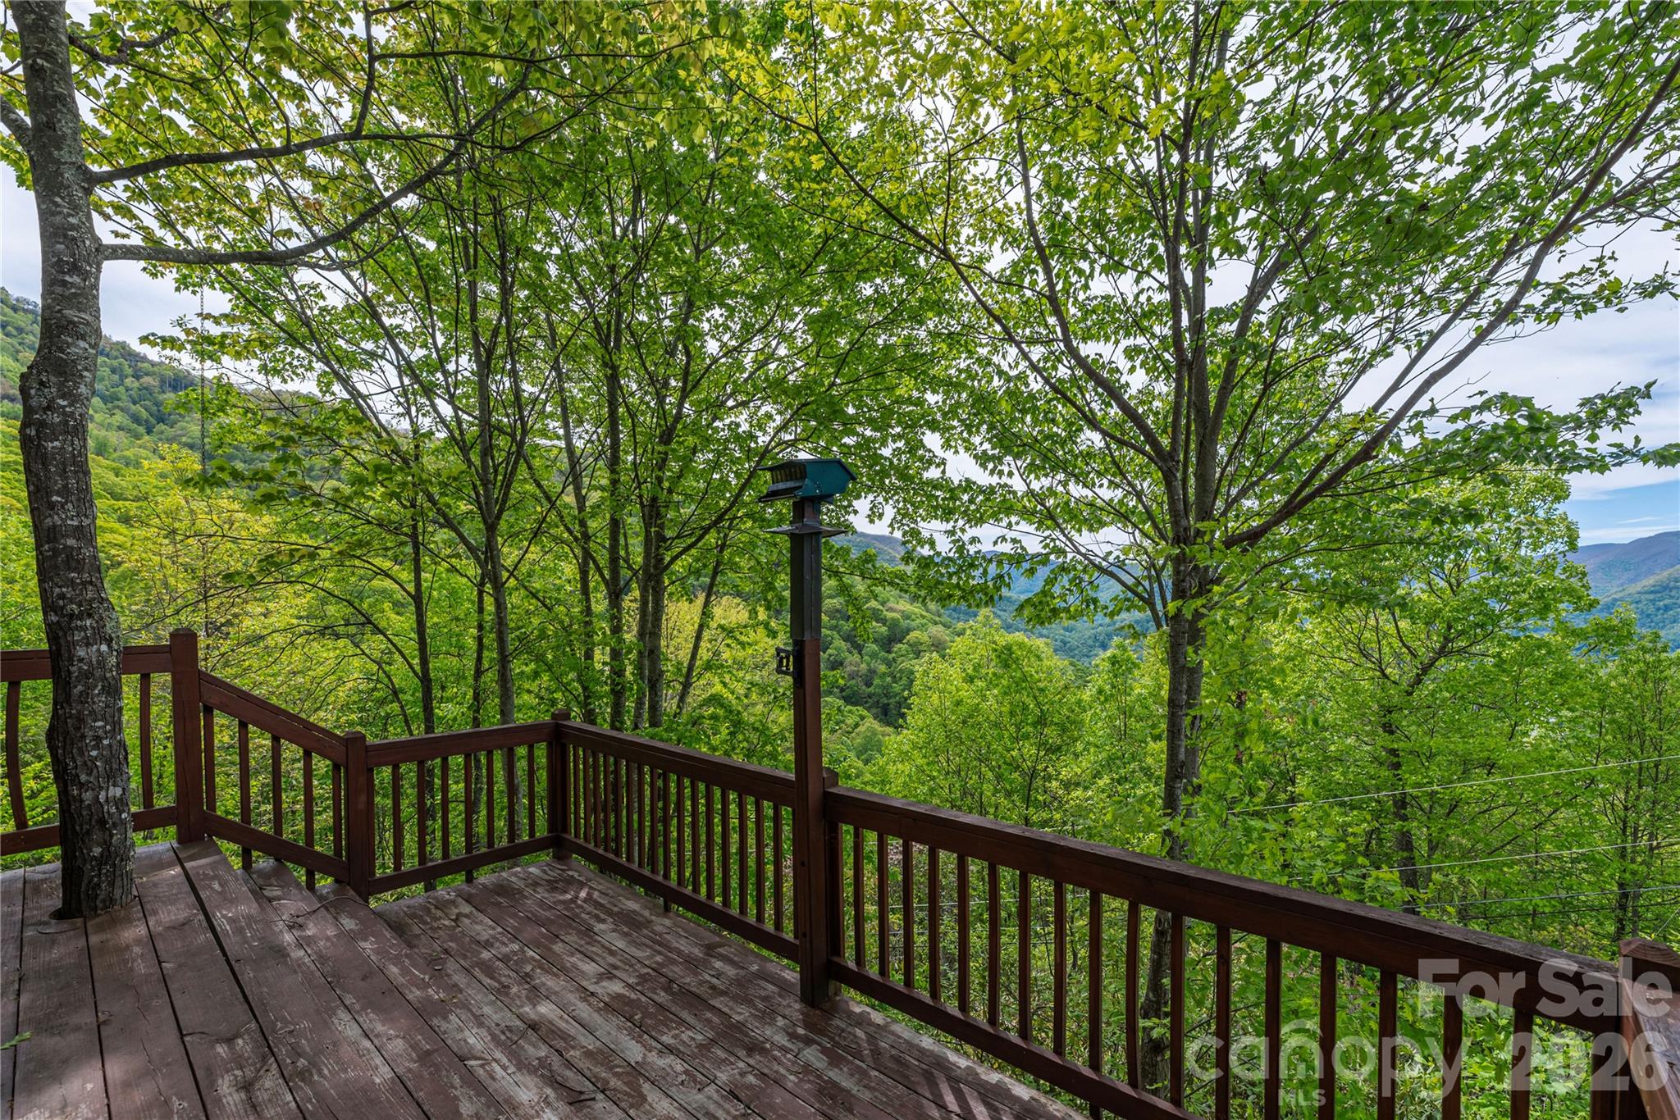
    Mountain(s)

Area & Lot

  • Lot Features

    Private, Sloped, Wooded, Views

  • Property Type

    Residential

  • Property Sub Type

    Single Family Residence

  • Architectural Style

    Arts and Crafts, Cabin

Price

  • Sales Price

    $600,000

  • Sq. Footage

    2,312

  • Price/SqFt

    $259

HOA

  • Association

    YES

  • Association Fee

    $750

  • Association Fee Frequency

    Annually

  • Association Fee Includes

    N/A

School District

  • Elementary School

    Jonathan Valley

  • Middle School

    Waynesville

  • High School

    Tuscola

Property Features

  • New Construction

    NO

  • Foundation Details

    Slab

  • Senior Community YN

    NO

  • Sewer

    Septic Tank

  • Water Source

    Public

Schedule a Showing

Showing scheduled successfully.

<
>
IN PERSON
VIA CHAT

What is 3 + 4 ?


Change time

Mortgage calculator

Estimate your monthly mortgage payment, including the principal and interest, property taxes, and HOA. Adjust the values to generate a more accurate rate.

Your payment

Principal and Interest:

$

Property taxes:

$

HOA fees:

$

Total loan payment:

$

Total interest amount:

$

Location

County

Haywood

Elementary School

Jonathan Valley

Middle School

Waynesville

High School

Tuscola

Listing Courtesy of Sarah Corn , Keller Williams Great Smokies

RealHub Information is provided exclusively for consumers' personal, non-commercial use, and it may not be used for any purpose other than to identify prospective properties consumers may be interested in purchasing. All information deemed reliable but not guaranteed and should be independently verified. All properties are subject to prior sale, change or withdrawal. RealHub website owner shall not be responsible for any typographical errors, misinformation, misprints and shall be held totally harmless.

Agent Jen Audier

Agent | Team Lead

Jen Audier

Call Jen today to schedule a private showing.


* Listings on this website come from the FMLS IDX Compilation and may be held by brokerage firms other than the owner of this website. The listing brokerage is identified in any listing details. Information is deemed reliable but is not guaranteed. If you believe any FMLS listing contains material that infringes your copyrighted work please click here to review our DMCA policy and learn how to submit a takedown request.© 2024 FMLS.
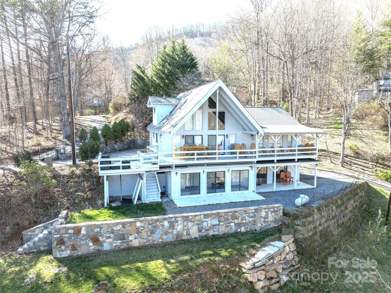
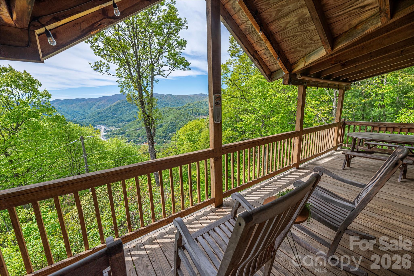
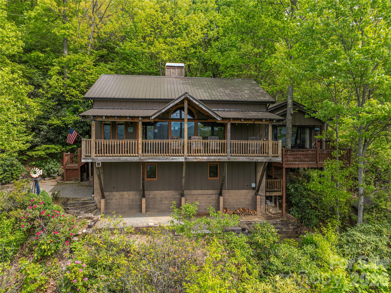
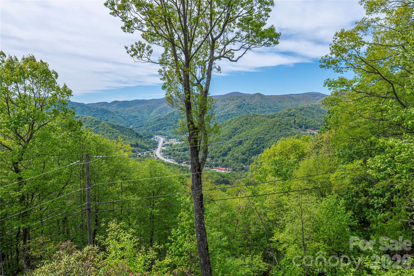
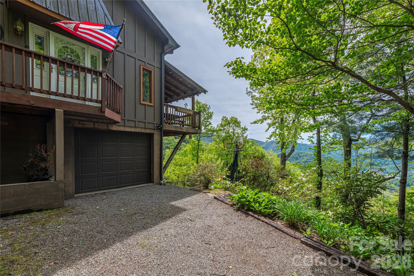
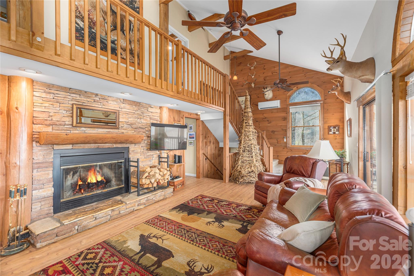
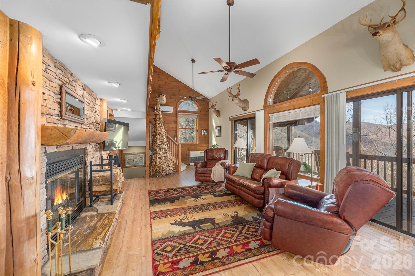
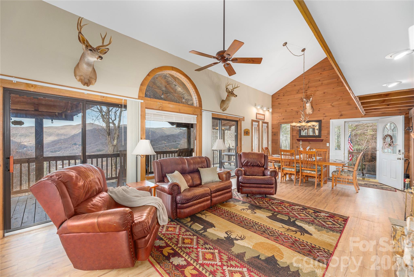
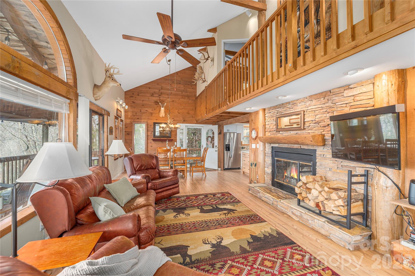
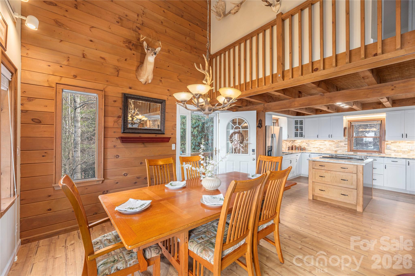
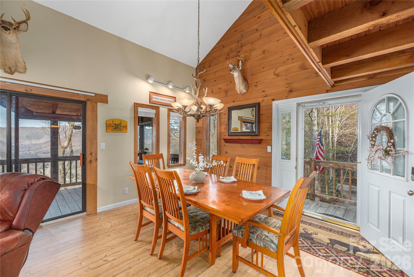
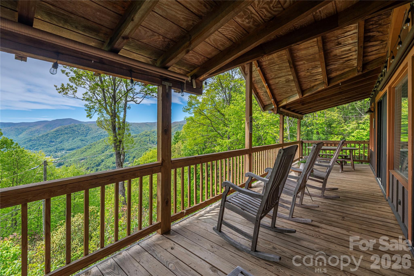
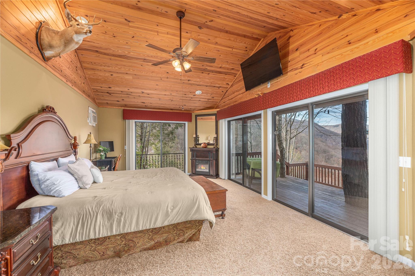
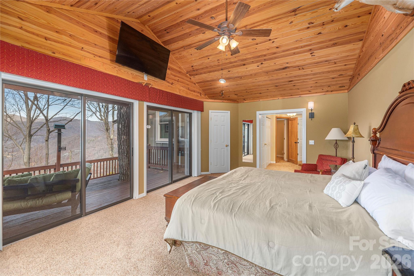
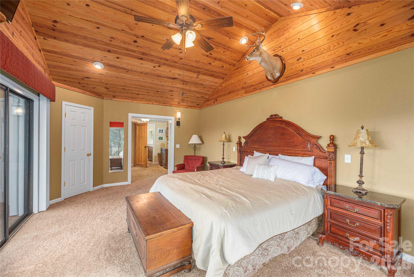
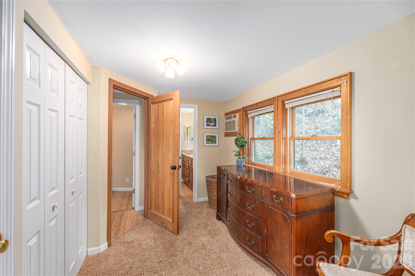
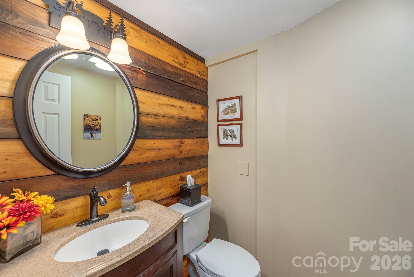
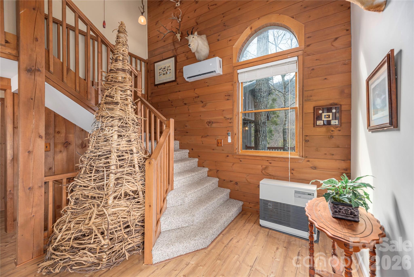
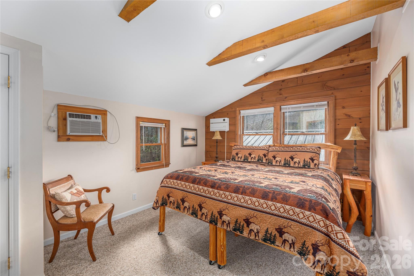
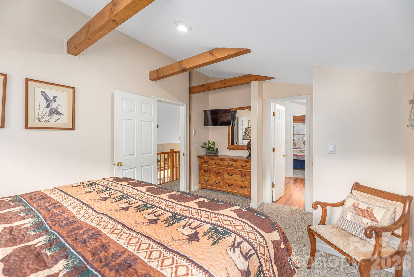
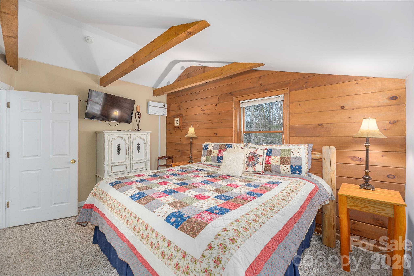
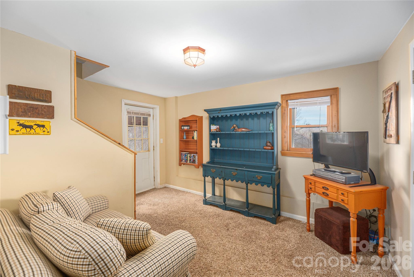
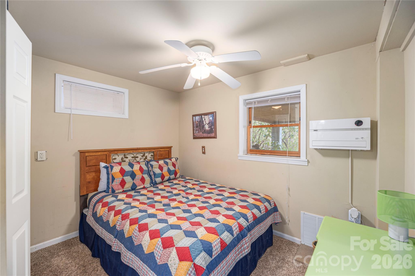
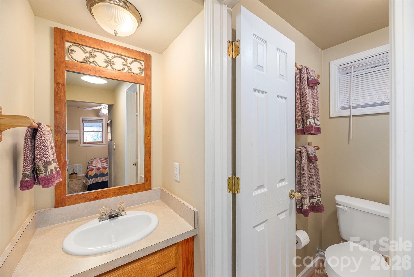
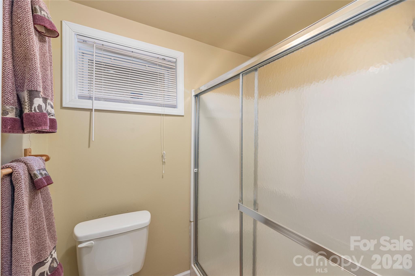
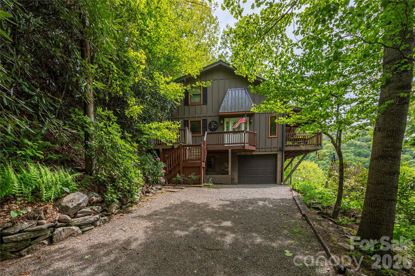
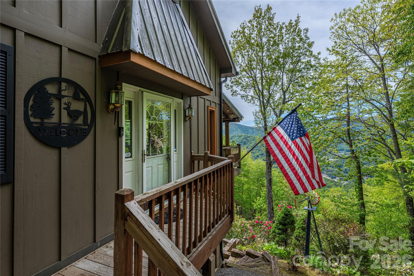
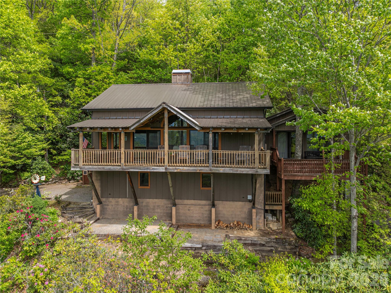
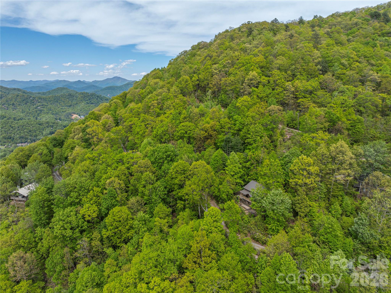
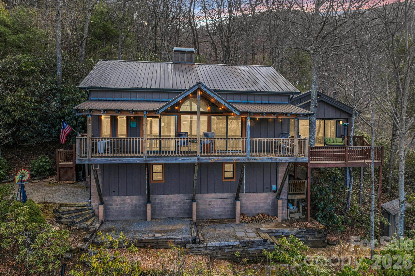
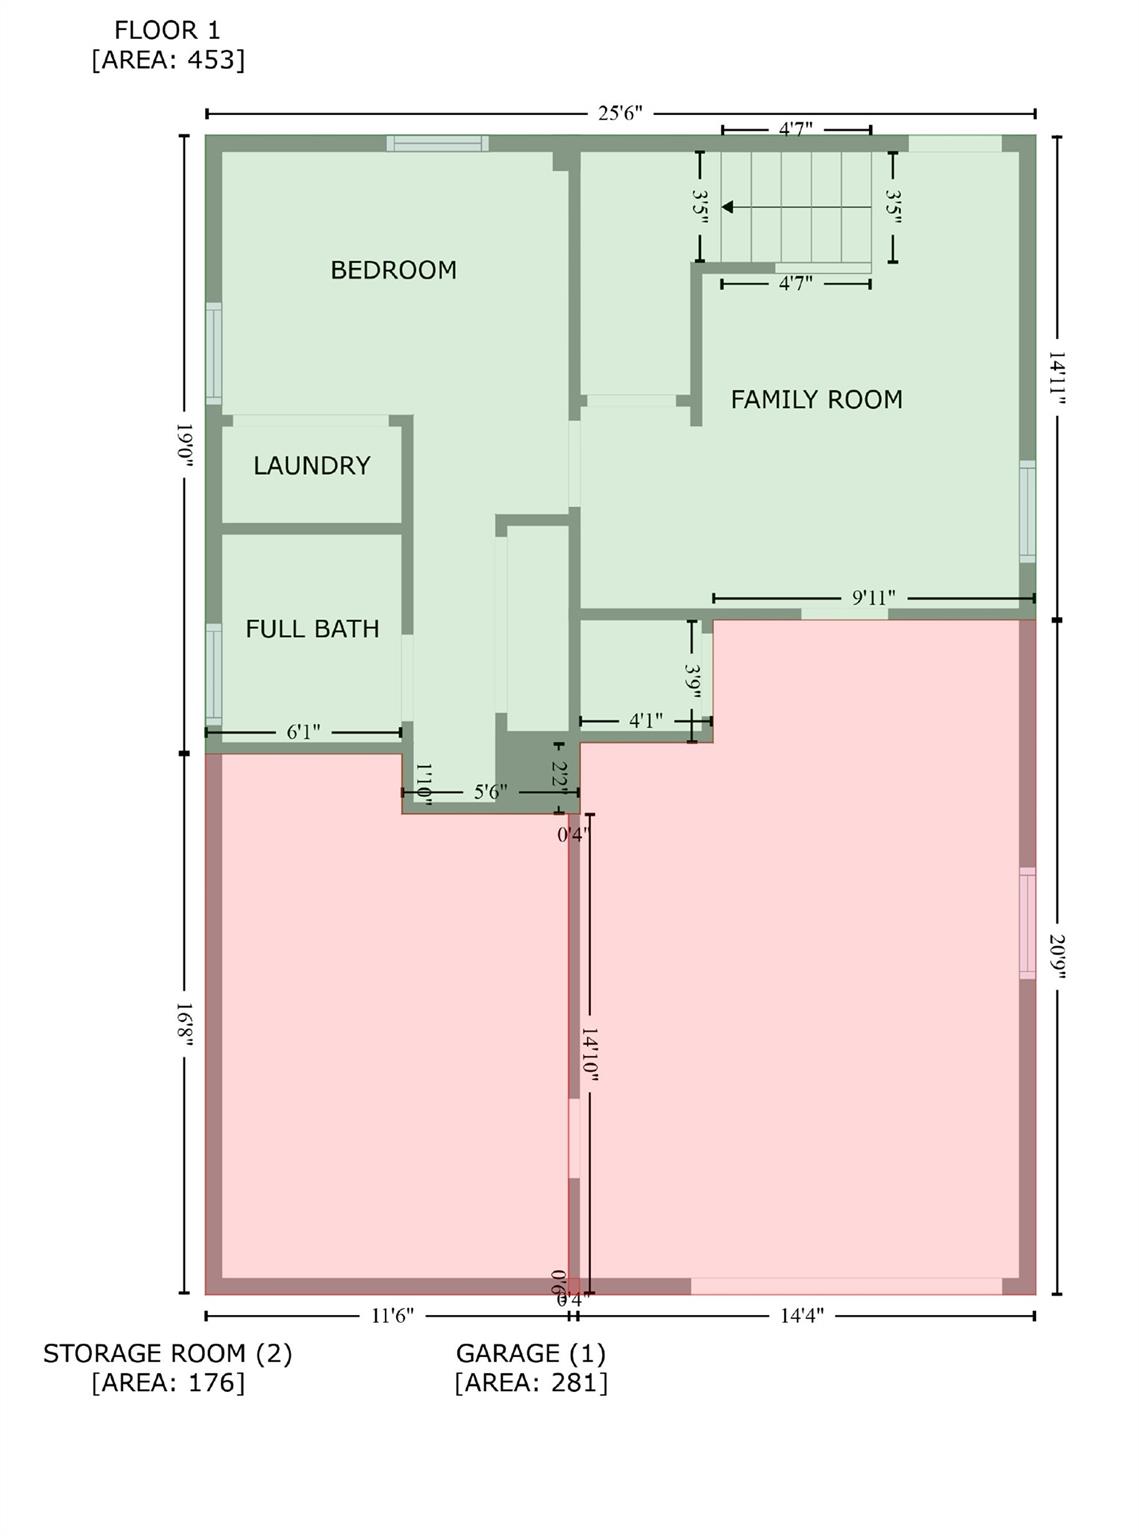
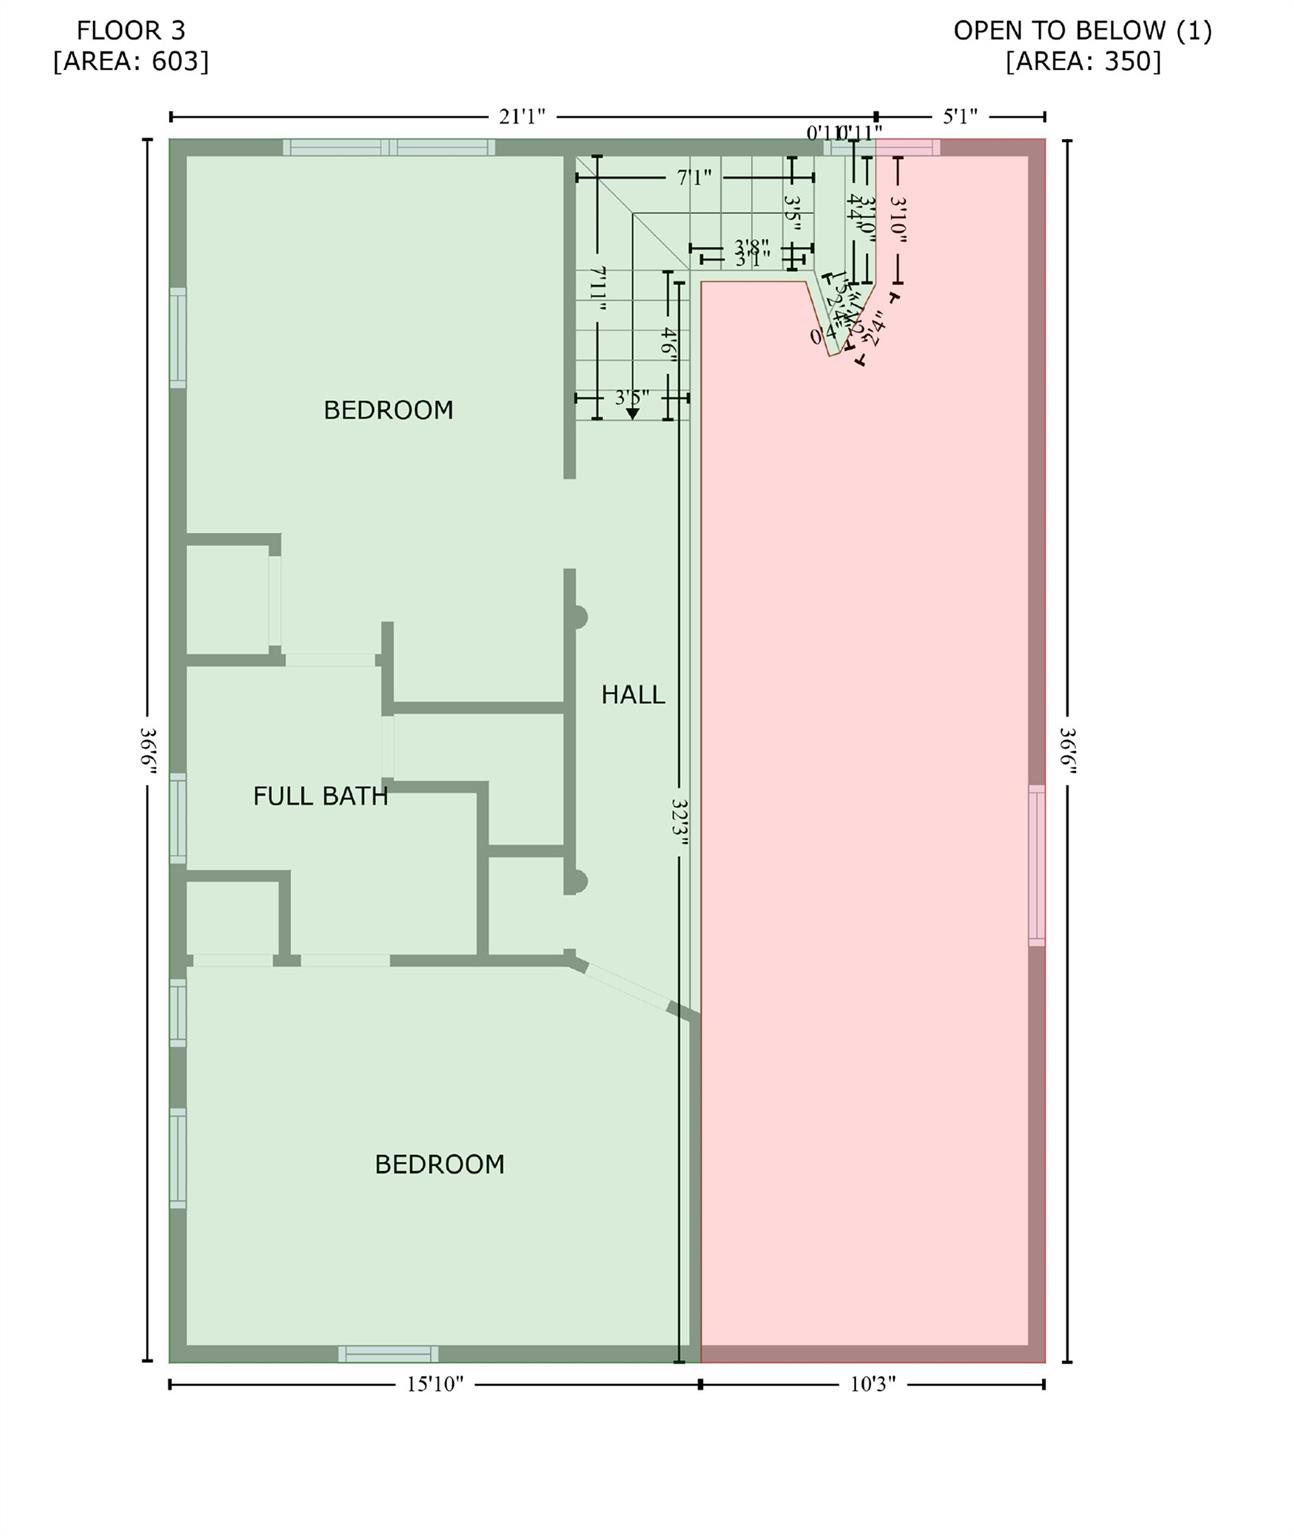
Perched high above the mountains, this stunning Arts & Crafts–style cabin retreat offers breathtaking long-range views, rustic elegance, and a true “on top of the world” living experience. Featuring two bedrooms plus two spacious bonus rooms and three and a half bathrooms, this home provides exceptional flexibility for guest accommodations, home offices, hobby rooms, or additional sleeping areas. Thoughtfully designed with an open floor plan, vaulted ceilings, exposed beams, and expansive windows, the home is filled with natural light and showcases the beauty of Western North Carolina from nearly every room.
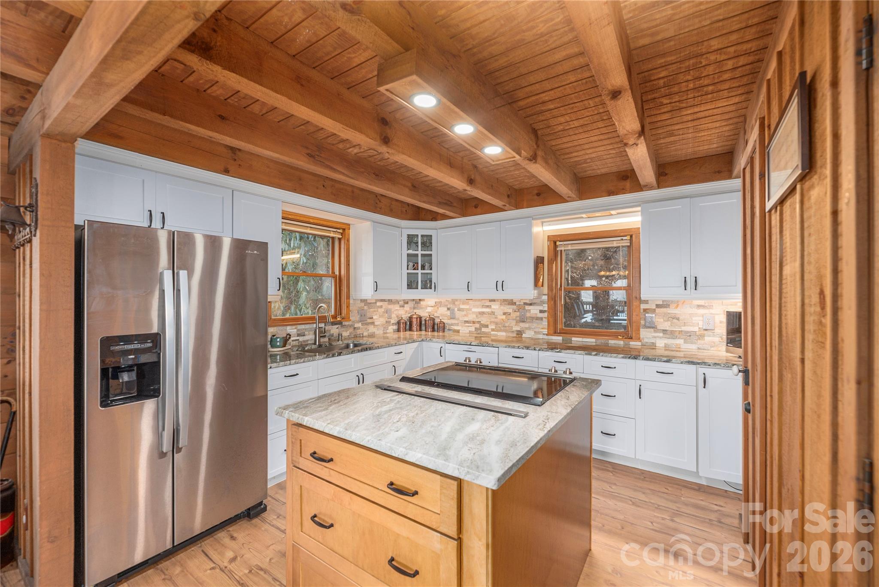
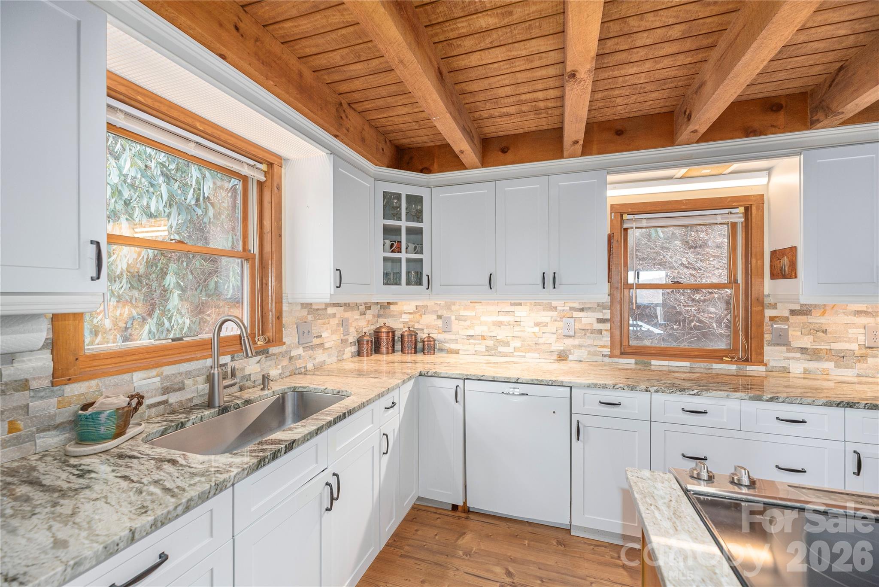
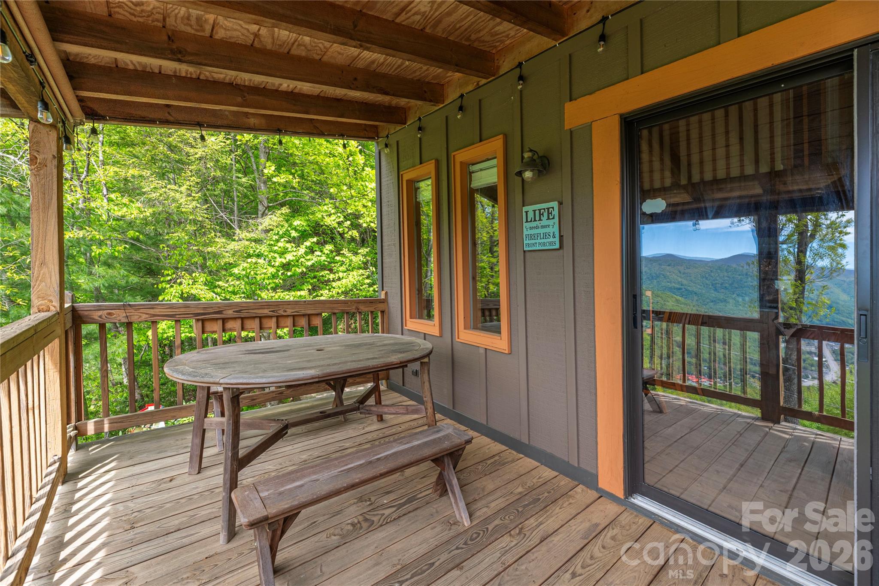
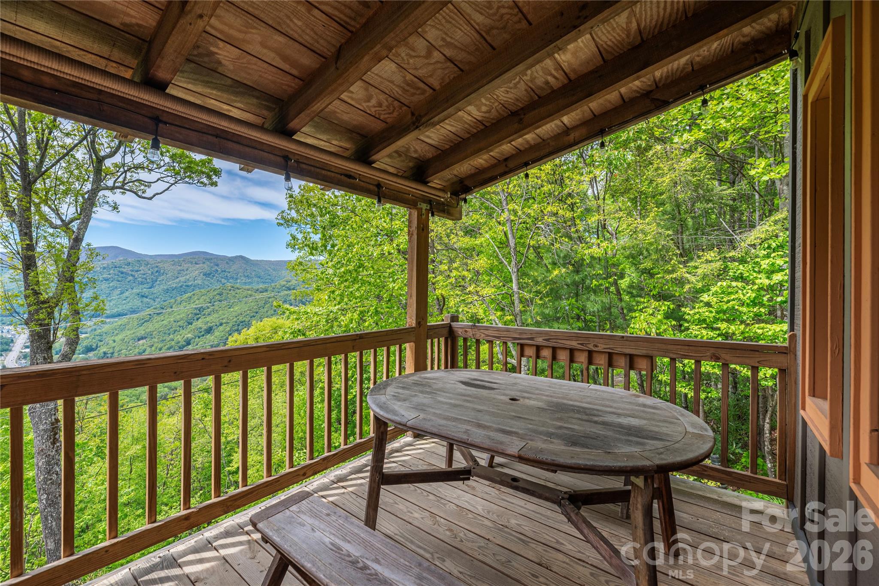
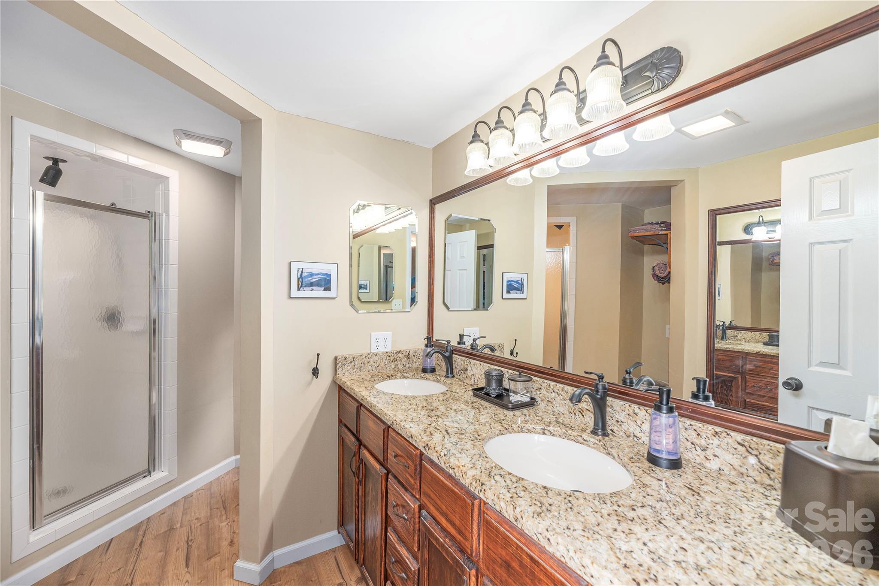
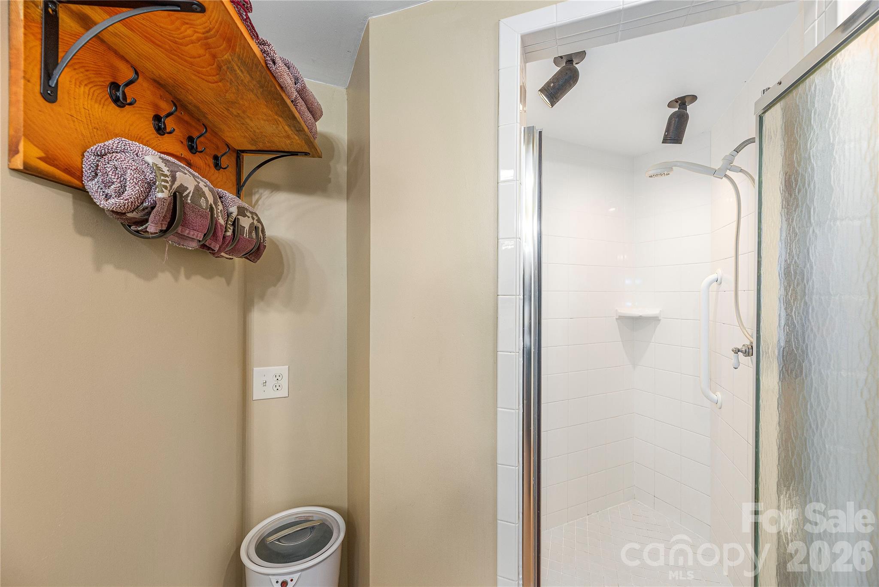
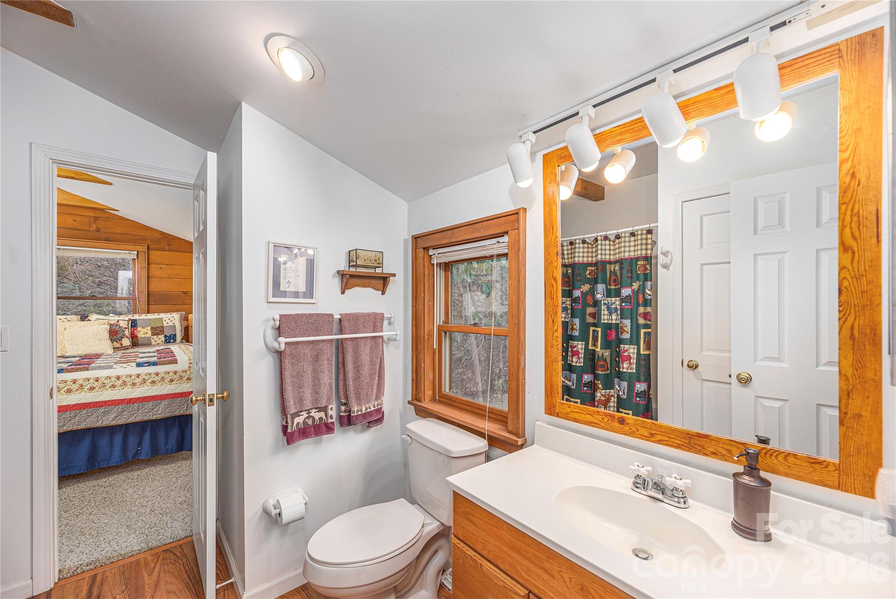
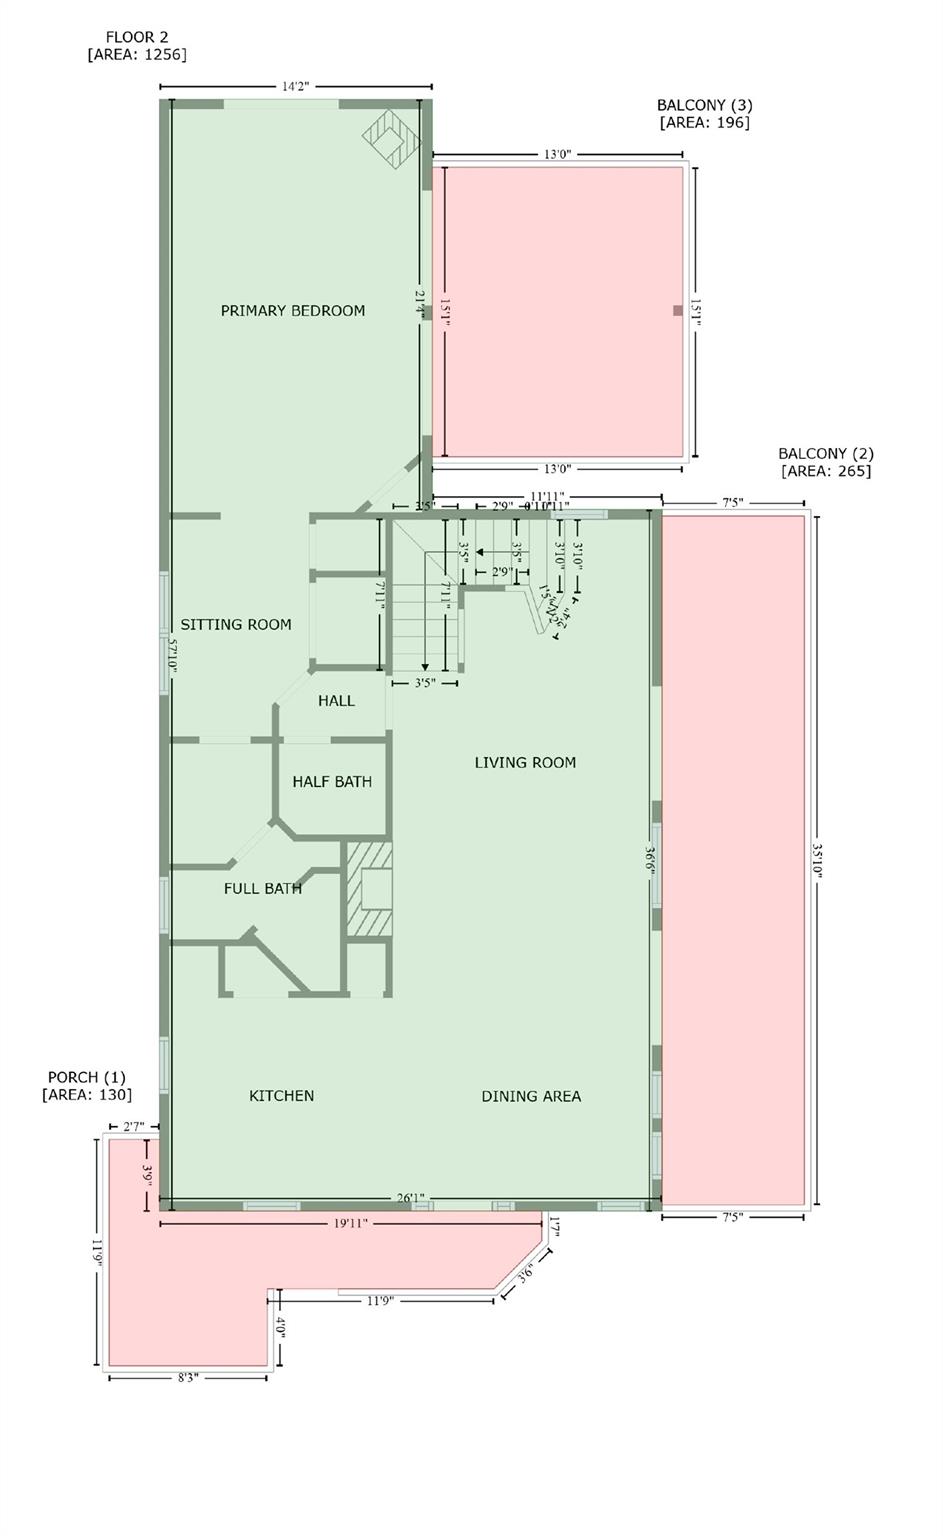
The main level features a welcoming great room with a cozy wood-burning fireplace, seamless flow into the dining area, and an updated kitchen complete with beautiful countertops, stainless steel appliances, custom cabinetry, and a spacious island—perfect for everyday living and entertaining. The primary suite offers vaulted ceilings, private deck access, and a spa-like ensuite bath, creating a peaceful retreat with incredible mountain views. Multiple covered decks extend the living space outdoors and provide the perfect setting for relaxing, dining, and taking in unforgettable sunrises and sunsets over the surrounding peaks. The private wooded setting offers a sense of seclusion while still allowing easy access to nearby amenities. 
Whether you are searching for a mountain getaway, full-time residence, vacation home, or investment property with short-term rental potential, this exceptional home delivers privacy, comfort, and timeless mountain charm. This is more than just a home—it is a lifestyle retreat in the clouds, offering unmatched views, peaceful surroundings, and a true escape from the everyday.

236 Dove Drive

Message successfully sent.

What would you like to know?

What is 3 + 4 ?

I agree to receive email communication and understand I can unsubscribe at any time.

I agree to be contacted by Prestino Advantage via call, email, and text for real estate services. To opt out, you can reply 'stop' at any time or reply 'help' for assistance. You can also click the unsubscribe link in the emails. Message and data rates may apply. Message frequency may vary. Privacy Policy

Related Properties

Price reduced
Beautiful spacious home in desirable Maggie Valley Country Club Estates above the Maggie Valley Country Club and Resort. Beautiful 18 hole golf course and country club a5 minutes from your front door. Close to shopping and Waynesville. Less than half an hour to Harrah's Casino. Close to the Great Smoky Mountain National Park. The home has a 2nd living area on the lower level. This home can accommodate a large family. The roads are all paved in this subdivision.
#4242897

Maggie Valley

158 Blackberry Lane

2 Beds

3 Baths

1,720 Sq.Ft.

$599,000

MLS#: 4242897
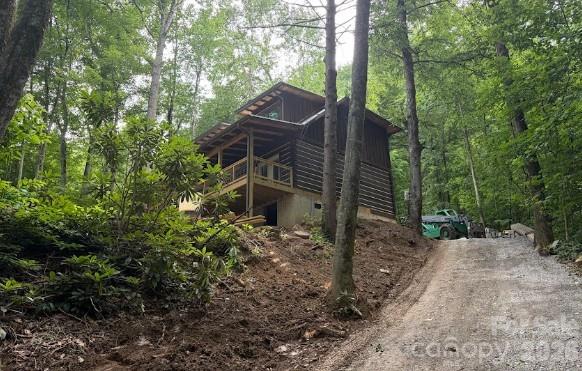
Experience the timeless charm of mountain living in this BRAND-NEW handcrafted log cabin, built with impressive 6-inch hewn logs and thoughtfully designed for comfort, beauty, and connection to nature. The heart of the home is an inviting open-concept living area where the kitchen, dining, and living spaces flow seamlessly together beneath soaring tongue-and-groove ceilings. A stunning stone fireplace creates a warm focal point, while French doors open to a spacious covered porch, perfect for enjoying peaceful mountain mornings and evening sunsets.

The main-level primary suite offers a private retreat with French doors leading directly to the porch and overlooking the large, level yard. The suite features a walk-in closet and a beautifully appointed ensuite bath with tasteful tile finishes. Outside, the expansive yard provides plenty of room to relax and entertain, complete with a firepit and a picnic pavilion planned for construction.

Upstairs, a generous loft captures scenic views and offers flexible space for a home office, recreation area, or additional sleeping accommodations. A second bedroom, full bathroom, closet space, and convenient laundry area complete the upper level.

Built by a local log home builder with quality and longevity in mind, this home features a durable metal roof that is perfect for peace of mind and listening to those raindrops in the quiet comfort of your home, high-end finishes throughout, and exceptional privacy. Currently in the final stages of construction, this cabin offers the rare opportunity to own a brand-new mountain retreat that perfectly blends rustic character with modern comfort.

Still to be completed:
-Concrete Driveway
-Firepit
-Outdoor separate covered seating area
-Interior finishes
-Hardwood floors through most of the home

This is your chance for a solidly built, NEW home for primary living or a second home!
#4396408

Maggie Valley

5 Marion Drive

2 Beds

2 Baths

1,369 Sq.Ft.

$519,000

MLS#: 4396408
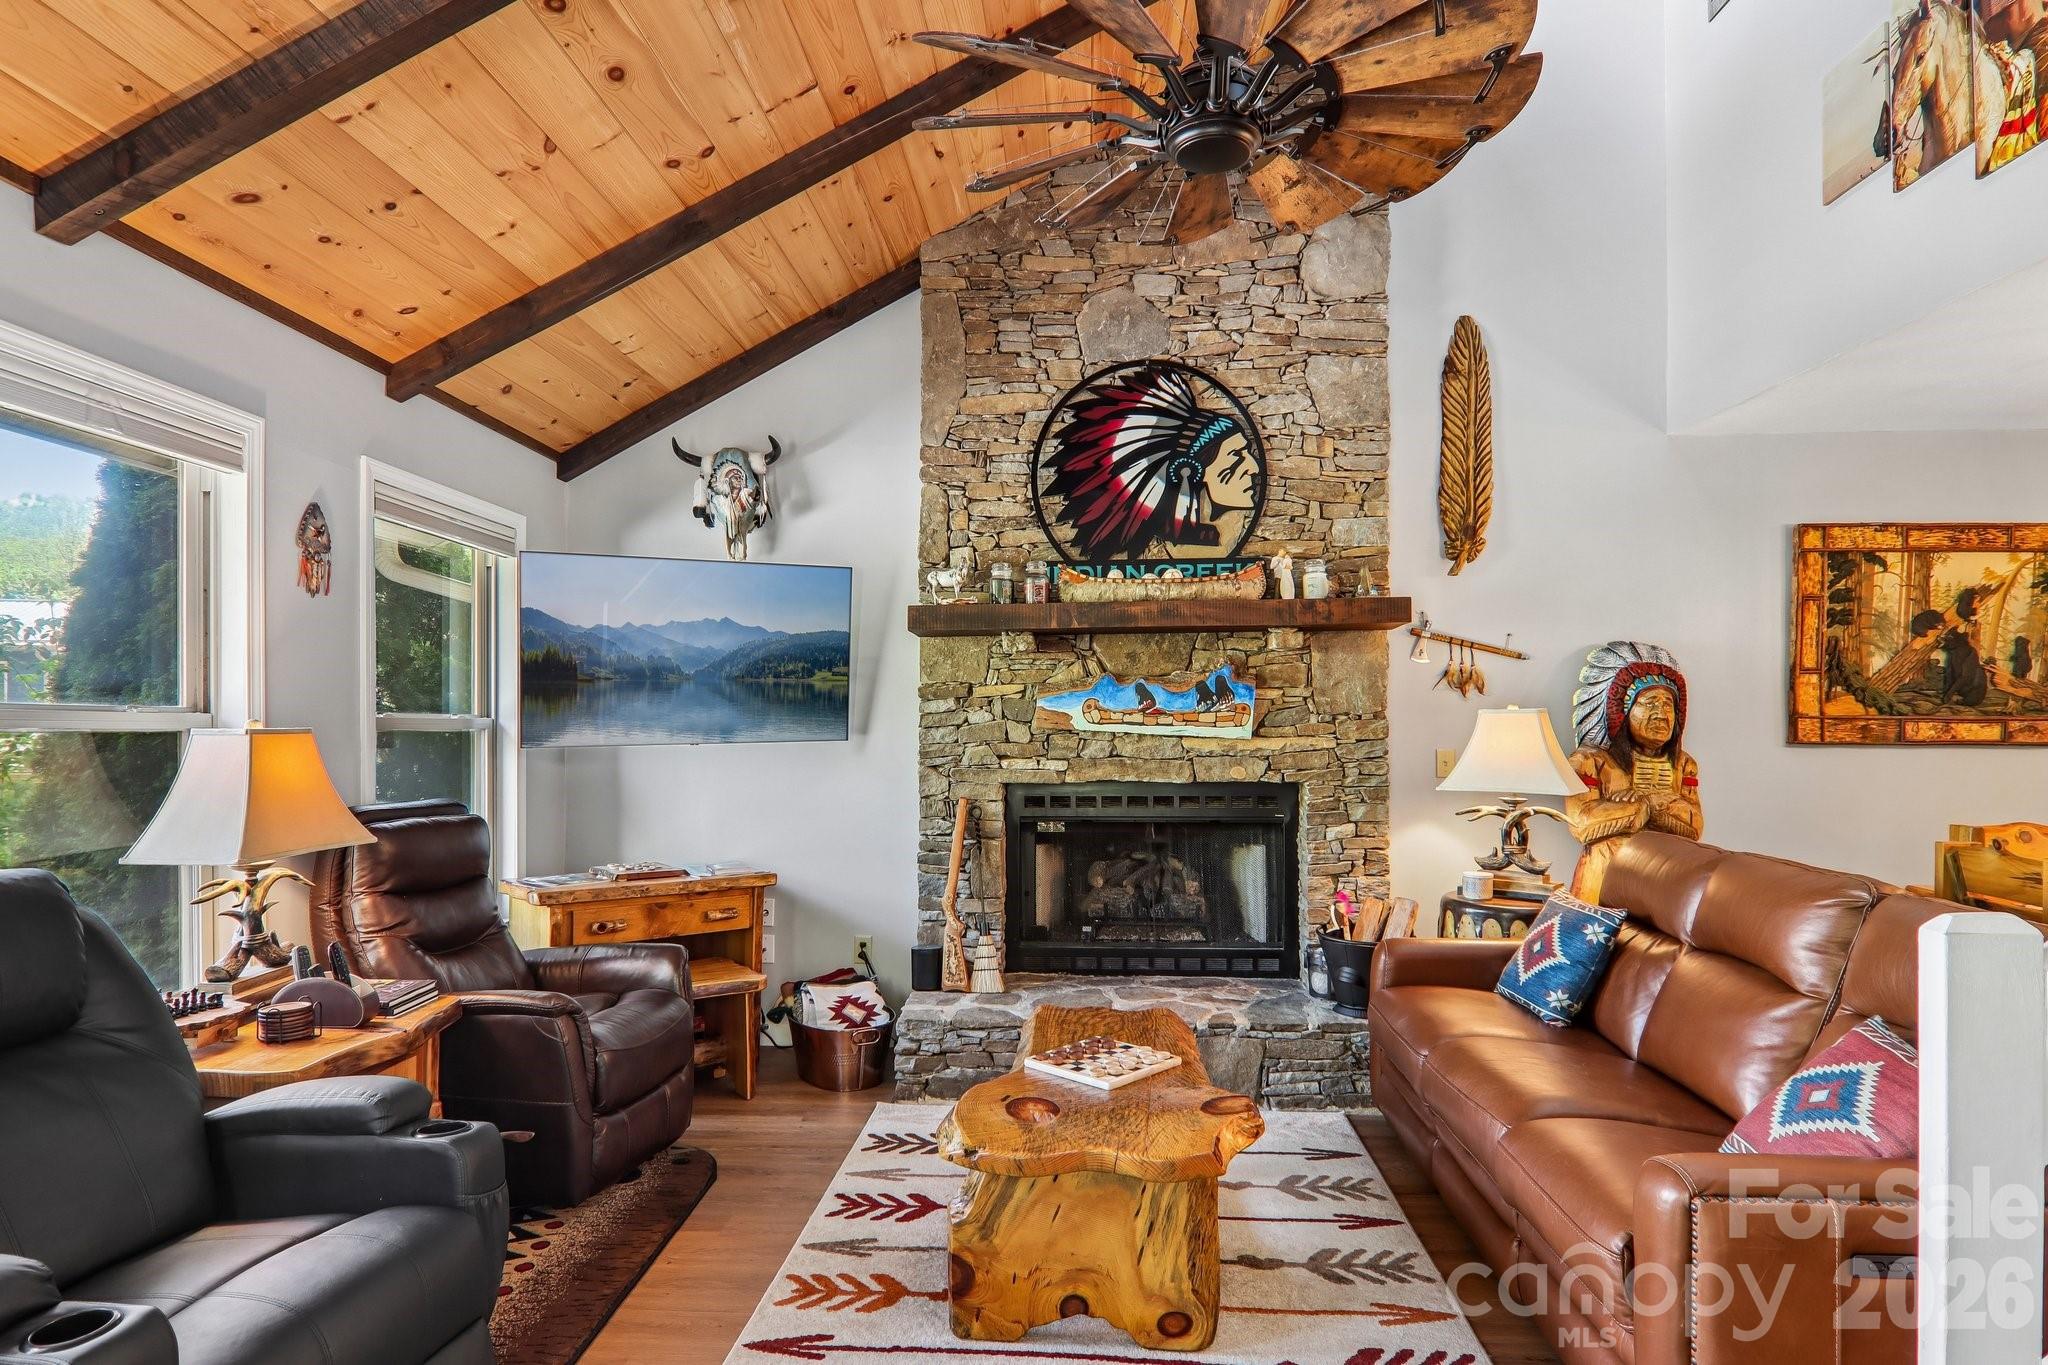
Welcome to your mountain retreat on the highly sought-after WATERFRONT of Jonathan Creek with NO HOA and NOT IN A FLOOD ZONE!!  Nestled in the heart of Maggie Valley, 12 Indian Trace Rd offers the rare opportunity to own a true creekside escape where the soothing sound of rushing water becomes part of everyday life.  

Step onto the back porch and you’re immediately greeted by the peaceful flow of Jonathan Creek just steps away—an ideal setting for morning coffee, evening relaxation, or entertaining guests with a one-of-a-kind natural backdrop. This is mountain living at its finest, blending comfort, tranquility, and the beauty of Western North Carolina.

Inside, you’ll find a home that has been extensively updated, with just about everything thoughtfully remodeled. The interior offers a warm and inviting atmosphere with a layout designed for both everyday living and weekend getaways. Large windows invite in natural light while framing serene views of the surrounding landscape, creating a bright and comfortable space throughout.

Whether you’re looking for a full-time residence, a second home, or an income-producing short-term rental, this property checks all the boxes.

Located just minutes from the best of Maggie Valley, you’ll enjoy easy access to local dining, shopping, outdoor recreation, and year-round attractions—all while tucked away in a peaceful, private setting.

Properties on Jonathan Creek are highly desirable and rarely available in this setting with NO HOA!!  Don’t miss your chance to own a slice of creekside paradise.
#4375267

Maggie Valley

12 Indian Trace Road

3 Beds

2 Baths

1,336 Sq.Ft.

$539,000

MLS#: 4375267
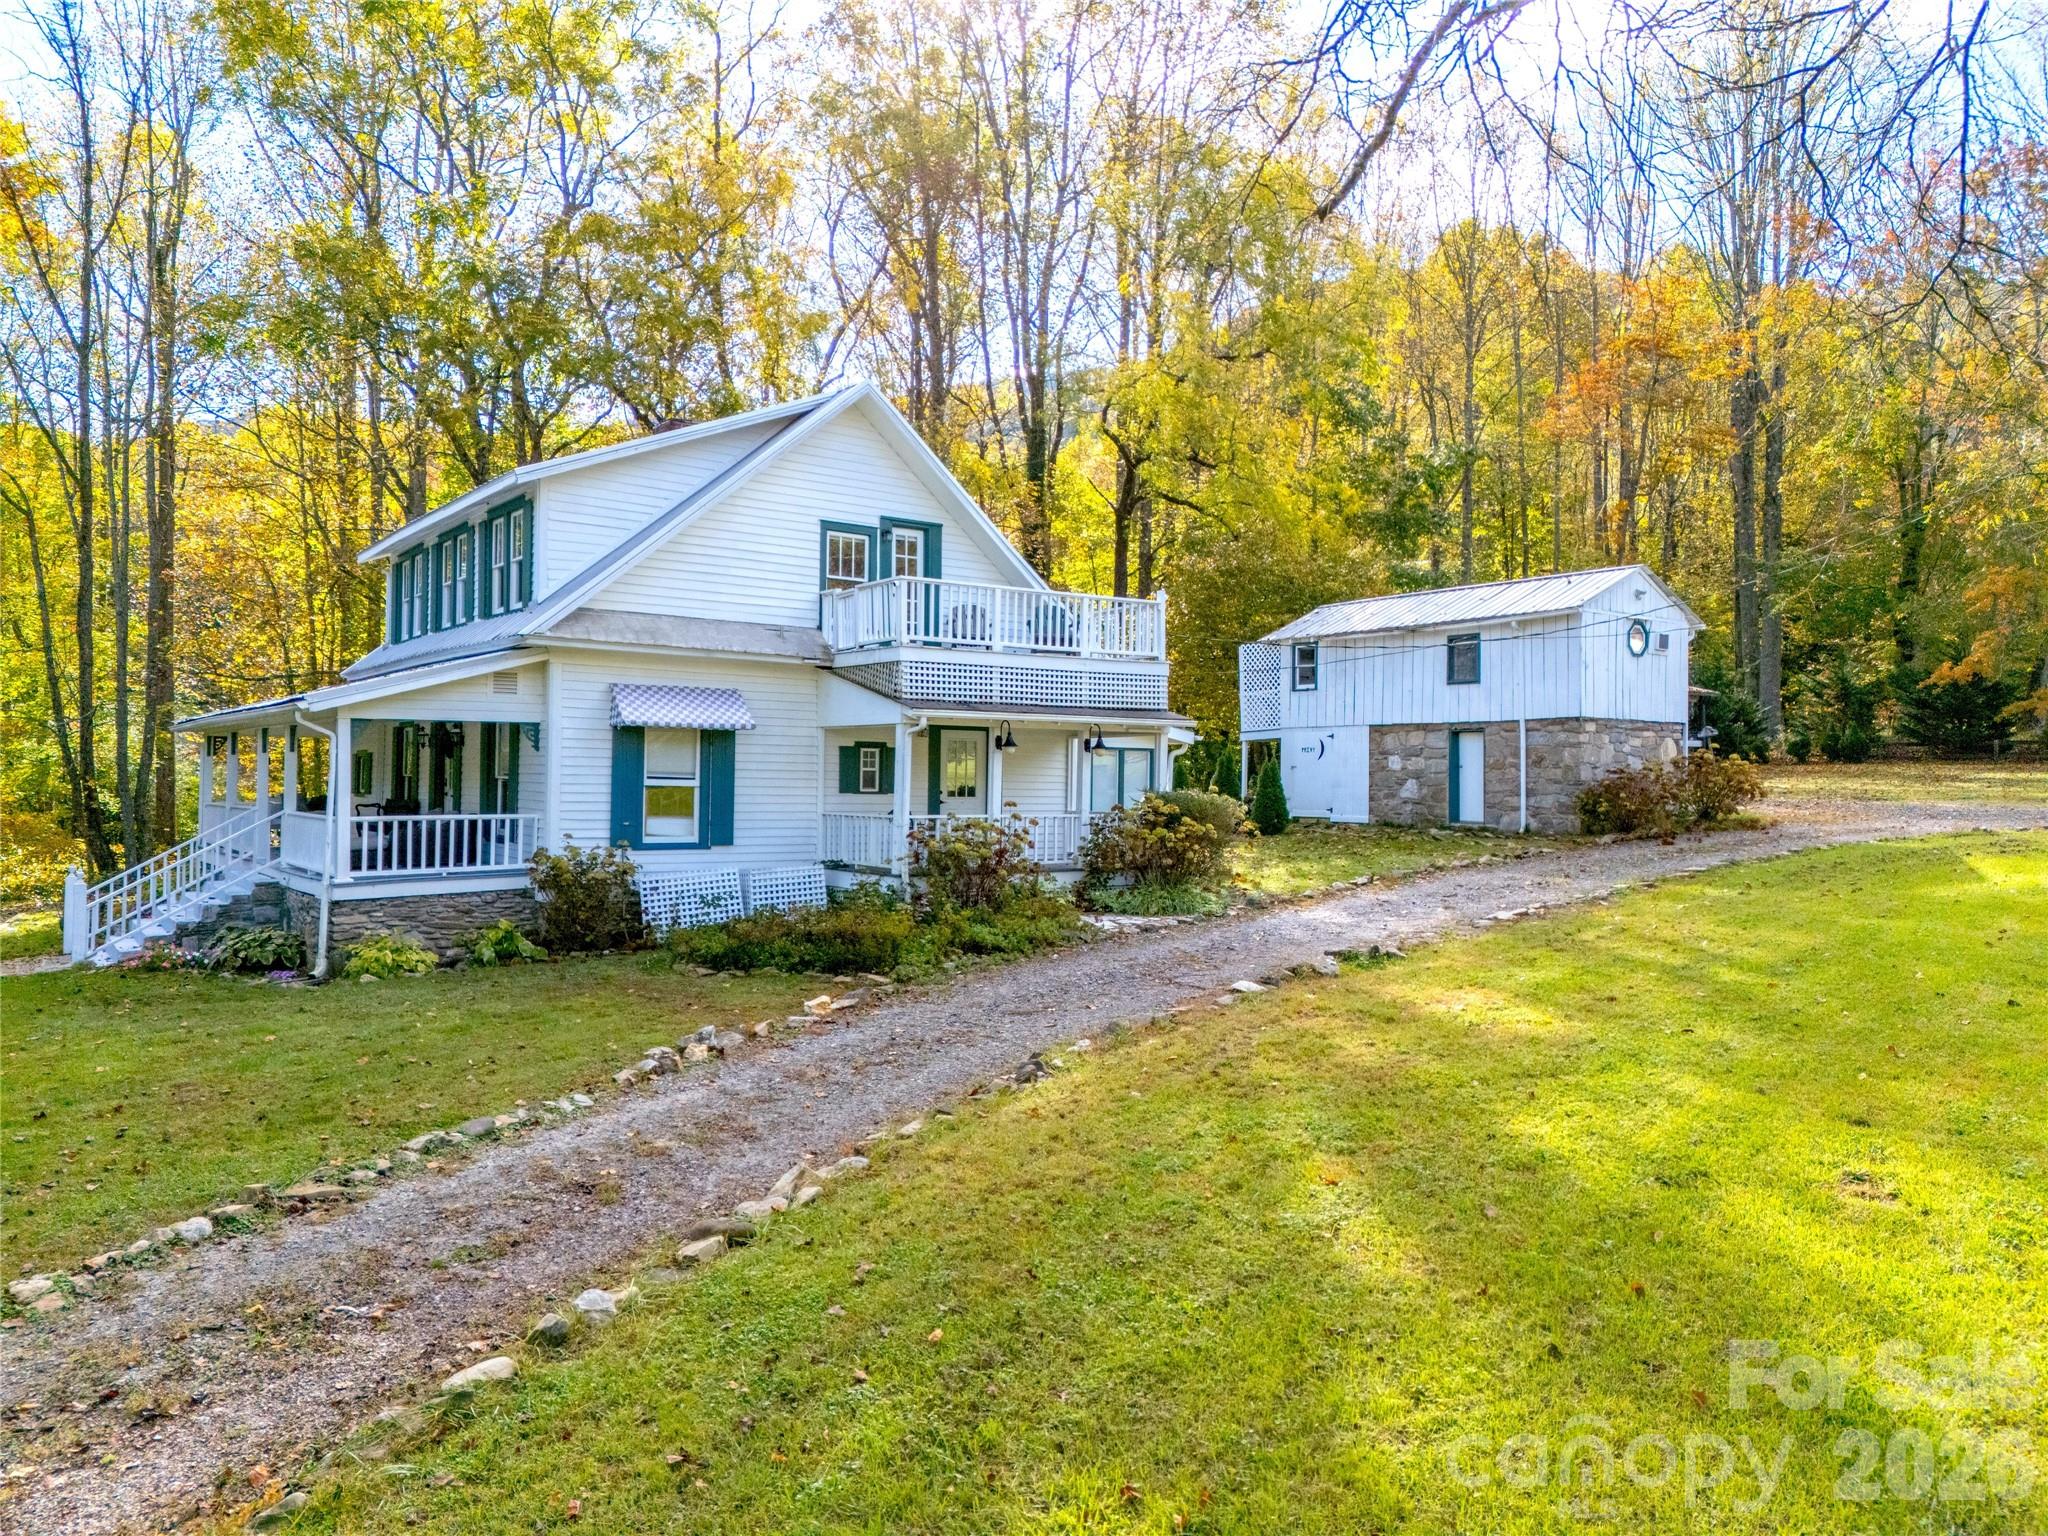
Updated Historic Farmhouse with Mountain Views, Creek, and Guest Cottage. 

Step into the charm of 1912 with all the modern upgrades of 2026 in this renovated “Historic Maggie Homestead” featuring distant mountain views, a backyard creek, and a detached guest house. This property has been thoughtfully restored and upgraded, offering both authentic character and modern comfort within distance to the heart of Maggie Valley. If you are seeking a home with rich history and charm, then read further for more information.. Please request the 'Video Tour' for a 2 minute walk through of the house and guest cottage. The interactive Floor plan is attached to MLS.

Inside the main home, the original patina of hardwood floors, shiplap accents, and rough-cut cedar walls preserve the home’s history — You can still see the mill saw marks from the water-powered sawmill once located right on this property. The home now boasts a chef’s kitchen with a six-burner gas range, stainless steel appliances, and polished Butcher Block countertops. Both full baths are remodeled with spacious tile walk-in rain head showers, a vintage clawfoot tub, towel warmer, and designer fixtures with historic stain glass accents.

Enjoy year-round comfort with new mini-splits for heating and cooling, city water, city sewer, and high-speed internet from Spectrum. 

On the main level the high ceiling of the living room combines with the original wood floors and a gas fireplace to create a relaxing ambiance. Also on the main-level is the laundry, primary bedroom with adjoining bath, dining room and breakfast nook with access to the front and back porches and deck. The window-wrapped sunroom (or solarium) adds to the charm and livability allowing everyone to have a ‘space of their own’. The main level has distinguished, historic appointments that you will not want to miss. 

Floor plan is available. All three bedrooms in the main house feature private balconies. The inviting front porch presents a swing, and the kitchen grilling deck offers ideal outdoor living. Altogether, the home boasts seven decks.

The detached “Bunk House” summer guest cottage includes a kitchen, bedroom, bath, and storage — perfect for an “away-from-home” office, rental income, or your teenager. The lower level has a storage room used in the past as a root cellar plus additional storage for lawn chairs and equipment and a ‘summer bathroom’.

A large octagonal deck by the creek is privately situated. Enjoy the fire pit, grill, string lights and sounds from the creek that sets the stage for unforgettable outdoor gatherings. The level yard provides ample space for a sunny garden as well as a woodsy area near the creek. A circular driveway and additional designated drive for the guest house make this property easy to access and enjoy all year long.

Easy year round access by paved 'state maintained’ roads makes this home convenient with no HOA and at no cost to the owners. Snow removal and Curbside trash pick up is included. This location is recognized for being easy to navigate and is within a short stroll of the Maggie Valley shops, restaurants and greenway sidewalk. 

In Summary: this home is historical (built in 1912) and has all the upgrades we have come to enjoy in 2026. The home is in a residential area that has city zoning but no HOA fees or restrictions. This location is great for a permanent residence or second home but has a stellar history as a vacation rental. 

Located in Maggie Valley, the property offers the best of Western North Carolina: views of the high Smoky Mountains; a pastoral setting just off a state-maintained road; excellent year-round access with no curvy, steep roads; The Blue Ridge Parkway and Great Smoky Mountain National Park just a few minutes away. Asheville destinations are about 35 miles away.

Updated, move-in ready, and rich with history — this extraordinary property is a rare find in Maggie Valley.
#4365307

Maggie Valley

125 Timberline Drive

4 Beds

3 Baths

1,919 Sq.Ft.

$619,750

MLS#: 4365307
Price reduced
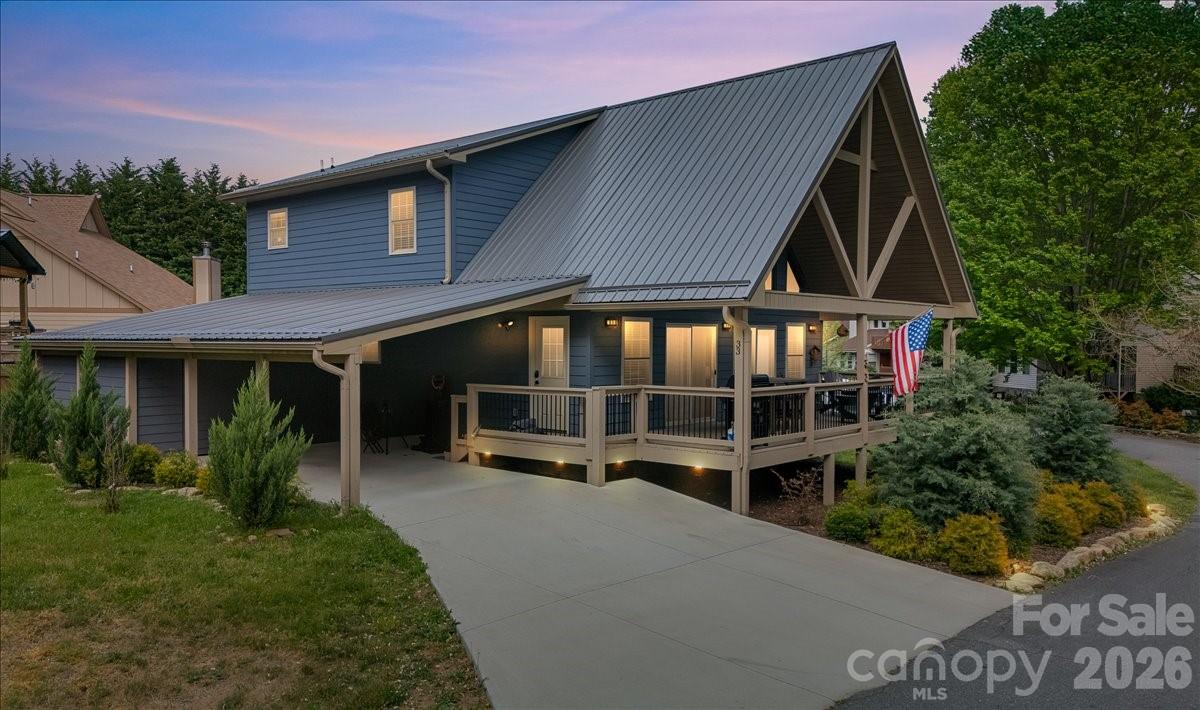
Welcome to 33 Indian Trace Road, where fresh mountain air, sounds of a rushing creek, & income-producing potential come together in the heart of Maggie Valley.

Built in 2023, this modern mountain retreat offers the rare advantage of newer construction with the added benefit of an established short-term rental footprint. Whether you’re looking for a personal getaway, a guest-ready vacation home, or an investment property, this cabin is designed to deliver comfort, function, & mountain charm from the moment you arrive. BONUS: The extended side yard with RV cleanout adds even more versatility, giving the property extra function, usable outdoor space, and room to enjoy the setting.

Inside, the home features a smart and welcoming layout with 2 bedrooms, 2 bathrooms, and a customized-bonus room outfitted for additional sleeping space. Warm finishes, comfortable living areas, smart TVs, a propane fireplace, and a fully-equipped kitchen with stainless steel appliances create a relaxed, easy-to-enjoy atmosphere for both owners and guests. The washer/dryer add everyday convenience, while the attached shed offers valuable storage or garage-style space for compact car, motorcycles, a Slingshot, or mountain.ski gear.

The property was designed with the modern mountain guest in mind. Paved access, a flat driveway, strong Wi-Fi, and good cell service help make stays smooth, convenient, and stress-free; features that matter in both personal use & investment property performance.

Step outside, and the mountain magic really begins. Sip coffee on the furnished deck, grill dinner after a day of exploring, or gather around the fire table while listening to the peaceful sound of rushing water nearby. 

Perfectly positioned near downtown Maggie Valley, Cataloochee Ski Area, Tony’s Tube World, the Maggie Valley Festival Grounds, the Blue Ridge Parkway, Waynesville, Soco Falls, Lake Junaluska, & Great Smoky Mountains National Park, this home offers year-round appeal for vacationers & owners alike. From ski weekends and summer hikes to festival trips, scenic drives, and cozy mountain escapes, the location supports the kind of guest experience buyers are seeking.

Whether you’re searching for a peaceful mountain retreat, a ready-to-enjoy vacation home, or a short-term rental investment, 33 Indian Trace Road delivers the full package: newer construction, thoughtful design, outdoor charm, easy access, and strong vacation-rental appeal.

Own more than a mountain home - own a magical asset wrapped in the Maggie Valley mountains.
#4373505

Maggie Valley

33 Indian Trace Road

2 Beds

2 Baths

1,637 Sq.Ft.

$525,000

MLS#: 4373505
Price reduced
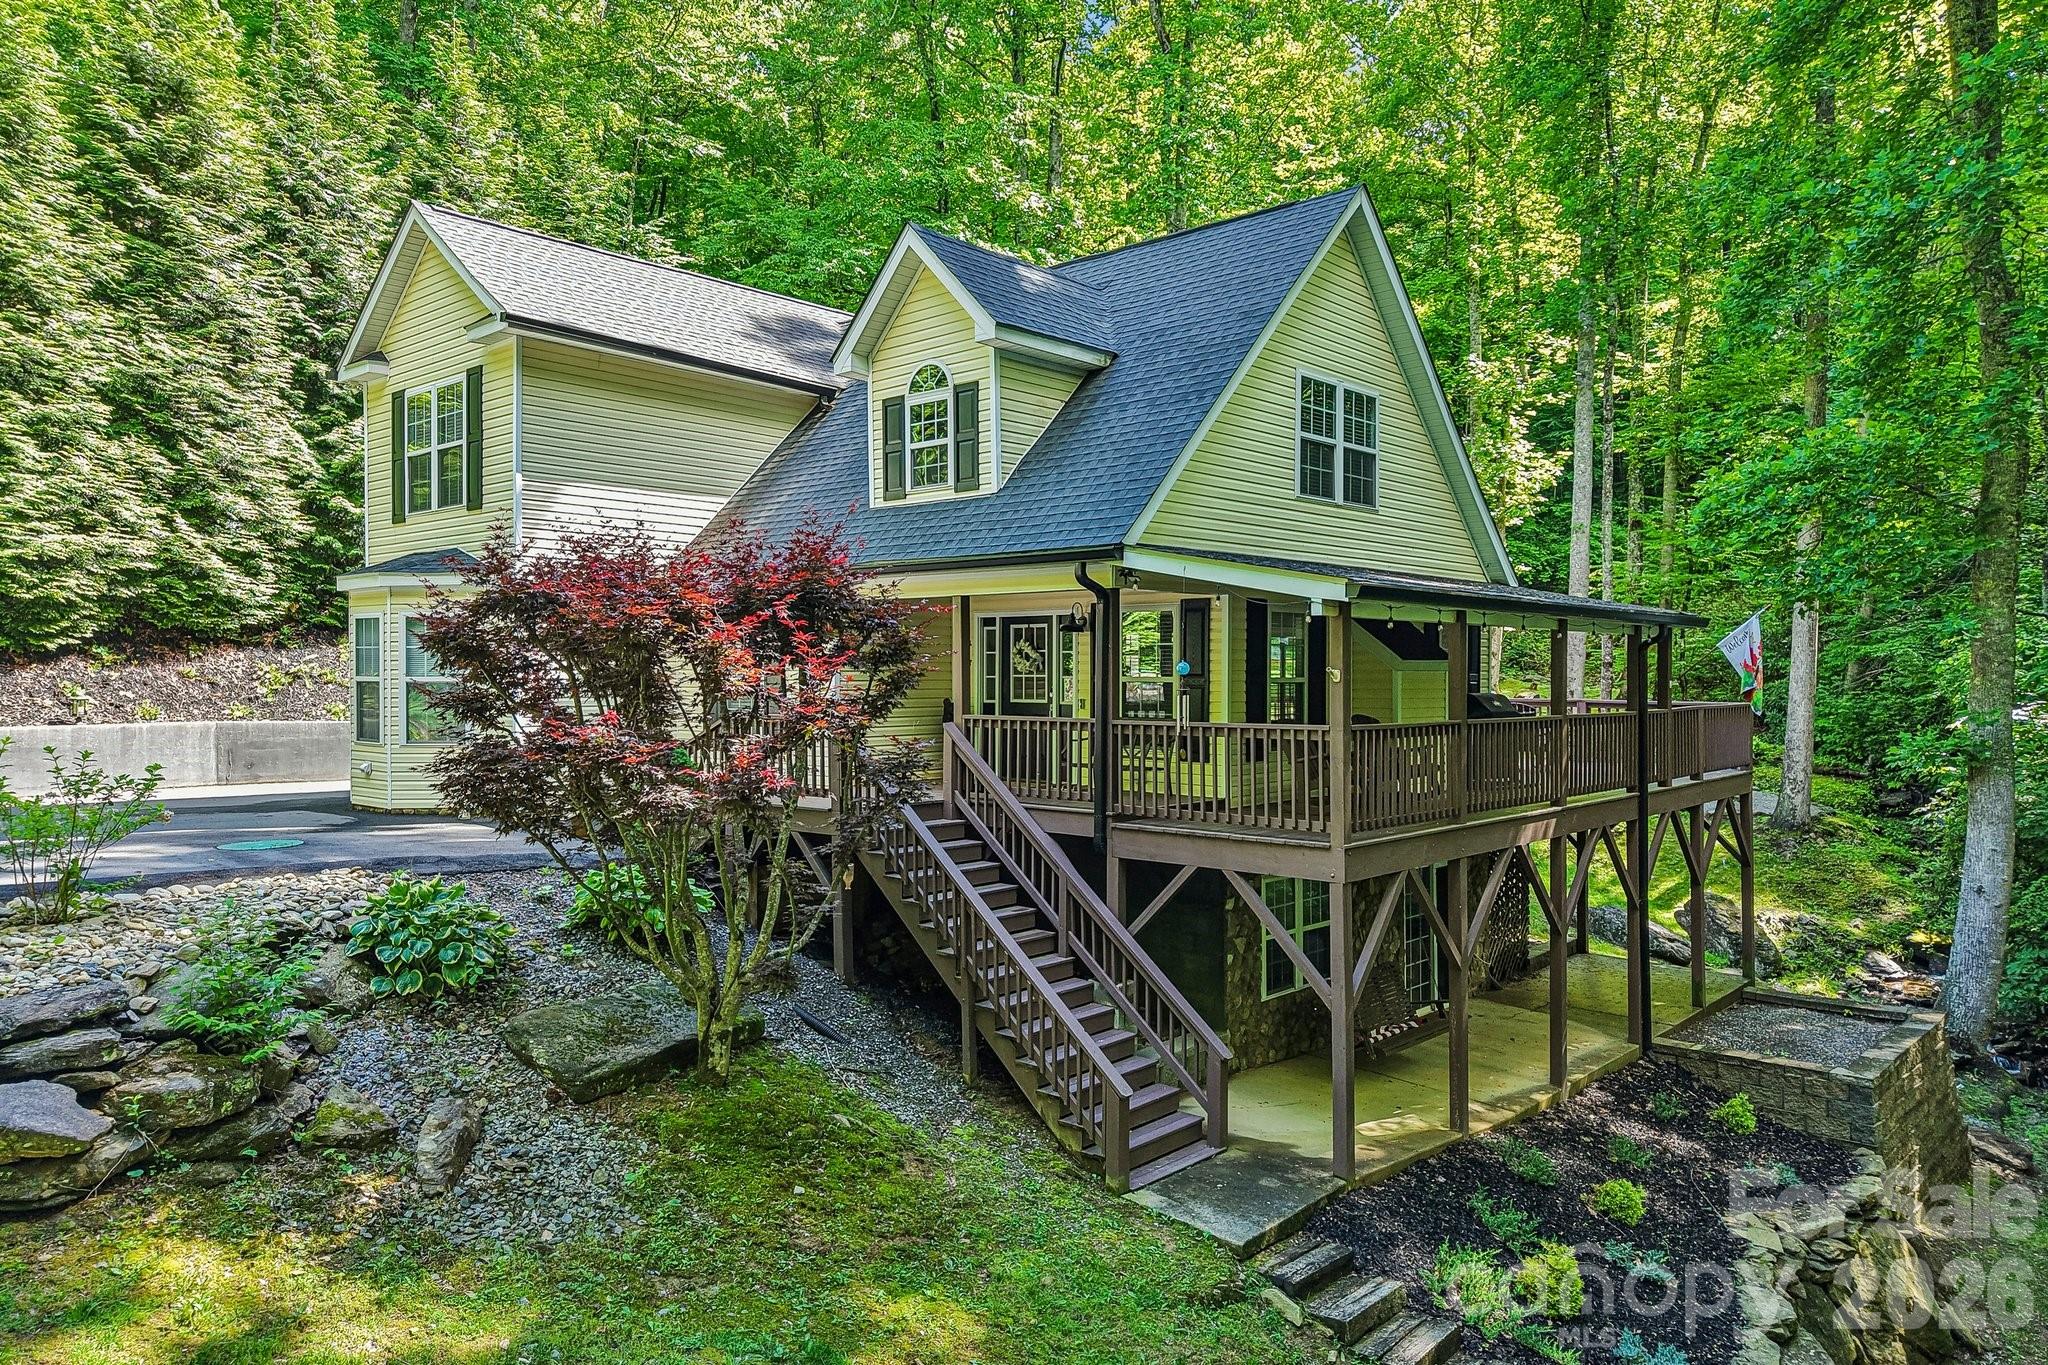
Set in a serene park-like setting with a rushing creek along the property line, this move-in-ready mountain home blends privacy, comfort, and timeless Maggie Valley charm. Offering approximately 2,500 square feet, this immaculate 3-bedroom, 3-bath retreat delivers the perfect mix of peaceful mountain living and modern convenience just minutes from downtown Maggie Valley.

Inside, the home showcases oversized bedrooms, including a spacious primary suite on the main level, along with convenient main-level laundry for easy everyday living. The inviting living room features a beautiful fireplace and flows into a thoughtfully updated kitchen complete with quartz countertops, ample cabinetry, and quality finishes throughout. Red oak flooring on the main level and loft area adds warmth and character, while the pebble stone walk-in shower creates a spa-like feel in the baths.

The finished lower level expands the living space with a large family room, second fireplace, and covered patio area ideal for entertaining or relaxing after a day in the mountains. Multiple outdoor spaces make this property truly special, including huge open and covered deck areas overlooking the lush wooded setting and soothing sounds of the cascading creek.

Meticulously maintained and showing like new, this home also offers a low-maintenance exterior, paved access, city water, and no mandatory HOA fees. Furnishings are available and negotiable, making this an exceptional opportunity for a full-time residence, vacation home, or mountain investment property.

Enjoy the beauty of Maggie Valley living with privacy, natural surroundings, and easy access to dining, shopping, outdoor recreation, and year-round mountain activities.
#4386303

Maggie Valley

1264 Dogwood Drive

3 Beds

3 Baths

2,567 Sq.Ft.

$639,900

MLS#: 4386303
Price reduced
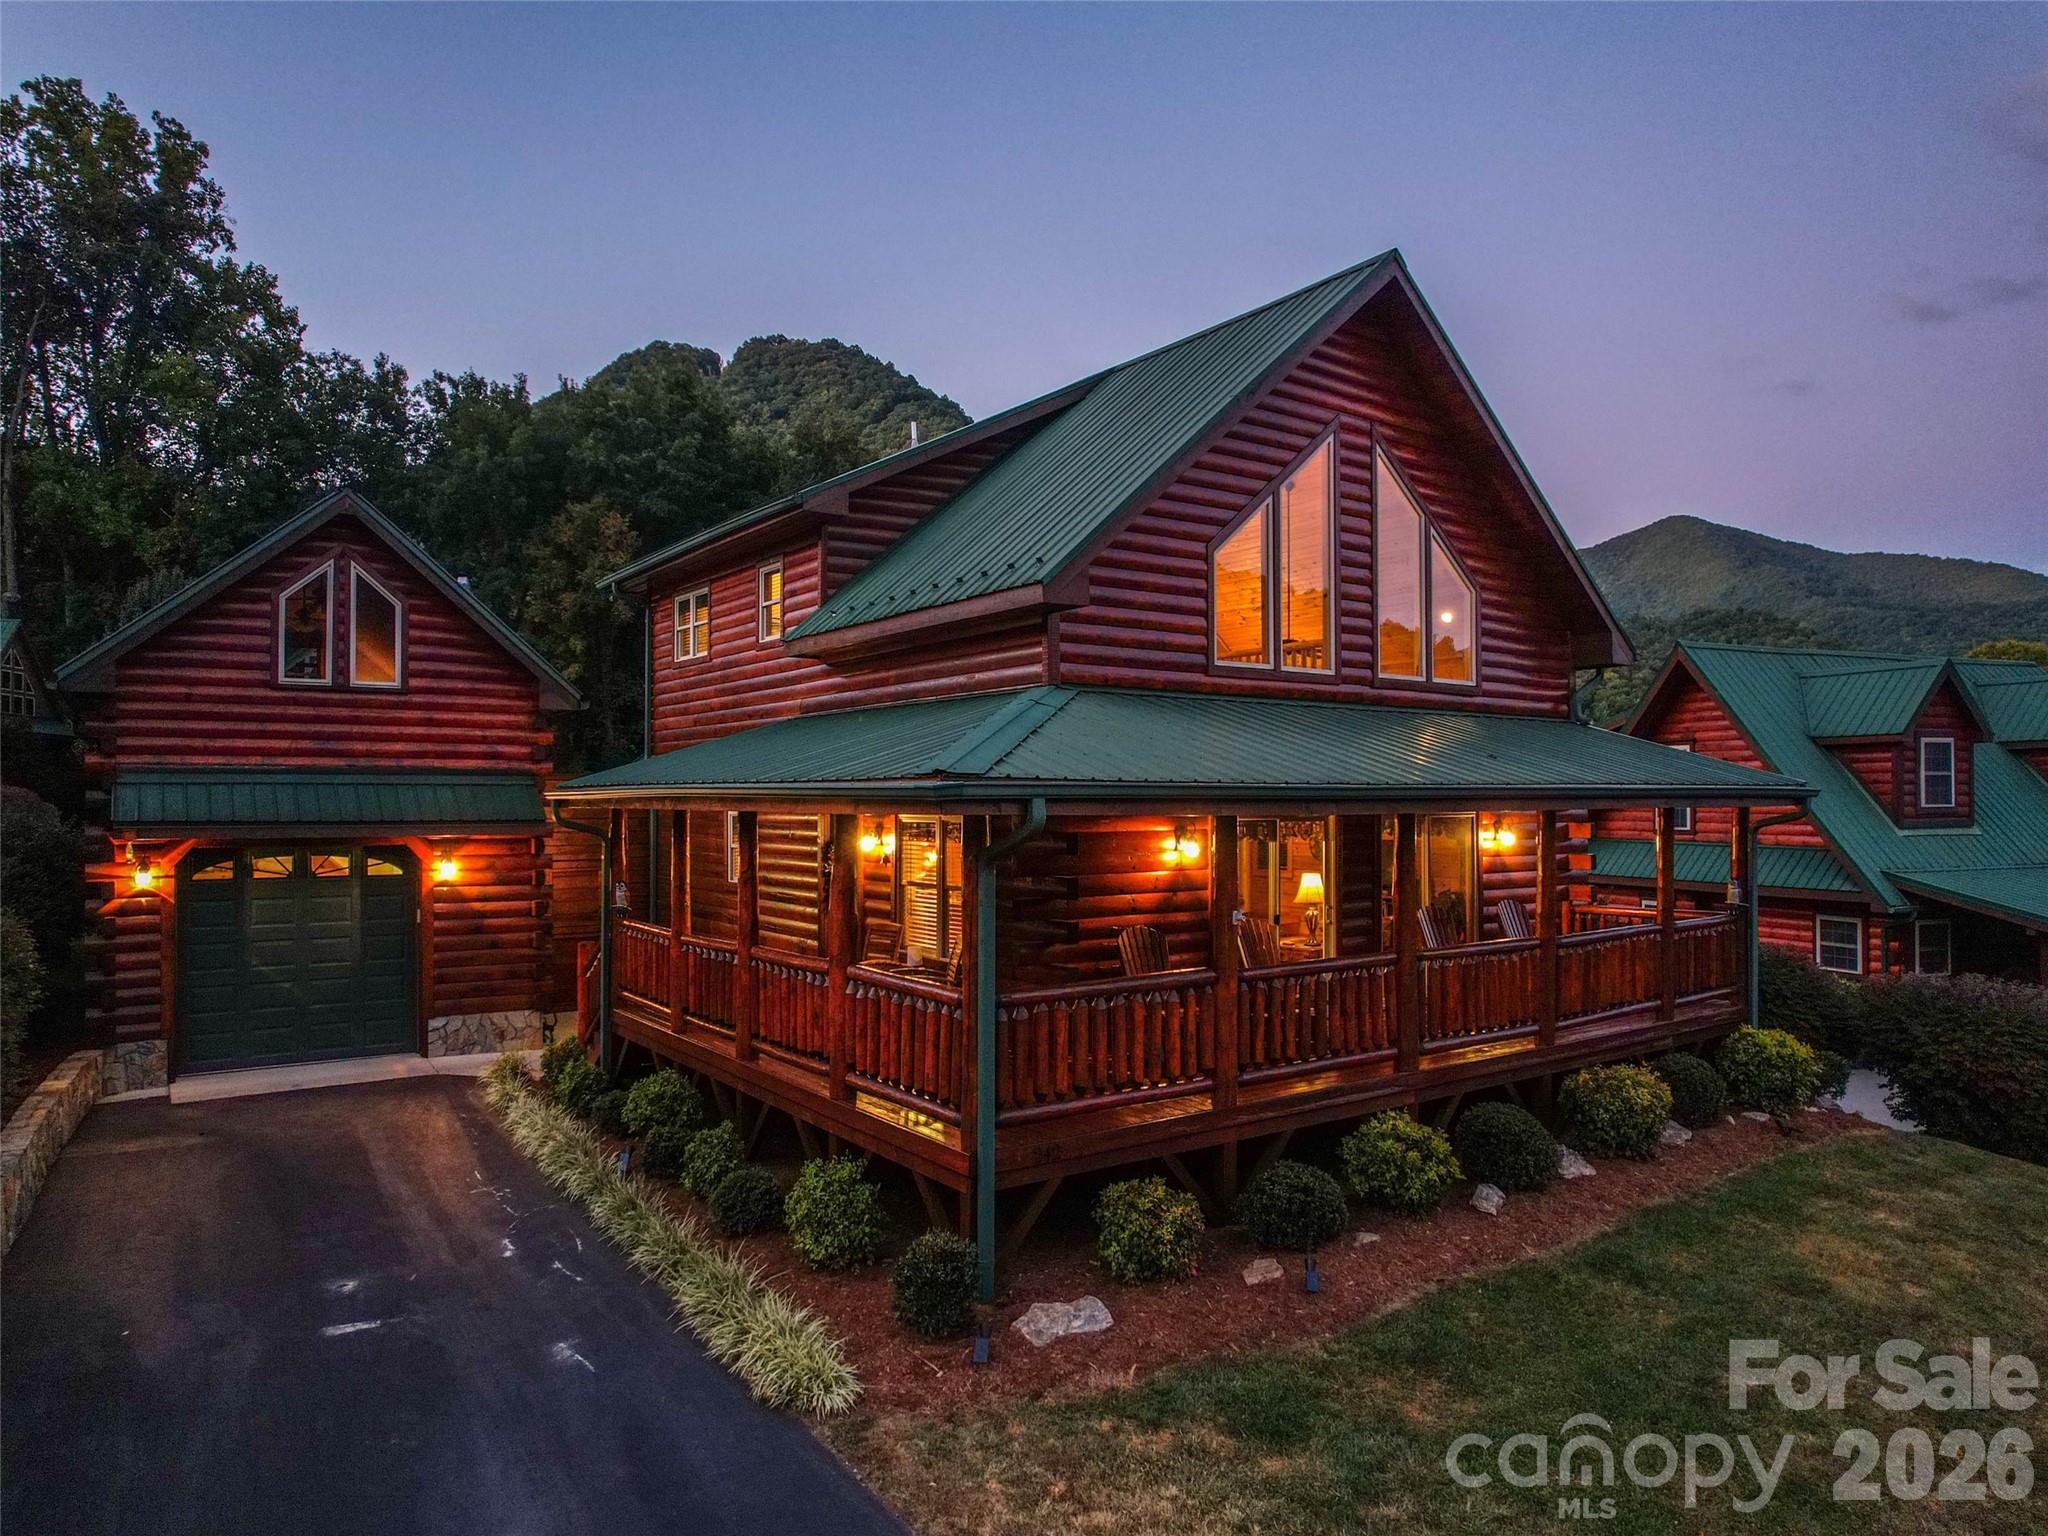
Discover this premier mountain cabin retreat blending timeless rustic charm with modern luxury. This home is being sold turnkey and fully-furnished. Nestled in a well-established cabin community on a level lot with year-round paved access, this home sits within walking distance to the vibrant heart of Maggie Valley. It offers effortless proximity to Cataloochee Ski Area, downtown Waynesville, the Asheville region, and Harrah’s Cherokee Casino. Step inside to an inviting open floor plan showcasing beautiful wood floors and soaring vaulted cathedral ceilings that create an atmosphere of spacious elegance. A dramatic floor-to-ceiling fireplace serves as the centerpiece of the living area, perfect for cozy gatherings after a day on the slopes or exploring the Smokies. The spacious gourmet kitchen impresses with granite countertops, a large island with breakfast bar, and abundant cabinetry—ideal for entertaining family and friends. The main-level primary suite provides convenience and privacy, featuring a luxurious ensuite bath with dual vanity, ceramic tile, and a spacious walk-in shower. Upstairs, an open loft area with a dramatic wall of windows frames breathtaking long-range mountain views, offering a serene spot for relaxation or a home office. Two additional bedrooms with vaulted ceilings and a full bath complete the upper level, providing ample space for guests.Outside, the custom log construction is complemented by a generous wraparound covered deck, perfect for al fresco dining while soaking in panoramic mountain vistas that captivate year-round. A detached single-car garage includes optional storage or bonus space above. The metal roof ensures durability and low maintenance, while the established community and proven short-term rental history deliver strong income-producing potential for investors or those seeking a turnkey vacation property. This rare offering combines authentic mountain living in one of Western North Carolina’s most desirable locations. Whether as a primary residence, second home, or lucrative rental investment, this log cabin delivers unparalleled lifestyle and value.
#4380854

Maggie Valley

242 Panoramic Loop

3 Beds

2 Baths

1,751 Sq.Ft.

$719,000

MLS#: 4380854
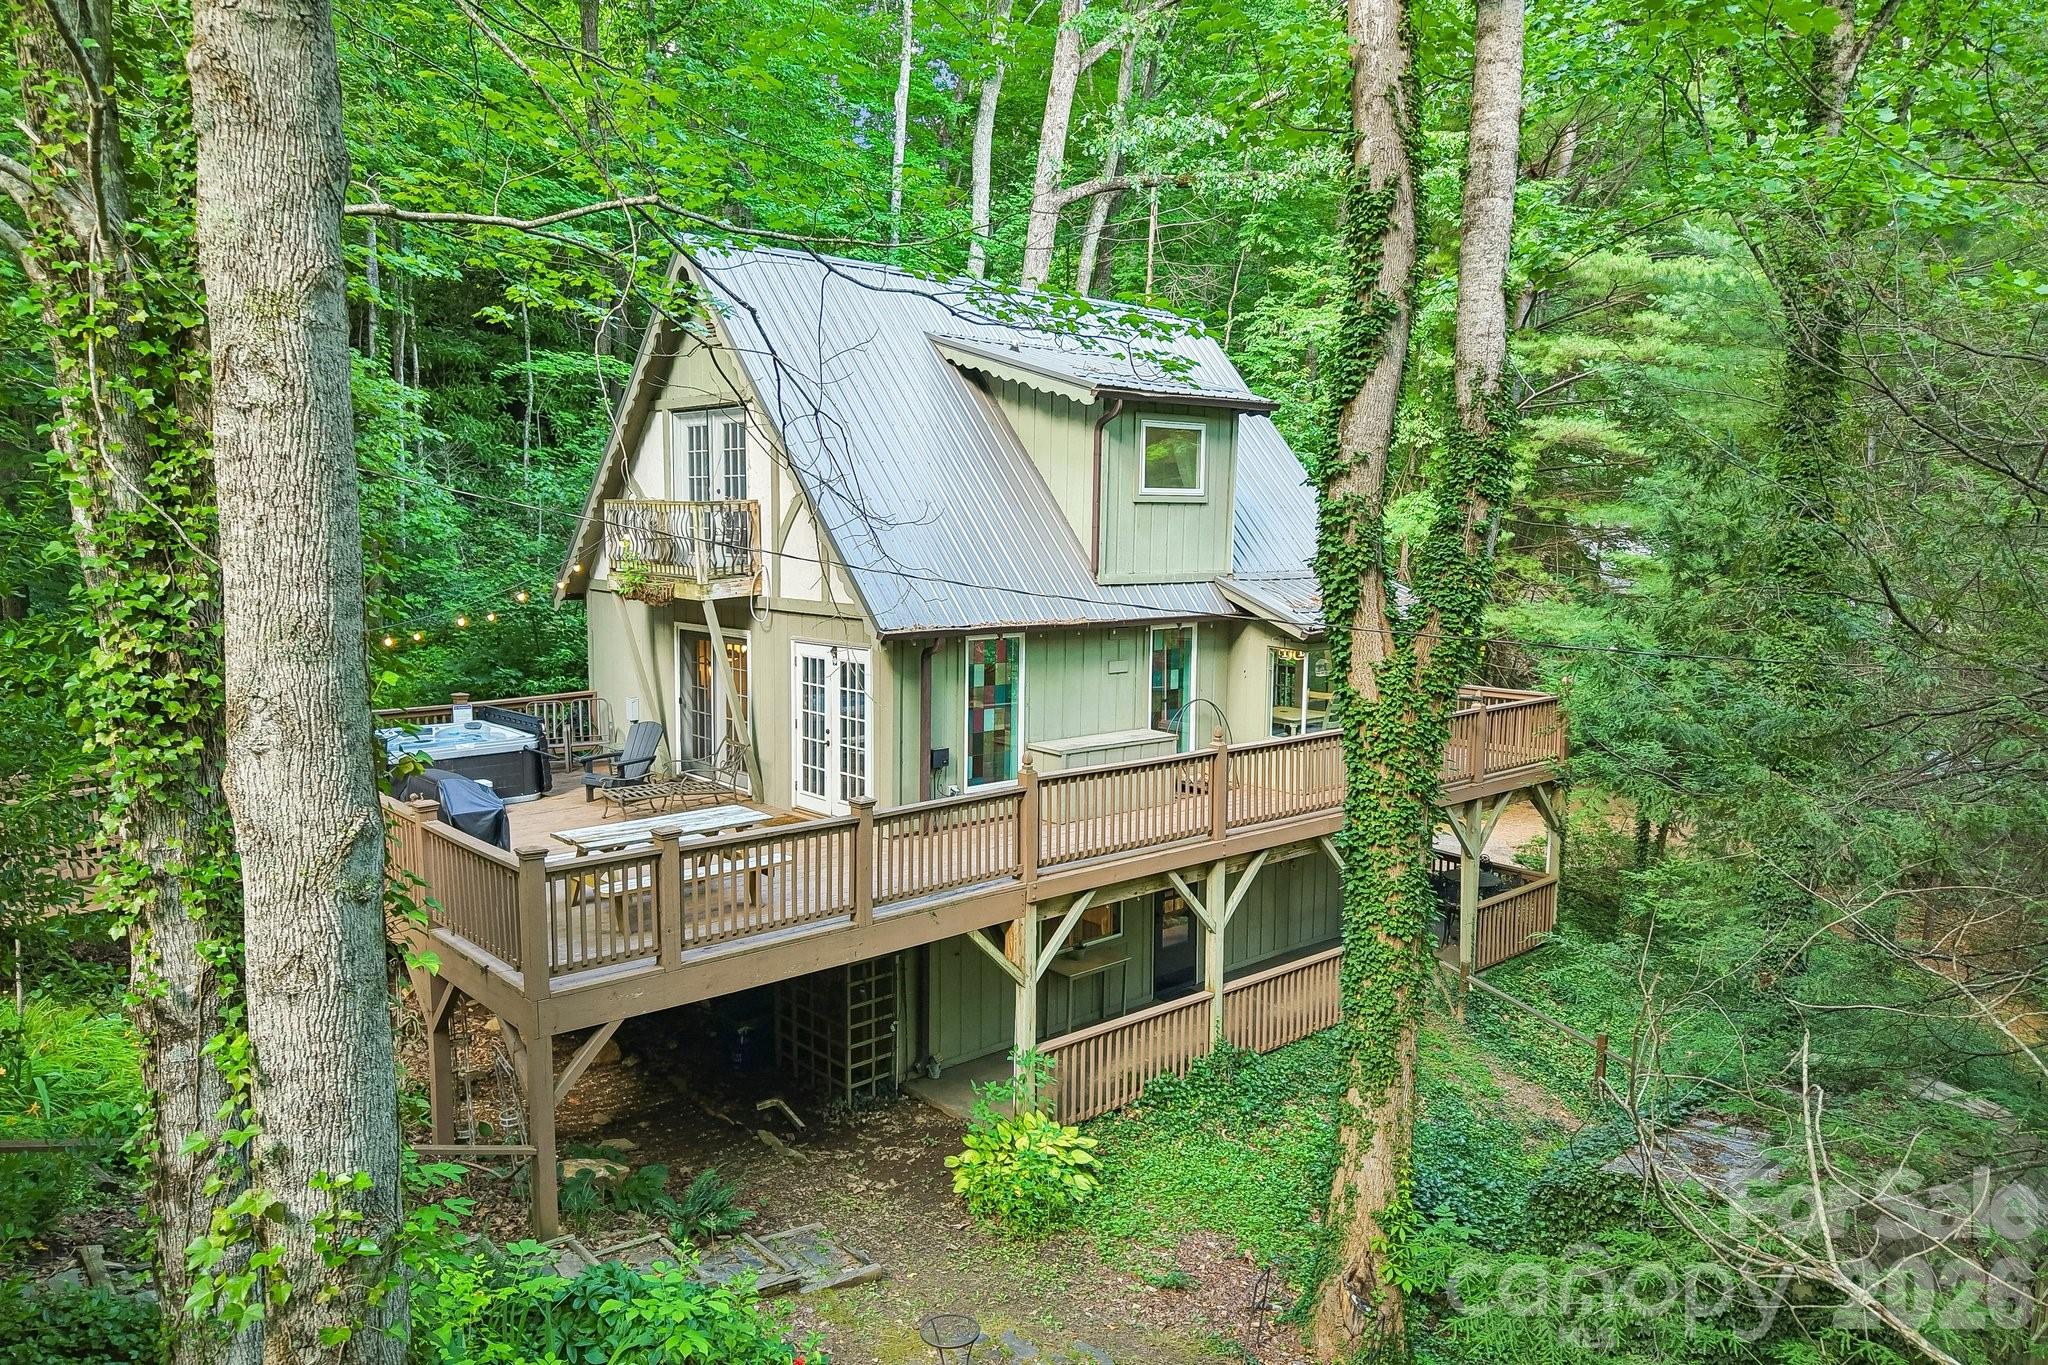
Tucked among the trees in Maggie Valley Country Club Estates, this 3-bedroom chalet in Maggie Valley offers the mountain retreat many buyers are searching for. Designed with one bedroom and one full bath on each level, the flexible floor plan provides privacy and comfort while creating inviting spaces to gather. Surrounded by peaceful woods with seasonal winter views, a private pond, expansive wrap-around decking, and inviting outdoor living spaces, this home is the perfect blend of mountain charm and everyday comfort.

This classic A-frame chalet welcomes you with timeless character and multiple indoor and outdoor spaces to enjoy every season. The expansive wrap-around deck features both open and covered areas, making it ideal for morning coffee, outdoor dining, entertaining family and friends, or relaxing in the six-person hot tub beneath the mountain sky. The private pond adds a peaceful setting where you can unwind and enjoy the natural beauty that surrounds the property.

Inside, the bright and spacious main living area is anchored by a cozy wood-burning stove, creating the perfect gathering place after a day of hiking, skiing, golfing, or exploring everything Maggie Valley has to offer. French doors fill the home with natural light while providing seamless access to the outdoor living spaces.

Since 2022, numerous improvements have enhanced both comfort and functionality, including freshly painted bedrooms and bathrooms, restored and stained back decking, solar string lighting, new kitchen appliances, and the transformation of the lower level from a second kitchen into a spacious game room and gathering area with new walls, flooring, and paint. A durable metal roof was installed in 2022, while the unique treehouse above the one-car carport received a new roof in 2025, creating a fun bonus space that could serve as a creative retreat, reading nook, or camping-inspired guest experience.

Situated on approximately 0.71 acres with plenty of parking and a voluntary HOA, this property offers privacy while remaining conveniently located within Maggie Valley Country Club Estates.

For those interested, the home may also be purchased fully furnished with an established turnkey vacation rental package, including furnishings and a history of past guest bookings, available for an additional $20,000, providing a seamless option for buyers who wish to continue its successful use as a vacation retreat.

Whether you're looking for a full-time residence, a peaceful mountain escape, or a home with added flexibility, 21 Christie Lane offers the rare opportunity to enjoy mountain living surrounded by nature, where mornings begin on the deck, evenings end beside the wood-burning stove, and memories are made for years to come.
#4397340

Maggie Valley

21 Christy Lane

3 Beds

3 Baths

1,739 Sq.Ft.

$489,900

MLS#: 4397340
Price reduced
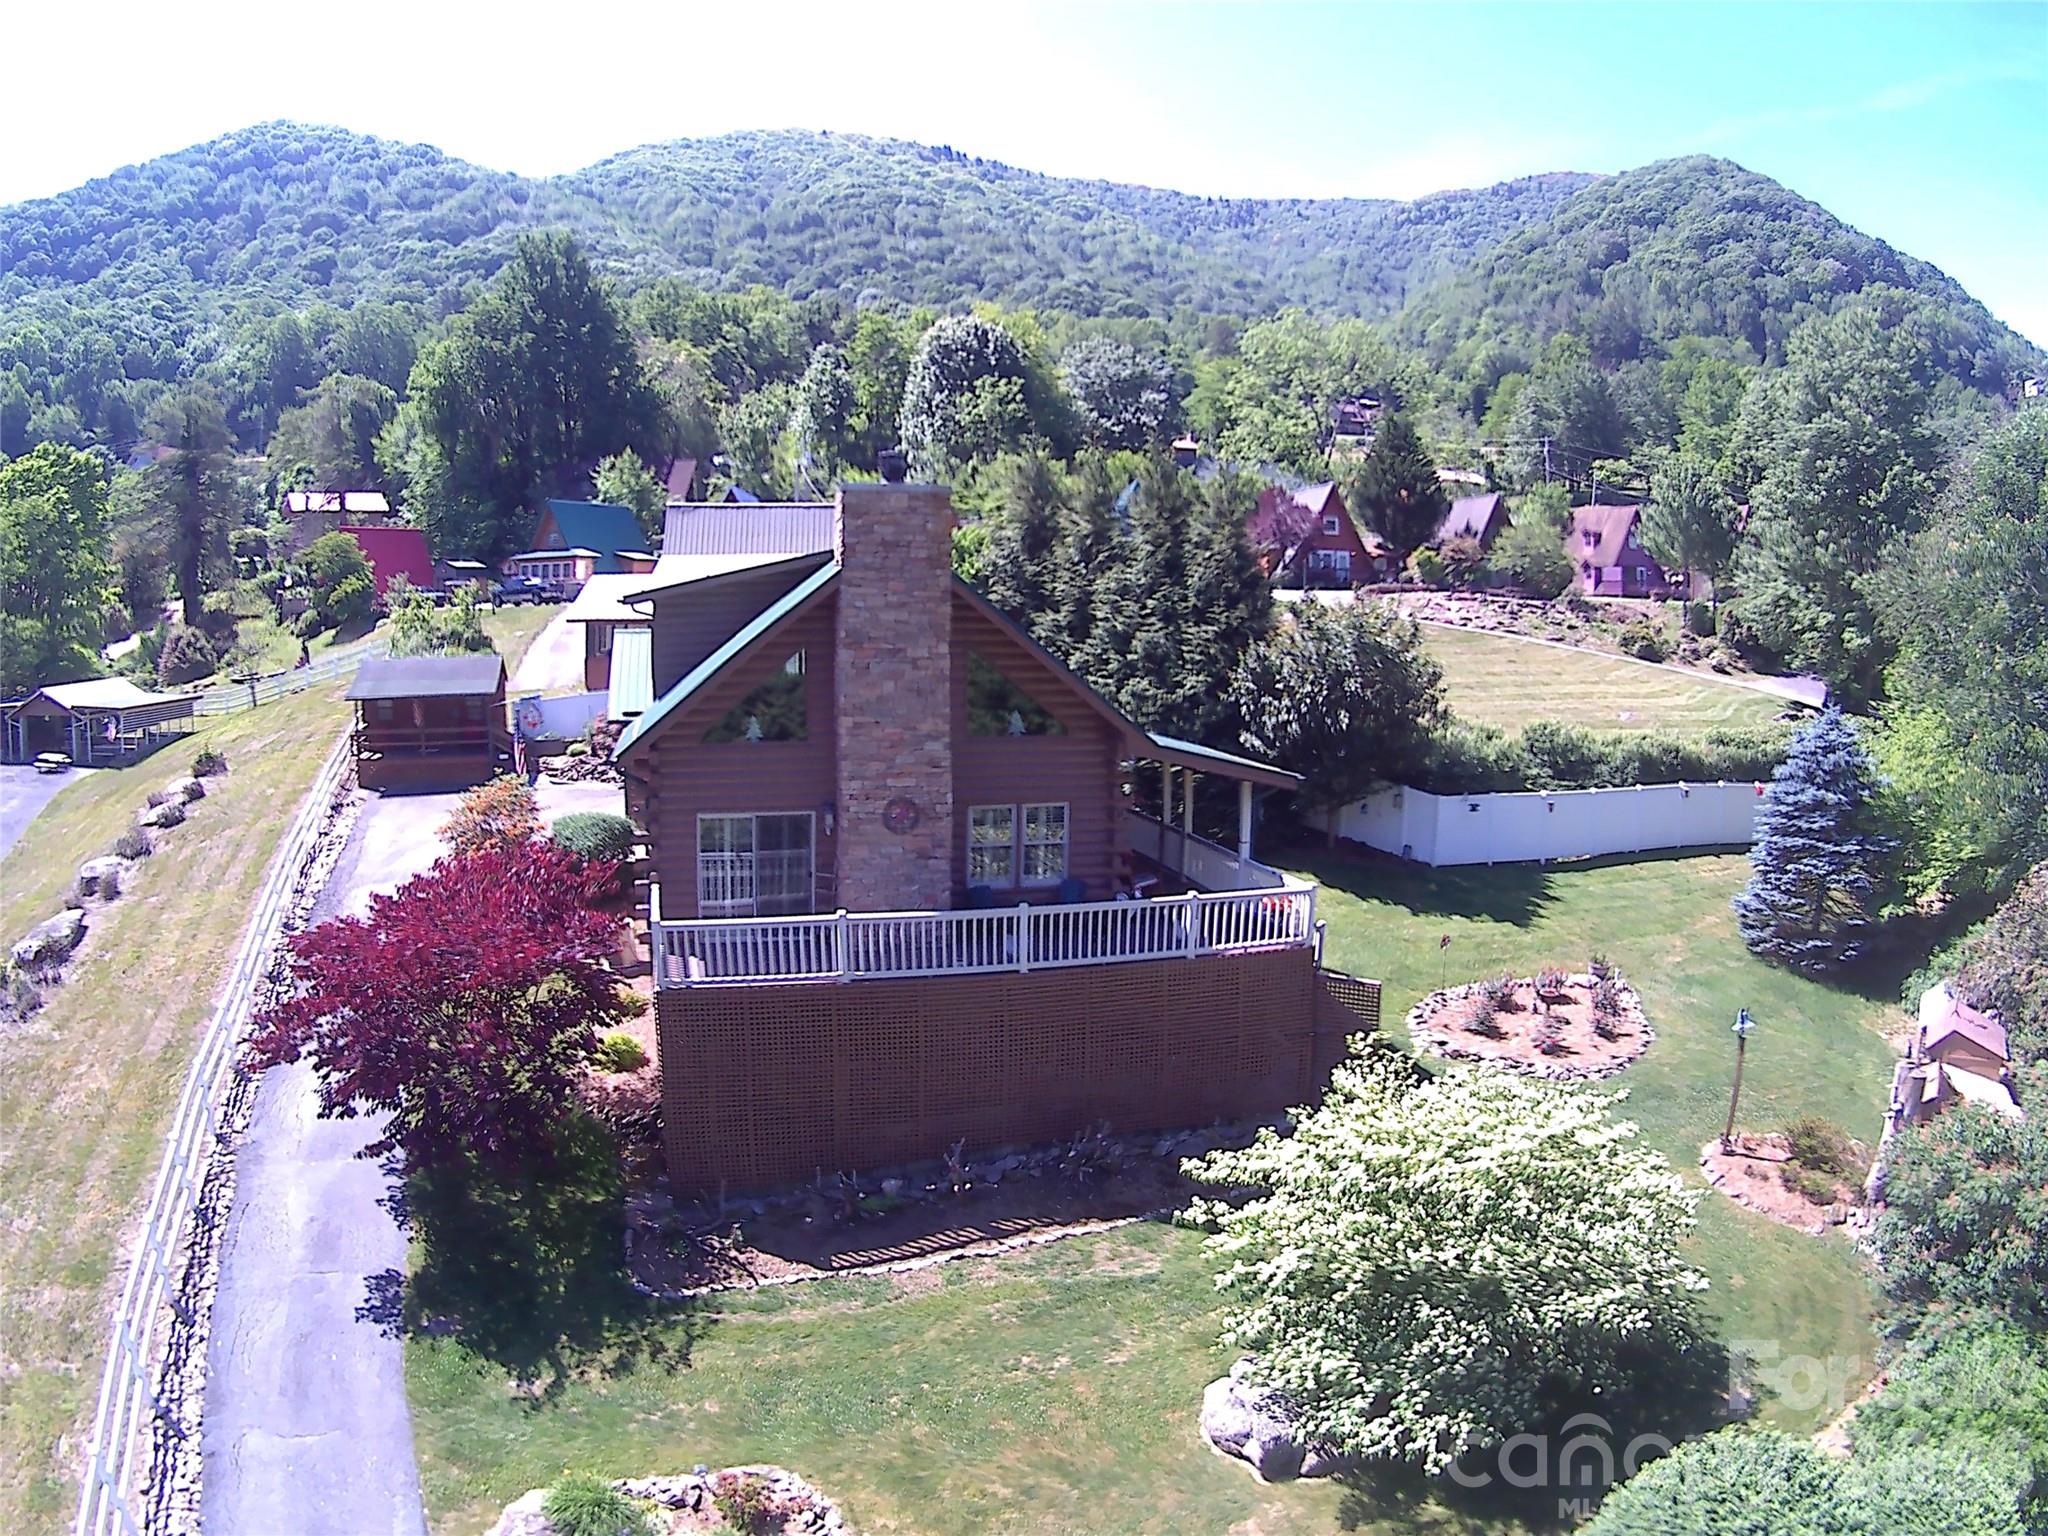
A beautiful well-maintained log cabin located just minutes from downtown Maggie Valley, Cataloochee, and Cherokee, offering stunning, unobstructed mountains views, a large covered and uncovered porch, easy and paved access. It provides a truly cozy retreat where you can enjoy absolute tranquility, featuring a lovely garden and exquisite finishes. The property includes a master bedroom as well as a loft—currently utilized as a second bedroom—completed with its own private bathroom. Additionally, it features a detached two cars garage and a detached workshop, from which you can also admire the mountain scenery and occasionally spot deer and elks.
For appointments, please allow at least 2 hours before showing, house is owner occupied. City water (City of Maggie Valley), septic, Electricity, Haywood Electric; septic tank was cleaned in May 2026. Motivated sellers.
#4383045

Maggie Valley

361 Black Camp Gap Road

2 Beds

2 Baths

1,168 Sq.Ft.

$525,000

MLS#: 4383045

 - property

Send a message

Message successfully sent.

Your message

What is 3 + 4 ?

Reason for contacting?

I agree to receive email communication and understand I can unsubscribe at any time.

I agree to be contacted by Prestino Advantage via call, email, and text for real estate services. To opt out, you can reply 'stop' at any time or reply 'help' for assistance. You can also click the unsubscribe link in the emails. Message and data rates may apply. Message frequency may vary. Privacy Policy

Sign Out

Virtual Assistant

Would you like to take the next step with this property? We can help you schedule a showing or virtual tour, or send you more details.

Yes, I would like more information.

Thank You for Your Reply, One of Our Agents will contact you as soon as possible

No, maybe later.

Thank you, you can always contact me via email, phone number or through the contact form.

Realhub AI

Lucy - Your AI-Powered Realtor

Update Your Temporary Password

Personalize your search

Enter your email and we'll notify you immediately when new listings match what you're looking for.

or enter email address

Already have an account ? Login here

Continue your home search

I agree to receive communications and understand I can unsubscribe at any time.

I agree to be contacted by Prestino Advantage via call, email, and text for real estate services. To opt out, you can reply 'stop' at any time or reply 'help' for assistance. You can also click the unsubscribe link in the emails. Message and data rates may apply. Message frequency may vary. Privacy Policy

Already have an account ? Login here

We use cookies

We use cookies primarily for analytics to enhance your experience. By accepting, you agree to our use of these cookies. You can manage your preferences or learn more about our cookies policy.