

Property
Beds
5
Full Baths
6
1/2 Baths
1
Year Built
2026
Sq.Footage
5,489
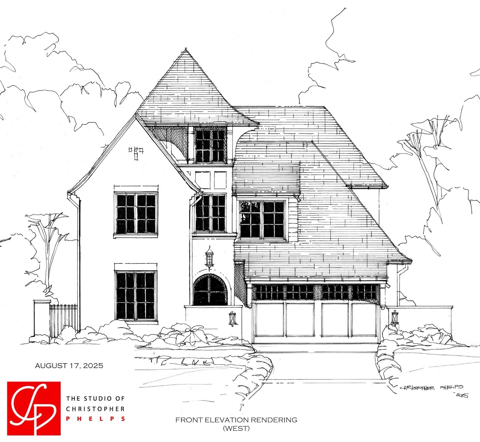
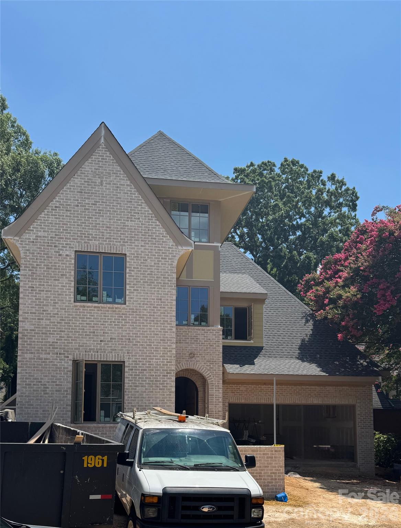
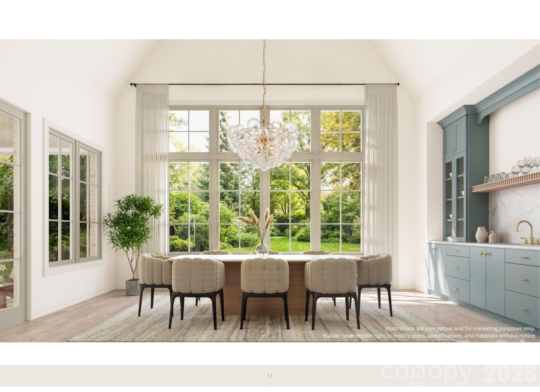
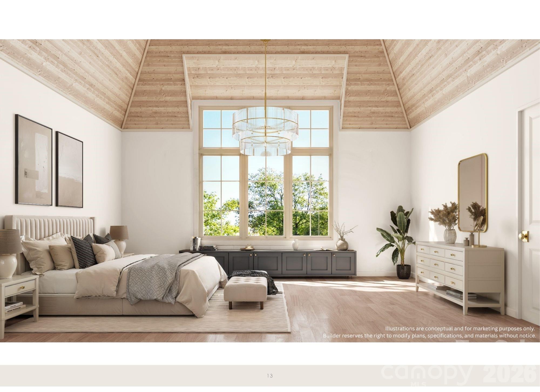
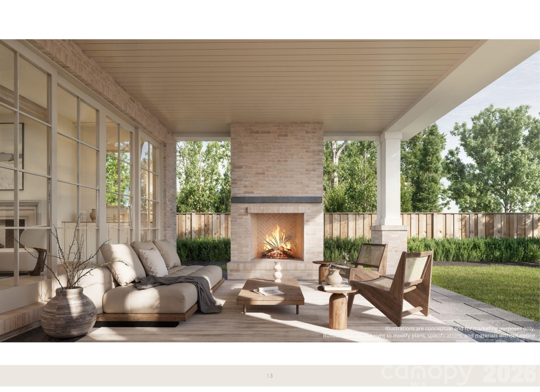
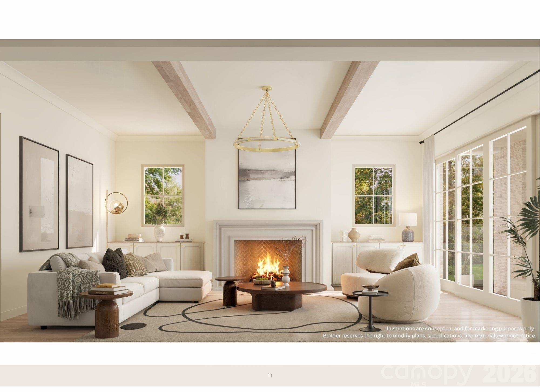
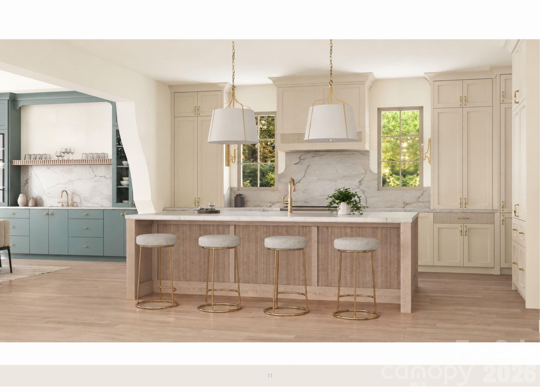
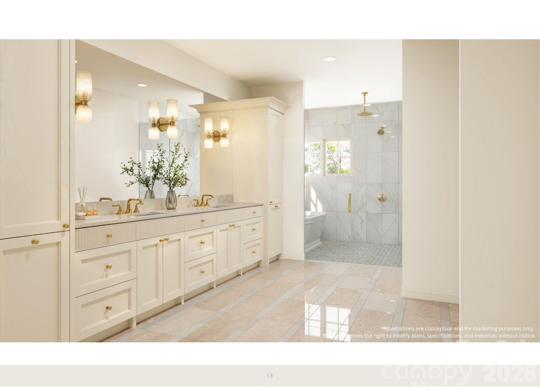
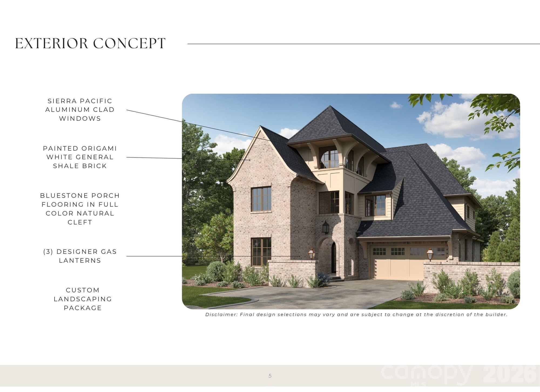
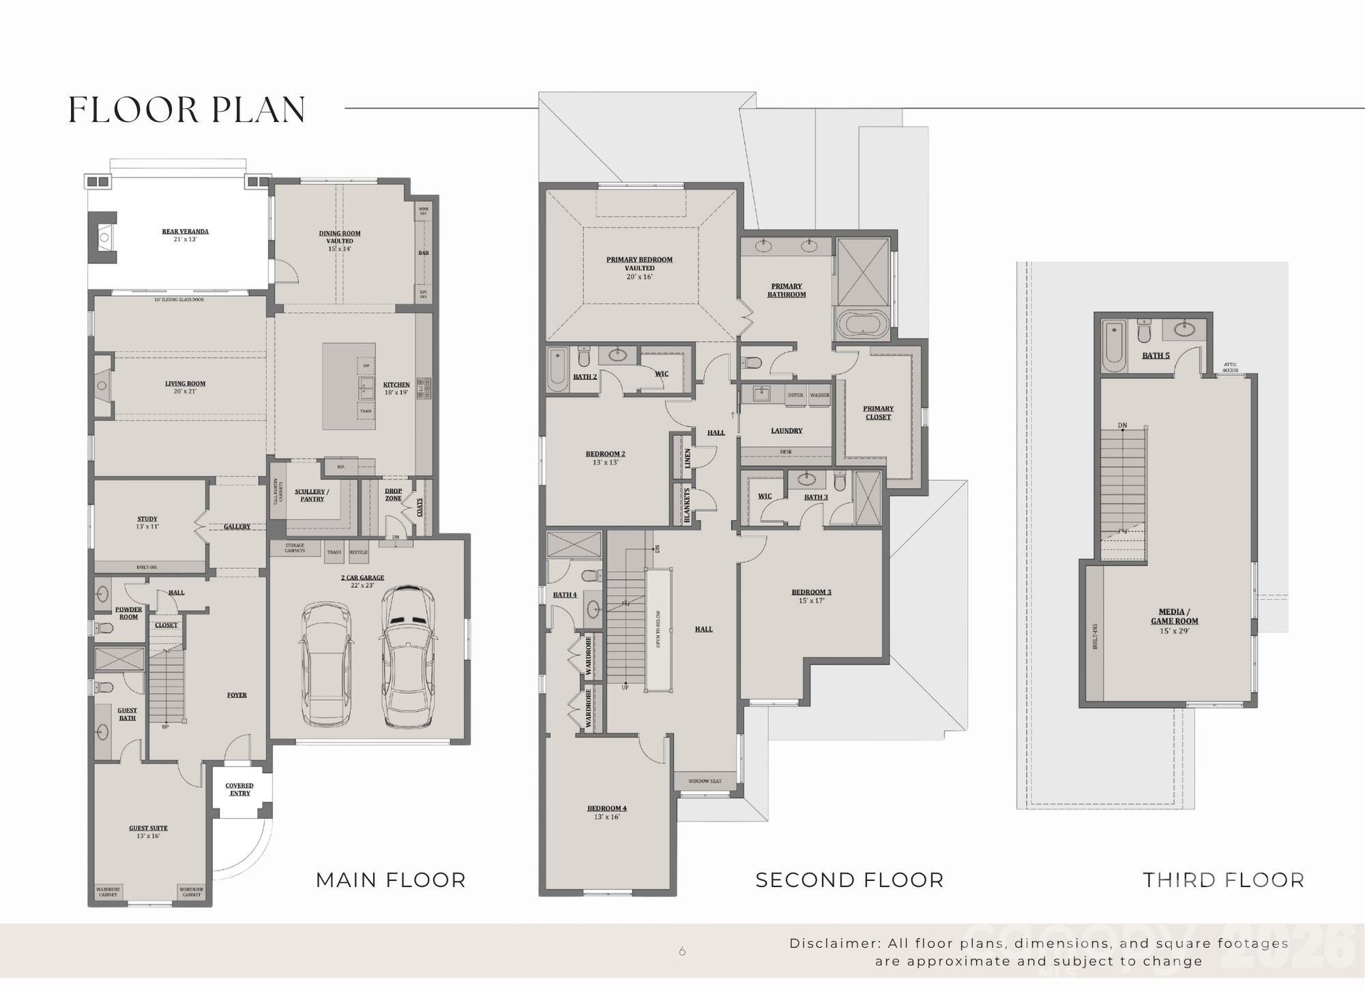
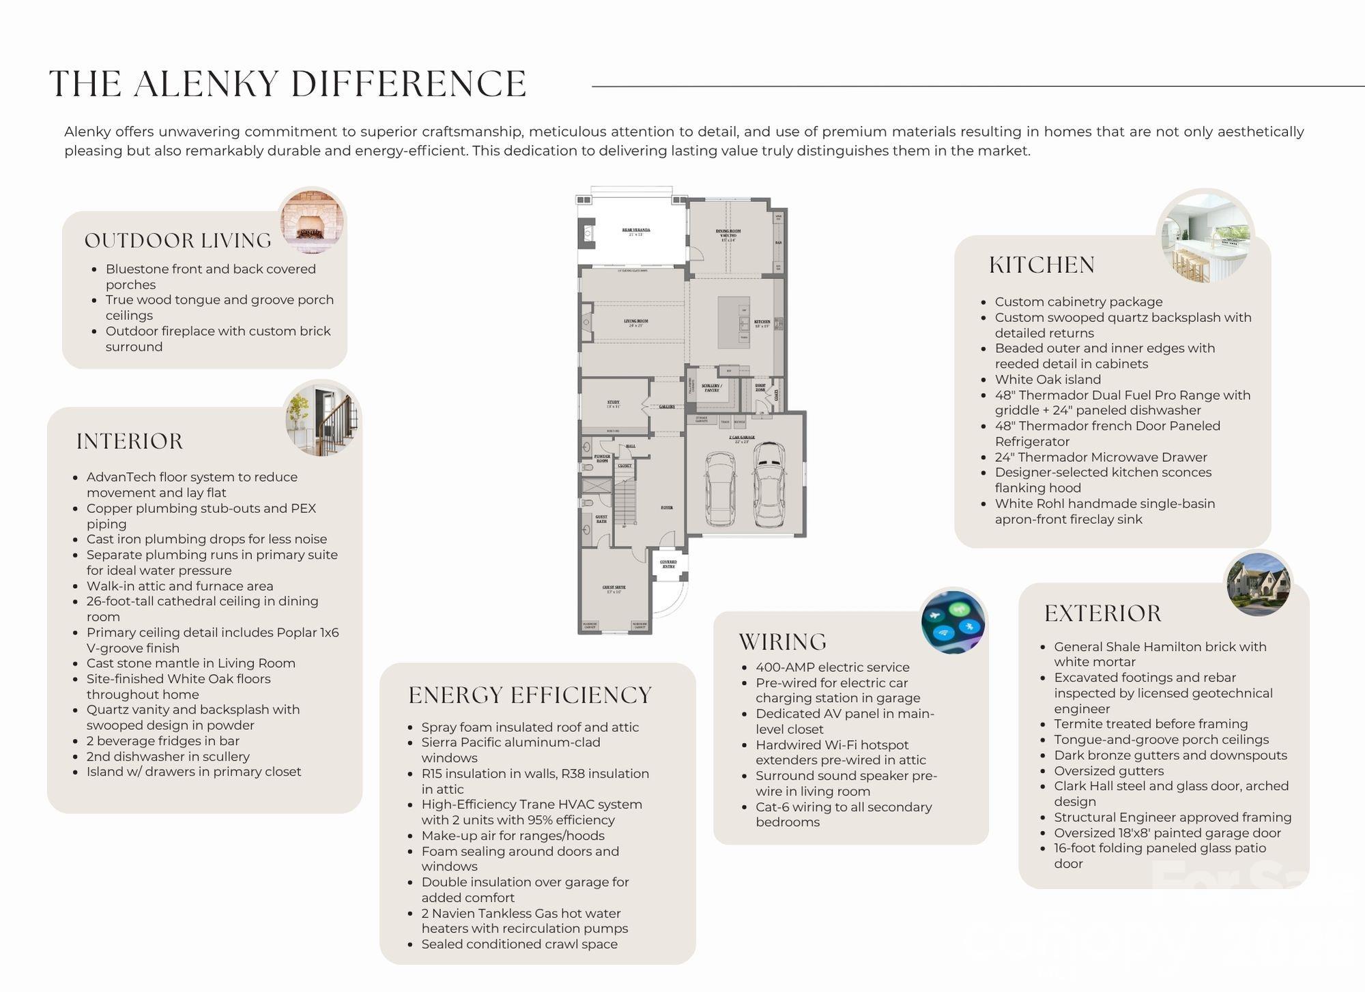
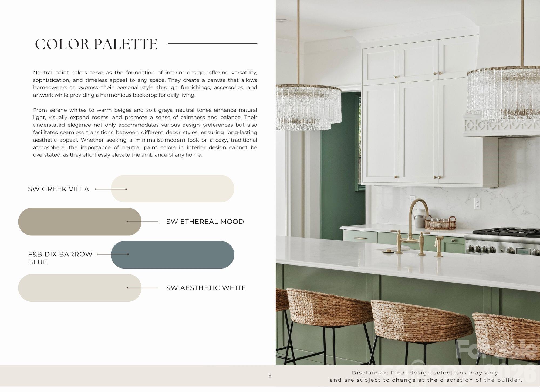
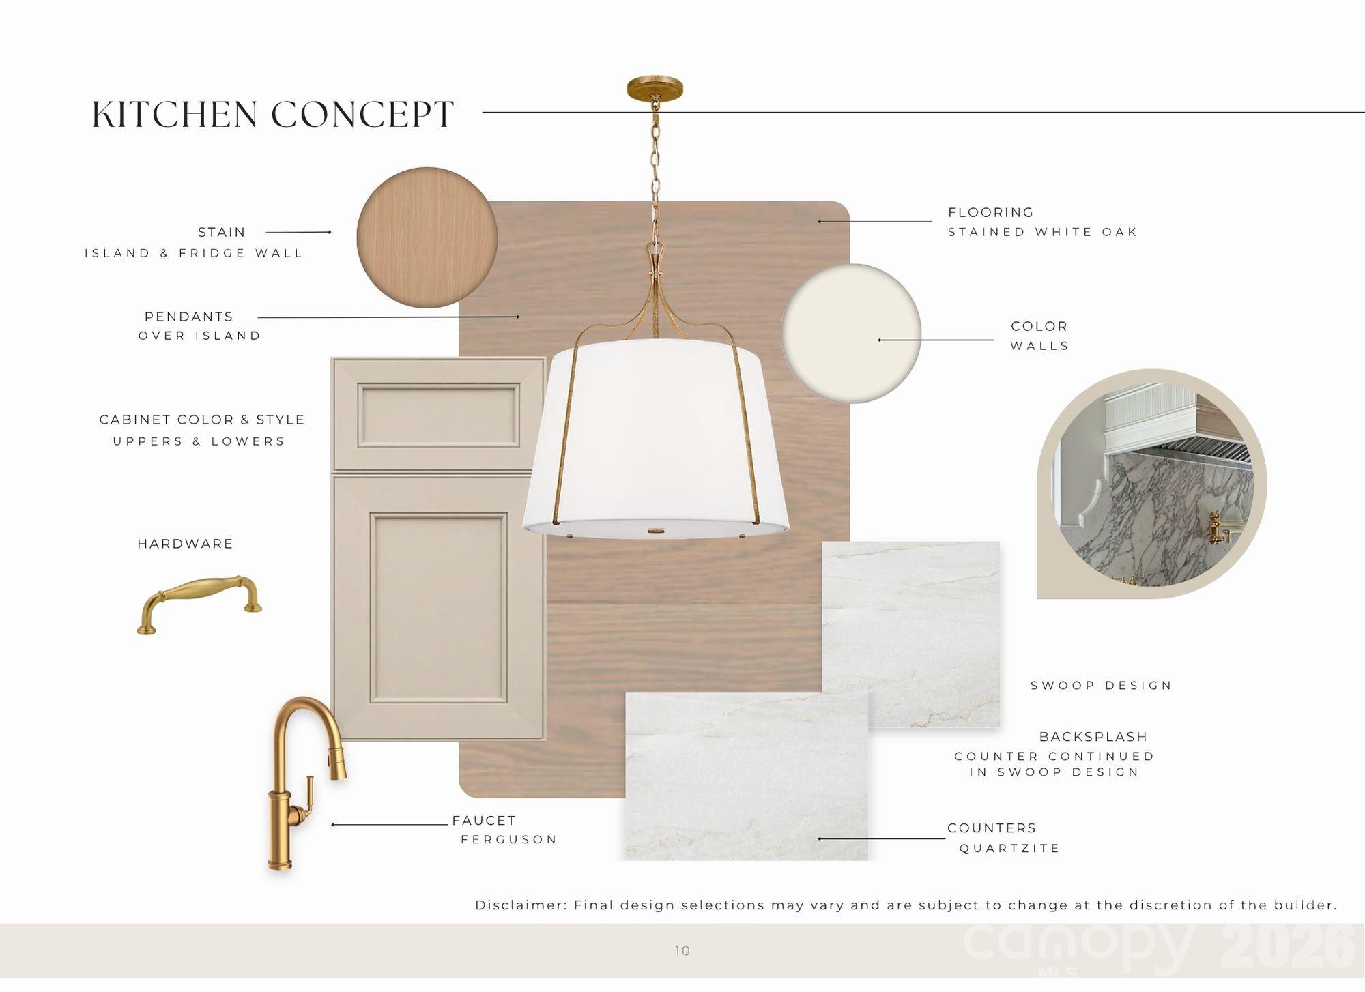
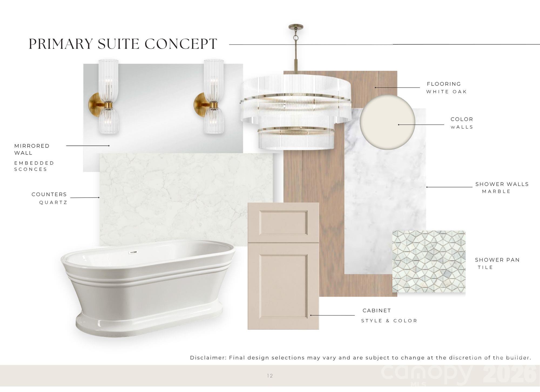
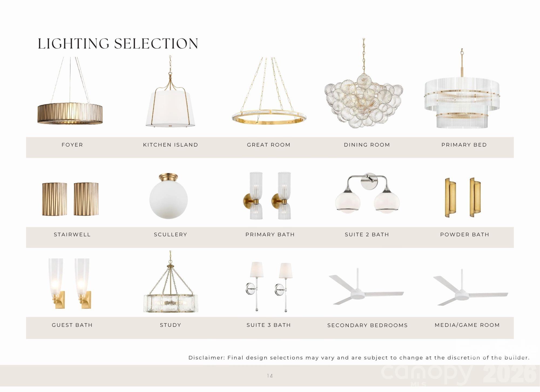
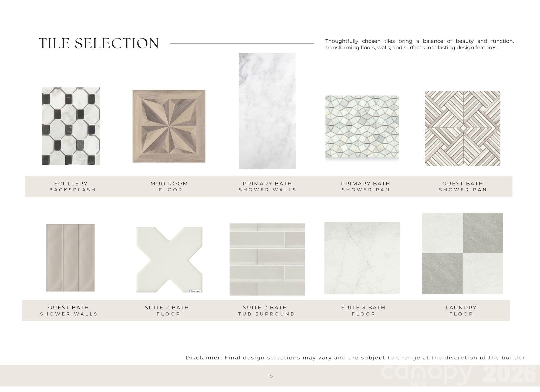
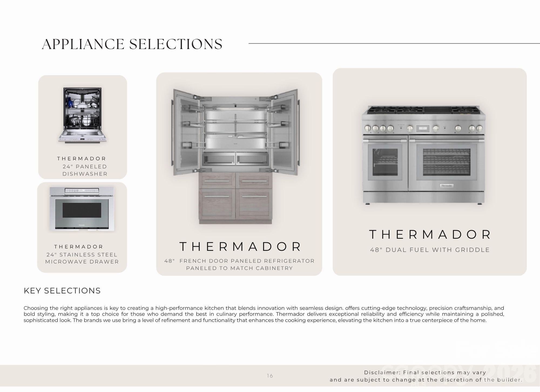
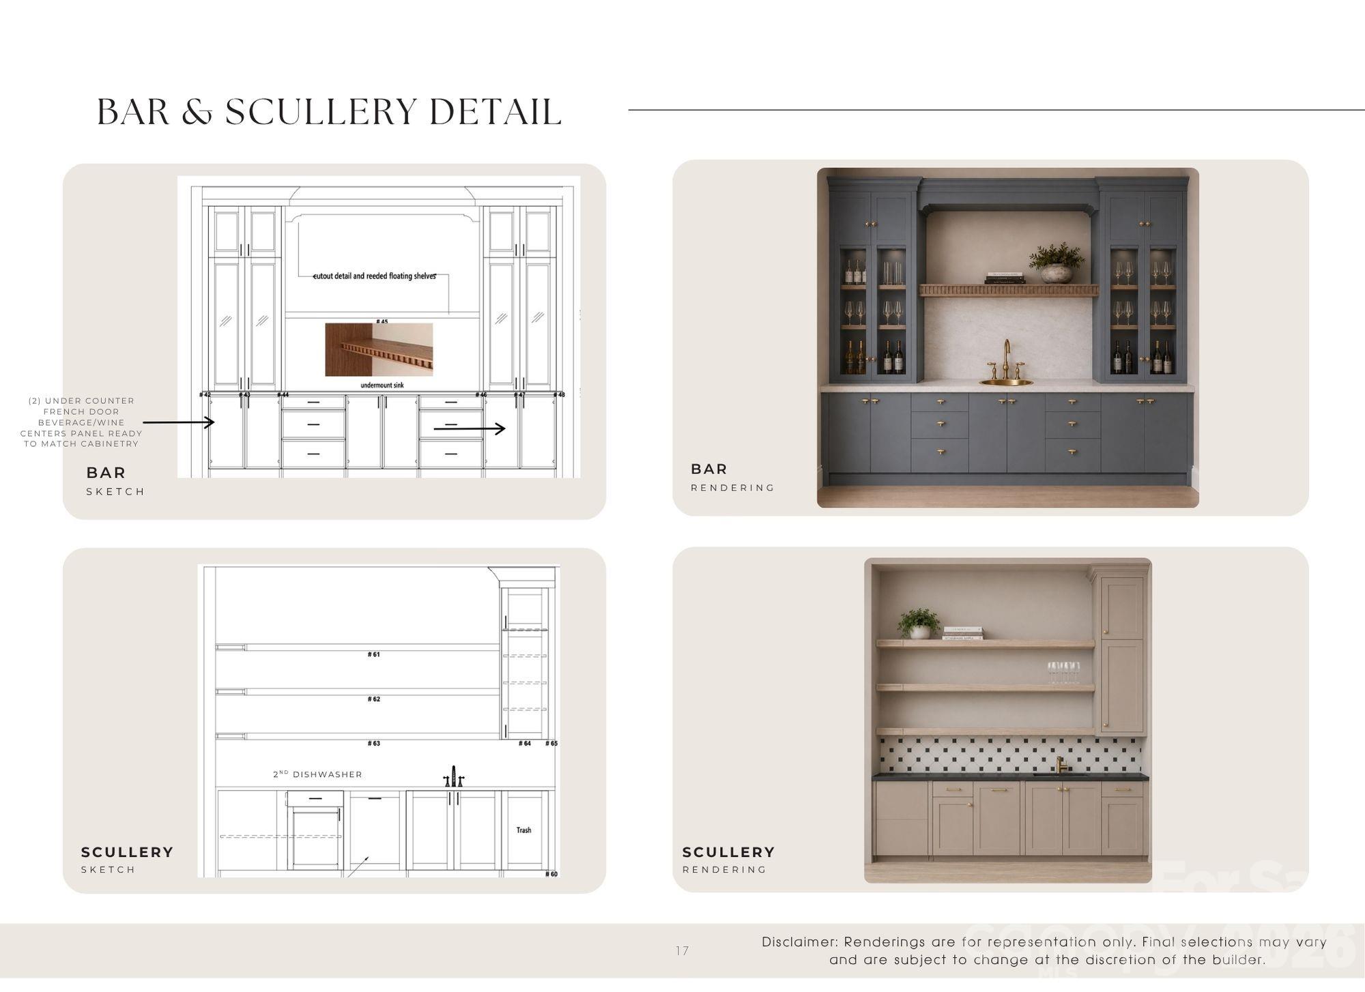
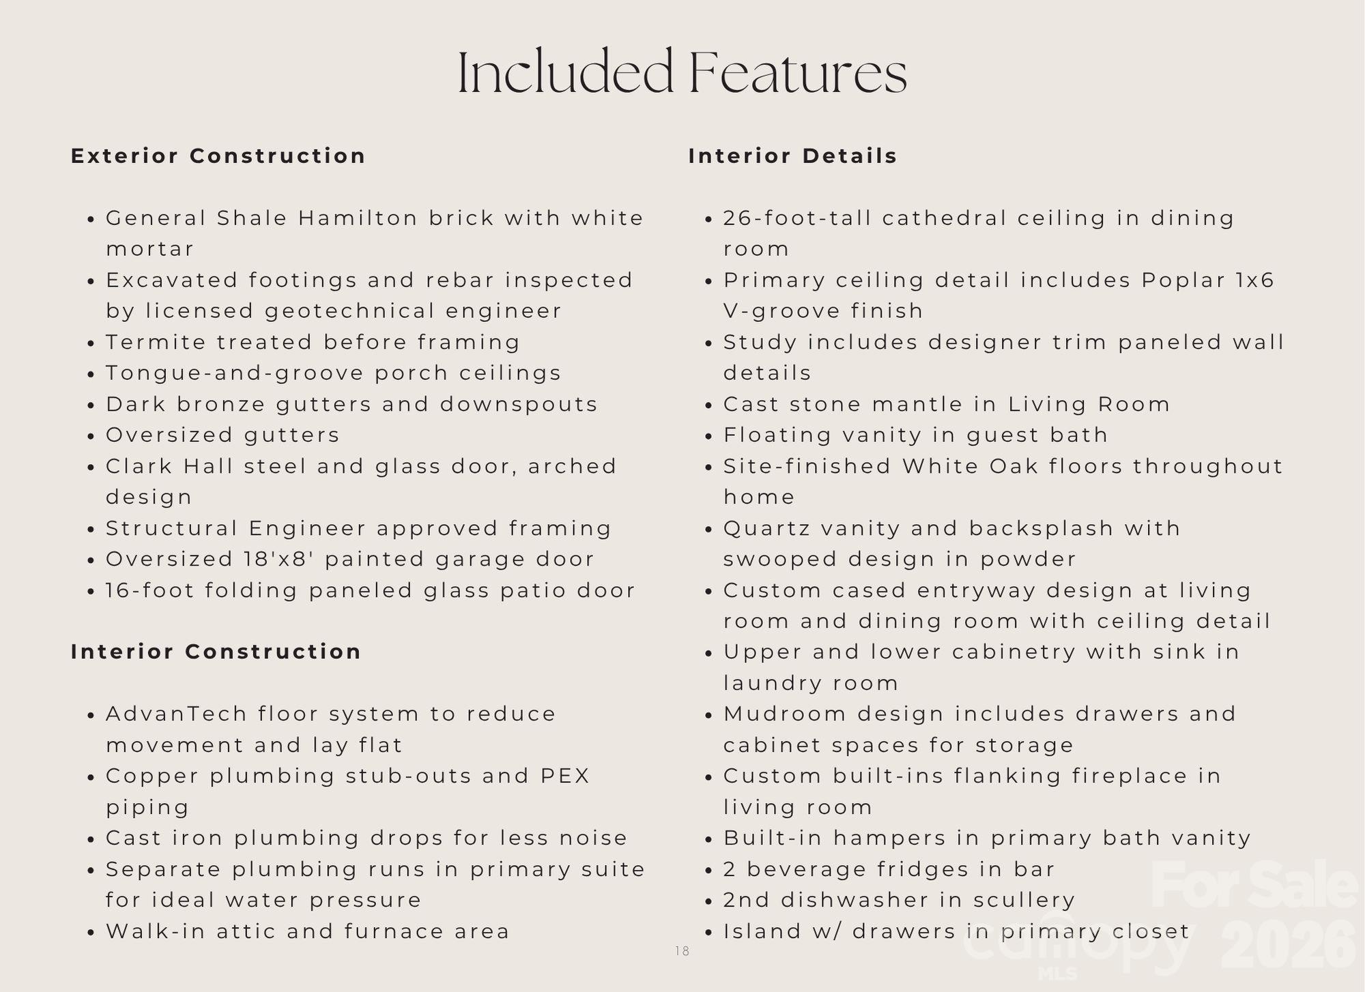
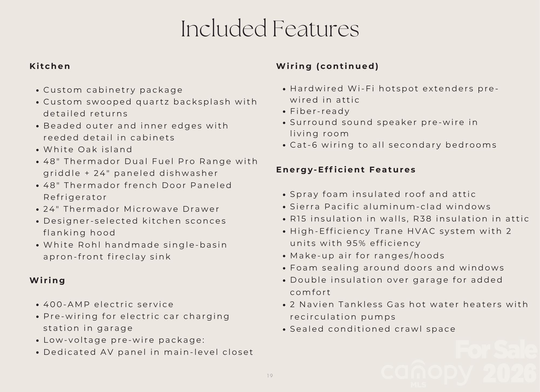
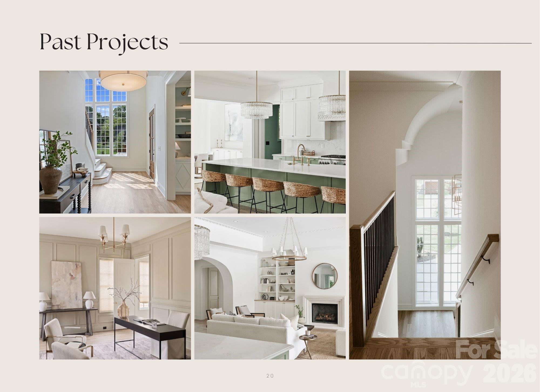
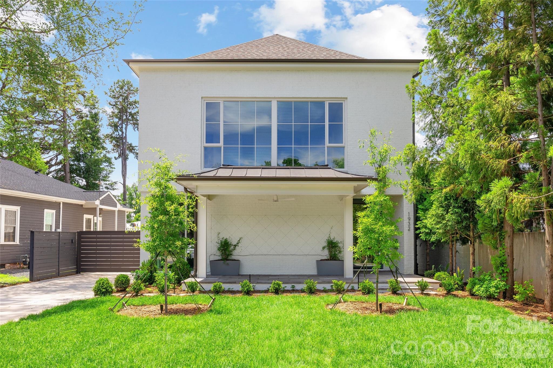
Unrivaled luxury and architectural mastery converge in the heart of Myers Park. Crafted by Alenky Signature Homes, with striking architecture by The Studio of Chris Phelps and curated design selections by Crystal Nagel Design, this newly constructed estate represents the pinnacle of refined living. Spanning over 6,000 square feet of flawlessly executed interiors, the five-bedroom, five-full, and one half-bath residence is artfully balanced for both effortless daily living and grand-scale entertaining. Begin by passing through the commanding entryway on a main level that seamlessly blends sophistication with functionality. The open-concept living room acts as the anchor of the home, expanding effortlessly onto a deep covered back porch that overlooks a serene, private backyard—fully ready for a future pool if desired. The epicurean kitchen is a chef’s dream, boasting a premium, integrated Thermador appliance package and a discrete, full-service scullery equipped with an additional dishwasher for seamless hosting. Basking in natural light, the dramatic dining room showcases soaring 26-foot ceilings and features a bespoke built-in bar complete with dual beverage refrigerators. Lower level also includes a private guest suite with connected full bath and a stately home office. Retreat upstairs to four generous bedrooms, each private with its own dedicated en-suite bathroom. The magnificent primary suite is a masterclass in luxury, defined by voluminous 16-foot ceilings, peaceful backyard vistas, and a spa-like bath. The sprawling walk-in closet centers around a custom built-out island and offers direct, private access to the laundry room. The third level unveils an expansive game room with a full bath, offering immediate recreational enjoyment or effortless future expansion. Experience the high standard of Charlotte luxury living in one of the most prestigious parts of Myers Park.
Features & Amenities
Interior
-
Other Interior Features
Entrance Foyer, Kitchen Island, Open Floorplan, Pantry, Storage
-
Total Bedrooms
5
-
Bathrooms
6
-
1/2 Bathrooms
1
-
Above Grade Finished Area
5489.0
-
Basement YN
NO
-
Cooling YN
YES
-
Cooling
Central Air
-
Fireplace YN
YES
-
Heating YN
YES
-
Heating
Central, Forced Air
-
Pet friendly
N/A
Exterior
-
Garage
Yes
-
Garage spaces
2
-
Construction Materials
Brick
-
Parking
Driveway
-
Patio and Porch Features
Covered, Porch, Rear Porch
-
Pool
No
Area & Lot
-
Lot Features
Private, Wooded
-
Property Type
Residential
-
Property Sub Type
Single Family Residence
Price
-
Sales Price
$3,795,000
-
Sq. Footage
5,489
-
Price/SqFt
$691
HOA
-
Association
No
School District
-
Elementary School
Dilworth
-
Middle School
Sedgefield
-
High School
Myers Park
Property Features
-
New Construction
YES
-
Senior Community YN
NO
-
Sewer
Public Sewer
-
Water Source
Public
Schedule a Showing
Showing scheduled successfully.
Mortgage calculator
Estimate your monthly mortgage payment, including the principal and interest, property taxes, and HOA. Adjust the values to generate a more accurate rate.
Your payment
Principal and Interest:
$
Property taxes:
$
HOA fees:
$
Total loan payment:
$
Total interest amount:
$
Location
County
Mecklenburg
Elementary School
Dilworth
Middle School
Sedgefield
High School
Myers Park
Listing Courtesy of Shad Rafferty , Charlotte Living Realty
RealHub Information is provided exclusively for consumers' personal, non-commercial use, and it may not be used for any purpose other than to identify prospective properties consumers may be interested in purchasing. All information deemed reliable but not guaranteed and should be independently verified. All properties are subject to prior sale, change or withdrawal. RealHub website owner shall not be responsible for any typographical errors, misinformation, misprints and shall be held totally harmless.

Agent
Mary Patrella
Call Mary today to schedule a private showing.

* Listings on this website come from the FMLS IDX Compilation and may be held by brokerage firms other than the owner of this website. The listing brokerage is identified in any listing details. Information is deemed reliable but is not guaranteed. If you believe any FMLS listing contains material that infringes your copyrighted work please click here to review our DMCA policy and learn how to submit a takedown request.© 2024 FMLS.
Related Properties
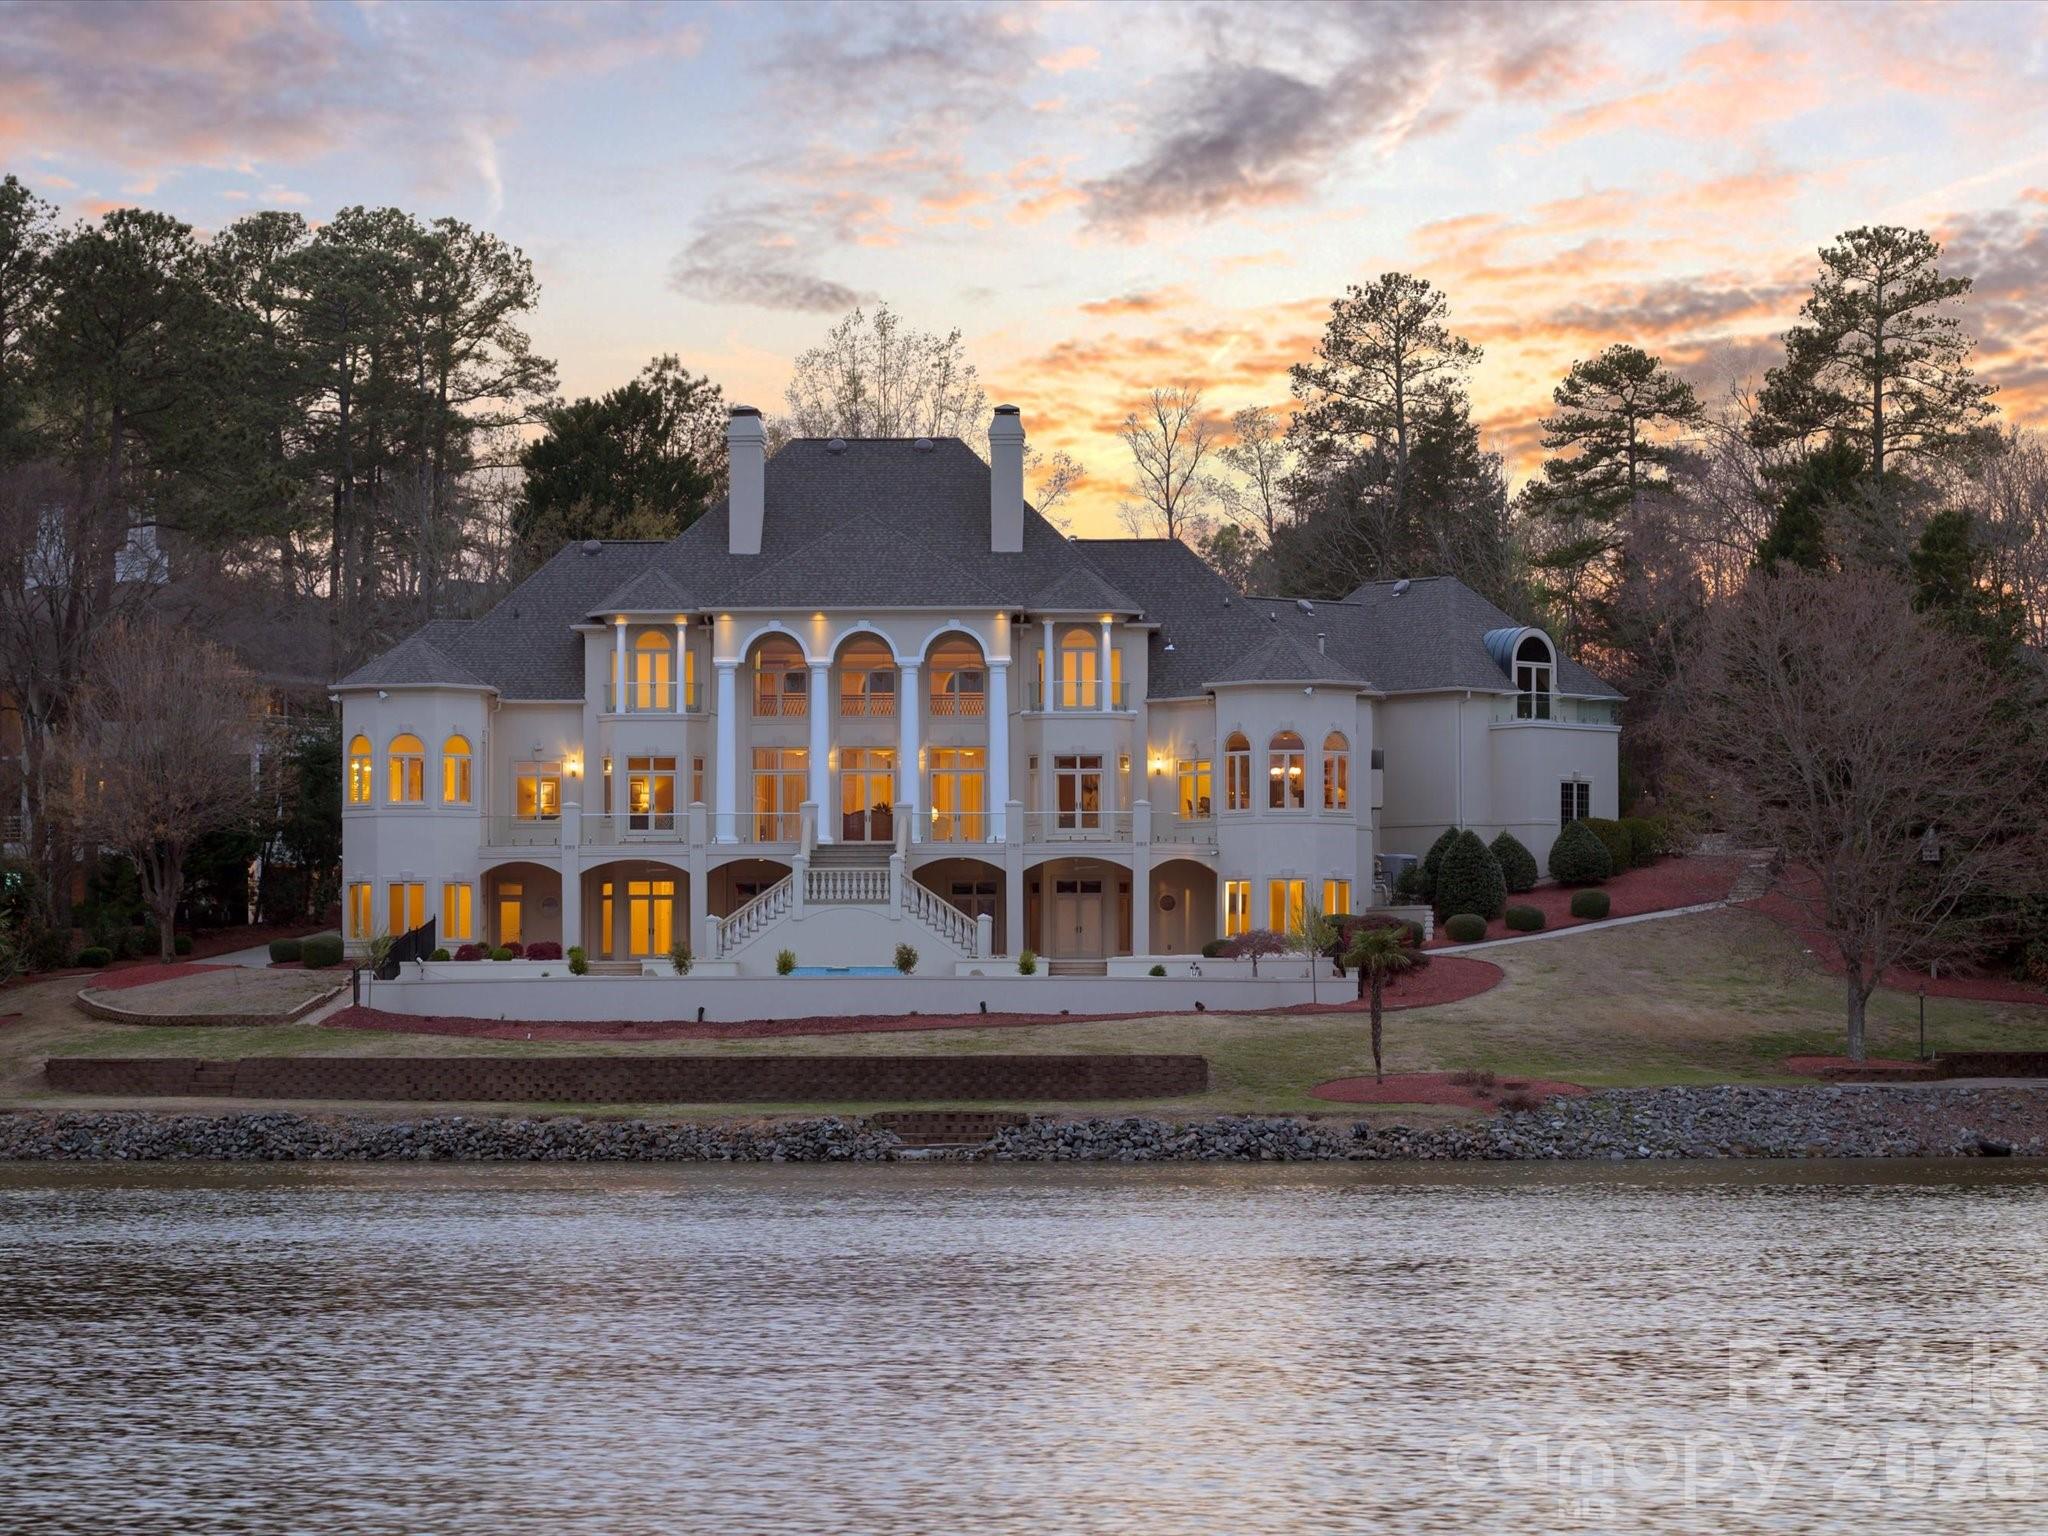
Charlotte
937 Granville Road
5 Beds
4 Baths
6,454 Sq.Ft.
$3,799,000
MLS#: 4380176
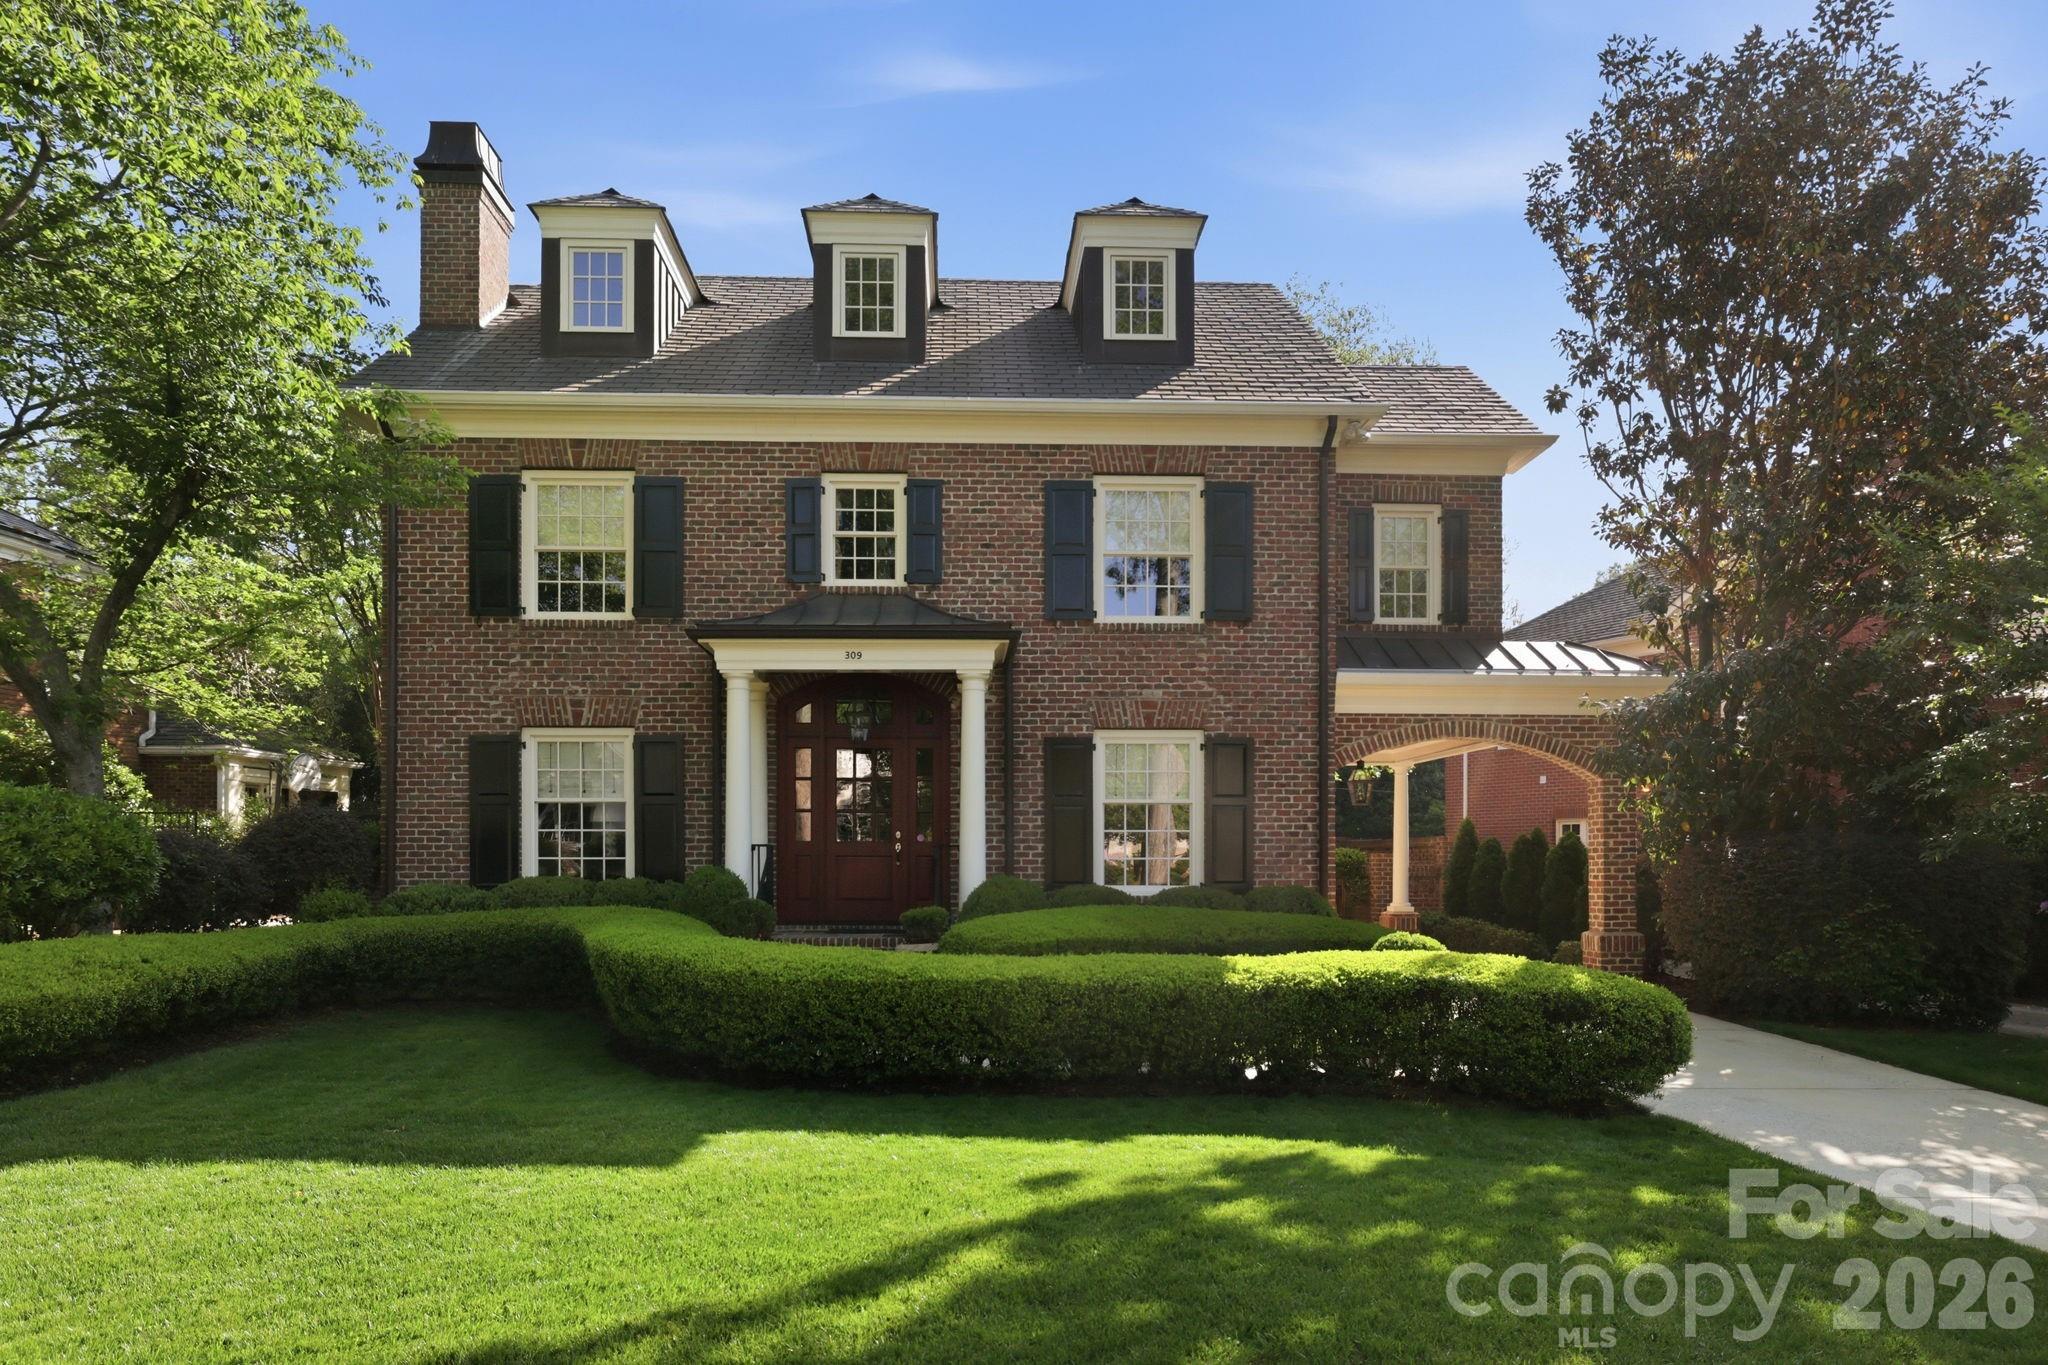
Charlotte
6905 Shinnecock Hill Lane
5 Beds
8 Baths
10,844 Sq.Ft.
$4,200,000
MLS#: 4352771
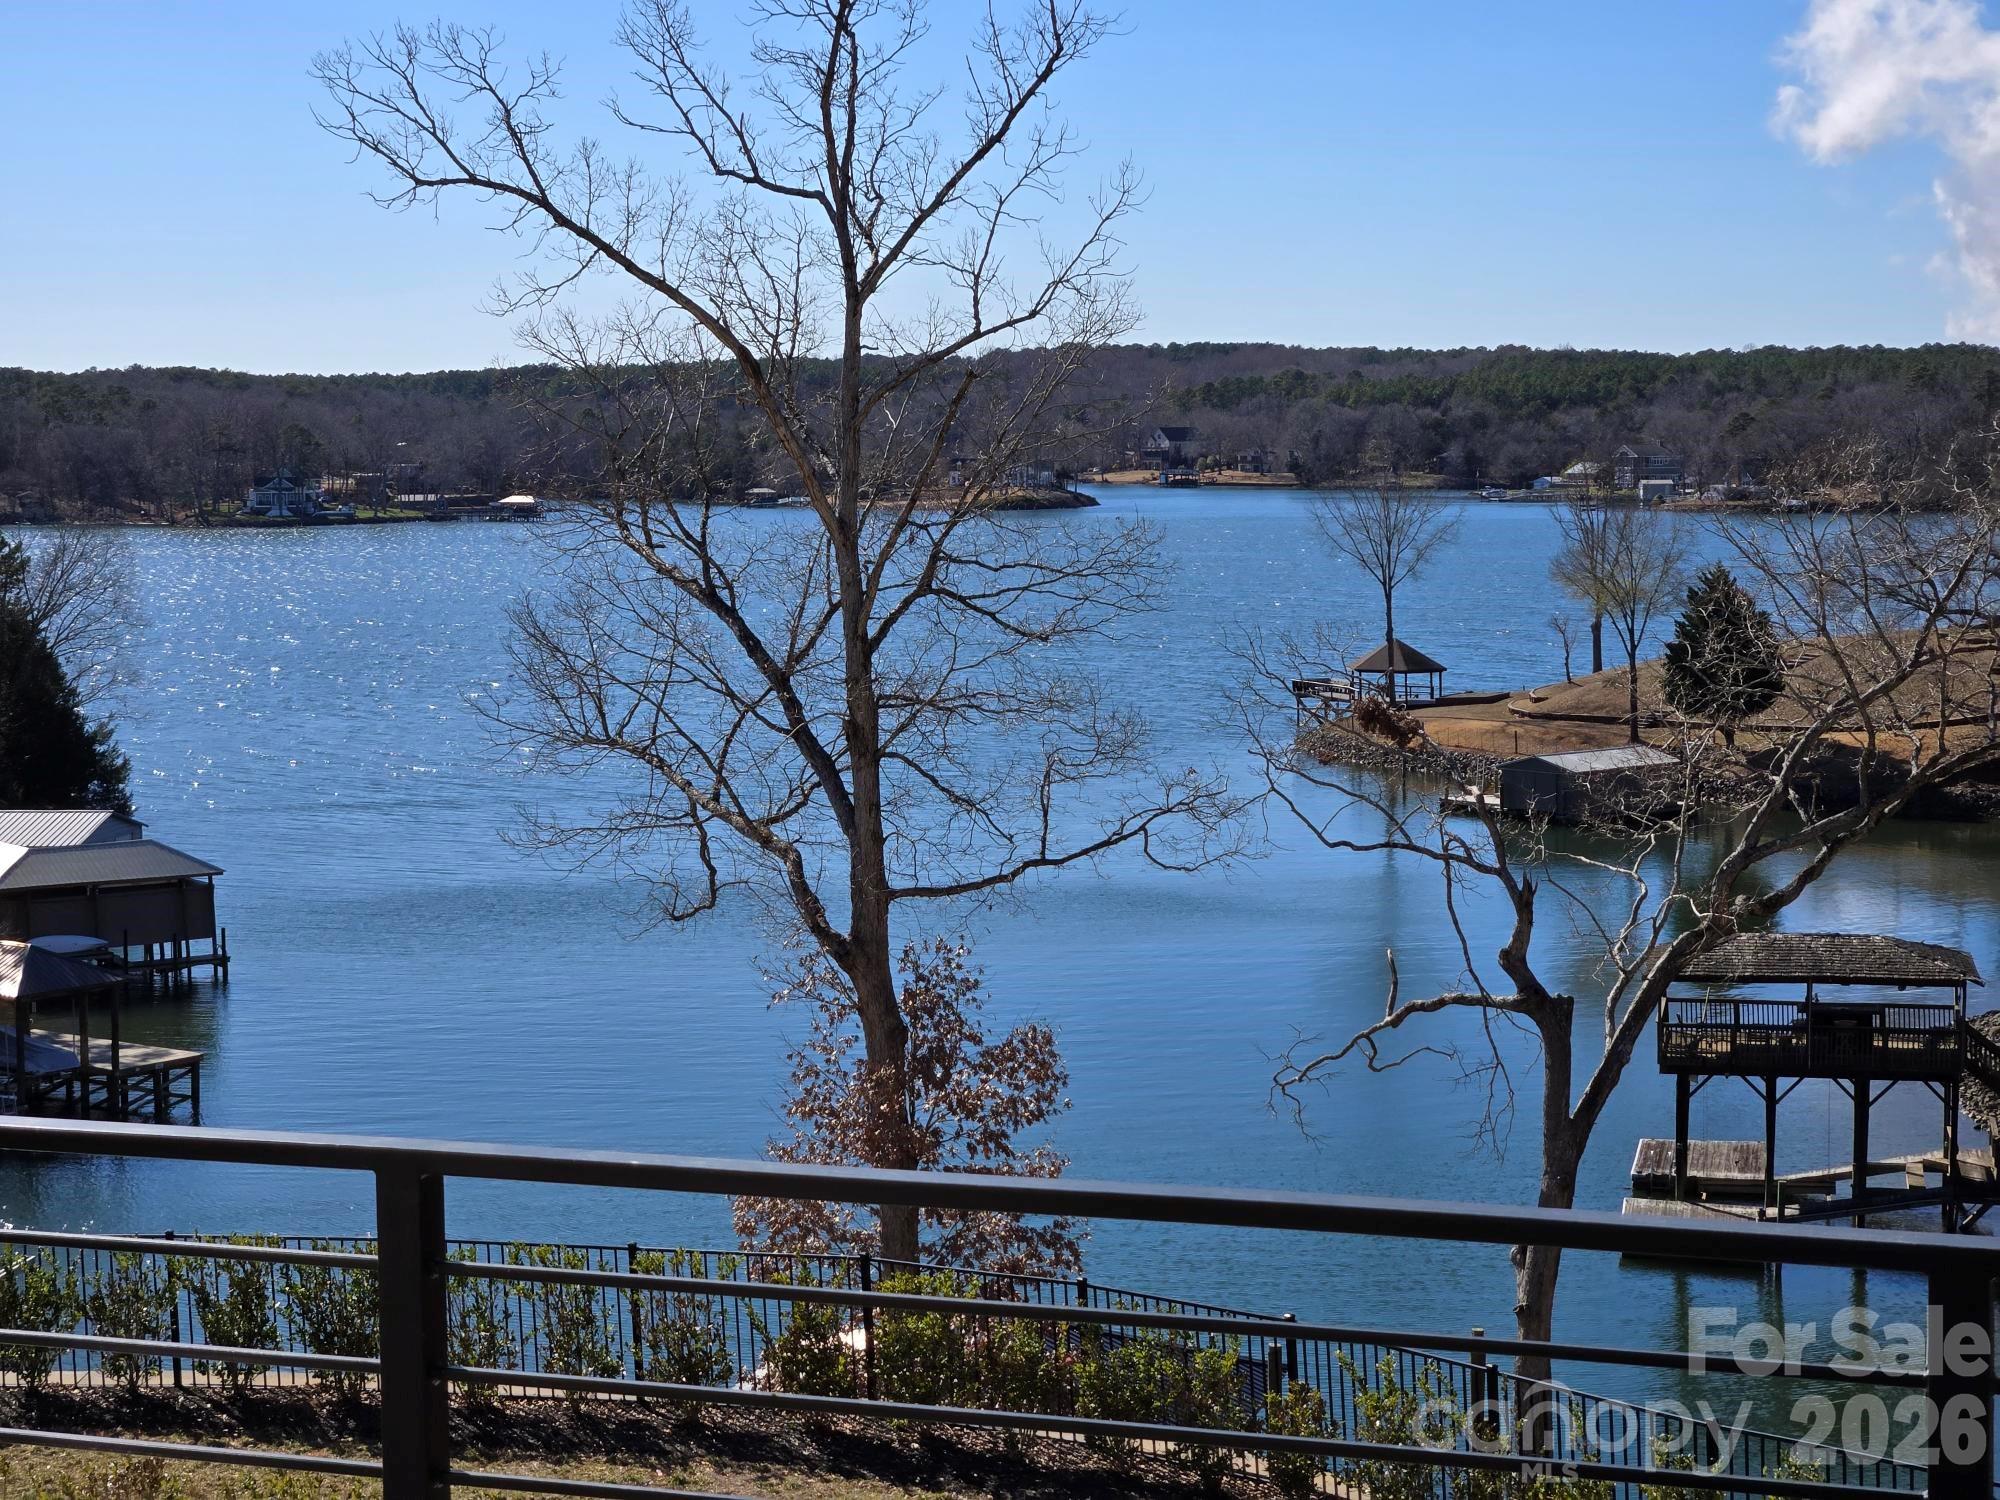
Charlotte
309 Hempstead Place
4 Beds
4 Baths
4,109 Sq.Ft.
$3,275,000
MLS#: 4373382
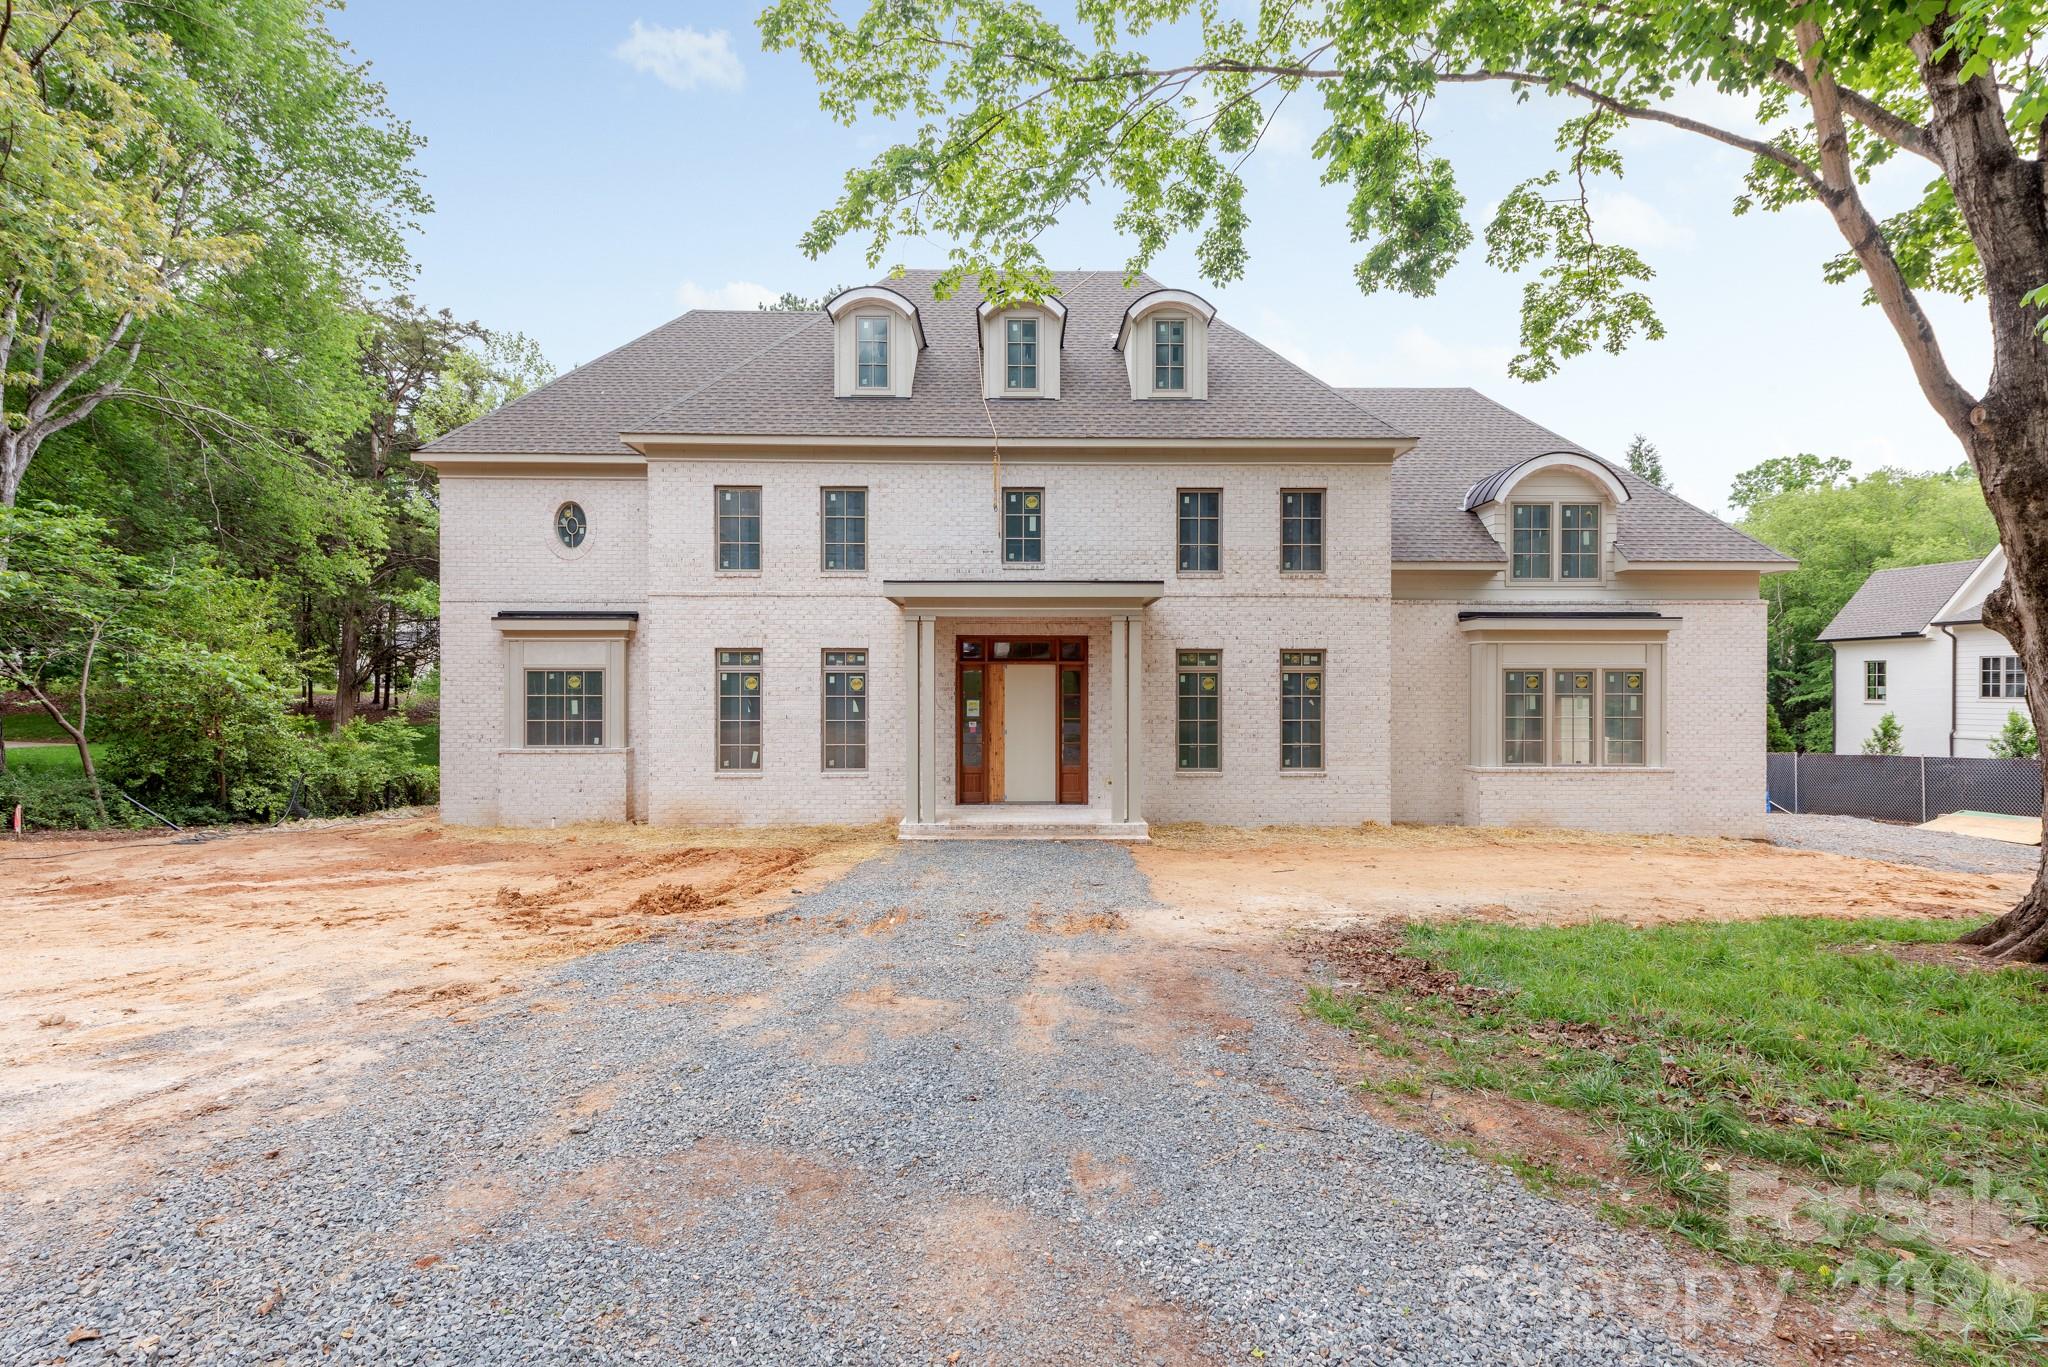
Charlotte
18304 Rosapenny Road
5 Beds
6 Baths
6,090 Sq.Ft.
$3,650,000
MLS#: 4329867
Charlotte
2311 Thornridge Road
5 Beds
6 Baths
6,309 Sq.Ft.
$4,000,000
MLS#: 4381629
Charlotte
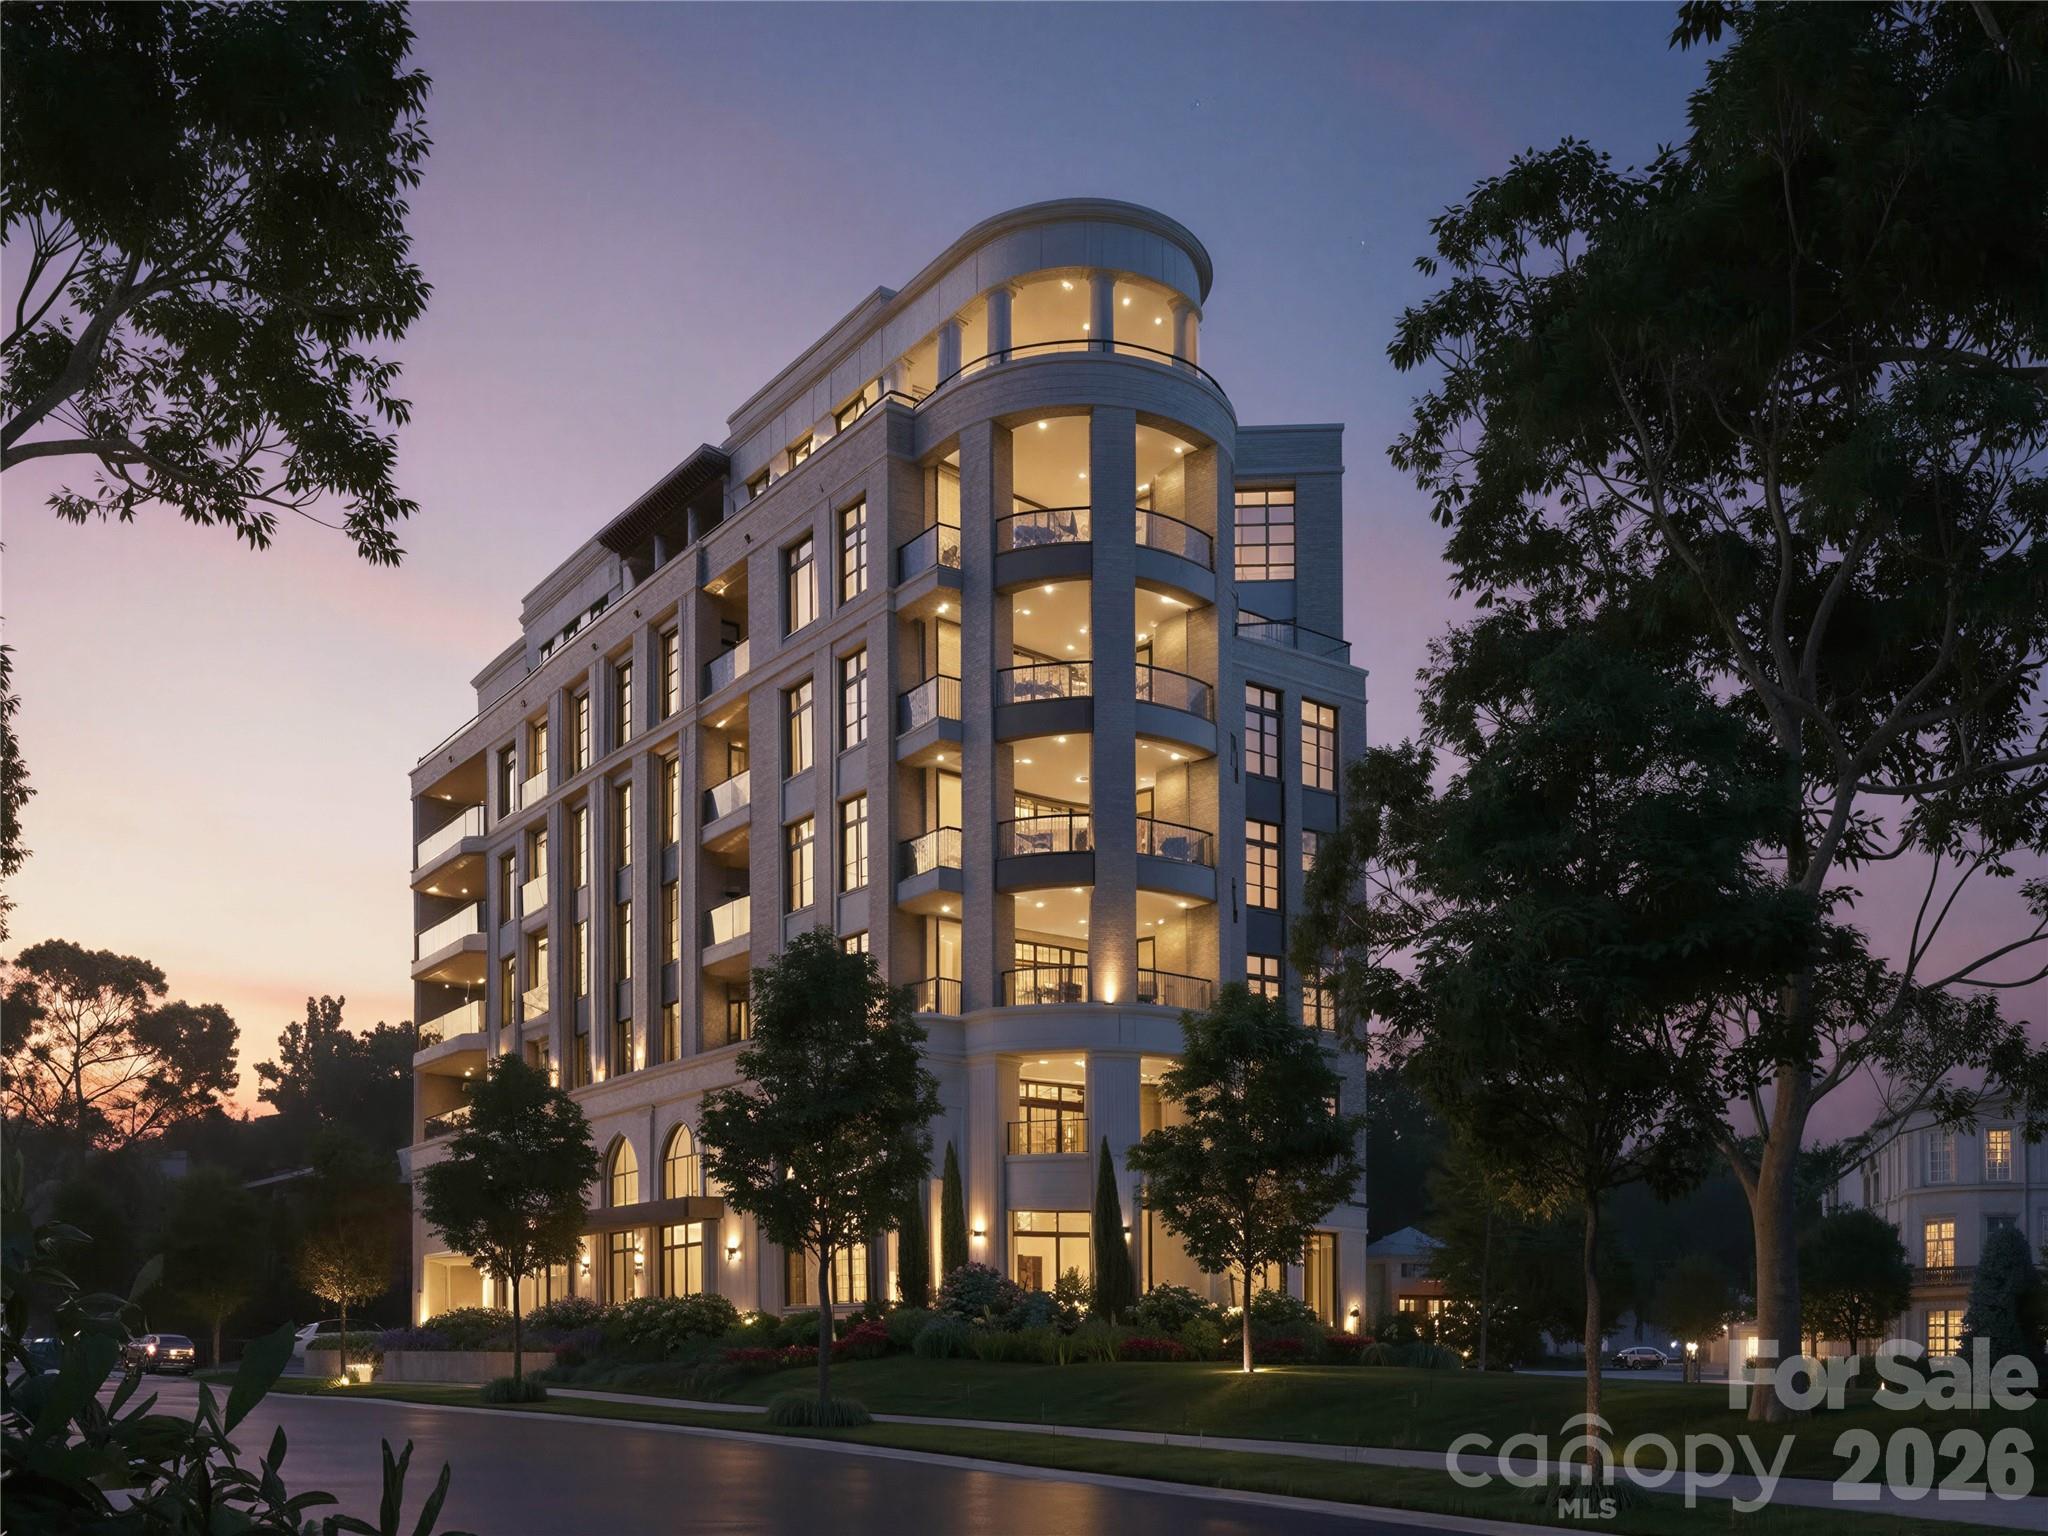
309 Laurel Avenue S 701
3 Beds
3 Baths
3,120 Sq.Ft.
$4,071,600
MLS#: 4370005
Charlotte
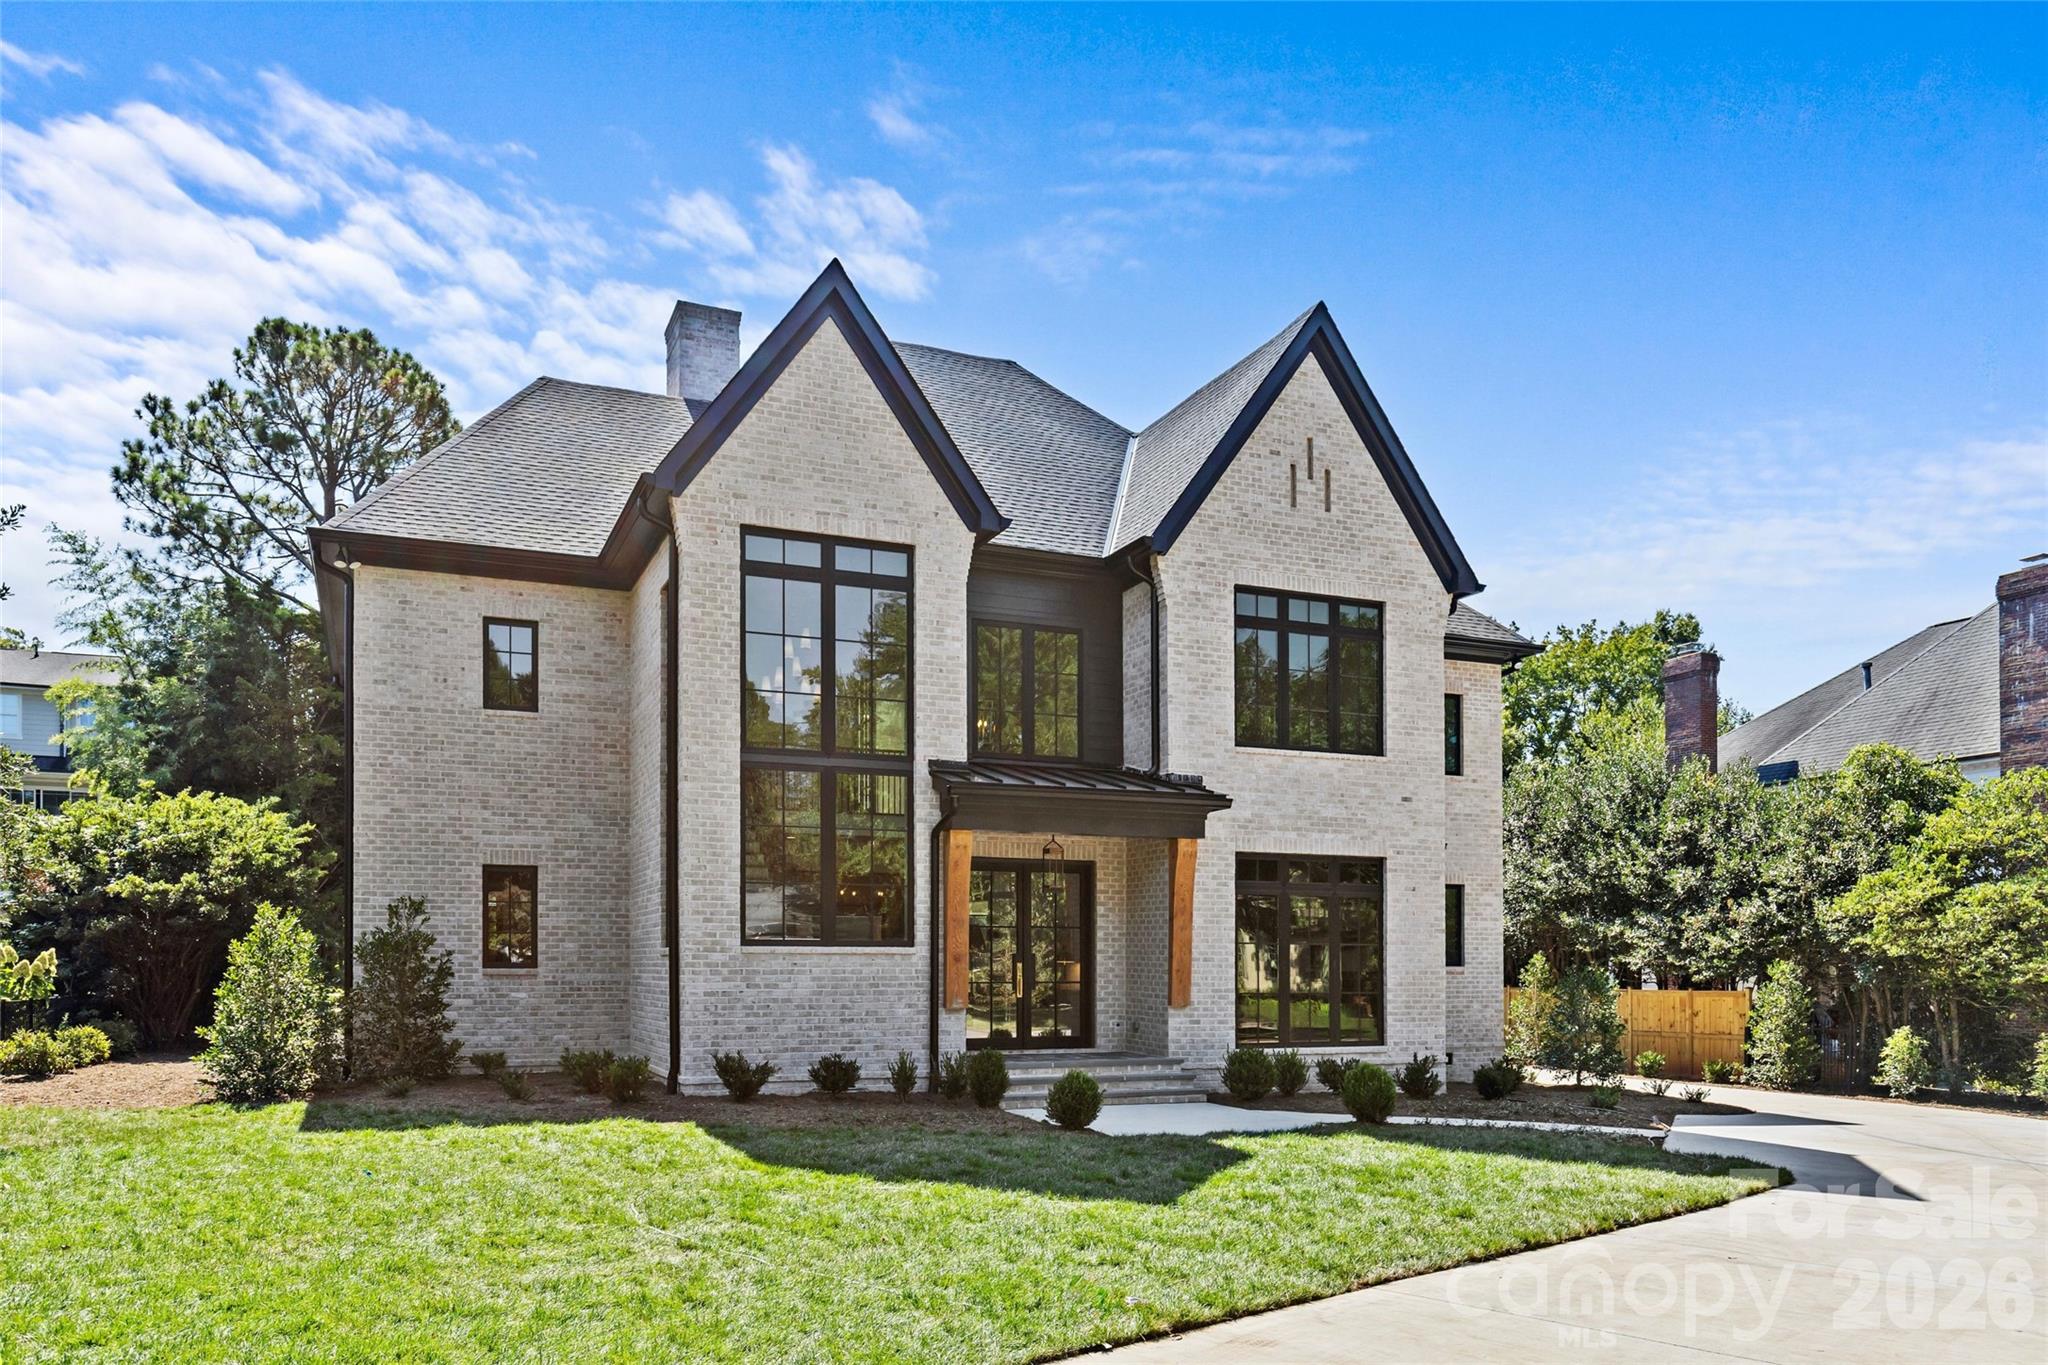
1321 Ferncliff Road
6 Beds
6 Baths
4,722 Sq.Ft.
$3,595,000
MLS#: 4365033
Charlotte
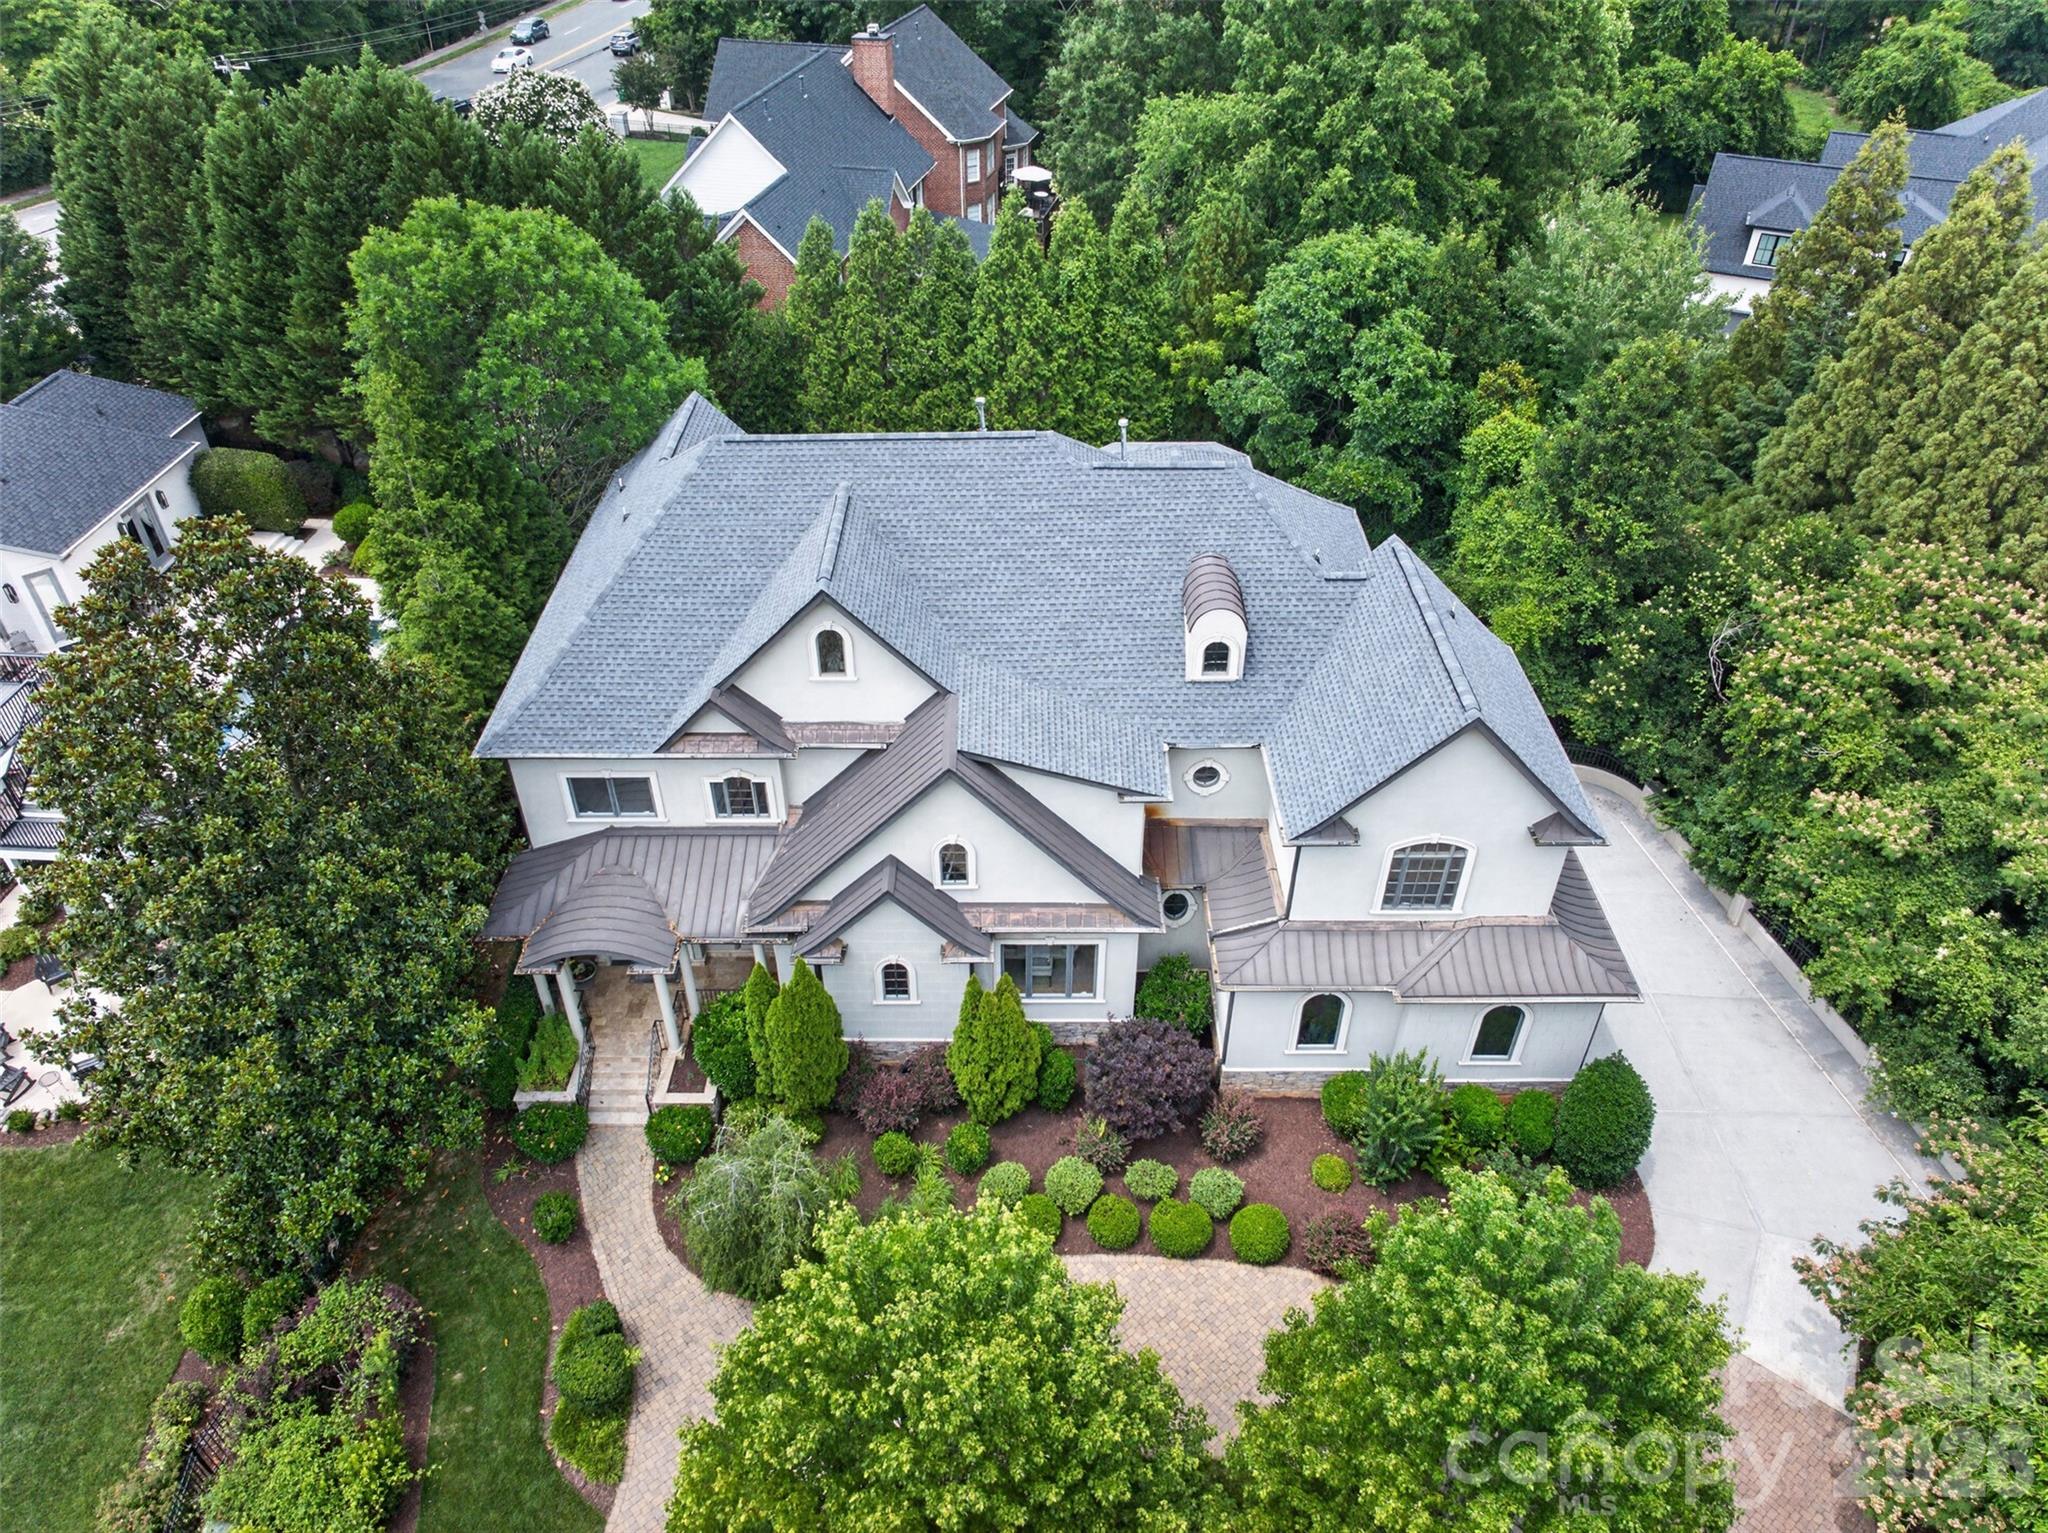
2132 Foxcroft Woods Lane
5 Beds
5 Baths
7,710 Sq.Ft.
$3,499,999
MLS#: 4392862
Charlotte
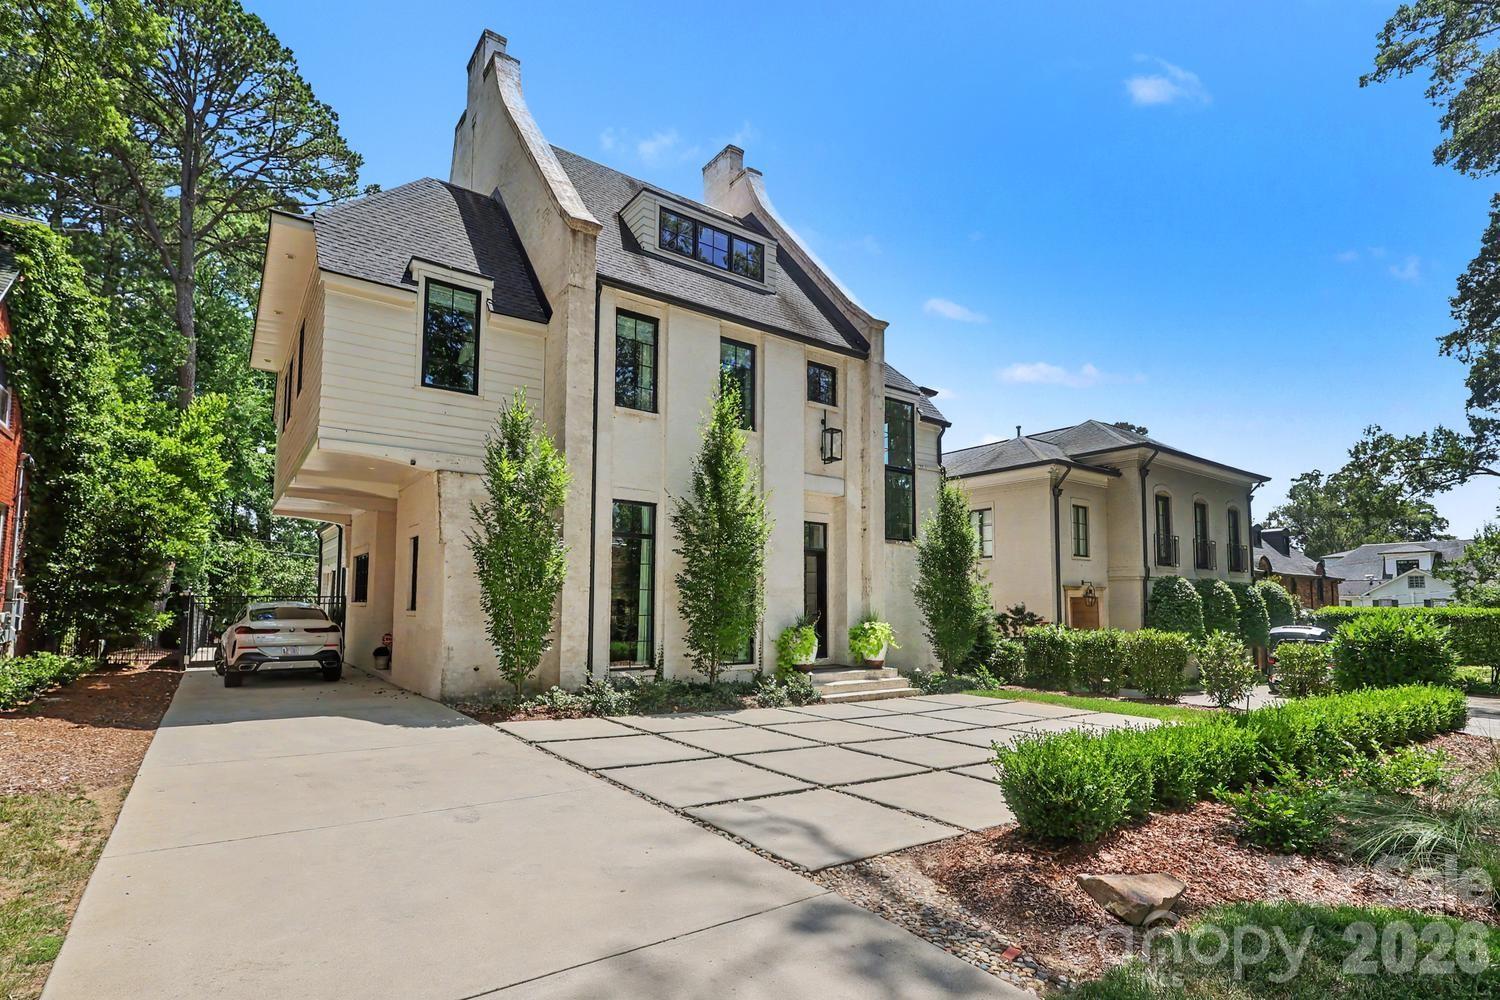
2310 Beverly Drive
5 Beds
5 Baths
4,723 Sq.Ft.
$3,400,000
MLS#: 4395638
Charlotte
1932 E 8th Street
5 Beds
4 Baths
5,411 Sq.Ft.
$3,450,000
MLS#: 4388746
