
Property
Beds
3
Full Baths
2
1/2 Baths
1
Year Built
2019
Sq.Footage
1,624
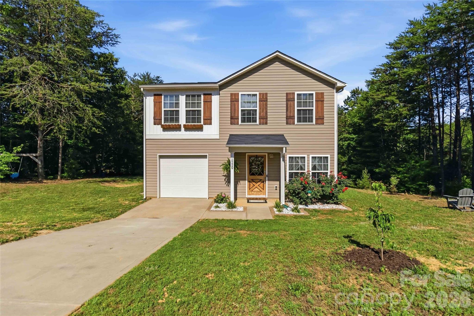
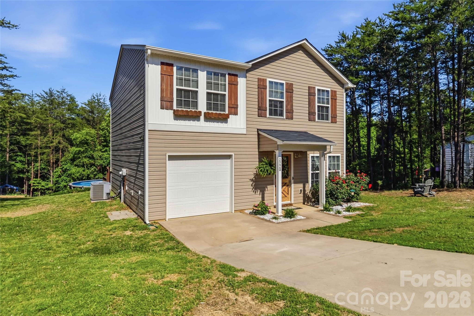
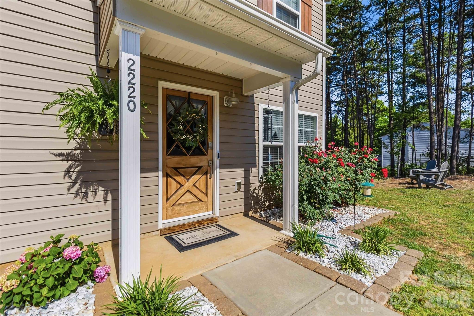
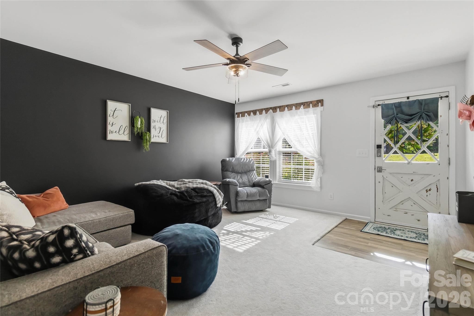
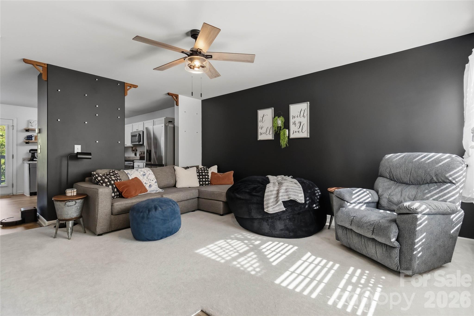
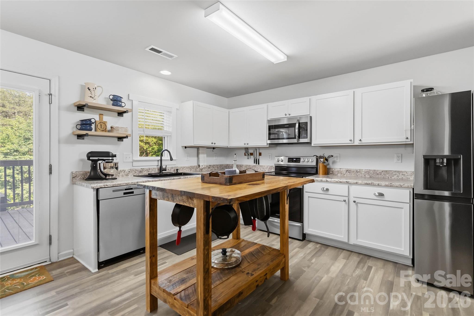
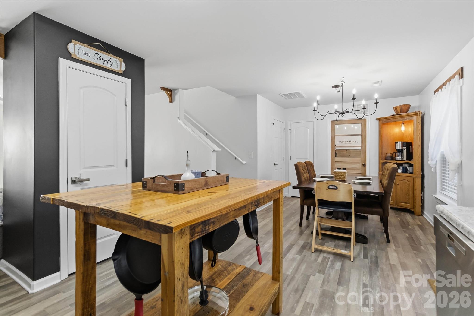
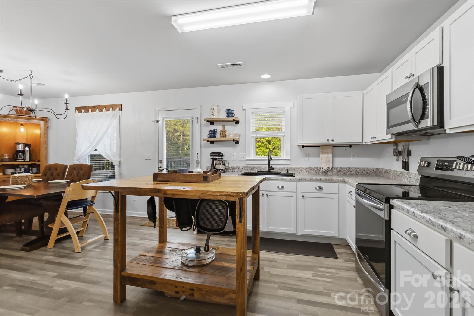
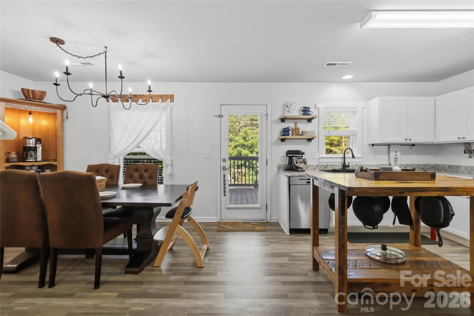
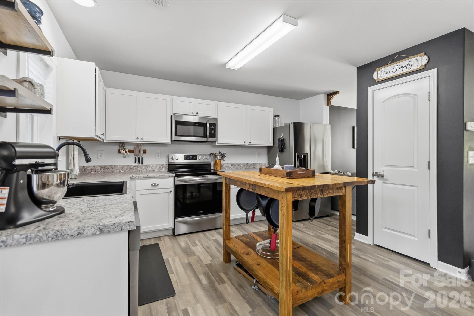
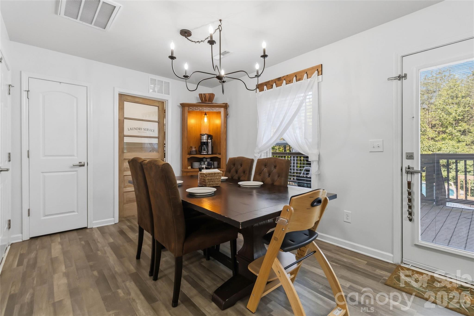
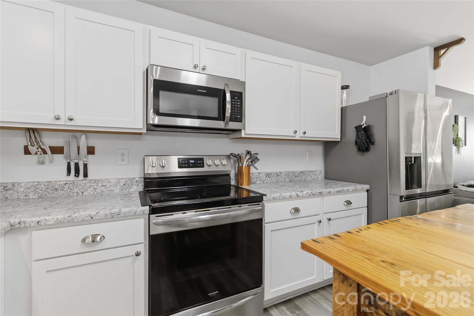
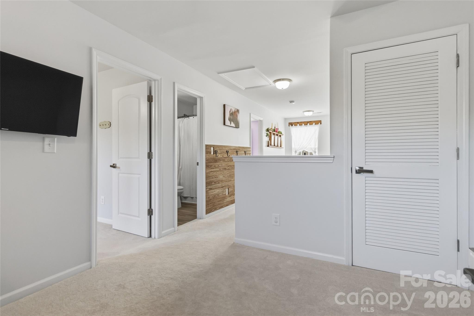
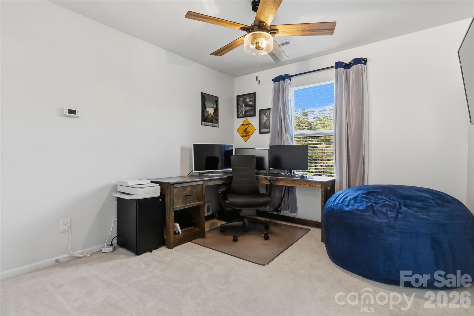
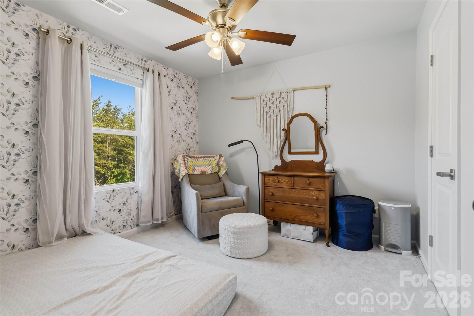
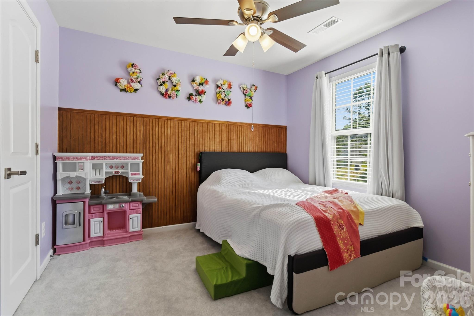
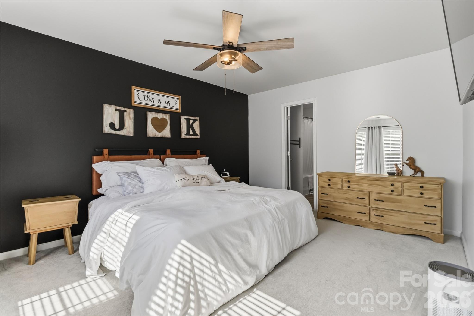
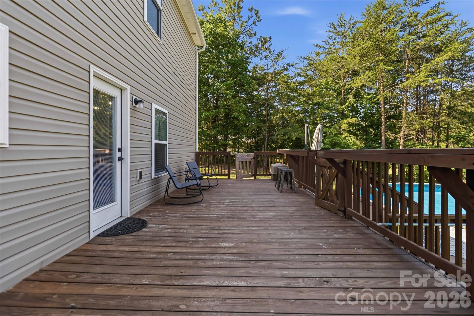
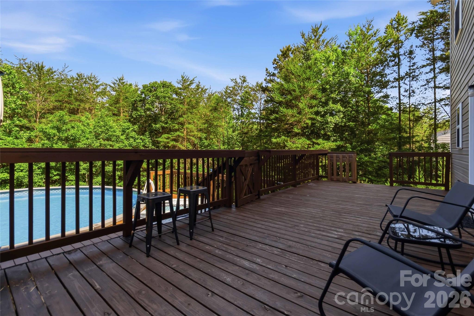
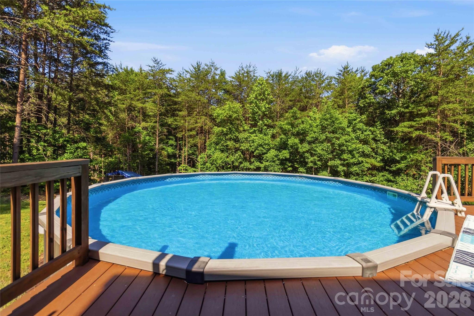
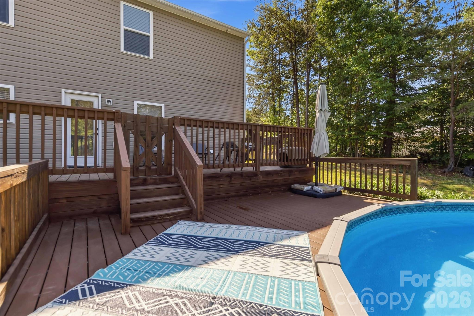
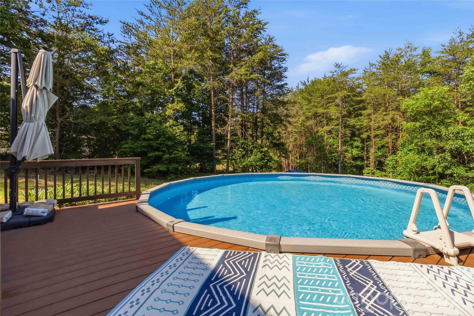
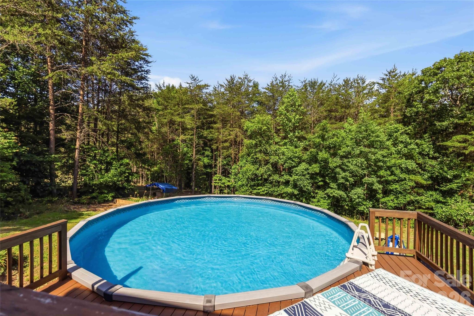
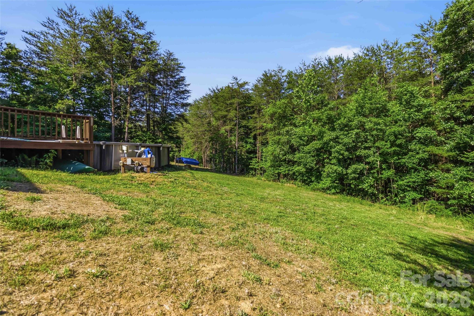
Welcome to the perfect blend of farmhouse charm and modern comfort. Nestled near the quiet end of a cul-de-sac on a sprawling 1.26-acre lot, this property offers the ideal balance of privacy, space, and connection to the best of the region. Designed for both entertaining and everyday living, the expansive backyard creates your own personal retreat—whether hosting summer gatherings, enjoying peaceful evenings on the deck, or cooling off in the above-ground pool on warm Carolina afternoons. Inside, the open-concept floor plan creates a natural flow between the kitchen, dining, and living spaces, making the home feel both inviting and functional. It’s a layout designed for connection—perfect for entertaining guests or simply enjoying time together at home. Enjoy the serenity of mountain living while remaining just minutes from the highly anticipated Catawba Two Kings Casino, bringing world-class dining, entertainment, and excitement right to your doorstep. With its combination of space, comfort, charm, and location, this property offers a lifestyle that is increasingly hard to find. Schedule your private showing today and experience all this mountain retreat has to offer.
Features & Amenities
Interior
-
Other Interior Features
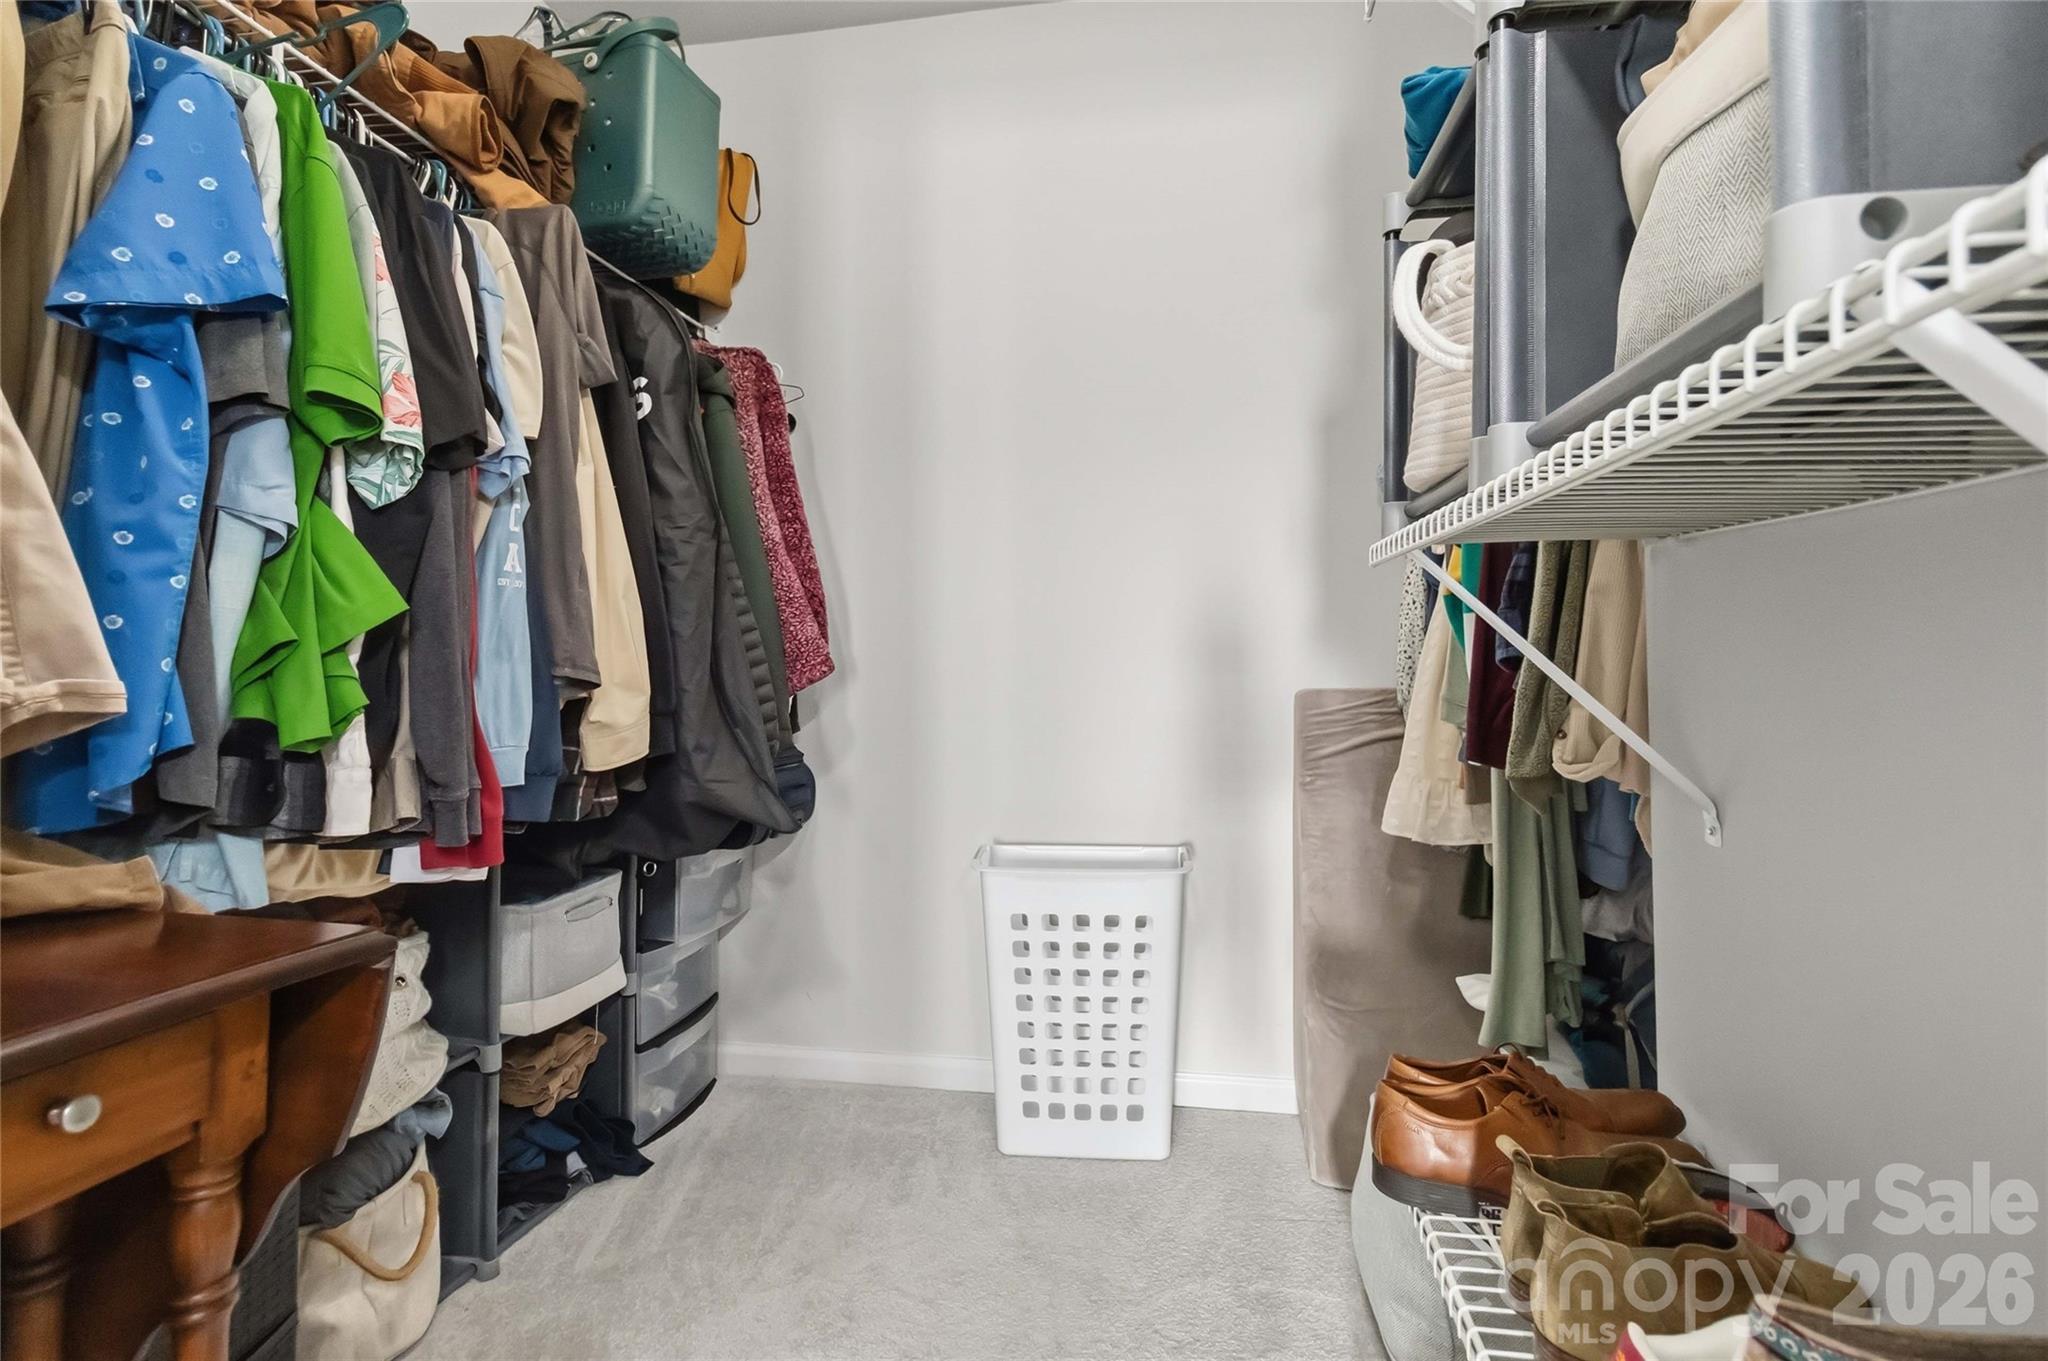
Entrance Foyer, Open Floorplan, Pantry, Walk-In Closet(s)
-
Total Bedrooms
3
-
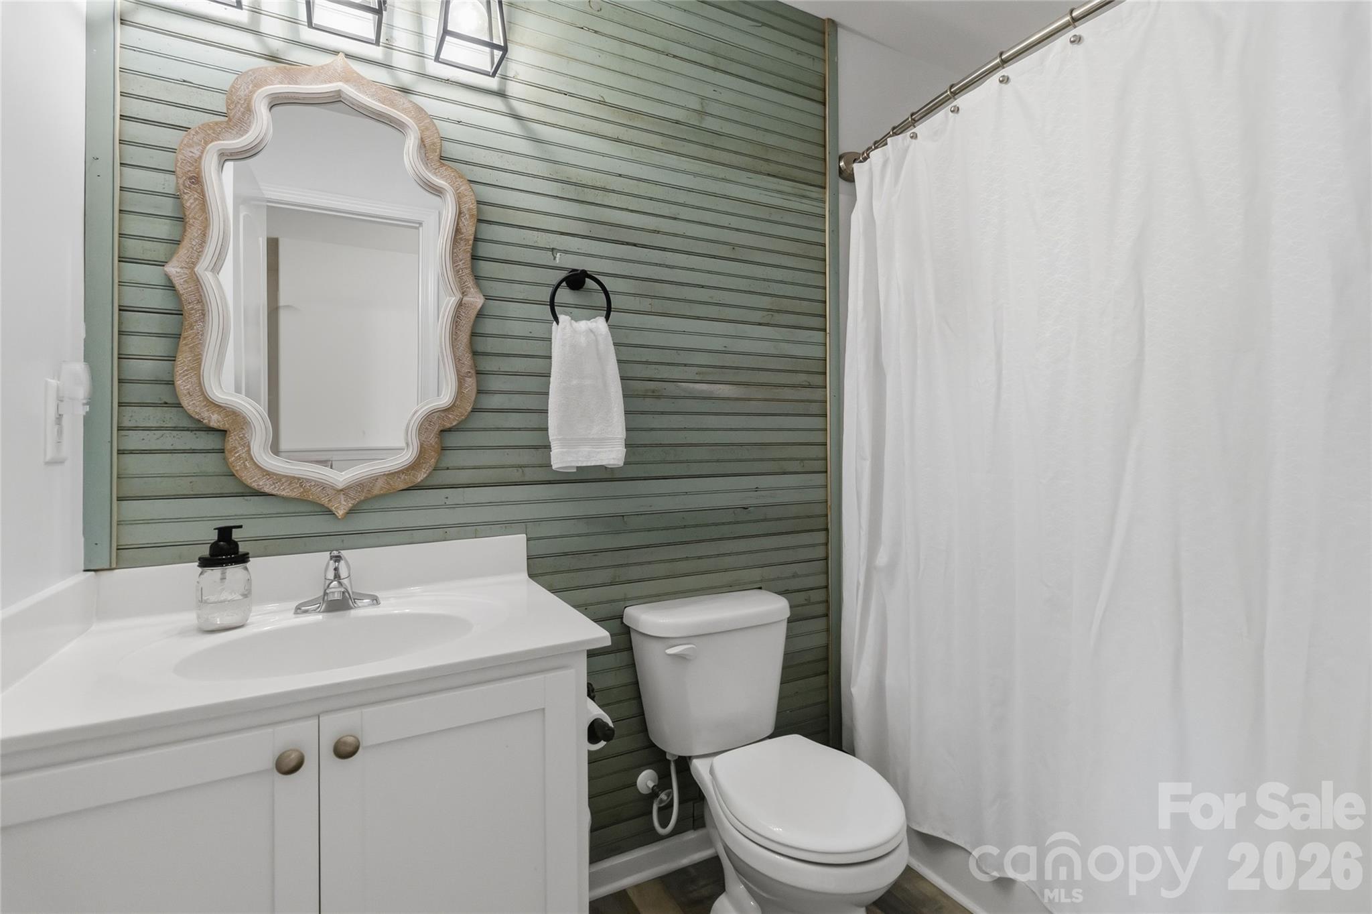
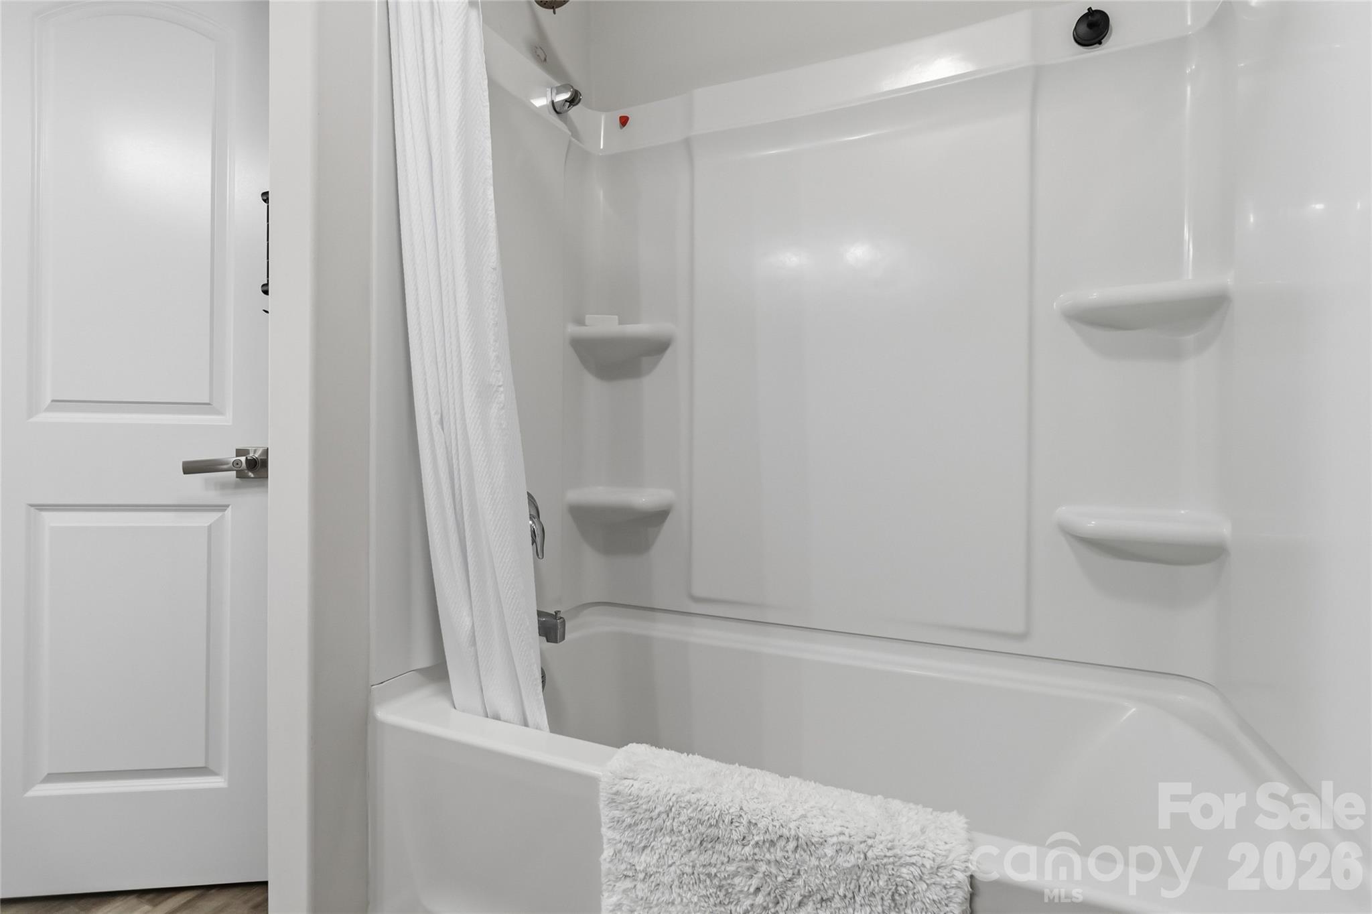
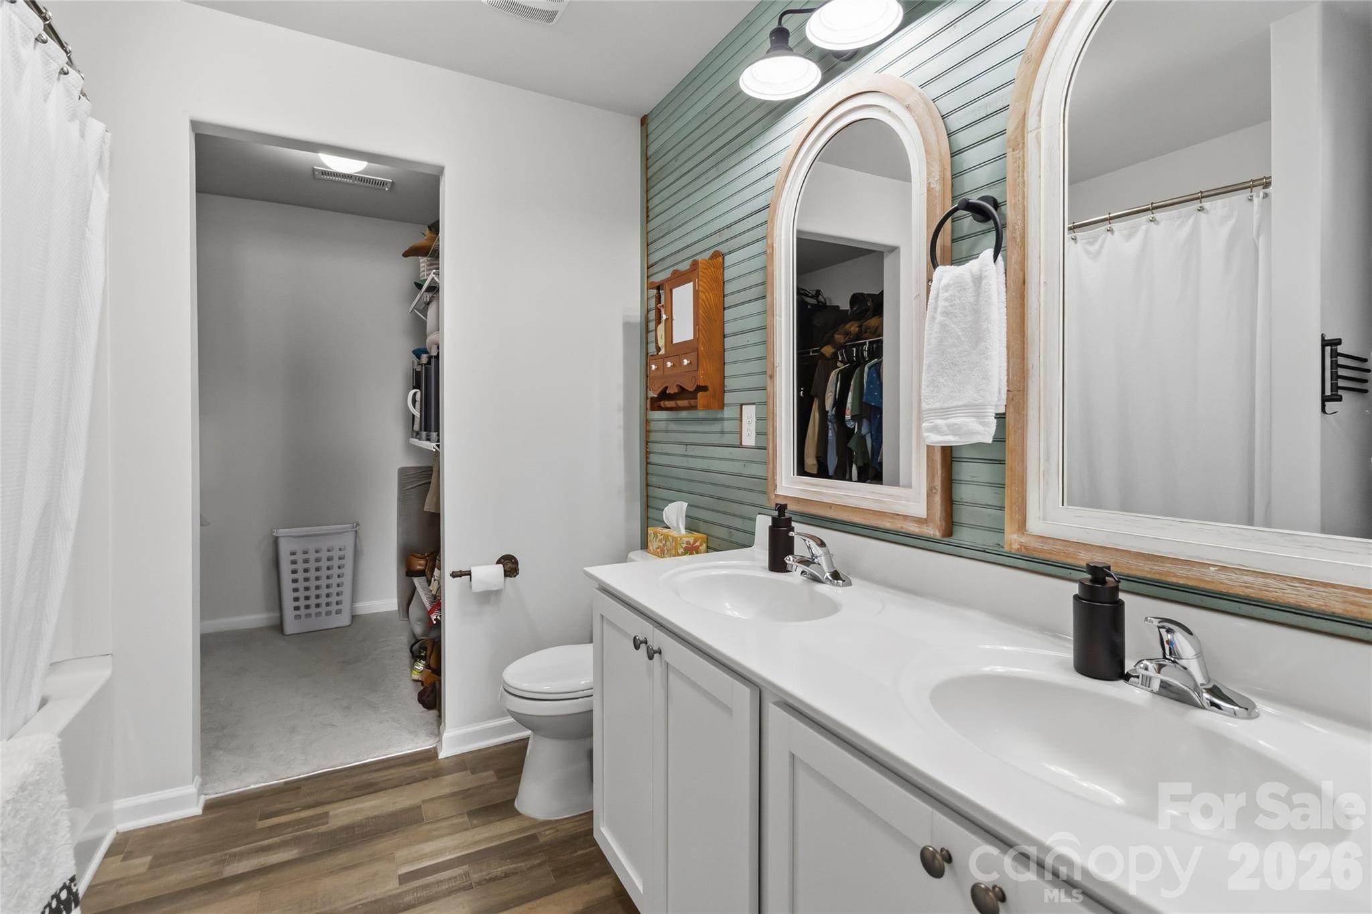
Bathrooms
2
-
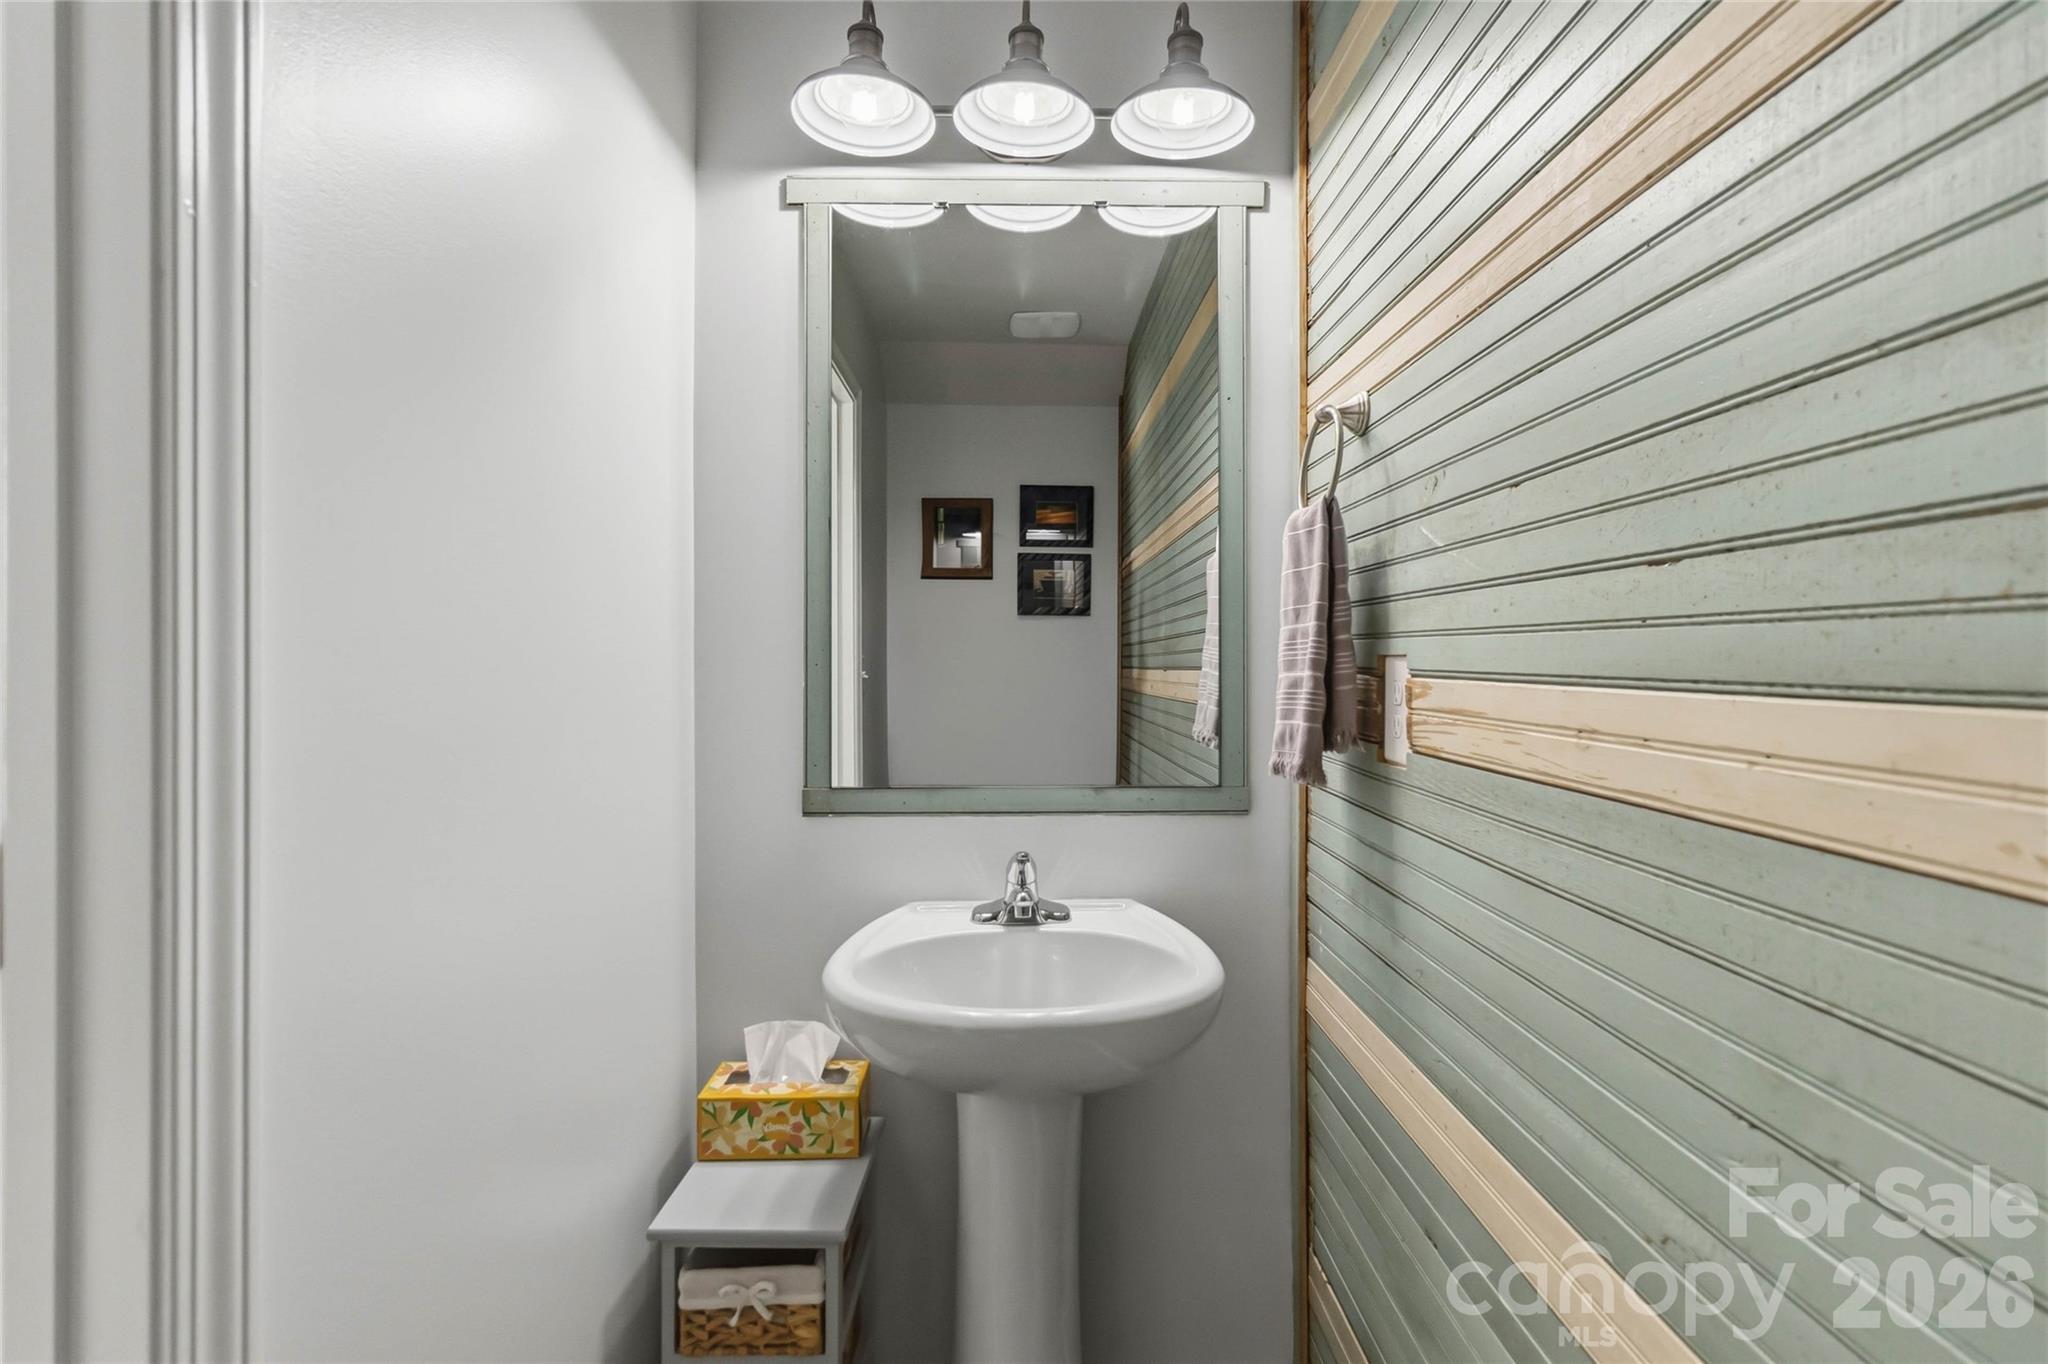
1/2 Bathrooms
1
-
Above Grade Finished Area
1624.0
-
Basement YN
NO
-
Cooling YN
YES
-
Cooling
Ceiling Fan(s), Central Air, Heat Pump
-
Fireplace YN
NO
-
Heating YN
YES
-
Heating
Heat Pump
-
Pet friendly
N/A
Exterior
-
Garage
Yes
-
Garage spaces
1
-
Parking
Driveway
-
Patio and Porch Features
Deck
-
Pool
Yes
-
Pool Features
Above Ground
-
View
Mountain(s)
Area & Lot
-
Lot Features
Paved, Private, Wooded
-
Property Type
Residential
-
Property Sub Type
Single Family Residence
Price
-
Sales Price
$339,500
-
Sq. Footage
1,624
-
Price/SqFt
$209
HOA
-
Association
No
School District
-
Elementary School
Chapel Grove
-
Middle School
Southwest
-
High School
Hunter Huss
Property Features
-
New Construction
NO
-
Foundation Details
Slab
-
Senior Community YN
NO
-
Sewer
Septic Tank
-
Water Source
Well
Schedule a Showing
Showing scheduled successfully.
Mortgage calculator
Estimate your monthly mortgage payment, including the principal and interest, property taxes, and HOA. Adjust the values to generate a more accurate rate.
Your payment
Principal and Interest:
$
Property taxes:
$
HOA fees:
$
Total loan payment:
$
Total interest amount:
$
Location
County
Gaston
Elementary School
Chapel Grove
Middle School
Southwest
High School
Hunter Huss
Listing Courtesy of Darryl Wilson , Keller Williams Ballantyne Area
RealHub Information is provided exclusively for consumers' personal, non-commercial use, and it may not be used for any purpose other than to identify prospective properties consumers may be interested in purchasing. All information deemed reliable but not guaranteed and should be independently verified. All properties are subject to prior sale, change or withdrawal. RealHub website owner shall not be responsible for any typographical errors, misinformation, misprints and shall be held totally harmless.

Agent
Mary Patrella
Call Mary today to schedule a private showing.

* Listings on this website come from the FMLS IDX Compilation and may be held by brokerage firms other than the owner of this website. The listing brokerage is identified in any listing details. Information is deemed reliable but is not guaranteed. If you believe any FMLS listing contains material that infringes your copyrighted work please click here to review our DMCA policy and learn how to submit a takedown request.© 2024 FMLS.
Related Properties
Kings Mountain
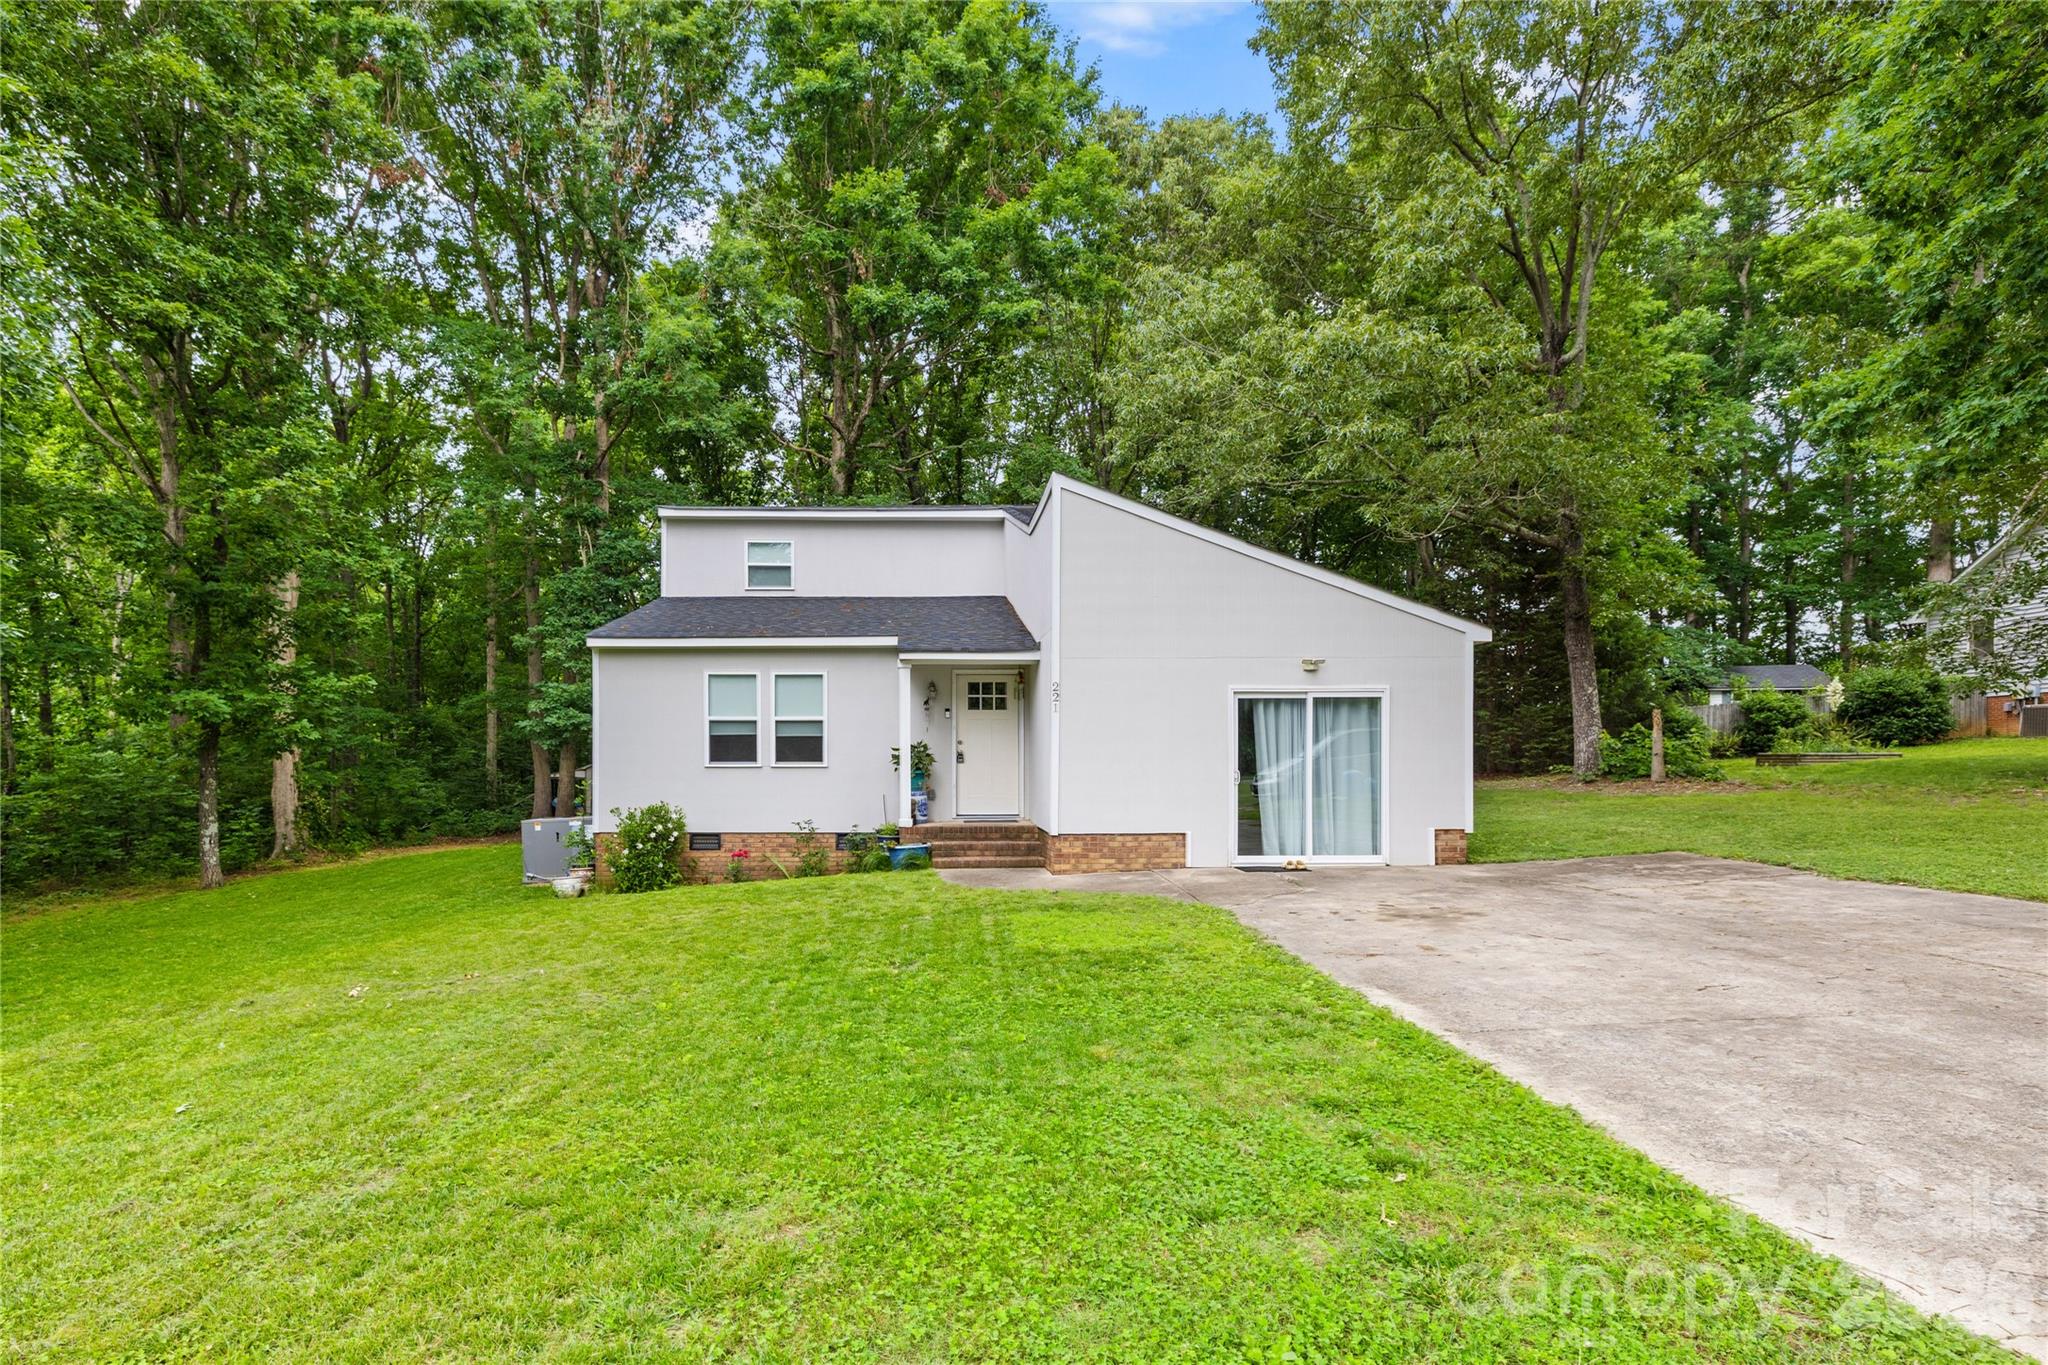
221 Reliance Road
3 Beds
2 Baths
1,667 Sq.Ft.
$335,000
MLS#: 4383463
Kings Mountain
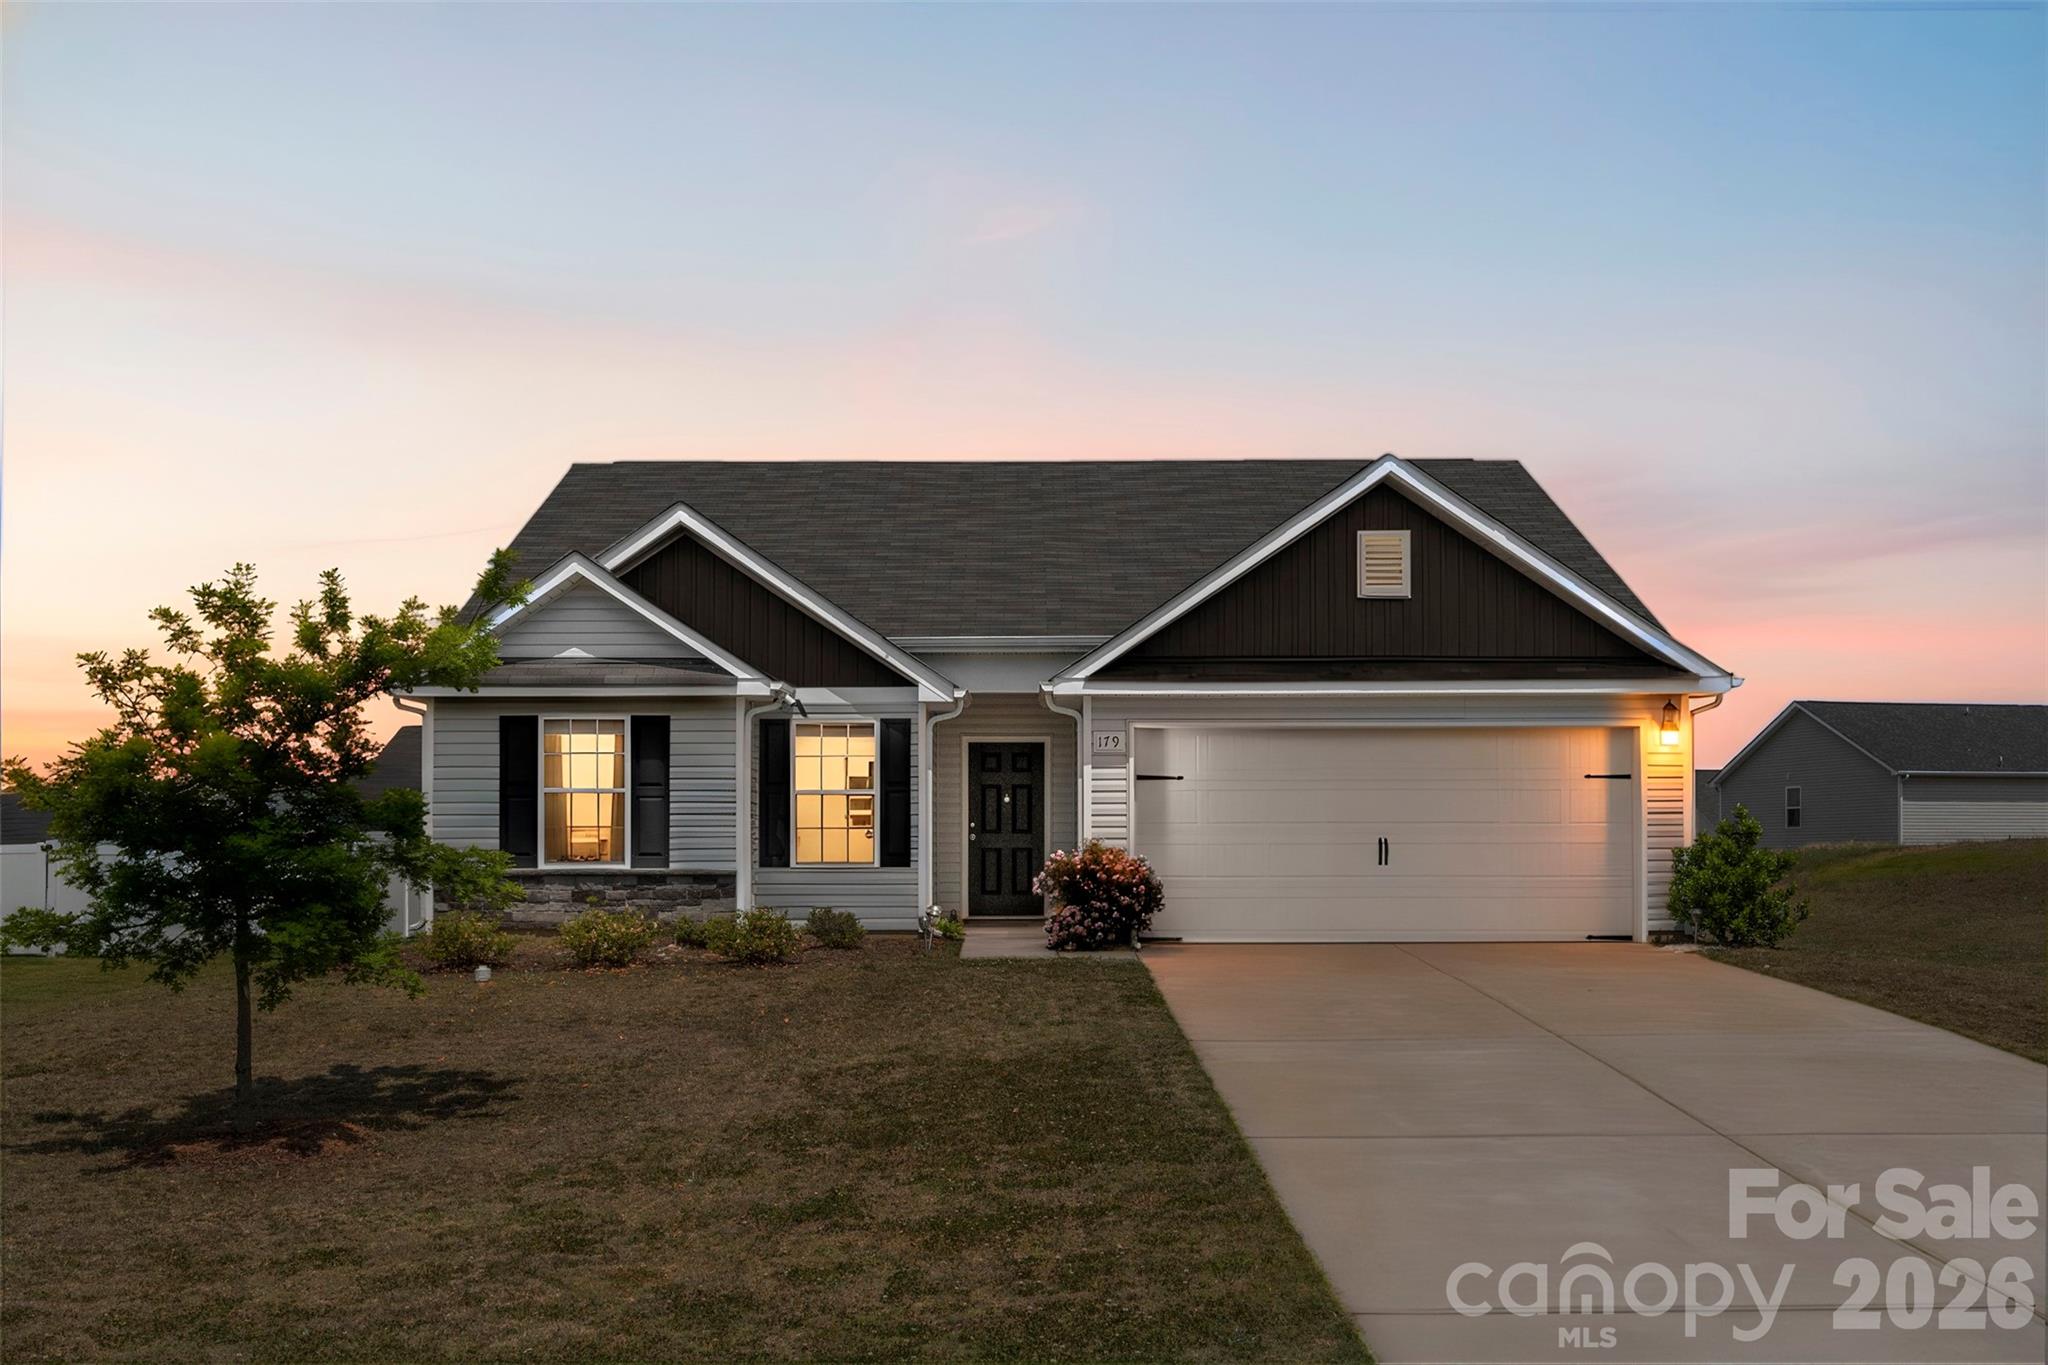
179 Rosedale Street
3 Beds
2 Baths
1,506 Sq.Ft.
$299,900
MLS#: 4374276
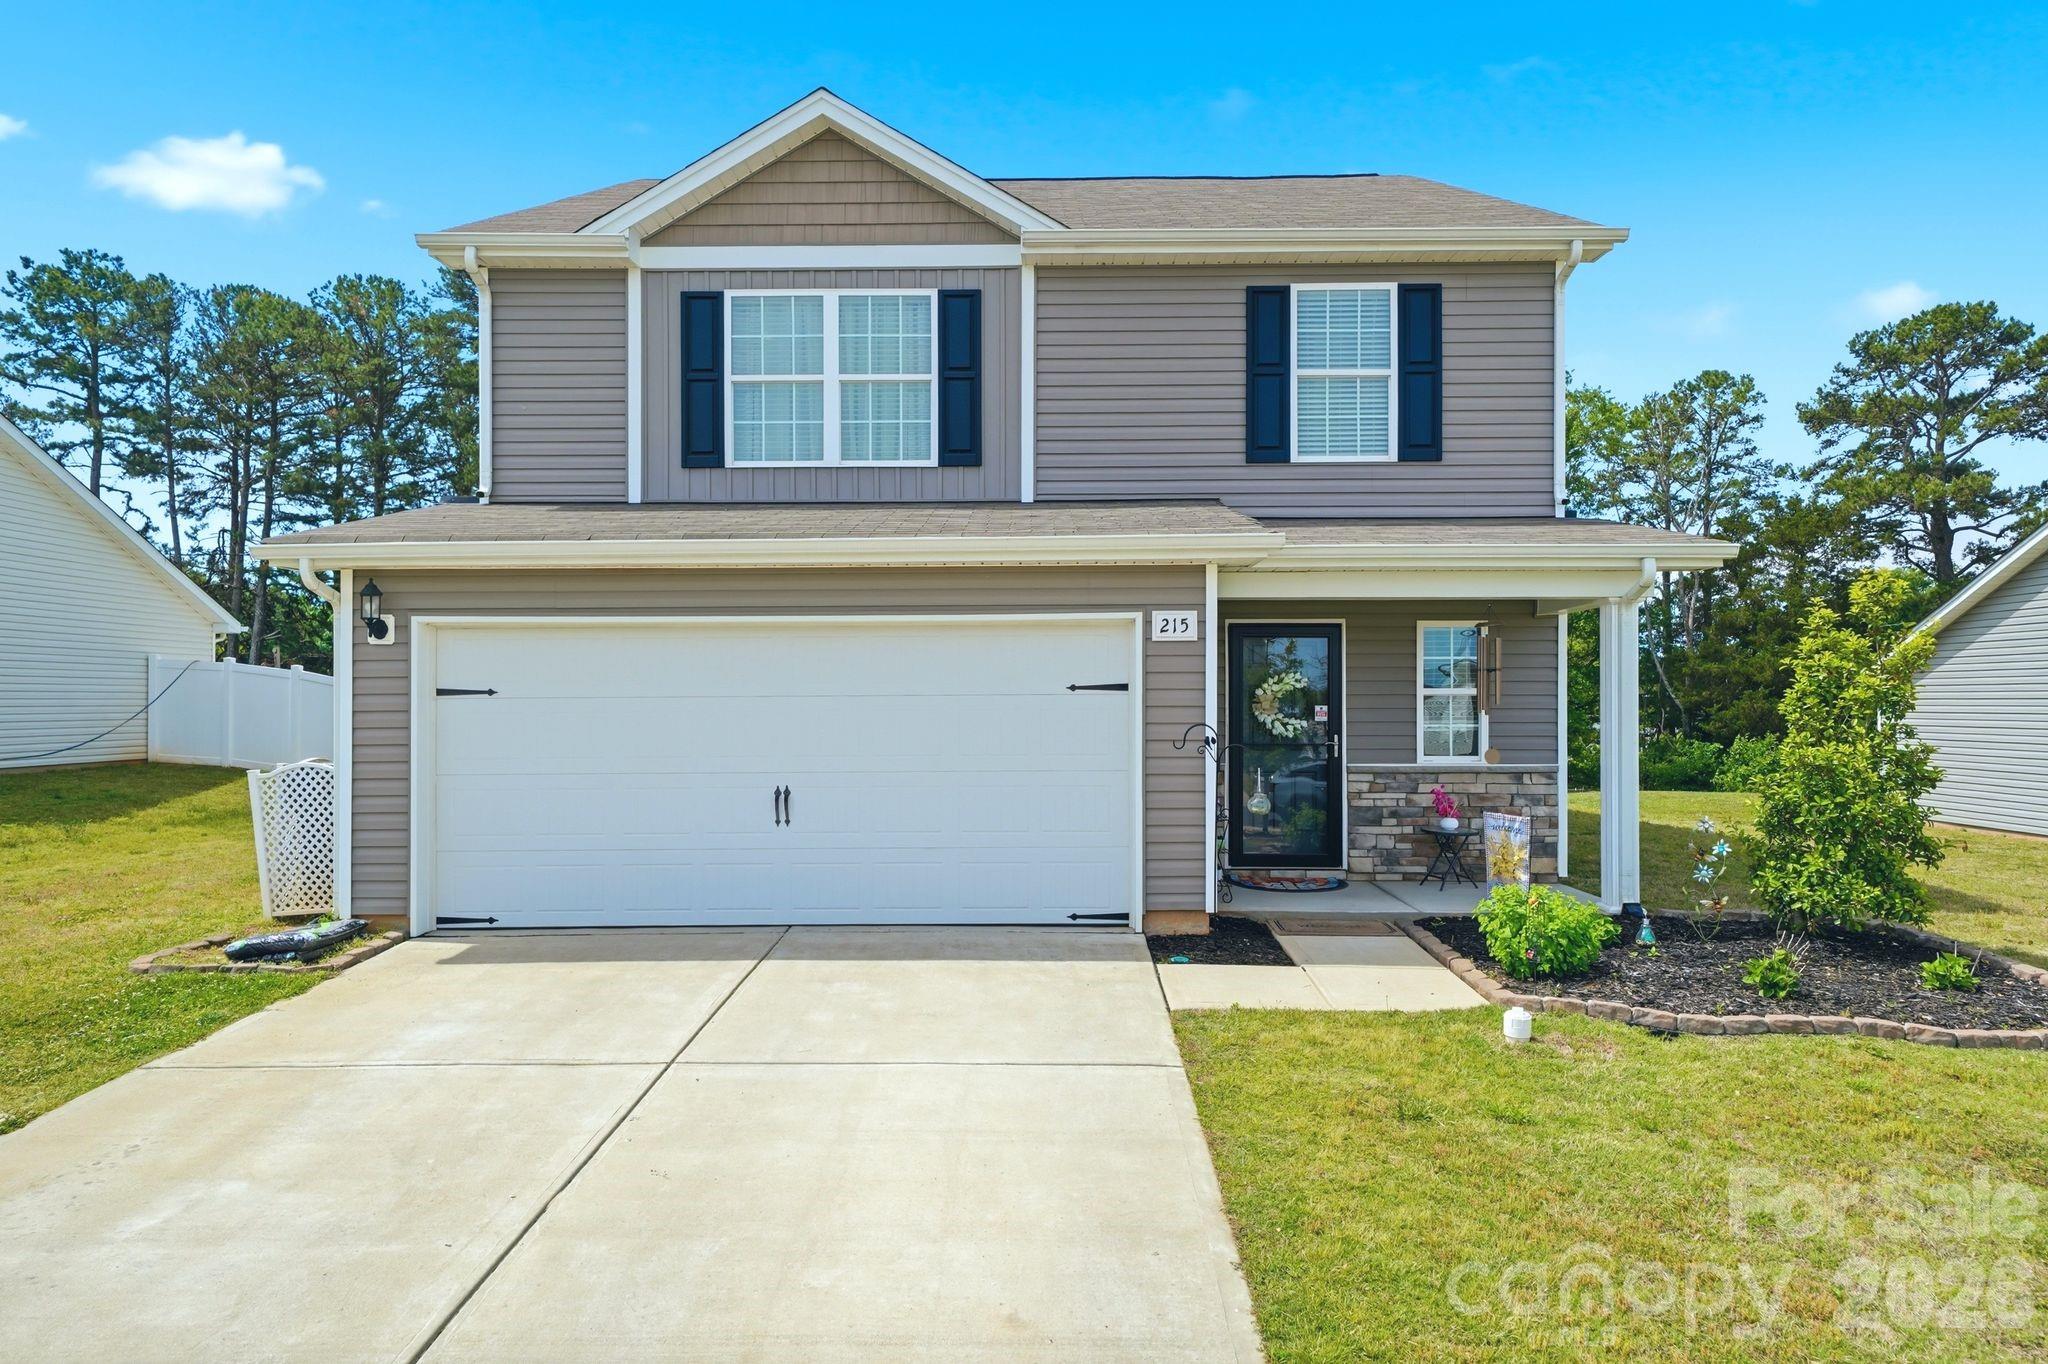
Kings Mountain
215 Belcaro Drive
3 Beds
2 Baths
1,790 Sq.Ft.
$344,500
MLS#: 4379600
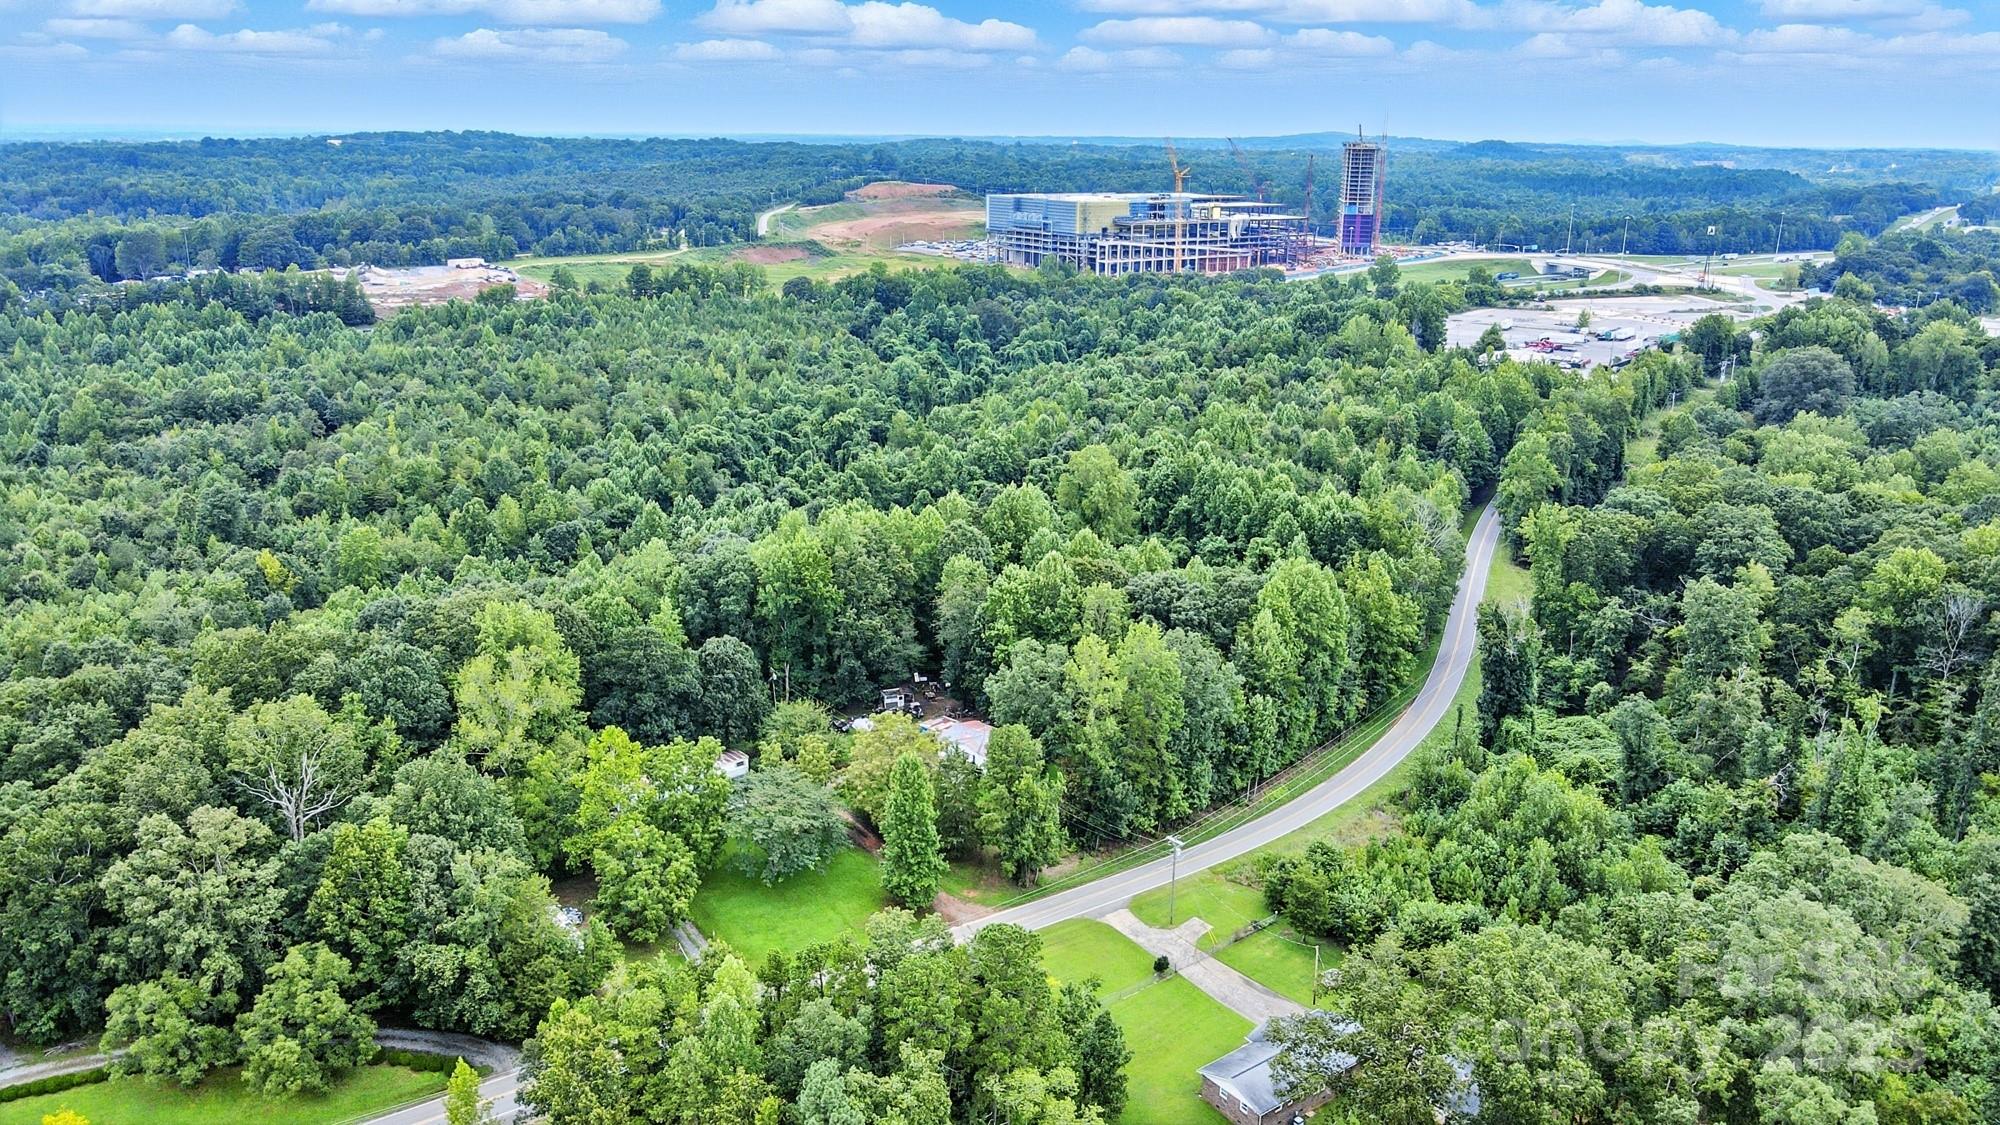
Kings Mountain
450 Dixon School Road
6 Beds
4 Baths
742 Sq.Ft.
$285,000
MLS#: 4291938
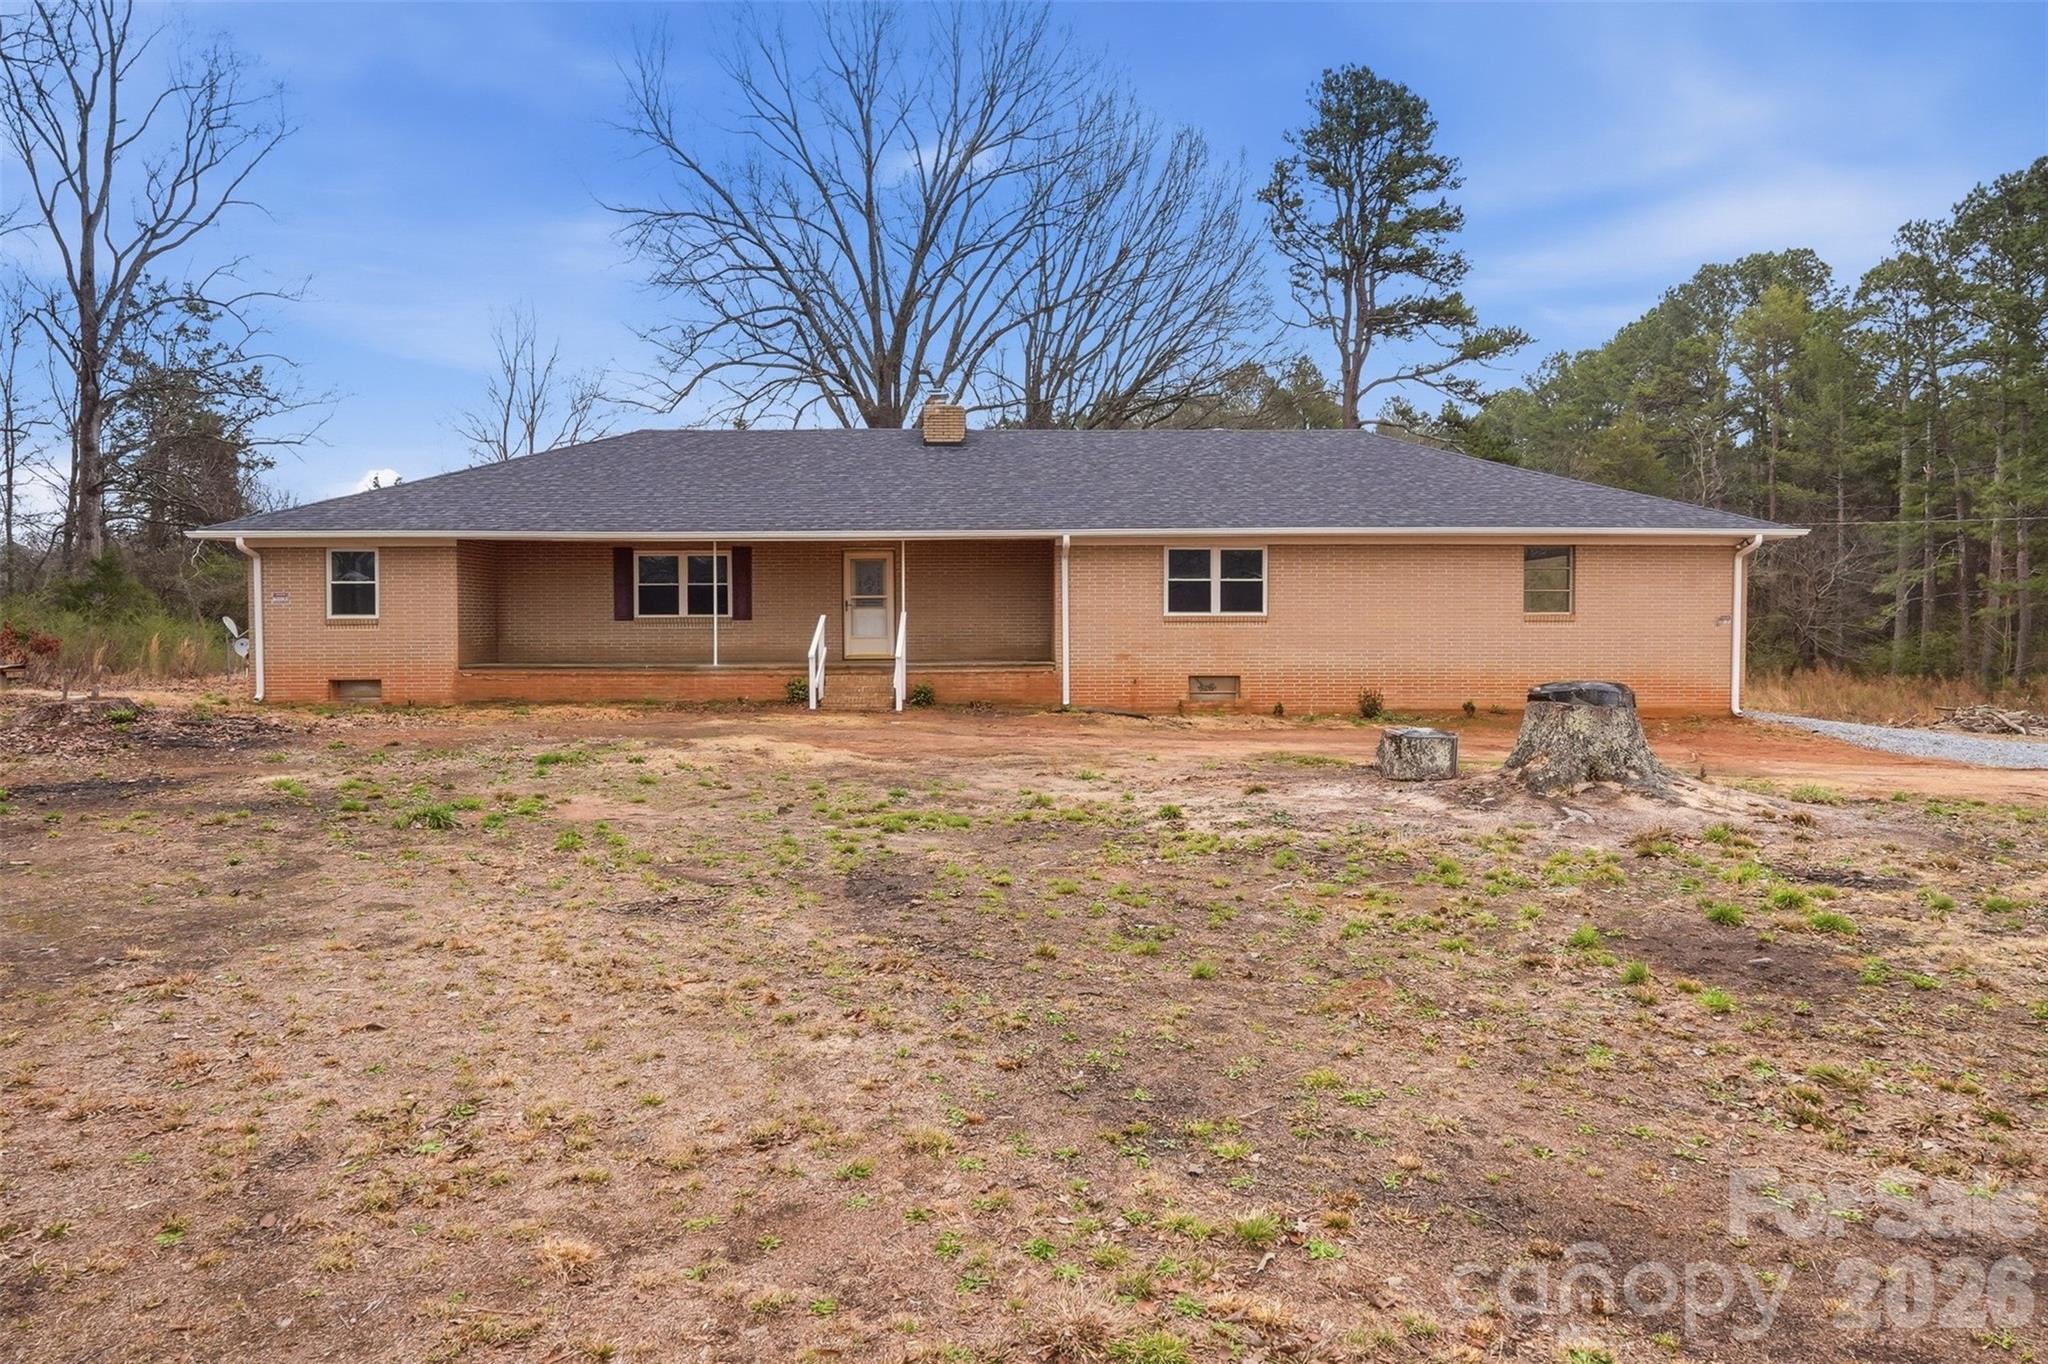
Kings Mountain
115 Belmar Road
3 Beds
2 Baths
1,986 Sq.Ft.
$400,000
MLS#: 4353343
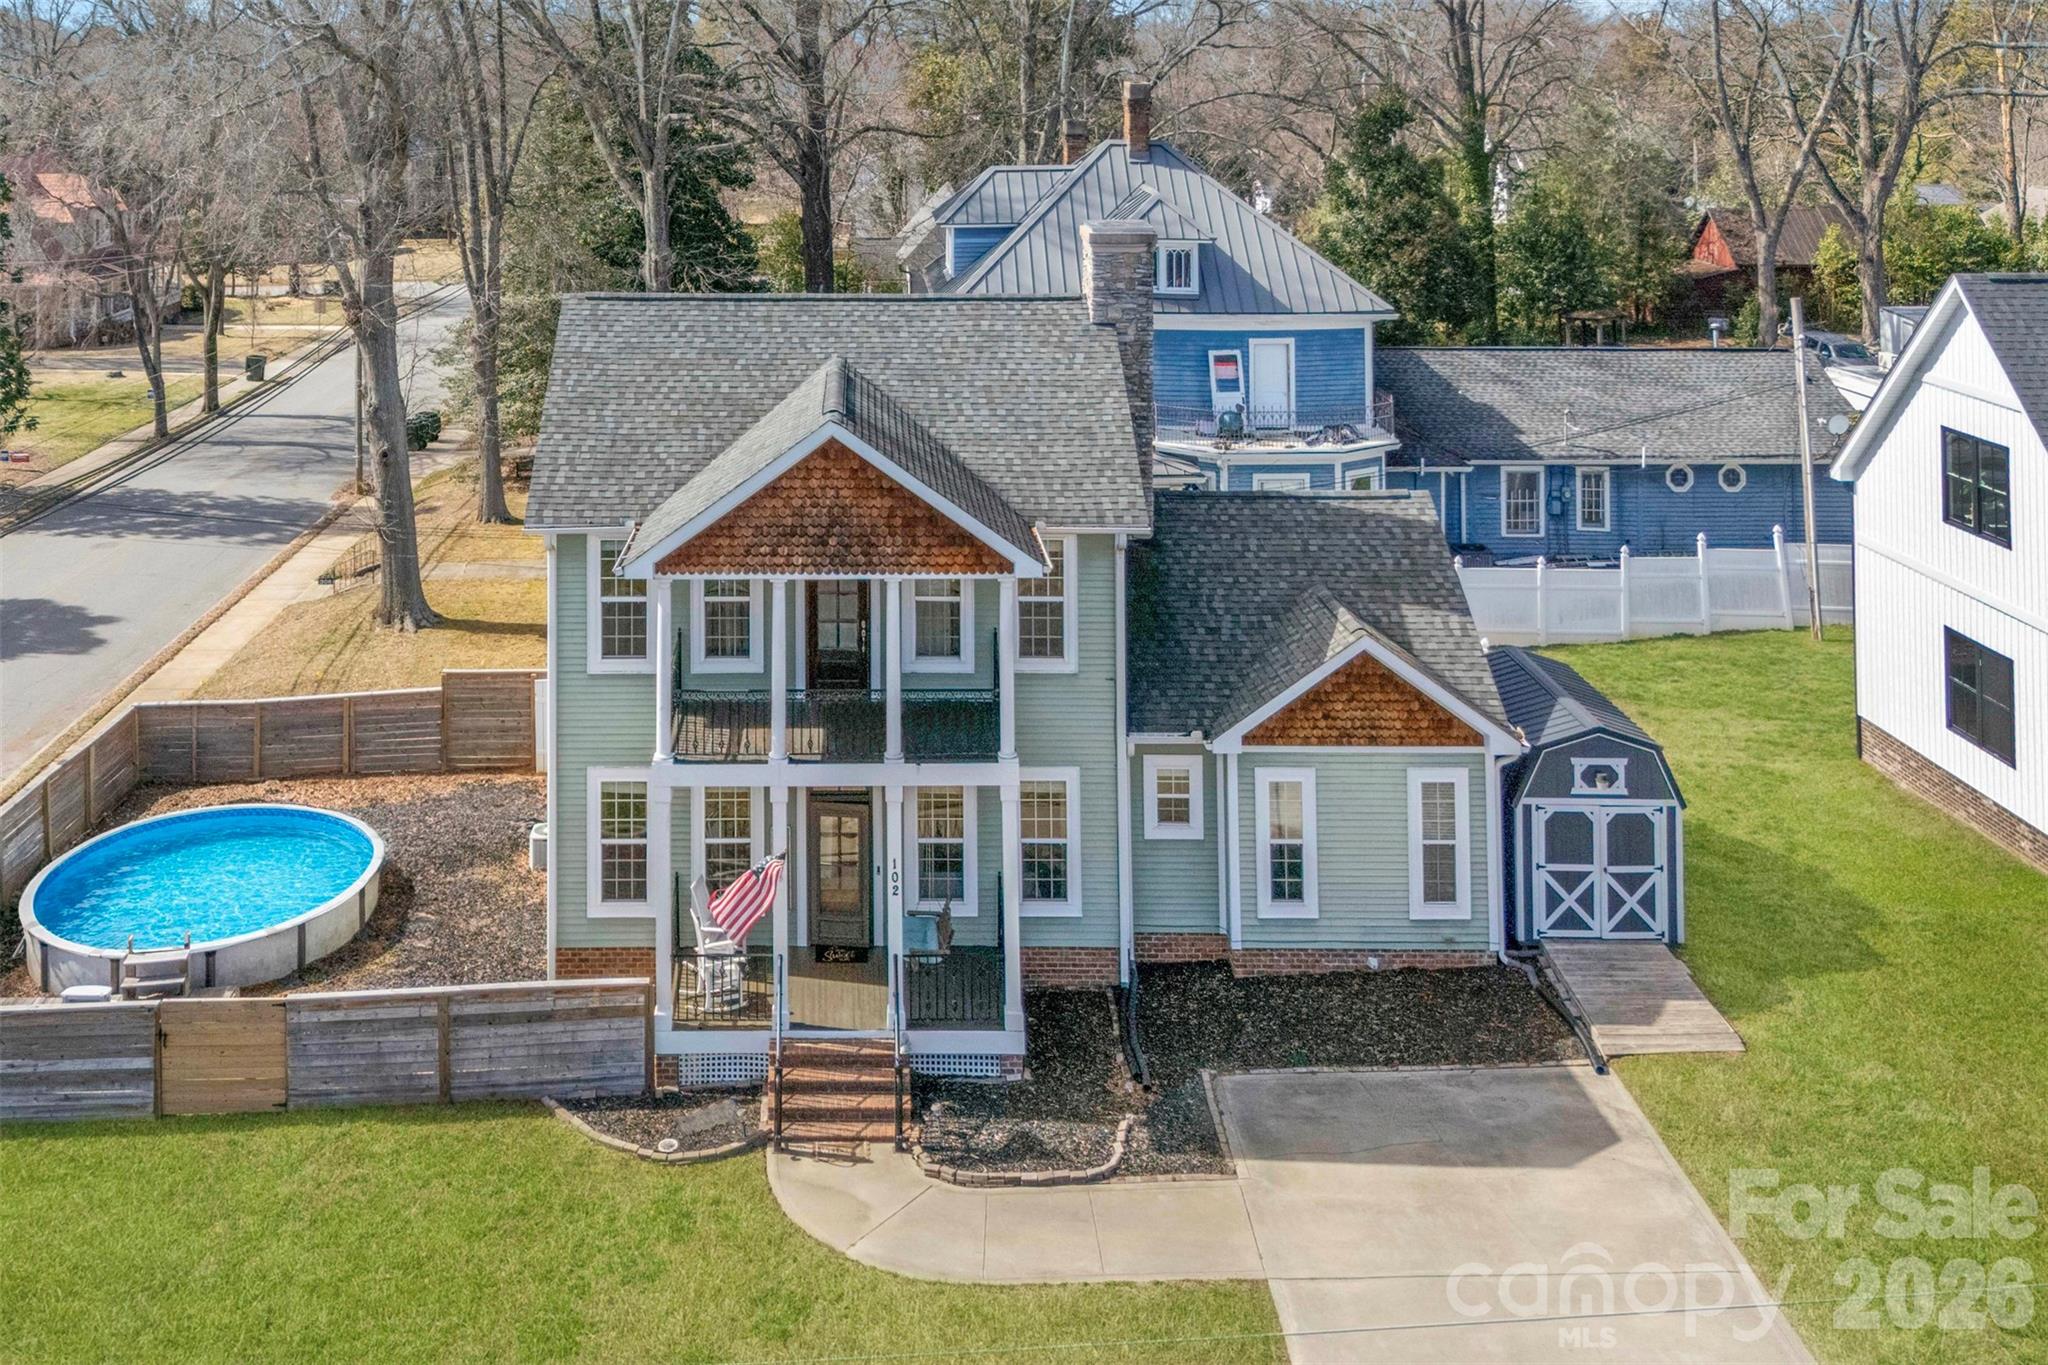
Kings Mountain
102 Savannahs Way
3 Beds
2 Baths
1,896 Sq.Ft.
$310,000
MLS#: 4344777
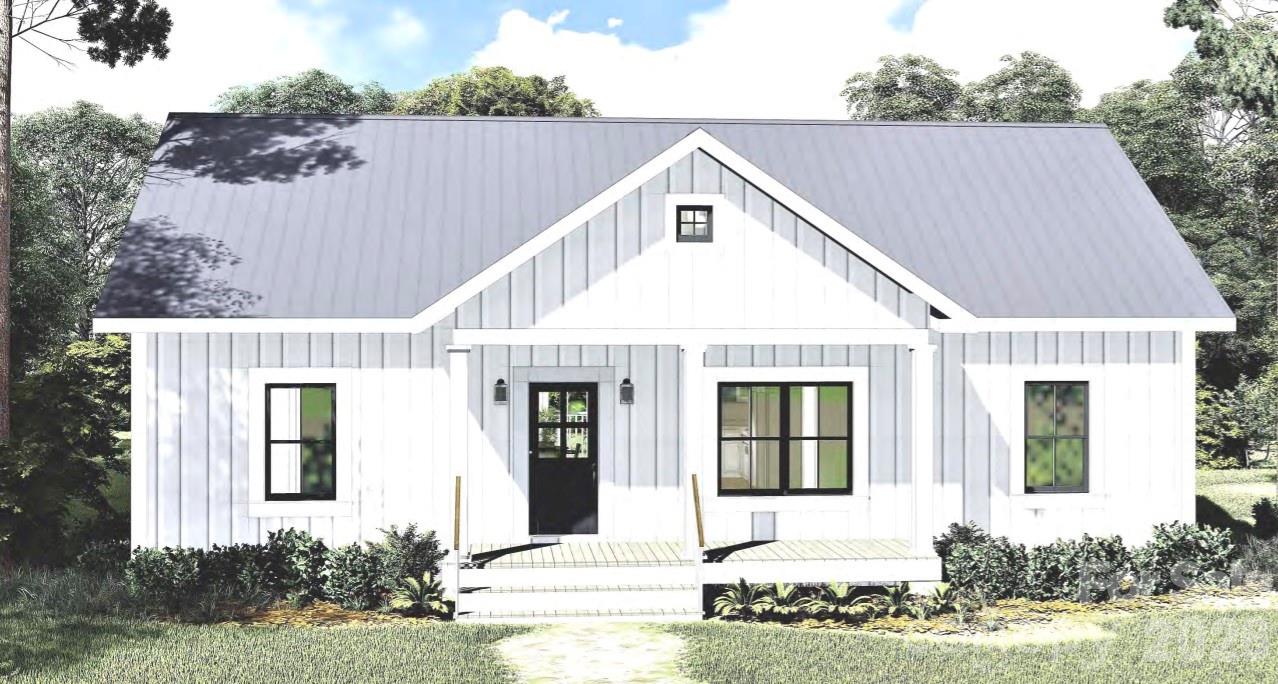
Kings Mountain
315 Beattie Road
3 Beds
2 Baths
1,313 Sq.Ft.
$299,990
MLS#: 4381337
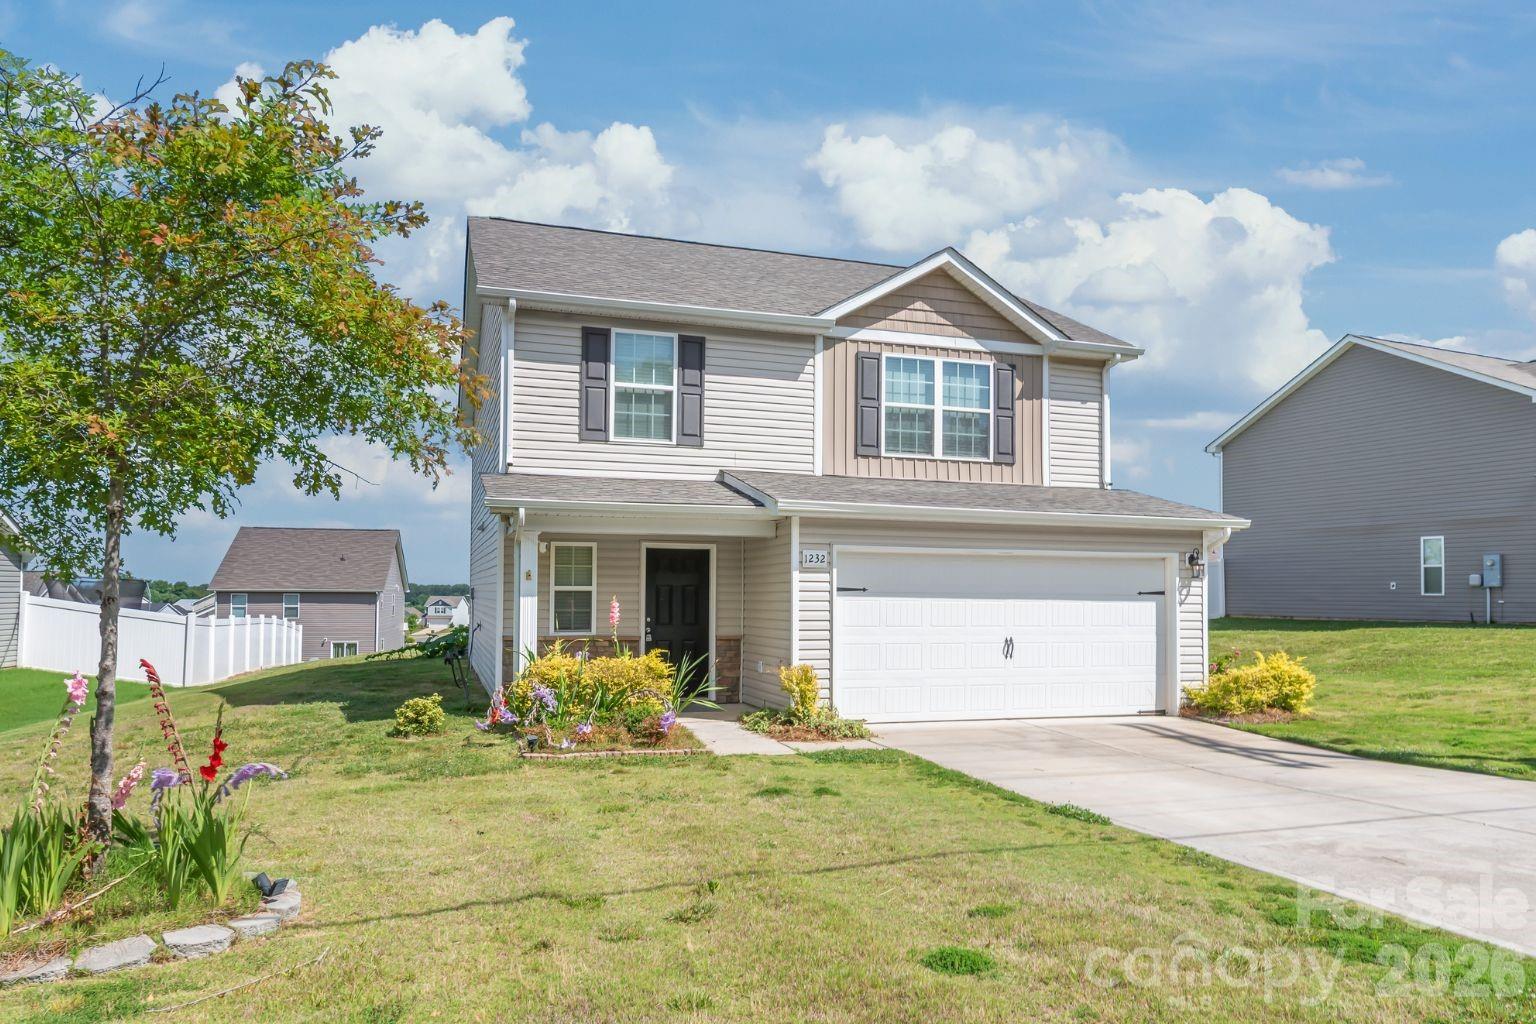
Kings Mountain
1232 Phifer Road
3 Beds
2 Baths
1,819 Sq.Ft.
$295,000
MLS#: 4361714
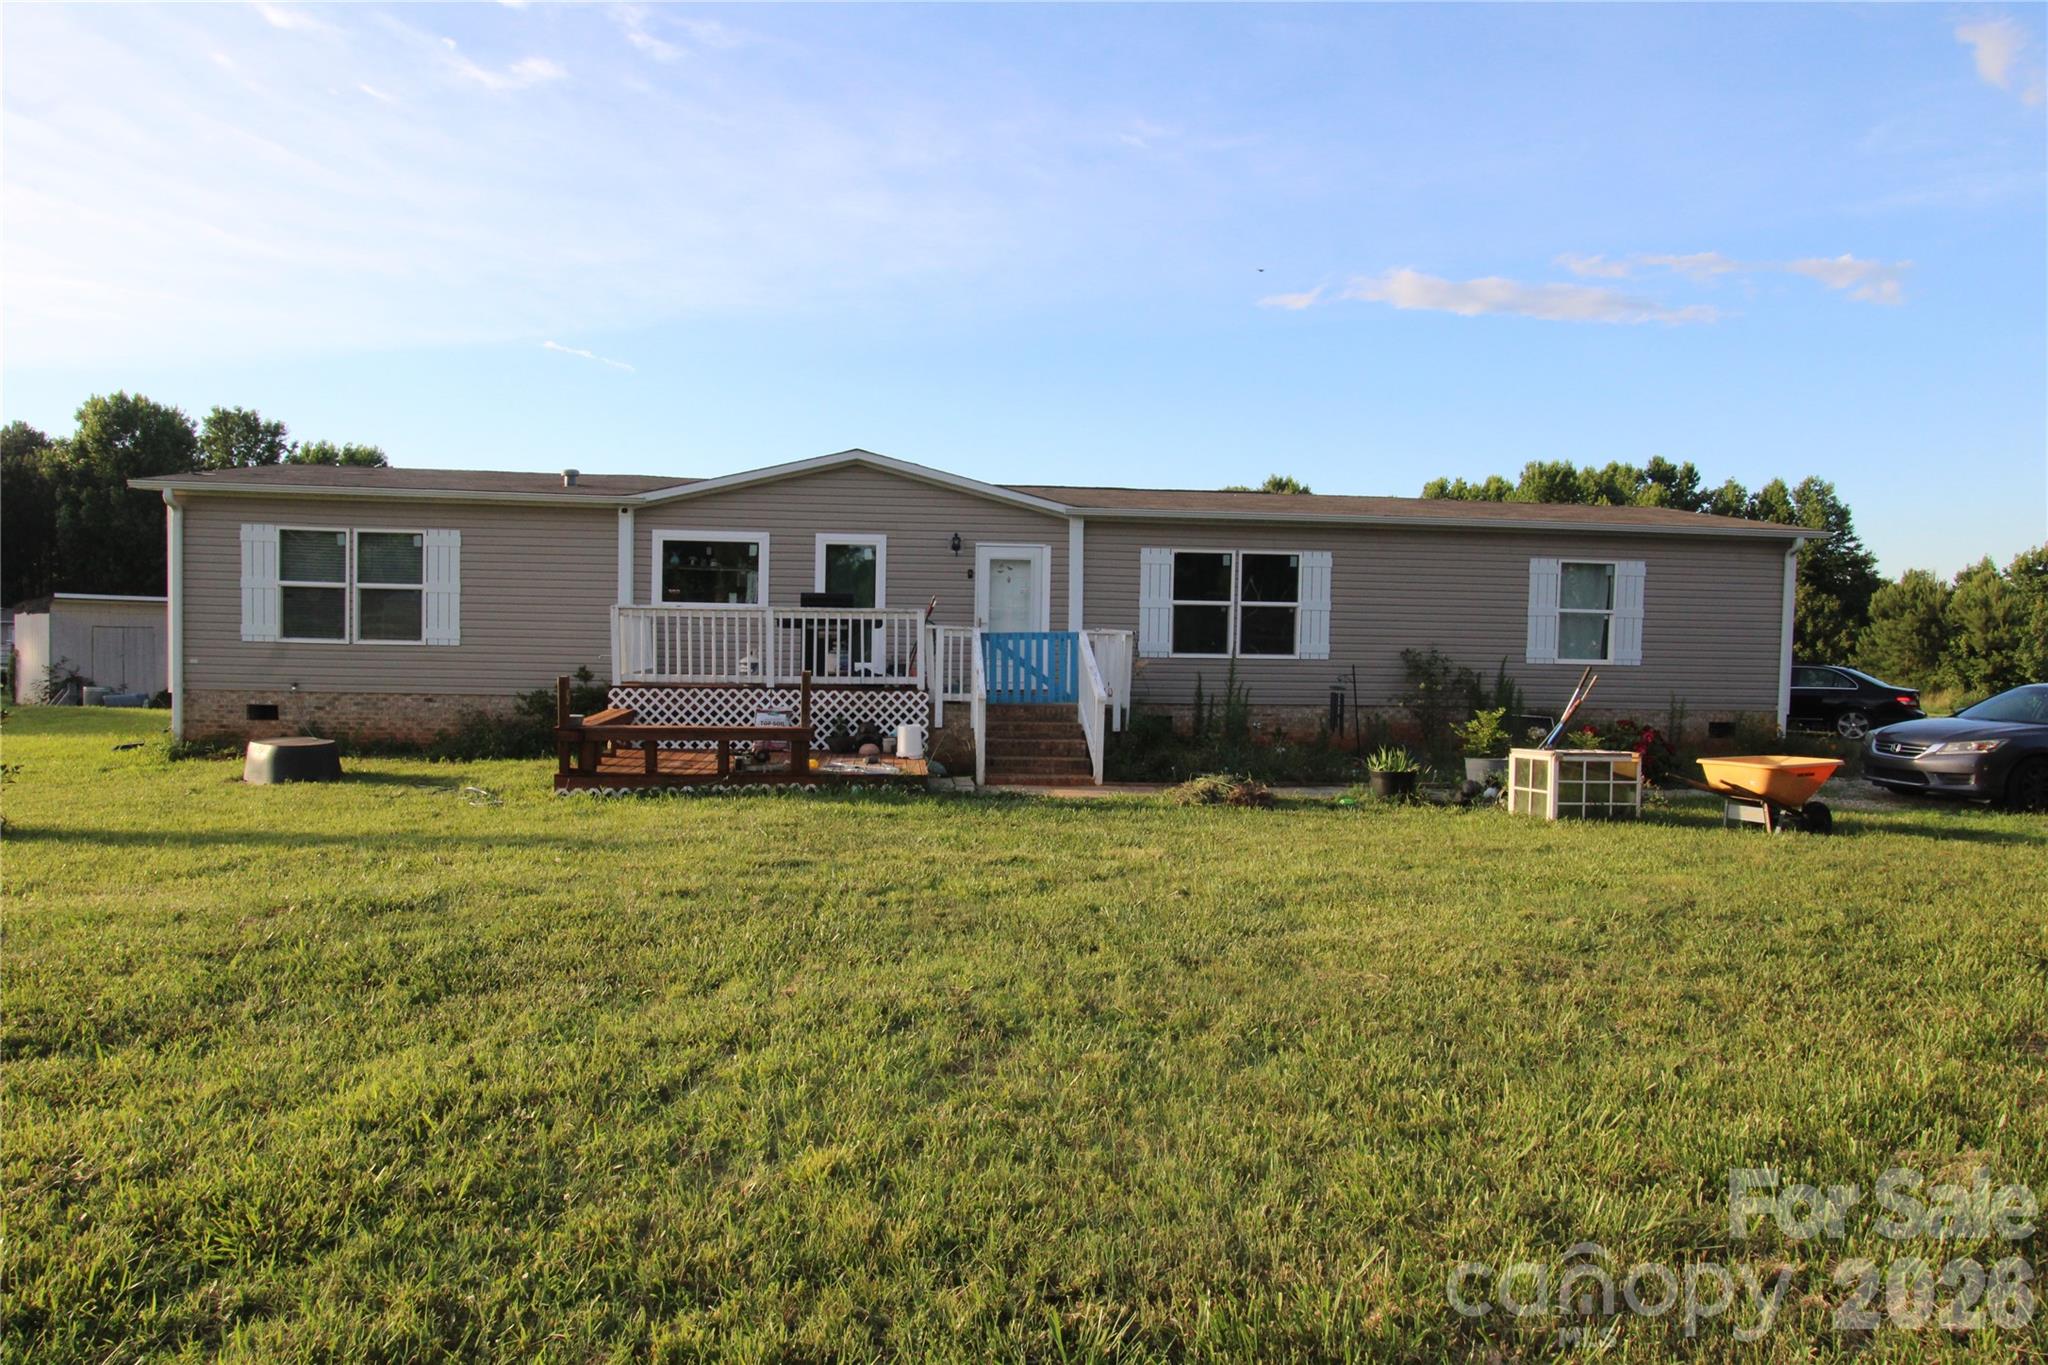
Kings Mountain
104 Waynes Place
4 Beds
2 Baths
2,080 Sq.Ft.
$292,000
MLS#: 4400434
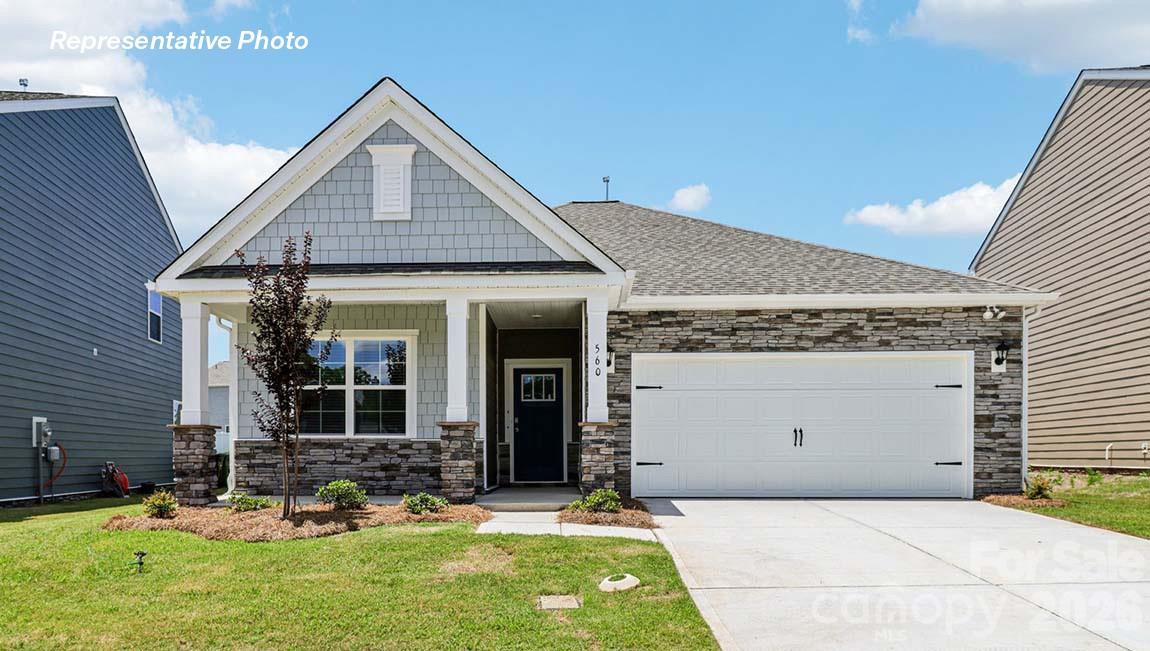
Kings Mountain
266 Colton Court
3 Beds
2 Baths
1,618 Sq.Ft.
$344,790
MLS#: 4357961
