
Property
Beds
2
Full Baths
2
1/2 Baths
None
Year Built
1996
Sq.Footage
1,584
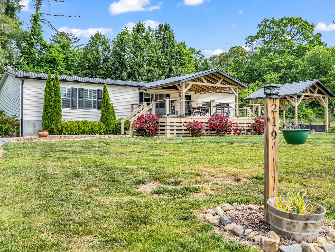
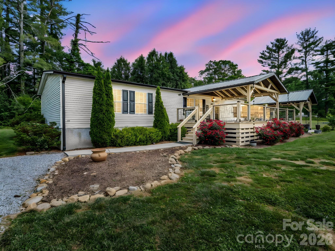
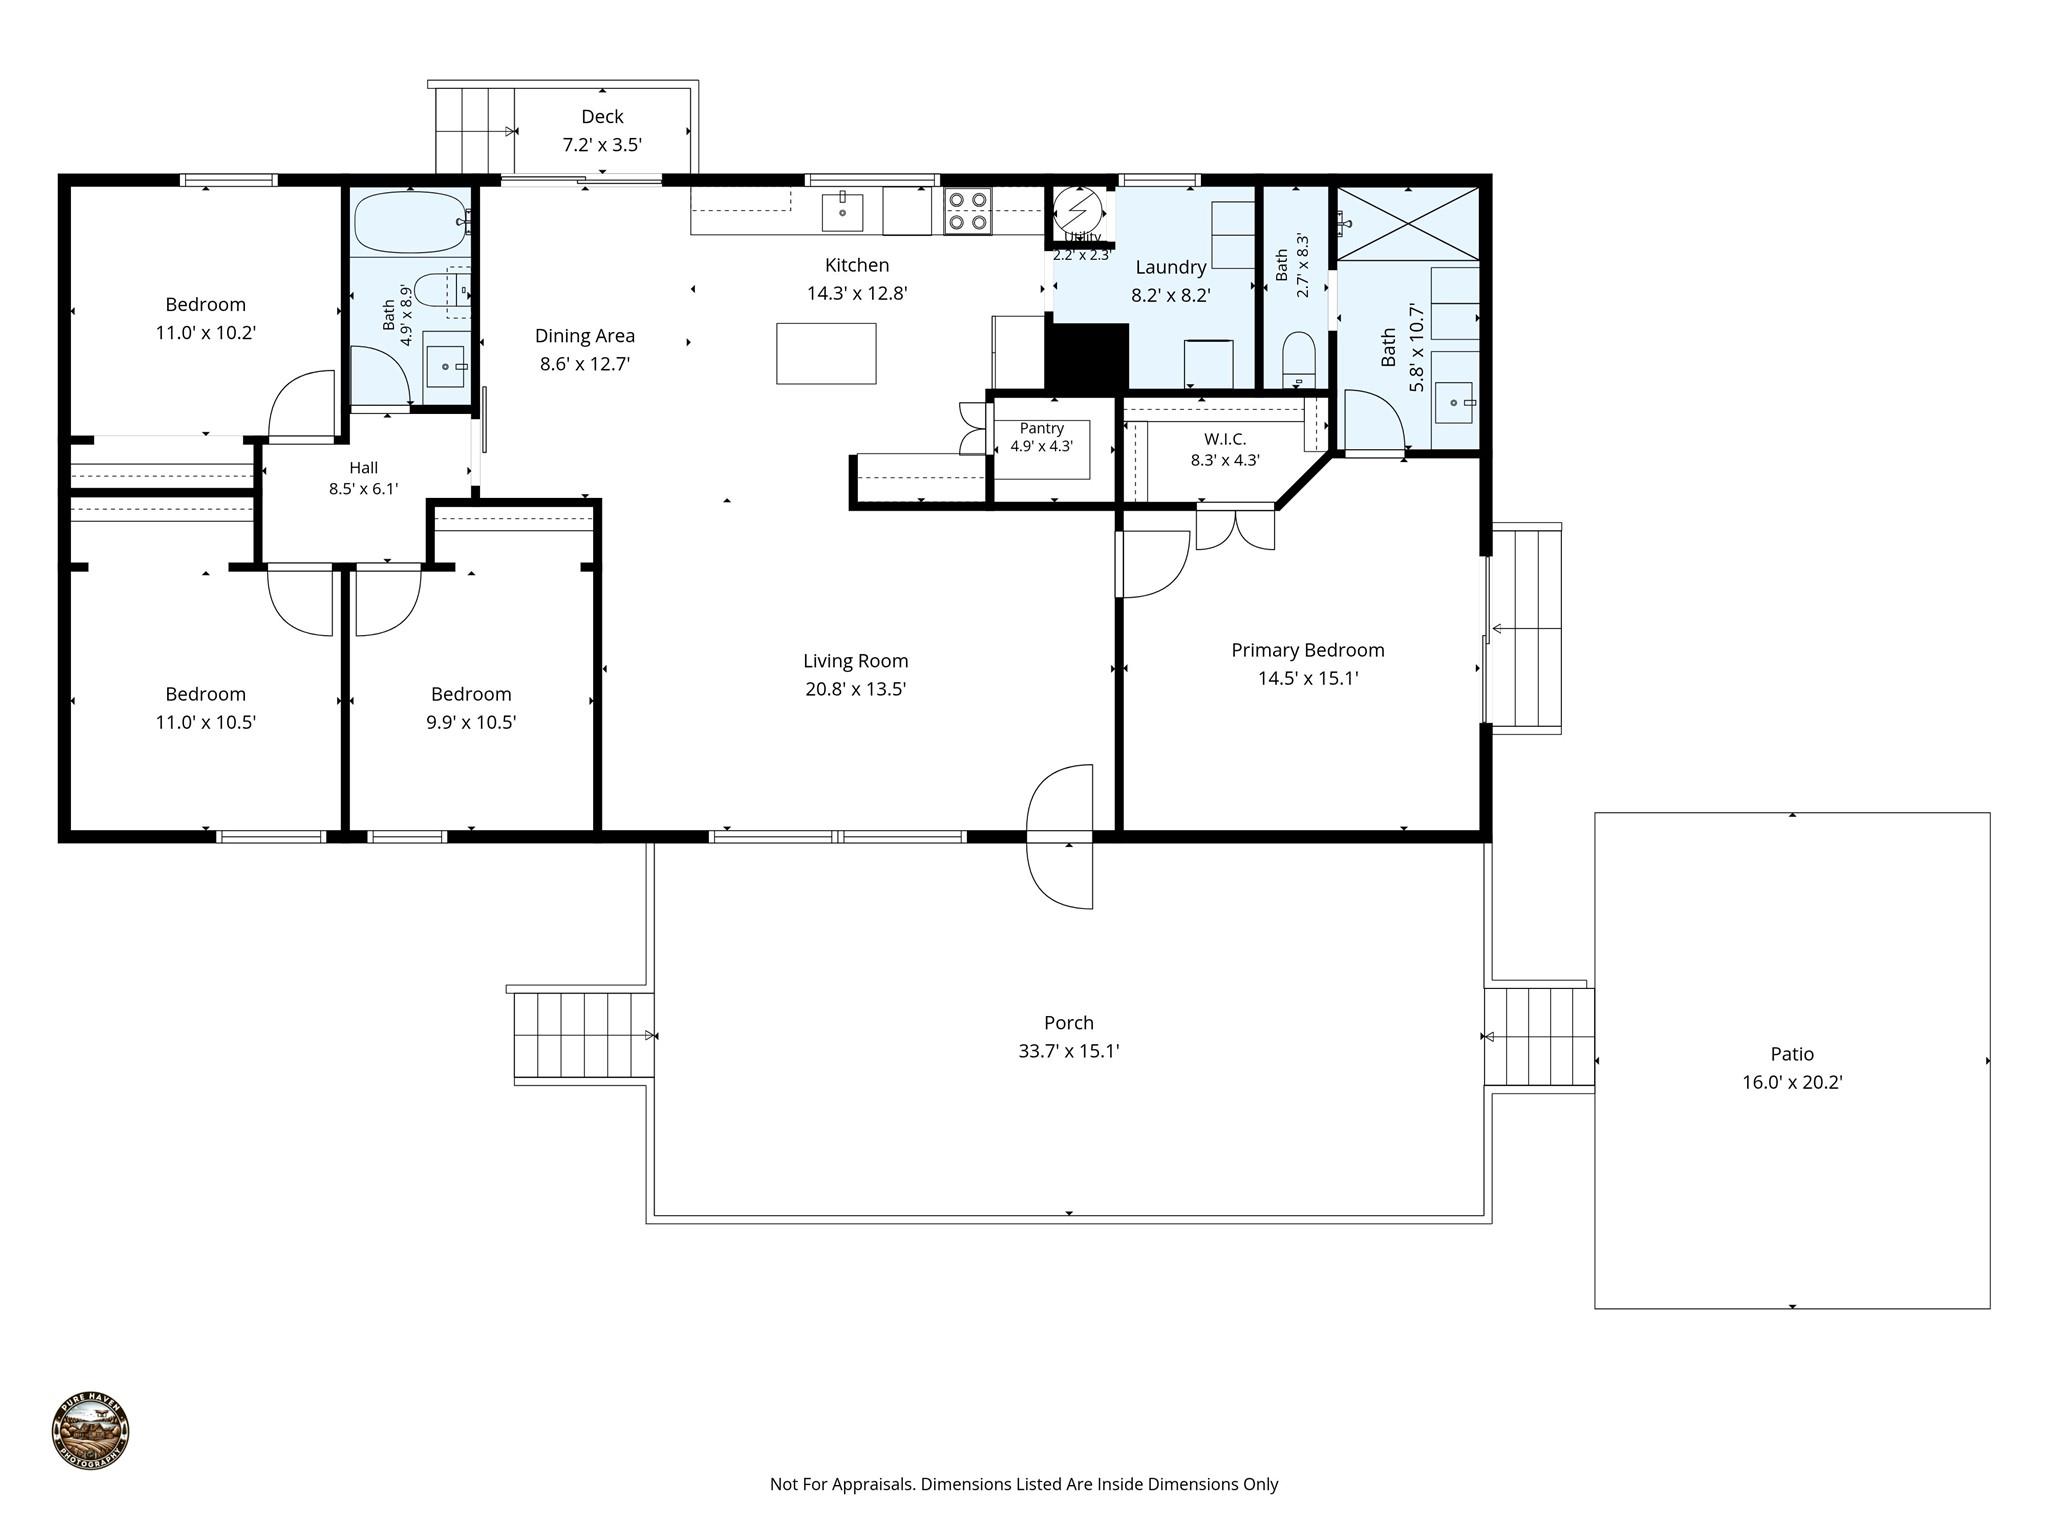
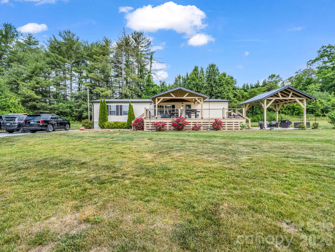
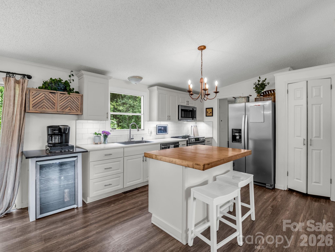
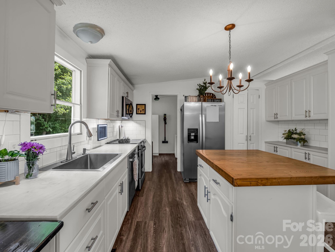
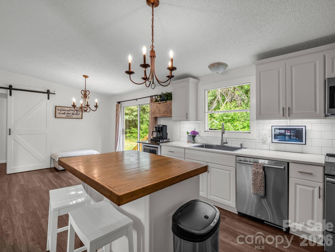
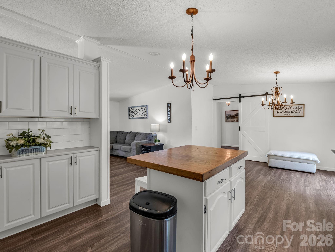
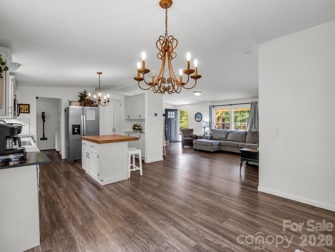
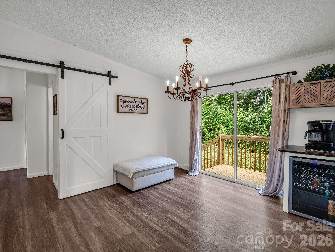
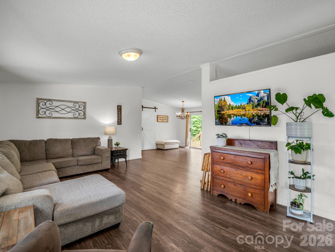
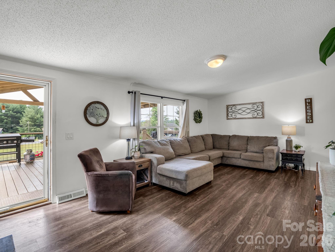
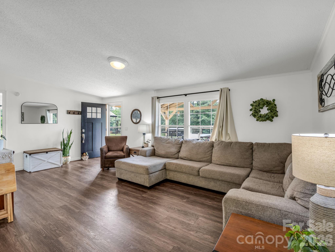
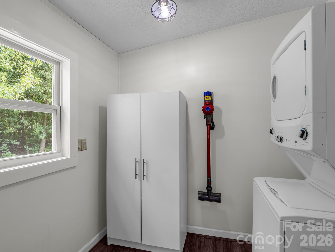
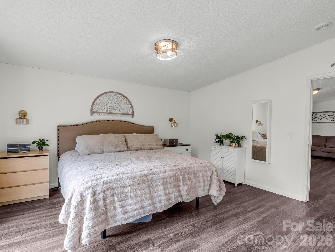
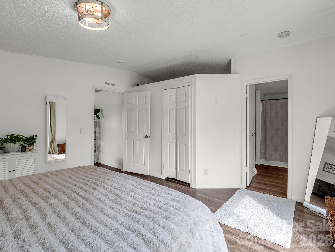
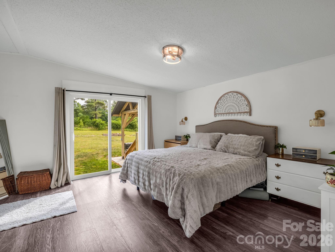
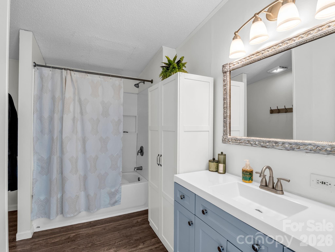
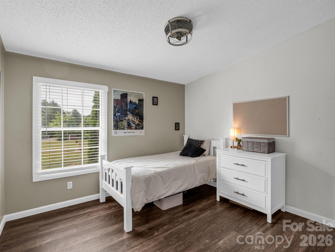
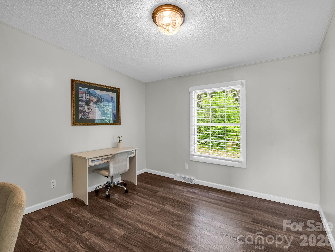
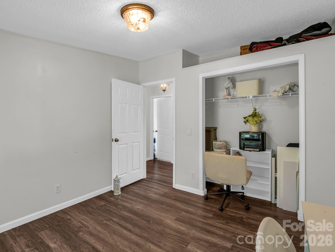
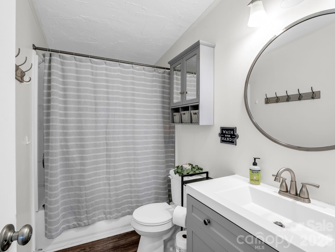
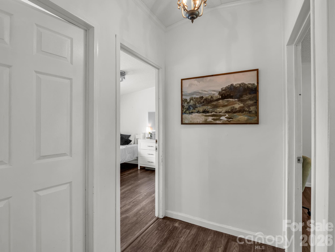
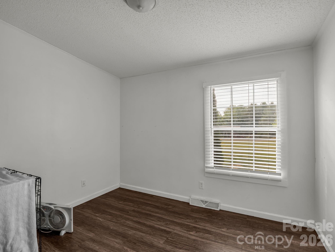
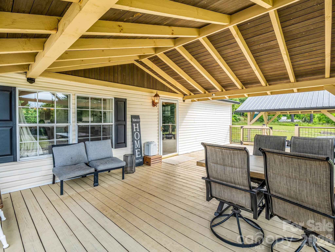
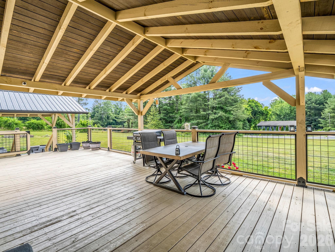
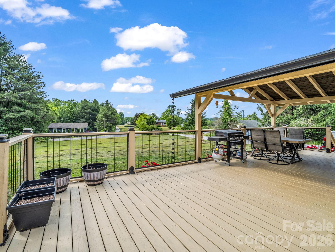
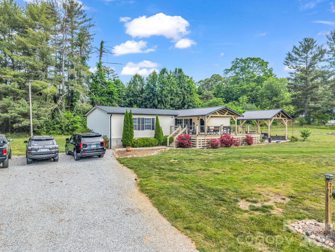
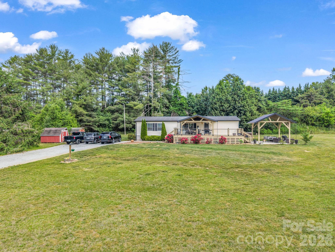
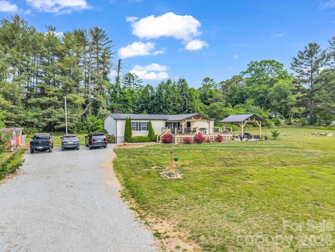
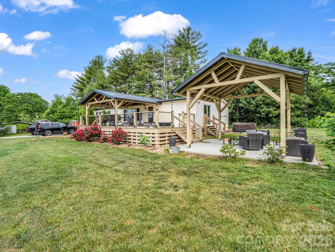
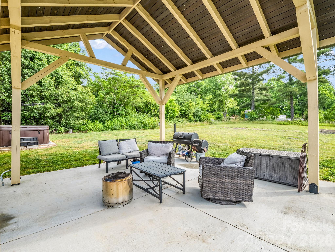
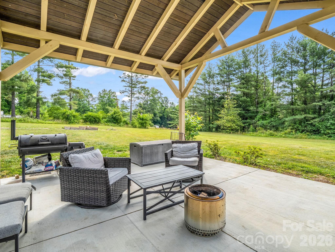
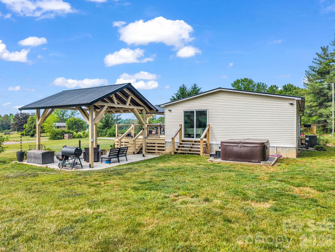
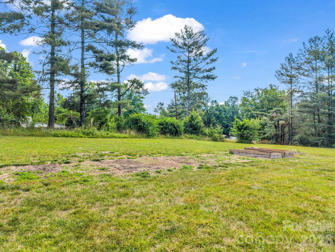
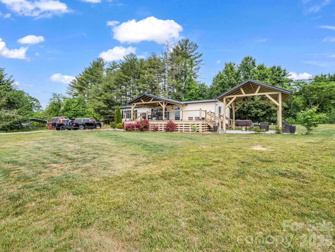
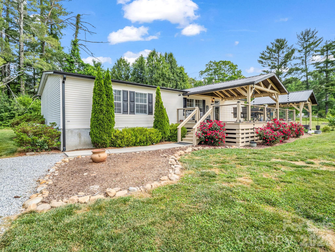
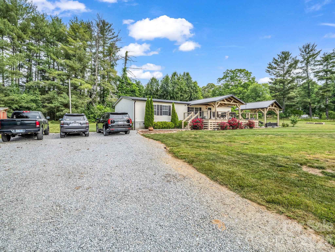
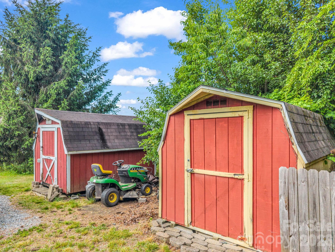
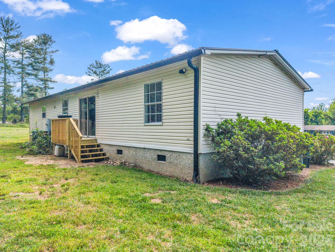
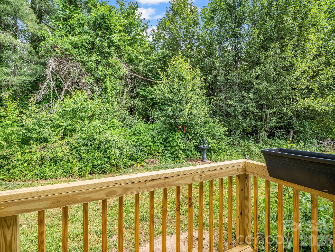
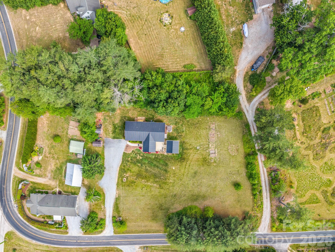
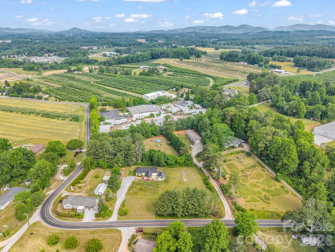
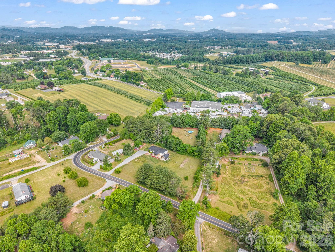
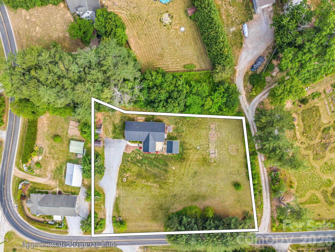
Welcome home to this beautifully updated and perfectly situated on nearly an acre (0.99± acres) of level, usable land in a highly convenient location just off Upward Road. Offering approximately 1,584 square feet of living space, this property combines flexible living areas, and exceptional outdoor amenities. The owners have meticulously maintained this home and had a slew of upgrades done over the last 5 years. You will find a thoughtfully renovated interior featuring commercial-grade luxury vinyl plank flooring throughout, a completely updated kitchen with new cabinetry, tiled backsplash, microwave, and stove, as well as beautifully refreshed bathrooms with new tubs, sinks, and vanities. Additional improvements include a new metal roof (2022), HVAC system (2021), drywall wall finishes, and a new sliding glass door leading from the primary bedroom directly out to your outdoor amenities. The home is served by a 2-bedroom septic system but offers multiple additional finished rooms that provide excellent flexibility for use as home offices, hobby spaces, guest accommodations, fitness rooms, or other bonus areas to suit your needs. Step outside and enjoy the expansive backyard retreat featuring a custom pavilion with a concrete pad, added in 2022, along with a hot tub installed in 2023—perfect for entertaining family and friends or simply relaxing at the end of the day. The front porch was also replaced in 2022, adding to the home’s curb appeal and outdoor enjoyment. Conveniently located near shopping, dining, schools, and major commuter routes, this move-in-ready property offers the perfect blend of privacy, space, and accessibility. Don’t miss this opportunity to own an extensively updated home with room to live, work, and play both inside and out!
Features & Amenities
Interior
-
Other Interior Features
Kitchen Island, Open Floorplan, Walk-In Closet(s), Pantry
-
Total Bedrooms
2
-
Bathrooms
2
-
Above Grade Finished Area
1584.0
-
Basement YN
NO
-
Cooling YN
YES
-
Cooling
Central Air, Heat Pump
-
Fireplace YN
NO
-
Heating YN
YES
-
Heating
Central, Heat Pump
-
Pet friendly
N/A
Exterior
-
Garage
No
-
Parking
Driveway
-
Pool
No
Area & Lot
-
Property Type
Residential
-
Property Sub Type
Single Family Residence
Price
-
Sales Price
$349,000
-
Sq. Footage
1, 584
-
Price/SqFt
$220
HOA
-
Association
No
School District
-
Elementary School
Dana
-
Middle School
Flat Rock
-
High School
East Henderson
Property Features
-
New Construction
NO
-
Senior Community YN
NO
-
Sewer
Septic Tank
-
Water Source
Well
Schedule a Showing
Showing scheduled successfully.
Mortgage calculator
Estimate your monthly mortgage payment, including the principal and interest, property taxes, and HOA. Adjust the values to generate a more accurate rate.
Your payment
Principal and Interest:
$
Property taxes:
$
HOA fees:
$
Total loan payment:
$
Total interest amount:
$
Location
County
Henderson
Elementary School
Dana
Middle School
Flat Rock
High School
East Henderson
Listing Courtesy of Melissa Pettit , Sentinel Properties, LLC
RealHub Information is provided exclusively for consumers' personal, non-commercial use, and it may not be used for any purpose other than to identify prospective properties consumers may be interested in purchasing. All information deemed reliable but not guaranteed and should be independently verified. All properties are subject to prior sale, change or withdrawal. RealHub website owner shall not be responsible for any typographical errors, misinformation, misprints and shall be held totally harmless.

Agent | Team Lead
Jen Audier
Call Jen today to schedule a private showing.

* Listings on this website come from the FMLS IDX Compilation and may be held by brokerage firms other than the owner of this website. The listing brokerage is identified in any listing details. Information is deemed reliable but is not guaranteed. If you believe any FMLS listing contains material that infringes your copyrighted work please click here to review our DMCA policy and learn how to submit a takedown request.© 2024 FMLS.
Related Properties
Flat Rock
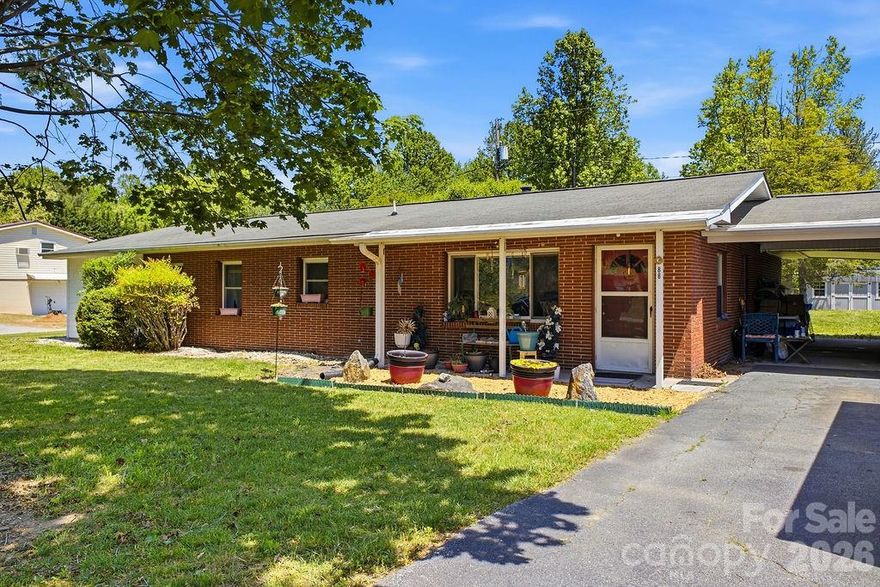
88 Lost Creek Drive
3 Beds
2 Baths
1,635 Sq.Ft.
$329,000
MLS#: 4379124
Flat Rock
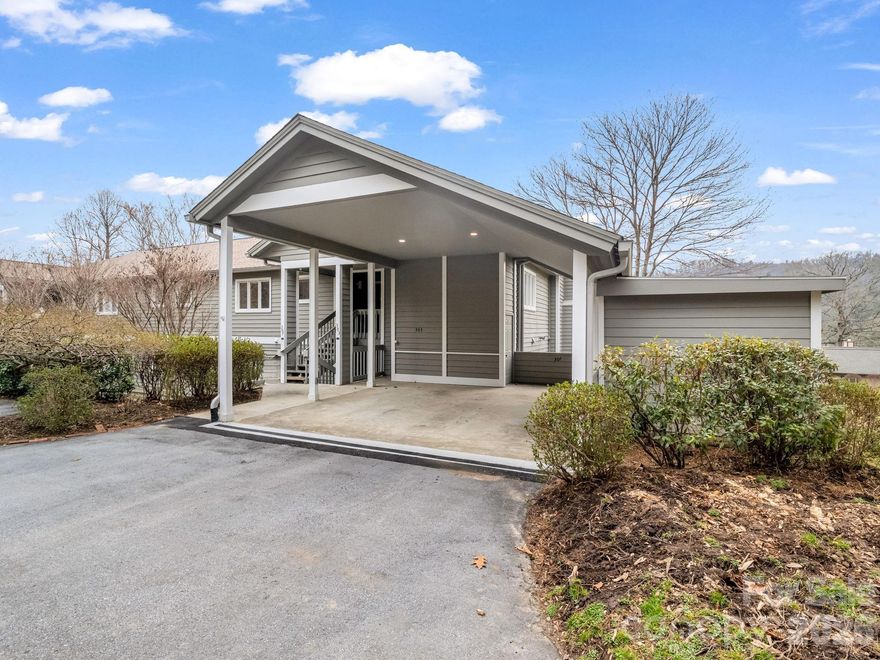
303 Golfside Drive
2 Beds
2 Baths
1,647 Sq.Ft.
$384,900
MLS#: 4352629
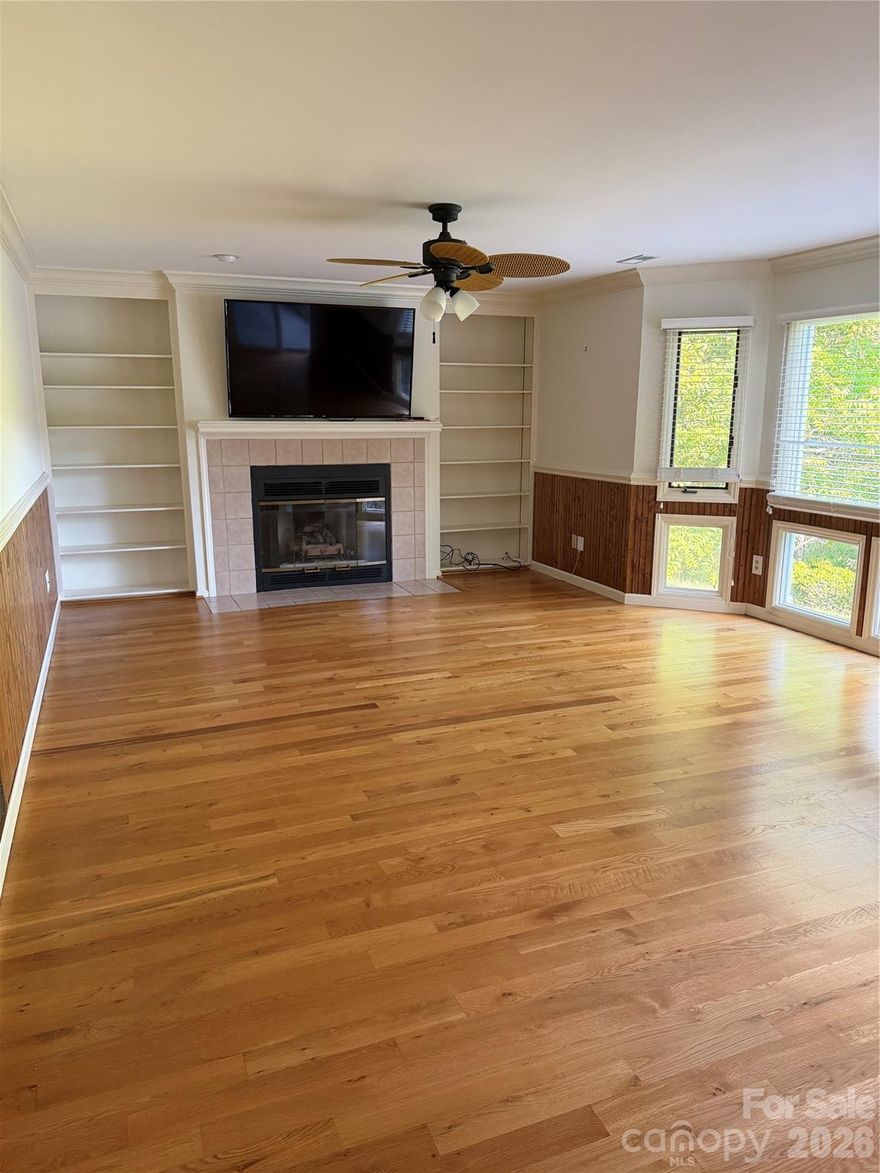
Flat Rock
111 Burning Tree Lane
2 Beds
2 Baths
1,667 Sq.Ft.
$369,000
MLS#: 4375443

Flat Rock
287 Duncan Road
3 Beds
2 Baths
1,058 Sq.Ft.
$324,895
MLS#: 4380218

Flat Rock
11 N Marley Drive
4 Beds
2 Baths
2,174 Sq.Ft.
$380,000
MLS#: 4344126
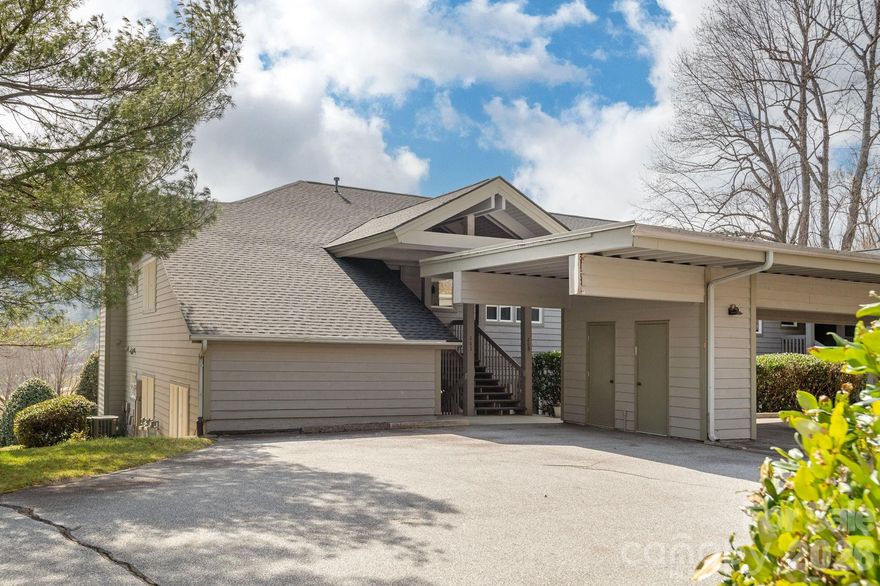
Flat Rock
111 BLUFFVIEW Lane
3 Beds
2 Baths
1,950 Sq.Ft.
$399,000
MLS#: 4355689
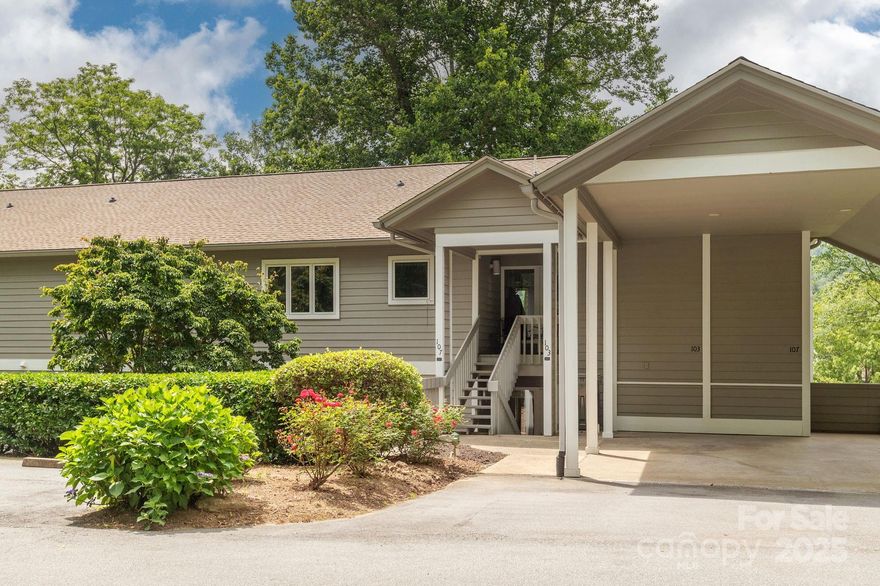
Flat Rock
103 GOLFSIDE Drive
2 Beds
2 Baths
1,650 Sq.Ft.
$399,000
MLS#: 4271891
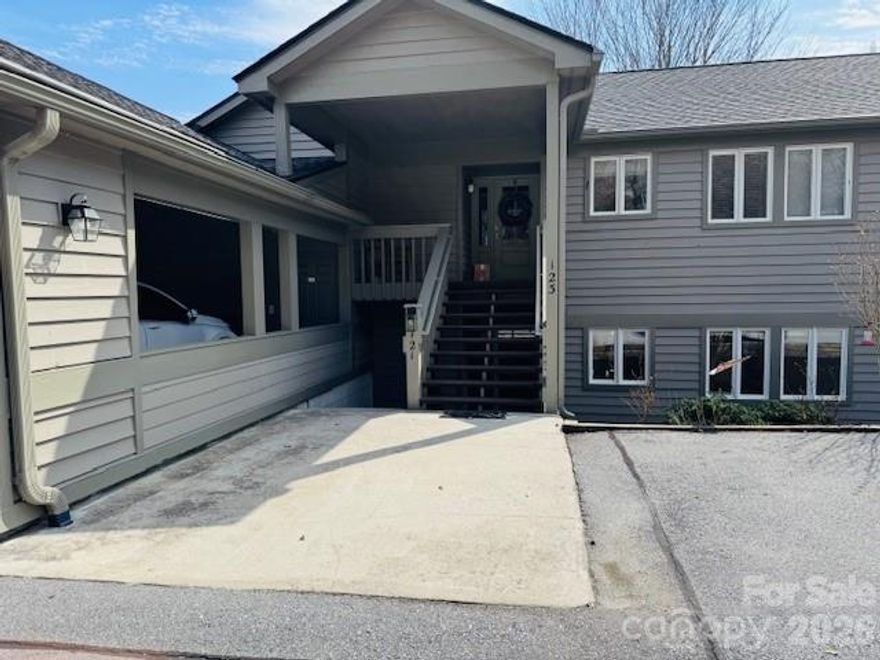
Flat Rock
121 Burning Tree Lane 121
2 Beds
2 Baths
1,550 Sq.Ft.
$397,000
MLS#: 4352106
