
Property
Beds
4
Full Baths
2
1/2 Baths
1
Year Built
1987
Sq.Footage
1,966
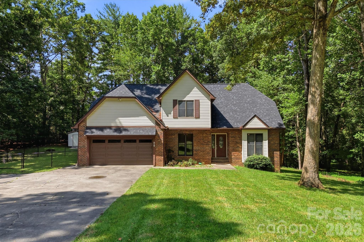
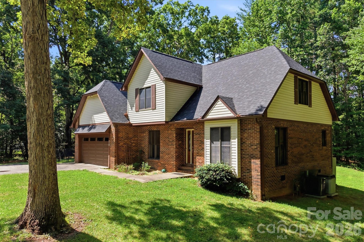
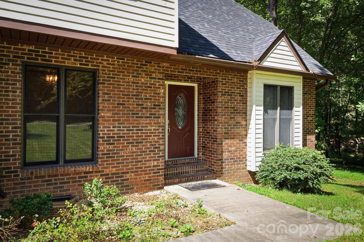
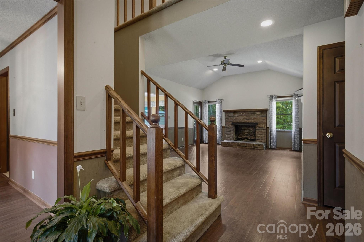
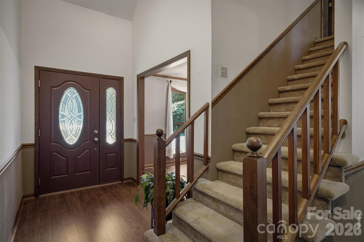
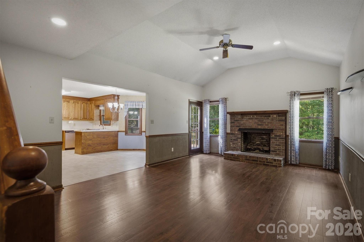
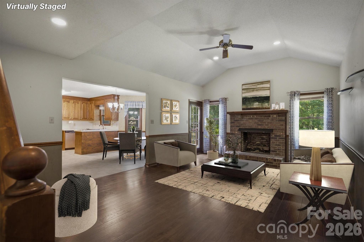
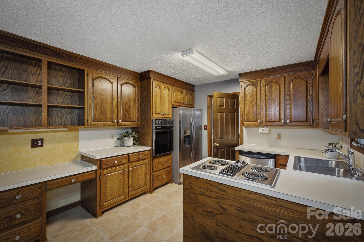
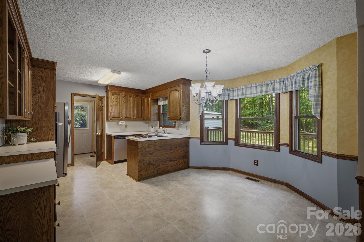
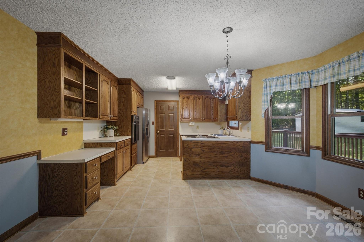
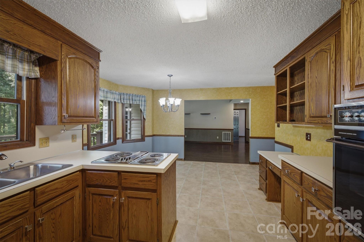
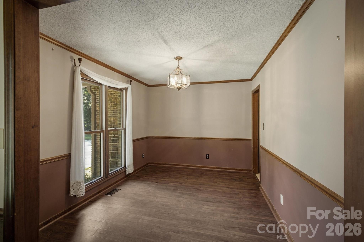
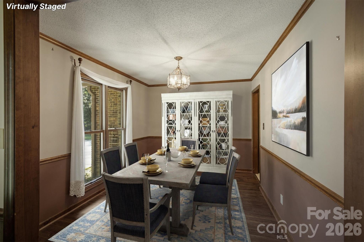
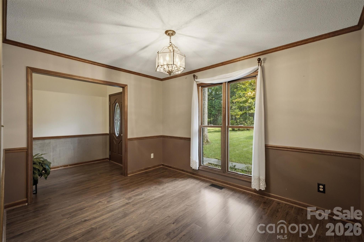
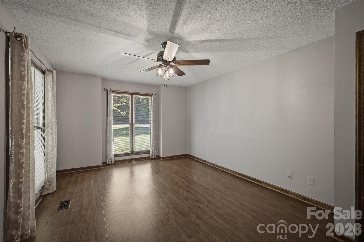
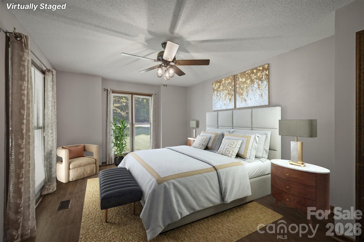
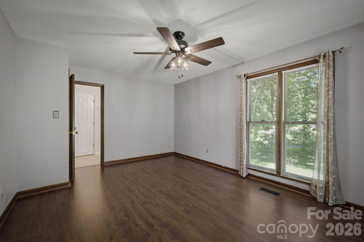
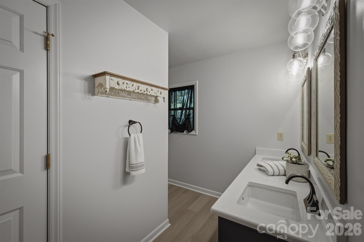
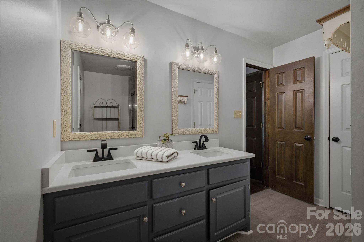
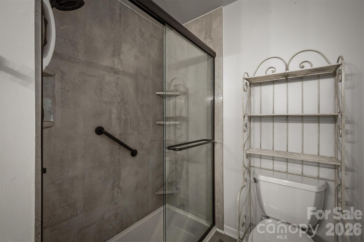
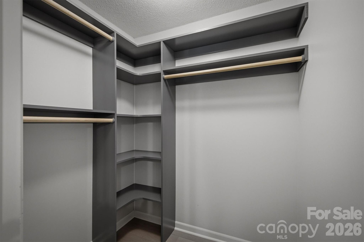
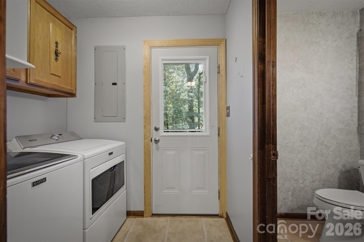
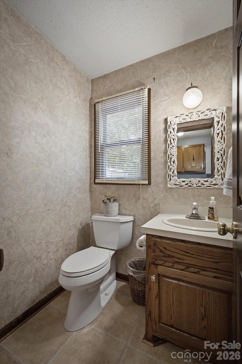
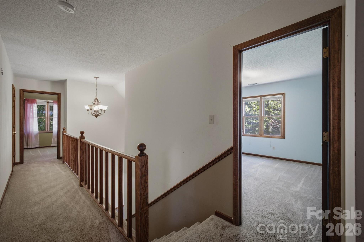
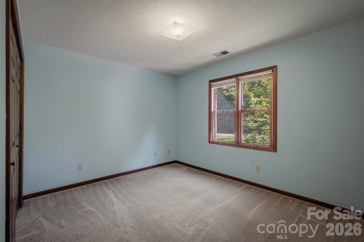
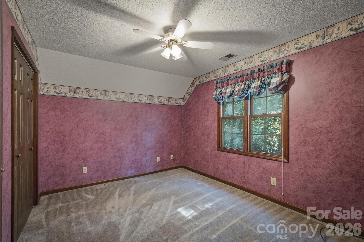
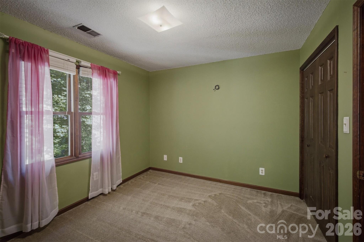
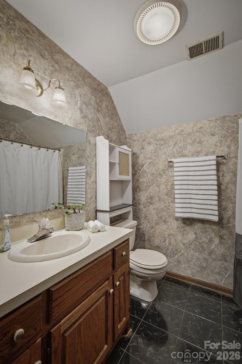
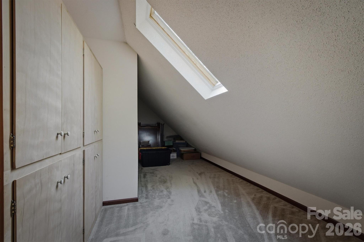
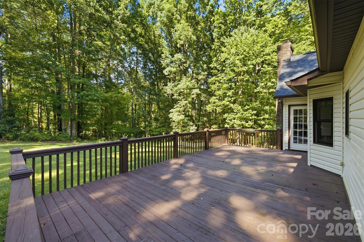
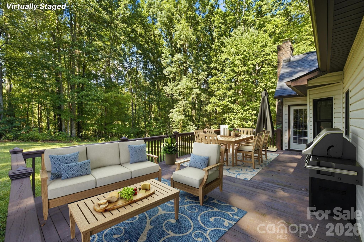
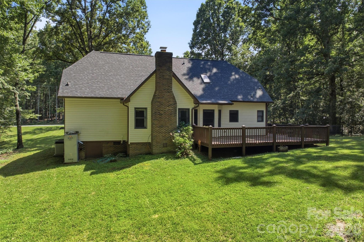
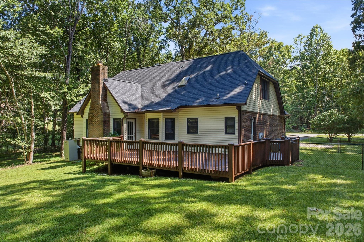
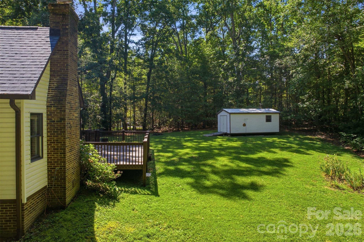
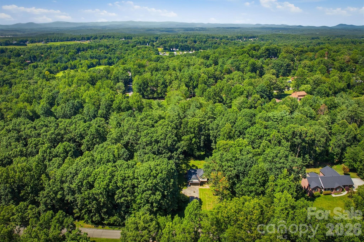
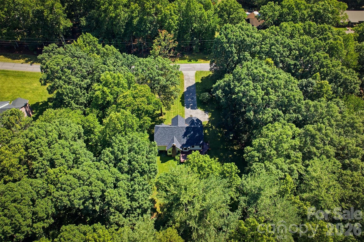
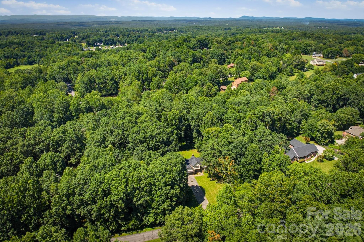
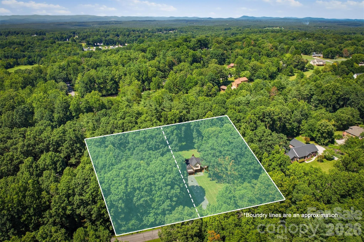
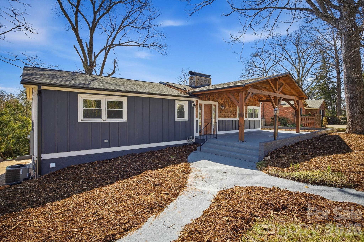
Located in the desirable Westwood neighborhood, this home offers a functional layout and great curb appeal. From the moment you arrive, you'll appreciate the spacious yard and the pride of ownership that is evident throughout the property. A welcoming foyer invites you into the heart of the home, where the thoughtful layout is designed for both everyday living and entertaining. Just off the foyer, the formal dining room provides a great setting for meals and special occasions. Straight ahead, the spacious living room features vaulted ceilings and a beautiful brick fireplace. A door from the living room leads to the spacious back deck, extending the living space outdoors and creating the perfect setting for morning coffee, grilling, or enjoying time with family and friends while taking in the peaceful surroundings. The kitchen offers a comfortable layout with an adjoining dining area featuring a bay window that fills the space with natural light and provides a lovely view of the back deck. Conveniently located on the main level, the primary suite provides a private retreat complete with a walk-in closet and a freshly updated en suite bathroom. Also on the main floor are a conveniently located laundry area and a half bath for guests, adding to the home's thoughtful and functional layout. Upstairs, you'll find three additional bedrooms, a full bathroom, and a dedicated storage room, providing plenty of flexibility for family, guests, or a home office. A unique bonus to this property is the inclusion of two lots, offering extra space and versatility that is hard to find. Whether you envision gardens, outdoor entertaining areas, play space, or simply enjoying the added privacy, the possibilities are endless.
Features & Amenities
Interior
-
Other Interior Features
Entrance Foyer, Storage, Walk-In Closet(s)
-
Total Bedrooms
4
-
Bathrooms
2
-
1/2 Bathrooms
1
-
Above Grade Finished Area
1966.0
-
Basement YN
NO
-
Cooling YN
YES
-
Cooling
Central Air
-
Fireplace YN
YES
-
Heating YN
YES
-
Heating
Heat Pump
-
Pet friendly
N/A
Exterior
-
Garage
Yes
-
Garage spaces
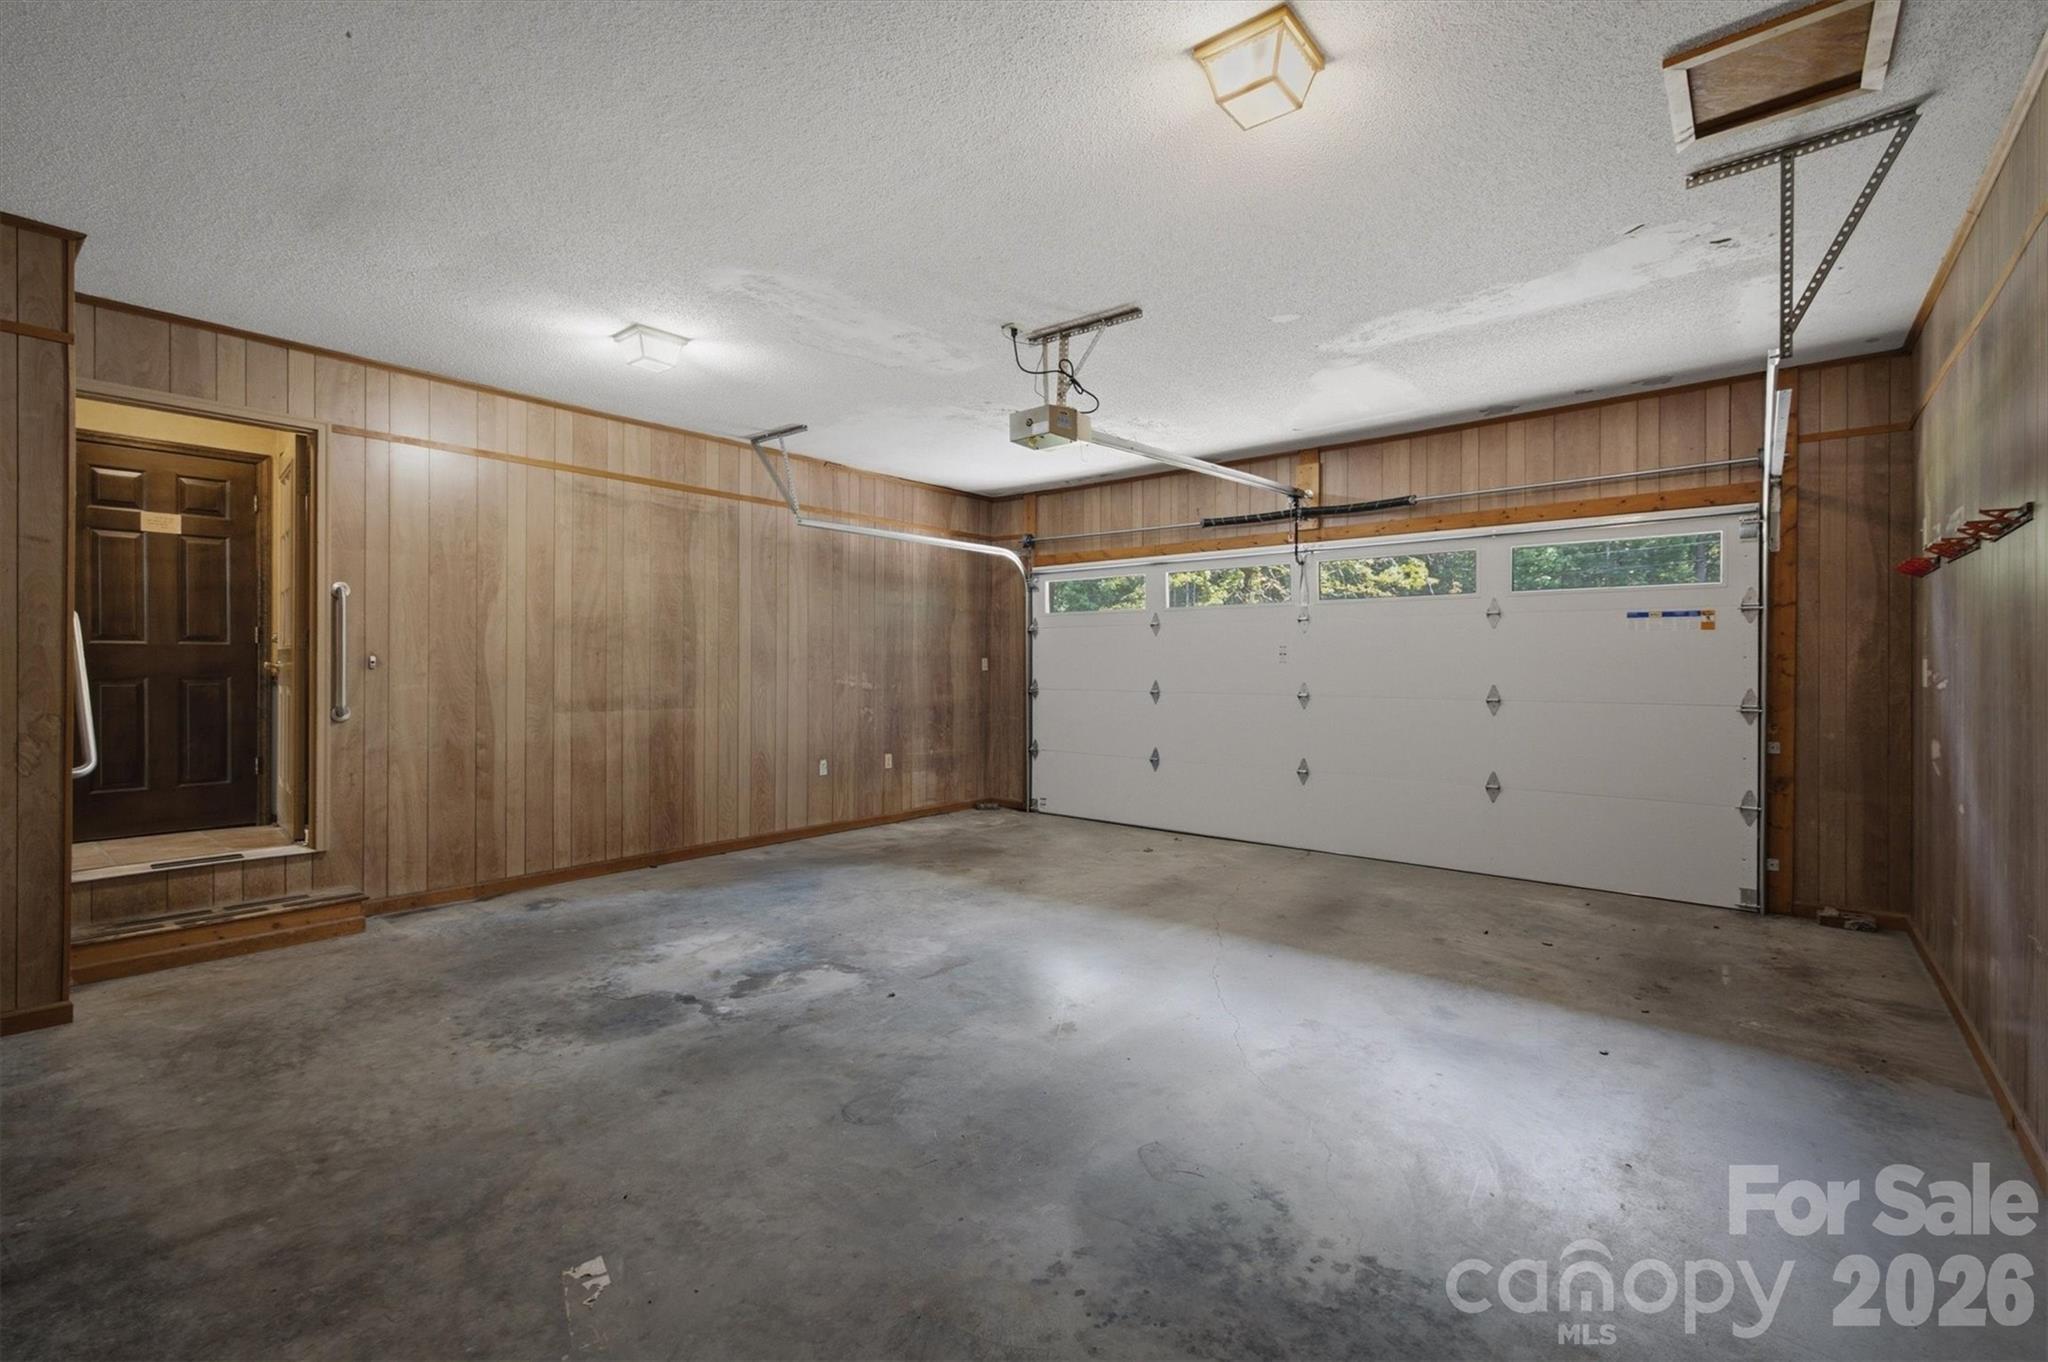
2
-
Parking
Driveway
-
Patio and Porch Features
Deck
-
Pool
No
Area & Lot
-
Lot Features
Level, Wooded
-
Property Type
Residential
-
Property Sub Type
Single Family Residence
Price
-
Sales Price
$425,000
-
Sq. Footage
1,966
-
Price/SqFt
$216
HOA
-
Association
No
School District
-
Elementary School
Drexel
-
Middle School
Heritage
-
High School
Jimmy C Draughn
Property Features
-
New Construction
NO
-
Senior Community YN
NO
-
Sewer
Public Sewer
-
Water Source
Public
Schedule a Showing
Showing scheduled successfully.
Mortgage calculator
Estimate your monthly mortgage payment, including the principal and interest, property taxes, and HOA. Adjust the values to generate a more accurate rate.
Your payment
Principal and Interest:
$
Property taxes:
$
HOA fees:
$
Total loan payment:
$
Total interest amount:
$
Location
County
Burke
Elementary School
Drexel
Middle School
Heritage
High School
Jimmy C Draughn
Listing Courtesy of Blythe Walker , Nest Realty Morganton
RealHub Information is provided exclusively for consumers' personal, non-commercial use, and it may not be used for any purpose other than to identify prospective properties consumers may be interested in purchasing. All information deemed reliable but not guaranteed and should be independently verified. All properties are subject to prior sale, change or withdrawal. RealHub website owner shall not be responsible for any typographical errors, misinformation, misprints and shall be held totally harmless.

Agent
Mary Patrella
Call Mary today to schedule a private showing.

* Listings on this website come from the FMLS IDX Compilation and may be held by brokerage firms other than the owner of this website. The listing brokerage is identified in any listing details. Information is deemed reliable but is not guaranteed. If you believe any FMLS listing contains material that infringes your copyrighted work please click here to review our DMCA policy and learn how to submit a takedown request.© 2024 FMLS.
Related Properties
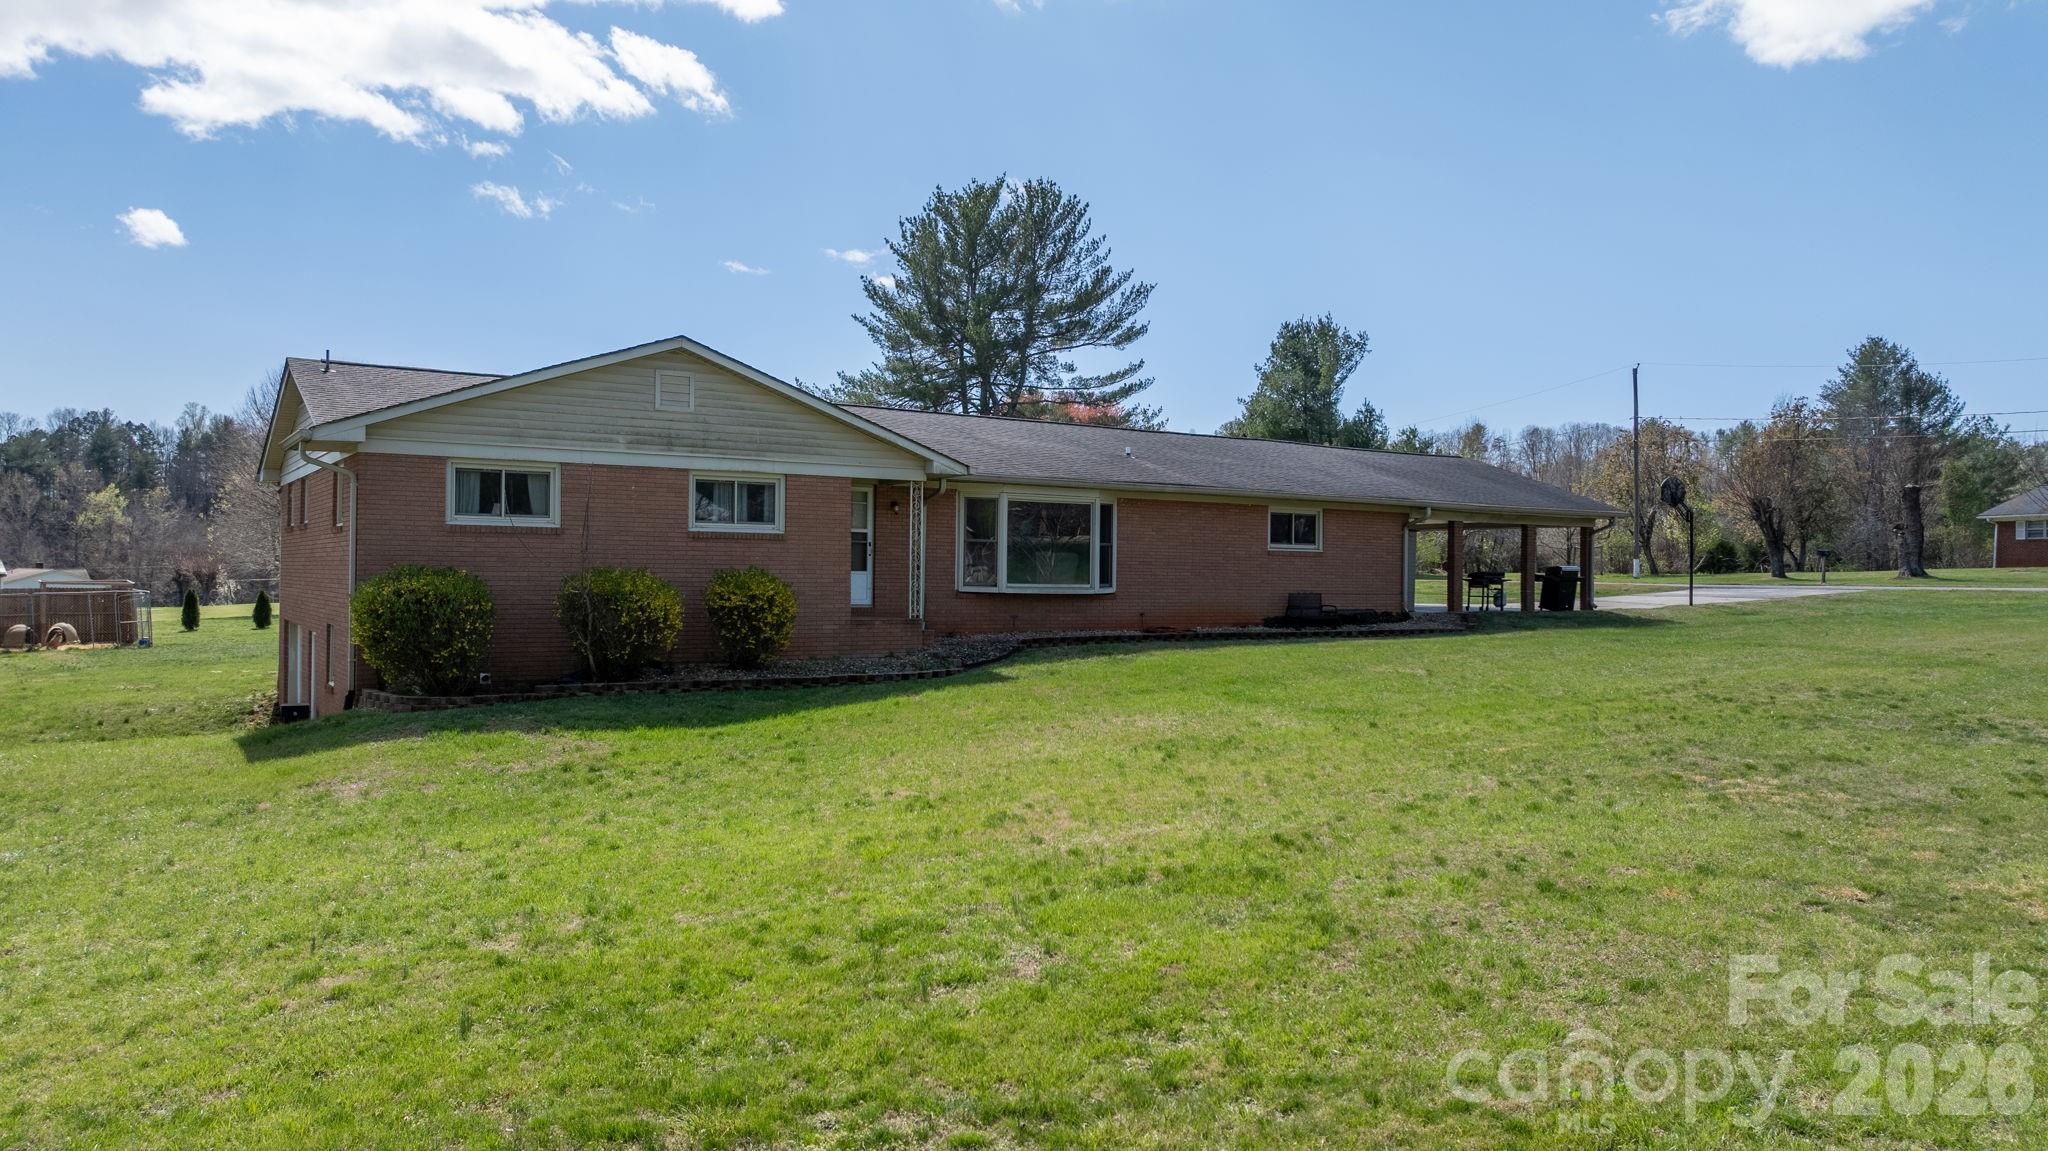
Morganton
103 Hamp Street
5 Beds
3 Baths
2,179 Sq.Ft.
$387,900
MLS#: 4356789
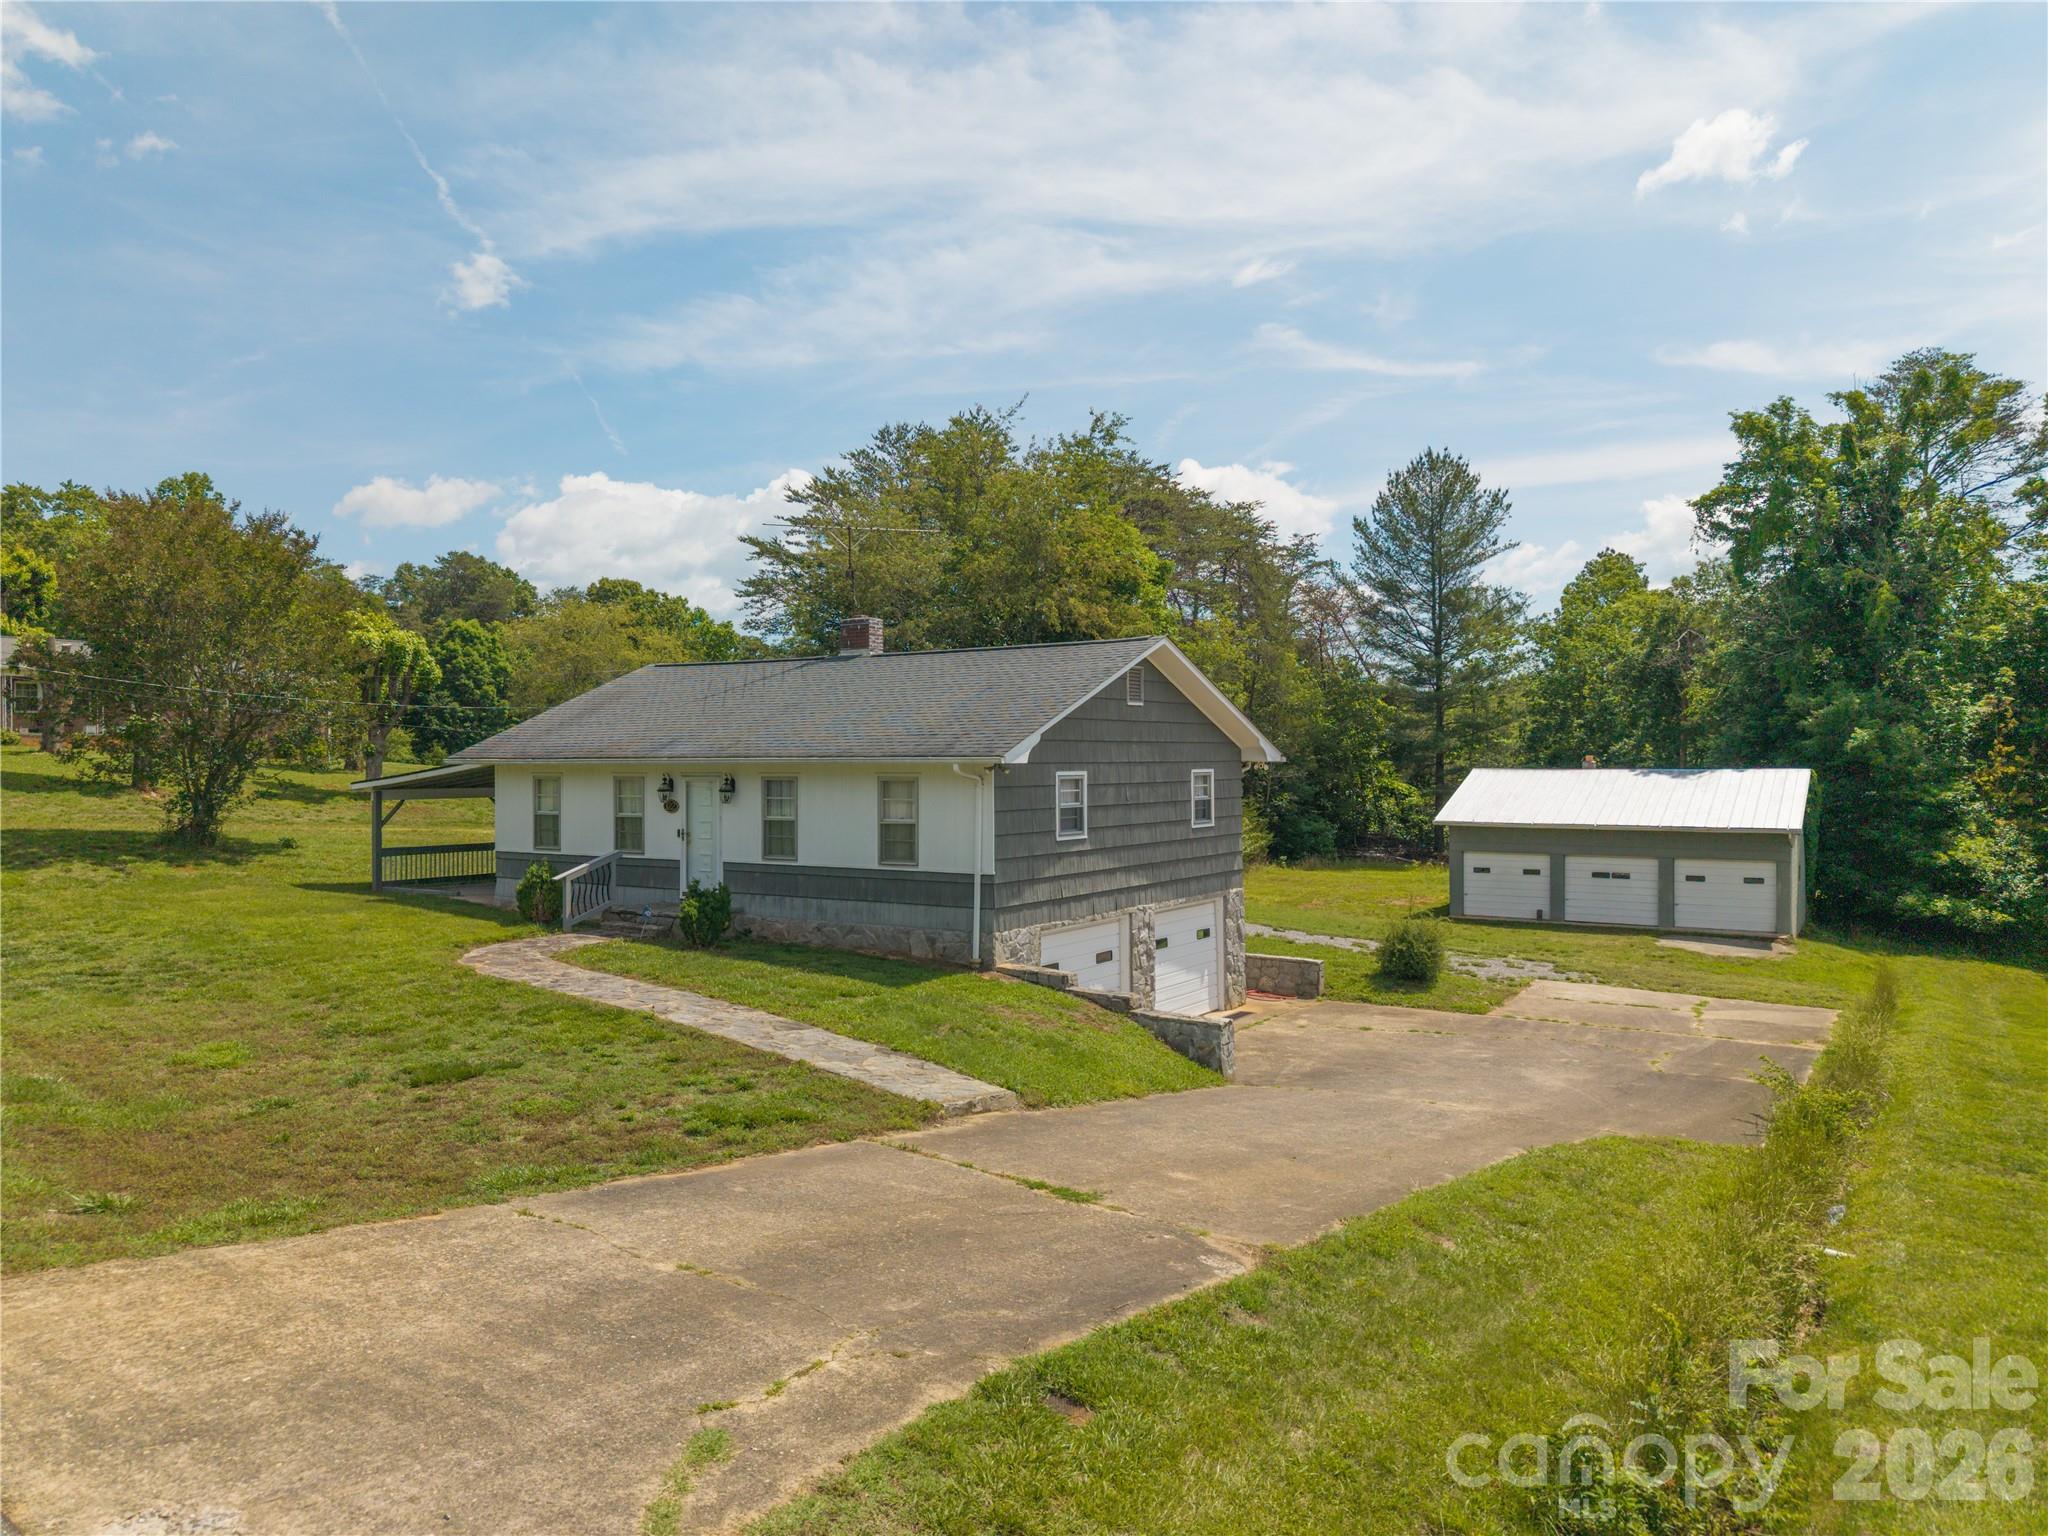
Morganton
122 Whitley Road
3 Beds
1 Baths
1,064 Sq.Ft.
$375,000
MLS#: 4389485
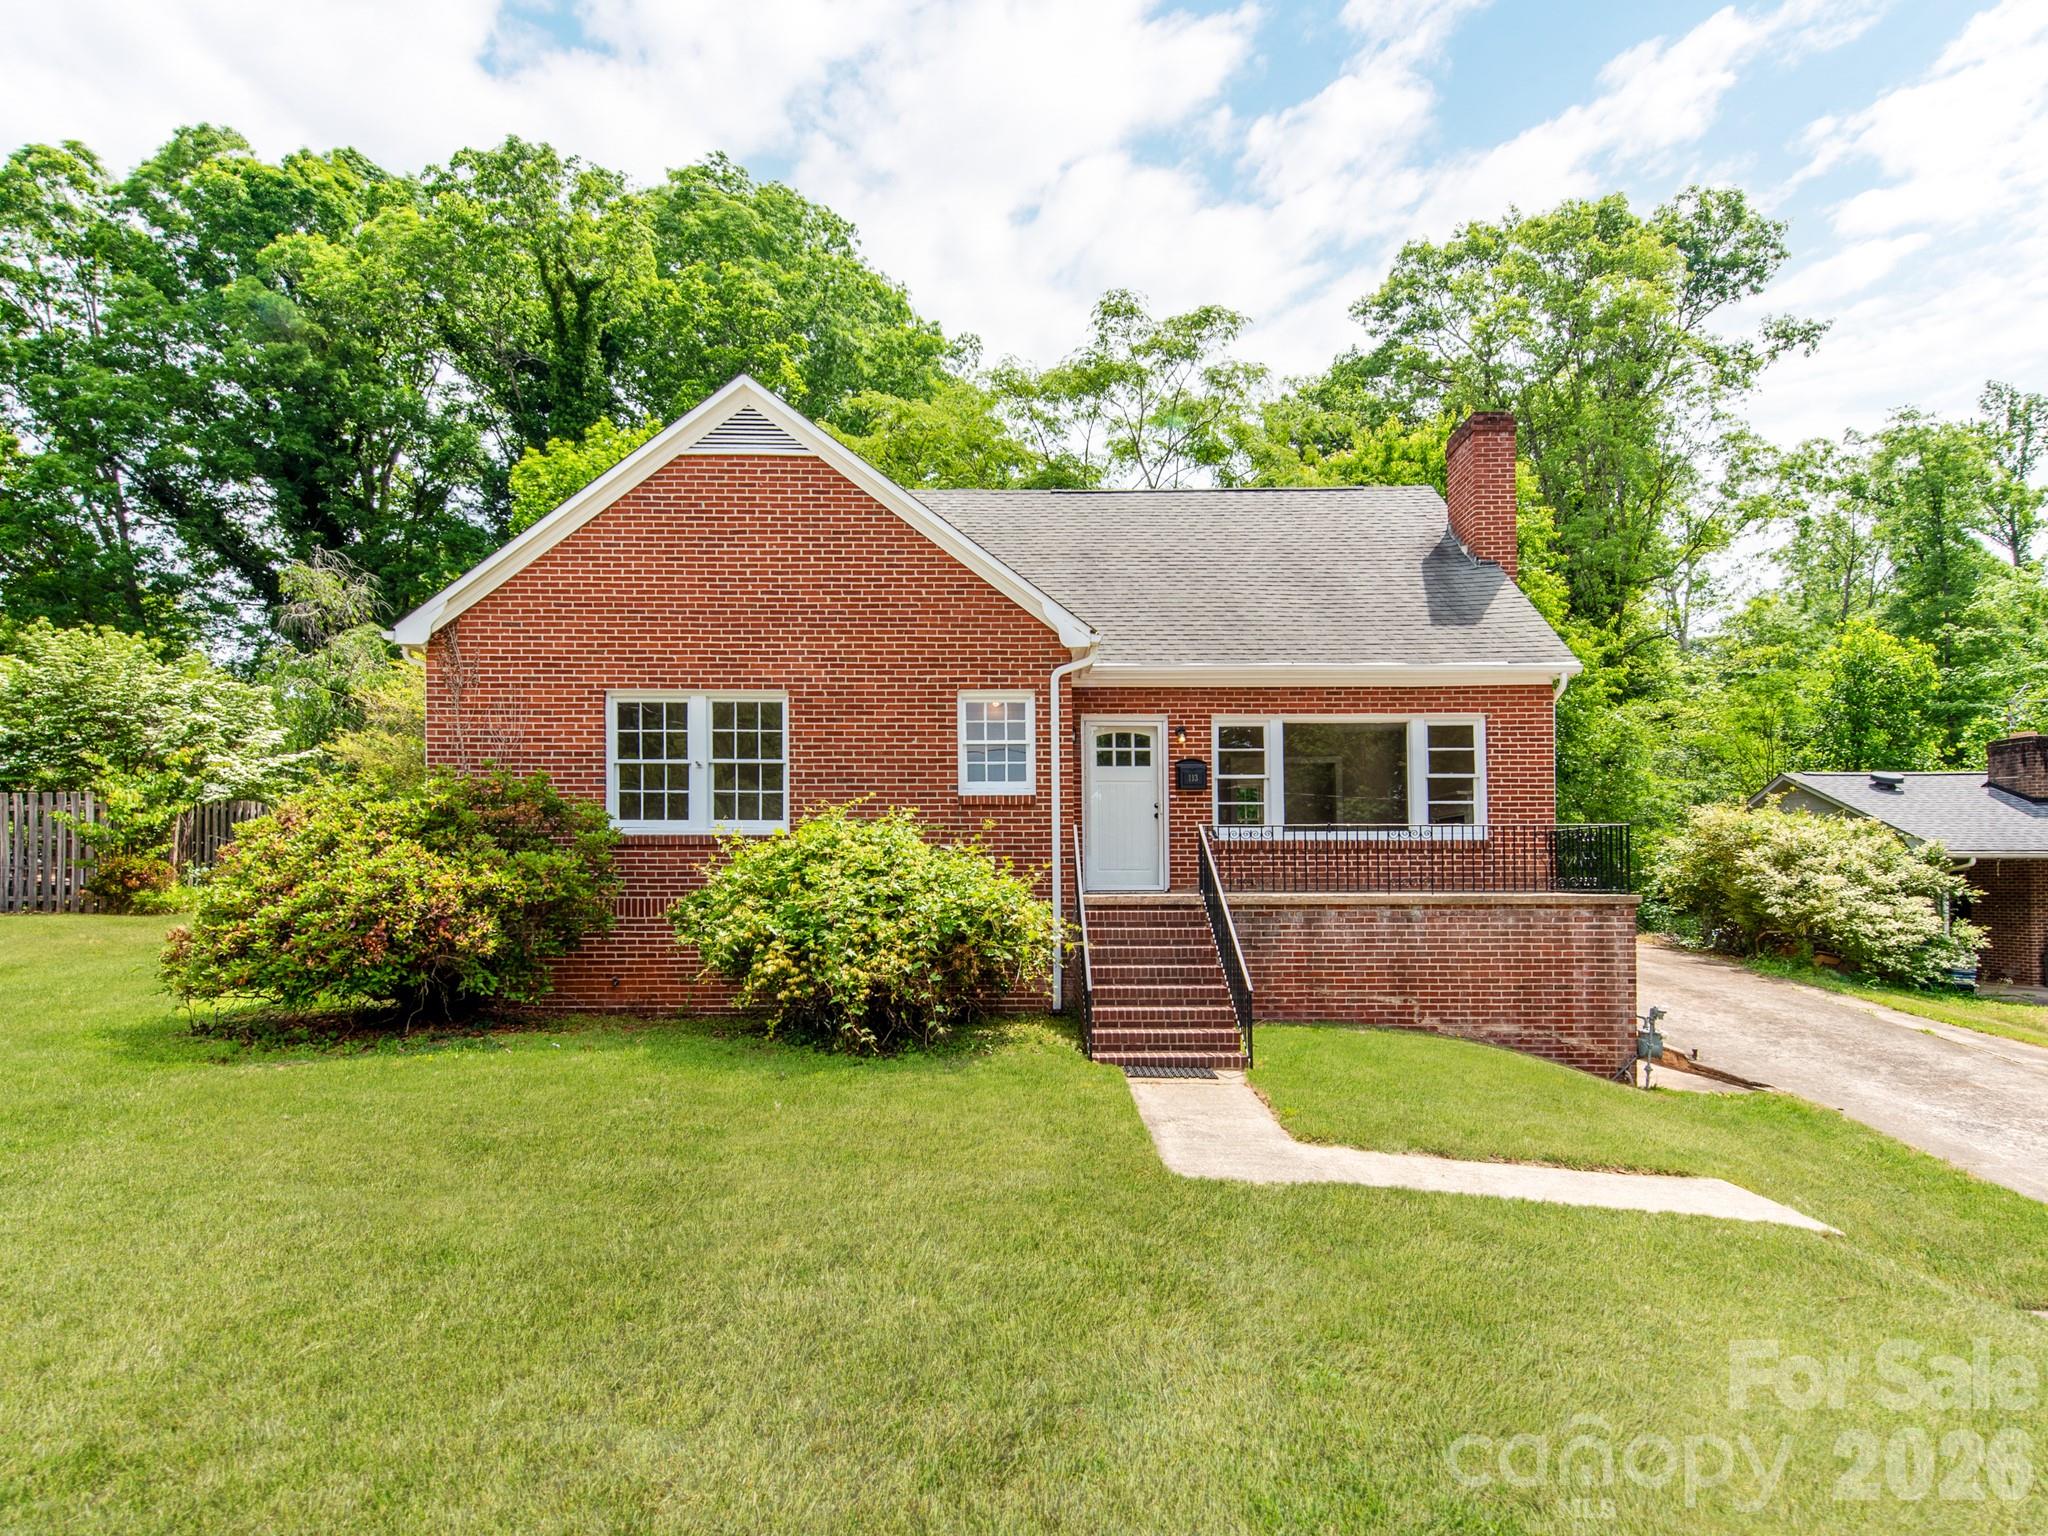
Morganton
113 Falls Street
4 Beds
3 Baths
2,473 Sq.Ft.
$389,900
MLS#: 4345012
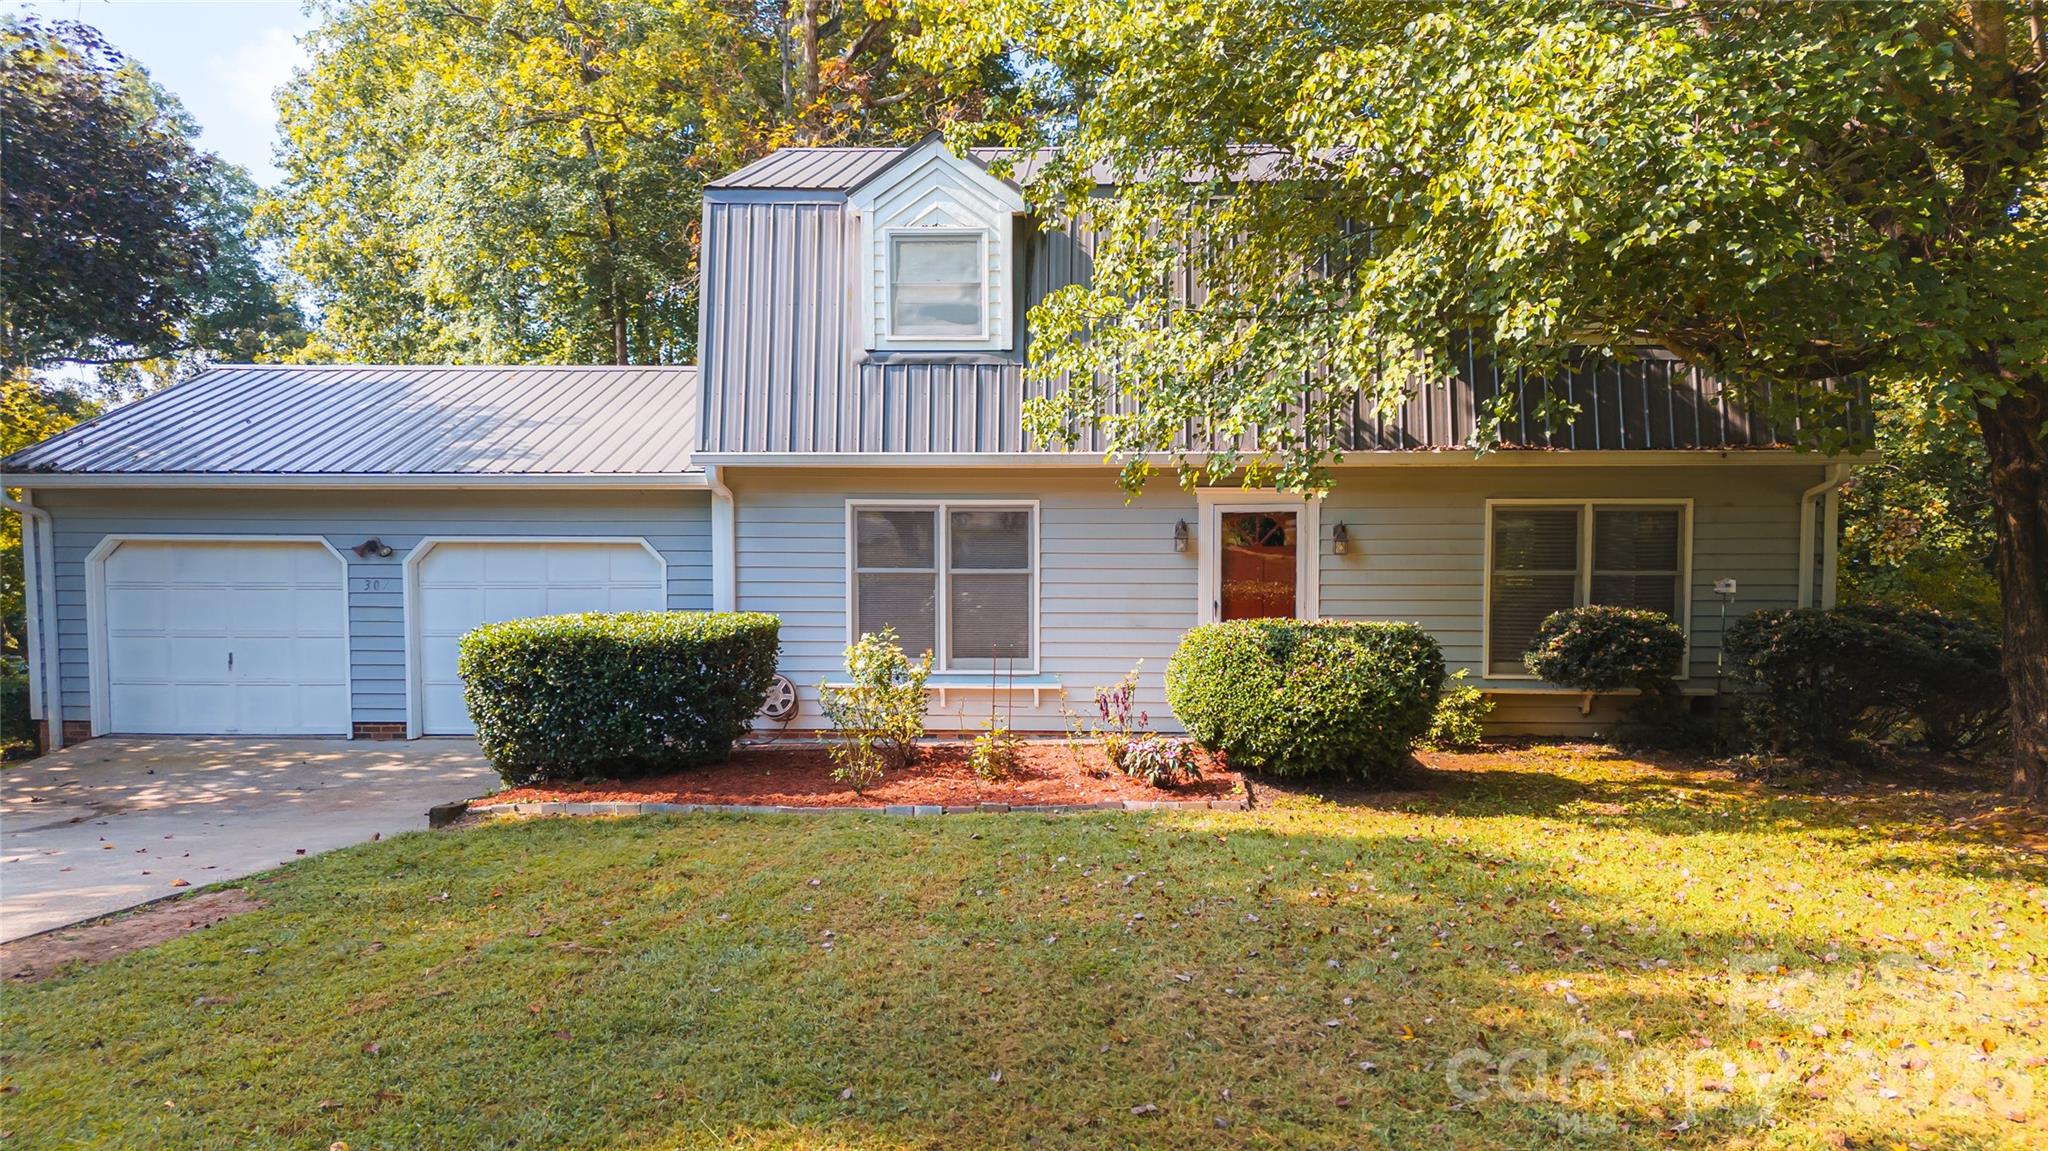
Morganton
307 Maplewood Drive
3 Beds
2 Baths
2,700 Sq.Ft.
$349,000
MLS#: 4377970
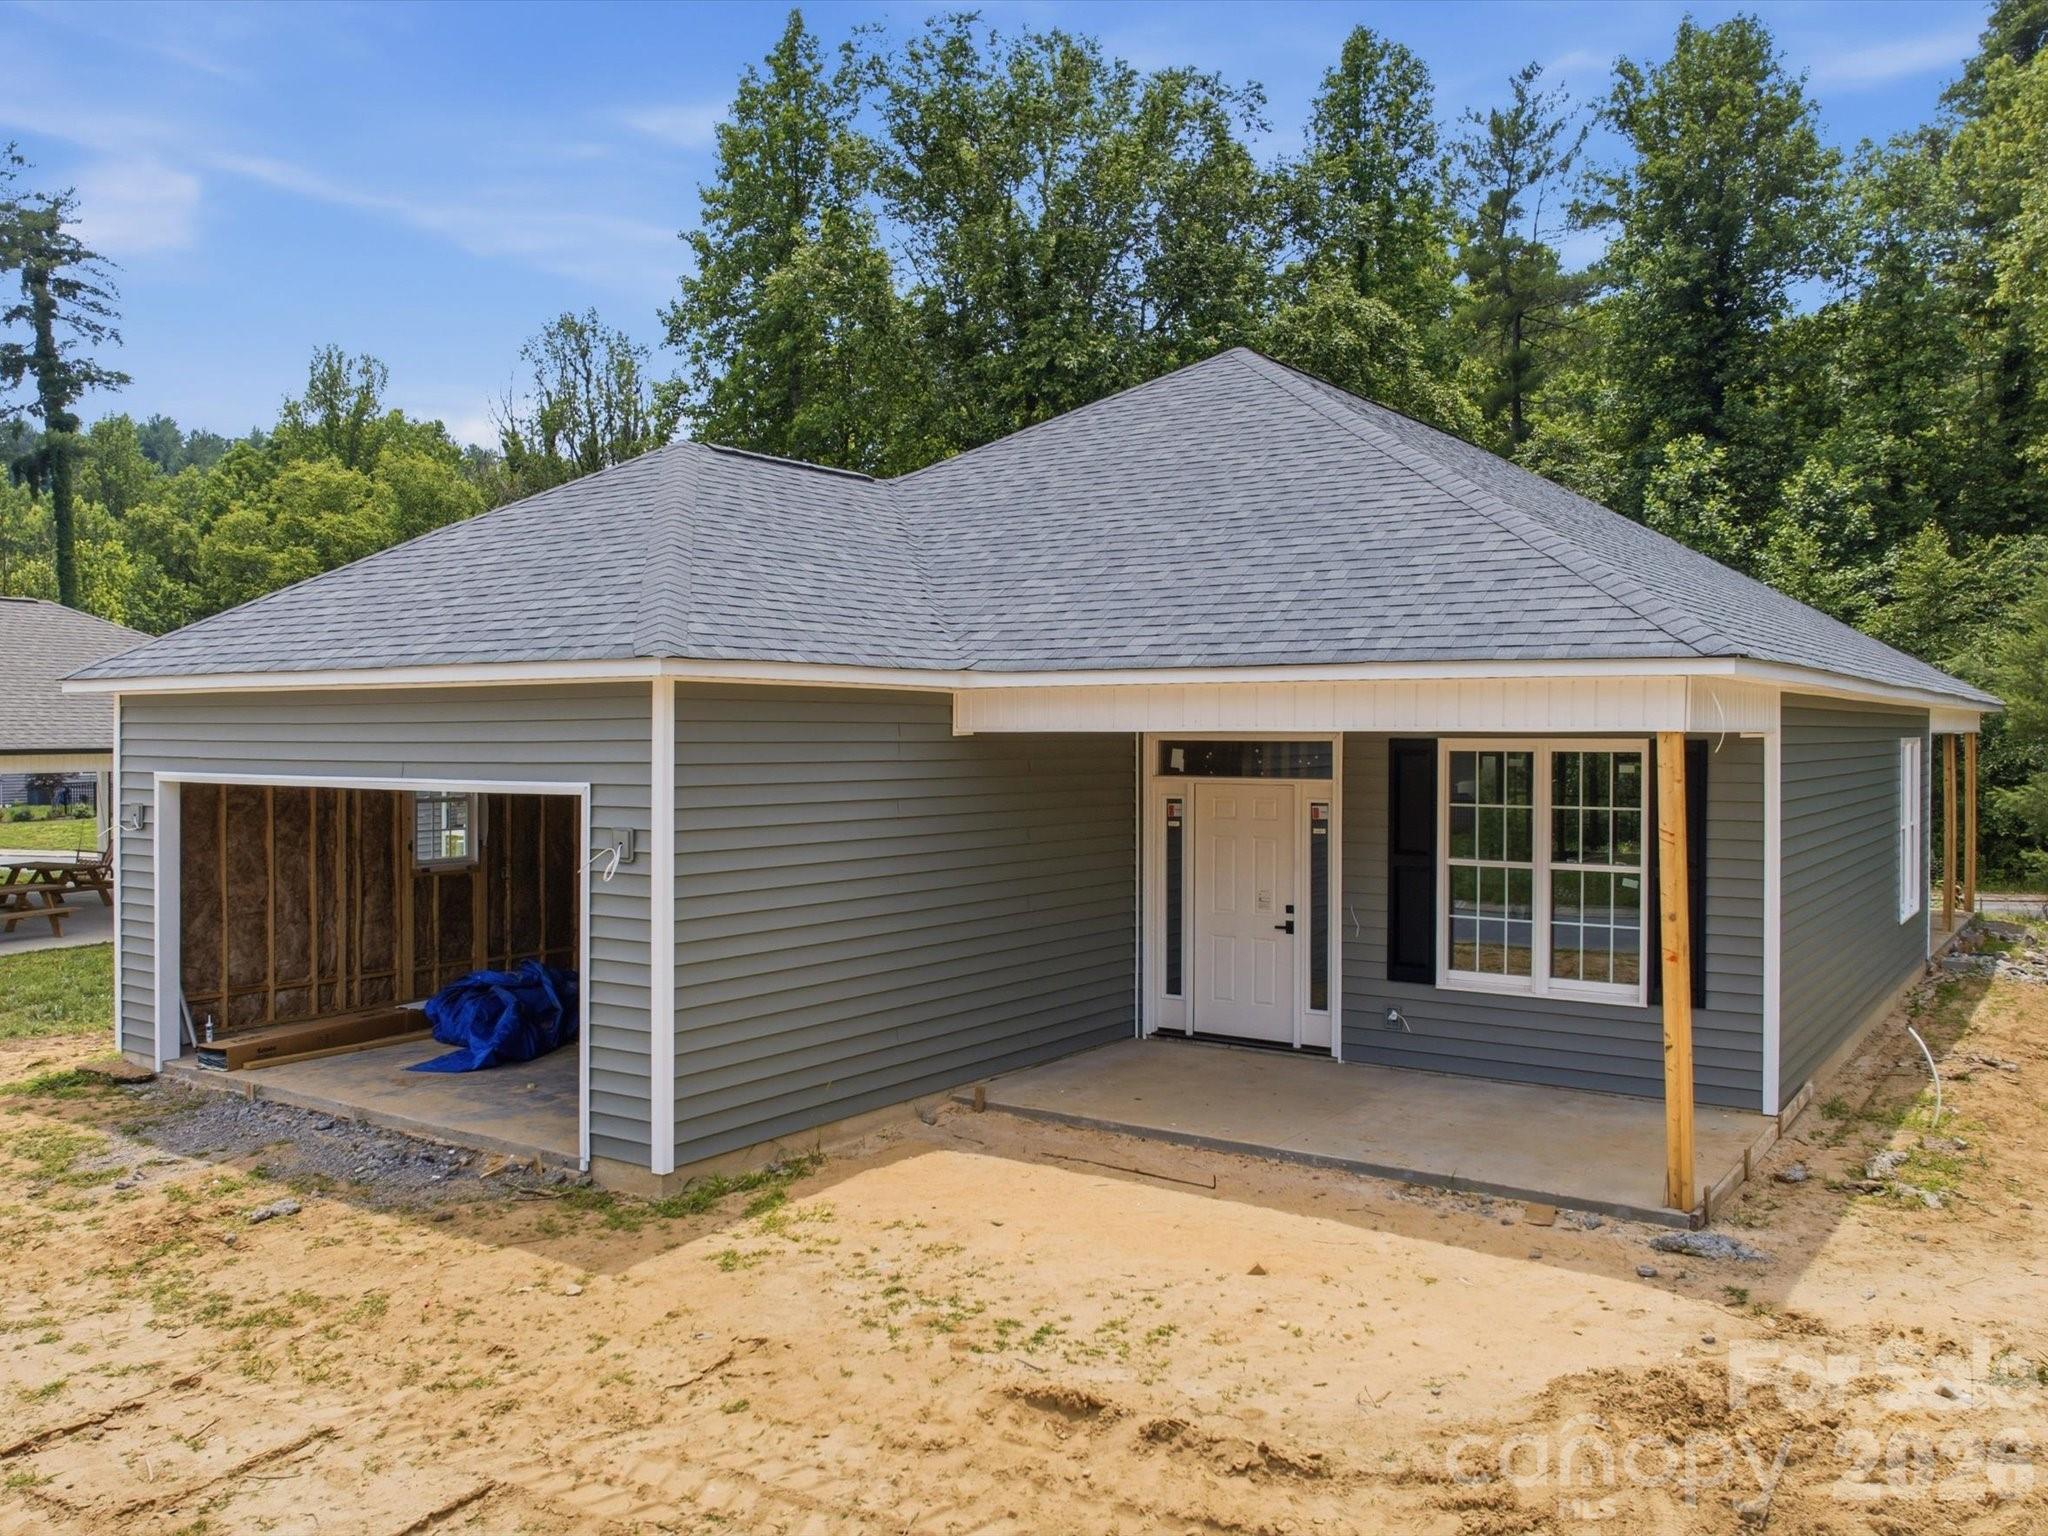
Morganton
212 Eagle Landing 28
3 Beds
2 Baths
1,400 Sq.Ft.
$375,000
MLS#: 4385836
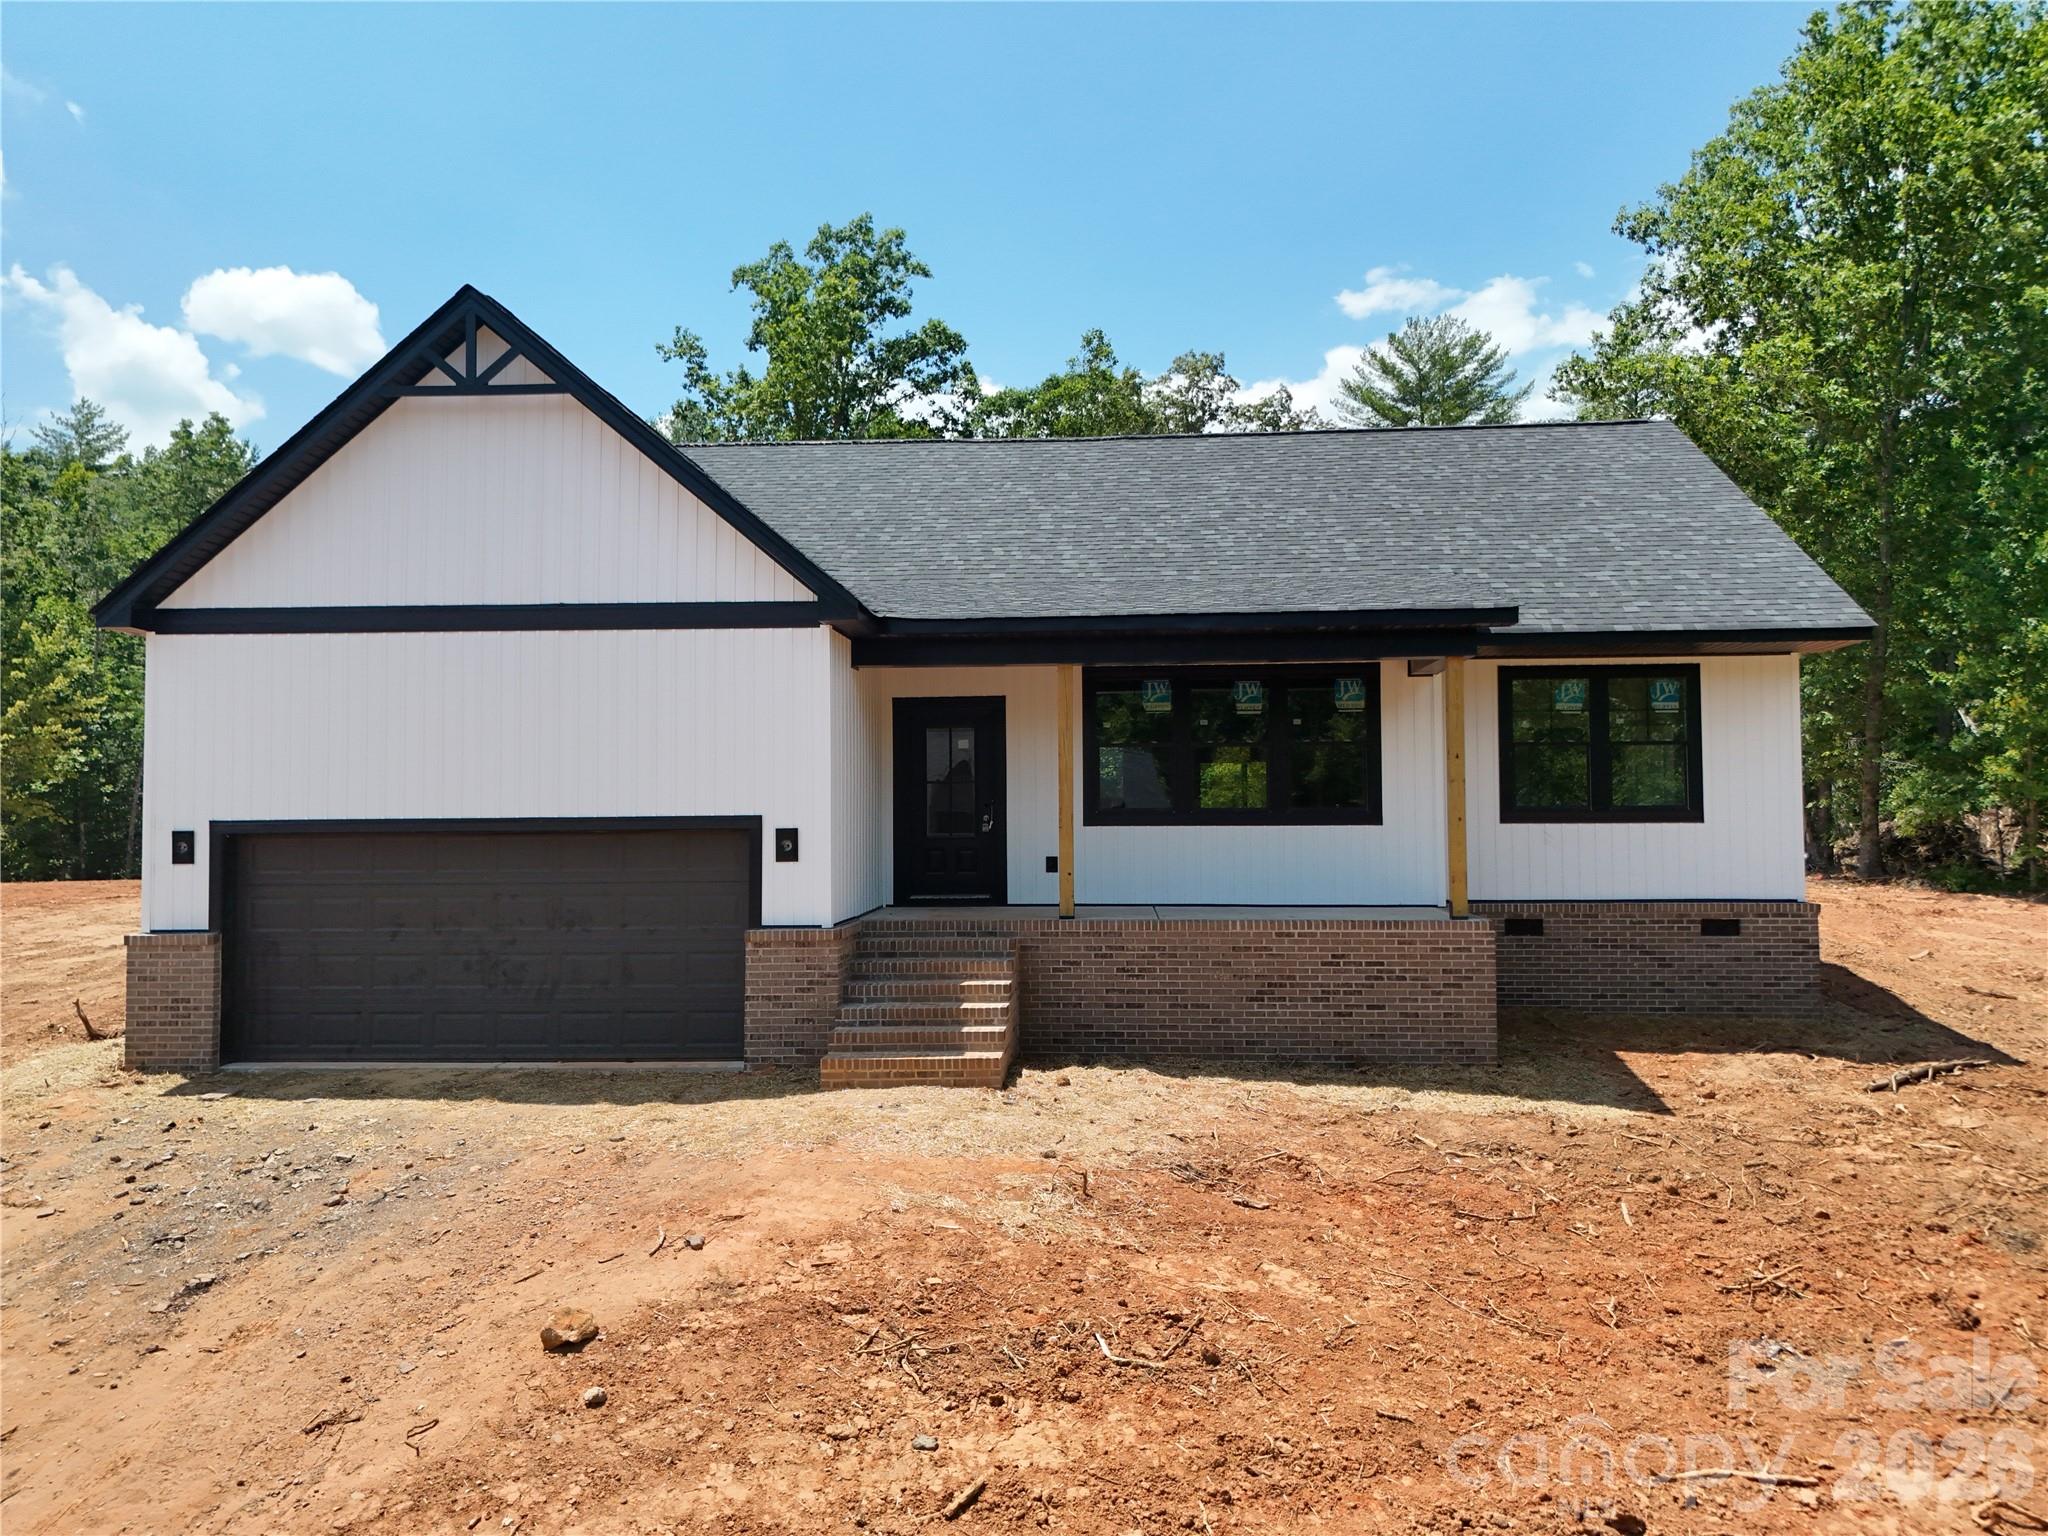
Morganton
2435 Kimberly Avenue
3 Beds
2 Baths
1,827 Sq.Ft.
$455,000
MLS#: 4378772
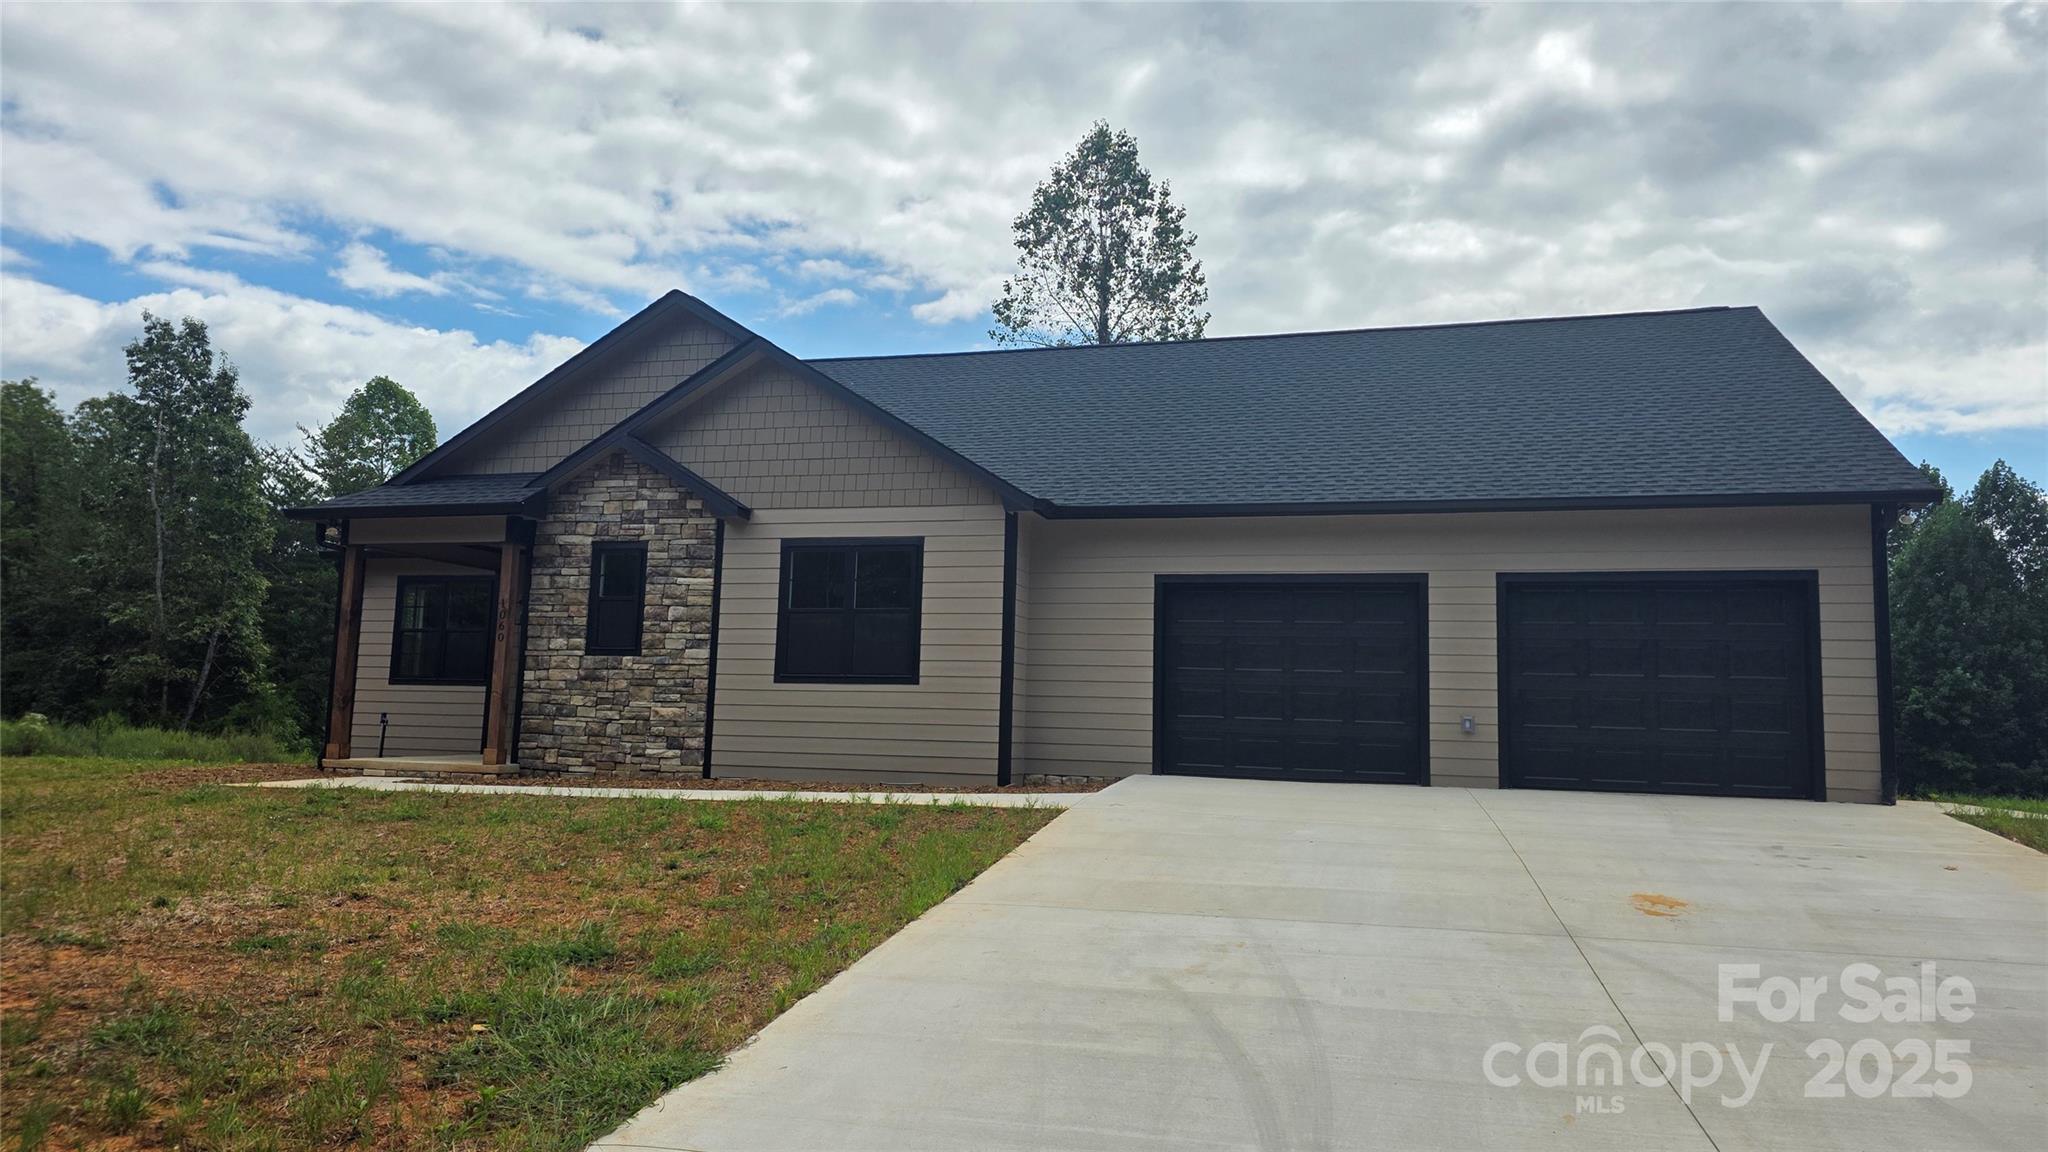
Morganton
1060 Hawksbill Drive
3 Beds
2 Baths
1,935 Sq.Ft.
$485,000
MLS#: 4234147
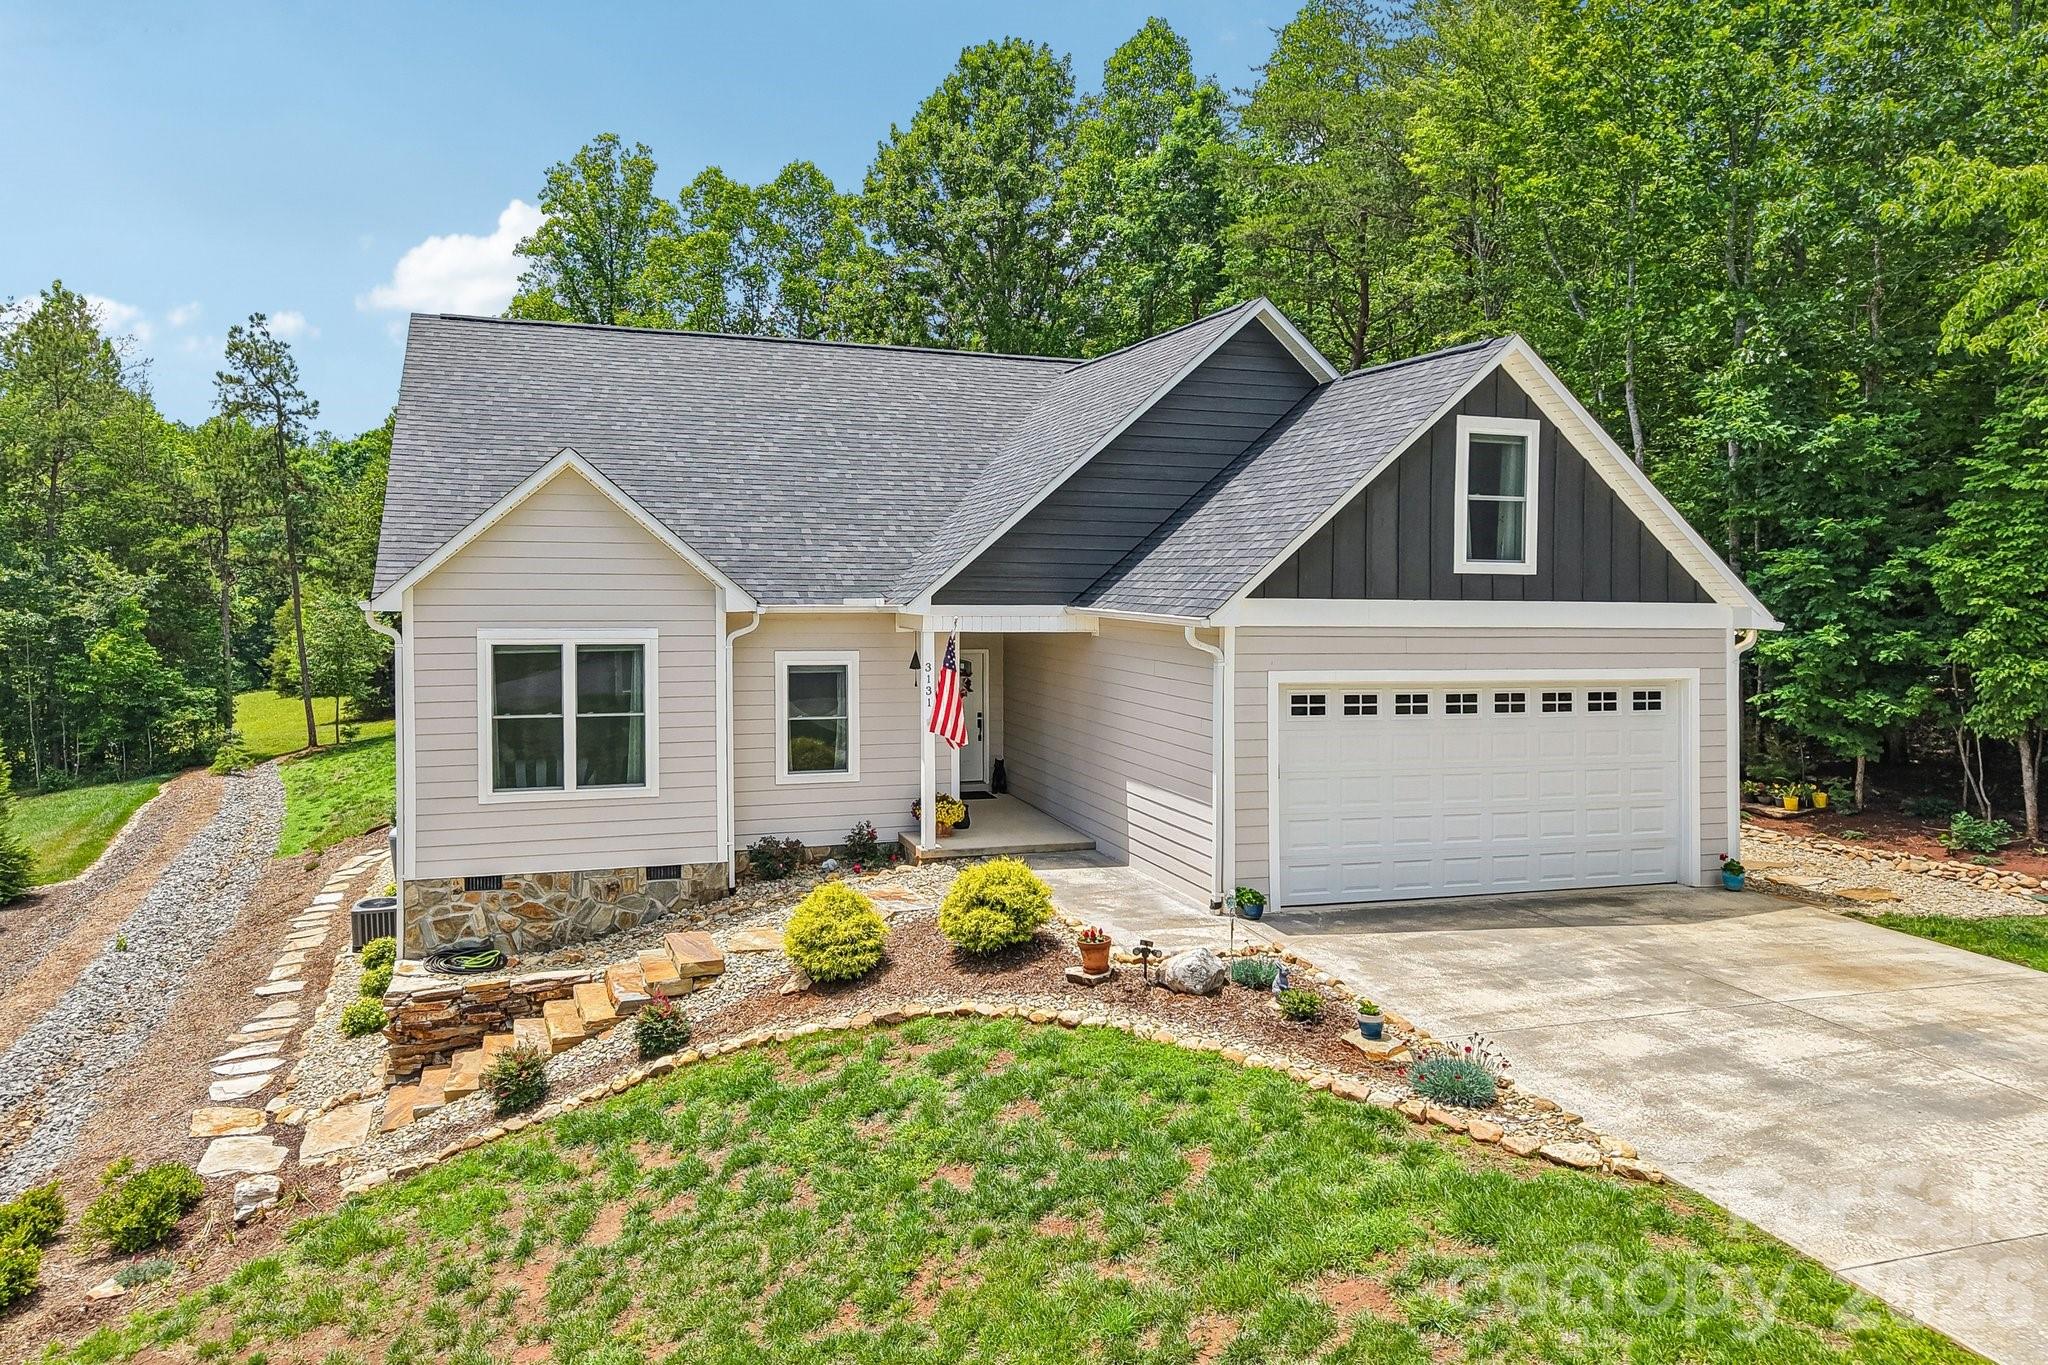
Morganton
3131 Richard Street
3 Beds
2 Baths
2,100 Sq.Ft.
$474,900
MLS#: 4384421
Morganton
223 W Park Drive
5 Beds
3 Baths
2,946 Sq.Ft.
$465,000
MLS#: 4357060
Morganton
3445 Irish Hills Road
3 Beds
2 Baths
1,580 Sq.Ft.
$470,000
MLS#: 4385926
