
Property
Beds
4
Full Baths
2
1/2 Baths
1
Year Built
2015
Sq.Footage
2,589
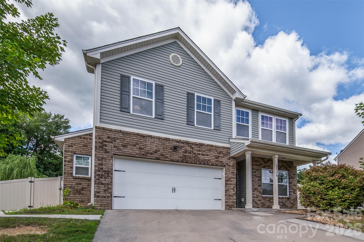
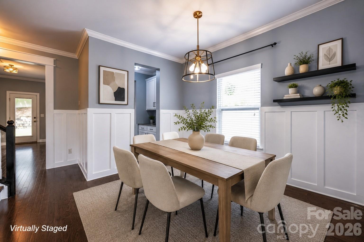
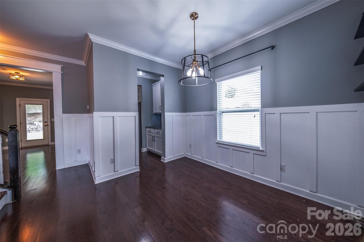
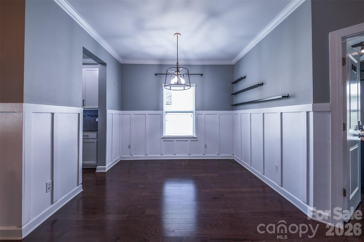
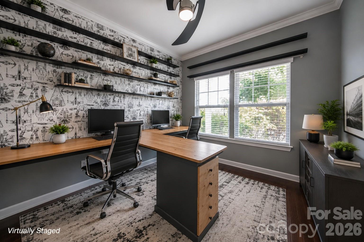
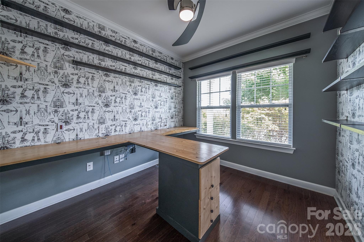
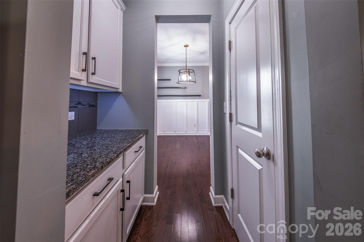
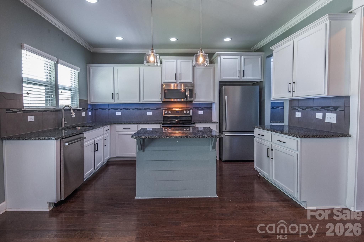
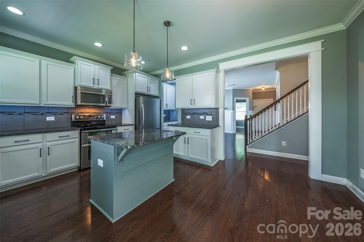
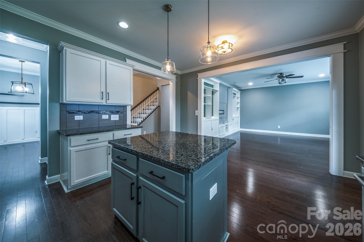
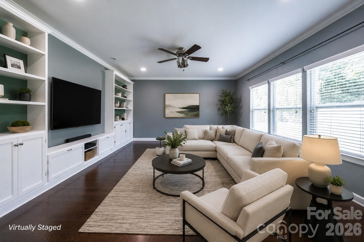
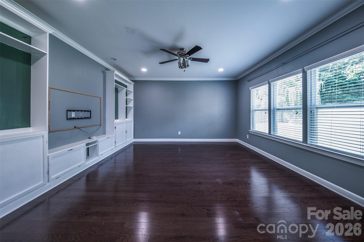
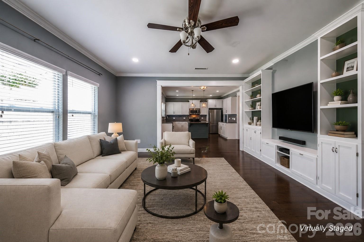
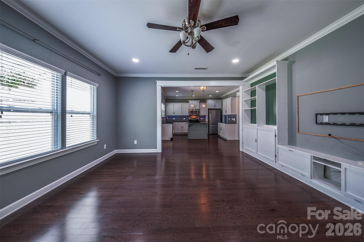
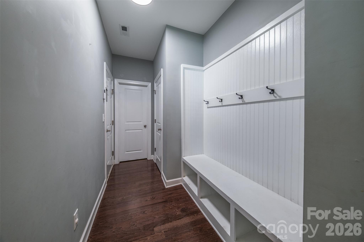
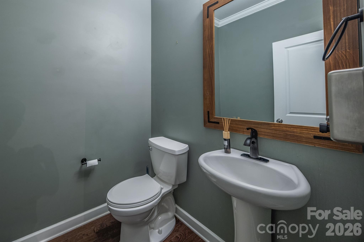
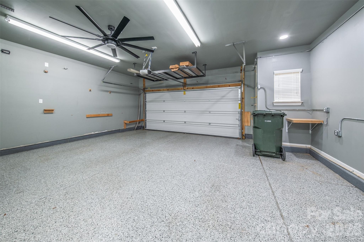
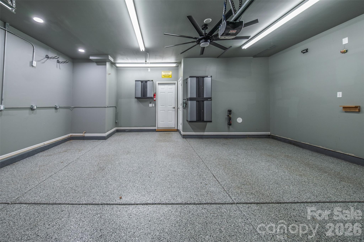
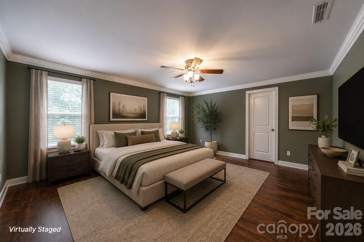
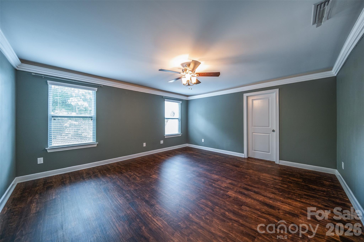
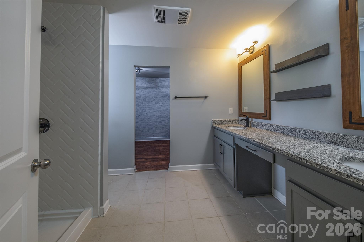
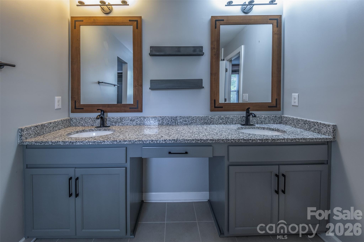
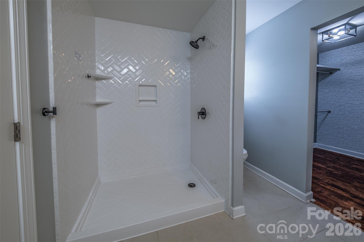
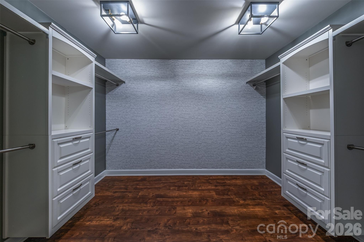
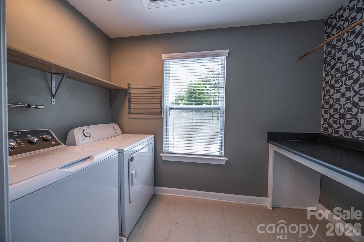
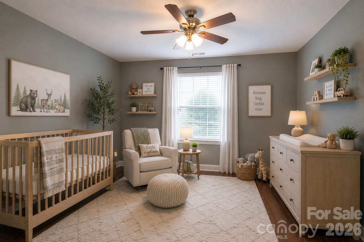
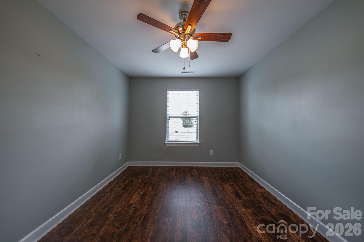
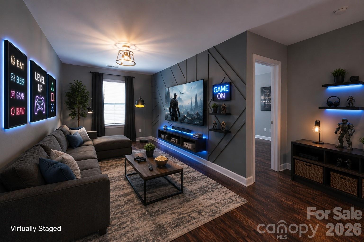
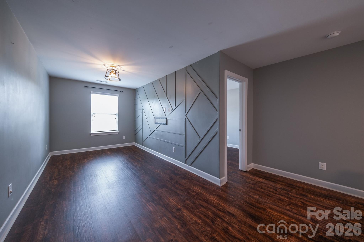
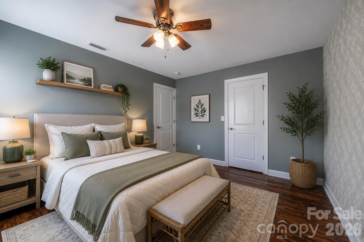
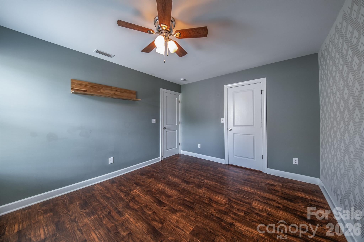
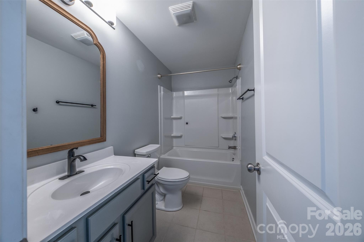
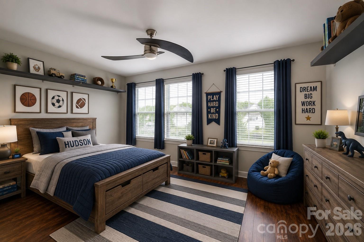
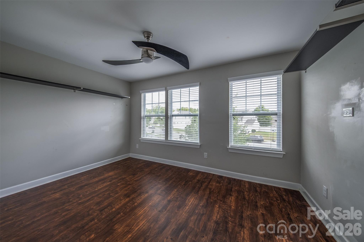
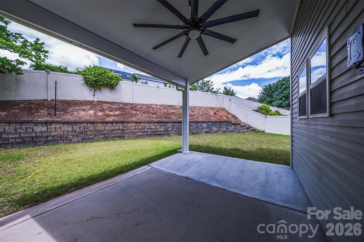
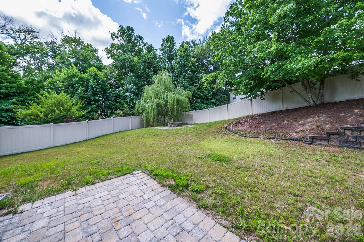
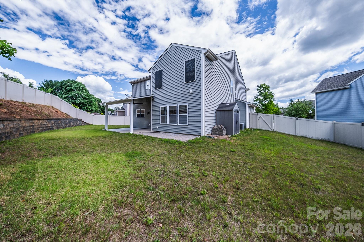
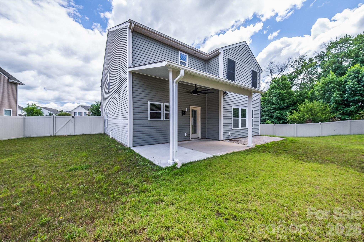
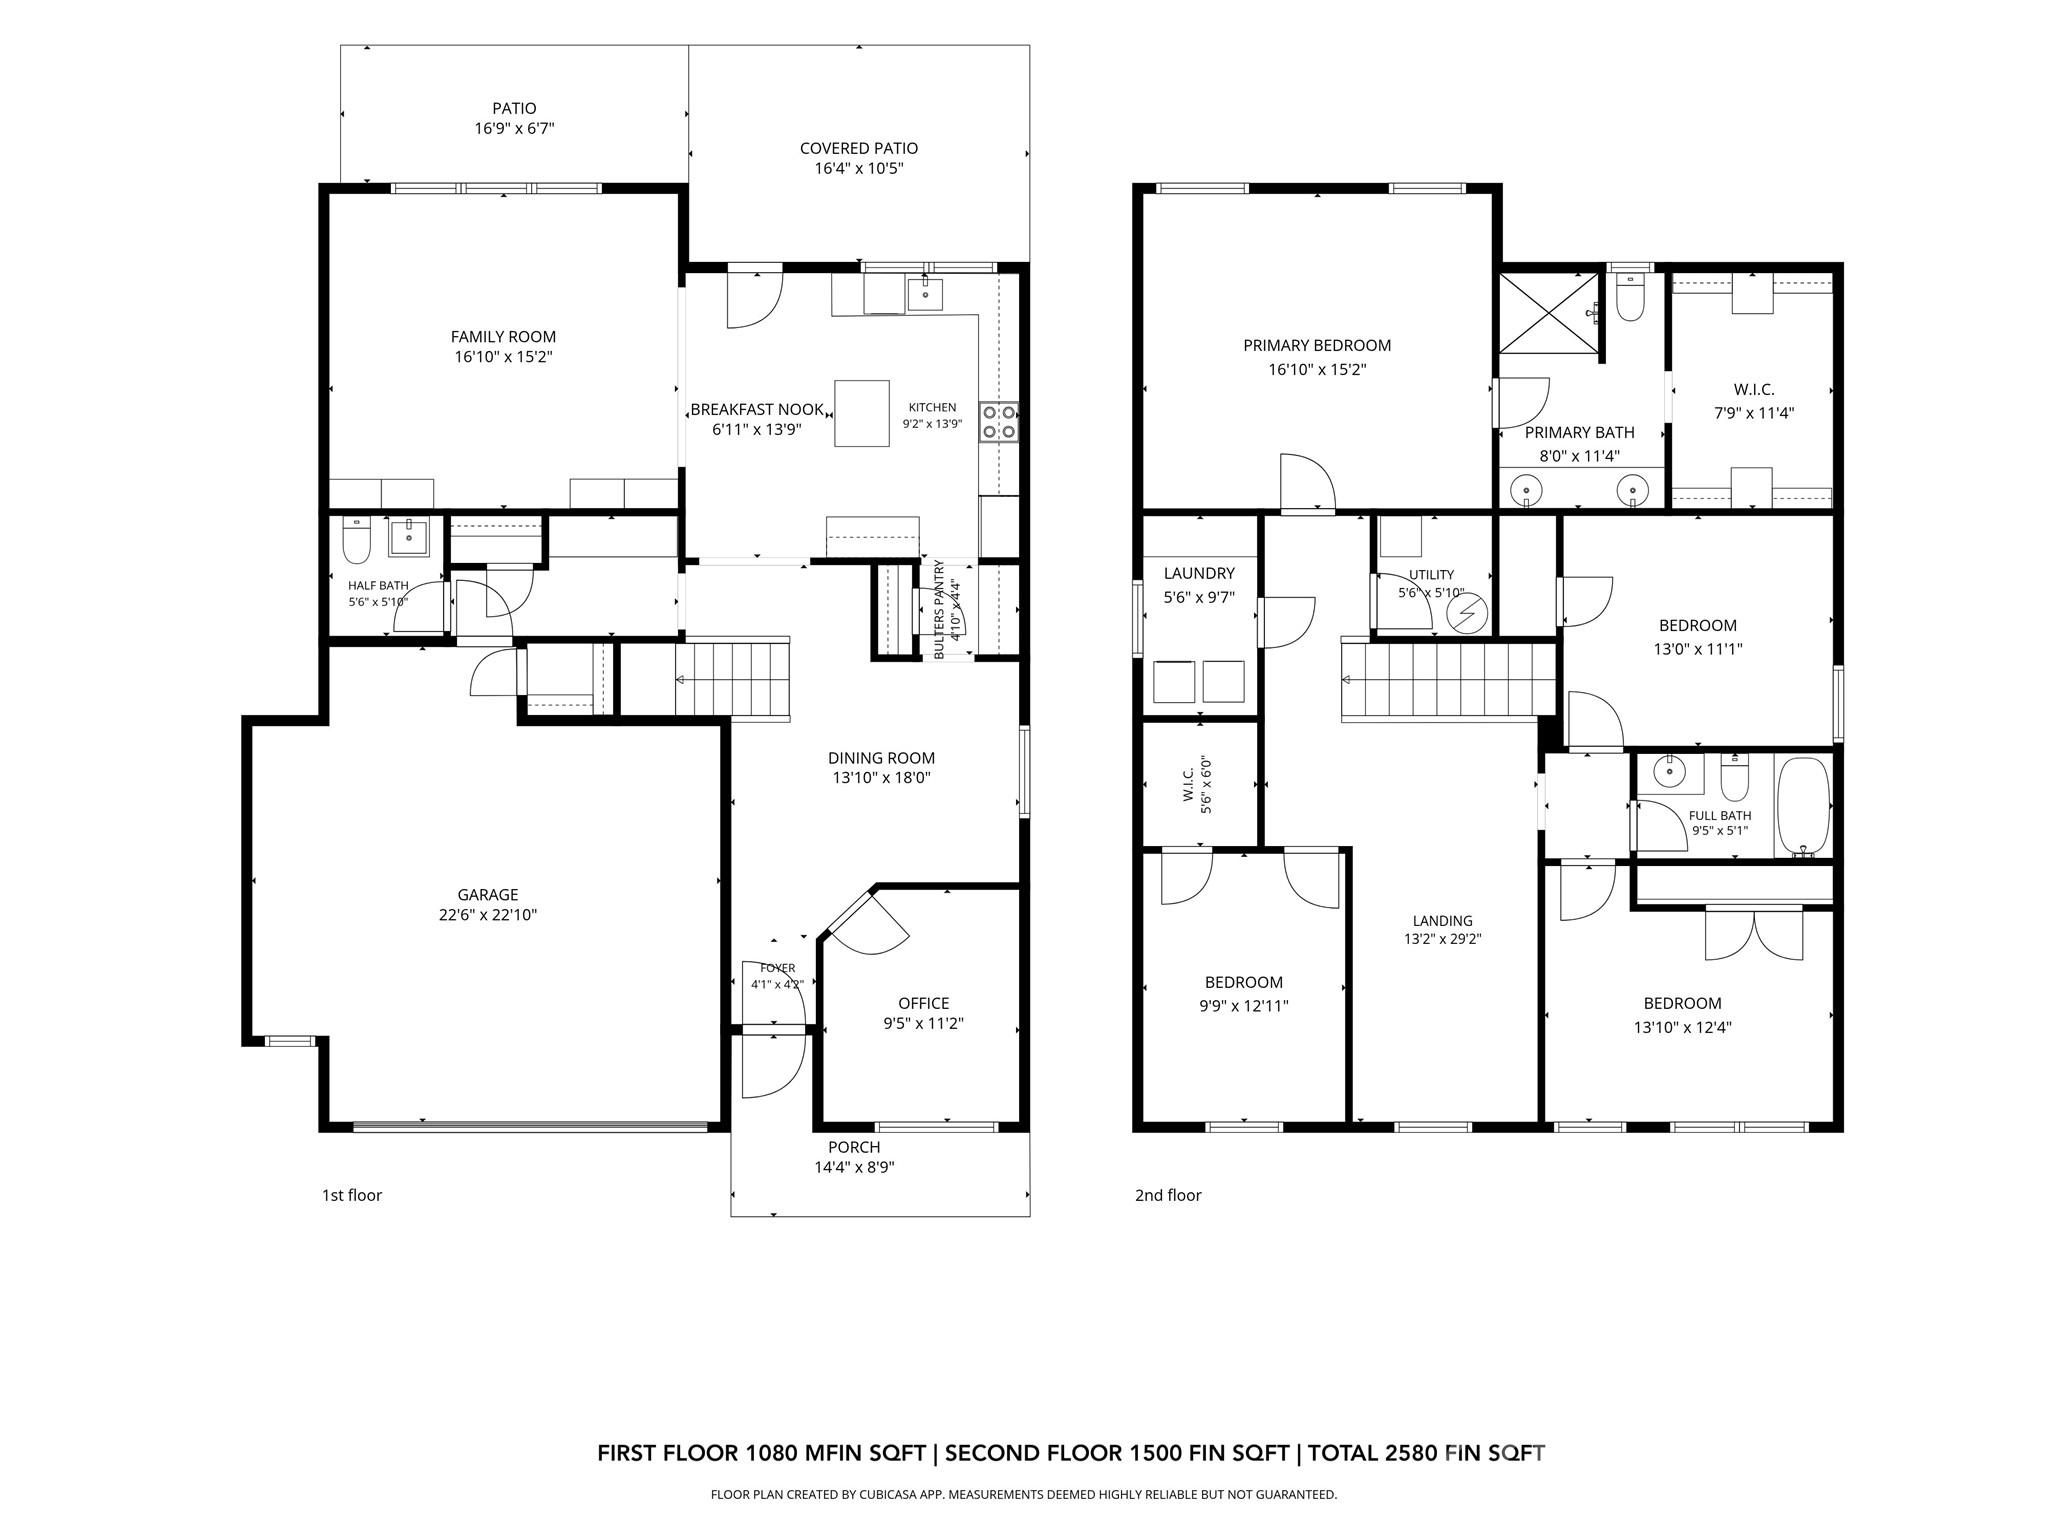
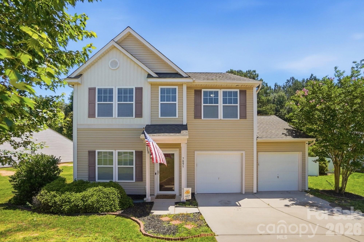
Welcome to this beautifully appointed 4-bedroom, 2.5-bath home tucked away on a peaceful cul-de-sac. A charming covered front porch welcomes you inside, where you'll find a thoughtfully designed, carpet-free interior featuring engineered hardwoods, luxury vinyl plank flooring, and elegant oak stairs. Timeless board and batten accents enhance the foyer and dining room, creating a warm first impression. The open-concept kitchen is designed for both everyday living and entertaining, offering granite countertops, stainless steel appliances, a center island, and abundant workspace. The adjoining living spaces flow effortlessly, while the main-level office with a custom built-in desk provides the perfect work-from-home setup or study space. Upstairs, the spacious primary suite offers a relaxing retreat with a large walk-in closet and an ensuite bath featuring dual vanities. Three additional bedrooms provide flexibility for family, guests, hobbies, or play. Step outside to enjoy a backyard designed for making memories. A covered porch overlooks the fenced yard featuring a patio, landscape lighting, retaining wall, and a dedicated fire pit area—ideal for entertaining or unwinding after a long day. Additional highlights include fiber internet, a spacious 2-car garage with epoxy floors and a bump-out for extra storage or workspace, and modern finishes throughout. Best of all, this move-in ready home is USDA financing eligible, offering an exceptional opportunity to enjoy peaceful cul-de-sac living with convenient access to everyday amenities.
Features & Amenities
Interior
-
Total Bedrooms
4
-
Bathrooms
2
-
1/2 Bathrooms
1
-
Above Grade Finished Area
2589.0
-
Basement YN
NO
-
Cooling YN
YES
-
Cooling
Central Air, Electric
-
Fireplace YN
NO
-
Heating YN
YES
-
Heating
Central
-
Pet friendly
N/A
Exterior
-
Garage
Yes
-
Garage spaces
2
-
Patio and Porch Features
Covered, Patio
-
Pool
No
Area & Lot
-
Property Type
Residential
-
Property Sub Type
Single Family Residence
Price
-
Sales Price
$420,000
-
Sq. Footage
2,589
-
Price/SqFt
$162
HOA
-
Association
YES
-
Association Fee
$26.67
-
Association Fee Frequency
Monthly
-
Association Fee Includes
N/A
School District
-
Elementary School
Griggs Road
-
Middle School
Clover
-
High School
Clover
Property Features
-
New Construction
NO
-
Foundation Details
Slab
-
Senior Community YN
NO
-
Sewer
Public Sewer
-
Water Source
Public
Schedule a Showing
Showing scheduled successfully.
Mortgage calculator
Estimate your monthly mortgage payment, including the principal and interest, property taxes, and HOA. Adjust the values to generate a more accurate rate.
Your payment
Principal and Interest:
$
Property taxes:
$
HOA fees:
$
Total loan payment:
$
Total interest amount:
$
Location
County
York
Elementary School
Griggs Road
Middle School
Clover
High School
Clover
Listing Courtesy of Debbie Curry , Jason Mitchell Real Estate
RealHub Information is provided exclusively for consumers' personal, non-commercial use, and it may not be used for any purpose other than to identify prospective properties consumers may be interested in purchasing. All information deemed reliable but not guaranteed and should be independently verified. All properties are subject to prior sale, change or withdrawal. RealHub website owner shall not be responsible for any typographical errors, misinformation, misprints and shall be held totally harmless.

Agent | Team Lead
Jen Audier
Call Jen today to schedule a private showing.

* Listings on this website come from the FMLS IDX Compilation and may be held by brokerage firms other than the owner of this website. The listing brokerage is identified in any listing details. Information is deemed reliable but is not guaranteed. If you believe any FMLS listing contains material that infringes your copyrighted work please click here to review our DMCA policy and learn how to submit a takedown request.© 2024 FMLS.
Related Properties
Clover
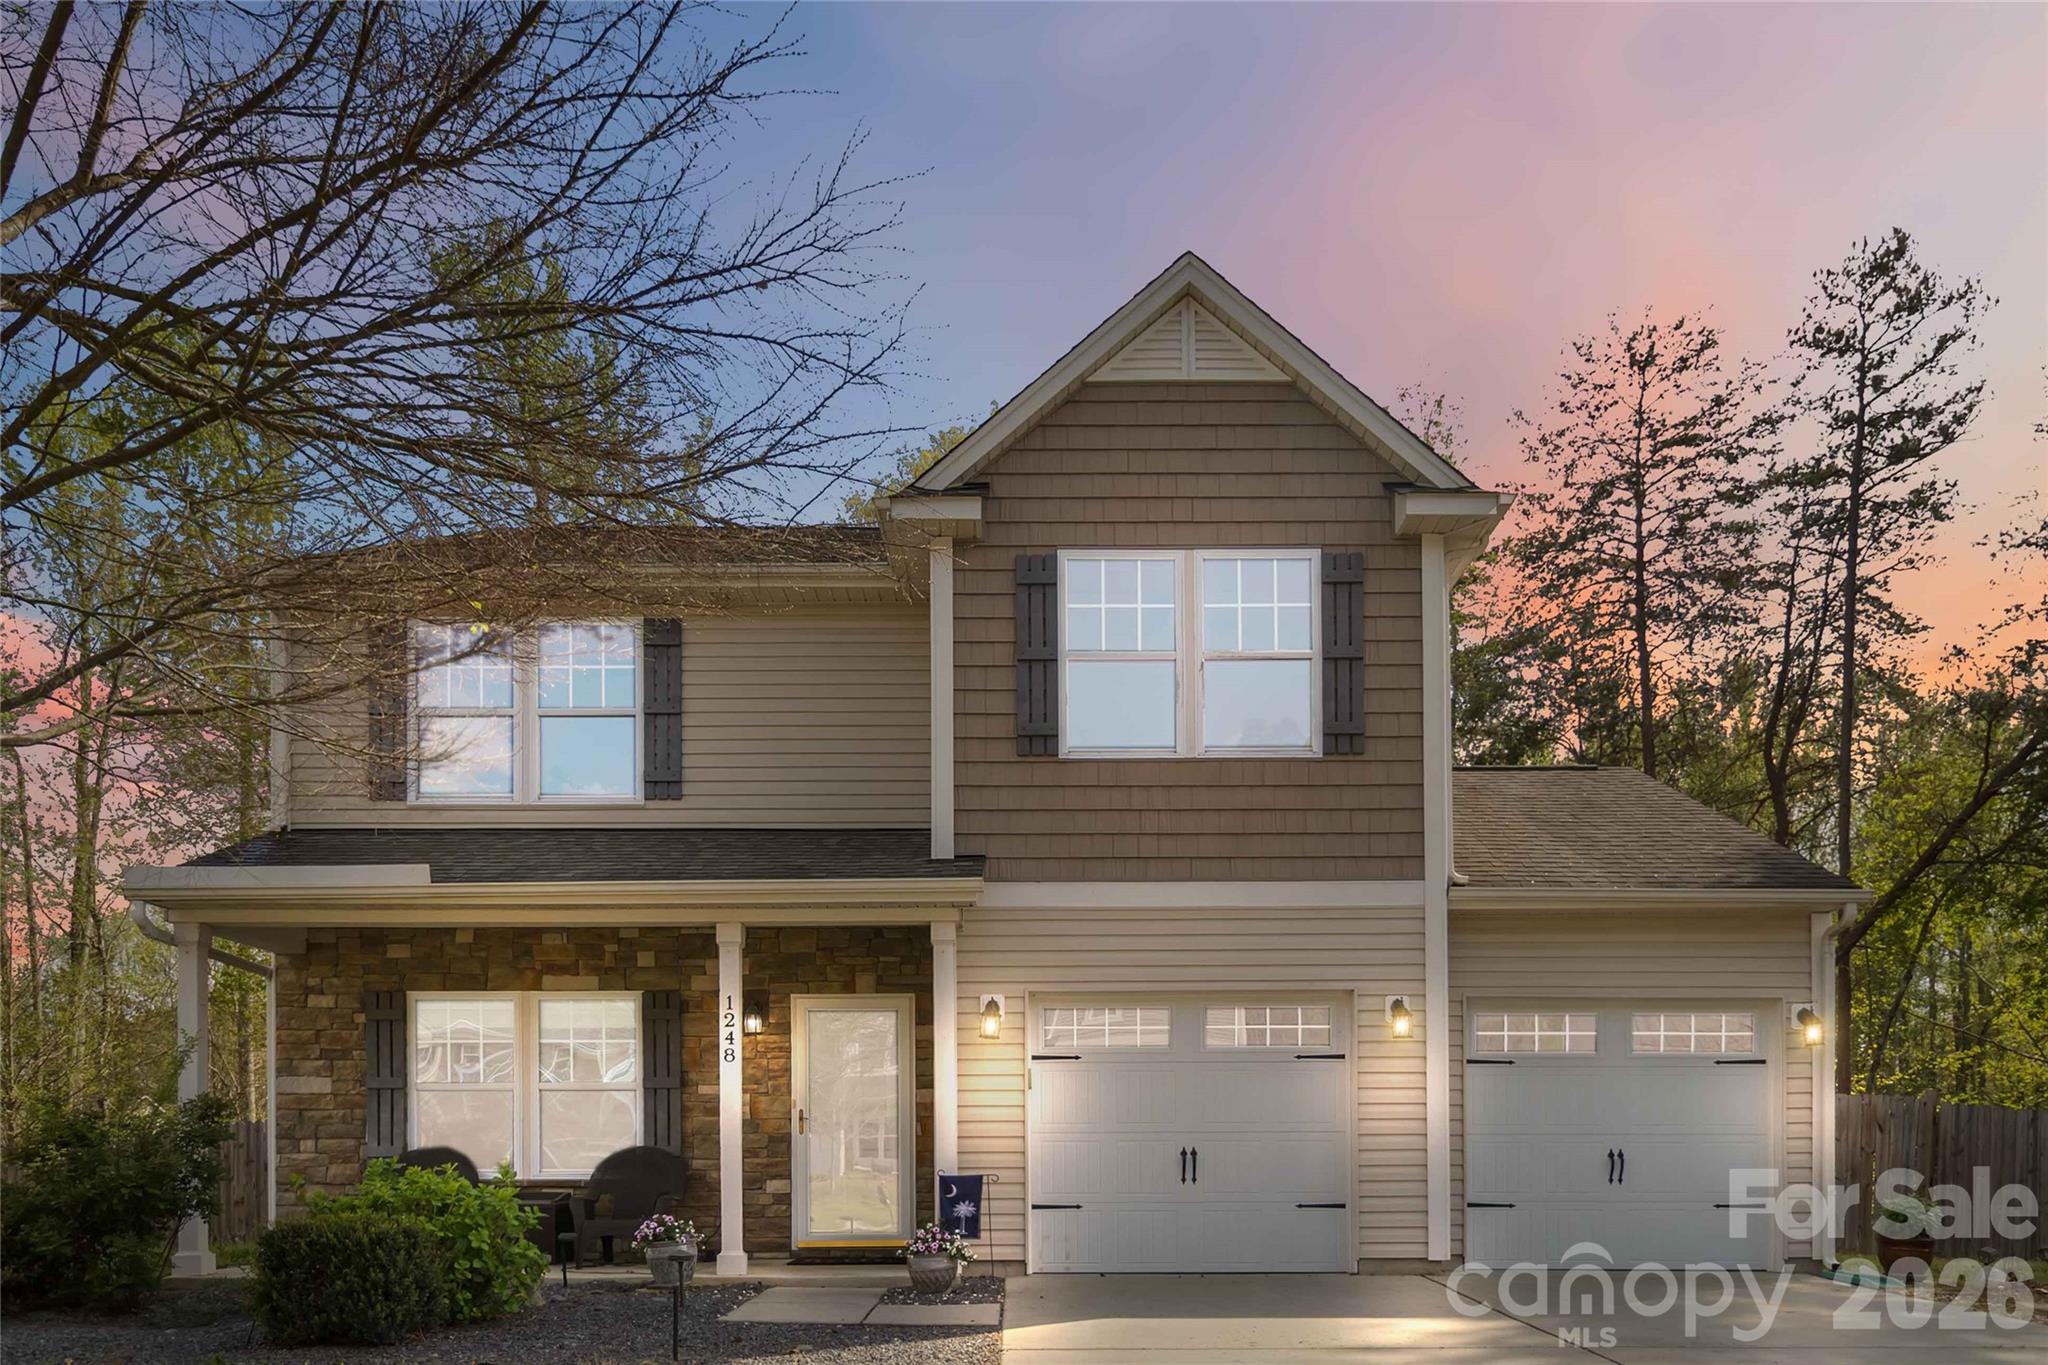
1248 Century Drive
3 Beds
2 Baths
1,989 Sq.Ft.
$369,000
MLS#: 4400191
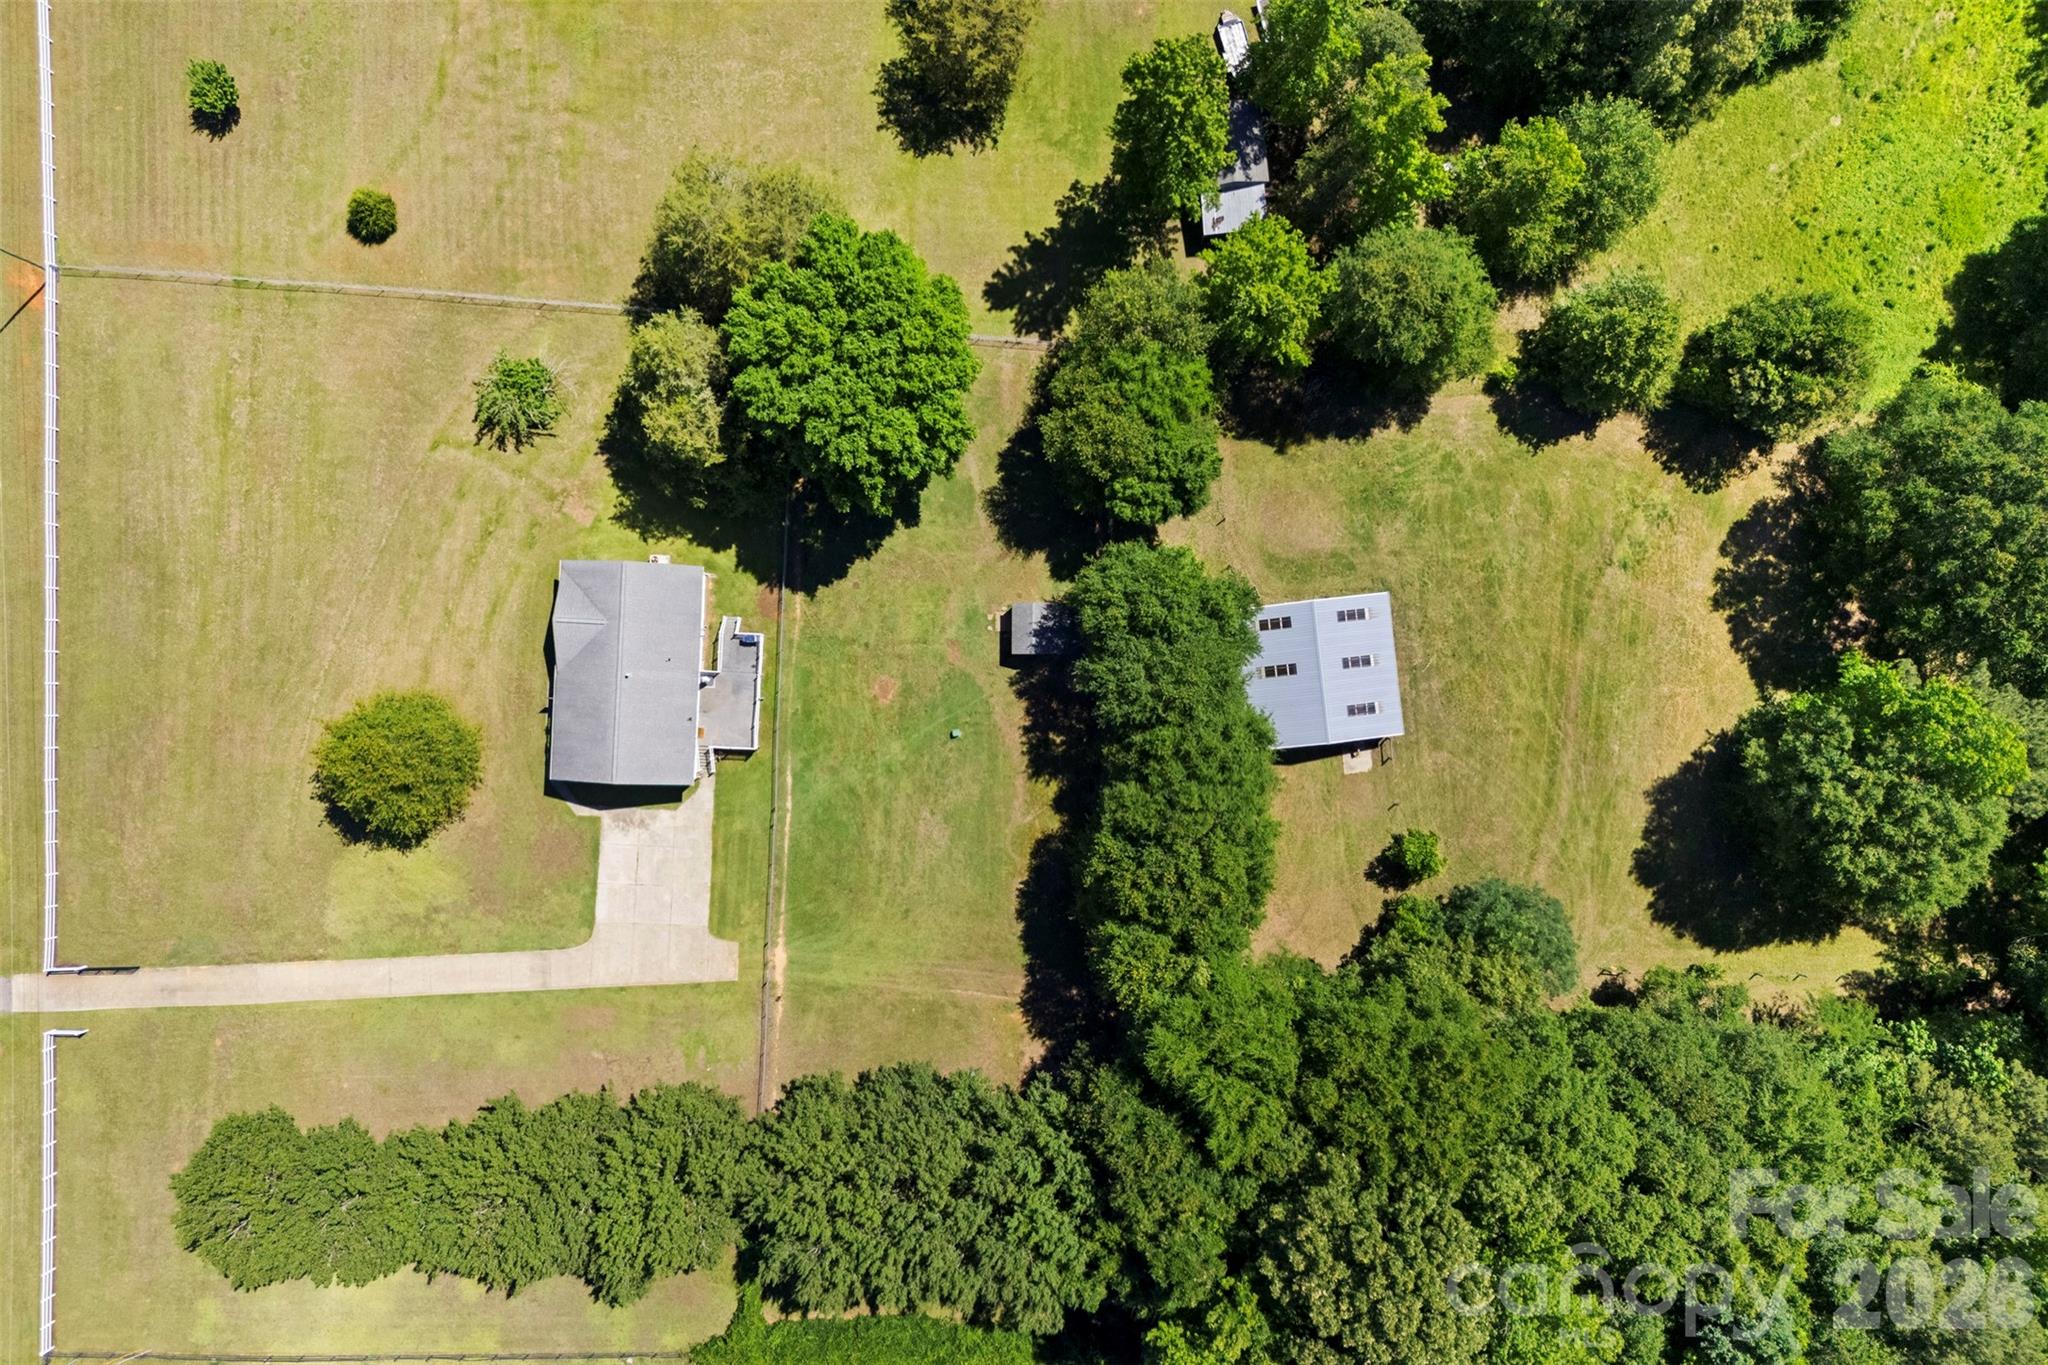
Clover
2600 Filbert Highway
3 Beds
2 Baths
1,546 Sq.Ft.
$400,000
MLS#: 4394026
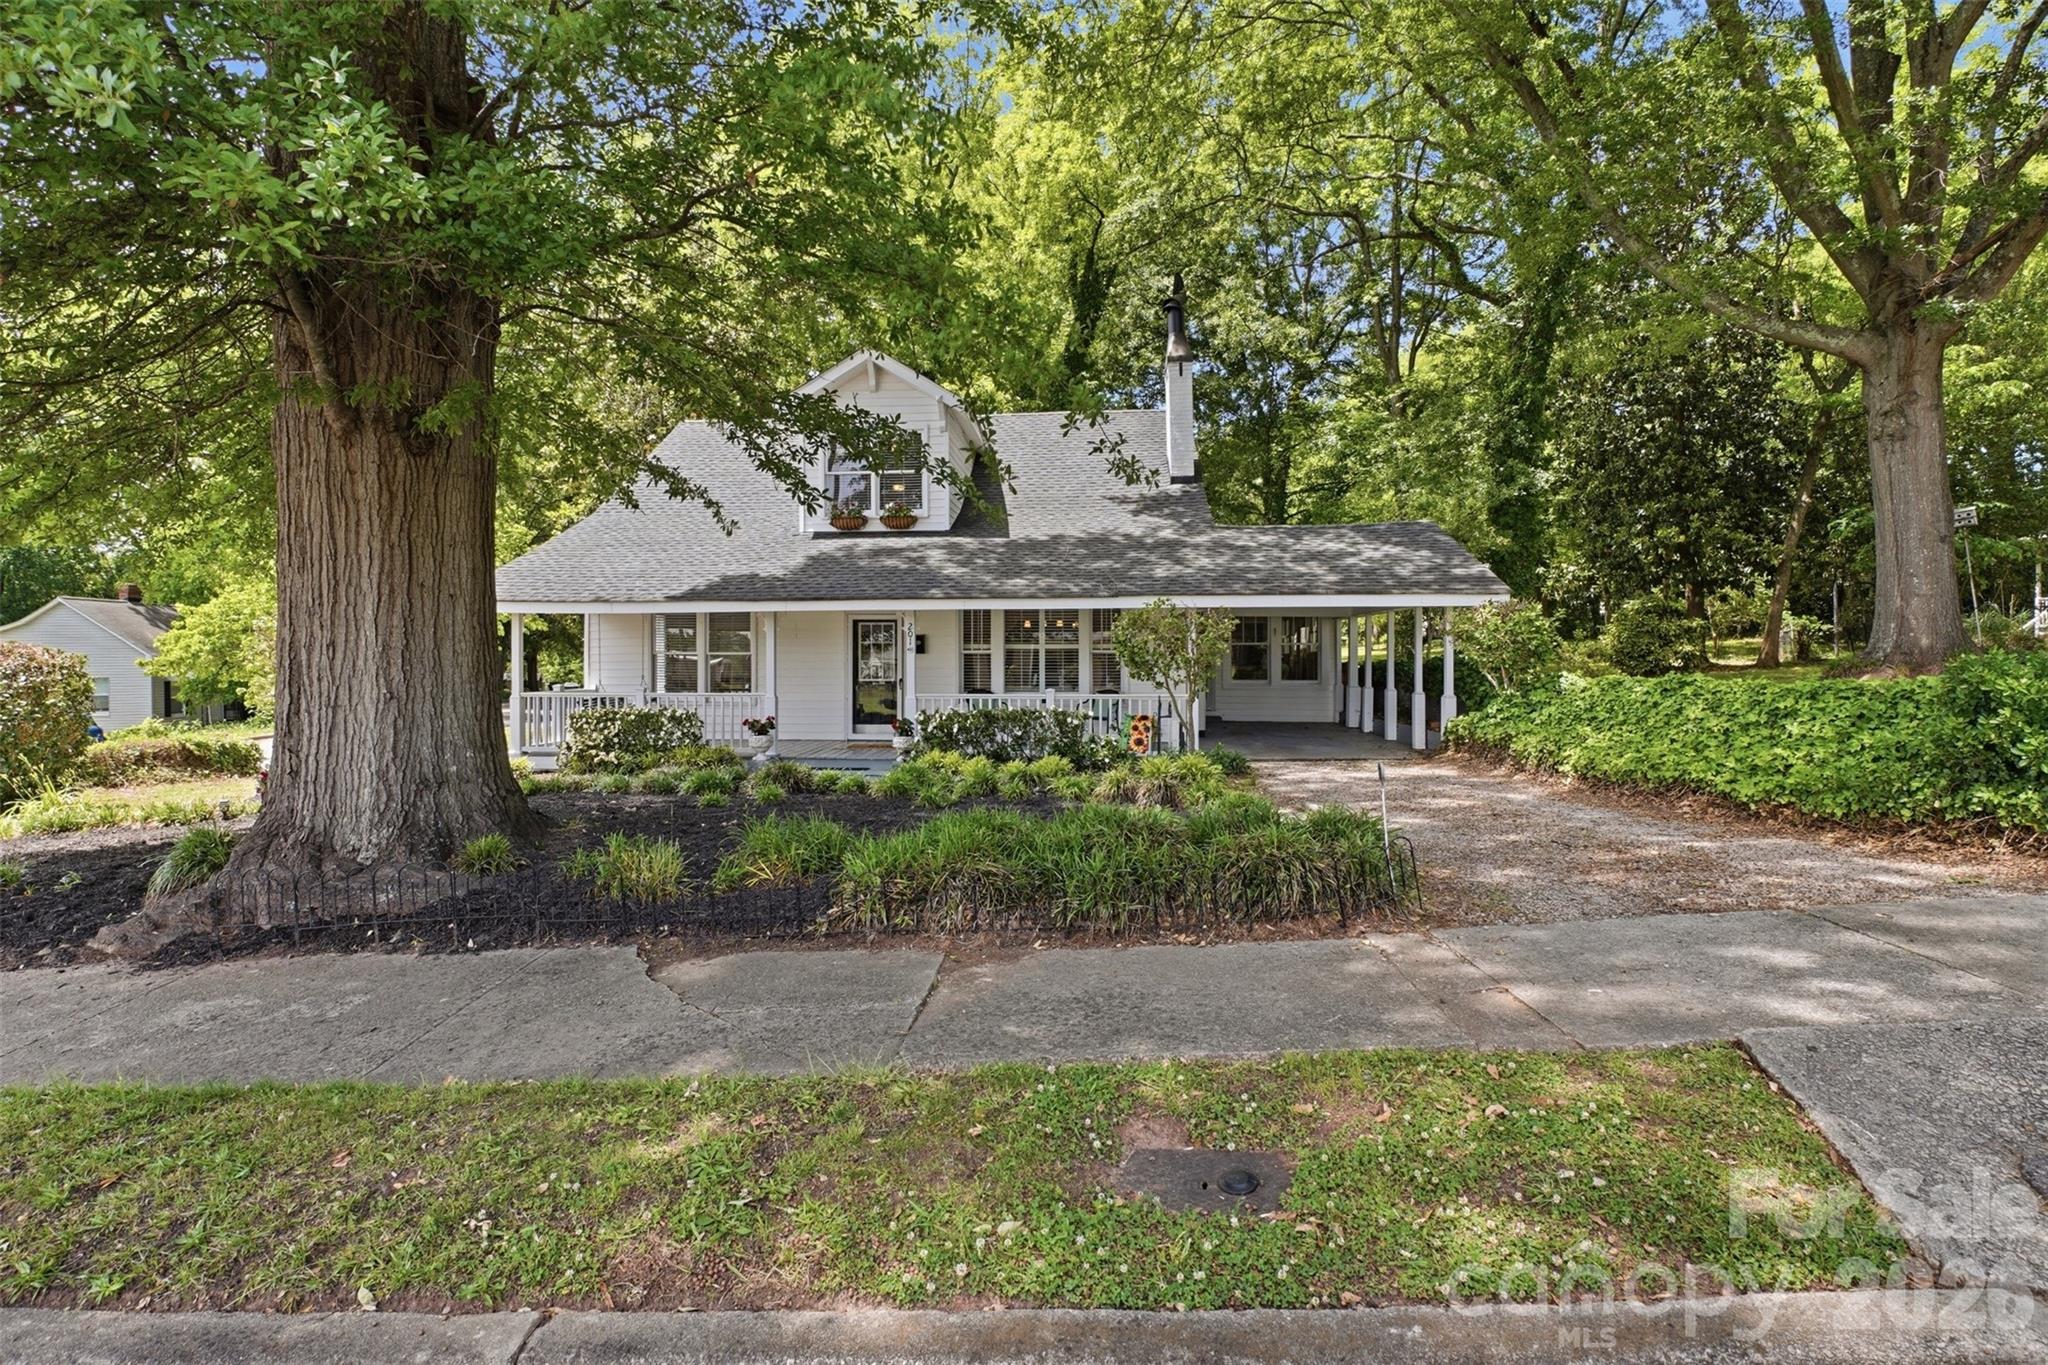
Clover
201 Smith Street
4 Beds
2 Baths
2,200 Sq.Ft.
$350,000
MLS#: 4381063
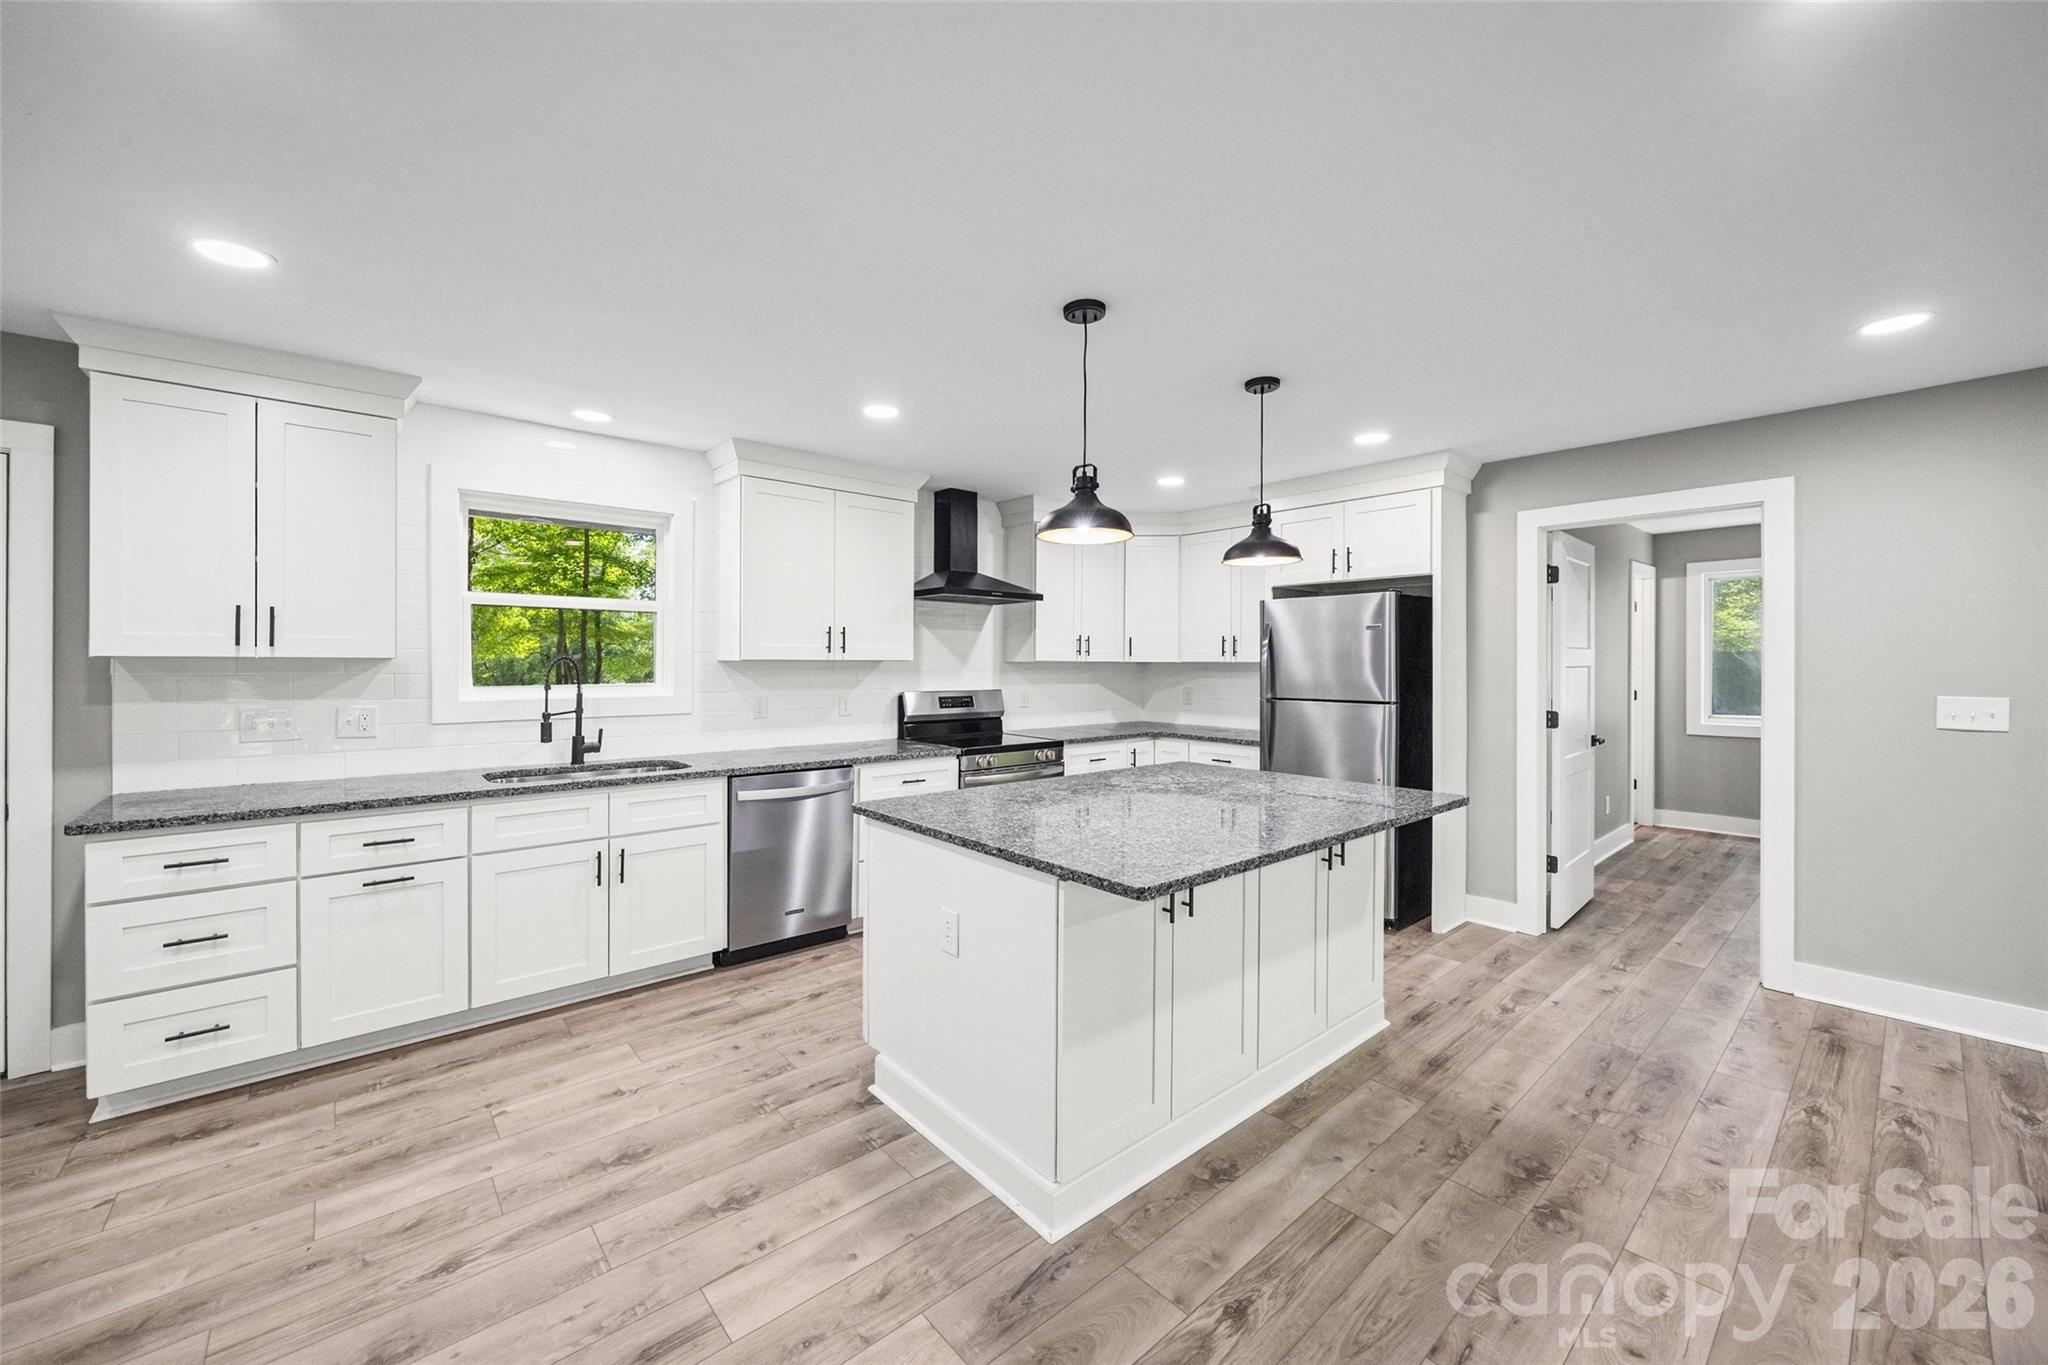
Clover
5950 Lake Wylie Road
3 Beds
2 Baths
1,417 Sq.Ft.
$499,900
MLS#: 4376783
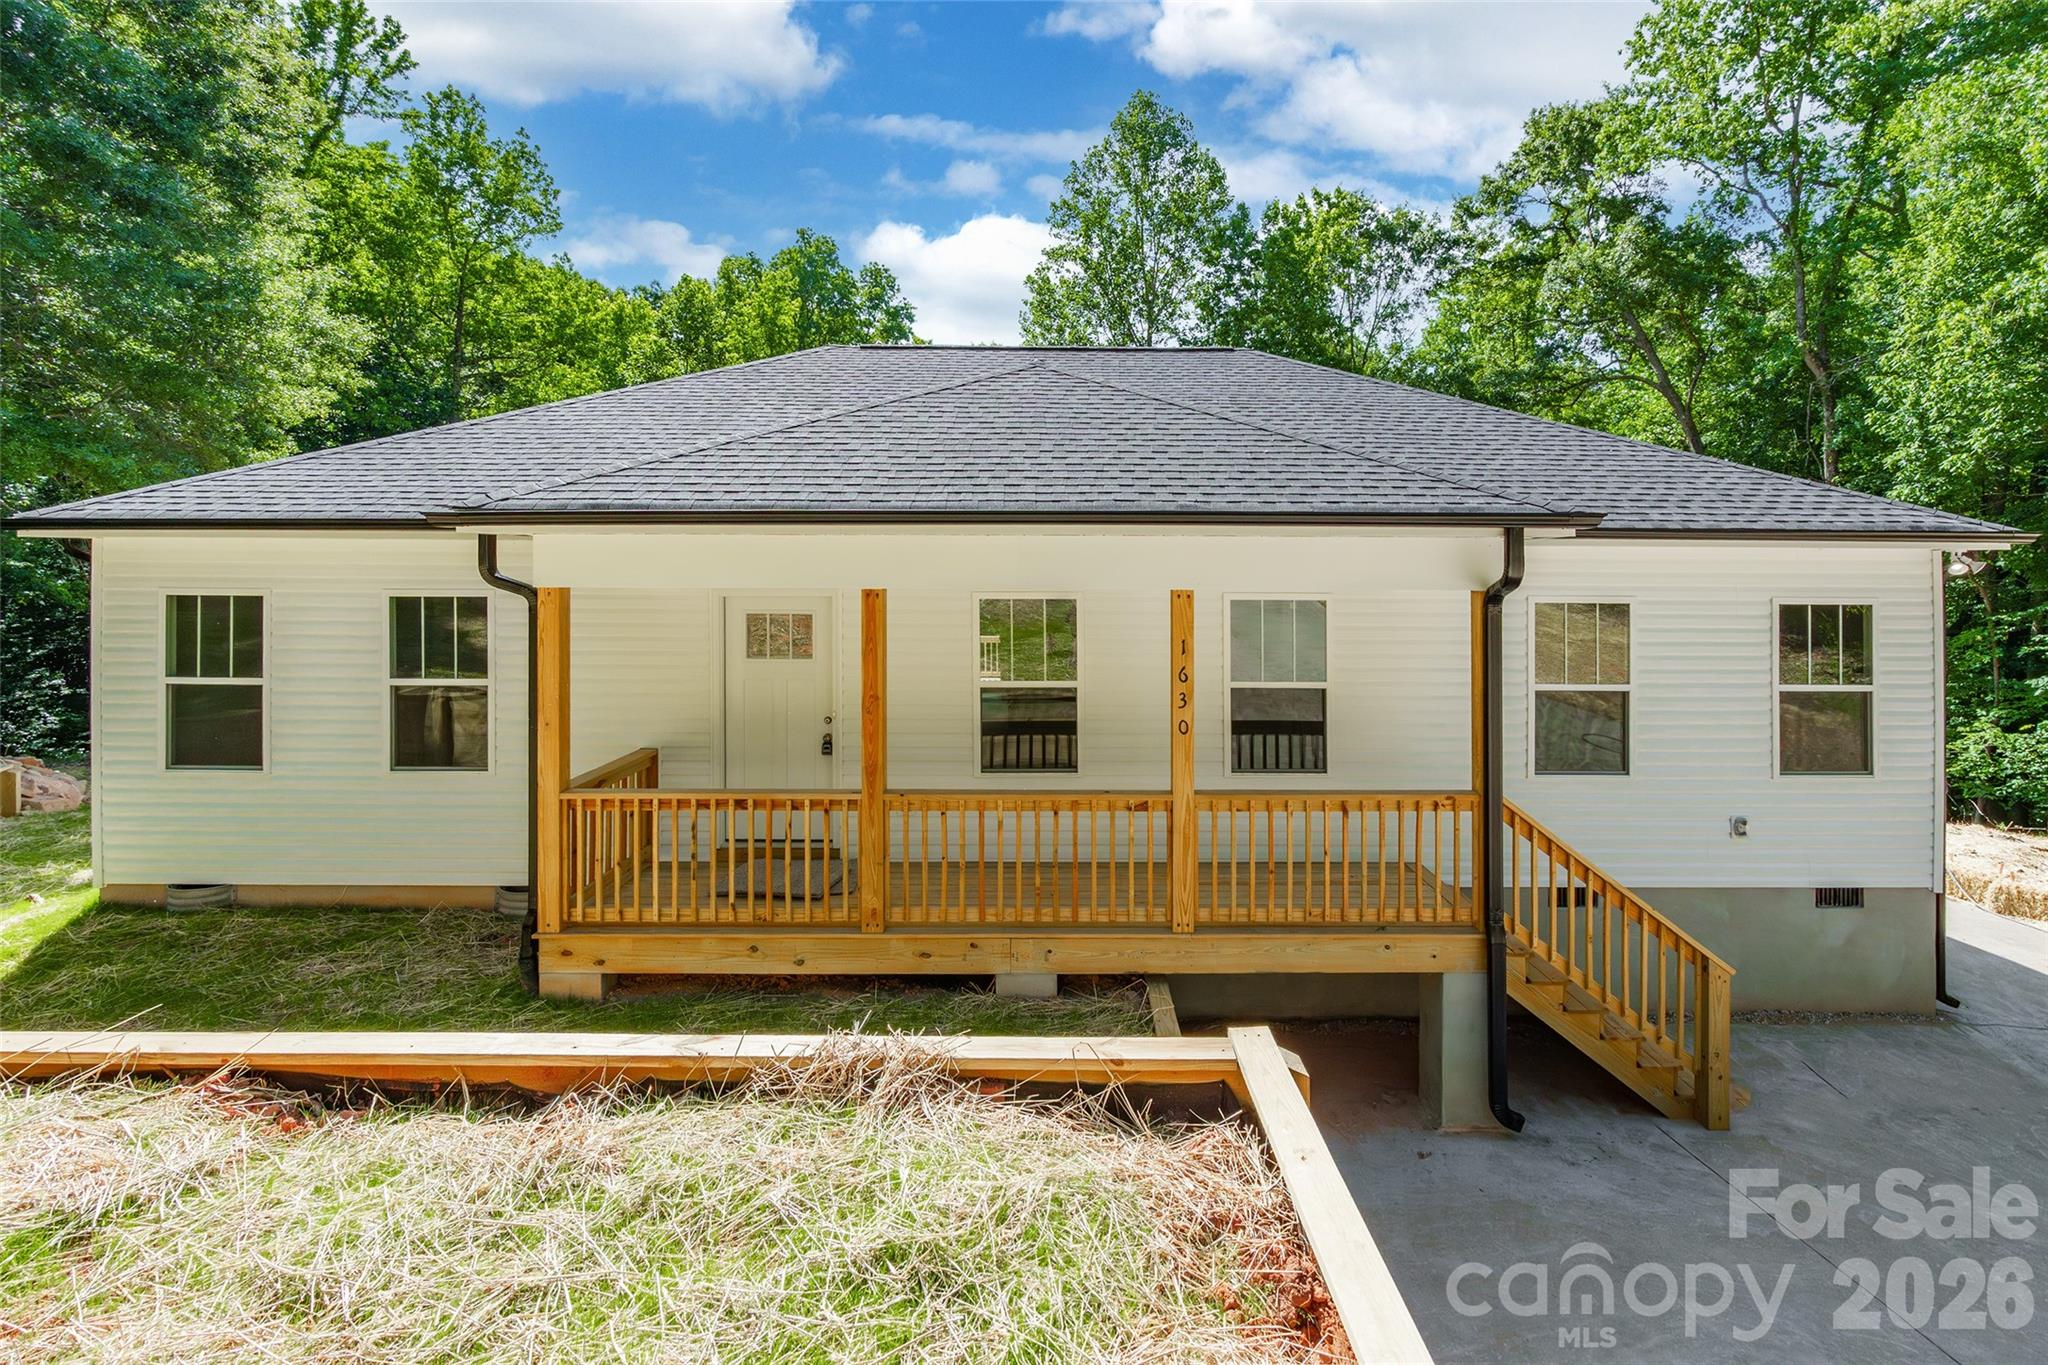
Clover
1630 Riddle Road
3 Beds
2 Baths
1,557 Sq.Ft.
$379,500
MLS#: 4388573
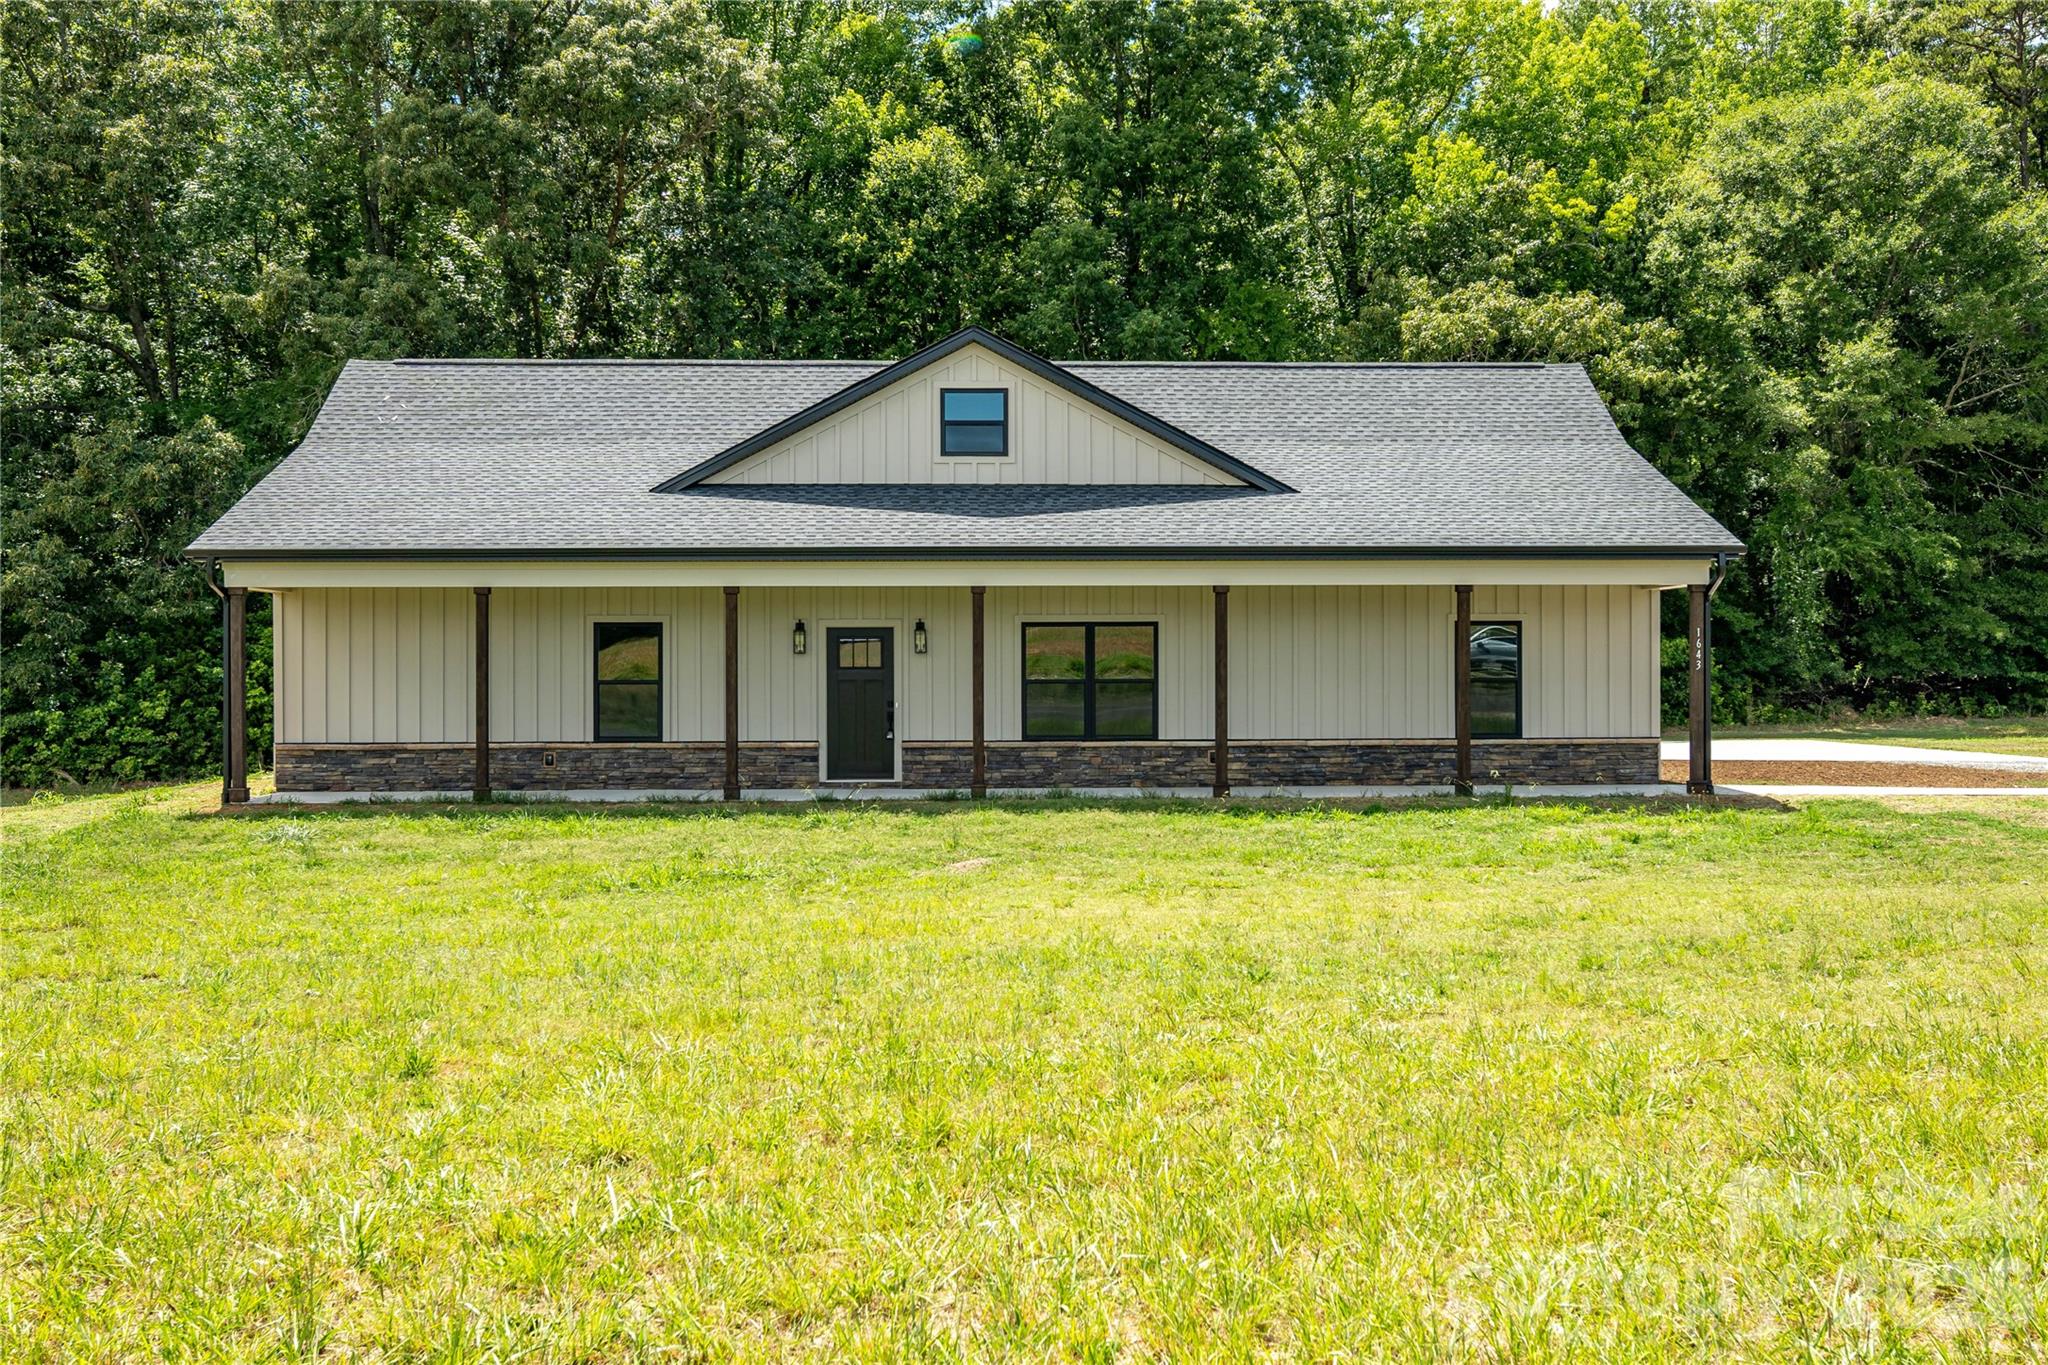
Clover
1643 Beamguard Road
3 Beds
2 Baths
1,758 Sq.Ft.
$479,900
MLS#: 4396109
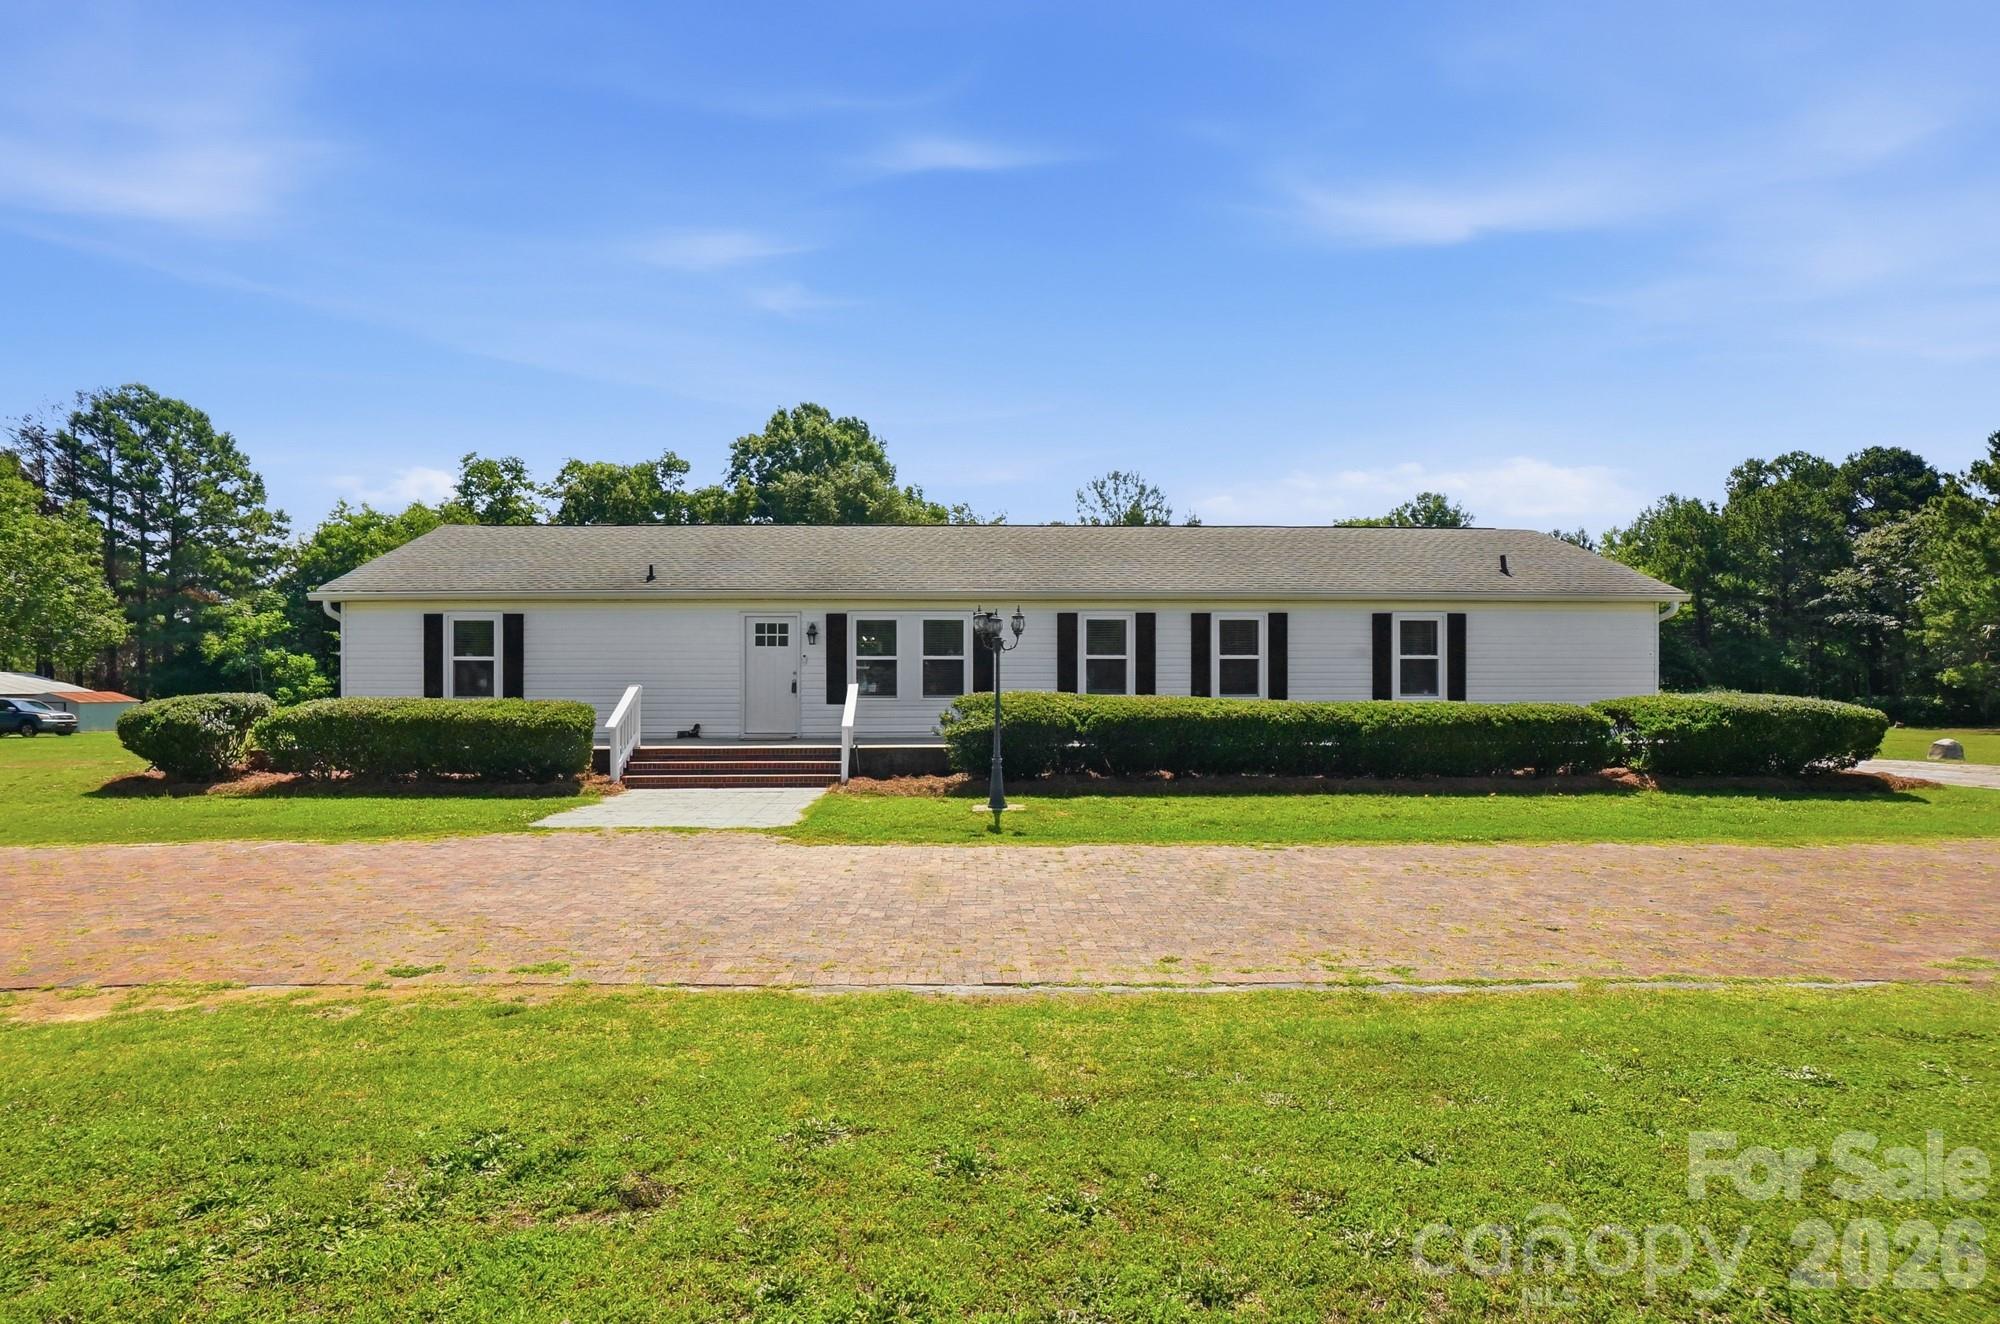
Clover
288 Farris Road
4 Beds
2 Baths
2,083 Sq.Ft.
$409,900
MLS#: 4391035
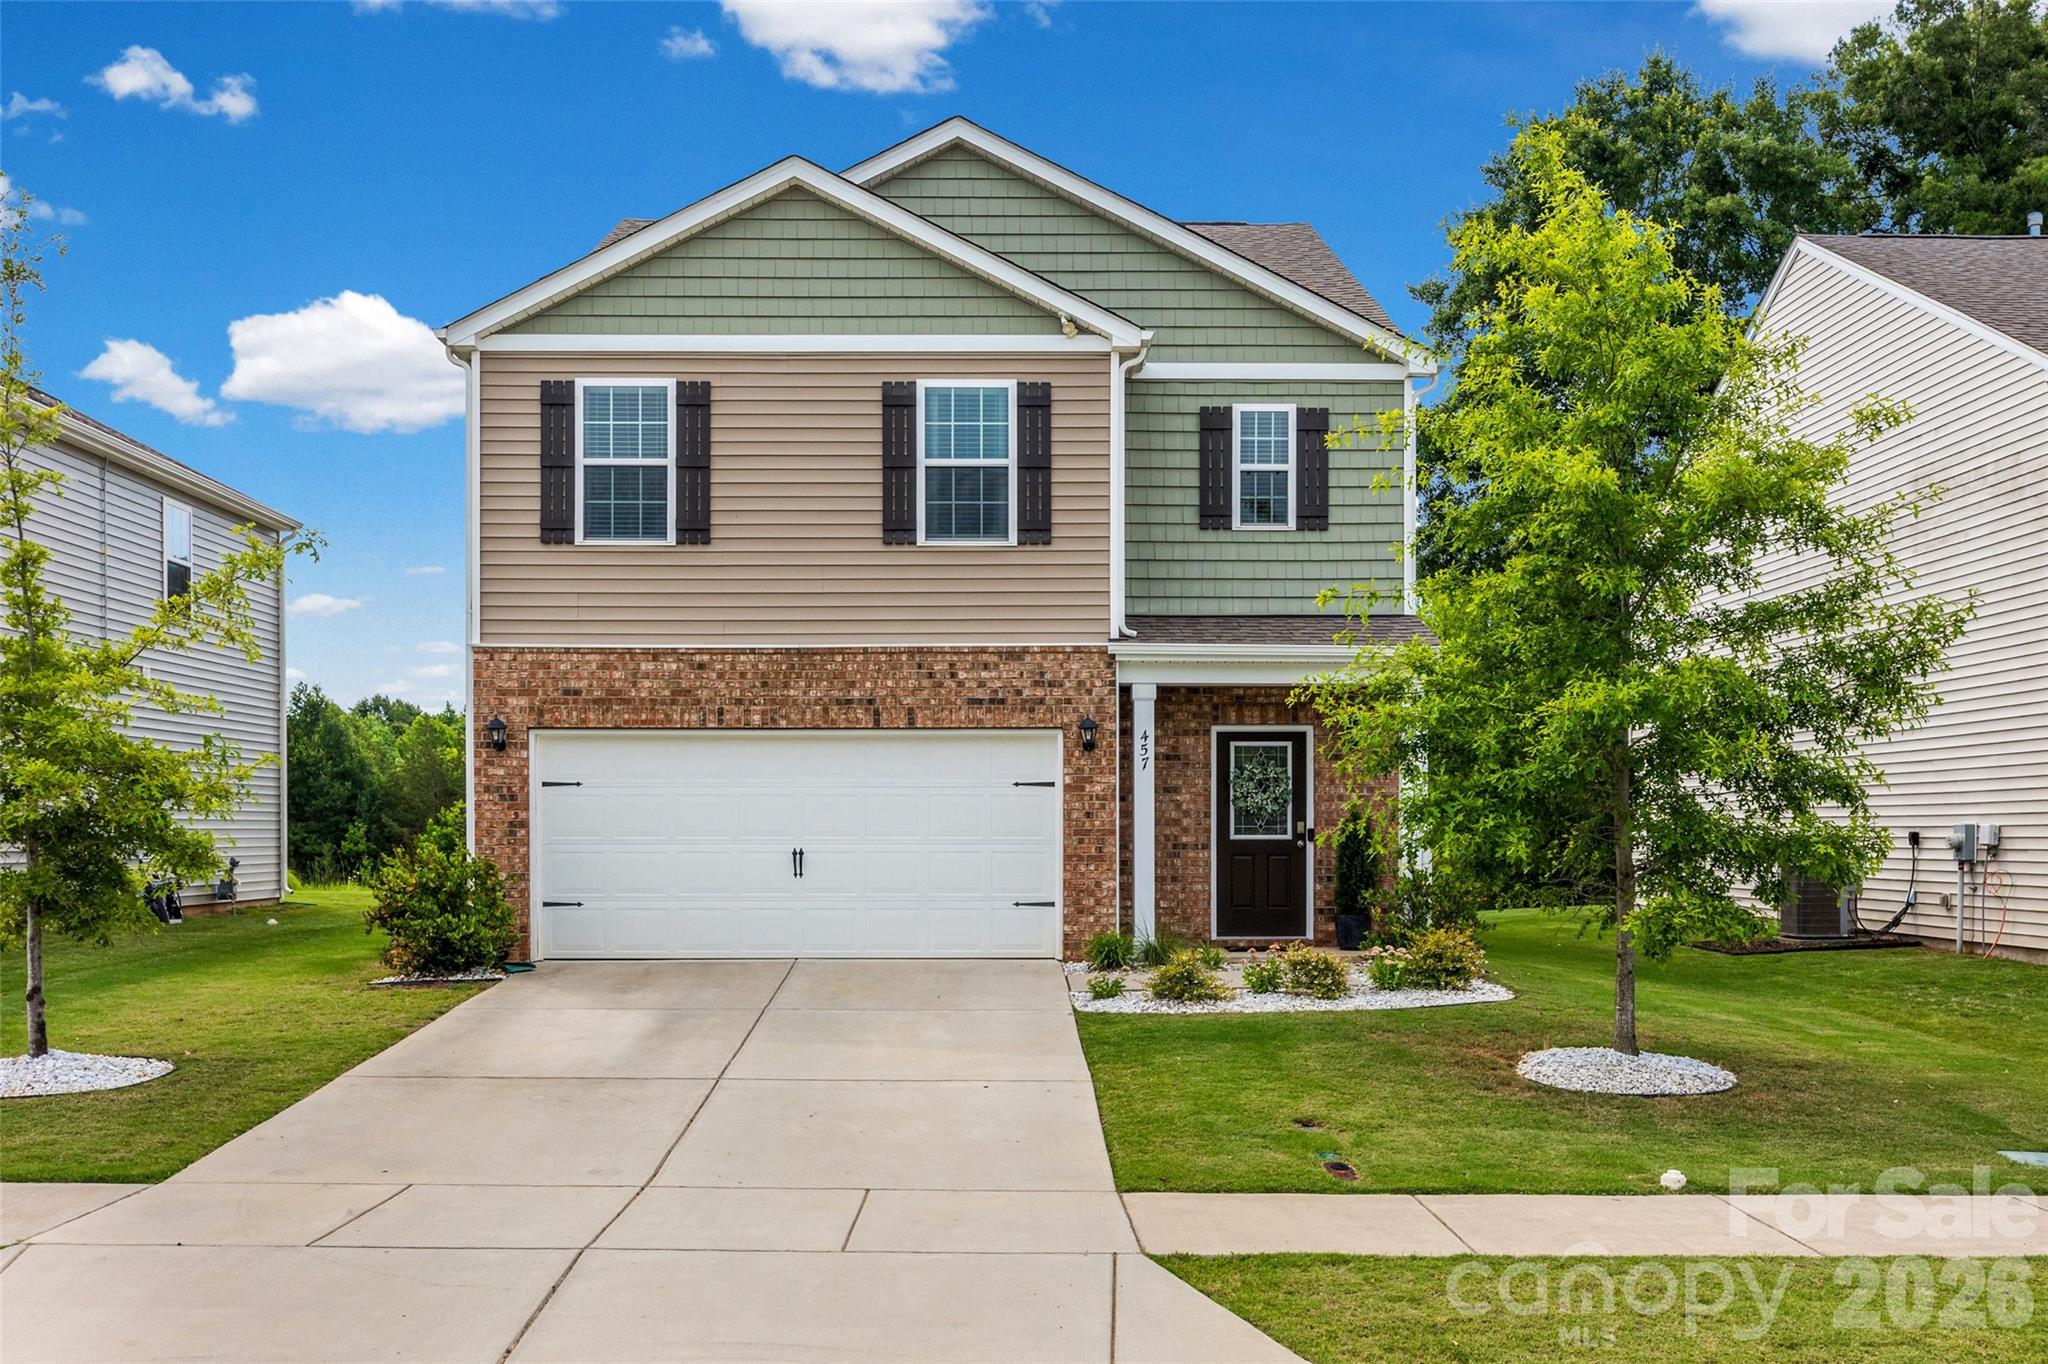
Clover
457 Misty Law Lane
5 Beds
3 Baths
2,471 Sq.Ft.
$395,000
MLS#: 4401006
Clover
5019 Star Magnolia Court
3 Beds
2 Baths
2,213 Sq.Ft.
$500,000
MLS#: 4398701
Clover
7095 Sonja Drive
4 Beds
2 Baths
2,229 Sq.Ft.
$366,000
MLS#: 4350064
