Features & Amenities

Interior

  • Total Bedrooms

    3

  • Bathrooms

    2

  • Above Grade Finished Area

    1512.0

  • Basement YN

    NO

  • Cooling YN

    YES

  • Cooling

    Central Air

  • Fireplace YN

    YES

  • Heating YN

    YES

  • Heating

    Forced Air

  • Pet friendly

    N/A

Exterior

  • Garage

    No

  • Other Exterior Features

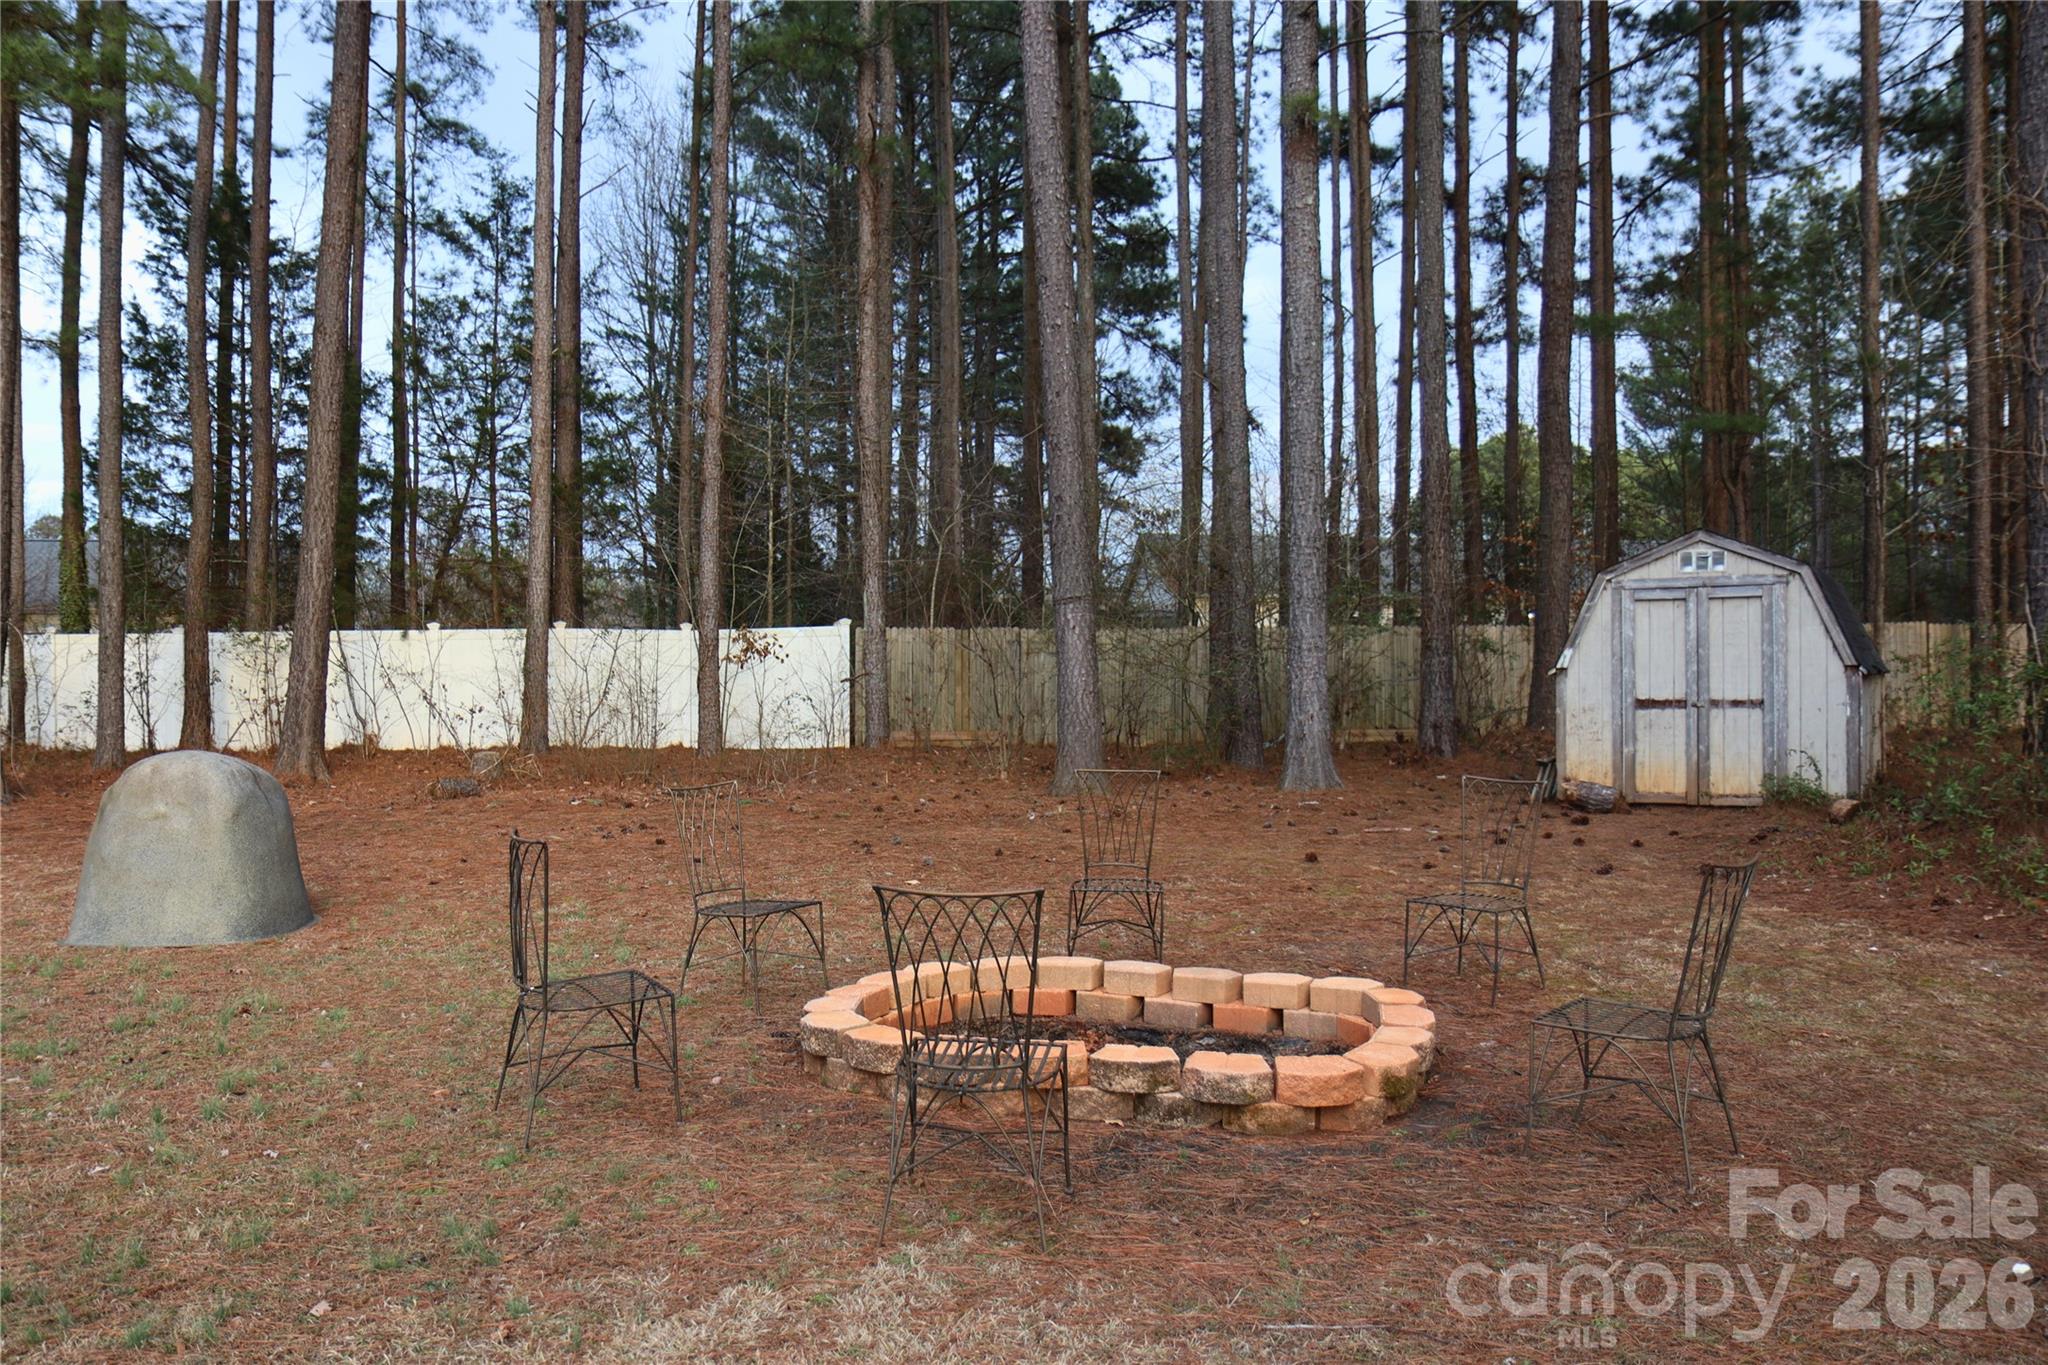
    Fire Pit

  • Parking

    Driveway

  • Patio and Porch Features

    Deck, Rear Porch

  • Pool

    No

Area & Lot

  • Lot Features

    Level

  • Property Type

    Residential

  • Property Sub Type

    Single Family Residence

Price

  • Sales Price

    $204,000

  • Sq. Footage

    1, 512

  • Price/SqFt

    $134

HOA

  • Association

    No

School District

  • Elementary School

    Unspecified

  • Middle School

    Unspecified

  • High School

    Unspecified

Property Features

  • New Construction

    NO

  • Senior Community YN

    NO

  • Sewer

    Septic Tank

  • Water Source

    Well

Schedule a Showing

Showing scheduled successfully.

<
>
IN PERSON
VIA CHAT

What is 3 + 4 ?


Change time

Mortgage calculator

Estimate your monthly mortgage payment, including the principal and interest, property taxes, and HOA. Adjust the values to generate a more accurate rate.

Your payment

Principal and Interest:

$

Property taxes:

$

HOA fees:

$

Total loan payment:

$

Total interest amount:

$

Location

County

Lincoln

Elementary School

Unspecified

Middle School

Unspecified

High School

Unspecified

Listing Courtesy of Michelle Deaver , Lake Realty

RealHub Information is provided exclusively for consumers' personal, non-commercial use, and it may not be used for any purpose other than to identify prospective properties consumers may be interested in purchasing. All information deemed reliable but not guaranteed and should be independently verified. All properties are subject to prior sale, change or withdrawal. RealHub website owner shall not be responsible for any typographical errors, misinformation, misprints and shall be held totally harmless.

Agent Mitch Totherow

Agent

Mitch Totherow

Call Mitch today to schedule a private showing.


* Listings on this website come from the FMLS IDX Compilation and may be held by brokerage firms other than the owner of this website. The listing brokerage is identified in any listing details. Information is deemed reliable but is not guaranteed. If you believe any FMLS listing contains material that infringes your copyrighted work please click here to review our DMCA policy and learn how to submit a takedown request.© 2024 FMLS.
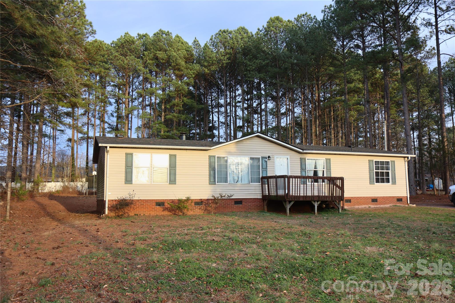
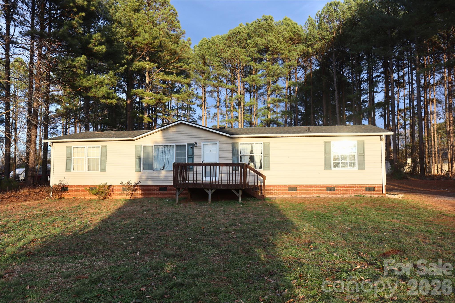
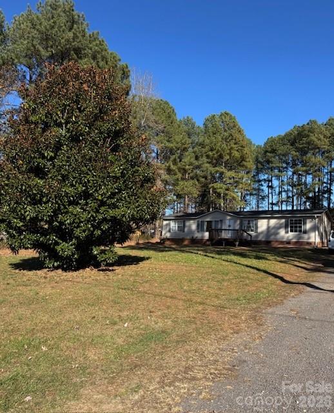
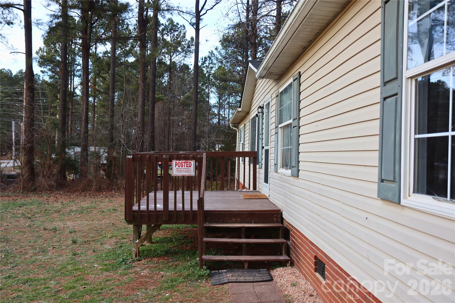
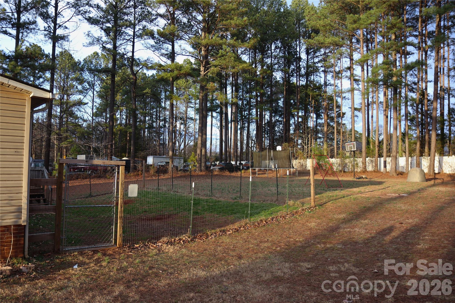

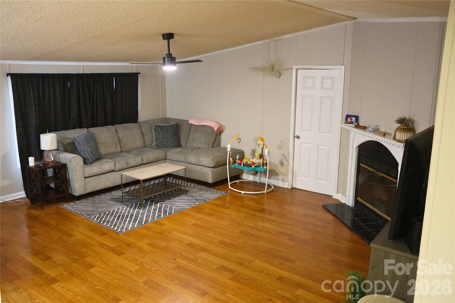
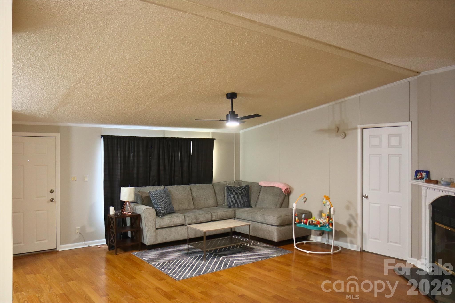
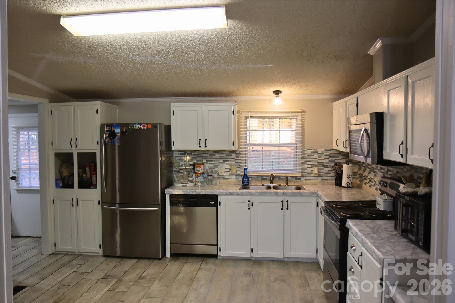
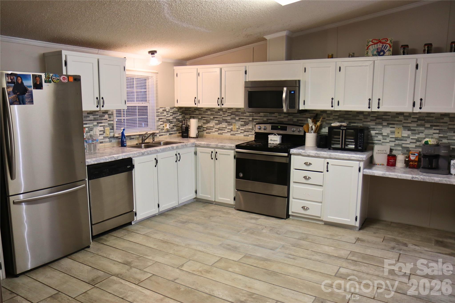
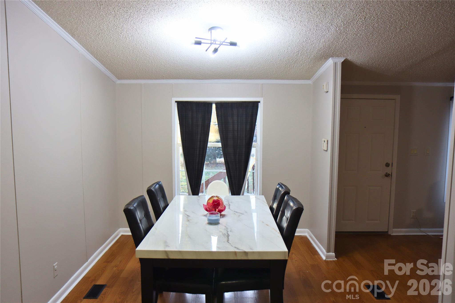
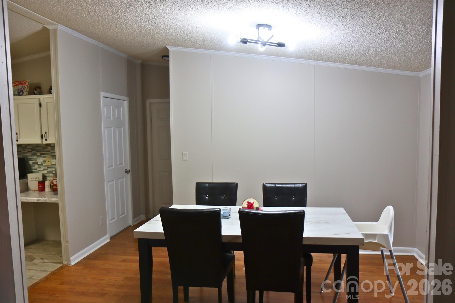
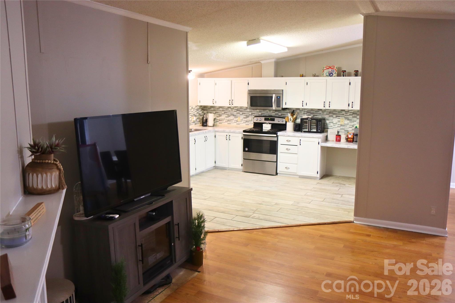
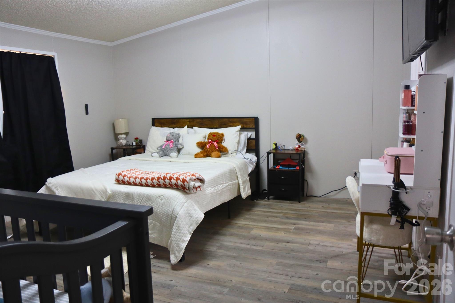
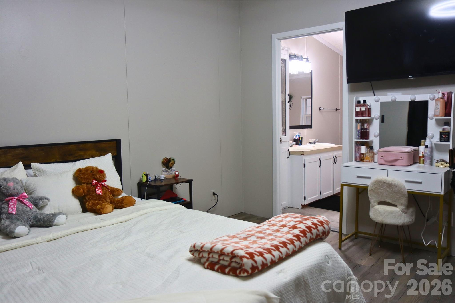
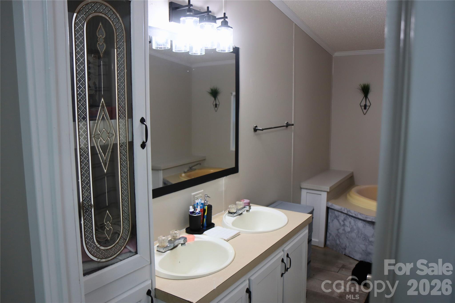
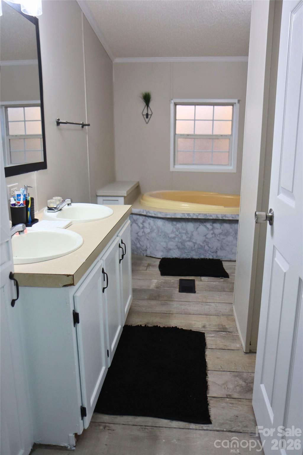
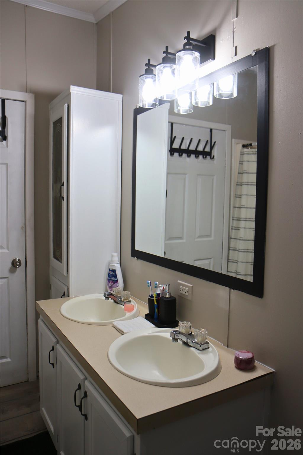
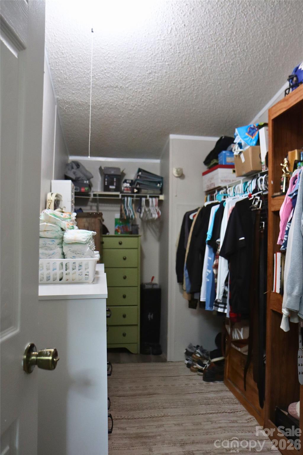
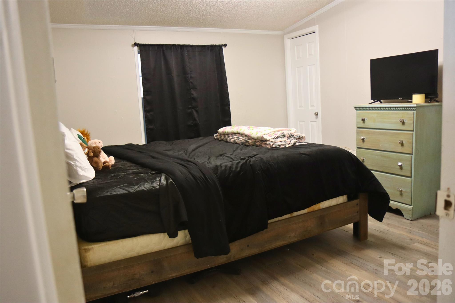
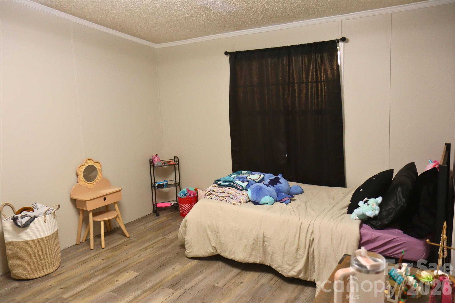
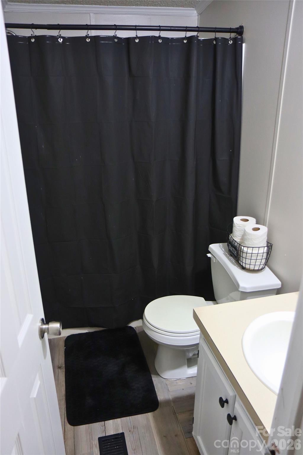
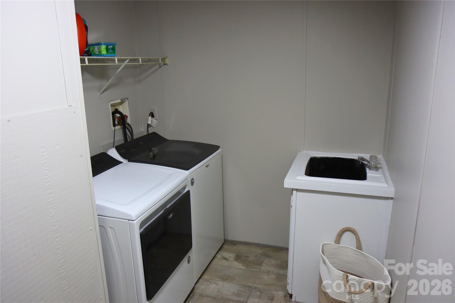

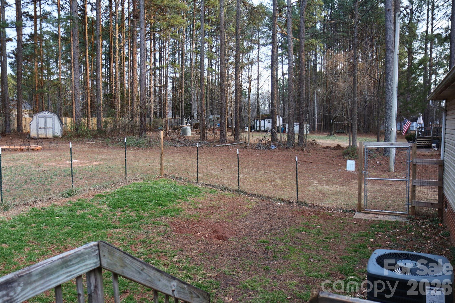
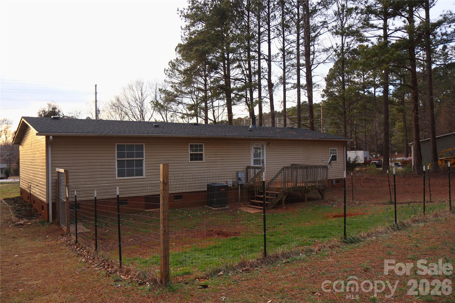
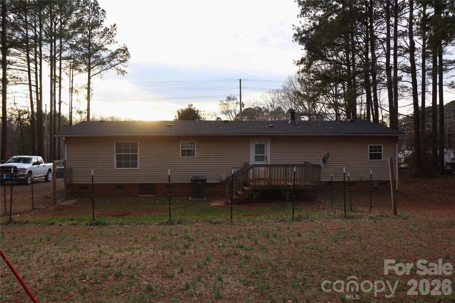
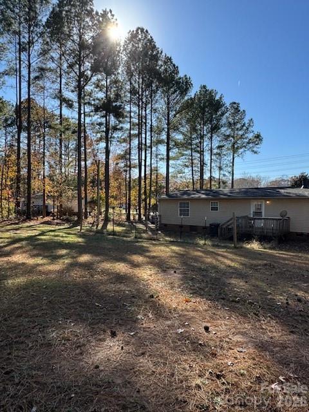
Discover the charm of modern living in this beautifully updated manufactured home nestled in a serene community that offers the perfect blend of comfort and convenience. This charming 3 bedroom 2 full bathroom home offers 1,512 sq. ft. of thoughtfully designed living space featuring a spacious open-concept living area, a well appointed kitchen with updated cabinets and a cozy dining space perfect for family and friends to gather. The owners suite has a remodeled bathroom, featuring a walk in shower and garden tub. Step outside onto your back deck where you can look out on almost an acre while enjoying the peace and fresh country air, or step out further and sit around your fire pit under the night sky. This backyard has ample room for a flower or vegetable garden, or a swimming pool.  Recent updates have been made to the owners bathroom, walk-in closet, Kitchen and front bathroom. Roof was replaced in 2025, septic was pumped in 2025, HVAC has been serviced, air ducts have been cleaned. Come and see what this home has to offer in person! Schedule with ShowingTime. Seller is highly motivated.

2110 Beth Haven Church Road

Message successfully sent.

What would you like to know?

What is 3 + 4 ?

I agree to receive email communication and understand I can unsubscribe at any time.

I agree to be contacted by Prestino Advantage via call, email, and text for real estate services. To opt out, you can reply 'stop' at any time or reply 'help' for assistance. You can also click the unsubscribe link in the emails. Message and data rates may apply. Message frequency may vary. Privacy Policy

Related Properties

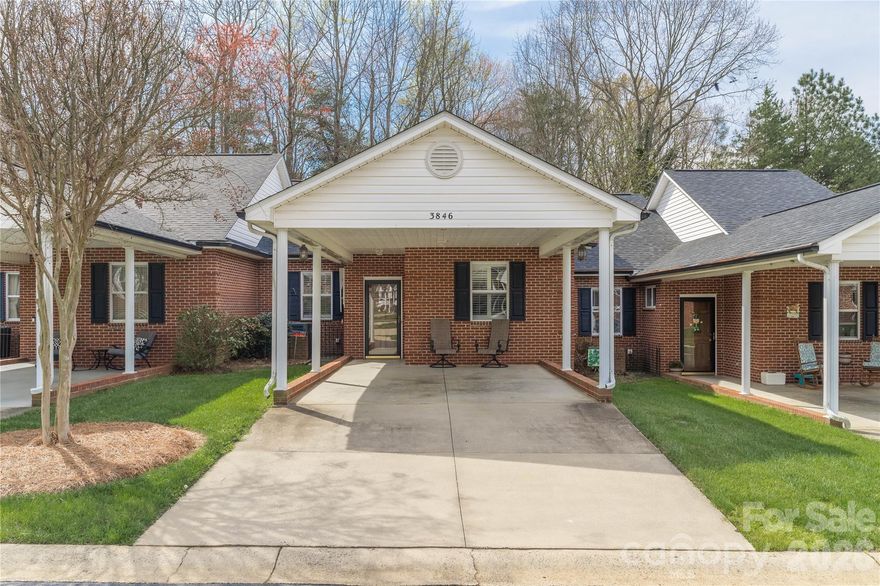
Located in an inviting 55+ neighborhood, this home provides a peaceful environment characterized by low county taxes and no city taxes. The property is situated just minutes from Lake Norman, shopping, dining, and medical facilities, offering the benefits of local amenities without the congestion of a large development.
The home is a well-maintained 2-bedroom, 2-bathroom residence featuring over 1,110 sq. ft. of single-level living space. The layout includes a spacious kitchen and a conveniently located laundry area. The exterior features a quiet, wooded view at the rear of the property, providing a private space for relaxation.
With expansive green spaces and quiet streets, this community is ideal for those seeking a welcoming atmosphere and ease of living.
#4354328

Denver

3846 Azalea Trail

2 Beds

2 Baths

1,110 Sq.Ft.

$240,000

MLS#: 4354328
Price reduced
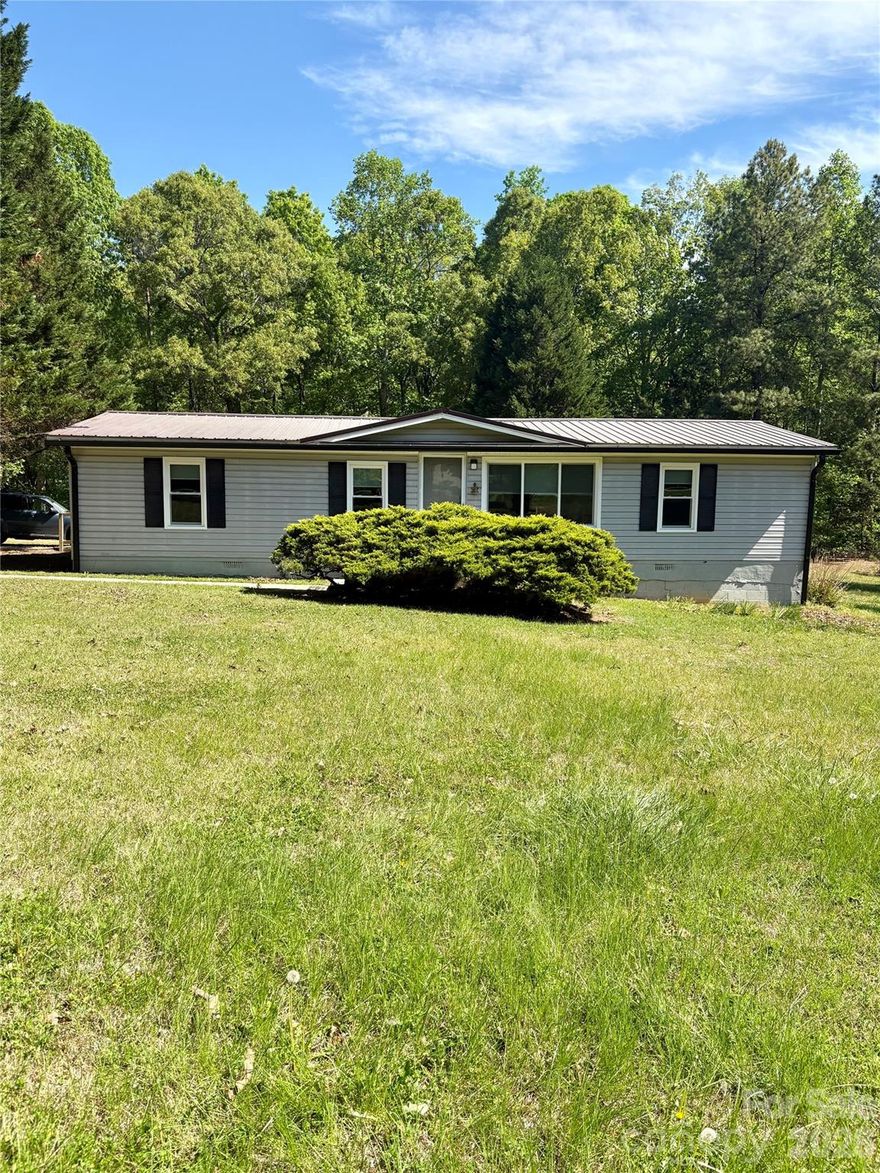
Welcome to this cozy home! This stunning property boasts an open floor plan, an efficient kitchen with spacious countertops and cabinets, and a cozy gas fireplace in the living room with LVP flooring. The split floor plan features a large primary bedroom with a walk-in closet and an updated walk-in shower. The second bedroom and office offer very large closets. Enjoy the outdoors on the huge deck (recently updated) with a ramp, overlooking a large private backyard with an outbuilding and shed, all on 2 lots totaling about 1.1 acres. Seller just had all new windows installed, as well as a new thermostat installed. Conveniently located near Hwy 16 to Charlotte and Hickory and Hwy 150 to Lincolnton and Mooresville.
#4370723

Denver

5022 Wrenn Drive

2 Beds

2 Baths

1,320 Sq.Ft.

$230,000

MLS#: 4370723
Price reduced
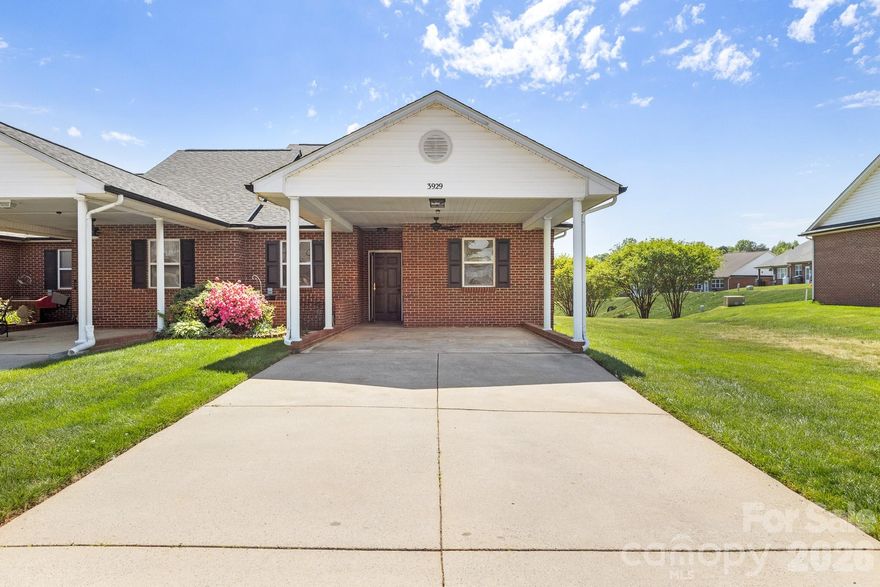
Enjoy retirement in this amazing 55+ Community! This 1-Story townhome has been beautifully upgraded and is ready for you to make it your forever home! The front carport offers space for parking your car or sitting outside in the shade and enjoying the weather. Walk into the home onto NEW LVP flooring throughout the entire home! Great Floorplan w/nice sightlines between all living areas! Kitchen is AWESOME w/extensive counterspace, Granite Countertops, bar seating, and SS Microwave, Dishwasher, and Range! Split floorplan w/both guest bedrooms at the front of the home- they are both spacious in size and share the full hallway bathroom w/single granite vanity and STUNNING custom walk-in shower! Primary Suite hosts beautiful ceiling fan, BIG walk-in closet, and full bath w/dual granite vanity and tub/shower combo! Extra storage unit outside along w/nice patio space! This Community offers walking trails, recreation area, a pond, and more! HOA covers the water, sewer, trash, and lawn maintenance! Make this home yours today and enjoy the carefree life this community has to offer!
#4369041

Denver

3929 Jasmine Lane

3 Beds

2 Baths

1,258 Sq.Ft.

$235,000

MLS#: 4369041
Price reduced
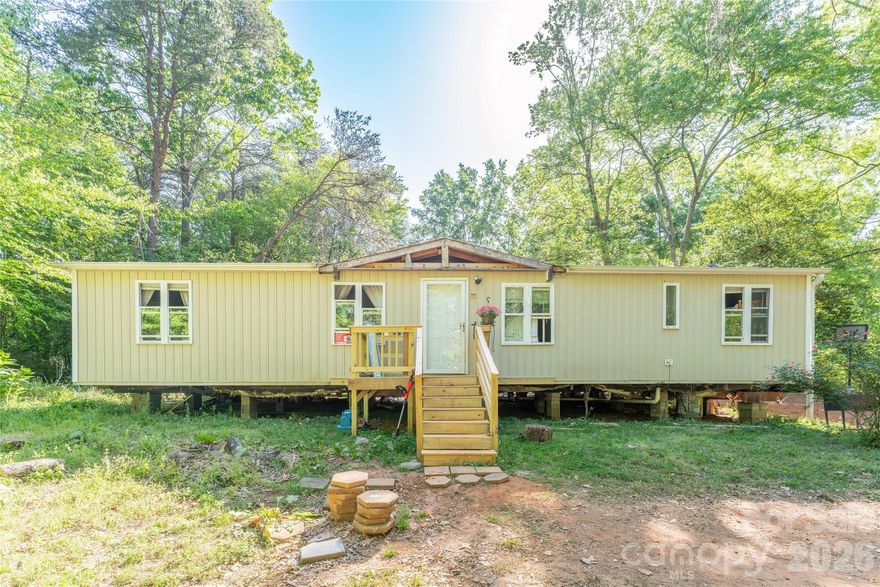
PRICE REDUCTION! MAKE THIS YOUR OWN! LAND IS HARD TO FIND this is a good chance to get your privacy yiu have been looking for! This home is located on a .917/acre lot in Catawba Springs Township. This is in the Knottingham Forrest Subdivision. The roof and plumbing are brand new. The home features a split bedroom plan. Property also offers garage for storage. This is a good house for someone looking for privacy and a big yard.
#4375376

Denver

6132 Sherwood Lane

3 Beds

2 Baths

1,249 Sq.Ft.

$185,000

MLS#: 4375376
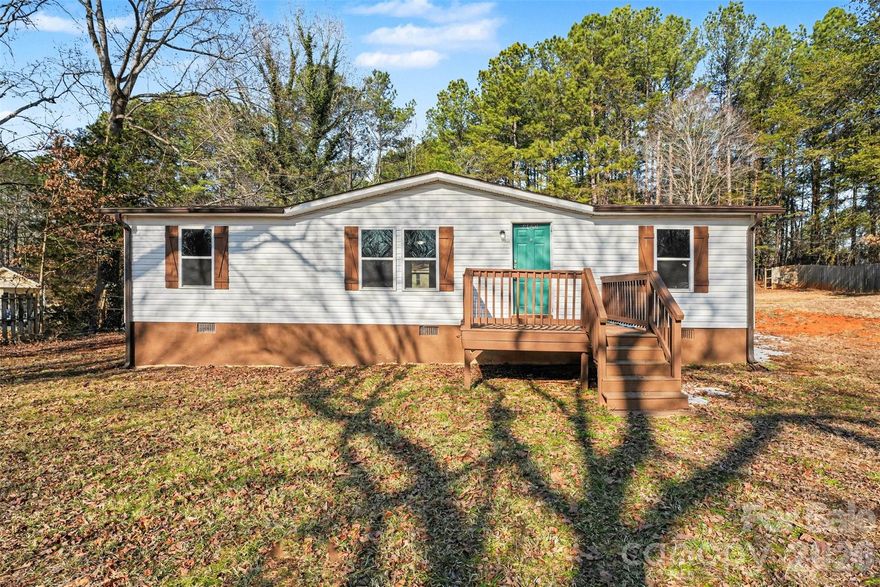
Don’t miss this move-in ready 3 bedroom, 2 bathroom home ideally perched high within the community, offering an exceptional setting and beautiful views. This property provides an elevated feel that truly sets it apart.  Just minutes away from Lake Norman, this location can't be beat.

Inside, enjoy new flooring throughout and an updated kitchen featuring stainless steel appliances and a smart, open layout that maximizes space.  The thoughtful floor plan creates an airy, welcoming atmosphere that truly feels like a traditional home—not a manufactured one. Situated on a permanent foundation, this home offers peace of mind and long-term value.

Conveniently located near Lake Norman and Mundy Creek, this property offers easy access to water activities, recreation, and the relaxed lifestyle the area is known for.
#4345966

Denver

6423 Helens Way

3 Beds

2 Baths

1,135 Sq.Ft.

$230,000

MLS#: 4345966

 - property

Send a message

Message successfully sent.

Your message

What is 3 + 4 ?

Reason for contacting?

I agree to receive email communication and understand I can unsubscribe at any time.

I agree to be contacted by Prestino Advantage via call, email, and text for real estate services. To opt out, you can reply 'stop' at any time or reply 'help' for assistance. You can also click the unsubscribe link in the emails. Message and data rates may apply. Message frequency may vary. Privacy Policy

Sign Out

Virtual Assistant

Would you like to take the next step with this property? We can help you schedule a showing or virtual tour, or send you more details.

Yes, I would like more information.

Thank You for Your Reply, One of Our Agents will contact you as soon as possible

No, maybe later.

Thank you, you can always contact me via email, phone number or through the contact form.

Realhub AI

Lucy - Your AI-Powered Realtor

Update Your Temporary Password

Personalize your search

Enter your email and we'll notify you immediately when new listings match what you're looking for.

or enter email address

Already have an account ? Login here

Continue your home search

I agree to receive communications and understand I can unsubscribe at any time.

I agree to be contacted by Prestino Advantage via call, email, and text for real estate services. To opt out, you can reply 'stop' at any time or reply 'help' for assistance. You can also click the unsubscribe link in the emails. Message and data rates may apply. Message frequency may vary. Privacy Policy

Already have an account ? Login here

We use cookies

We use cookies primarily for analytics to enhance your experience. By accepting, you agree to our use of these cookies. You can manage your preferences or learn more about our cookies policy.