
Property
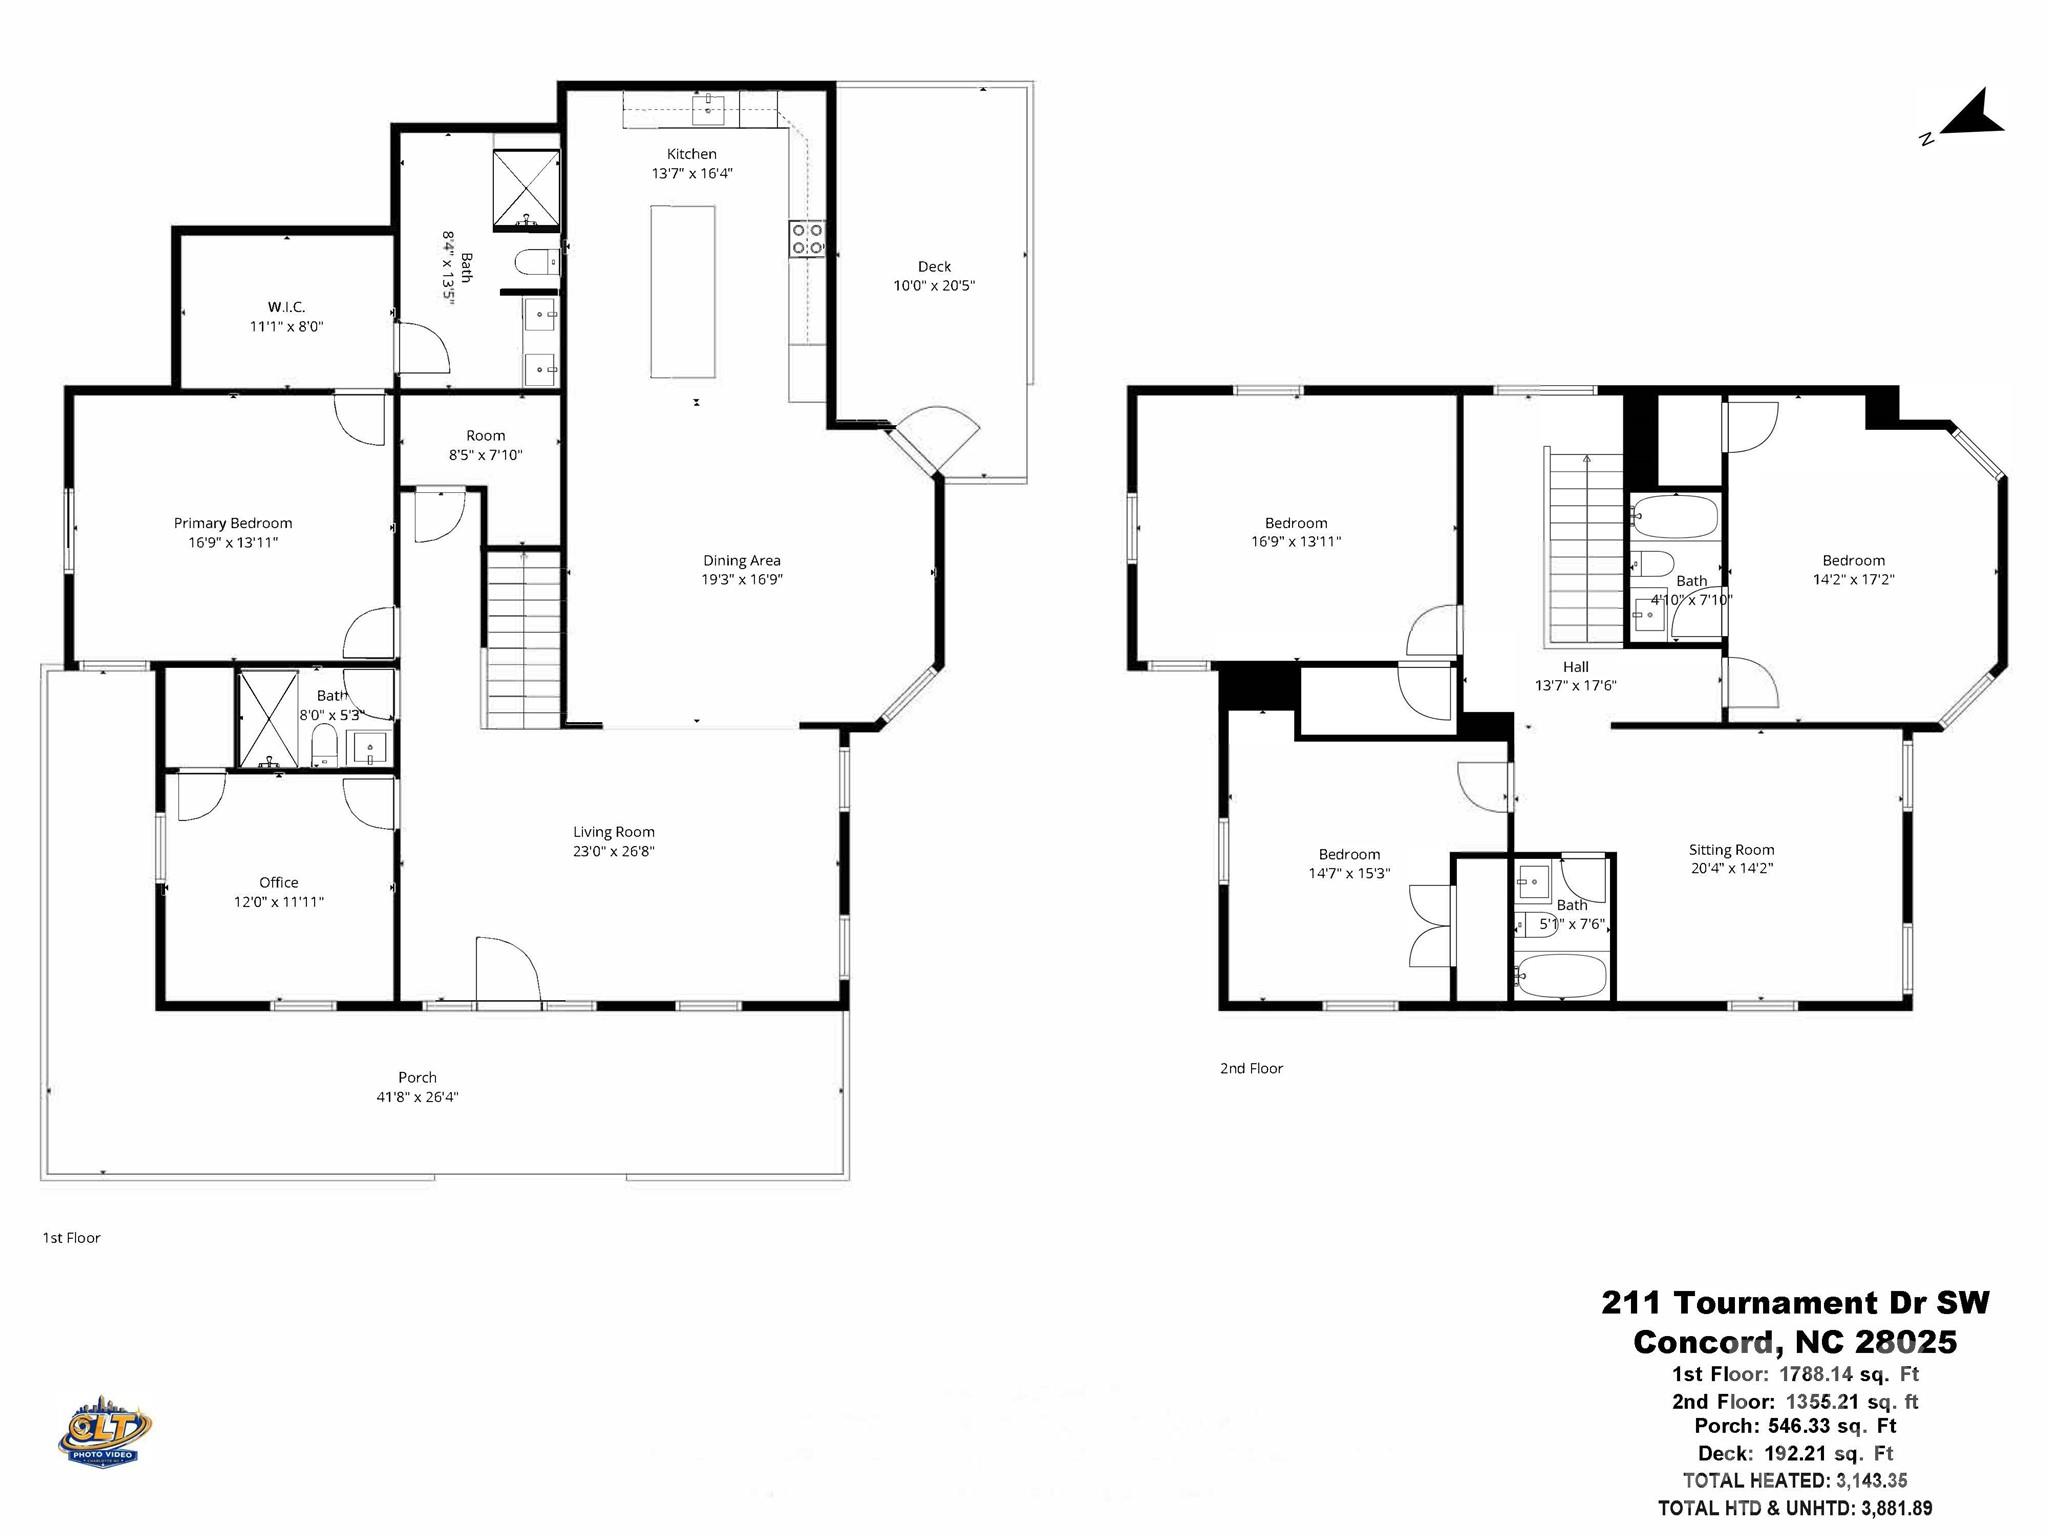
Beds
5
Full Baths
4
1/2 Baths
None
Year Built
1940
Sq.Footage
3,143
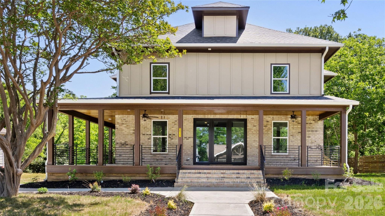
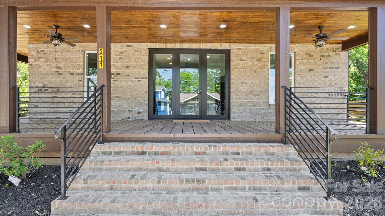
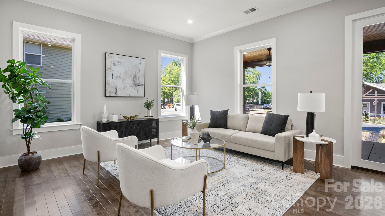
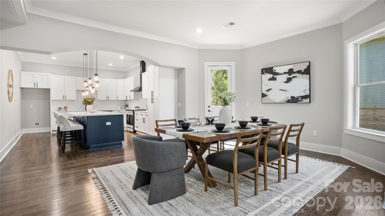
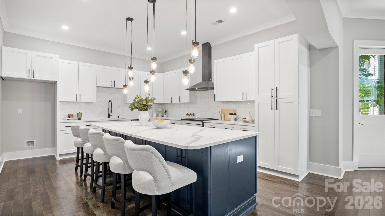
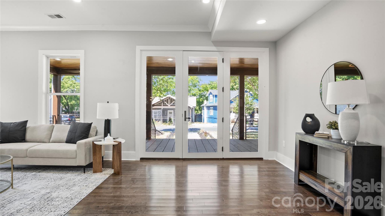
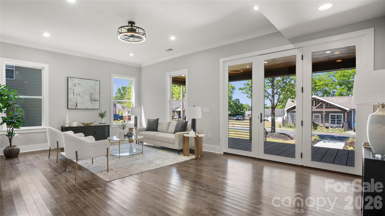
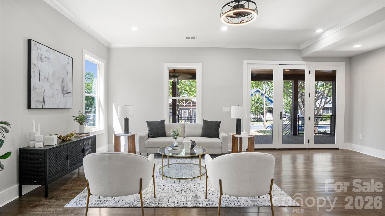
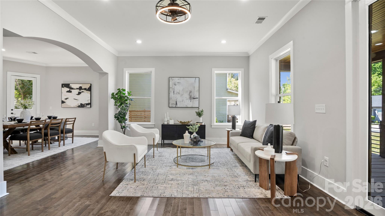
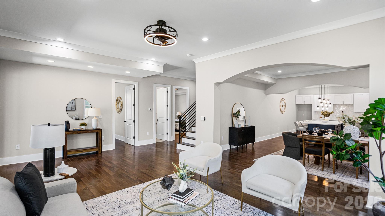
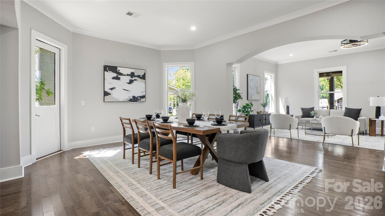
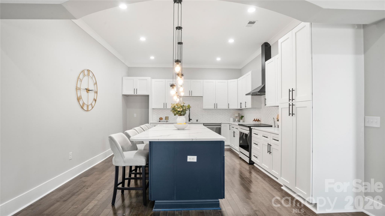
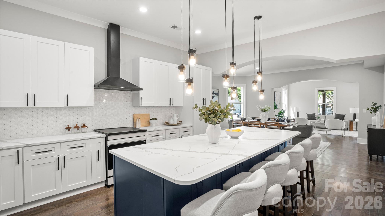
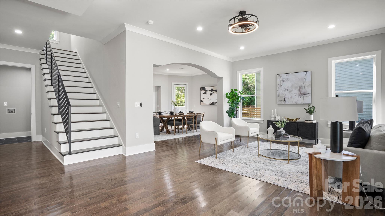
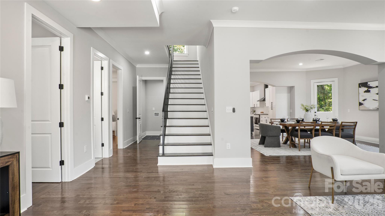
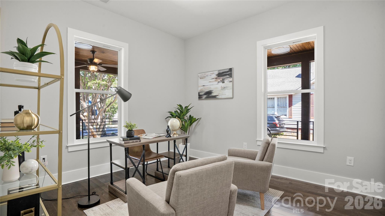
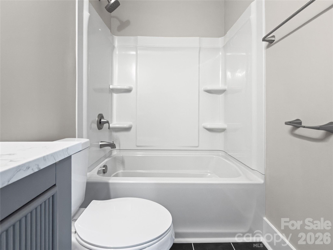
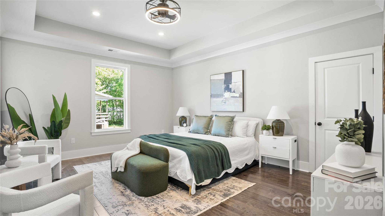
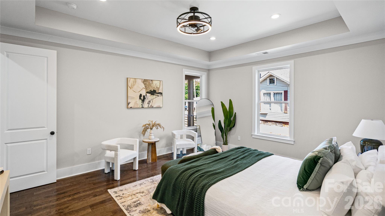
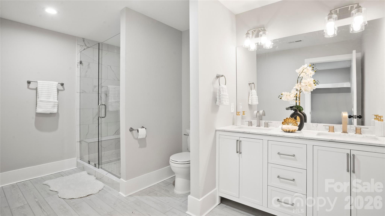
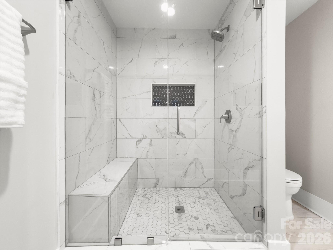
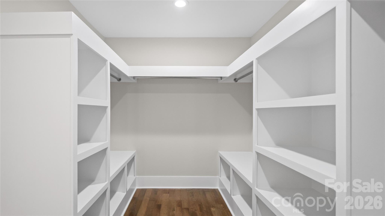
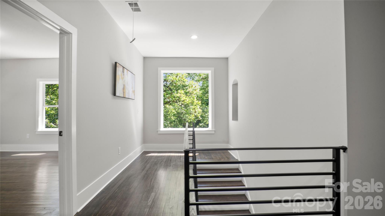
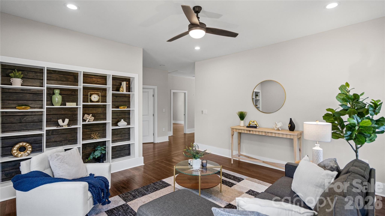
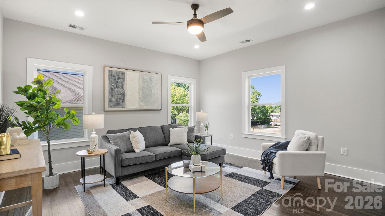
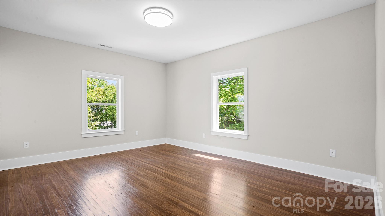
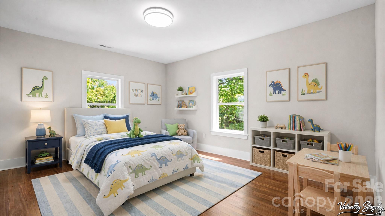
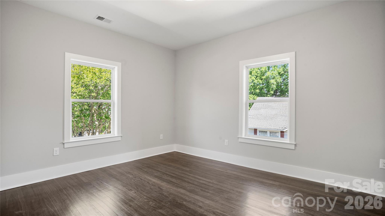
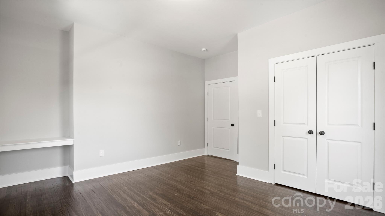
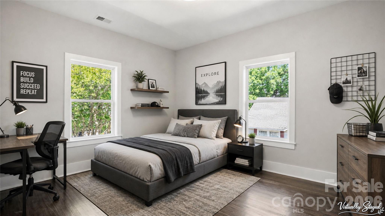
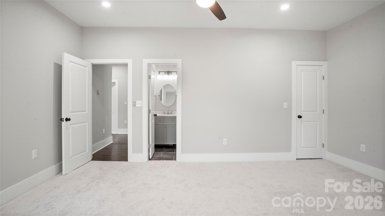
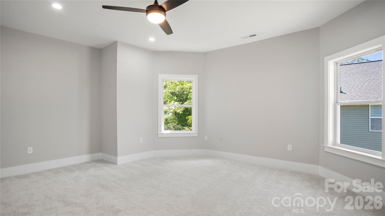
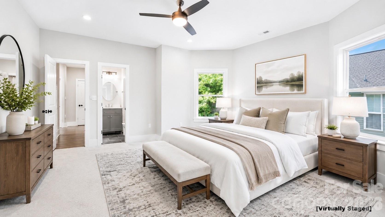
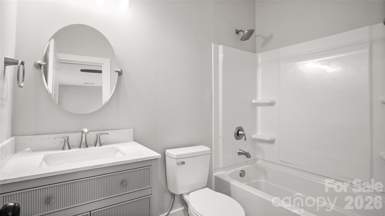
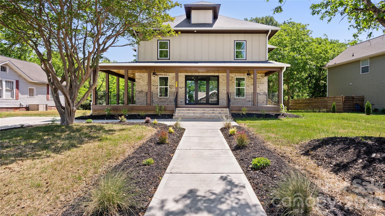
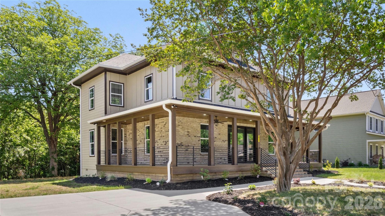
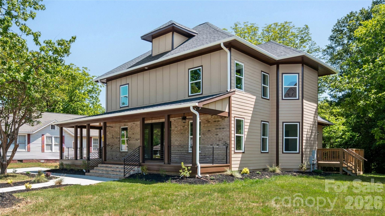
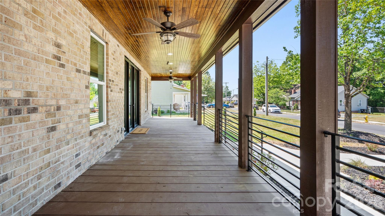
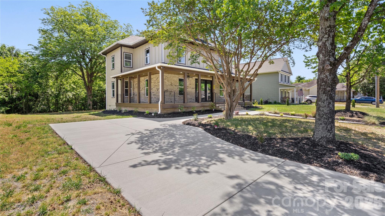
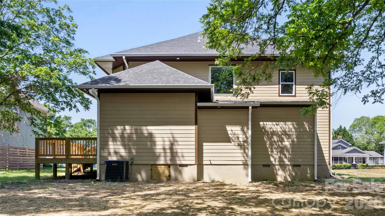
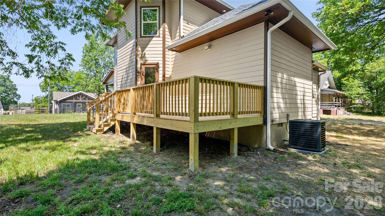
Welcome to your dream home just steps away from the charm and character of the Concord Historic District! This fully renovated masterpiece offers the perfect blend of modern luxury and timeless appeal. Featuring 5 spacious bedrooms and 4 full bathrooms, this home provides the space and flexibility today’s buyers are looking for. Step inside to discover stunning hardwood floors and recessed lighting throughout, creating a warm and elegant ambiance. The chef’s dream kitchen is truly the heart of the home, showcasing a massive 10-foot island with quartz countertops, and ample space for entertaining and everyday living. The thoughtfully designed layout includes a primary suite on the main level for convenience, along with a second primary suite upstairs, perfect for multi-generational living or guest accommodations. A spacious loft/Family Room adds even more versatility, ideal for a media room, office, or additional living space. The exterior is just as impressive, featuring a wraparound covered front porch with custom iron railing, wood ceilings with recessed lighting, and outdoor ceiling fans, perfect for relaxing or entertaining. Enjoy a spacious side deck and beautifully landscaped yard, with a row of pine trees along the right side of the home providing added privacy as they mature. Every detail has been carefully curated in this beautifully renovated home. Don’t miss the opportunity to own a true standout property in one of Concord’s most desirable locations! Seller will extend driveway to allow more parking space.
Features & Amenities
Interior
-
Total Bedrooms
5
-
Bathrooms
4
-
Above Grade Finished Area
3143.0
-
Basement YN
NO
-
Cooling YN
YES
-
Cooling
Central Air
-
Fireplace YN
NO
-
Heating YN
YES
-
Heating
Heat Pump
-
Pet friendly
N/A
Exterior
-
Garage
No
-
Parking
Driveway
-
Patio and Porch Features
Deck, Front Porch, Side Porch, Wrap Around
-
Pool
No
Area & Lot
-
Property Type
Residential
-
Property Sub Type
Single Family Residence
Price
-
Sales Price
$755,000
-
Sq. Footage
3,143
-
Price/SqFt
$240
HOA
-
Association
No
School District
-
Elementary School
Unspecified
-
Middle School
Unspecified
-
High School
Unspecified
Property Features
-
New Construction
NO
-
Senior Community YN
NO
-
Sewer
Public Sewer
-
Water Source
Public
Schedule a Showing
Showing scheduled successfully.
Mortgage calculator
Estimate your monthly mortgage payment, including the principal and interest, property taxes, and HOA. Adjust the values to generate a more accurate rate.
Your payment
Principal and Interest:
$
Property taxes:
$
HOA fees:
$
Total loan payment:
$
Total interest amount:
$
Location
County
Cabarrus
Elementary School
Unspecified
Middle School
Unspecified
High School
Unspecified
Listing Courtesy of Mirta Arroyo , NorthGroup Real Estate LLC
RealHub Information is provided exclusively for consumers' personal, non-commercial use, and it may not be used for any purpose other than to identify prospective properties consumers may be interested in purchasing. All information deemed reliable but not guaranteed and should be independently verified. All properties are subject to prior sale, change or withdrawal. RealHub website owner shall not be responsible for any typographical errors, misinformation, misprints and shall be held totally harmless.

Agent | Team Lead
Jen Audier
Call Jen today to schedule a private showing.

* Listings on this website come from the FMLS IDX Compilation and may be held by brokerage firms other than the owner of this website. The listing brokerage is identified in any listing details. Information is deemed reliable but is not guaranteed. If you believe any FMLS listing contains material that infringes your copyrighted work please click here to review our DMCA policy and learn how to submit a takedown request.© 2024 FMLS.
Related Properties
Concord
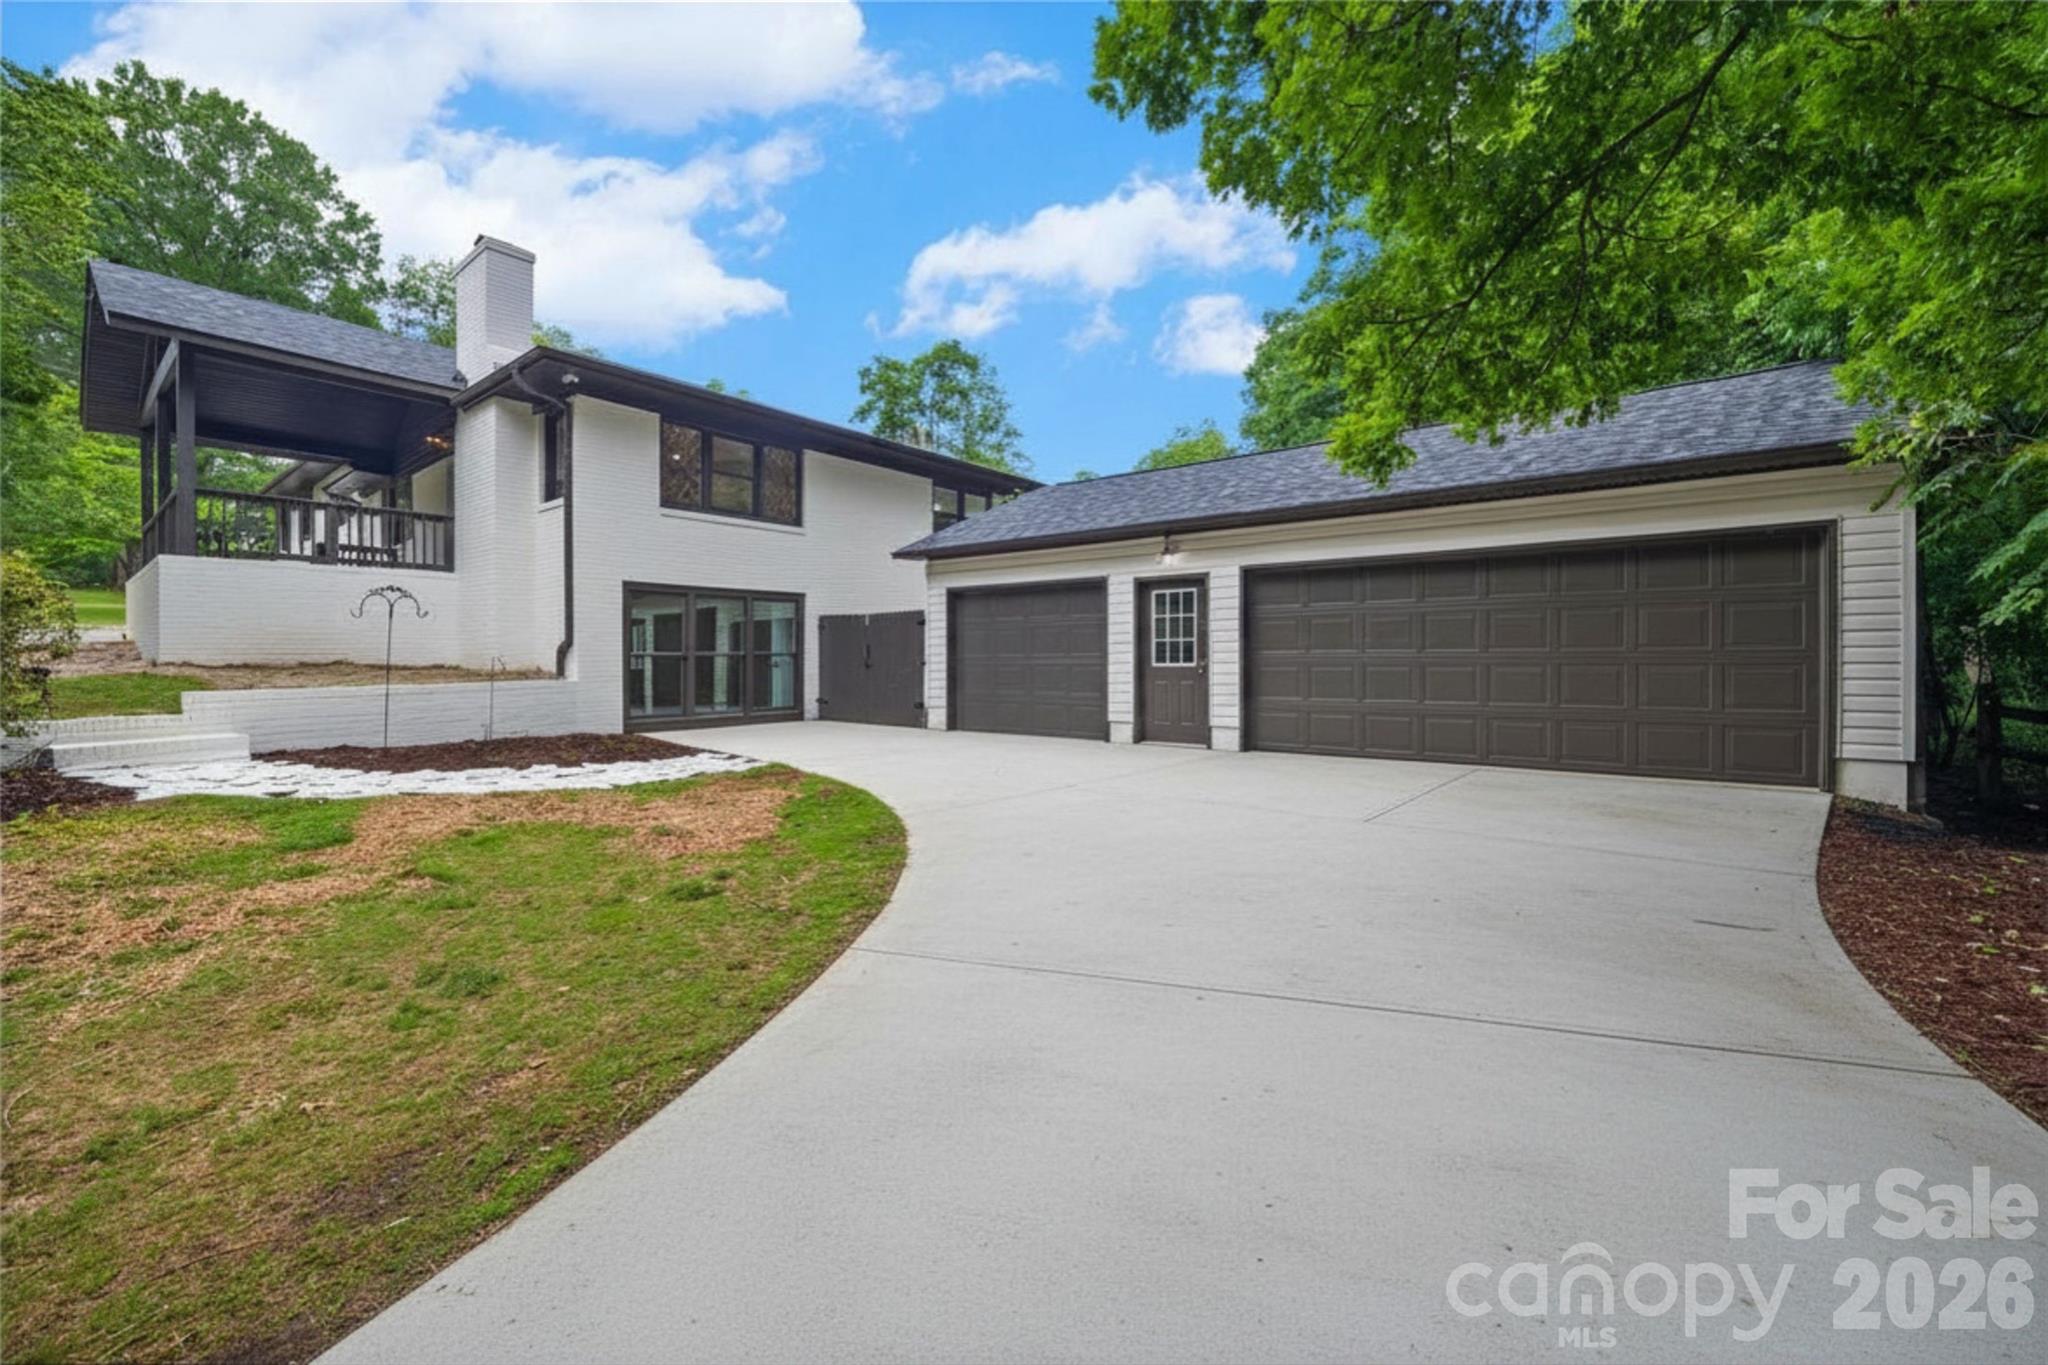
434 Sunnyside Drive SE
5 Beds
4 Baths
2,868 Sq.Ft.
$675,000
MLS#: 4380840
Concord
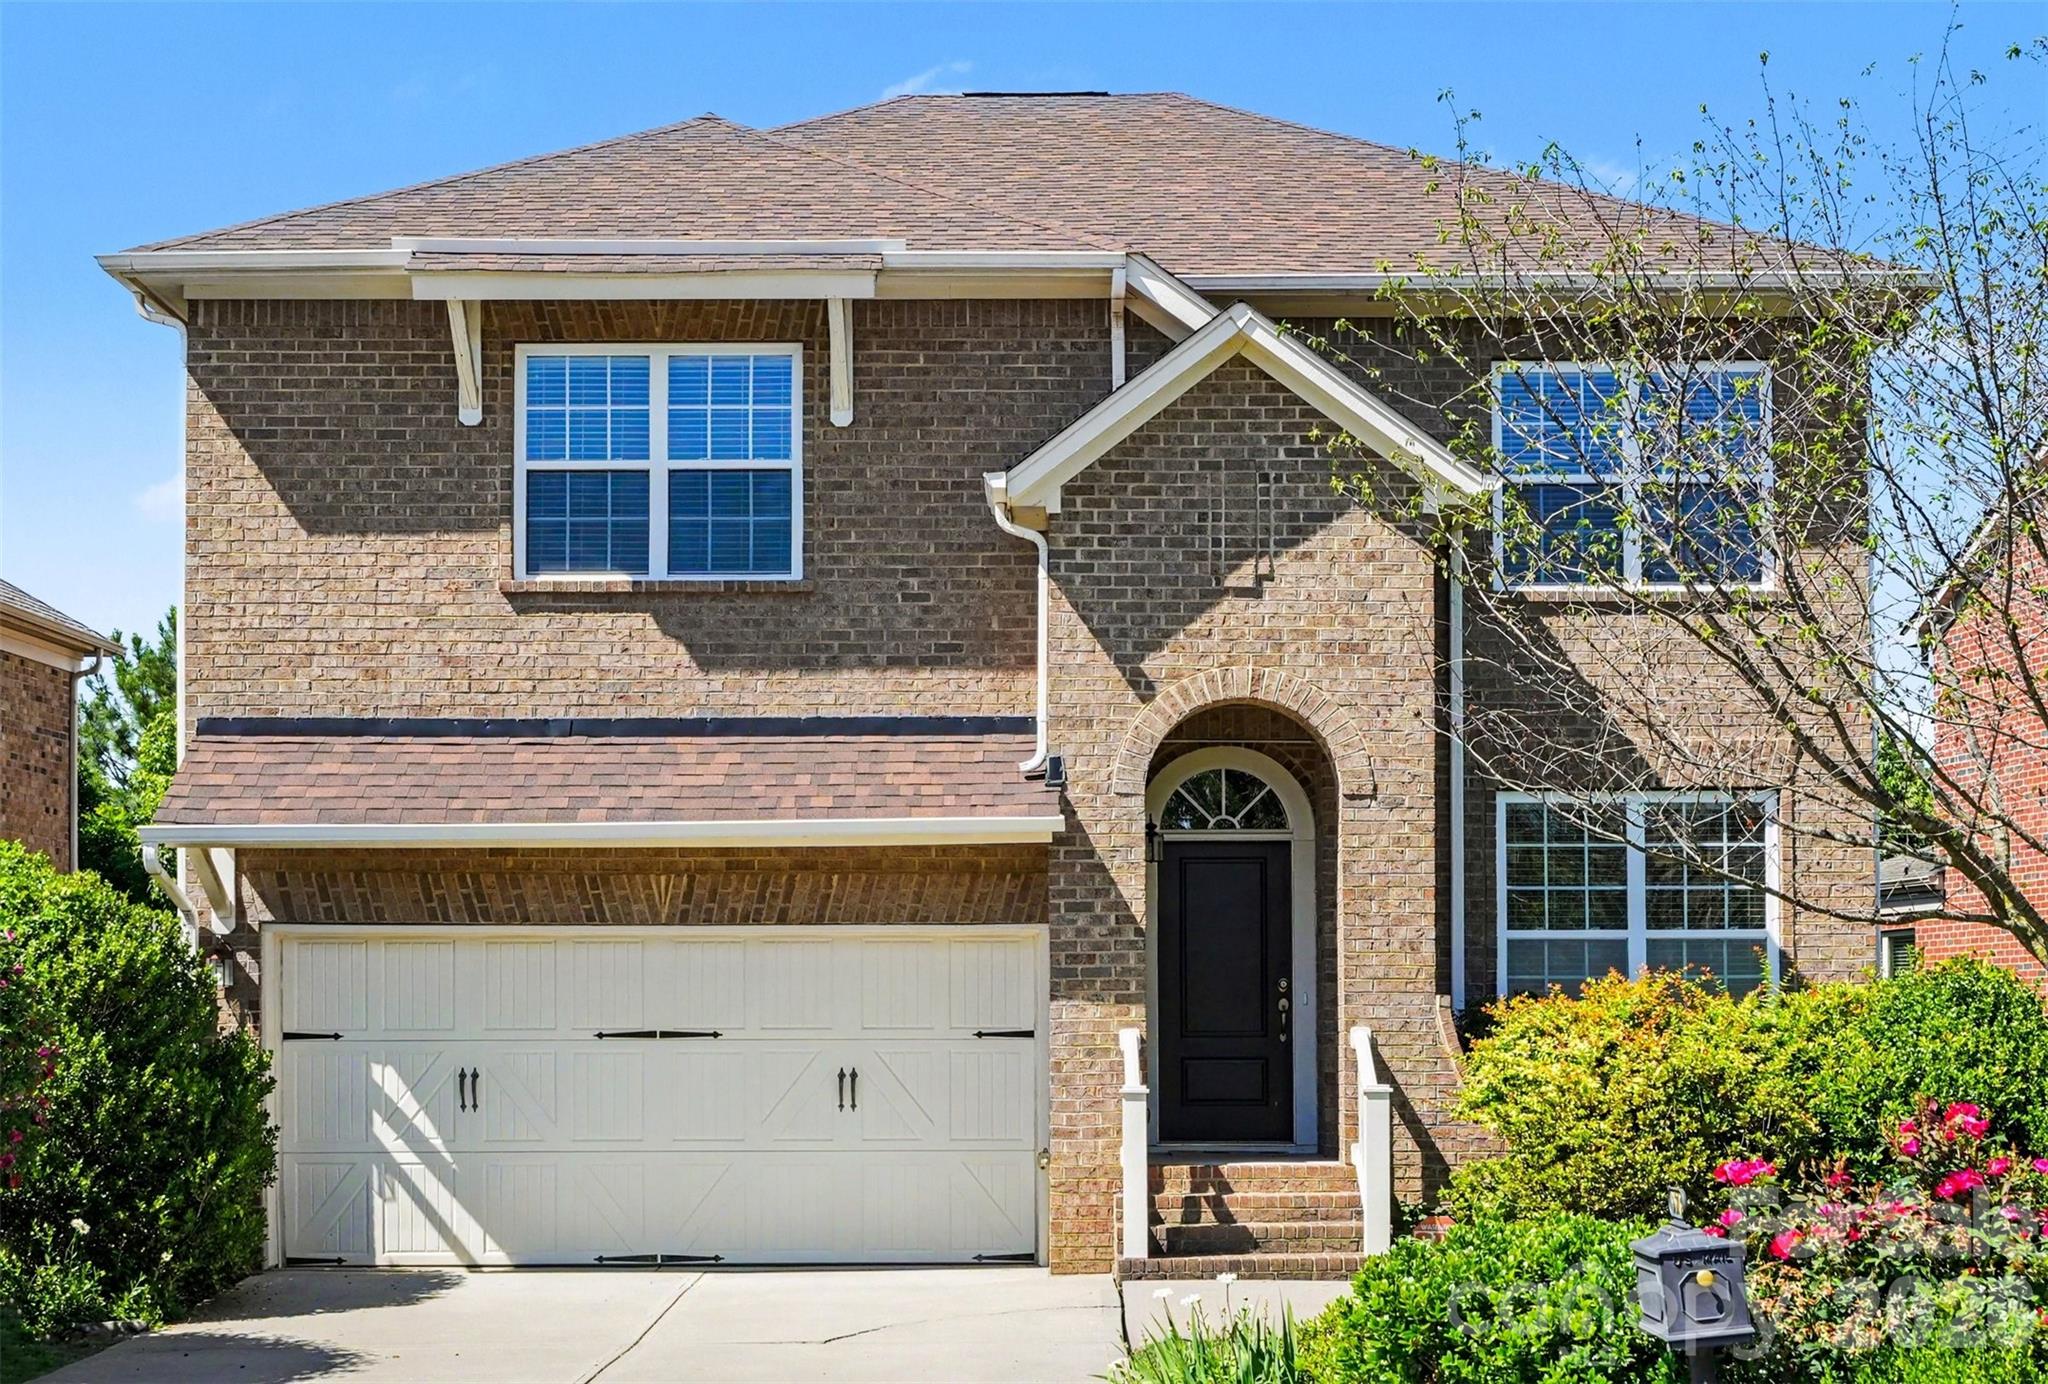
9578 Clarkes Meadow Place NW 599
4 Beds
3 Baths
3,542 Sq.Ft.
$649,900
MLS#: 4389553
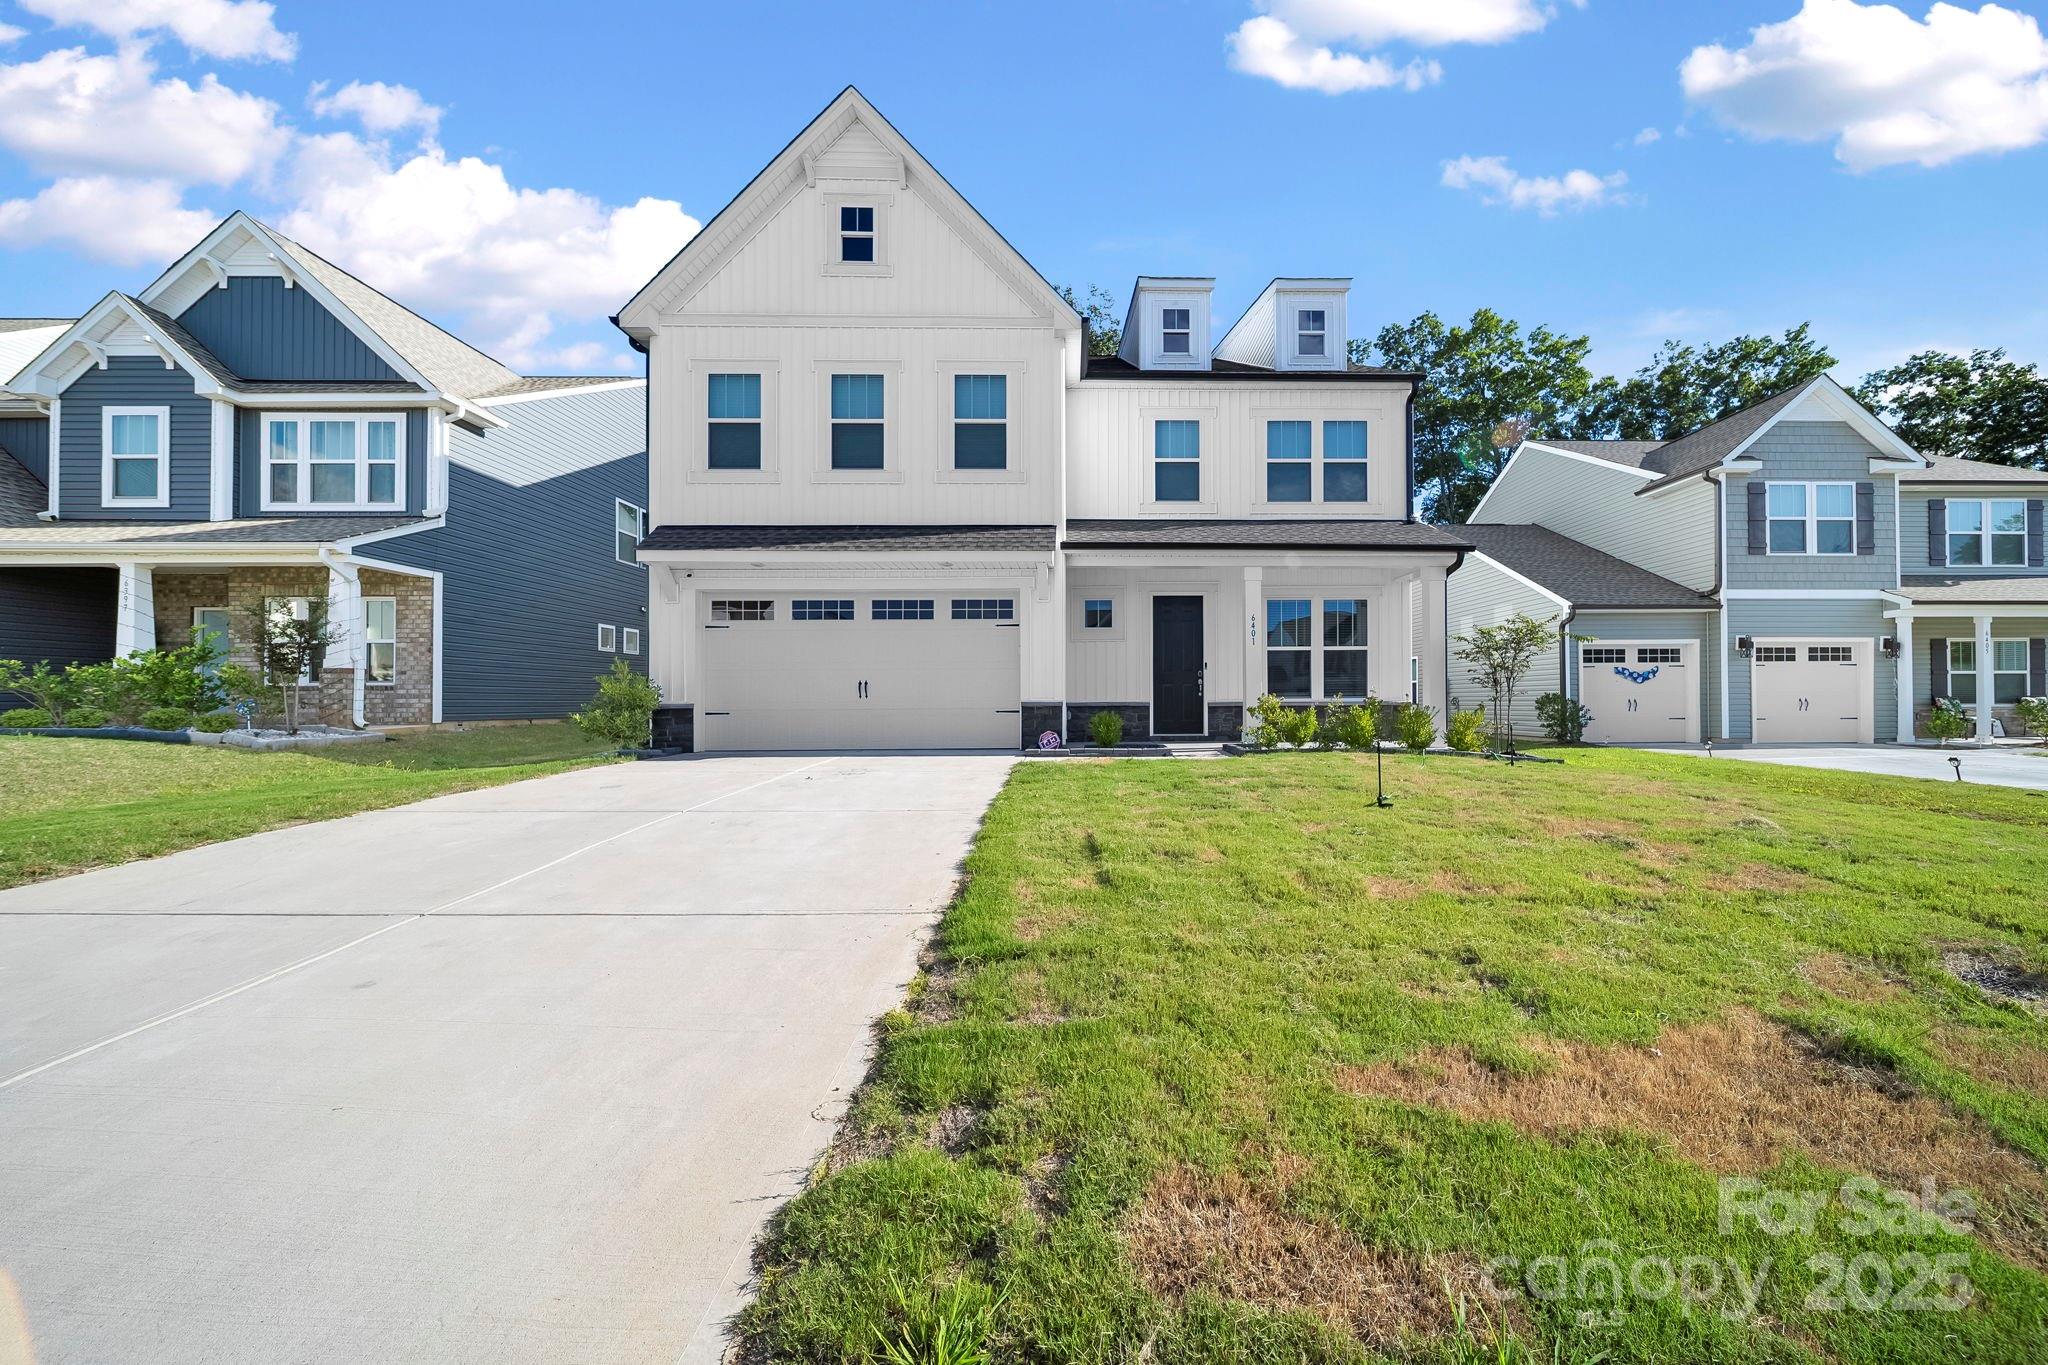
Concord
6401 Rocky Wagon Lane SW
5 Beds
3 Baths
4,012 Sq.Ft.
$620,000
MLS#: 4297746
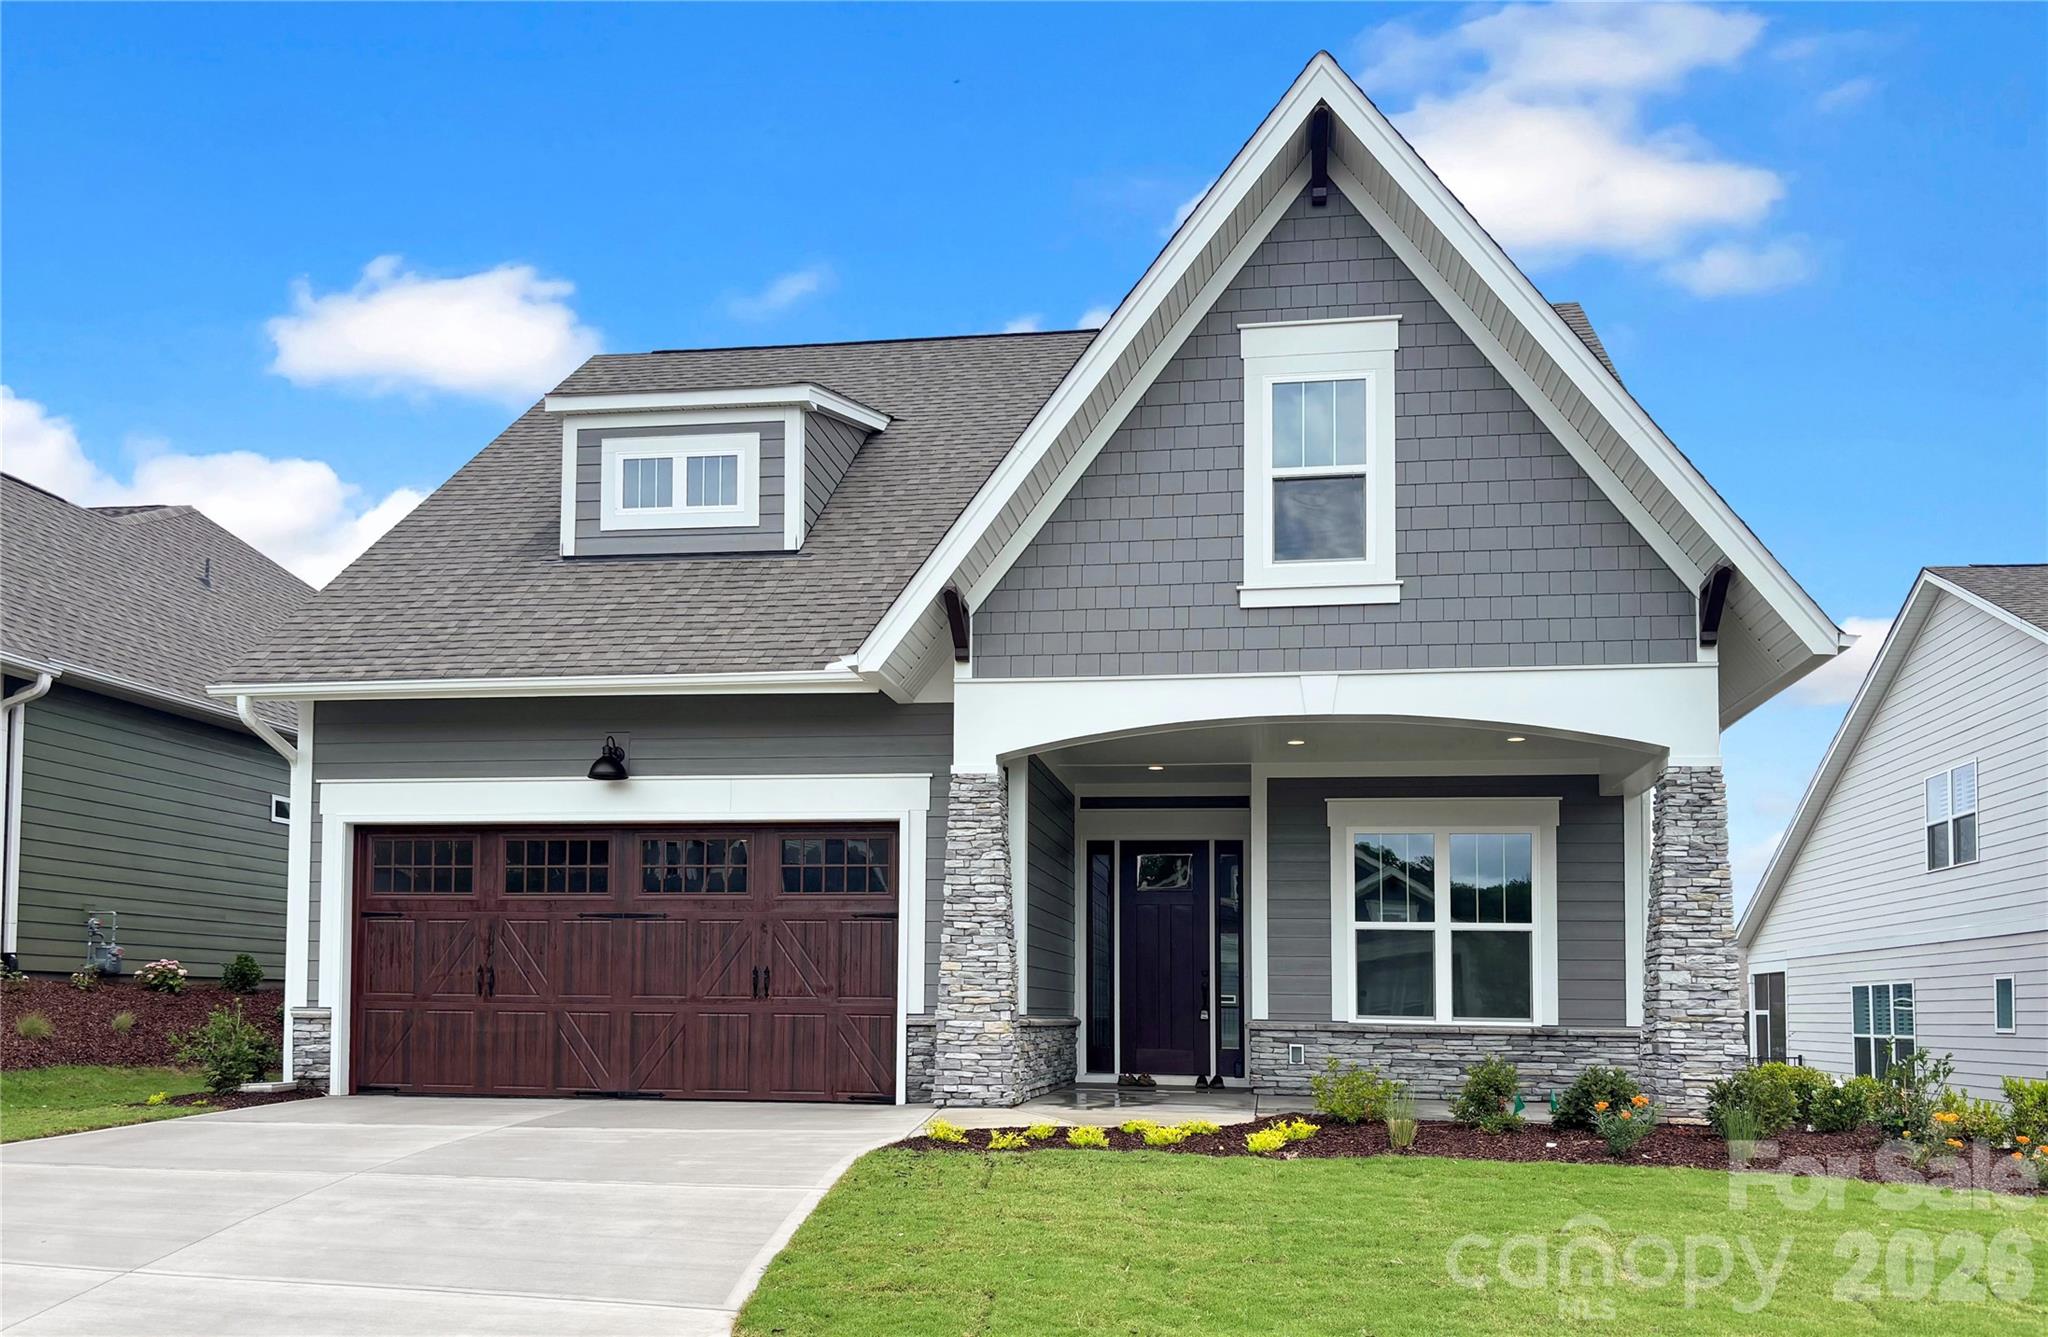
Concord
201 Fulworth Drive NW
3 Beds
3 Baths
2,683 Sq.Ft.
$688,700
MLS#: 4386385
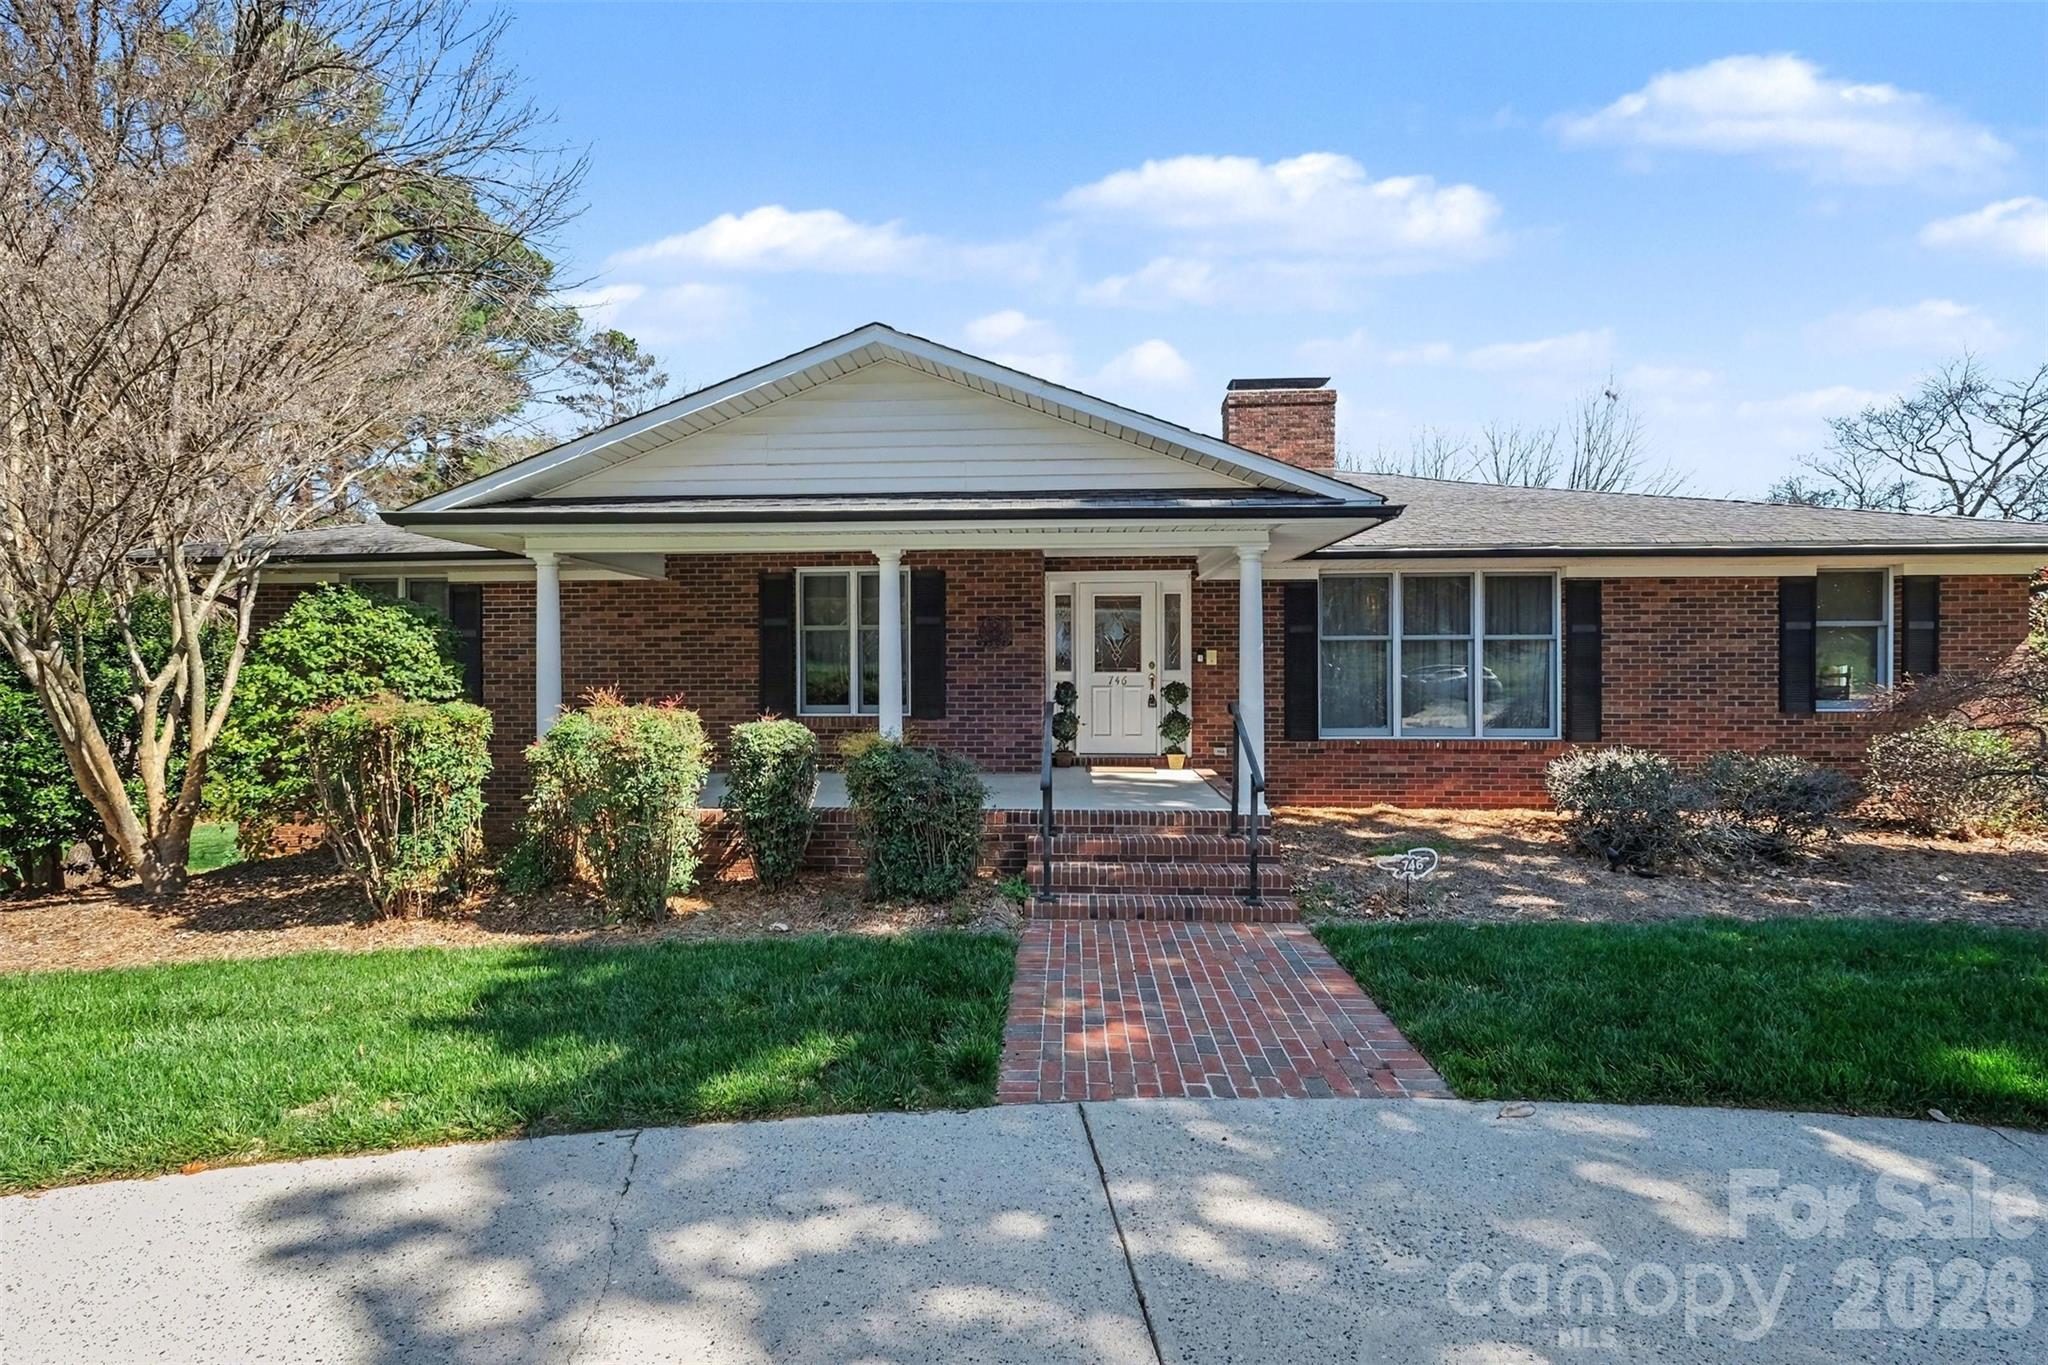
Concord
746 Grandview Drive NE
4 Beds
4 Baths
6,572 Sq.Ft.
$899,999
MLS#: 4357995
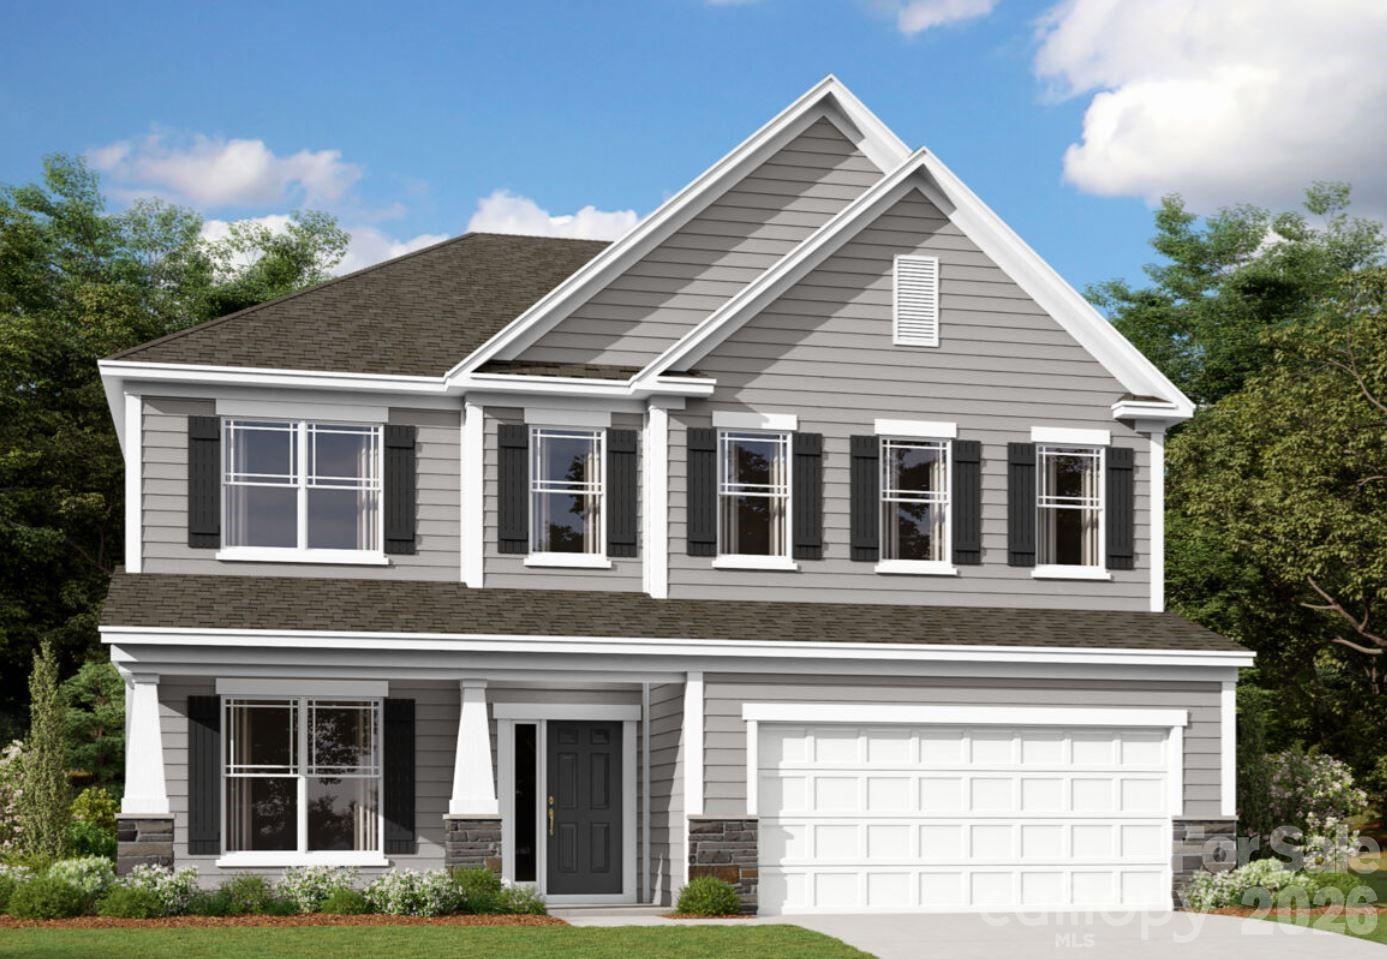
Concord
604 Nutgrove Drive NW
5 Beds
4 Baths
3,528 Sq.Ft.
$788,610
MLS#: 4399542
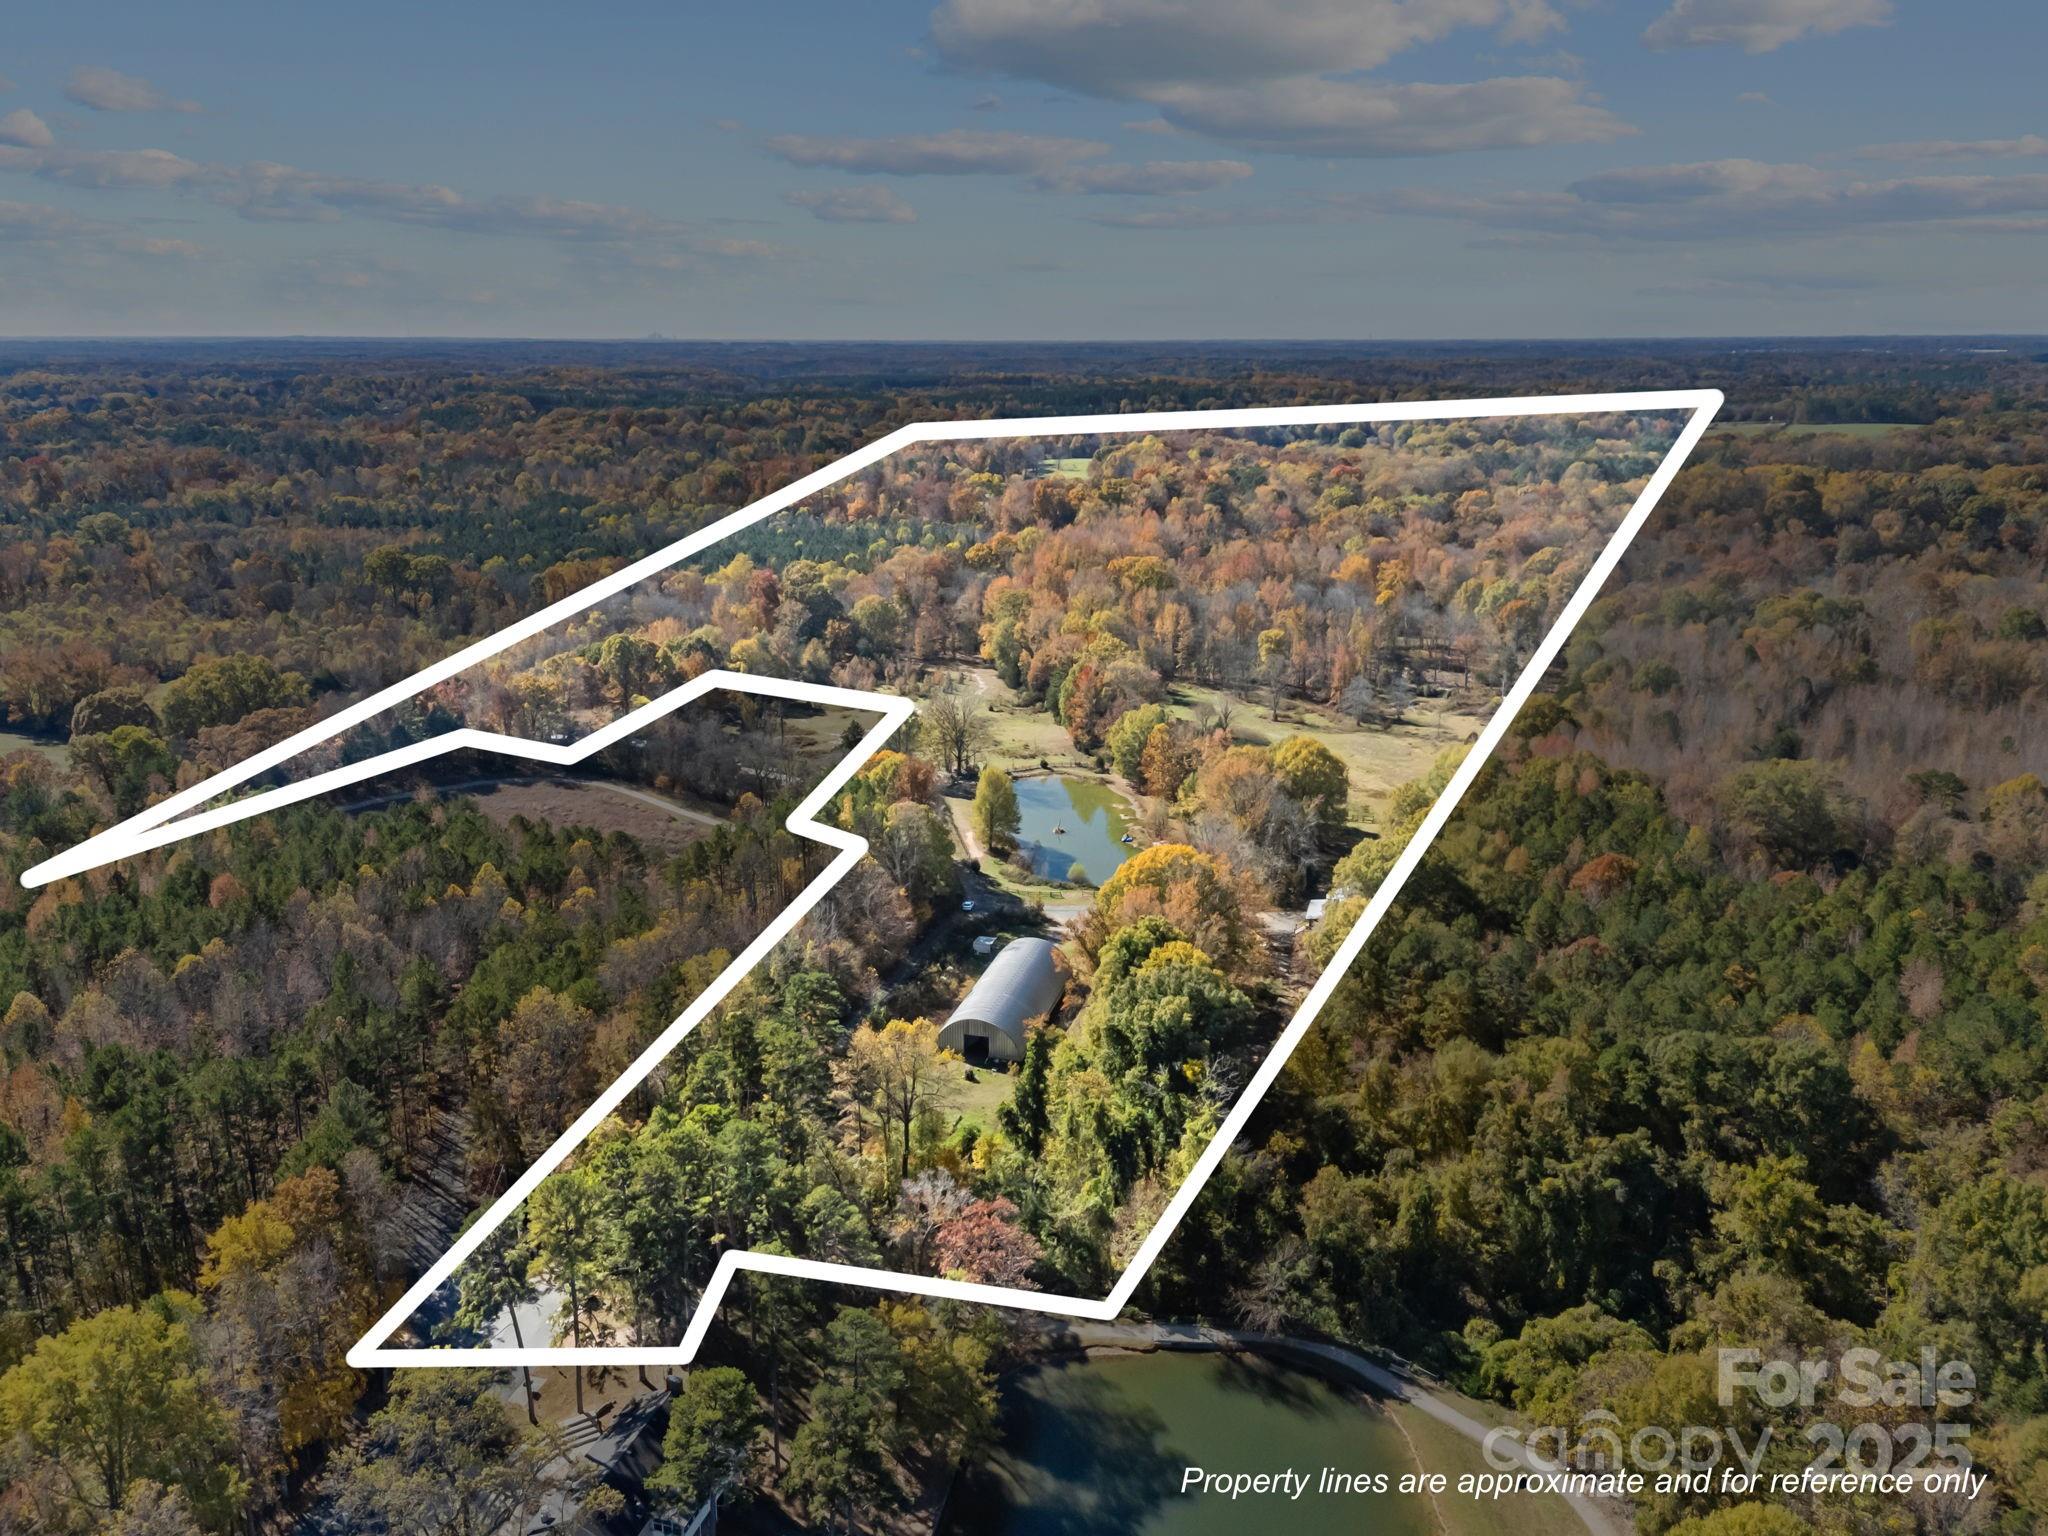
Concord
3178 Foxford Drive
7 Beds
5 Baths
1,458 Sq.Ft.
$799,900
MLS#: 4323148
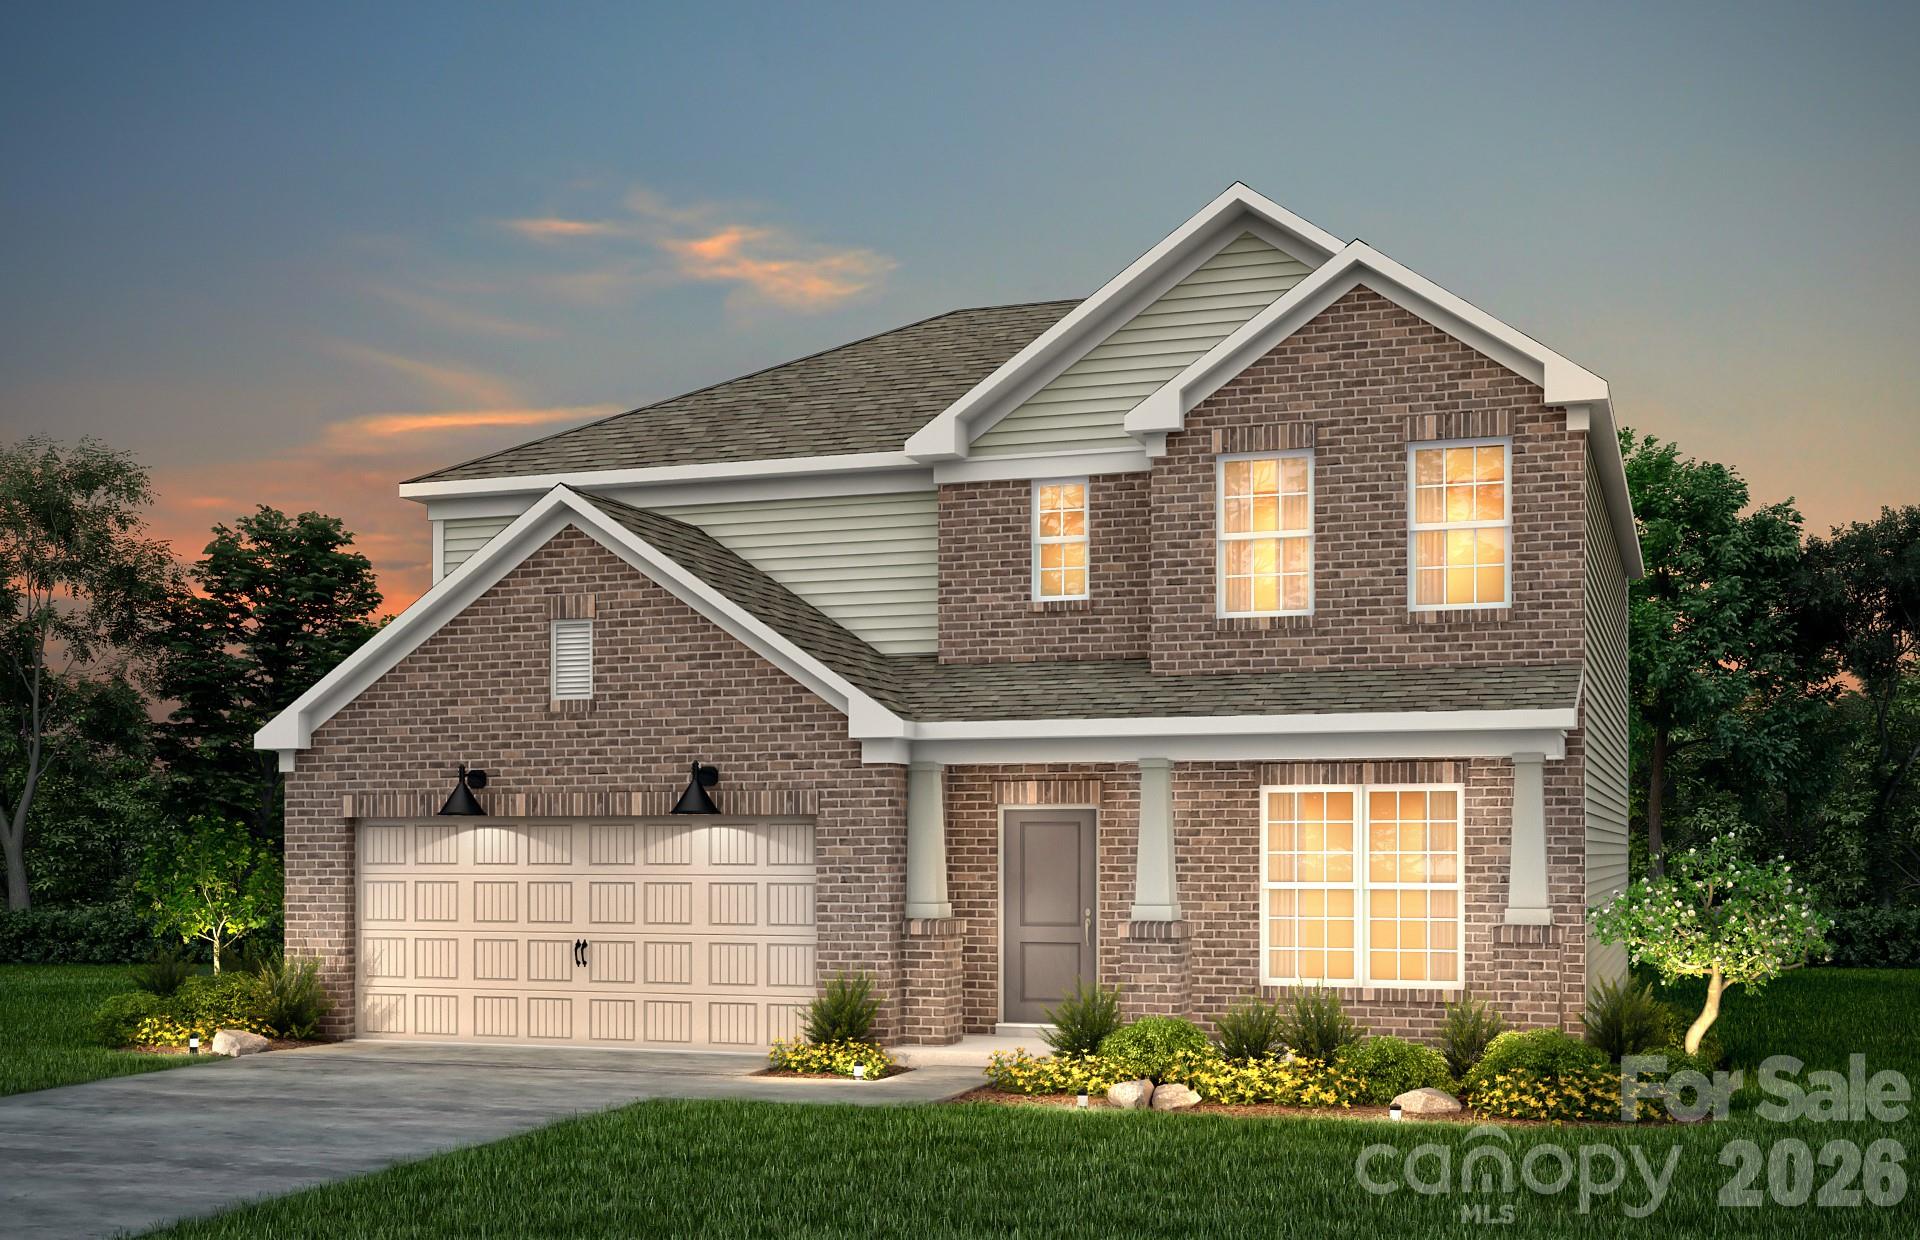
Concord
9335 Moss Plantation Avenue NW
5 Beds
4 Baths
3,574 Sq.Ft.
$724,072
MLS#: 4368280
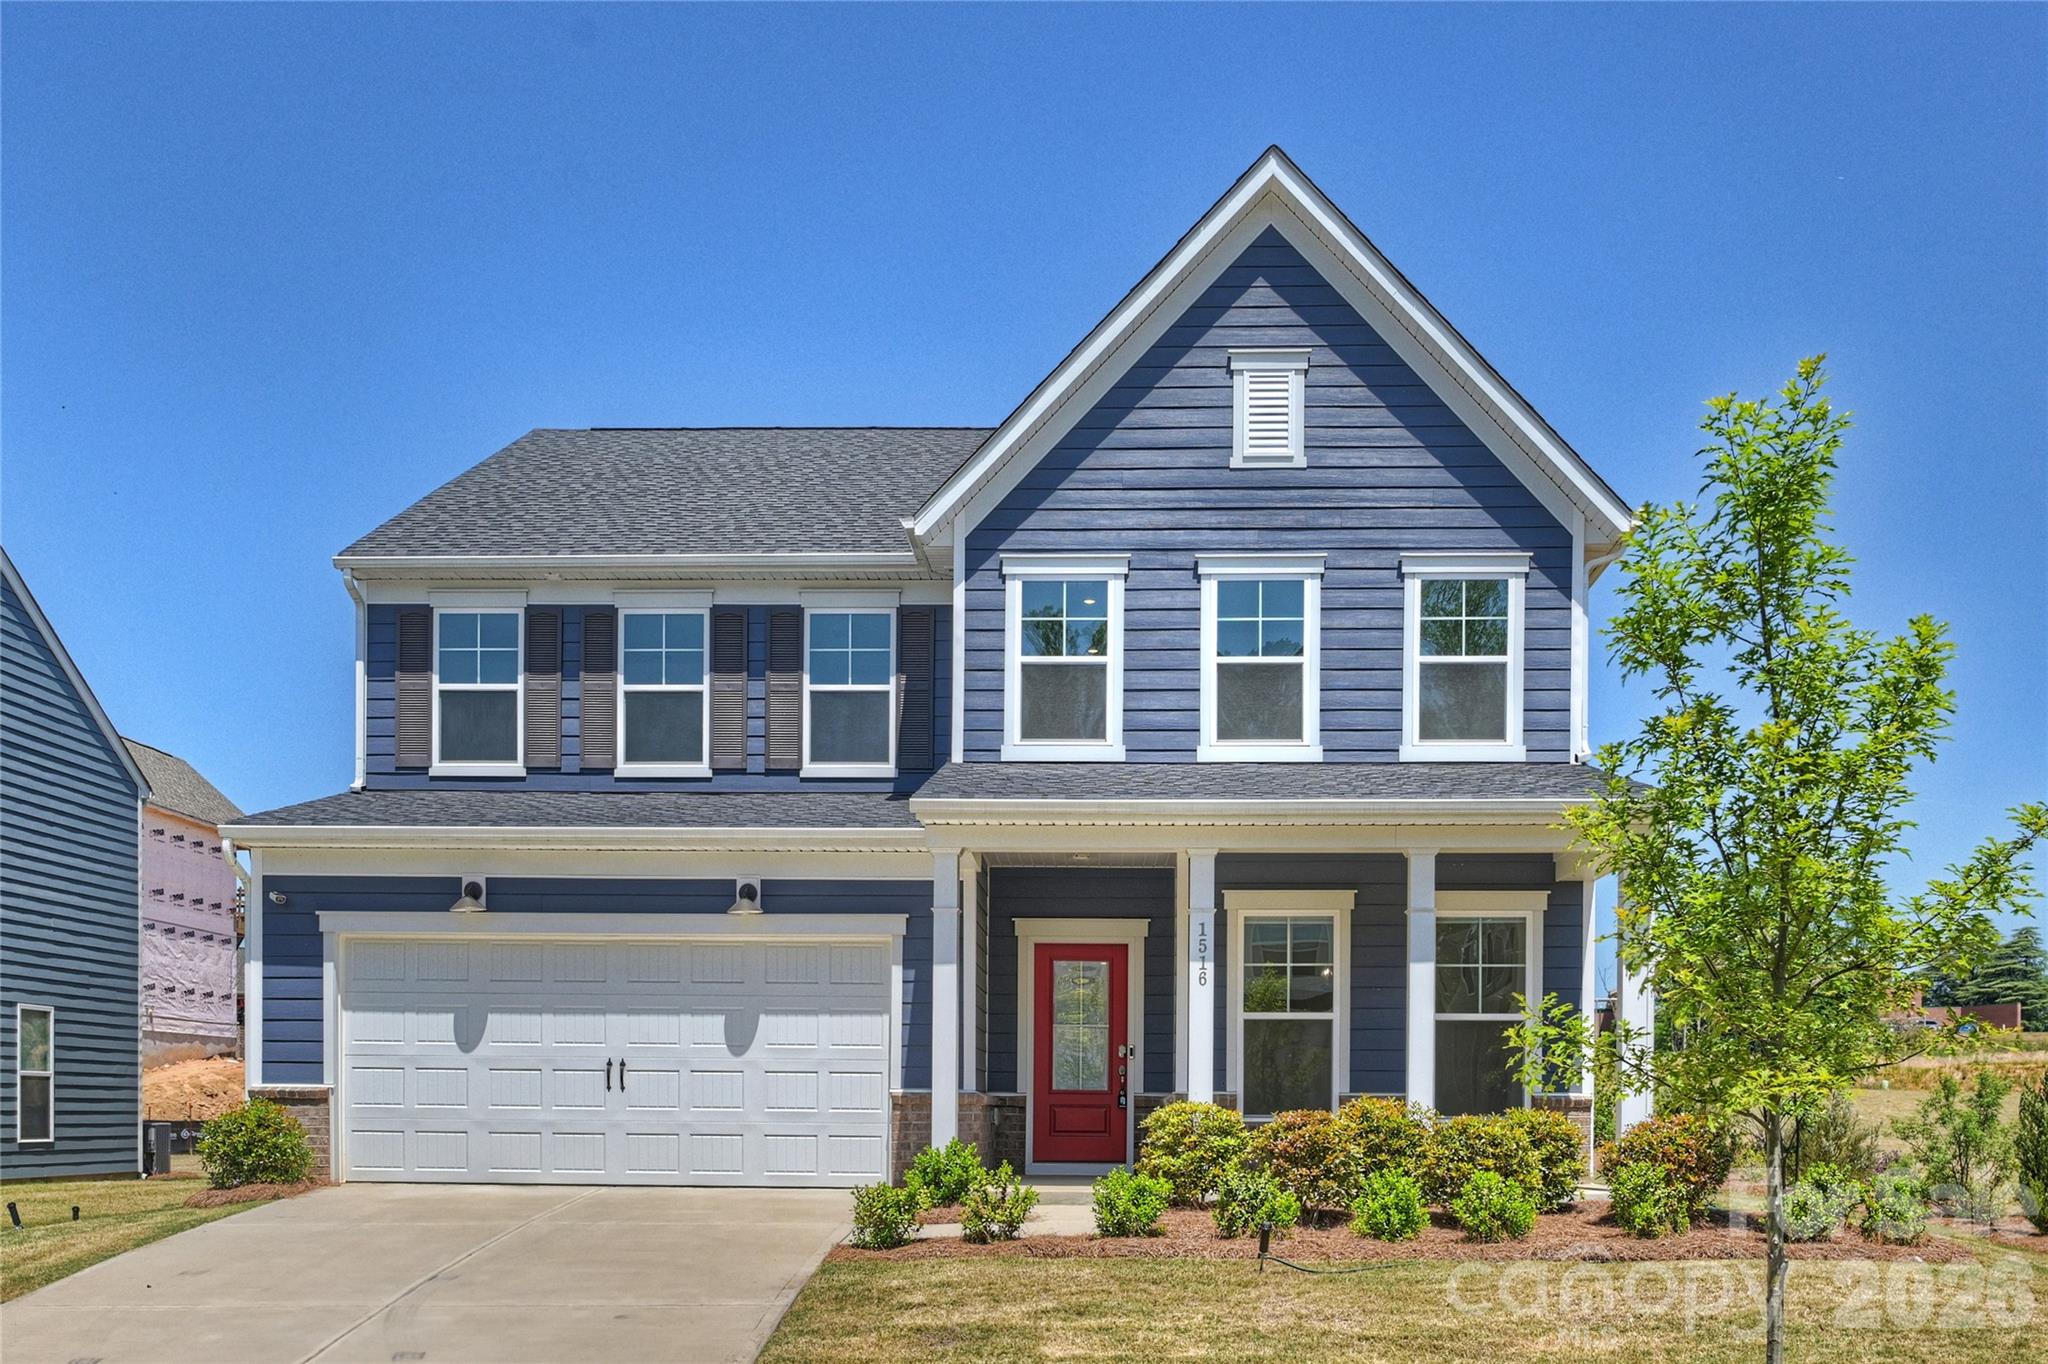
Concord
1516 Respect Street NW 211
5 Beds
4 Baths
3,091 Sq.Ft.
$659,000
MLS#: 4374333
