

Property
Beds
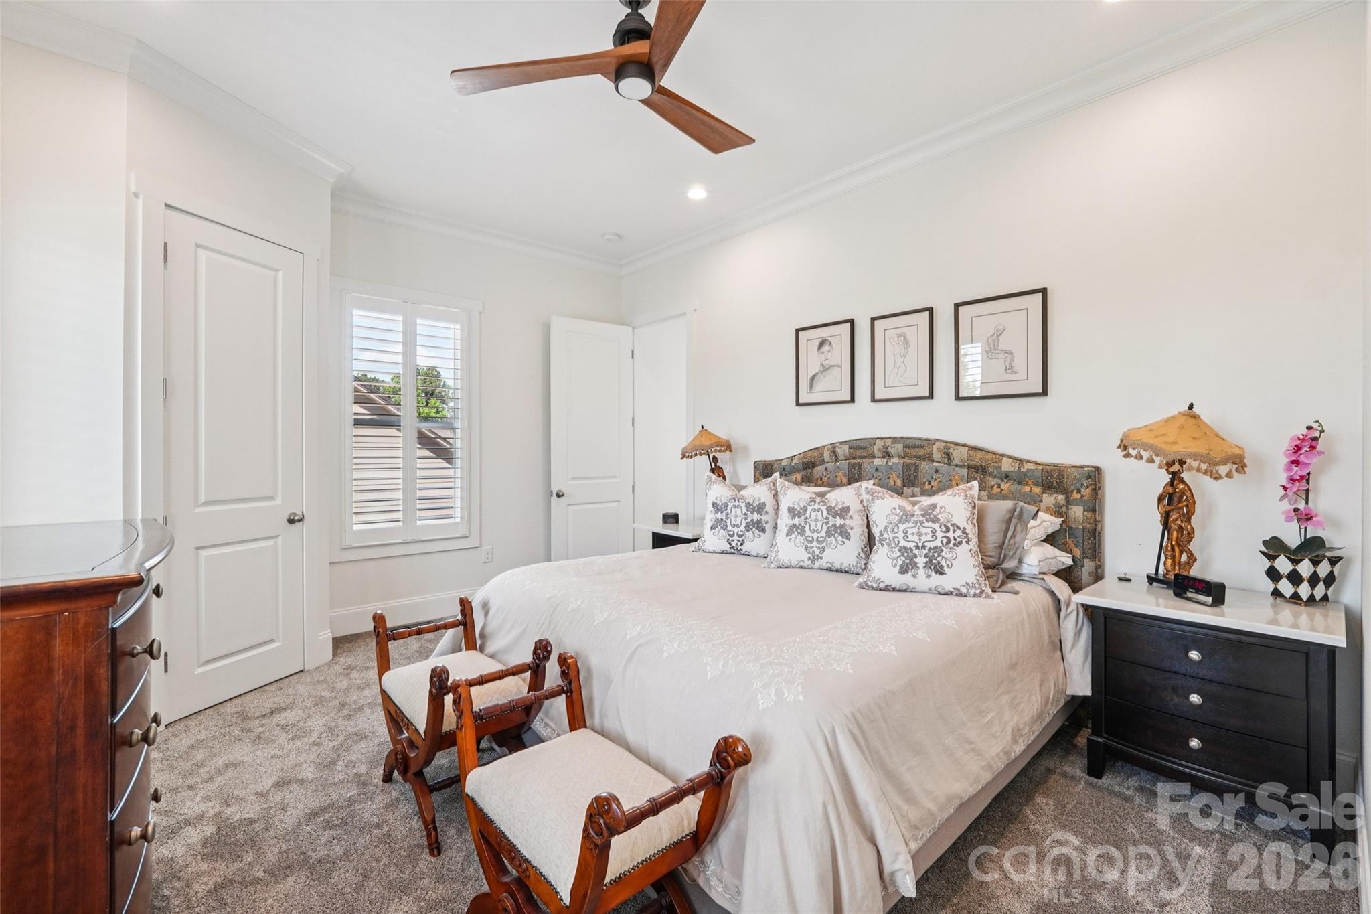
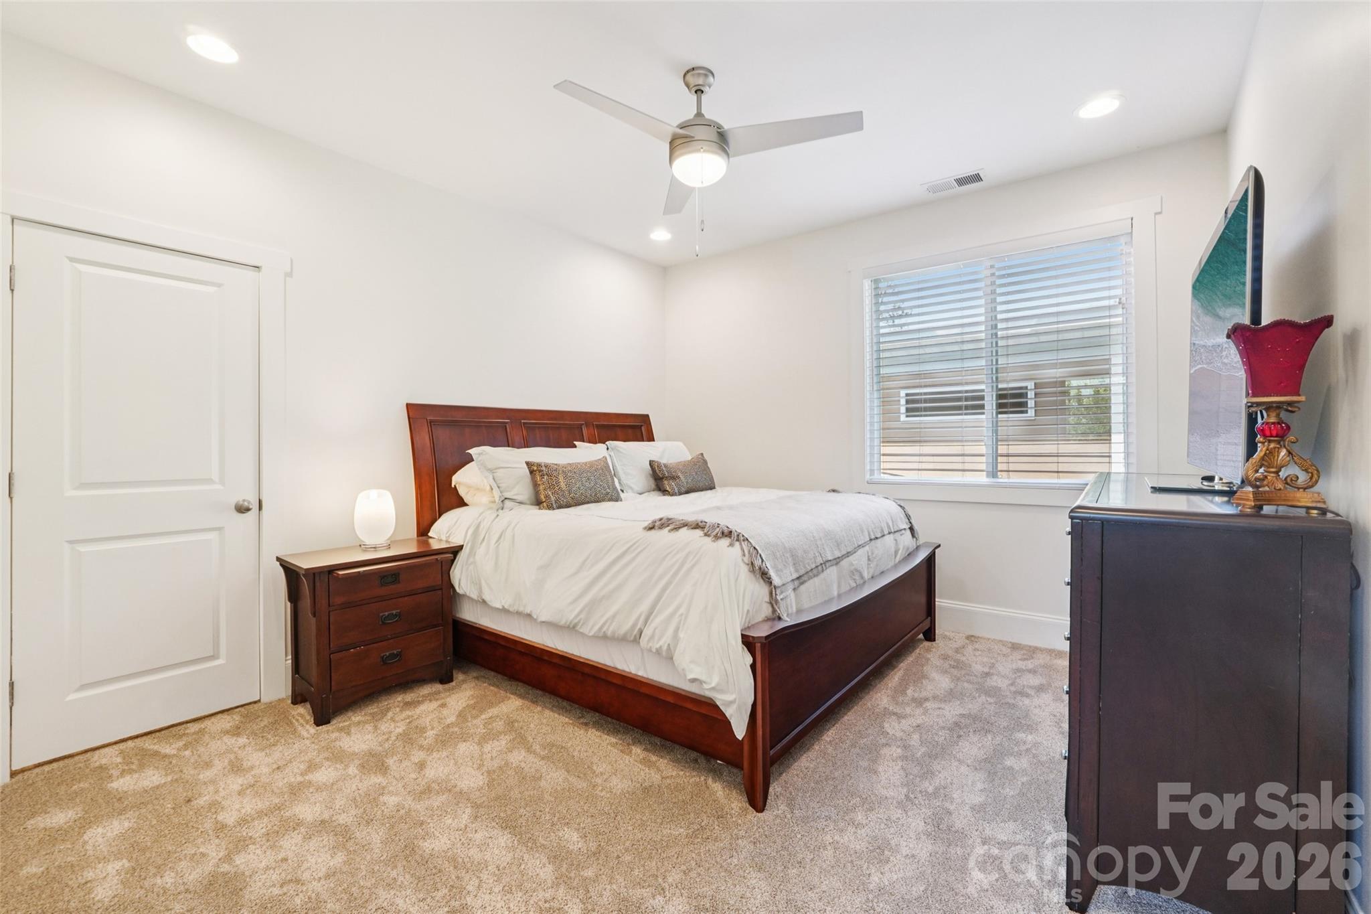
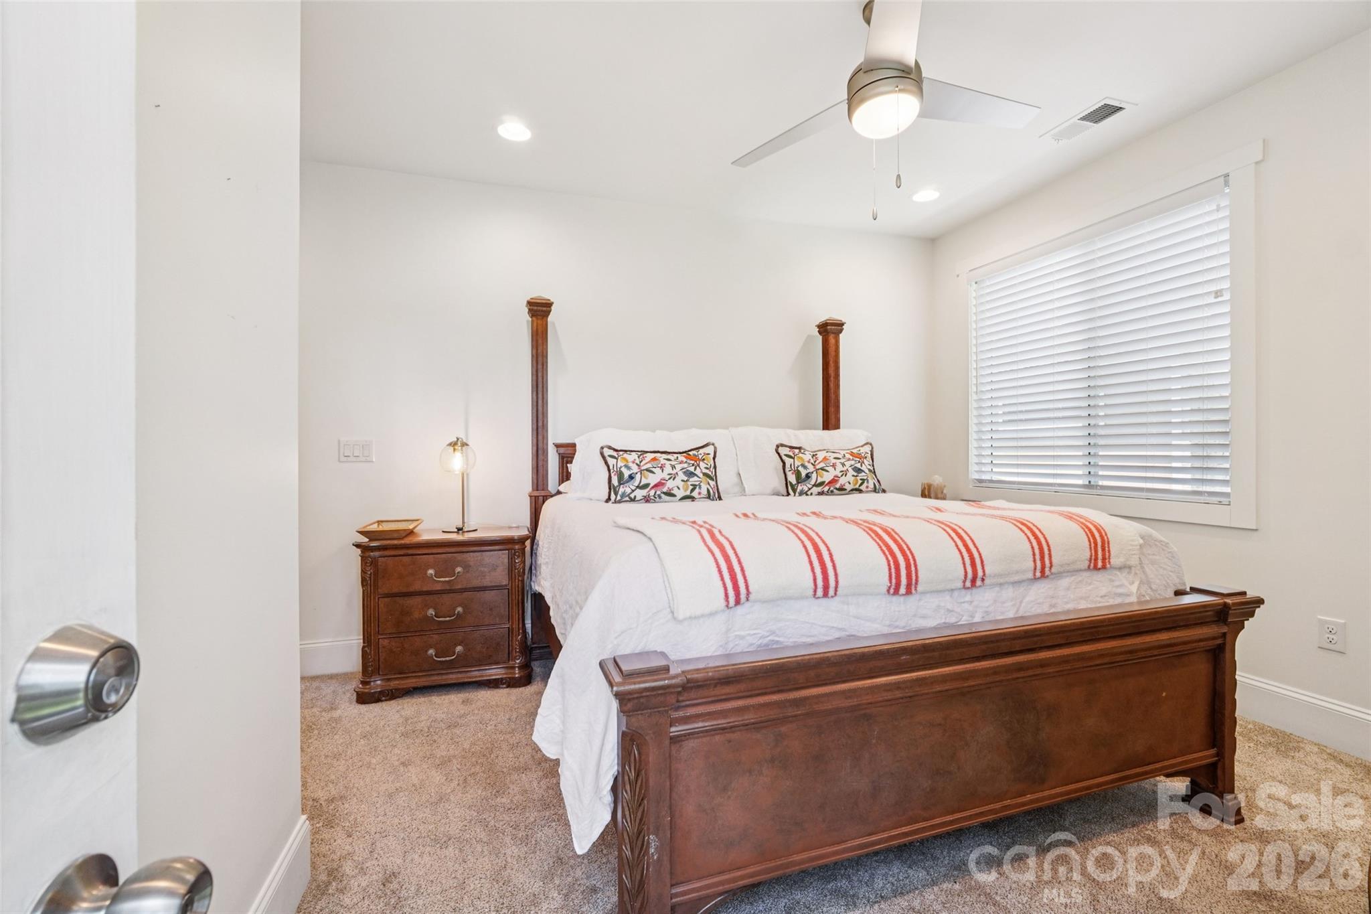
4
Full Baths
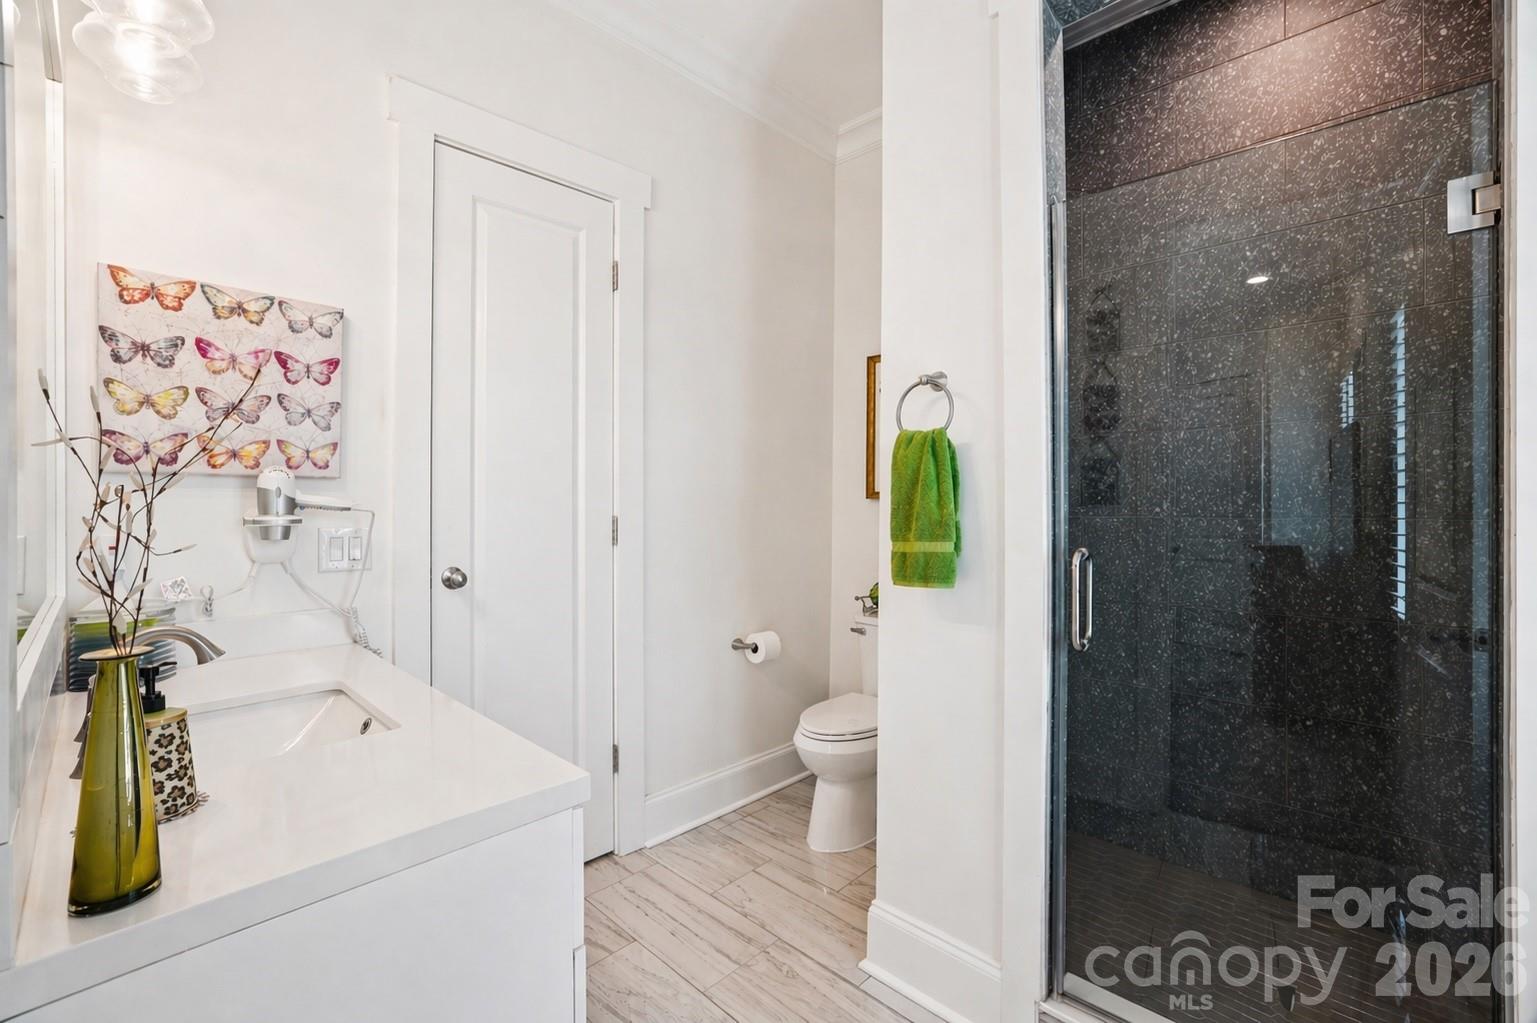
3
1/2 Baths
1
Year Built
2022
Sq.Footage
4,481
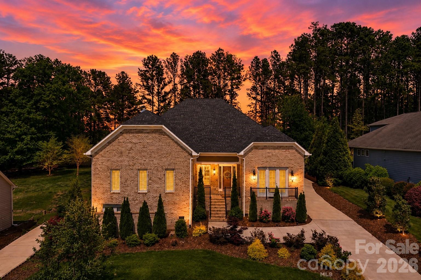
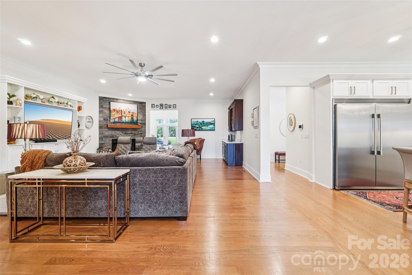
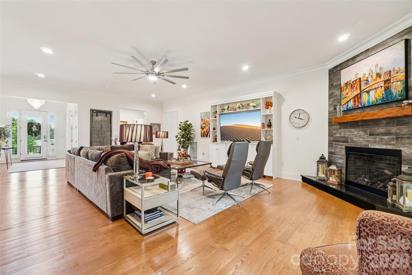
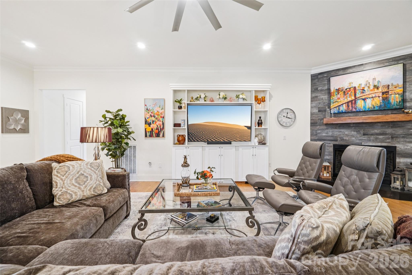
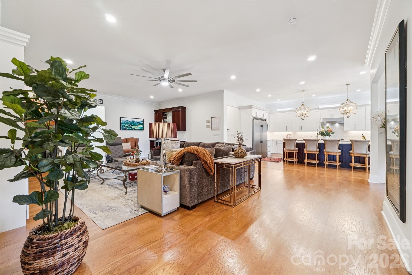
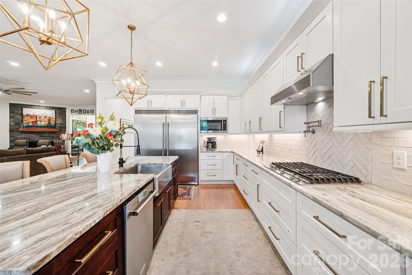
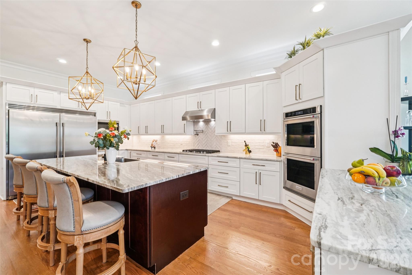
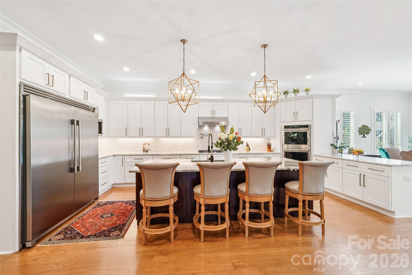
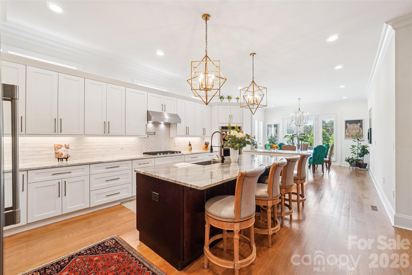
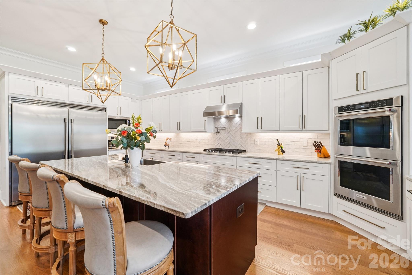
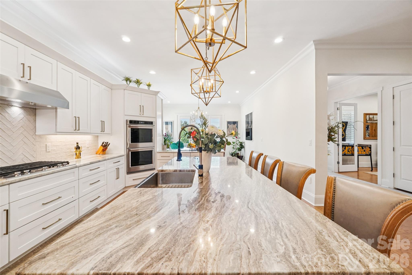
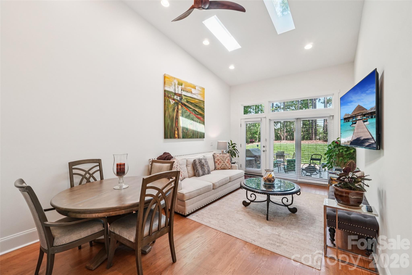
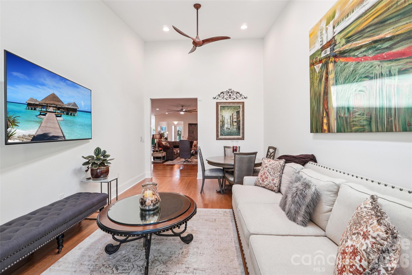
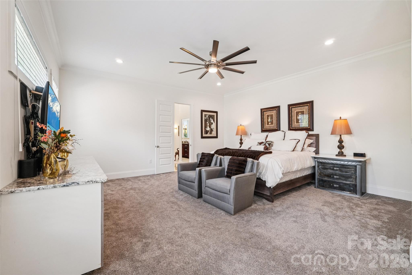
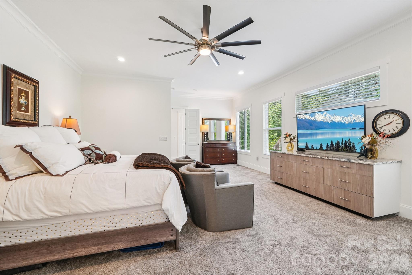
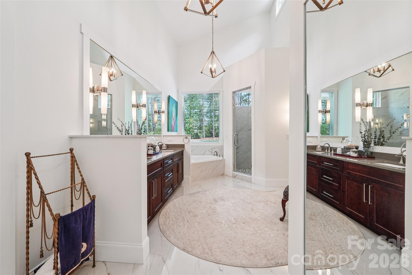
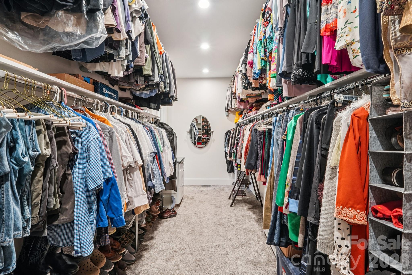
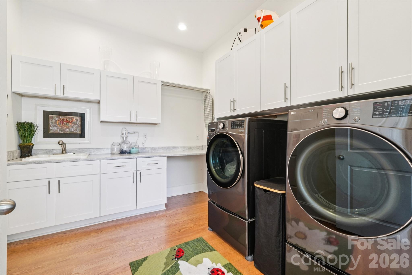
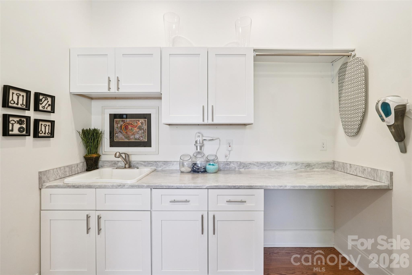
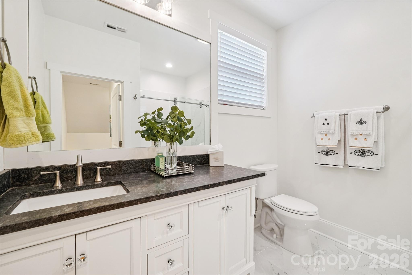
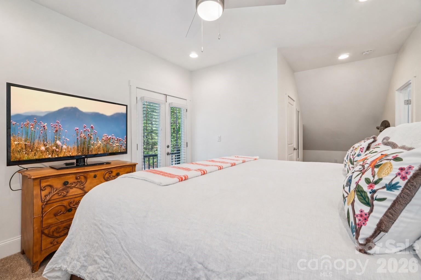
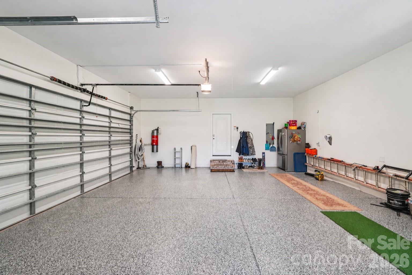
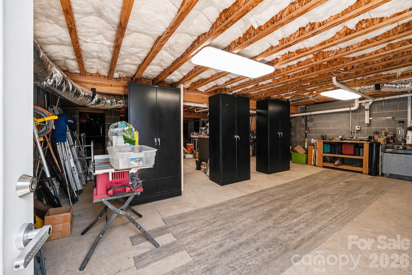
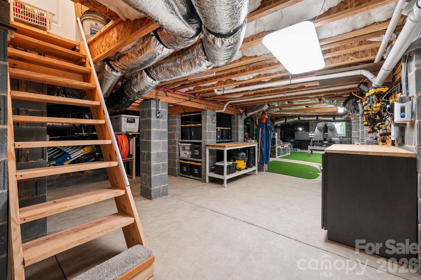
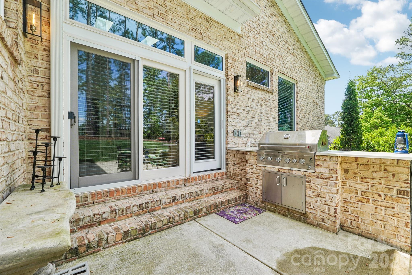
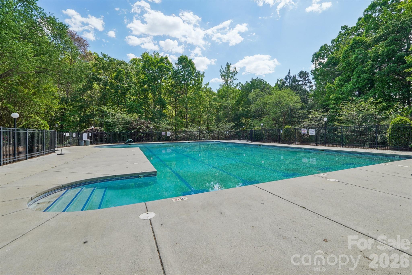
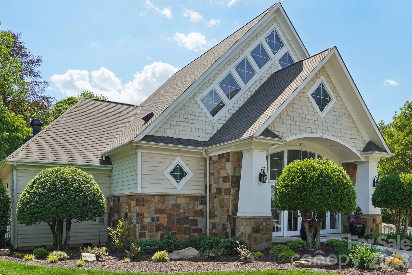
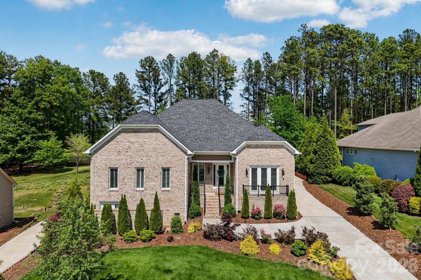
Beyond its exceptional craftsmanship, this home is thoughtfully equipped with modern smart-home technology designed for convenience and efficiency. Control multiple home systems with dedicated smart apps, including the MyQ smart garage door and Rinnai® tankless water heater with recirculation. Motion-activated lighting welcomes you into the laundry room, while the expansive custom primary closet features automatic lighting for everyday convenience. The home also showcases custom color-changing accent lighting in the kitchen and great room, along with permanent 360-degree soffit lighting that enhances curb appeal year-round. Designed with energy efficiency in mind, Low-E windows and smart-home features contribute to impressively low utility costs. A spacious walk-up attic is already equipped with lighting and HVAC, offering outstanding potential for future expansion into additional living space. Below the home, a rare 7-foot-tall, fully illuminated crawl space provides exceptional storage and workshop space unlike anything typically found in the area. Located within the highly sought-after Stonewater community, residents also enjoy access to community docks, making it easy to embrace the boating lifestyle on nearby Lake Norman while taking advantage of resort-style amenities including a clubhouse, pool, walking trails, pickleball, tennis, volleyball, basketball, playgrounds, and kayak and paddleboard storage.
Features & Amenities
Interior
-
Total Bedrooms
4
-
Bathrooms
3
-
1/2 Bathrooms
1
-
Above Grade Finished Area
4481.0
-
Basement YN
YES
-
Cooling YN
YES
-
Cooling
Central Air
-
Fireplace YN
YES
-
Heating YN
YES
-
Heating
Central
-
Pet friendly
N/A
Exterior
-
Garage
Yes
-
Garage spaces
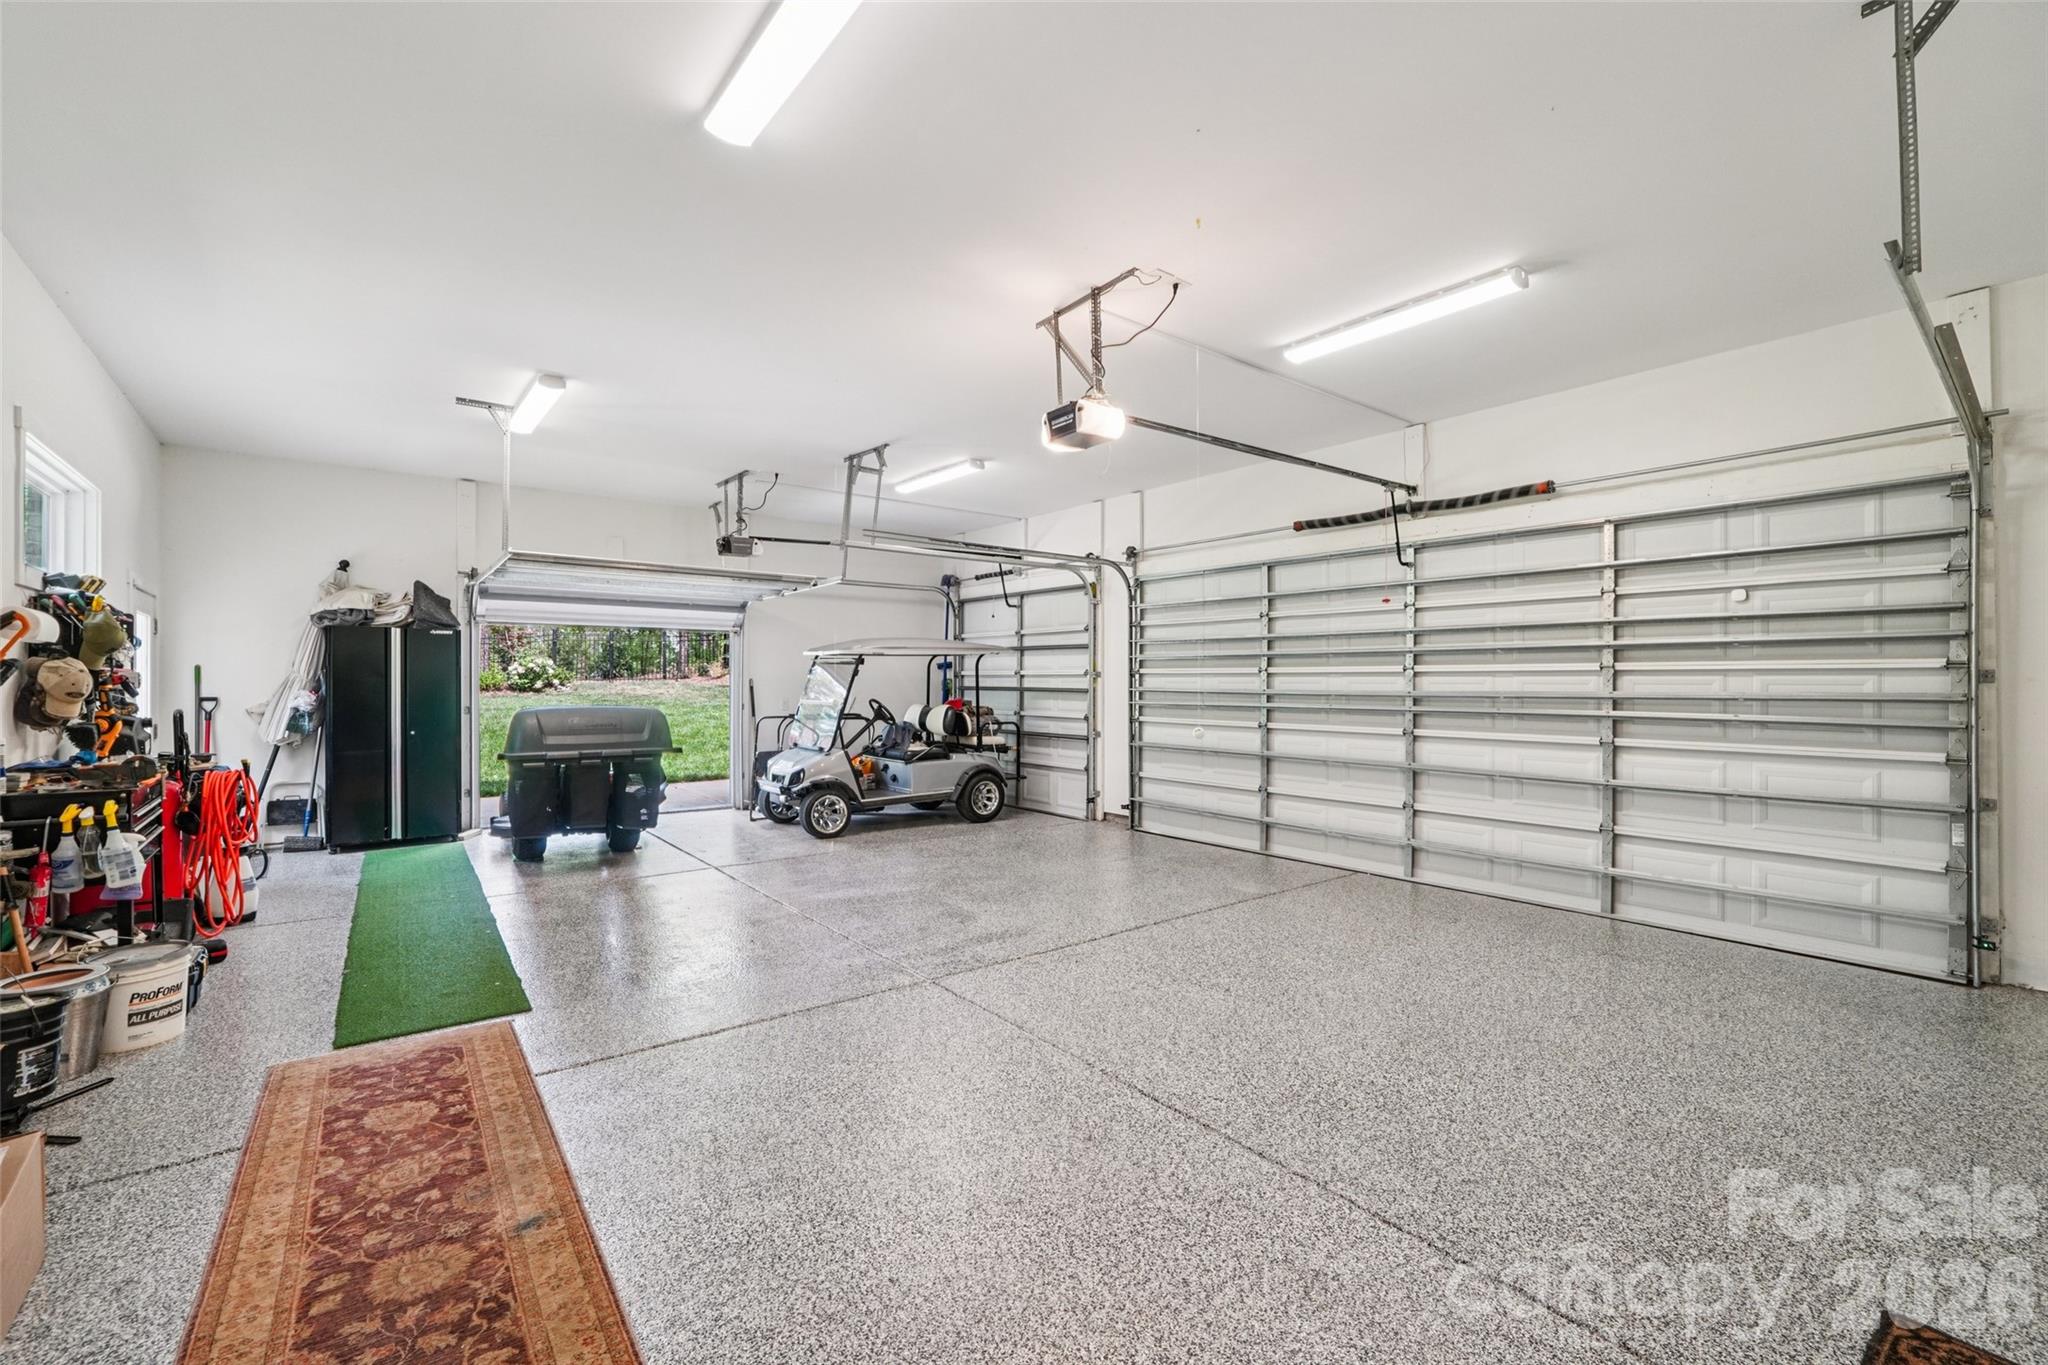
3
-
Construction Materials
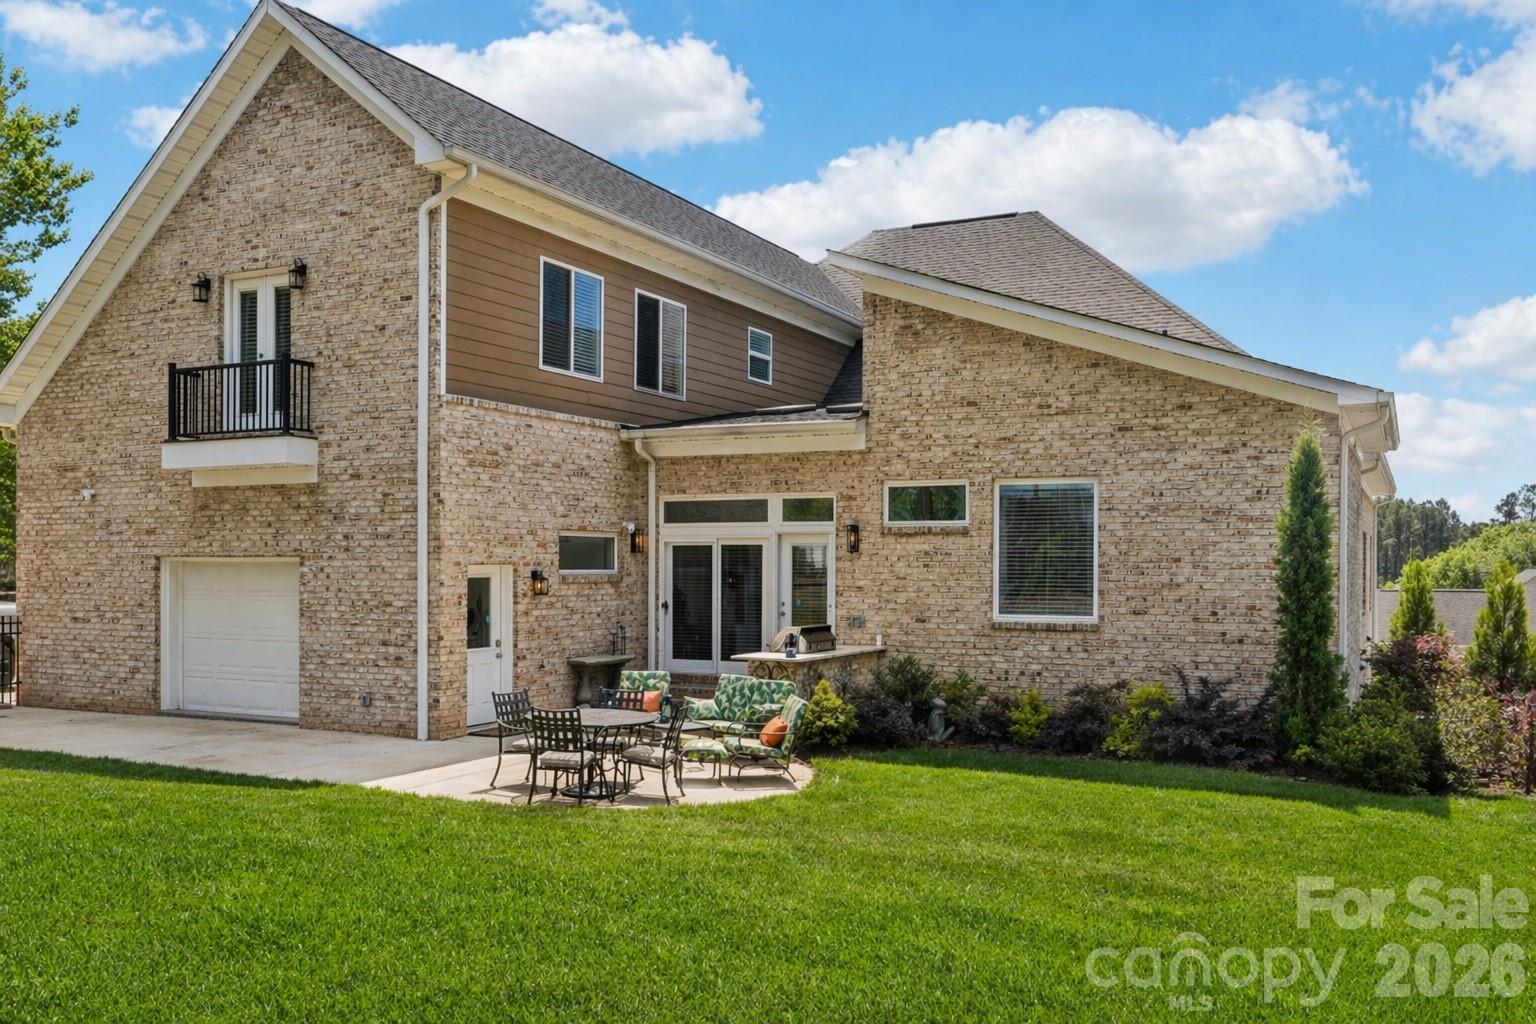
Brick
-
Other Exterior Features
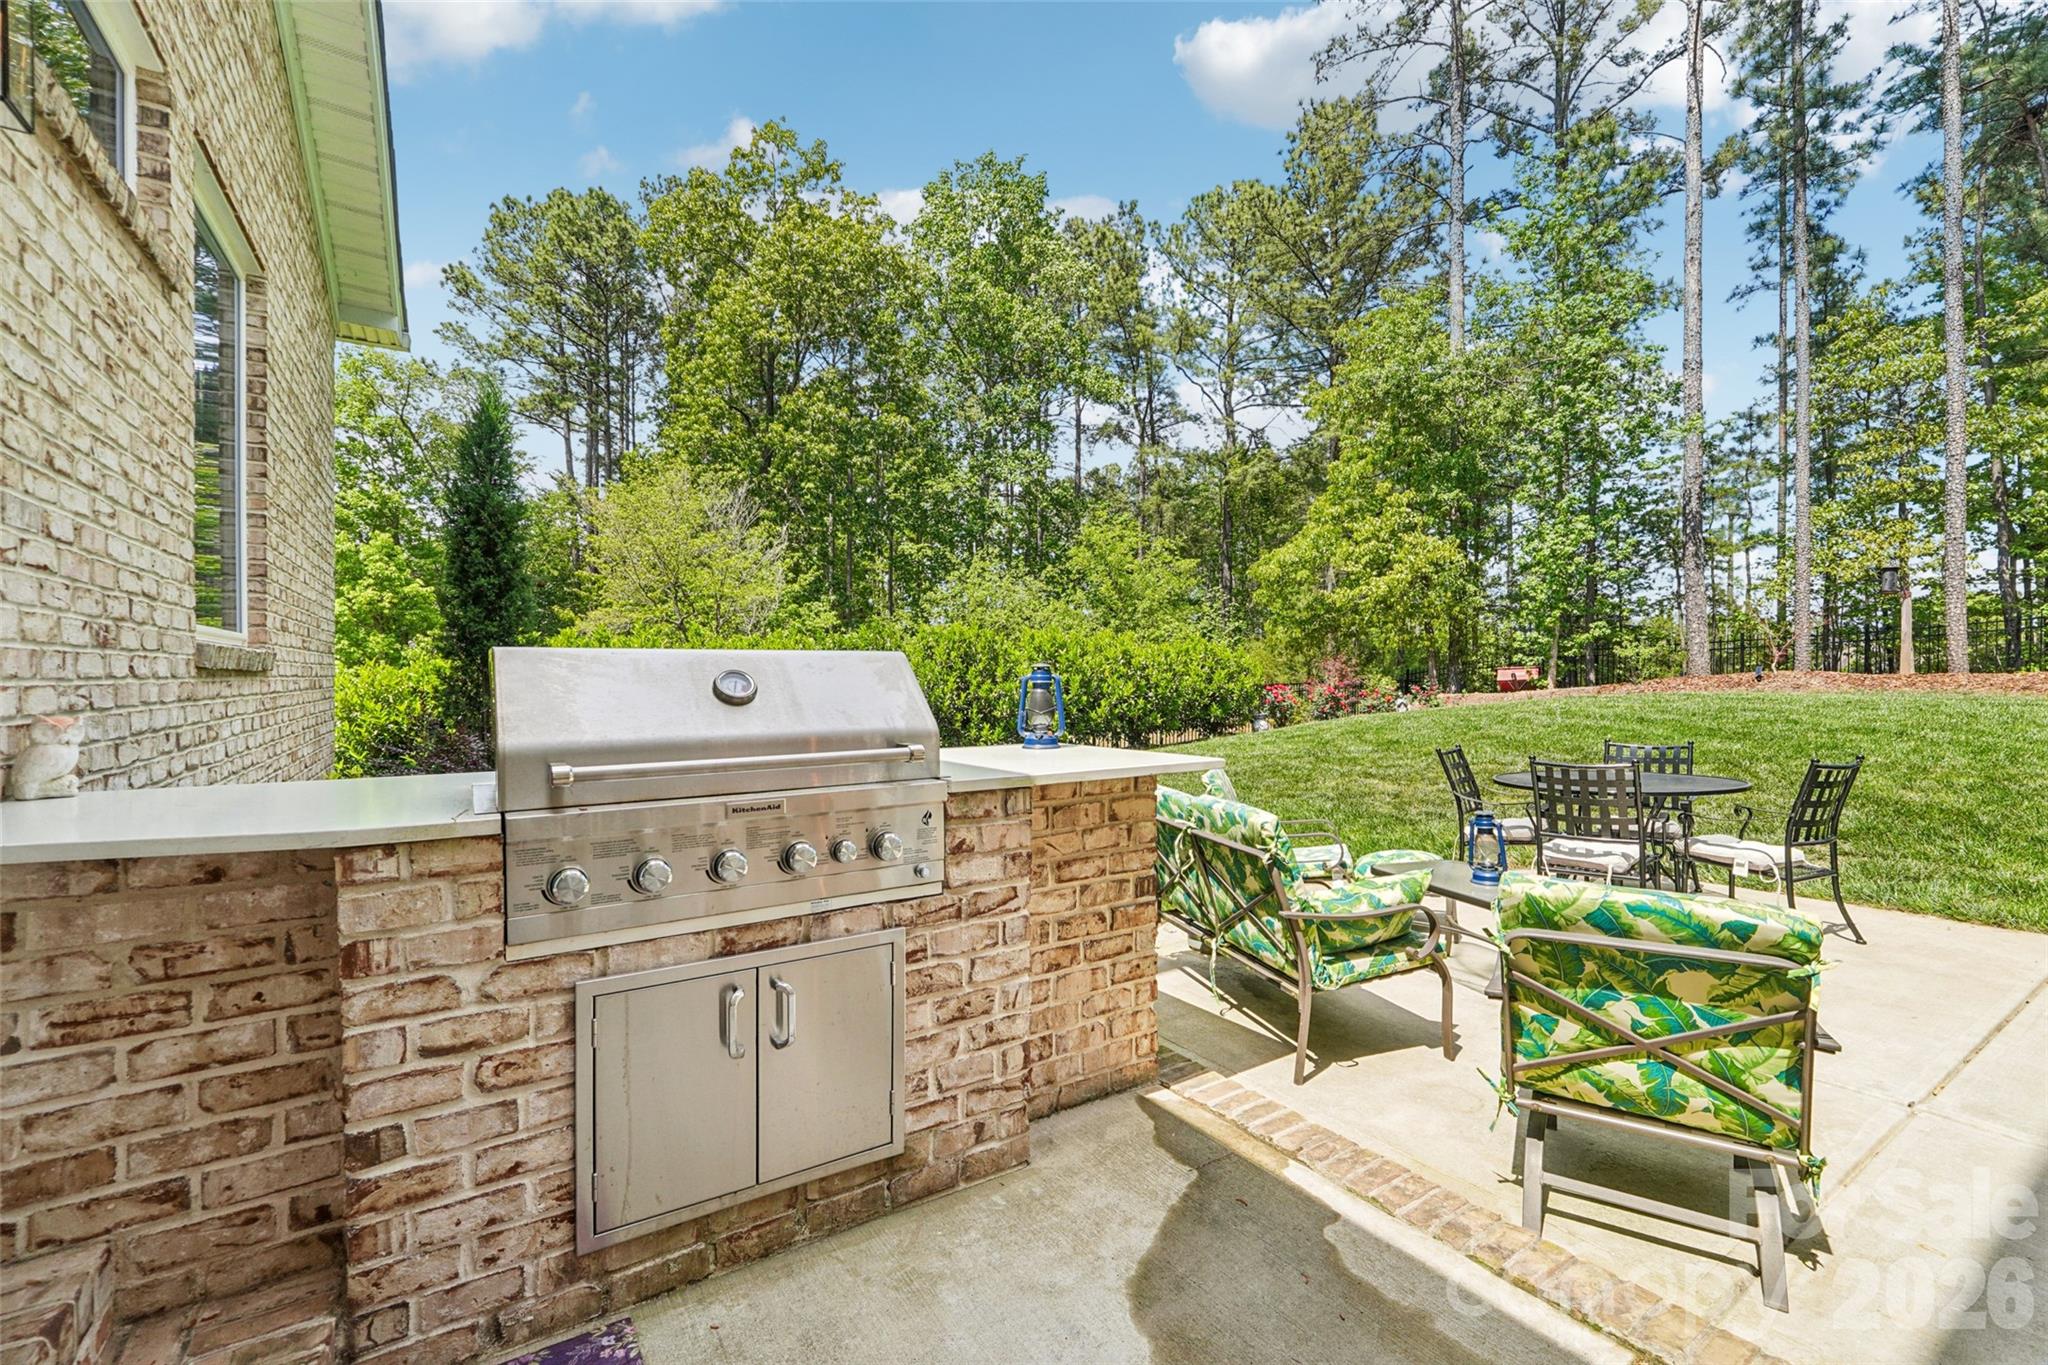
Boat Slip, Outdoor Kitchen
-
Parking
Garage Door Opener, Garage Faces Side
-
Patio and Porch Features
Front Porch, Patio
-
Pool
No
Area & Lot
-
Lot Features
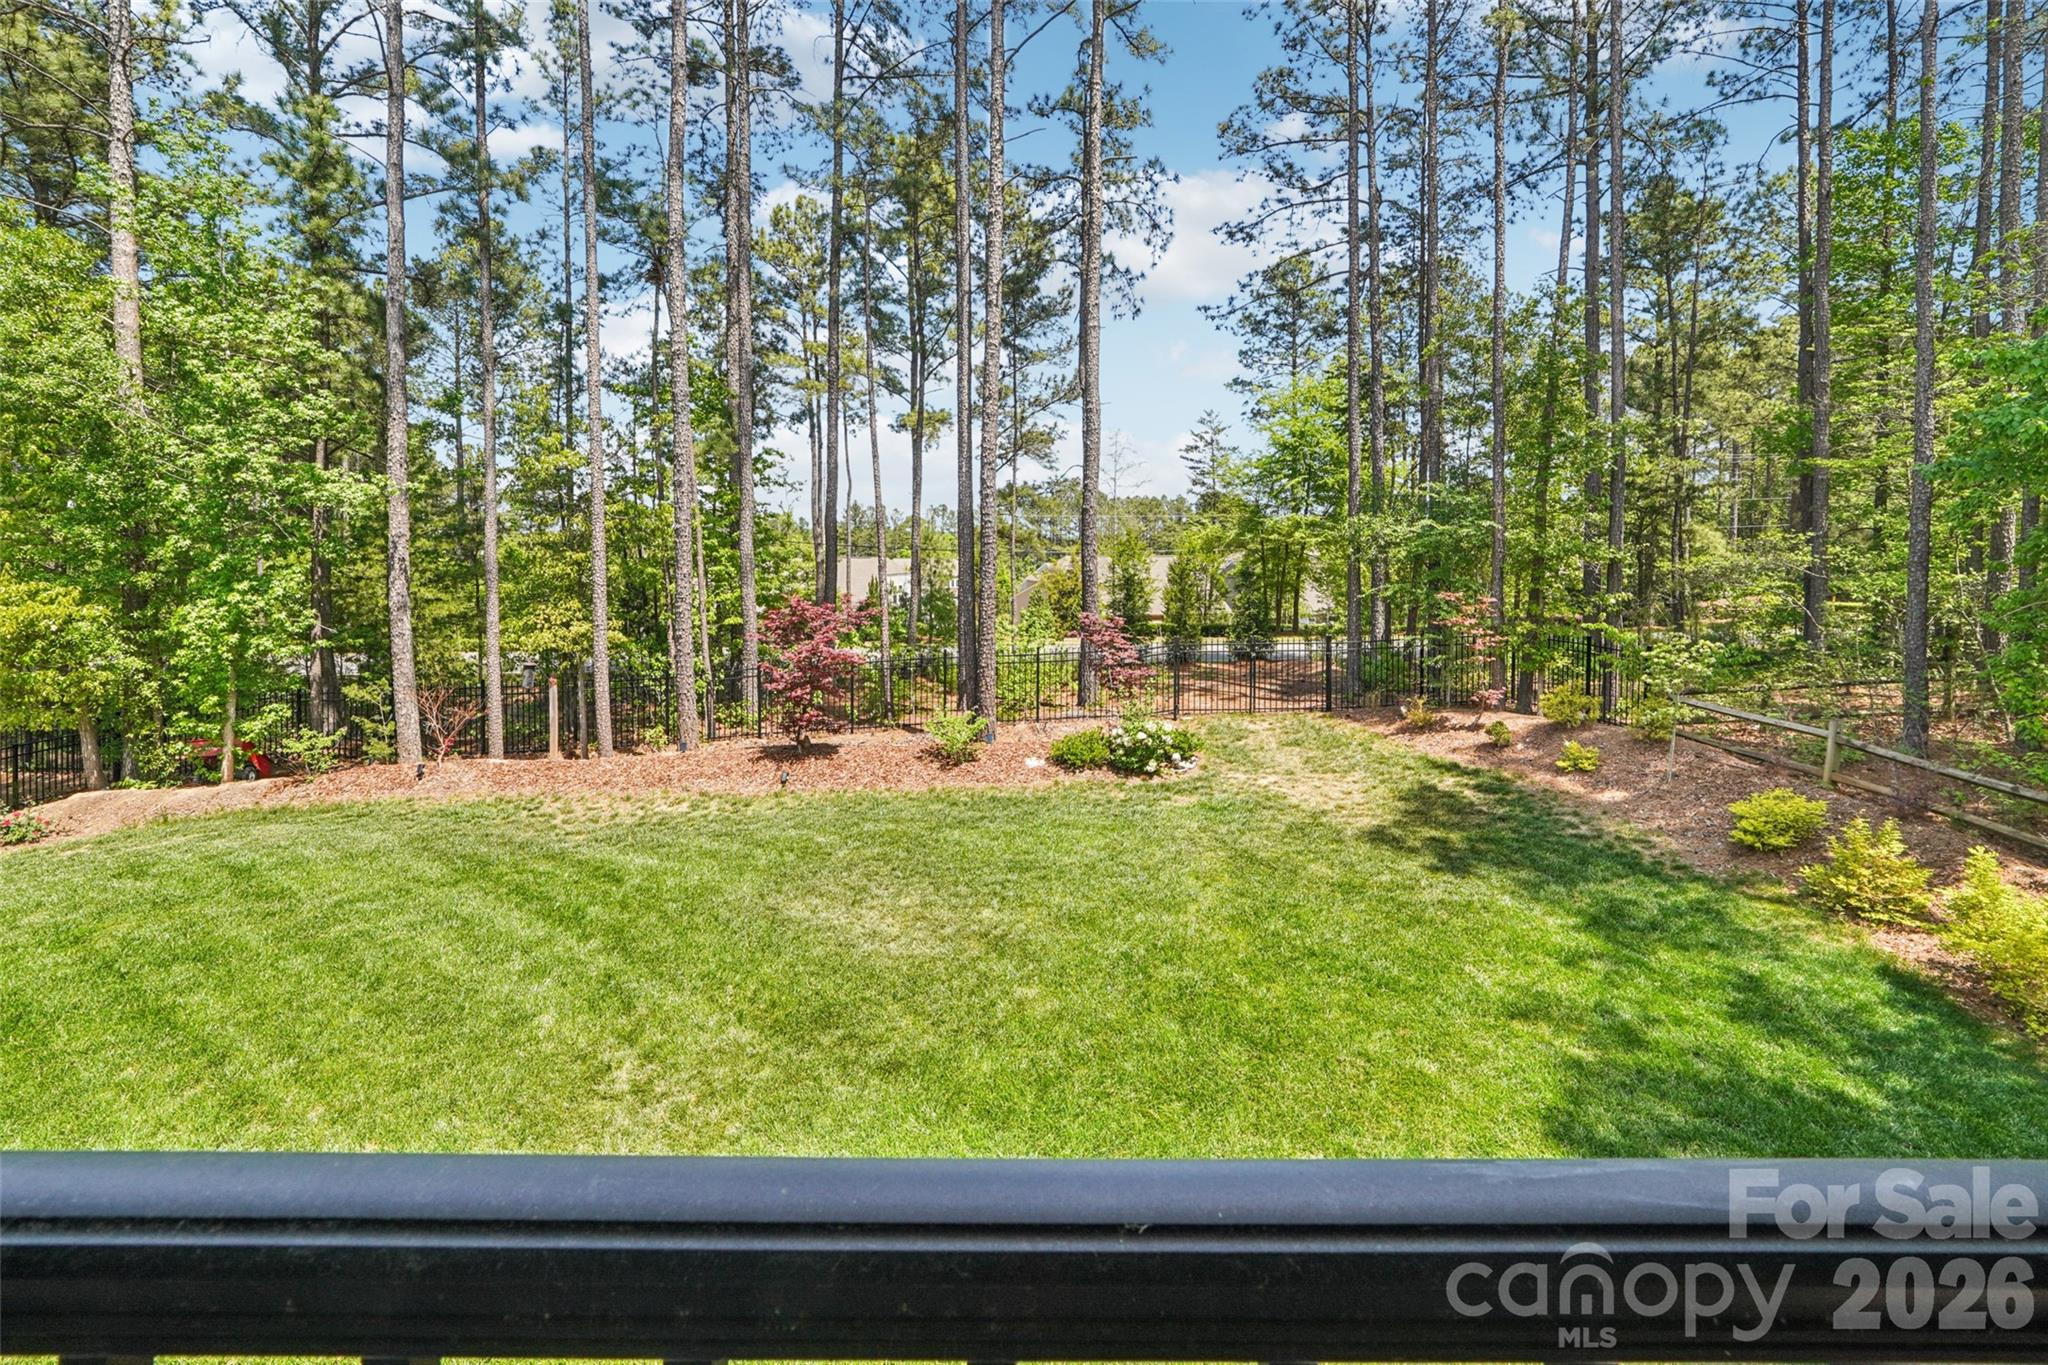
Level, Private, Wooded
-
Property Type
Residential
-
Property Sub Type
Single Family Residence
Price
-
Sales Price
$1,200,000
-
Sq. Footage
4,481
-
Price/SqFt
$267
HOA
-
Association
YES
-
Association Fee 2
$112.5
-
Association Fee
$1,195
-
Association Fee Frequency
Annually
-
Association Fee 2 Frequency
Annually
-
Association Fee Includes
N/A
School District
-
Elementary School
Pinewood Gaston
-
Middle School
Unspecified
-
High School
East Gaston
Property Features
-
New Construction
NO
-
Senior Community YN
NO
-
Sewer
Public Sewer
-
Water Source
Public
Schedule a Showing
Showing scheduled successfully.
Mortgage calculator
Estimate your monthly mortgage payment, including the principal and interest, property taxes, and HOA. Adjust the values to generate a more accurate rate.
Your payment
Principal and Interest:
$
Property taxes:
$
HOA fees:
$
Total loan payment:
$
Total interest amount:
$
Location
County
Gaston
Elementary School
Pinewood Gaston
Middle School
Unspecified
High School
East Gaston
Listing Courtesy of Rachel Cost , Corcoran HM Properties
RealHub Information is provided exclusively for consumers' personal, non-commercial use, and it may not be used for any purpose other than to identify prospective properties consumers may be interested in purchasing. All information deemed reliable but not guaranteed and should be independently verified. All properties are subject to prior sale, change or withdrawal. RealHub website owner shall not be responsible for any typographical errors, misinformation, misprints and shall be held totally harmless.

Agent | Team Lead
Jen Audier
Call Jen today to schedule a private showing.

* Listings on this website come from the FMLS IDX Compilation and may be held by brokerage firms other than the owner of this website. The listing brokerage is identified in any listing details. Information is deemed reliable but is not guaranteed. If you believe any FMLS listing contains material that infringes your copyrighted work please click here to review our DMCA policy and learn how to submit a takedown request.© 2024 FMLS.
Related Properties
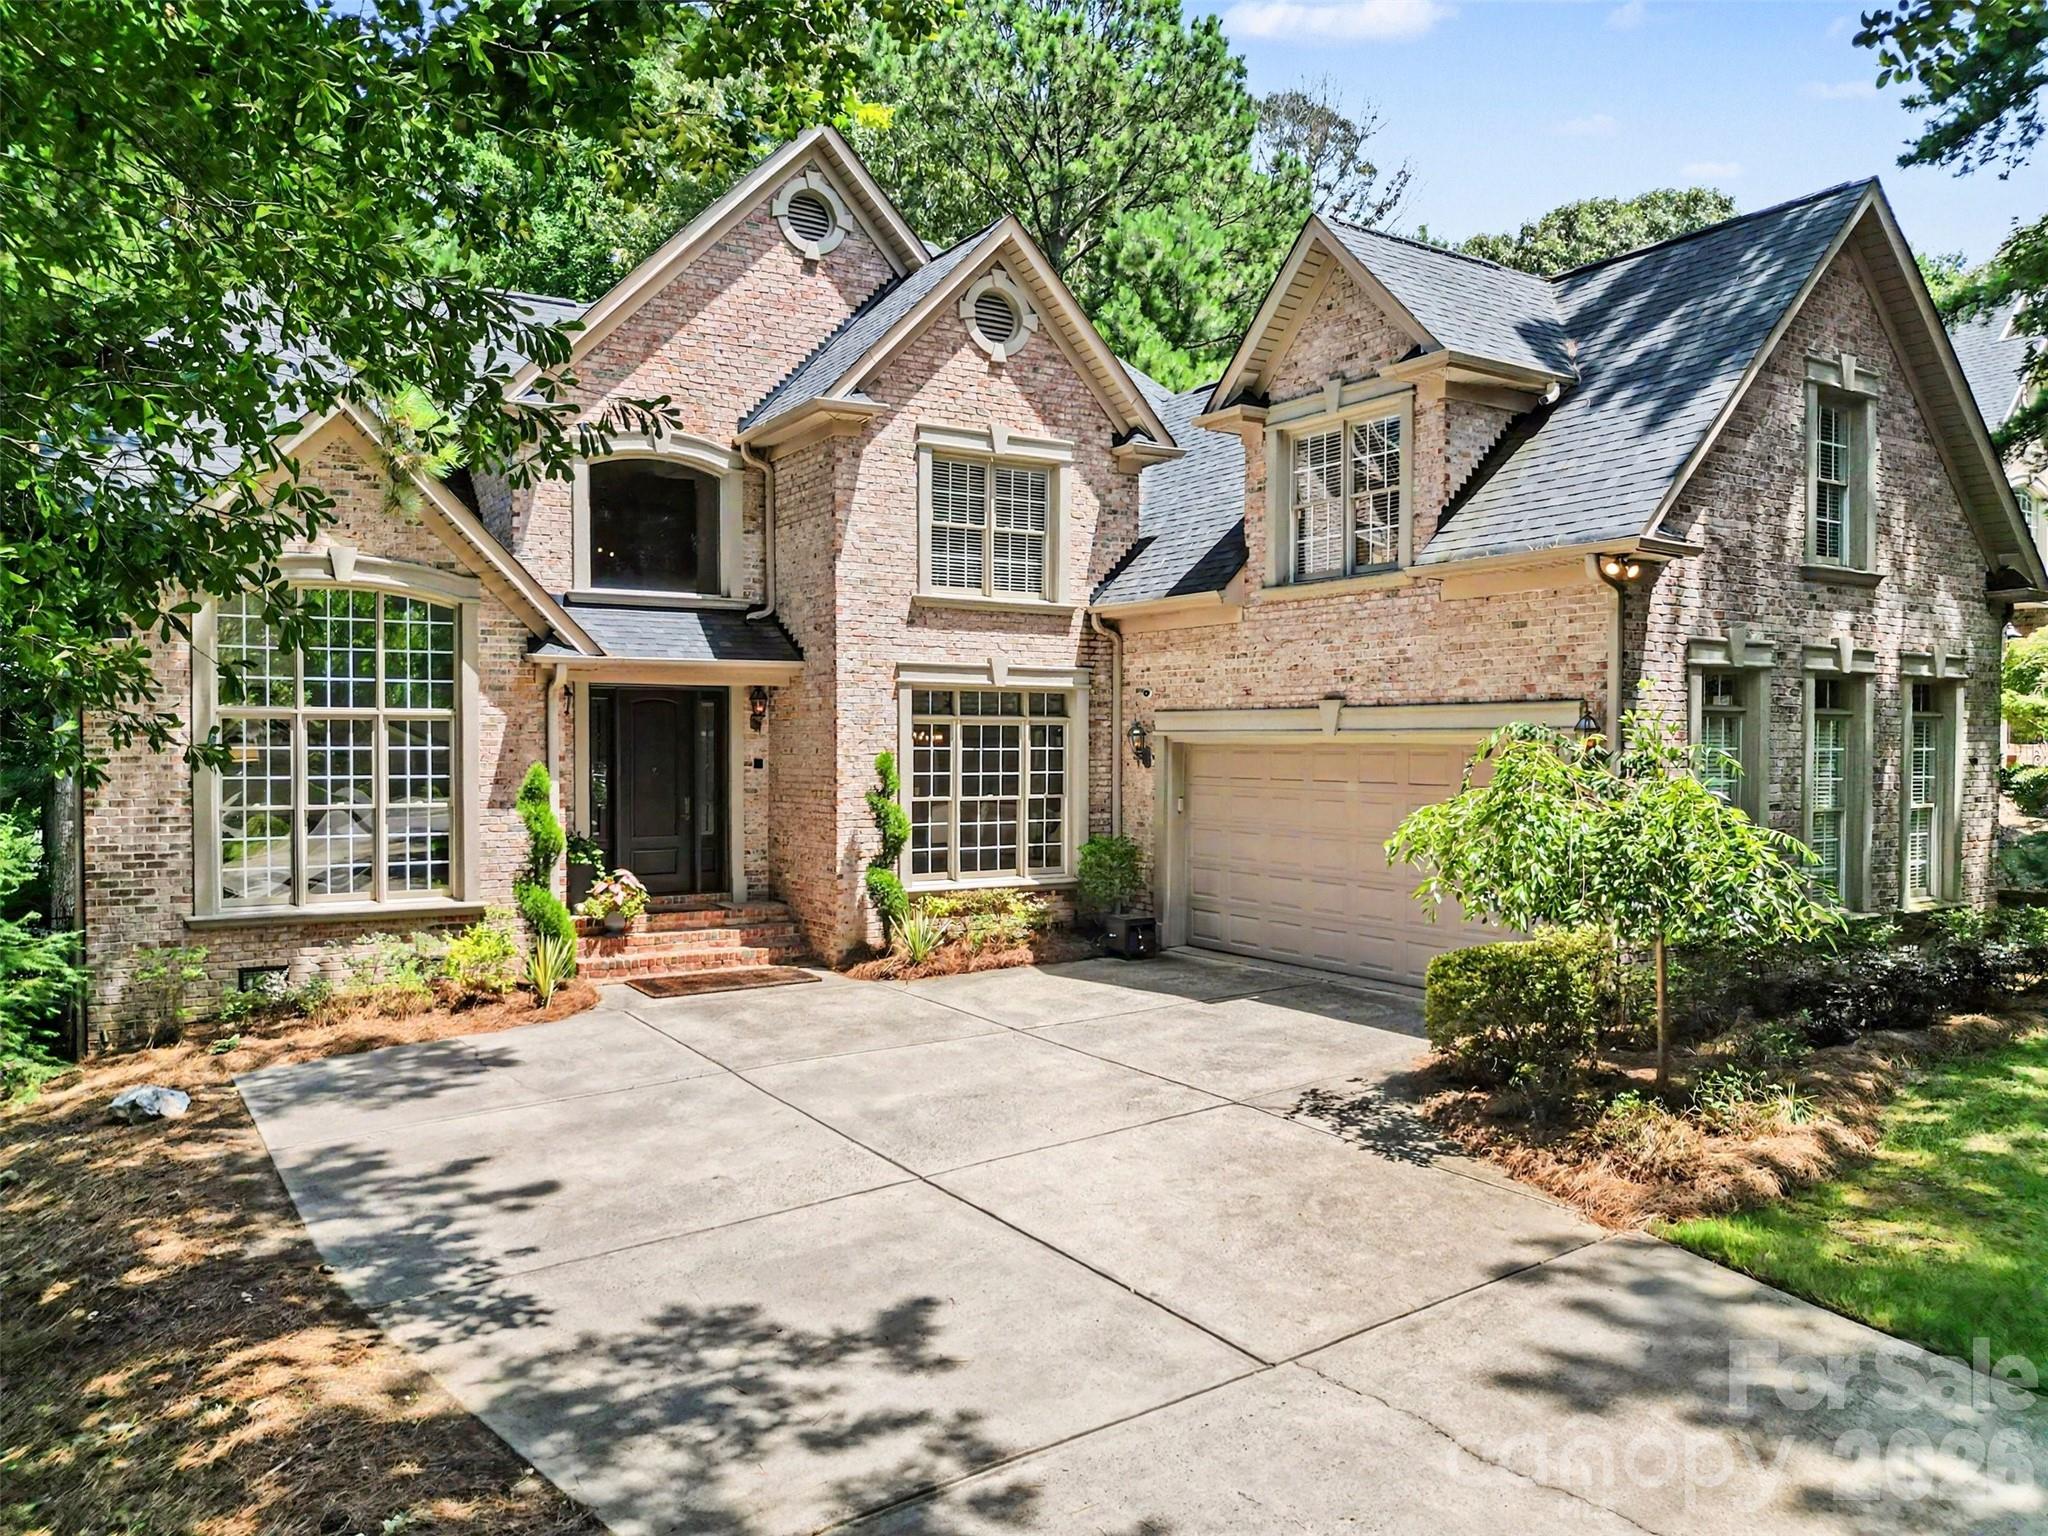
Mount Holly
109 Whiterock Drive
4 Beds
3 Baths
3,796 Sq.Ft.
$1,000,000
MLS#: 4402234
