
Property
Beds
3
Full Baths
2
1/2 Baths
None
Year Built
1990
Sq.Footage
1,226
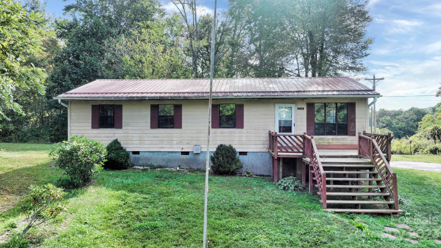
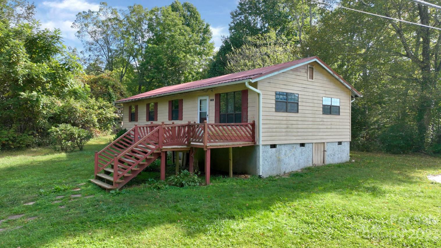
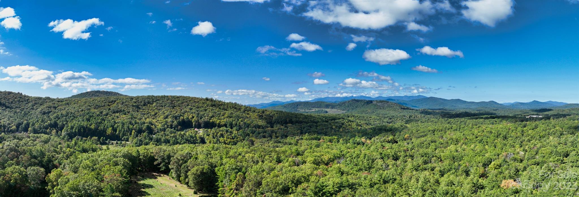
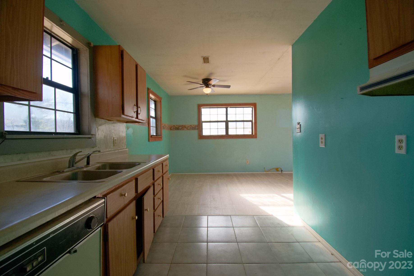
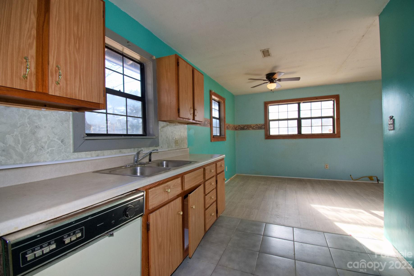
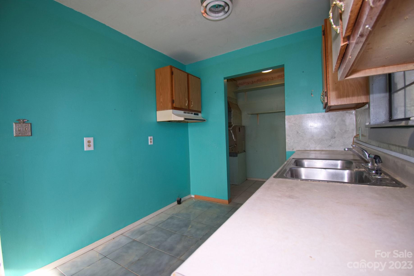
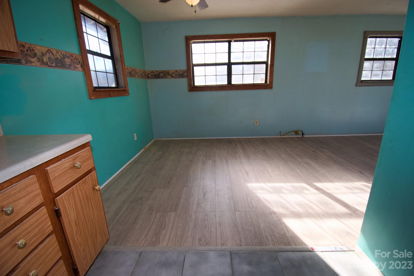
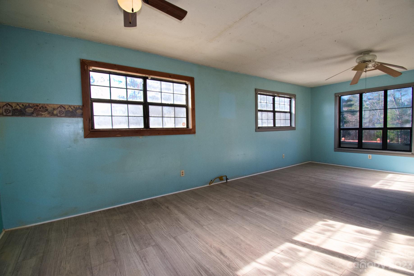
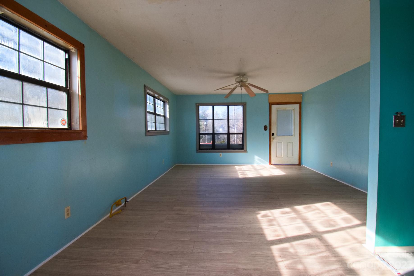
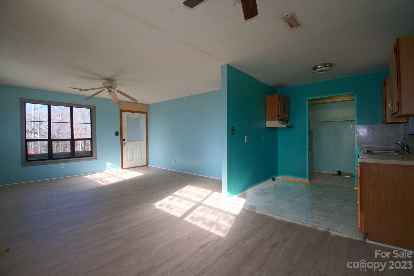
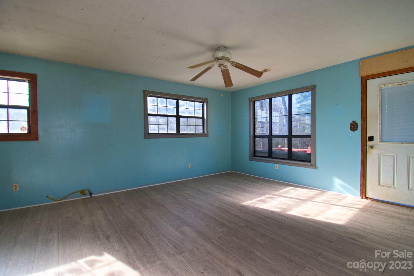
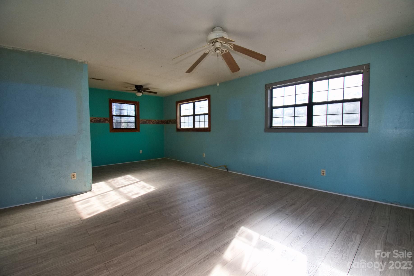
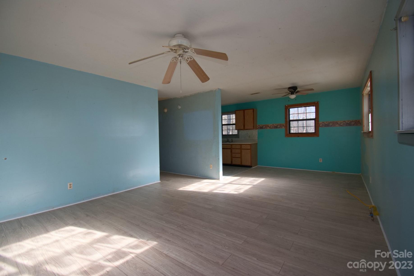
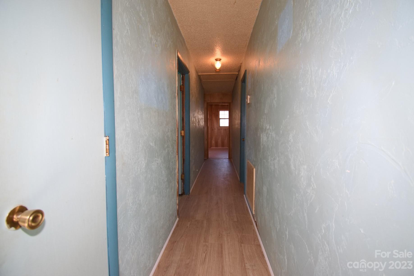
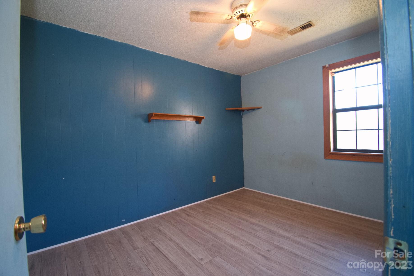
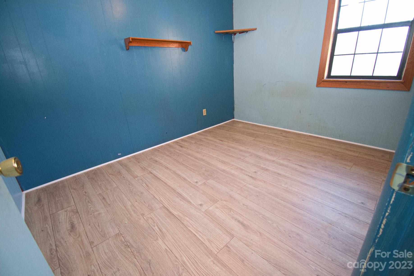
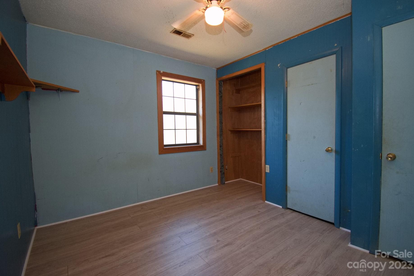
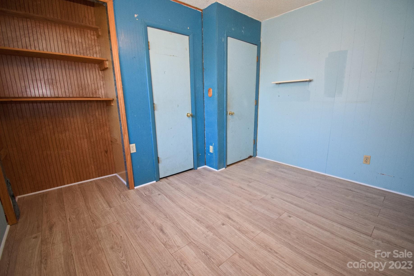
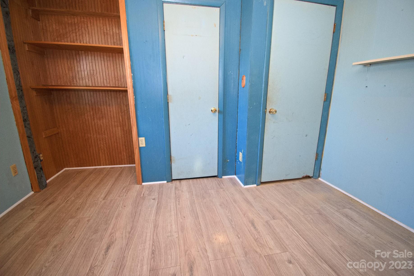
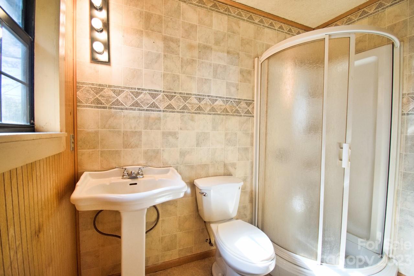
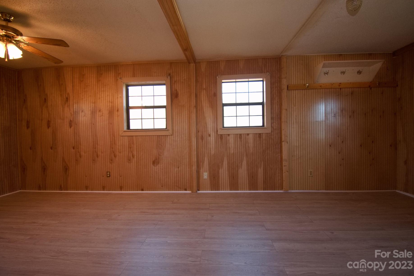
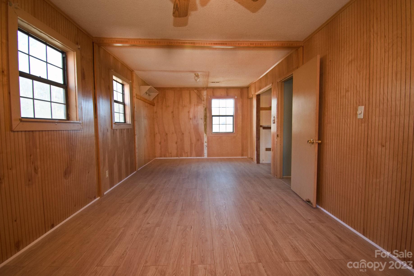
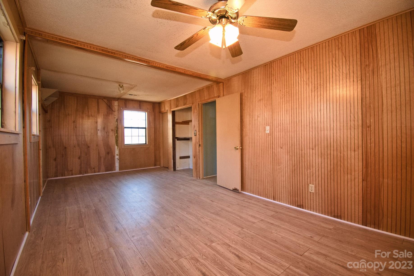
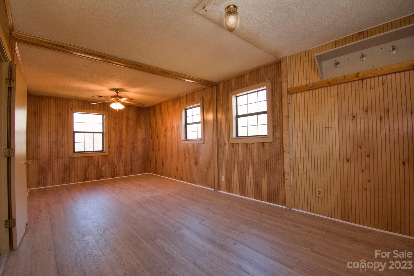
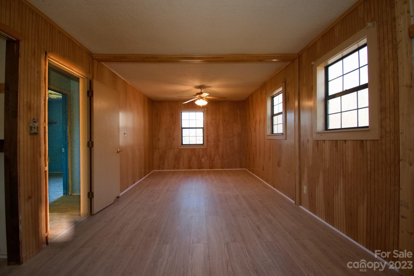
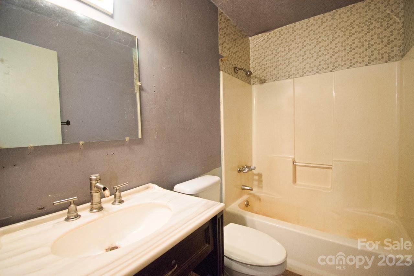
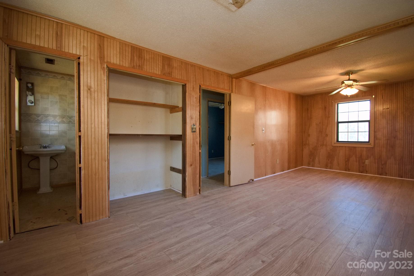
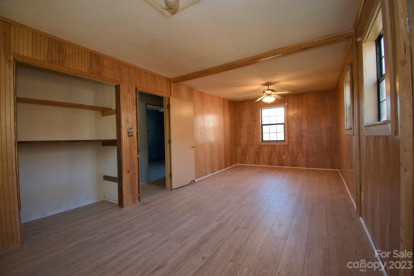
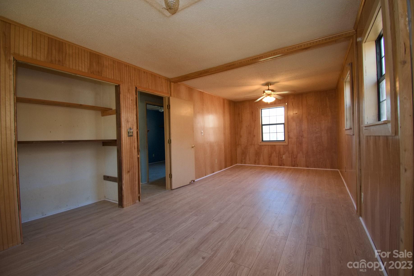
INVESTOR SPECIAL! Whether you are a first-time home owner looking to add your own personal touch, or looking for your home away from home, this is the ideal investment. The bones are great, and only needs some DIY love! This 3 bedroom, 2 bathroom home has the ideal floorplan with major potential. Located in the foothills of Spruce Pine away from all the hustle and bustle while still being only minutes away from Blue Ridge Pkwy. This safe and welcoming neighborhood is waiting for you to join this tight-knit community! Property being sold AS-IS. Seller has never occupied home therefore there are no disclosures available. To help visualize this home’s floorplan and to highlight its potential, virtual furnishings may have been added to photos found in this listing.
Features & Amenities
Interior
-
Total Bedrooms
3
-
Bathrooms
2
-
Above Grade Finished Area
1226.0
-
Basement YN
NO
-
Cooling YN
YES
-
Cooling
Central Air
-
Heating YN
YES
-
Heating
Central
-
Pet friendly
N/A
Exterior
-
Garage
No
-
Parking
Driveway
-
Pool
No
Area & Lot
-
Property Type
Residential
-
Property Sub Type
Single Family Residence
Price
-
Sales Price
$124,950
-
Sq. Footage
1, 226
-
Price/SqFt
$101
HOA
-
Association
No
School District
-
Elementary School
Unspecified
-
Middle School
Unspecified
-
High School
Unspecified
Property Features
-
Senior Community YN
NO
-
Sewer
Septic Tank
-
Water Source
Well
Schedule a Showing
Showing scheduled successfully.
Mortgage calculator
Estimate your monthly mortgage payment, including the principal and interest, property taxes, and HOA. Adjust the values to generate a more accurate rate.
Your payment
Principal and Interest:
$
Property taxes:
$
HOA fees:
$
Total loan payment:
$
Total interest amount:
$
Location
County
Mitchell
Elementary School
Unspecified
Middle School
Unspecified
High School
Unspecified
Listing Courtesy of William Wiard , The Shop Real Estate Co.
RealHub Information is provided exclusively for consumers' personal, non-commercial use, and it may not be used for any purpose other than to identify prospective properties consumers may be interested in purchasing. All information deemed reliable but not guaranteed and should be independently verified. All properties are subject to prior sale, change or withdrawal. RealHub website owner shall not be responsible for any typographical errors, misinformation, misprints and shall be held totally harmless.

Agent
Zaneta Mowatt
Call Zaneta today to schedule a private showing.

* Listings on this website come from the FMLS IDX Compilation and may be held by brokerage firms other than the owner of this website. The listing brokerage is identified in any listing details. Information is deemed reliable but is not guaranteed. If you believe any FMLS listing contains material that infringes your copyrighted work please click here to review our DMCA policy and learn how to submit a takedown request.© 2024 FMLS.
Related Properties

Spruce Pine
365 Ollis Road
3 Beds
1 Baths
1,629 Sq.Ft.
$124,900
MLS#: 4324559
