
Property
Beds
4
Full Baths
2
1/2 Baths
2
Year Built
1974
Sq.Footage
3,962
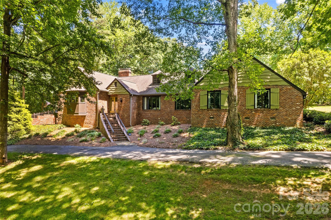
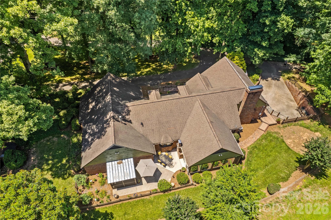
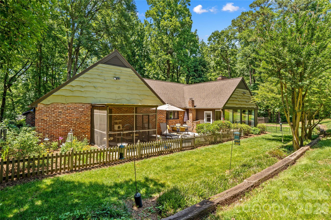
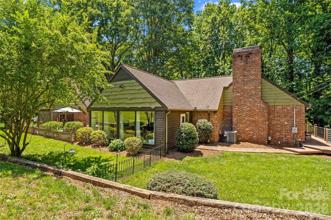
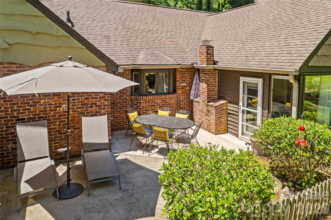
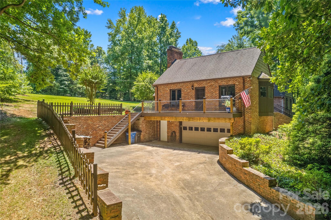
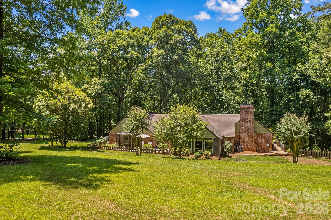
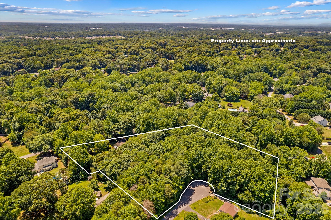
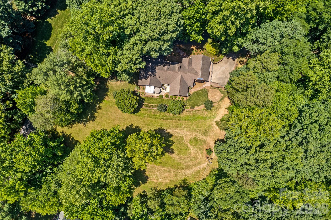
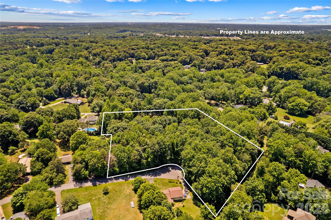
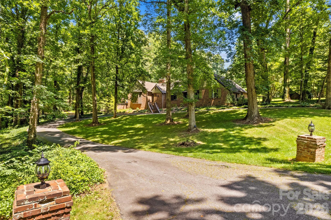
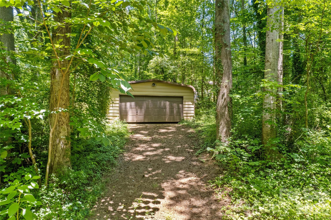
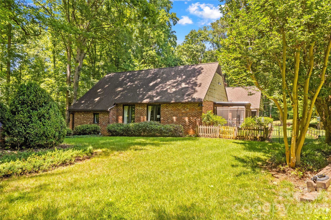
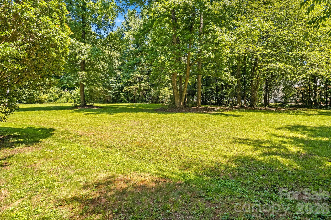
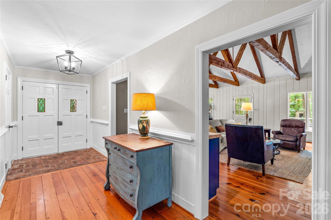
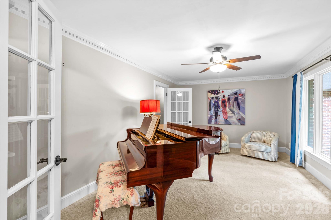
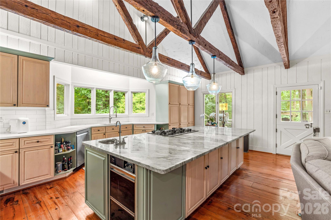
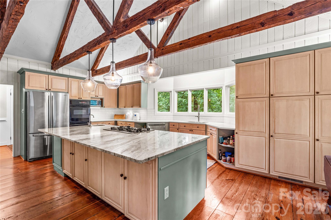
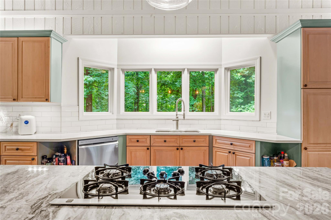
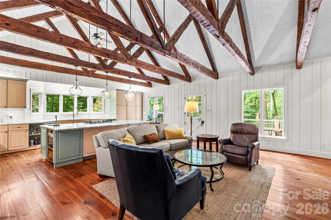
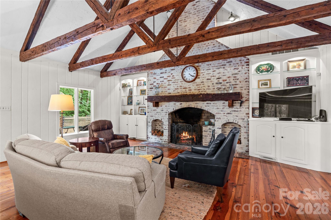
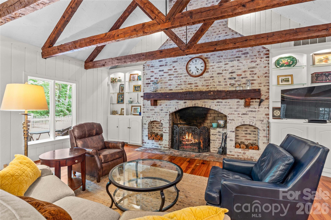
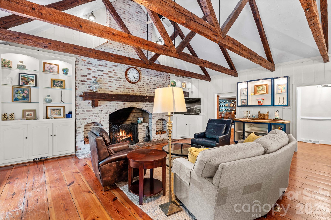
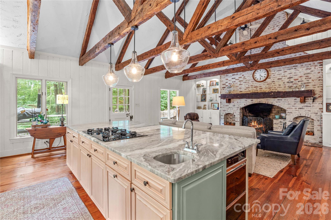
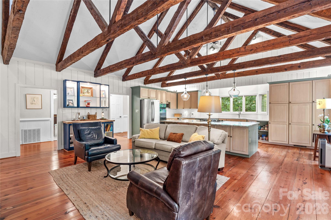
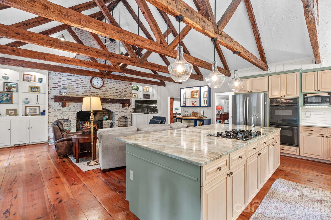
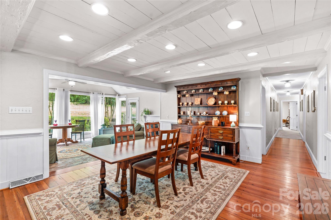
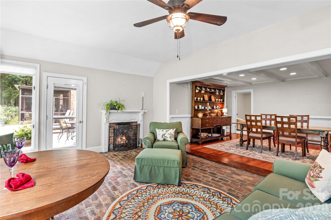
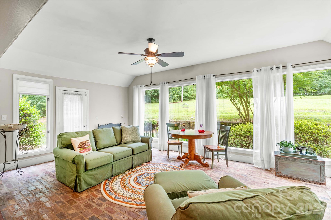
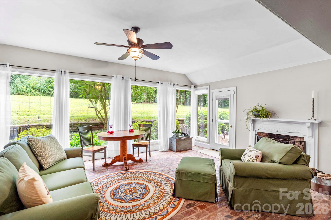
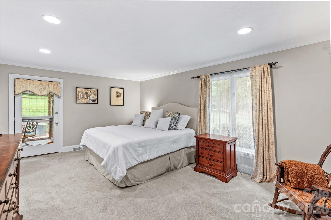
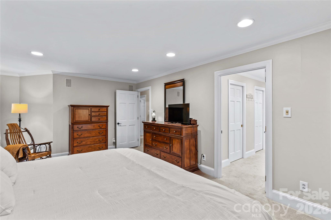
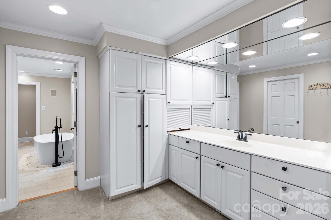
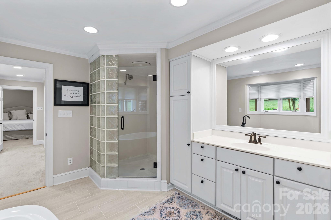
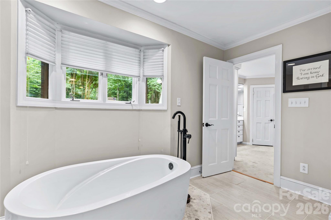
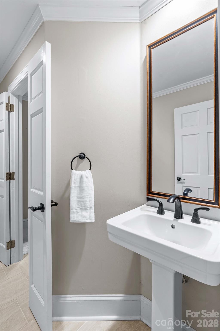
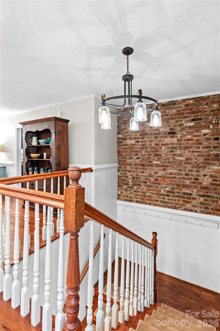
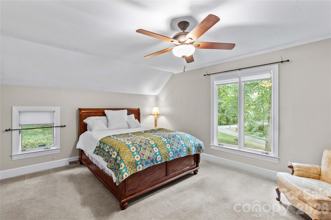
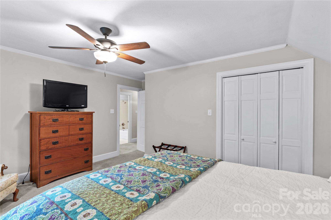
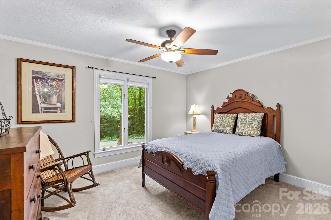
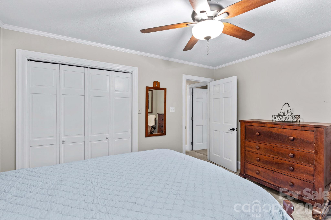
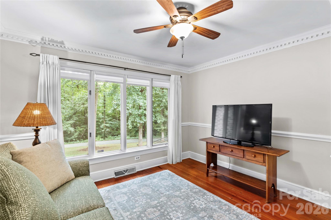
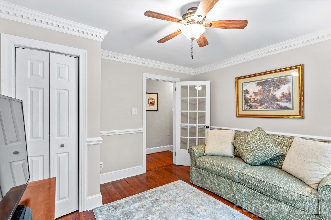
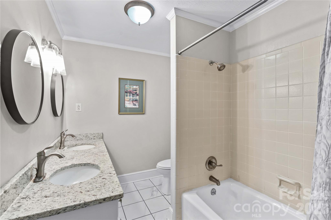
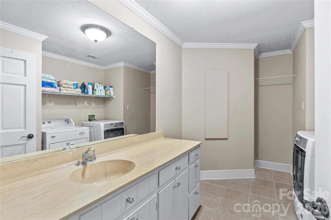
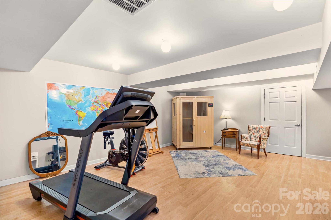
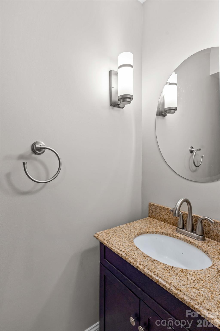
Looking for a truly unique, cozy, and custom-built retreat in an exceptionally private setting? Look no further—this one-of-a-kind property offers the perfect blend of charm, character, and tranquility. This stunning 3,900-square-foot home features four bedrooms, two full baths, and two half baths, with distinctive architectural details throughout. The sunroom is filled with natural light and overlooks the peaceful, private side yard, creating the perfect space to relax year-round. The spacious English Country kitchen is designed for both everyday living and entertaining, showcasing two-tone cabinetry, quartz countertop, a large granite island with oversized breakfast bar offering abundant seating and lower cabinet storage. A vaulted ceiling accented by impressive, exposed beams from an old schoolhouse. In the great room the oversized fireplace with a German schmear finish creates a warm and inviting focal point, surrounded by built in bookcases adding to the home's unmistakable character. The formal dining room is rich with character, featuring beautiful heart of pine plank flooring and exposed ceiling beams that create a warm, inviting atmosphere. Just beyond, the sunroom features beautiful brick flooring, abundant windows, and a gas fireplace, making it a cozy retreat in every season or step outside to enjoy the private patio. Wide reclaimed heart of pine plank flooring extends throughout the kitchen, great room, hall, and dining room, enhancing the home's timeless appeal. The primary suite offers its own private screened porch—the ideal place to enjoy your morning fix while listening to the sounds of nature. The primary bath offers dual vanity/dressing areas, a soaking tub and separate shower. The two front bedrooms are good sized with a smaller bedroom near the half bath. Just off the front entry, you'll find a versatile flex room that can easily adapt to your lifestyle. Whether you envision it as a home office, home schooling, music room, playroom, sewing or craft room, library, or quiet sitting area, this flexible space offers endless possibilities—limited only by your imagination. The well-appointed laundry room includes cabinetry, a utility sink, and overhead storage racks. The partially finished basement provides exceptional flexibility with a cozy private studio that can serve as a home office, fitness room, music room, or hobby space and has a half bath. A 2 car garage. mechanical area, and additional unfinished basement storage completes the lower level. In addition to the attached two-car garage with basement access, the property features a detached two-bay garage equipped with utilities, including RV power hookup capability on the rear lot #12. Situated on 1.656 private acres this remarkable property also includes additional four separately subdivided lots on Chantilly Lane adding 1.53 acres which offers future possibilities for investment or expansion. Equaling a total of 4.156 acres. These lots will require septic and connection to county water system if developed. If you're seeking privacy, peaceful surroundings, and the feeling of country living while remaining within the Statesville city limits, this exceptional property delivers. Conveniently located just minutes from I-40, I-77, shopping, dining, and everyday amenities, this is a rare opportunity to own a home unlike any other.
Features & Amenities
Interior
-
Total Bedrooms
4
-
Bathrooms
2
-
1/2 Bathrooms
2
-
Above Grade Finished Area
3381.0
-
Basement YN
YES
-
Cooling YN
YES
-
Cooling
Central Air
-
Fireplace YN
YES
-
Heating YN
YES
-
Heating
Forced Air
-
Pet friendly
N/A
Exterior
-
Garage
Yes
-
Garage spaces
4
-
Construction Materials
Brick
-
Parking
Driveway
-
Patio and Porch Features
Patio, Screened, Side Porch
-
Pool
No
Area & Lot
-
Lot Features
Level, Private, Wooded
-
Property Type
Residential
-
Property Sub Type
Single Family Residence
-
Architectural Style
Ranch
Price
-
Sales Price
$675,000
-
Sq. Footage
3,962
-
Price/SqFt
$170
HOA
-
Association
No
School District
-
Elementary School
East Iredell
-
Middle School
East Iredell
-
High School
Unspecified
Property Features
-
New Construction
NO
-
Senior Community YN
NO
-
Sewer
Public Sewer
-
Water Source
Public
Schedule a Showing
Showing scheduled successfully.
Mortgage calculator
Estimate your monthly mortgage payment, including the principal and interest, property taxes, and HOA. Adjust the values to generate a more accurate rate.
Your payment
Principal and Interest:
$
Property taxes:
$
HOA fees:
$
Total loan payment:
$
Total interest amount:
$
Location
County
Iredell
Elementary School
East Iredell
Middle School
East Iredell
High School
Unspecified
Listing Courtesy of Connie Hughes , Ameridream Realty Inc
RealHub Information is provided exclusively for consumers' personal, non-commercial use, and it may not be used for any purpose other than to identify prospective properties consumers may be interested in purchasing. All information deemed reliable but not guaranteed and should be independently verified. All properties are subject to prior sale, change or withdrawal. RealHub website owner shall not be responsible for any typographical errors, misinformation, misprints and shall be held totally harmless.

Agent | Team Lead
Jen Audier
Call Jen today to schedule a private showing.

* Listings on this website come from the FMLS IDX Compilation and may be held by brokerage firms other than the owner of this website. The listing brokerage is identified in any listing details. Information is deemed reliable but is not guaranteed. If you believe any FMLS listing contains material that infringes your copyrighted work please click here to review our DMCA policy and learn how to submit a takedown request.© 2024 FMLS.
Related Properties
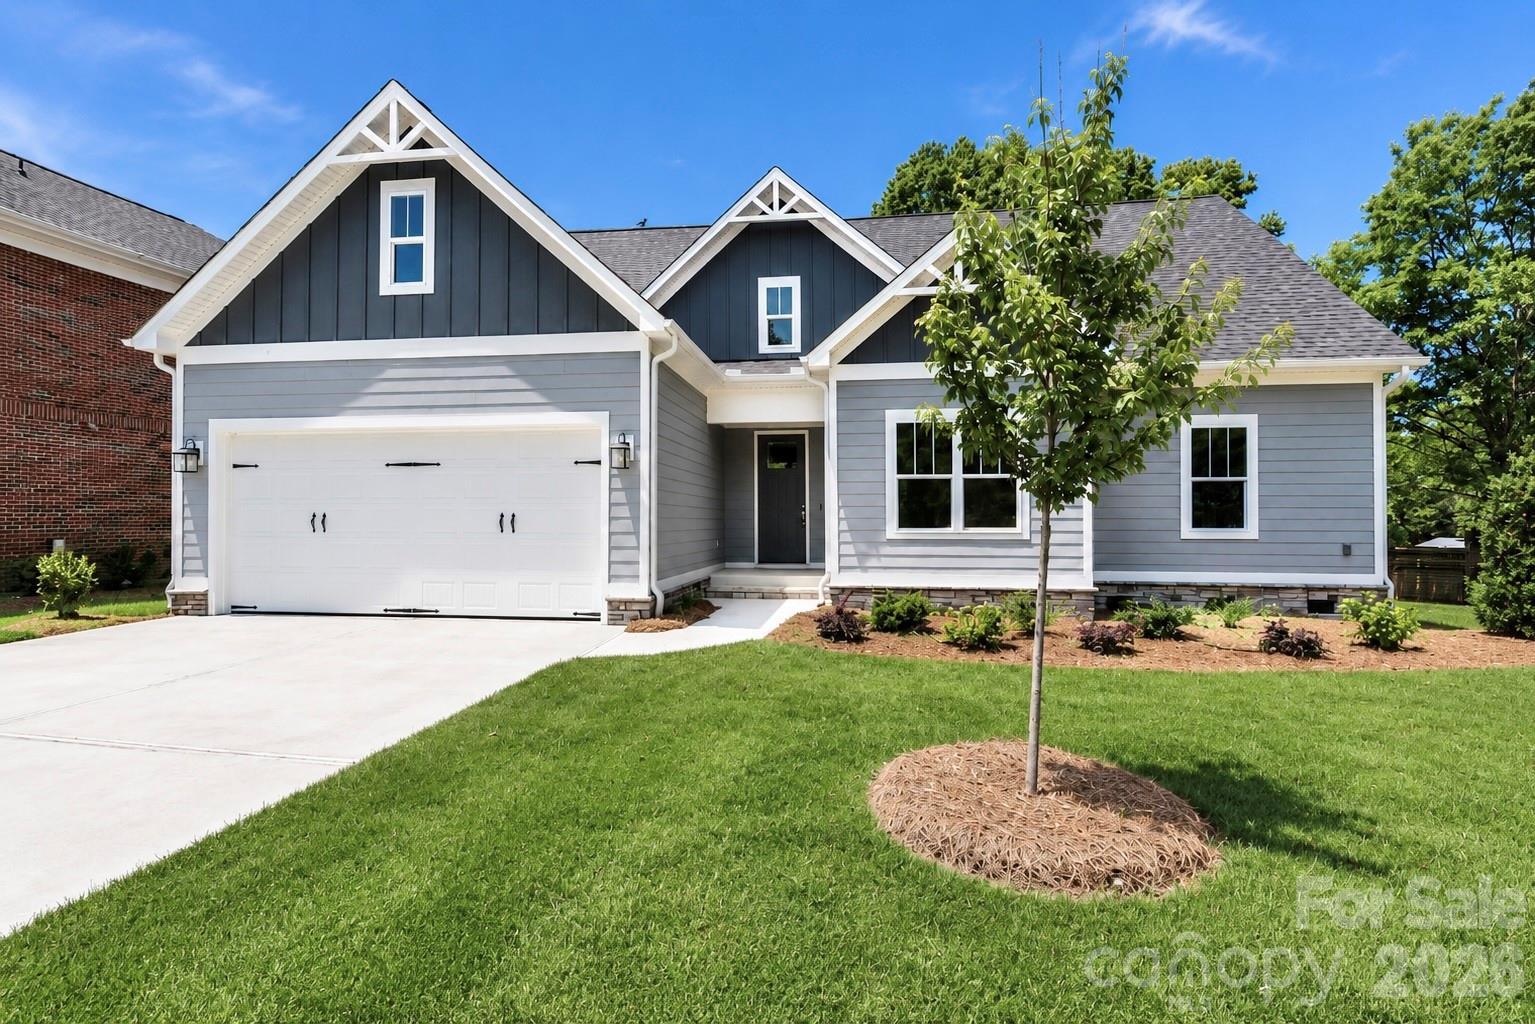
Statesville
1061 The Glen Street
3 Beds
2 Baths
2,144 Sq.Ft.
$555,000
MLS#: 4257155
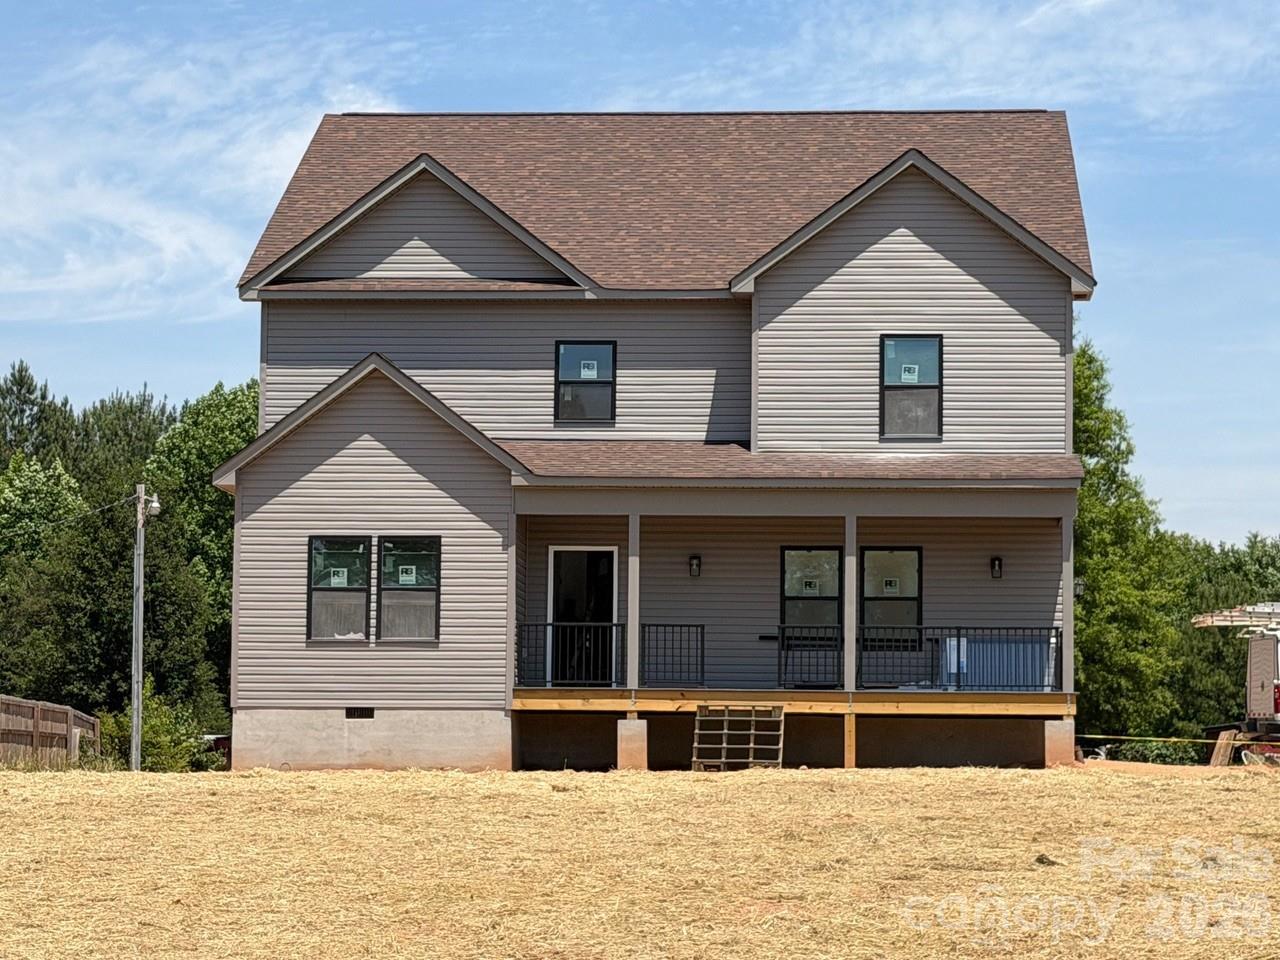
Statesville
135 Elmwood Road
3 Beds
2 Baths
2,790 Sq.Ft.
$574,999
MLS#: 4391548
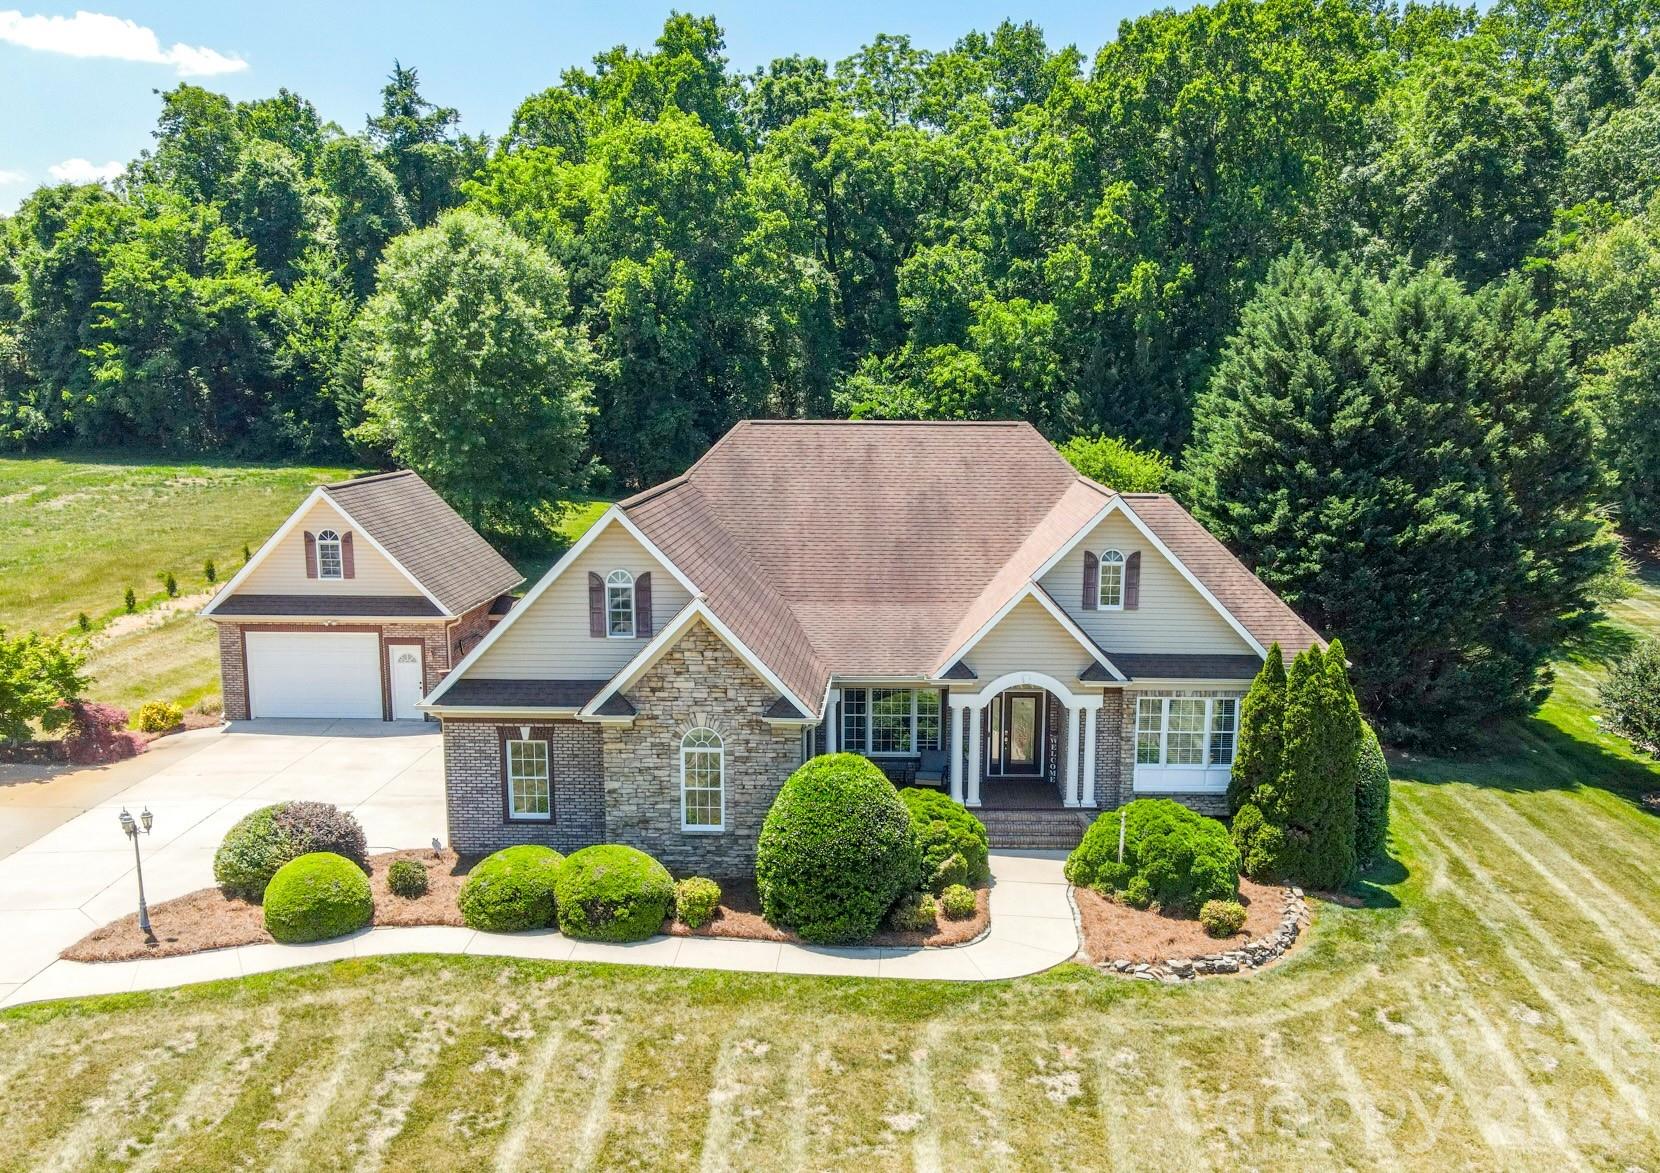
Statesville
137 Natures Trail
4 Beds
2 Baths
2,666 Sq.Ft.
$789,000
MLS#: 4382561
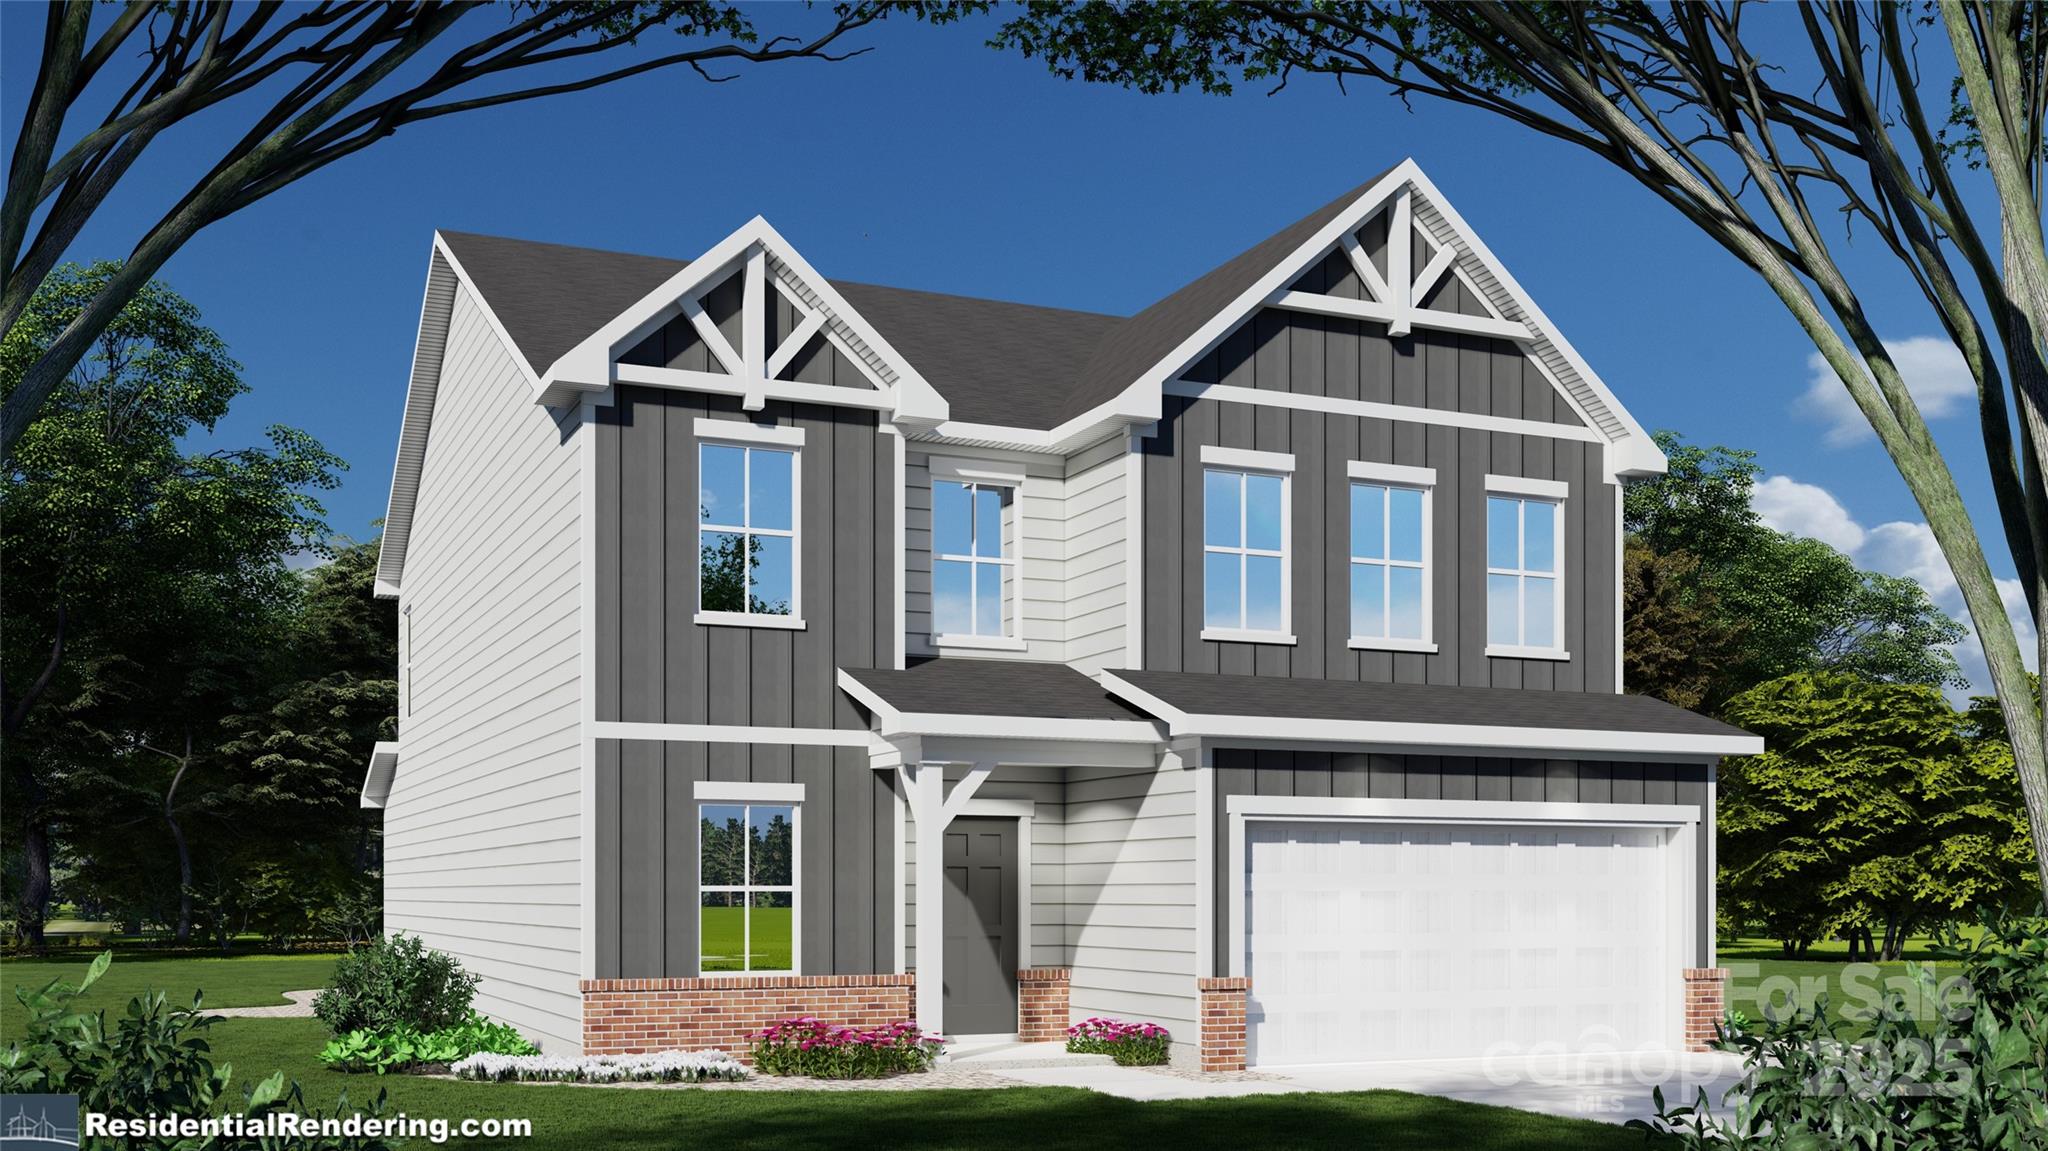
Statesville
3884 Hickory Highway 3
3 Beds
2 Baths
2,820 Sq.Ft.
$550,000
MLS#: 4314848
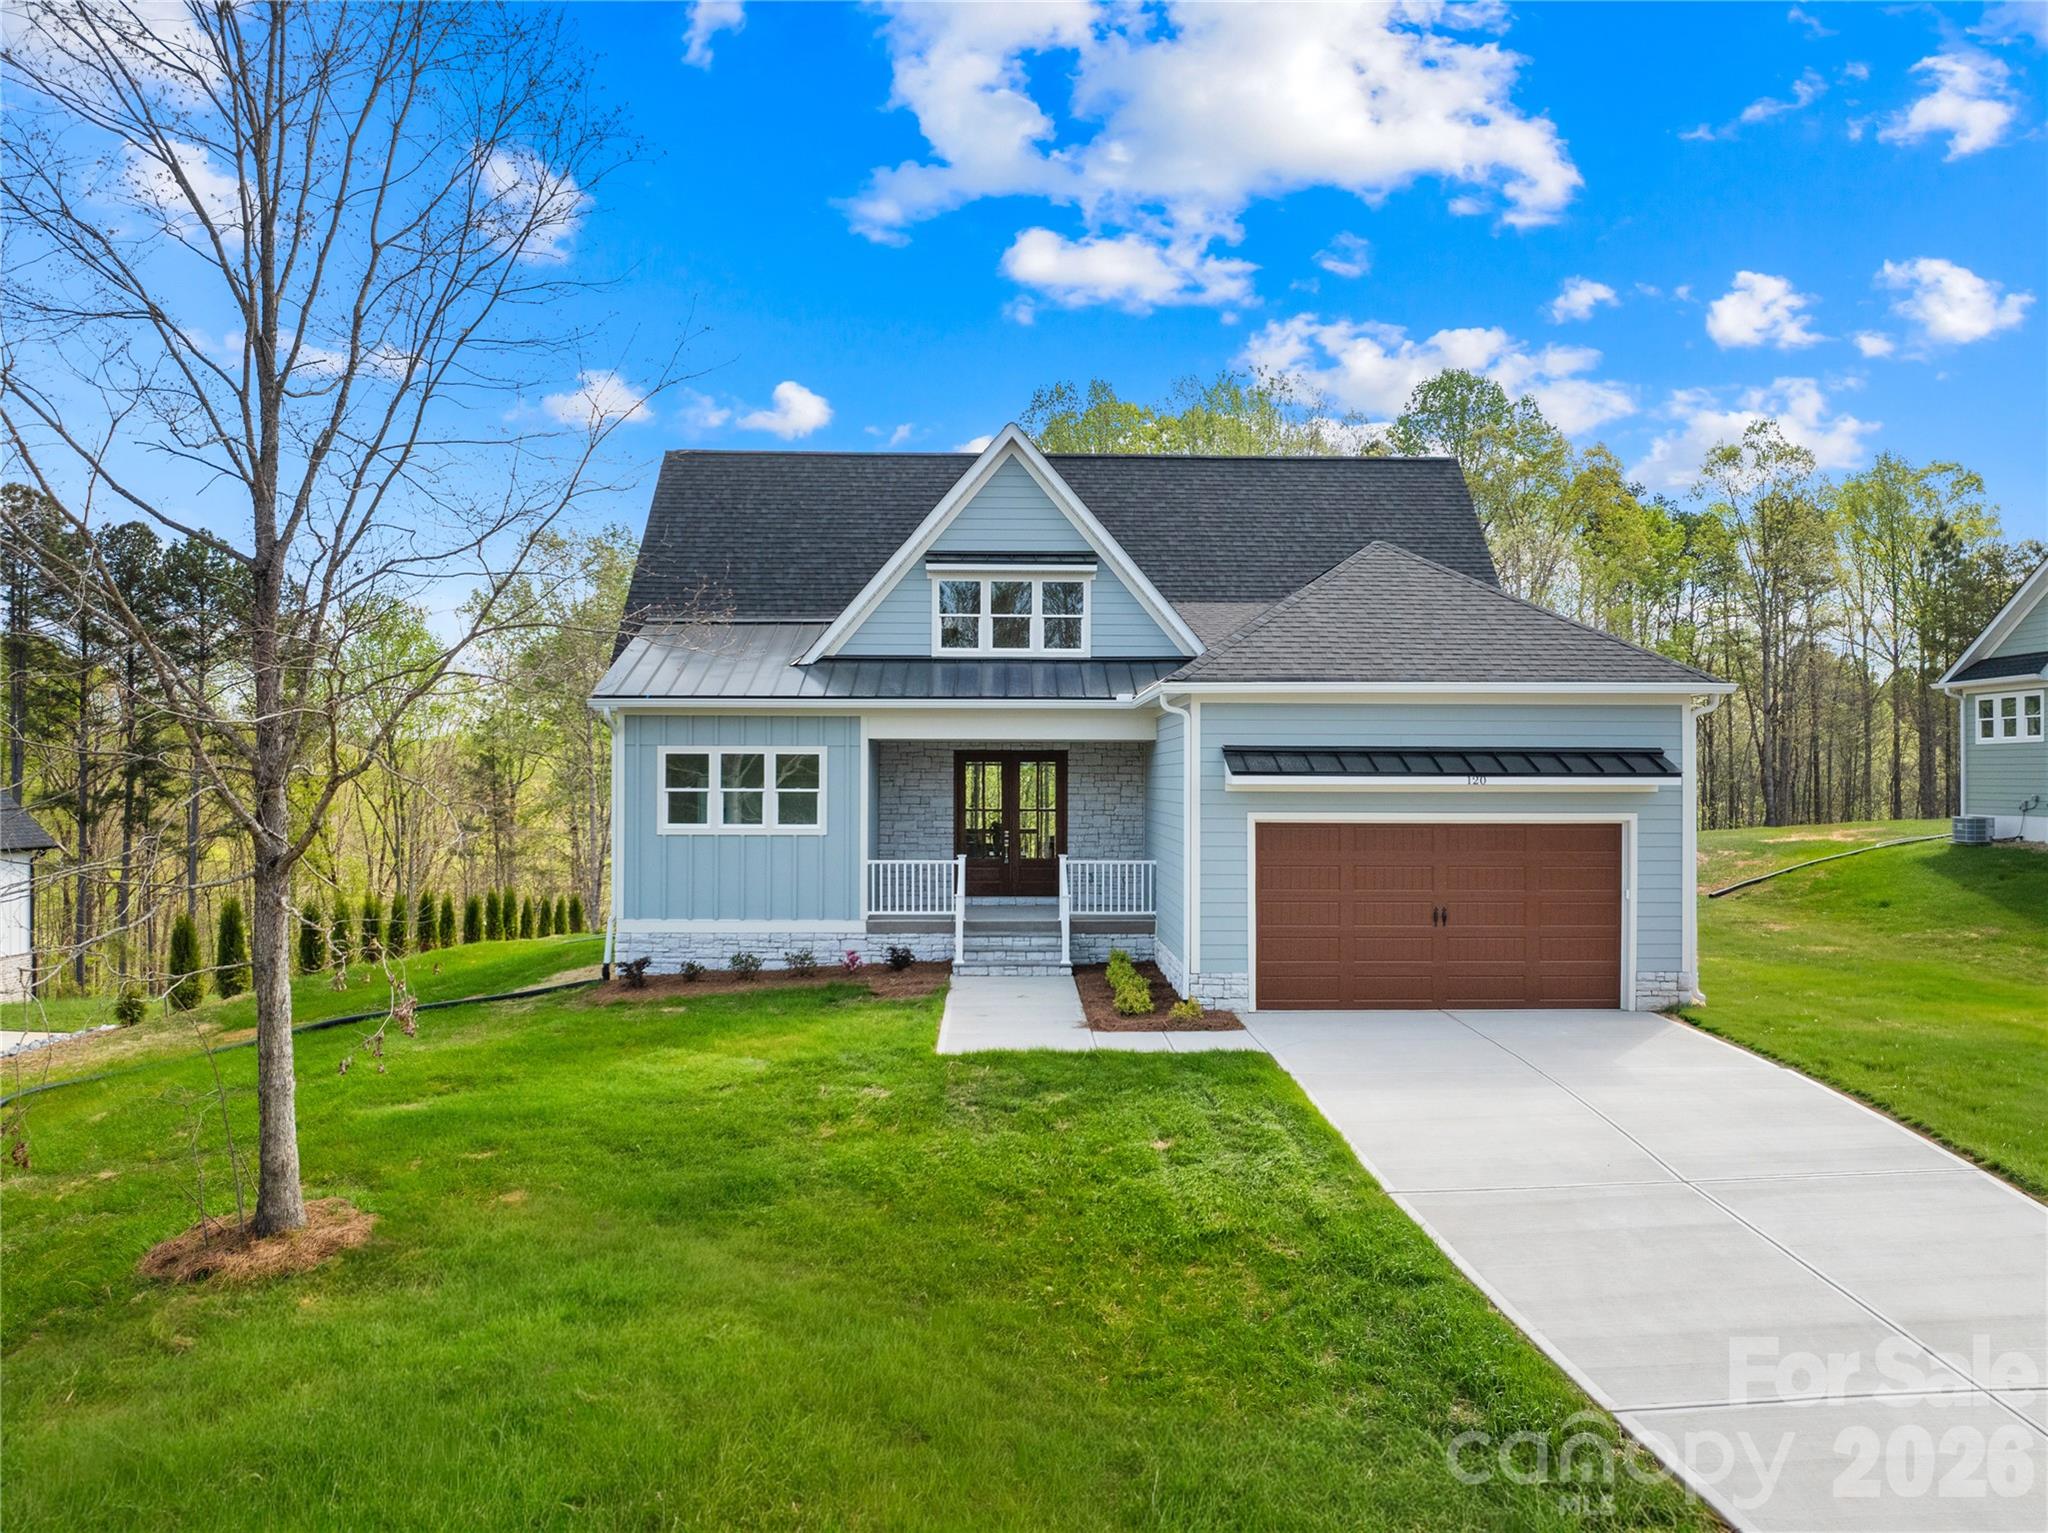
Statesville
120 Starboard Lane
3 Beds
3 Baths
2,523 Sq.Ft.
$640,000
MLS#: 4363807
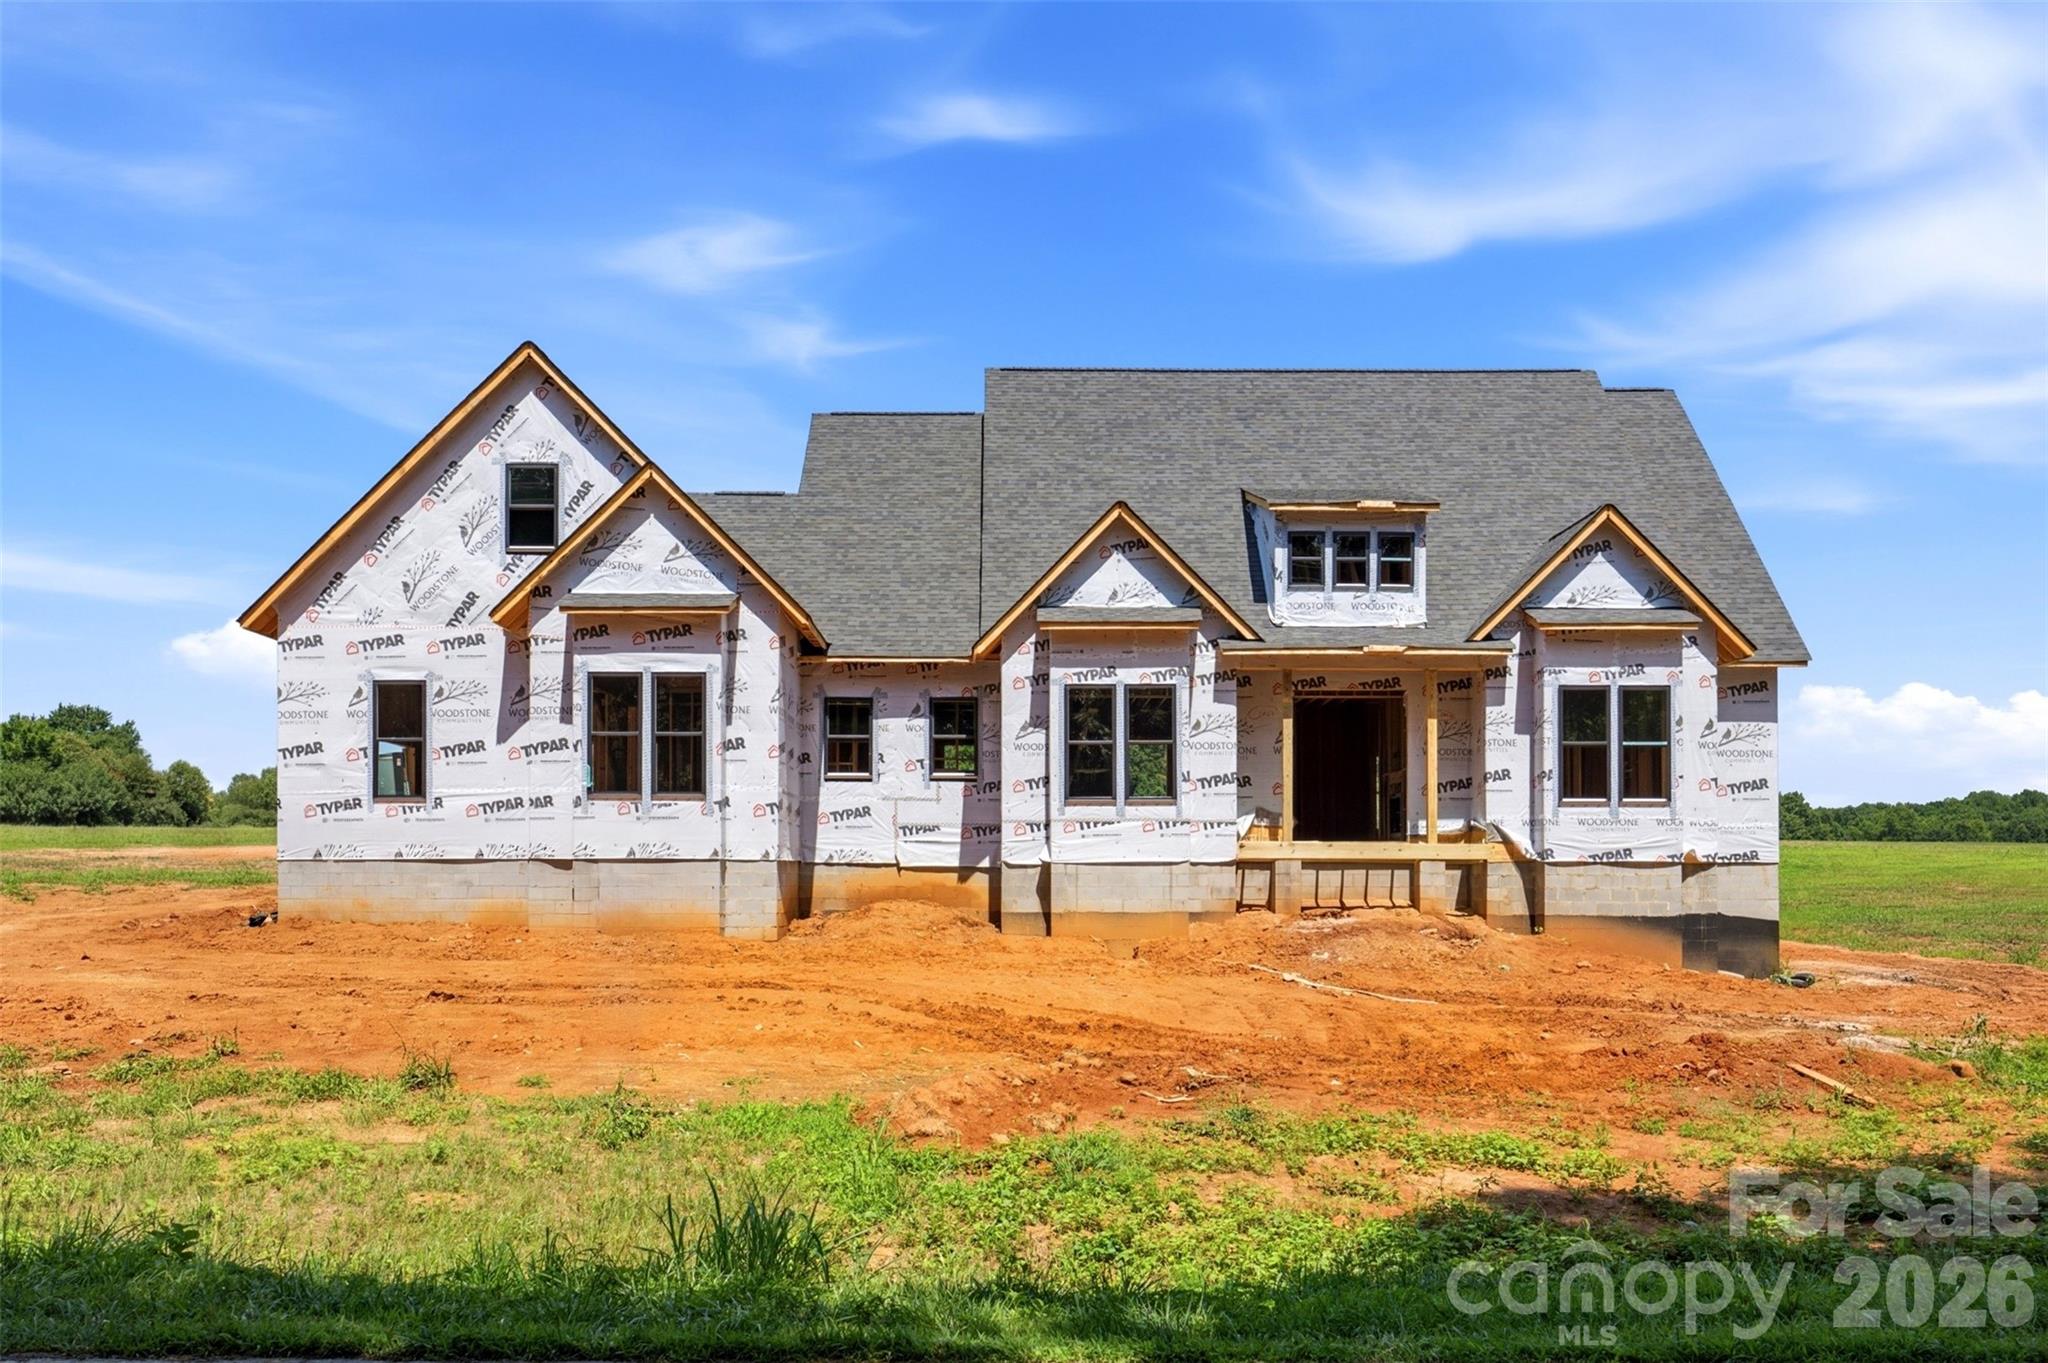
Statesville
355 New Salem Road 3
4 Beds
3 Baths
3,132 Sq.Ft.
$751,500
MLS#: 4405146
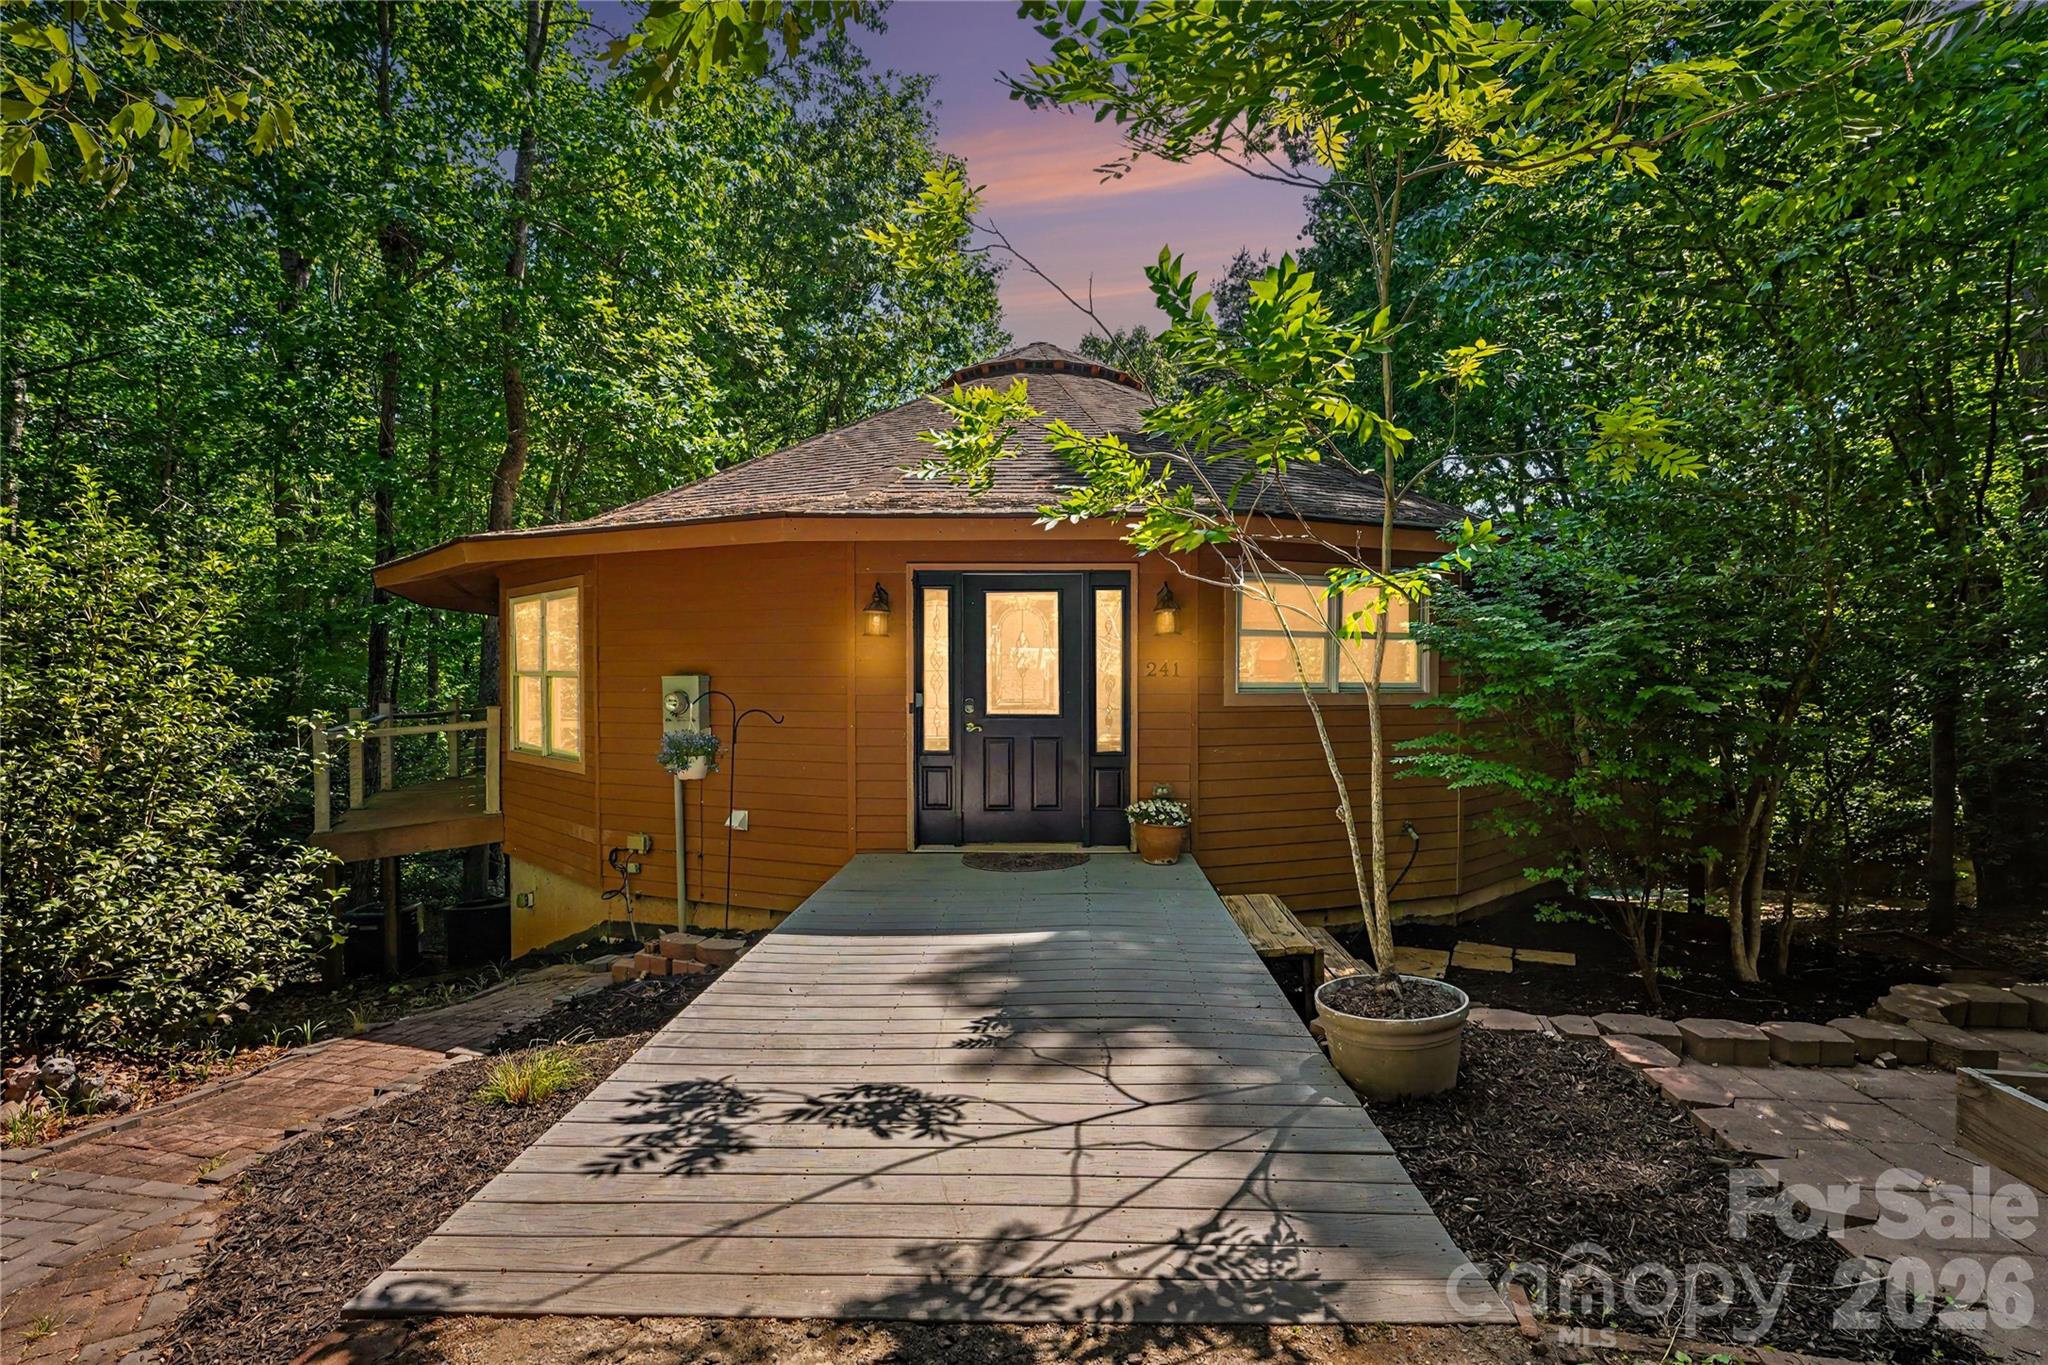
Statesville
241 Spring Shore Road
4 Beds
3 Baths
2,904 Sq.Ft.
$549,000
MLS#: 4384938
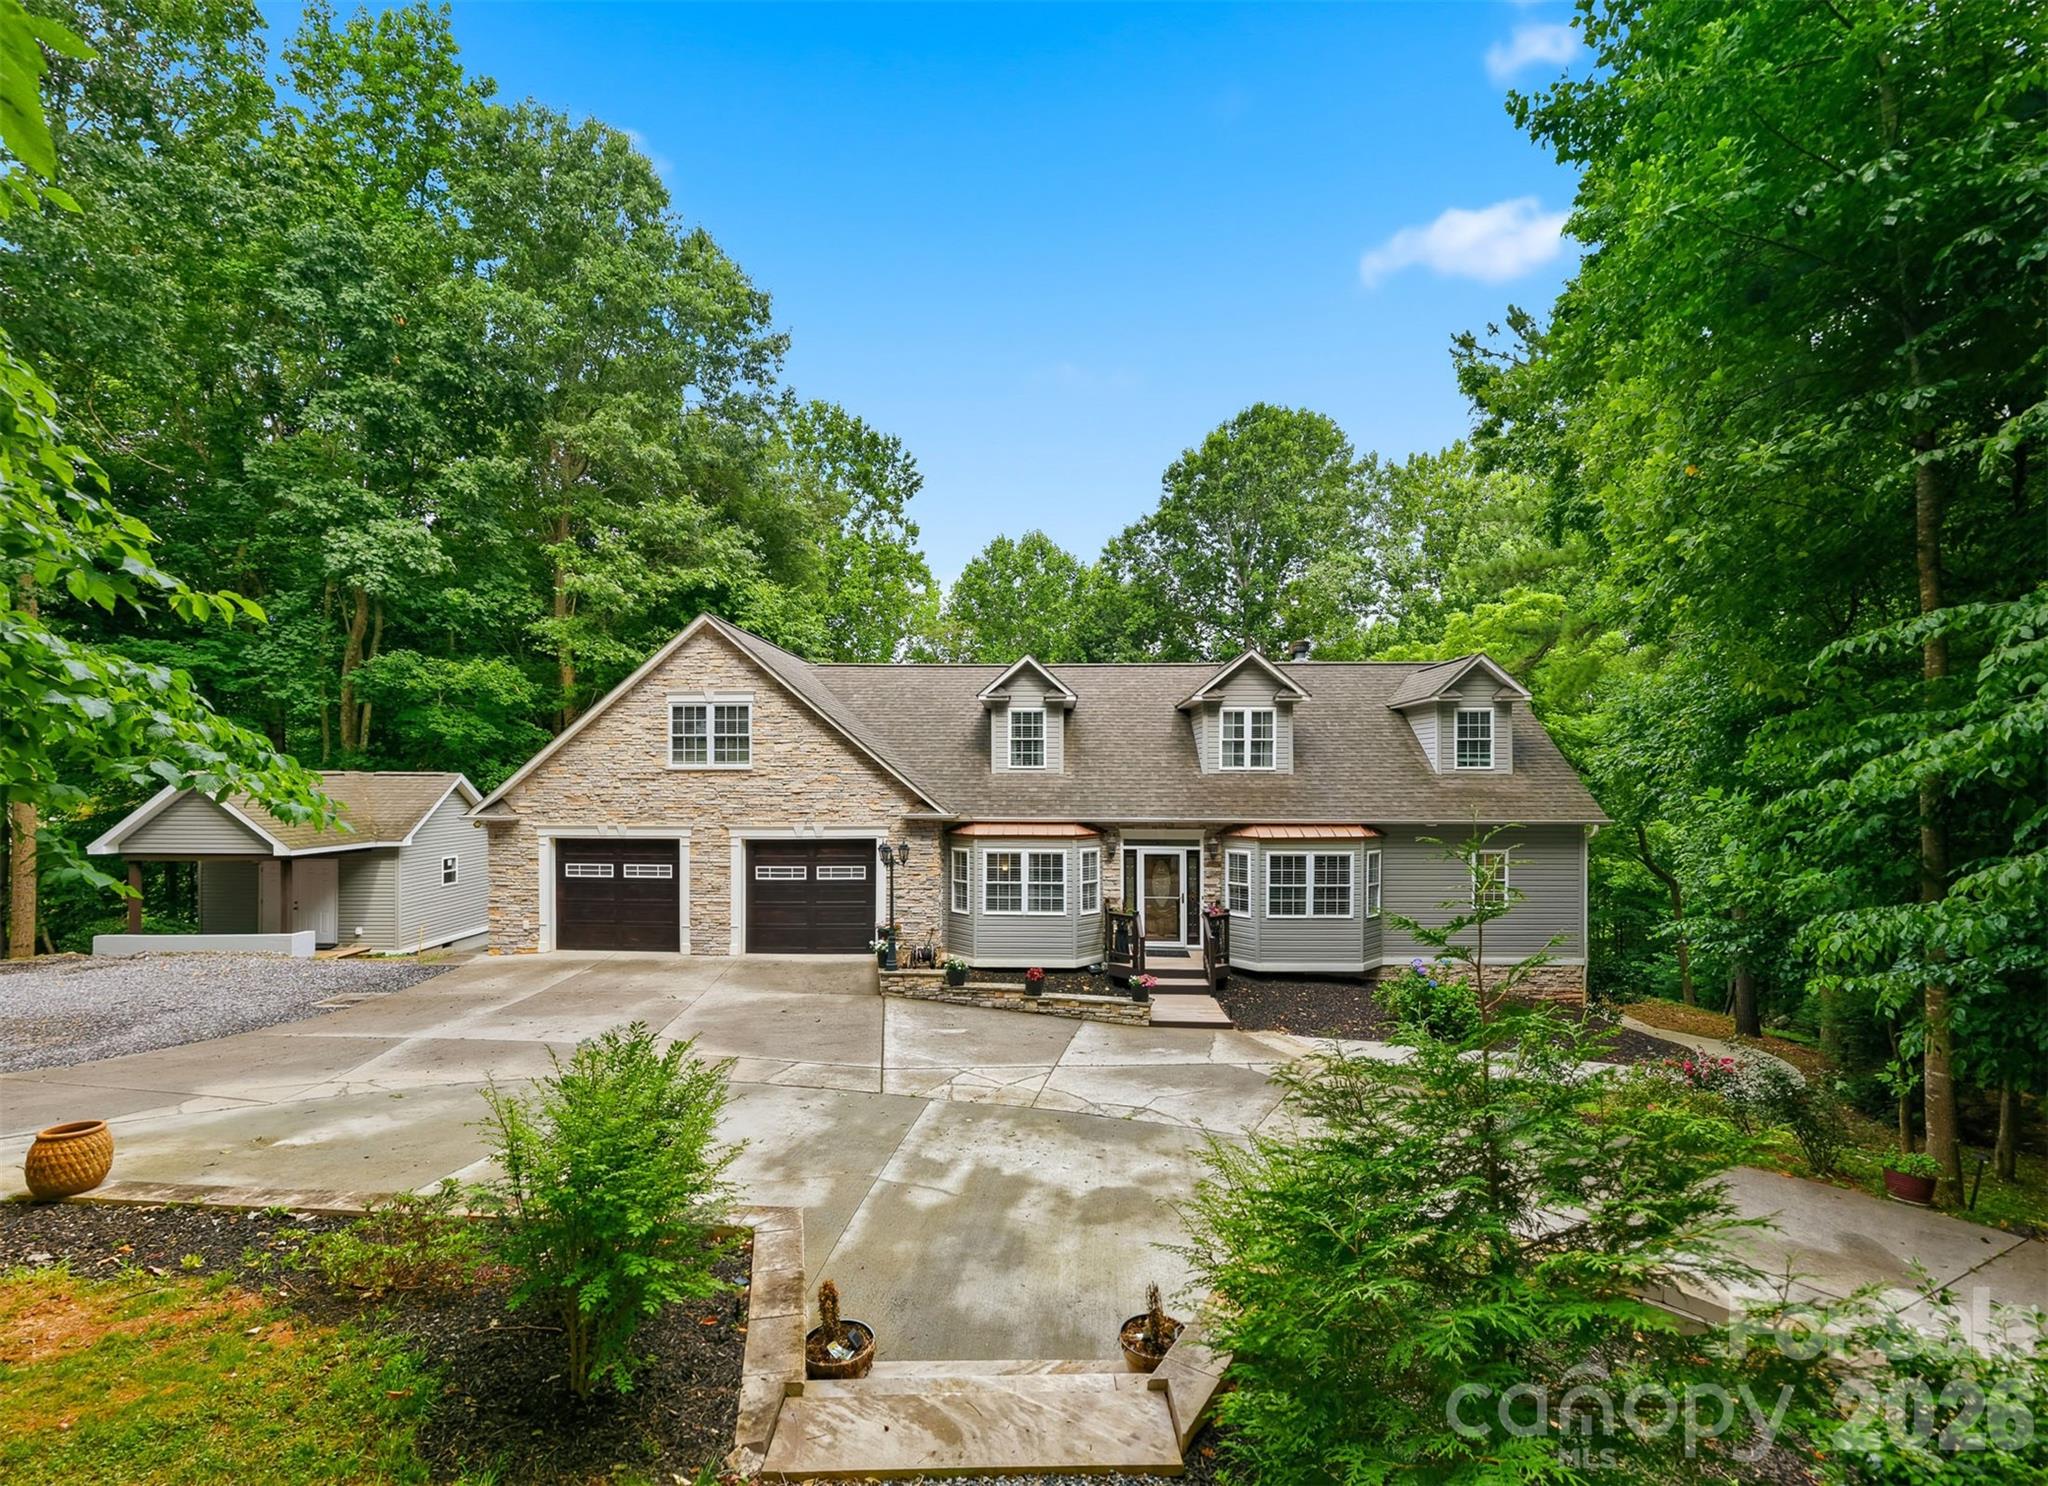
Statesville
176 Charis Lane
2 Beds
5 Baths
4,058 Sq.Ft.
$749,990
MLS#: 4391534
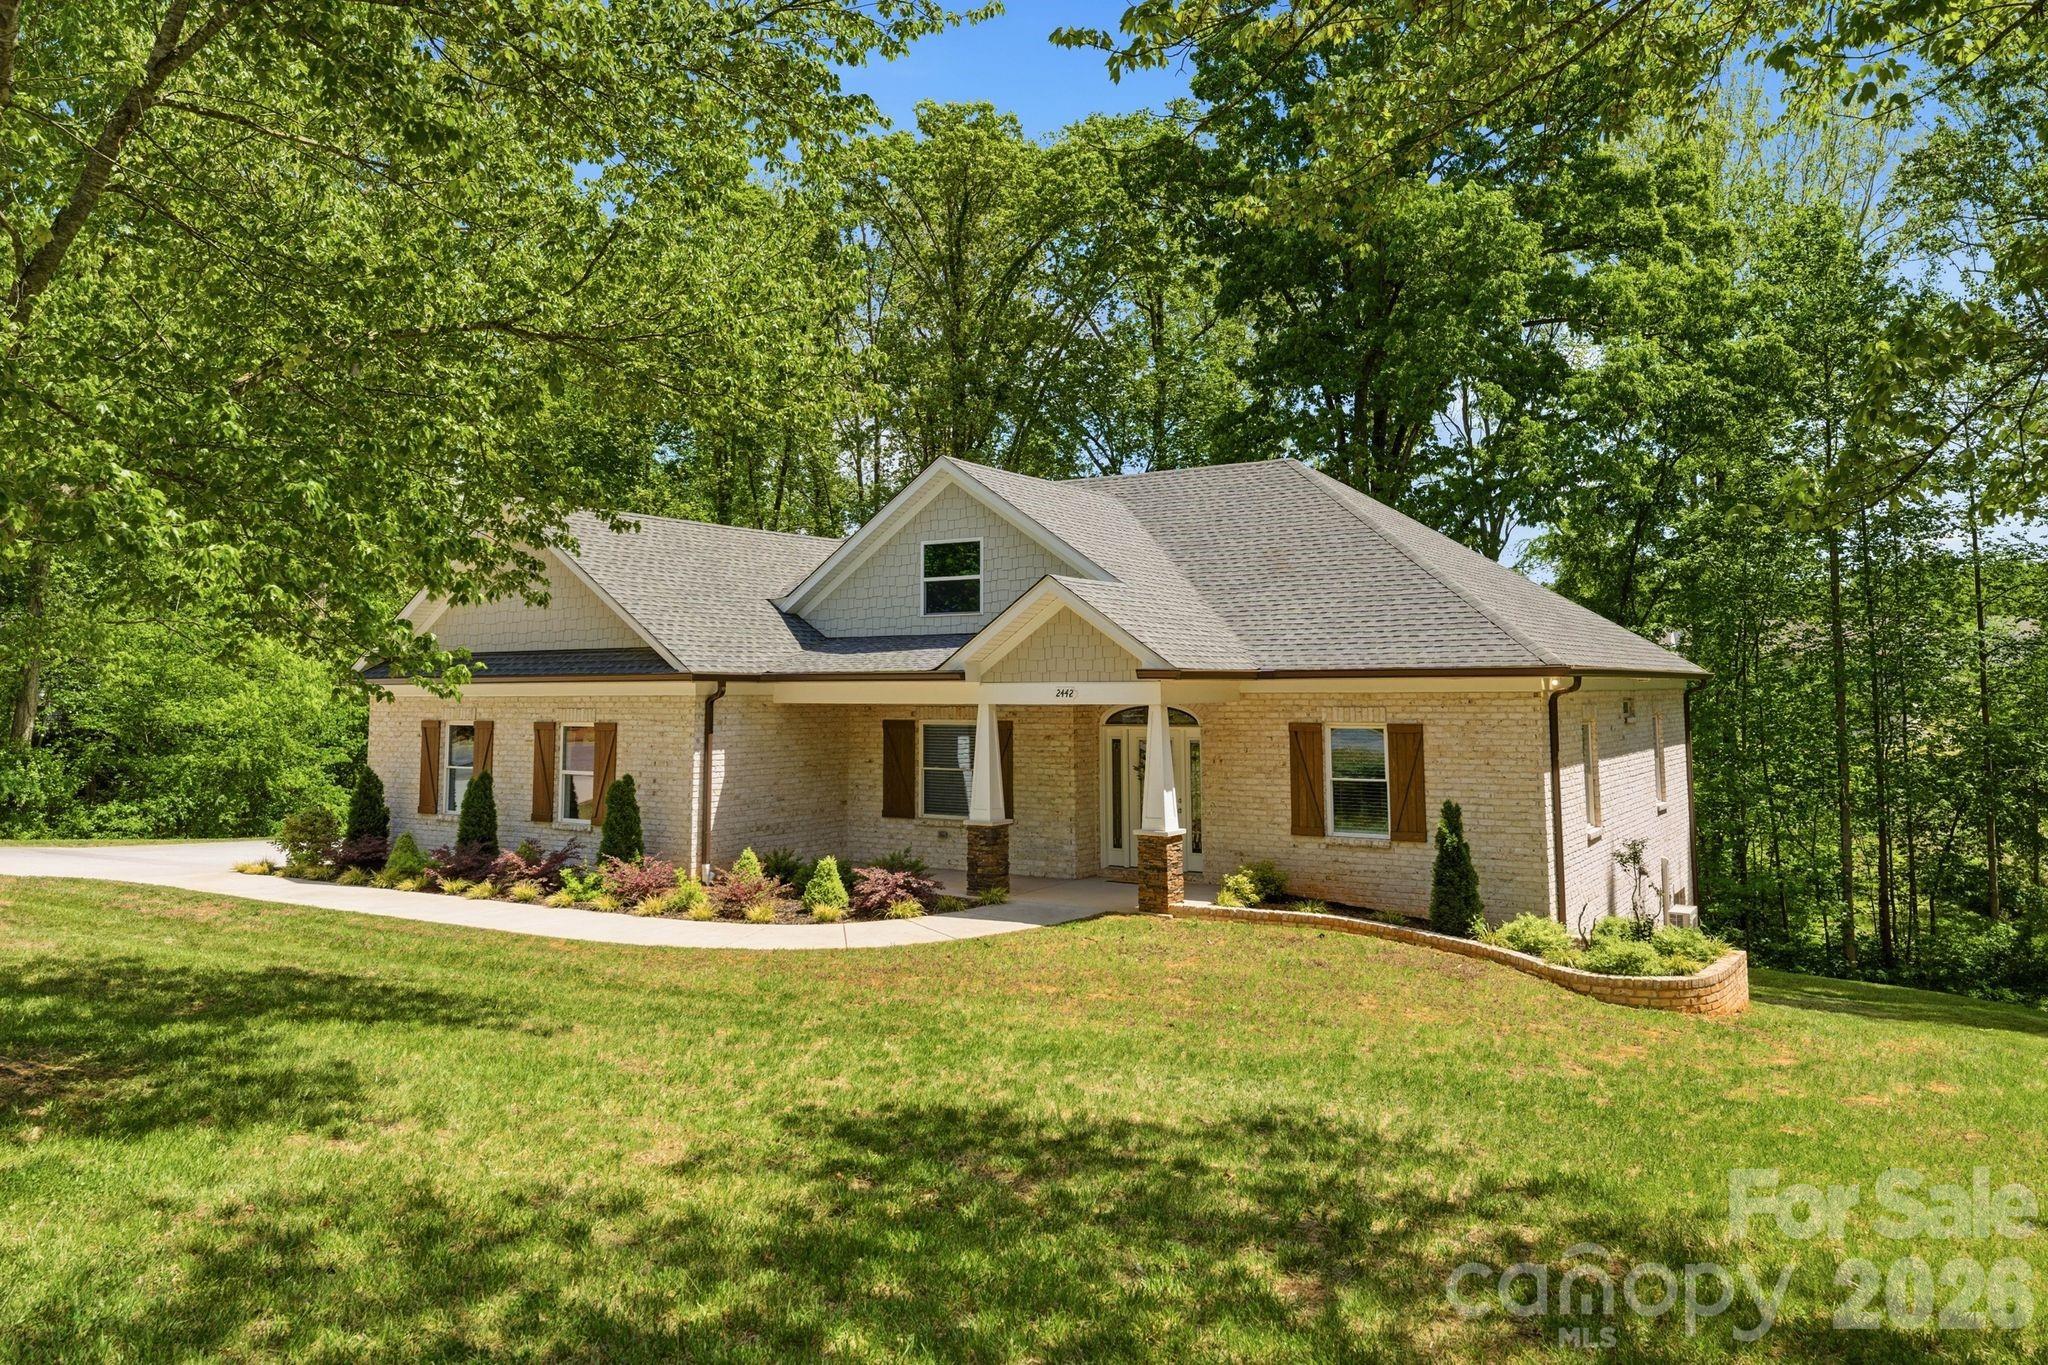
Statesville
2442 Falcon Lane
4 Beds
3 Baths
2,729 Sq.Ft.
$699,500
MLS#: 4365520
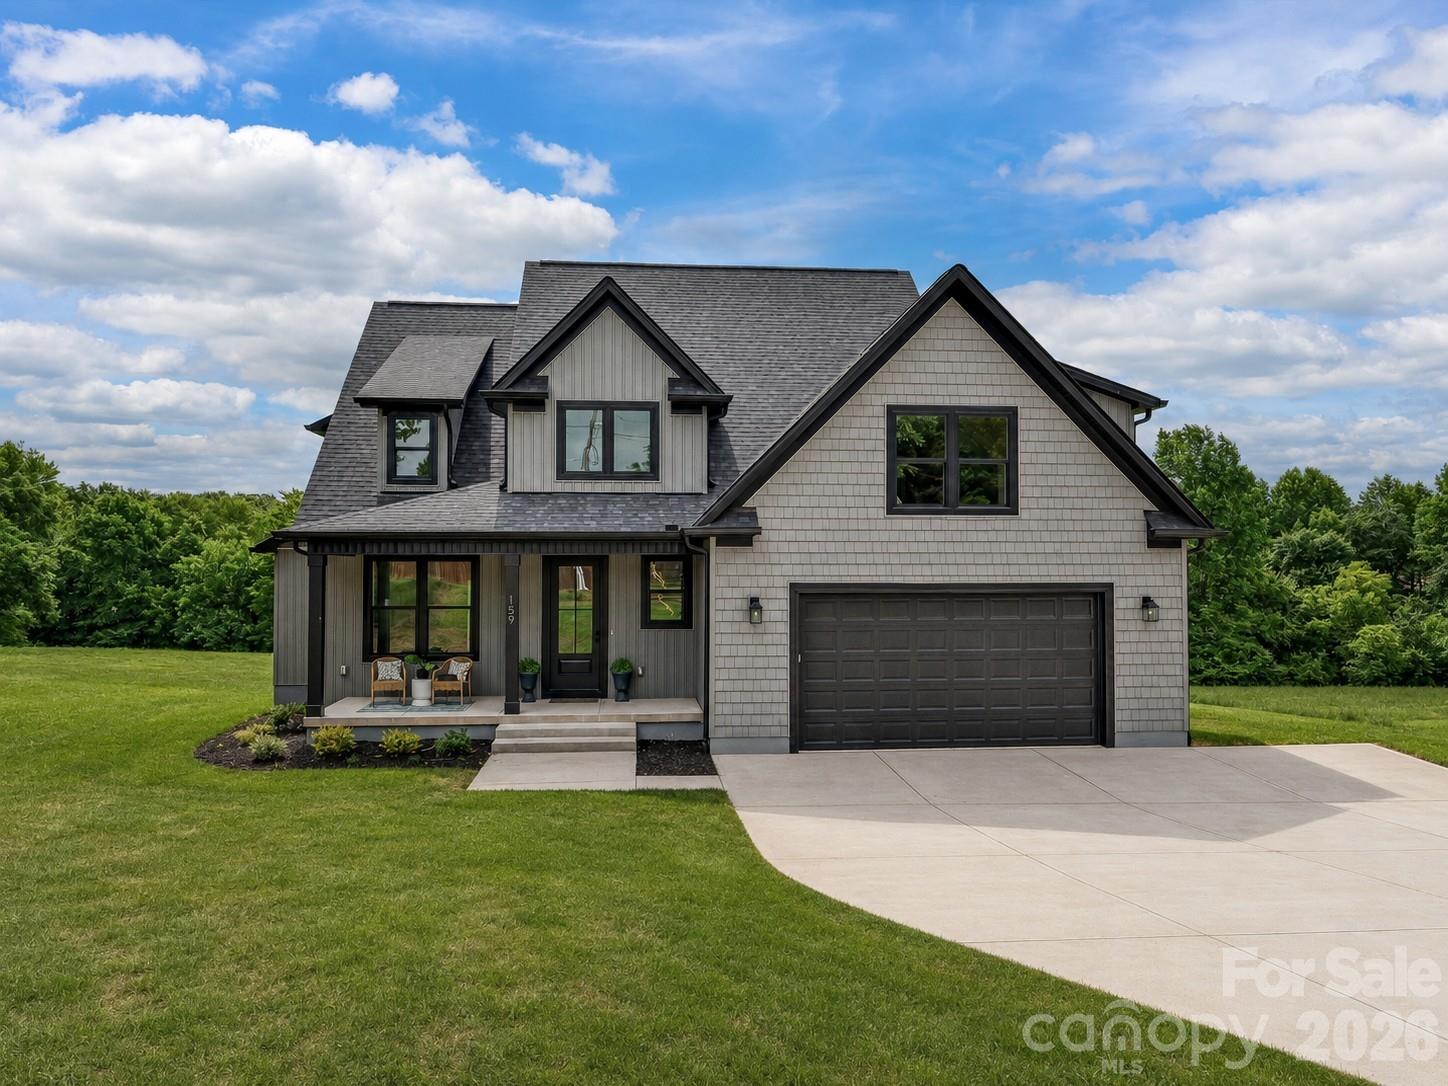
Statesville
159 Lone Pine Road
4 Beds
4 Baths
3,117 Sq.Ft.
$649,000
MLS#: 4385296
