
Traditional
2026 Robert Drive
Morganton, NC 28655
MLS#: 4381338
$874,900
Property
Beds
3
Full Baths
3
1/2 Baths
1
Year Built
2024
Sq.Footage
4,437
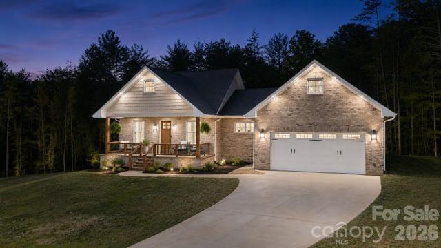
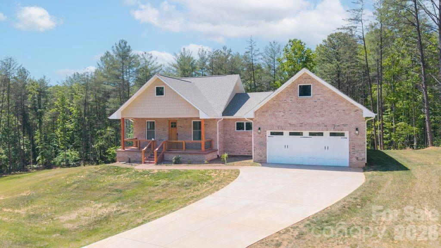
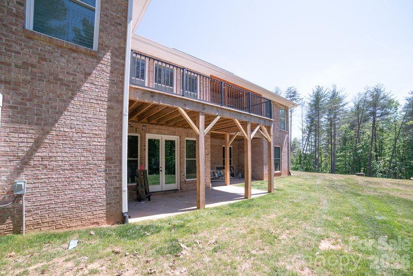
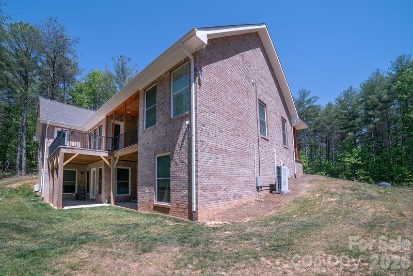
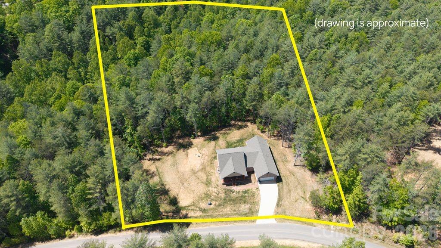
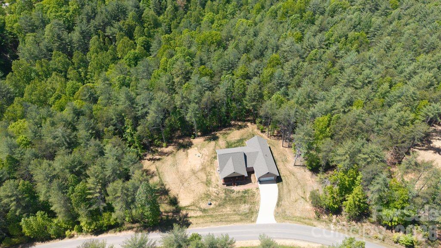
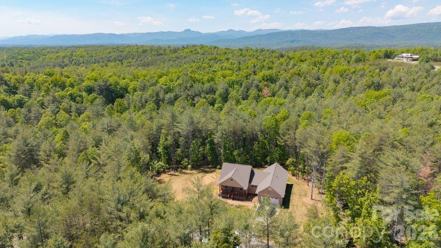
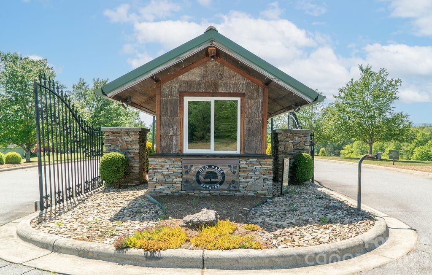
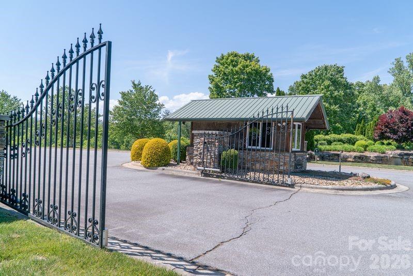
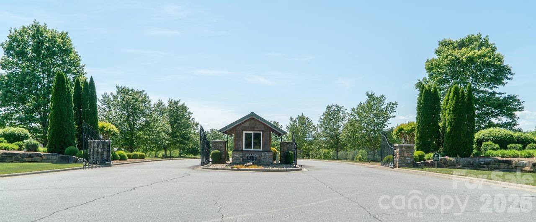
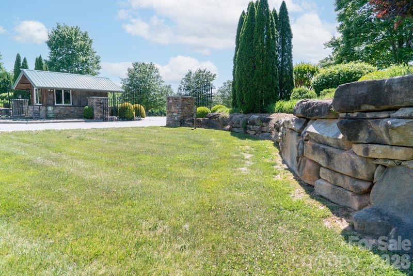
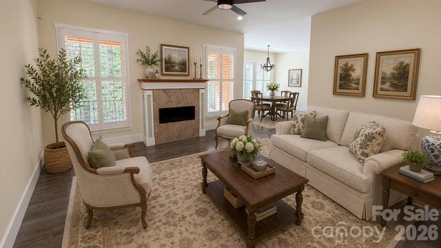
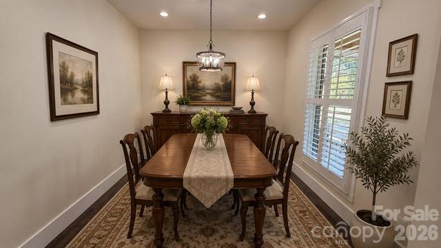
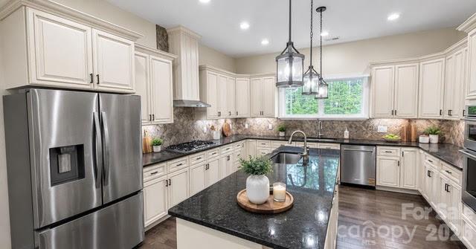
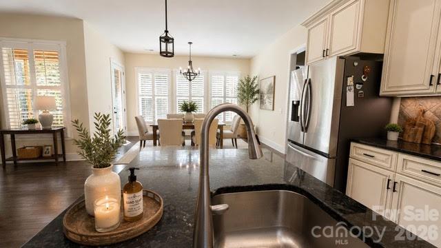
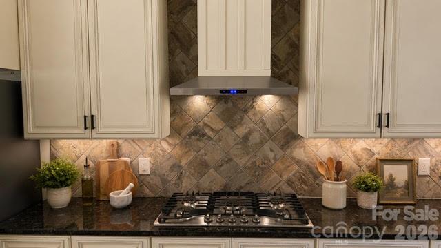
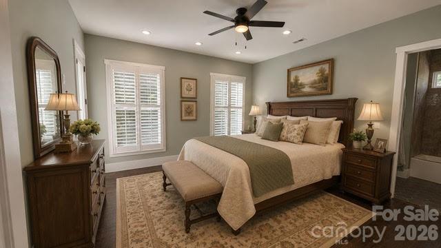
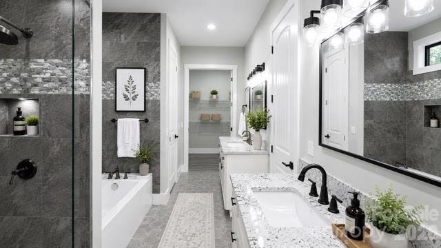
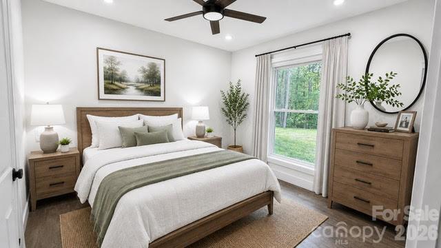
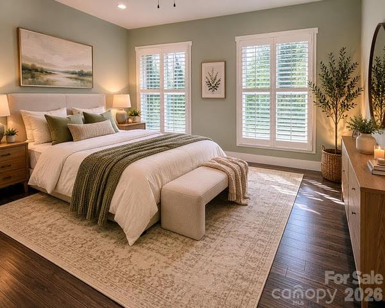
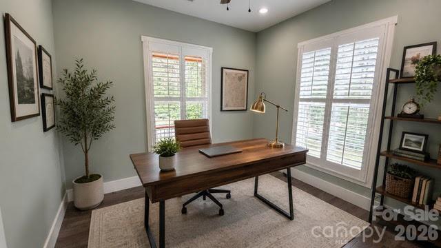
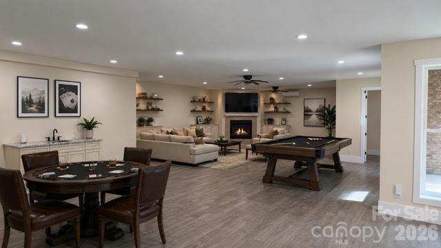
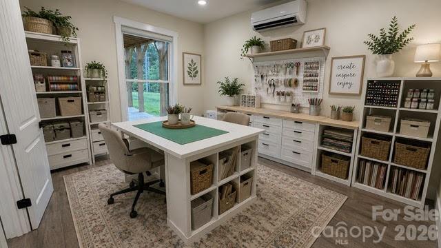
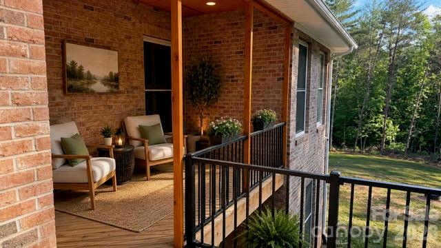
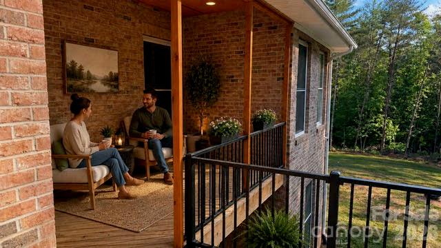
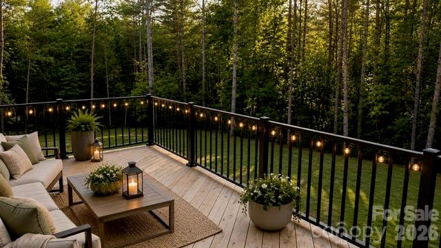
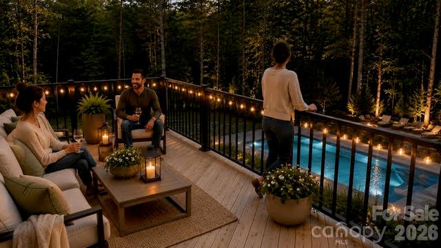
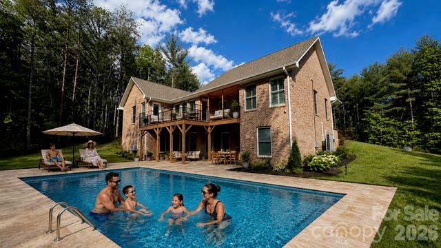
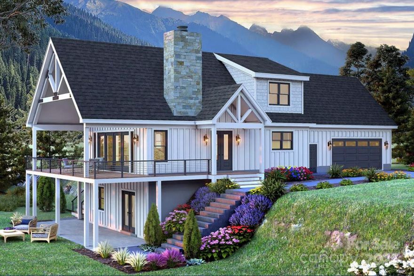
AS GOOD AS NEW! Beautiful full brick 3 bedroom/3.5 bath home with a full finished walkout basement boasting over 4,400 HSF. Located in the quiet neighborhood of Old Oaks Estates and situated in the foothills of the Blue Ridge Mountains, this home has an open concept featuring a great room with gas fireplace, dining area, office/flex space and a split bedroom floor plan. The chef's kitchen showcases a gas range, instant hot water tap and SS appliances. Primary ensuite bedroom with double walk-in closets, tiled walk-in shower, WC and his/her sinks. Porch located conveniently off the primary for morning coffee or winding down in the evening. Two additional bedrooms with Jack & Jill bath. Full finished basement is heated by mini-split and features a gas FP, kitchenette, open family room, full bath and 2 additional bonus rooms. Outside enjoy the wood deck with metal railing, concrete patio or a walk down to the creek that borders the property. Seller had planned for a pool and virtual staging shows the possibility! Additional home features are plantation shutters throughout, remote control blackout curtains in basement, tankless HW heater, WiFi enabled washer/dryer & refrigerator, Ring doorbell w/ 3 security cameras, APP enabled garage door w/ integrated cameras, keyless front door lock and invisible fencing. Electric is REMC. WiFi is AT&T fiber optic, modem installed. Propane tank buried and leased by Blue Ridge.
Features & Amenities
Interior
-
Other Interior Features
Kitchen Island, Open Floorplan, Walk-In Closet(s)
-
Total Bedrooms
3
-
Bathrooms
3
-
1/2 Bathrooms
1
-
Above Grade Finished Area
2305.0
-
Basement YN
YES
-
Cooling YN
YES
-
Cooling
Ductless, Heat Pump
-
Fireplace YN
YES
-
Heating YN
YES
-
Heating
Ductless, Heat Pump
-
Pet friendly
N/A
Exterior
-
Garage
Yes
-
Garage spaces
2
-
Construction Materials
Brick
-
Parking
Driveway
-
Patio and Porch Features
Covered, Deck, Front Porch, Patio
-
Pool
No
Area & Lot
-
Lot Features
Level, Wooded
-
Property Type
Residential
-
Property Sub Type
Single Family Residence
-
Architectural Style
Traditional
Price
-
Sales Price
$874,900
-
Sq. Footage
4, 437
-
Price/SqFt
$197
HOA
-
Association
Yes
-
Association Fee
$500
-
Association Fee Frequency
Annually
-
Association Fee Includes
N/A
School District
-
Elementary School
Unspecified
-
Middle School
Unspecified
-
High School
Unspecified
Property Features
-
New Construction
YES
-
Senior Community YN
NO
-
Sewer
Septic Tank
-
Water Source
Well
Schedule a Showing
Showing scheduled successfully.
Mortgage calculator
Estimate your monthly mortgage payment, including the principal and interest, property taxes, and HOA. Adjust the values to generate a more accurate rate.
Your payment
Principal and Interest:
$
Property taxes:
$
HOA fees:
$
Total loan payment:
$
Total interest amount:
$
Location
County
Burke
Elementary School
Unspecified
Middle School
Unspecified
High School
Unspecified
Listing Courtesy of Jona Harrell , Berkshire Hathaway HomeServices Blue Ridge REALTORS®
RealHub Information is provided exclusively for consumers' personal, non-commercial use, and it may not be used for any purpose other than to identify prospective properties consumers may be interested in purchasing. All information deemed reliable but not guaranteed and should be independently verified. All properties are subject to prior sale, change or withdrawal. RealHub website owner shall not be responsible for any typographical errors, misinformation, misprints and shall be held totally harmless.

Ops Manager
Kristen Harrill
Call Kristen today to schedule a private showing.

* Listings on this website come from the FMLS IDX Compilation and may be held by brokerage firms other than the owner of this website. The listing brokerage is identified in any listing details. Information is deemed reliable but is not guaranteed. If you believe any FMLS listing contains material that infringes your copyrighted work please click here to review our DMCA policy and learn how to submit a takedown request.© 2024 FMLS.
Related Properties

Morganton
2070 Shannon Drive 76
3 Beds
3 Baths
2,406 Sq.Ft.
$875,000
MLS#: 4205766
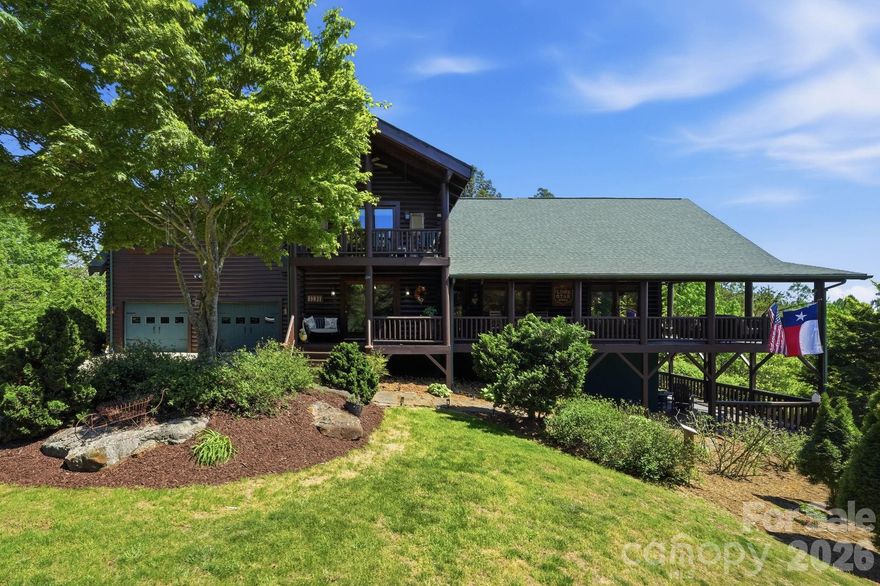
Morganton
3918 Skyline Drive
3 Beds
4 Baths
3,990 Sq.Ft.
$1,000,000
MLS#: 4371181
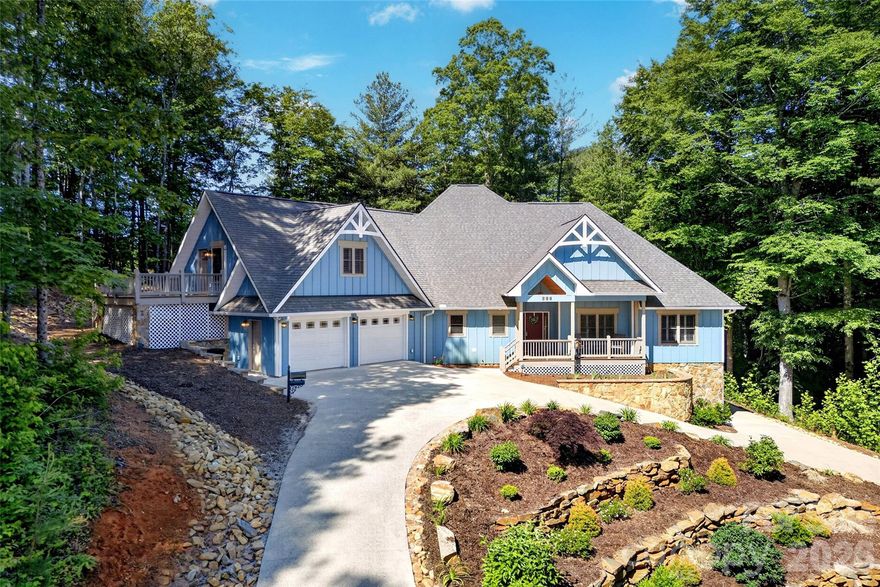
Morganton
225 Henrys Glen Drive
4 Beds
3 Baths
2,921 Sq.Ft.
$899,900
MLS#: 4280672
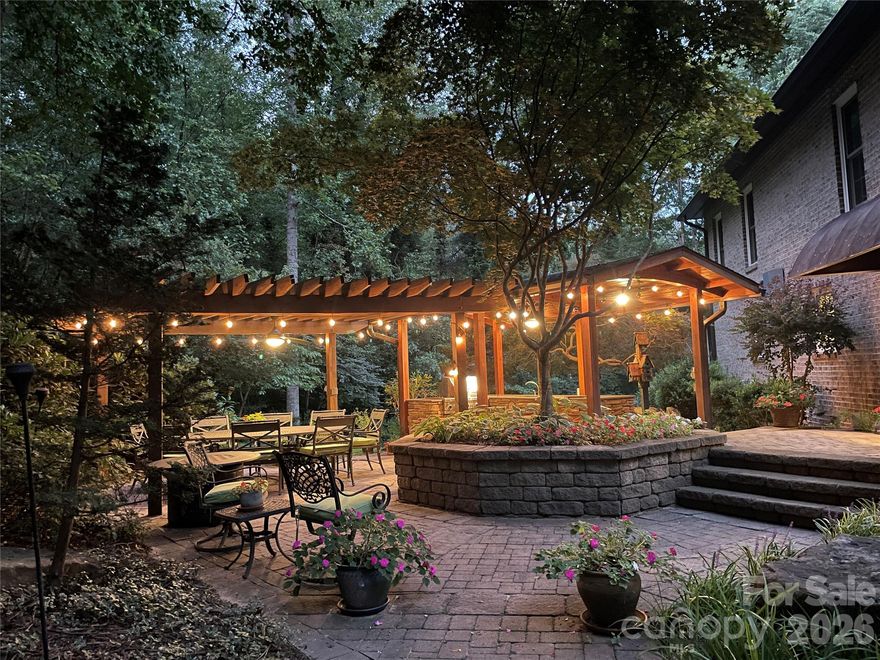
Morganton
112 Parkland Street
5 Beds
4 Baths
4,589 Sq.Ft.
$799,000
MLS#: 4345464
Morganton
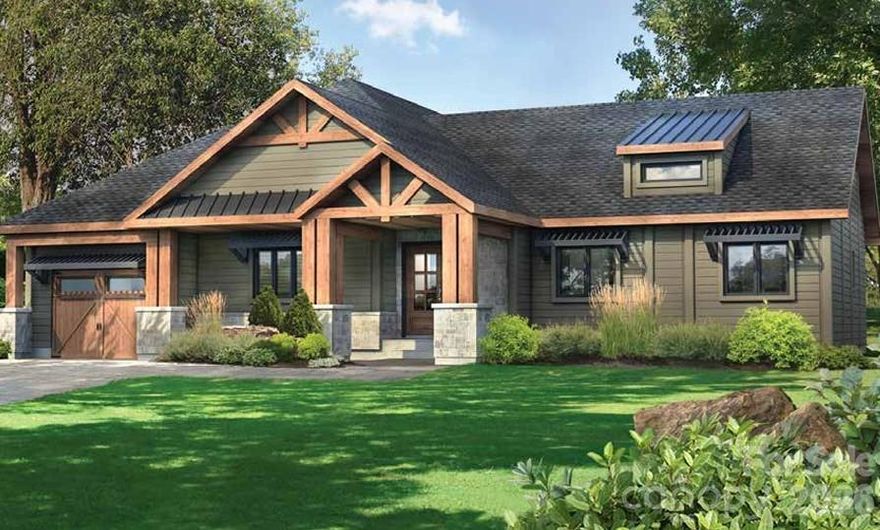
1590 Hawks Pointe Lane 179
4 Beds
2 Baths
1,983 Sq.Ft.
$896,600
MLS#: 4354550
Morganton
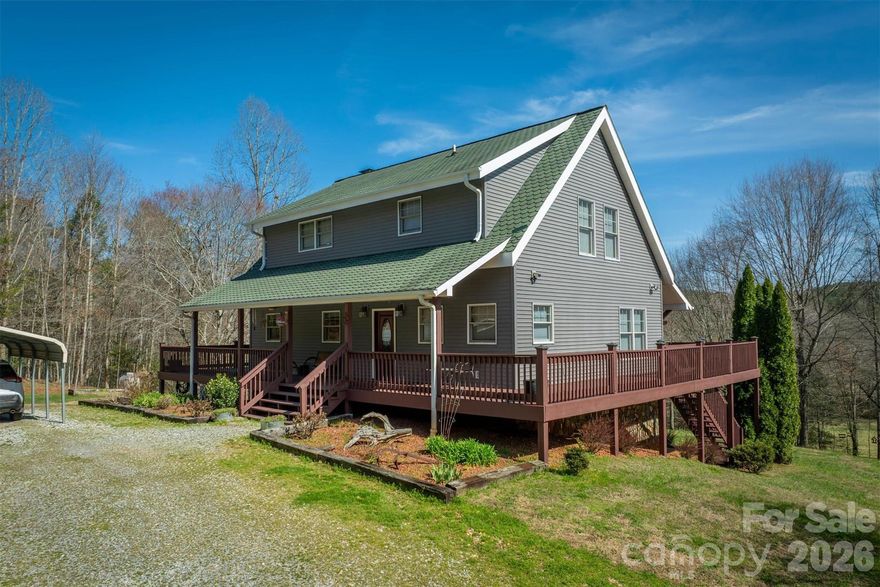
5895 Old Hwy 70 Road
3 Beds
3 Baths
3,066 Sq.Ft.
$965,000
MLS#: 4352481
Morganton
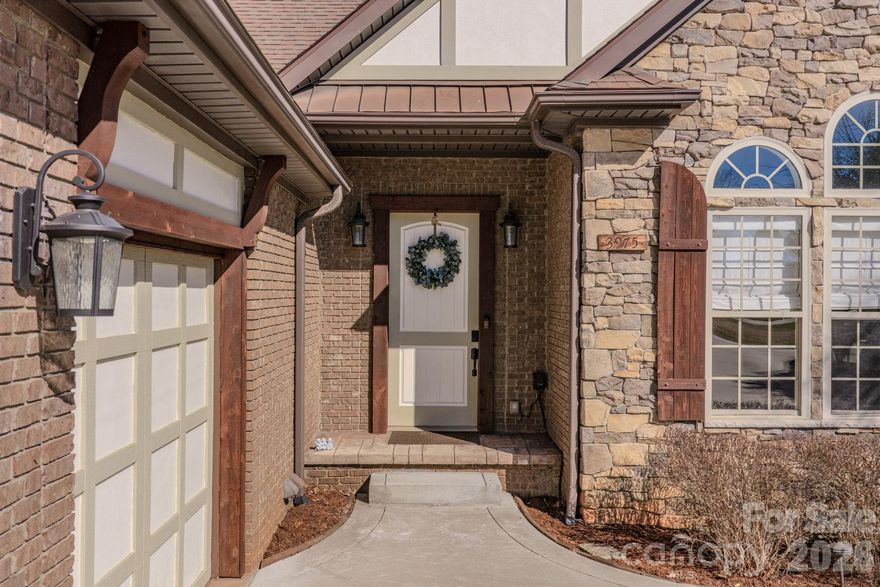
3975 Plantation Drive
3 Beds
3 Baths
4,586 Sq.Ft.
$849,900
MLS#: 4354735
Morganton
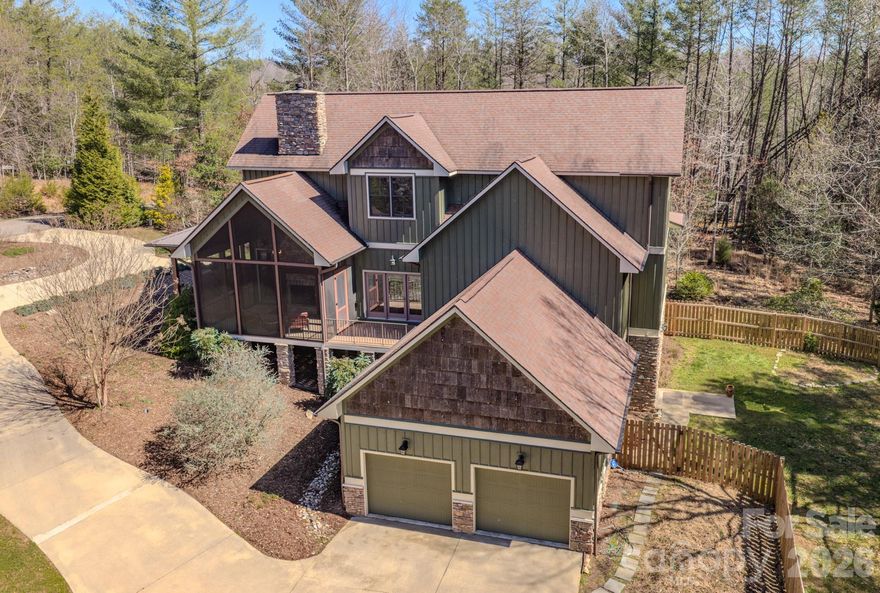
4836 Stream Side Lane 18
3 Beds
3 Baths
3,148 Sq.Ft.
$999,000
MLS#: 4356291
Morganton
2091 Robert Drive
3 Beds
2 Baths
2,319 Sq.Ft.
$725,000
MLS#: 4251927
