
Property
Beds
5
Full Baths
5
1/2 Baths
1
Year Built
2026
Sq.Footage
4,845
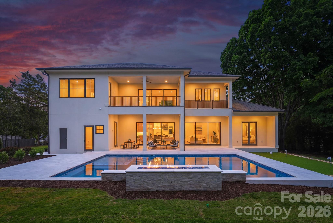
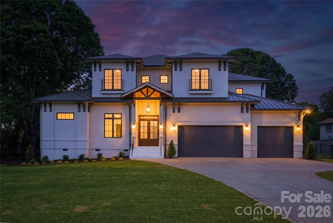
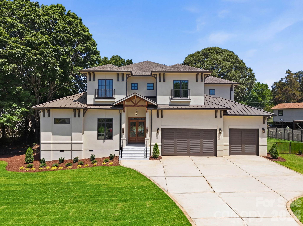
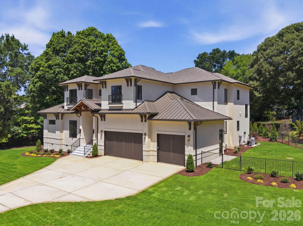
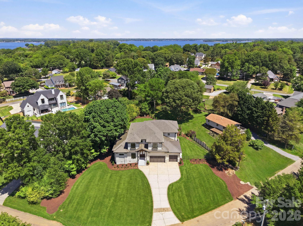
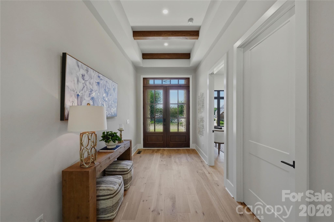
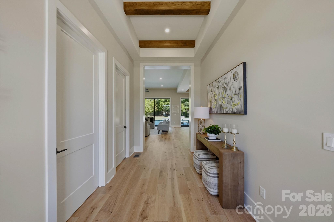
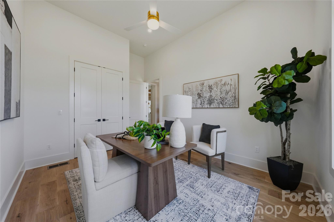
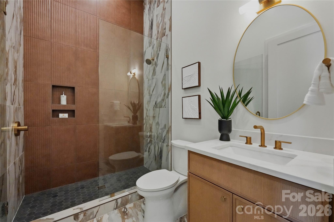
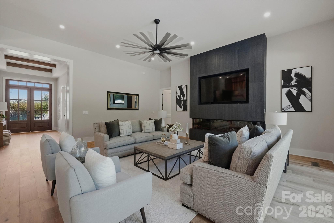
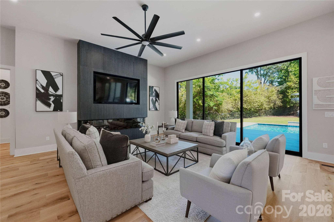
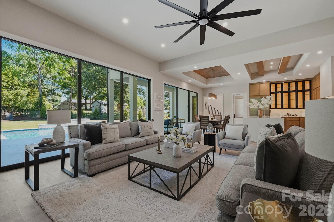
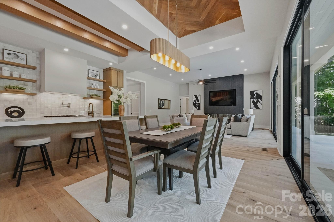
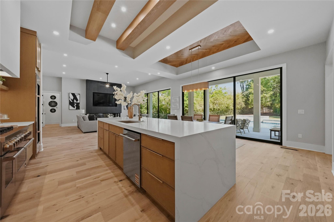
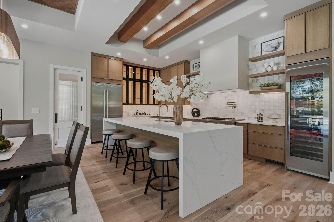
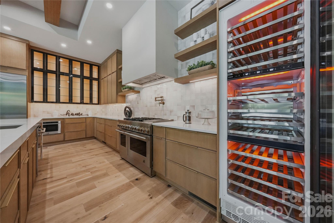
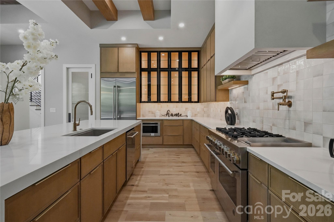
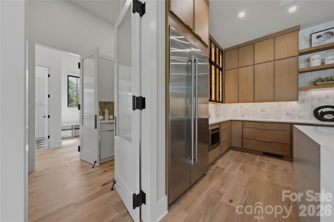
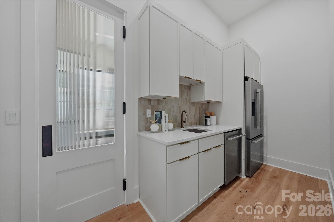
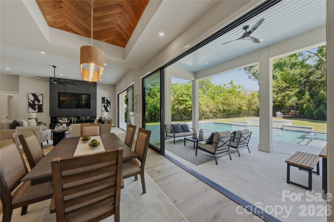
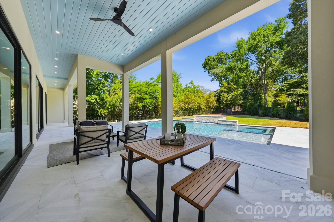
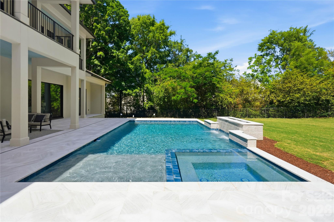
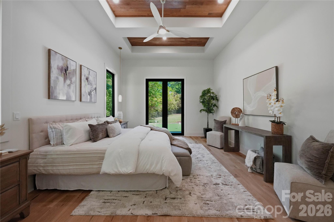
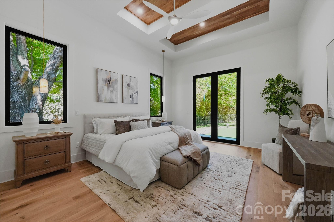
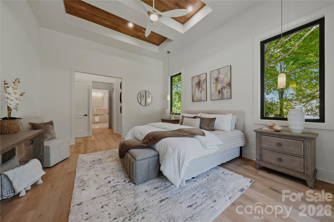
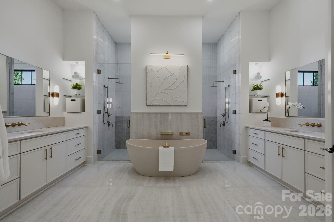
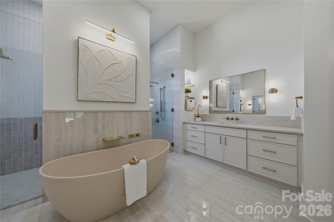
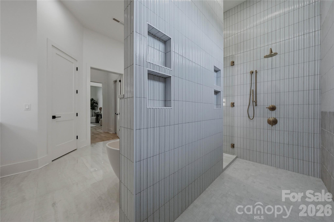
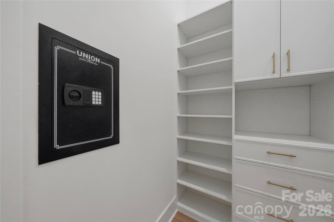
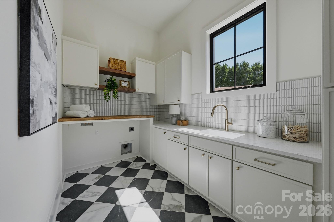
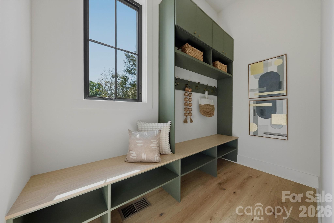
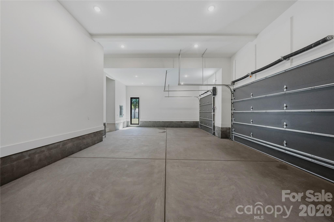
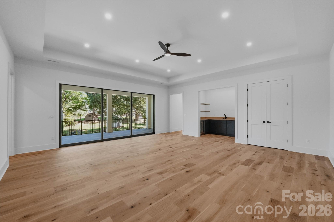
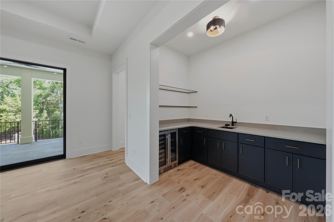
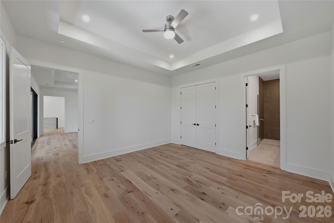
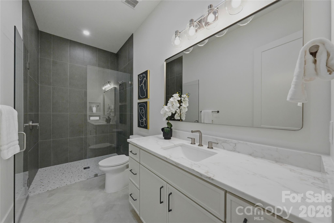
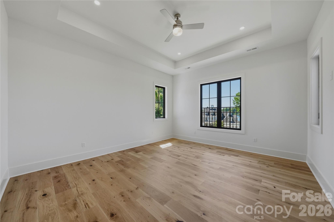
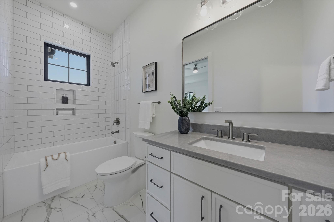
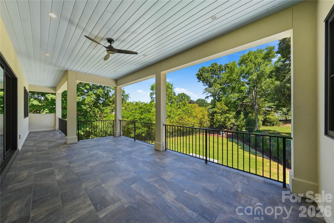
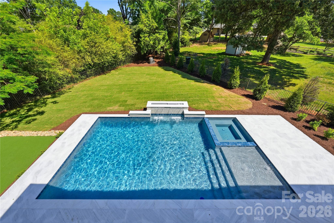
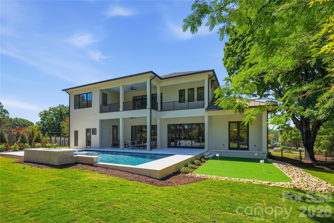
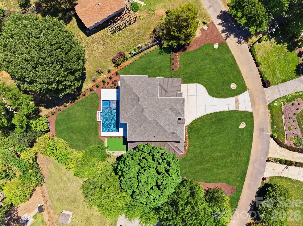
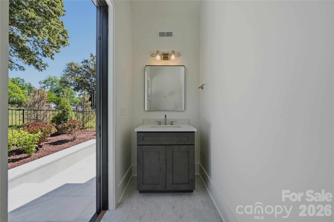
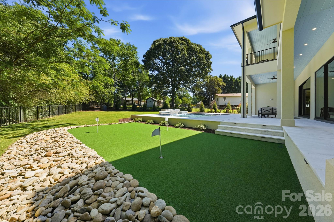
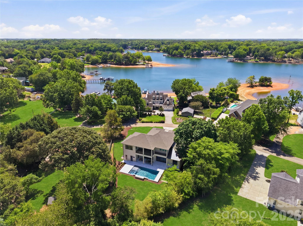
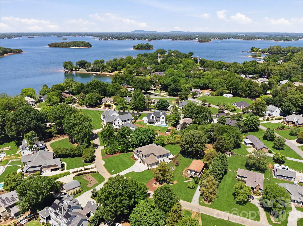
A rare opportunity to own a brand-new luxury residence by Lagniappe Homes in one of Cornelius' most desirable locations. Situated directly across from Lake Norman with beautiful water views and lake access, this custom-designed West Indies-inspired home blends timeless architecture with modern luxury just minutes from restaurants, marinas, shopping, and everything the Lake Norman lifestyle has to offer. Designed for effortless everyday living and exceptional entertaining, the 4,845-square-foot floor plan features soaring 12-foot ceilings, engineered white oak flooring, smooth-finish walls, custom wood ceiling details, and expansive 14-foot Western multi-slide glass doors that seamlessly connect the indoor living spaces to the covered outdoor lanai. At the heart of the home, the designer kitchen combines striking style with exceptional functionality. Custom solid wood cabinetry, quartz countertops with a full-height backsplash, a 48-inch JennAir gas range, Venetian plaster hood, wine column refrigerator, under-cabinet lighting, and a fully equipped scullery with a second dishwasher and refrigerator create a space equally suited for entertaining and everyday living. The main-level owner's retreat offers a true spa-inspired experience with heated tile floors, an oversized walk-in shower, soaking tub, dual custom walk-in closets, and upgraded sound insulation for enhanced privacy. Upstairs, three additional ensuite bedrooms, a spacious loft, full wet bar, and a second covered terrace provide flexible living space for family and guests. Built with craftsmanship that extends far beyond what is immediately visible, the home features a full stucco exterior, aluminum-clad bronze windows, standing seam metal roof accents, custom wood garage doors, a mahogany entry door with beveled Flemish glass, 400-amp electrical service, whole-home audio, video, ethernet and security prewiring, EV charging capability, Ring doorbell system, wired networking, dual tankless water heaters with recirculation, dual 15-SEER HVAC systems, cast-iron plumbing downspouts for sound reduction, low-voltage landscape lighting, and well-fed irrigation. Outside, the private backyard has been thoughtfully designed as a resort-style retreat. Enjoy a custom heated pool and spa with waterfall and fire features, a spacious covered lanai, outdoor storage room, and a professionally designed putting green with LED-lit cups. The oversized garage features extra-high ceilings designed to accommodate an automotive stacking lift. Every element of this custom residence reflects Lagniappe Homes' commitment to exceptional design, thoughtful functionality, and enduring quality—offering a rare combination of new construction, luxury finishes, water views, lake access, and an unbeatable Cornelius location.
Features & Amenities
Interior
-
Other Interior Features
Breakfast Bar, Built-in Features, Entrance Foyer, Kitchen Island, Open Floorplan, Pantry, Storage, Walk-In Closet(s), Wet Bar
-
Total Bedrooms
5
-
Bathrooms
5
-
1/2 Bathrooms
1
-
Above Grade Finished Area
4845.0
-
Basement YN
NO
-
Cooling YN
YES
-
Cooling
Central Air, Electric
-
Fireplace YN
YES
-
Heating YN
YES
-
Heating
Electric, Natural Gas
-
Pet friendly
N/A
Exterior
-
Garage
Yes
-
Garage spaces
3
-
Other Exterior Features
Fire Pit
-
Parking
Driveway, Garage Door Opener, Garage Faces Front
-
Patio and Porch Features
Covered, Patio, Terrace
-
Pool
Yes
-
Pool Features
Fenced, Heated, In Ground, Outdoor Pool, Pool/Spa Combo, Salt Water
-
View
Water
Area & Lot
-
Lot Features
Level, Views
-
Property Type
Residential
-
Property Sub Type
Single Family Residence
-
Architectural Style
Modern, Transitional
Price
-
Sales Price
$2,699,000
-
Sq. Footage
4,845
-
Price/SqFt
$557
HOA
-
Association
YES
-
Association Fee Includes
N/A
School District
-
Elementary School
Cornelius
-
Middle School
Bailey
-
High School
William Amos Hough
Property Features
-
New Construction
YES
-
Senior Community YN
NO
-
Sewer
Public Sewer
-
Water Source
Public
Schedule a Showing
Showing scheduled successfully.
Mortgage calculator
Estimate your monthly mortgage payment, including the principal and interest, property taxes, and HOA. Adjust the values to generate a more accurate rate.
Your payment
Principal and Interest:
$
Property taxes:
$
HOA fees:
$
Total loan payment:
$
Total interest amount:
$
Location
County
Mecklenburg
Elementary School
Cornelius
Middle School
Bailey
High School
William Amos Hough
Listing Courtesy of Nanda Moscovitch , Ivester Jackson Christie's
RealHub Information is provided exclusively for consumers' personal, non-commercial use, and it may not be used for any purpose other than to identify prospective properties consumers may be interested in purchasing. All information deemed reliable but not guaranteed and should be independently verified. All properties are subject to prior sale, change or withdrawal. RealHub website owner shall not be responsible for any typographical errors, misinformation, misprints and shall be held totally harmless.

Agent
Mary Patrella
Call Mary today to schedule a private showing.

* Listings on this website come from the FMLS IDX Compilation and may be held by brokerage firms other than the owner of this website. The listing brokerage is identified in any listing details. Information is deemed reliable but is not guaranteed. If you believe any FMLS listing contains material that infringes your copyrighted work please click here to review our DMCA policy and learn how to submit a takedown request.© 2024 FMLS.
Related Properties
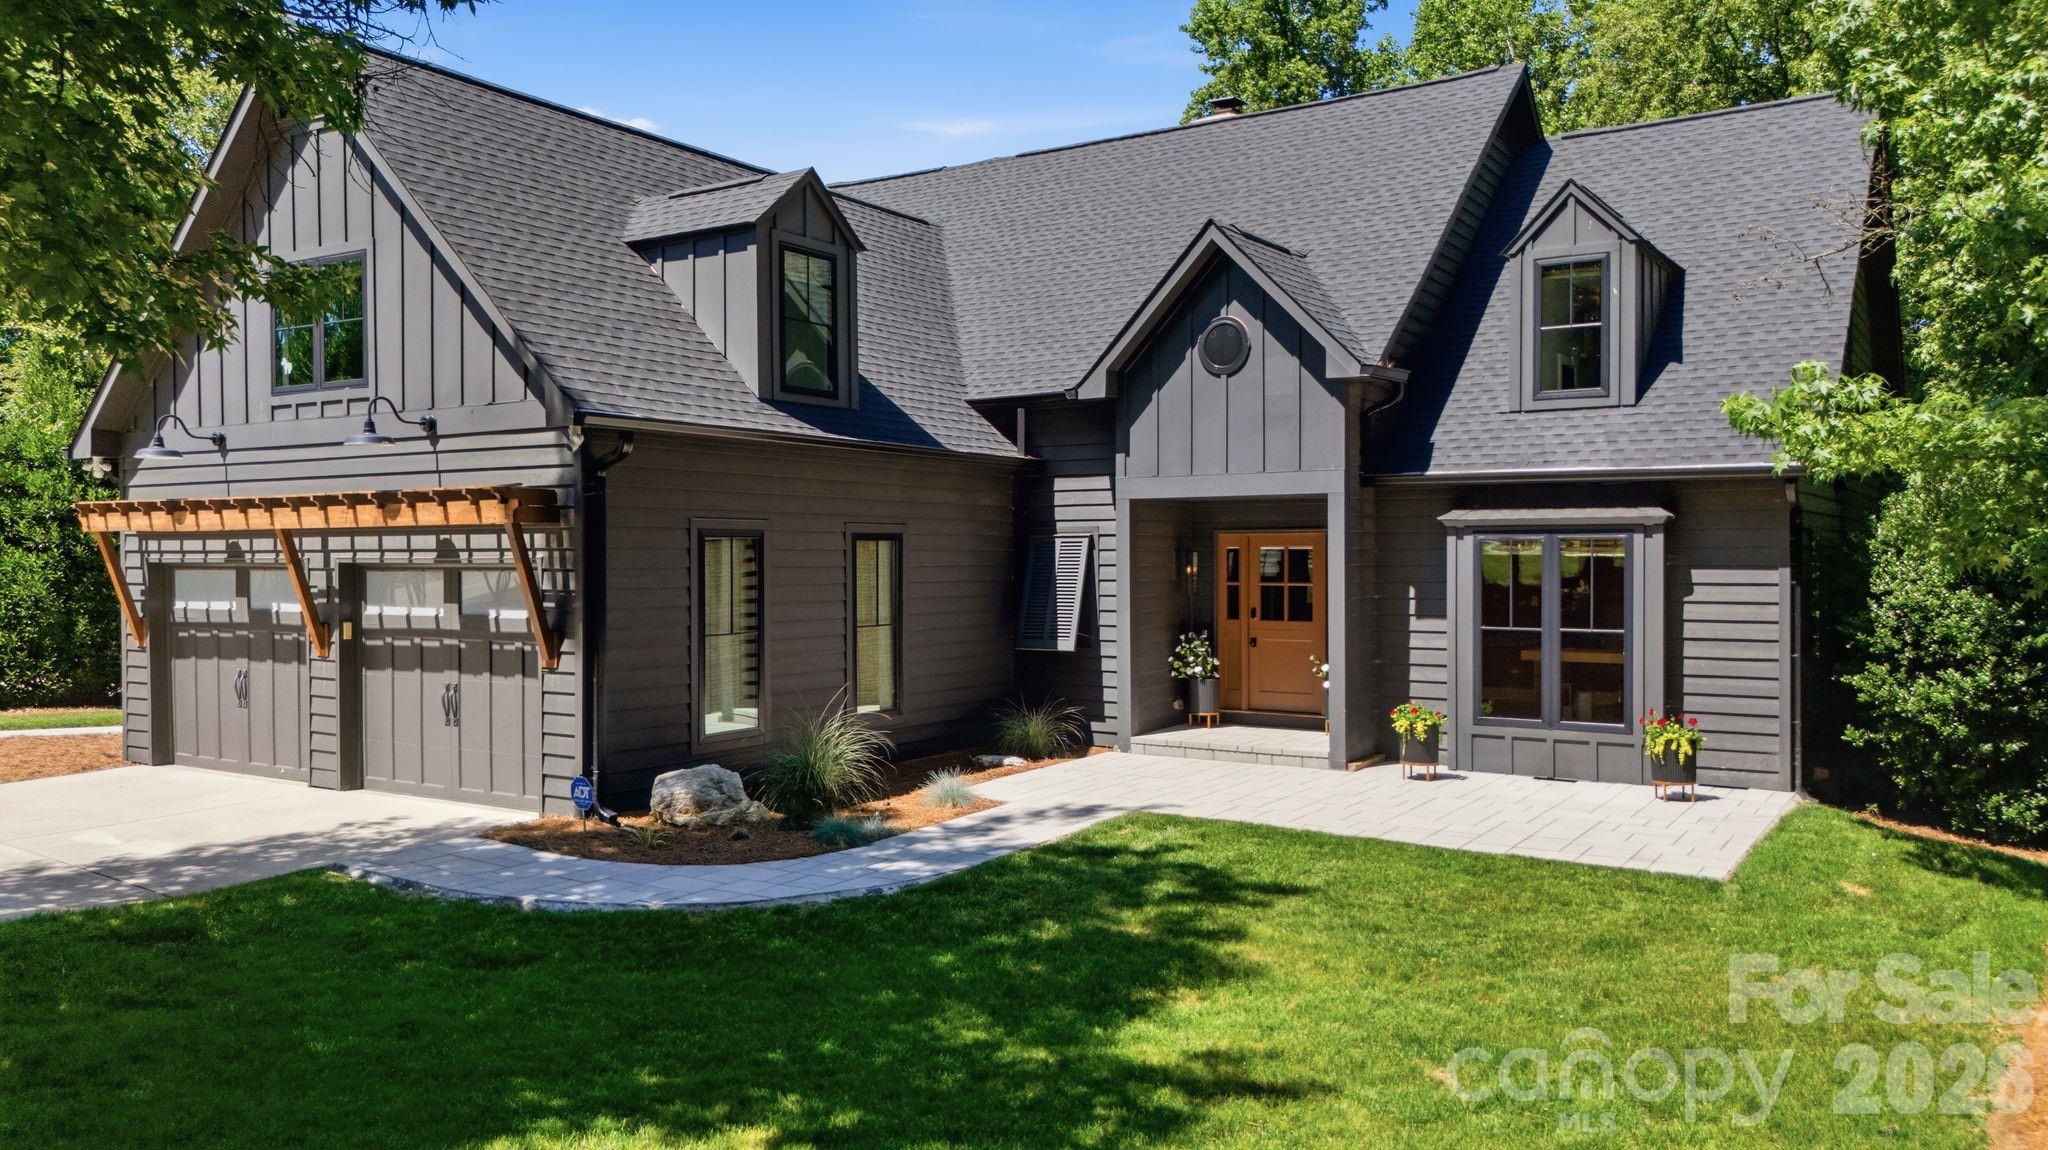
Cornelius
19624 Meta Road
4 Beds
3 Baths
2,917 Sq.Ft.
$2,450,000
MLS#: 4394341
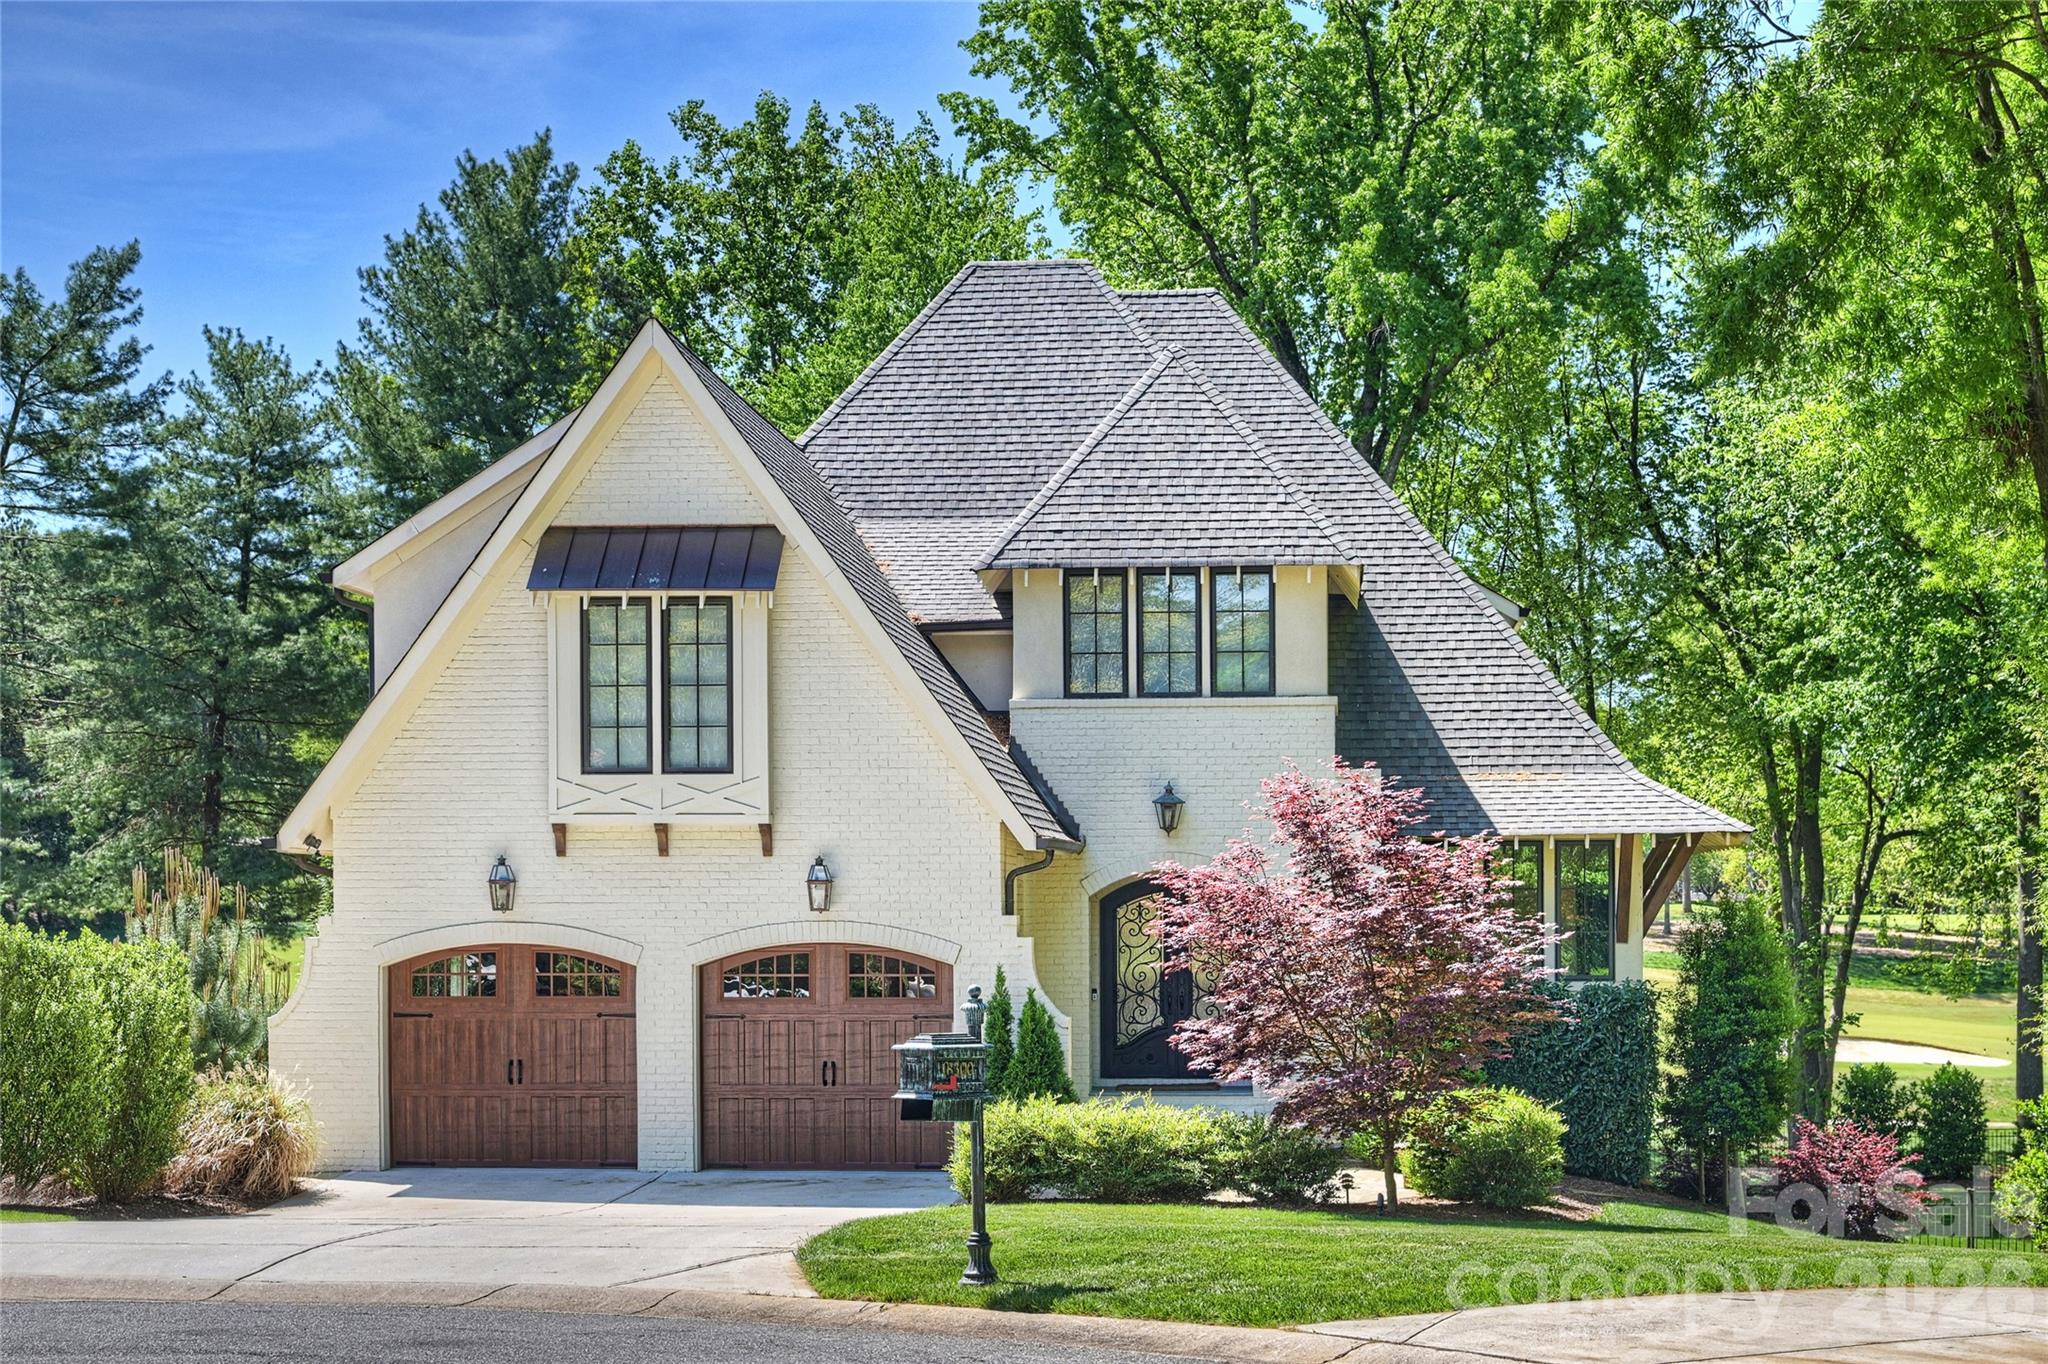
Cornelius
18300 Scotscraig Lane
5 Beds
4 Baths
5,300 Sq.Ft.
$3,199,000
MLS#: 4379461
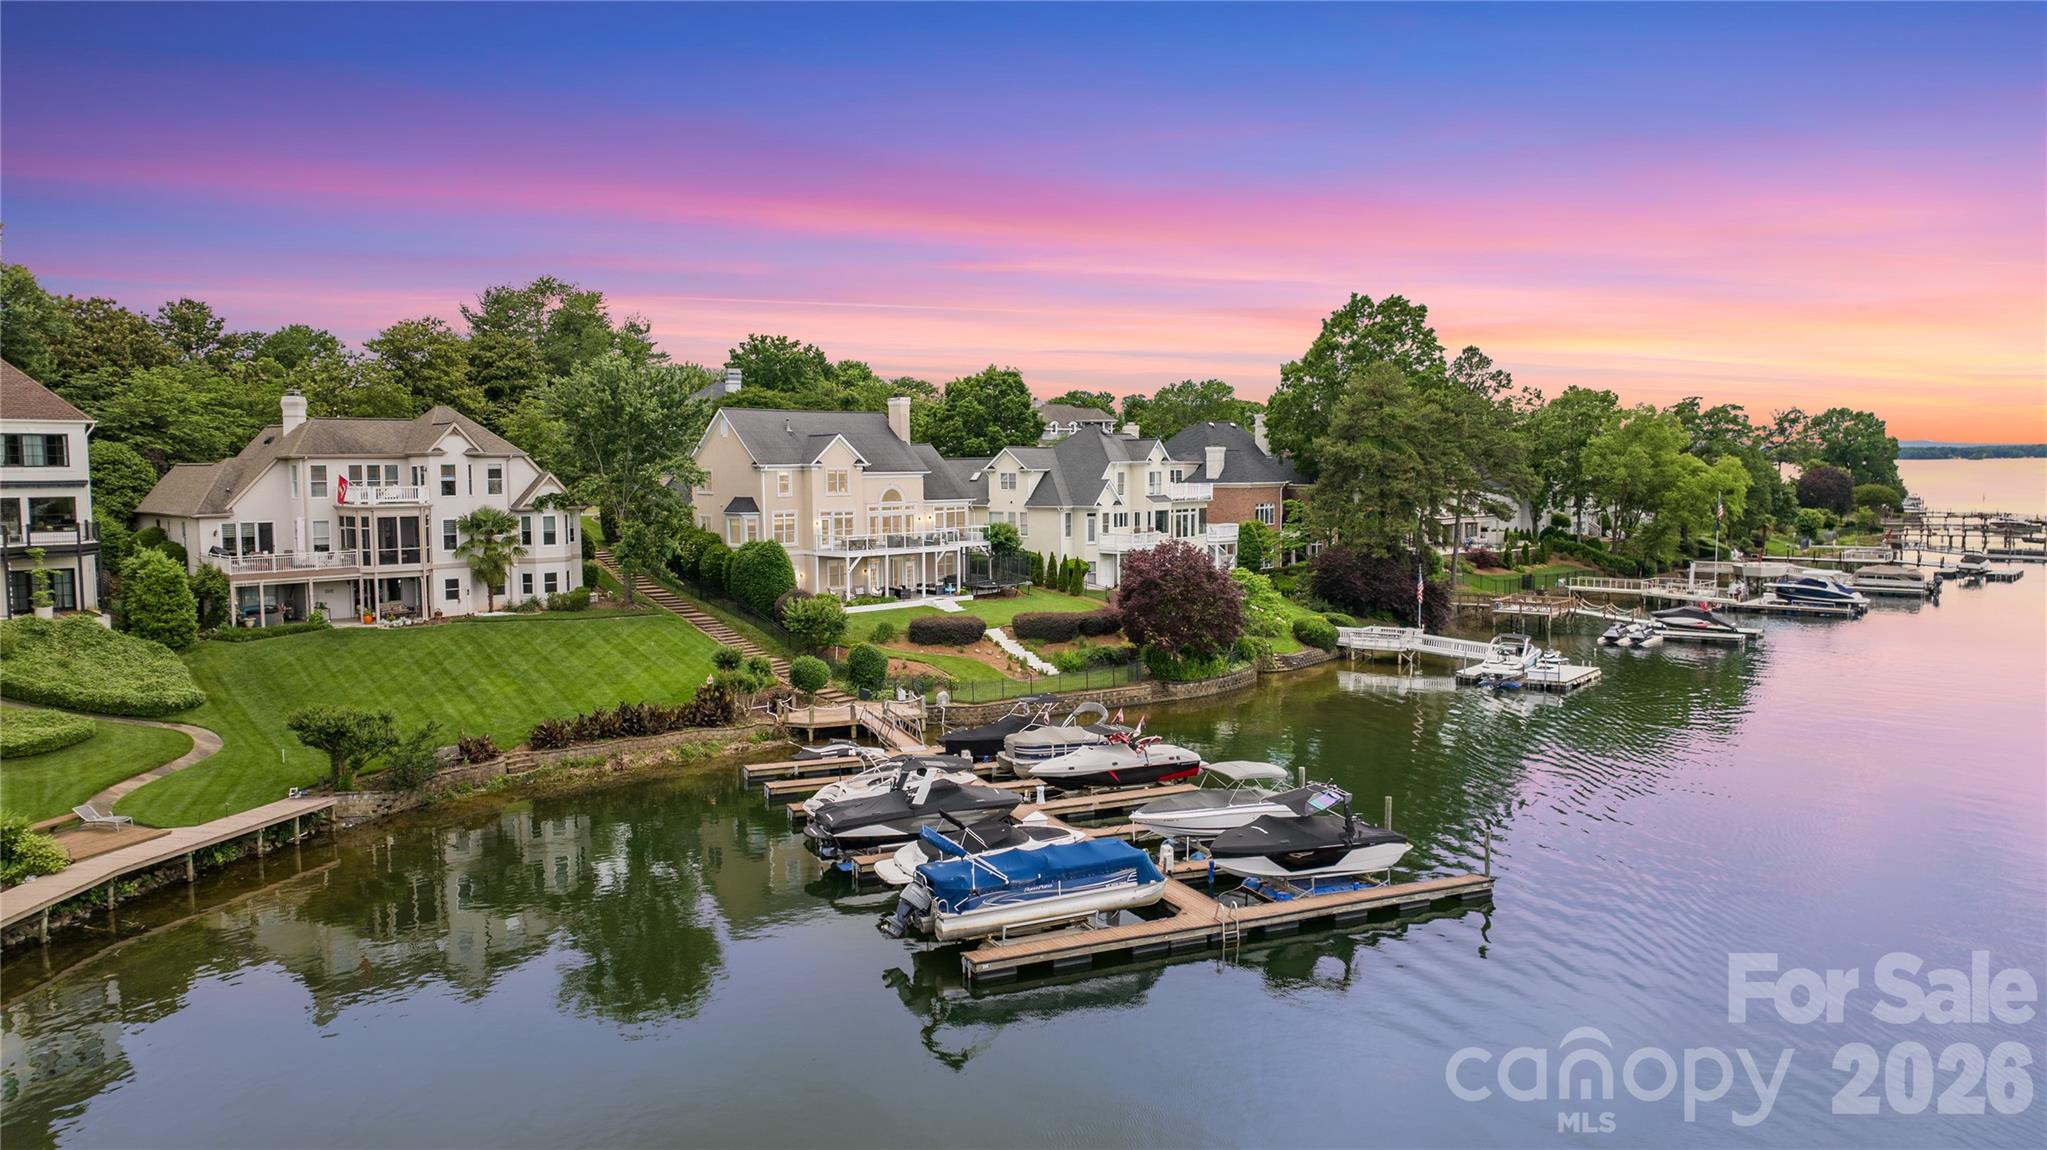
Cornelius
17825 Spinnakers Reach Drive
5 Beds
3 Baths
4,200 Sq.Ft.
$2,299,000
MLS#: 4342423
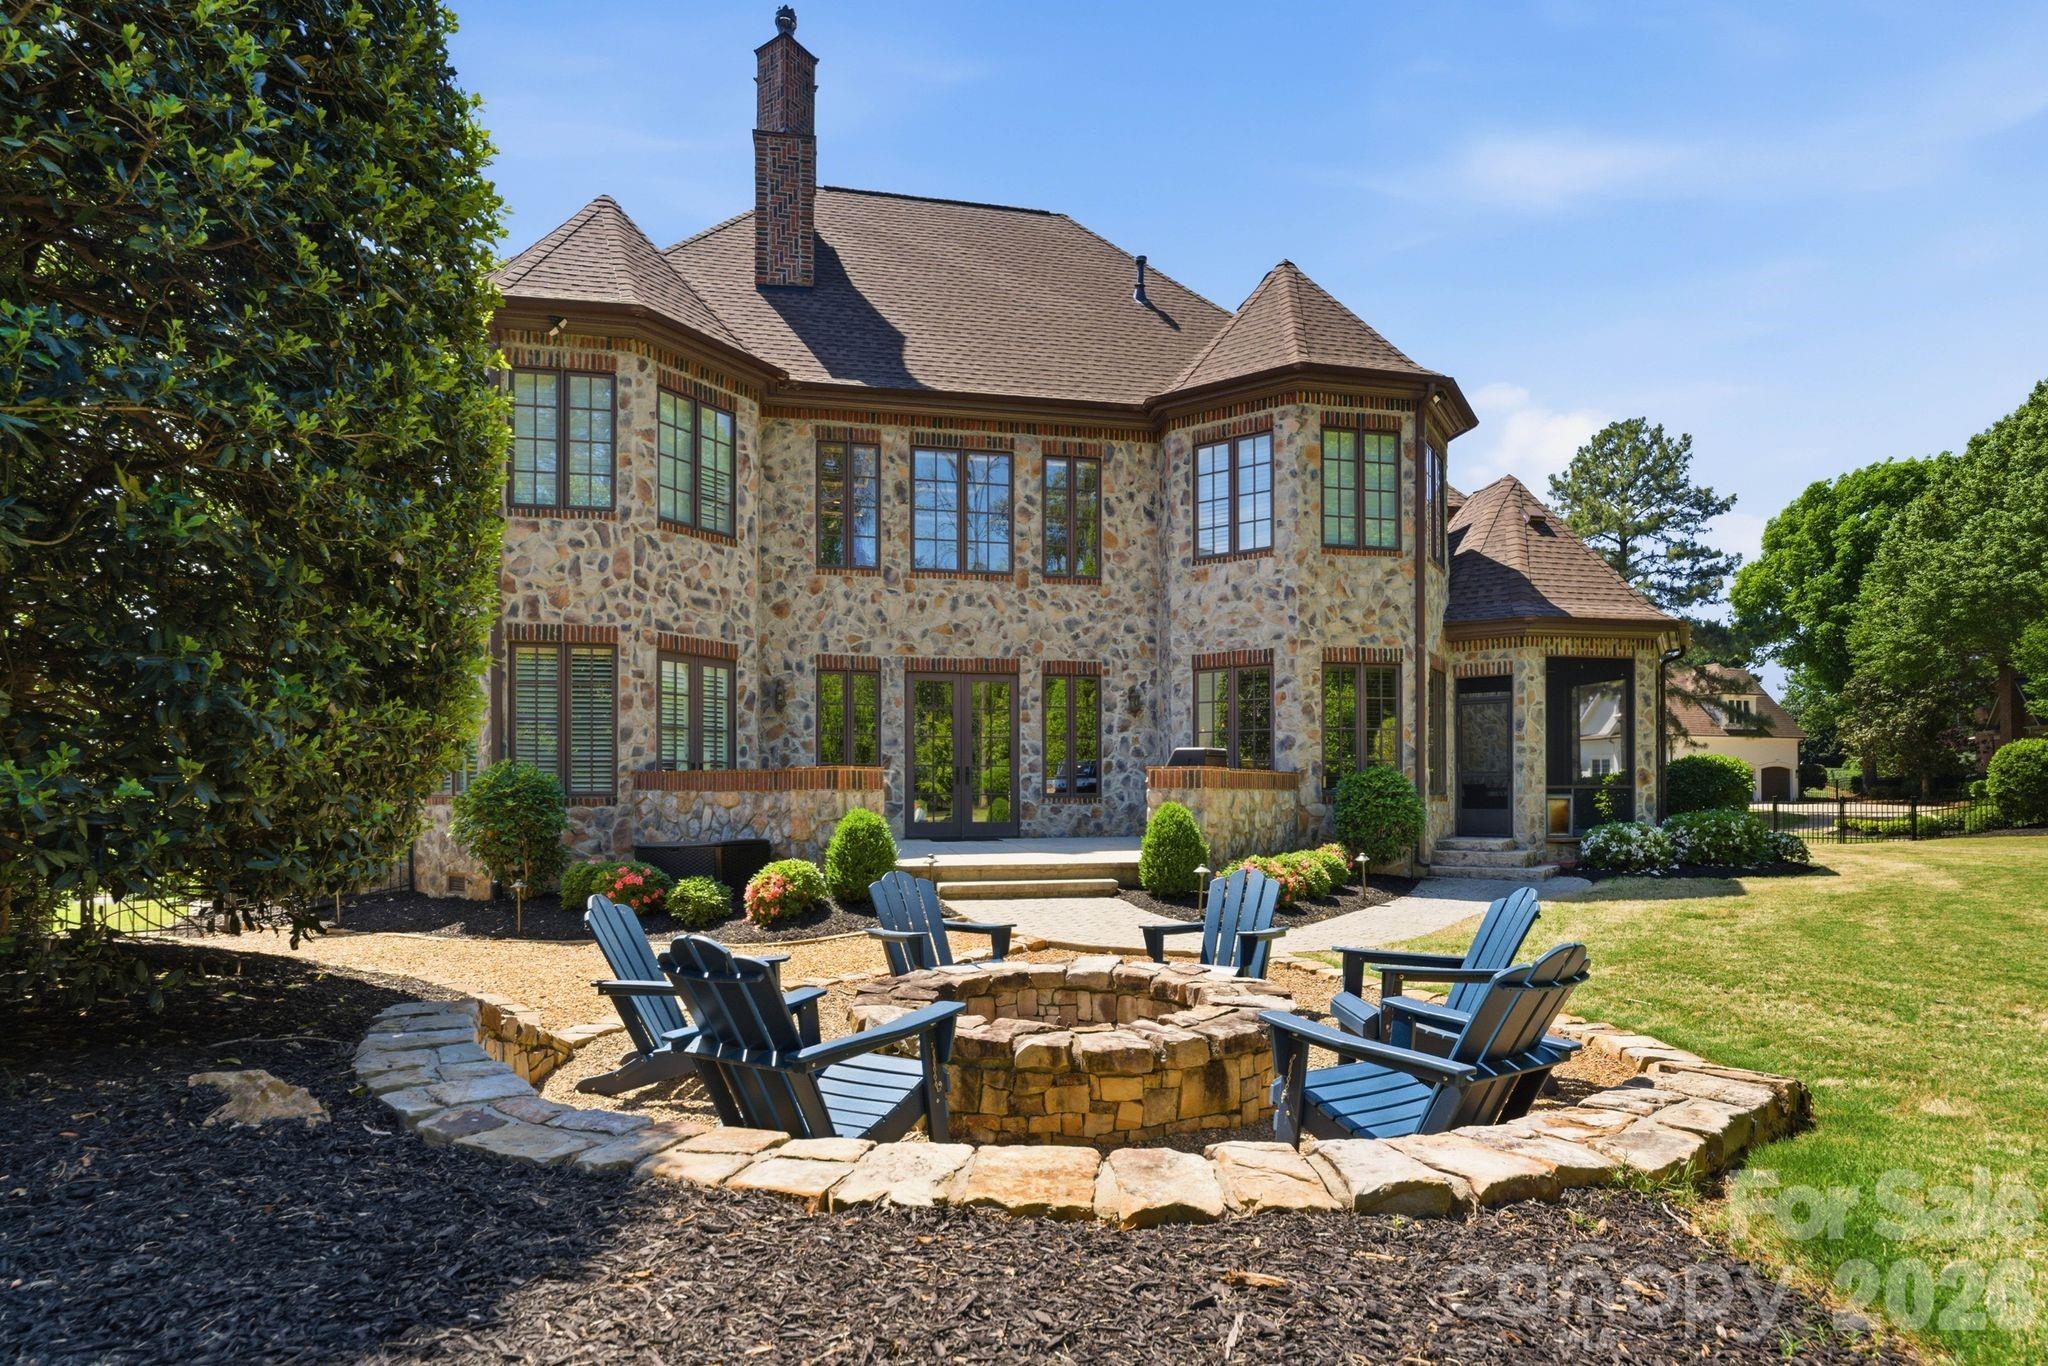
Cornelius
16821 America Cup Road
4 Beds
4 Baths
5,906 Sq.Ft.
$2,360,000
MLS#: 4337516
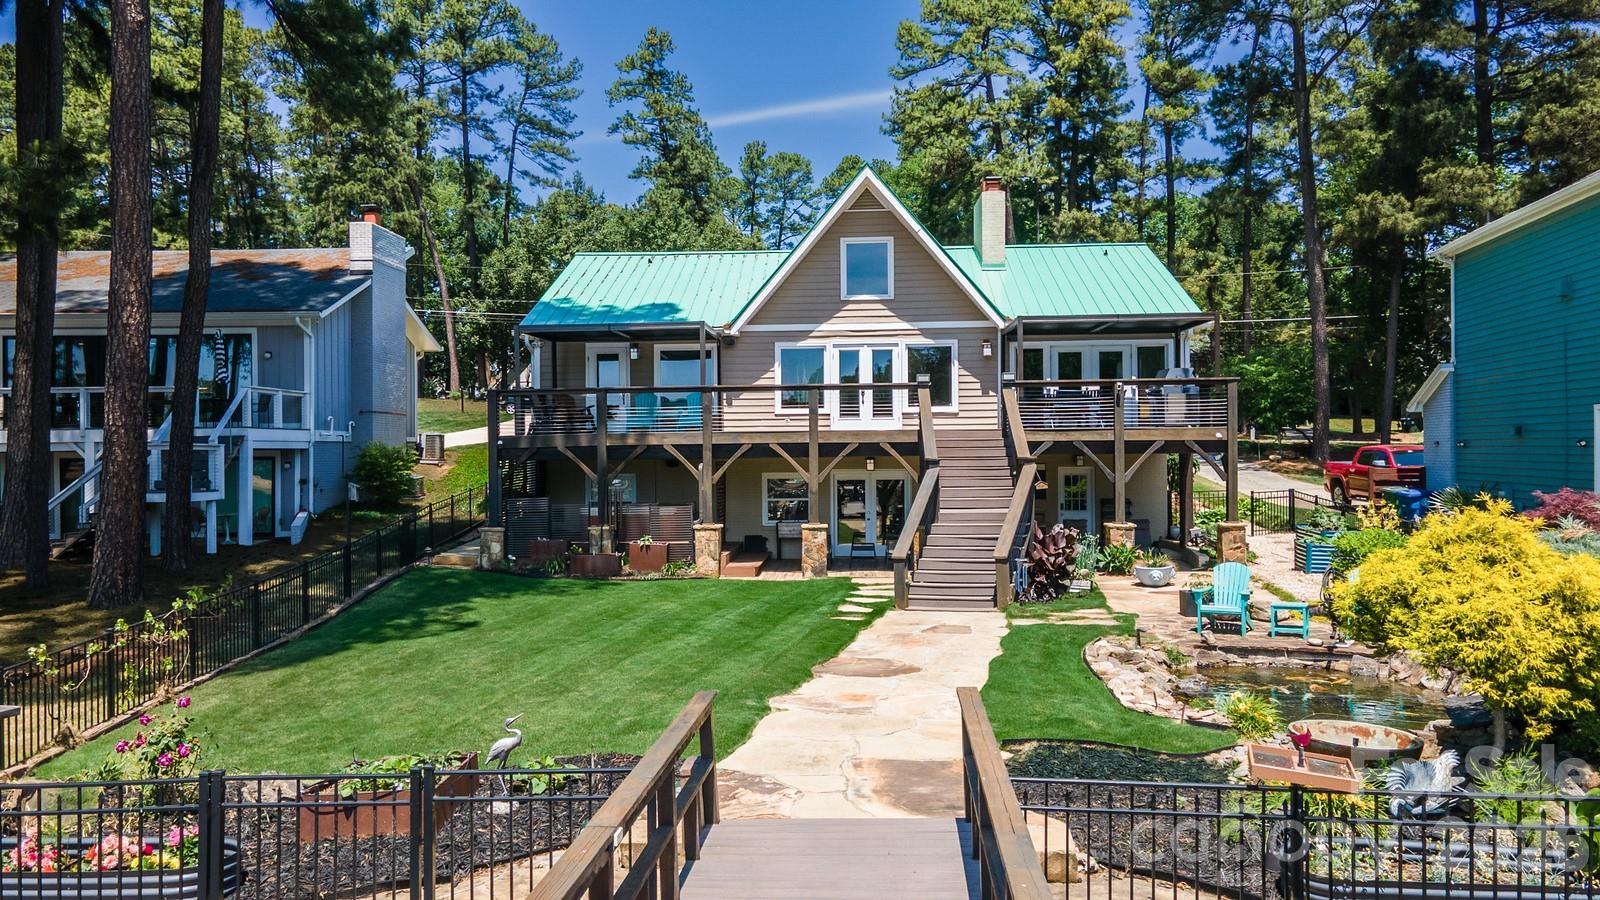
Cornelius
20919 Island Forest Drive
4 Beds
2 Baths
4,107 Sq.Ft.
$2,299,000
MLS#: 4354783
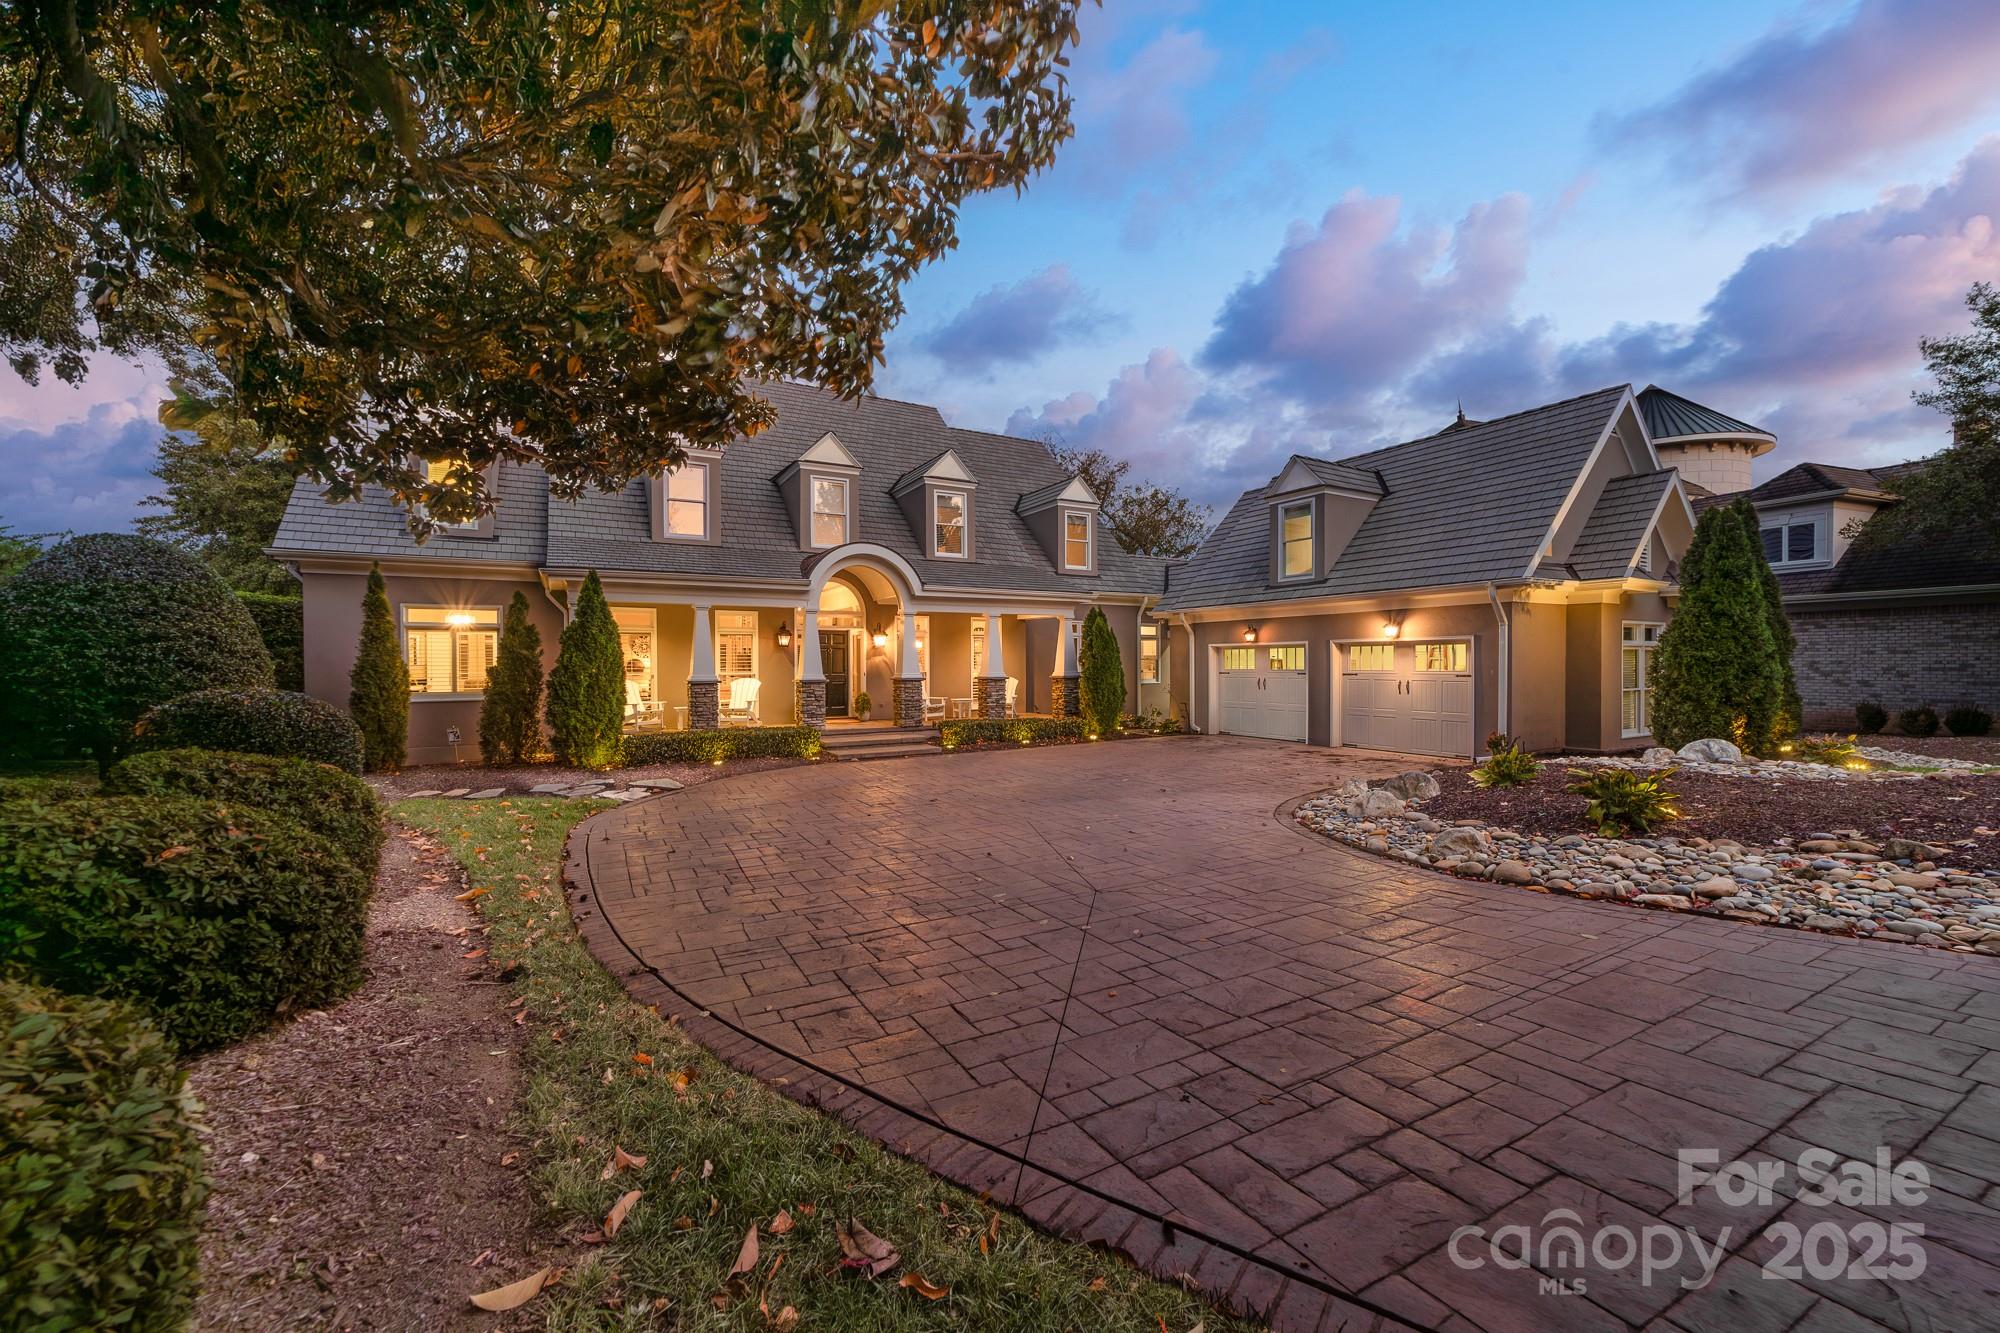
Cornelius
18316 Mainsail Pointe Drive
4 Beds
4 Baths
3,835 Sq.Ft.
$2,590,000
MLS#: 4327444
