Features & Amenities

Interior

  • Total Bedrooms

    4

  • Bathrooms

    3

  • Above Grade Finished Area

    2404.0

  • Basement YN

    YES

  • Fireplace YN

    YES

  • Heating YN

    YES

  • Heating

    Central, Forced Air, Natural Gas

  • Pet friendly

    N/A

Exterior

  • Garage

    Yes

  • Garage spaces

    2

  • Construction Materials

    Synthetic Stucco

  • Pool

    No

Area & Lot

  • Lot Size(acres)

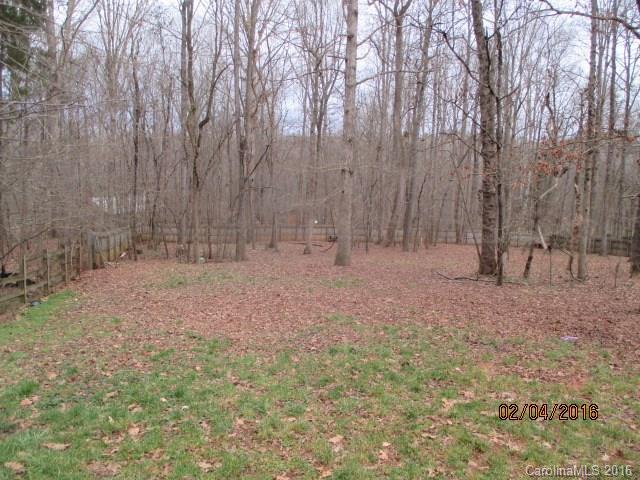
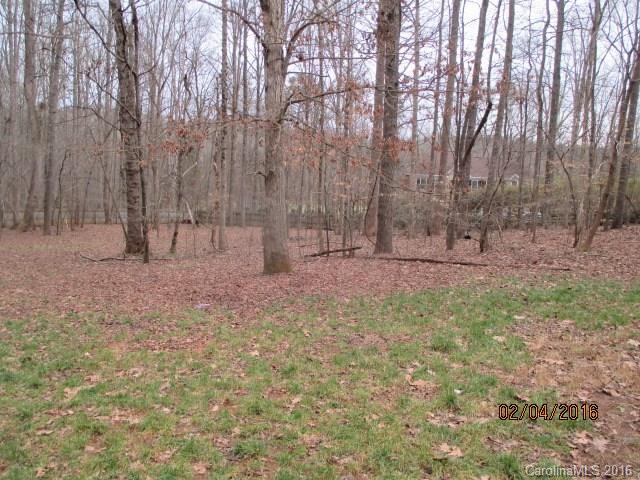
    2.43

  • Lot Size(square feet)

    105850.0

  • Property Type

    Residential

  • Property Sub Type

    Single Family Residence

Price

  • Sales Price

    $359,900

  • Sq. Footage

    4, 808

  • Price/SqFt

    $74

HOA

  • Association

    No

School District

  • Elementary School

    Unspecified

  • Middle School

    Unspecified

  • High School

    Unspecified

Property Features

  • Foundation Details

    Slab

  • Sewer

    Septic Tank

  • Water Source

    Well

Schedule a Showing

Showing scheduled successfully.

<
>
IN PERSON
VIA CHAT

What is 3 + 4 ?


Change time

Mortgage calculator

Estimate your monthly mortgage payment, including the principal and interest, property taxes, and HOA. Adjust the values to generate a more accurate rate.

Your payment

Principal and Interest:

$

Property taxes:

$

HOA fees:

$

Total loan payment:

$

Total interest amount:

$

Location

County

Mecklenburg

Elementary School

Unspecified

Middle School

Unspecified

High School

Unspecified

Listing Courtesy of Jason Benham , Benham Real Estate Group, Inc.

RealHub Information is provided exclusively for consumers' personal, non-commercial use, and it may not be used for any purpose other than to identify prospective properties consumers may be interested in purchasing. All information deemed reliable but not guaranteed and should be independently verified. All properties are subject to prior sale, change or withdrawal. RealHub website owner shall not be responsible for any typographical errors, misinformation, misprints and shall be held totally harmless.

Agent Zaneta Mowatt

Agent

Zaneta Mowatt

Call Zaneta today to schedule a private showing.


* Listings on this website come from the FMLS IDX Compilation and may be held by brokerage firms other than the owner of this website. The listing brokerage is identified in any listing details. Information is deemed reliable but is not guaranteed. If you believe any FMLS listing contains material that infringes your copyrighted work please click here to review our DMCA policy and learn how to submit a takedown request.© 2024 FMLS.
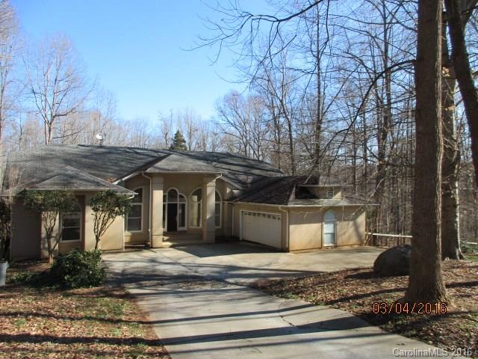
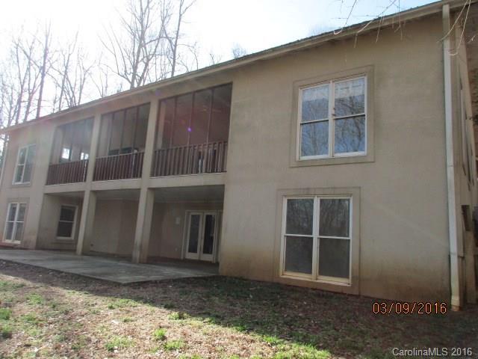
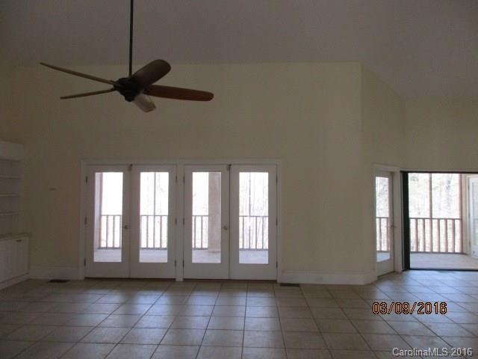
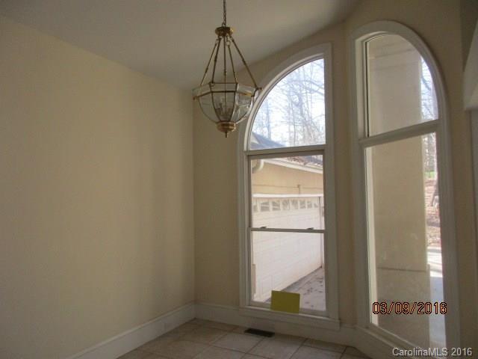
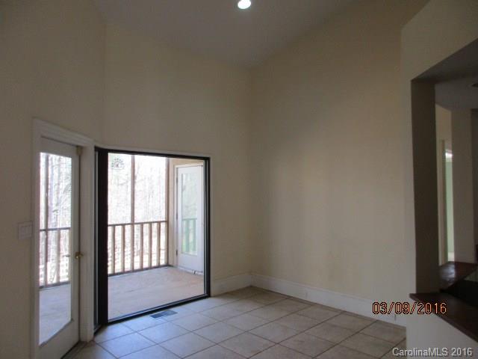
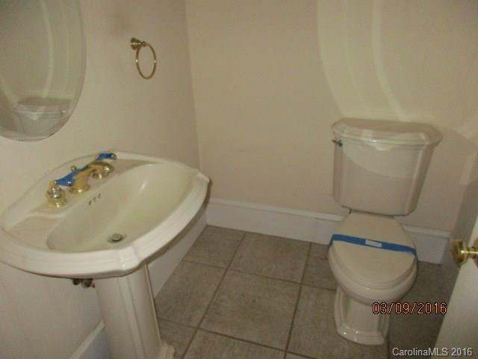
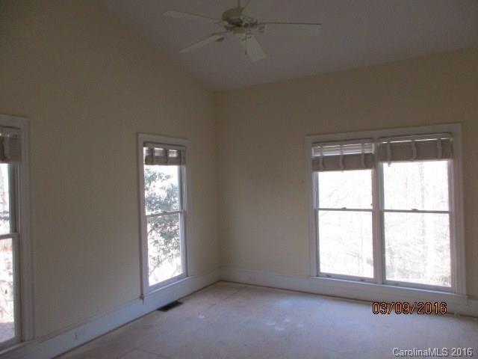
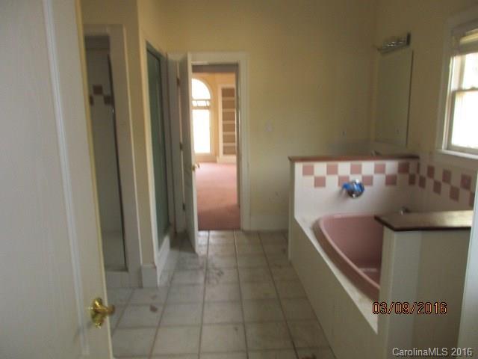
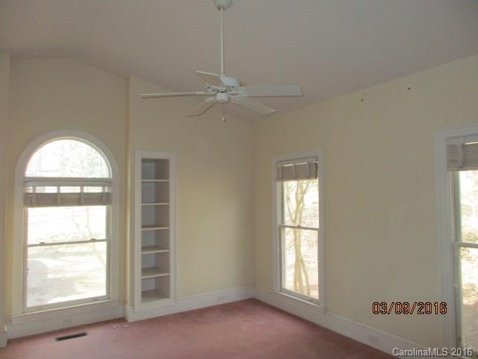
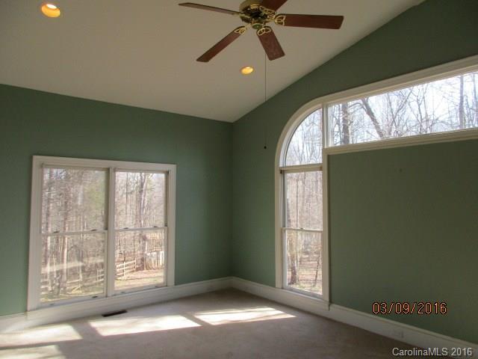
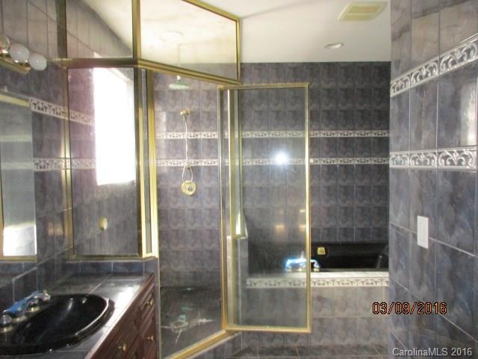
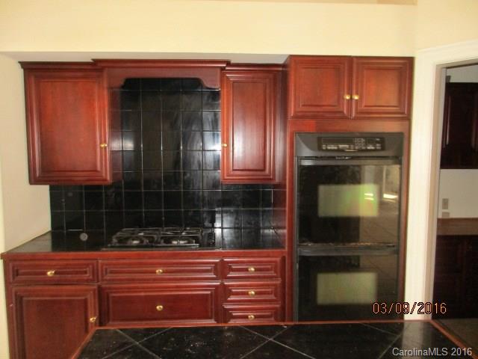
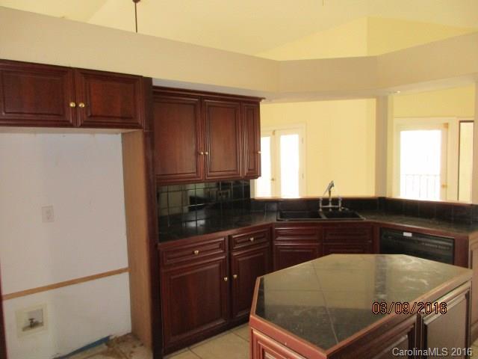
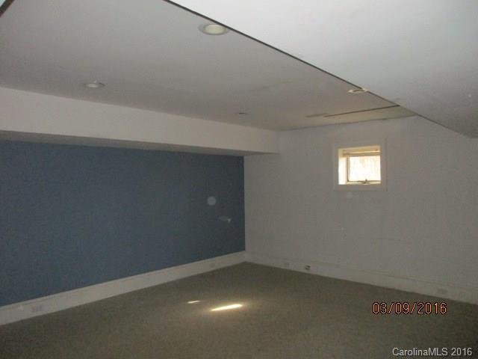
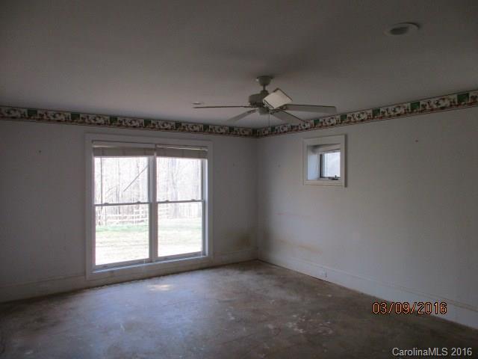
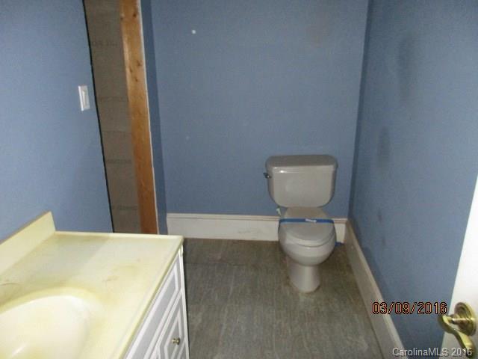
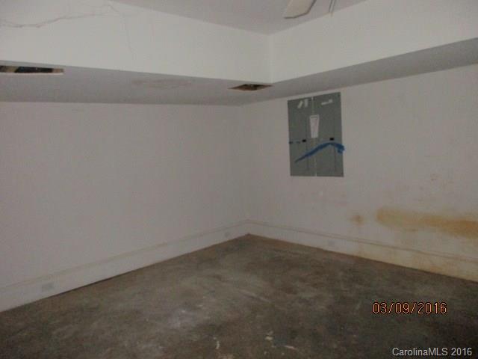
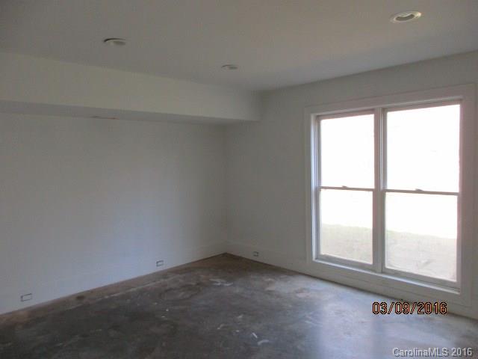
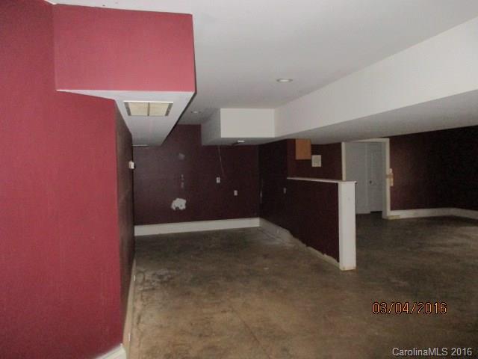
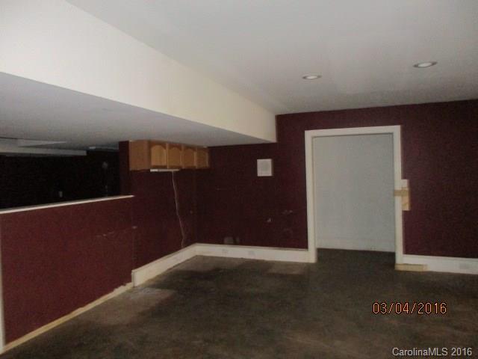
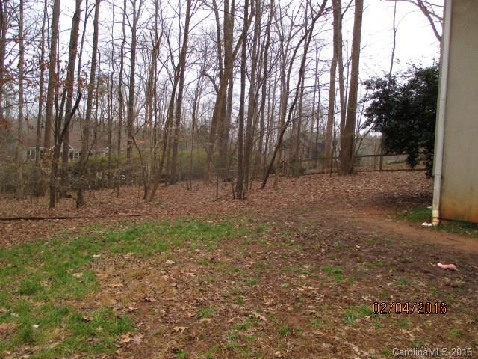
Single story home with basement. Home sits on a large 2.43 acres wooded lot! Home features 4 bedrooms, 3 bathrooms, breakfast, foyer, kitchen, living room, dining room, and bonus rooms in the basement. Features include fireplace, porch, patio, 2 car attached garage, and fenced yard.

20046 Shearer Road

Message successfully sent.

What would you like to know?

What is 3 + 4 ?

I agree to receive email communication and understand I can unsubscribe at any time.

I agree to be contacted by Prestino Advantage via call, email, and text for real estate services. To opt out, you can reply 'stop' at any time or reply 'help' for assistance. You can also click the unsubscribe link in the emails. Message and data rates may apply. Message frequency may vary. Privacy Policy

Related Properties

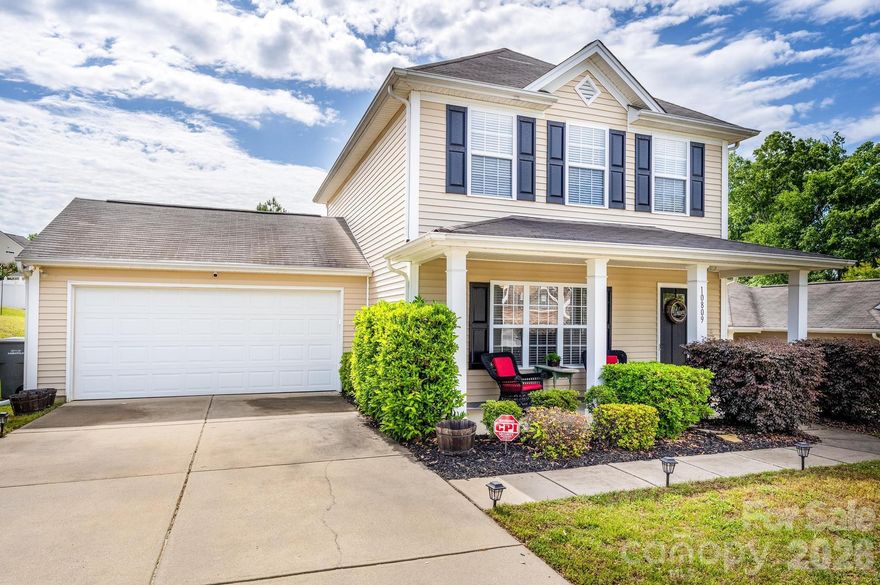
Charming 3 bedroom/2.5 bath home in The Farm at Riverpointe.  Greatroom open to dining room and kitchen...luxury vinyl plank floor and freshly painted on main floor. Kitchen with stainless appliances includes the refrigerator ('22).  Primary bedroom up with 2 additional bedrooms.  HVAC approx. 5 years.  Water heater replaced 2/23.  2 car garage.  Relax on your covered front porch or the patio in the large backyard with a privacy fence (installed '23).  Enjoy all the wonderful resort style amenities...clubhouse with fitness center, outdoor pool, basketball court, tennis/pickleball courts, sand pit volleyball, playground, large field for soccer & community events, large dog park, community garden and sidewalks.  Davidson address with Cabarrus/Kannapolis taxes.
#4376076

Davidson

10809 Traders Court

3 Beds

2 Baths

1,348 Sq.Ft.

$369,000

MLS#: 4376076
Price reduced
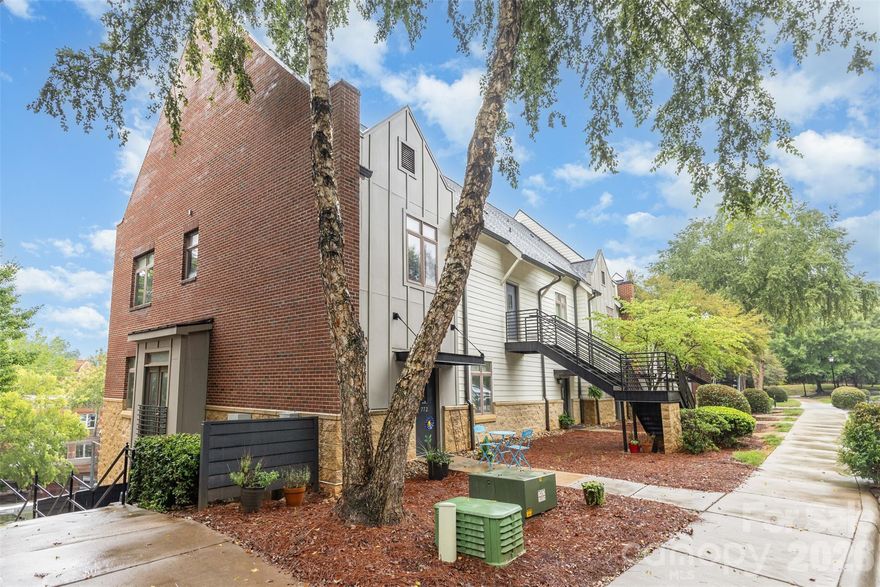
Great two level end unit condo walkable to everything Davidson has to offer, bars restaurants coffee and farmers market. Walk in entry level, living area and open kitchen make a great space for entertaining. Two bedroom, two bath upstairs make for a low maintenance and easy upkeep condo.
#4334928

Davidson

772 Cotton Gin Alley

2 Beds

2 Baths

1,202 Sq.Ft.

$333,000

MLS#: 4334928

Experience luxury lakeside living in this beautifully updated penthouse condo located in the sought-after waterfront community of Spinnaker Reach in Davidson, NC. This light-filled 2-bedroom, 2-bath condo offers privacy with no shared walls and features elevator access,  and a large covered terrace perfect for relaxing or entertaining. Inside, you’ll find luxury vinyl plank flooring throughout, fresh interior paint, updated lighting and ceiling fans, and a stunning custom stone fireplace with gas logs that anchors the spacious family room.

The updated kitchen is designed for both style and functionality with quartz countertops, stone tile accents at the eat-in peninsula, a stylish backsplash, updated sink and fixtures, plus stainless steel appliances including a stove, refrigerator, and dishwasher replaced in 2021. The spacious primary suite features an ensuite bath with double vanity, resurfaced tub and shower surrounds with lifetime warranty, updated mirrors, and designer feature walls.  Additional upgrades include cordless blinds, updated bathroom fixtures, HVAC replaced in December 2024, A/C updated in 2018 with a 10-year warranty, and water heater replaced in 2021. A private storage room provides added convenience.

Enjoy low-maintenance living with community amenities including lakefront pool and direct lake access. Ideally located near I-77, downtown Davidson, Davidson College, Lake Norman, Mooresville, and Charlotte, this home offers exceptional  location to grocery stores, restaurants, shopping, and local parks.
#4385734

Davidson

706 Northeast Drive 3

2 Beds

2 Baths

1,020 Sq.Ft.

$399,900

MLS#: 4385734

New on site 2 days ago
Welcome home to 251 Davidson Gateway Drive, a thoughtfully designed 2-bedroom, 1½-bath duplex unit in the Davidson Cottages community, nestled just a stroll from Davidson’s charming town center and restaurants, and shopping. Built by a prominent Charlotte-based builder, this attractive two-story home blends modern convenience with community-centered affordability.  One of only four designated duplex units in the Davidson Cottages development set aside under the Town’s affordable housing program— restricted at 120% AMI.  Located within a very easy distance to Harris Teeter, local cafés like Milkbread, shops and restaurants in downtown Davidson and Davidson College.  Minutes from I-77 via Exit 30, offering swift access to Charlotte and Lake Norman.
#4387330

Davidson

251 Davidson Gateway Drive 31B

2 Beds

1 Baths

1,159 Sq.Ft.

$341,955

MLS#: 4387330
New on site 1 day ago
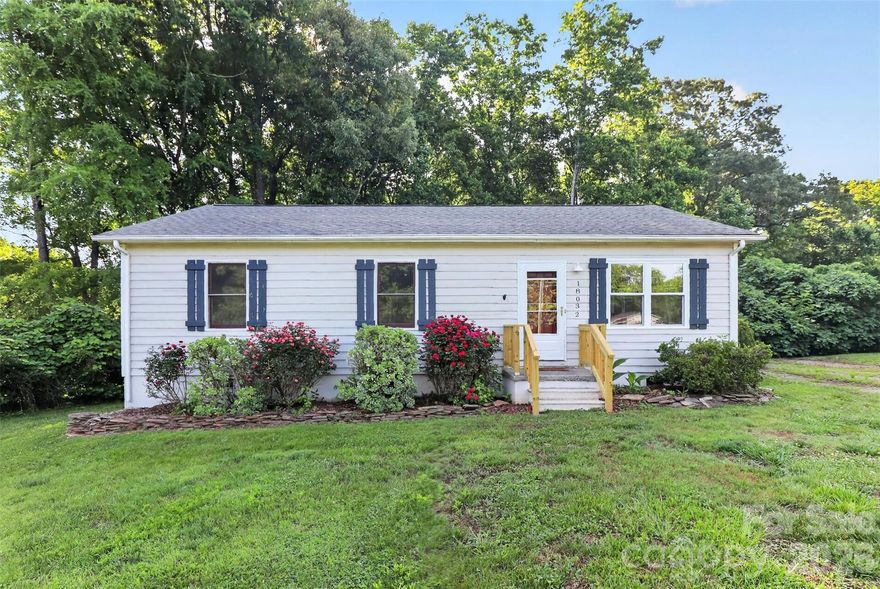
Quaint 3-bedroom ranch in Davidson on .89 acres. Enjoy the large, wooded lot.  Quiet and private location. Large out building out back with electricity and garage door.  Firepit out back. Freshly painted, new carpet, Roof 2011 and AC June 2019. Great home for a first-time home buyer or investor.  Home being sold "As-Is".
#4386667

Davidson

18032 Barnhardt Road

3 Beds

1 Baths

1,114 Sq.Ft.

$325,000

MLS#: 4386667
Price reduced
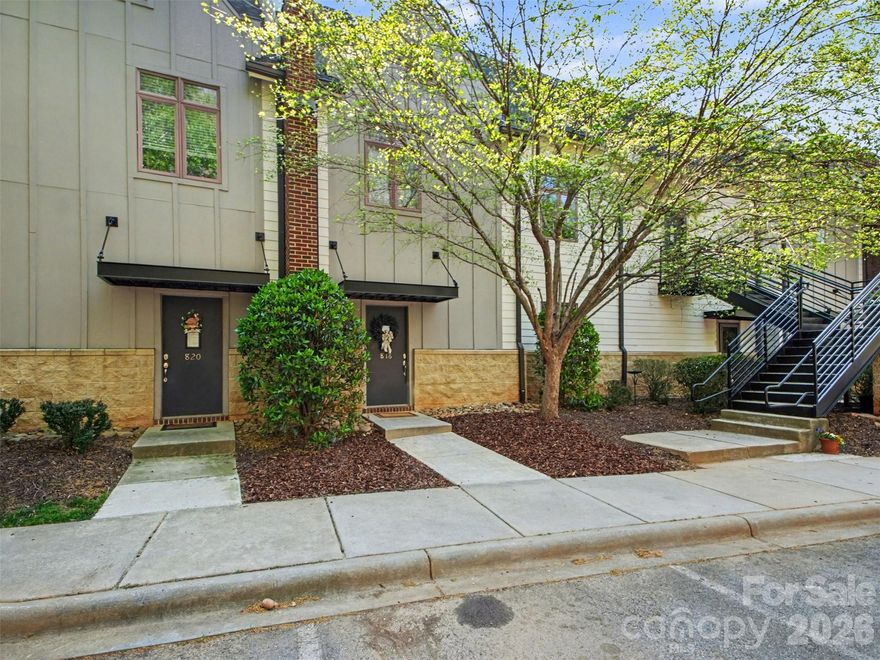
Nestled in the heart of Davidson, this charming 2-bedroom, 2.5-bath townhouse-style condo is a true gem. Each bedroom boasts its own private en-suite bath, offering convenience and privacy. The open floorplan is perfect for modern living, with gleaming hardwood floors throughout the main level adding warmth and style.

Enjoy unparalleled walkability to an array of local favorites—stroll to restaurants, boutique shops, the vibrant farmers market, and the picturesque Davidson College campus. Whether you're looking for a cozy retreat or a spot that immerses you in the lively community, this home has it all. Don’t miss this incredible opportunity to live the Davidson lifestyle!
#4375871

Davidson

816 Cotton Gin Alley

2 Beds

2 Baths

982 Sq.Ft.

$325,000

MLS#: 4375871
Price reduced
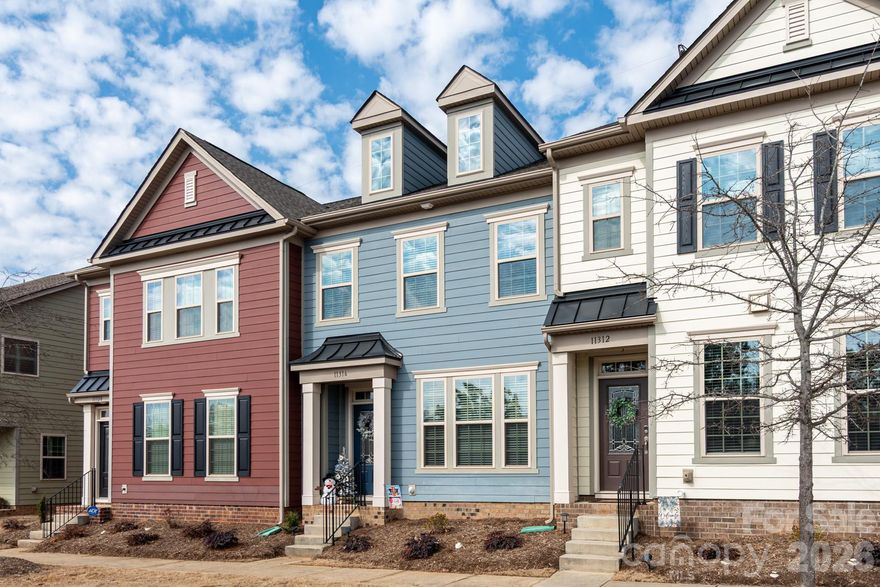
Welcome home to this like-new townhouse in the charming town of Davidson! The current owner never fully moved in, making this home completely turnkey and ready for you.

The property features an open and inviting floor plan, including a beautiful, bright kitchen that flows into a family room with a cozy fireplace. You will find brand-new carpeting throughout the entire second level. Outside, the newly installed patio and professional landscaping offer a wonderful space for entertaining. Additionally, this unit faces open green space and walkways, perfect for enjoying the outdoors. Enjoy the Westbranch amenities including a community pool, cabana, and access to Davidson's greenway trails. You’ll love being close to everything while living in the comfort of this quiet neighborhood. Don’t wait—schedule your showing today!

Washer, dryer and refrigerator included.
#4343272

Davidson

11316 Westbranch Parkway

3 Beds

2 Baths

1,993 Sq.Ft.

$420,000

MLS#: 4343272
New on site 2 days ago
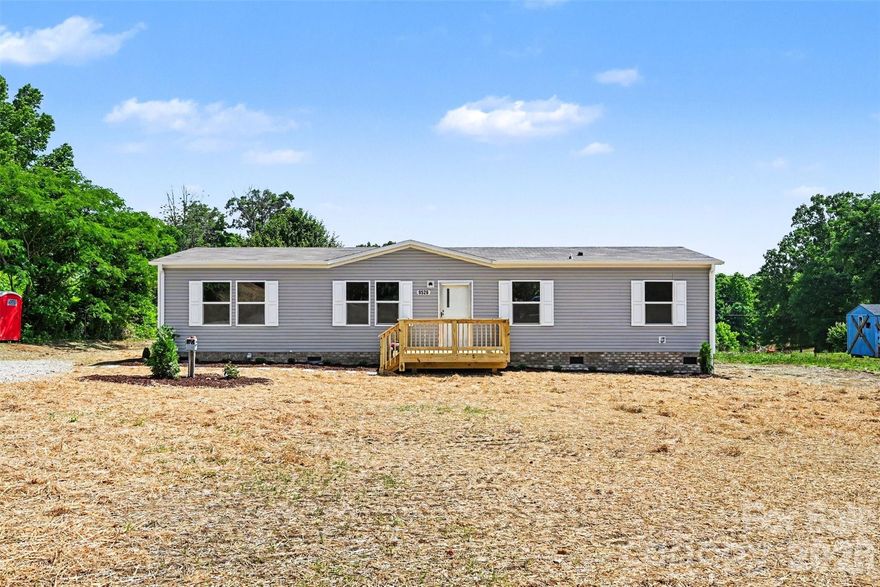
Nestled on a beautiful, flat 1-acre lot, this brand-new home offers the perfect balance of modern comfort and peaceful living. Start your mornings on the charming front porch with a cup of coffee and spend your evenings relaxing on the oversized rear porch overlooking your private backyard—an ideal spot for entertaining, grilling, or simply enjoying the quiet surroundings. Inside, you'll find a bright, open-concept layout with stylish finishes and thoughtful design throughout, creating a space that feels both welcoming and functional. With room to garden, play, entertain, or simply enjoy the outdoors, the spacious lot offers endless opportunities to make it your own. Enjoy the peace of mind that comes with new construction, including brand-new systems, modern features, and low-maintenance living from day one. If you've been searching for a move-in-ready home with a little extra breathing room, abundant outdoor living space, and plenty of charm, this one is a must-see.
#4376695

Davidson

9526 Caycee Drive

3 Beds

2 Baths

1,475 Sq.Ft.

$299,000

MLS#: 4376695

 - property

Send a message

Message successfully sent.

Your message

What is 3 + 4 ?

Reason for contacting?

I agree to receive email communication and understand I can unsubscribe at any time.

I agree to be contacted by Prestino Advantage via call, email, and text for real estate services. To opt out, you can reply 'stop' at any time or reply 'help' for assistance. You can also click the unsubscribe link in the emails. Message and data rates may apply. Message frequency may vary. Privacy Policy

Sign Out

Virtual Assistant

Would you like to take the next step with this property? We can help you schedule a showing or virtual tour, or send you more details.

Yes, I would like more information.

Thank You for Your Reply, One of Our Agents will contact you as soon as possible

No, maybe later.

Thank you, you can always contact me via email, phone number or through the contact form.

Realhub AI

Lucy - Your AI-Powered Realtor

Update Your Temporary Password

Personalize your search

Enter your email and we'll notify you immediately when new listings match what you're looking for.

or enter email address

Already have an account ? Login here

Continue your home search

I agree to receive communications and understand I can unsubscribe at any time.

I agree to be contacted by Prestino Advantage via call, email, and text for real estate services. To opt out, you can reply 'stop' at any time or reply 'help' for assistance. You can also click the unsubscribe link in the emails. Message and data rates may apply. Message frequency may vary. Privacy Policy

Already have an account ? Login here

We use cookies

We use cookies primarily for analytics to enhance your experience. By accepting, you agree to our use of these cookies. You can manage your preferences or learn more about our cookies policy.