
Property
Beds
4
Full Baths
2
1/2 Baths
1
Year Built
2024
Sq.Footage
2,002
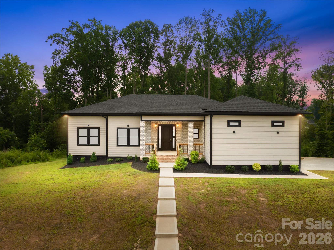
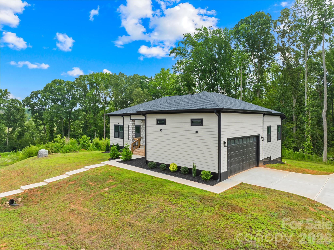
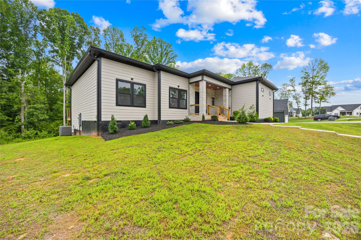
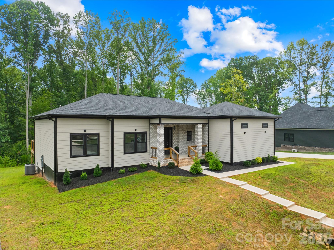
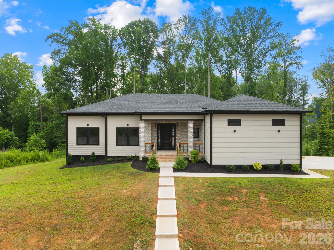
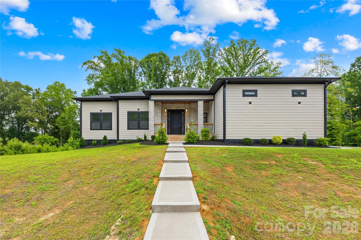
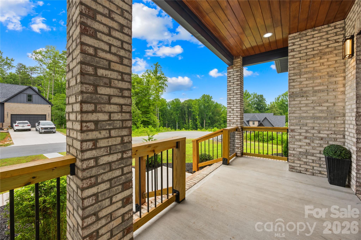
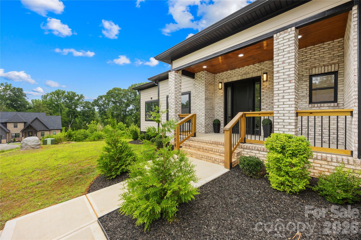
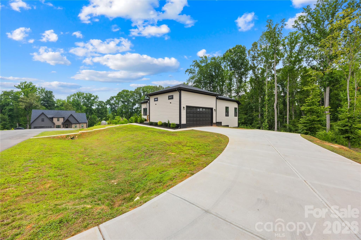
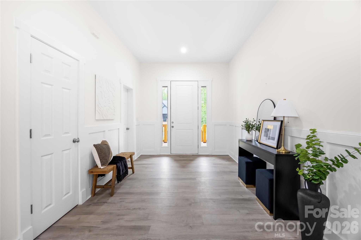
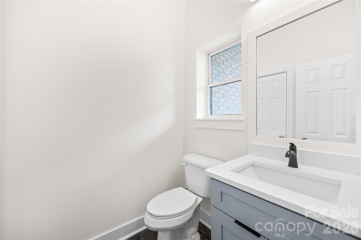
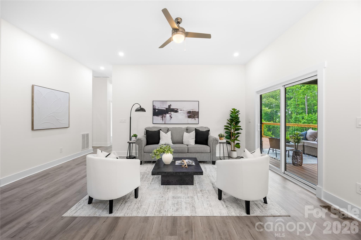
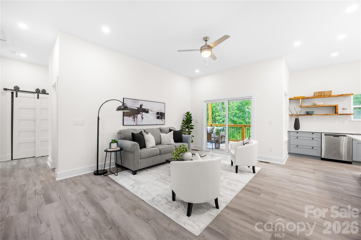
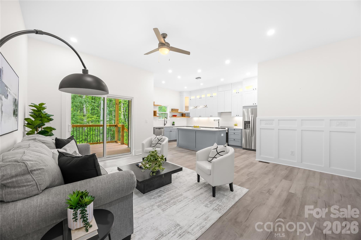
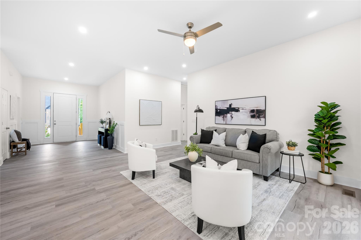
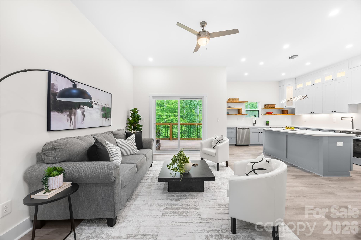
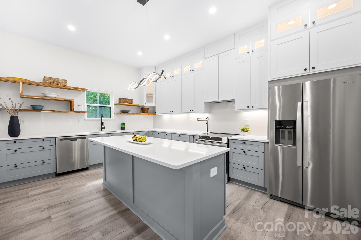
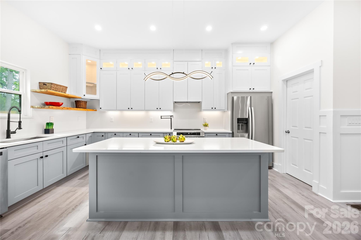
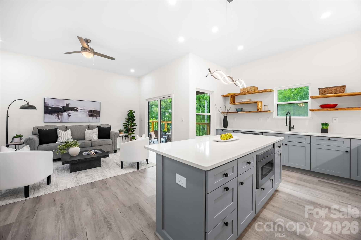
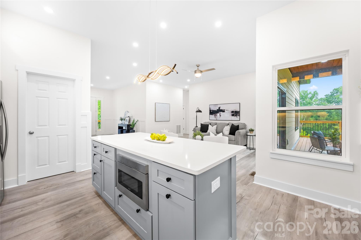
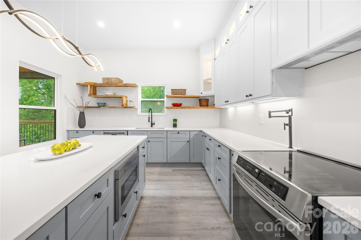
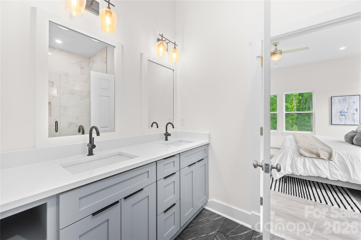
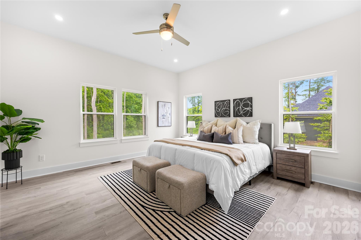
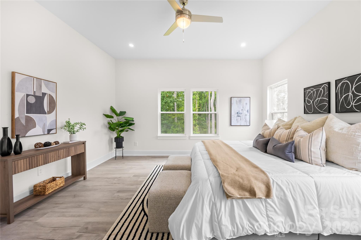
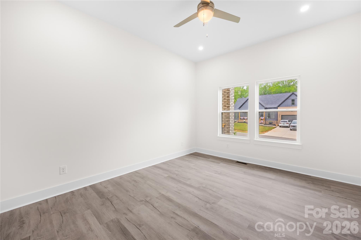
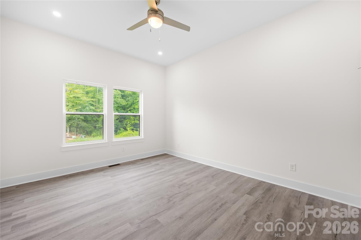
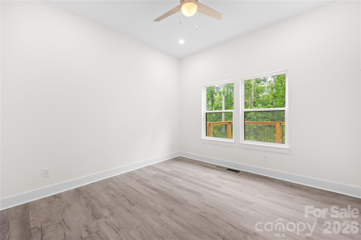
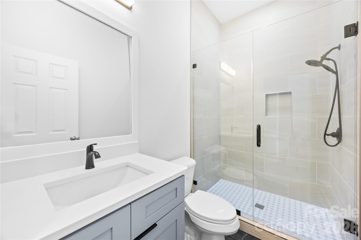
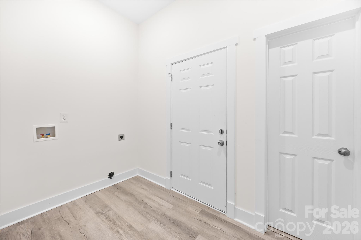
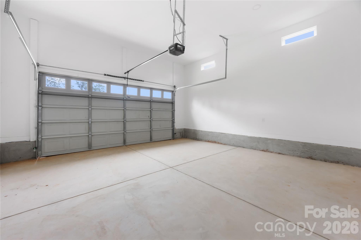
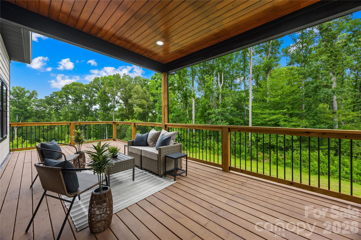
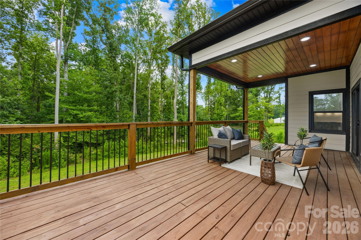
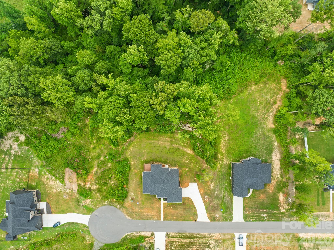
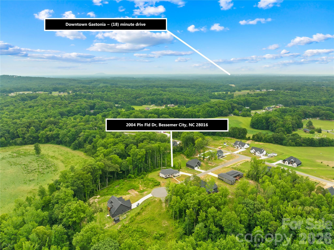
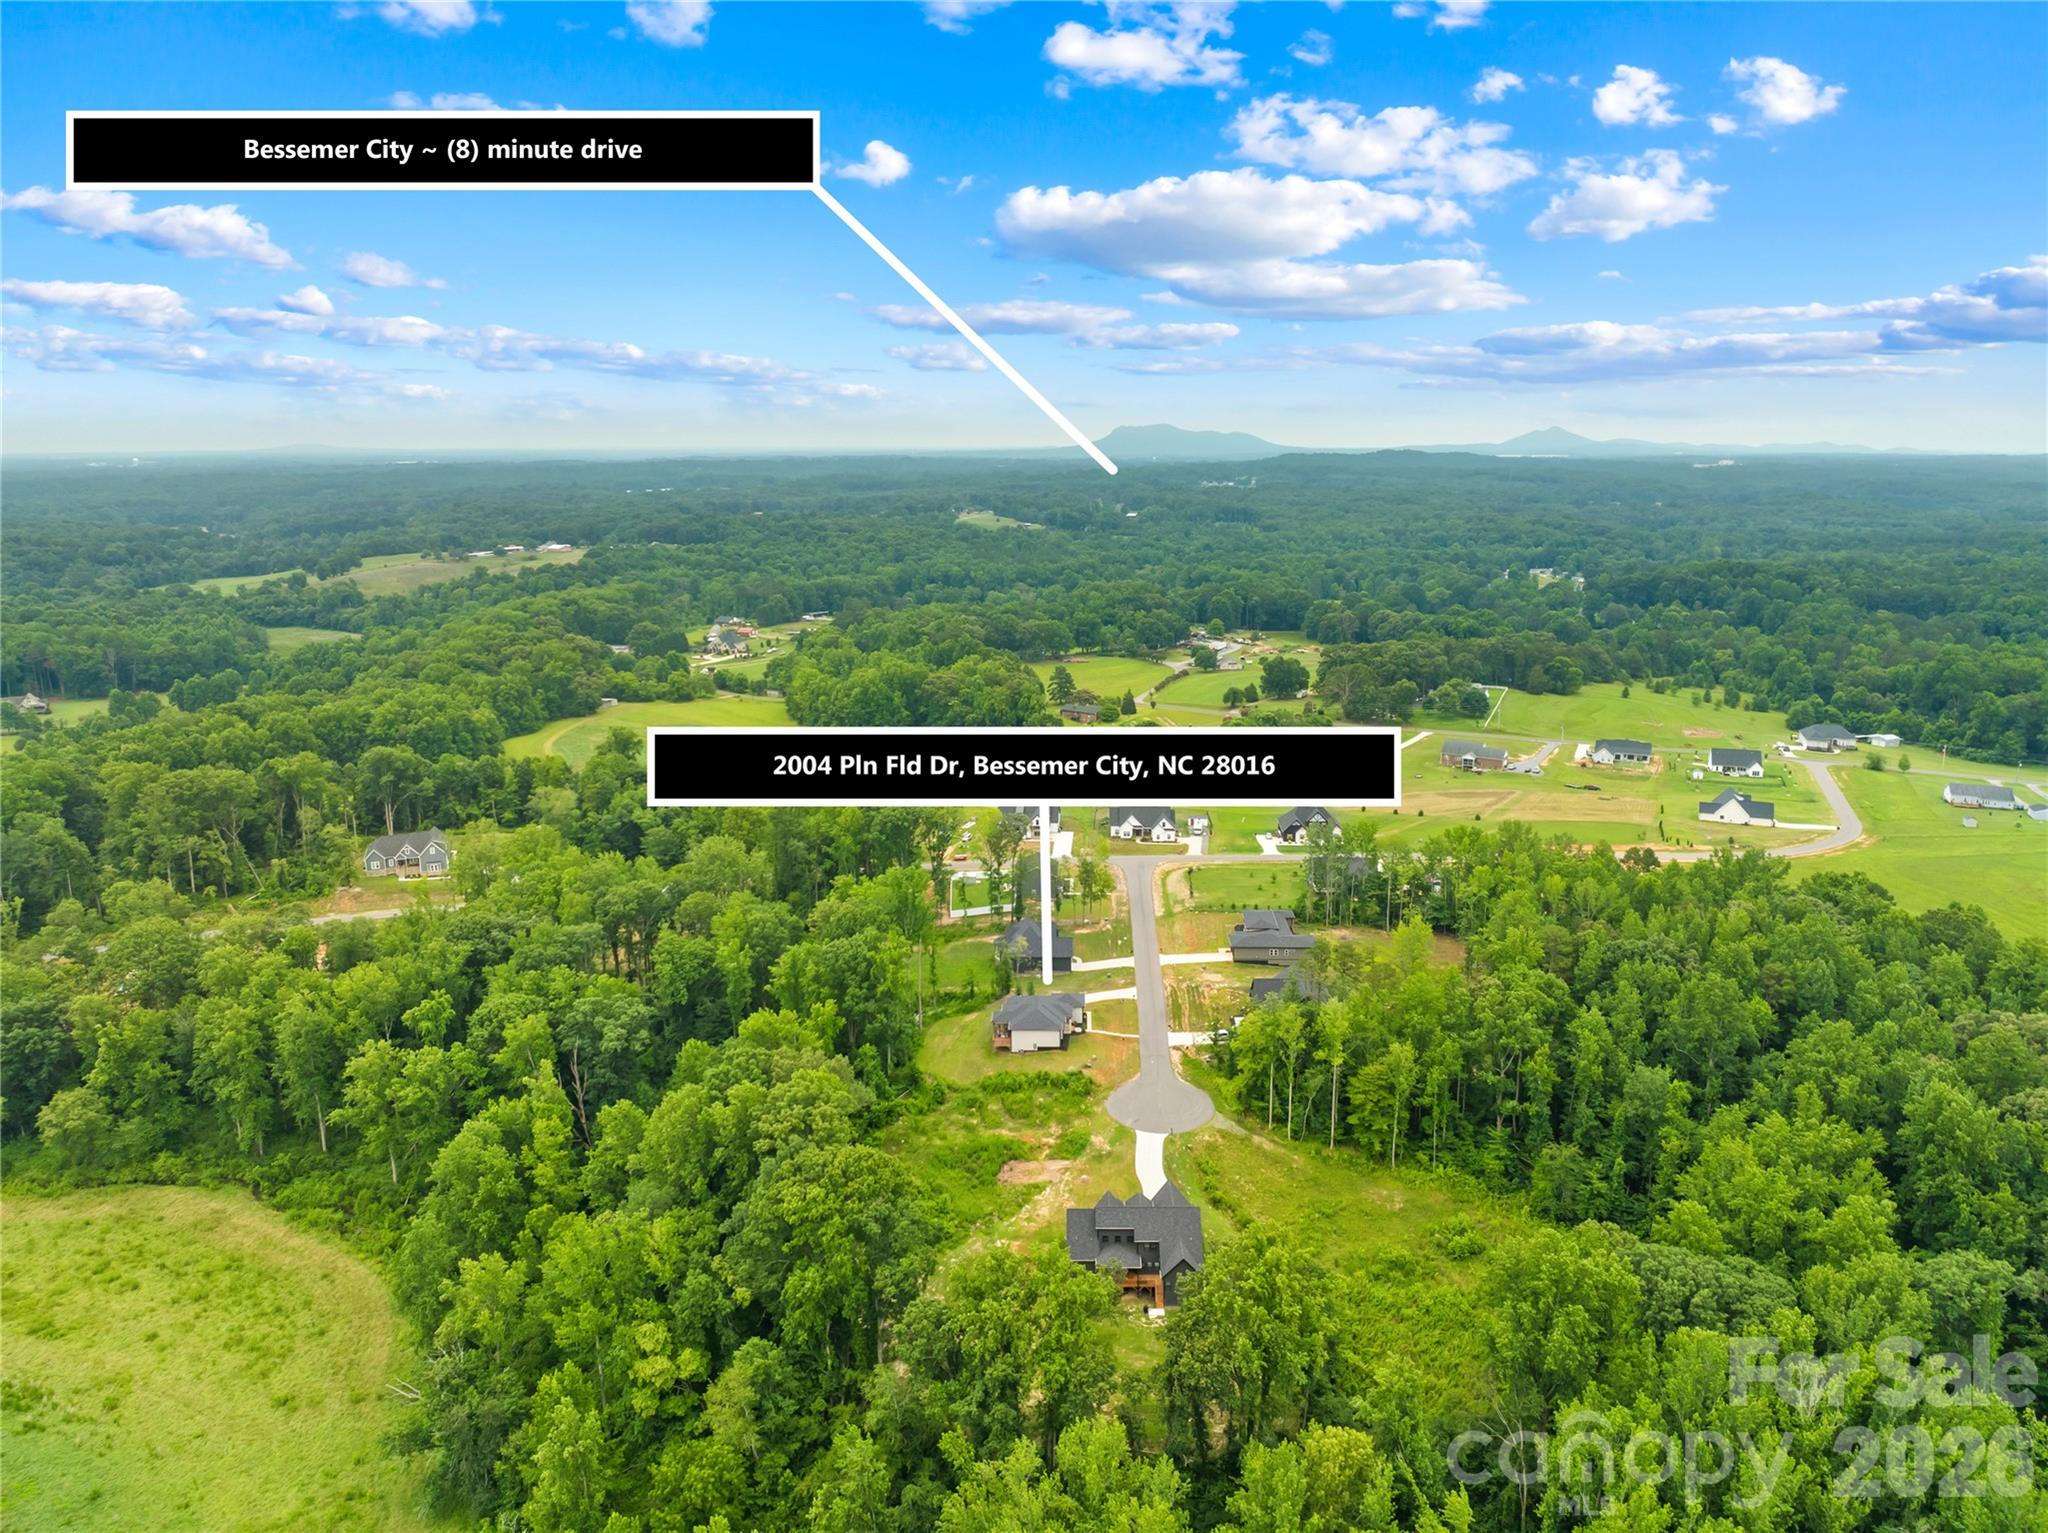
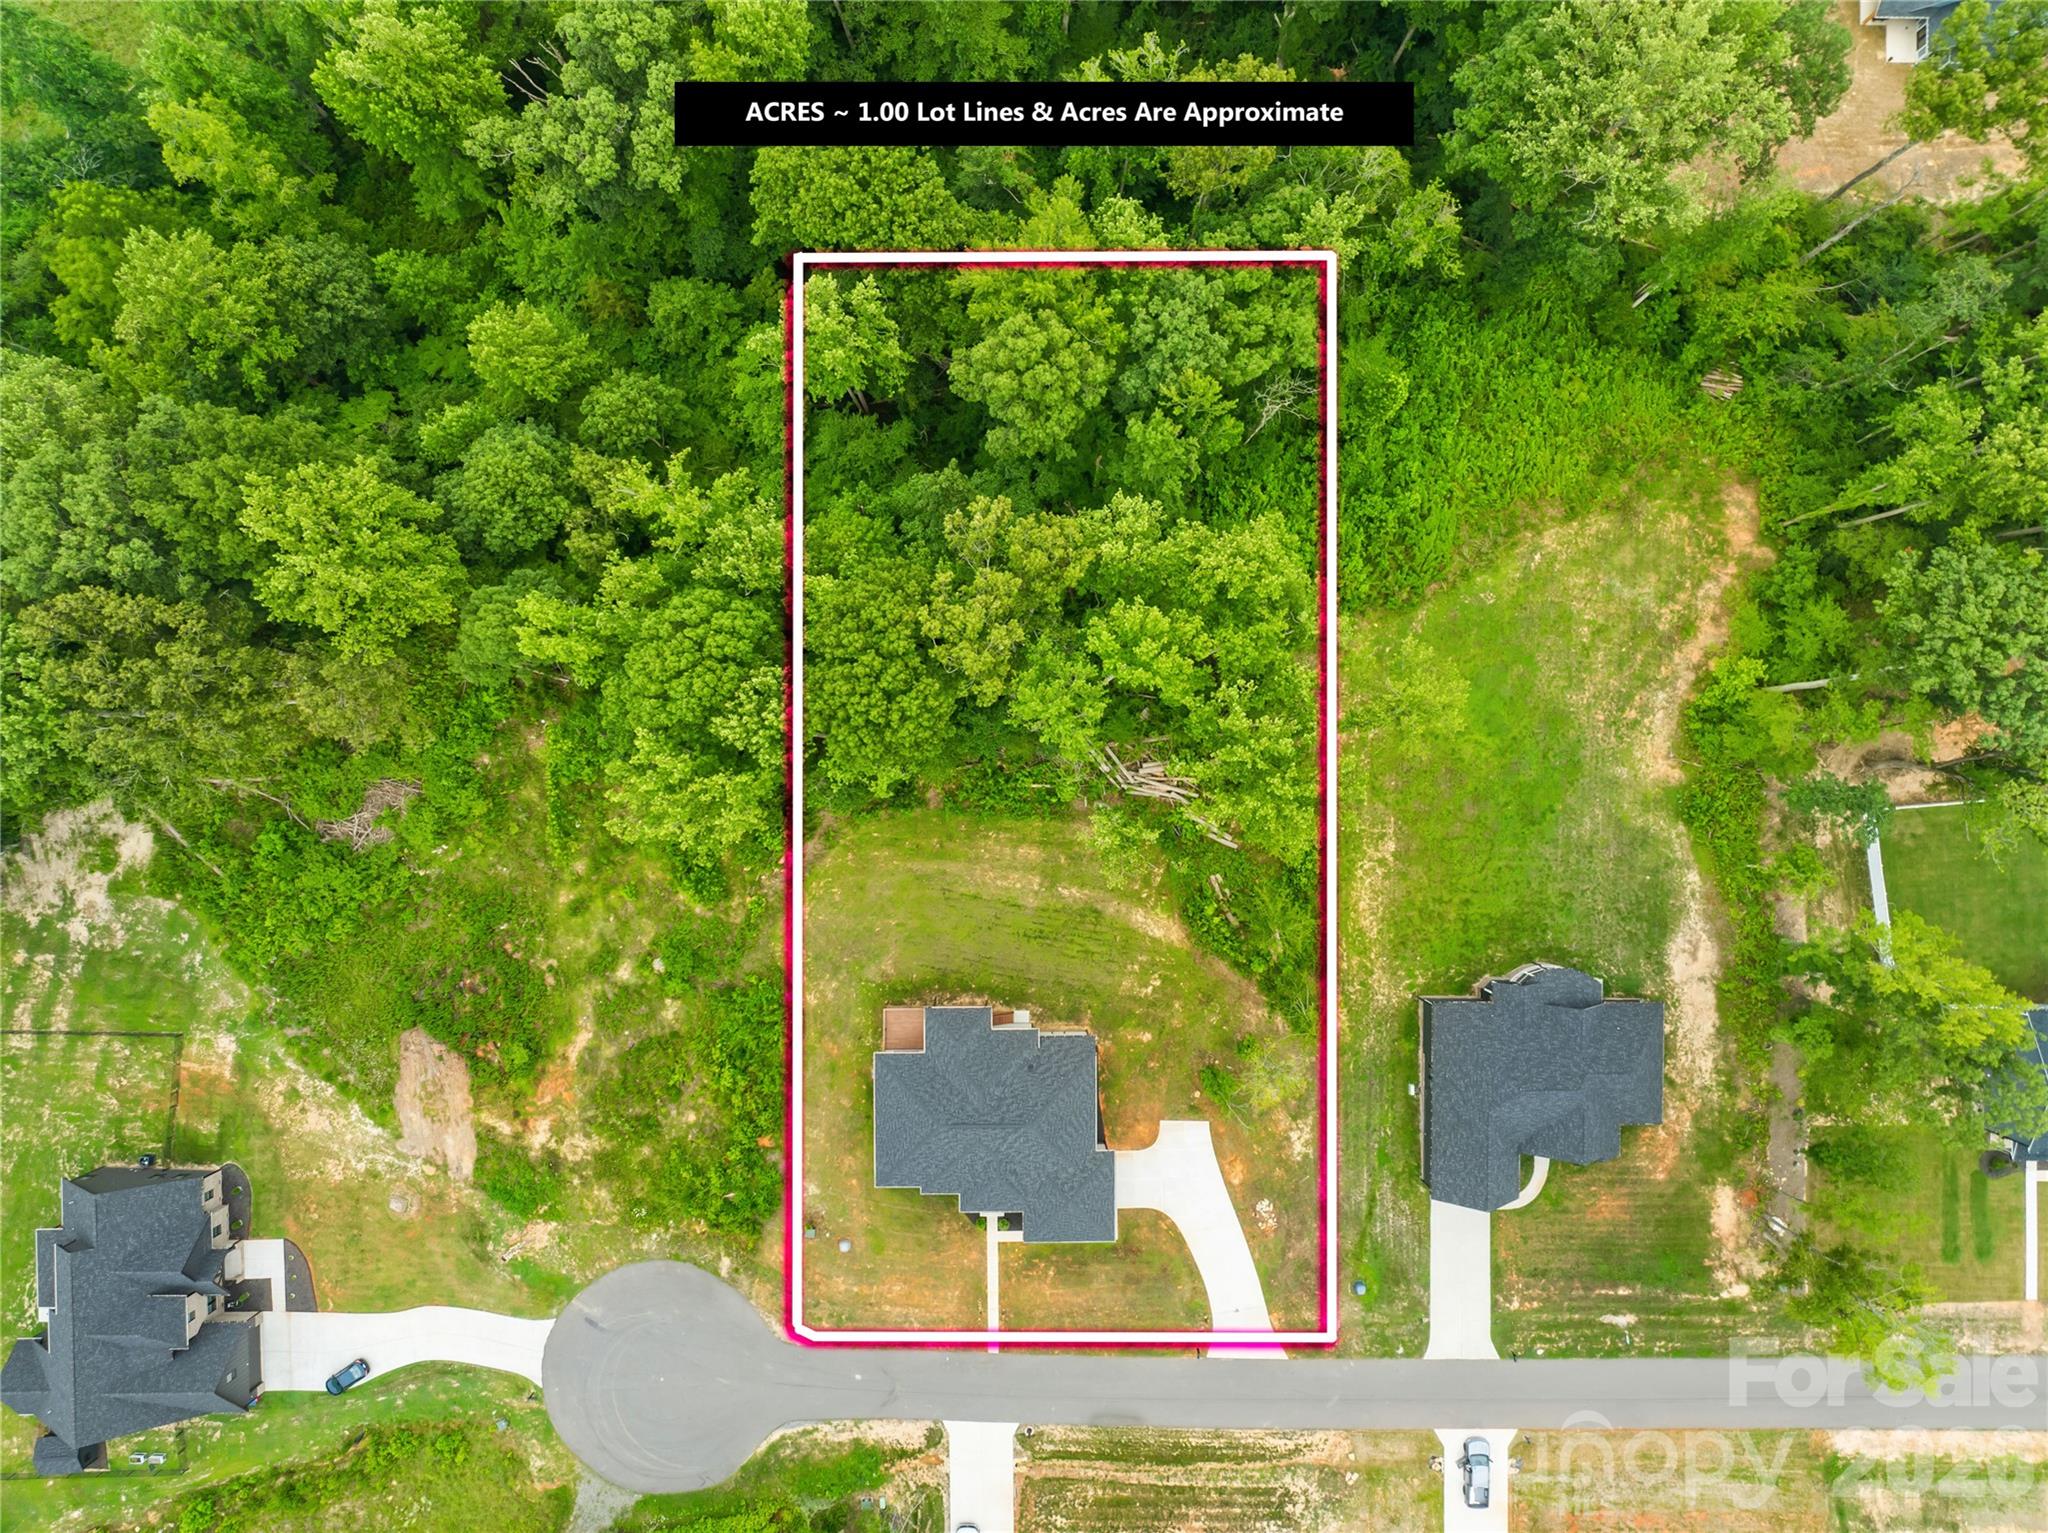
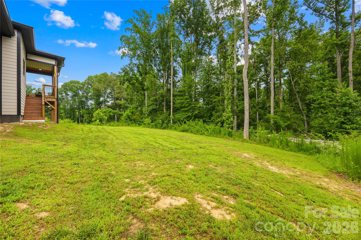
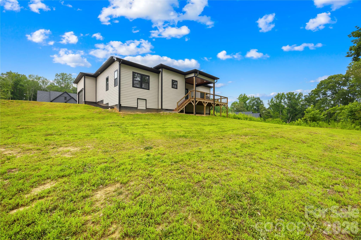
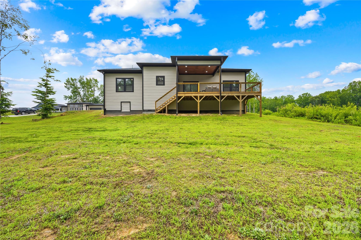
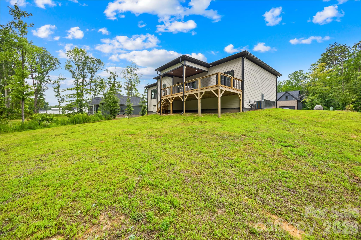
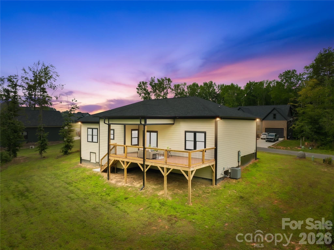
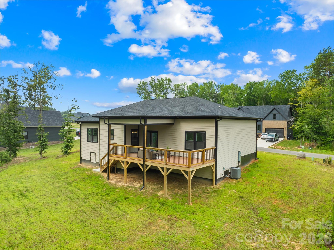
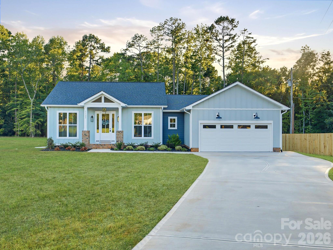
Welcome home to this beautifully crafted 2024-built ranch in the sought-after Bennington Estates subdivision! Situated on a full acre, this 4-bedroom, 2.5-bath single-story home offers 2,002 square feet of thoughtfully designed living space. The open main level features a spacious primary bedroom, three additional bedrooms, and a bright living room that flows seamlessly into the kitchen. The kitchen is equipped with modern appliances including an induction cooktop, electric oven, dishwasher, and pot filler for convenience , complemented by durable tile and vinyl plank flooring throughout. A dedicated main-level laundry room adds everyday convenience. Step outside to enjoy the covered front porch and deck, ideal for relaxing or entertaining. The attached 2-car side-entry garage offers 470 square feet of storage and parking, accessed via a concrete driveway. Built with quality craftsmanship, the home features a partial brick and fiber cement exterior and an architectural shingle roof. Don't miss this opportunity to own a new home in Bennington Estates!
Features & Amenities
Interior
-
Total Bedrooms
4
-
Bathrooms
2
-
1/2 Bathrooms
1
-
Above Grade Finished Area
2002.0
-
Basement YN
NO
-
Cooling YN
YES
-
Cooling
Central Air
-
Fireplace YN
NO
-
Heating YN
YES
-
Heating
Heat Pump
-
Pet friendly
N/A
Exterior
-
Garage
Yes
-
Garage spaces
2
-
Construction Materials
Fiber Cement
-
Parking
Driveway
-
Patio and Porch Features
Covered, Deck, Front Porch
-
Pool
No
Area & Lot
-
Lot Features
Cul-De-Sac
-
Property Type
Residential
-
Property Sub Type
Single Family Residence
-
Architectural Style
Traditional
Price
-
Sales Price
$485,000
-
Sq. Footage
2, 002
-
Price/SqFt
$242
HOA
-
Association
YES
-
Association Fee
$250
-
Association Fee Frequency
Annually
-
Association Fee Includes
N/A
School District
-
Elementary School
Unspecified
-
Middle School
Unspecified
-
High School
Unspecified
Property Features
-
New Construction
YES
-
Senior Community YN
NO
-
Sewer
Septic Tank
-
Water Source
Well
Schedule a Showing
Showing scheduled successfully.
Mortgage calculator
Estimate your monthly mortgage payment, including the principal and interest, property taxes, and HOA. Adjust the values to generate a more accurate rate.
Your payment
Principal and Interest:
$
Property taxes:
$
HOA fees:
$
Total loan payment:
$
Total interest amount:
$
Location
County
Gaston
Elementary School
Unspecified
Middle School
Unspecified
High School
Unspecified
Listing Courtesy of Kristina Robertson , Keller Williams Ballantyne Area
RealHub Information is provided exclusively for consumers' personal, non-commercial use, and it may not be used for any purpose other than to identify prospective properties consumers may be interested in purchasing. All information deemed reliable but not guaranteed and should be independently verified. All properties are subject to prior sale, change or withdrawal. RealHub website owner shall not be responsible for any typographical errors, misinformation, misprints and shall be held totally harmless.

Agent | Team Lead
Jen Audier
Call Jen today to schedule a private showing.

* Listings on this website come from the FMLS IDX Compilation and may be held by brokerage firms other than the owner of this website. The listing brokerage is identified in any listing details. Information is deemed reliable but is not guaranteed. If you believe any FMLS listing contains material that infringes your copyrighted work please click here to review our DMCA policy and learn how to submit a takedown request.© 2024 FMLS.
Related Properties
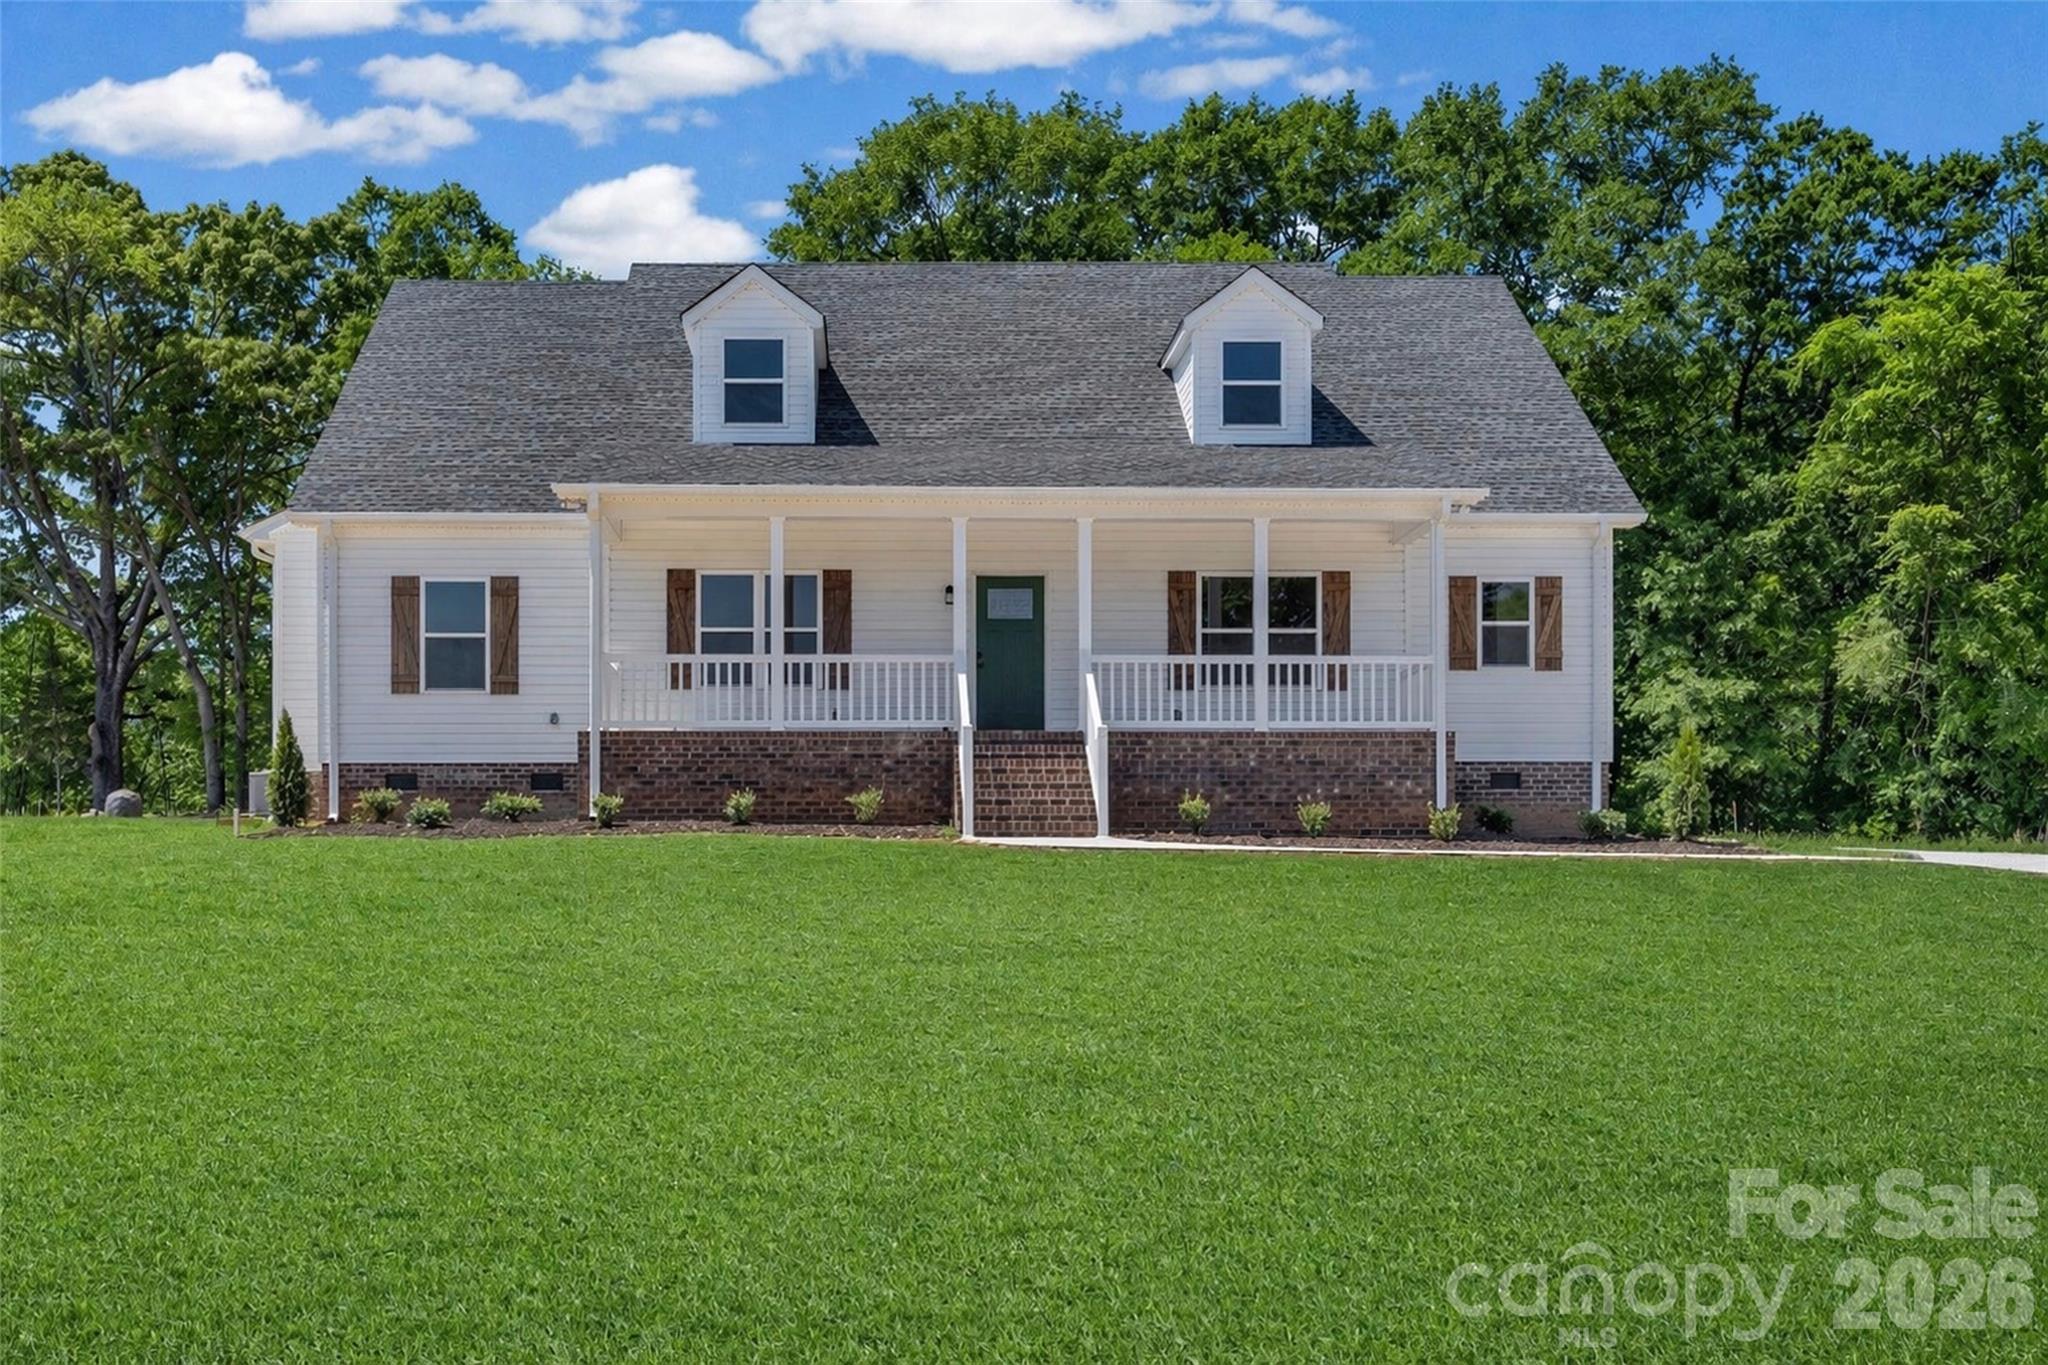
Bessemer City
755 White Jenkins Road
3 Beds
2 Baths
1,929 Sq.Ft.
$520,000
MLS#: 4369551
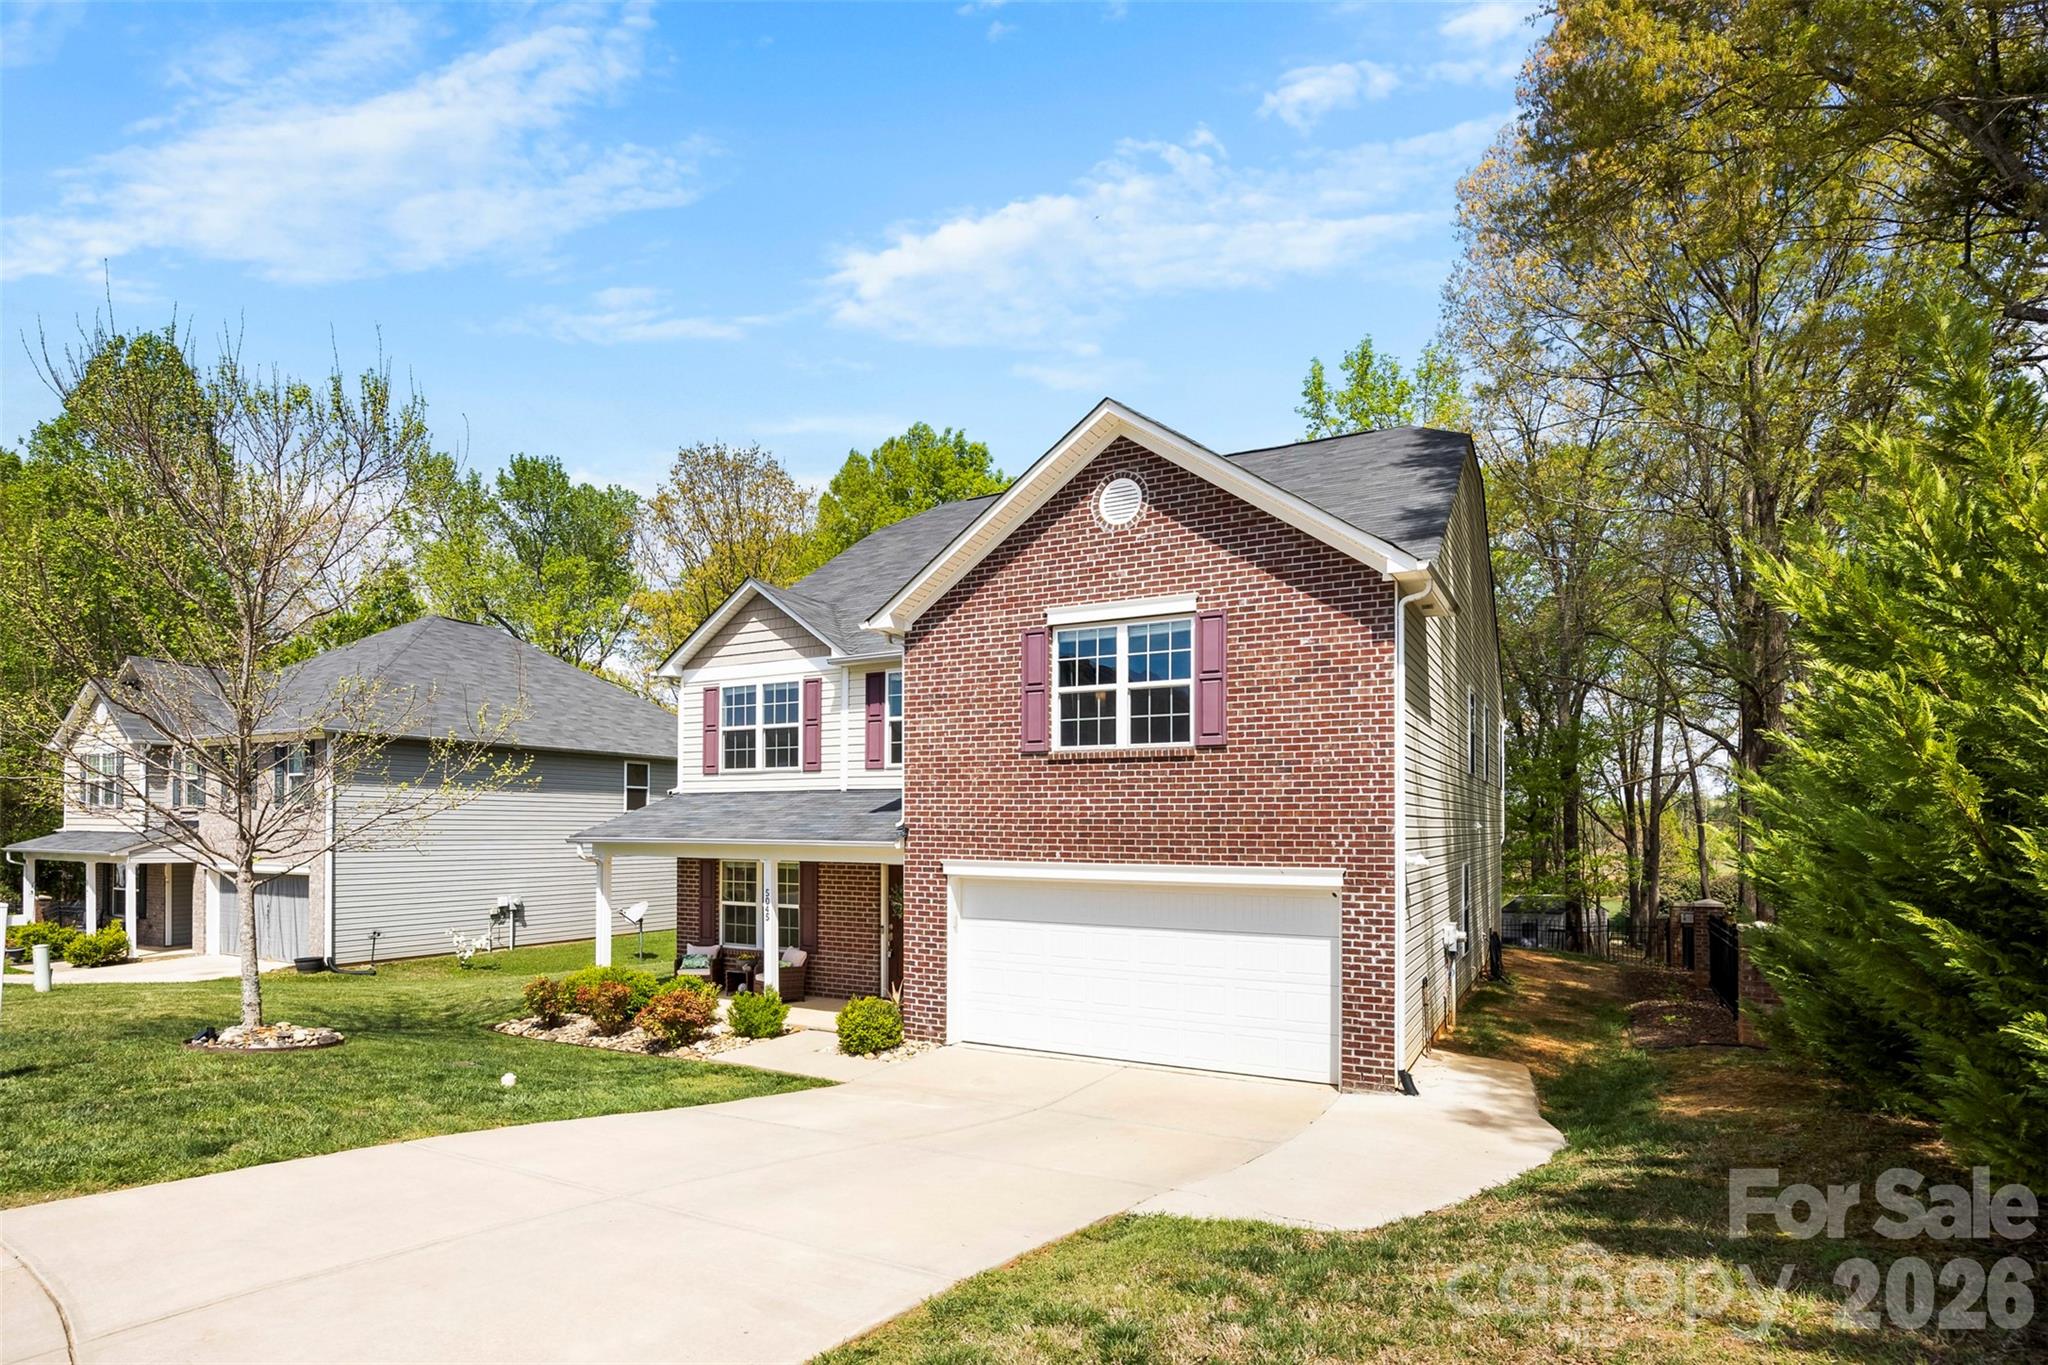
Bessemer City
5045 Ashley Place Drive
4 Beds
2 Baths
3,422 Sq.Ft.
$408,500
MLS#: 4364832
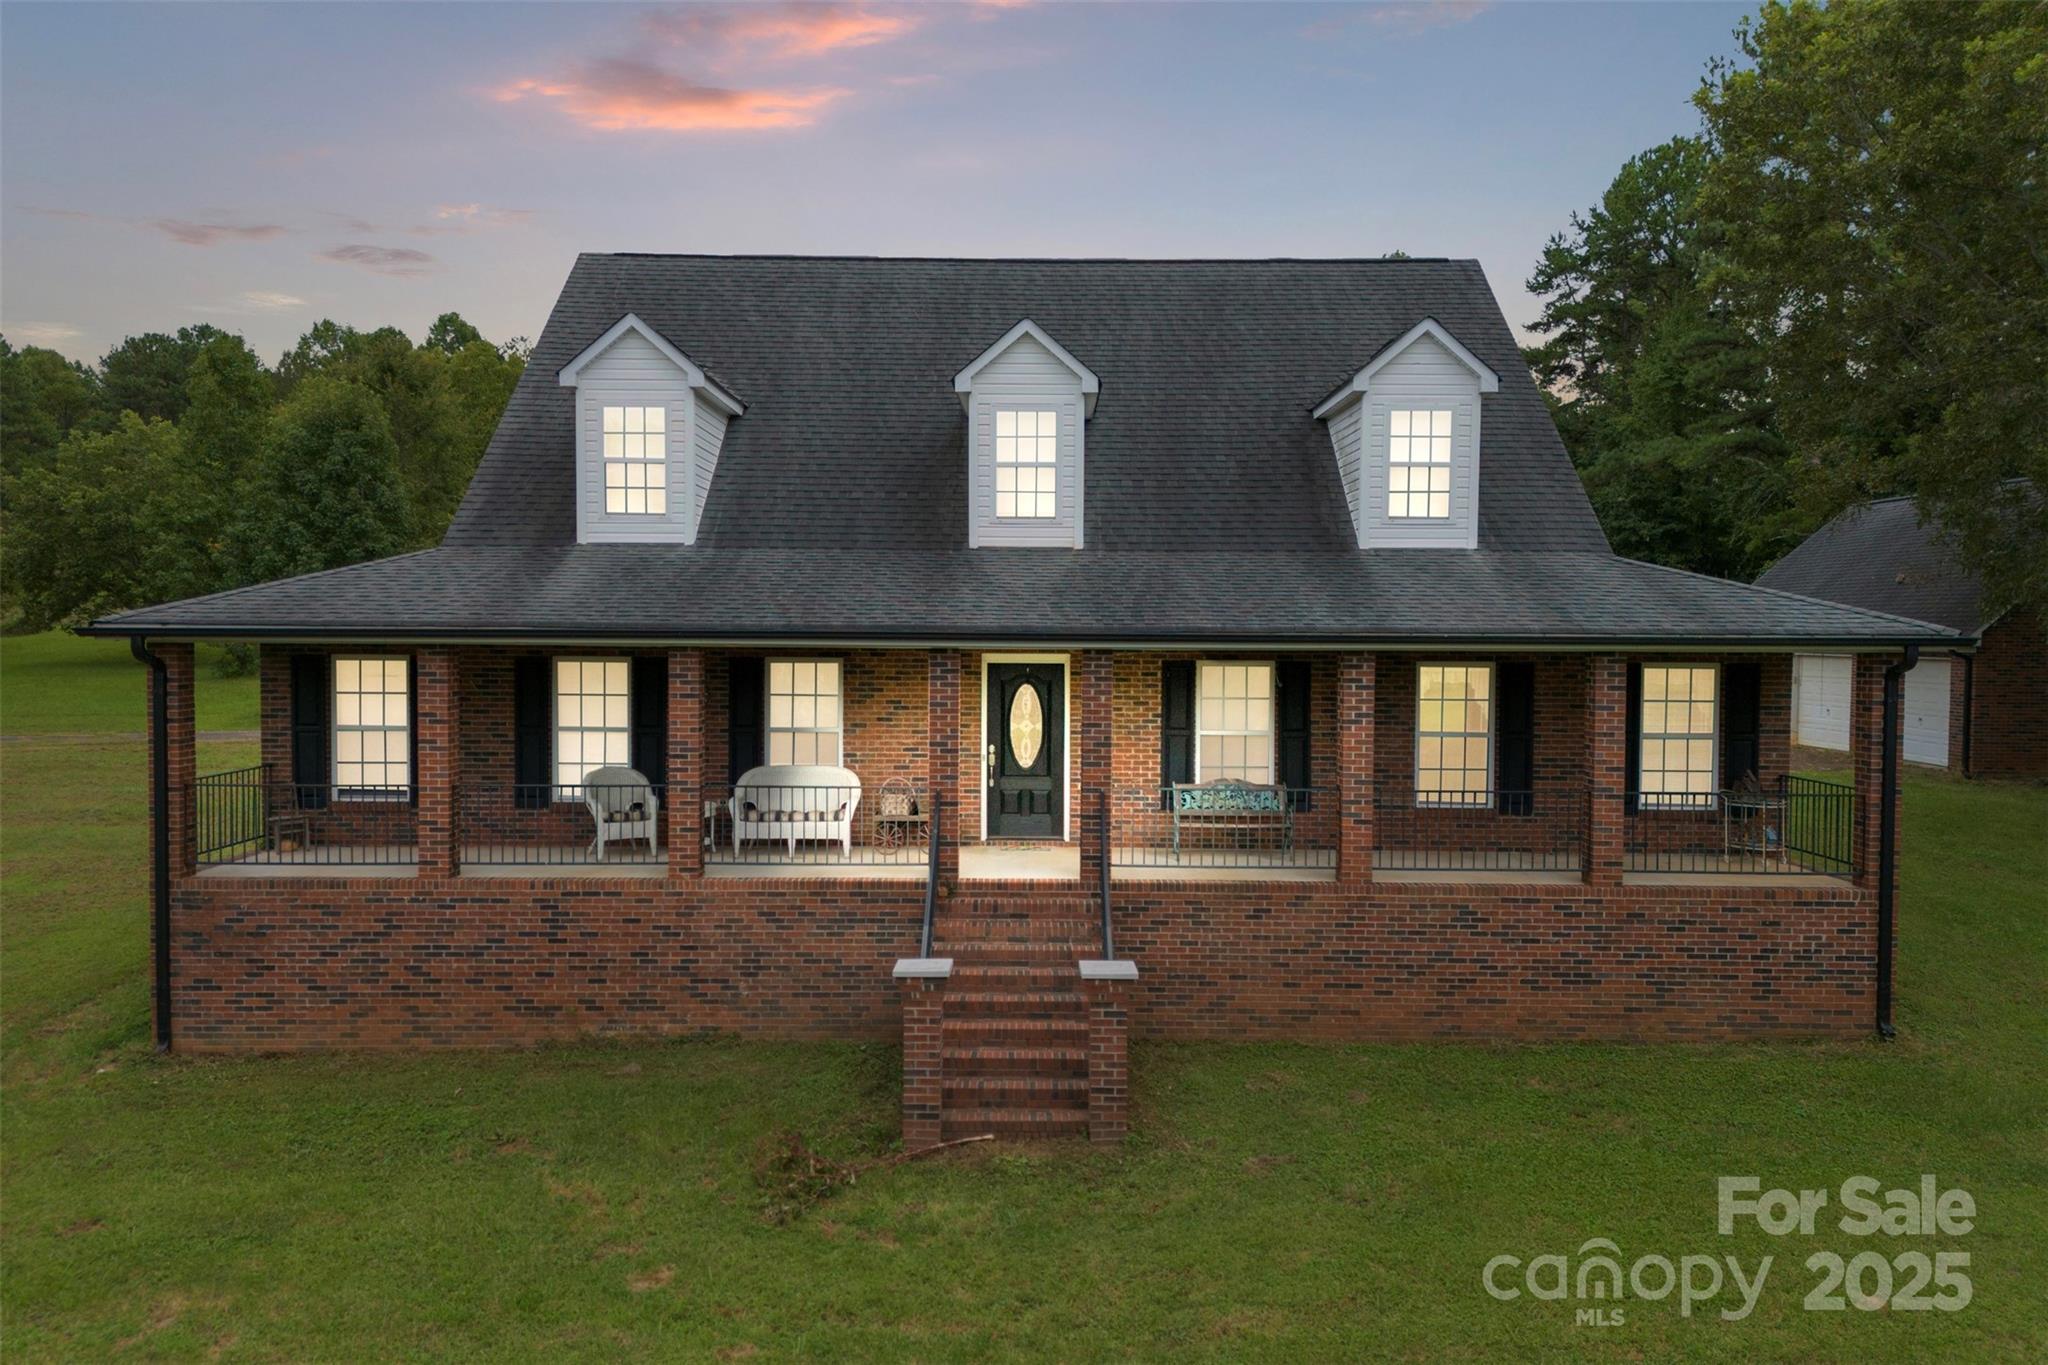
Bessemer City
908 Ramseur Road
3 Beds
2 Baths
2,719 Sq.Ft.
$549,500
MLS#: 4299106
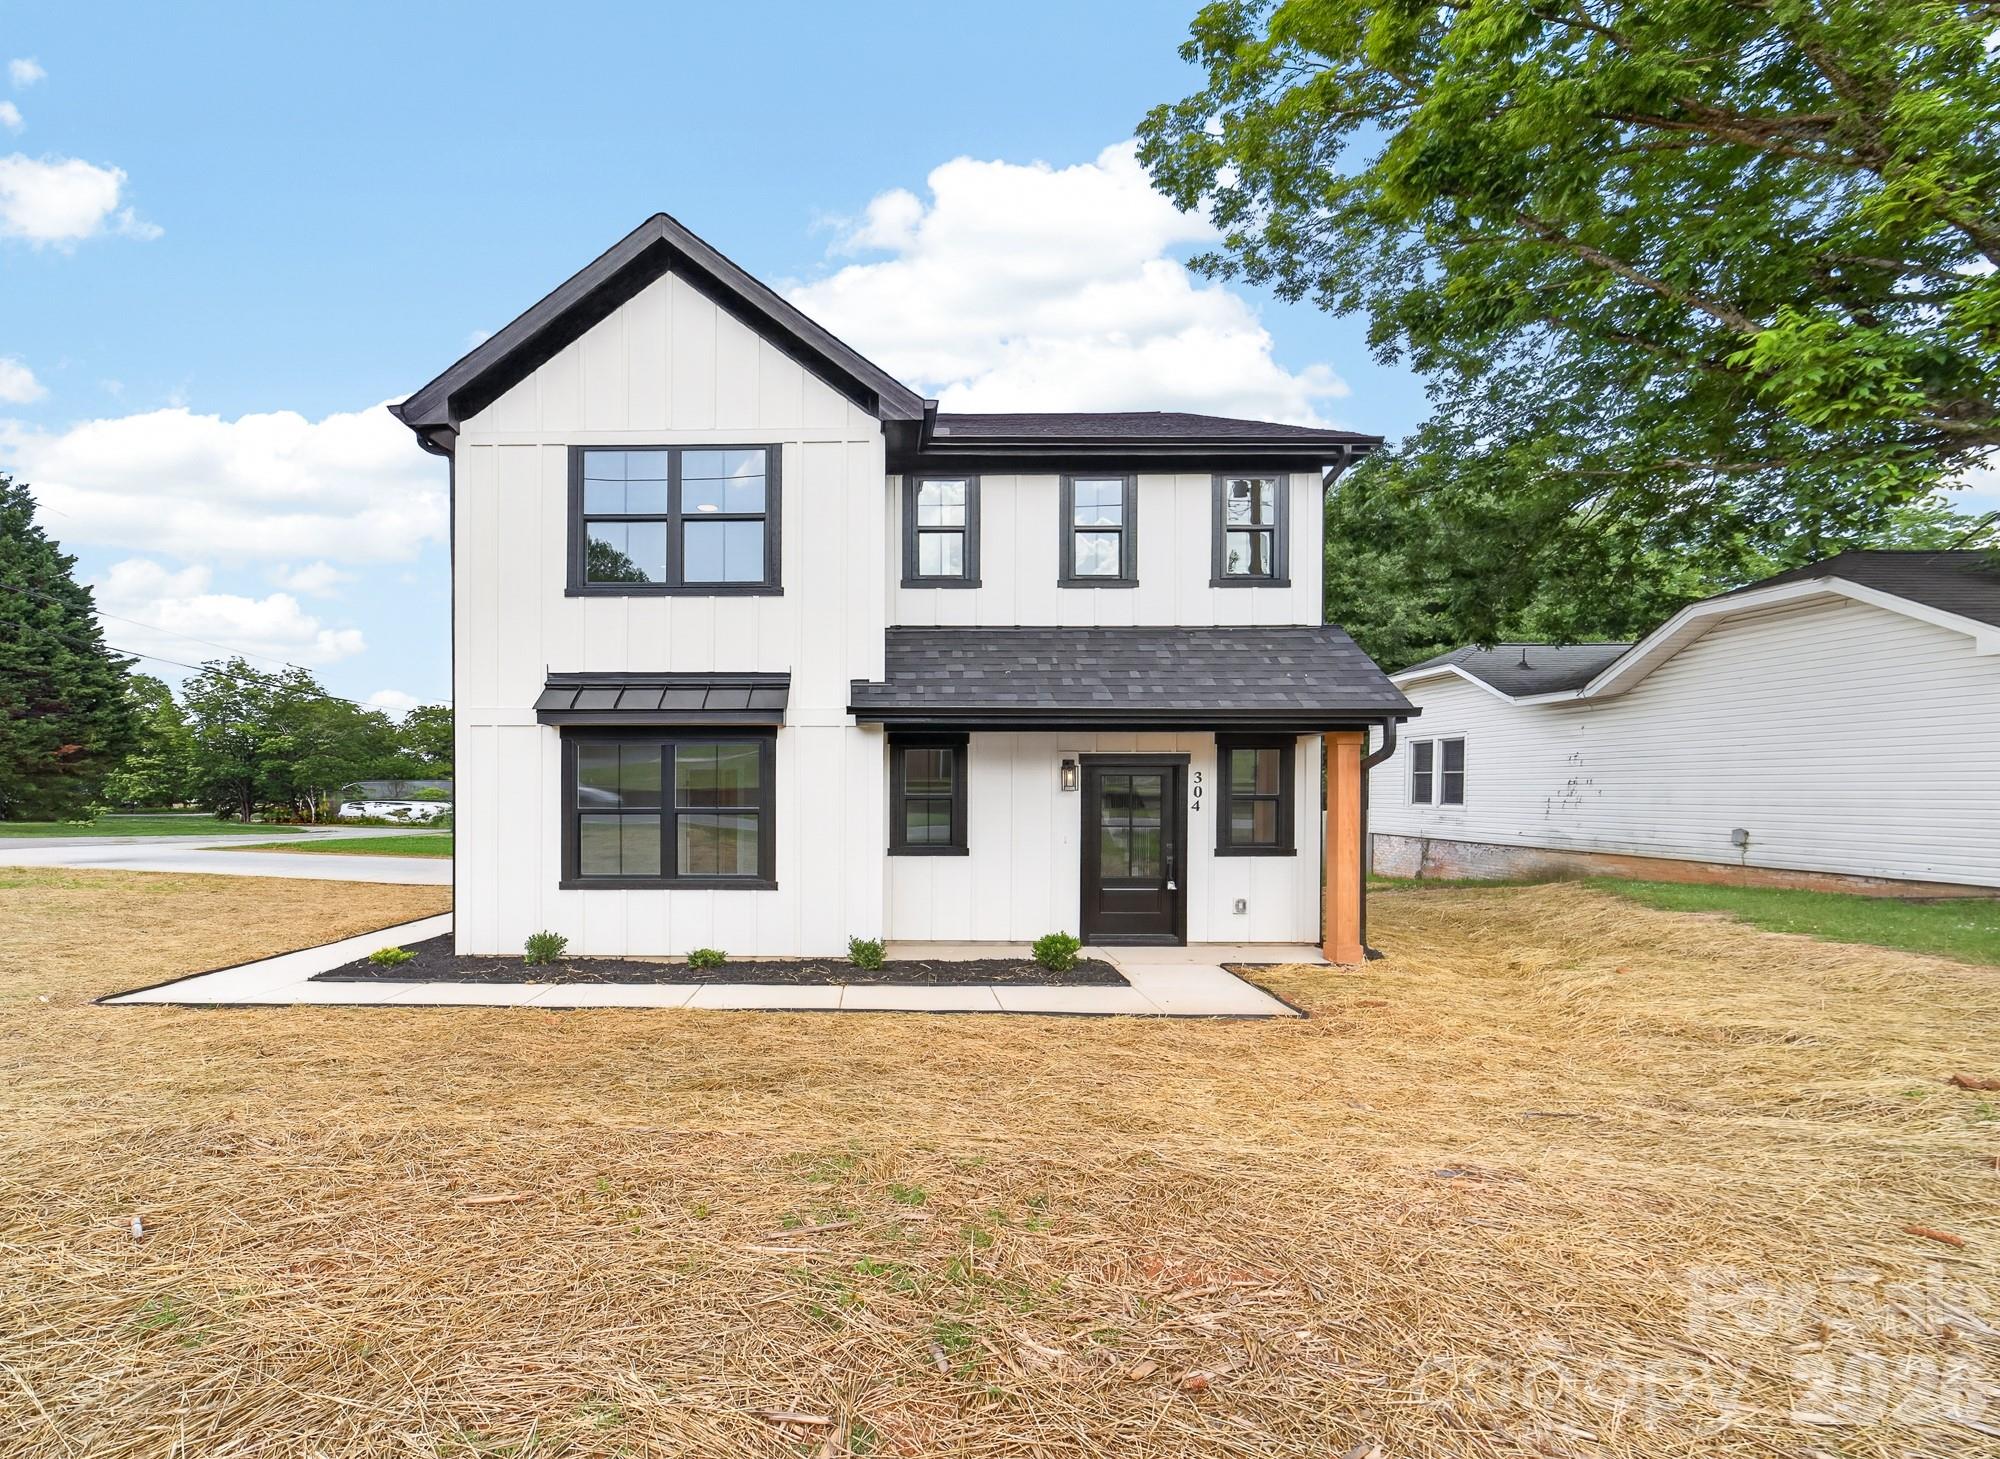
Bessemer City
304 N 14th Street
4 Beds
3 Baths
2,103 Sq.Ft.
$465,000
MLS#: 4388712
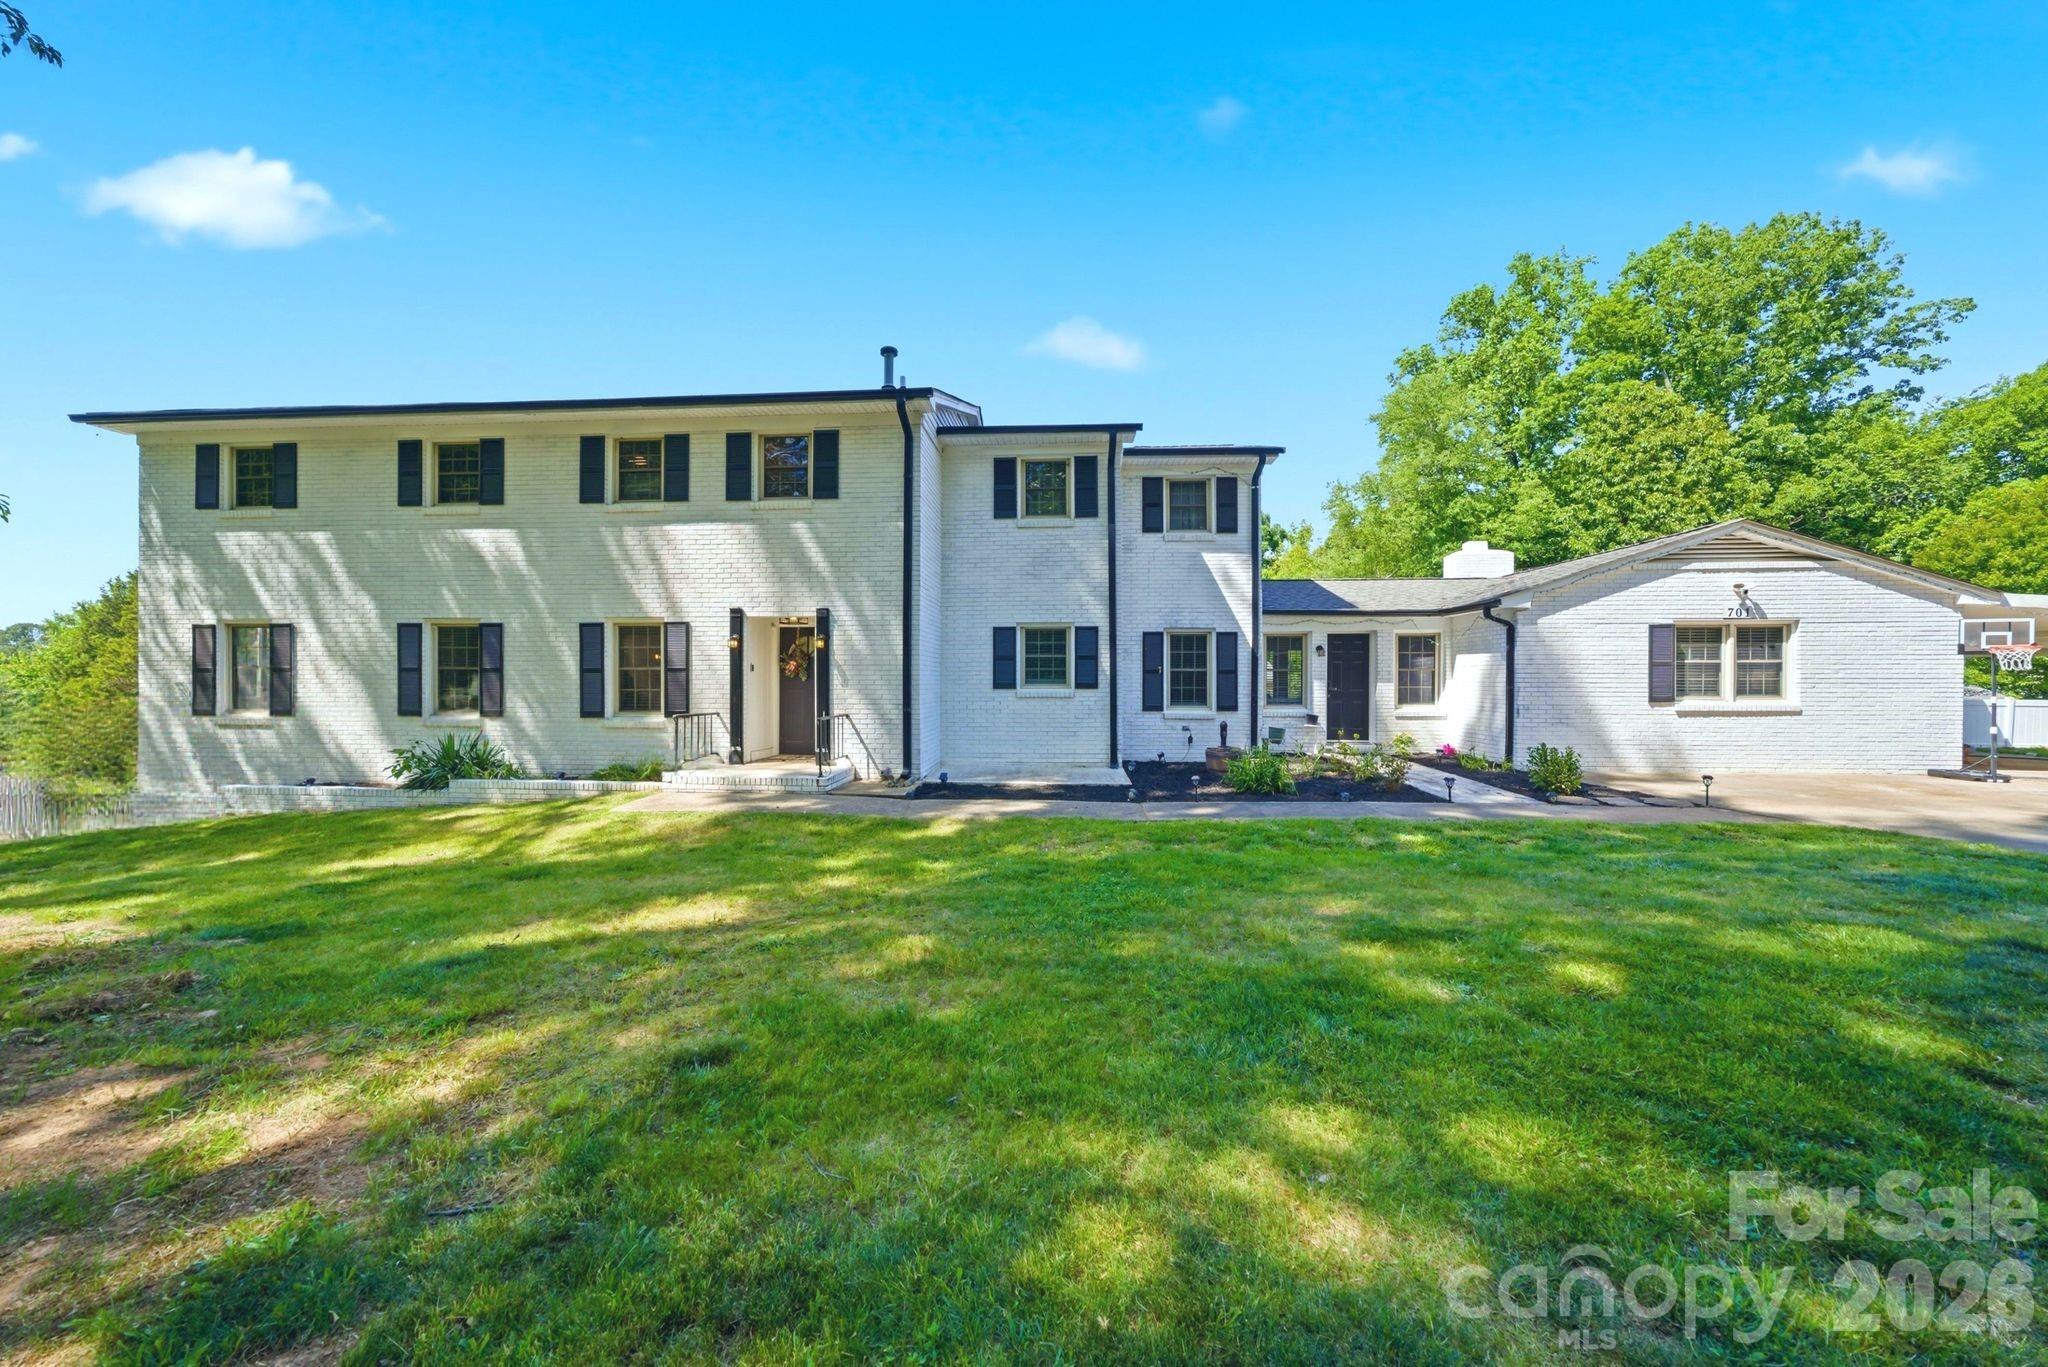
Bessemer City
701 E Iowa Avenue
4 Beds
3 Baths
3,031 Sq.Ft.
$549,000
MLS#: 4384037
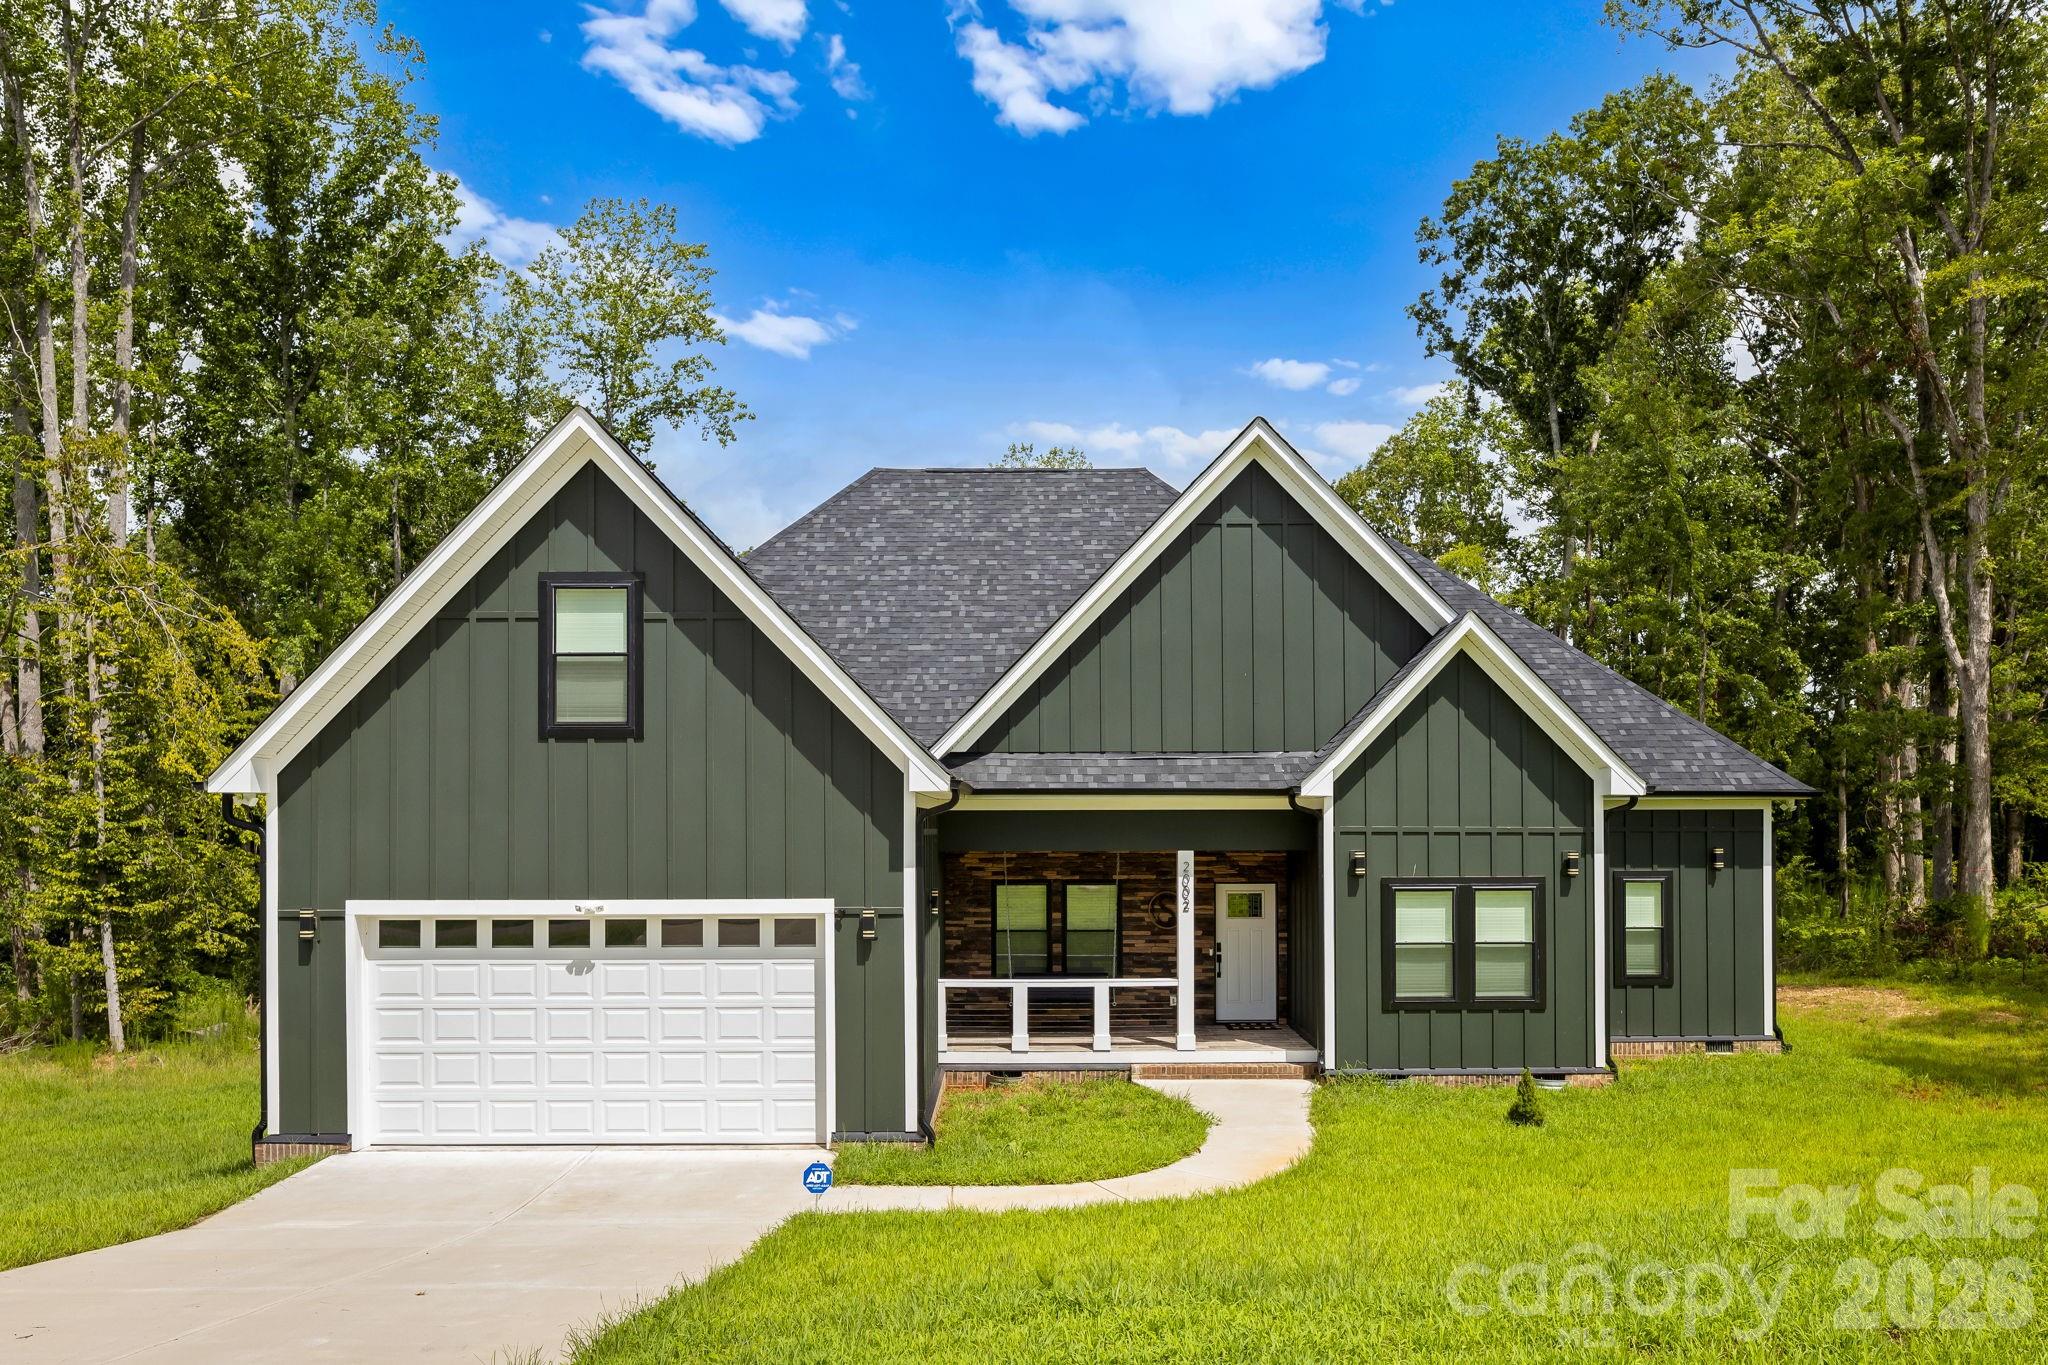
Bessemer City
2002 Plain Field Drive
4 Beds
3 Baths
2,433 Sq.Ft.
$529,999
MLS#: 4359285
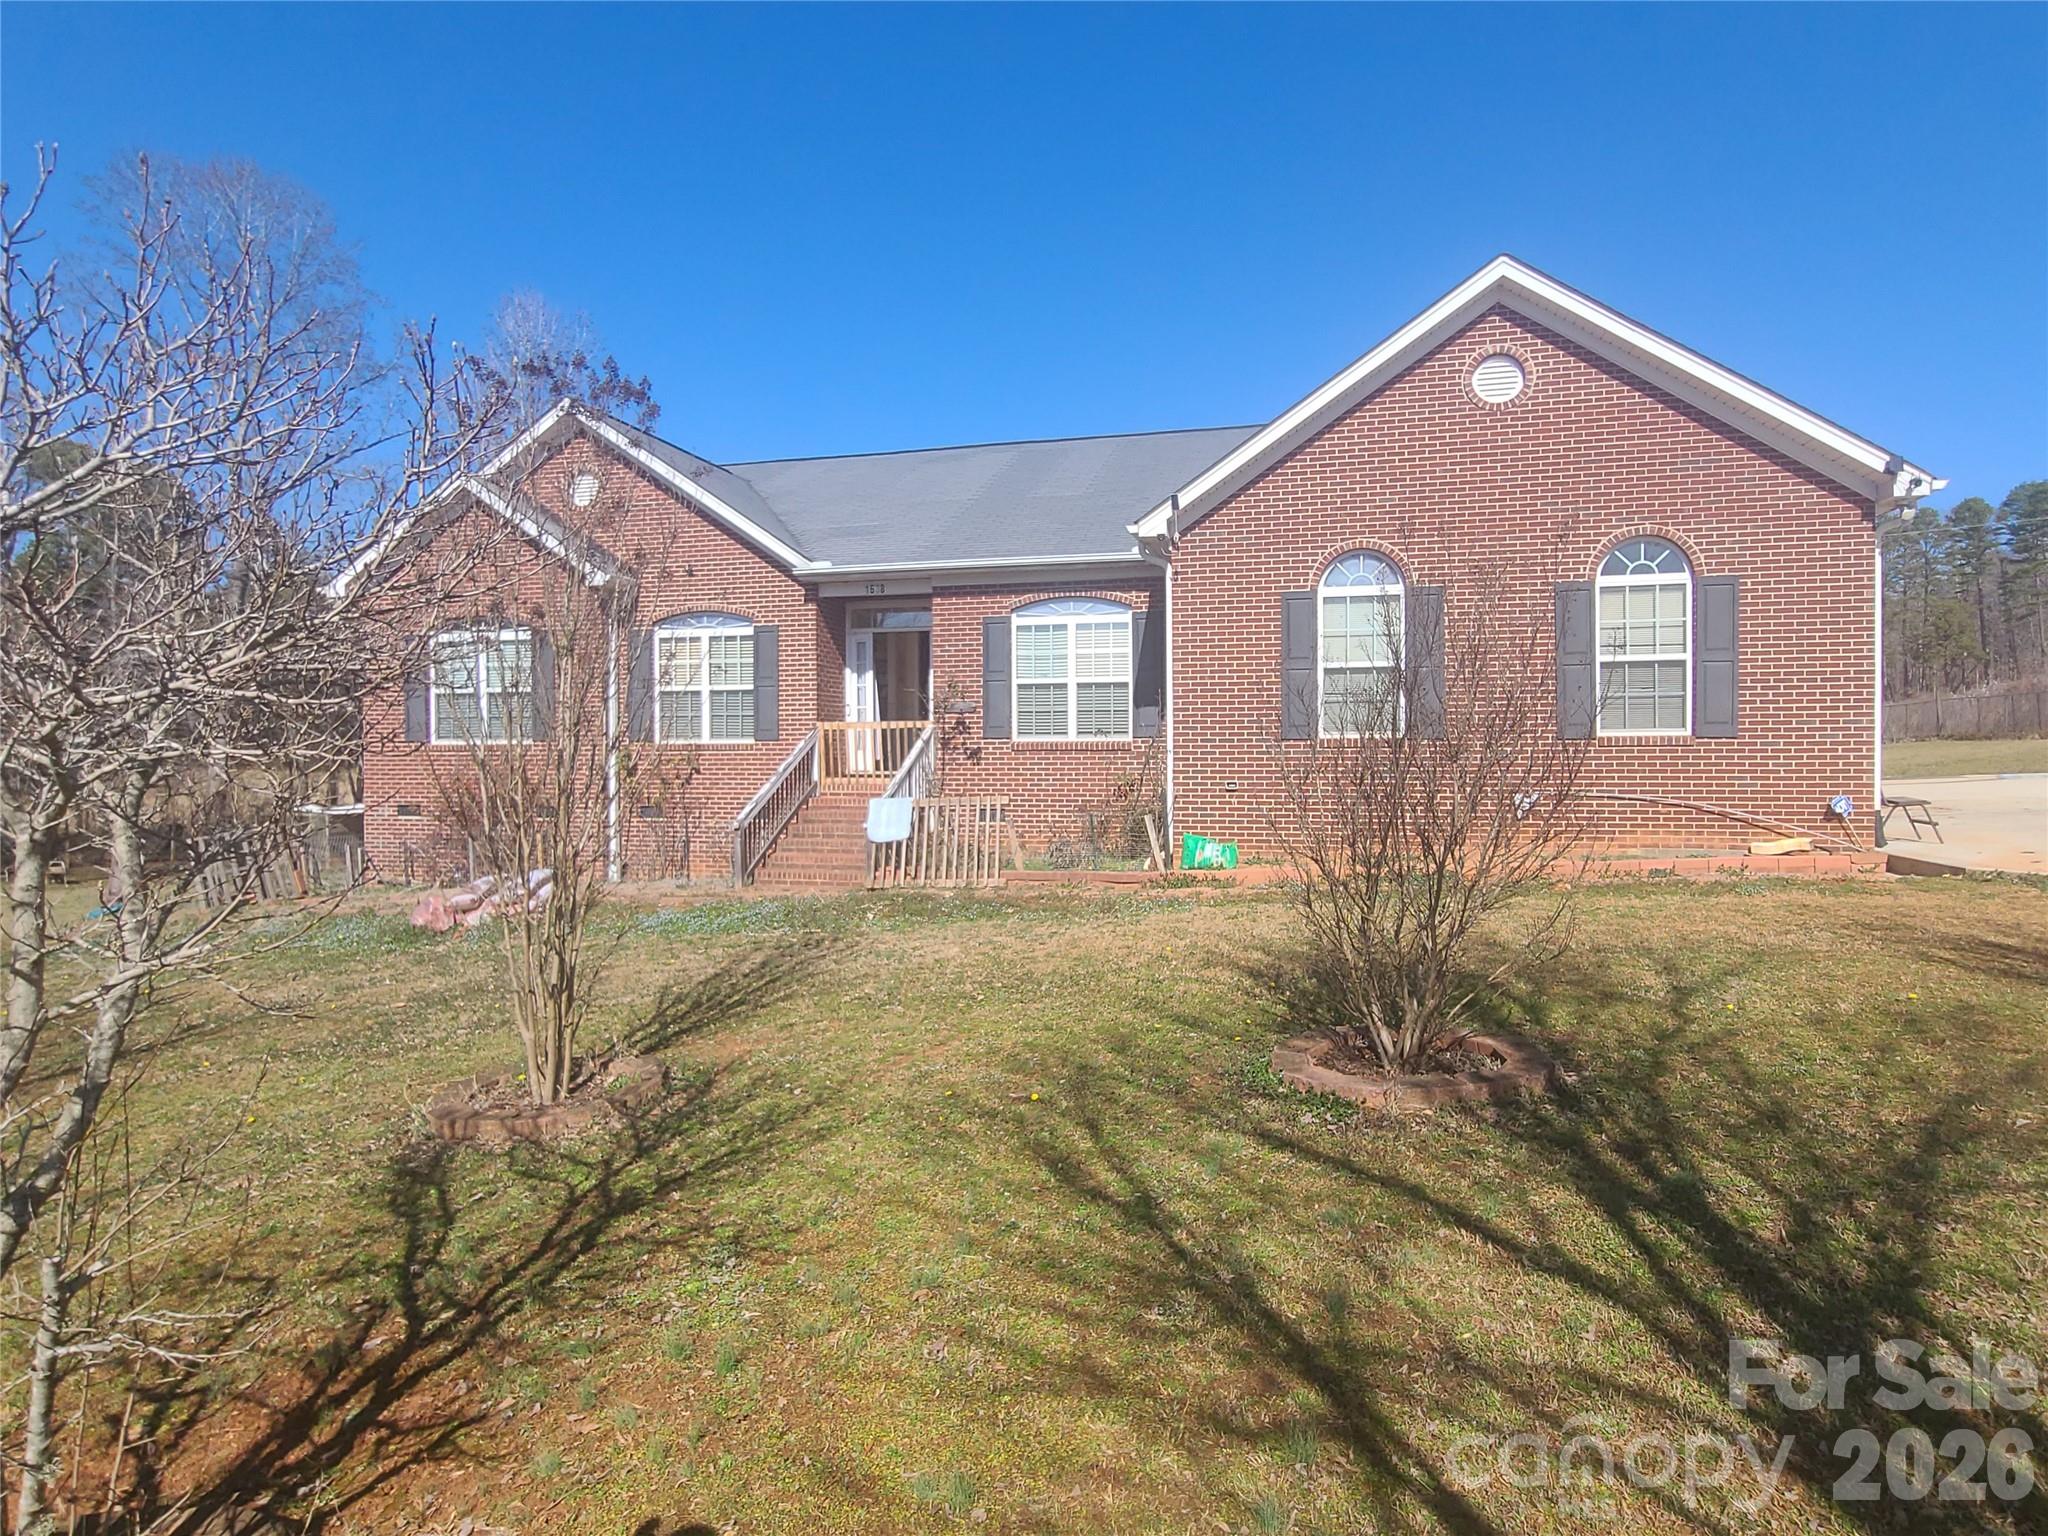
Bessemer City
1638 Bess Town Road
3 Beds
2 Baths
2,117 Sq.Ft.
$490,000
MLS#: 4346113
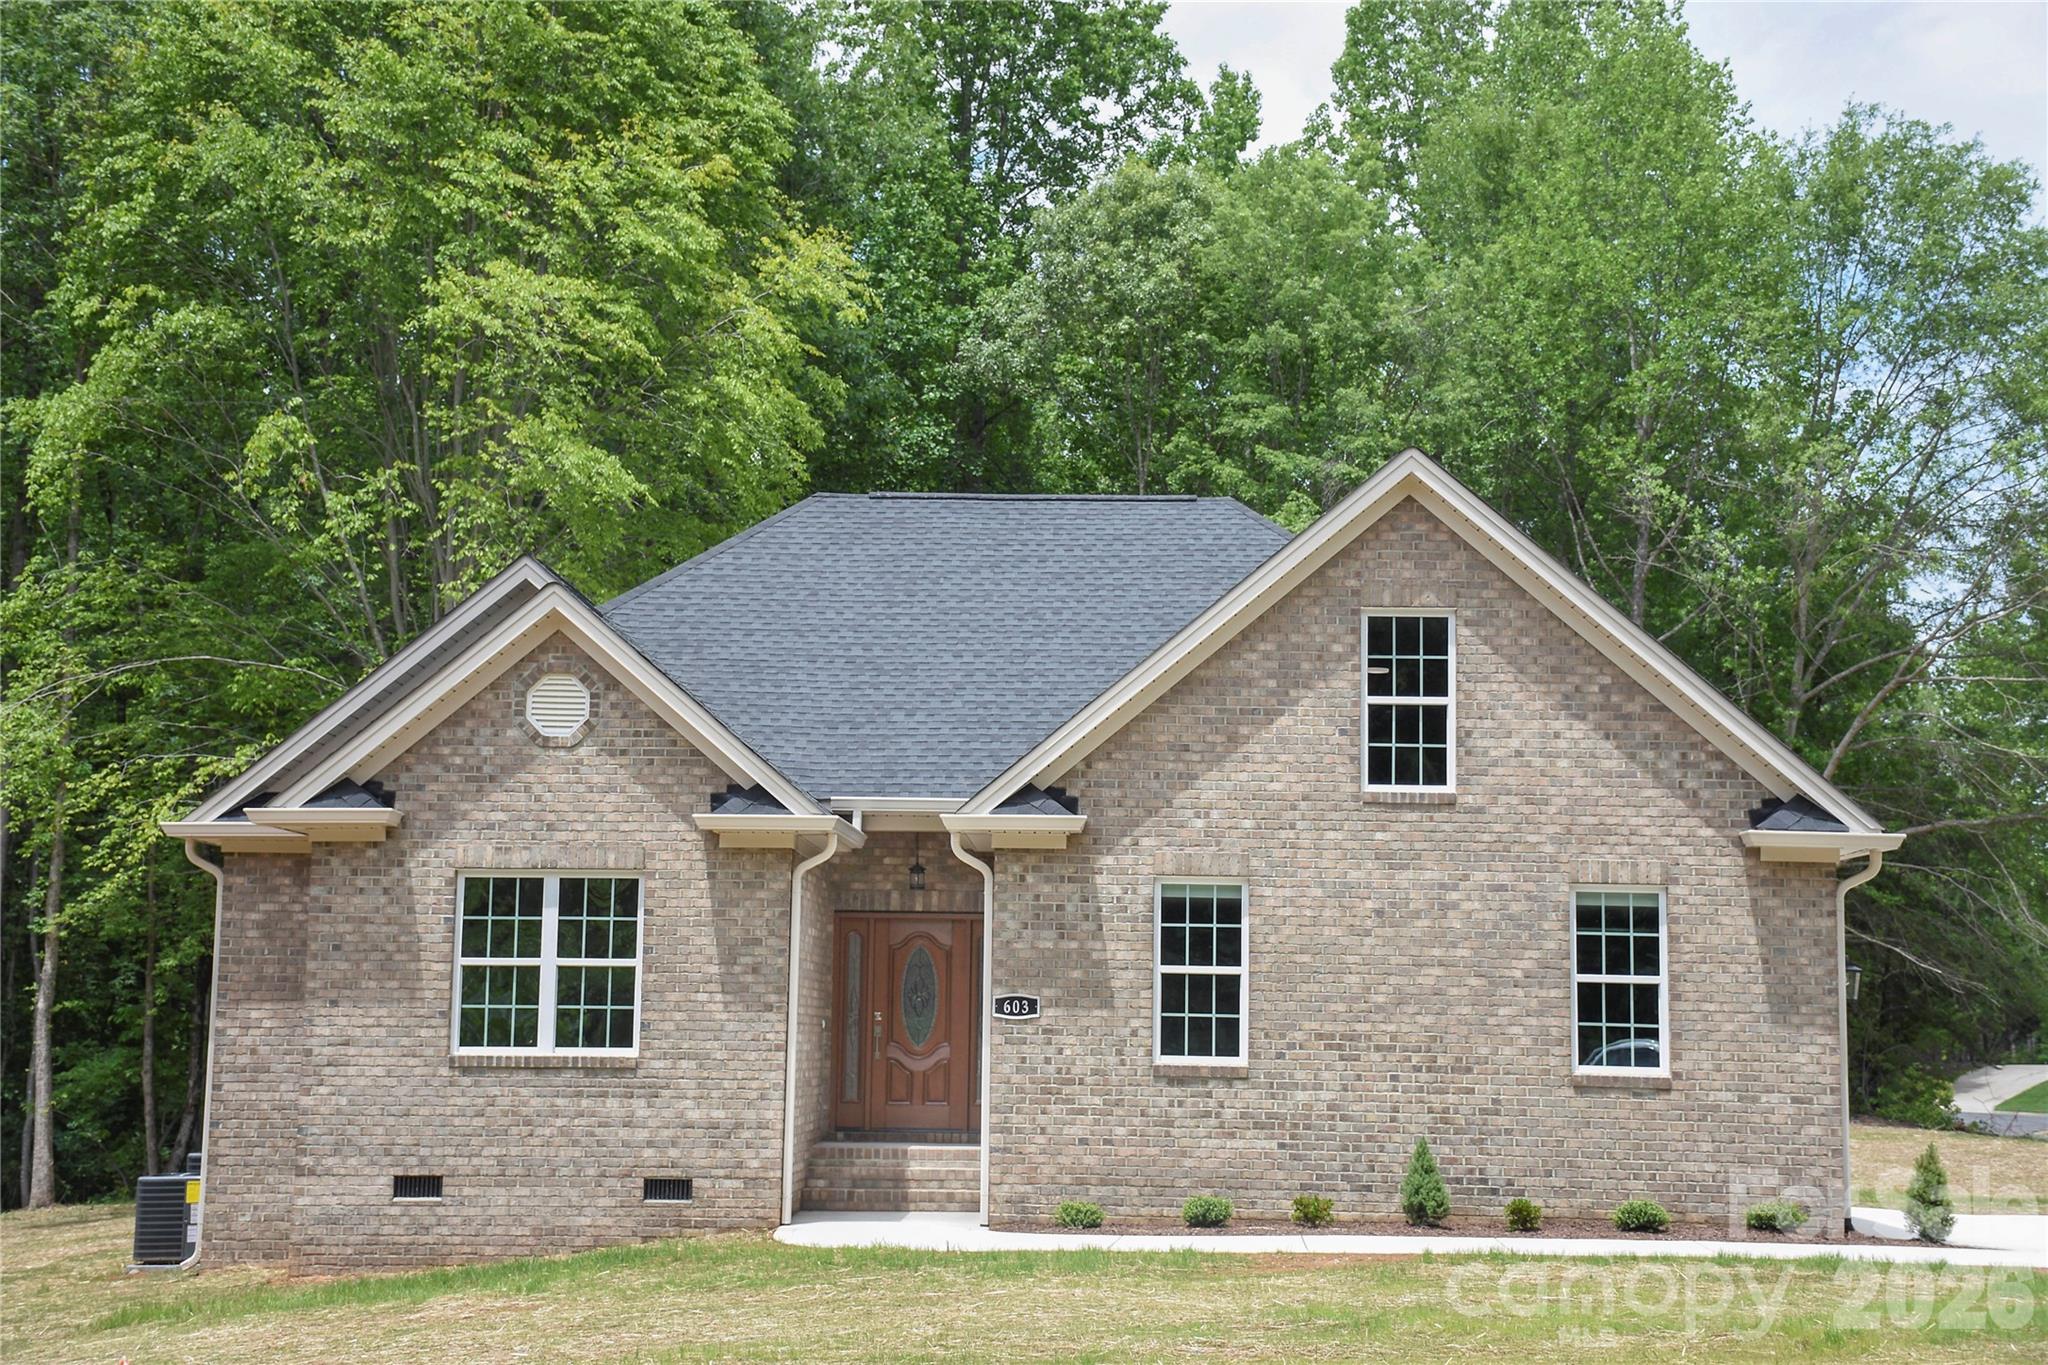
Bessemer City
603 Toncin Avenue
3 Beds
3 Baths
2,300 Sq.Ft.
$449,900
MLS#: 4387464
Bessemer City
1133 White Jenkins Road
3 Beds
2 Baths
1,680 Sq.Ft.
$448,900
MLS#: 4395857
