
Bungalow, Cape Cod, Traditional, Transitional
2 Birkdale Drive
Weaverville, NC 28787
MLS#: 4399312
$799,870
Property
Beds
3
Full Baths
2
1/2 Baths
1
Year Built
2005
Sq.Footage
3,033
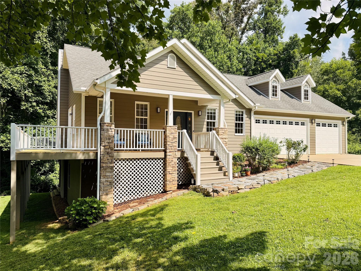
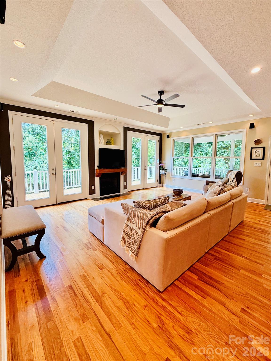
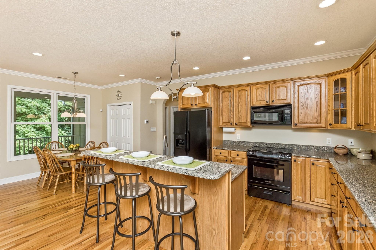
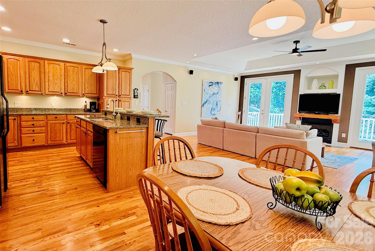
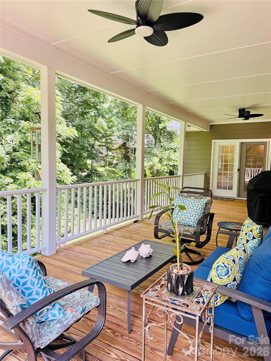
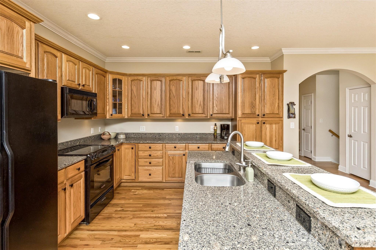
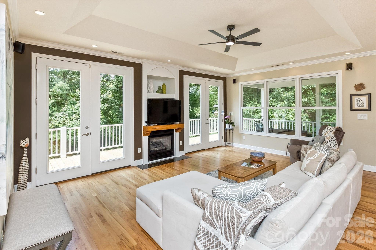
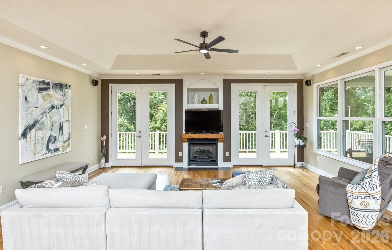
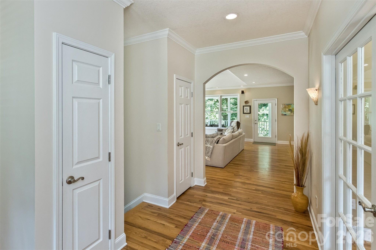
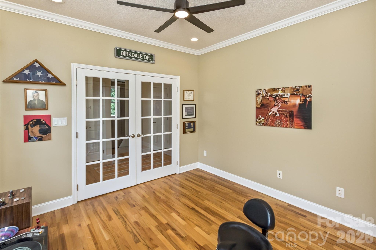
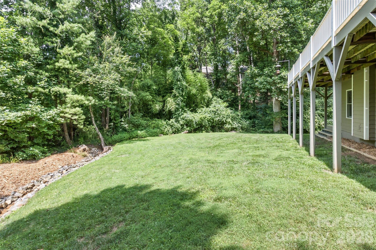
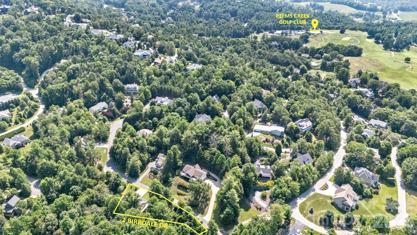
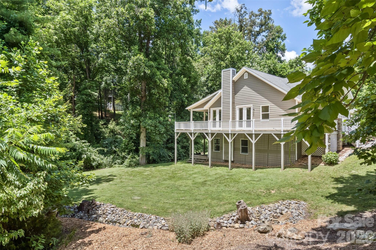
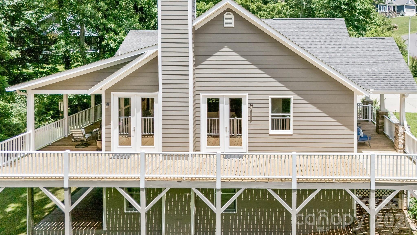
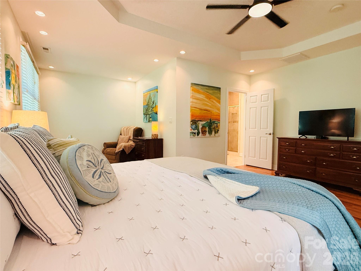
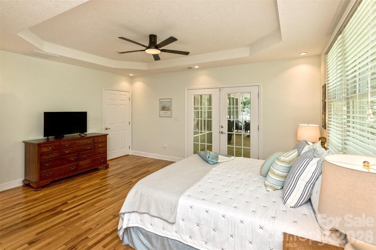
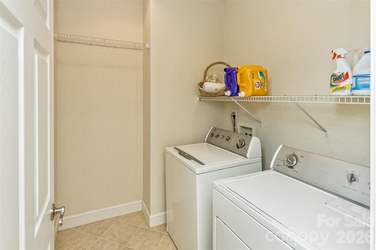
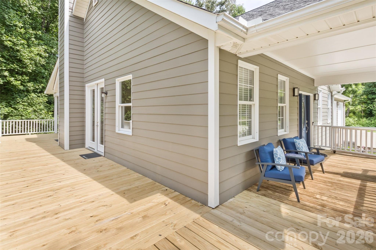
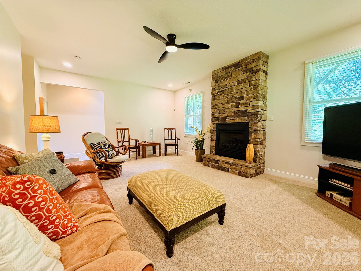
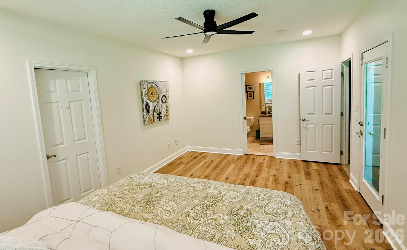
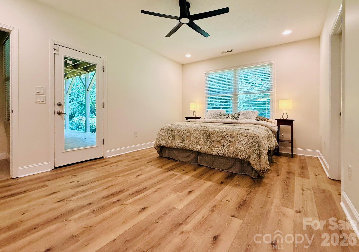
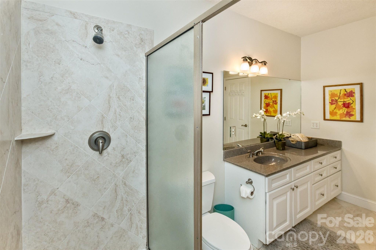
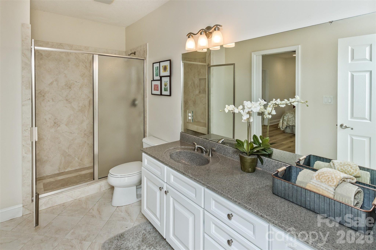
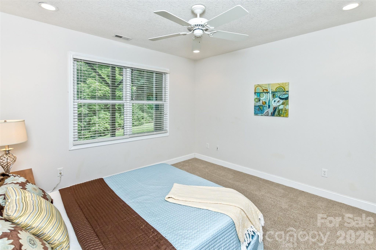
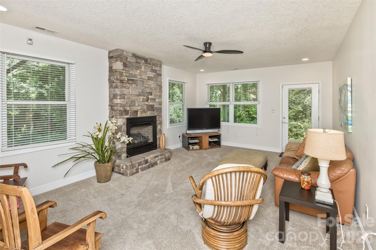
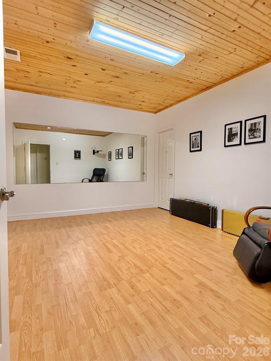
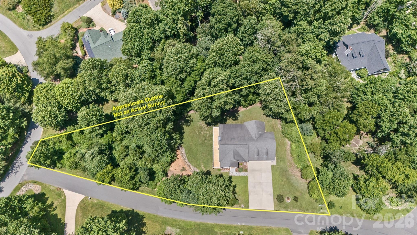
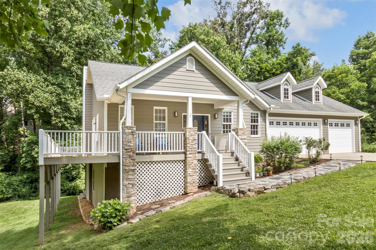
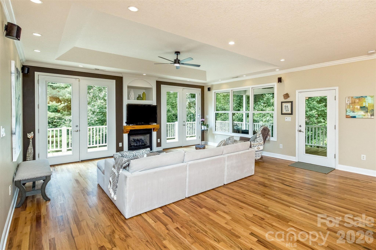
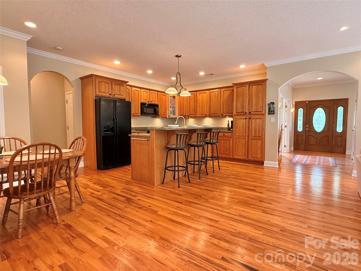
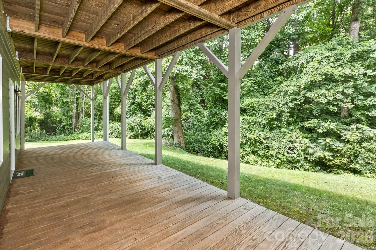
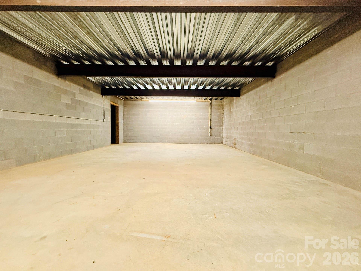
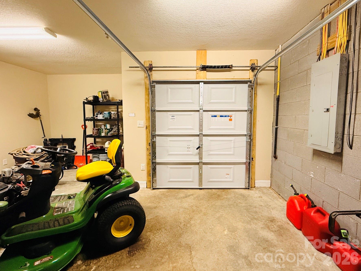
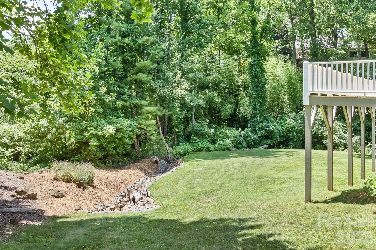
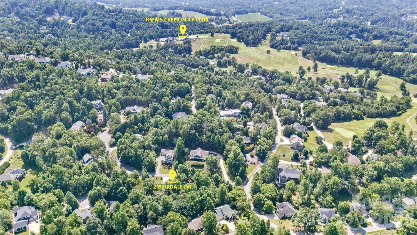
Enjoy the convenience of primarily main-level living in this thoughtfully designed, one-owner, well-maintained 3BR/2.5BA home nestled in a beautiful park-like setting within the desirable Reems Creek Golf Community. The main level features a spacious primary suite with a large walk-in closet and sitting area, a dedicated office, laundry room, hardwood floors, tall ceilings, and open living spaces designed for everyday living and entertaining, creating a comfortable, functional layout. The living room features a fireplace, abundant windows, and oversized French doors that bring the outdoors in and open to the expansive wraparound deck, partially covered for year-round enjoyment. The attached heated 3-car garage adds everyday convenience, offers enhanced electrical capabilities that car enthusiasts will appreciate, and provides ample space for vehicles and a golf cart. The lower level offers two additional bedrooms (one with a large walk-in closet), a full bath, a welcoming family room with a stone fireplace, and a versatile flex room ideal for exercise, play, studio, or home office. Tall ceilings and recessed lighting continue on the lower level, enhancing the home's spacious feel. Abundant storage, including a lower-level utility garage and large storage room, adds to the home's functionality. The utility garage also provides an alternative space for a golf cart, if desired. Outdoor living is a highlight, with a mature landscape creating a peaceful setting for relaxing and entertaining. Ideally located just minutes from downtown Weaverville, Asheville, shopping, dining, and recreation, this home offers comfort, flexibility, and room to spread out. The community is home to Reems Creek Golf Club, a semi-private club offering golf and social memberships, along with a clubhouse, restaurant, pool, and pickleball courts.
Features & Amenities
Interior
-
Other Interior Features
Breakfast Bar, Entrance Foyer, Kitchen Island, Open Floorplan, Pantry, Storage, Walk-In Closet(s)
-
Total Bedrooms
3
-
Bathrooms
2
-
1/2 Bathrooms
1
-
Above Grade Finished Area
1725.0
-
Basement YN
YES
-
Cooling YN
YES
-
Cooling
Ceiling Fan(s), Central Air, Electric, Multi Units
-
Fireplace YN
YES
-
Heating YN
YES
-
Heating
Central, Electric, Forced Air, Heat Pump, Natural Gas
-
Pet friendly
N/A
Exterior
-
Garage
Yes
-
Garage spaces
3
-
Construction Materials
Fiber Cement, Stone
-
Parking
Garage Door Opener, Garage Faces Front, Golf Cart Garage
-
Patio and Porch Features
Covered, Deck, Front Porch, Rear Porch, Wrap Around
-
Pool
No
Area & Lot
-
Lot Features
Level, Private, Sloped, Wooded
-
Property Type
Residential
-
Property Sub Type
Single Family Residence
-
Architectural Style
Bungalow, Cape Cod, Traditional, Transitional
Price
-
Sales Price
$799,870
-
Sq. Footage
3,033
-
Price/SqFt
$263
HOA
-
Association
YES
-
Association Fee
$125
-
Association Fee Frequency
Annually
-
Association Fee Includes
N/A
School District
-
Elementary School
Weaverville/N. Windy Ridge
-
Middle School
North Buncombe
-
High School
North Buncombe
Property Features
-
New Construction
NO
-
Senior Community YN
NO
-
Sewer
Public Sewer
-
Water Source
Public
Schedule a Showing
Showing scheduled successfully.
Mortgage calculator
Estimate your monthly mortgage payment, including the principal and interest, property taxes, and HOA. Adjust the values to generate a more accurate rate.
Your payment
Principal and Interest:
$
Property taxes:
$
HOA fees:
$
Total loan payment:
$
Total interest amount:
$
Location
County
Buncombe
Elementary School
Weaverville/N. Windy Ridge
Middle School
North Buncombe
High School
North Buncombe
Listing Courtesy of Amy Noack , Nest Realty Asheville
RealHub Information is provided exclusively for consumers' personal, non-commercial use, and it may not be used for any purpose other than to identify prospective properties consumers may be interested in purchasing. All information deemed reliable but not guaranteed and should be independently verified. All properties are subject to prior sale, change or withdrawal. RealHub website owner shall not be responsible for any typographical errors, misinformation, misprints and shall be held totally harmless.

Agent | Team Lead
Jen Audier
Call Jen today to schedule a private showing.

* Listings on this website come from the FMLS IDX Compilation and may be held by brokerage firms other than the owner of this website. The listing brokerage is identified in any listing details. Information is deemed reliable but is not guaranteed. If you believe any FMLS listing contains material that infringes your copyrighted work please click here to review our DMCA policy and learn how to submit a takedown request.© 2024 FMLS.
Related Properties
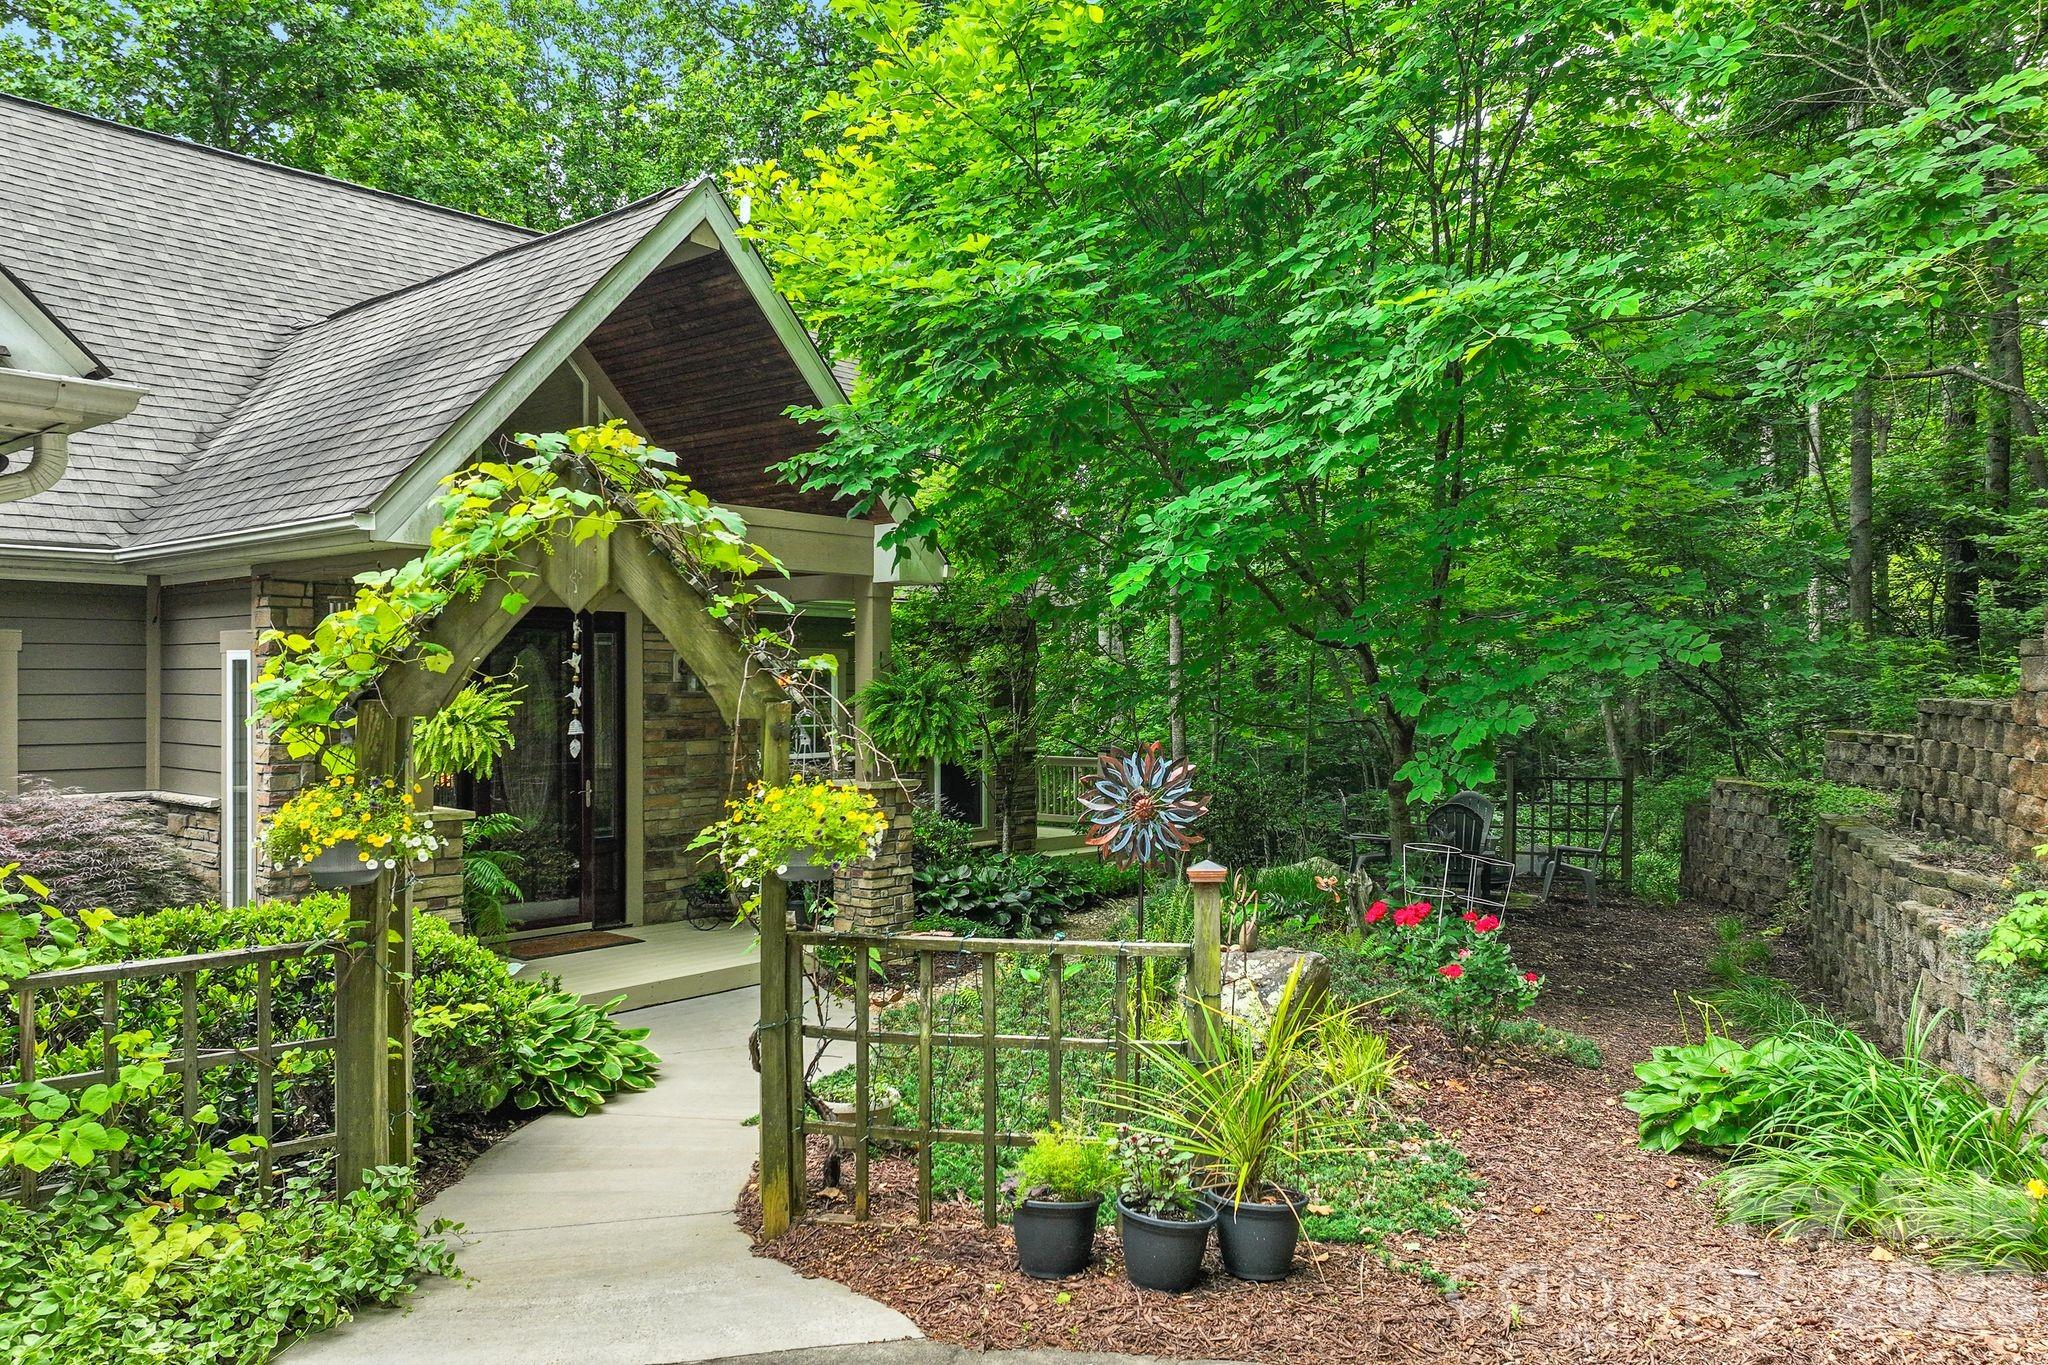
Weaverville
522 Silver Hawk Lane
3 Beds
2 Baths
3,512 Sq.Ft.
$865,000
MLS#: 4389288
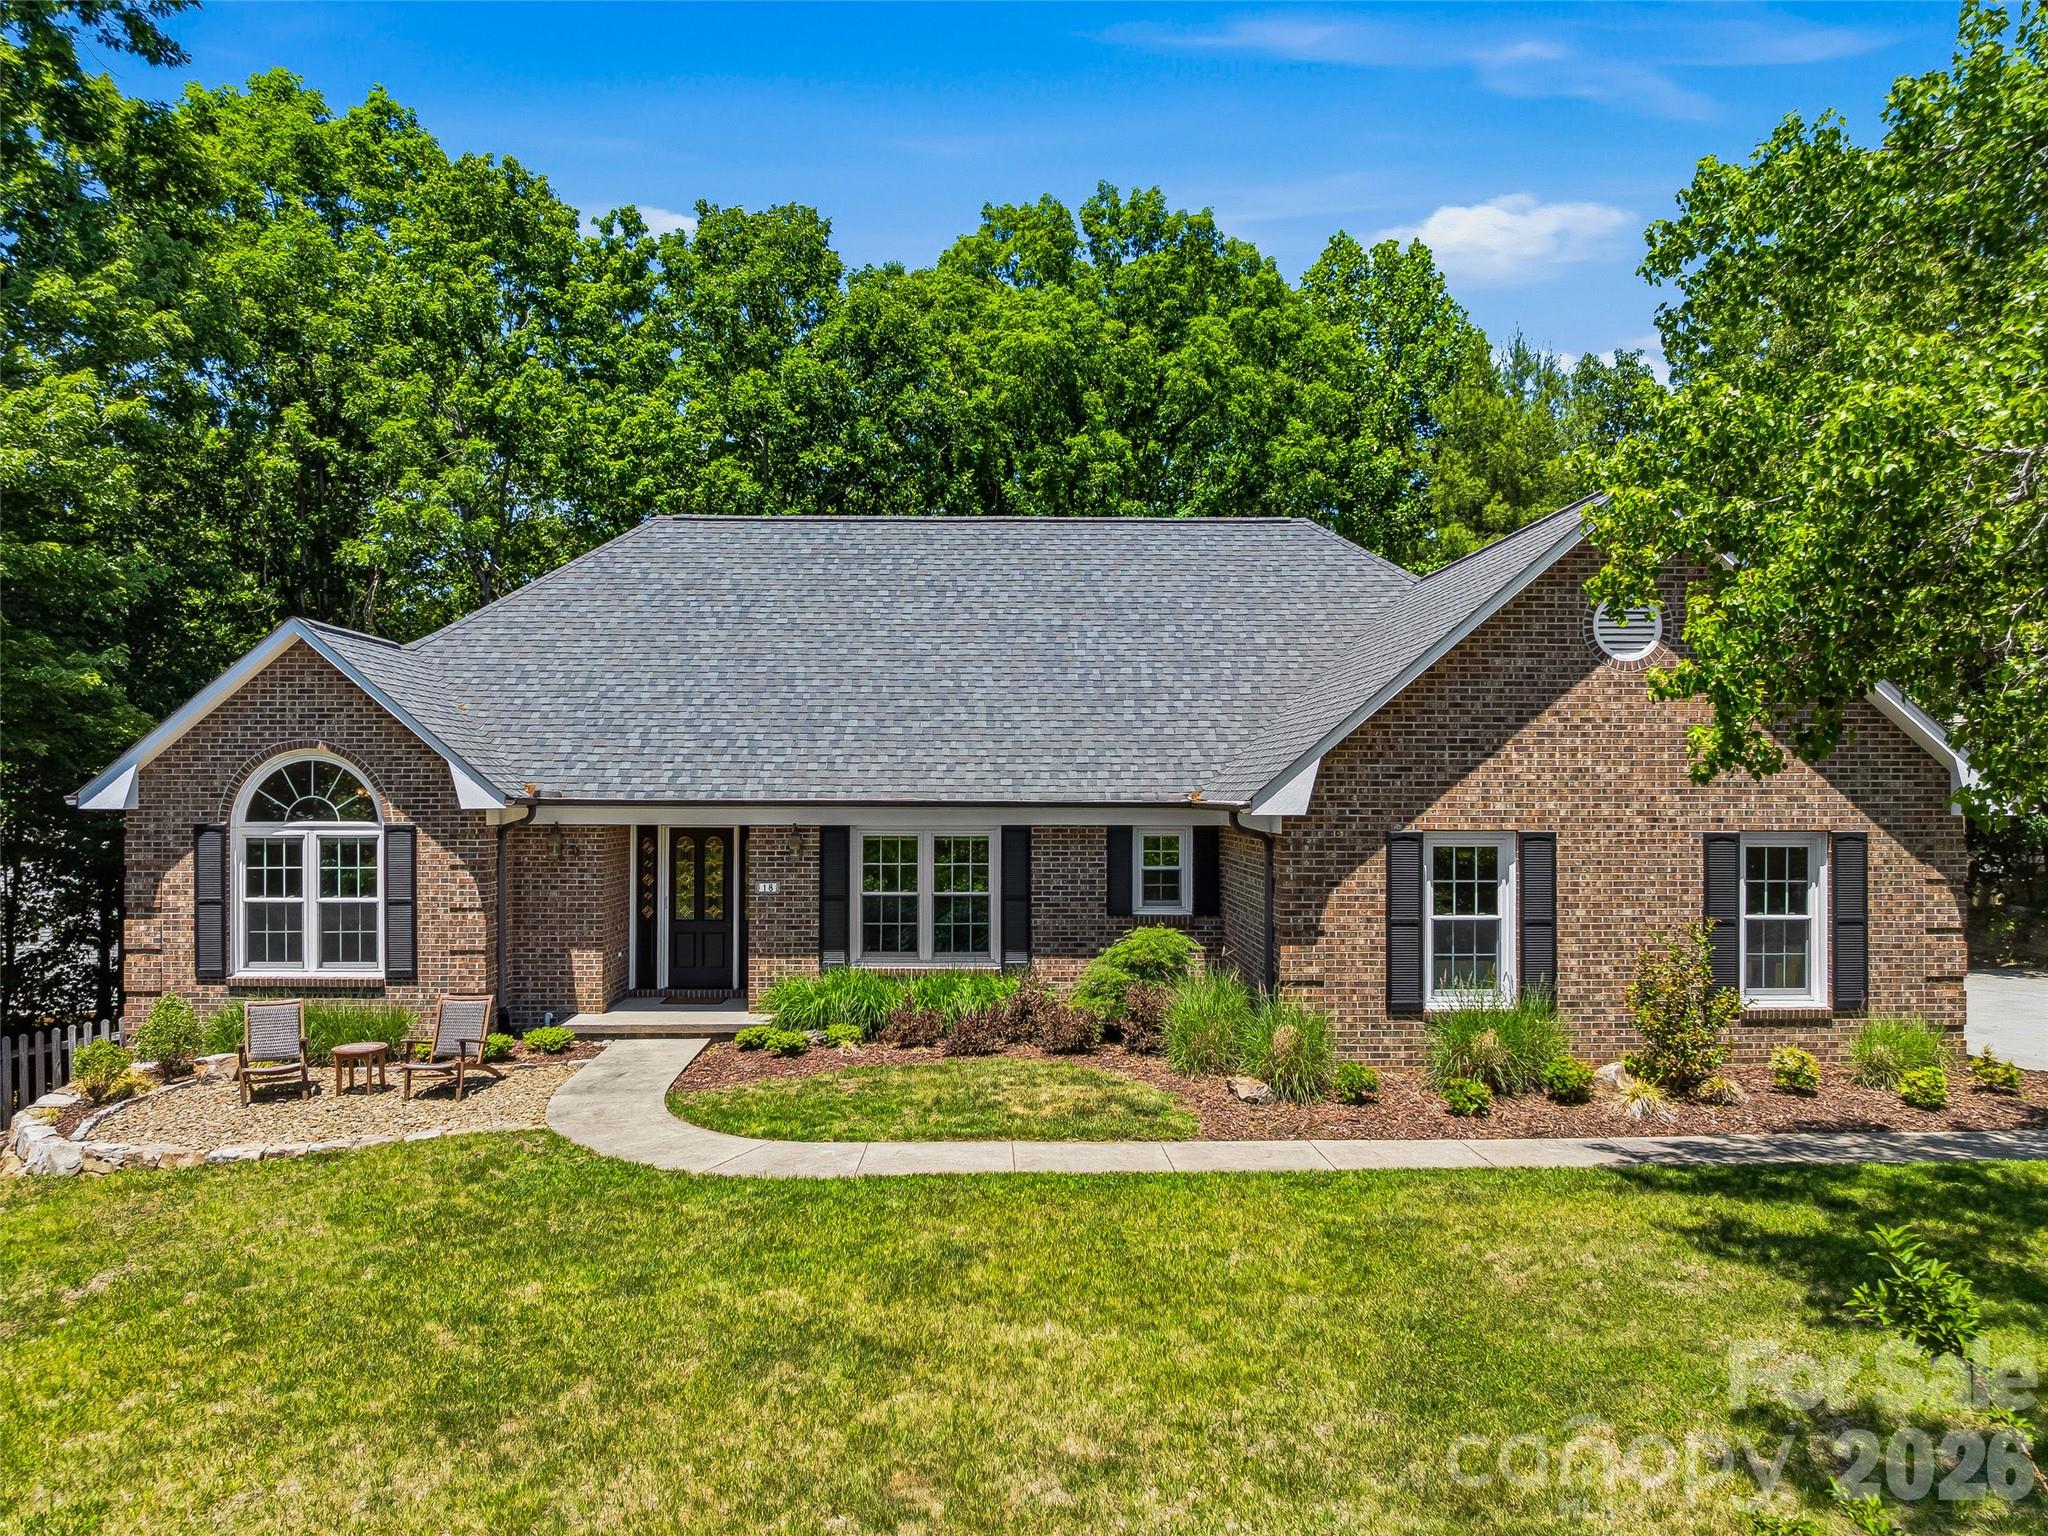
Weaverville
18 High Bluff Drive
4 Beds
3 Baths
3,308 Sq.Ft.
$839,000
MLS#: 4384684
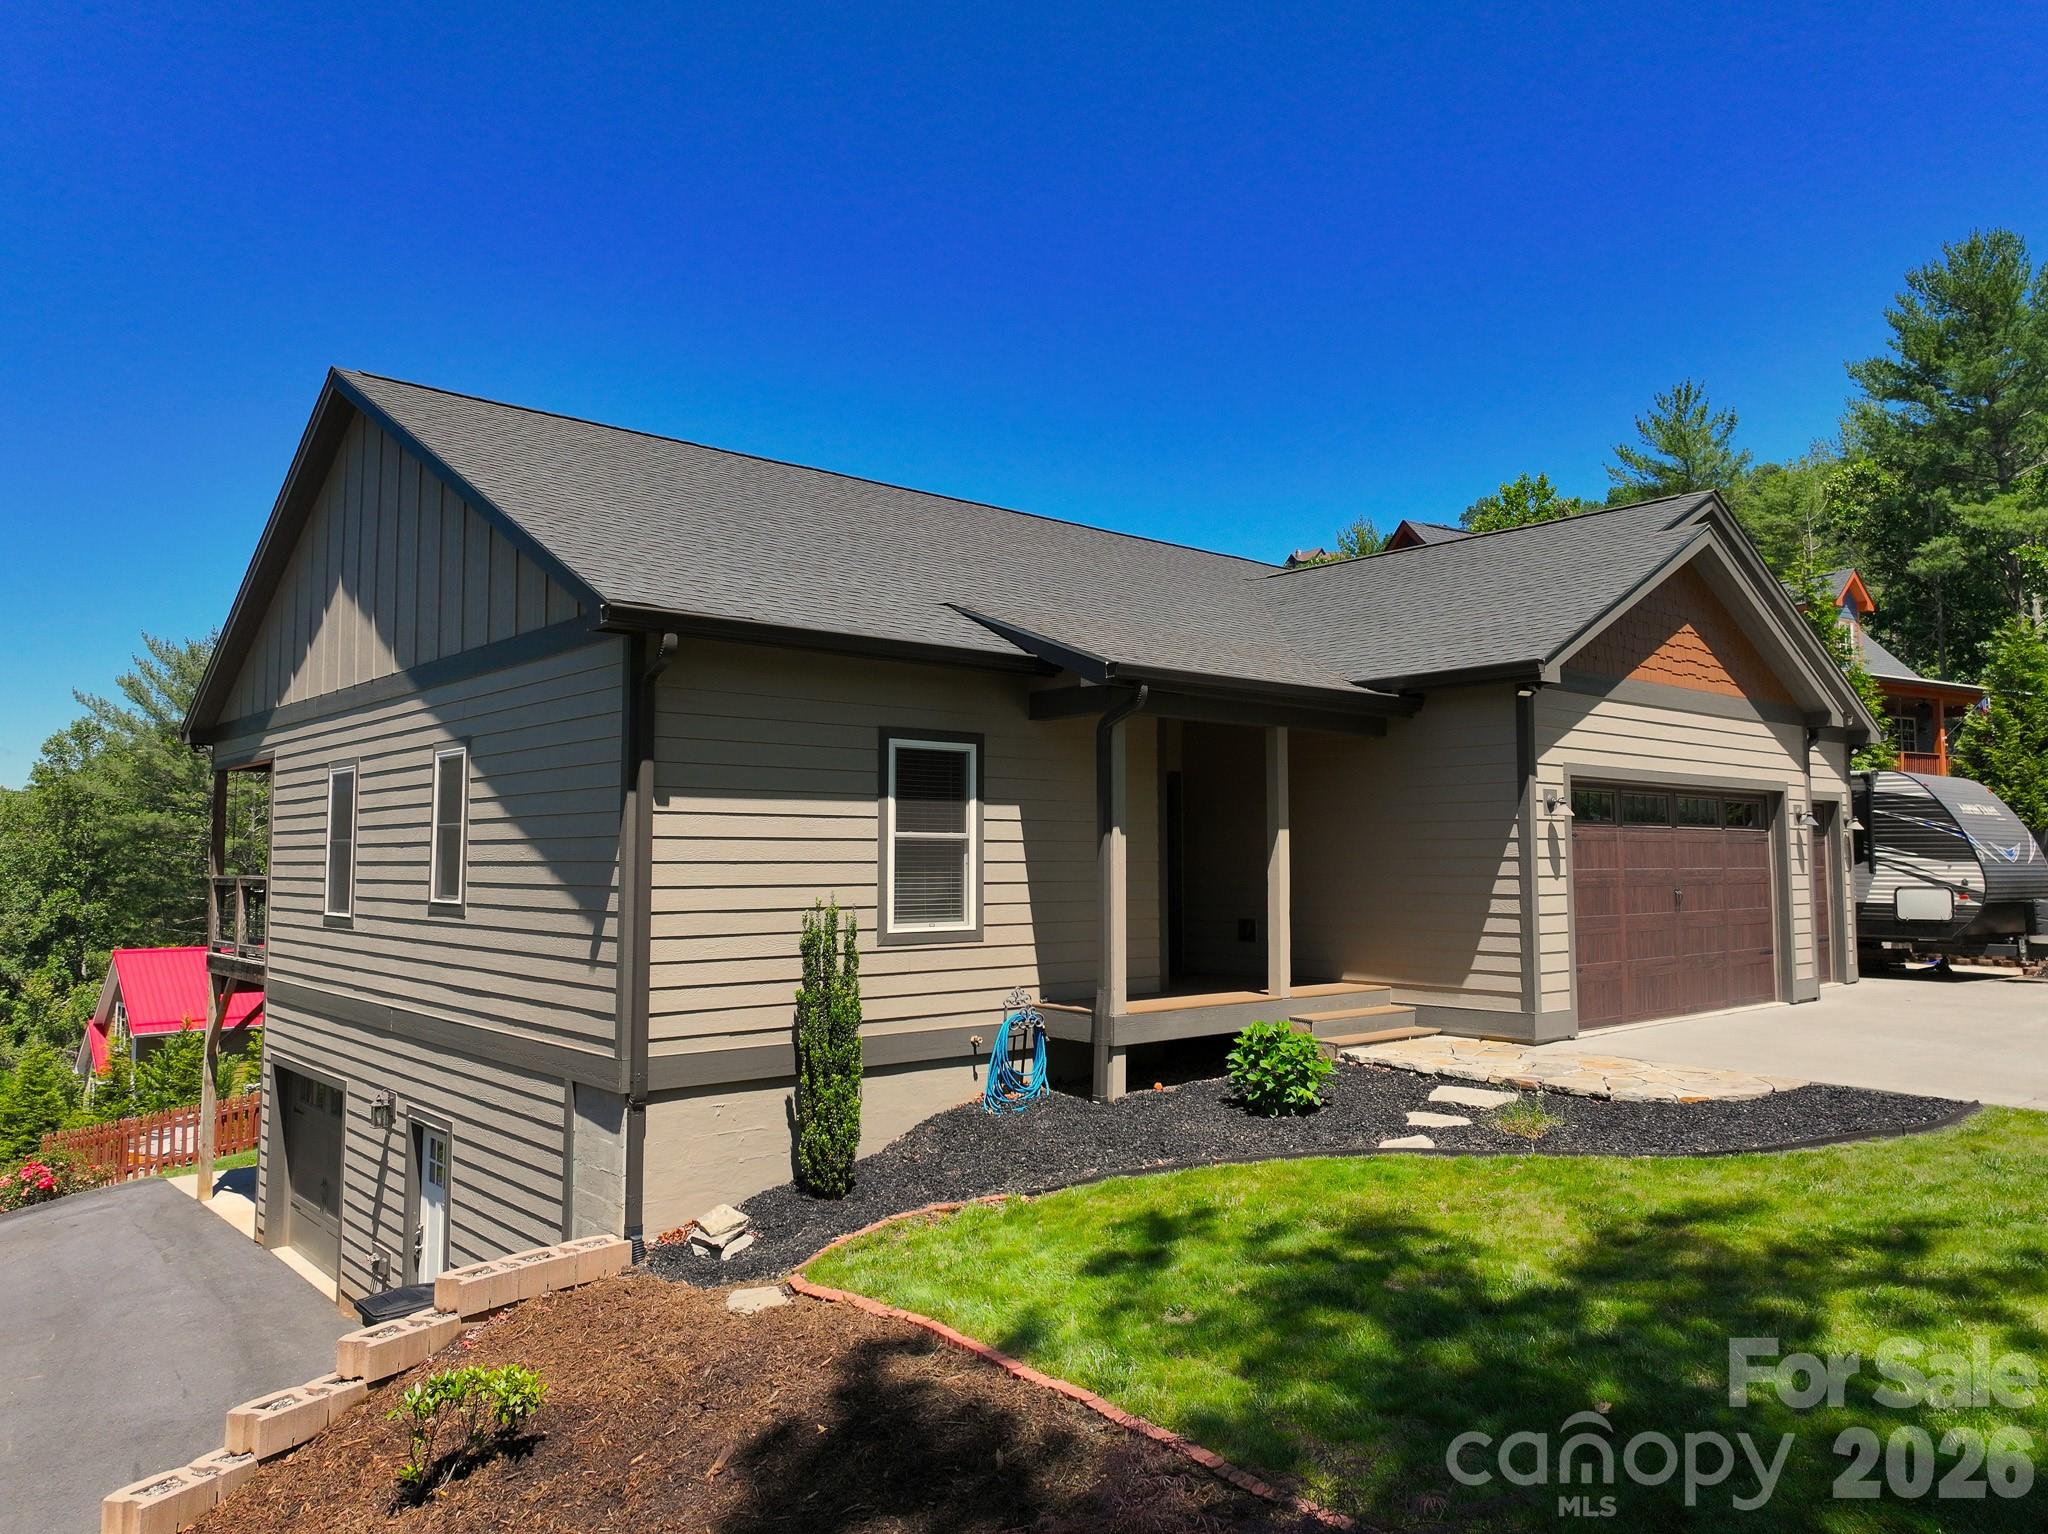
Weaverville
156 Dogwood Drive
4 Beds
3 Baths
2,544 Sq.Ft.
$865,000
MLS#: 4384835
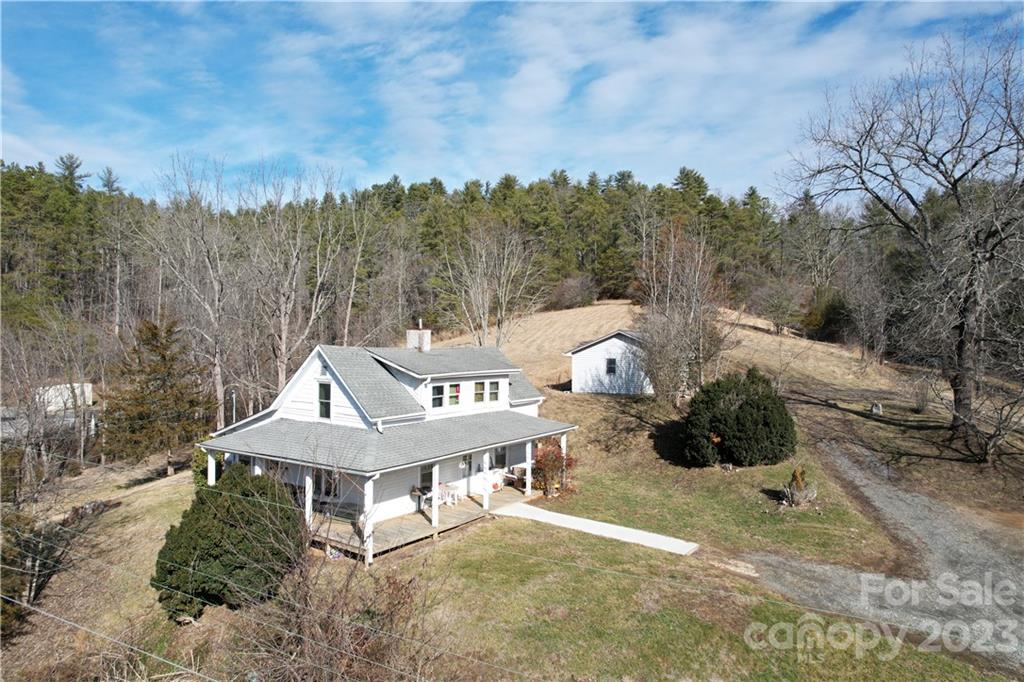
Weaverville
36 Stockton Branch Road
2 Beds
1 Baths
1,300 Sq.Ft.
$749,500
MLS#: 3934213
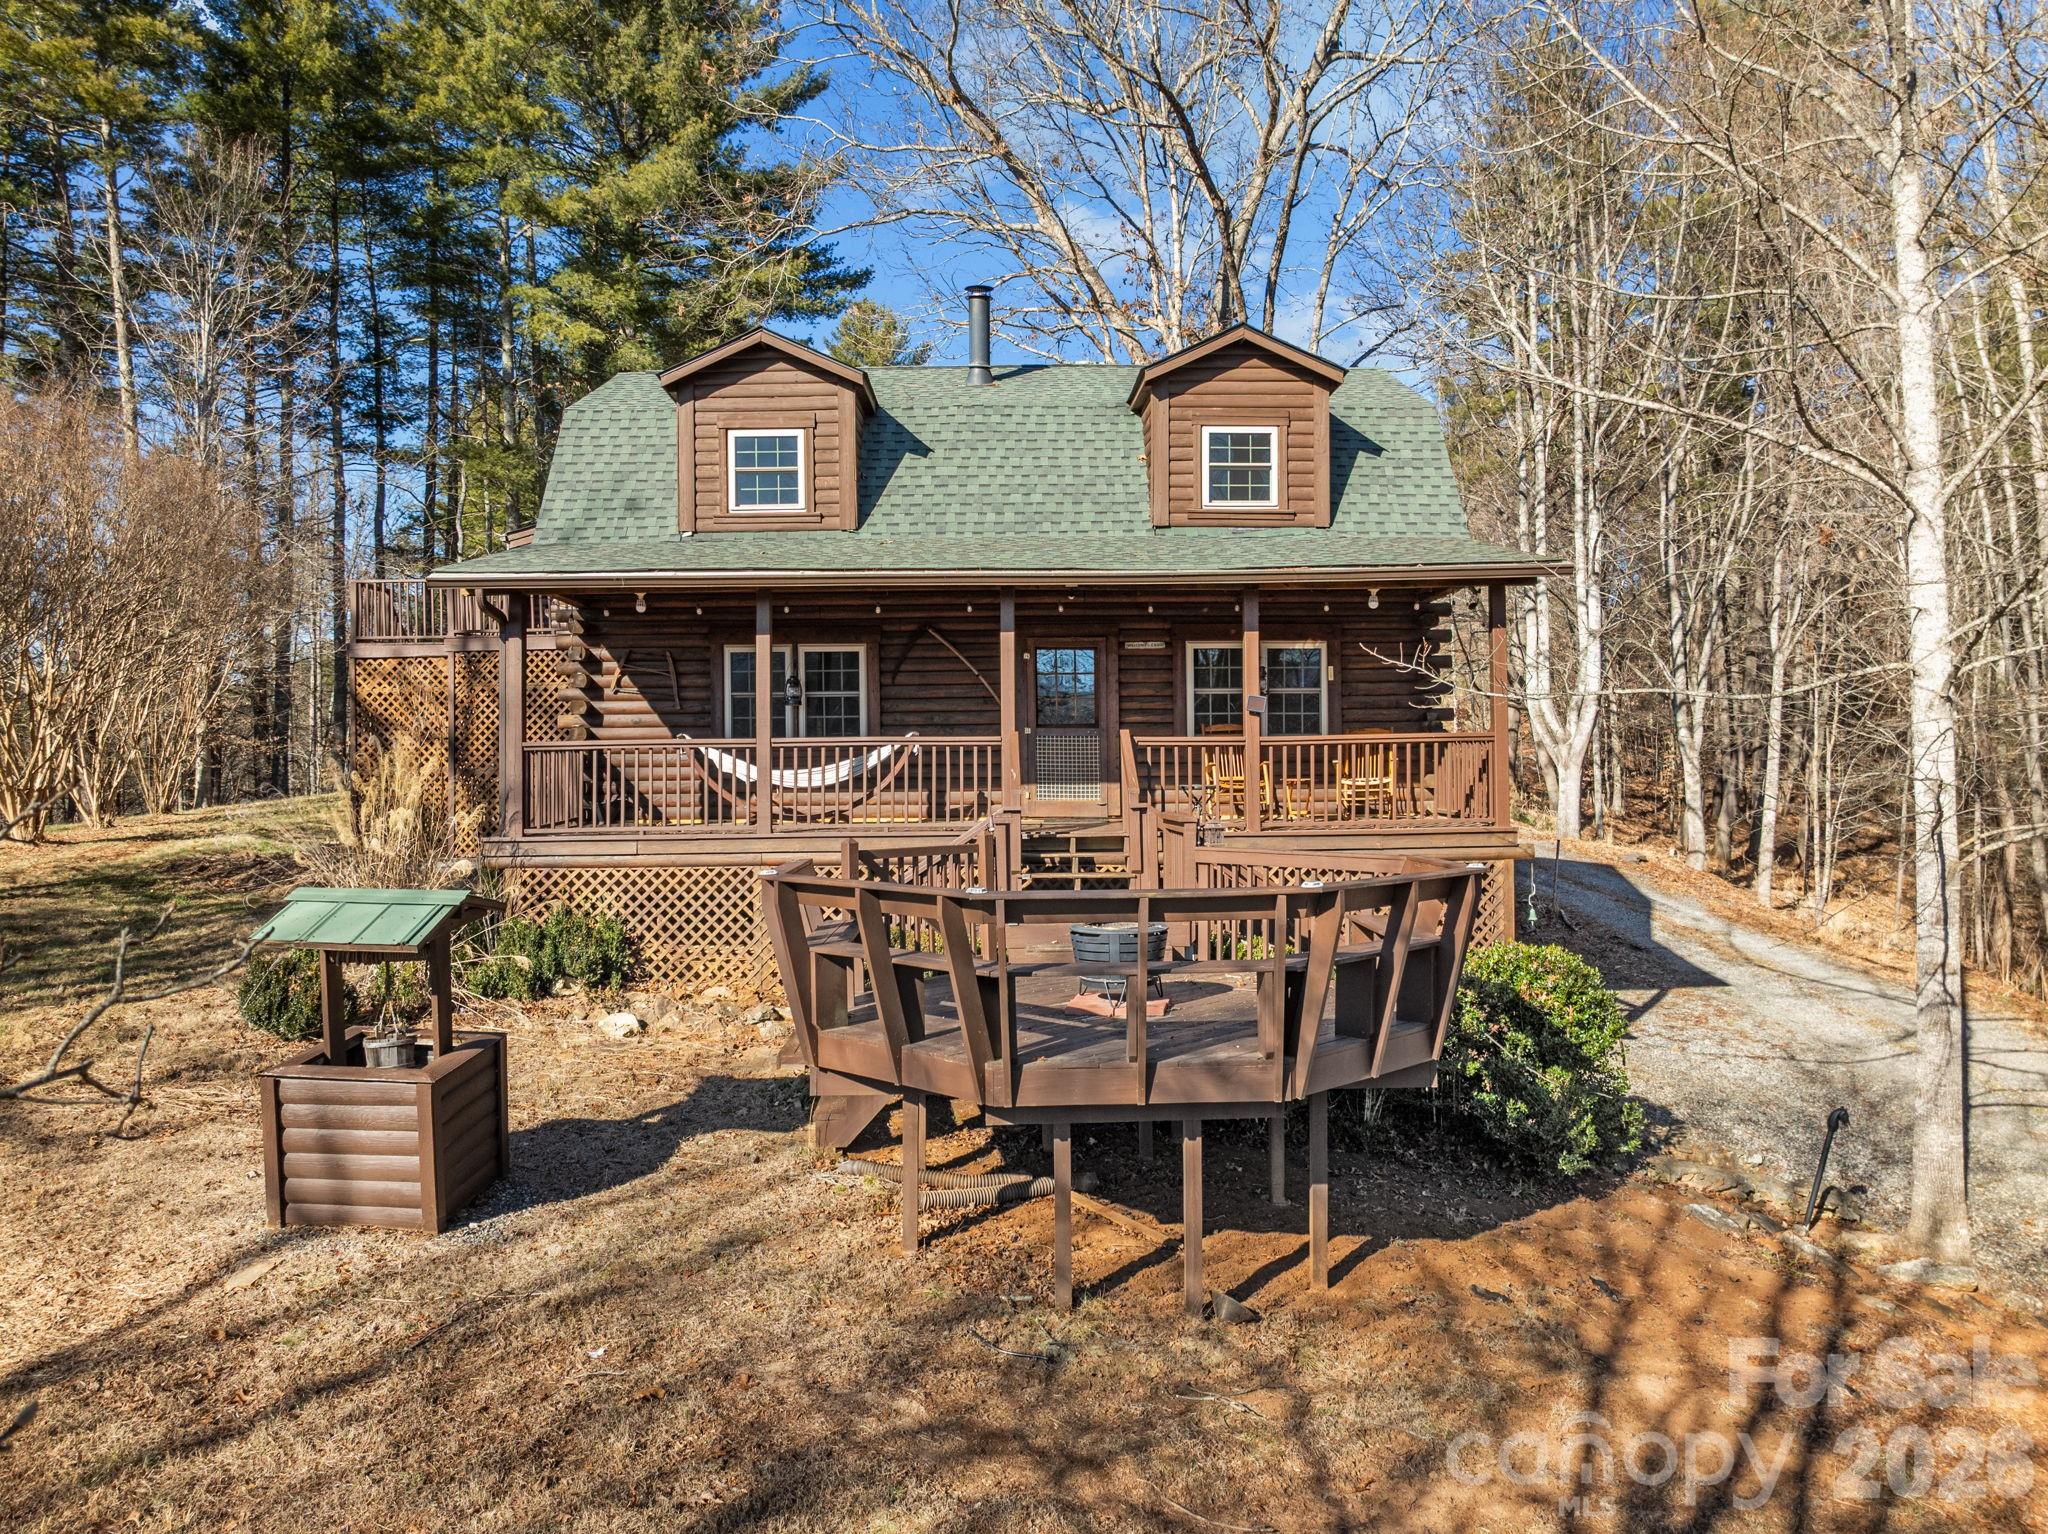
Weaverville
40 Chambers Drive
3 Beds
2 Baths
3,108 Sq.Ft.
$675,000
MLS#: 4375927
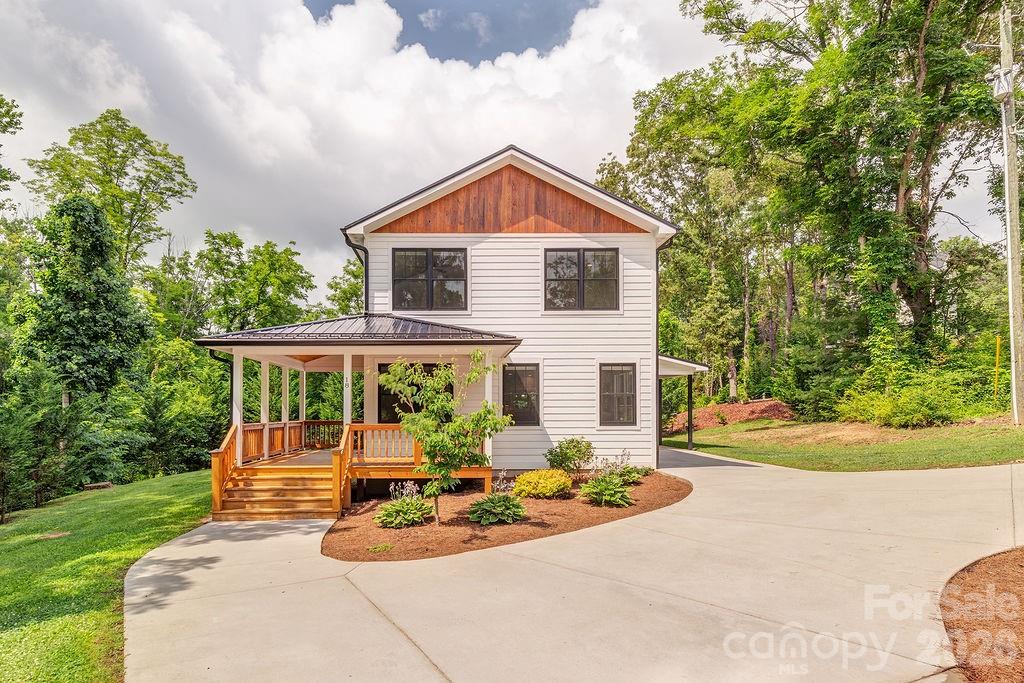
Weaverville
18 Wildwood Park Drive
3 Beds
2 Baths
1,860 Sq.Ft.
$695,000
MLS#: 4395669
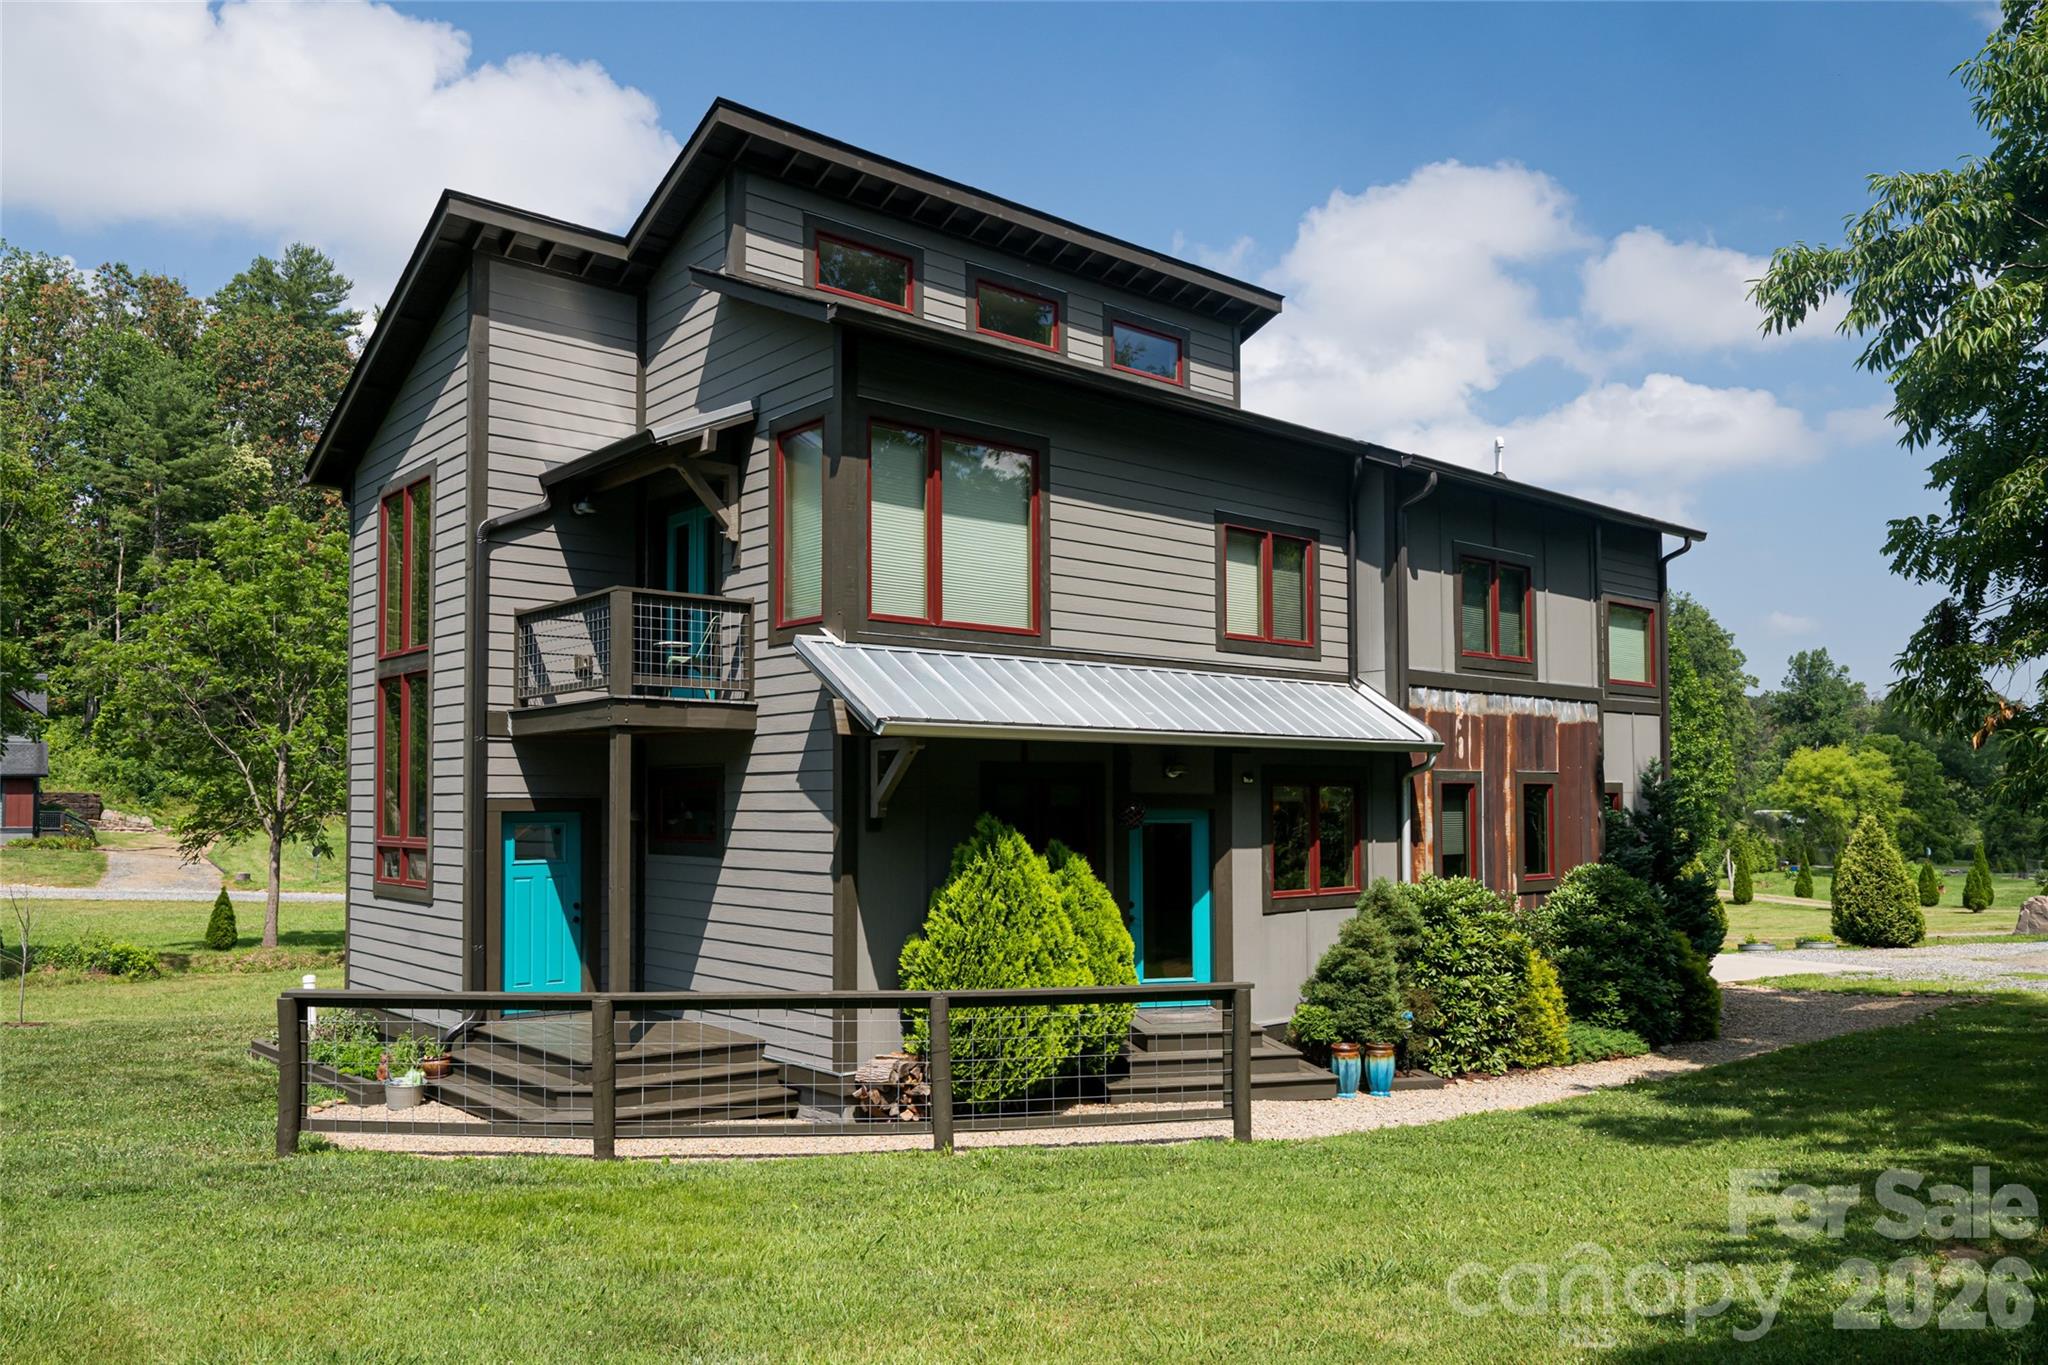
Weaverville
43 Upper Herron Cove Road
3 Beds
2 Baths
2,310 Sq.Ft.
$687,500
MLS#: 4352588
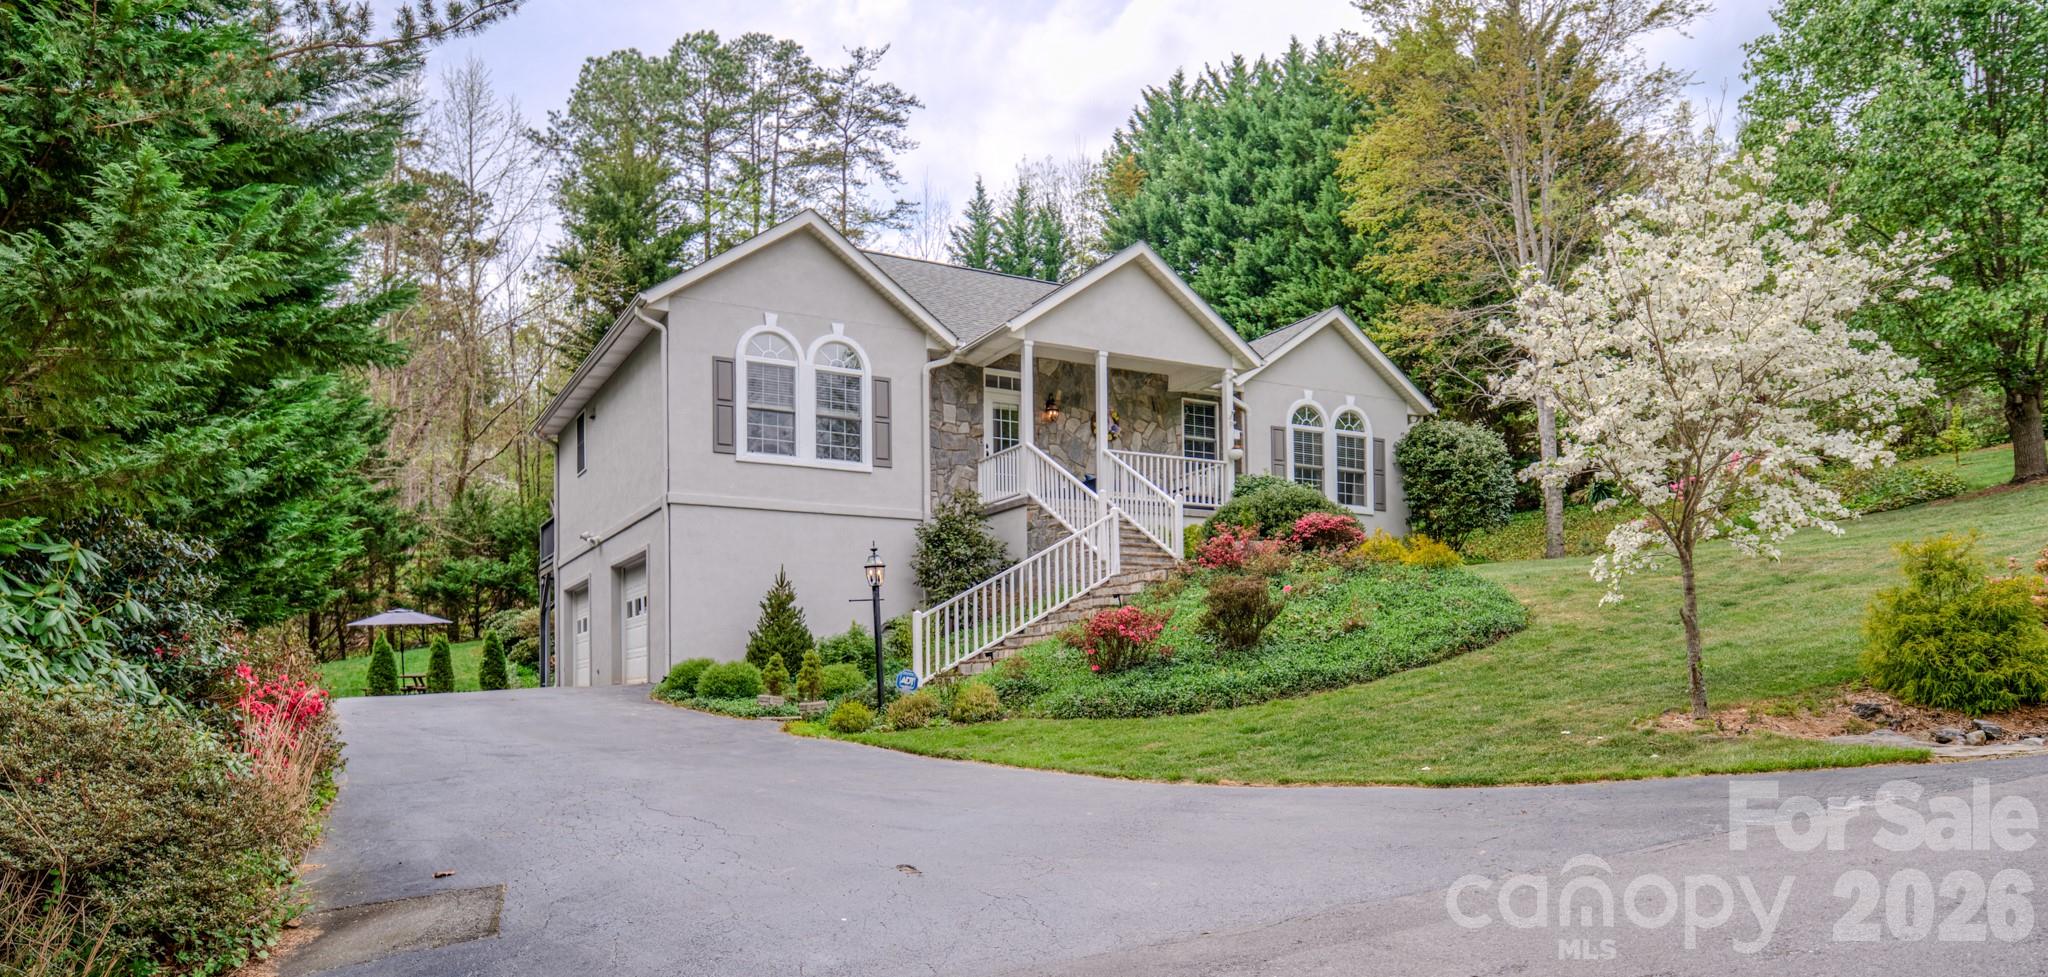
Weaverville
9 Double Eagle Drive
4 Beds
3 Baths
2,601 Sq.Ft.
$749,000
MLS#: 4367152
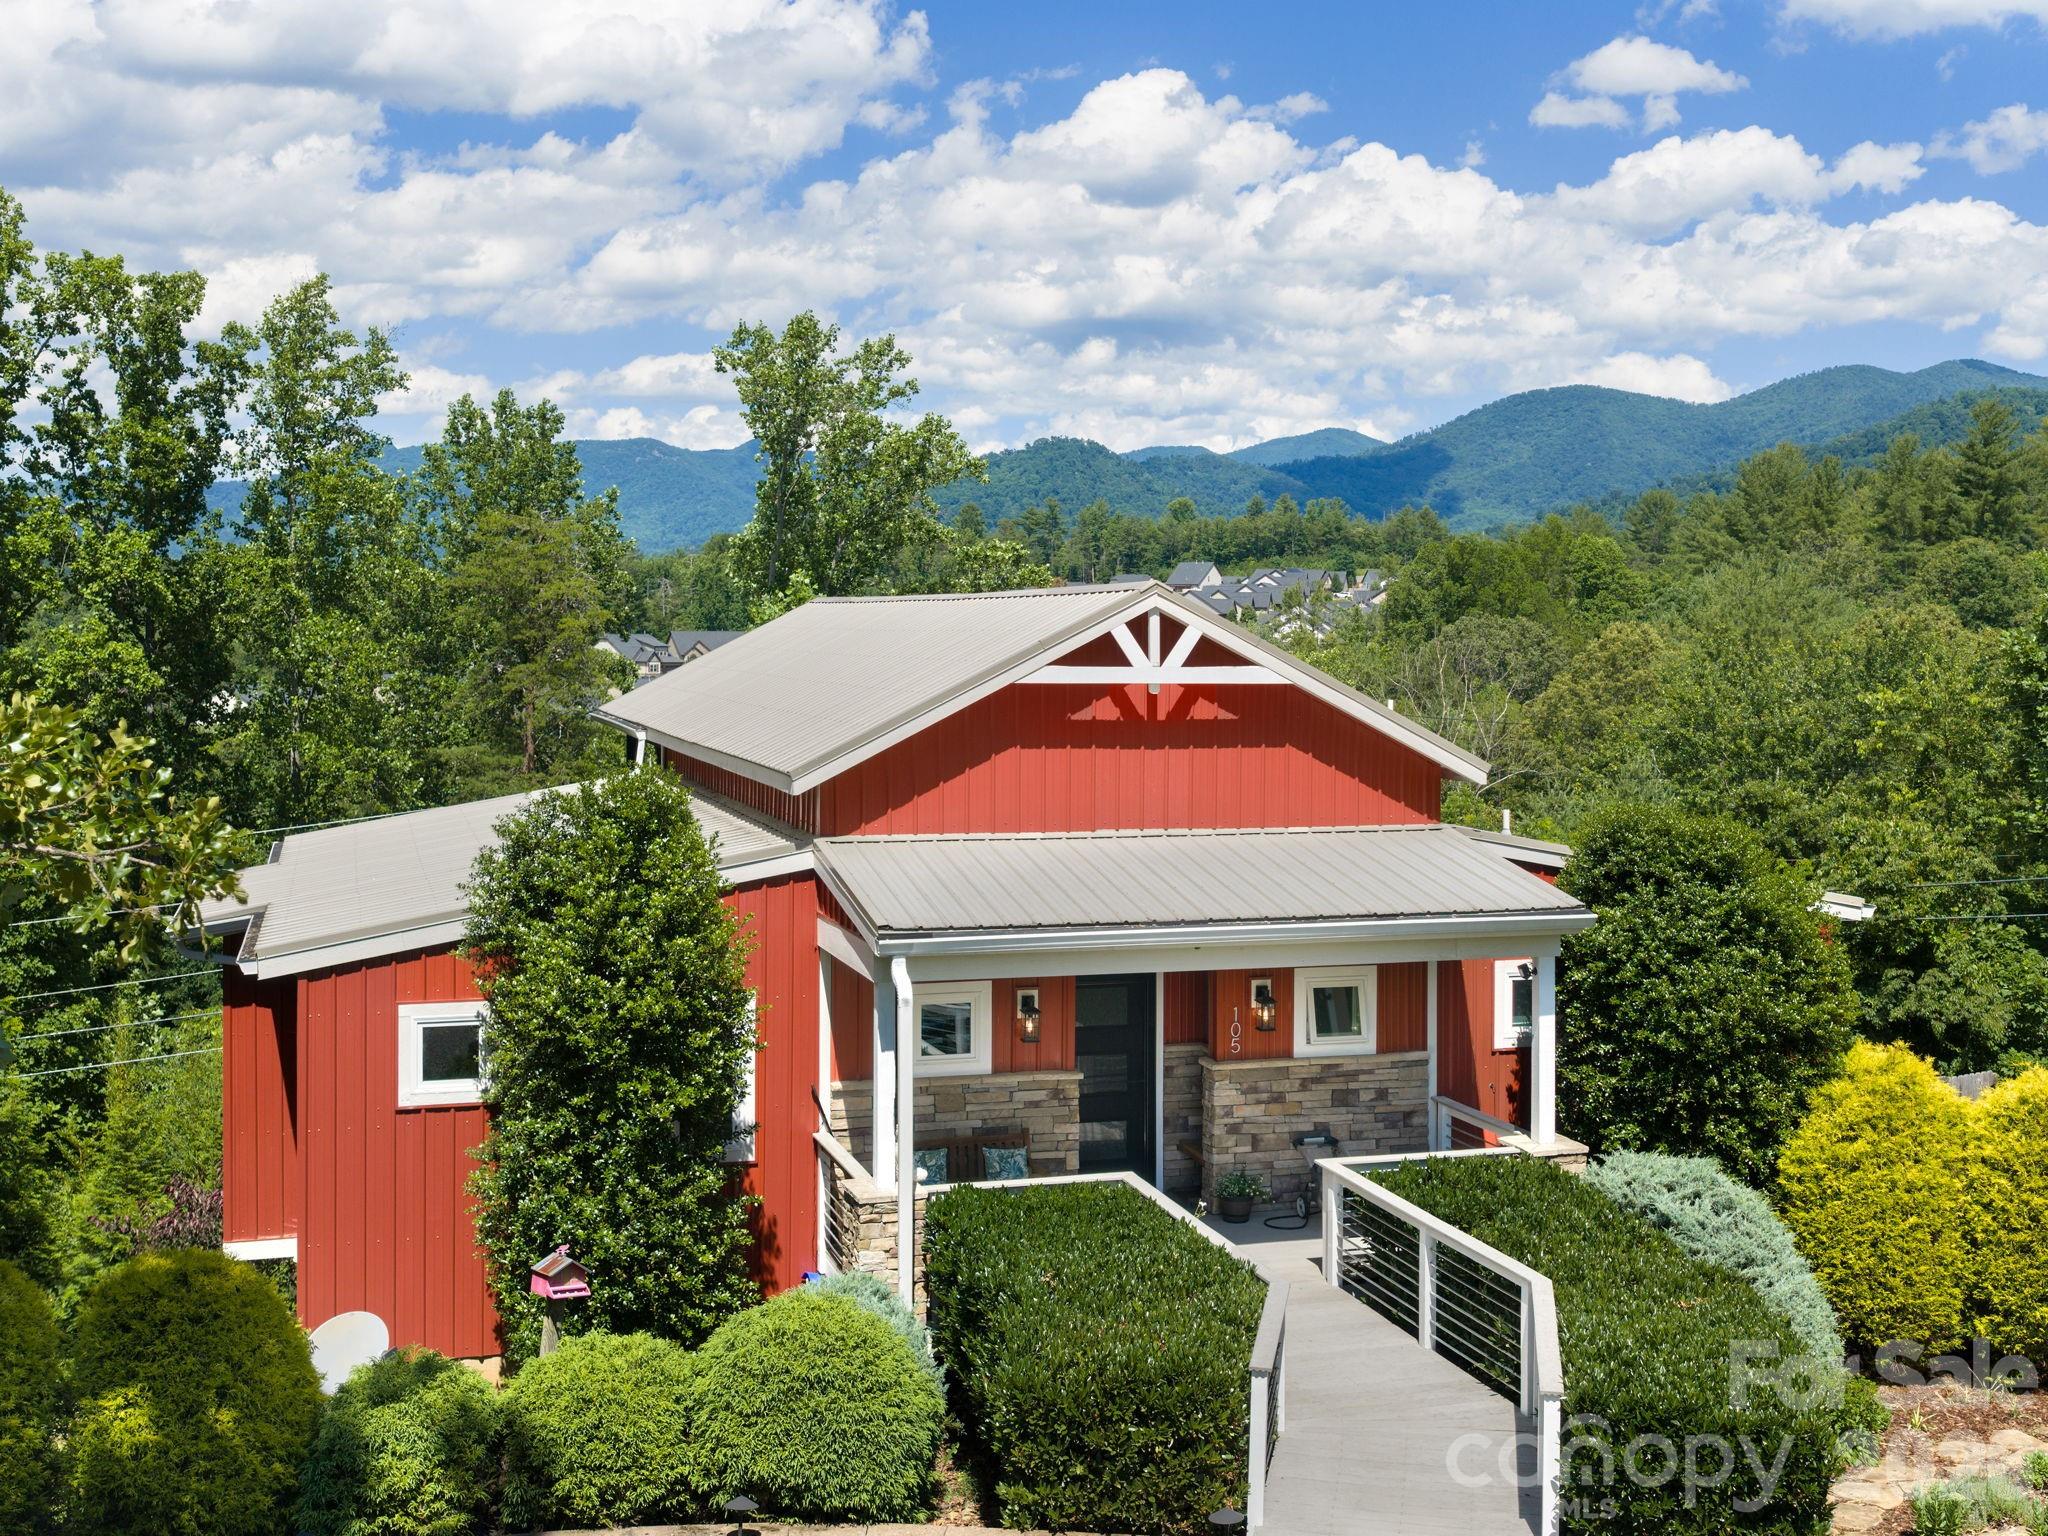
Weaverville
105 Upper Grove Lane
3 Beds
2 Baths
2,238 Sq.Ft.
$795,000
MLS#: 4385433
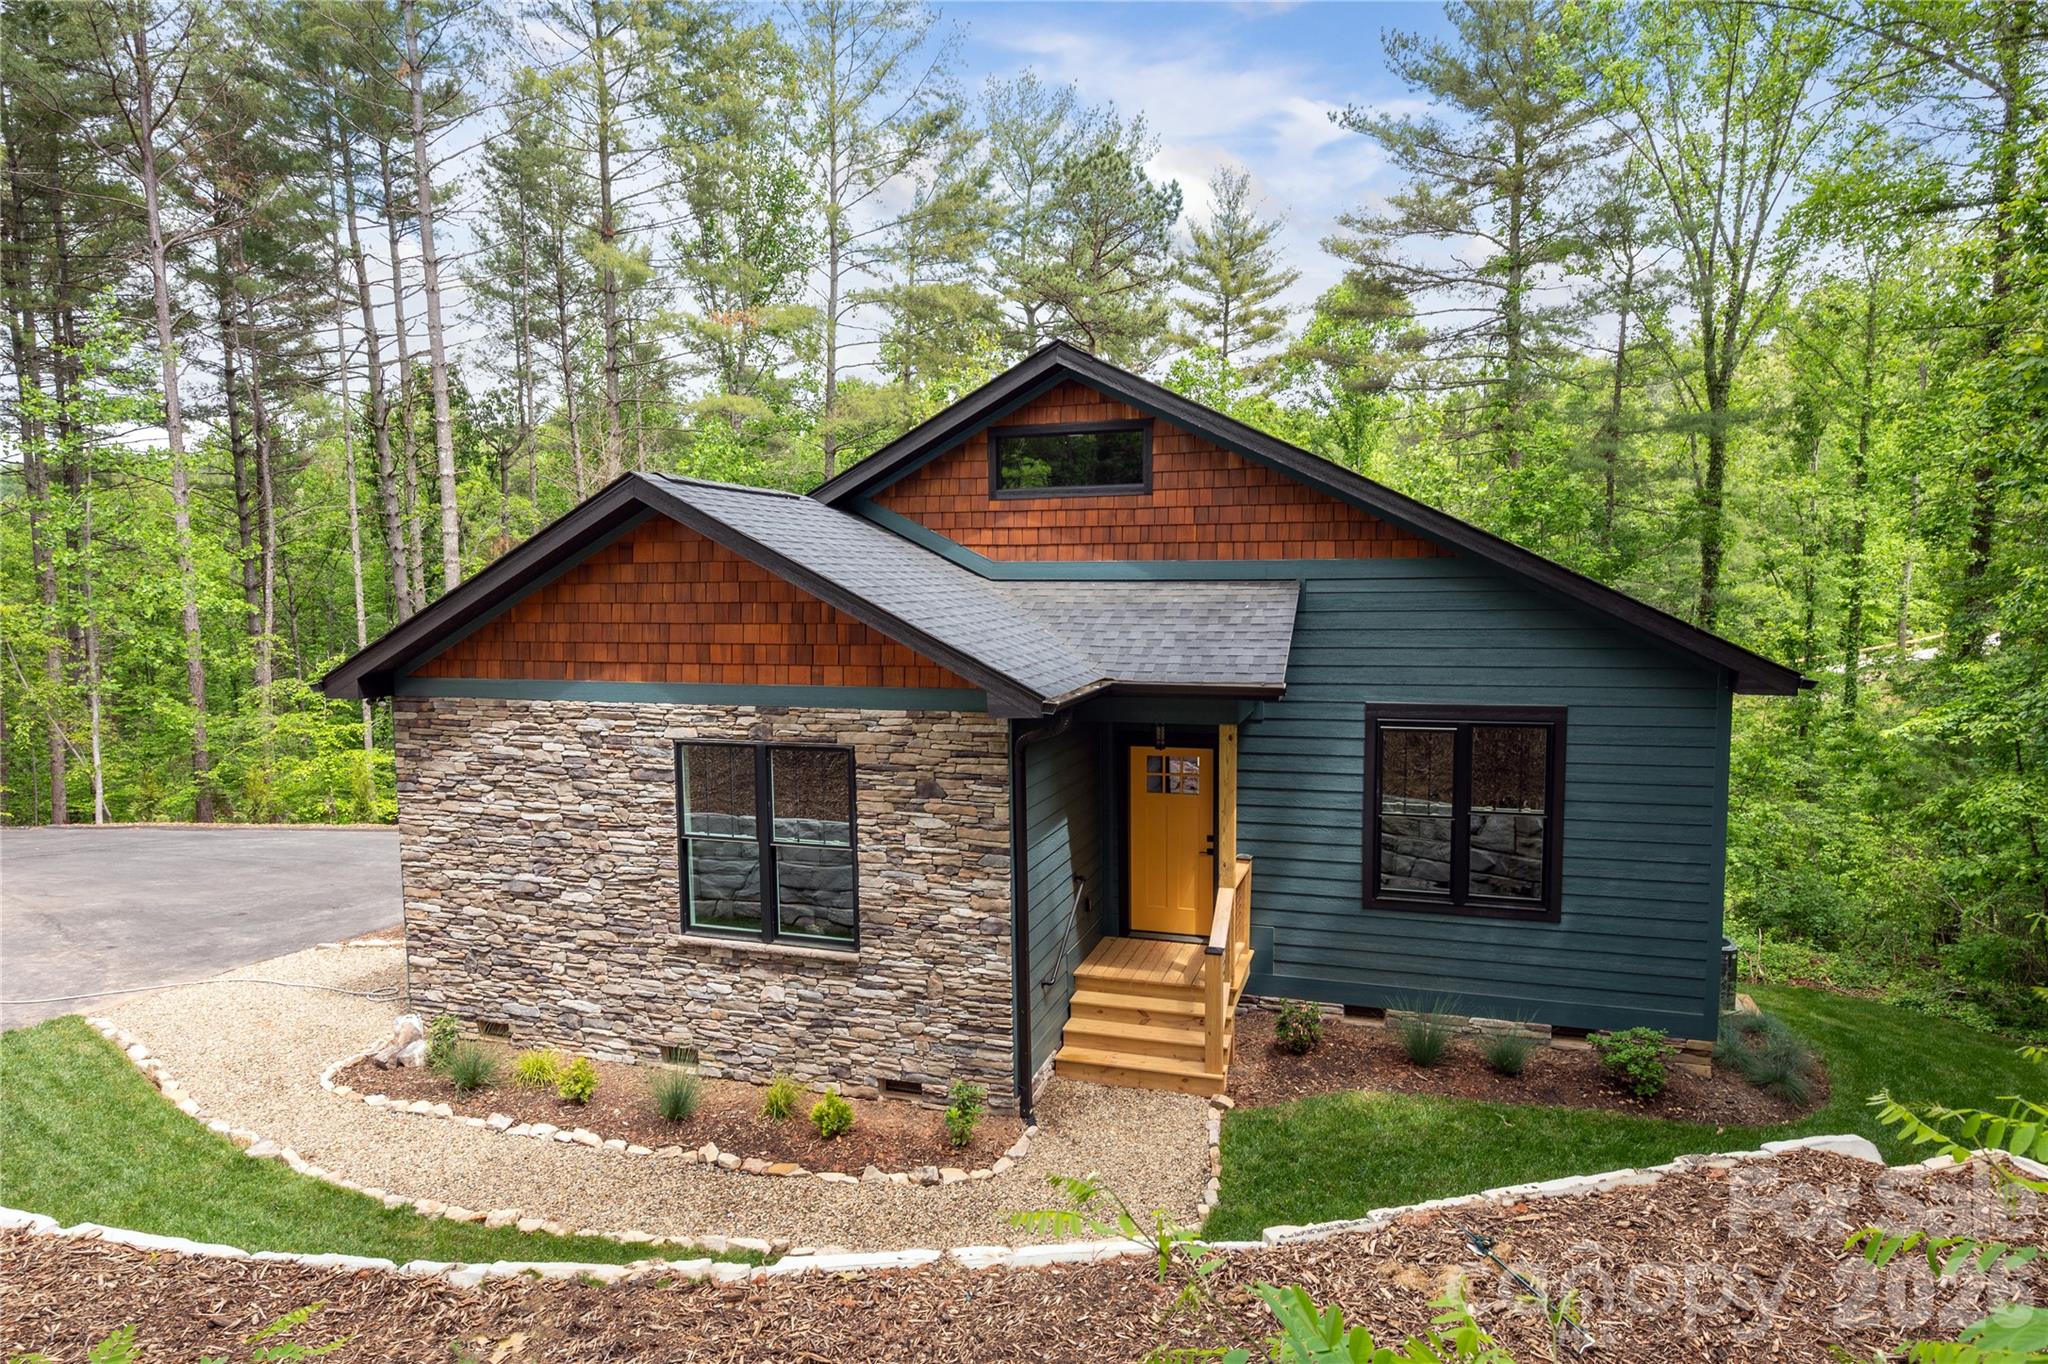
Weaverville
22 Deep Woods Road
3 Beds
3 Baths
2,512 Sq.Ft.
$789,000
MLS#: 4350536
