
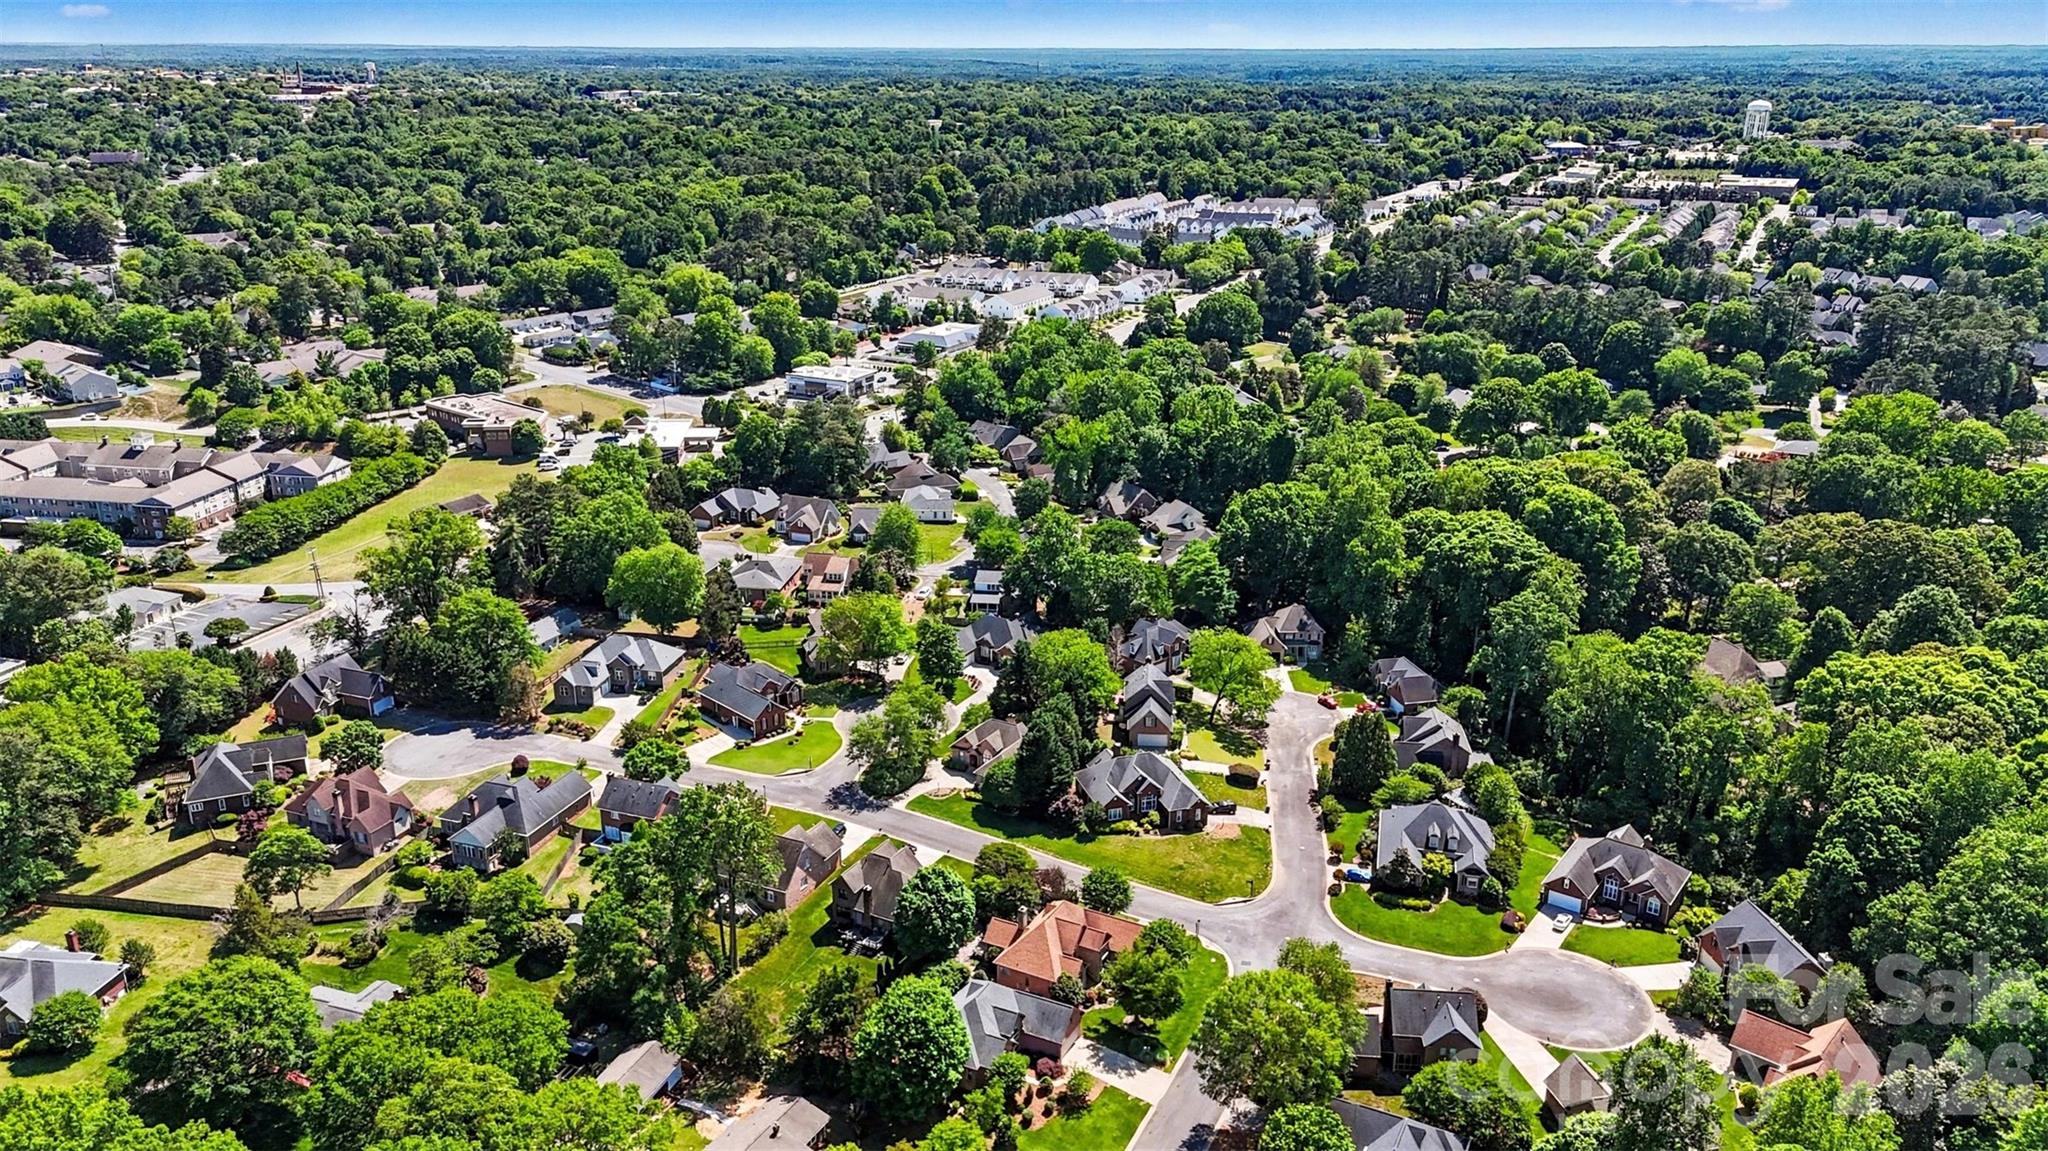
Property
Beds
3
Full Baths
2
1/2 Baths
None
Year Built
1998
Sq.Footage
1,773
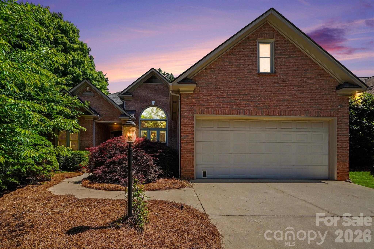
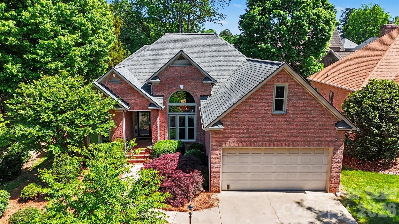
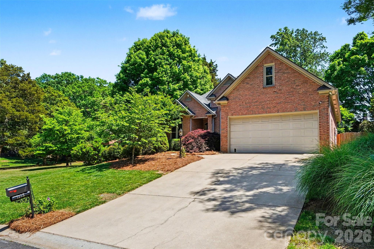
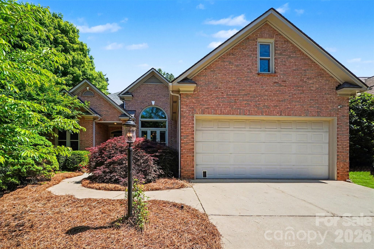
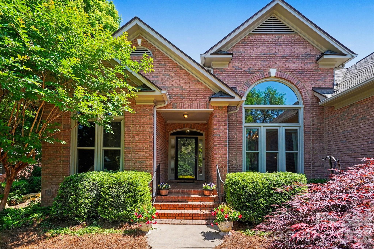
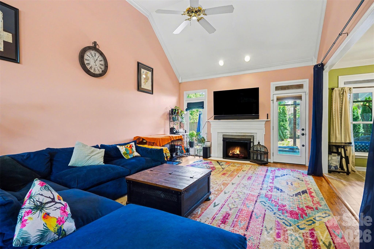
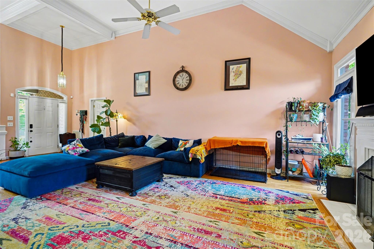
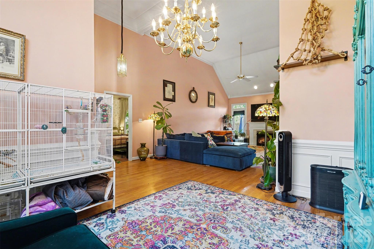
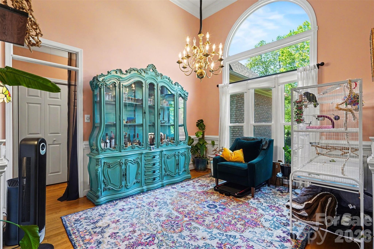
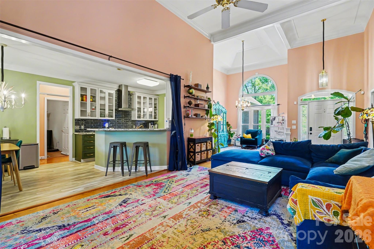
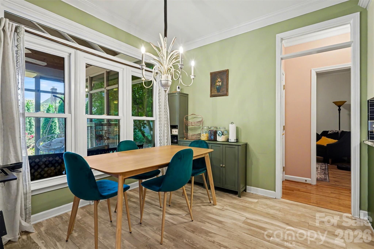
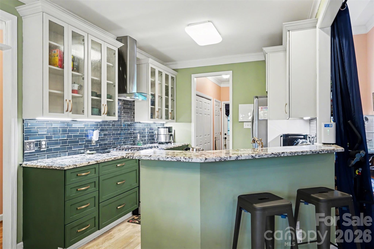
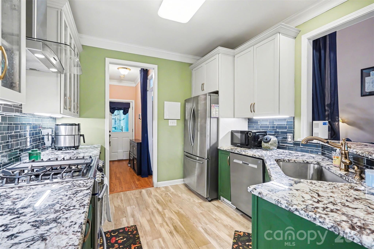
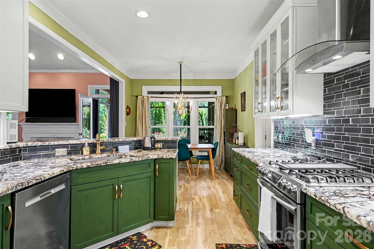
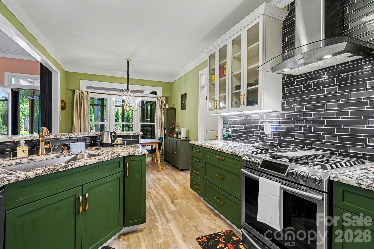
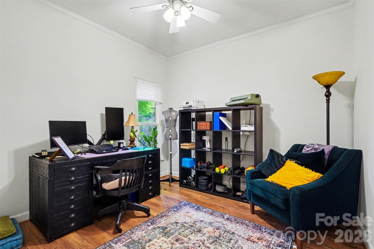
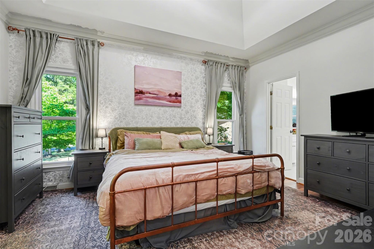
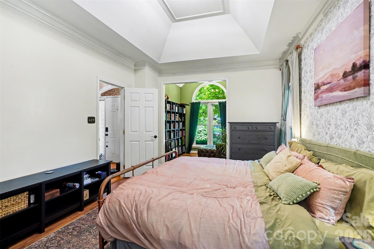
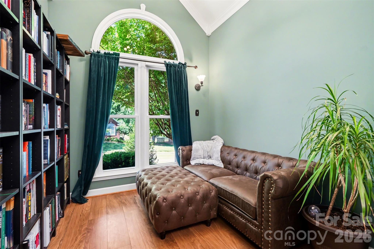
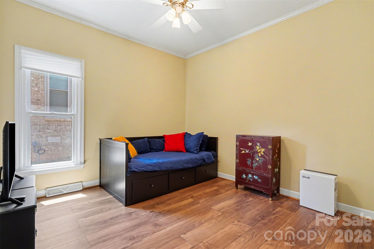
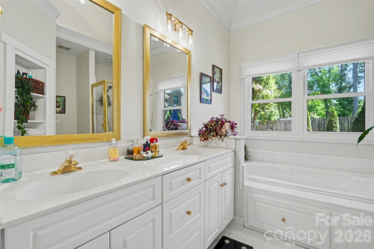
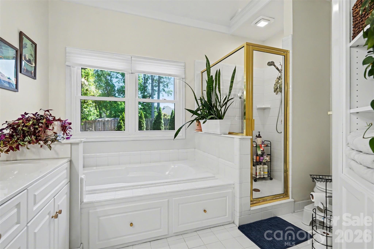
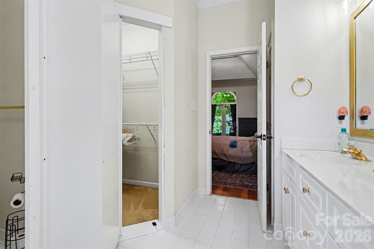
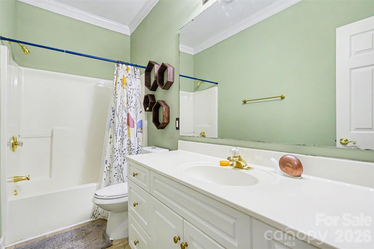
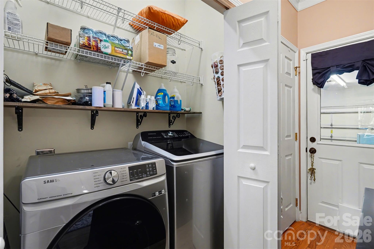
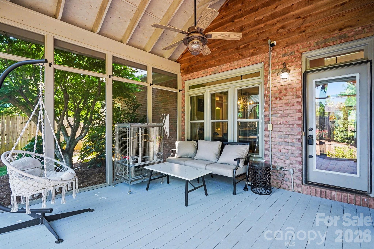
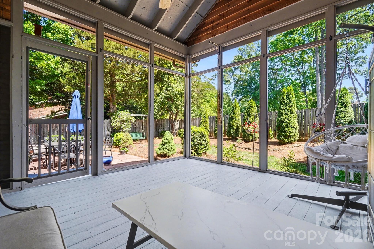
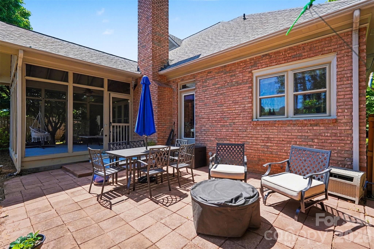
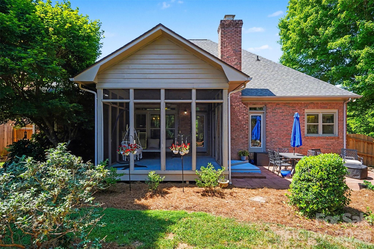
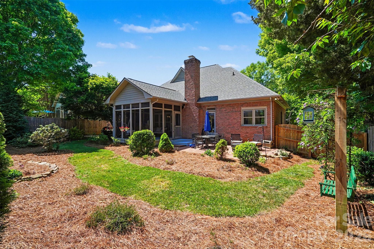
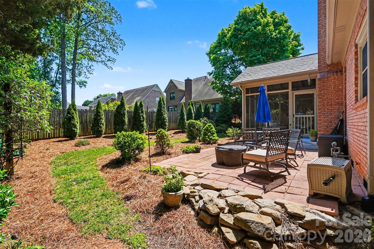
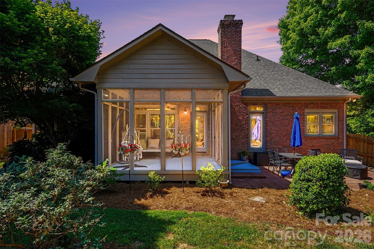
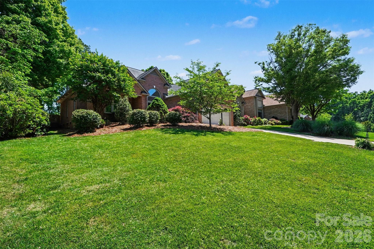
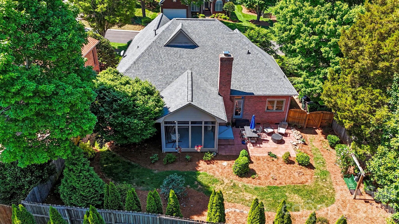
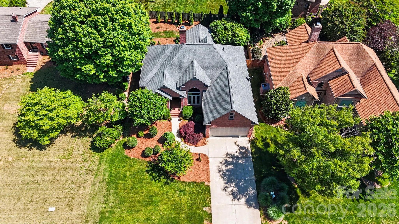
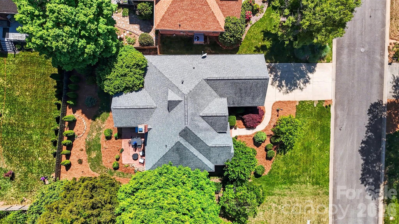
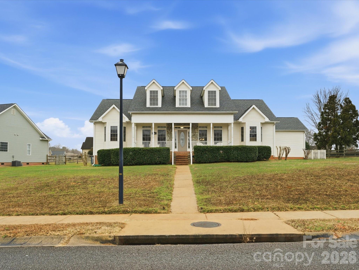
This full brick 3 BD/2 BA ranch with a split bedroom floorplan is move-in ready and thoughtfully updated throughout. The kitchen was renovated with new cabinetry, granite countertops, tile backsplash, gas stove with hood vent, stainless steel appliances, and the refrigerator & microwave will remain, opening to a bright breakfast area overlooking the screened porch. Fresh paint runs throughout the home, with new flooring in the bedrooms and a spacious primary suite that includes a private office or library nook. The primary bath features updated lighting, mirrors, cabinet hardware, and a hidden pull-out built-in, along with a tub, walk-in shower, and dual vanities. Step outside to a truly special backyard—fully enclosed with a 6 ft privacy fence and designed like a private garden retreat that is professionally landscaped w/ blueberry bushes, butterfly bushes & year-round blooming plants. Enjoy both a large screened porch and separate paver patio, perfect for relaxing or entertaining. Additional highlights include new windows in 2025, HVAC (2018) with routine service, a Premier One UVC air purification system (2025), dehumidified crawl space with updated pump (2024), oversized 2 car garage with workspace, and a large floored attic. The washer & dryer will also remain. Low HOA at just $85/year and convenient to downtown Rock Hill, airport, shopping & restaurants!
Features & Amenities
Interior
-
Other Interior Features
Breakfast Bar, Open Floorplan, Pantry, Walk-In Closet(s)
-
Total Bedrooms
3
-
Bathrooms
2
-
Above Grade Finished Area
1773.0
-
Basement YN
NO
-
Cooling YN
YES
-
Cooling
Ceiling Fan(s), Central Air
-
Fireplace YN
YES
-
Heating YN
YES
-
Heating
Forced Air, Natural Gas
-
Pet friendly
N/A
Exterior
-
Garage
Yes
-
Garage spaces
2
-
Construction Materials
Brick
-
Parking
Garage Faces Front
-
Patio and Porch Features
Covered, Front Porch, Patio, Rear Porch, Screened
-
Pool
No
Area & Lot
-
Lot Features
Private, Wooded
-
Property Type
Residential
-
Property Sub Type
Single Family Residence
-
Architectural Style
Ranch
Price
-
Sales Price
$435,000
-
Sq. Footage
1,773
-
Price/SqFt
$245
HOA
-
Association
YES
-
Association Fee
$85
-
Association Fee Frequency
Annually
-
Association Fee Includes
N/A
School District
-
Elementary School
Ebinport
-
Middle School
Sullivan
-
High School
Rock Hill
Property Features
-
New Construction
NO
-
Senior Community YN
NO
-
Sewer
Public Sewer
-
Water Source
Public
Schedule a Showing
Showing scheduled successfully.
Mortgage calculator
Estimate your monthly mortgage payment, including the principal and interest, property taxes, and HOA. Adjust the values to generate a more accurate rate.
Your payment
Principal and Interest:
$
Property taxes:
$
HOA fees:
$
Total loan payment:
$
Total interest amount:
$
Location
County
York
Elementary School
Ebinport
Middle School
Sullivan
High School
Rock Hill
Listing Courtesy of Mike Morrell , Keller Williams Connected
RealHub Information is provided exclusively for consumers' personal, non-commercial use, and it may not be used for any purpose other than to identify prospective properties consumers may be interested in purchasing. All information deemed reliable but not guaranteed and should be independently verified. All properties are subject to prior sale, change or withdrawal. RealHub website owner shall not be responsible for any typographical errors, misinformation, misprints and shall be held totally harmless.

Agent
Mitch Totherow
Call Mitch today to schedule a private showing.

* Listings on this website come from the FMLS IDX Compilation and may be held by brokerage firms other than the owner of this website. The listing brokerage is identified in any listing details. Information is deemed reliable but is not guaranteed. If you believe any FMLS listing contains material that infringes your copyrighted work please click here to review our DMCA policy and learn how to submit a takedown request.© 2024 FMLS.
Related Properties

Rock Hill
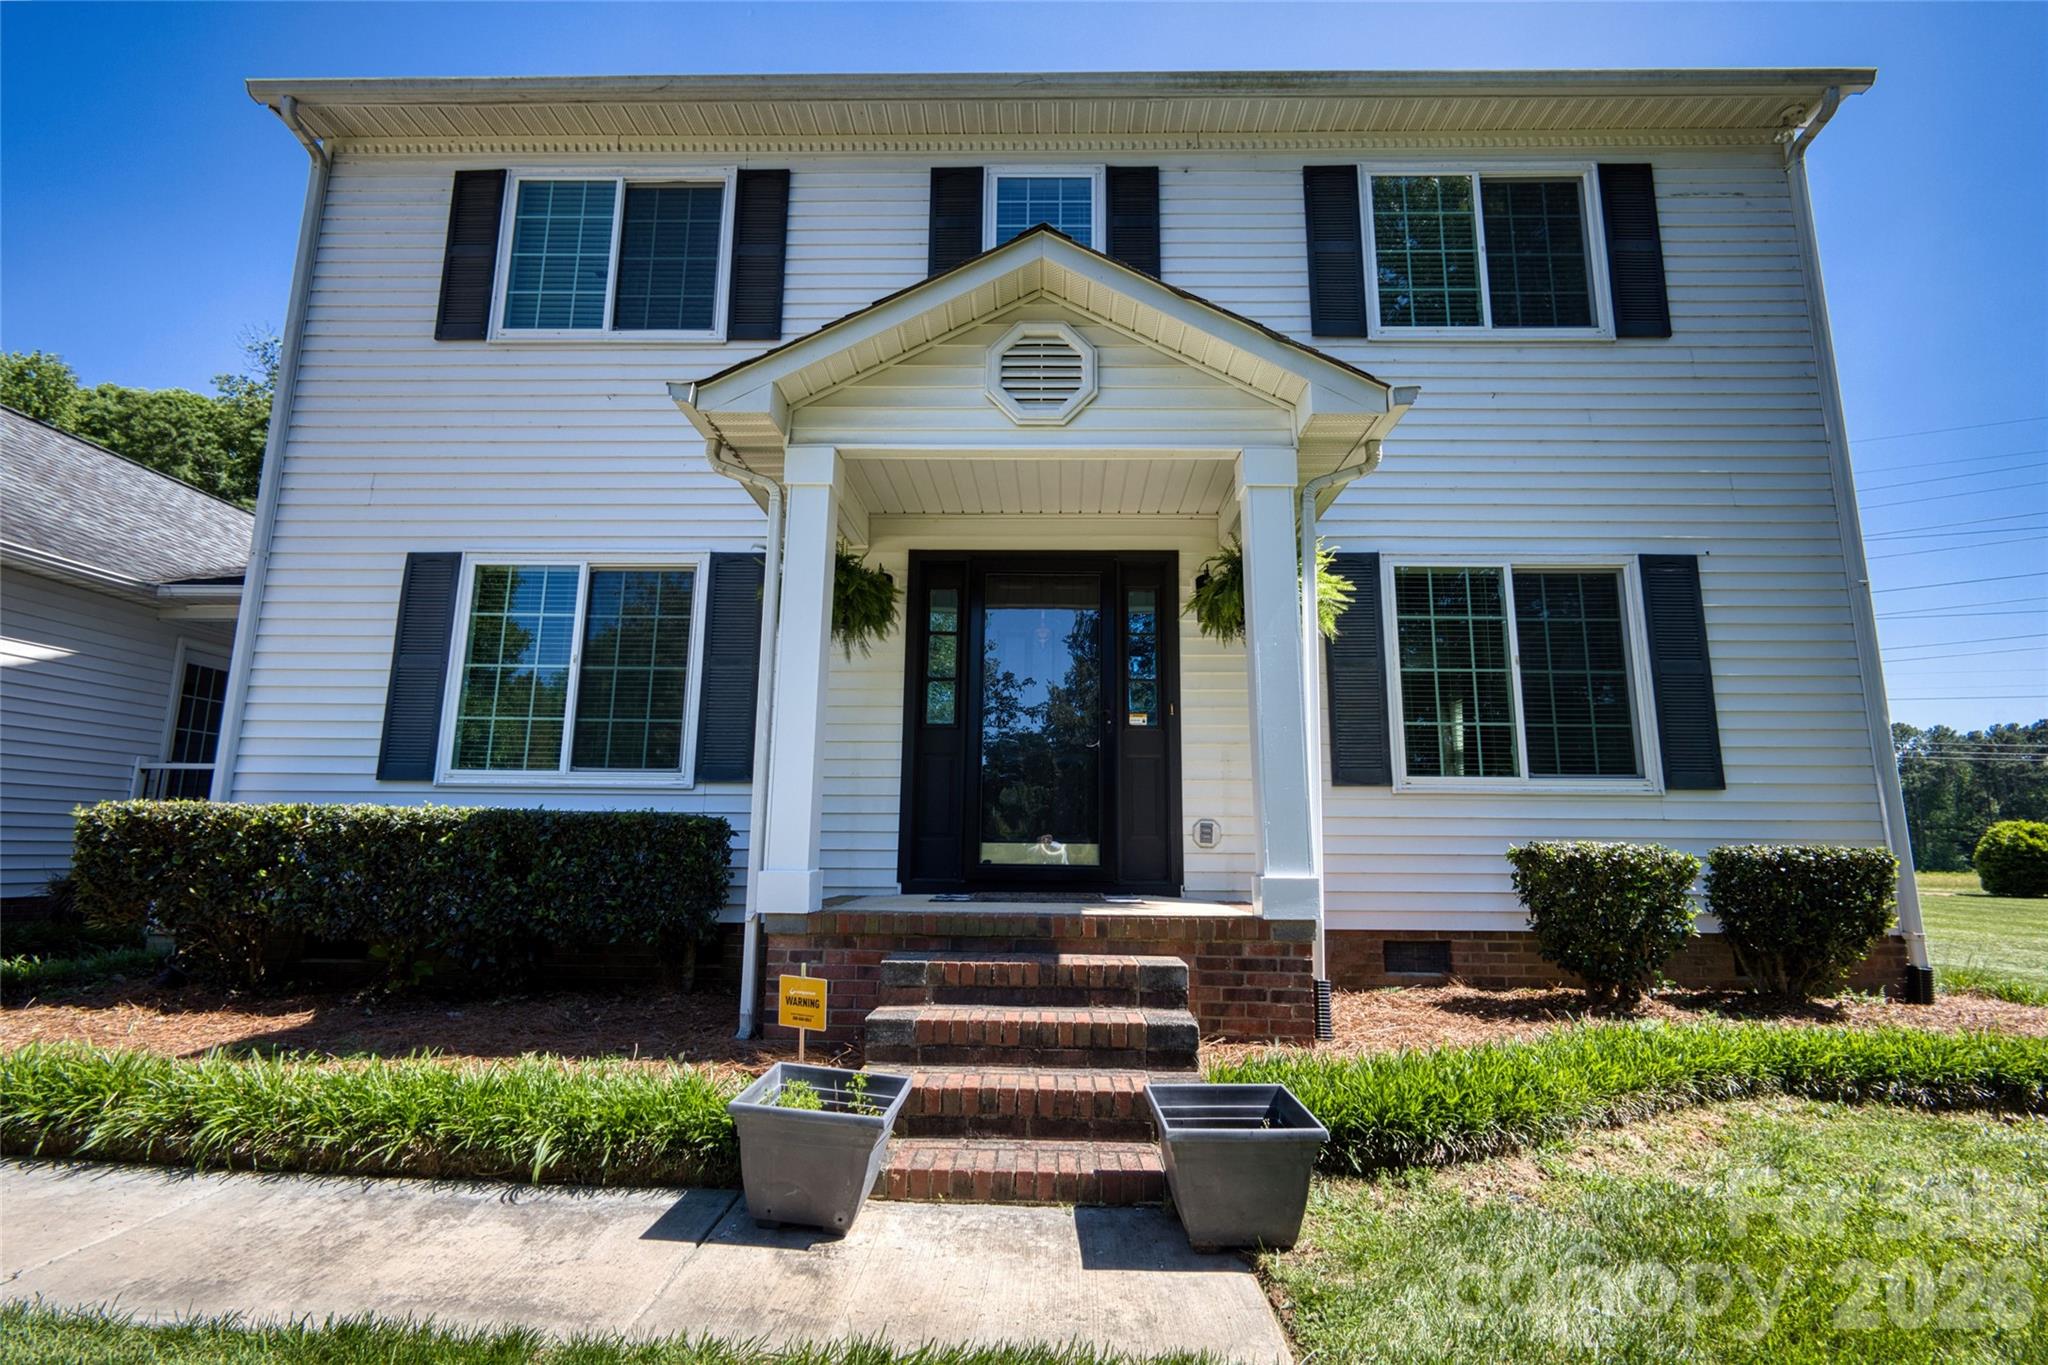
673 Stonehenge Drive
4 Beds
2 Baths
3,032 Sq.Ft.
$500,000
MLS#: 4377879
Rock Hill
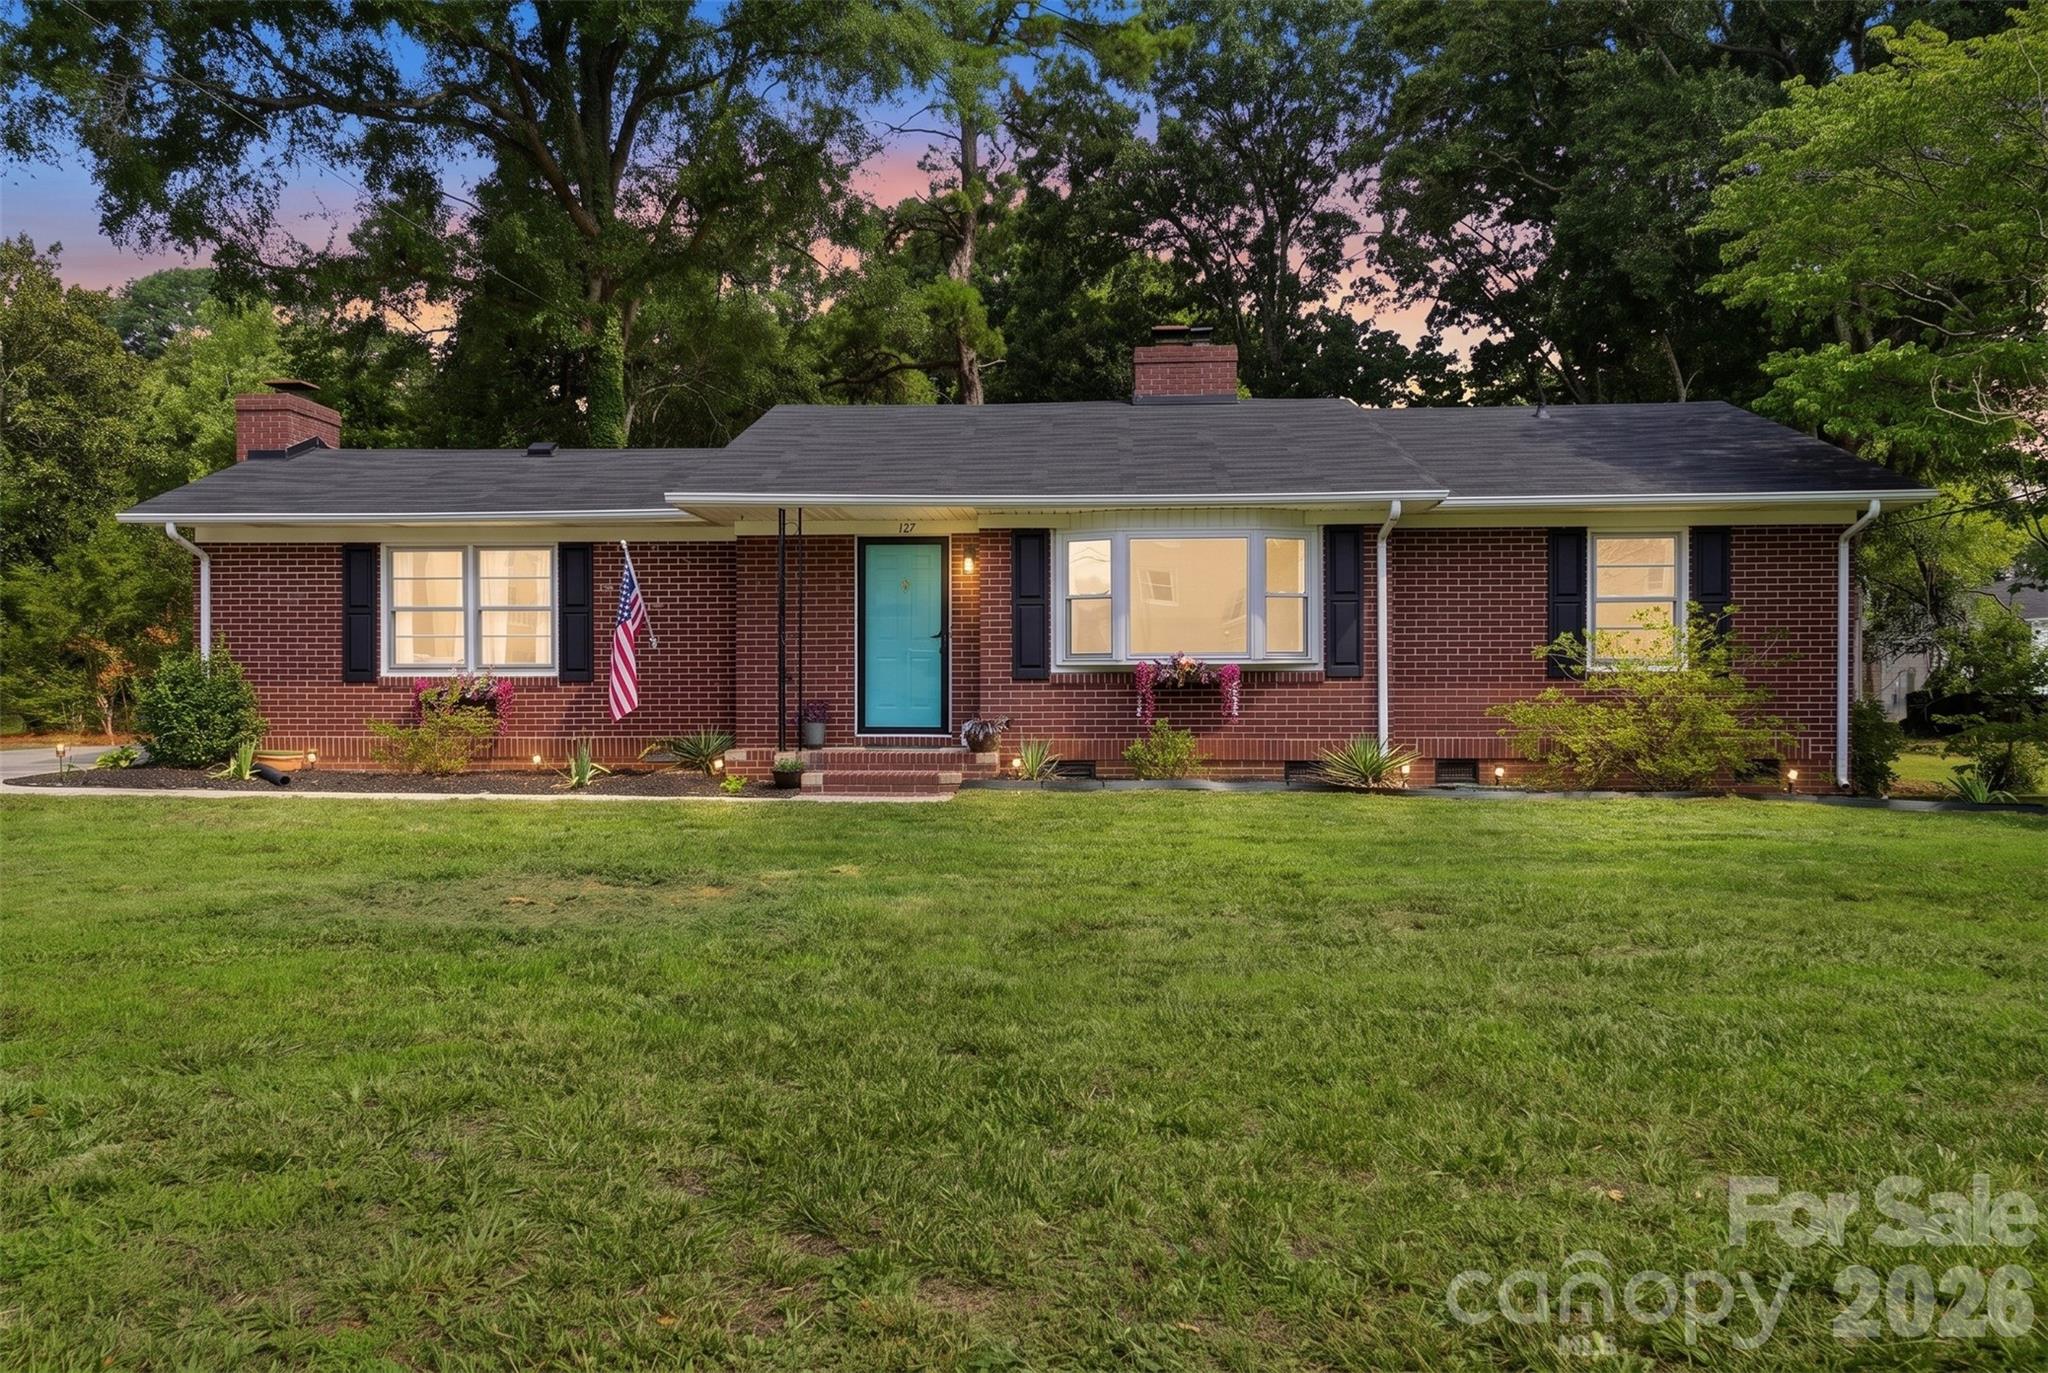
1446 Covenant Place
3 Beds
2 Baths
1,802 Sq.Ft.
$399,900
MLS#: 4402401
Rock Hill
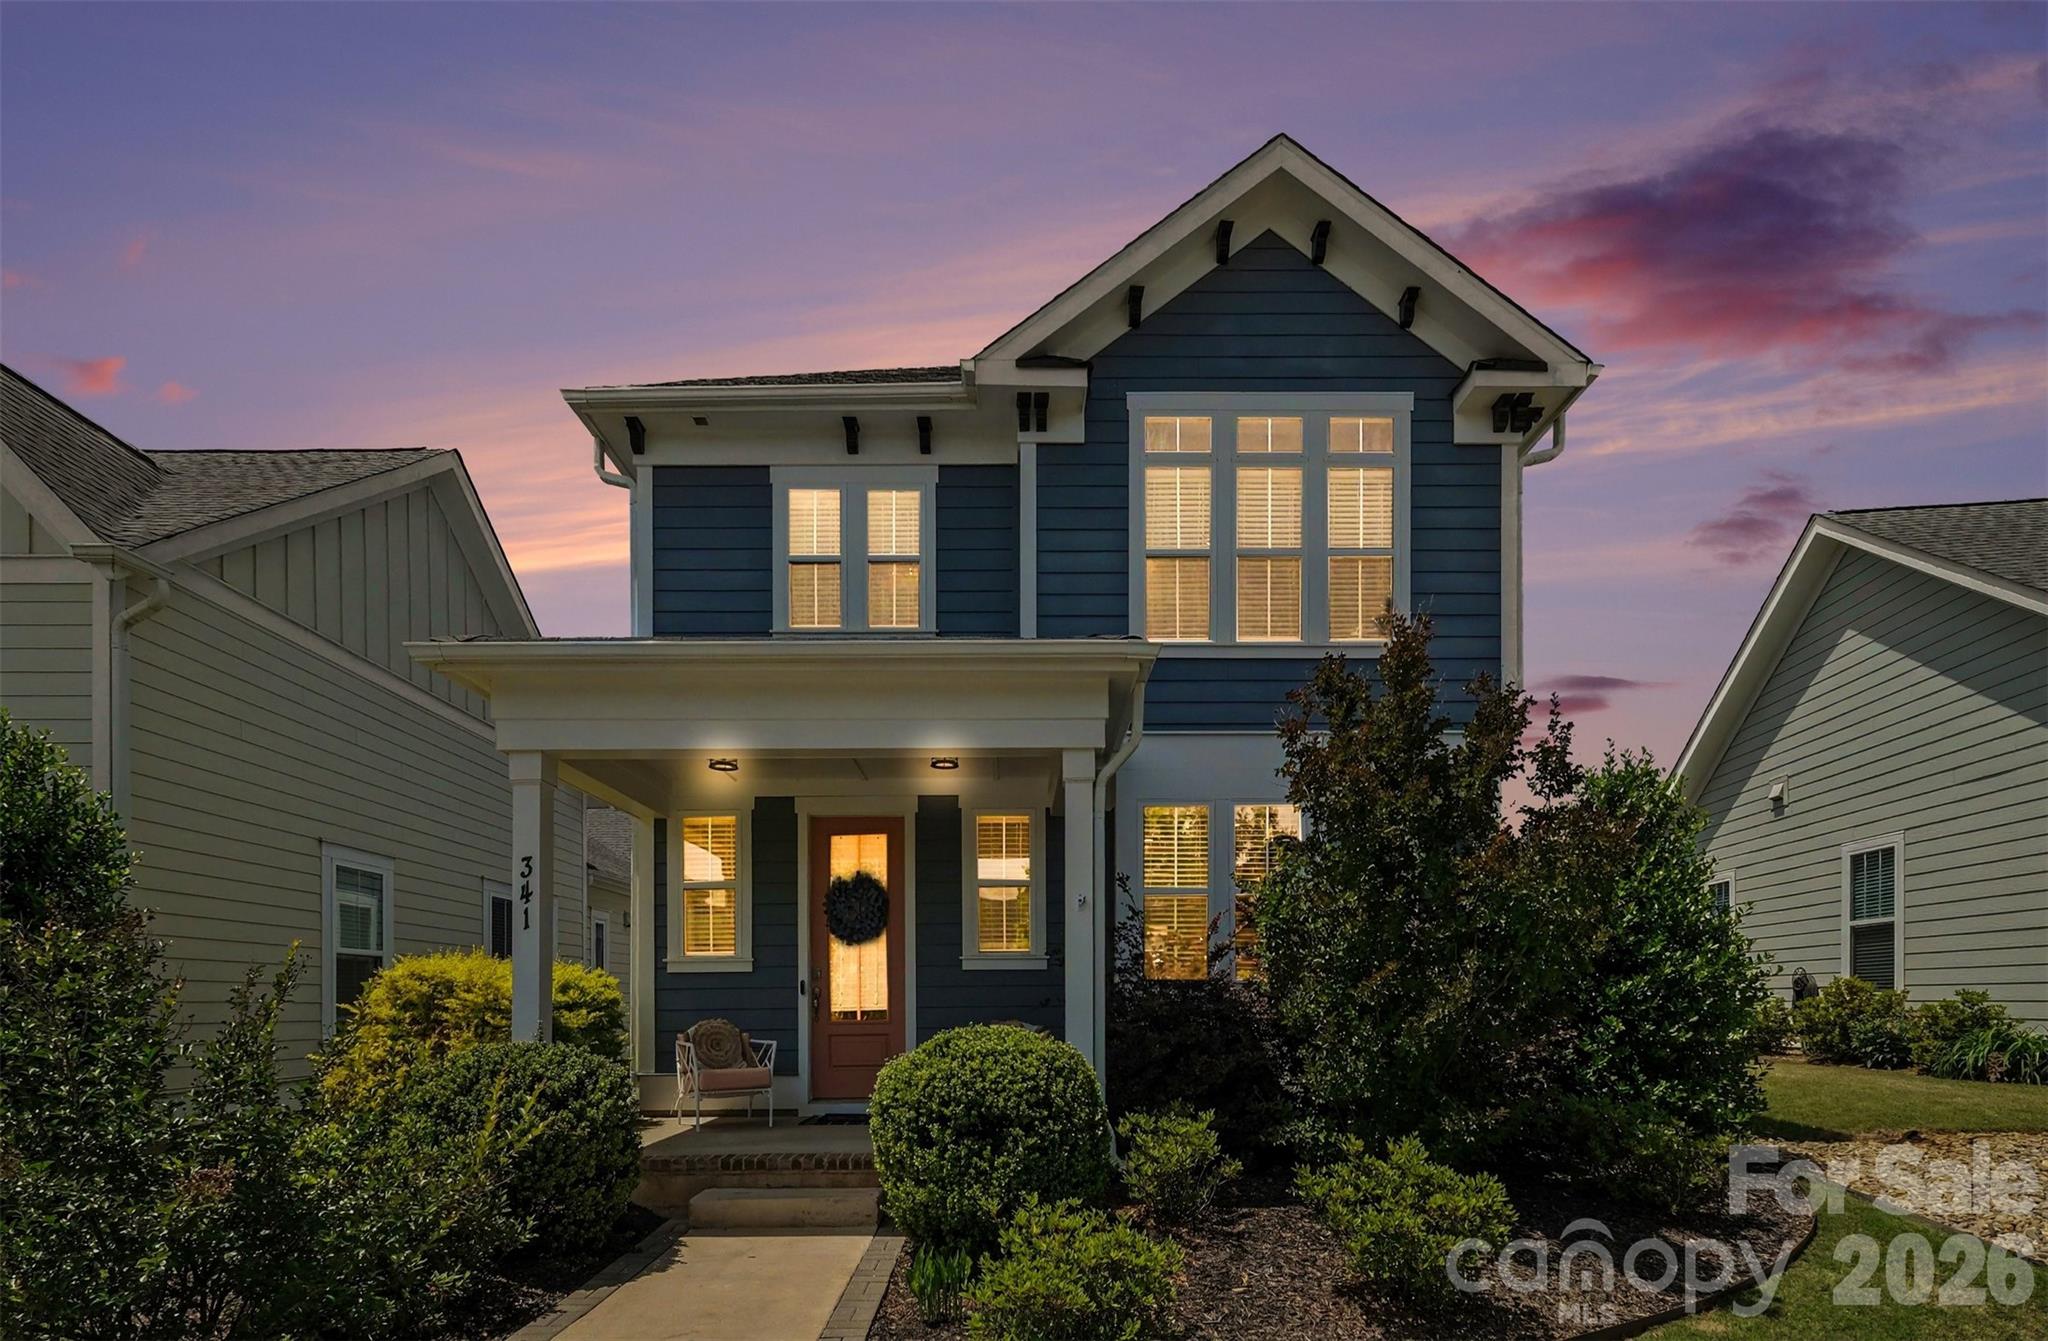
127 Dotson Street
3 Beds
2 Baths
1,749 Sq.Ft.
$349,900
MLS#: 4398131
Rock Hill
341 Luray Way
3 Beds
2 Baths
2,000 Sq.Ft.
$465,000
MLS#: 4380386

Rock Hill
222 Sherwood Circle
4 Beds
2 Baths
2,200 Sq.Ft.
$425,000
MLS#: 4383917
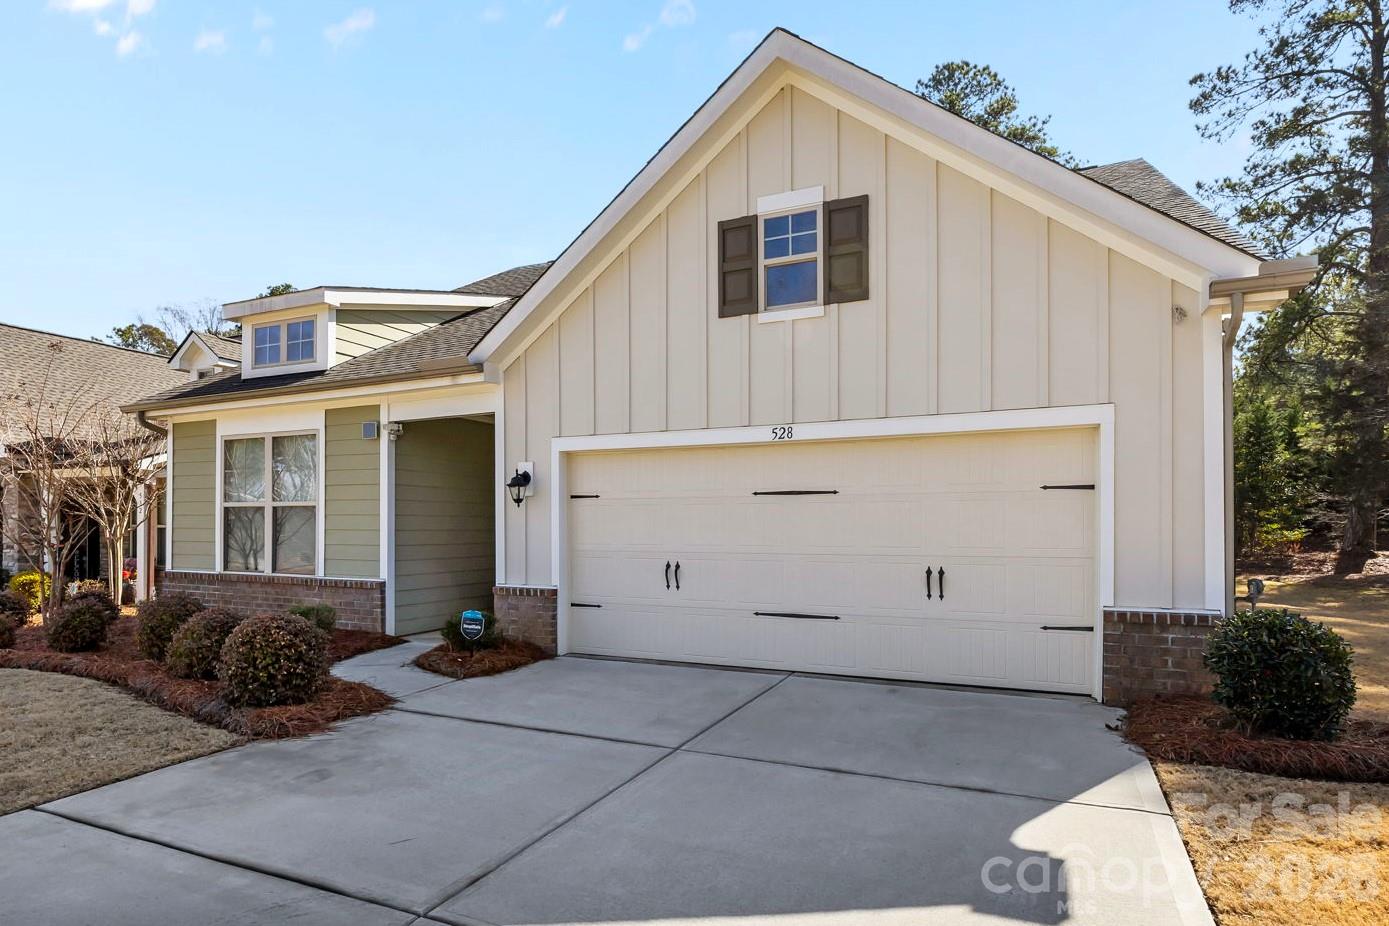
Rock Hill
528 Rustlewood Way
4 Beds
3 Baths
2,483 Sq.Ft.
$459,000
MLS#: 4347425
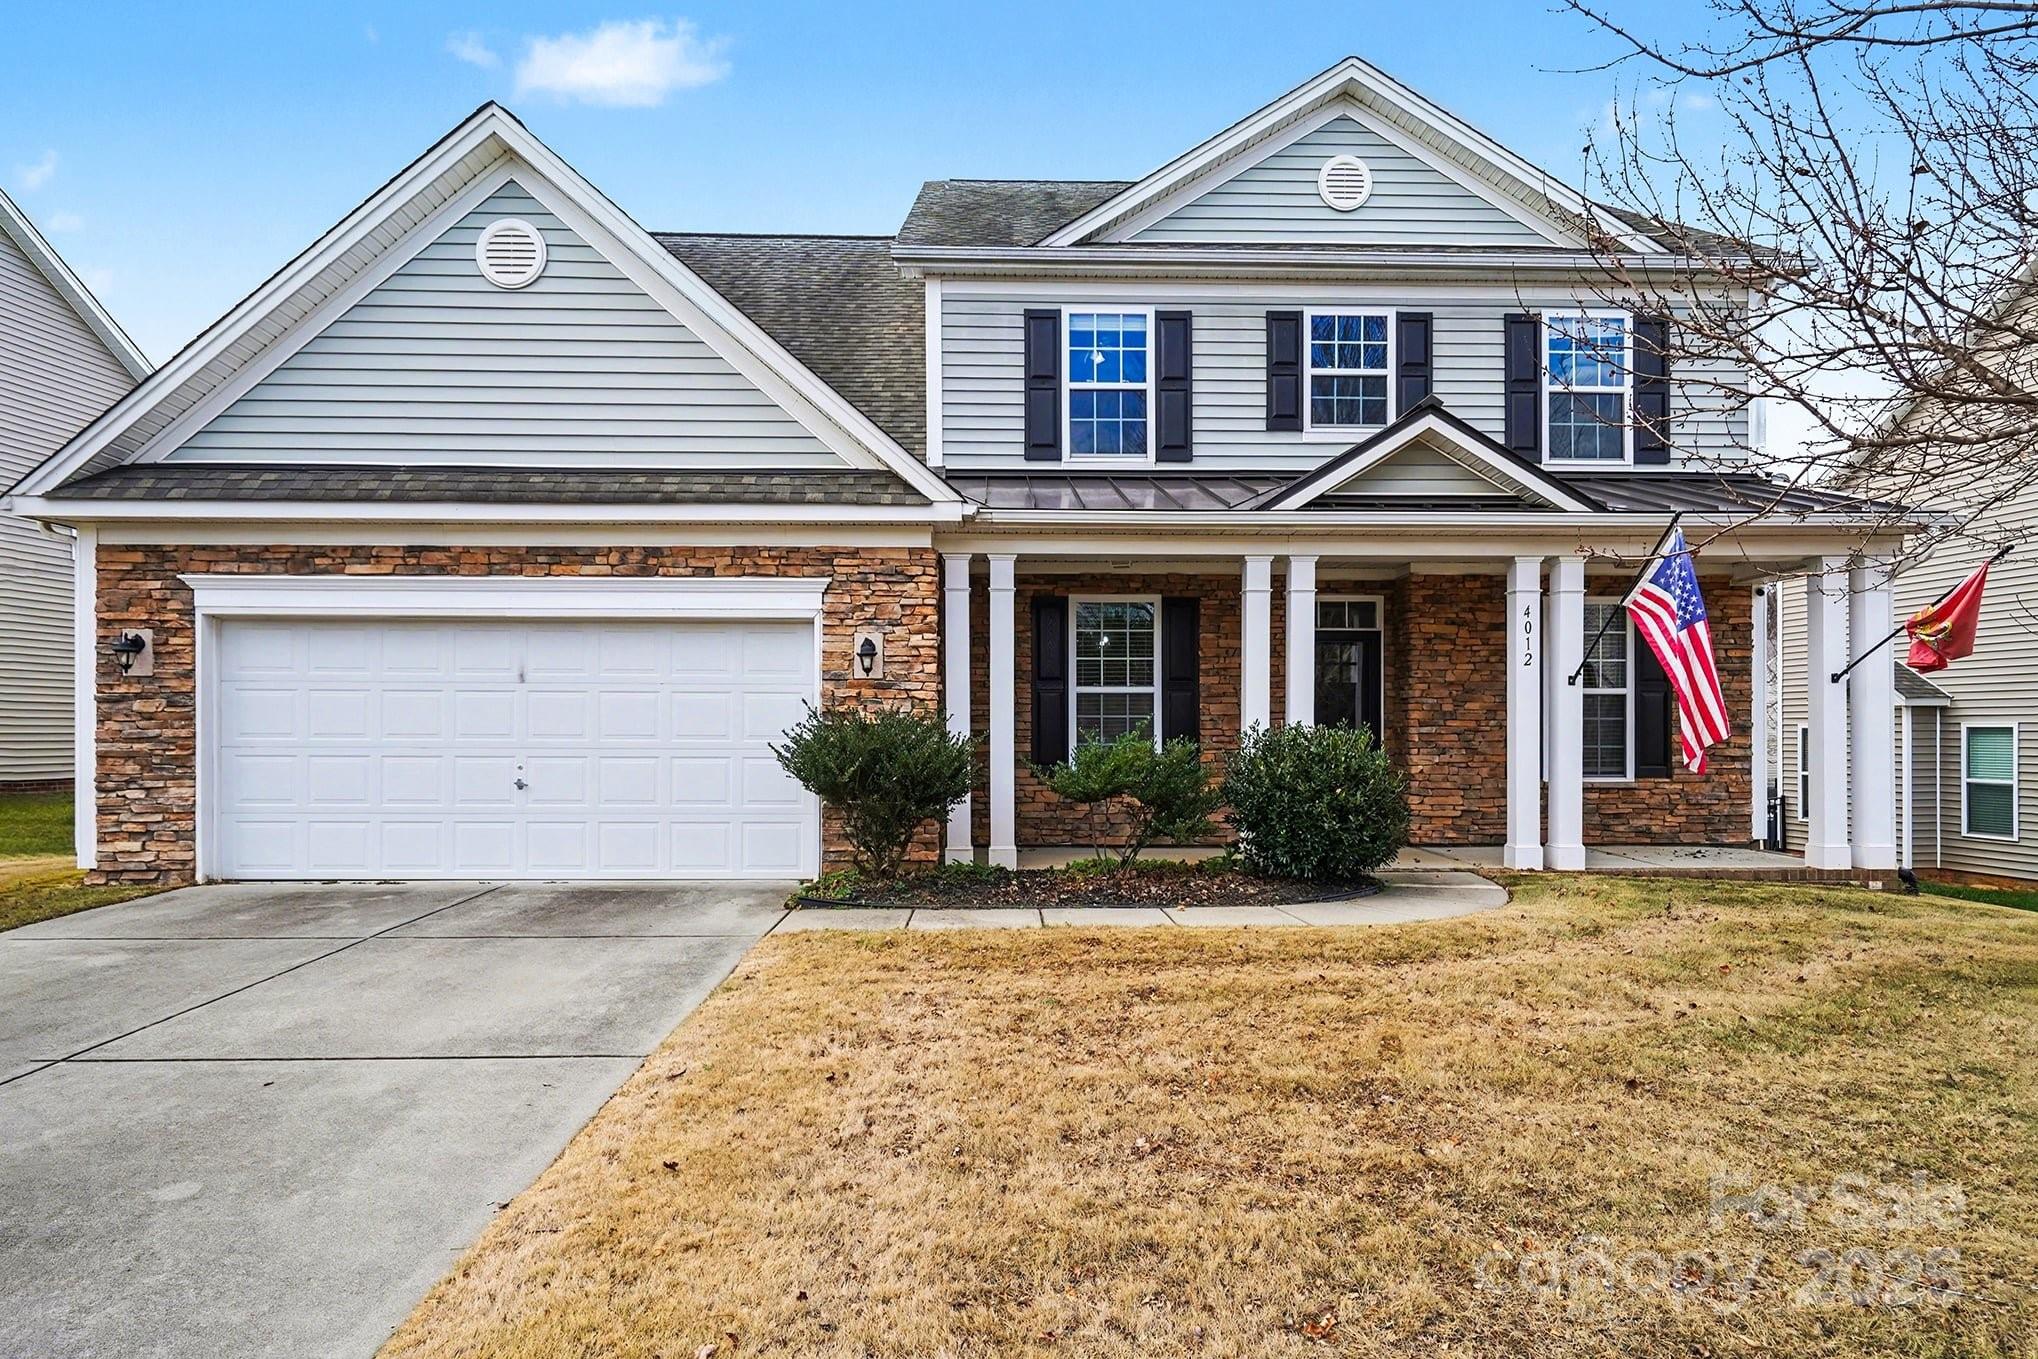
Rock Hill
4012 Wolf Trap Way
4 Beds
3 Baths
2,942 Sq.Ft.
$489,000
MLS#: 4325979
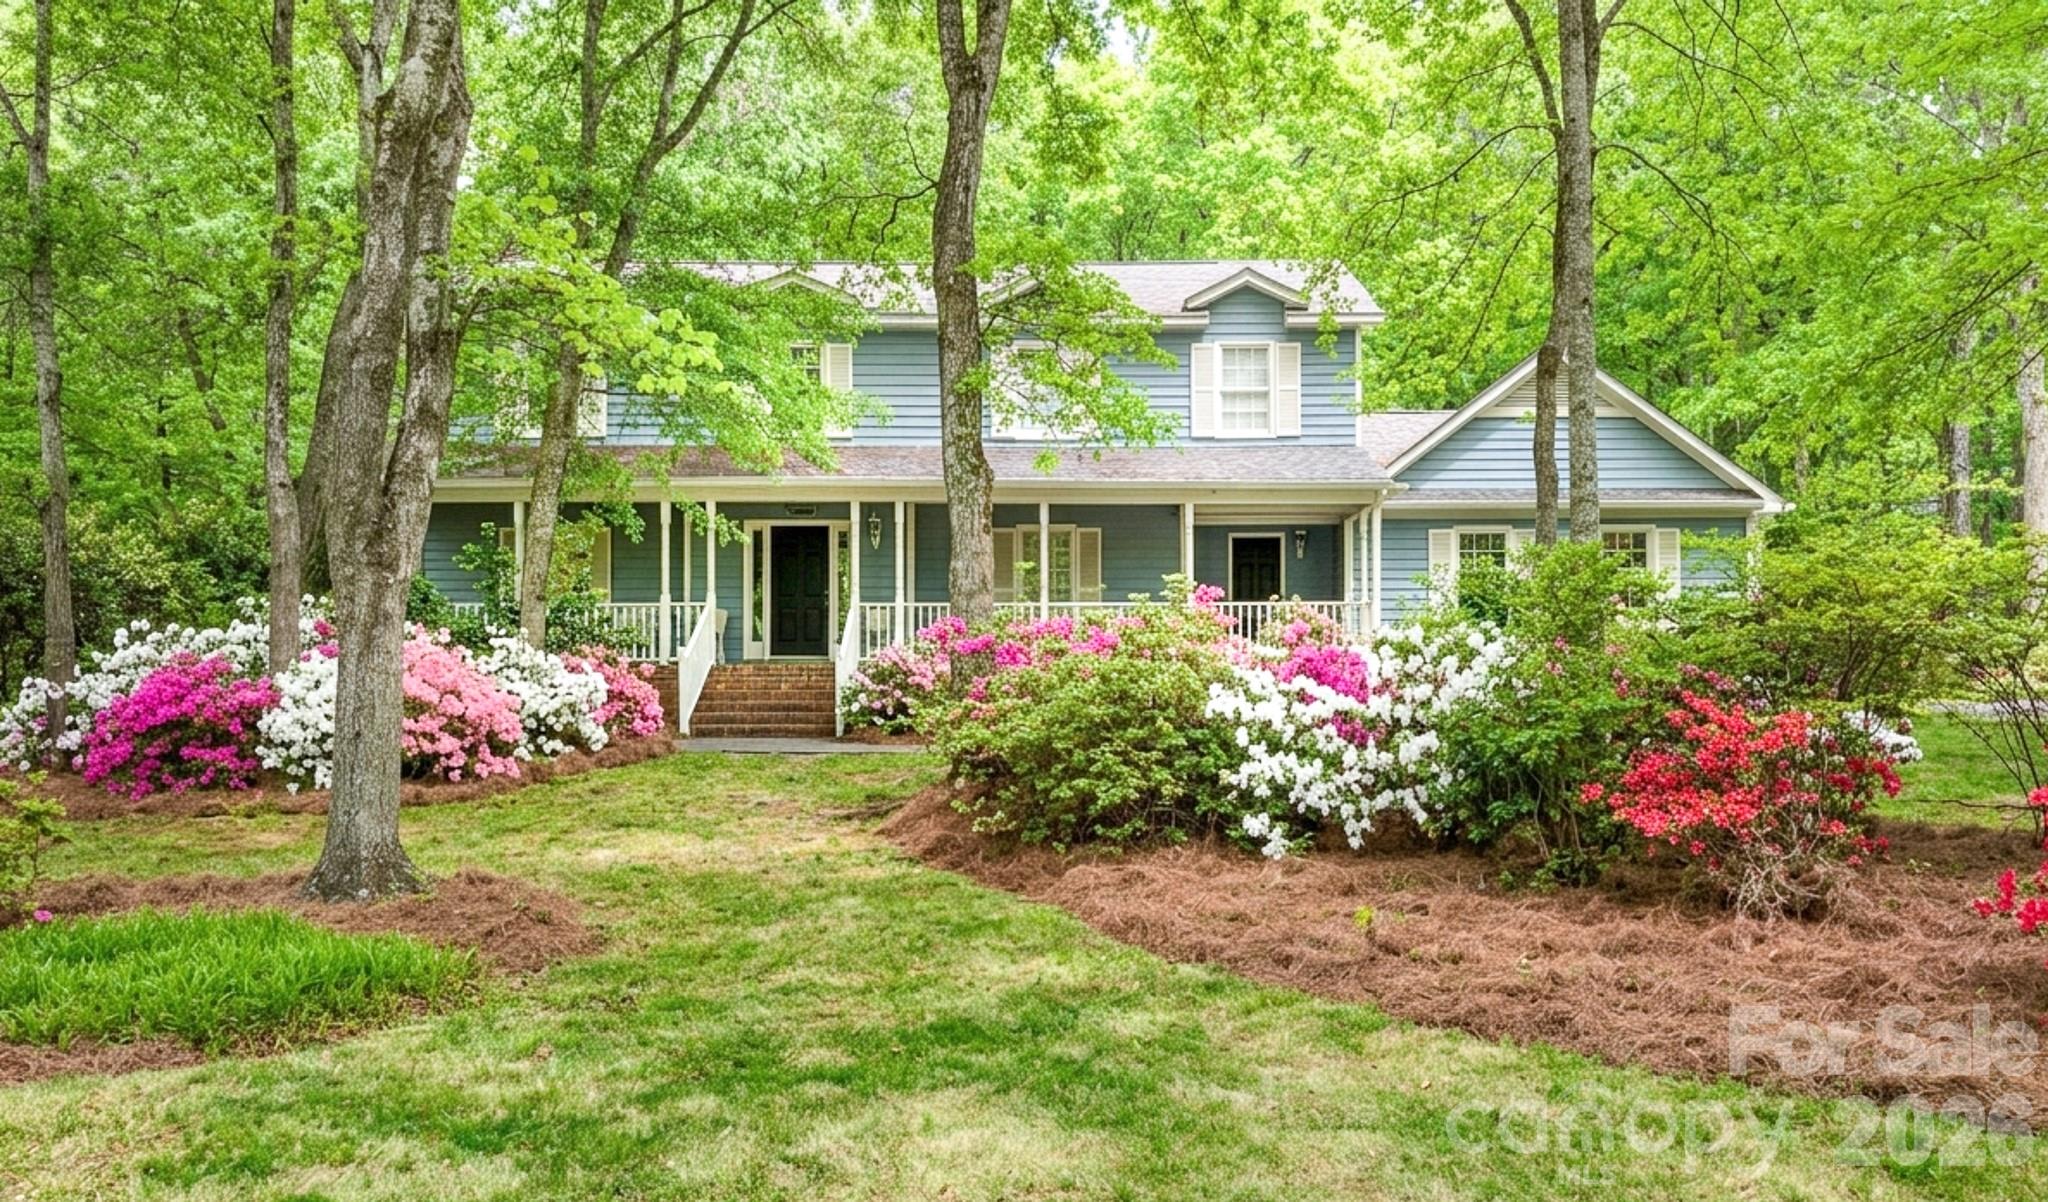
Rock Hill
4503 Deer Run
4 Beds
2 Baths
2,666 Sq.Ft.
$500,000
MLS#: 4375610
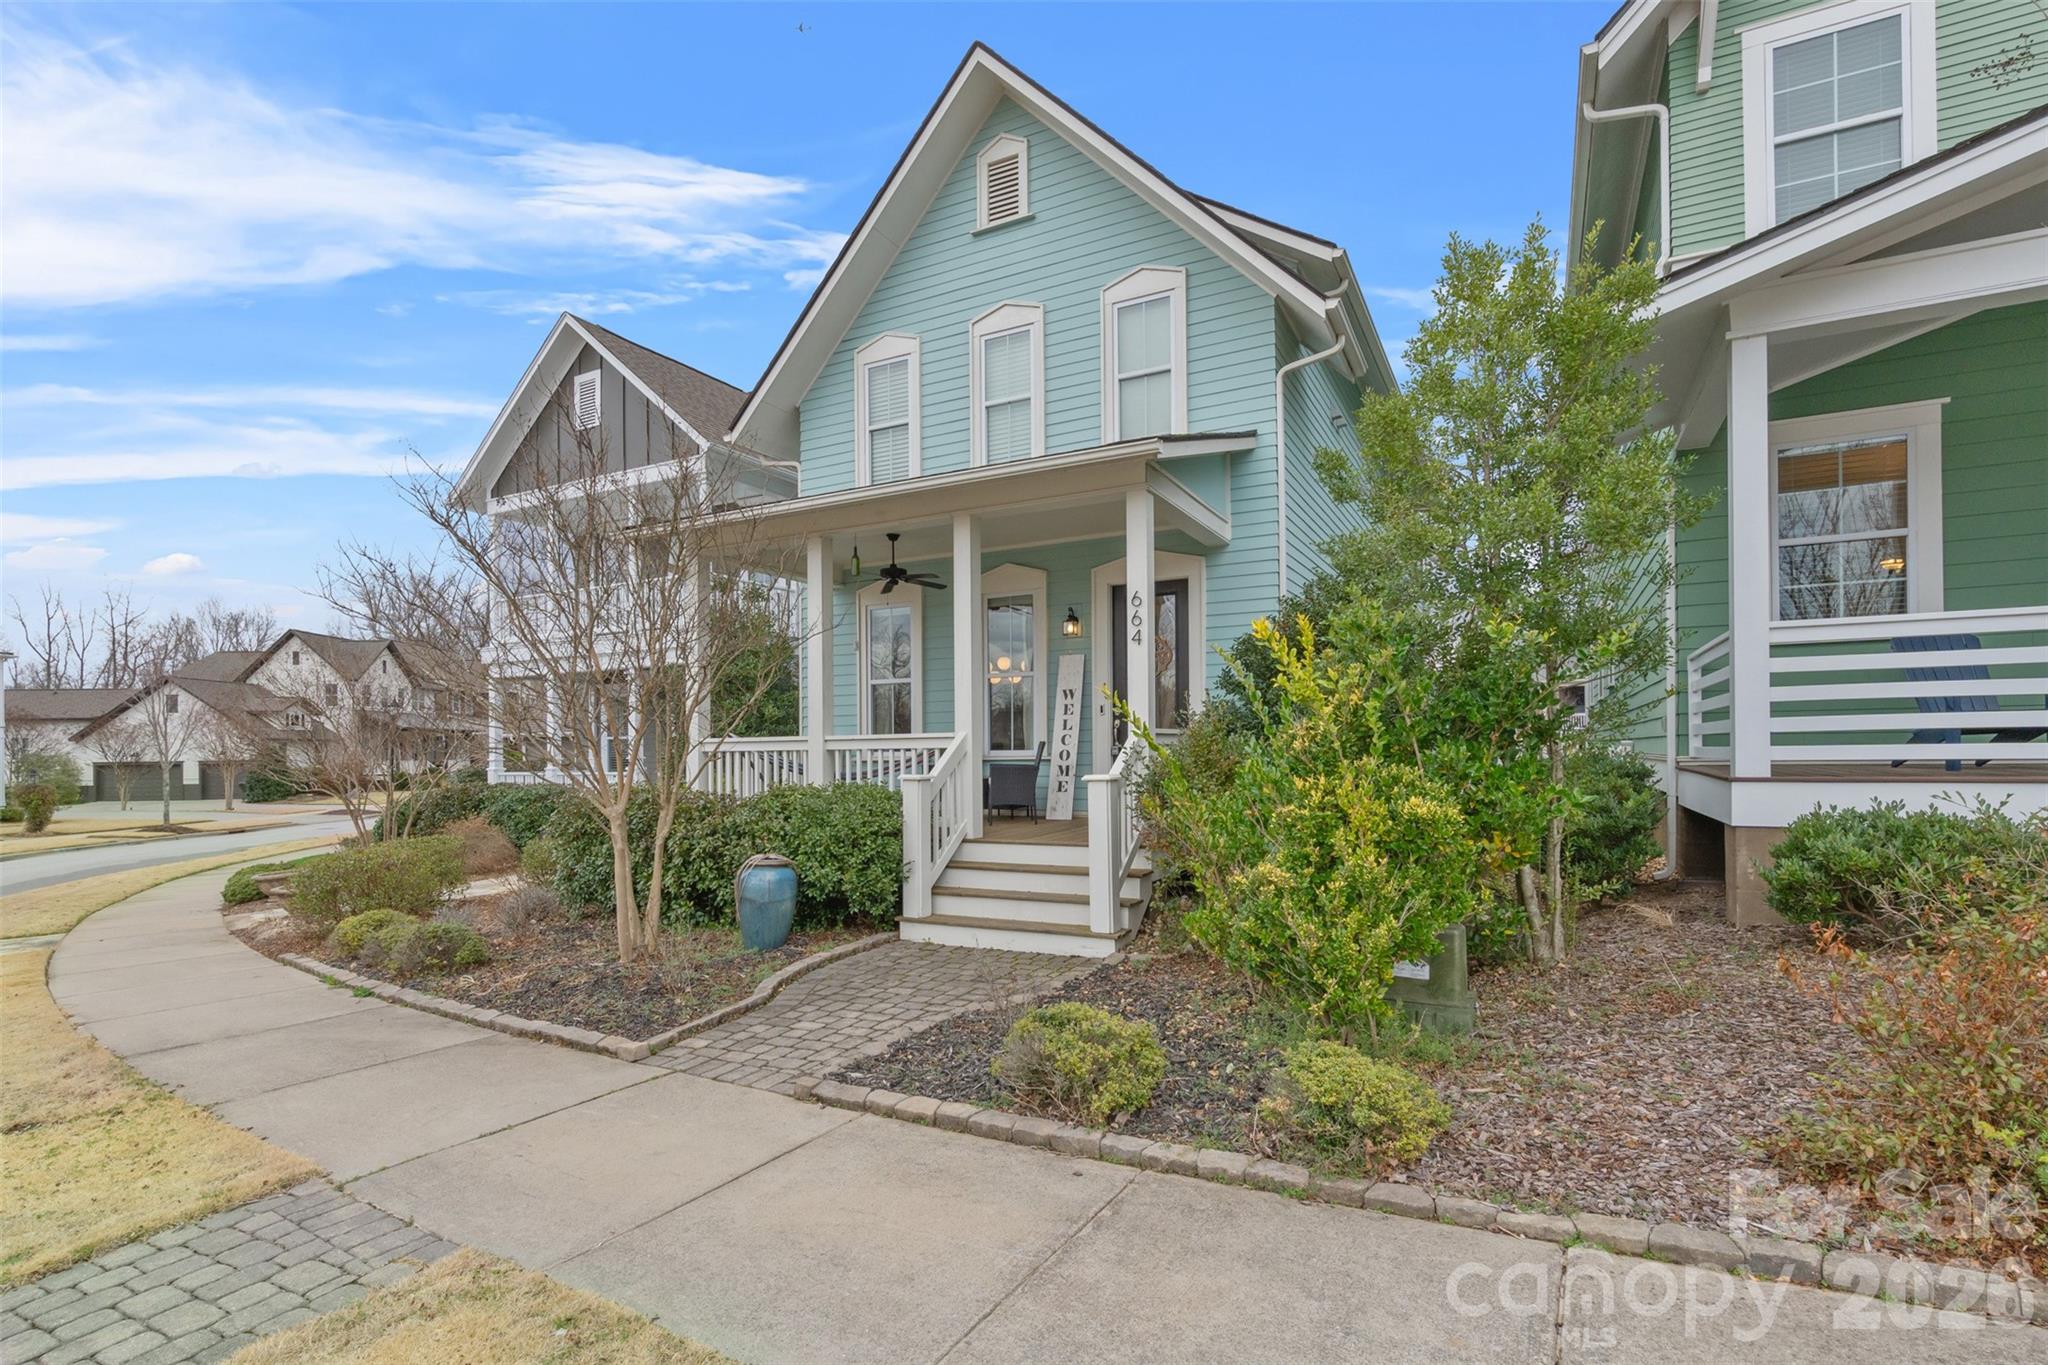
Rock Hill
664 Bluff Loop Road 202
3 Beds
2 Baths
1,922 Sq.Ft.
$499,900
MLS#: 4387398
Rock Hill
1249 Maddy Lane 7
3 Beds
2 Baths
2,097 Sq.Ft.
$449,900
MLS#: 4340570
