
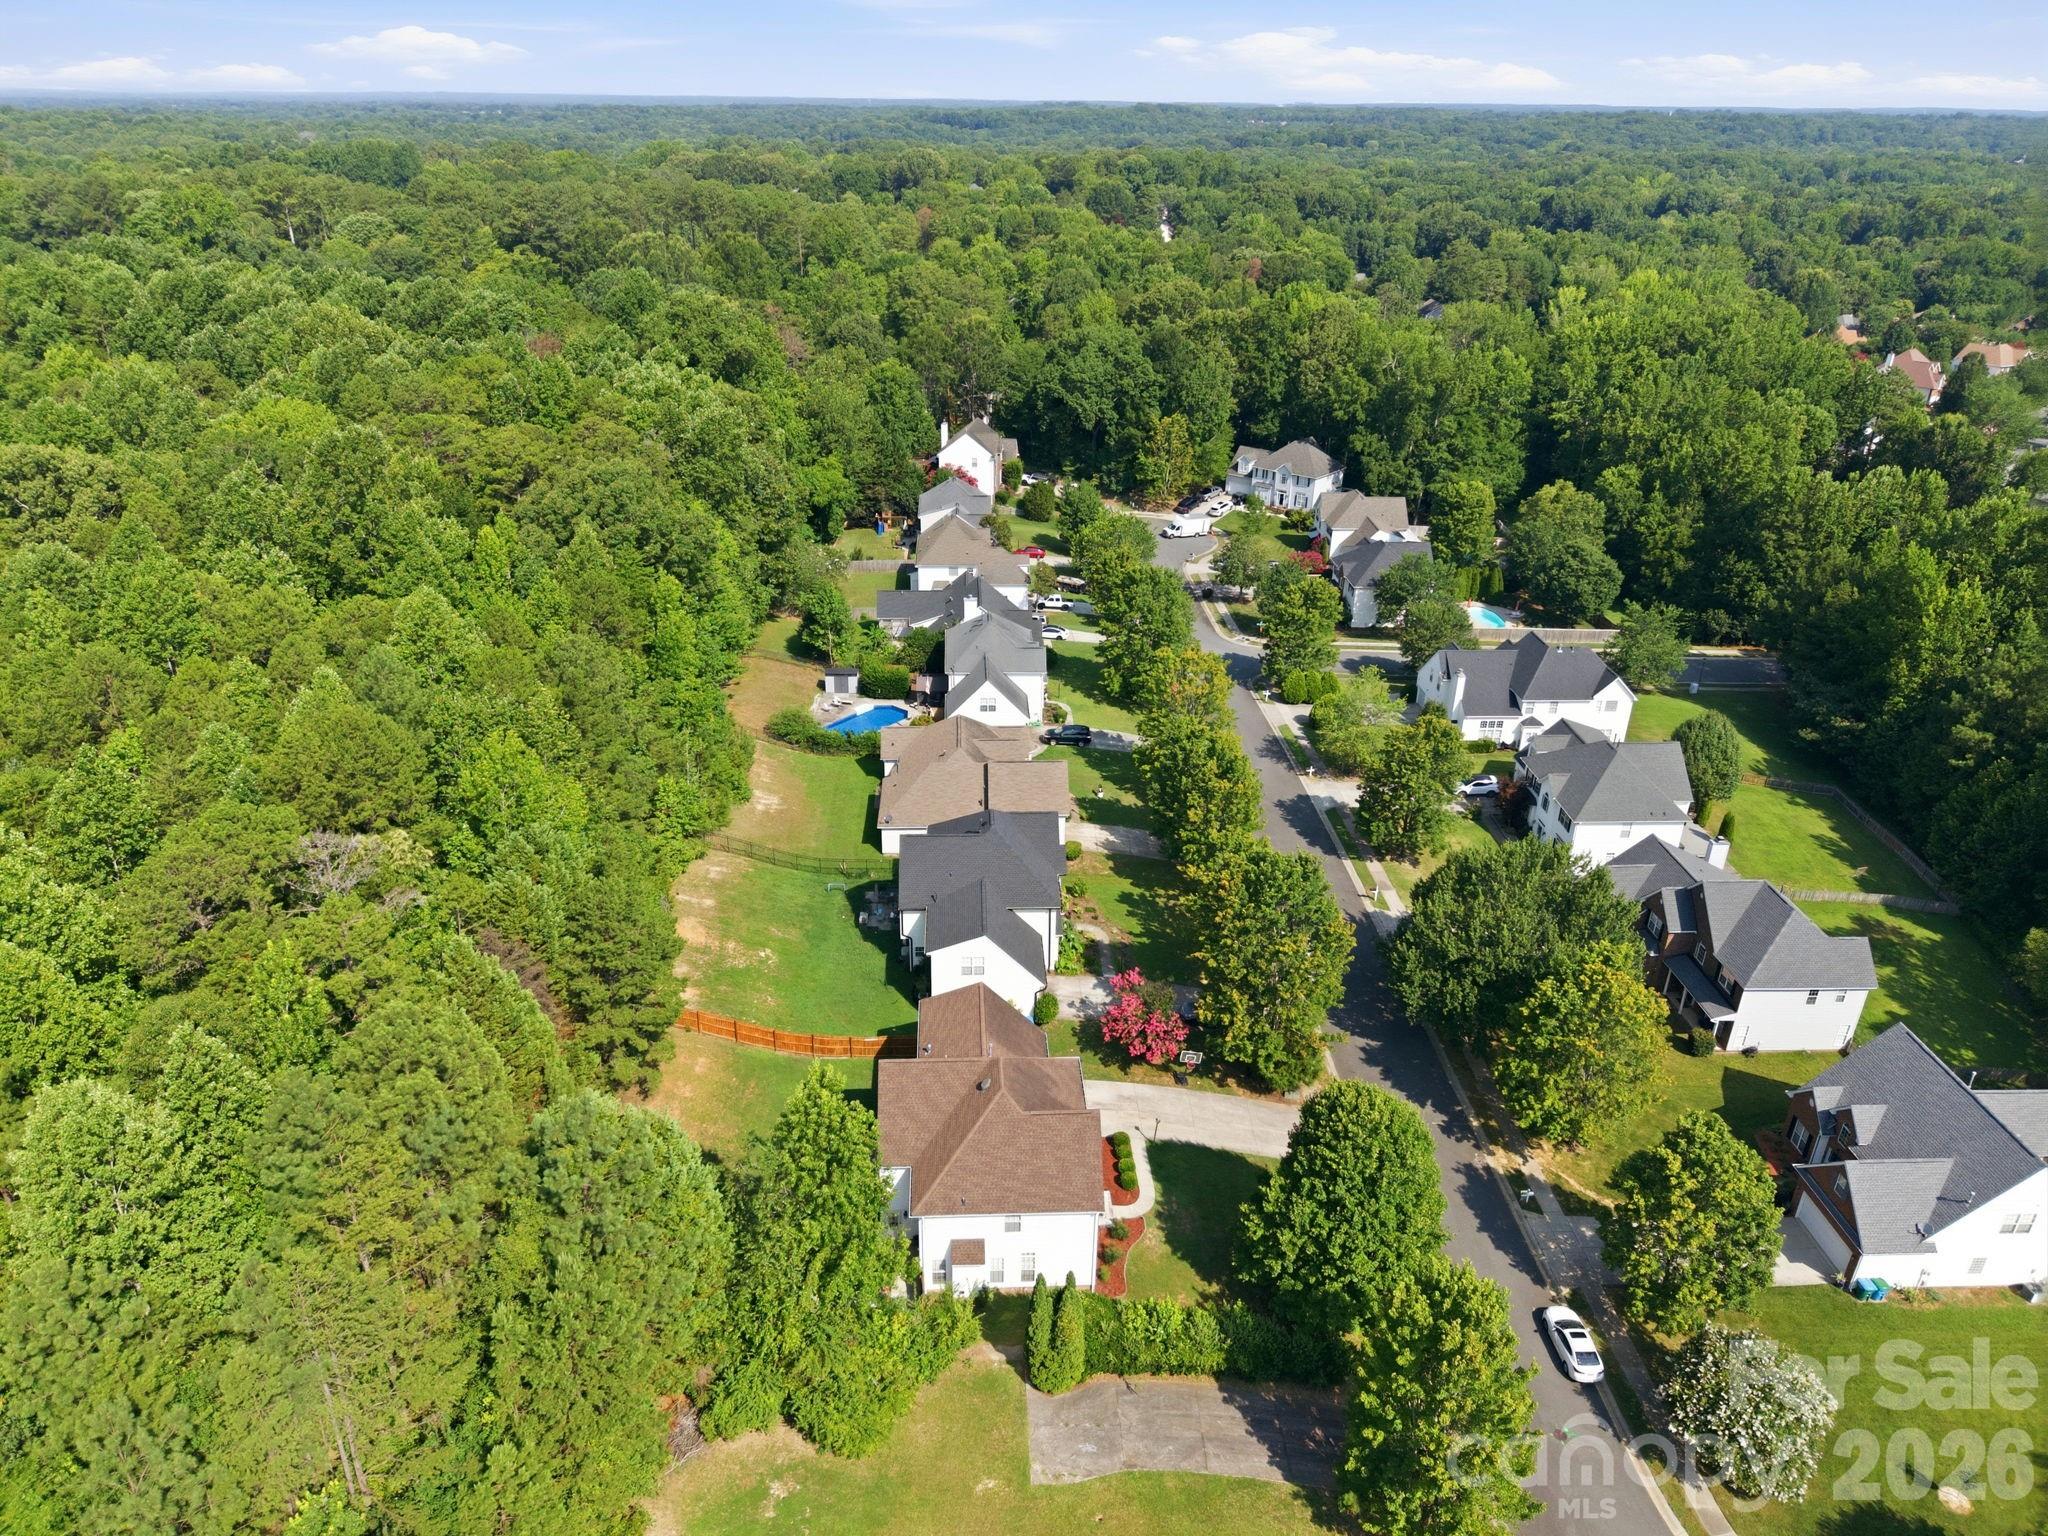
Property
Beds
5
Full Baths
2
1/2 Baths
1
Year Built
2000
Sq.Footage
2,846
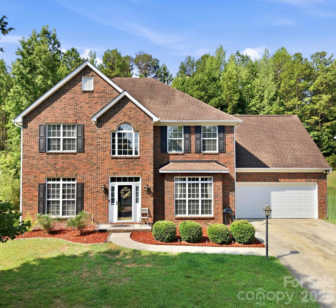
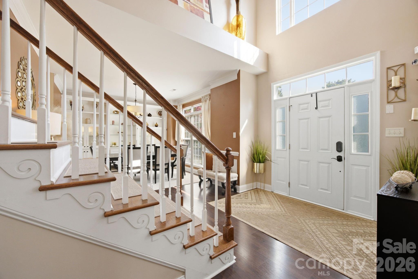
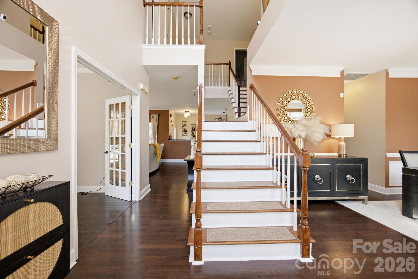
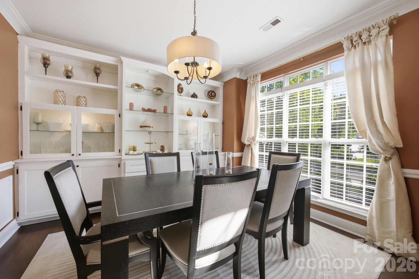
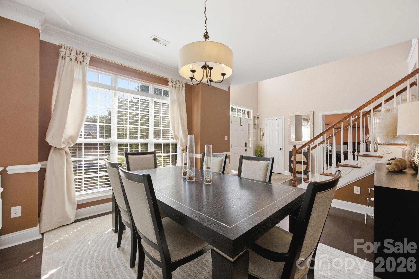
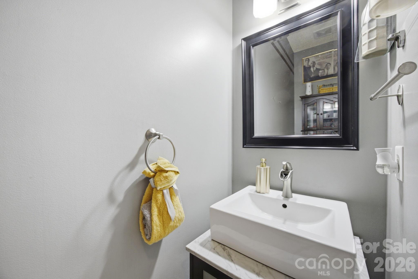
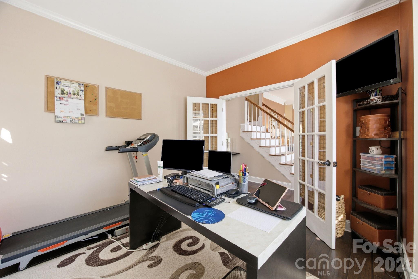
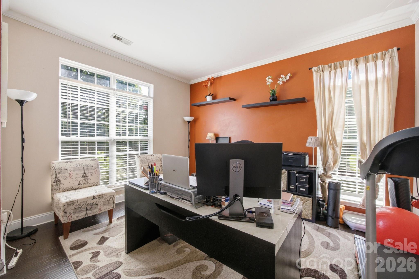
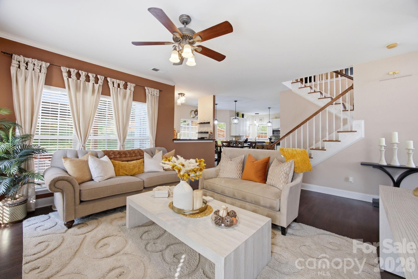
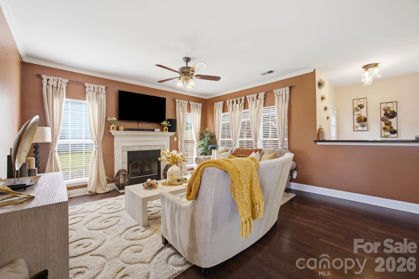
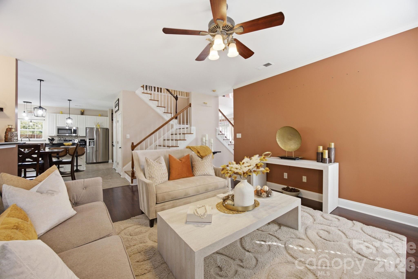
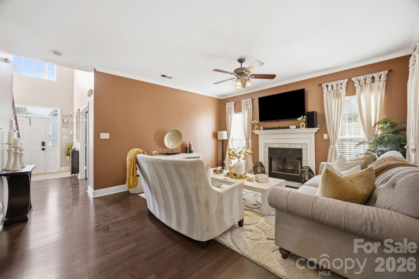
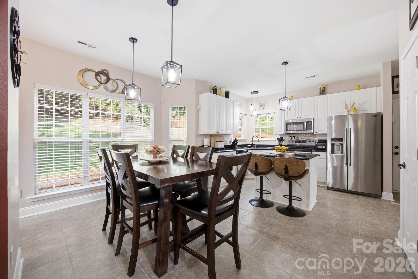
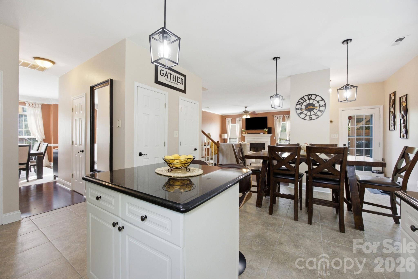
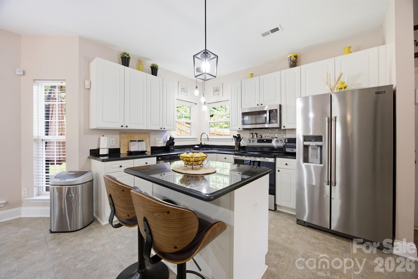
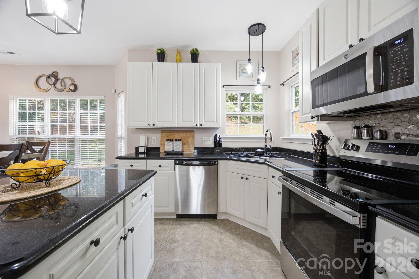
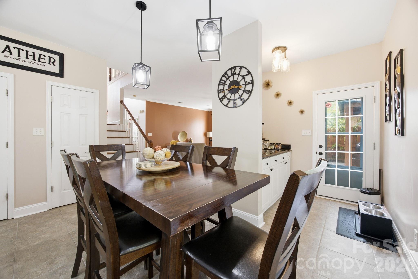
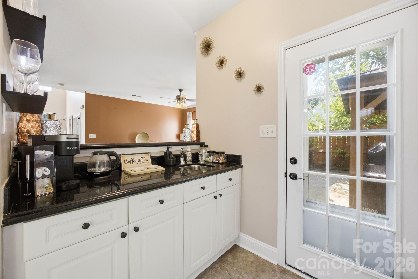
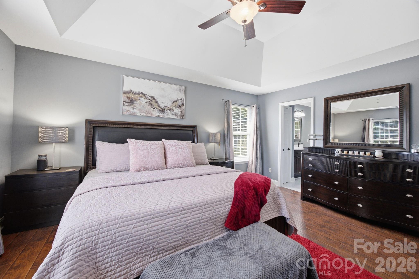
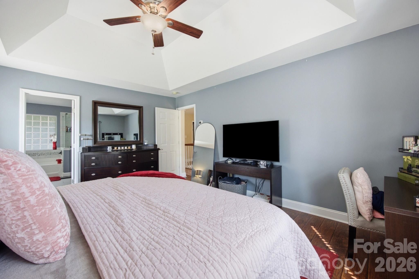
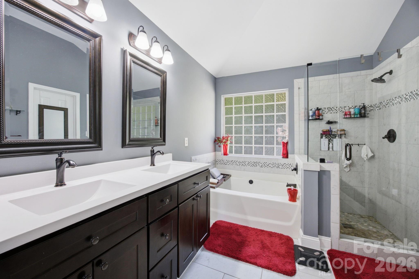
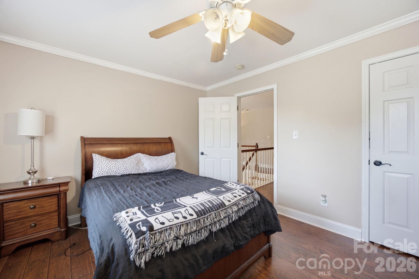
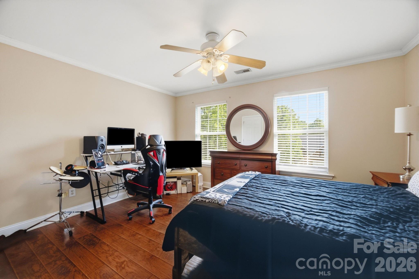
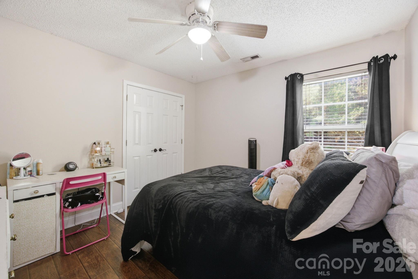
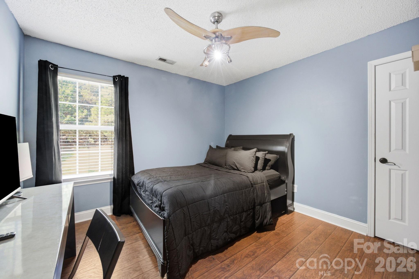
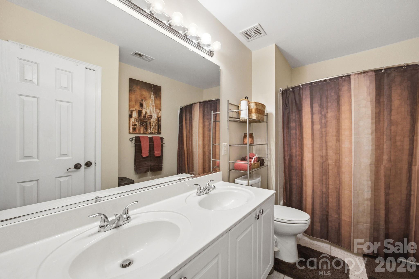
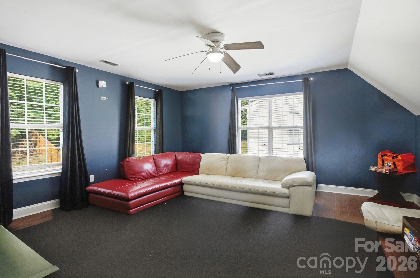
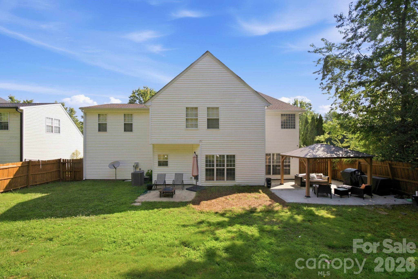
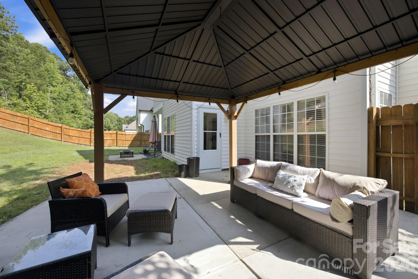
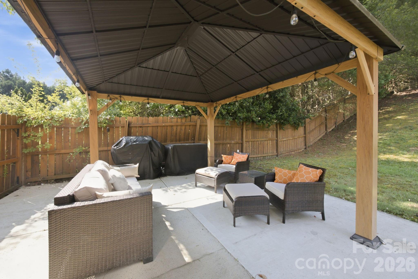
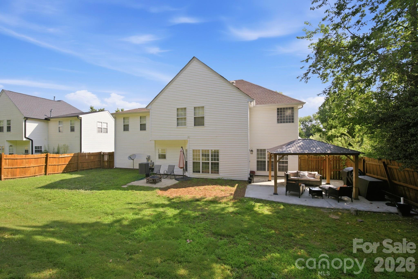
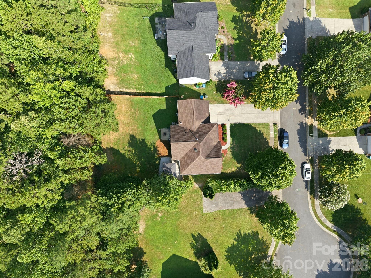
Pull into the driveway and your shoulders drop half an inch. That's the feeling here. This is the kind of street where the trees have had decades to mature and the homes were built to be lived in for the long haul. The exterior sets the tone: warm red brick, crisp white trim, dark shutters, and an arched central window that gives the facade real presence. Step inside and the main level is built for how people actually live. A private office with a door sits ready for the work-from-home reality. The great room opens to a kitchen with a breakfast area and breakfast bar, then flows to a wet bar at the back, where the doors open straight onto a covered patio. Pour a drink and you're already outside. A formal dining room handles the holidays, while a half bath and dedicated laundry room keep the everyday running quietly. Upstairs, the primary bedroom anchors three additional bedrooms plus a bonus room that bends to whatever you need: media room, playroom, gym, or fifth bedroom. Two and a half baths keep mornings moving. Out back, the covered gazebo turns the patio into a true outdoor room for grilling, hosting, or shade on a hot afternoon. Then there's Matthews: quiet, tree-lined, and still a straight shot to everything Charlotte runs on.
Features & Amenities
Interior
-
Other Interior Features
Breakfast Bar, Built-in Features, Entrance Foyer, Kitchen Island, Pantry
-
Total Bedrooms
5
-
Bathrooms
2
-
1/2 Bathrooms
1
-
Above Grade Finished Area
2846.0
-
Basement YN
NO
-
Cooling YN
YES
-
Cooling
Central Air
-
Fireplace YN
YES
-
Heating YN
YES
-
Heating
Forced Air, Natural Gas
-
Pet friendly
N/A
Exterior
-
Garage
Yes
-
Garage spaces
2
-
Parking
Driveway, Garage Door Opener, Garage Faces Front, On Street
-
Patio and Porch Features
Covered, Rear Porch
-
Pool
No
Area & Lot
-
Lot Features
Cul-De-Sac
-
Property Type
Residential
-
Property Sub Type
Single Family Residence
-
Architectural Style
Traditional
Price
-
Sales Price
$630,000
-
Sq. Footage
2, 846
-
Price/SqFt
$221
HOA
-
Association
YES
-
Association Fee
$130
-
Association Fee Frequency
Annually
-
Association Fee Includes
N/A
School District
-
Elementary School
Unspecified
-
Middle School
Unspecified
-
High School
Unspecified
Property Features
-
New Construction
NO
-
Foundation Details
Slab
-
Senior Community YN
NO
-
Sewer
Public Sewer
-
Water Source
Public
Schedule a Showing
Showing scheduled successfully.
Mortgage calculator
Estimate your monthly mortgage payment, including the principal and interest, property taxes, and HOA. Adjust the values to generate a more accurate rate.
Your payment
Principal and Interest:
$
Property taxes:
$
HOA fees:
$
Total loan payment:
$
Total interest amount:
$
Location
County
Mecklenburg
Elementary School
Unspecified
Middle School
Unspecified
High School
Unspecified
Listing Courtesy of Carnarri Cofield , Citadel Cofield
RealHub Information is provided exclusively for consumers' personal, non-commercial use, and it may not be used for any purpose other than to identify prospective properties consumers may be interested in purchasing. All information deemed reliable but not guaranteed and should be independently verified. All properties are subject to prior sale, change or withdrawal. RealHub website owner shall not be responsible for any typographical errors, misinformation, misprints and shall be held totally harmless.

Agent
Mitch Totherow
Call Mitch today to schedule a private showing.

* Listings on this website come from the FMLS IDX Compilation and may be held by brokerage firms other than the owner of this website. The listing brokerage is identified in any listing details. Information is deemed reliable but is not guaranteed. If you believe any FMLS listing contains material that infringes your copyrighted work please click here to review our DMCA policy and learn how to submit a takedown request.© 2024 FMLS.
Related Properties
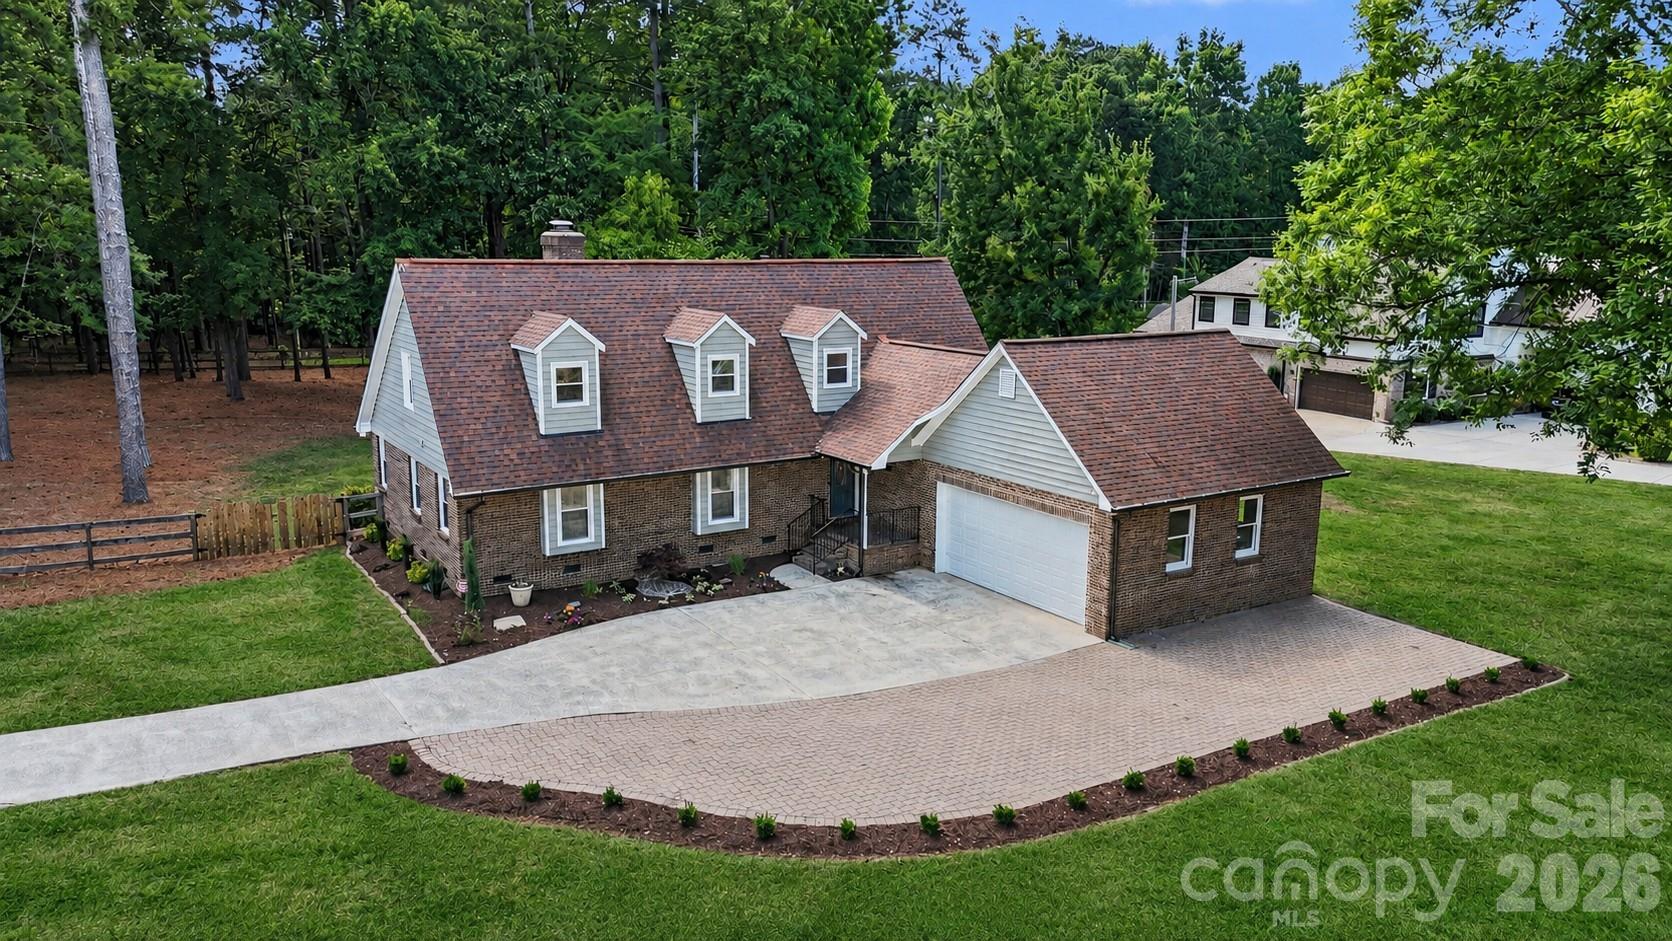
Matthews
4724 Weddington Matthews Road
3 Beds
2 Baths
2,558 Sq.Ft.
$740,000
MLS#: 4396504
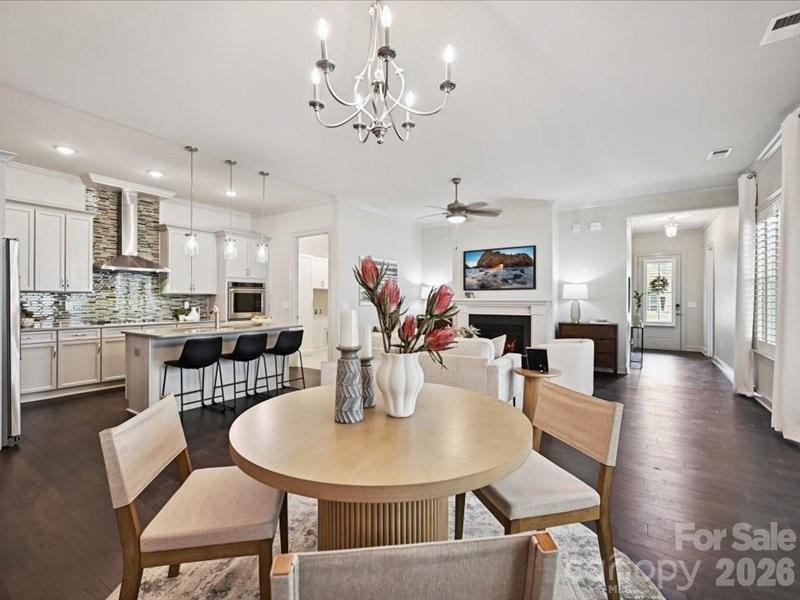
Matthews
2034 Laney Pond Road
3 Beds
3 Baths
1,842 Sq.Ft.
$579,900
MLS#: 4277019
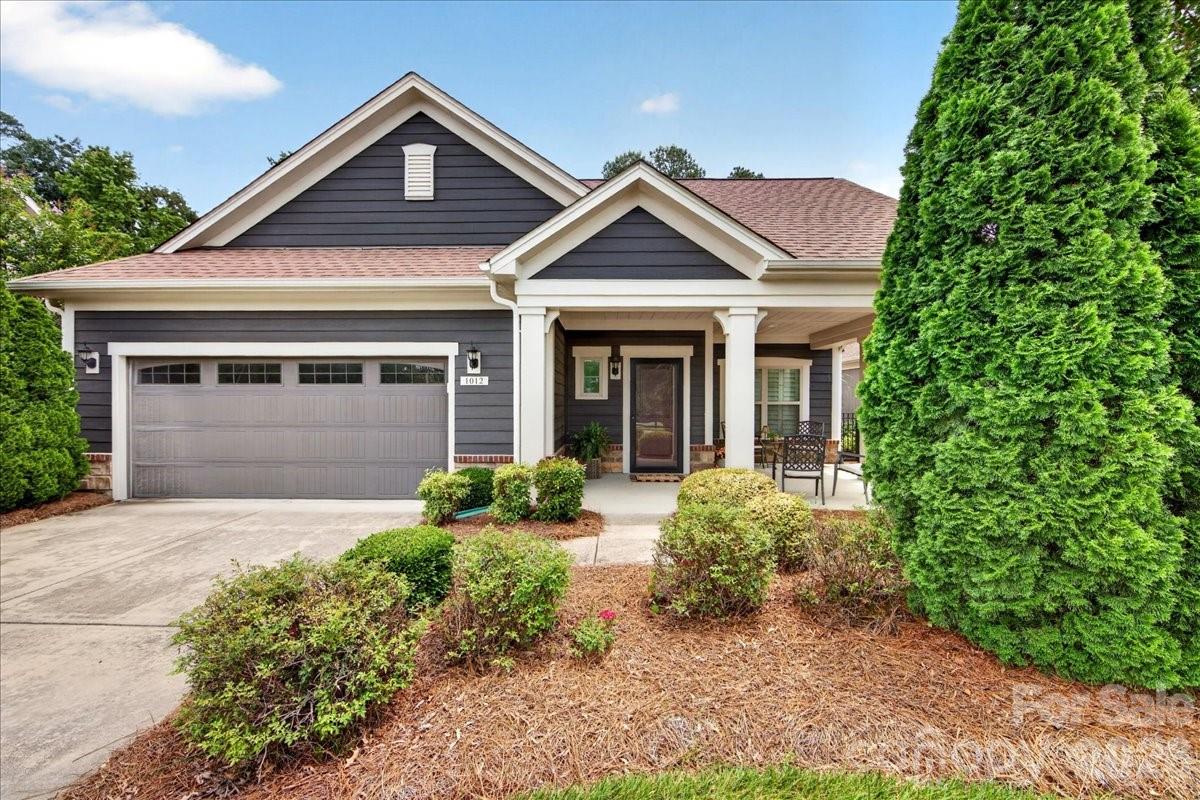
Matthews
1012 Avalon Place
2 Beds
2 Baths
1,570 Sq.Ft.
$529,900
MLS#: 4387889
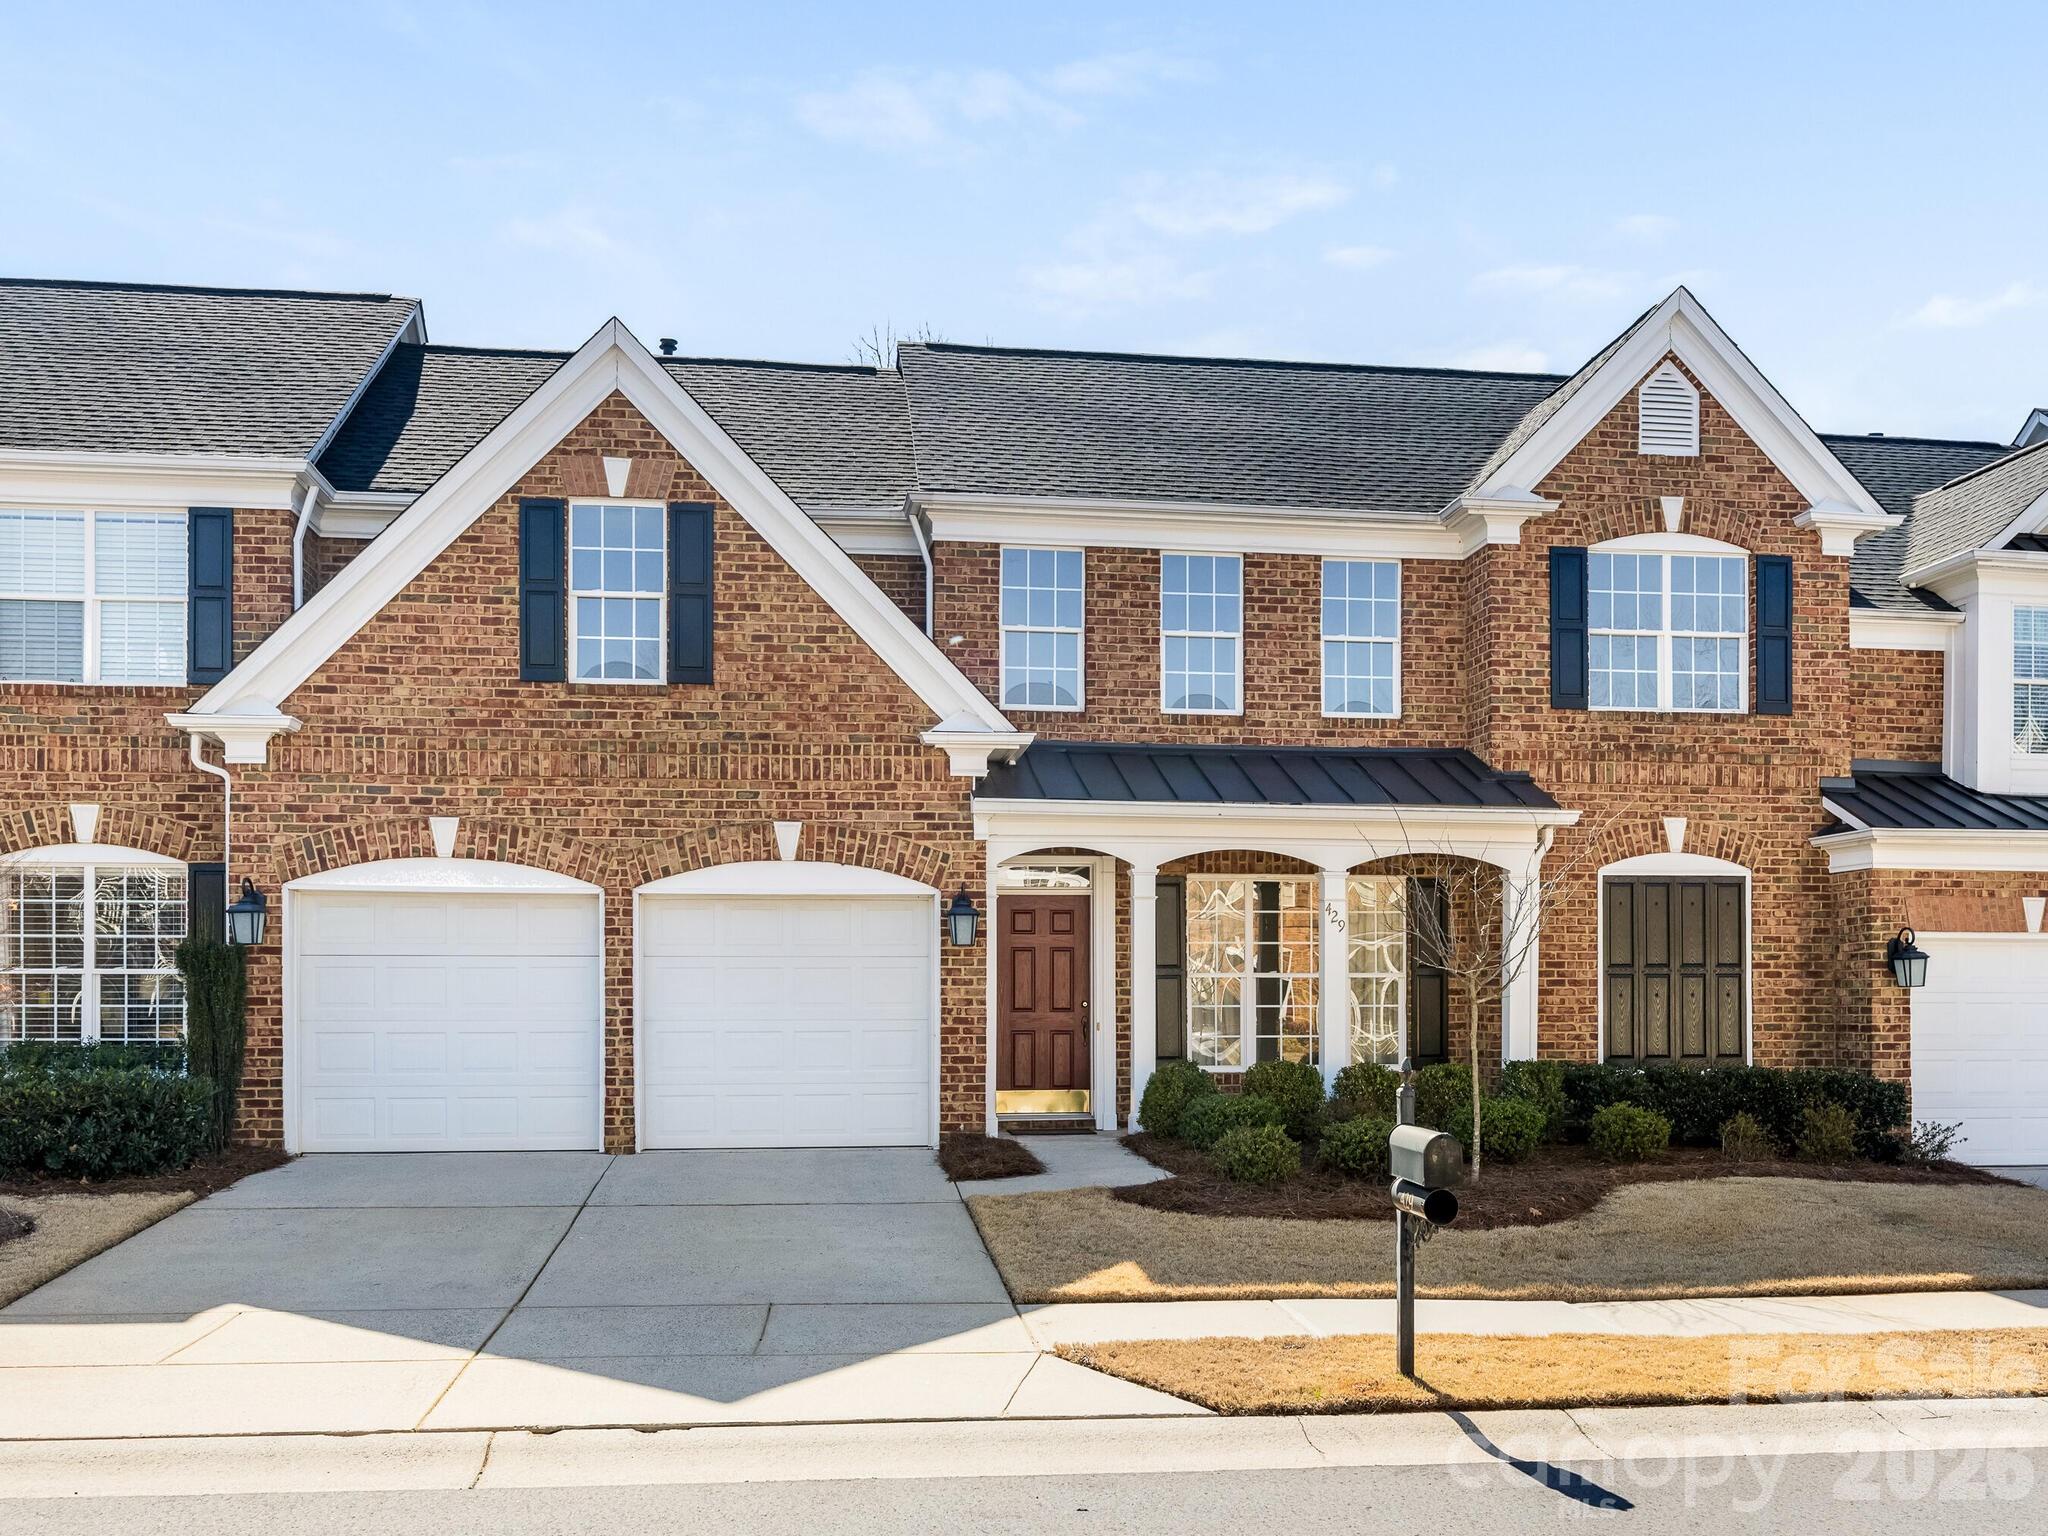
Matthews
429 Eberle Way
3 Beds
2 Baths
2,400 Sq.Ft.
$550,000
MLS#: 4352539
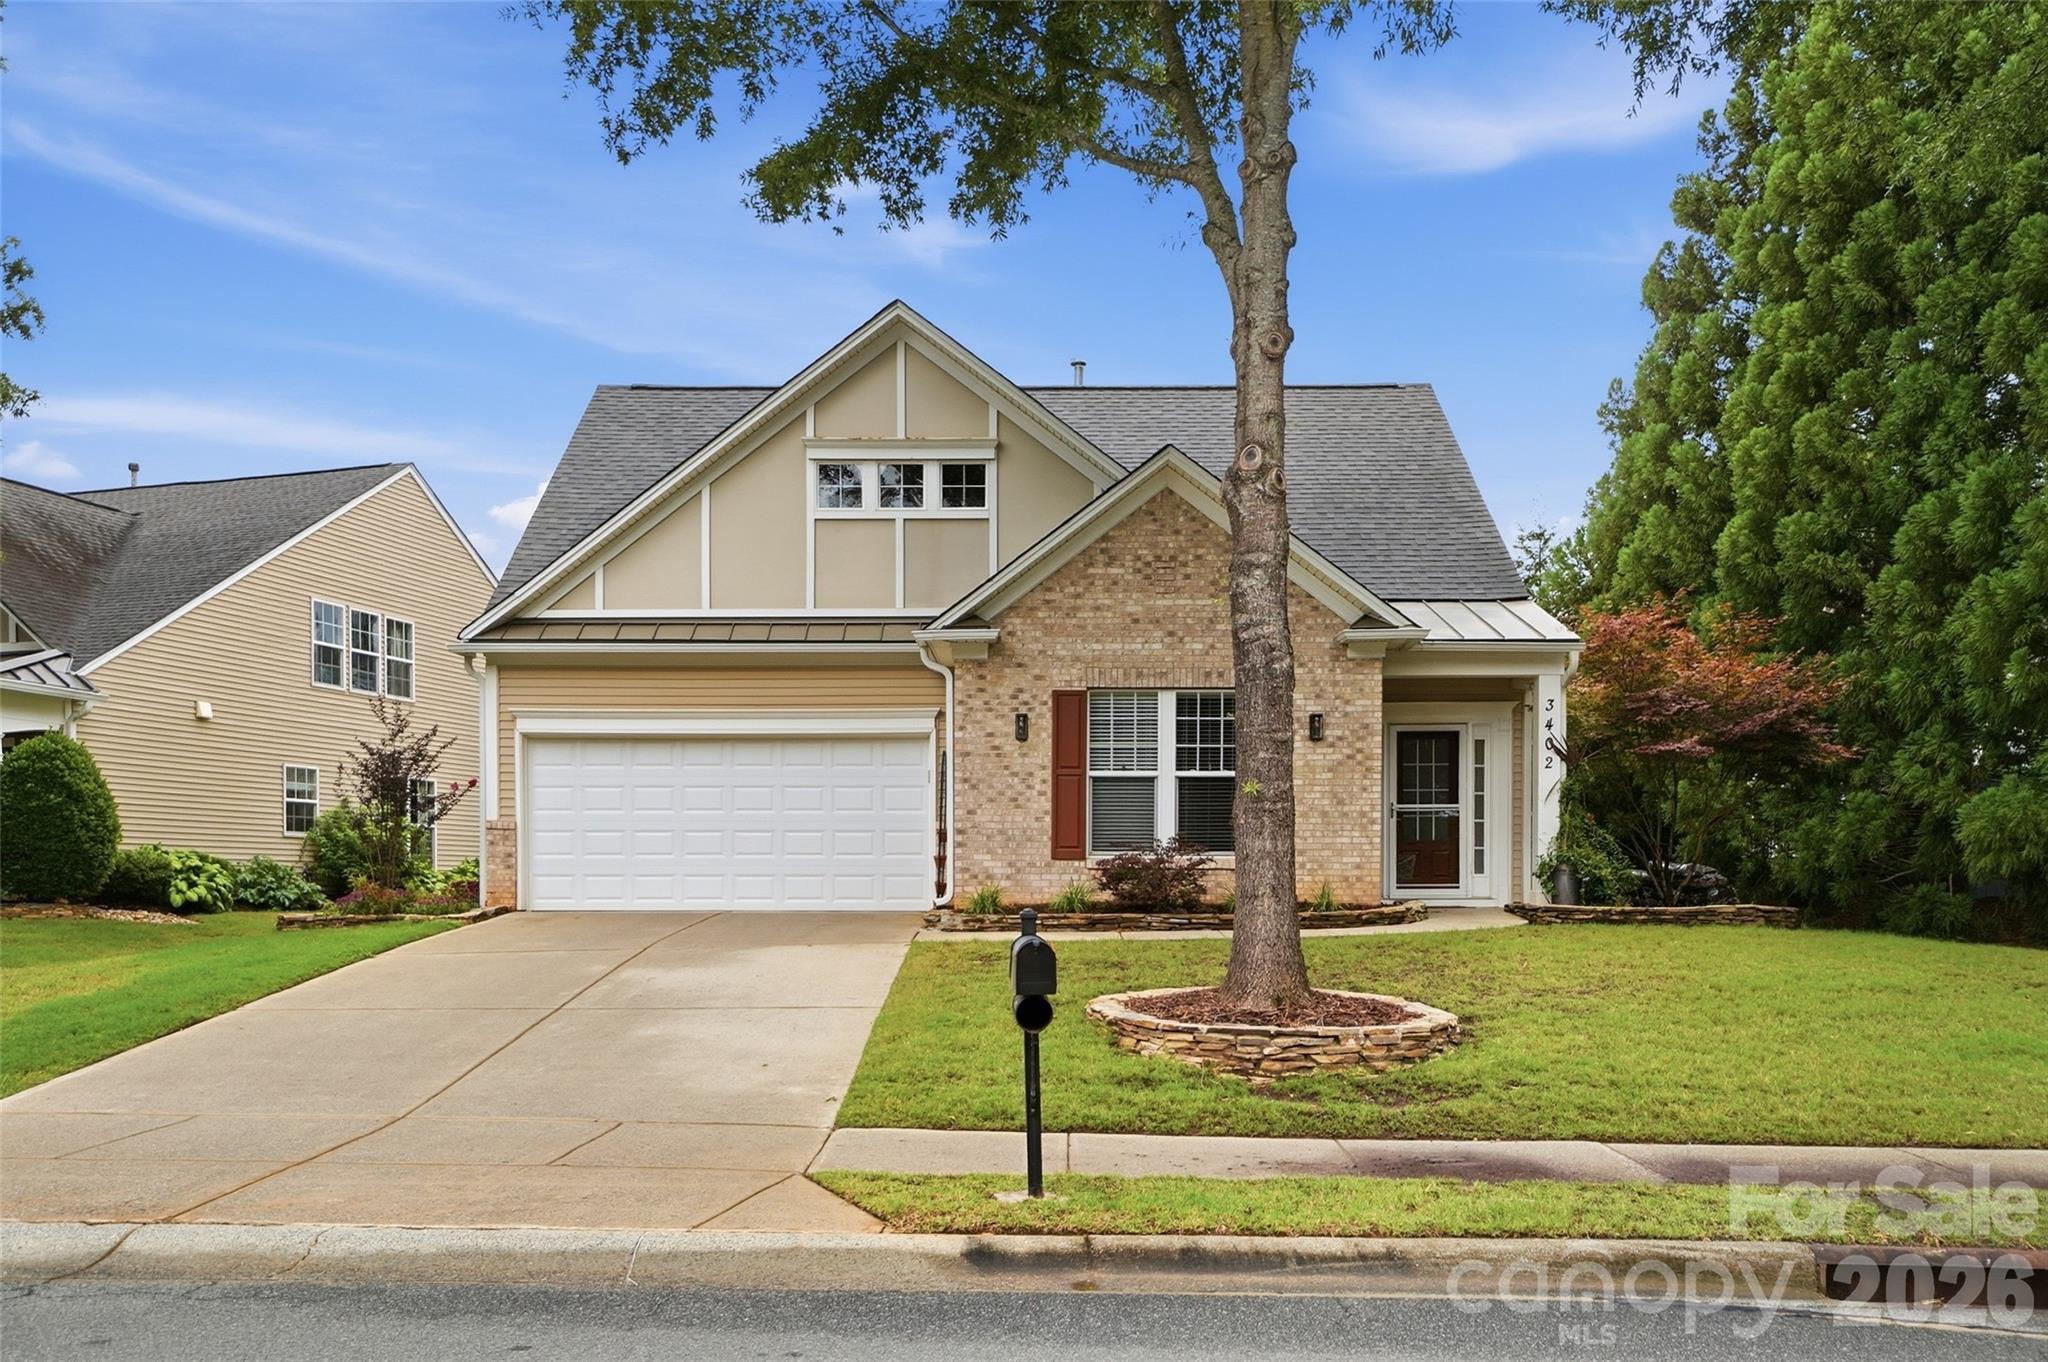
Matthews
3402 Darlington Road
3 Beds
3 Baths
1,868 Sq.Ft.
$587,400
MLS#: 4389416
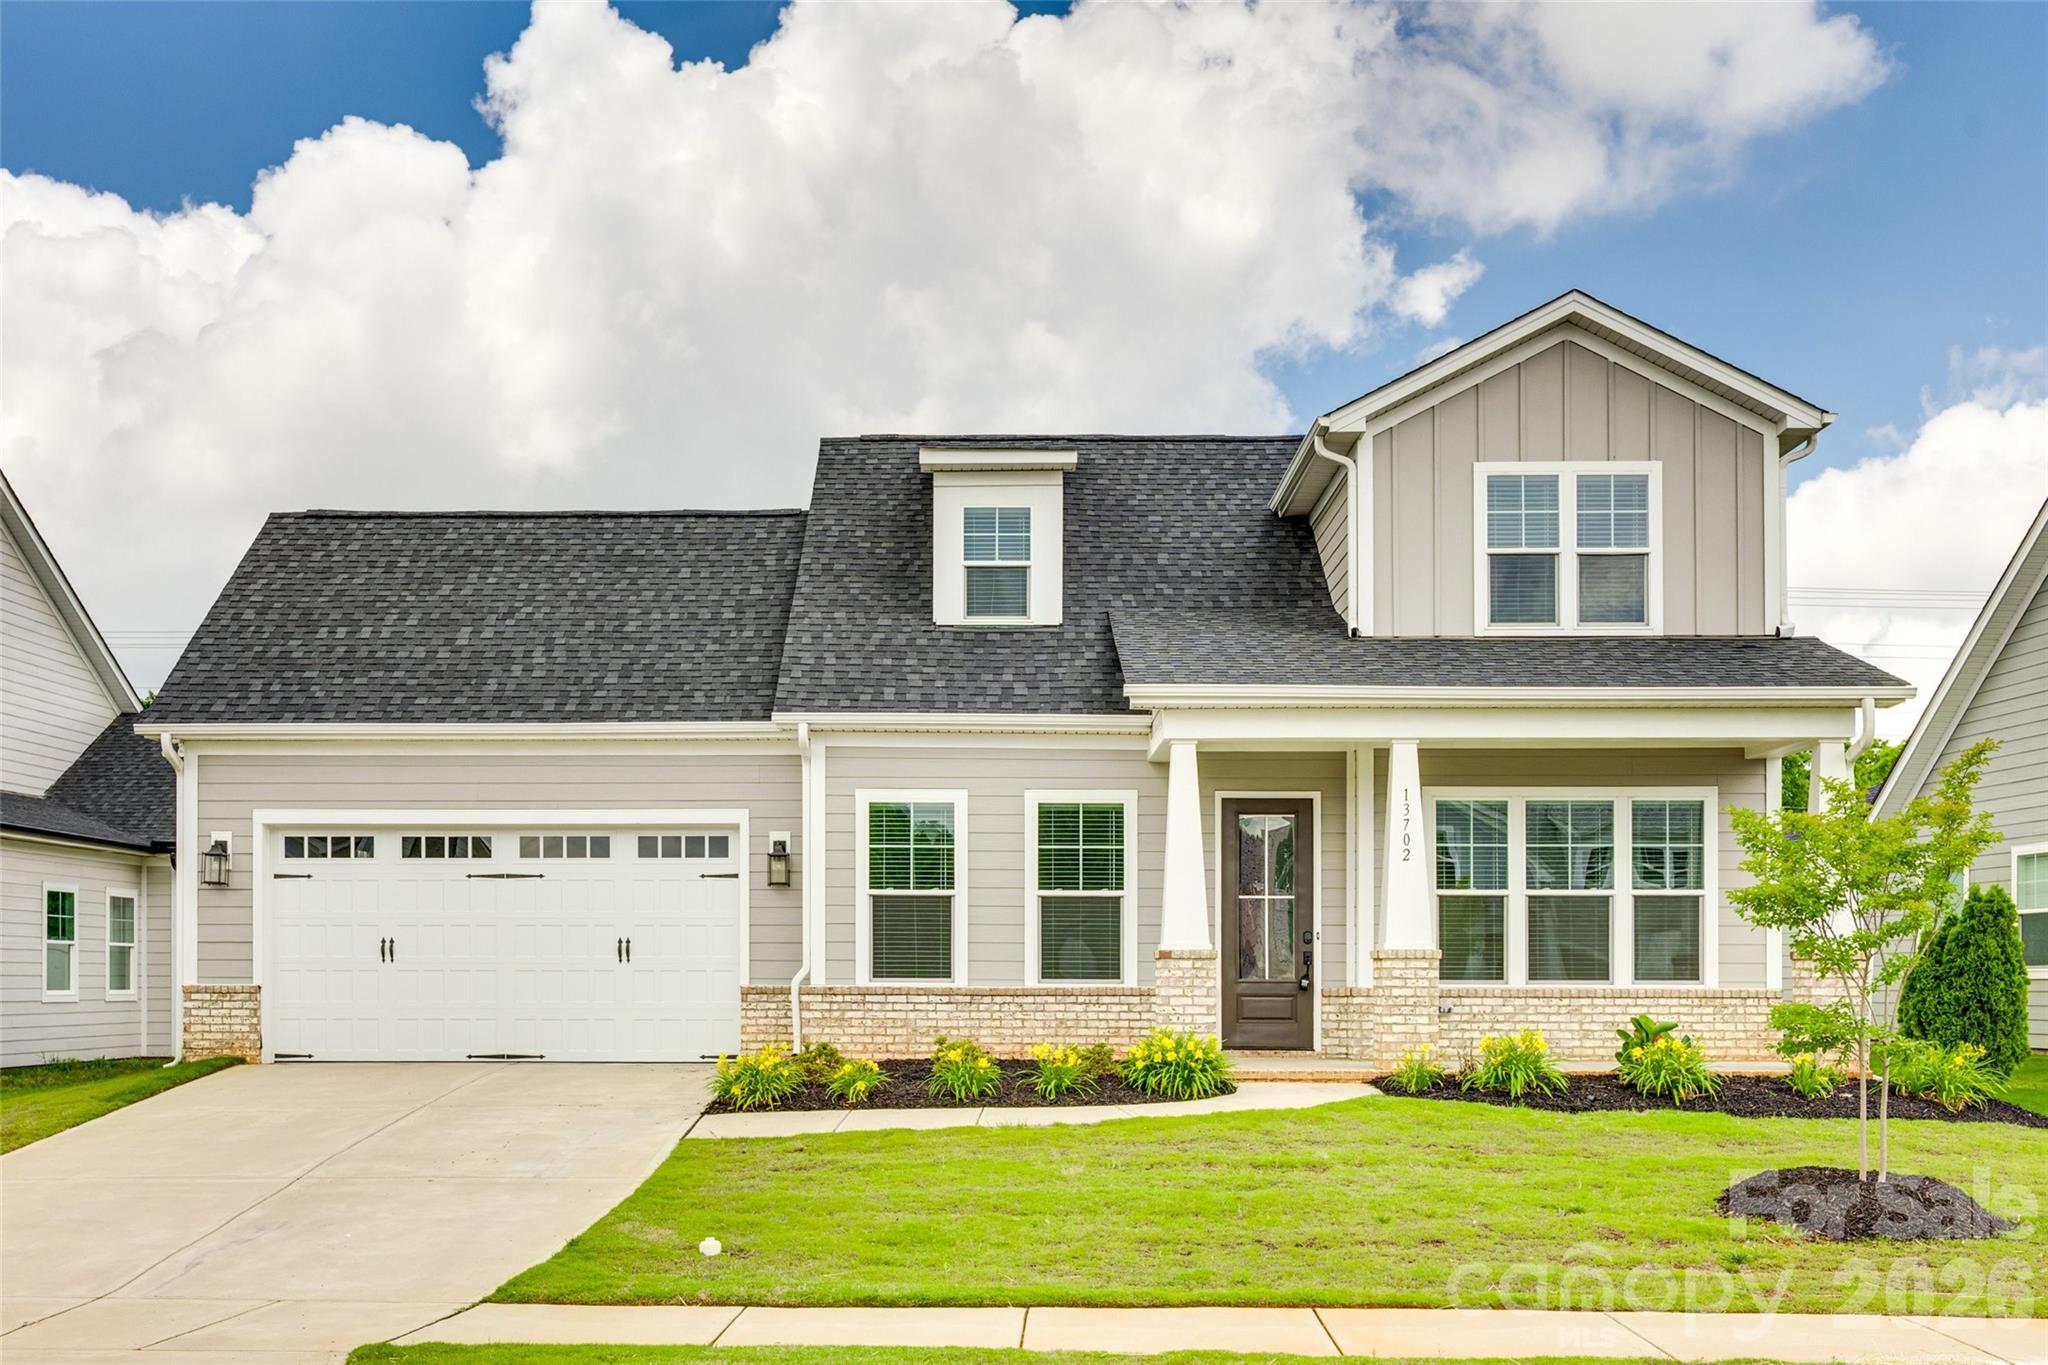
Matthews
13702 Tranquil Day Drive
3 Beds
3 Baths
2,658 Sq.Ft.
$650,000
MLS#: 4387732
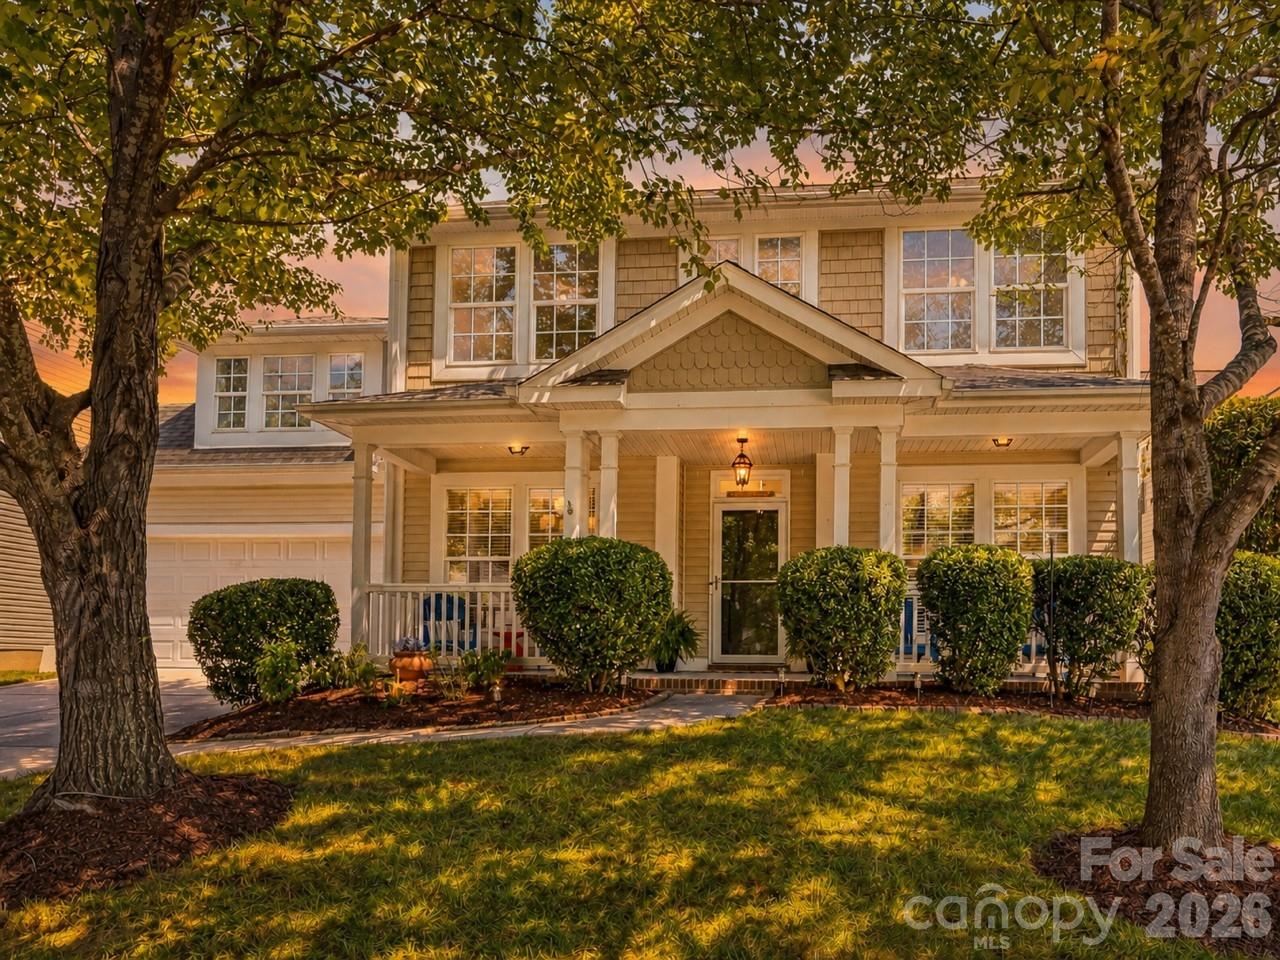
Matthews
1173 STONEDOWN Lane
4 Beds
2 Baths
2,790 Sq.Ft.
$589,900
MLS#: 4399448
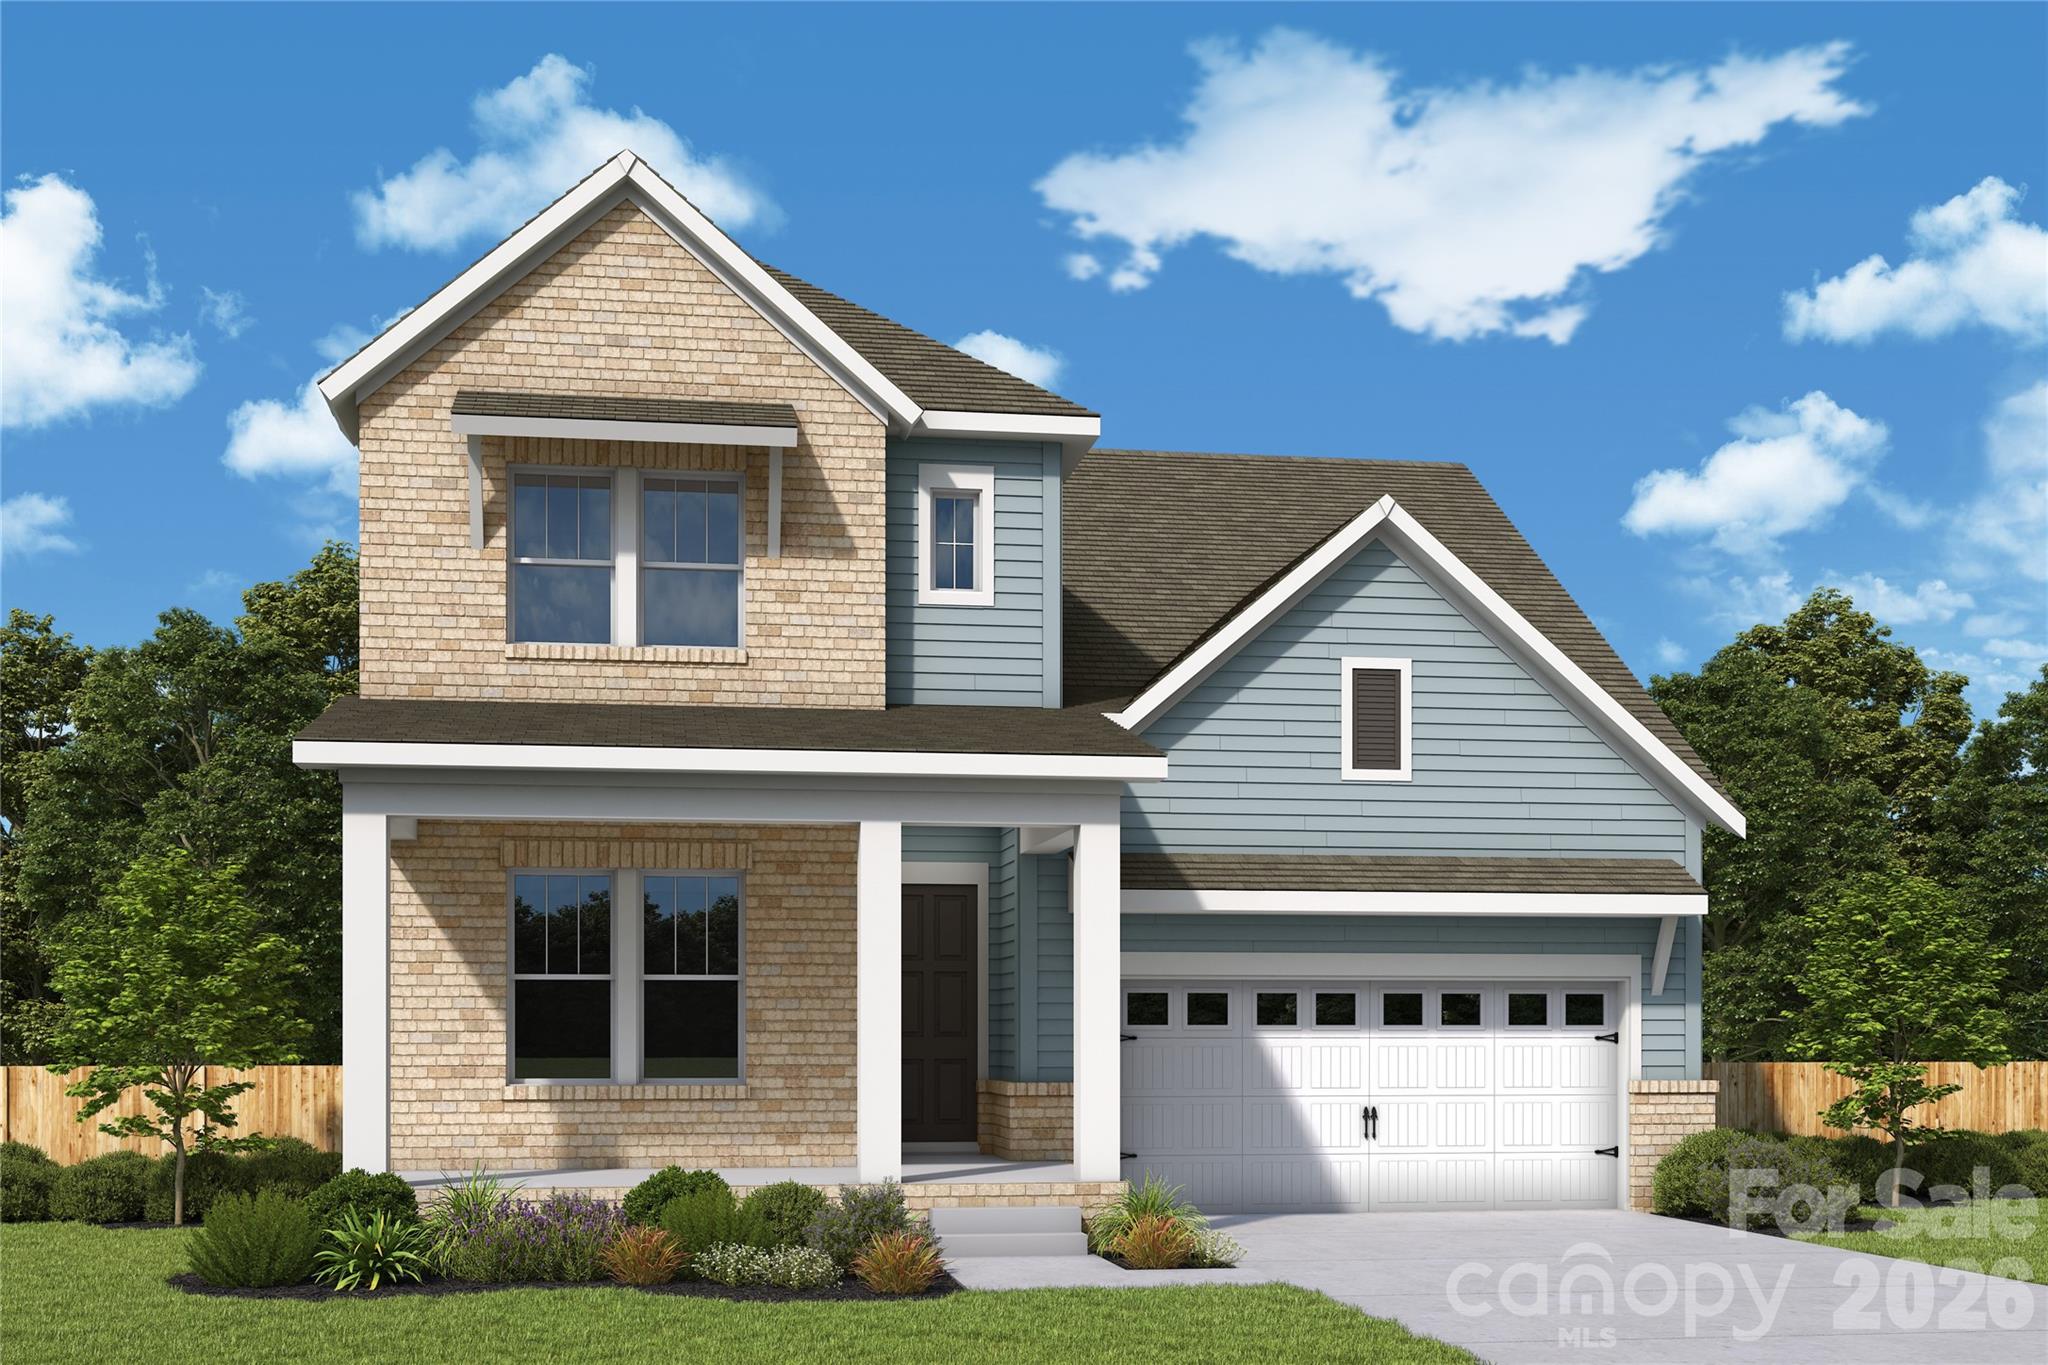
Matthews
16015 Cloud Nine Court
4 Beds
3 Baths
2,722 Sq.Ft.
$668,466
MLS#: 4378924
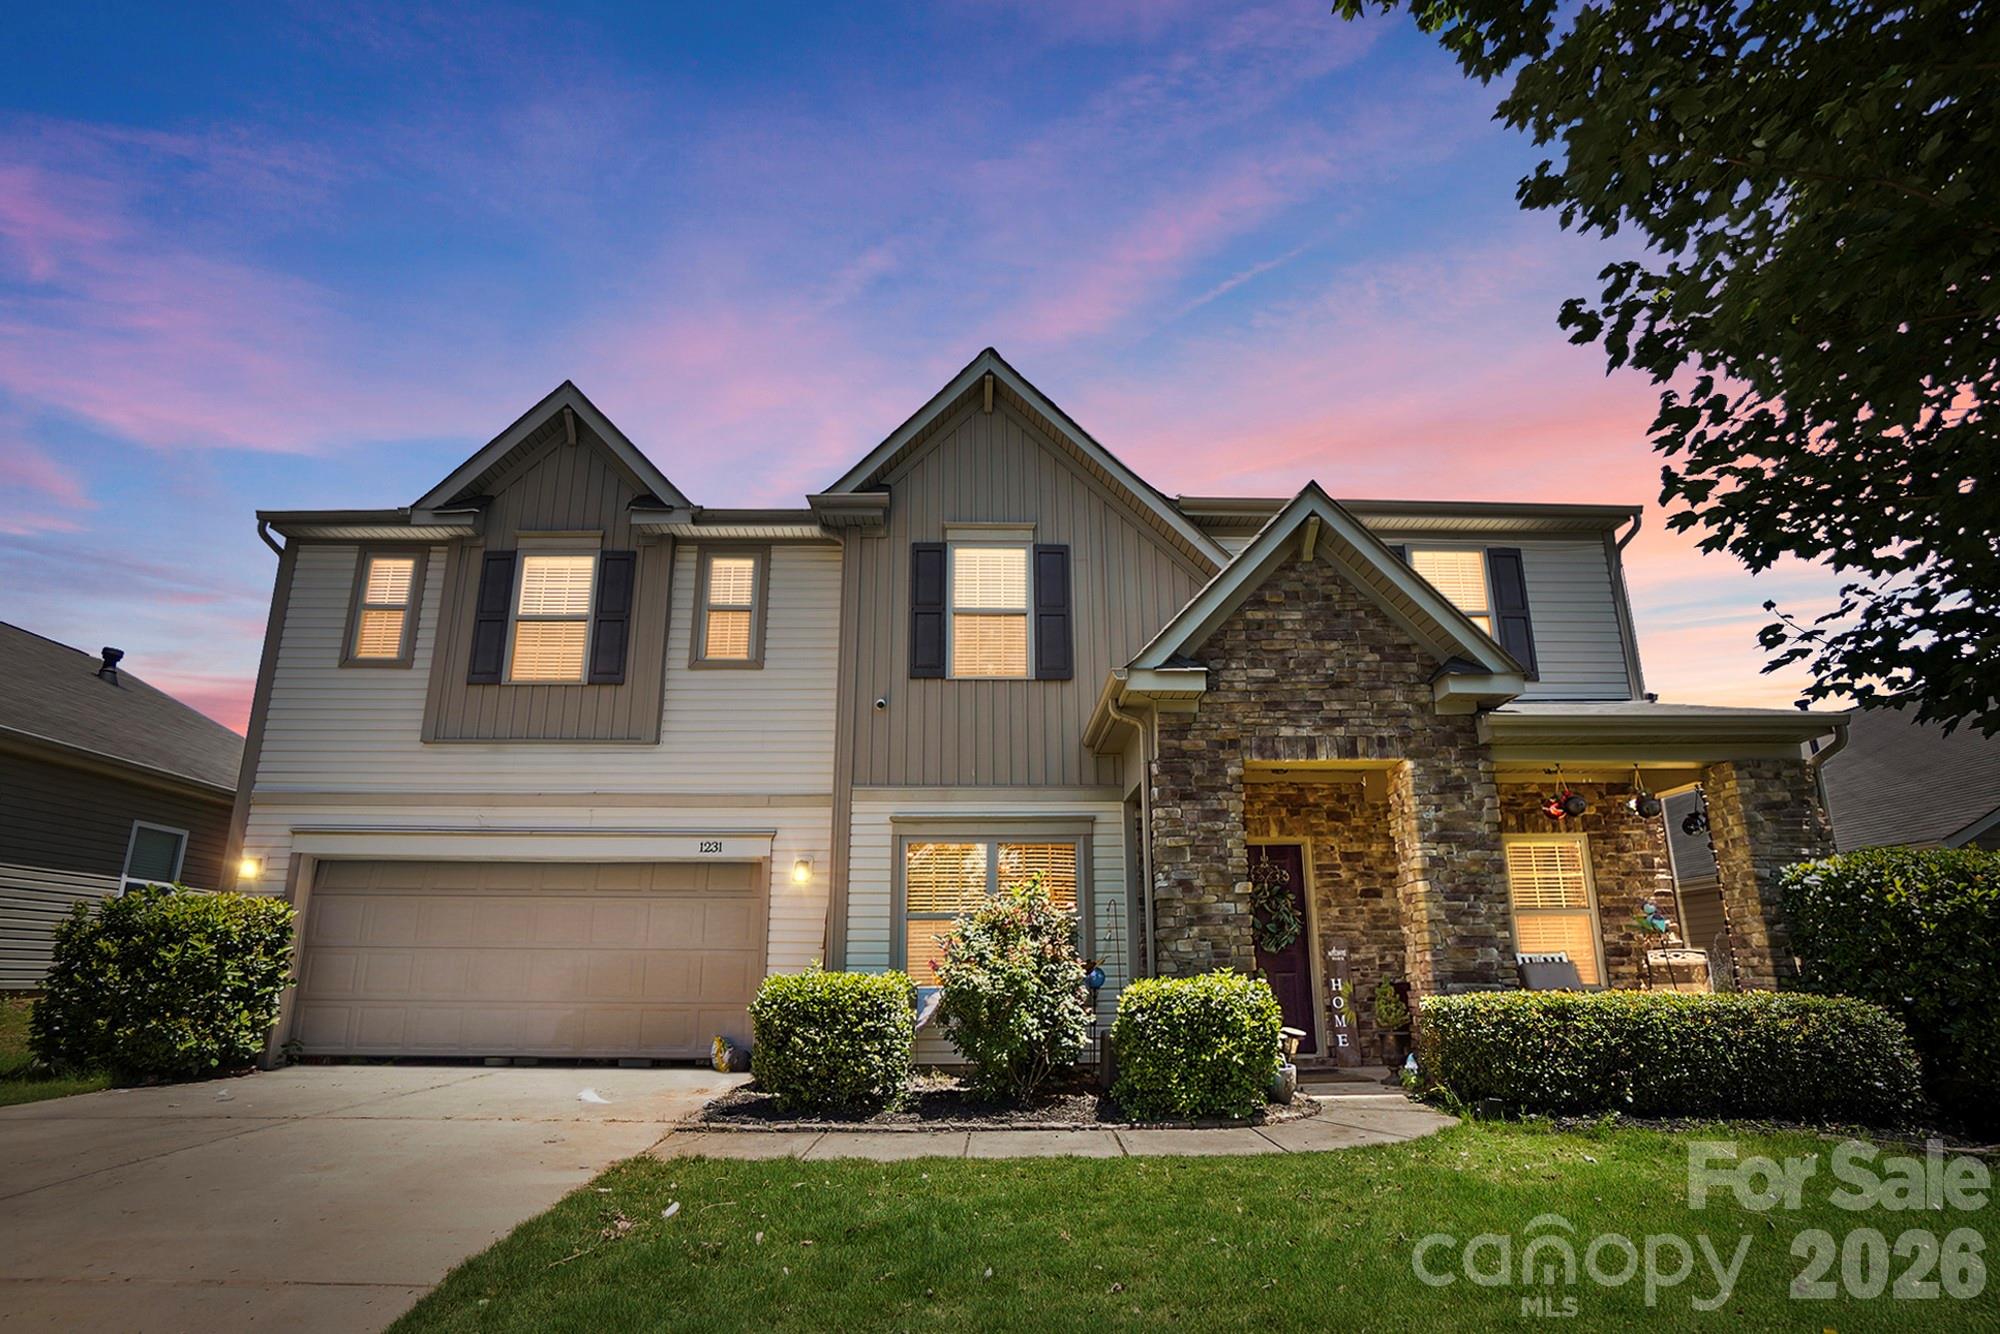
Matthews
1231 Tranquil Falls Lane
5 Beds
3 Baths
3,308 Sq.Ft.
$549,900
MLS#: 4390009
