
Property
Beds
3
Full Baths
2
1/2 Baths
1
Year Built
2023
Sq.Footage
1,884
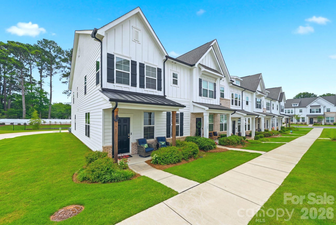
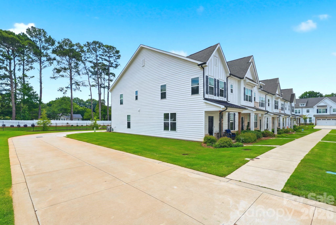
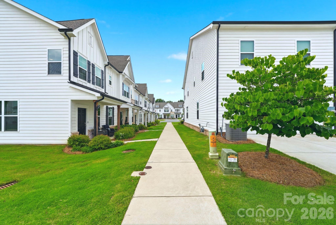
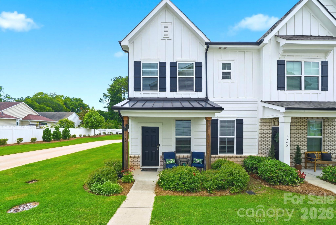
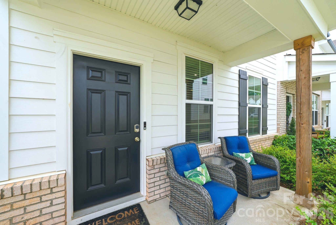
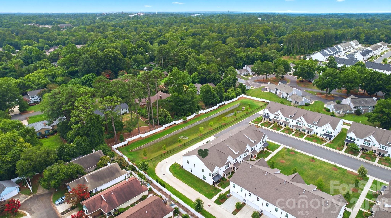
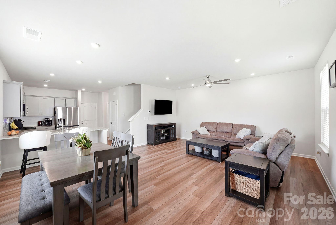
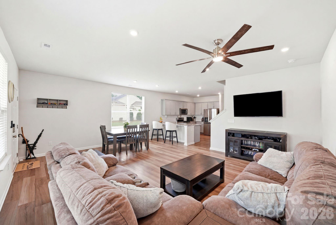
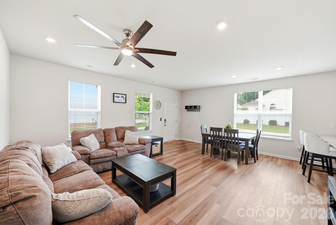
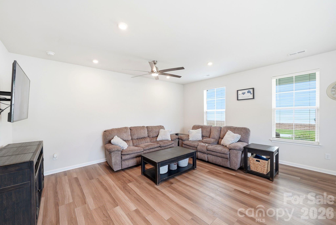
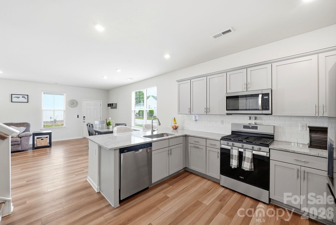
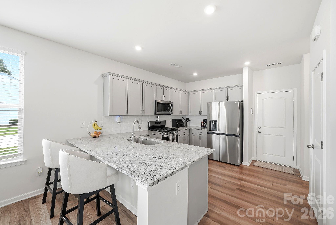
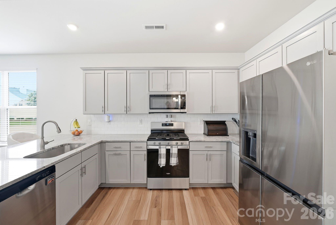
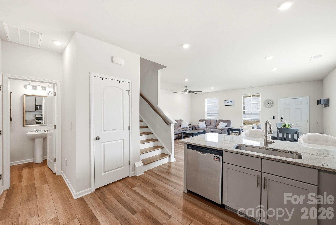
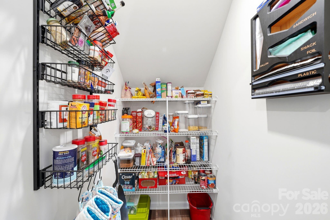
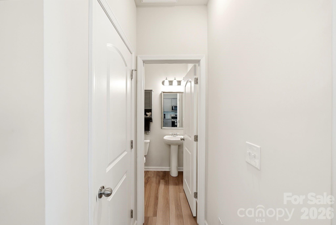
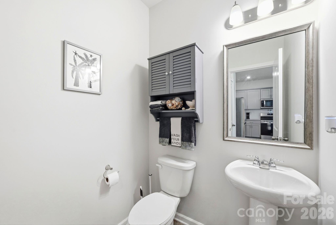
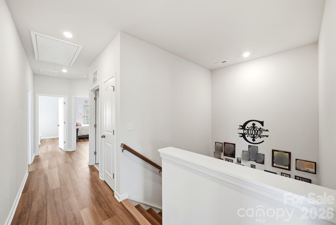
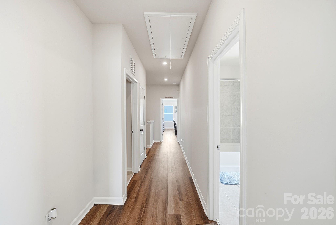
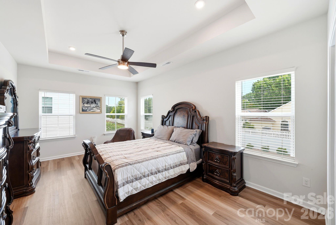
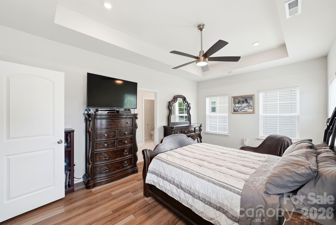
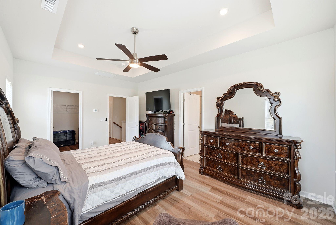
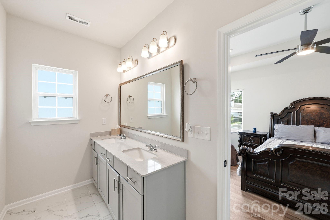
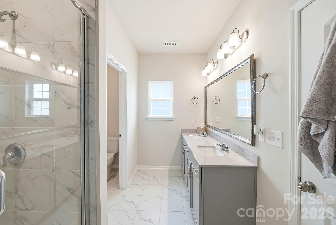
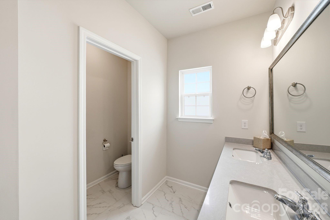
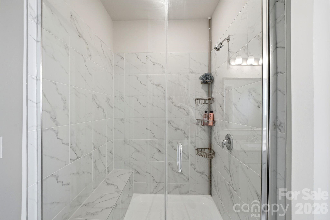
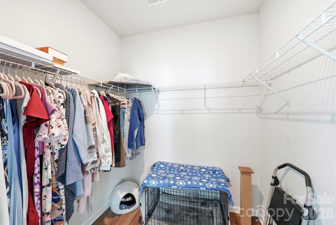
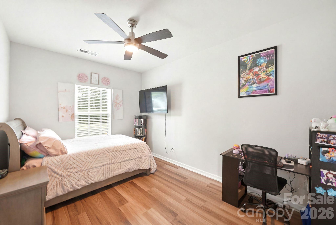
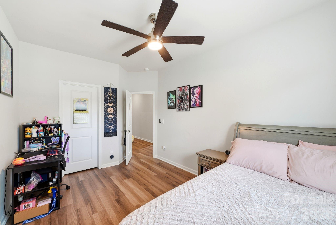
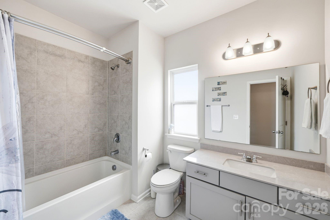
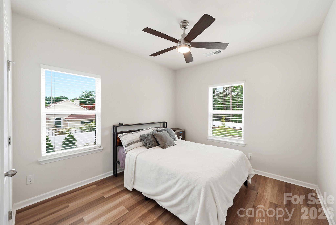
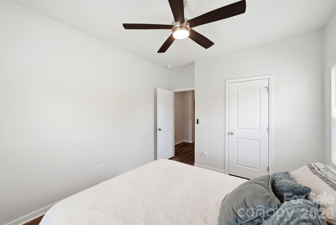
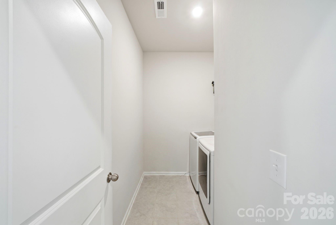
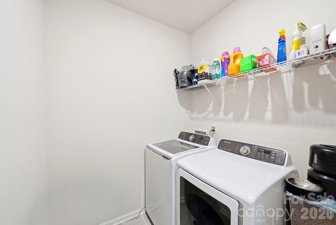
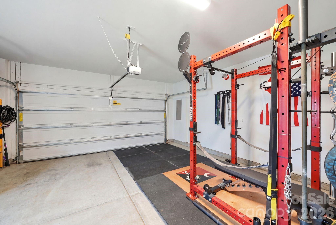
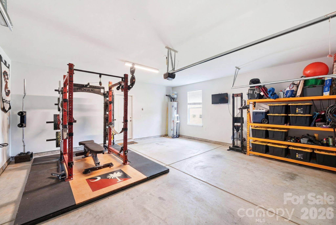
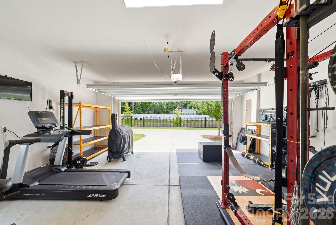
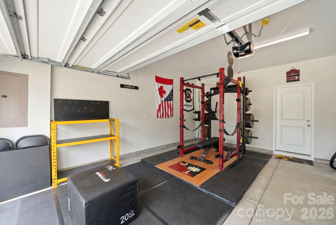
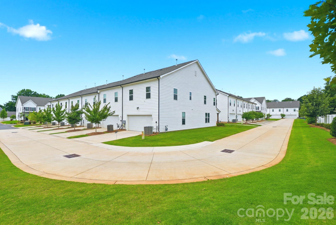
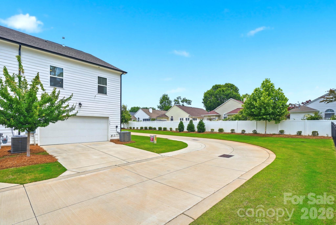
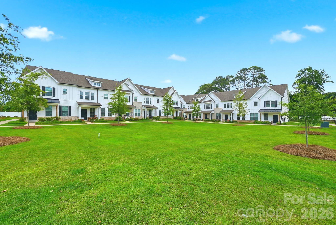
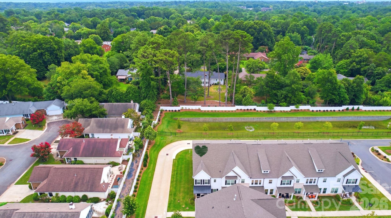
The best lot in the neighborhood! This private end-unit townhome backs to a large fenced green space, perfect for relaxing, exercising, playing, or letting your pet run freely. Better than new, this beautifully maintained home features brand-new luxury vinyl plank flooring throughout the entire upstairs and is completely move-in ready. Enjoy the freedom of low-maintenance, lock-and-leave living while the HOA takes care of the exterior maintenance. Ideally located in Rock Hill, you're just a few minutes from shopping, restaurants, and I-77 for quick access to Charlotte and Fort Mill. Designed for entertaining, the open floor plan showcases timeless craftsmanship and quality upgrades throughout. The spacious kitchen features granite countertops, a 5-burner gas cooktop, abundant cabinetry, a walk-in pantry, and an LG refrigerator (2023) with Craft Ice™. Refrigerator, washer and dryer included! A stylish powder room and oversized two-car garage complete the main level. Upstairs, a wide hallway leads to three spacious bedrooms, two full baths, and a large laundry room. Every bedroom includes a ceiling fan, walk-in closet, and abundant natural light. The primary suite is a true retreat with a tray ceiling, two walk-in closets, dual vanities, and a large tiled shower with a built-in bench. This thoughtfully designed home also includes transferable ADT Smart Home Technology. Beautifully maintained and truly move-in ready, this exceptional townhome is ready to welcome you home!
Features & Amenities
Interior
-
Other Interior Features
Breakfast Bar, Entrance Foyer, Open Floorplan, Storage, Walk-In Closet(s), Pantry
-
Total Bedrooms
3
-
Bathrooms
2
-
1/2 Bathrooms
1
-
Above Grade Finished Area
1884.0
-
Basement YN
NO
-
Cooling YN
YES
-
Cooling
Ceiling Fan(s), Central Air, Electric
-
Fireplace YN
NO
-
Heating YN
YES
-
Heating
Forced Air, Natural Gas
-
Pet friendly
Yes
Exterior
-
Garage
Yes
-
Garage spaces
2
-
Parking
Driveway, On Street
-
Patio and Porch Features
Covered, Front Porch
-
Pool
No
Area & Lot
-
Lot Features
Level, Private
-
Property Type
Residential
-
Property Sub Type
Townhouse
Price
-
Sales Price
$369,900
-
Sq. Footage
1,884
-
Price/SqFt
$196
HOA
-
Association
YES
-
Association Fee
$200
-
Association Fee Frequency
Monthly
-
Association Fee Includes
N/A
School District
-
Elementary School
Ebinport
-
Middle School
Rawlinson Road
-
High School
South Pointe (SC)
Property Features
-
New Construction
NO
-
Association Amenities
Dog Park
-
Foundation Details
Slab
-
Senior Community YN
NO
-
Sewer
Public Sewer
-
Water Source
Public
Schedule a Showing
Showing scheduled successfully.
Mortgage calculator
Estimate your monthly mortgage payment, including the principal and interest, property taxes, and HOA. Adjust the values to generate a more accurate rate.
Your payment
Principal and Interest:
$
Property taxes:
$
HOA fees:
$
Total loan payment:
$
Total interest amount:
$
Location
County
York
Elementary School
Ebinport
Middle School
Rawlinson Road
High School
South Pointe (SC)
Listing Courtesy of Carrie Freedman , Fathom Realty NC LLC
RealHub Information is provided exclusively for consumers' personal, non-commercial use, and it may not be used for any purpose other than to identify prospective properties consumers may be interested in purchasing. All information deemed reliable but not guaranteed and should be independently verified. All properties are subject to prior sale, change or withdrawal. RealHub website owner shall not be responsible for any typographical errors, misinformation, misprints and shall be held totally harmless.

Agent
Mary Patrella
Call Mary today to schedule a private showing.

* Listings on this website come from the FMLS IDX Compilation and may be held by brokerage firms other than the owner of this website. The listing brokerage is identified in any listing details. Information is deemed reliable but is not guaranteed. If you believe any FMLS listing contains material that infringes your copyrighted work please click here to review our DMCA policy and learn how to submit a takedown request.© 2024 FMLS.
Related Properties
Rock Hill
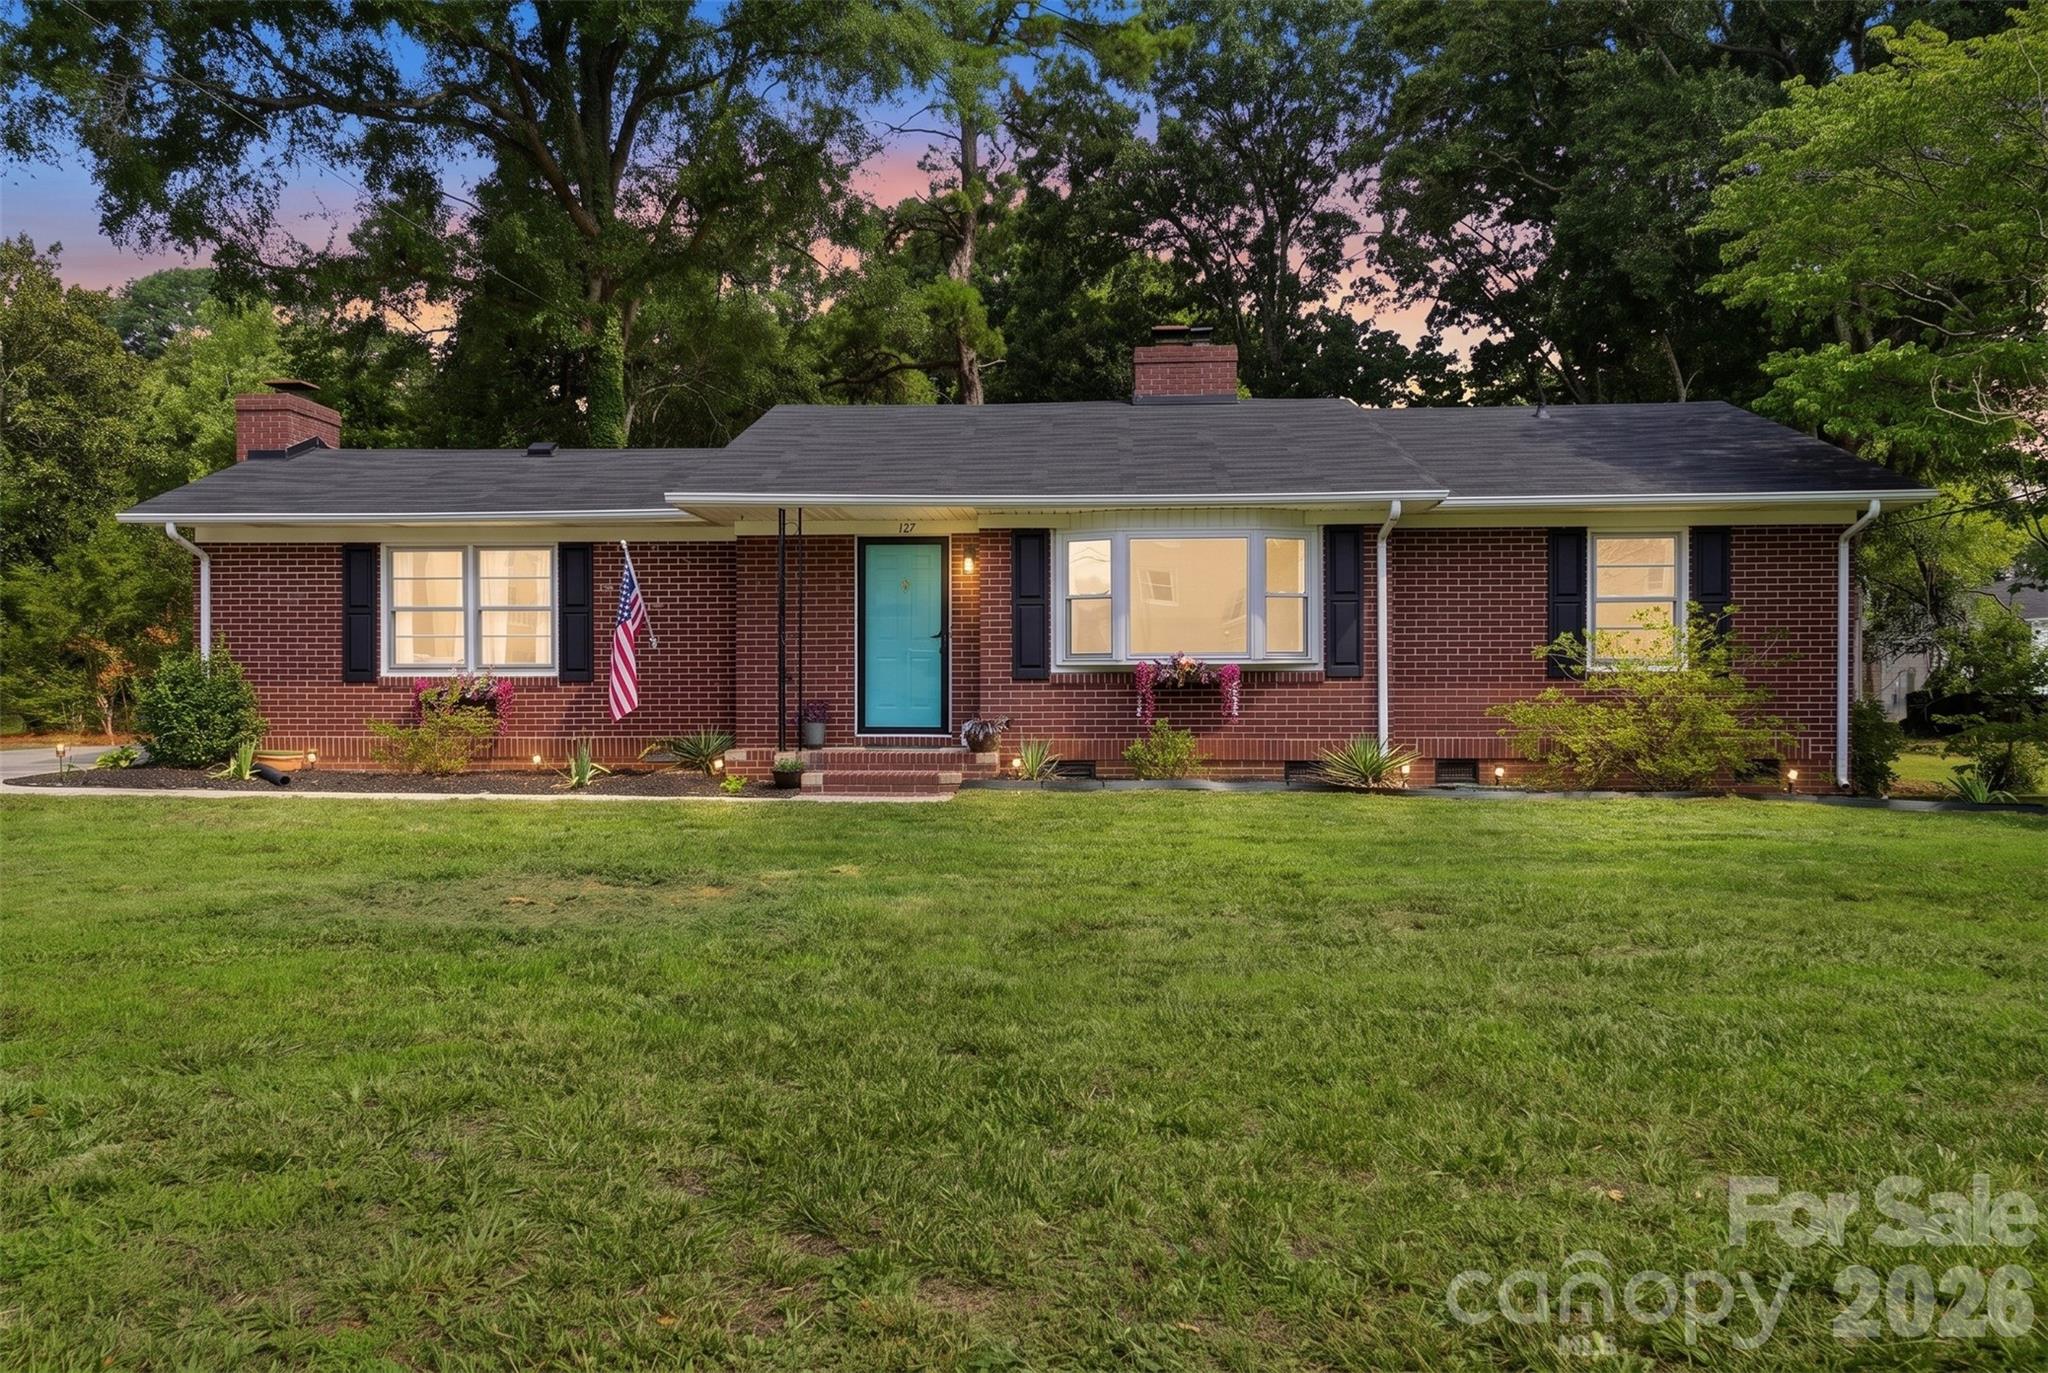
127 Dotson Street
3 Beds
2 Baths
1,749 Sq.Ft.
$349,900
MLS#: 4398131
Rock Hill
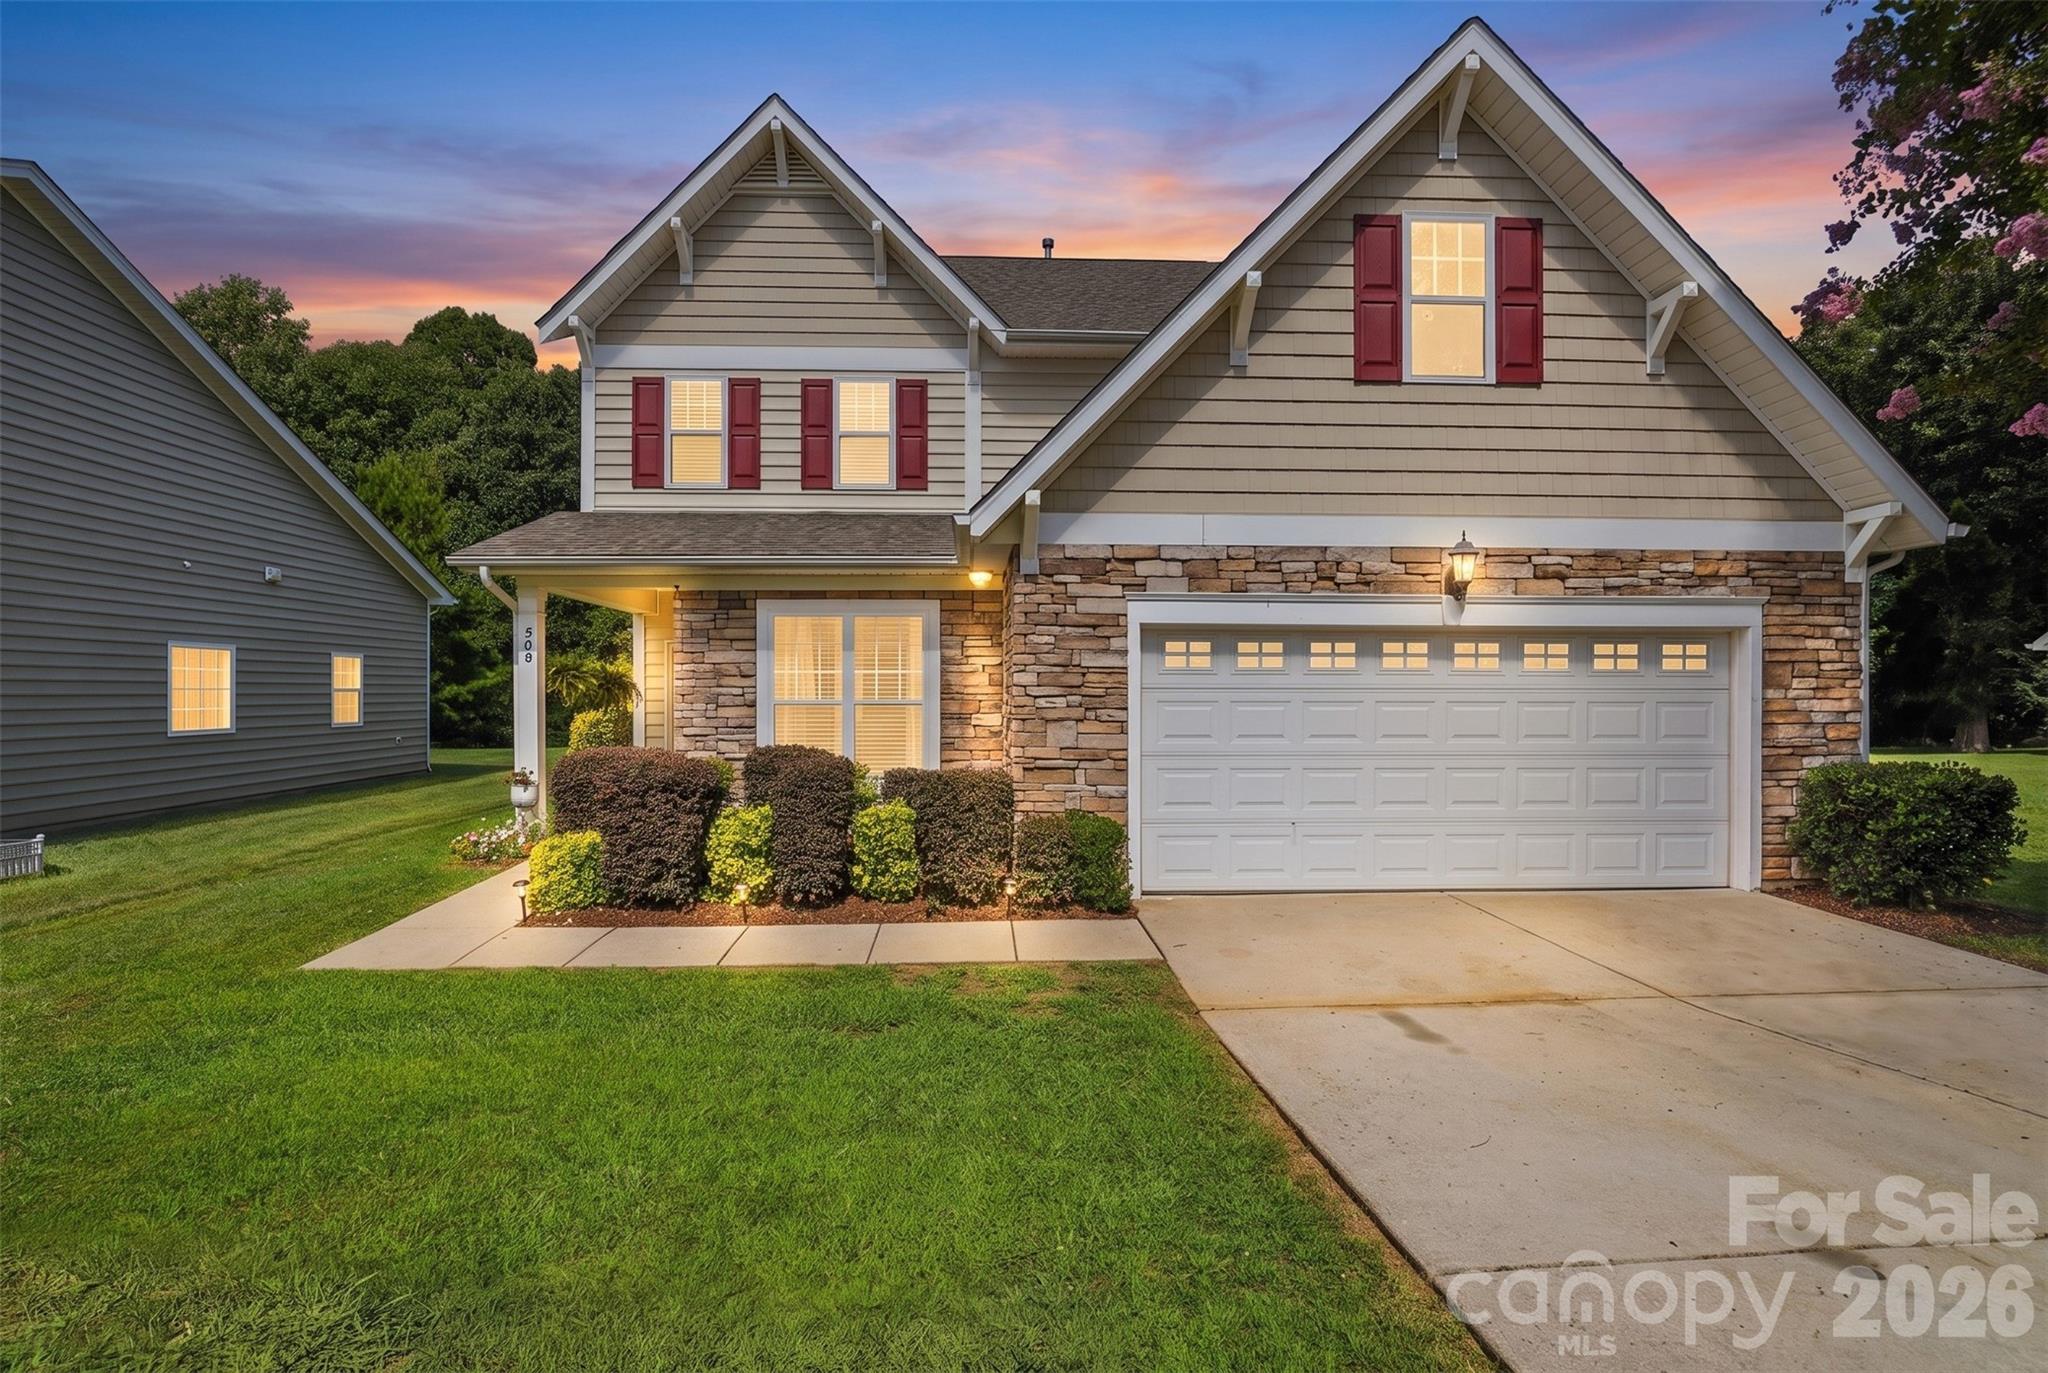
508 Sugar Tree Drive
3 Beds
2 Baths
1,789 Sq.Ft.
$395,000
MLS#: 4406046
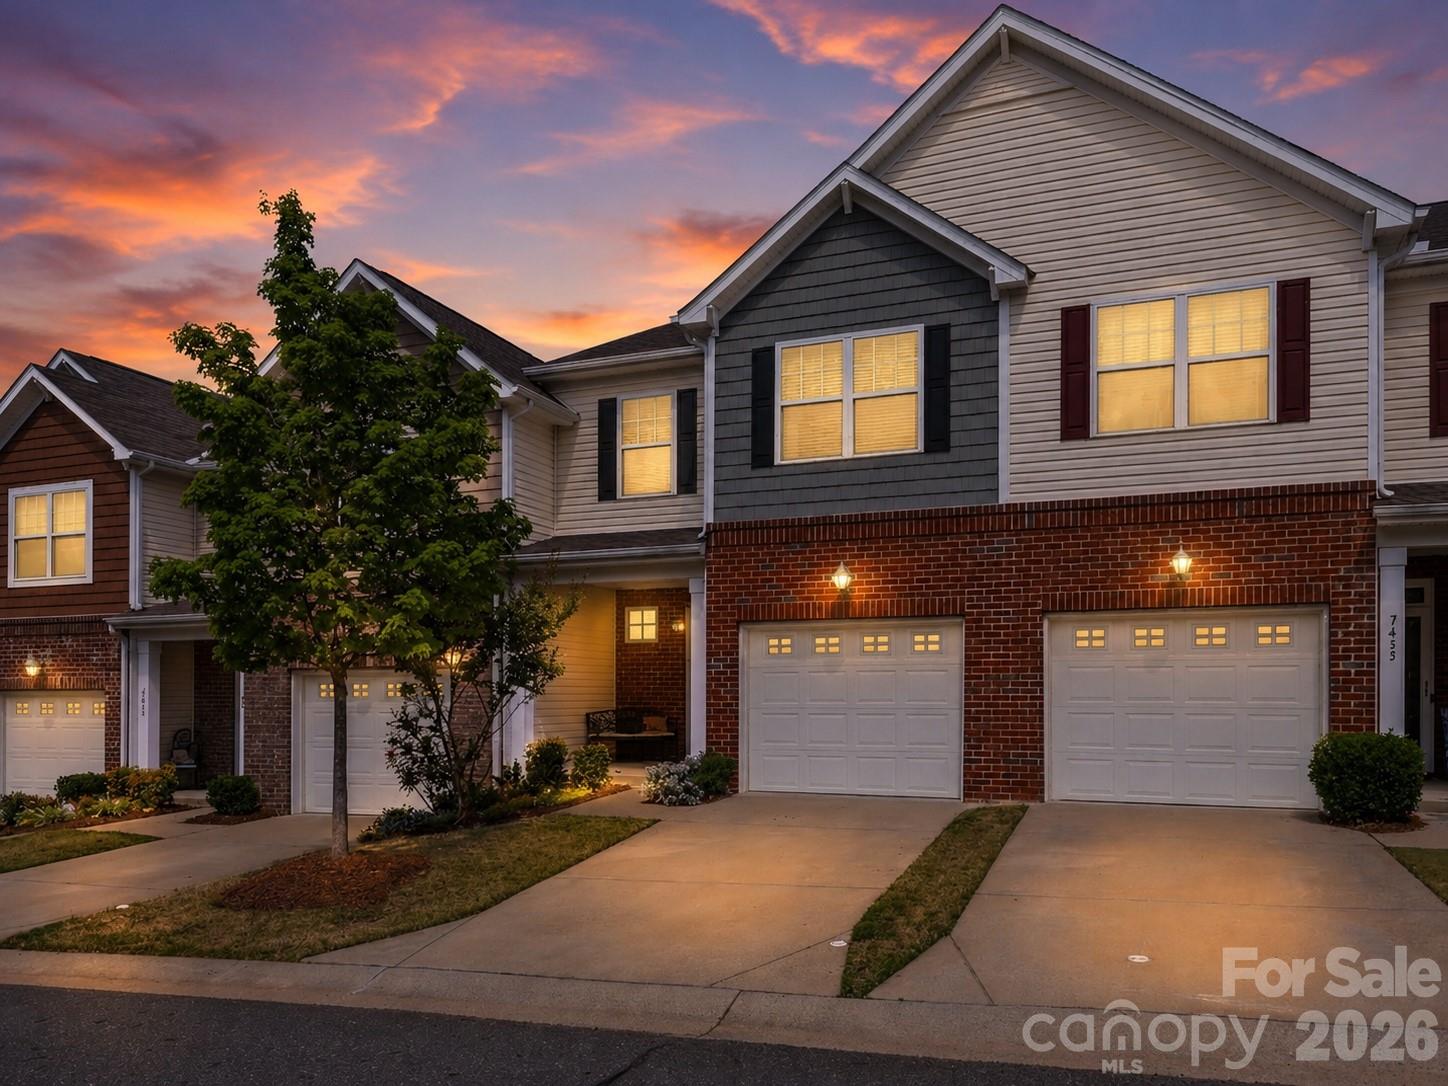
Rock Hill
7431 Calhoun Falls Drive
3 Beds
2 Baths
1,625 Sq.Ft.
$299,000
MLS#: 4372051
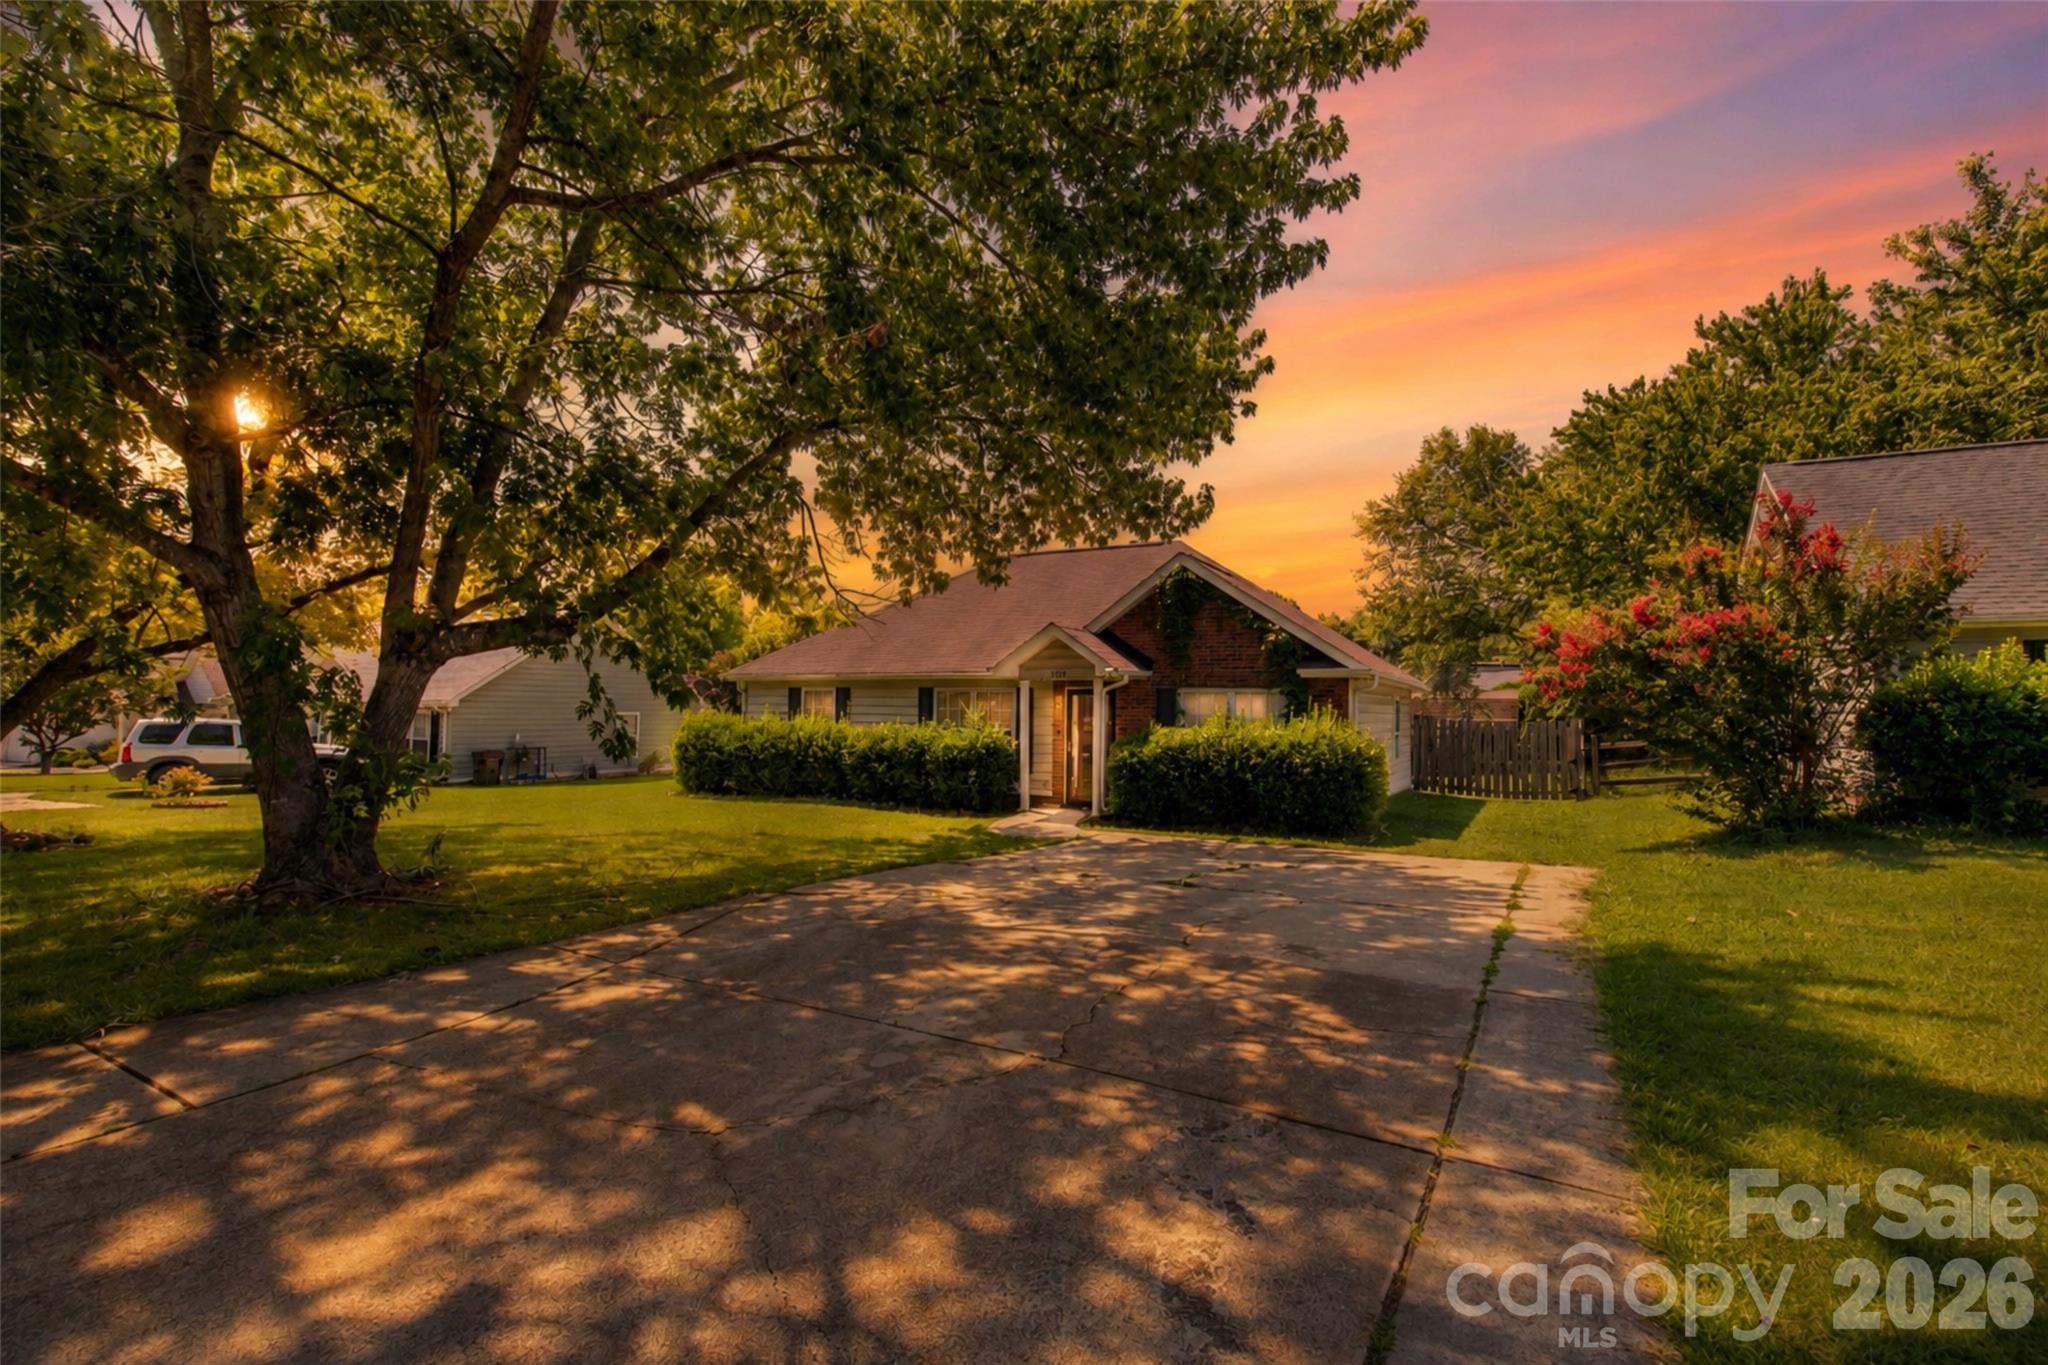
Rock Hill
1737 Rosewell Drive
3 Beds
2 Baths
1,187 Sq.Ft.
$310,000
MLS#: 4394497
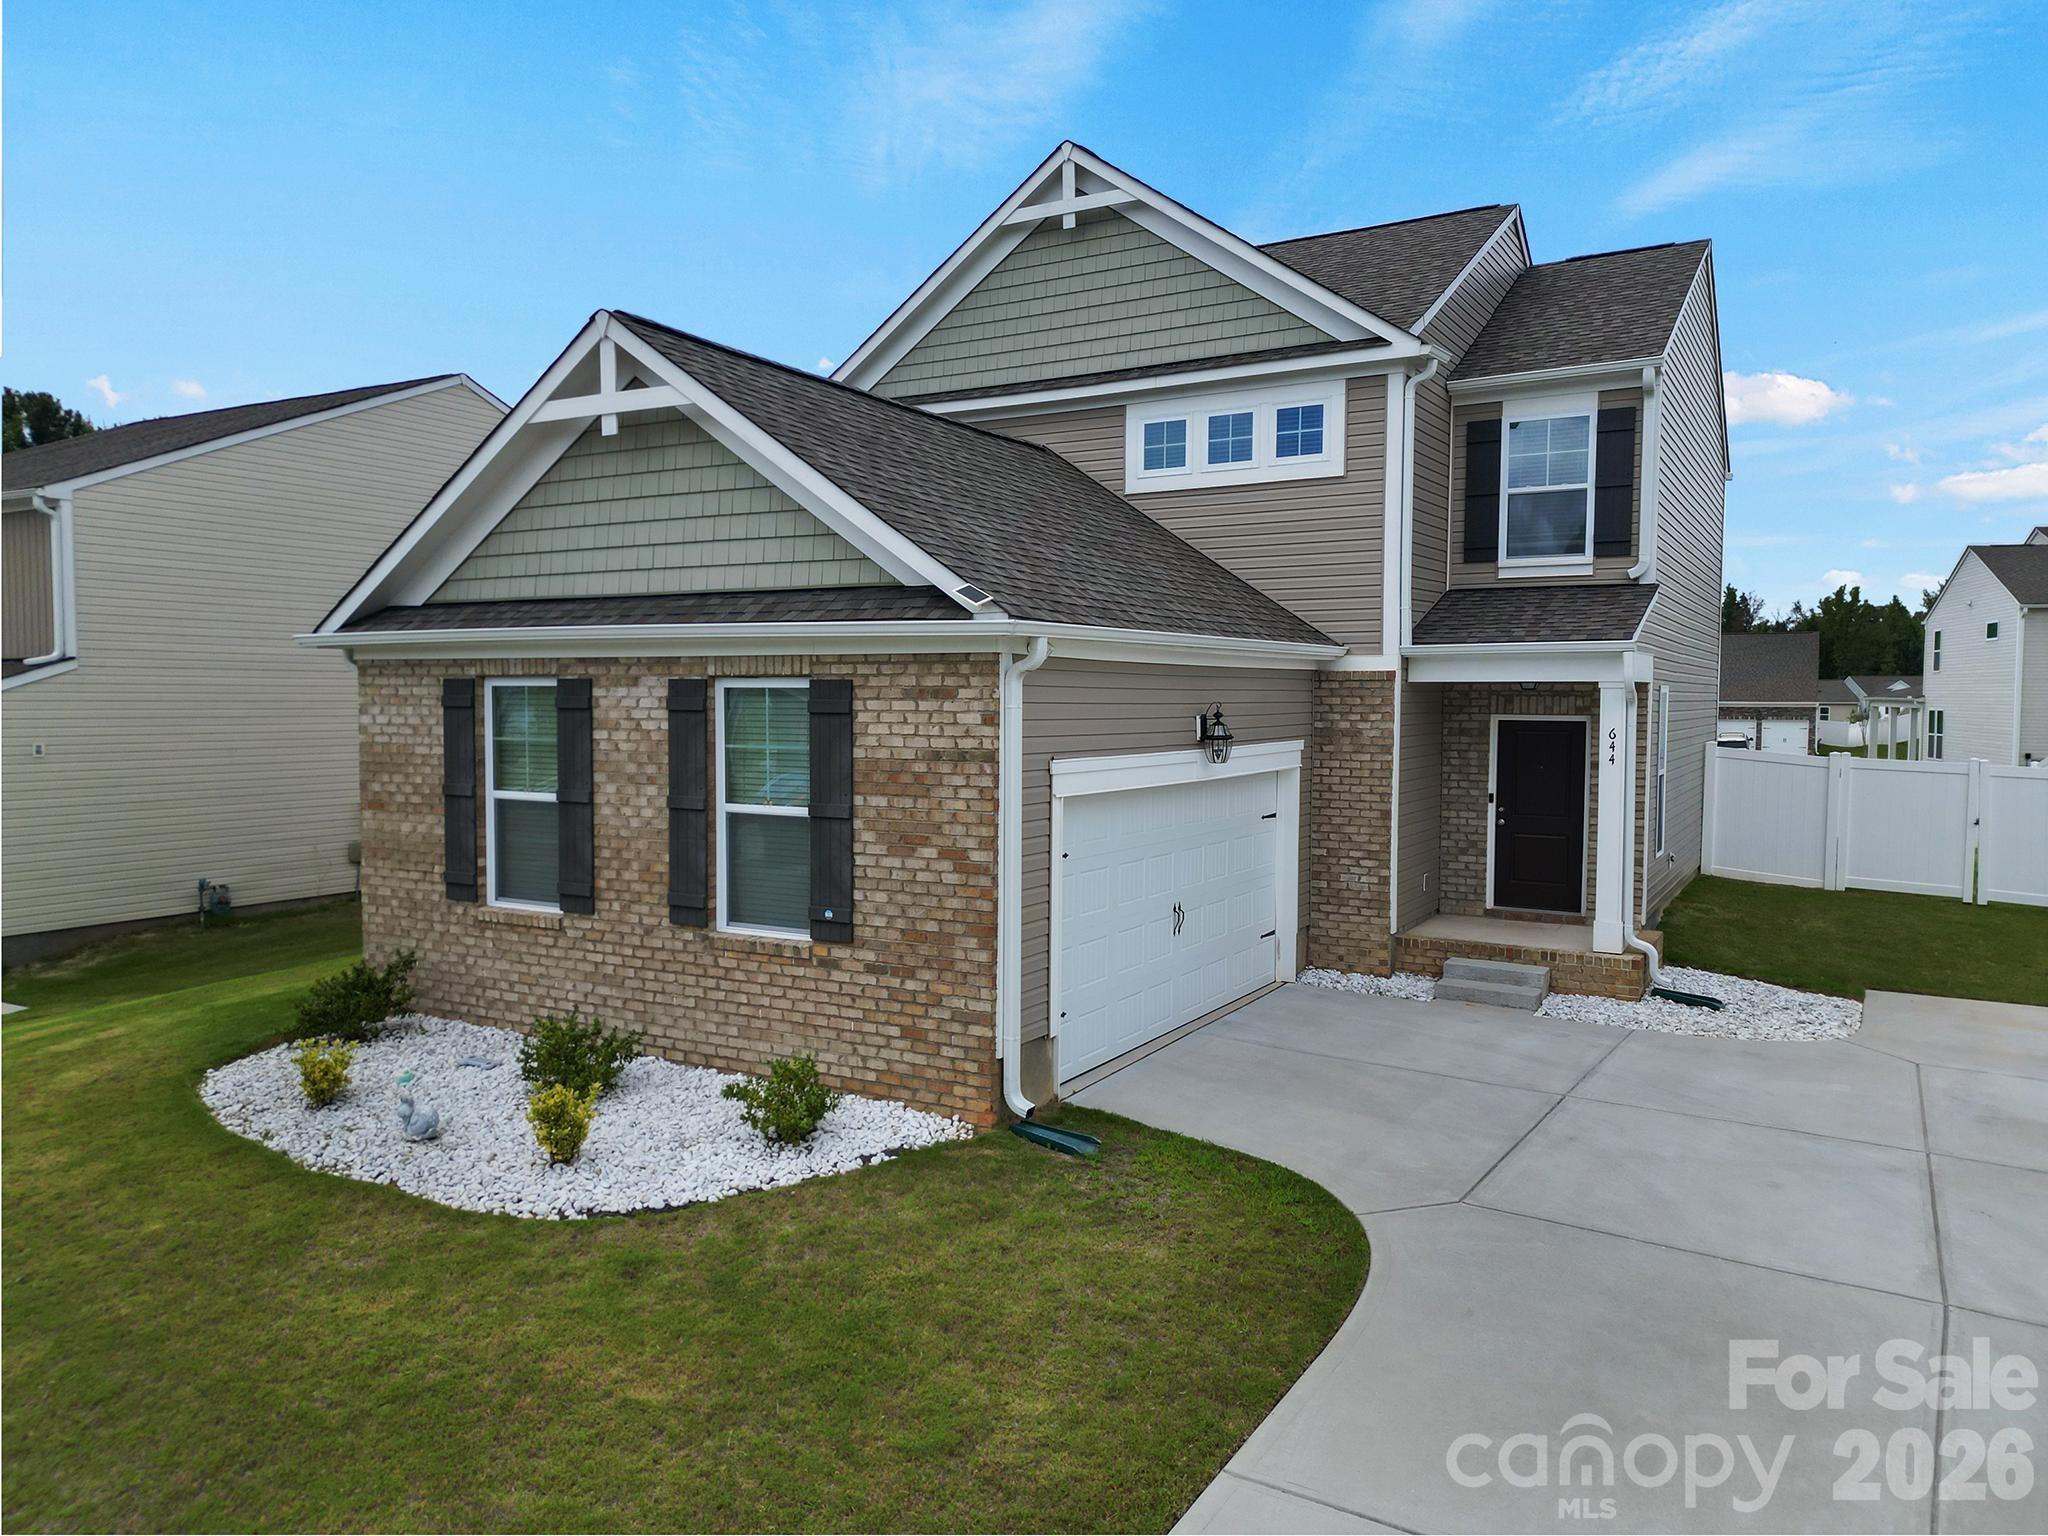
Rock Hill
644 Synclaire Place
3 Beds
2 Baths
1,834 Sq.Ft.
$395,000
MLS#: 4403758
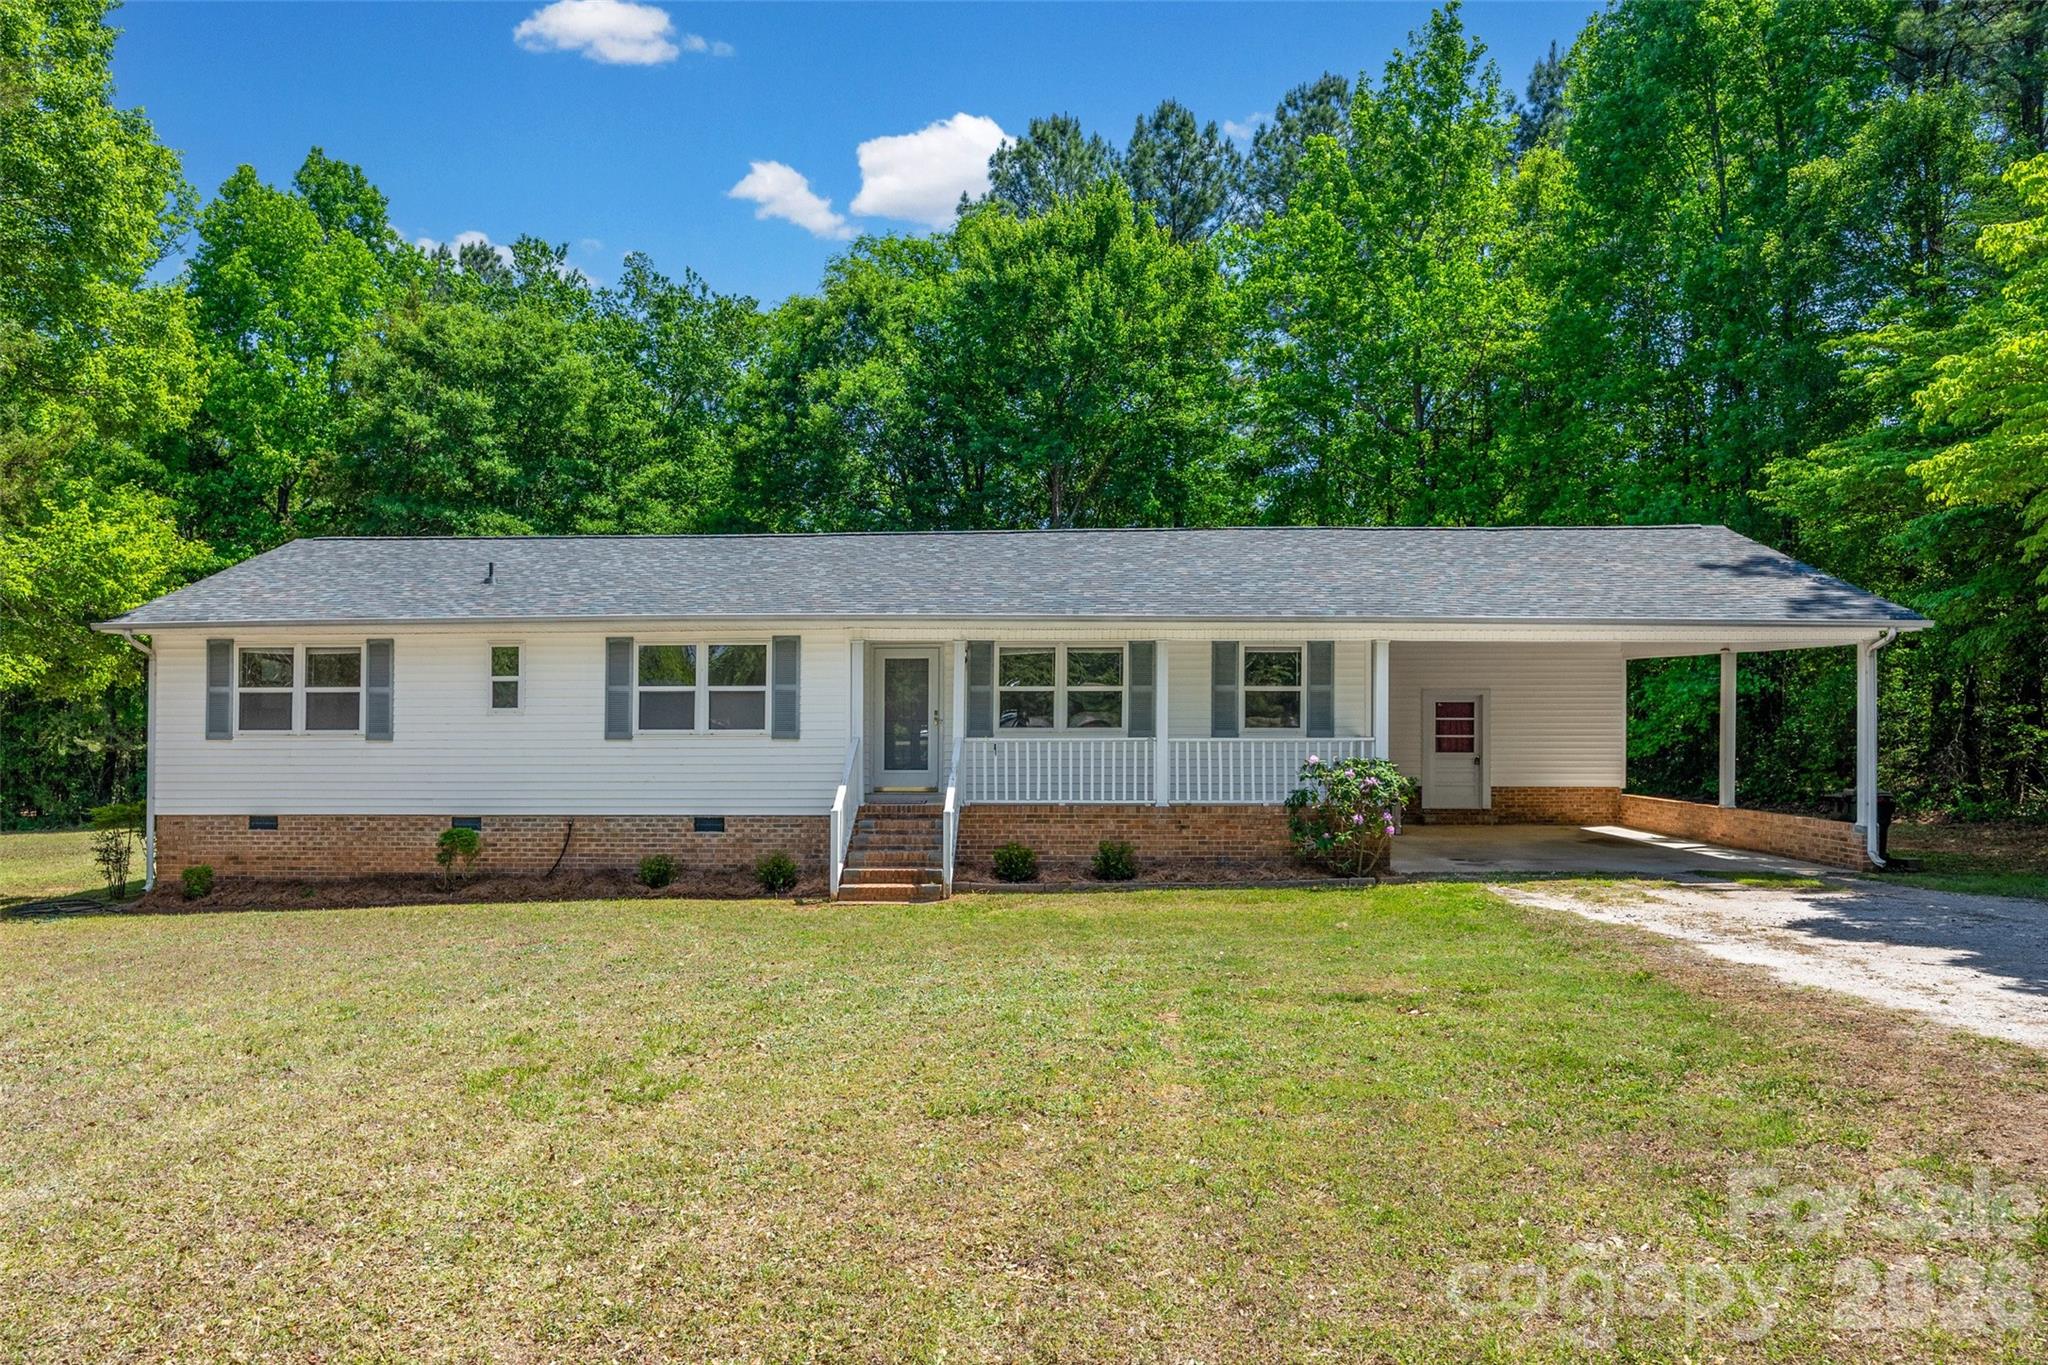
Rock Hill
1766 Sturgis Road
3 Beds
2 Baths
1,590 Sq.Ft.
$339,000
MLS#: 4373639
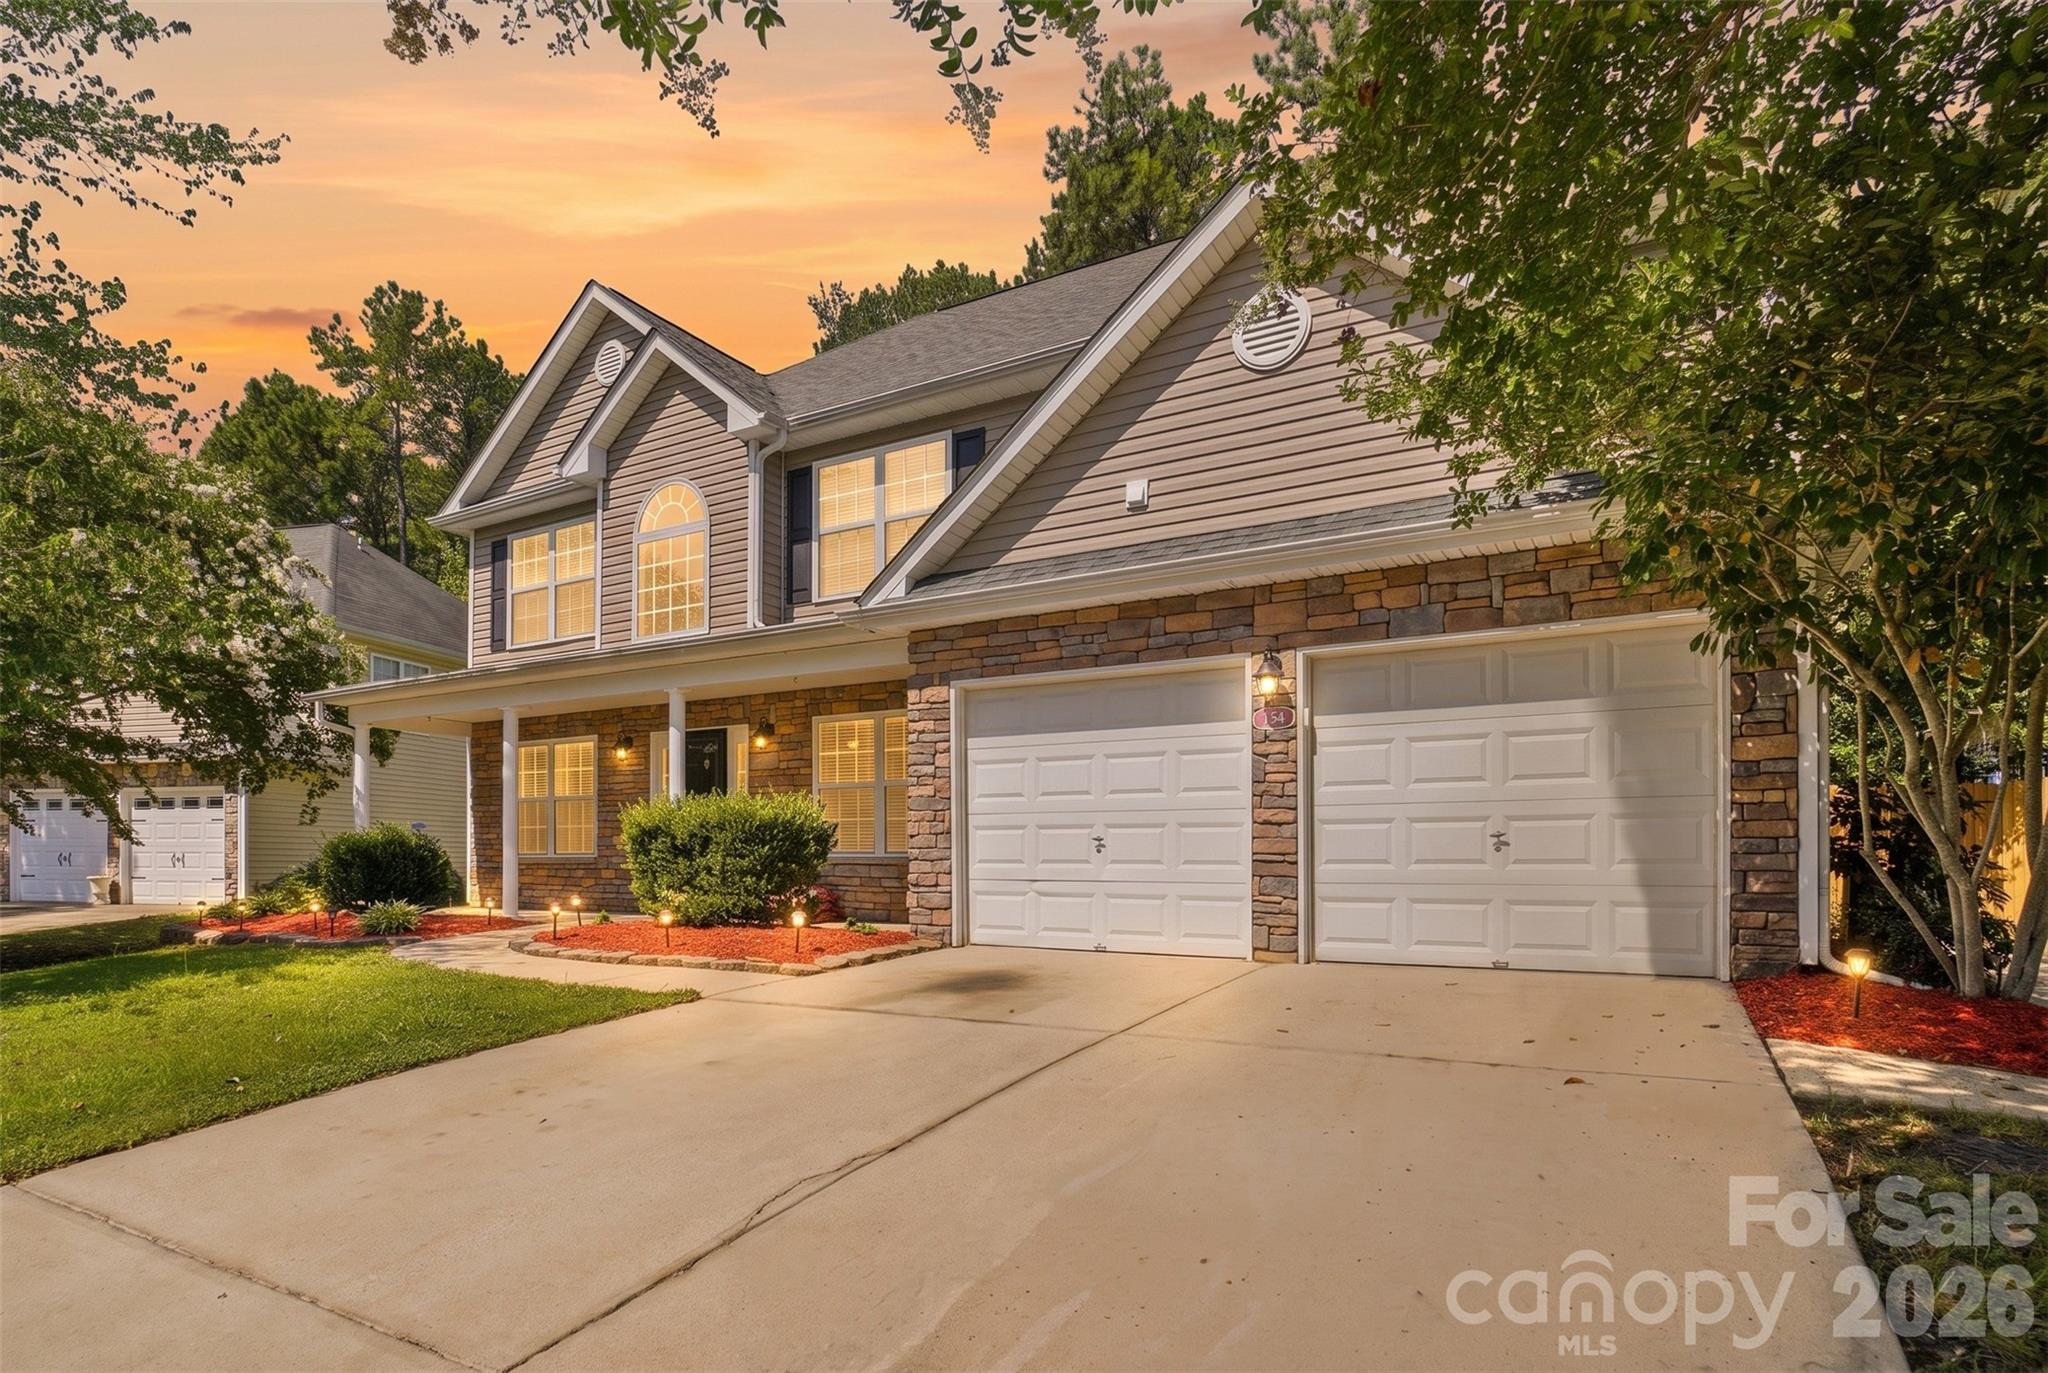
Rock Hill
164 Sethwood Drive
4 Beds
3 Baths
2,723 Sq.Ft.
$385,000
MLS#: 4401919

Rock Hill
222 Sherwood Circle
4 Beds
2 Baths
2,200 Sq.Ft.
$425,000
MLS#: 4383917
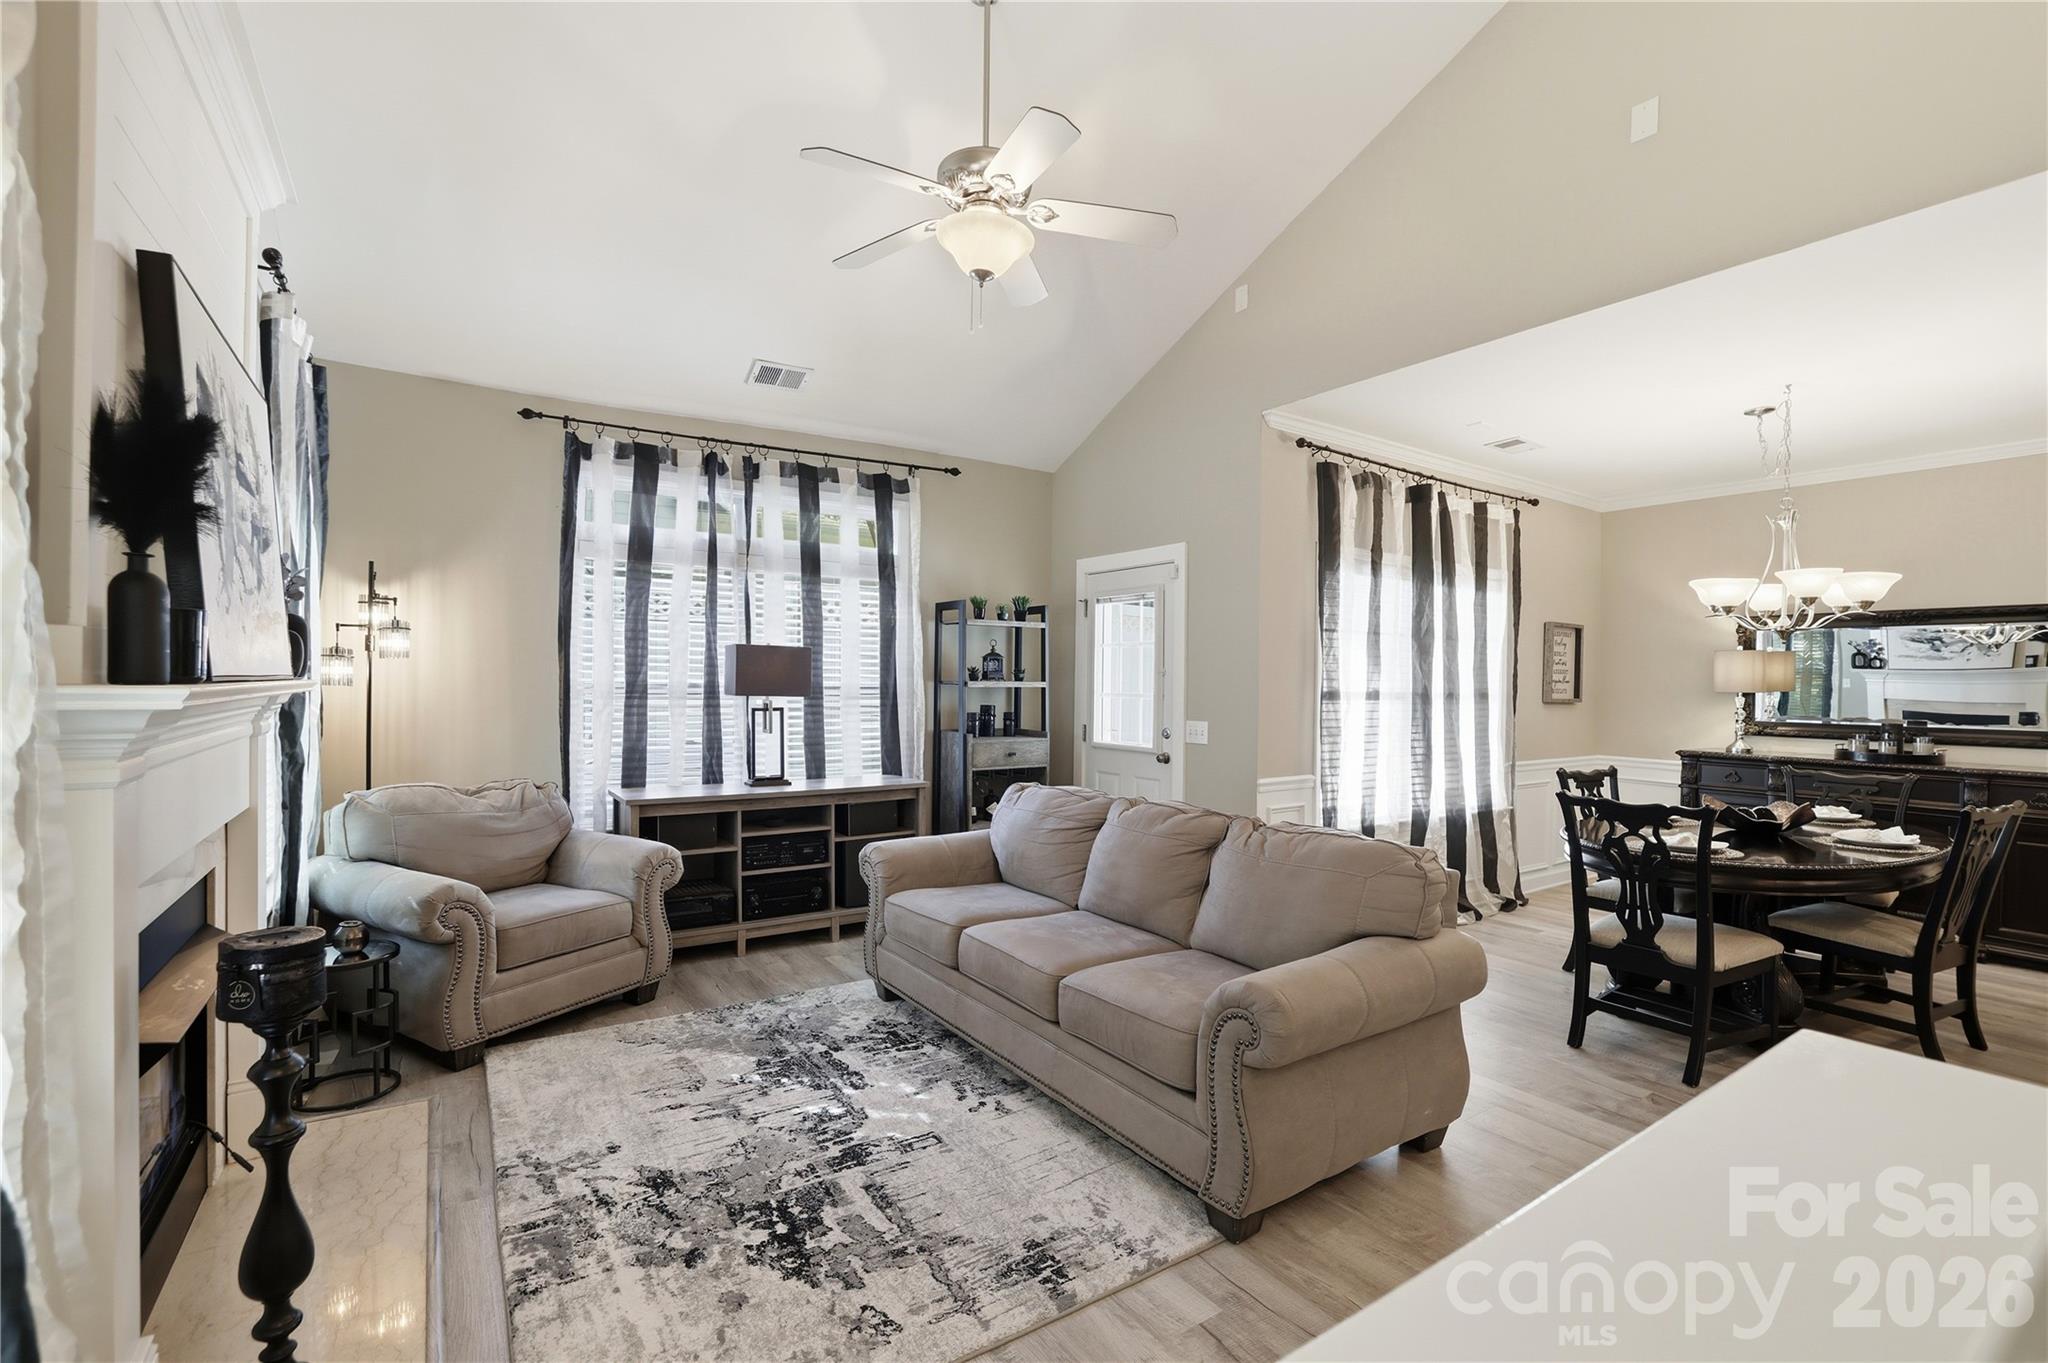
Rock Hill
754 Winding Way
3 Beds
2 Baths
2,102 Sq.Ft.
$350,000
MLS#: 4393691
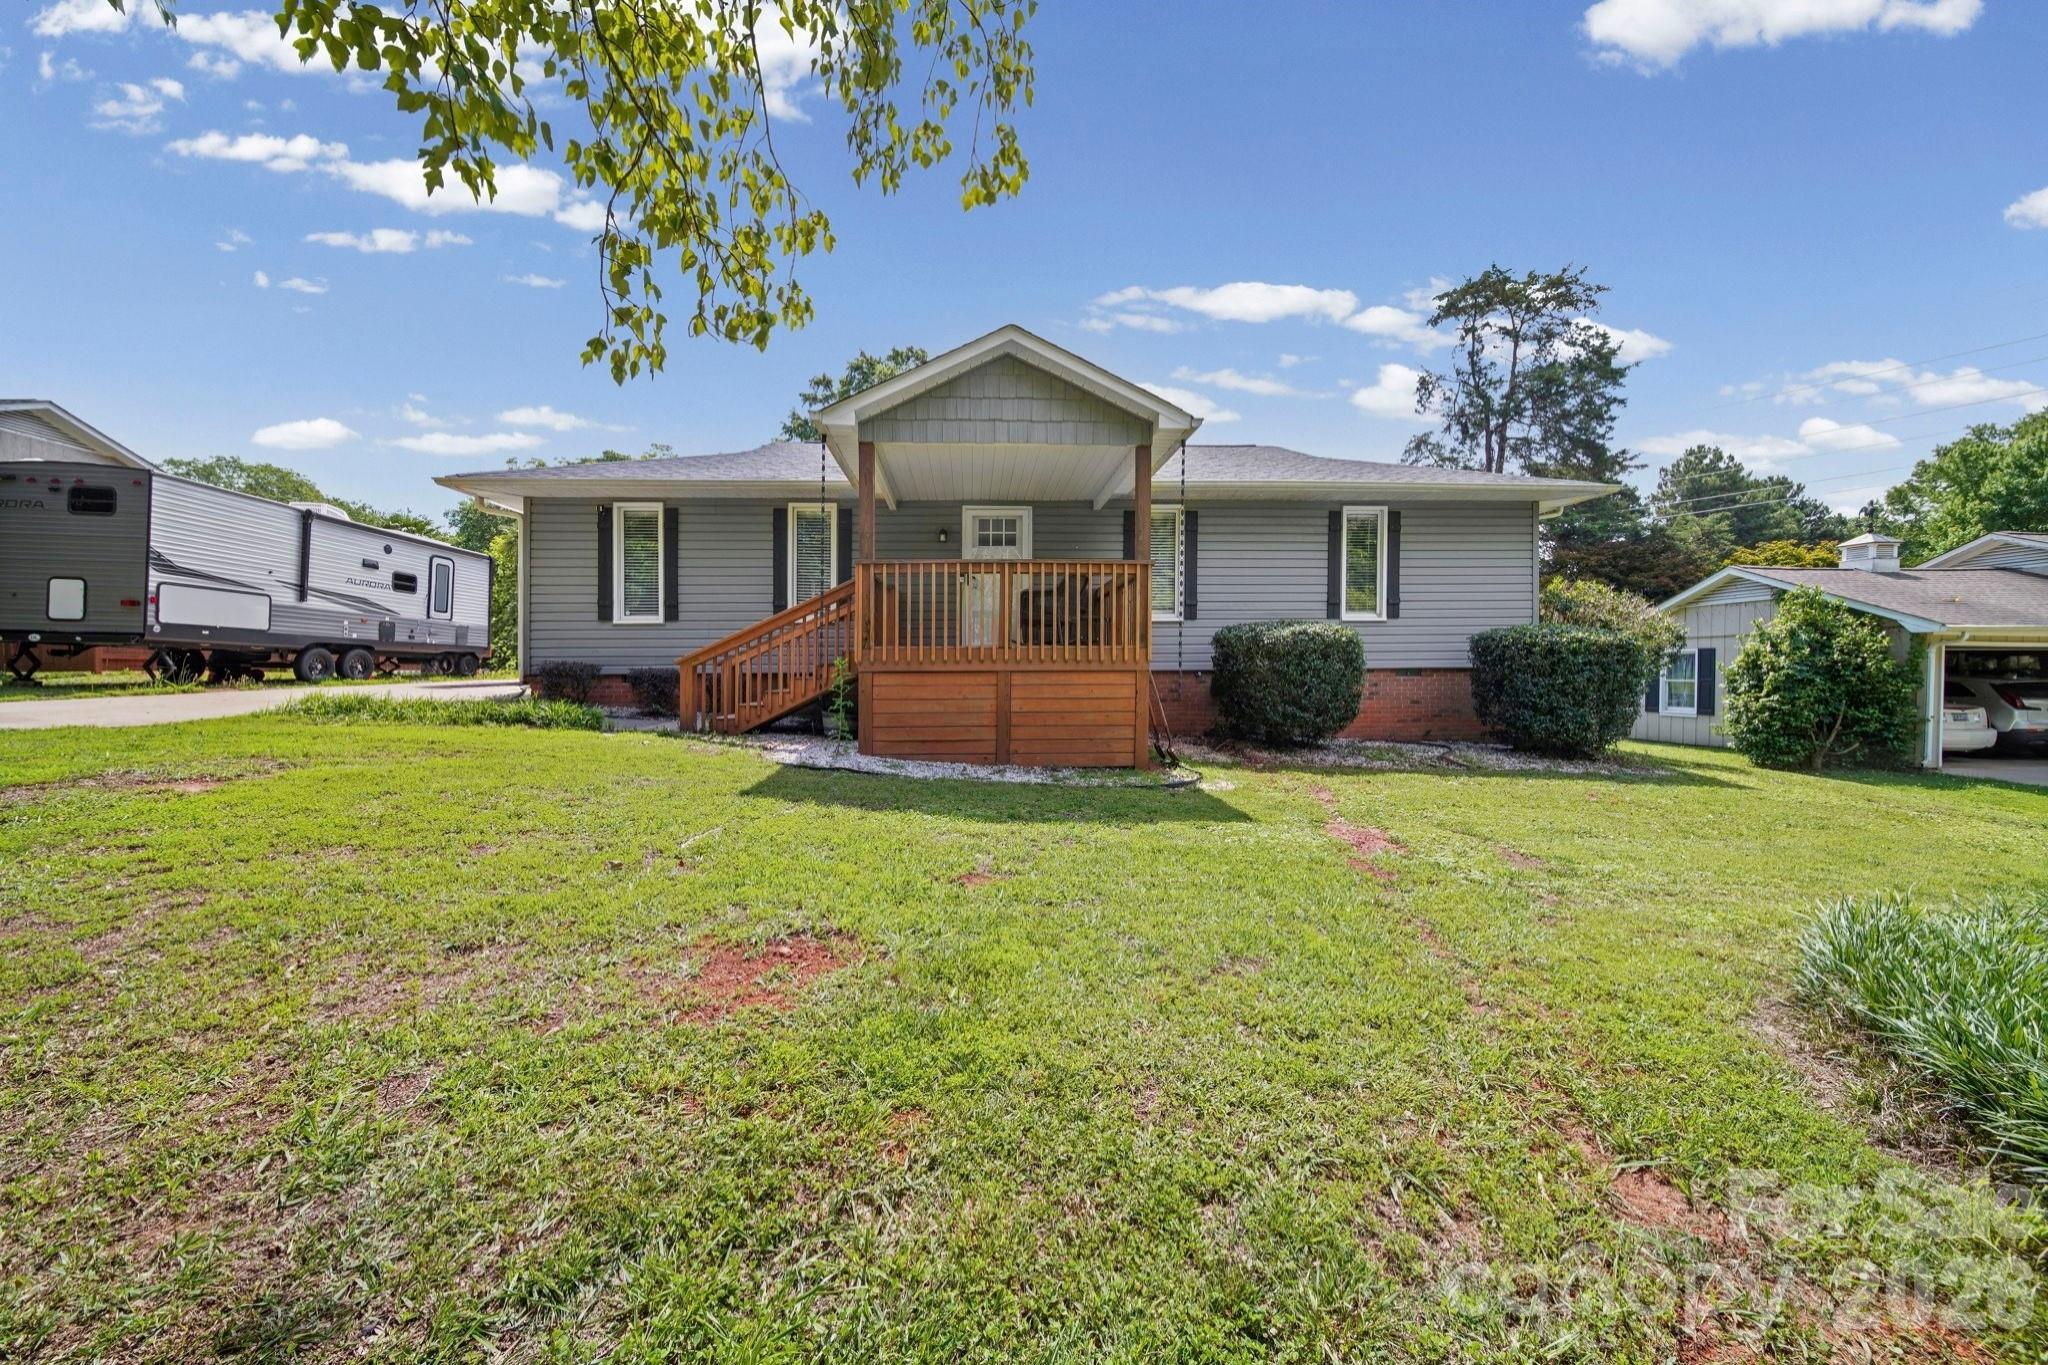
Rock Hill
1650 Forest Lake Drive
3 Beds
2 Baths
1,506 Sq.Ft.
$374,900
MLS#: 4384321
