Features & Amenities

Interior

  • Total Bedrooms

    3

  • Bathrooms

    2

  • Above Grade Finished Area

    2230.0

  • Cooling YN

    YES

  • Cooling

    Ceiling Fan(s), Heat Pump

  • Fireplace YN

    NO

  • Heating YN

    YES

  • Heating

    Heat Pump

  • Pet friendly

    N/A

Exterior

  • Garage

    Yes

  • Garage spaces

    2

  • Patio and Porch Features

    Deck

  • Pool

    No

Area & Lot

  • Lot Size(acres)

    10.39

  • Lot Size(square feet)

    452588.0

  • Property Type

    Residential

  • Property Sub Type

    Single Family Residence

  • Architectural Style

    Ranch

Price

  • Sales Price

    $258,500

  • Sq. Footage

    2, 230

  • Price/SqFt

    $115

HOA

  • Association

    No

School District

  • Elementary School

    Southmont

  • Middle School

    Central Davidson

  • High School

    Central Davidson

Property Features

  • Sewer

    Septic Tank

  • Water Source

    Well

Schedule a Showing

Showing scheduled successfully.

<
>
IN PERSON
VIA CHAT

What is 3 + 4 ?


Change time

Mortgage calculator

Estimate your monthly mortgage payment, including the principal and interest, property taxes, and HOA. Adjust the values to generate a more accurate rate.

Your payment

Principal and Interest:

$

Property taxes:

$

HOA fees:

$

Total loan payment:

$

Total interest amount:

$

Location

County

Davidson

Elementary School

Southmont

Middle School

Central Davidson

High School

Central Davidson

Listing Courtesy of Diana Cooke , Ed Price & Associates Inc

RealHub Information is provided exclusively for consumers' personal, non-commercial use, and it may not be used for any purpose other than to identify prospective properties consumers may be interested in purchasing. All information deemed reliable but not guaranteed and should be independently verified. All properties are subject to prior sale, change or withdrawal. RealHub website owner shall not be responsible for any typographical errors, misinformation, misprints and shall be held totally harmless.

Agent Jen Audier

Agent | Team Lead

Jen Audier

Call Jen today to schedule a private showing.


* Listings on this website come from the FMLS IDX Compilation and may be held by brokerage firms other than the owner of this website. The listing brokerage is identified in any listing details. Information is deemed reliable but is not guaranteed. If you believe any FMLS listing contains material that infringes your copyrighted work please click here to review our DMCA policy and learn how to submit a takedown request.© 2024 FMLS.
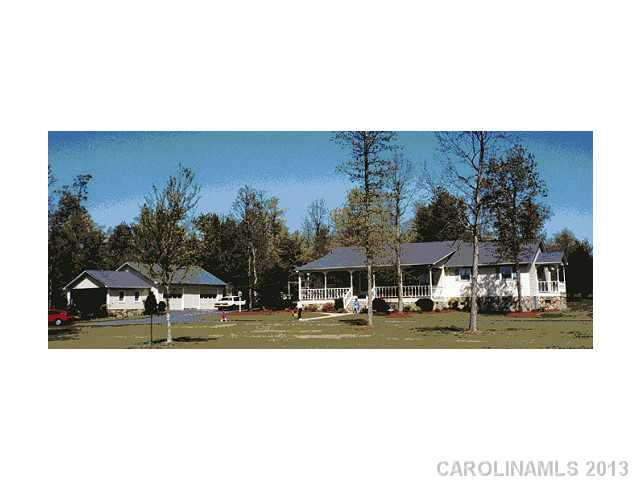
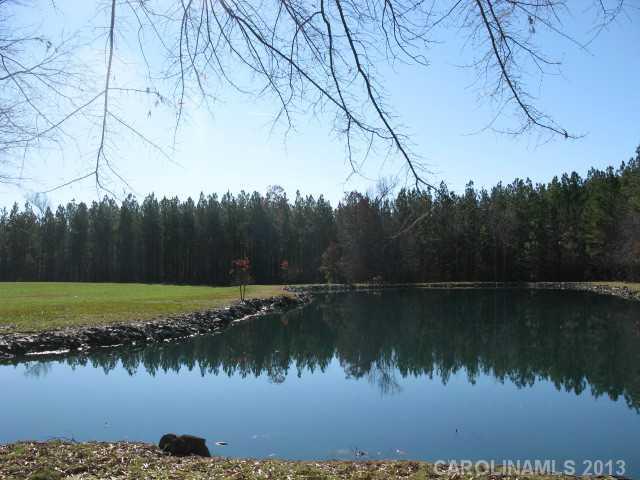
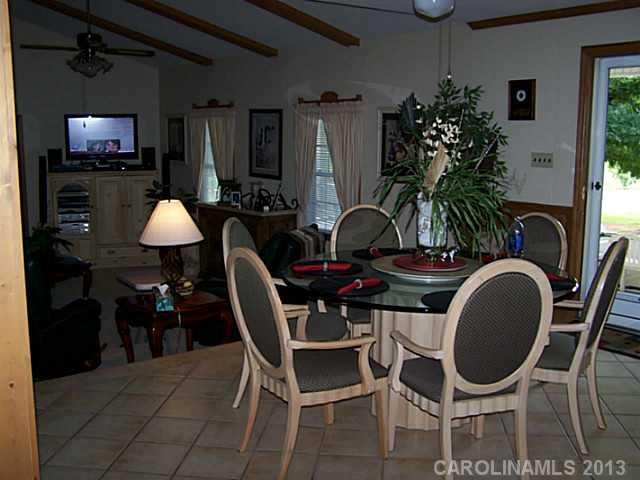
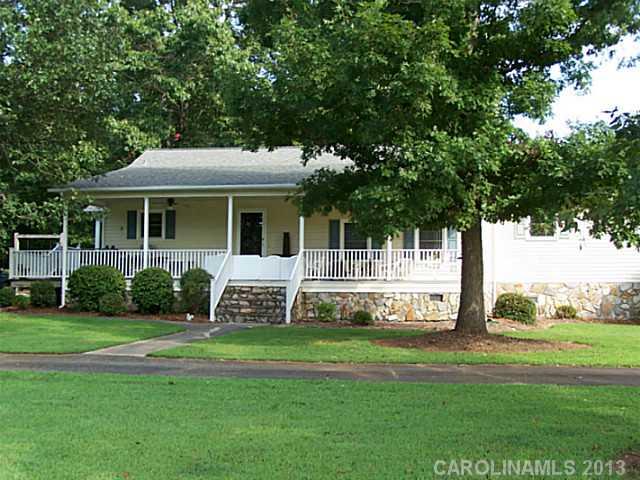
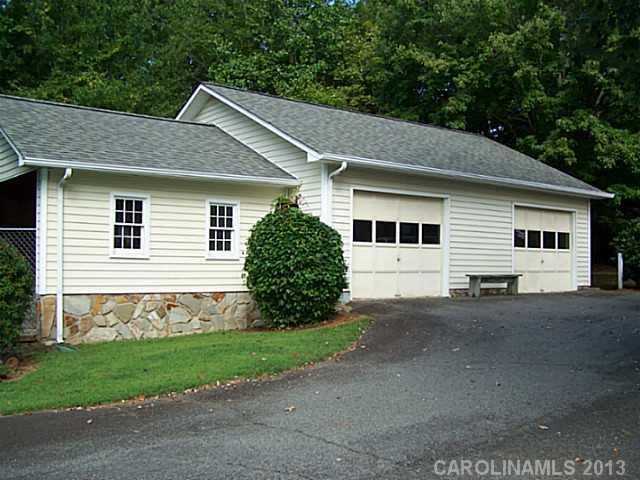
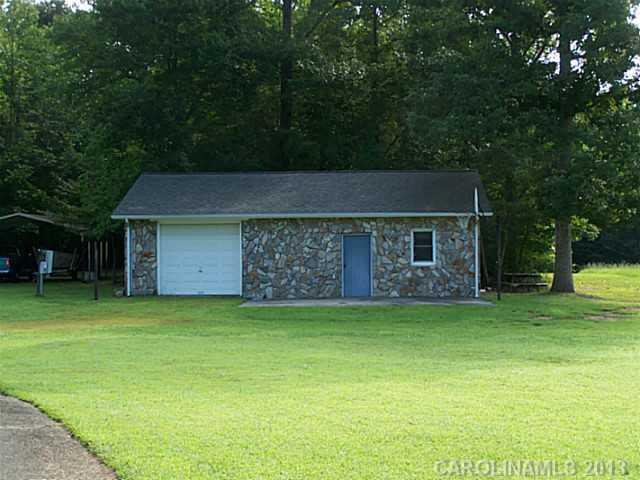
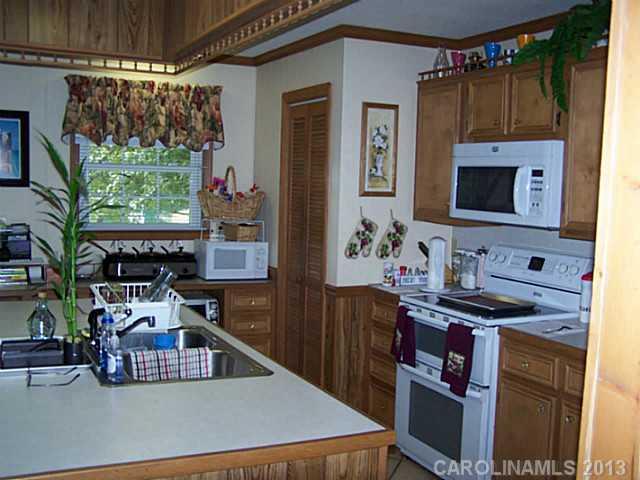
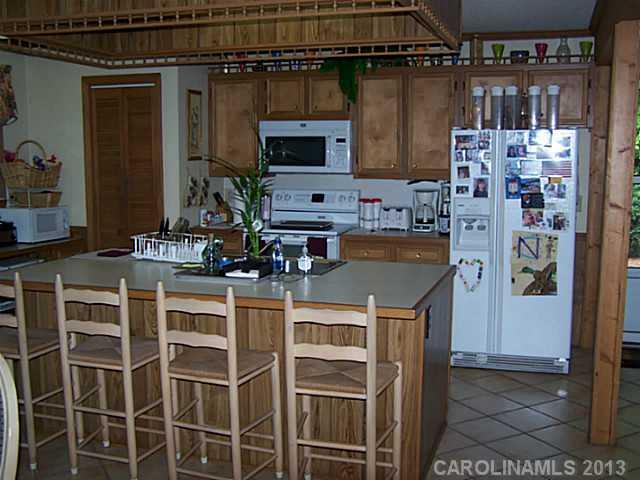
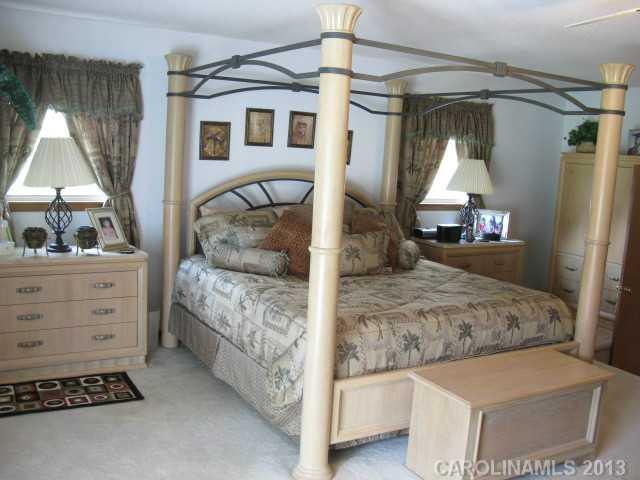
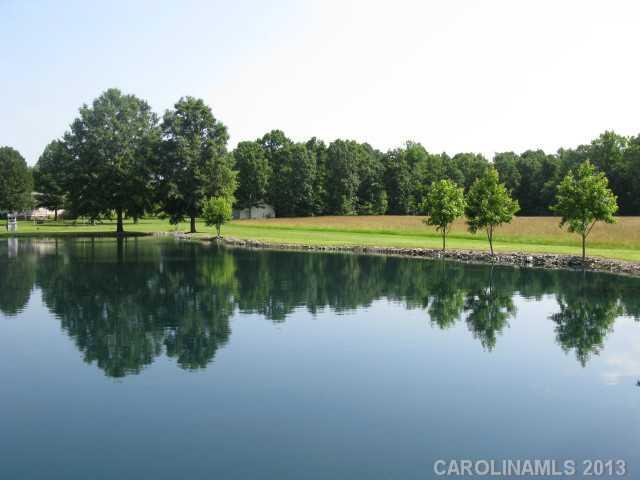
You don't want to miss out on this mini farm set in a beautiful, private setting - ready for new owners to move right in! Includes all appliances, a 1+/- ac. pond, 1+/- fenced pasture, and two detached garages with a workshop. Covered front porch overlooks land and pond. Master Suite includes a walk-in closet, master bath, & sitting area that has access to a covered deck. This is a must see!

194 South Forest Lane

Message successfully sent.

What would you like to know?

What is 3 + 4 ?

I agree to receive email communication and understand I can unsubscribe at any time.

I agree to be contacted by Prestino Advantage via call, email, and text for real estate services. To opt out, you can reply 'stop' at any time or reply 'help' for assistance. You can also click the unsubscribe link in the emails. Message and data rates may apply. Message frequency may vary. Privacy Policy

Related Properties

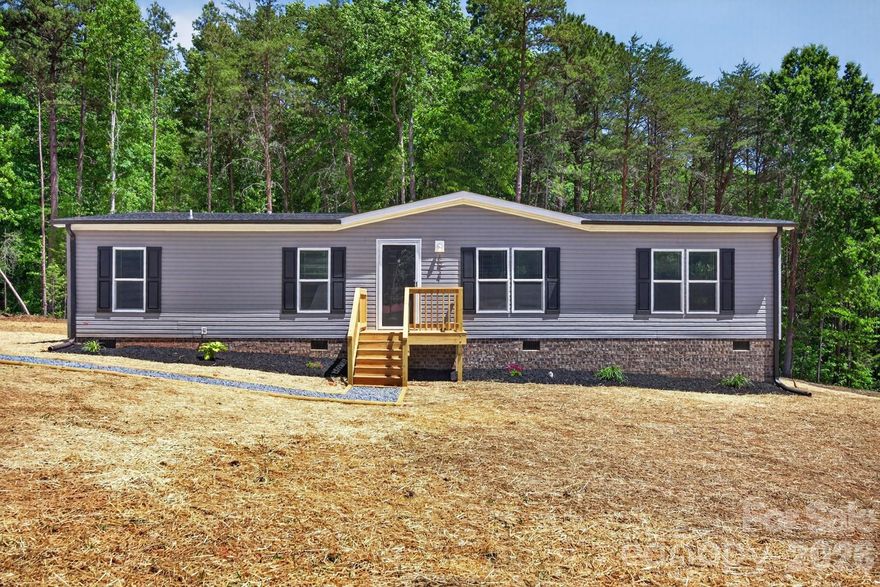
Brand-new 3-bedroom, 2-bath home situated on 3/4 of an acre, offering modern style and room to enjoy country living just minutes from High Rock Lake. The inviting living area flows into a spacious kitchen featuring stainless steel appliances, a center island, and an eat-in dining area perfect for everyday meals or entertaining. A dedicated office provides the ideal space for working from home, hobbies, or additional flex space. The private primary suite includes a relaxing garden tub, a separate shower, and plenty of room to unwind. Two additional bedrooms offer flexibility for family or guests. You'll also appreciate the large utility room. Step outside to the spacious back deck overlooking the expansive yard, perfect for relaxing or hosting gatherings.
#4381941

Lexington

194 Harvick Lane

3 Beds

2 Baths

1,680 Sq.Ft.

$239,900

MLS#: 4381941
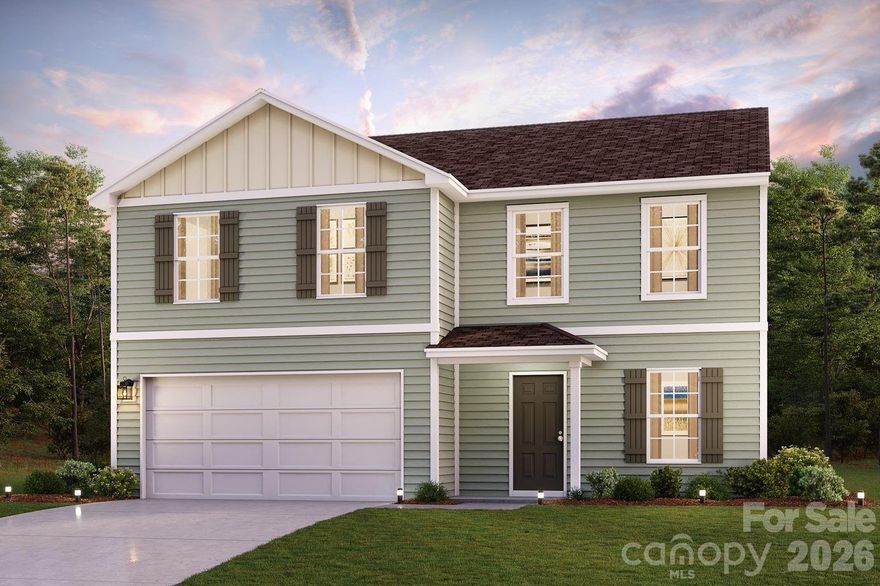
"Be charmed by this new construction home in the vibrant The Reserve at Green Needles! The stylish Essex Plan this is a 2-story gem offers a spacious open layout perfect for entertaining and everyday living. The inviting kitchen features elegant cabinetry, Quartz countertops and LG appliances, including a range with a microwave hood and a modern dishwasher. The main floor also includes a versatile flex room and a chic half bathroom for guests.
Upstairs, unwind in the tranquil primary suite with a  en-suite bathroom and a generous walk-in closet. Three additional bedrooms with walk-in closets share a full bathroom. A cozy loft and a convenient walk-in laundry room enhance functionality. Energy-efficient Low-E windows and a one-year limited home warranty complete this exceptional home.  "
#4351122

Lexington

548 RICHARD Road

4 Beds

2 Baths

2,014 Sq.Ft.

$274,888

MLS#: 4351122
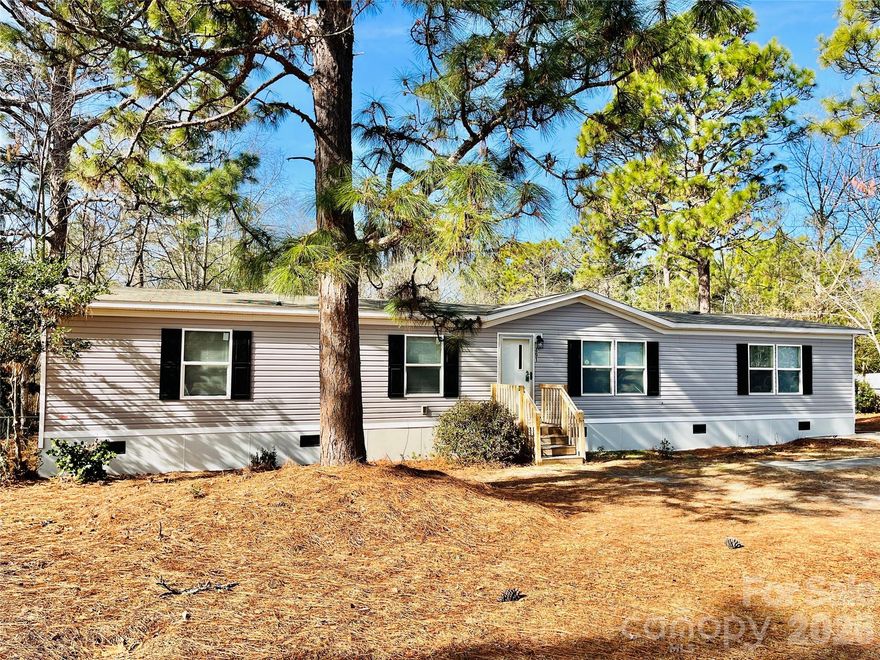
Welcome to this almost new 2021 model home this spacious 4 bedroom 2 bath home conveniently located in Lexington County just off Platt Springs Road. It rests in a quiet neighborhood and sits on a spacious .8 acre lot. With over 1900 square feet of livable space, this home boasts a desirable floor plan with the master bedroom and ensuite bathroom on one side of the house, and the additional bedrooms and hall bathroom on the other. The open concept kitchen provides for a very spacious feel and has brand new granite counter tops. There are also brand new granite vanity’s in both bathrooms. The floors were installed in 2025 and the home has a brand new HVAC unit and kitchen appliances. With this much space, the perfect layout, expansive backyard, and great location, this one won’t last long so book your showing today. Disclaimer: CMLS has not reviewed and, therefore, does not endorse vendors who may appear in listings.
#4345409

Lexington

491 Sandy Springs Lane

4 Beds

2 Baths

1,904 Sq.Ft.

$248,500

MLS#: 4345409

Price reduced
$5,000 SELLER PD CLOSING COSTS! Seller pre-listing home inspection available upon request. 

Designed for today’s lifestyles, this 3-bedroom, 2.5-bath home offers the flexibility, comfort, and convenience. The bright open-concept main level seamlessly connects the kitchen and living area, creating an inviting space for both everyday living and entertaining, while a dedicated office or flex room provides ideal space for remote work, hobbies, or additional living needs. Upstairs, the bedrooms are located as well as an extra flexible space for added functionality.

Positioned beside a vacant community lot for added openness, this home also offers a fenced backyard, low-maintenance exterior, and a highly convenient location near Sapona Golf, Swim & Tennis Club with quick access to Highway 52, I-85, & Bus 85. Seller disclosure: fencing extends beyond the recorded property boundary onto community common area and aligns with neighboring fence lines. Survey recommended for verification.
#4363549

Lexington

501 Caden Village Circle

3 Beds

2 Baths

1,559 Sq.Ft.

$299,900

MLS#: 4363549
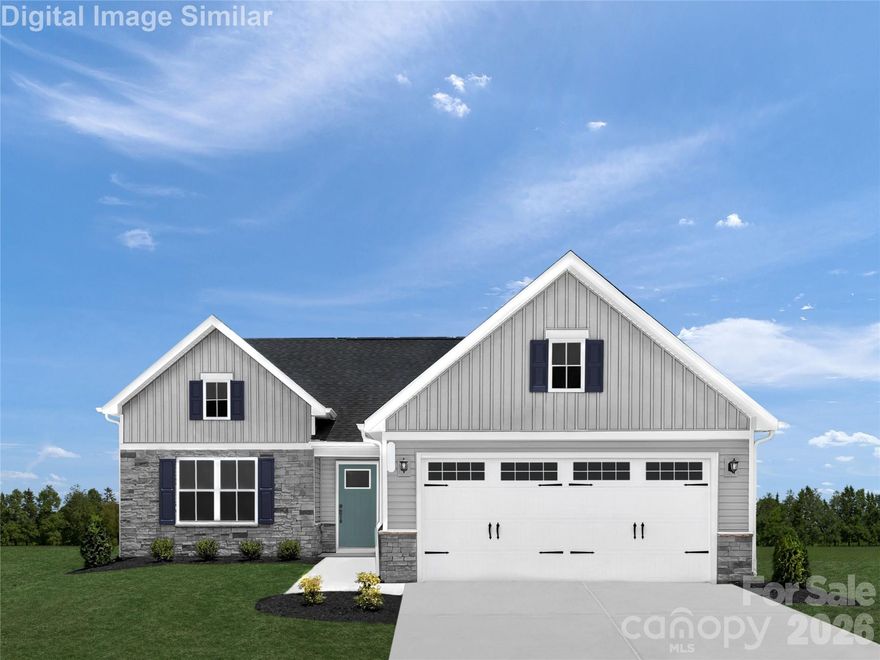
Welcome to Linwood Estates, ideally positioned just 1 mile from I-85, providing convenient access to Kannapolis, Salisbury, Winston-Salem and regional travel. Located only 7 minutes from Downtown Lexington, this community places shopping, dining, healthcare, and everyday essentials close at hand. Enjoy nearby recreation including High Rock Lake, Finch Park, and local golf courses, all within a short drive. Designed for low-maintenance living, Linwood Estates features sidewalks, street lighting, and a community walking trail that enhance everyday enjoyment. Lawn care is included through the HOA, allowing residents to focus on lifestyle rather than upkeep. The neighborhood offers a comfortable setting with strong long-term value appeal. The Eden Cay floorplan delivers spacious single-level living with an open-concept layout that connects the great room, dining area, and kitchen effortlessly. The oversized kitchen island and walk-in pantry create both functionality and flow, making entertaining simple and efficient. The private owner’s suite includes dual vanities, a generous walk-in closet, and convenient laundry access, while additional bedrooms provide flexible space for guests or hobbies. A 10x14 patio is included, with the option to add a covered porch for enhanced outdoor living. Buyers may take advantage of closing cost assistance when using the preferred lender, making this new construction home even more attainable. Discover comfort, space, and convenience in a prime Lexington location—schedule your visit today to learn more about the Eden Cay at Linwood Estates.
#4369357

Lexington

207 Linwood Estates Drive

3 Beds

2 Baths

1,696 Sq.Ft.

$299,990

MLS#: 4369357
Price reduced
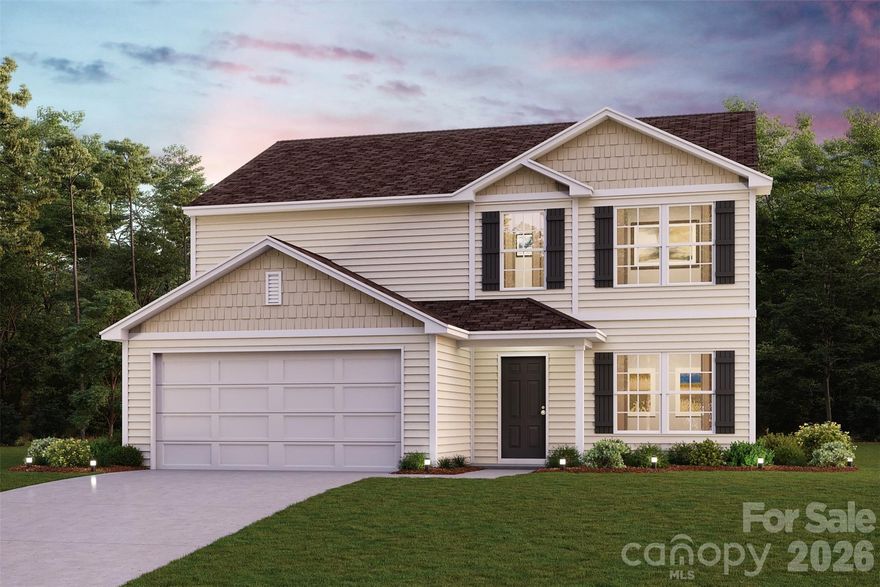
"Be charmed by this new construction home in the vibrant The Reserve at Green Needles! Welcome to the Gardner Plan a very elegant two-story home designed for both comfort and versatility. The chef’s kitchen is a highlight, featuring stylish cabinetry, quartz countertops, and LG stainless steel appliances, including an electric smooth-top range, over-the-range microwave, and dishwasher.
The main floor includes a flexible space and a guest suite with a spacious walk-in closet. The oversized primary suite upstairs offers a serene retreat with a private bath and expansive walk-in closet. Additional features include a 2-car garage, and energy-efficient Low-E insulated dual-pane windows. "
#4375647

Lexington

816 FRASER Lane

5 Beds

3 Baths

2,180 Sq.Ft.

$289,990

MLS#: 4375647
Price reduced
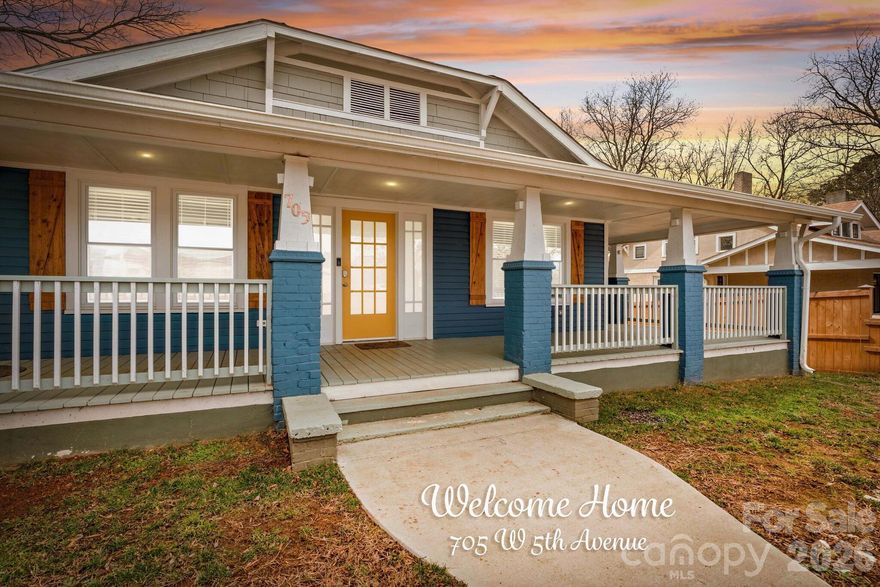
Great starter or investment opportunity! This beautiful home blends timeless charm with modern updates and offers a warm, welcoming feel throughout its open-concept living room, dining area, and kitchen. The updated kitchen features granite countertops, a center island, and stainless-steel appliances that all convey with the sale. With over 1,700 square feet, this 4 bedroom/2 bath home is sure to please. The spacious primary suite includes a walk-in closet and a modern bathroom with granite finishes, while three additional generously sized bedrooms and a second updated bathroom provide plenty of room for family or guests. Step outside to enjoy the expansive wrap-around front porch, a covered back porch and a fully fenced yard, perfect for relaxing or entertaining. Complete with Ring security cameras and exterior floodlights. Ideally located near downtown, shopping, restaurants, and convenient access to I-85, this home offers both comfort and convenience. A Must See!  HOME WARRANTY OFFERED with acceptable offer!
#4345054

Lexington

705 W 5th Avenue

4 Beds

2 Baths

1,778 Sq.Ft.

$261,000

MLS#: 4345054
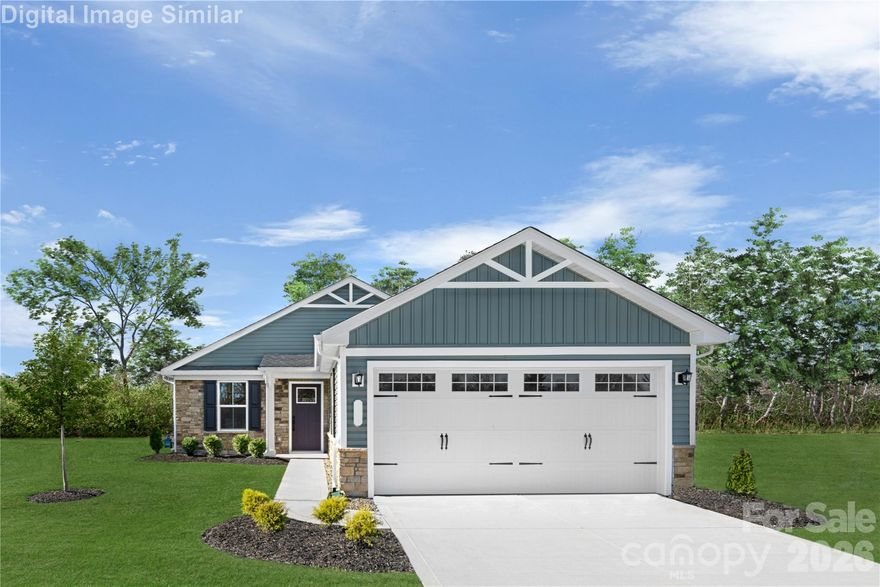
Welcome to Linwood Estates, a thoughtfully planned community in Lexington offering convenient access to I-85, making travel to Salisbury, Greensboro, and surrounding areas simple and efficient. Located just minutes from Downtown Lexington, residents enjoy easy access to local shops, dining, healthcare, and everyday essentials, while outdoor destinations like High Rock Lake and nearby golf courses provide additional recreational opportunities. Linwood Estates is designed to support comfortable, low-maintenance living with sidewalks, street lighting, and walking trails woven throughout the neighborhood. Lawn maintenance is included through the HOA, allowing homeowners to spend more time enjoying their home and less time on exterior upkeep. The community’s setting combines accessibility with a relaxed residential atmosphere. This to-be-built Aruba Bay floorplan offers smartly designed single-level living with an open-concept layout ideal for both everyday routines and entertaining. The kitchen flows seamlessly into the dining and great room areas, creating a central gathering space, while a secondary bedroom near the foyer provides flexibility for guests or a home office. The private owner’s suite features dual vanities and a spacious walk-in shower, delivering both comfort and convenience in a functional ranch-style design. Buyers may take advantage of closing cost assistance when using the preferred lender, and there is still time to personalize select finishes to reflect your style and preferences. Enjoy the ease of new construction ranch living in a community close to everything Lexington has to offer - schedule your visit today to learn more about Linwood Estates and the Aruba Bay floorplan.
#4378250

Lexington

134 Linwood Estates Drive

2 Beds

2 Baths

1,153 Sq.Ft.

$253,990

MLS#: 4378250
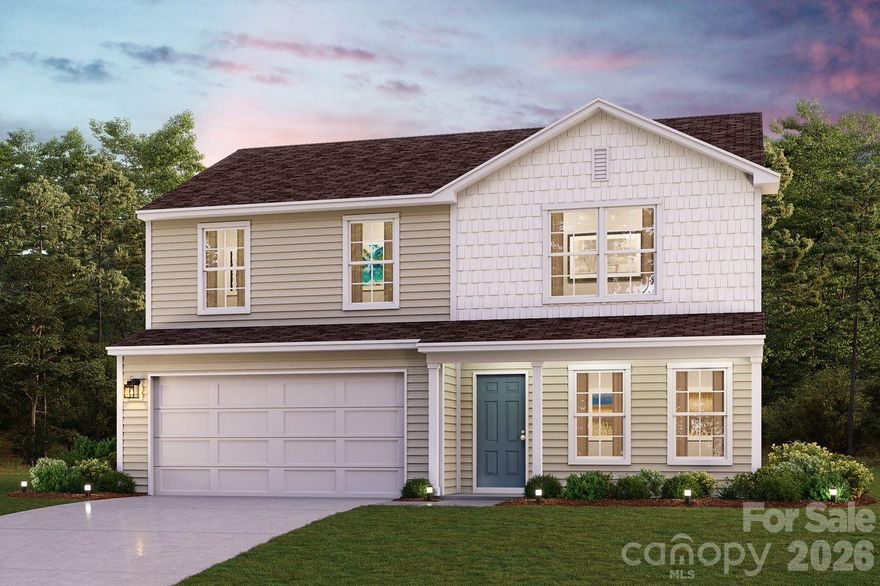
Price reduced
"Be charmed by this new construction home in the vibrant The Reserve at Green Needles! The Dupont Plan is a new 2-story home with an open layout that seamlessly connects the Living, Dining, and Kitchen areas, perfect for modern living. The chef’s kitchen features cabinetry, quartz countertops and LG stainless steel appliances, including a smooth-top range, microwave hood, and dishwasher.
This thoughtful layout offers a spacious bedroom and full bathroom on the first floor. The second floor houses the serene primary suite with a  ensuite bath, dual vanity sinks, and an expansive walk-in closet. Two additional bedrooms share a stylish full bathroom with a Loft Space ideal for a home office or relaxation area. A walk-in Laundry room and energy-efficient Low E insulated dual pane windows add practicality. This home also features a 2 car garage. A 1-year limited home warranty provides peace of mind. "
#4361663

Lexington

701 Cedar Drive

4 Beds

3 Baths

1,774 Sq.Ft.

$262,888

MLS#: 4361663

"Be charmed by this new construction home in the vibrant The Reserve at Green Needles! The Dupont Plan is a new 2-story home with an open layout that seamlessly connects the Living, Dining, and Kitchen areas, perfect for modern living. The chef’s kitchen features cabinetry, quartz countertops and LG stainless steel appliances, including a smooth-top range, microwave hood, and dishwasher.
This thoughtful layout offers a spacious bedroom and full bathroom on the first floor. The second floor houses the serene primary suite with a  ensuite bath, dual vanity sinks, and an expansive walk-in closet. Two additional bedrooms share a stylish full bathroom with a Loft Space ideal for a home office or relaxation area. A walk-in Laundry room and energy-efficient Low E insulated dual pane windows add practicality. This home also features a 2 car garage. A 1-year limited home warranty provides peace of mind. "
#4375873

Lexington

800 Fraser Lane

4 Beds

3 Baths

1,774 Sq.Ft.

$273,990

MLS#: 4375873

 - property

Send a message

Message successfully sent.

Your message

What is 3 + 4 ?

Reason for contacting?

I agree to receive email communication and understand I can unsubscribe at any time.

I agree to be contacted by Prestino Advantage via call, email, and text for real estate services. To opt out, you can reply 'stop' at any time or reply 'help' for assistance. You can also click the unsubscribe link in the emails. Message and data rates may apply. Message frequency may vary. Privacy Policy

Sign Out

Virtual Assistant

Would you like to take the next step with this property? We can help you schedule a showing or virtual tour, or send you more details.

Yes, I would like more information.

Thank You for Your Reply, One of Our Agents will contact you as soon as possible

No, maybe later.

Thank you, you can always contact me via email, phone number or through the contact form.

Realhub AI

Lucy - Your AI-Powered Realtor

Update Your Temporary Password

Personalize your search

Enter your email and we'll notify you immediately when new listings match what you're looking for.

or enter email address

Already have an account ? Login here

Continue your home search

I agree to receive communications and understand I can unsubscribe at any time.

I agree to be contacted by Prestino Advantage via call, email, and text for real estate services. To opt out, you can reply 'stop' at any time or reply 'help' for assistance. You can also click the unsubscribe link in the emails. Message and data rates may apply. Message frequency may vary. Privacy Policy

Already have an account ? Login here

We use cookies

We use cookies primarily for analytics to enhance your experience. By accepting, you agree to our use of these cookies. You can manage your preferences or learn more about our cookies policy.