
Property
Beds
4
Full Baths
3
1/2 Baths
1
Year Built
1996
Sq.Footage
3,596
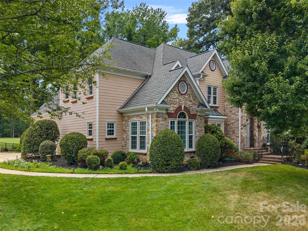
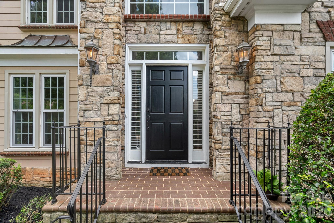
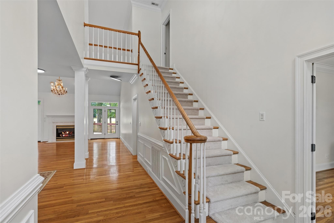
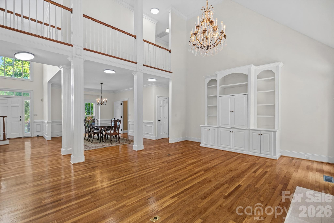
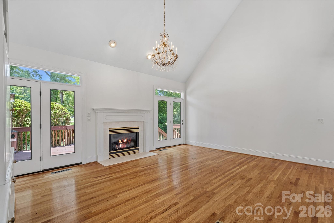
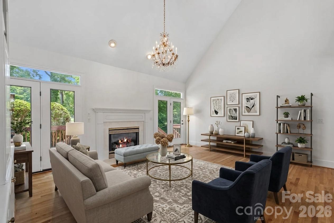
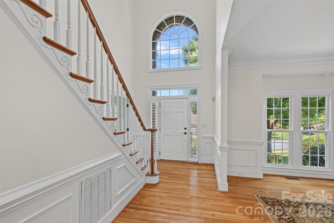
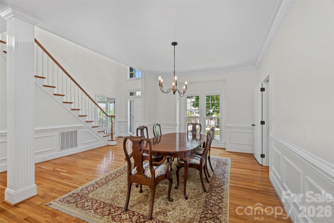
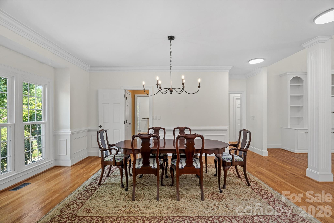
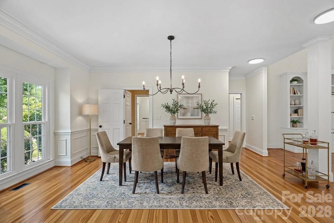
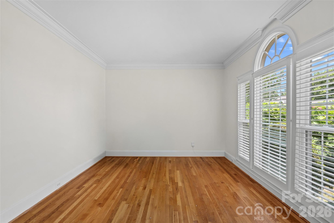
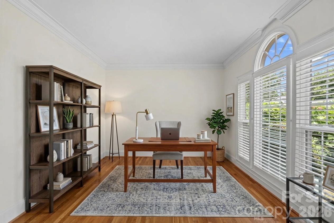
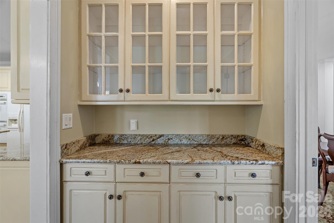
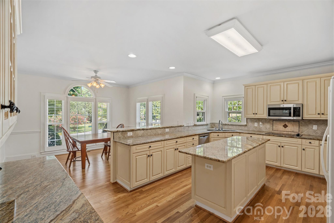
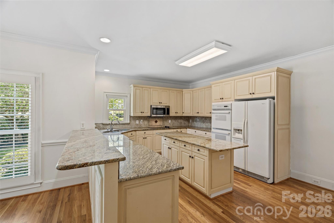
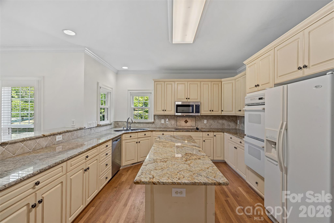
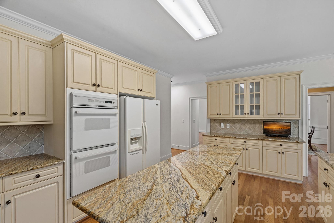
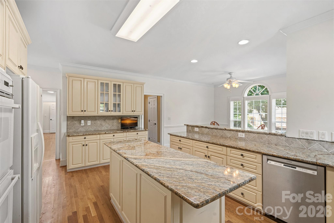
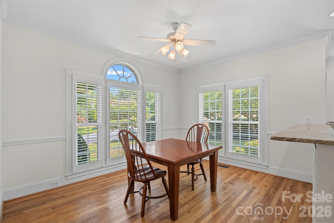
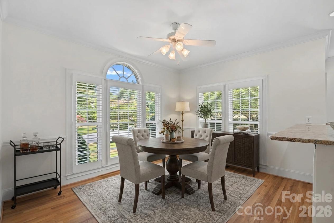
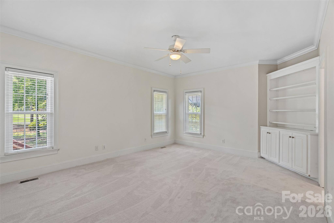
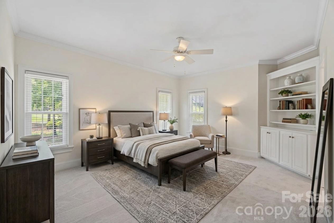
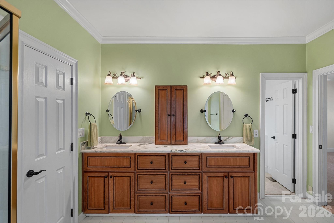
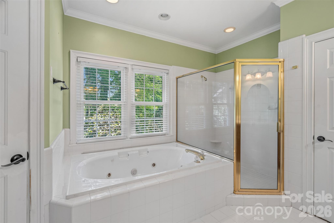
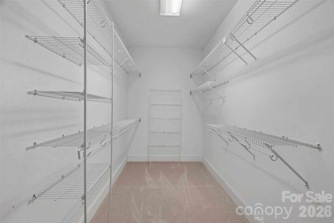
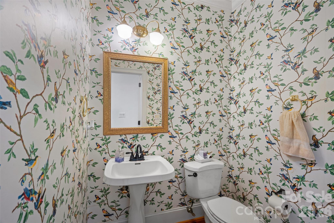
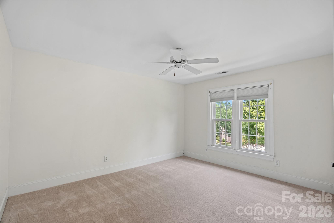
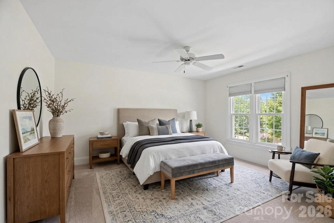
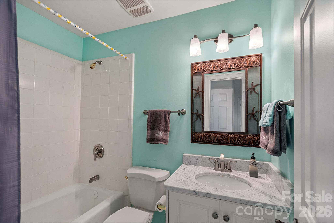
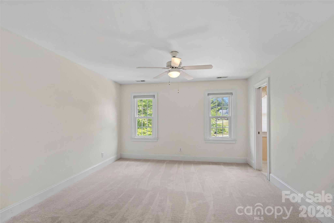
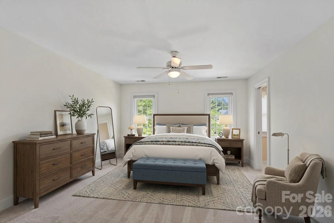
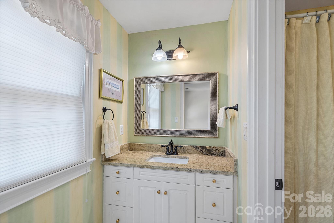
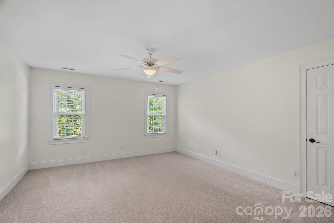
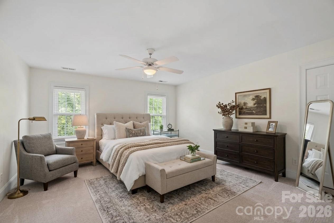
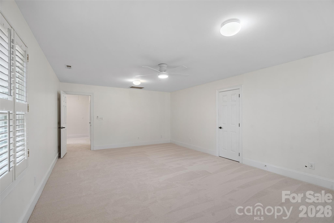
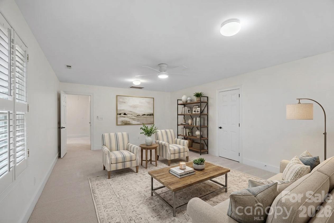
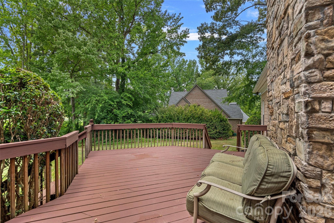
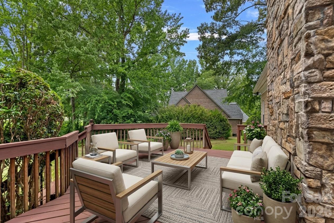
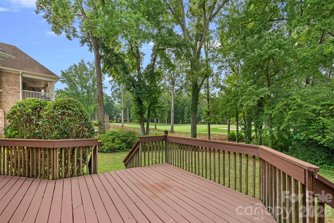
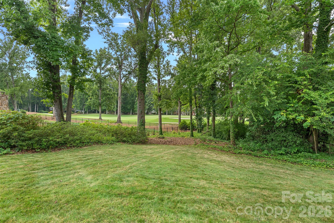
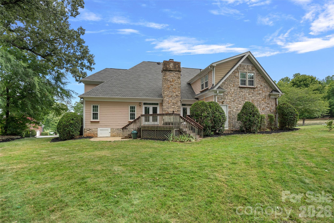
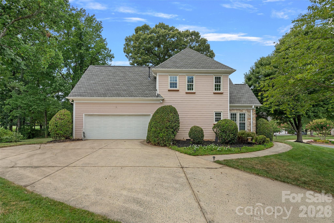
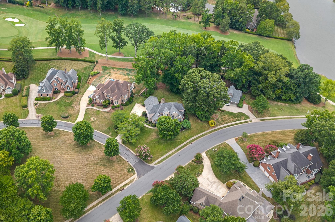
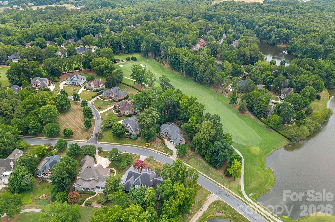
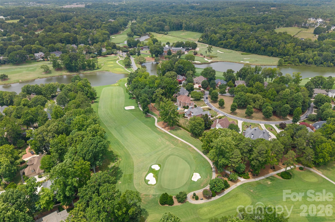
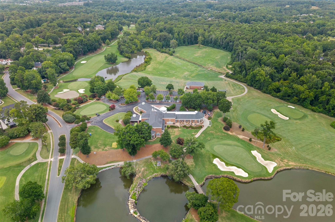
Beautiful stone and shingle home in popular River Run neighborhood. The large great room, with fireplace, and vaulted ceiling, opens to the dining area which provides a great space for entertaining family and friends. A butler's pantry is conveniently located between the Dining Room and Kitchen. The light filled Kitchen has abundant counter space, an island, bar, breakfast area, & large walk-in Pantry. A Laundry room with sink is conveniently located on the first floor. The spacious first floor Primary bedroom, Ensuite Primary Bath, and Large Walk-in closet provide a great place to relax. Completing the first floor is a light filled Office, and 1/2 bath. The well planned second floor has 3 large bedrooms, 2 with walk-in closets, 2 full baths, and Bonus room which provides additional entertainment space. For storage needs there a several walk-in attic spaces along with access to additional attic space via pull down stairs. The garage has a separate storage room for lawn or recreation items. For outside enjoyment there is a deck and patio area with a great view of the 10th fairway of the River Run Golf course.
Features & Amenities
Interior
-
Other Interior Features
Breakfast Bar, Built-in Features, Kitchen Island, Pantry, Walk-In Closet(s)
-
Total Bedrooms
4
-
Bathrooms
3
-
1/2 Bathrooms
1
-
Above Grade Finished Area
3596.0
-
Basement YN
NO
-
Cooling YN
YES
-
Cooling
Ceiling Fan(s), Central Air
-
Fireplace YN
YES
-
Heating YN
YES
-
Heating
Natural Gas
-
Pet friendly
N/A
Exterior
-
Garage
Yes
-
Garage spaces
2
-
Construction Materials
Fiber Cement, Stone Veneer
-
Parking
Driveway, Garage Door Opener, Garage Faces Side
-
Patio and Porch Features
Deck, Patio
-
Pool
No
-
View
Golf Course
Area & Lot
-
Lot Features
On Golf Course
-
Property Type
Residential
-
Property Sub Type
Single Family Residence
Price
-
Sales Price
$1,179,000
-
Sq. Footage
3,596
-
Price/SqFt
$327
HOA
-
Association
YES
-
Association Fee
$900
-
Association Fee Frequency
Annually
-
Association Fee Includes
N/A
School District
-
Elementary School
Unspecified
-
Middle School
Unspecified
-
High School
Unspecified
Property Features
-
New Construction
NO
-
Senior Community YN
NO
-
Sewer
Public Sewer
-
Water Source
Public
Schedule a Showing
Showing scheduled successfully.
Mortgage calculator
Estimate your monthly mortgage payment, including the principal and interest, property taxes, and HOA. Adjust the values to generate a more accurate rate.
Your payment
Principal and Interest:
$
Property taxes:
$
HOA fees:
$
Total loan payment:
$
Total interest amount:
$
Location
County
Mecklenburg
Elementary School
Unspecified
Middle School
Unspecified
High School
Unspecified
Listing Courtesy of Dennis Caudle , Lake Realty
RealHub Information is provided exclusively for consumers' personal, non-commercial use, and it may not be used for any purpose other than to identify prospective properties consumers may be interested in purchasing. All information deemed reliable but not guaranteed and should be independently verified. All properties are subject to prior sale, change or withdrawal. RealHub website owner shall not be responsible for any typographical errors, misinformation, misprints and shall be held totally harmless.

Agent
Mitch Totherow
Call Mitch today to schedule a private showing.

* Listings on this website come from the FMLS IDX Compilation and may be held by brokerage firms other than the owner of this website. The listing brokerage is identified in any listing details. Information is deemed reliable but is not guaranteed. If you believe any FMLS listing contains material that infringes your copyrighted work please click here to review our DMCA policy and learn how to submit a takedown request.© 2024 FMLS.
Related Properties
Davidson
18324 Turnberry Court
5 Beds
3 Baths
3,509 Sq.Ft.
$1,175,000
MLS#: 4388650
Davidson
104 Timberside Drive
4 Beds
3 Baths
4,776 Sq.Ft.
$1,399,000
MLS#: 4381791
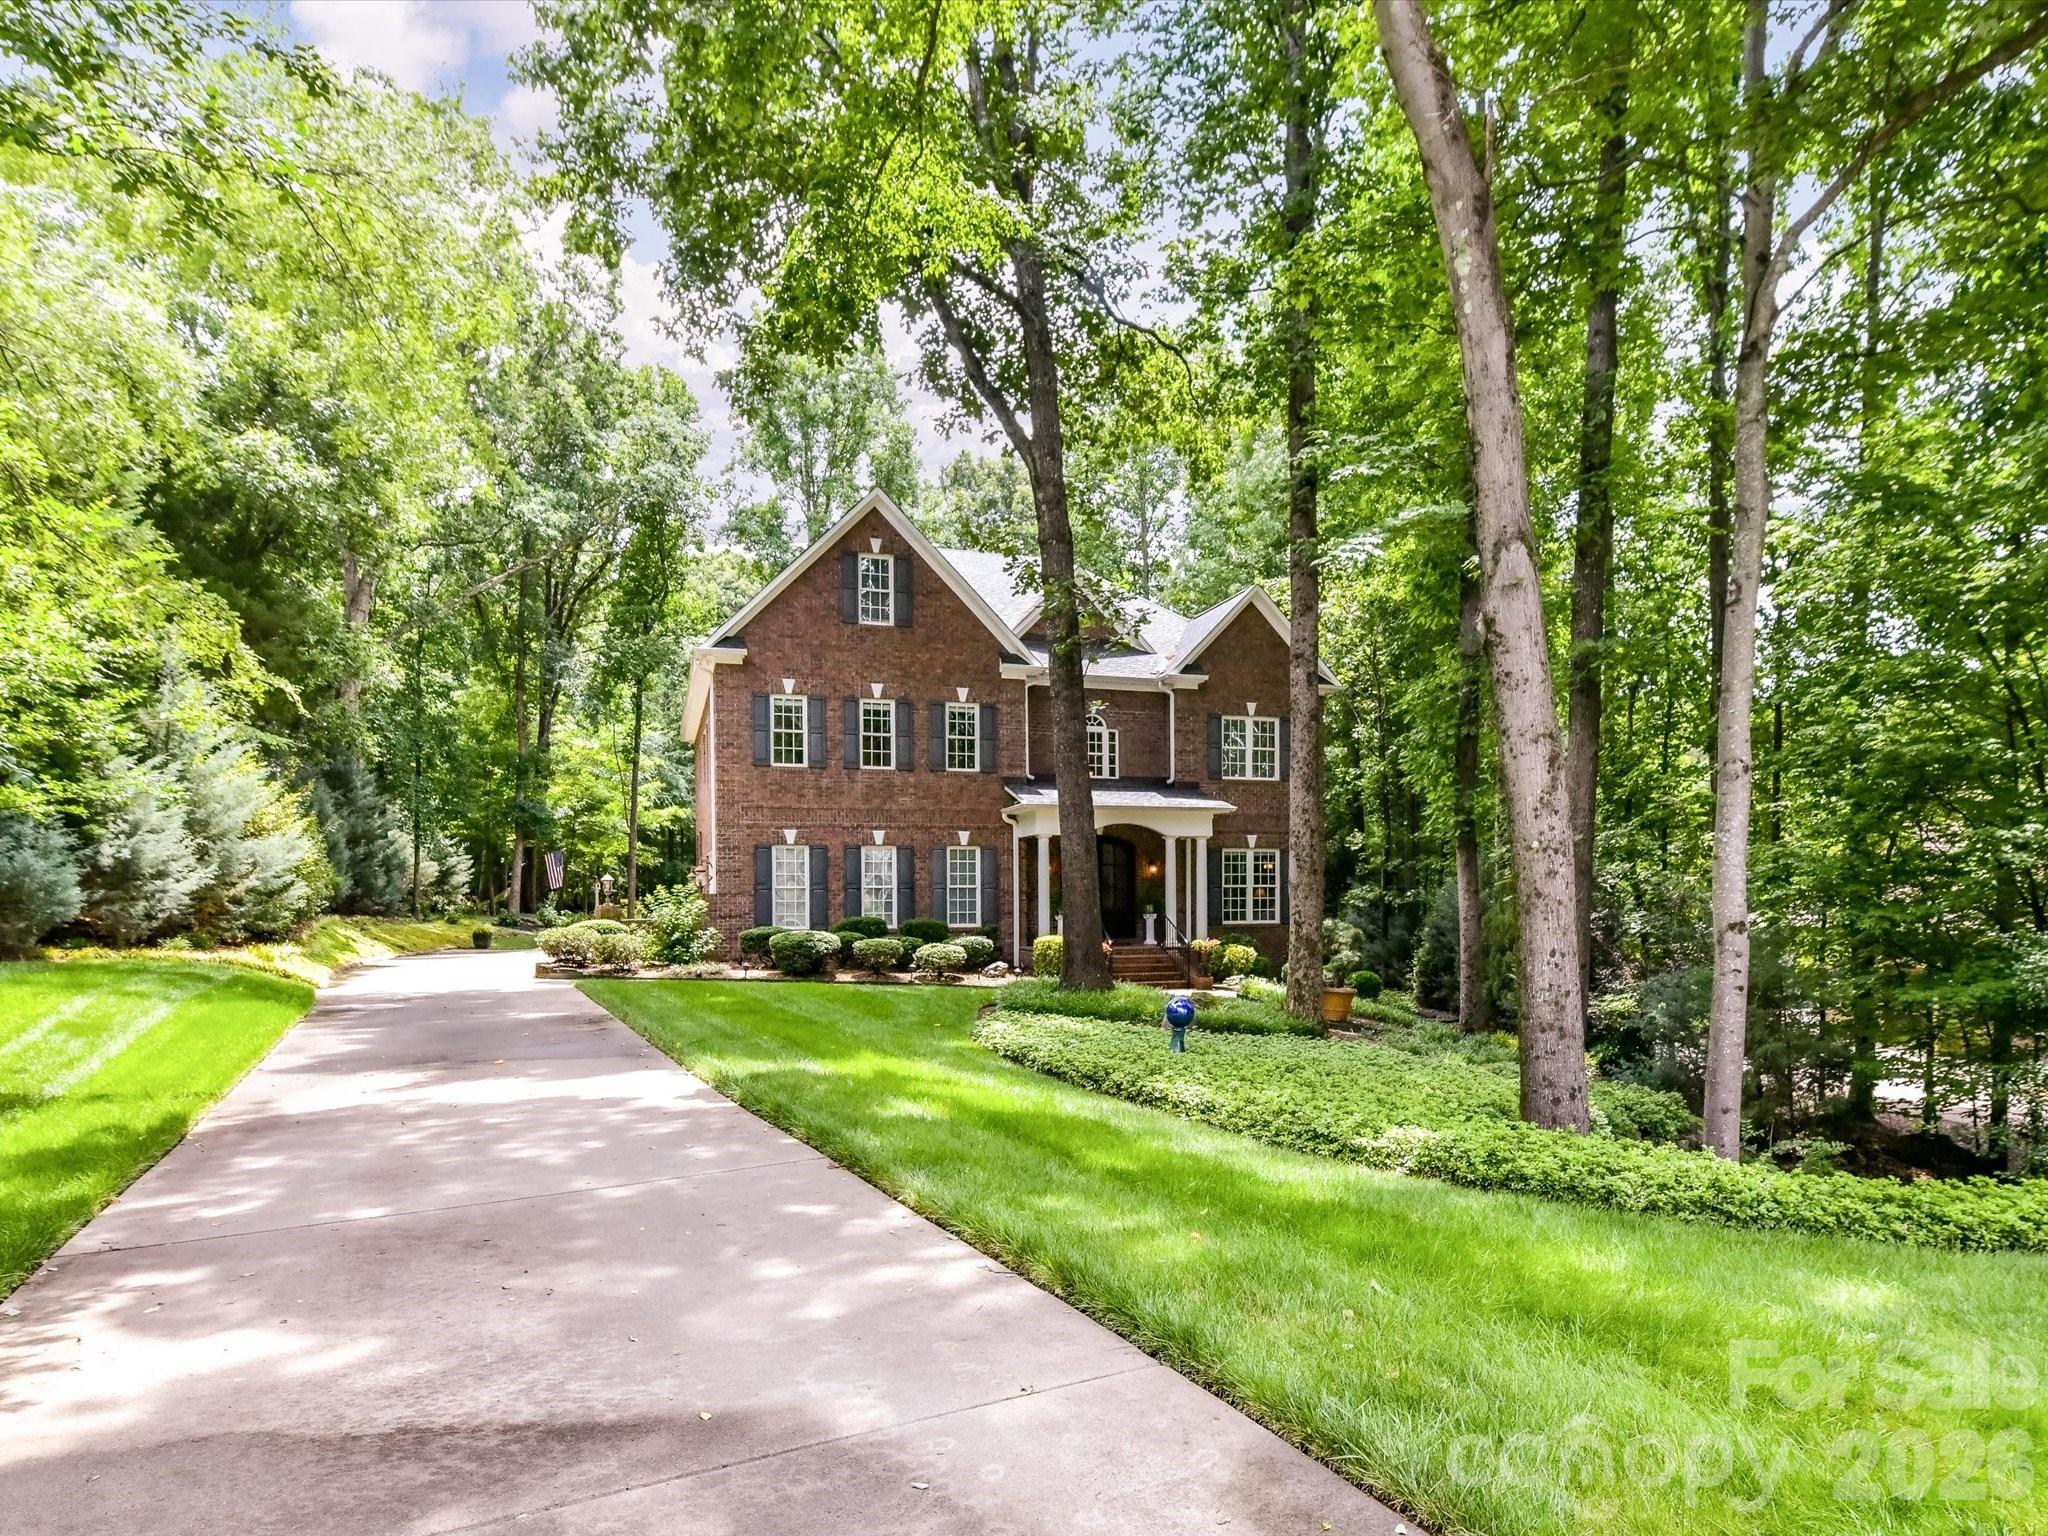
Davidson
11615 Hidden Forest Lane
4 Beds
4 Baths
4,434 Sq.Ft.
$1,049,999
MLS#: 4386264
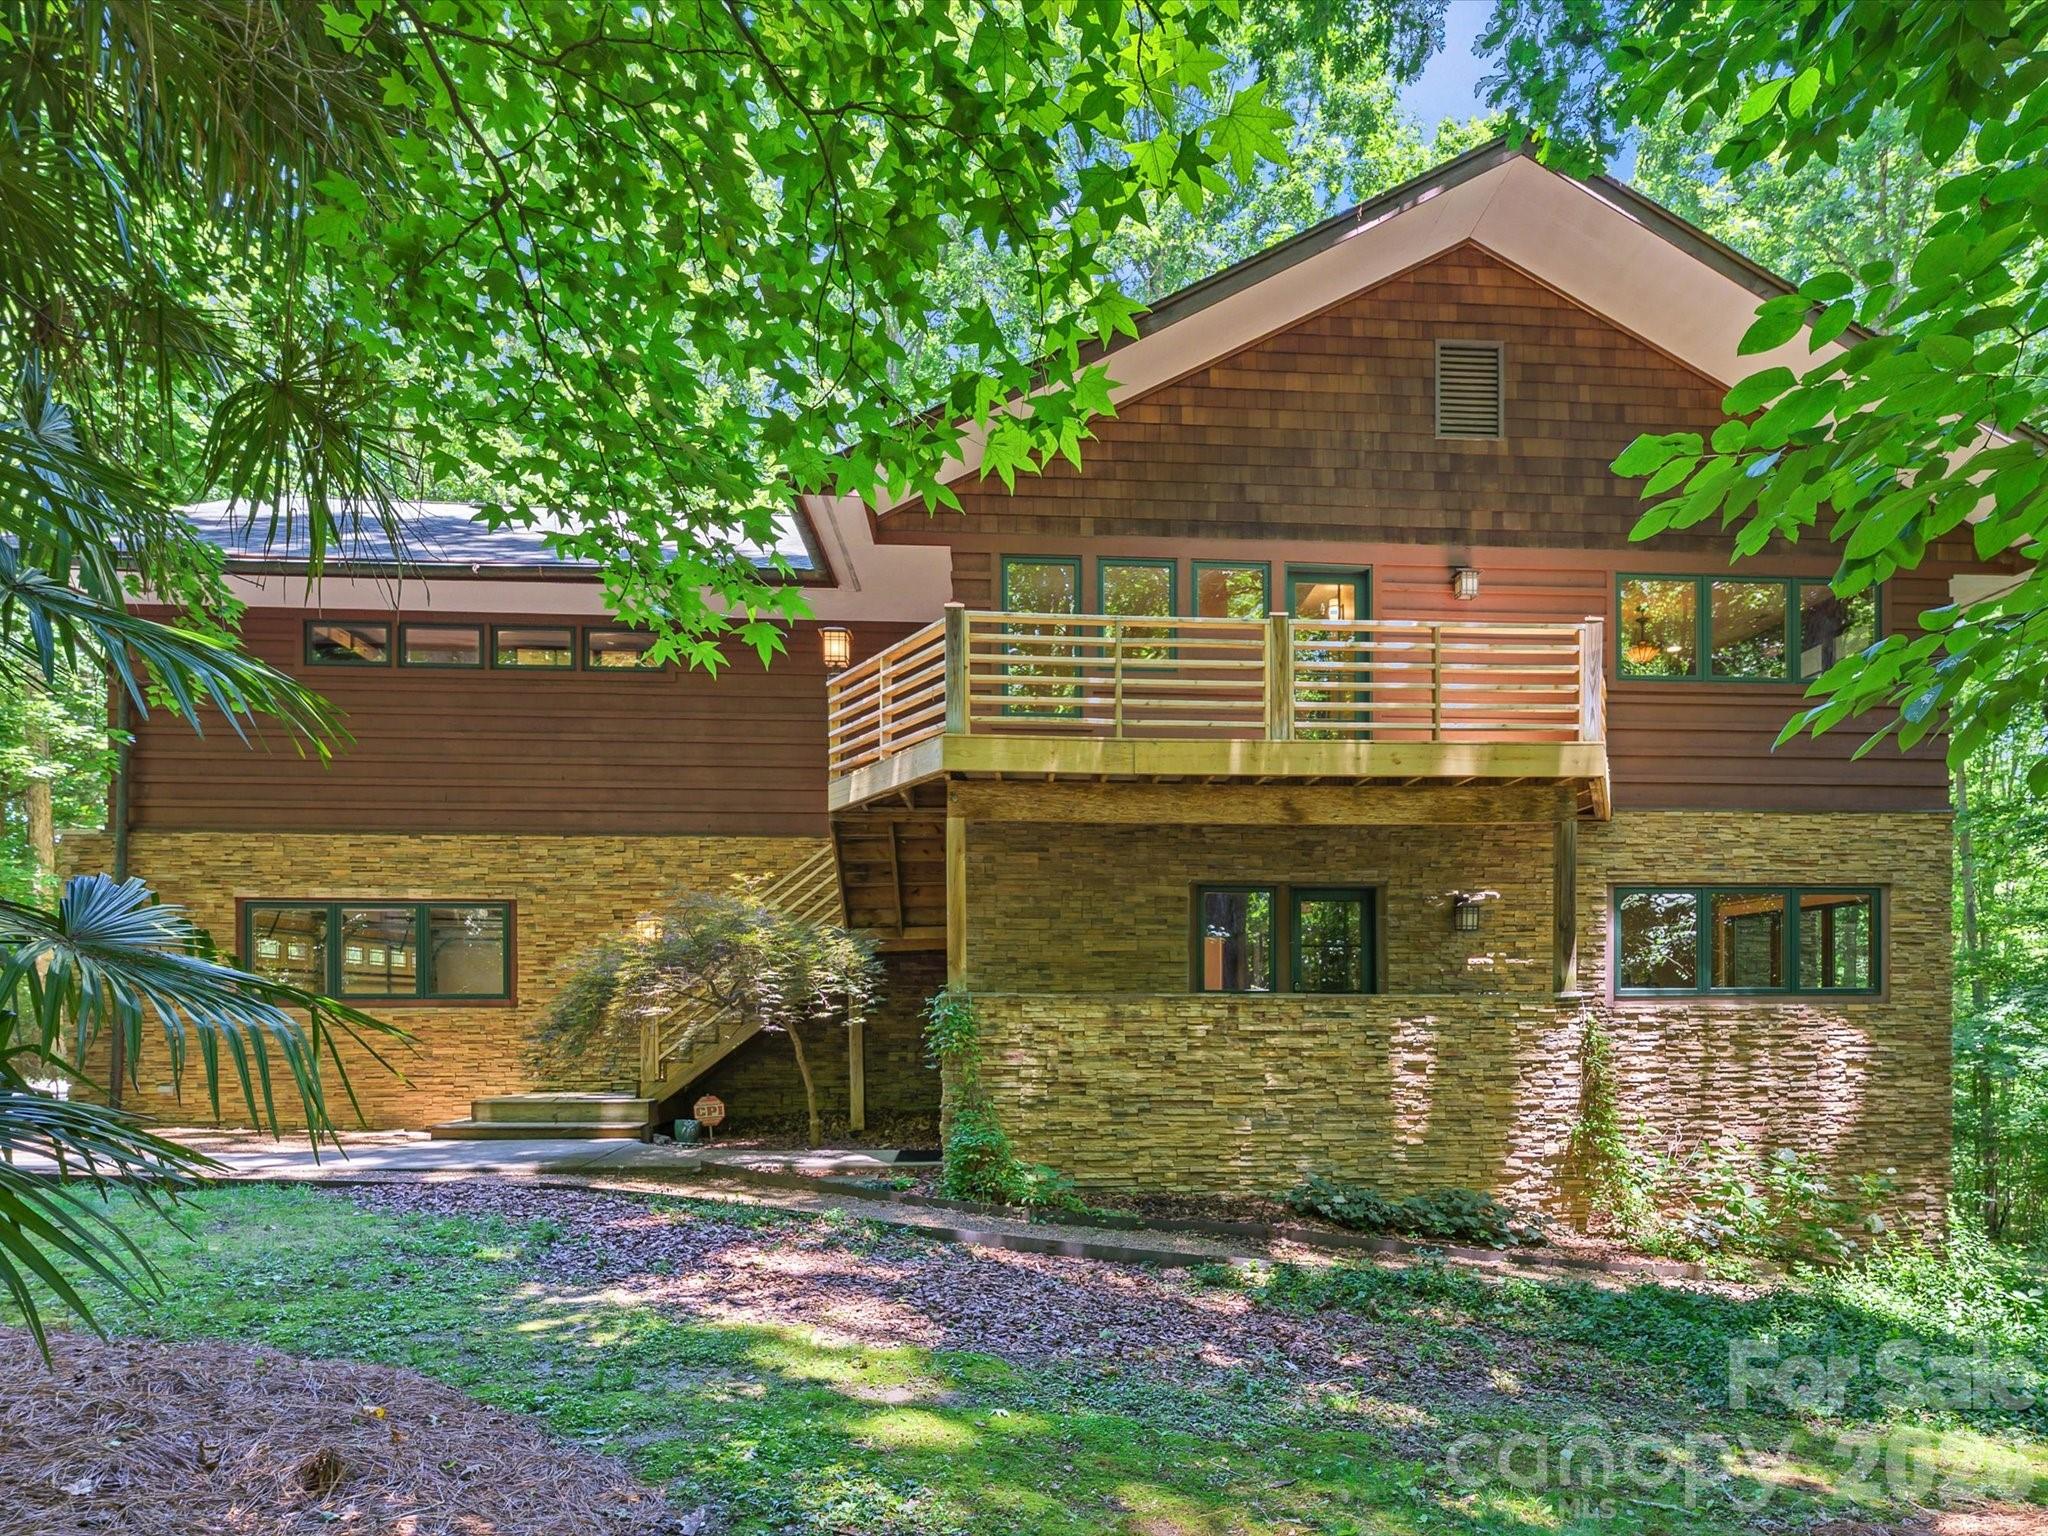
Davidson
17928 Pages Pond Court
4 Beds
3 Baths
5,442 Sq.Ft.
$1,090,000
MLS#: 4391042
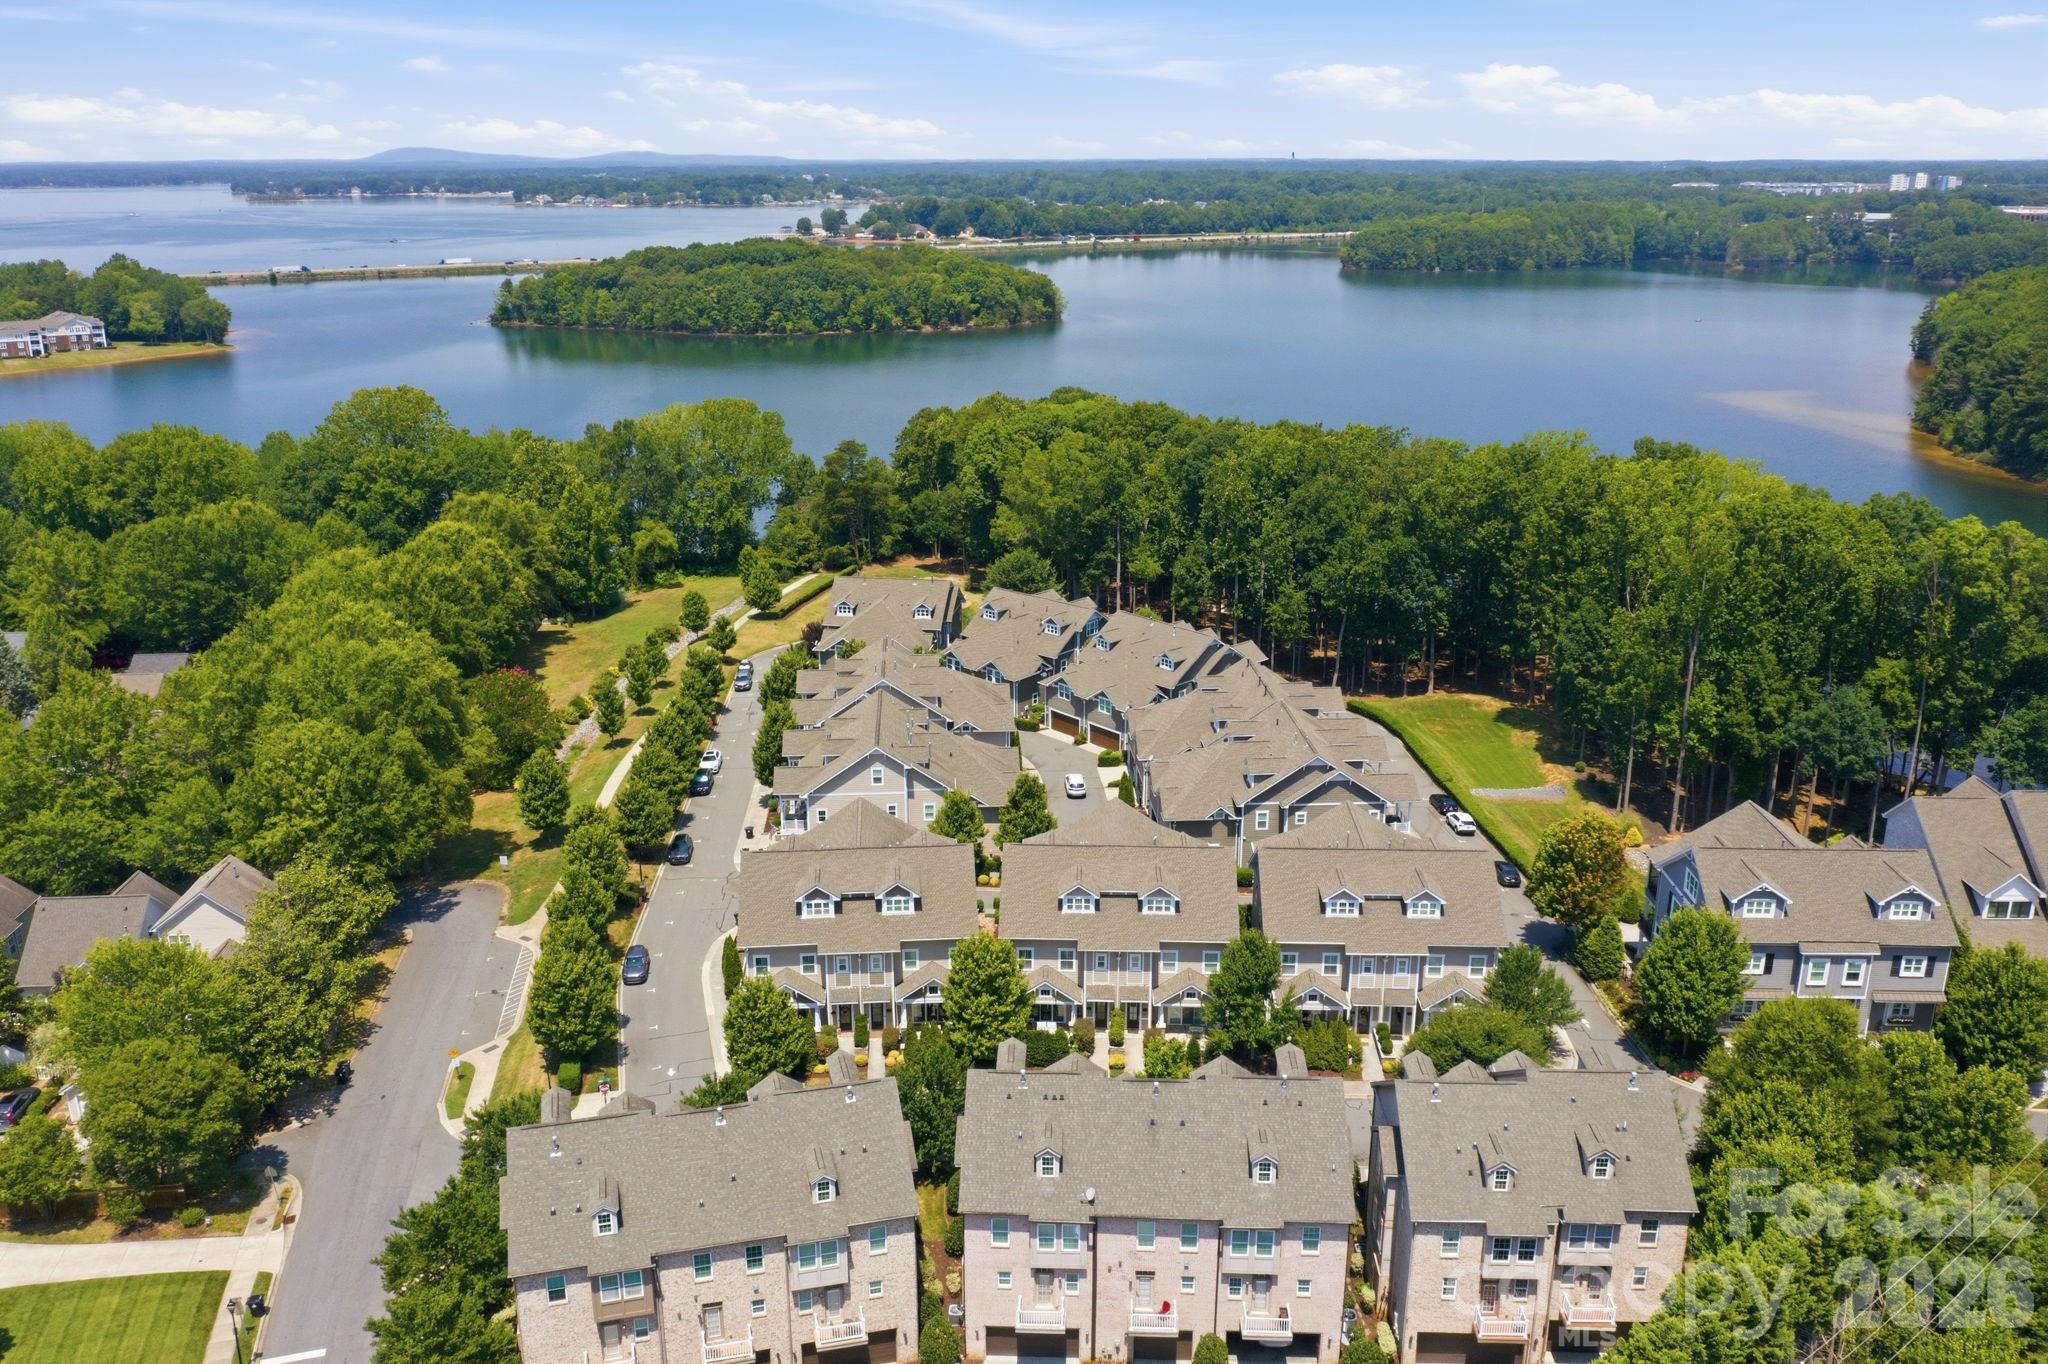
Davidson
744 Amalfi Drive
4 Beds
4 Baths
3,146 Sq.Ft.
$1,050,000
MLS#: 4400589
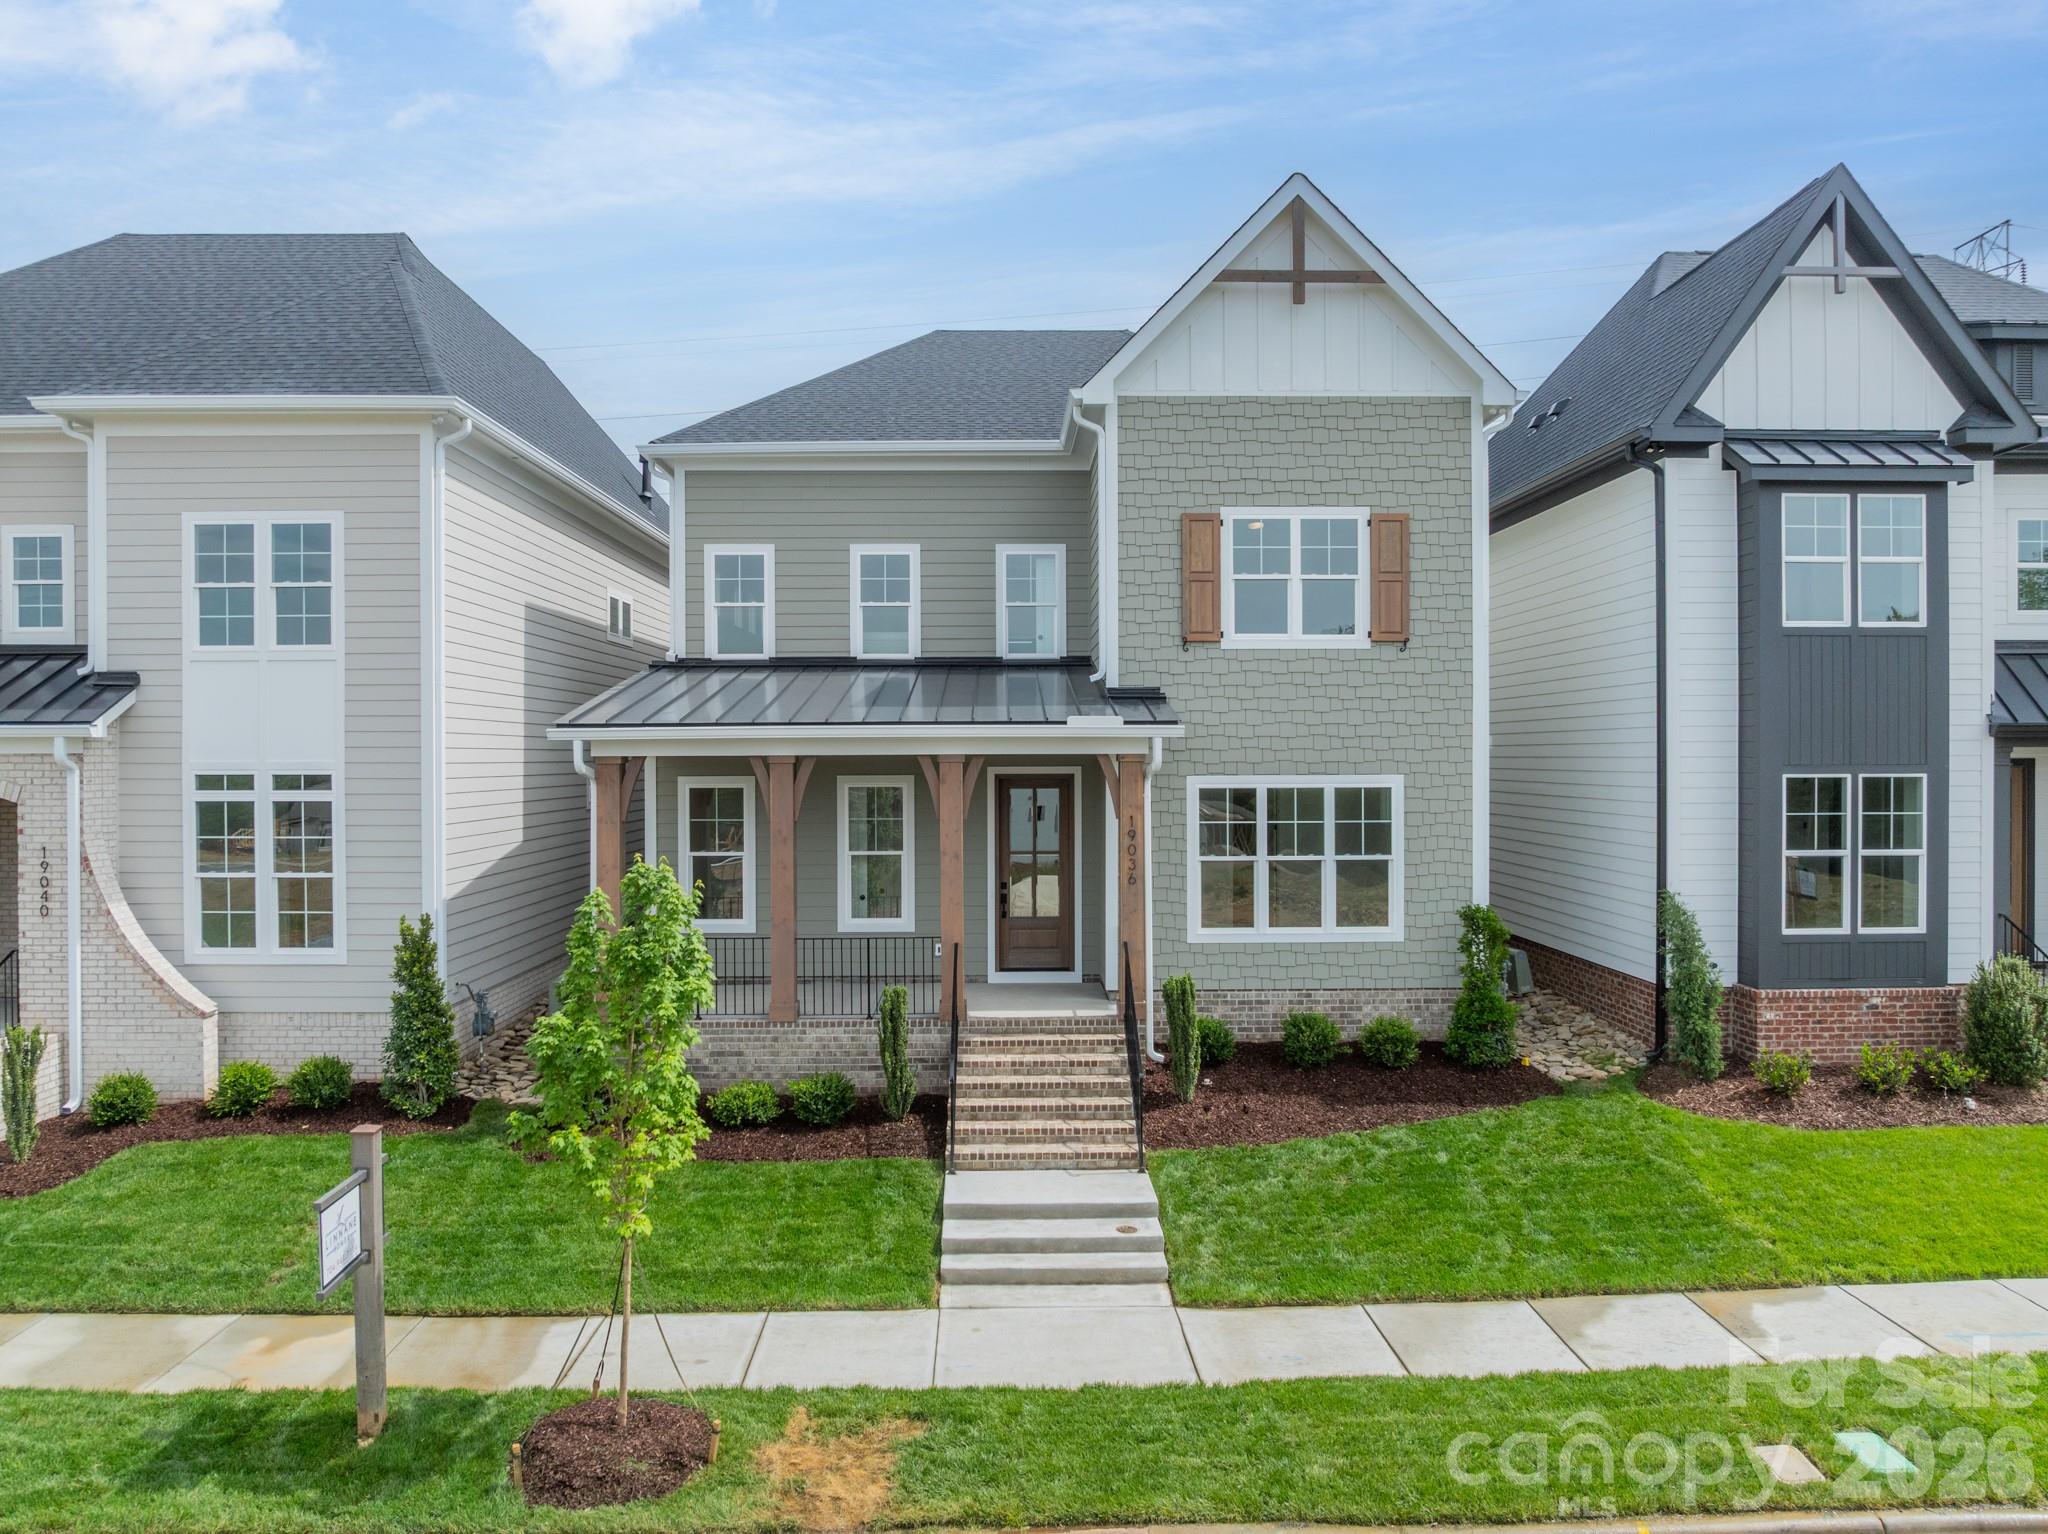
Davidson
19036 Newburg Hill Road 24
5 Beds
3 Baths
4,583 Sq.Ft.
$1,095,000
MLS#: 4321313
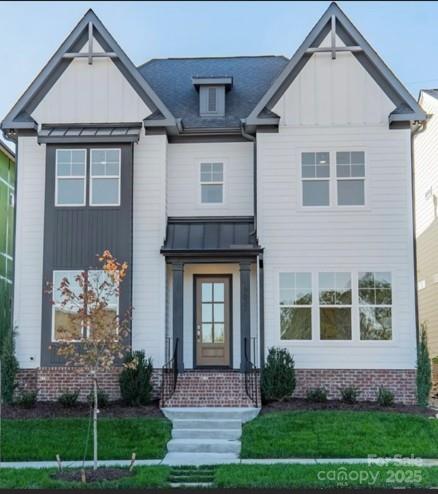
Davidson
19032 Newburg Hill Road 23
4 Beds
3 Baths
3,643 Sq.Ft.
$995,000
MLS#: 4320711
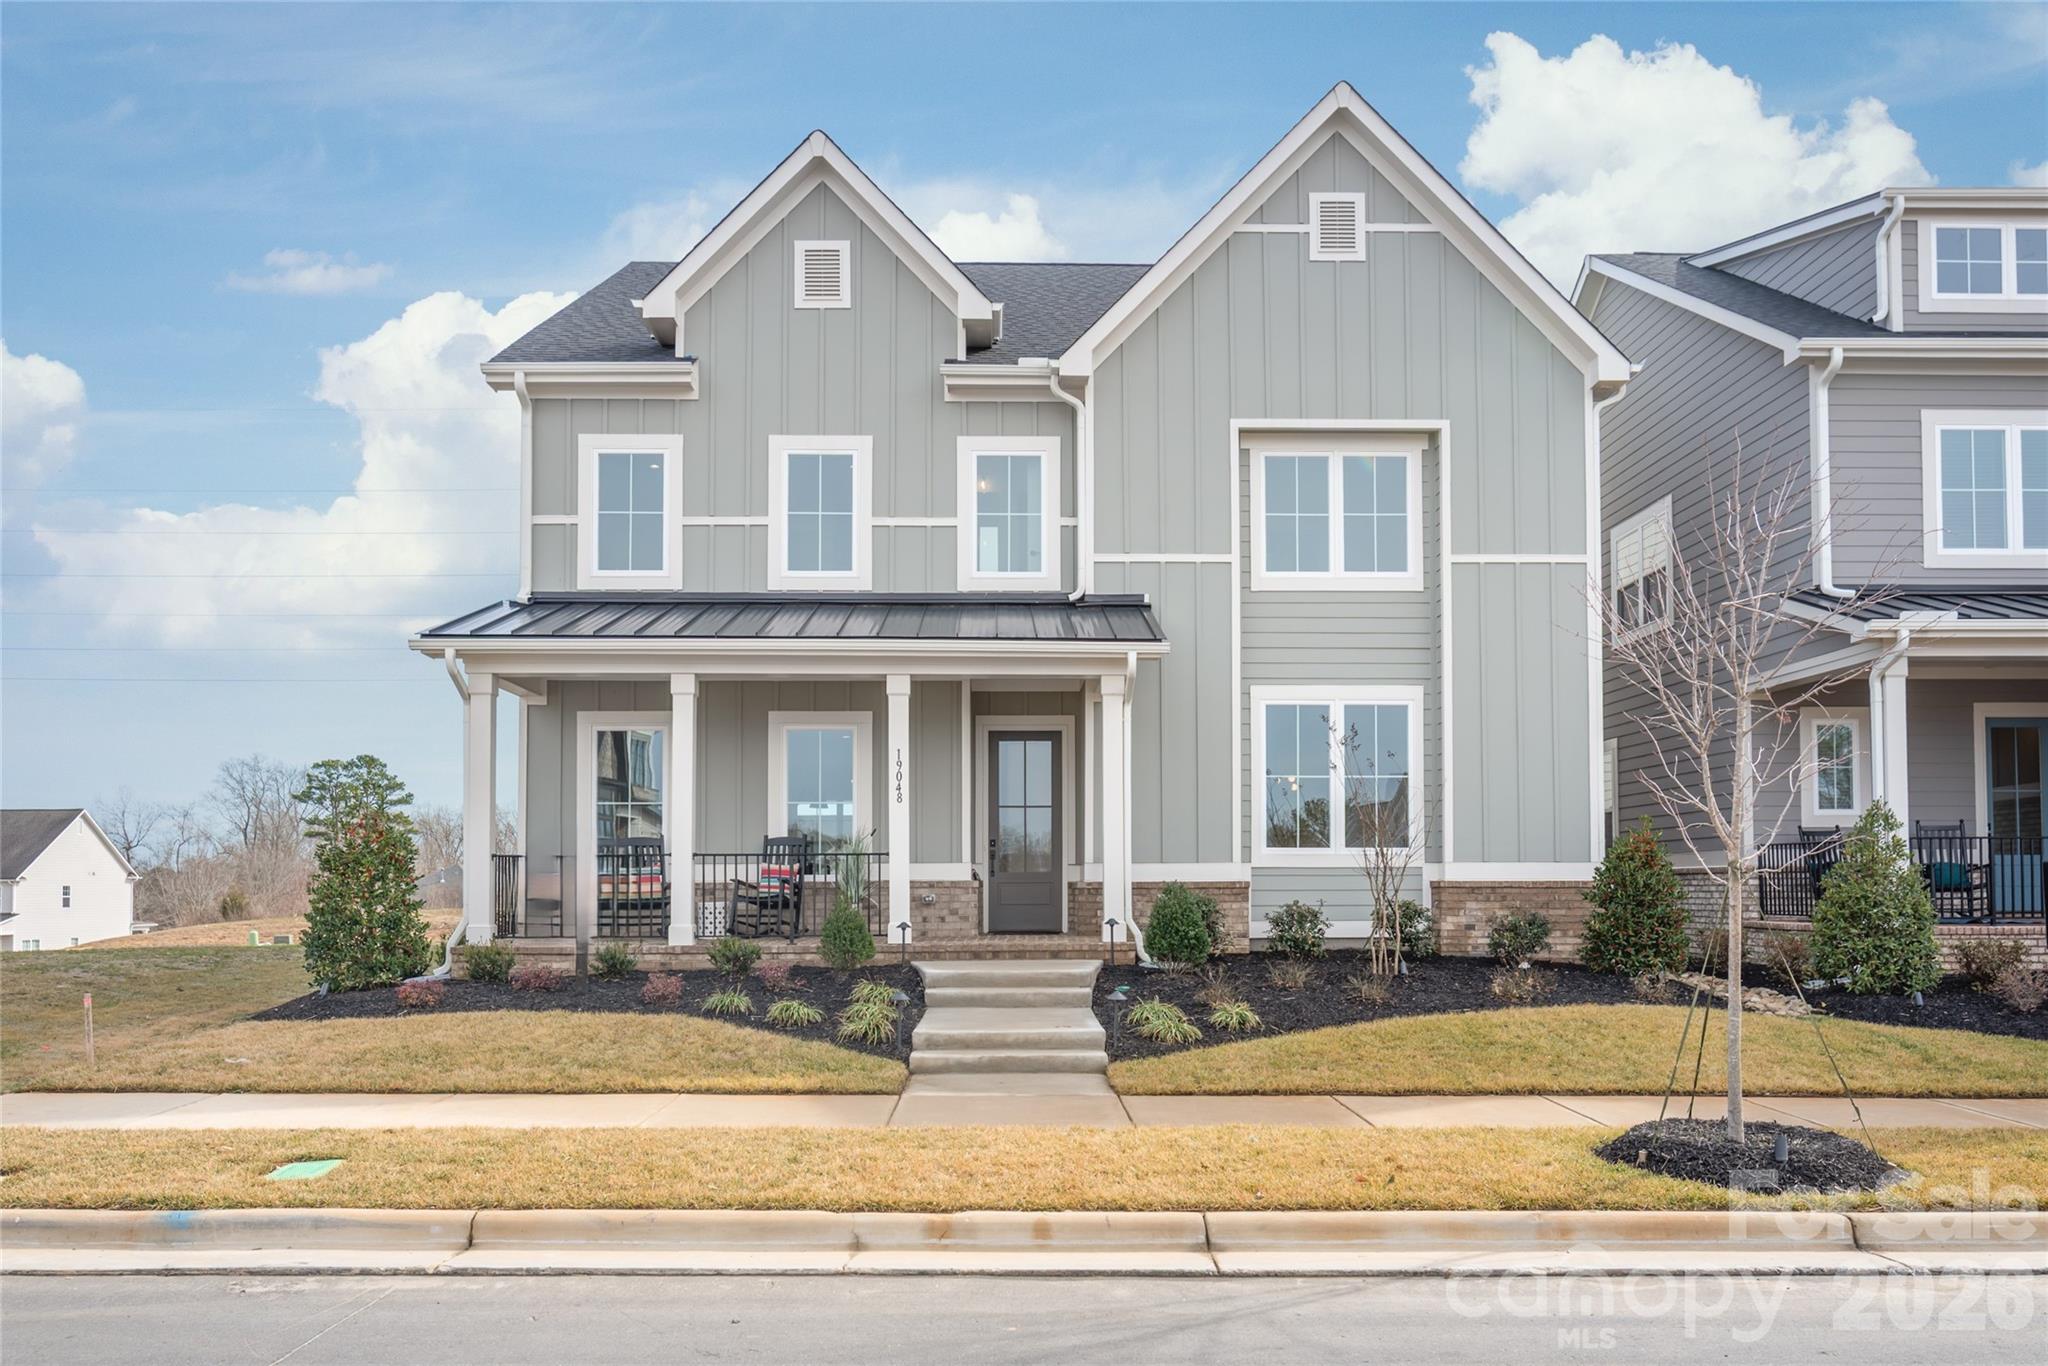
Davidson
19048 Newburg Hill Road 27
4 Beds
3 Baths
3,530 Sq.Ft.
$1,095,000
MLS#: 4293963
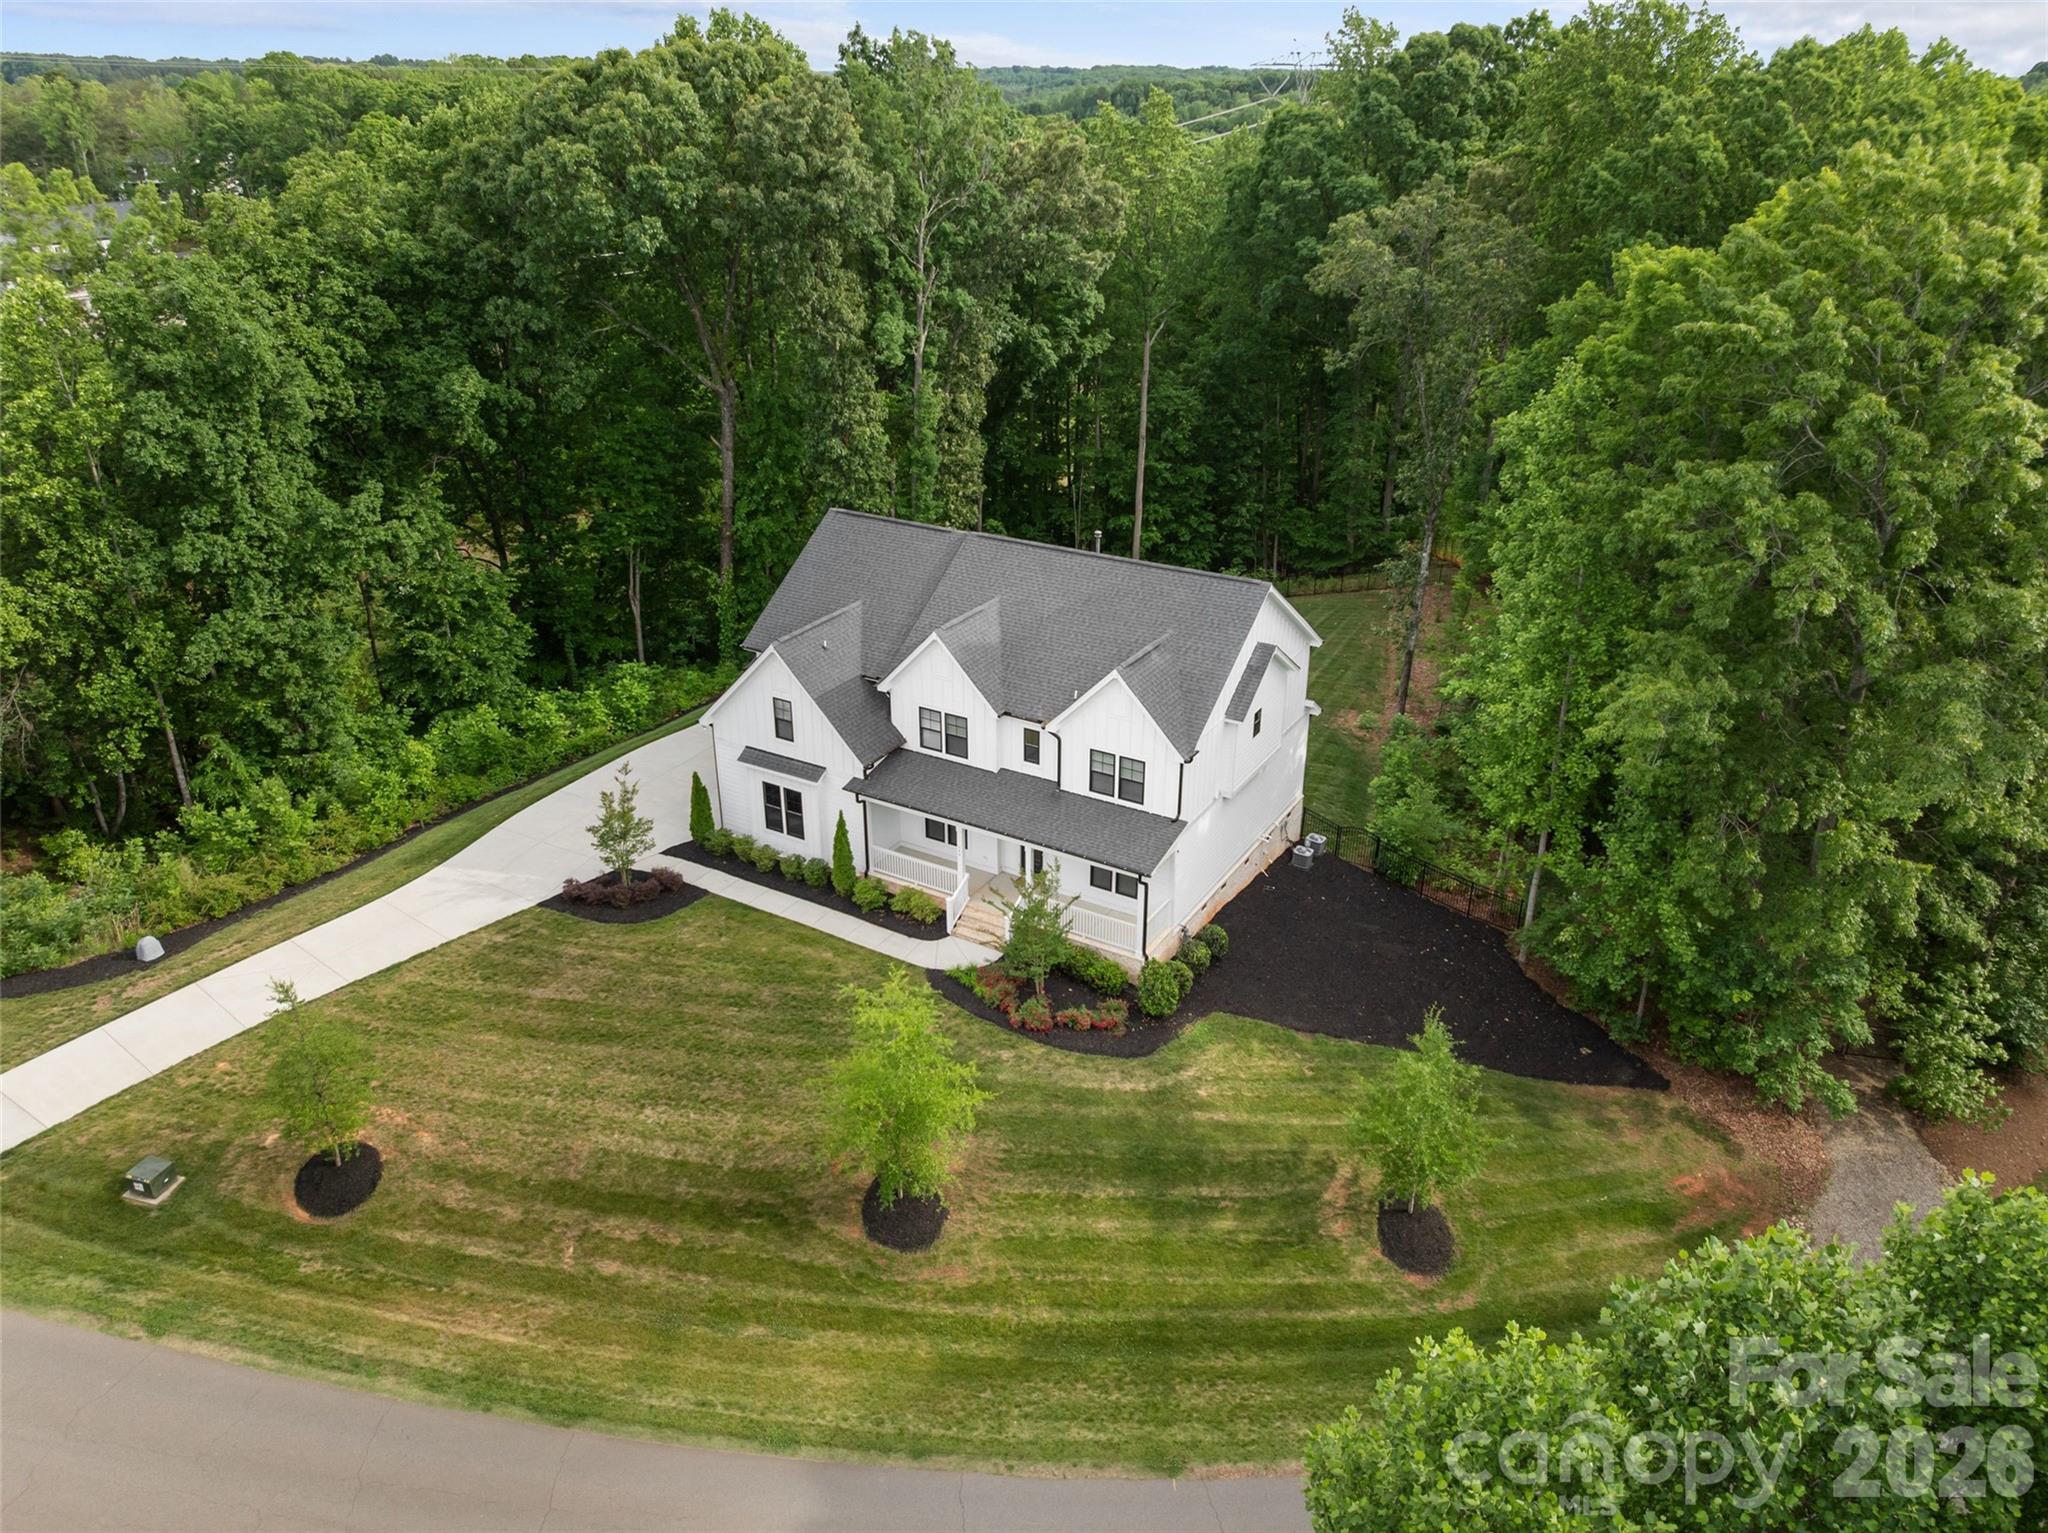
Davidson
144 Walking Horse Trail
4 Beds
4 Baths
3,888 Sq.Ft.
$1,100,000
MLS#: 4335910
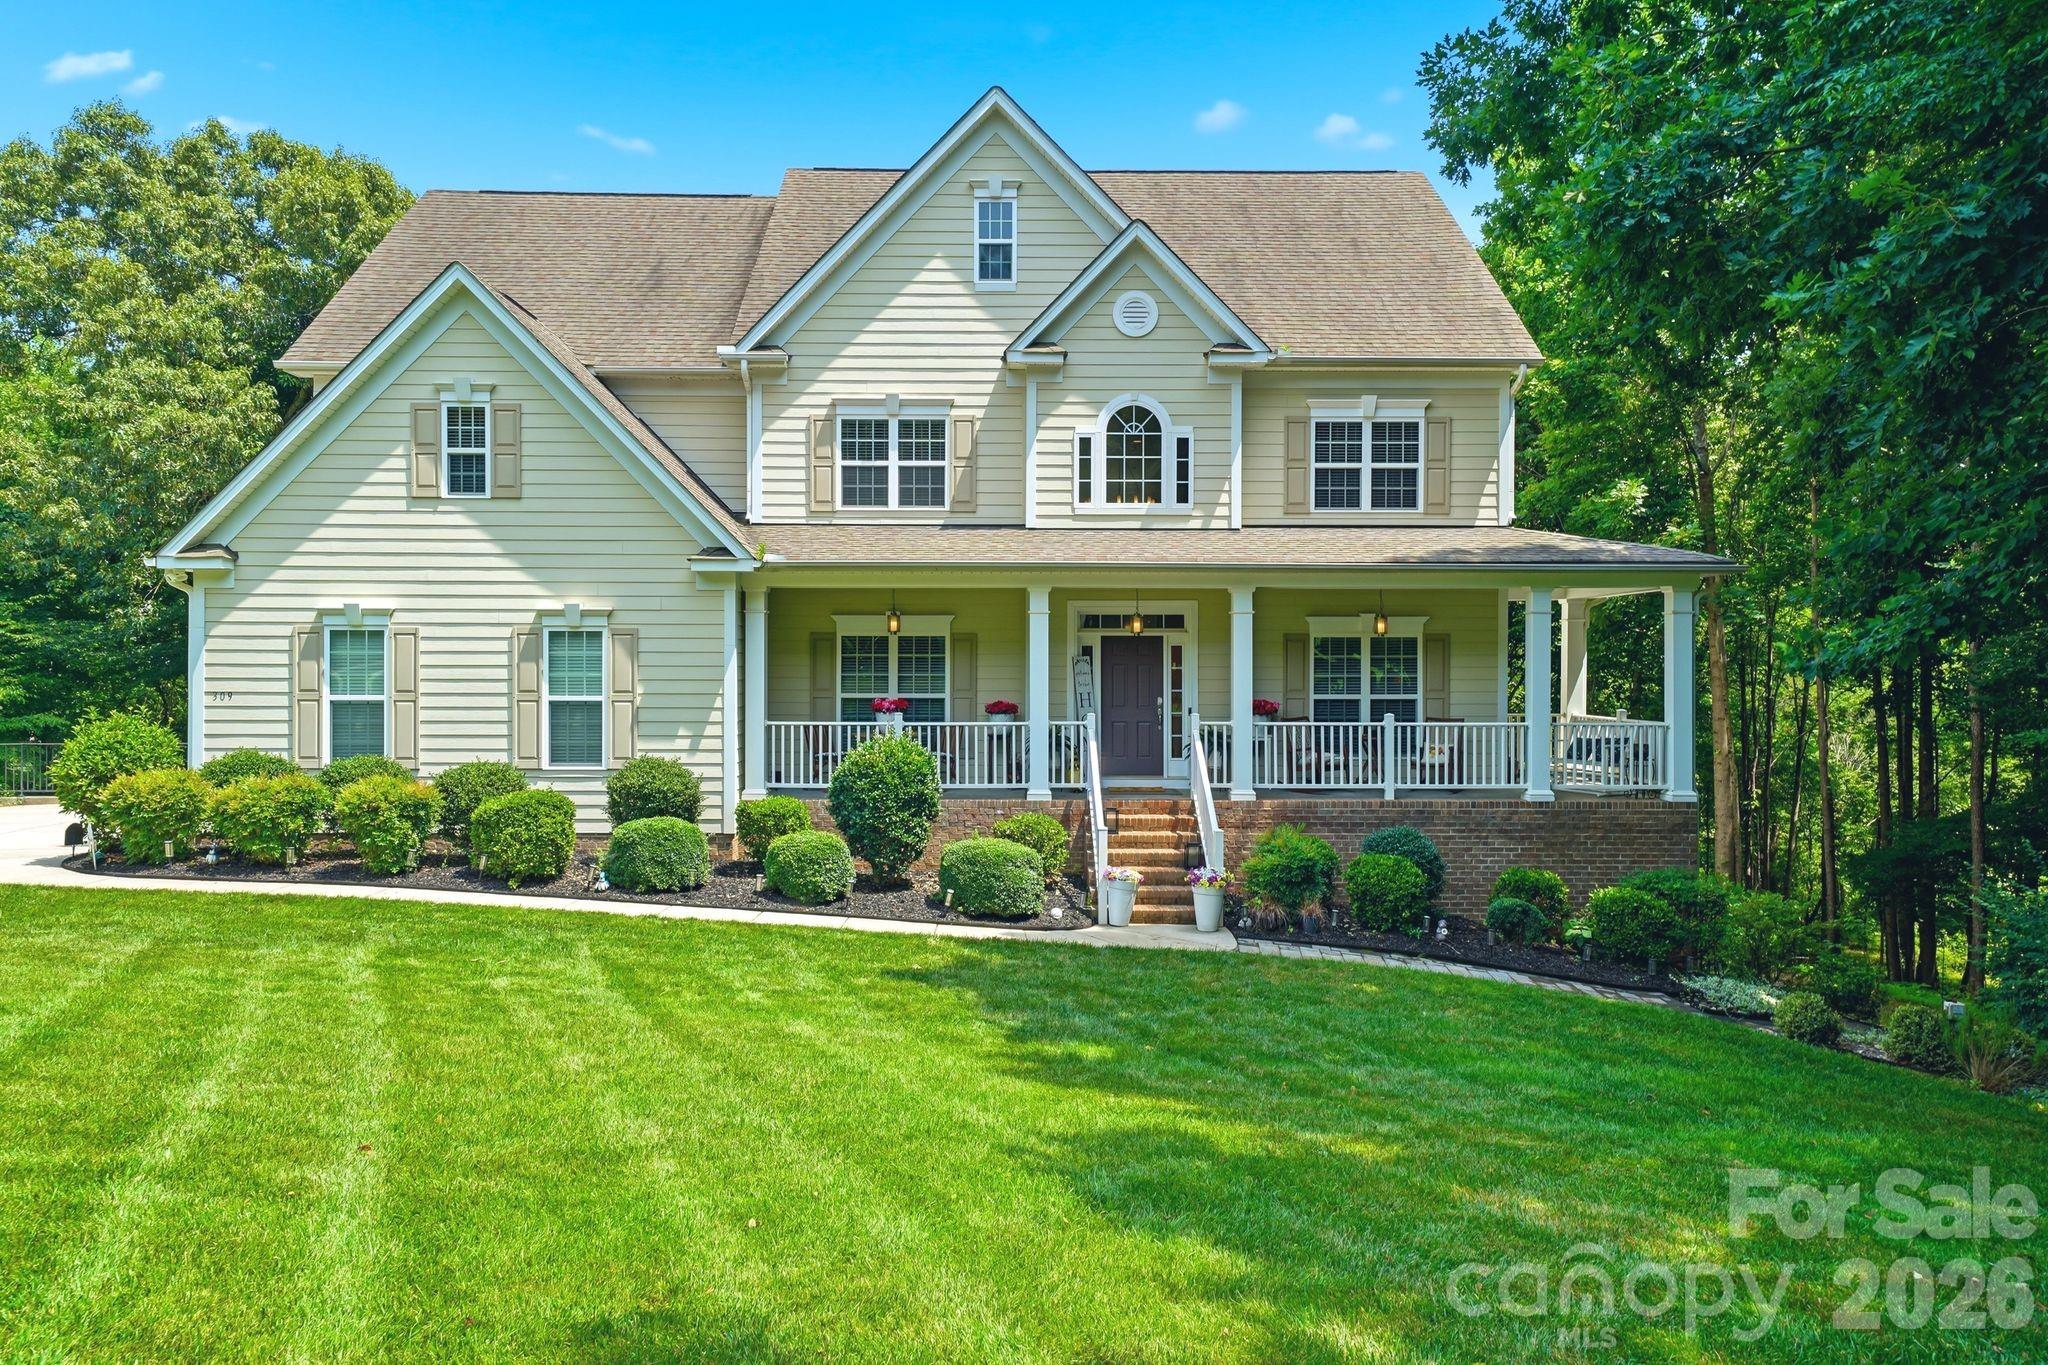
Davidson
309 Walking Horse Trail
5 Beds
4 Baths
4,591 Sq.Ft.
$1,249,900
MLS#: 4398377
