Features & Amenities

Interior

  • Other Interior Features

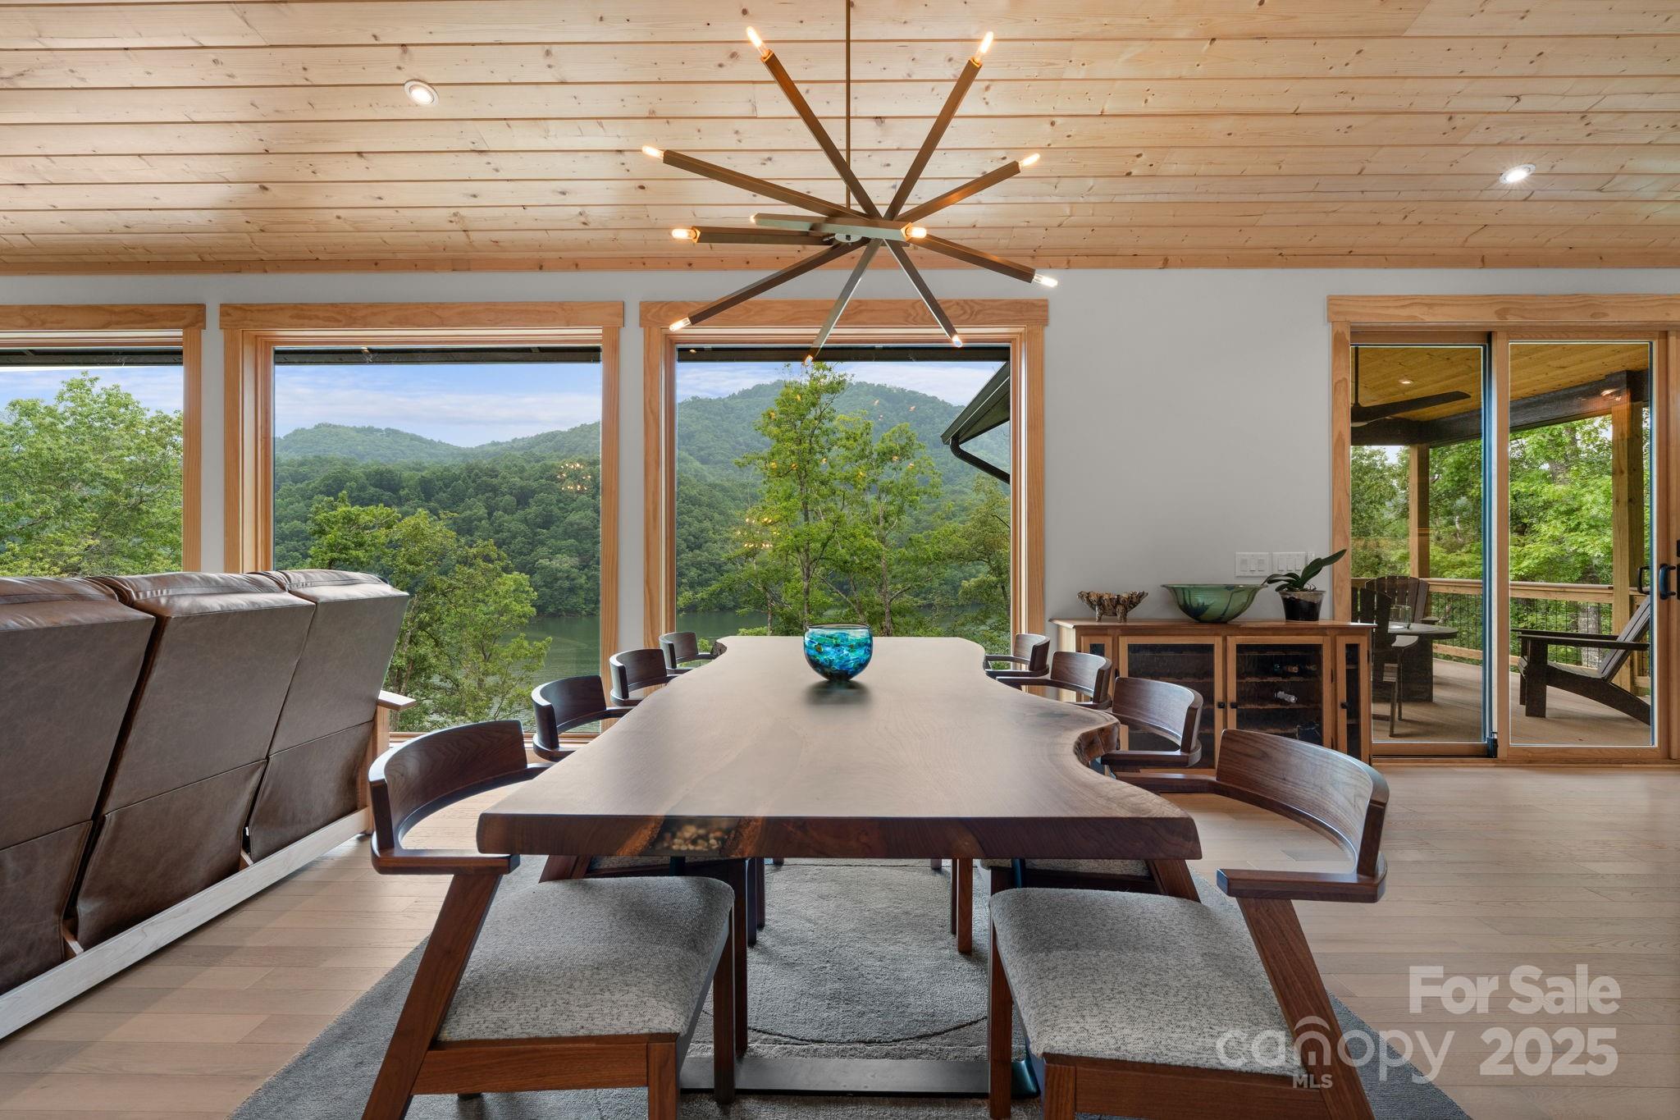
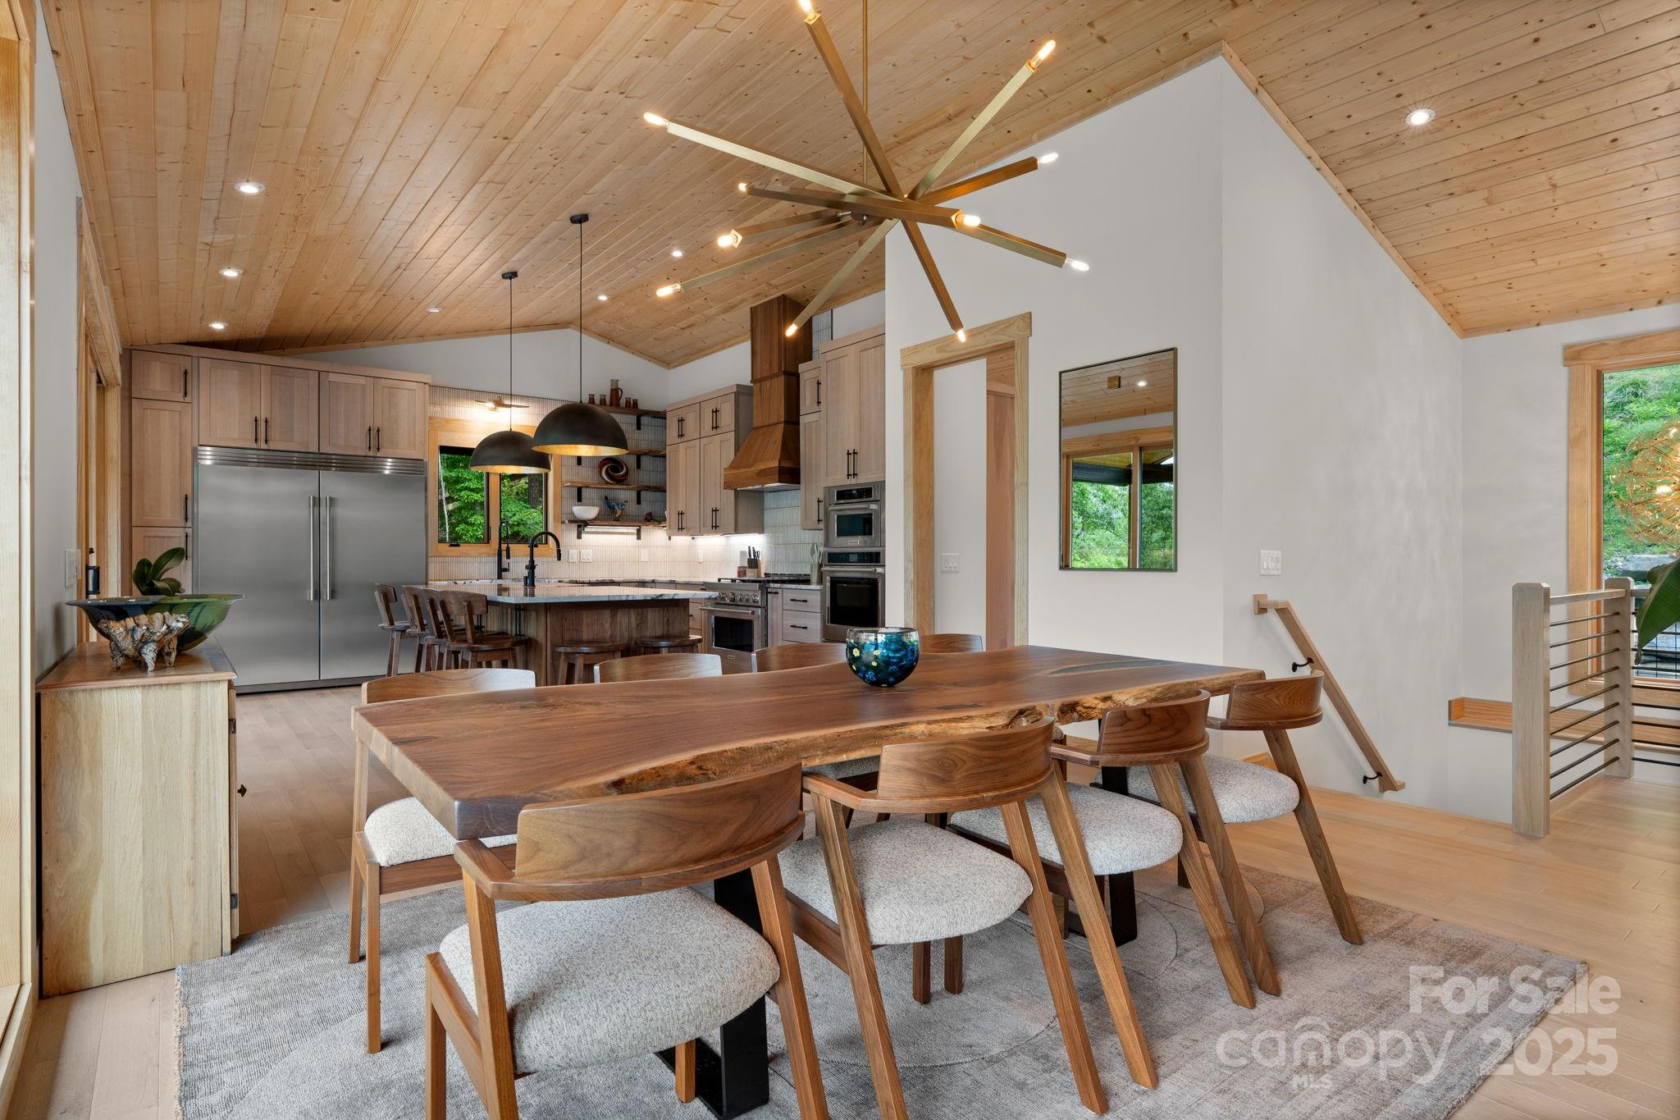
    Built-in Features, Entrance Foyer, Kitchen Island, Open Floorplan, Pantry, Storage, Walk-In Closet(s)

  • Total Bedrooms

    5

  • Bathrooms

    3

  • 1/2 Bathrooms

    1

  • Above Grade Finished Area

    3656.0

  • Basement YN

    YES

  • Cooling YN

    YES

  • Cooling

    Central Air, Heat Pump

  • Fireplace YN

    YES

  • Heating YN

    YES

  • Heating

    Heat Pump

  • Pet friendly

    N/A

Exterior

  • Garage

    No

  • Other Exterior Features

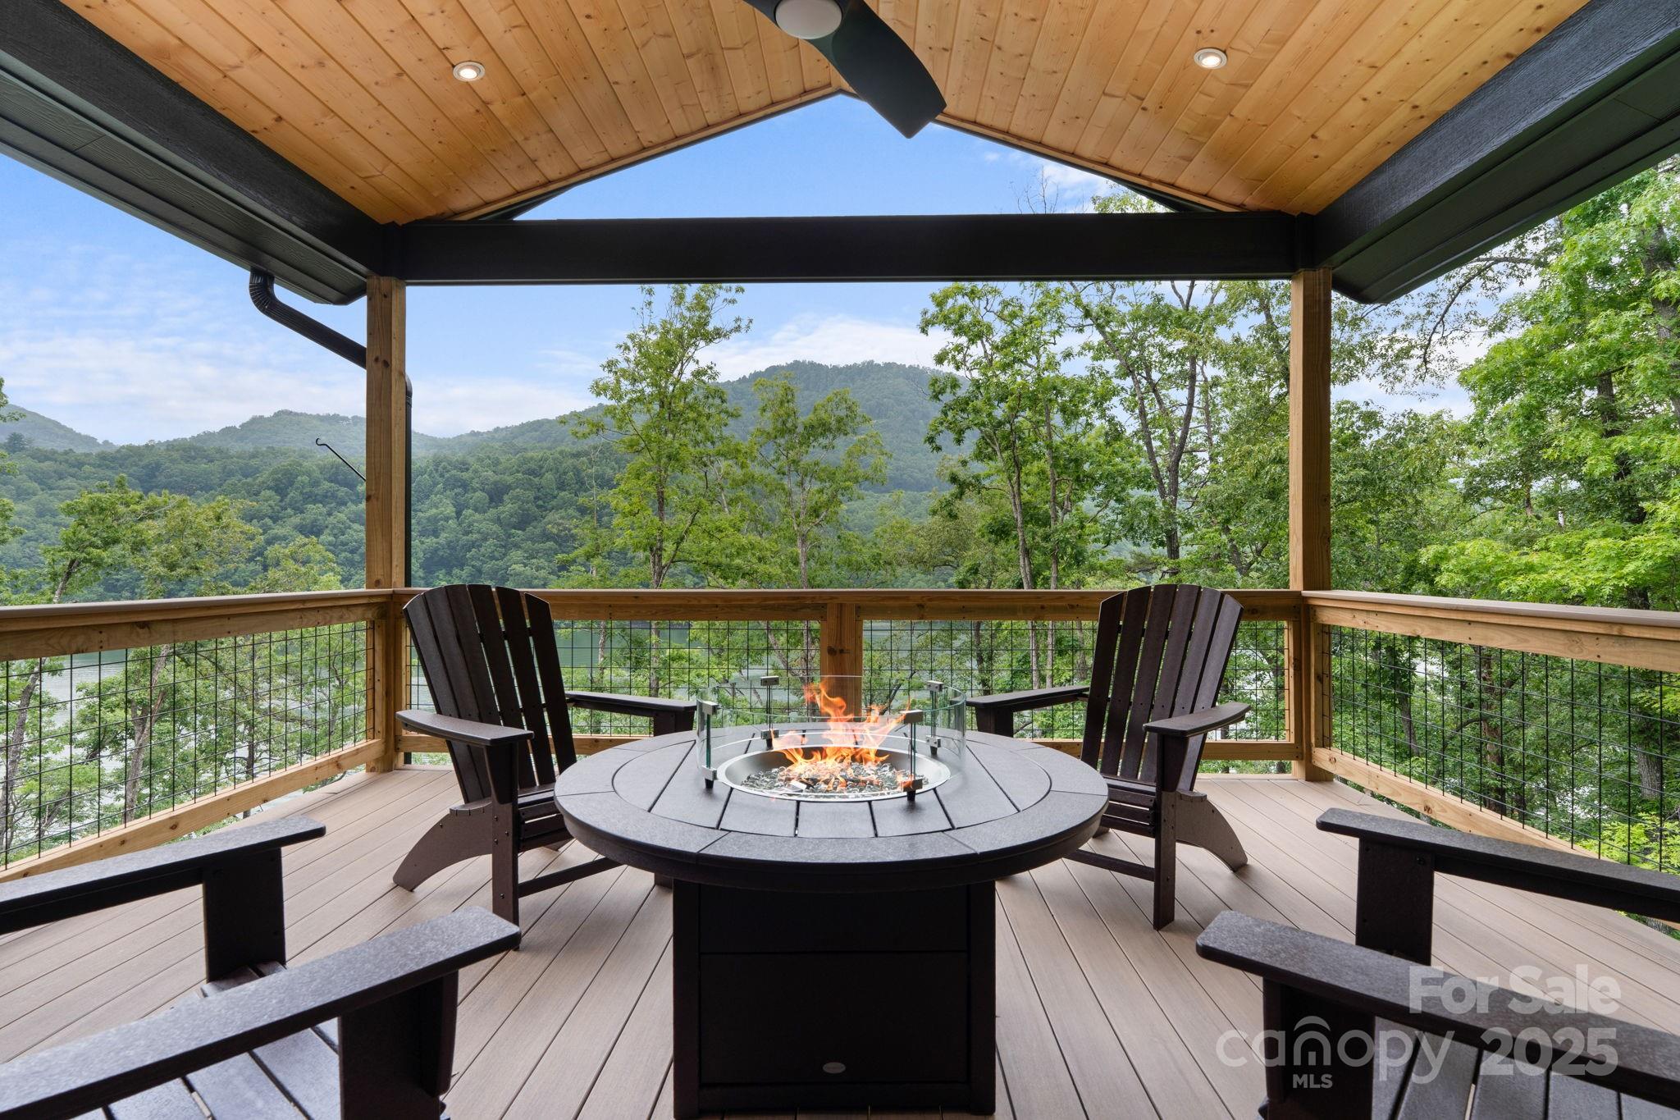
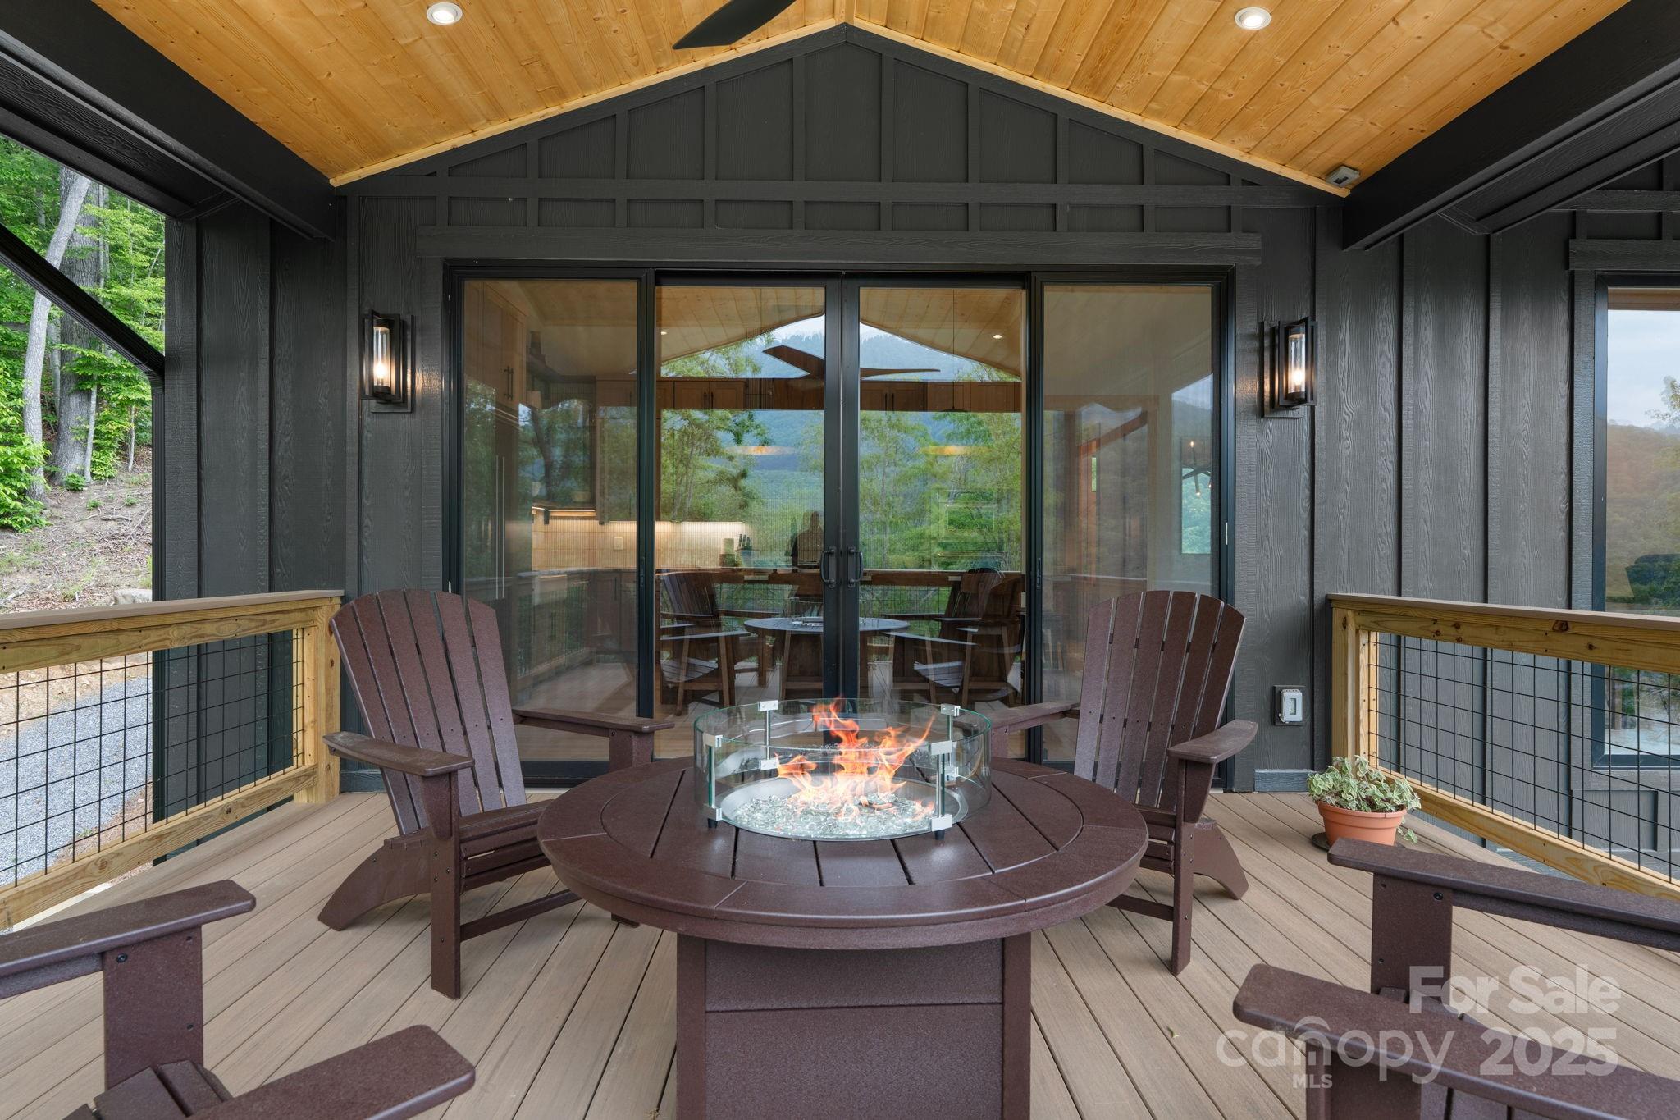
    Fire Pit

  • Parking

    Driveway

  • Patio and Porch Features

    Covered, Deck, Front Porch, Porch, Rear Porch, Side Porch

  • Pool

    No

  • Waterfront YN

    YES

  • View

    Mountain(s), Water

Area & Lot

  • Lot Features

    Rolling Slope, Private, Sloped, Views, Waterfront

  • Property Type

    Residential

  • Property Sub Type

    Single Family Residence

Price

  • Sales Price

    $2,495,000

  • Sq. Footage

    3,656

  • Price/SqFt

    $682

HOA

  • Association

    YES

  • Association Fee

    $1,800

  • Association Fee Frequency

    Annually

  • Association Fee Includes

    N/A

School District

  • Elementary School

    West Swain

  • Middle School

    Swain

  • High School

    Swain

Property Features

  • New Construction

    NO

  • Association Amenities

    Trail(s)

  • Senior Community YN

    NO

  • Sewer

    Septic Tank

  • Water Source

    Well

Schedule a Showing

Showing scheduled successfully.

<
>
IN PERSON
VIA CHAT

What is 3 + 4 ?


Change time

Mortgage calculator

Estimate your monthly mortgage payment, including the principal and interest, property taxes, and HOA. Adjust the values to generate a more accurate rate.

Your payment

Principal and Interest:

$

Property taxes:

$

HOA fees:

$

Total loan payment:

$

Total interest amount:

$

Location

County

Swain

Elementary School

West Swain

Middle School

Swain

High School

Swain

Listing Courtesy of Stefanie Conley , Keller Williams Great Smokies

RealHub Information is provided exclusively for consumers' personal, non-commercial use, and it may not be used for any purpose other than to identify prospective properties consumers may be interested in purchasing. All information deemed reliable but not guaranteed and should be independently verified. All properties are subject to prior sale, change or withdrawal. RealHub website owner shall not be responsible for any typographical errors, misinformation, misprints and shall be held totally harmless.

Agent Mitch Totherow

Agent

Mitch Totherow

Call Mitch today to schedule a private showing.


* Listings on this website come from the FMLS IDX Compilation and may be held by brokerage firms other than the owner of this website. The listing brokerage is identified in any listing details. Information is deemed reliable but is not guaranteed. If you believe any FMLS listing contains material that infringes your copyrighted work please click here to review our DMCA policy and learn how to submit a takedown request.© 2024 FMLS.
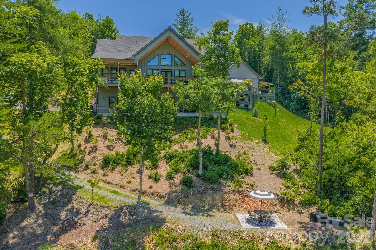
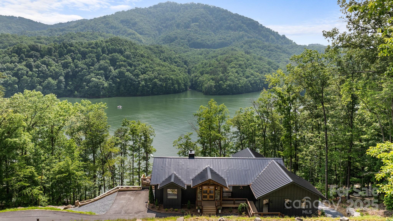
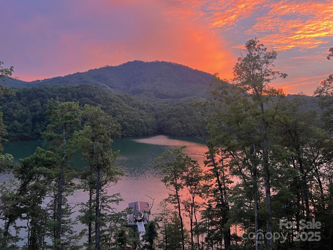
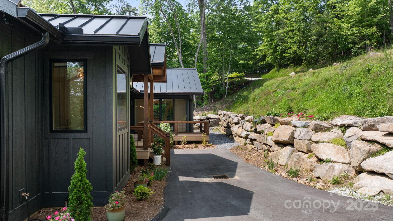
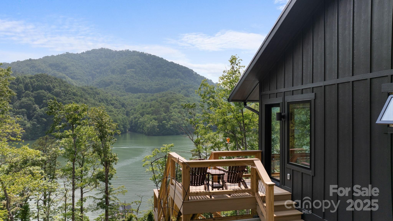
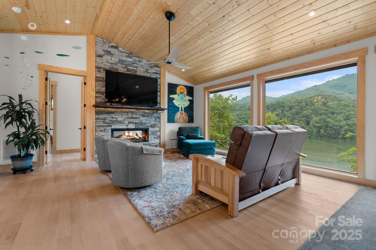
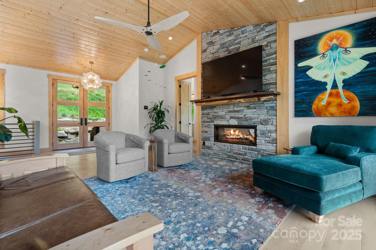
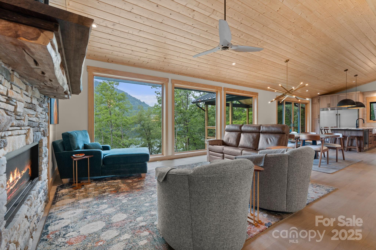
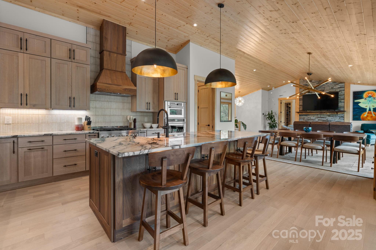
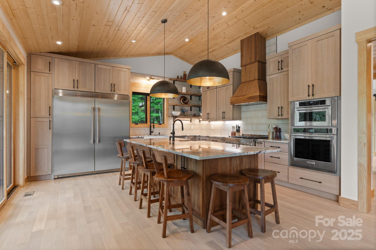
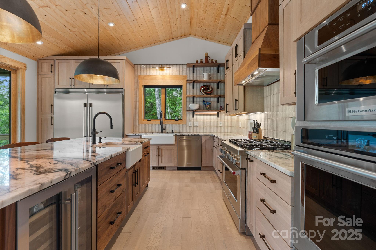
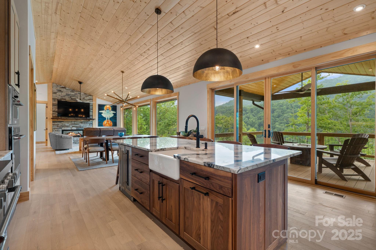
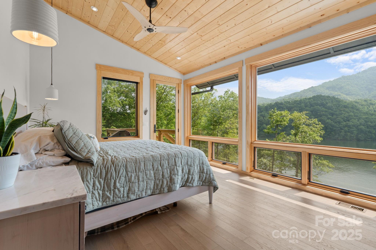
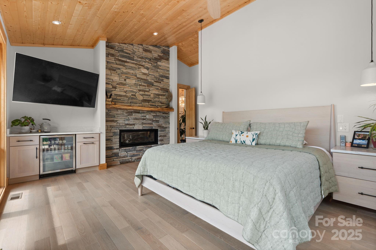
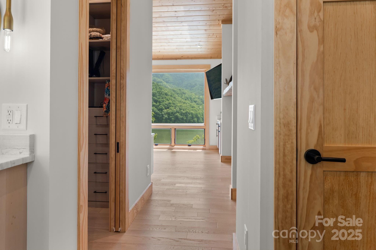
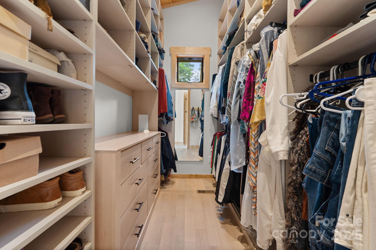
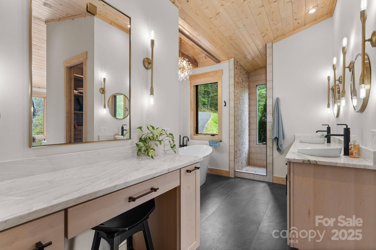
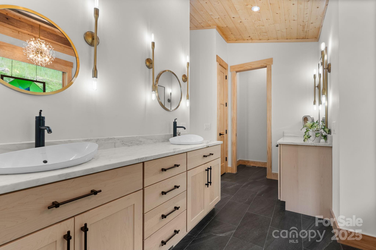
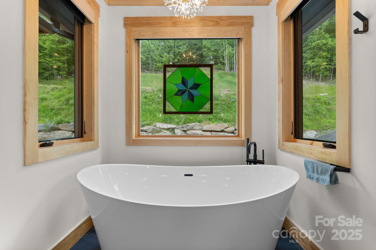
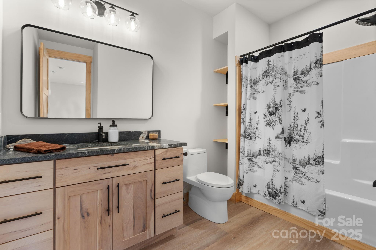
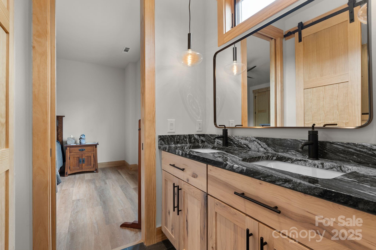
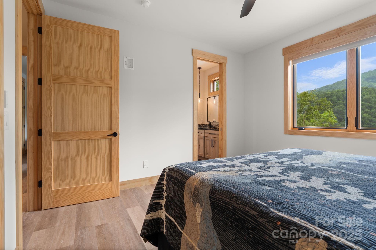
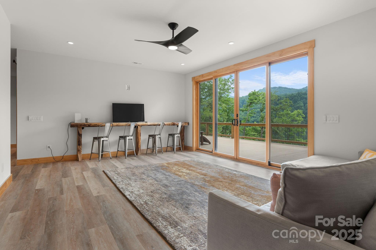
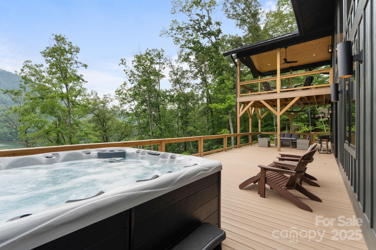
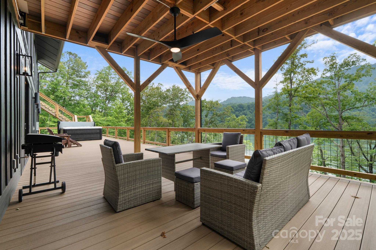
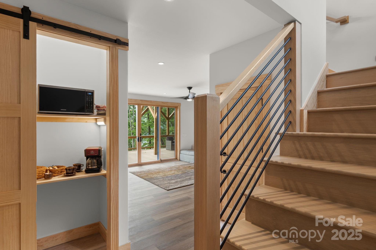
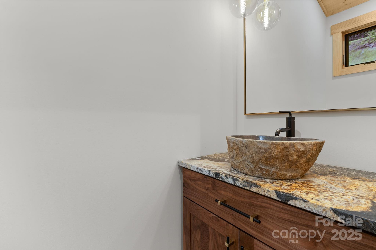
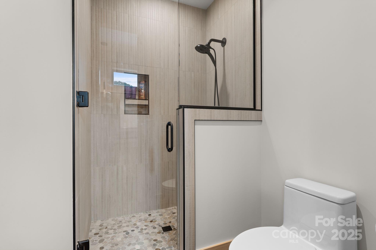
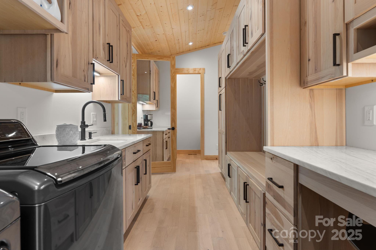
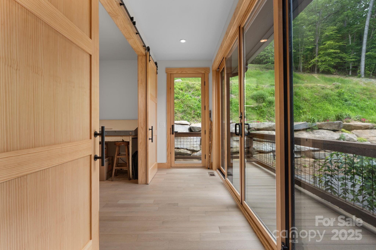
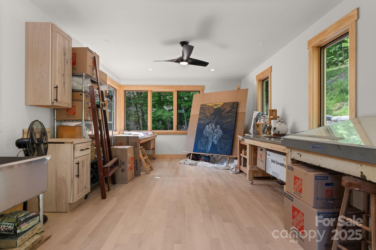
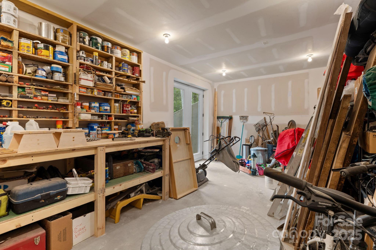
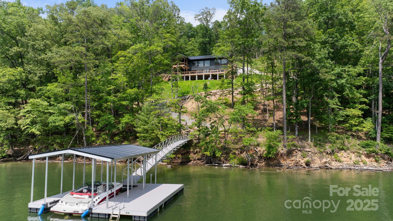
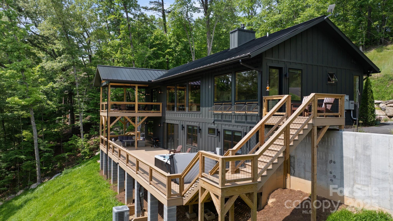
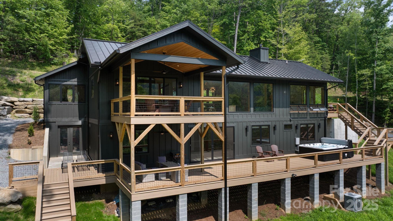
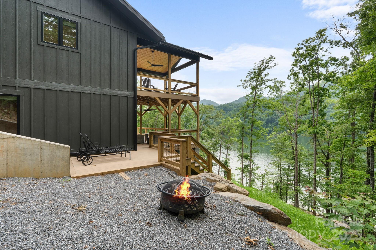
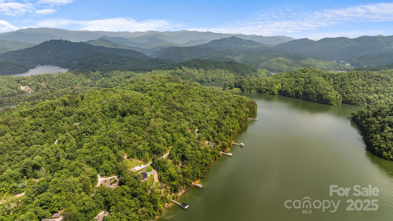
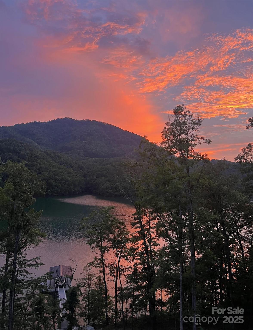
Nestled in the Great Smoky Mountains, Fontana Lake Estates is a premier gated lakefront community where nature & adventure thrive. This stunning approx. 3,791 sq ft, 5-bed, 3.5-bath mountain modern home blends rustic charm w/ modern design. Built for longevity, it features a poured concrete foundation, standing seam metal roof, & Hardie plank siding. Inside, find hardwood floors, cathedral ceilings, quartzite & leathered granite countertops, custom cabinetry, & a spacious butler’s pantry. The primary suite boasts a coffee bar, custom closet, & spa-like bath. A bonus flex space is perfect for a studio. An approx. 374 sq ft workshop is accessible from the lower level exterior. A TimberTech deck offers breathtaking lake & mountain views, w/ a gently sloped path to a private dock w/ water & power. Community amenities include paved roads, a boat launch, scenic trails, & more. Nearby, Cherokee, Bryson City & the Nantahala Outdoor Center offer rafting, hiking, & dining. Adventure awaits!

192 Lakeview Trail

Message successfully sent.

What would you like to know?

What is 3 + 4 ?

I agree to receive email communication and understand I can unsubscribe at any time.

I agree to be contacted by Prestino Advantage via call, email, and text for real estate services. To opt out, you can reply 'stop' at any time or reply 'help' for assistance. You can also click the unsubscribe link in the emails. Message and data rates may apply. Message frequency may vary. Privacy Policy

Related Properties

Some homes are built for resale. Others are built for retirement. Very few are built by someone who spent a lifetime in the construction industry, understood every system behind the walls, and intended to live there forever.
The owner, a former builder and former owner of one of the region’s most respected HVAC companies, designed and constructed this residence as his personal forever home. Every decision—from the foundation and insulation to the mechanical systems and lake access—was made with longevity, comfort, efficiency, and ease of ownership in mind.
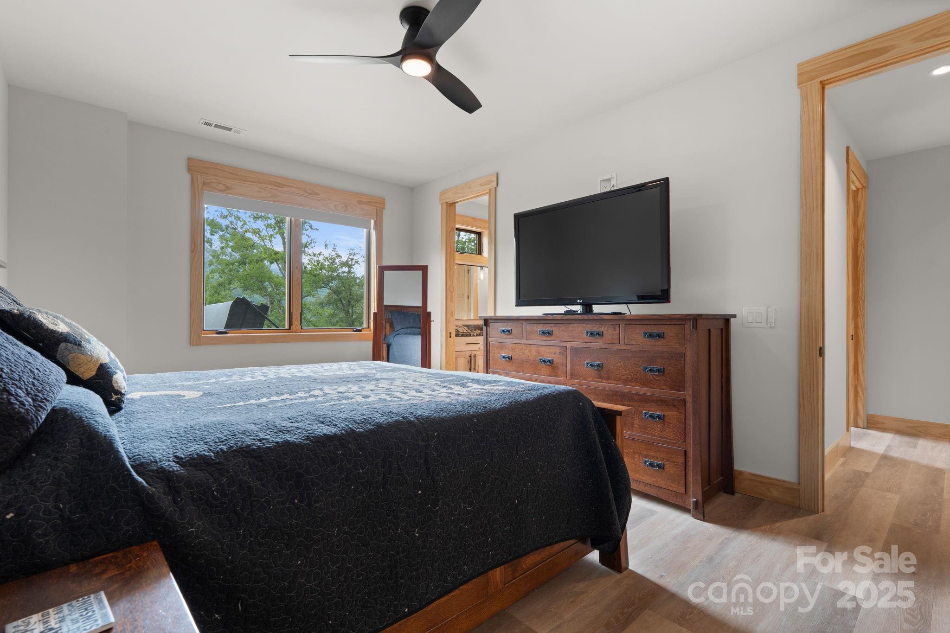
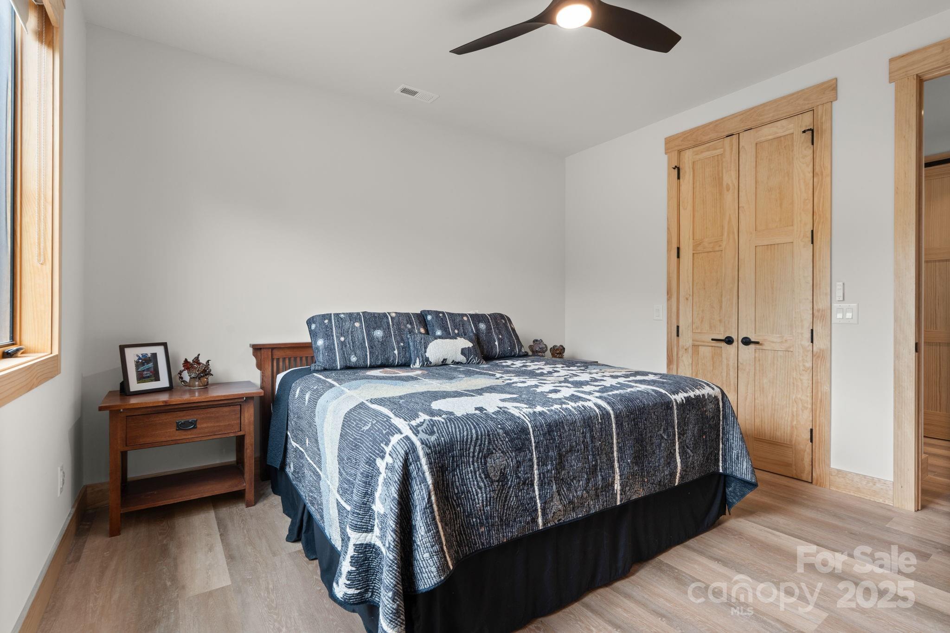
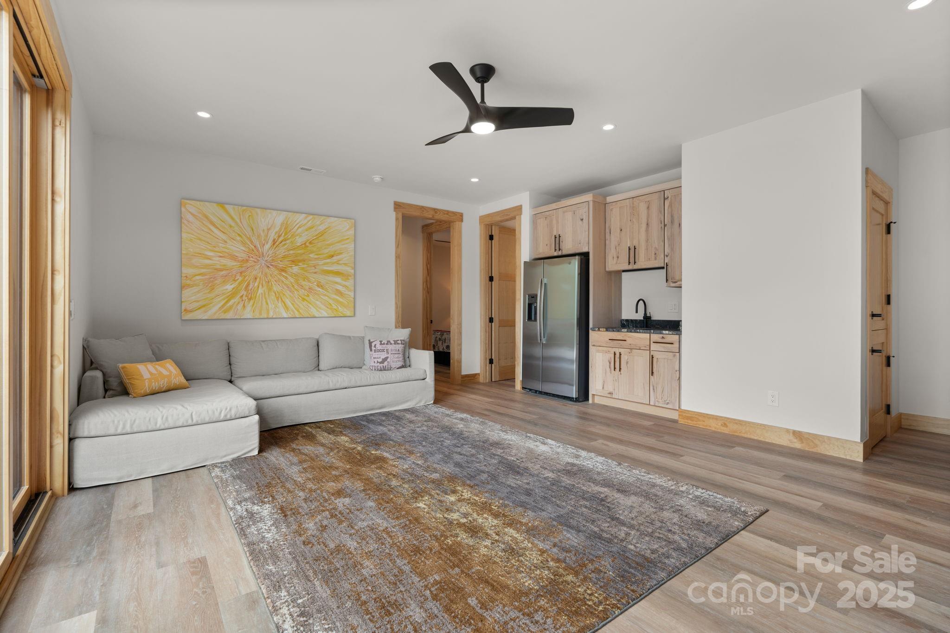
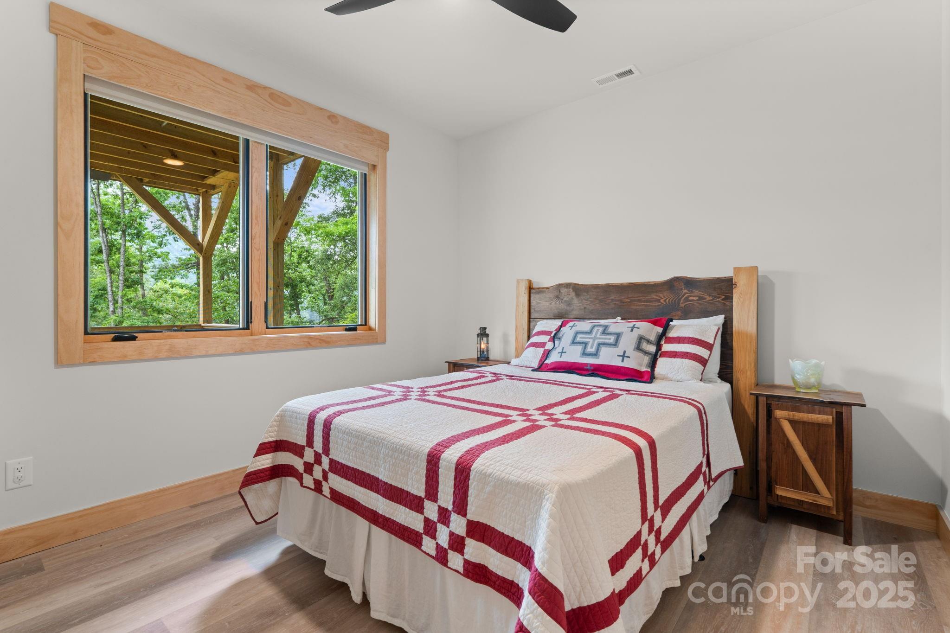
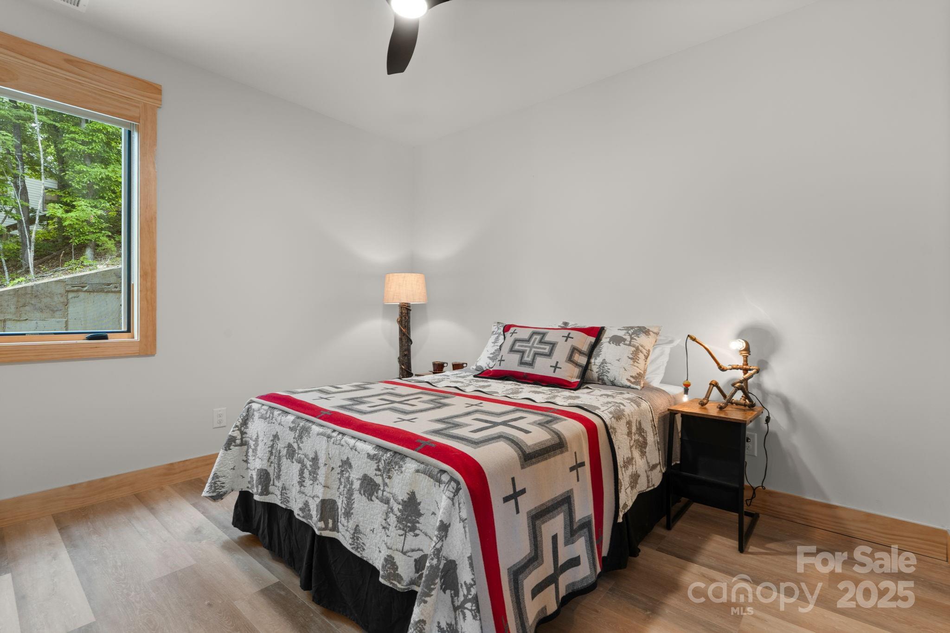
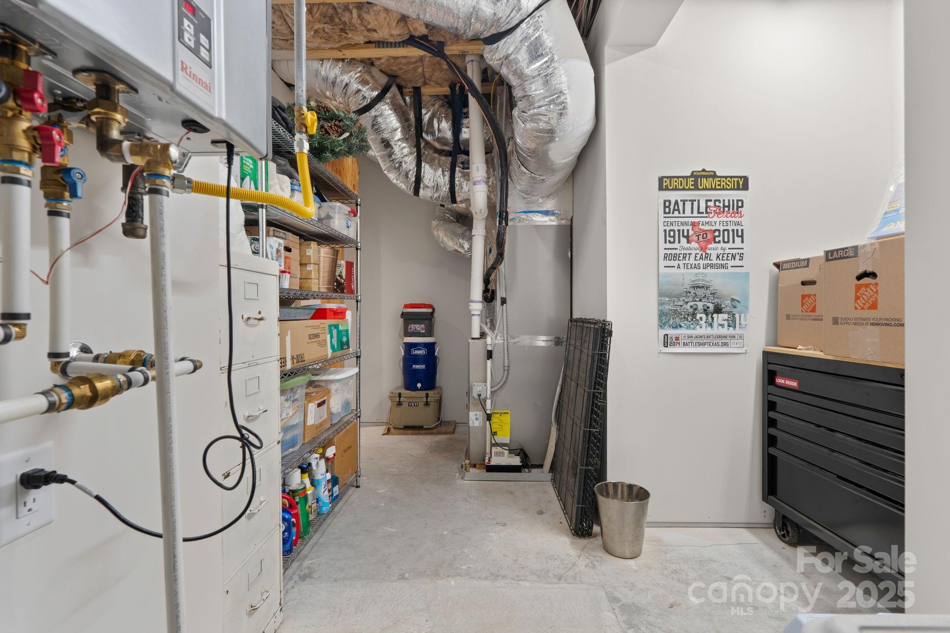
Nestled along Fontana Lake, the property offers a unique combination of quality construction, practical luxury, and waterfront enjoyment. This home experiences very little boat traffic and as a  result is a peaceful setting where the water remains inviting and accessible. The home offers approx 4,100 heated square feet and is currently configured as four bedrooms plus a loft. The main level features a spacious primary suite, an additional guest bedroom, and a separate full bath, allowing for comfortable main-level living. Upstairs, the loft serves as a flexible space for an office, overflow sleeping area, or studio and has a half bath. The lower level expands the home’s versatility with two bedrooms, a full bath, fitness room, mud room, and additional storage space. Heated floors throughout the lower level provide exceptional comfort year-round. What truly separates this property from many luxury homes is what lies beneath the surface. The foundation was built with additional reinforcement. The exterior is clad entirely in Hardie Board siding and soffits for long-term durability and low maintenance. Spray-foam insulation was installed throughout the structure, improving comfort while reducing energy consumption. The owner engineered and installed a sophisticated three-zone HVAC system with smartphone controls and outside-air circulation for enhanced efficiency and indoor air quality. Despite the home’s size, the owner reports the highest monthly power bill has been approximately $182. Throughout the home, quality finishes continue the theme of intentional construction. Energy-efficient windows fill the interior with natural light, while Hunter Douglas window treatments provide privacy and comfort. The kitchen features Bosch appliances, including an induction cooktop and quiet dishwasher. A water purification system, while the well produces more than 40 gallons per minute. The seller plans to install a holding tank and provide a shared well agreement for the adjacent home currently under construction. Outdoor living was designed with the same level of thoughtfulness. The upper covered deck offers a private retreat for enjoying mountain mornings, lake views, and cool evening breezes. The lower deck is accessible from both the interior and exterior of the home, making it convenient for guests returning from the water. A paved circular driveway provides easy arrival, departure, and ample parking. A detached two-car garage complements the additional lower-level garage and storage area, offering plenty of room for vehicles, boats, lake toys, tools, and outdoor equipment. The walk to the water is one of the property’s most appealing advantages. Unlike many mountain lakefront homes where access can be steep and challenging, the path to the shoreline is gentle, walkable, and suitable for side-by-side access. TVA approval is already in place for an 8’x12’ wooden dock landing. The current dock system is mounted on wheels and designed to adapt to seasonal water levels. Additional outdoor features include a grilling area, firepit, and landscaping.  For buyers seeking a lakefront home, this offers something increasingly difficult to find: a residence built not for resale, but to satisfy the exacting standards of the person who intended to spend the rest of his life there.
#4391193

Bryson City

273 Alarka Point

4 Beds

3 Baths

4,012 Sq.Ft.

$2,499,000

MLS#: 4391193

 - property

Send a message

Message successfully sent.

Your message

What is 3 + 4 ?

Reason for contacting?

I agree to receive email communication and understand I can unsubscribe at any time.

I agree to be contacted by Prestino Advantage via call, email, and text for real estate services. To opt out, you can reply 'stop' at any time or reply 'help' for assistance. You can also click the unsubscribe link in the emails. Message and data rates may apply. Message frequency may vary. Privacy Policy

Sign Out

Virtual Assistant

Would you like to take the next step with this property? We can help you schedule a showing or virtual tour, or send you more details.

Yes, I would like more information.

Thank You for Your Reply, One of Our Agents will contact you as soon as possible

No, maybe later.

Thank you, you can always contact me via email, phone number or through the contact form.

Realhub AI

Lucy - Your AI-Powered Realtor

Update Your Temporary Password

Personalize your search

Enter your email and we'll notify you immediately when new listings match what you're looking for.

or enter email address

Already have an account ? Login here

Continue your home search

I agree to receive communications and understand I can unsubscribe at any time.

I agree to be contacted by Prestino Advantage via call, email, and text for real estate services. To opt out, you can reply 'stop' at any time or reply 'help' for assistance. You can also click the unsubscribe link in the emails. Message and data rates may apply. Message frequency may vary. Privacy Policy

Already have an account ? Login here

We use cookies

We use cookies primarily for analytics to enhance your experience. By accepting, you agree to our use of these cookies. You can manage your preferences or learn more about our cookies policy.