Features & Amenities

Interior

  • Other Interior Features

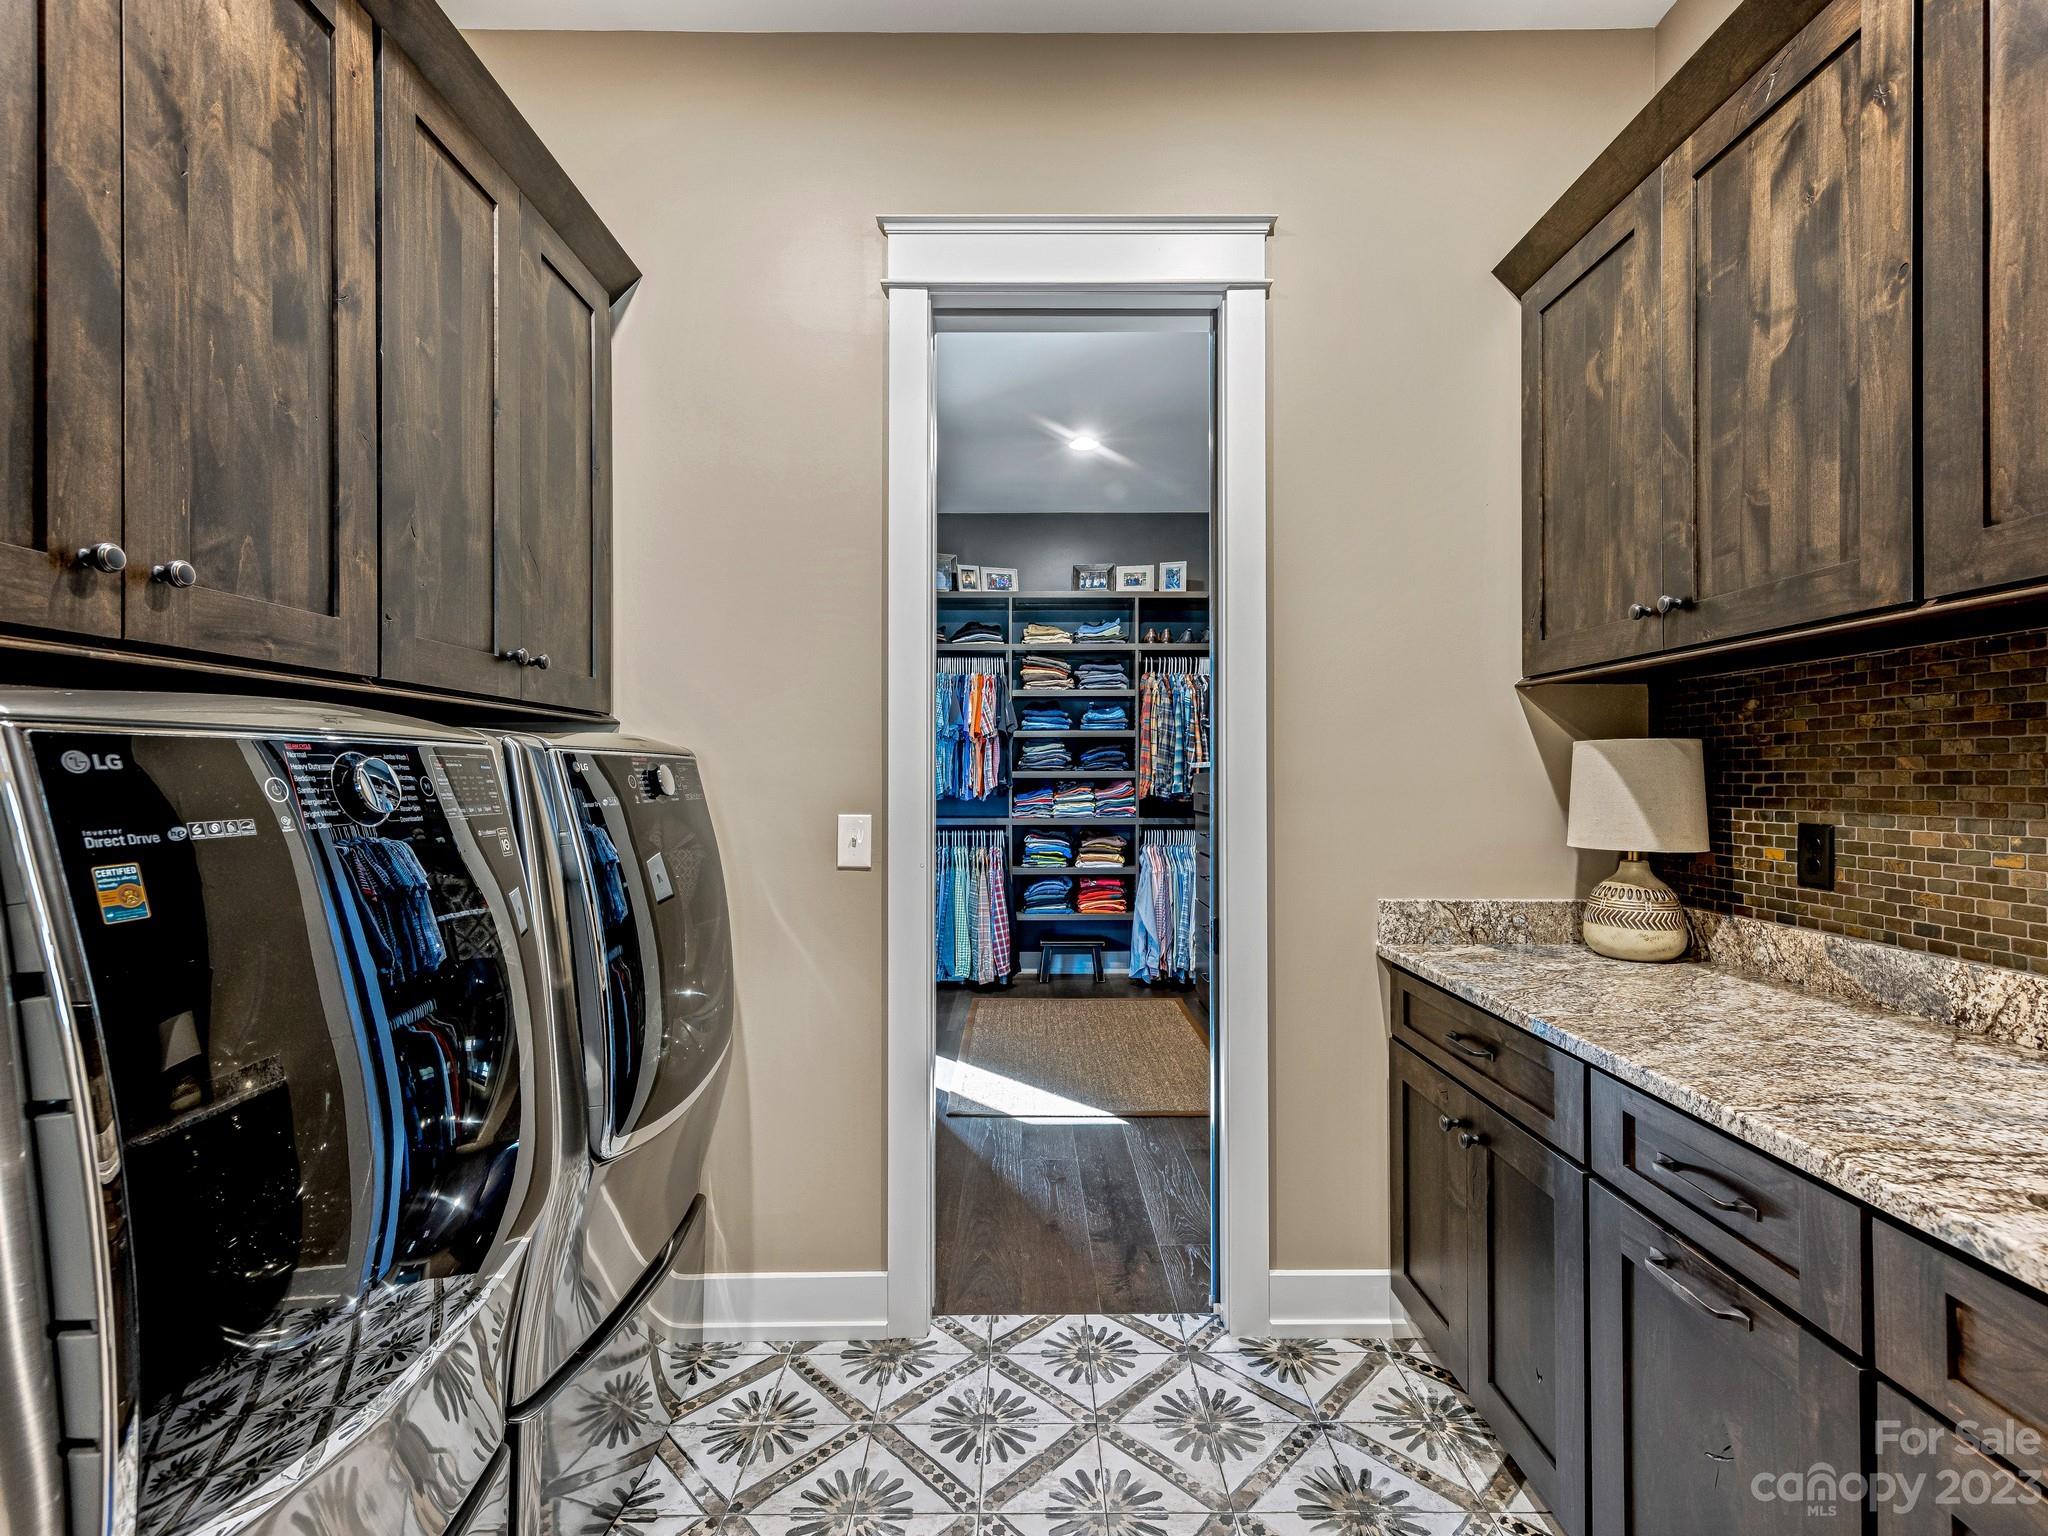
    Vaulted Ceiling(s), Built-in Features, Cathedral Ceiling(s), Entrance Foyer, Kitchen Island, Open Floorplan, Pantry, Storage, Walk-In Closet(s)

  • Total Bedrooms

    4

  • Bathrooms

    3

  • 1/2 Bathrooms

    1

  • Above Grade Finished Area

    2236.0

  • Basement YN

    YES

  • Cooling YN

    YES

  • Cooling

    Central Air, Heat Pump

  • Fireplace YN

    YES

  • Heating YN

    YES

  • Heating

    Heat Pump, Natural Gas

  • Pet friendly

    N/A

Exterior

  • Garage

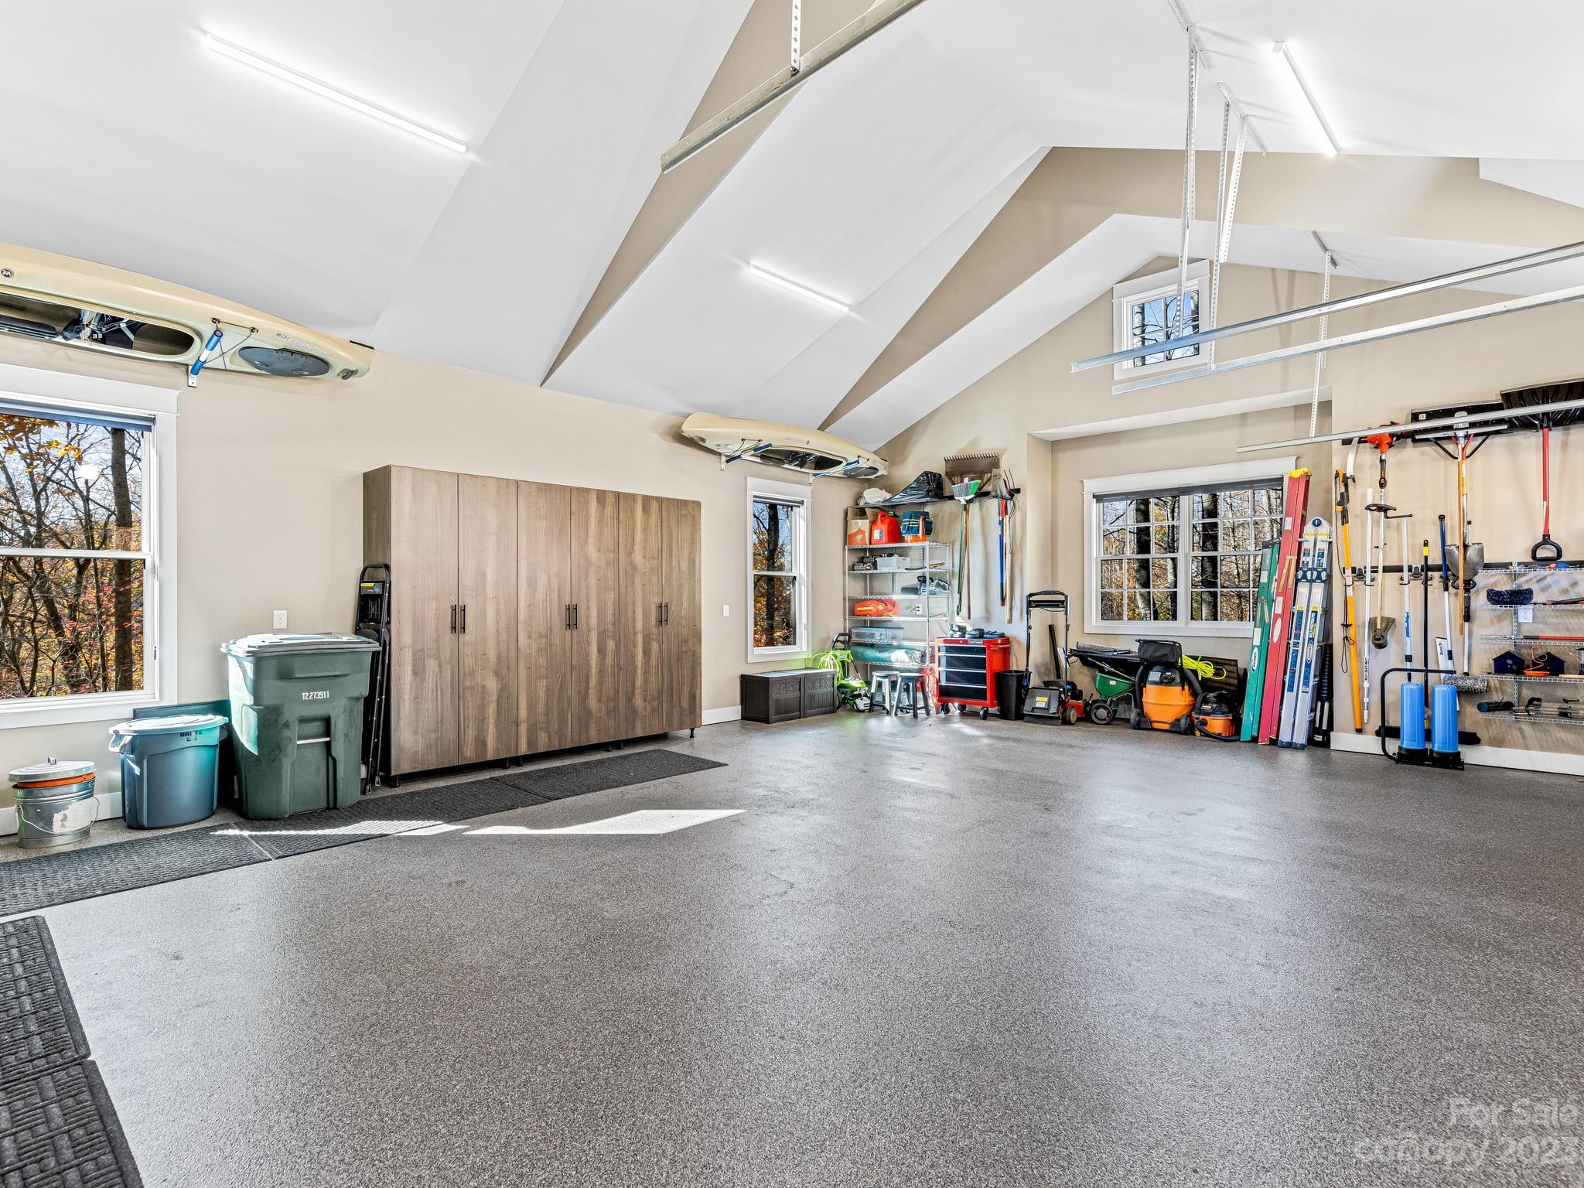
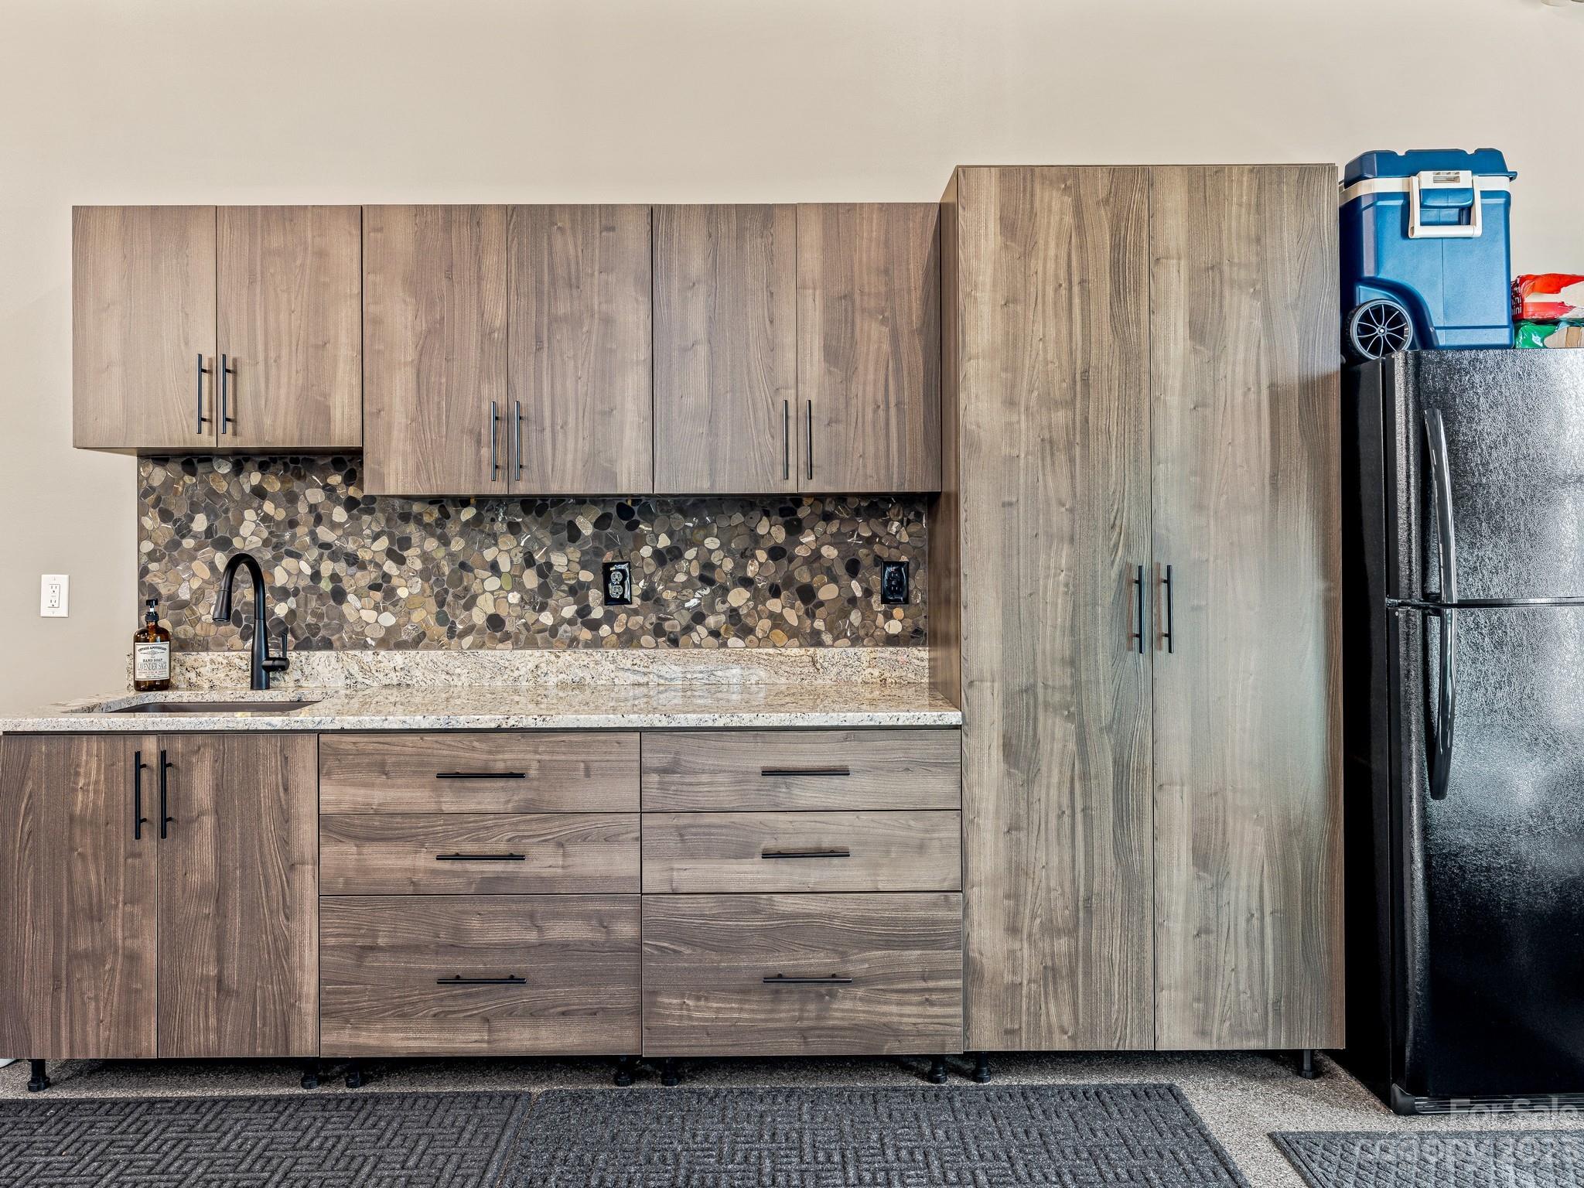
    Yes

  • Garage spaces

    2

  • Construction Materials

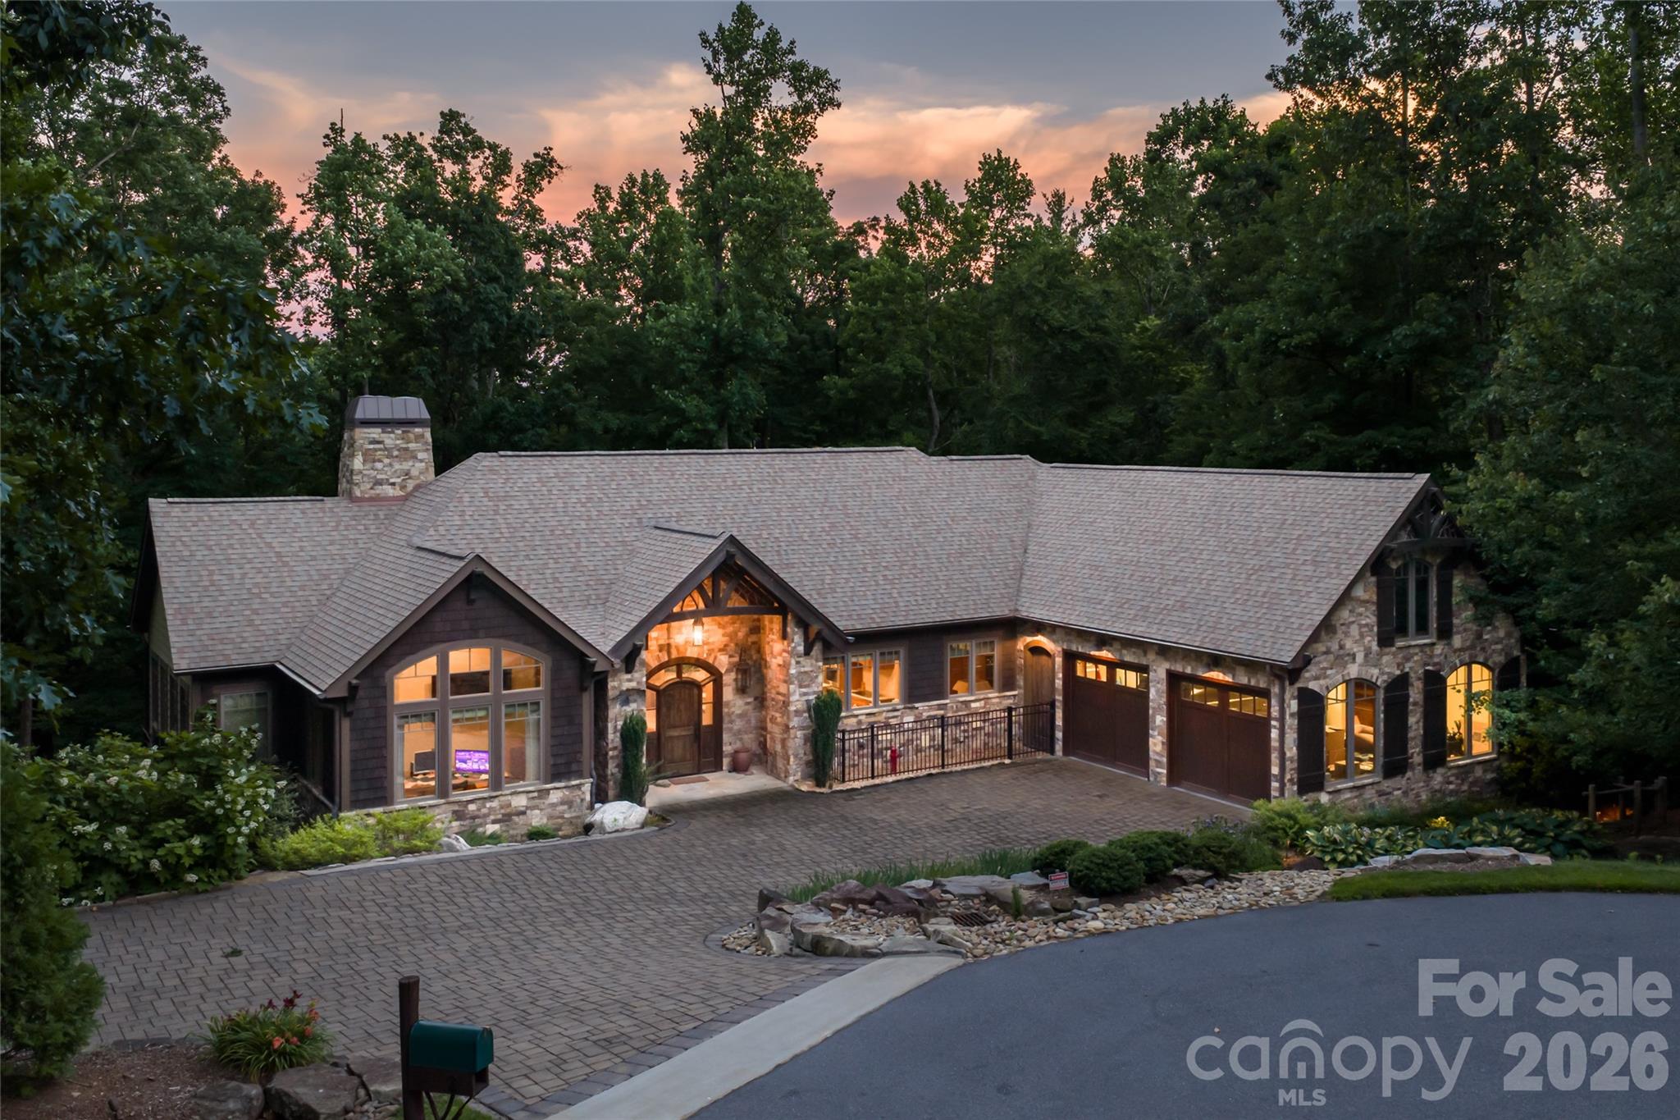
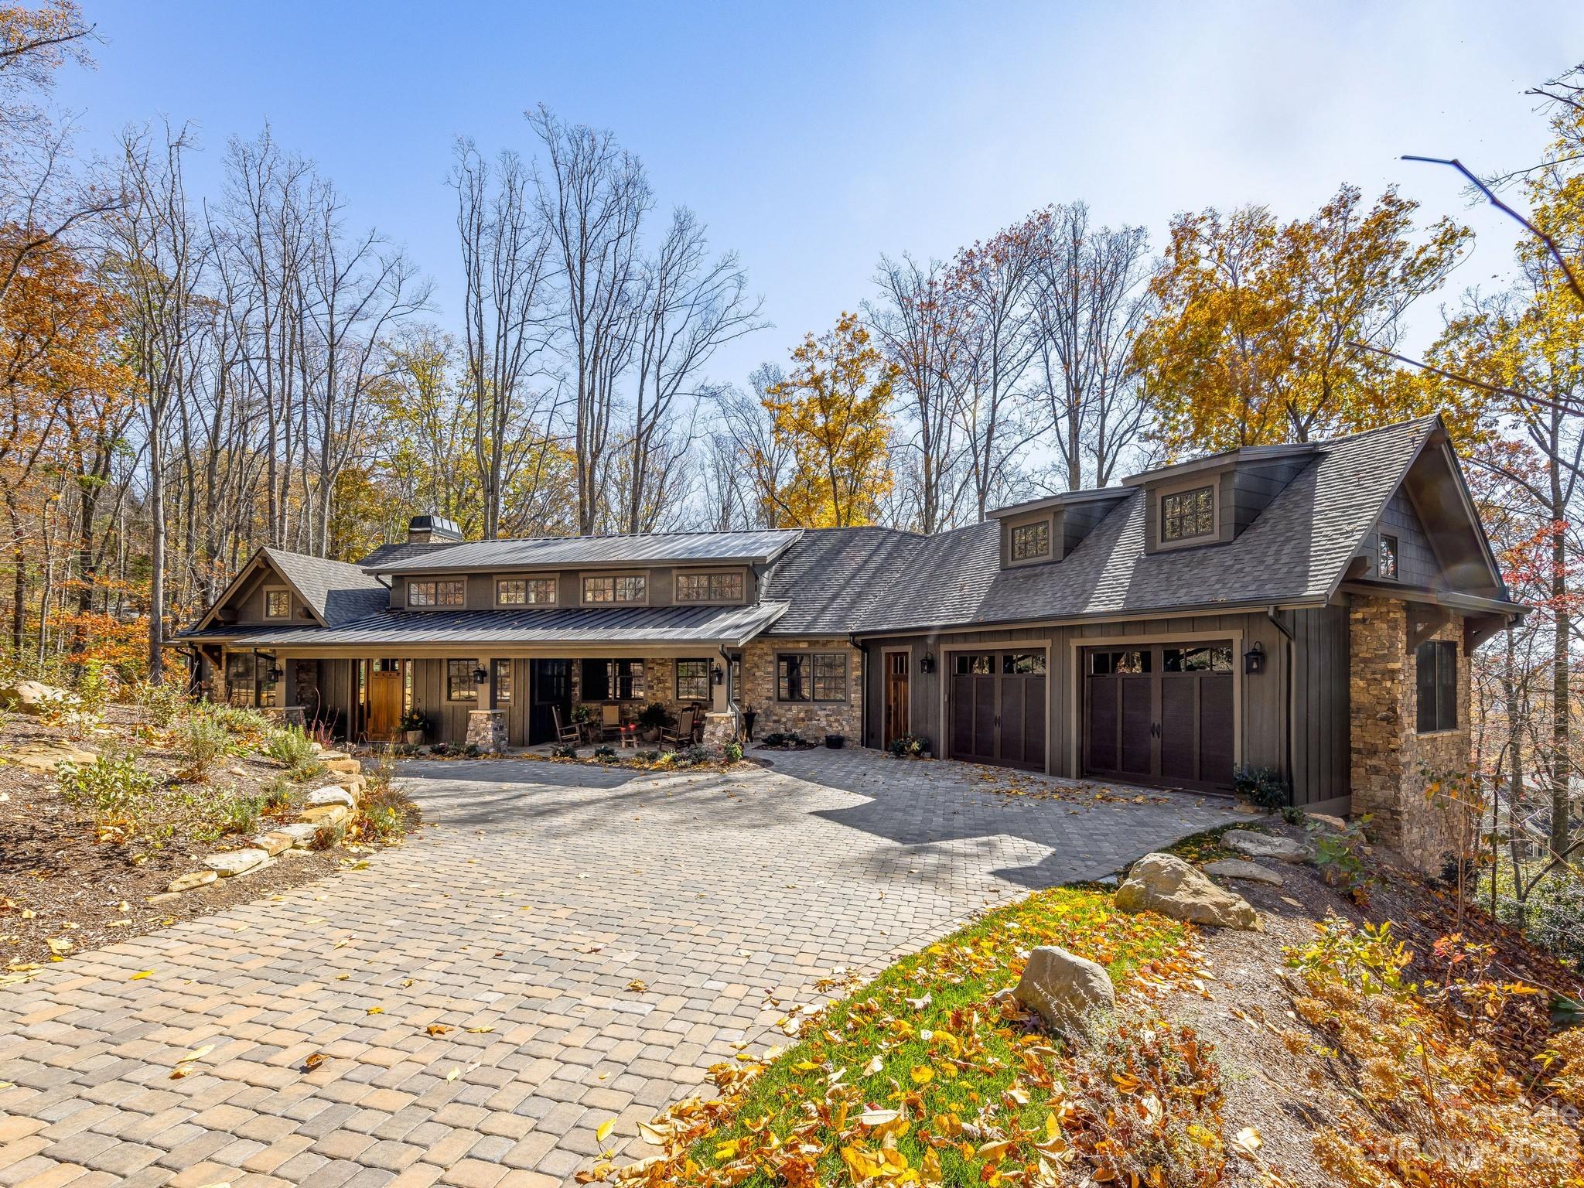
    Stone

  • Other Exterior Features

    Fire Pit

  • Parking

    Garage Door Opener, Garage Faces Front

  • Patio and Porch Features

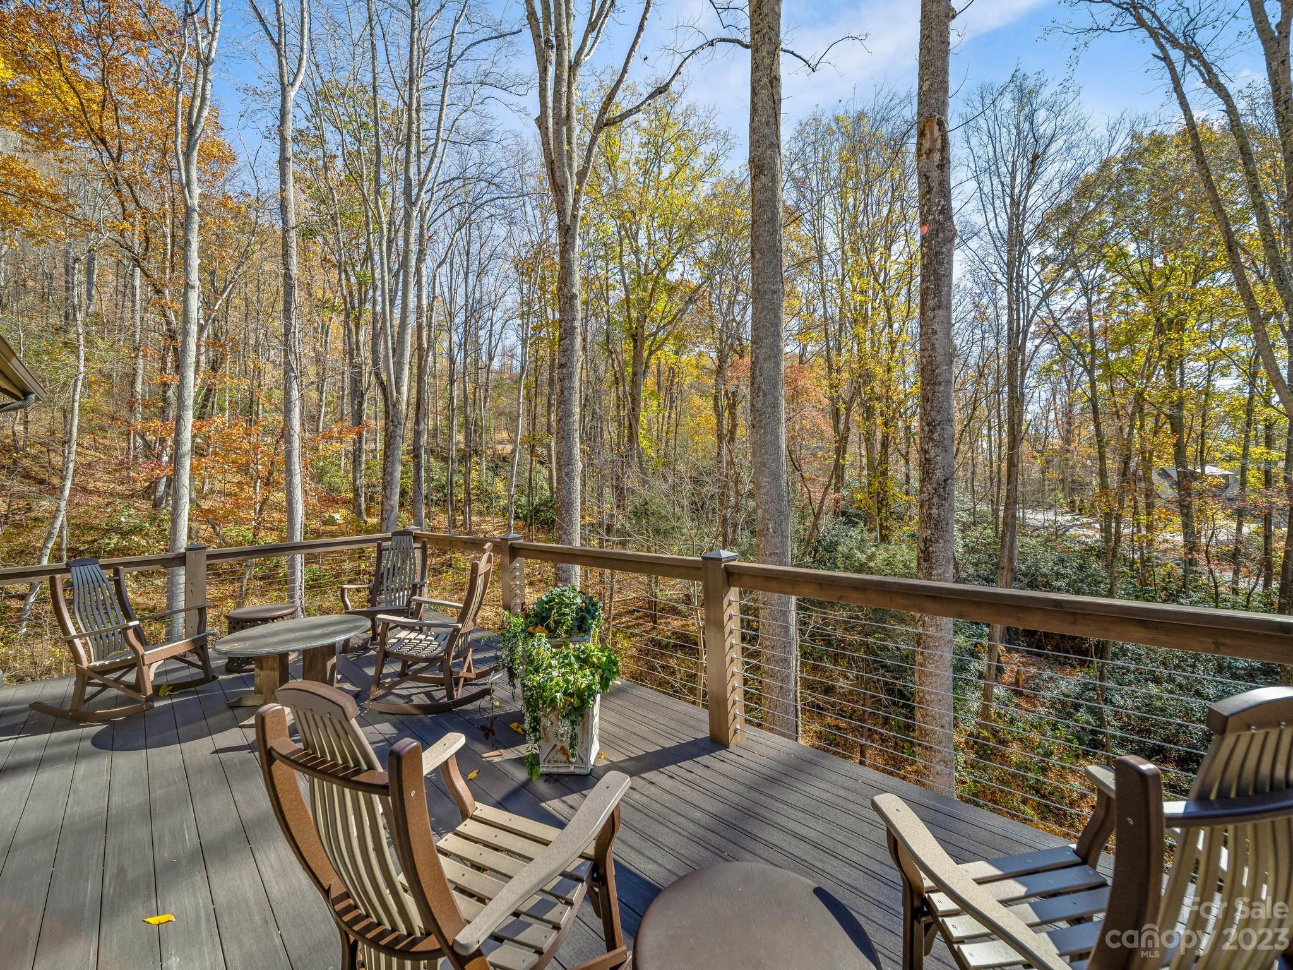
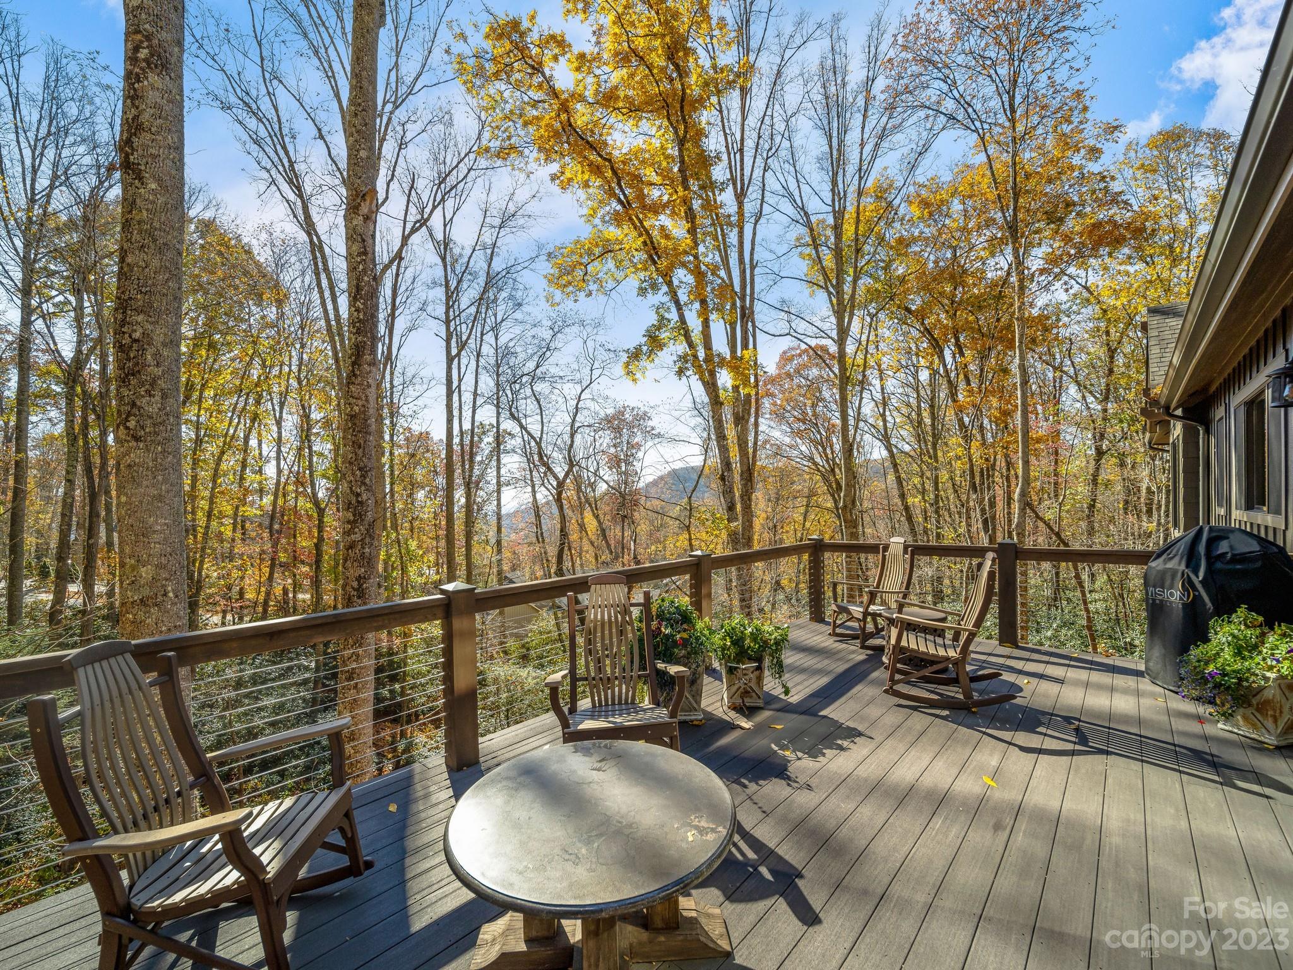
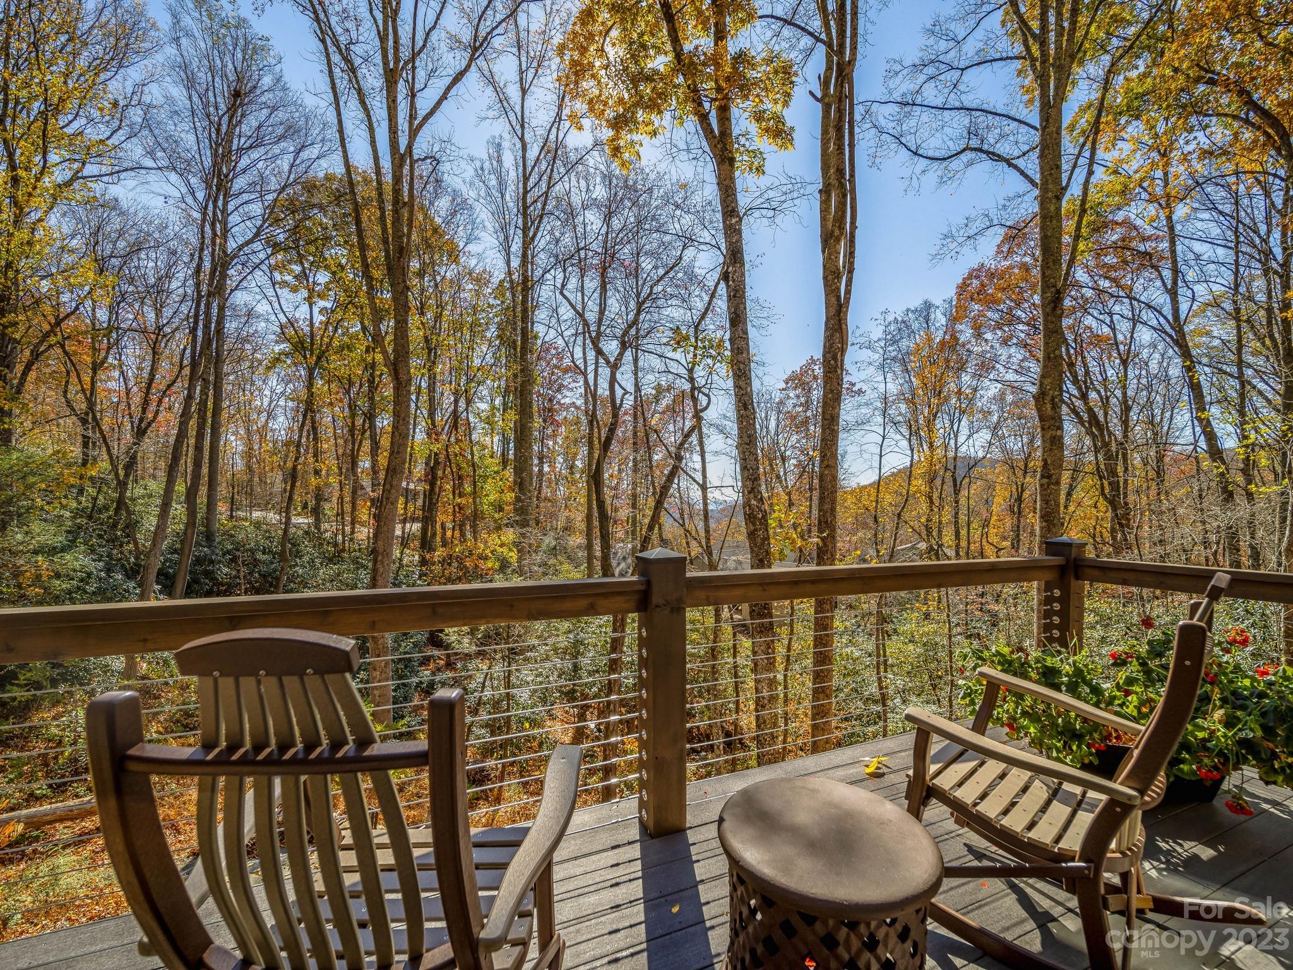
    Deck, Enclosed, Screened, Terrace

  • Pool

    No

Area & Lot

  • Lot Features

    Private, Sloped, Wooded, Views

  • Property Type

    Residential

  • Property Sub Type

    Single Family Residence

  • Architectural Style

    Post and Beam

Price

  • Sales Price

    $2,425,000

  • Sq. Footage

    4,127

  • Price/SqFt

    $587

HOA

  • Association

    YES

  • Association Fee

    $285

  • Association Fee Frequency

    Monthly

  • Association Fee Includes

    N/A

School District

  • Elementary School

    Unspecified

  • Middle School

    Unspecified

  • High School

    Unspecified

Property Features

  • Association Amenities

    Trail(s)

  • Senior Community YN

    NO

  • Sewer

    Public Sewer

Schedule a Showing

Showing scheduled successfully.

<
>
IN PERSON
VIA CHAT

What is 3 + 4 ?


Change time

Mortgage calculator

Estimate your monthly mortgage payment, including the principal and interest, property taxes, and HOA. Adjust the values to generate a more accurate rate.

Your payment

Principal and Interest:

$

Property taxes:

$

HOA fees:

$

Total loan payment:

$

Total interest amount:

$

Location

County

Buncombe

Elementary School

Unspecified

Middle School

Unspecified

High School

Unspecified

Listing Courtesy of Brent Russell , Allen Tate/Beverly-Hanks Asheville-Downtown

RealHub Information is provided exclusively for consumers' personal, non-commercial use, and it may not be used for any purpose other than to identify prospective properties consumers may be interested in purchasing. All information deemed reliable but not guaranteed and should be independently verified. All properties are subject to prior sale, change or withdrawal. RealHub website owner shall not be responsible for any typographical errors, misinformation, misprints and shall be held totally harmless.

Agent Mary Patrella

Agent

Mary Patrella

Call Mary today to schedule a private showing.


* Listings on this website come from the FMLS IDX Compilation and may be held by brokerage firms other than the owner of this website. The listing brokerage is identified in any listing details. Information is deemed reliable but is not guaranteed. If you believe any FMLS listing contains material that infringes your copyrighted work please click here to review our DMCA policy and learn how to submit a takedown request.© 2024 FMLS.
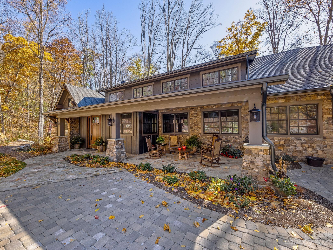
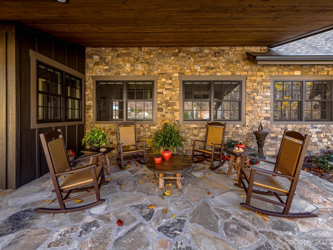
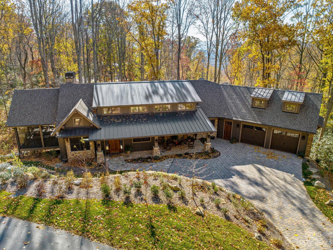
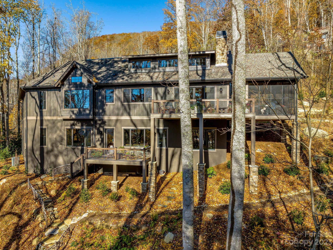
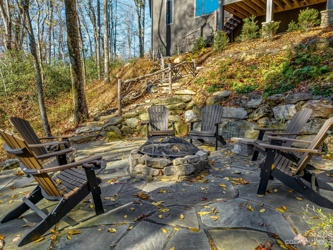
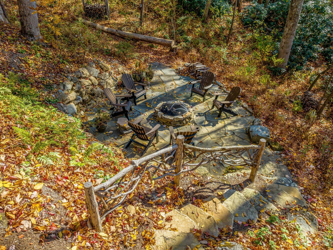
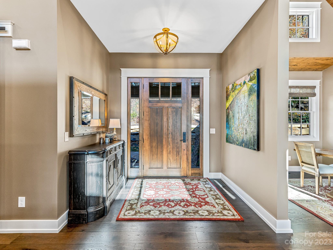
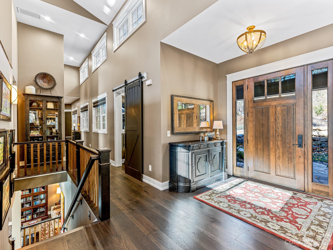
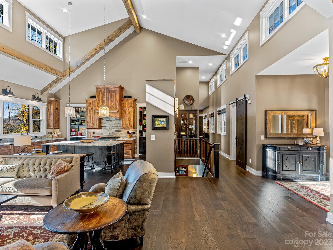
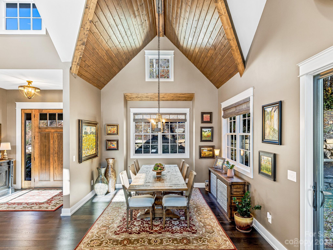
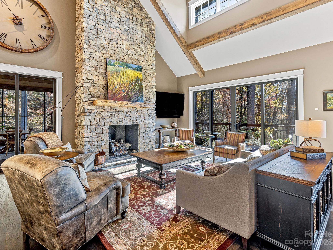
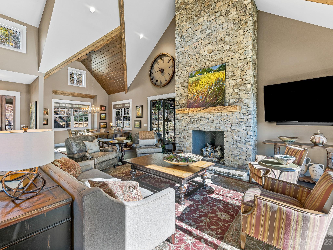
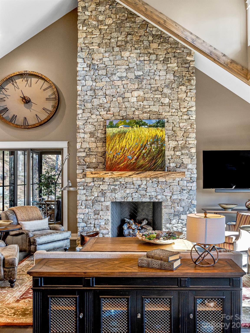
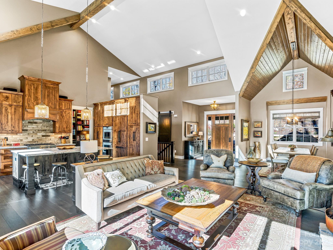
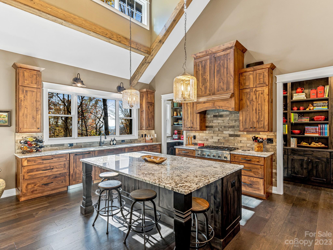
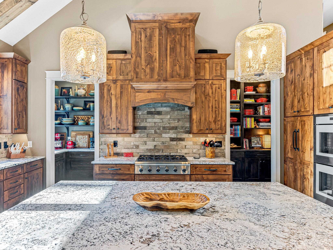
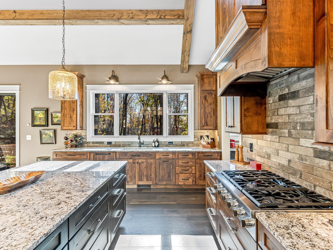
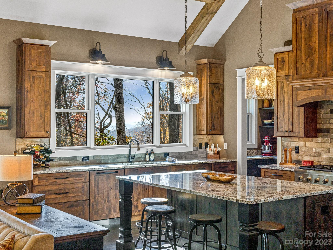
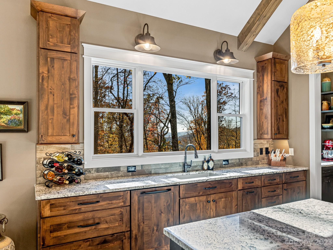
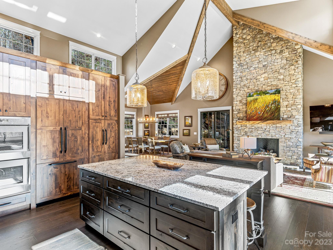
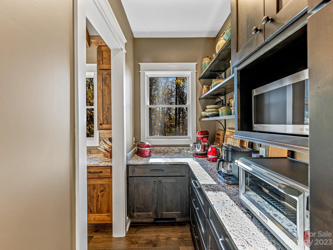
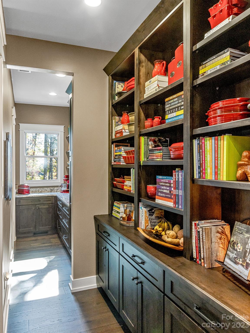
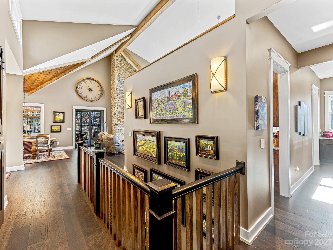
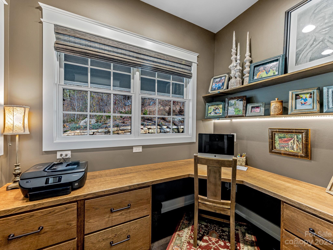
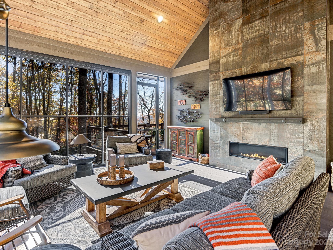
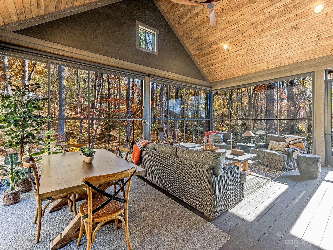
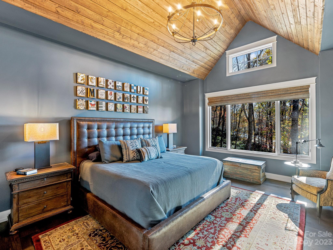
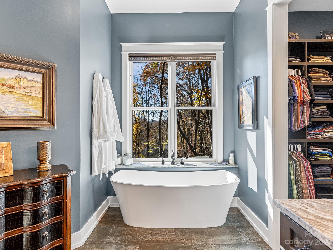
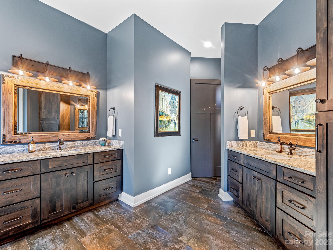
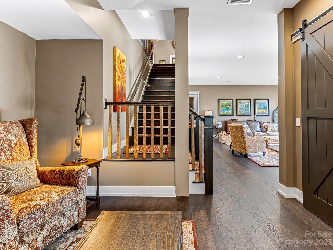
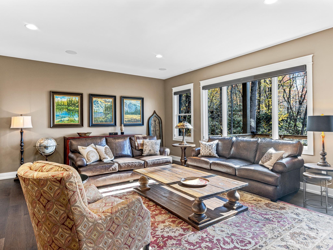
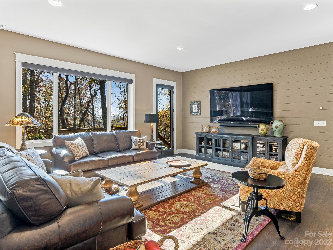
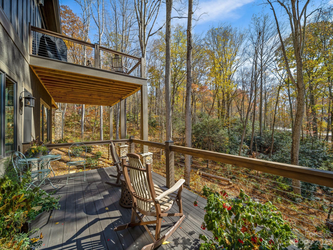
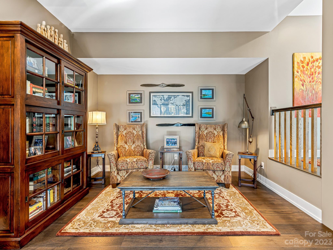
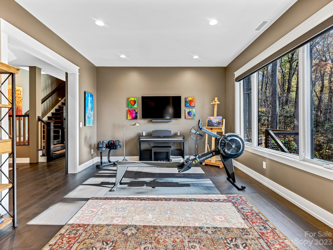
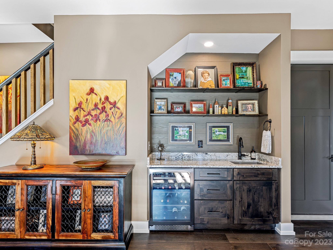
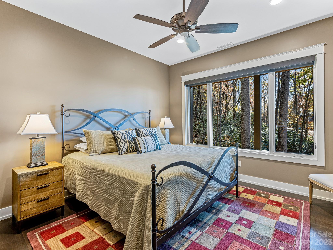
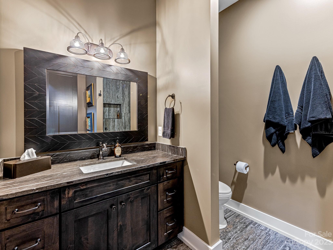
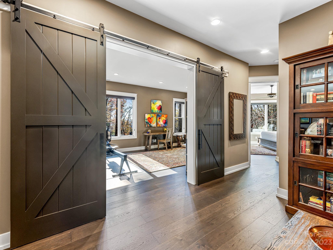
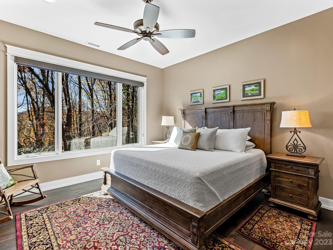
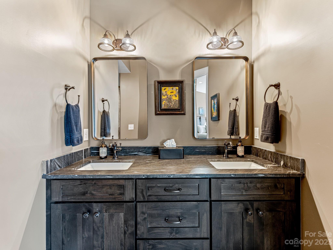
One-of-a-kind Luxury Custom Home in beautiful Southcliff! Come delight in this recently completed Modern Craftsman style home where every detail has been carefully planned for space and function, allowing the design, architecture and setting to be unmatched! There is a luxurious primary on the main and two additional primary w/ensuite and a fourth bedroom/study/art room. Magnificent open floor plan with soaring ceilings complimented by warm wood accents, large windows, pecan floors, 8' doors, cathedral windows and two, floor to ceiling fireplaces make this home perfect for entertaining. Chefs kitchen with knotty alder cabinetry, large island and butlers pantry is a culinary arts dream! Enjoy multiple outdoor spaces including a three season porch, an upper and lower deck, a stone fire pit patio and front of the home portico entertaining patio, allowing for mountain living at its finest. Come see  one of Asheville's finest luxury homes combining ease of living and exceptional quality.

187 Southcliff Parkway

Message successfully sent.

What would you like to know?

What is 3 + 4 ?

I agree to receive email communication and understand I can unsubscribe at any time.

I agree to be contacted by Prestino Advantage via call, email, and text for real estate services. To opt out, you can reply 'stop' at any time or reply 'help' for assistance. You can also click the unsubscribe link in the emails. Message and data rates may apply. Message frequency may vary. Privacy Policy

Related Properties

Price reduced
Arguably the most private homesite in all of Southcliff, one of Fairview's premier gated mountain communities, this exceptional residence offers refined living amid the beauty of the Blue Ridge Mountains. Created through the thoughtful combination of two homesites, the expanded parcel occupies an entire cul-de-sac, providing a rare sense of seclusion and space just minutes from downtown Asheville. Surrounded by professionally curated landscaping and with direct access to Southcliff's private trail network, scenic overlooks and community pavilions, the property invites a daily connection to the natural landscape. The impeccably crafted 4,660-square-foot home is designed for effortless mountain living, blending elegance, comfort, and seamless indoor-outdoor enjoyment. Multiple terraces and a sun-filled deck create inviting spaces for morning coffee, evening gatherings and year-round entertaining. A custom stone fireplace and tranquil backyard water feature provide a stunning focal point for outdoor living. Inside, vaulted ceilings, expansive windows, rich hardwood flooring, and an open-concept design fill the home with natural light while offering the convenience of elevator access to all levels. The chef's kitchen is appointed with granite countertops, premium appliances and custom finishes, making it equally suited for everyday living and sophisticated entertaining. The lower level expands the home's versatility with three additional bedrooms, a private fitness room, dedicated home theater and abundant storage. Combining exceptional privacy, thoughtful design and direct access to one of Western North Carolina's most sought-after mountain communities, this is a rare opportunity to enjoy luxury living in an extraordinary natural setting. Offered fully furnished, with furnishings acquired just one year ago. Attractive owner financing may be available to qualified buyers.
#4382110

Fairview

2 Cherokee Orchard Court

4 Beds

3 Baths

4,693 Sq.Ft.

$2,290,000

MLS#: 4382110
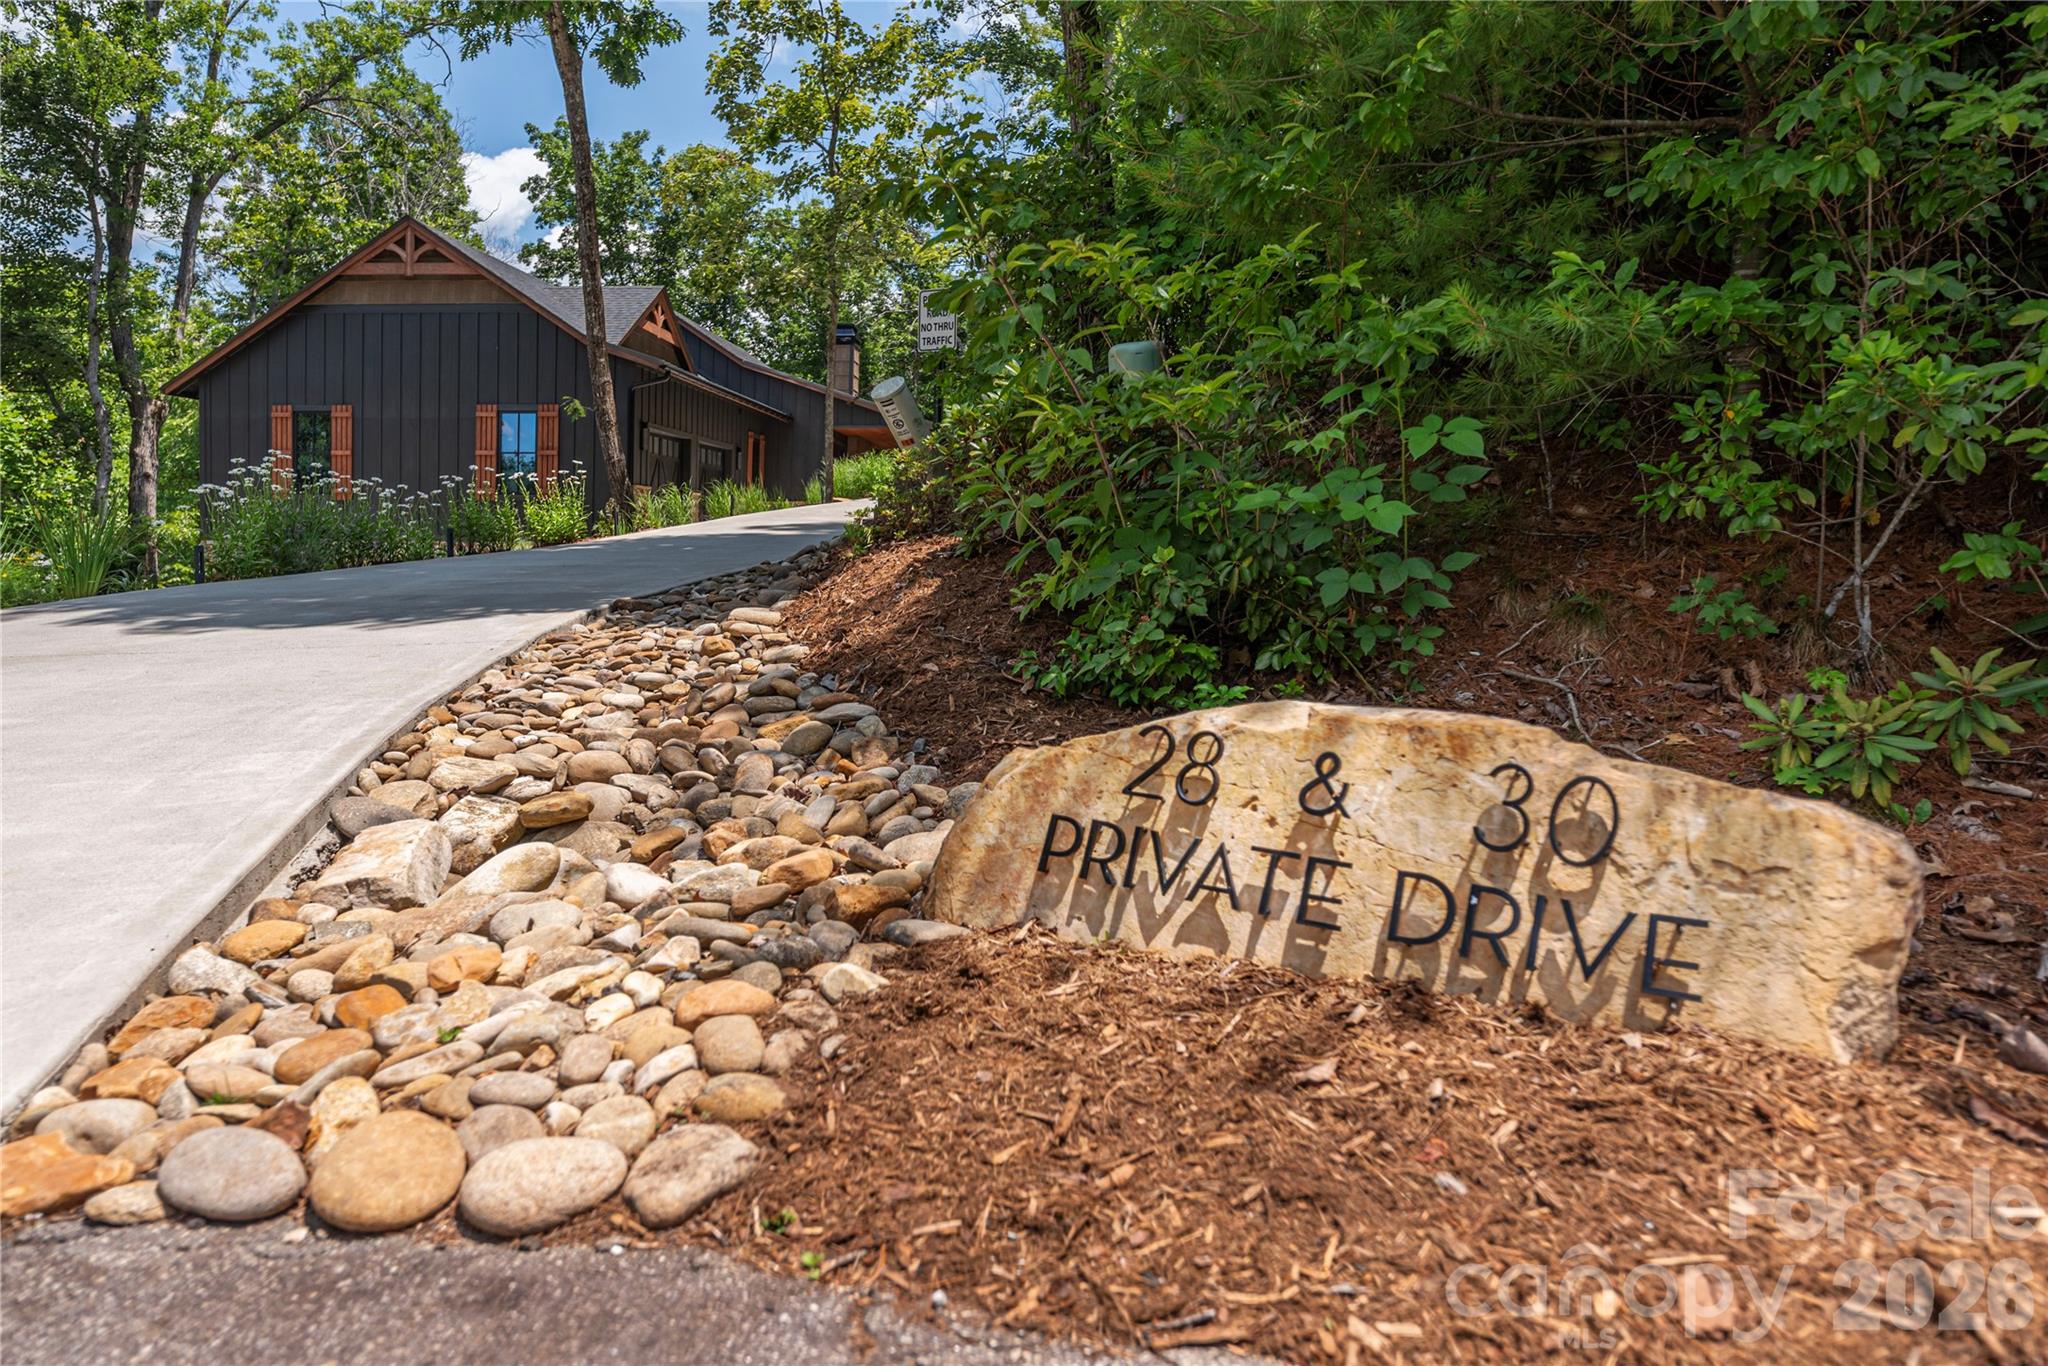
Welcome to an extraordinary mountain estate where luxury, privacy, and natural beauty come together on one remarkable property. Surrounded by mountain views and nestled in a peaceful woodland setting, this one-of-a-kind retreat features two custom-designed contemporary homes, offering exceptional flexibility for multigenerational living, guest accommodations, a luxury vacation rental, or an inspiring private compound. The main residence was thoughtfully designed for both elegant everyday living and effortless entertaining. An expansive open-concept great room is enhanced by a gas log fireplace that flows seamlessly into the dining area and a chef-inspired kitchen featuring a large center island, sleek glass cooktop with designer accent hood, built-in oven, microwave, and convenient dishwasher drawers. Walls of glass invite the outdoors in, opening to a covered rear deck where a linear gas firepit and built-in gas grill create the perfect setting for year-round entertaining where you can enjoy mountain views, colorful sunrises, and soothing sunsets. The luxurious primary suite serves as a private sanctuary with a spa-inspired bath featuring floor-to-ceiling tile, heated floors, and a barrier-free walk-in shower. A spacious mudroom and laundry room just inside the attached garage provide everyday convenience. The walk-out lower level offers abundant additional living space with a welcoming family room, two guest bedrooms, a dedicated office, a second laundry room, and a workshop garage ideal for hobbies, projects, or extra storage. A private fitness room comes complete with television and exercise equipment. Built for year-round comfort and efficiency, the home features a whole-house generator, triple-pane windows, geothermal heating and cooling, radiant heated floors throughout the lower level, a tankless water heater, and a central vacuum system. An outdoor firepit creates the perfect gathering place for evenings under the stars. Complementing the main residence is a beautifully crafted guest home that offers privacy, style, and versatility. This custom-designed contemporary mountain home features two bedrooms and an inviting open floor plan, making it ideal for extended family, guests, caretakers, or potential rental income. The main level showcases a spacious kitchen with granite countertops and a large island overlooking the living area, where a cozy gas fireplace creates a warm and welcoming atmosphere. Expansive sliding glass doors open to a generous deck perfect for entertaining, outdoor dining, or simply relaxing while surrounded by the peaceful sounds of nature. A convenient half bath completes the main floor. Upstairs, two bedrooms and two full bathrooms provide comfortable accommodations. The primary suite offers a spa-like bath with heated tile floors and an elegant walk-in shower featuring natural riverstone accents, while the second bedroom enjoys another beautifully appointed private bath. The upstairs landing creates the perfect reading nook or home office. The finished lower level includes a spacious laundry room with abundant storage, while the basement garage is equipped with a convenient pet-wash station—ideal after hiking nearby trails or exploring the surrounding mountains. Thoughtful finishes throughout the guest home include heated tile floors, oversized transom windows that flood the home with natural light, quality craftsmanship, and a short walk to its own private patio and firepit area. Whether you're seeking a luxurious full-time residence, a private family compound, or a unique investment opportunity with vacation rental potential, this extraordinary estate offers a rare combination of refined design, modern efficiency, unmatched privacy, and unforgettable mountain living. Opportunities to own a custom two-home mountain retreat of this caliber are exceptionally rare.
#4397889

Fairview

28 & 30 Garren View Drive

5 Beds

4 Baths

3,889 Sq.Ft.

$2,060,000

MLS#: 4397889
Price reduced
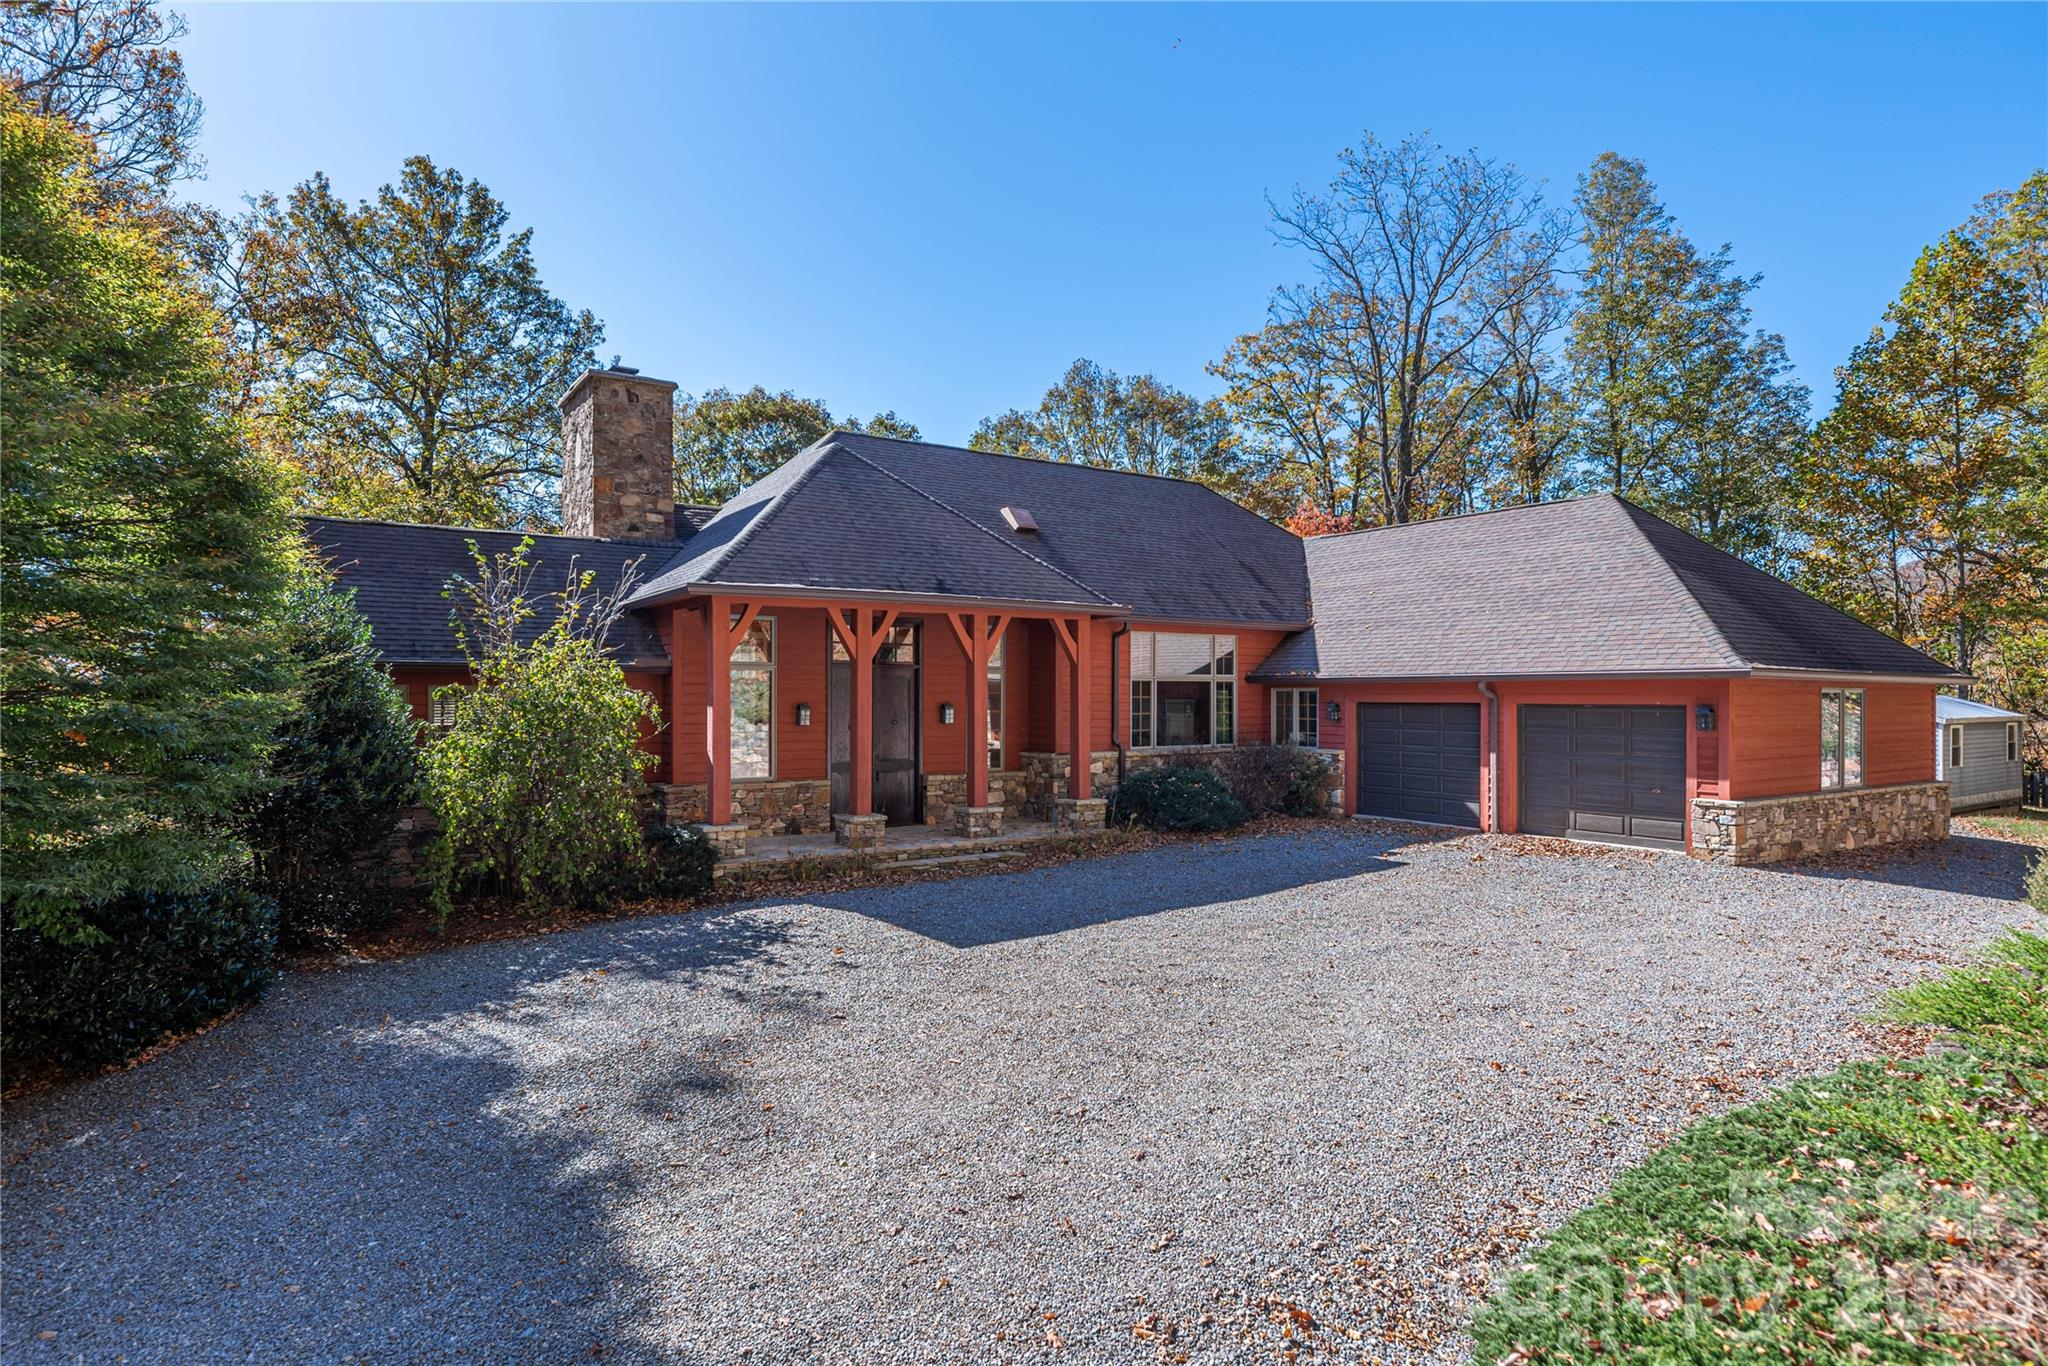
Set just outside Black Mountain, this custom-designed 4,200-square-foot, 3-bedroom, 3.5-bath residence blends modern luxury with the quiet majesty of Western North Carolina’s natural landscape. Resting on 238 acres of protected hardwood forest conservation land, the 3300’ elevation beneath the escarpment atop Dill Knob offers unmatched privacy, panoramic mountain views, and a deep connection to the surrounding wilderness. 
Designed by architect Jan Grierson and built by Joe Wheeler in conjunction with local artisans, the home showcases thoughtful craftsmanship throughout — from pocket doors and oak flooring to custom cherry cabinetry, wooden ceilings, and multiple fireplaces that create warmth and character. Expansive windows frame the mountains, while the landscaping integrates native plants, stonework, and curated outdoor spaces that shift beautifully with the seasons.
A charming 1-bedroom, 1-bath guest house provides additional living space with its own kitchen, wood stove, and generous living room — ideal for guests, multi-generational living, or creative retreat space.
Modern comforts are seamlessly woven into the property’s natural setting: A deep private well delivers pristine water, a whole-property generator ensures uninterrupted living, and high-speed internet keeps you connected without sacrificing serenity. This is a rare opportunity to experience true mountain living without compromise — a place where luxury, privacy, and nature coexist in perfect balance.
#4395536

Fairview

98 Flat Creek Road

4 Beds

4 Baths

4,202 Sq.Ft.

$2,480,000

MLS#: 4395536

 - property

Send a message

Message successfully sent.

Your message

What is 3 + 4 ?

Reason for contacting?

I agree to receive email communication and understand I can unsubscribe at any time.

I agree to be contacted by Prestino Advantage via call, email, and text for real estate services. To opt out, you can reply 'stop' at any time or reply 'help' for assistance. You can also click the unsubscribe link in the emails. Message and data rates may apply. Message frequency may vary. Privacy Policy

Sign Out

Virtual Assistant

Would you like to take the next step with this property? We can help you schedule a showing or virtual tour, or send you more details.

Yes, I would like more information.

Thank You for Your Reply, One of Our Agents will contact you as soon as possible

No, maybe later.

Thank you, you can always contact me via email, phone number or through the contact form.

Realhub AI

Lucy - Your AI-Powered Realtor

Update Your Temporary Password

Personalize your search

Enter your email and we'll notify you immediately when new listings match what you're looking for.

or enter email address

Already have an account ? Login here

Continue your home search

I agree to receive communications and understand I can unsubscribe at any time.

I agree to be contacted by Prestino Advantage via call, email, and text for real estate services. To opt out, you can reply 'stop' at any time or reply 'help' for assistance. You can also click the unsubscribe link in the emails. Message and data rates may apply. Message frequency may vary. Privacy Policy

Already have an account ? Login here

We use cookies

We use cookies primarily for analytics to enhance your experience. By accepting, you agree to our use of these cookies. You can manage your preferences or learn more about our cookies policy.