Features & Amenities

Interior

  • Other Interior Features

    Open Floorplan, Walk-In Closet(s)

  • Total Bedrooms

    5

  • Bathrooms

    3

  • 1/2 Bathrooms

    1

  • Above Grade Finished Area

    3036.0

  • Cooling YN

    YES

  • Cooling

    Ceiling Fan(s)

  • Fireplace YN

    YES

  • Heating YN

    YES

  • Heating

    Central, Forced Air, Natural Gas

  • Pet friendly

    N/A

Exterior

  • Garage

    Yes

  • Garage spaces

    2

  • Other Exterior Features

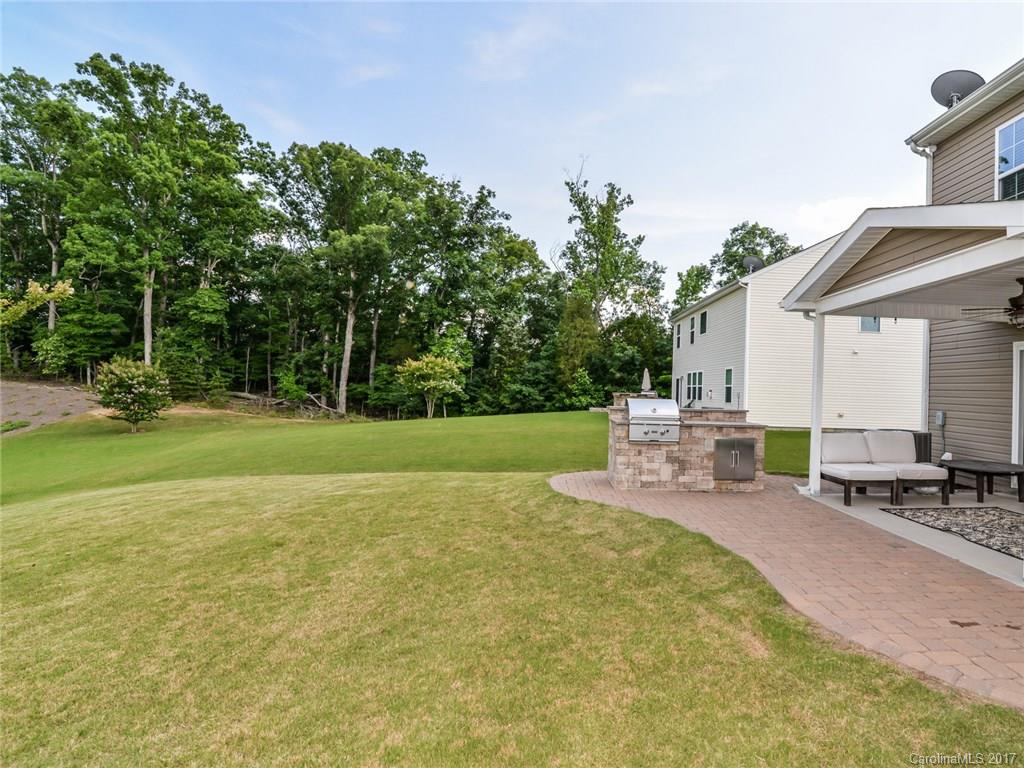
    Outdoor Kitchen

  • Parking

    Garage

  • Patio and Porch Features

    Covered, Front Porch, Patio, Rear Porch

  • Pool

    No

Area & Lot

  • Lot Features

    Private

  • Lot Size(acres)

    0.25

  • Lot Size(square feet)

    10890.0

  • Property Type

    Residential

  • Property Sub Type

    Single Family Residence

  • Architectural Style

    Traditional

Price

  • Sales Price

    $314,900

  • Sq. Footage

    3, 036

  • Price/SqFt

    $103

HOA

  • Association

    Yes

  • Association Fee

    $150

  • Association Fee Frequency

    Quarterly

  • Association Fee Includes

    N/A

School District

  • Elementary School

    Harrisburg

  • Middle School

    Indian Land

  • High School

    Indian Land

Property Features

  • Foundation Details

    Slab

Schedule a Showing

Showing scheduled successfully.

<
>
IN PERSON
VIA CHAT

What is 3 + 4 ?


Change time

Mortgage calculator

Estimate your monthly mortgage payment, including the principal and interest, property taxes, and HOA. Adjust the values to generate a more accurate rate.

Your payment

Principal and Interest:

$

Property taxes:

$

HOA fees:

$

Total loan payment:

$

Total interest amount:

$

Location

County

Lancaster

Elementary School

Harrisburg

Middle School

Indian Land

High School

Indian Land

Listing Courtesy of Joy Thomas , Enjoy Charlotte Living LLC

RealHub Information is provided exclusively for consumers' personal, non-commercial use, and it may not be used for any purpose other than to identify prospective properties consumers may be interested in purchasing. All information deemed reliable but not guaranteed and should be independently verified. All properties are subject to prior sale, change or withdrawal. RealHub website owner shall not be responsible for any typographical errors, misinformation, misprints and shall be held totally harmless.

Agent Jen Audier

Agent | Team Lead

Jen Audier

Call Jen today to schedule a private showing.


* Listings on this website come from the FMLS IDX Compilation and may be held by brokerage firms other than the owner of this website. The listing brokerage is identified in any listing details. Information is deemed reliable but is not guaranteed. If you believe any FMLS listing contains material that infringes your copyrighted work please click here to review our DMCA policy and learn how to submit a takedown request.© 2024 FMLS.
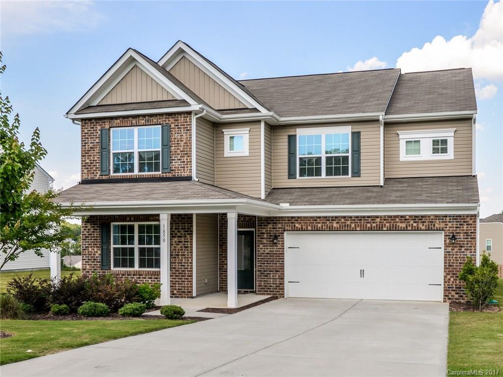
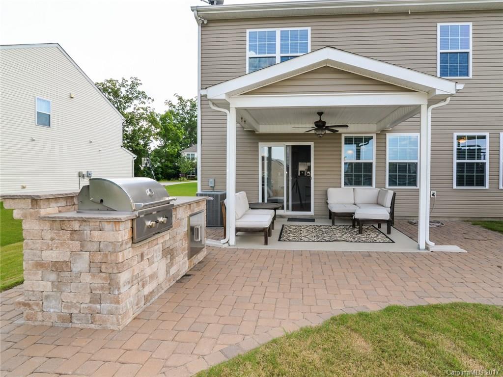
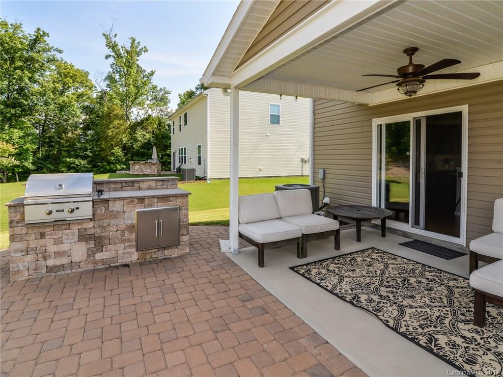
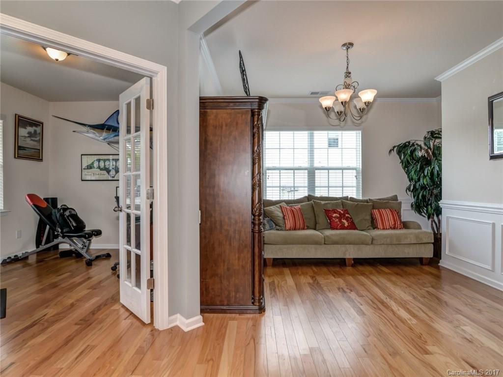
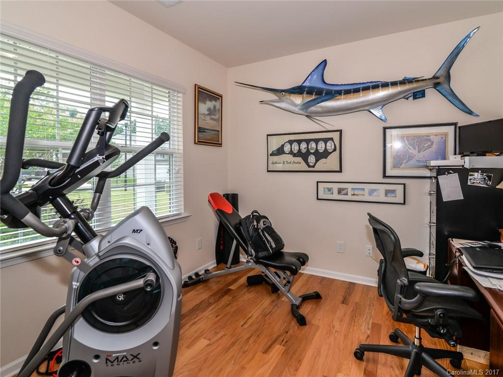
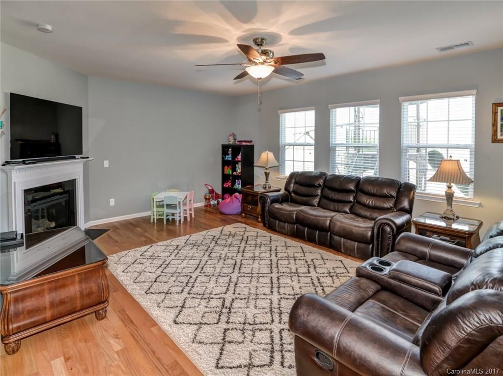
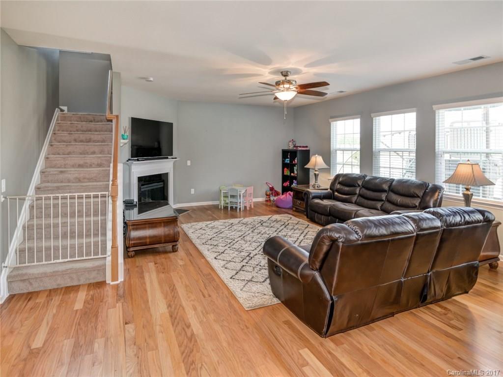
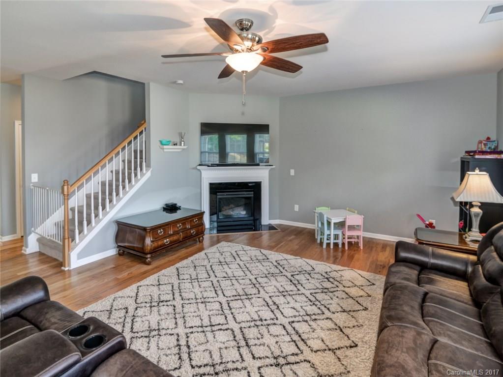
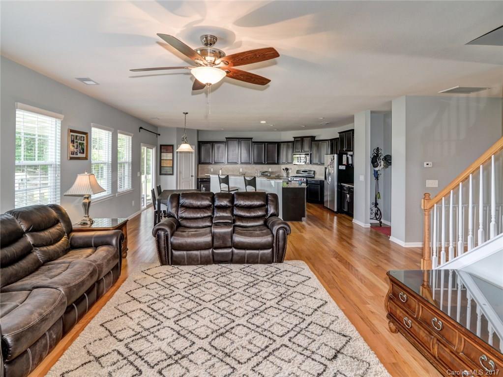
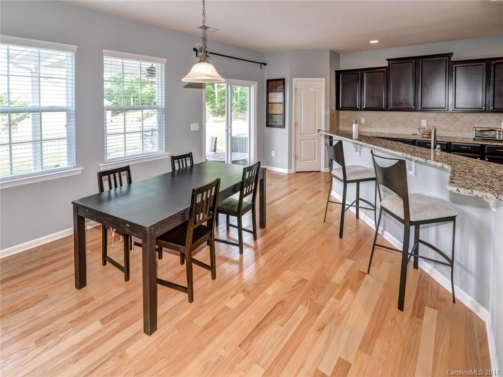
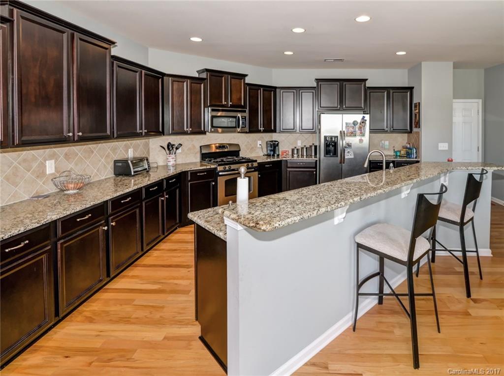

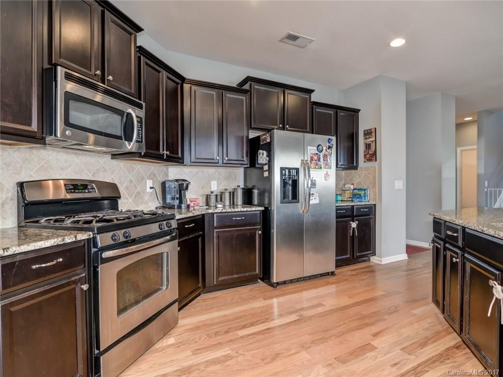
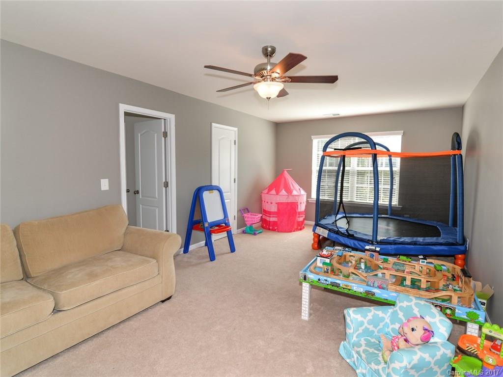
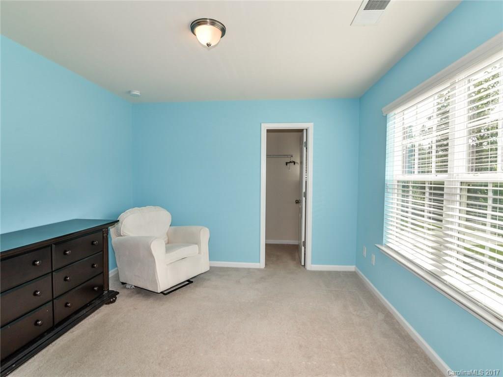
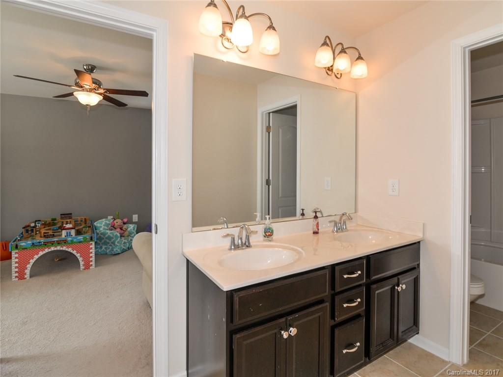
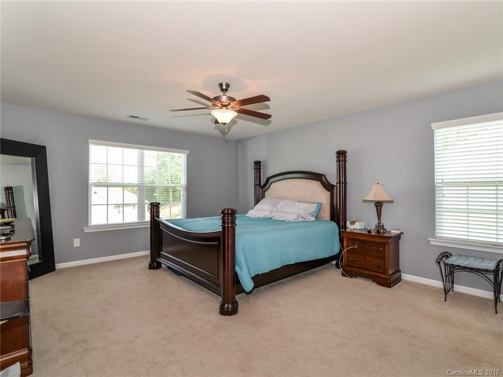
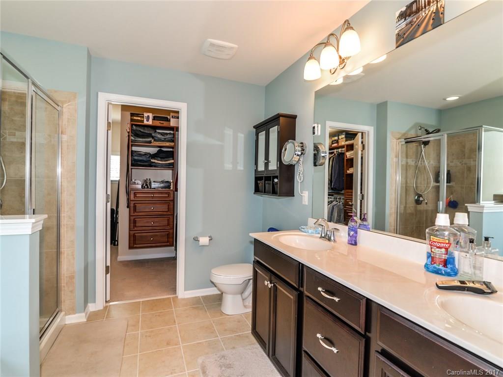

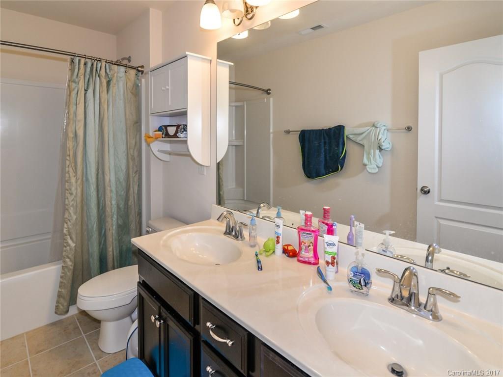
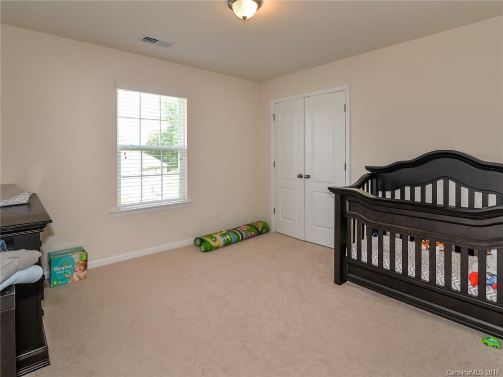
Clean as a whistle Lennar Forsyth plan in Almond Glen.  Indian Land schools!  Kitchen boasts LOADS of cabinets, granite counter tops, & natural light.  This home features 4 beds, 3.5 baths & a bonus w/ a closet!  Outdoor covered paver patio with built in grill!  Hardwood flooring on first floor & beautiful neutral grays throughout. Closet organizer in master. One of the largest lots in the neighborhood and at the end of street backing up to woods - very private! You do not want to miss this one!

1850 Caprington Drive

Message successfully sent.

What would you like to know?

What is 3 + 4 ?

I agree to receive email communication and understand I can unsubscribe at any time.

I agree to be contacted by Prestino Advantage via call, email, and text for real estate services. To opt out, you can reply 'stop' at any time or reply 'help' for assistance. You can also click the unsubscribe link in the emails. Message and data rates may apply. Message frequency may vary. Privacy Policy

Related Properties

This move-in ready, renovated Cape Cod-style townhome in Windsor Trace offers stylish, low-maintenance living in a prime location just minutes from shopping, dining, and entertainment, with an easy commute to Charlotte.

The main level features an open floorplan with durable LVP flooring throughout, perfect for both everyday living and entertaining. At the front of the home, the updated kitchen includes granite countertops, a limestone backsplash, stainless steel appliances, and a custom butcher block island, flowing seamlessly into the dining and living areas. A dedicated storage nook adds extra convenience.

Upstairs, two spacious owner suites each feature updated en-suite bathrooms with modern vanities and fixtures, offering comfort and privacy, ideal for roommates, guests, or a home office setup.

Enjoy outdoor living with a private patio, covered front porch, and access to the community pool, everything you need for easy, low-maintenance living.
#4371795

Indian Land

5236 Avon Court

2 Beds

2 Baths

1,100 Sq.Ft.

$315,000

MLS#: 4371795
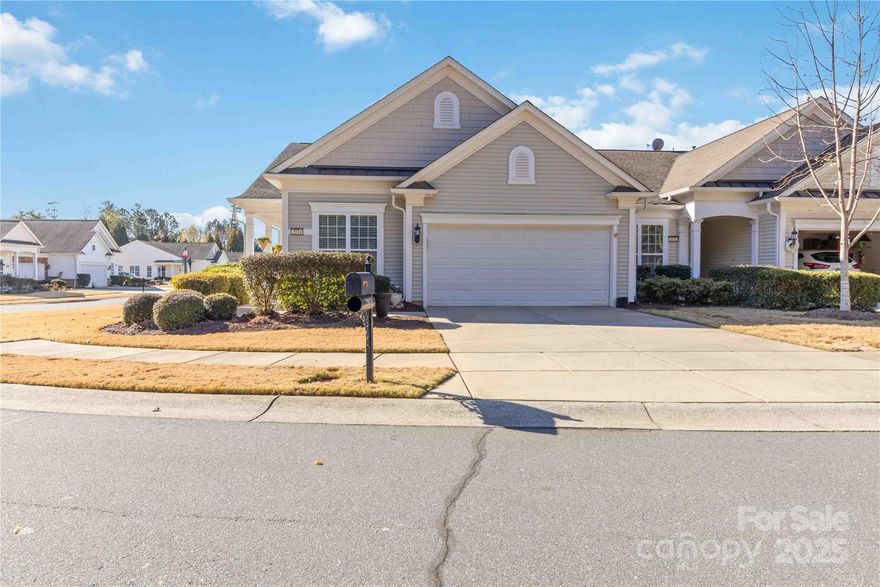
Discover effortless living in this sought-after end-unit villa located in the vibrant Sun City Carolina Lakes community, designed for adults seeking a resort-style lifestyle. This move-in-ready home features an open-concept great room with seamless flow to the kitchen and dining area—perfect for relaxing or entertaining.

The kitchen is equipped with stainless steel appliances, including a refrigerator, microwave, and dishwasher. The spacious primary suite includes a large en-suite bathroom with a double vanity, a tiled walk-in shower, and an oversized walk-in closet. The guest bedroom and bath offer comfort and privacy for visitors.

Recent upgrades include a new AC system with air purification and freshly finished epoxy floors in the garage.

Enjoy a wealth of amenities within the community—an impressive clubhouse, golf course, fitness center, indoor and outdoor pools, tennis and pickleball courts, trails, and endless social activities.

Experience the lifestyle you’ve been waiting for at Sun City Carolina Lakes—where every day feels like a getaway.
#4330208

Indian Land

2034 Sweetleaf Drive

2 Beds

2 Baths

1,430 Sq.Ft.

$375,000

MLS#: 4330208
Price reduced
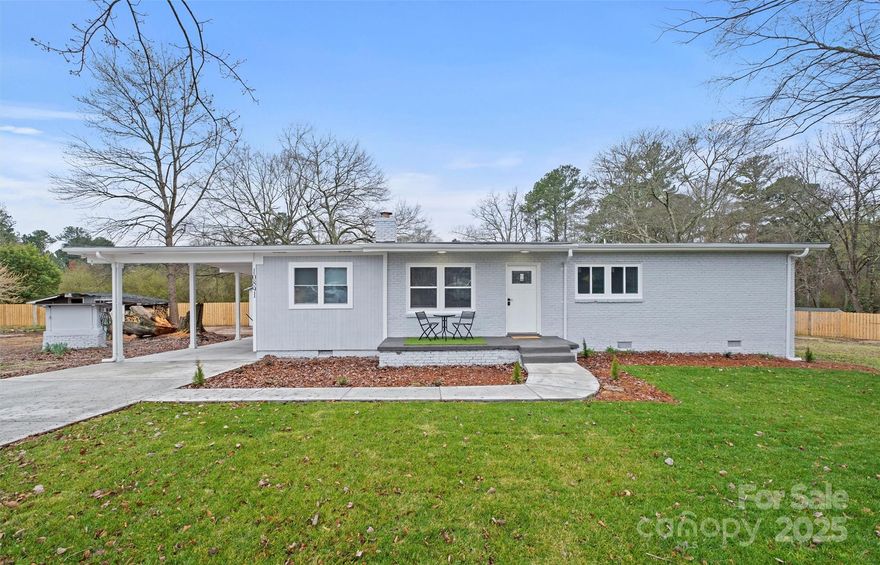
Location, location, location! Discover the charm of easy ranch living at 10891 Pettus Rd, a completely remodeled 3-bedroom, 2-bath gem on a lush 0.83-acre lot. This move-in-ready home features a bright open layout, custom kitchen with modern finishes, upgraded flooring, lighting, and fresh neutral paint throughout. Both baths are beautifully refreshed with spa-like tile showers and contemporary fixtures. Enjoy peace and privacy with wide-open yard space for outdoor living, gardening, or future expansion. Just minutes from Ballantyne’s shopping, dining, and commuter routes, you get country serenity without sacrificing convenience. Two septic tanks and a subdividable lot add flexibility and long-term potential. No HOA—bring your vision and make it your own! Back on market due to inspection issues. The home is being sold AS-IS
#4325080

Indian Land

10891 Pettus Road

3 Beds

2 Baths

1,431 Sq.Ft.

$310,000

MLS#: 4325080
Welcome to effortless living in the heart of Indian Land — where charm, convenience, and value meet.

This beautifully maintained 2-bedroom townhome offers a rare and highly desirable layout featuring two primary suites upstairs, each with its own private en-suite bathroom. Whether you’re hosting guests, living with a roommate, or simply love having dedicated personal space, this floor plan is a game-changer. Even better, the laundry is upstairs, because convenience should be part of your everyday life.
The home is well-appointed and meticulously cared for, creating a move-in-ready experience you’ll appreciate from day one. Step outside to your private rear patio, perfect for morning coffee, evening unwinding, or casual entertaining.
Location? It doesn’t get much better.
You’re just minutes from the energy of Ballantyne Bowl, with easy access to Interstate 485, and surrounded by shopping  and dining options that make everyday living simple and enjoyable. This community also offers nearby overflow parking and access to a refreshing outdoor pool just in time for warmer days.
The HOA includes lawn maintenance, an outdoor pool, sidewalks, and a playground. That means less maintenance and more living.  
Located in the highly sought-after Indian Land schools, this home checks the boxes for lifestyle, location, and long-term value. If you’ve been waiting for a beautiful, affordable home in a thriving area, this is your moment. Homes like this, with dual primary suites, strong amenities, and unbeatable proximity, don’t last. No Rental Cap-Investors Welcomed!
#4349949

Indian Land

2262 Hanover Court

2 Beds

2 Baths

1,374 Sq.Ft.

$317,000

MLS#: 4349949
Price reduced
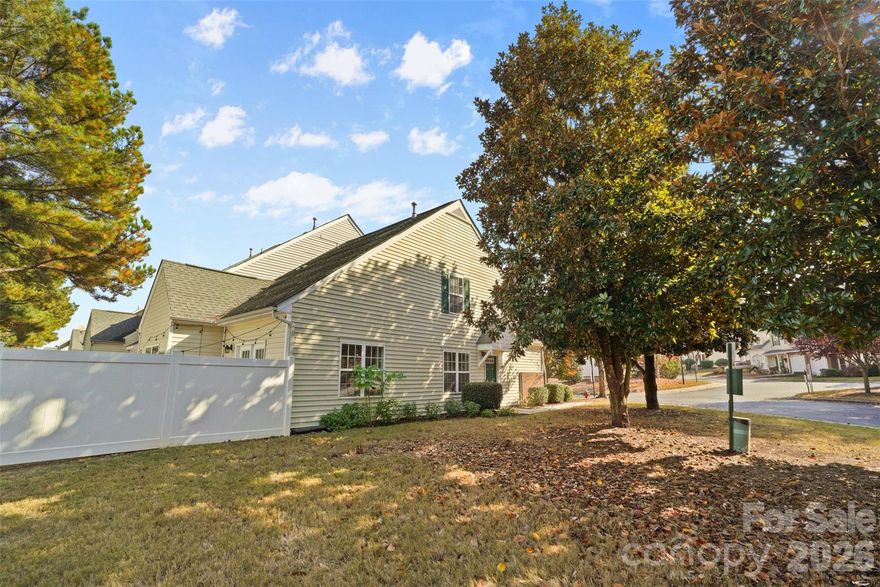
If you are searching for a low maintenance home that blends style, comfort, and thoughtful updates, this one is a must-see! Recent upgrades include a new HVAC unit 2024 and LVP flooring. Plus, the community features lawncare, playground area, sidewalks and a sparkling pool, making it a haven for fun and leisure. INDIAN LAND SCHOOLS! NO RENTAL CAP! Step into this meticulously maintained, move-in ready 2-bedroom, 2.5-bath end unit townhome with PRIMARY BEDROOM ON MAIN FLOOR and when you enter, you'll be captivated by the open, airy floor plan that seamlessly connects the inviting great room and kitchen to a charming 2nd-floor loft that overlooks it. The stainless steel appliances in the kitchen elevate the space with the refrigerator, washer/dryer stays with the home. Upstairs you will find 2nd bedroom, hallway full bath and the large loft-offering the perfect space for a home office, reading nook, or additional living area. Loft could be enclosed for 3rd bedroom. The rear fenced, private patio is a serene spot to enjoy morning coffee, small gardening or unwind in the evenings. Convenient 1 car attached garage with additional storage. Close to new Costco, Target and restaurants. Make your appointment to see this home today!
#4319377

Indian Land

2296 Hanover Court

2 Beds

2 Baths

1,650 Sq.Ft.

$289,500

MLS#: 4319377
Price reduced
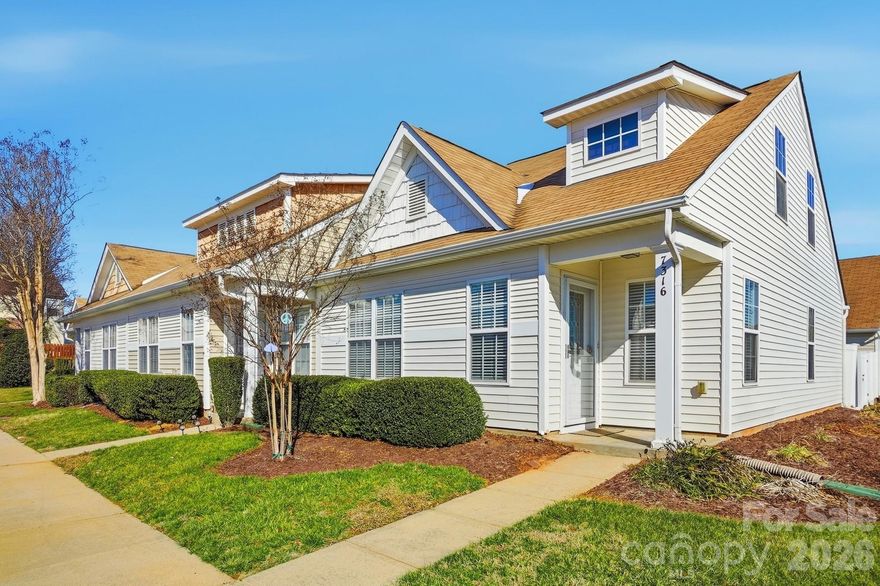
This one is special. Unique and charming end unit with windows that flood the living spaces with light. Move-in-ready, interior is painted in neutral designer tones, featuring a kitchen with classic stainless steel appliances, black/white granite and white oversized subway tile backsplash. Entry has a board and contrasting paint feature wall, and the living room also features a neutral contrasting wall. Awesome Murphy bed with bookcase surround conveys in one of the secondary bedrooms. Large primary bedroom also has bookcases surrounding the bed space and high ceilings.  Note the oh-so-cute farmhouse style primary bathroom. Primary closet features adjustable shelving for customizing. Enjoy relaxing in your own courtyard with tall privacy fencing. Really such a special home in the neighborhood.
#4340549

Indian Land

7316 Hollow Brook Court

3 Beds

2 Baths

1,153 Sq.Ft.

$269,900

MLS#: 4340549

Lake Views From your back porch!!! All 2026 HOA fees will be paid by seller with an accepted offer.  Enjoy the best of active adult living in this beautifully updated 2-bedroom, 2-bathroom townhome located in the highly sought-after Del Webb community of Sun City Carolina Lakes. Perfectly positioned overlooking one of the community’s picturesque lakes, this home offers peaceful water views and a low-maintenance lifestyle just steps from world-class amenities. Inside, you’ll find freshly updated paint, brand-new carpeting, and luxury blinds throughout, creating a bright and inviting atmosphere. The kitchen features modern appliances and flows effortlessly into the open-concept living and dining area—perfect for entertaining or relaxing with friends.
Step out onto your private back porch to enjoy your morning coffee or evening sunsets overlooking the lake. Both bedrooms are generously sized, with the primary suite offering a full bath and plenty of closet space.
Located just a short walk from the community clubhouse, fitness center, pools, and walking trails, this home offers the ideal blend of convenience and tranquility. Plus, you’re just minutes from Harris Teeter, restaurants, and shopping, making everyday living a breeze.
#4320916

Indian Land

1043 Sweetleaf Drive

2 Beds

2 Baths

1,377 Sq.Ft.

$365,000

MLS#: 4320916

Seller to pay up to $18,640 toward buyer’s financing costs when using the builder’s preferred lender**Welcome to Creek Water! Indian Land's newest luxury town home community-Nestled in a quite wooded area away from the hustle & bustle, but minutes from every day conveniences. Just south of Ballantyne, Hwy 485 & all the new hot spots like Costco & Target! Our new 2- Story townhome, the Roxbury design showcases unique design elements typically found in single family homes. An open, light filled main living area with 9 foot ceilings, a spacious kitchen including an large island. Spacious bedrooms, full bathrooms, and laundry room conveniently located on second floor.   Enjoy rural tranquility near all your everyday conveniences in a master planned community w/ a beautiful future amenity with a pool & cabana, as well as the adjacent Deputy Roy Harden Park with playground, trails and picnic pavilions.
#4371585

Indian Land

2286 Flicker Road

3 Beds

2 Baths

1,757 Sq.Ft.

$372,985

MLS#: 4371585
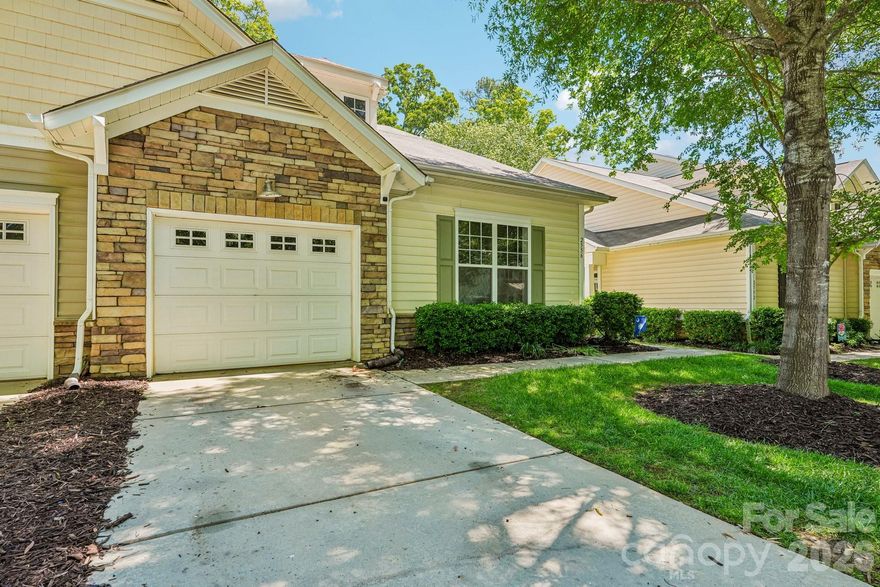
Welcome to this beautifully maintained end-unit townhome in the desirable Cobblestone subdivision. This spacious ranch-style home offers the perfect blend of comfort and convenience, featuring an open and inviting layout ideal for both everyday living and entertaining.
Enjoy added privacy and an abundance of natural light throughout, together with a fenced in private rear patio. The well-kept interior showcases generous living spaces, a thoughtfully designed floor plan, and a seamless flow between the living, dining, and kitchen areas.
The home has been meticulously cared for, making it truly move-in ready delivering both style and functionality.
Located in a sought-after area with community pool, residents enjoy a peaceful setting while still being close to shopping, dining, and major conveniences.

Don't Miss out on this amazing opportunity!
#4373670

Indian Land

2556 Chasewater Drive

2 Beds

2 Baths

1,434 Sq.Ft.

$330,000

MLS#: 4373670
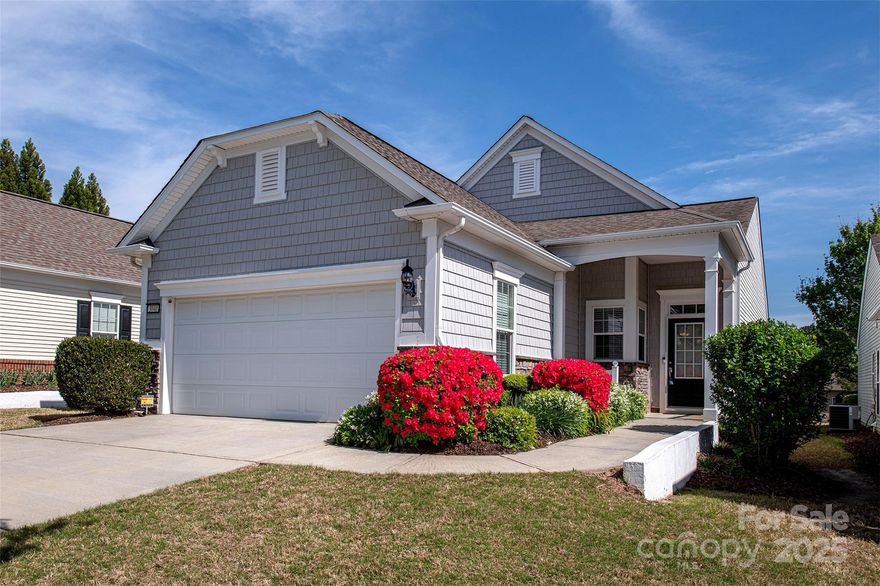
Beautiful stone & vinyl exterior-move in ready! This freshly painted & professionally cleaned home features a welcoming Foyer that opens into a spacious OPEN FLOOR PLAN featuring a LR & DR overlooking the Sunroom. Hardwood Floors flow throughout the main living areas. Sliding Doors lead to the Patio, perfect for outdoor relaxation. The Kitchen includes an Island, Pantry & opens to a sunny Breakfast Rm w/easy access to the Laundry Rm. A Guest BDRM-ideal for visitors or a home Office is tucked away in its own private hallway w/full BATH nearby. The Owners Suite is located at the rear of the home and features a large walk in closet and private access to a spacious BATH. New Trane A/C unit was installed in Mar 2025. Sun City at Carolina Lakes, a 55+ community offering exceptional amenities, incl swimming pool, tennis & pickleball, hiking trails, softball, etc. There is an HOA Capital Contribution Fee/New Buyer Fee of 1/3 of 1% of Total Sales Price that will be paid by the Buyer at Closing.
#4248418

Indian Land

3040 Azalea Drive

2 Beds

2 Baths

1,377 Sq.Ft.

$369,900

MLS#: 4248418

 - property

Send a message

Message successfully sent.

Your message

What is 3 + 4 ?

Reason for contacting?

I agree to receive email communication and understand I can unsubscribe at any time.

I agree to be contacted by Prestino Advantage via call, email, and text for real estate services. To opt out, you can reply 'stop' at any time or reply 'help' for assistance. You can also click the unsubscribe link in the emails. Message and data rates may apply. Message frequency may vary. Privacy Policy

Sign Out

Virtual Assistant

Would you like to take the next step with this property? We can help you schedule a showing or virtual tour, or send you more details.

Yes, I would like more information.

Thank You for Your Reply, One of Our Agents will contact you as soon as possible

No, maybe later.

Thank you, you can always contact me via email, phone number or through the contact form.

Realhub AI

Lucy - Your AI-Powered Realtor

Update Your Temporary Password

Personalize your search

Enter your email and we'll notify you immediately when new listings match what you're looking for.

or enter email address

Already have an account ? Login here

Continue your home search

I agree to receive communications and understand I can unsubscribe at any time.

I agree to be contacted by Prestino Advantage via call, email, and text for real estate services. To opt out, you can reply 'stop' at any time or reply 'help' for assistance. You can also click the unsubscribe link in the emails. Message and data rates may apply. Message frequency may vary. Privacy Policy

Already have an account ? Login here

We use cookies

We use cookies primarily for analytics to enhance your experience. By accepting, you agree to our use of these cookies. You can manage your preferences or learn more about our cookies policy.