Features & Amenities

Interior

  • Other Interior Features

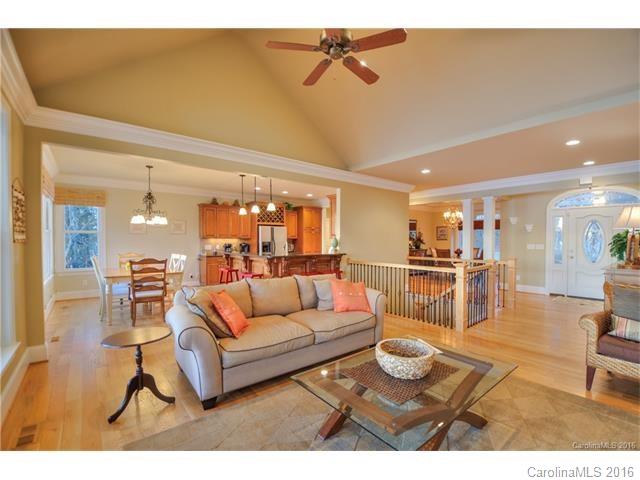
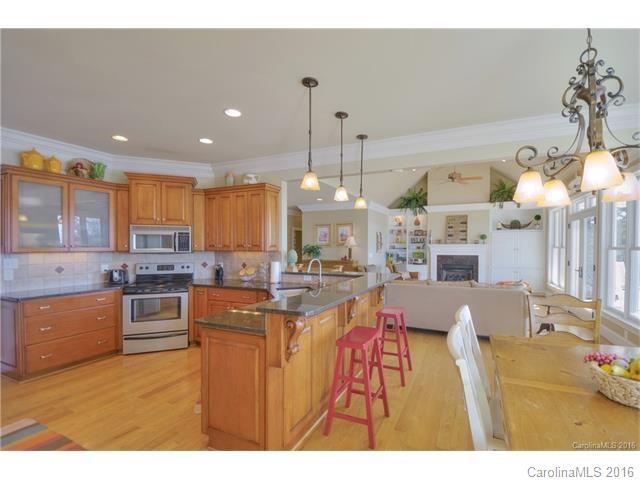
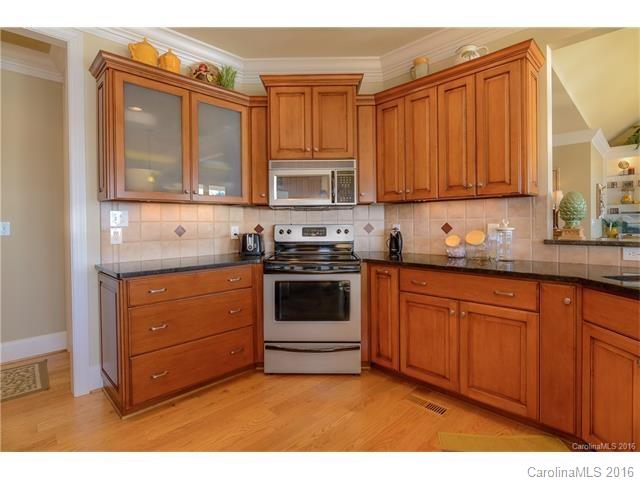
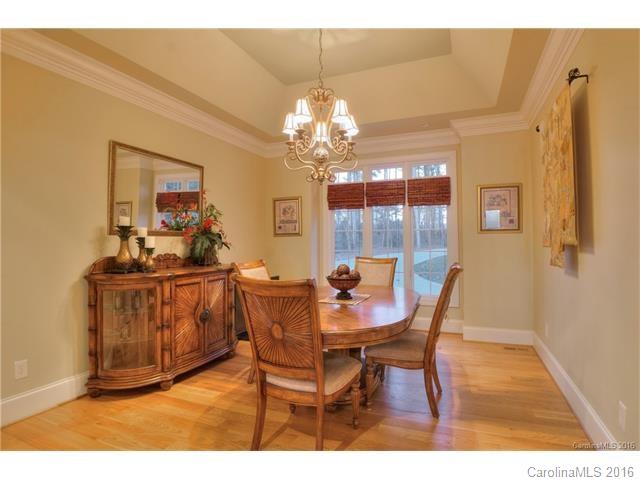
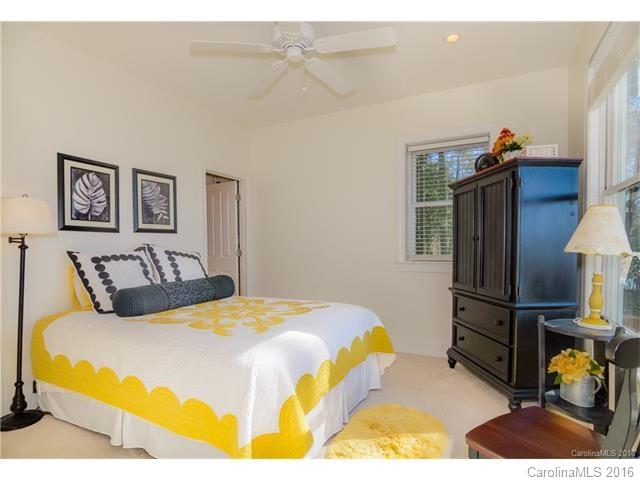
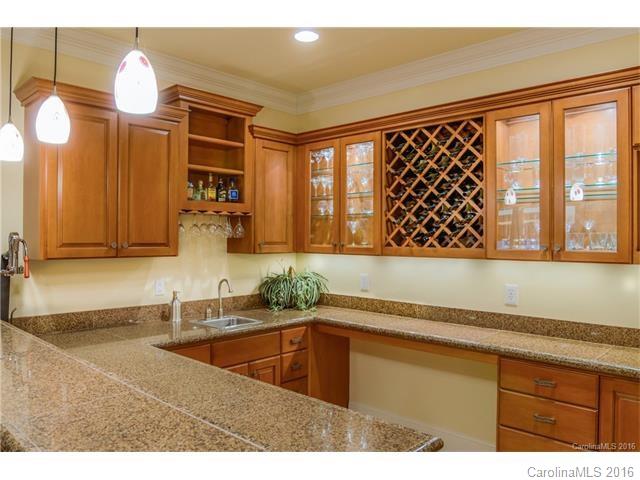
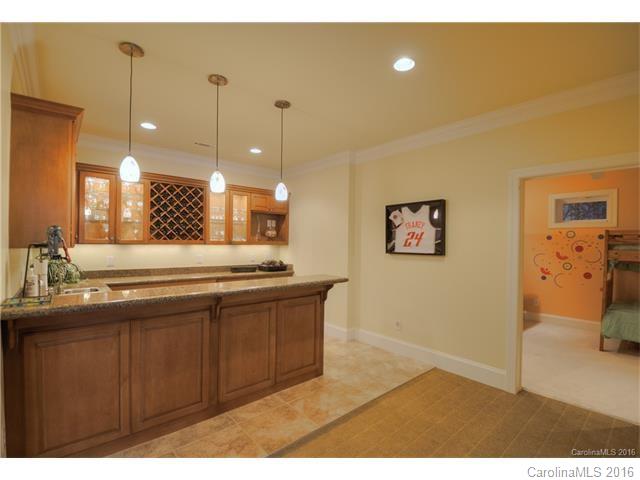
    Vaulted Ceiling(s), Breakfast Bar, Built-in Features, Open Floorplan, Tray Ceiling(s), Walk-In Closet(s), Wet Bar

  • Total Bedrooms

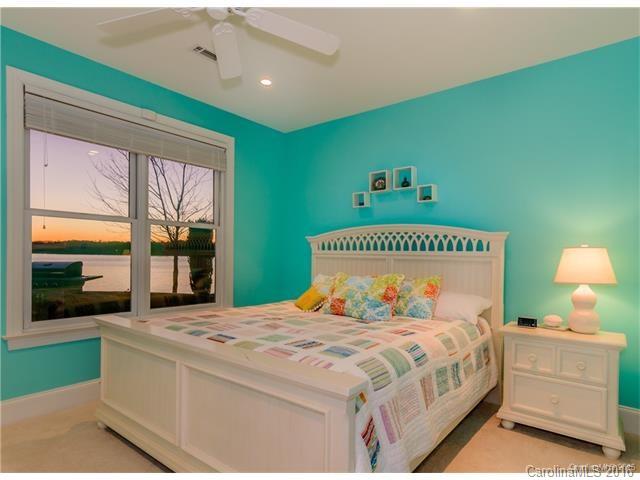
    5

  • Bathrooms

    4

  • Above Grade Finished Area

    1950.0

  • Basement YN

    YES

  • Cooling YN

    YES

  • Cooling

    Ceiling Fan(s), Heat Pump, Zoned

  • Fireplace YN

    YES

  • Heating YN

    YES

  • Heating

    Heat Pump, Zoned

  • Pet friendly

    N/A

Exterior

  • Garage

    Yes

  • Garage spaces

    2

  • Parking

    Garage

  • Patio and Porch Features

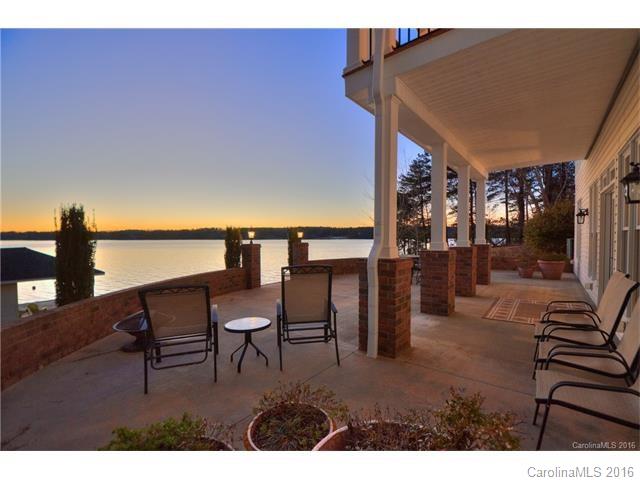
    Covered, Deck, Front Porch, Patio

  • Pool

    No

  • Waterfront YN

    YES

  • View

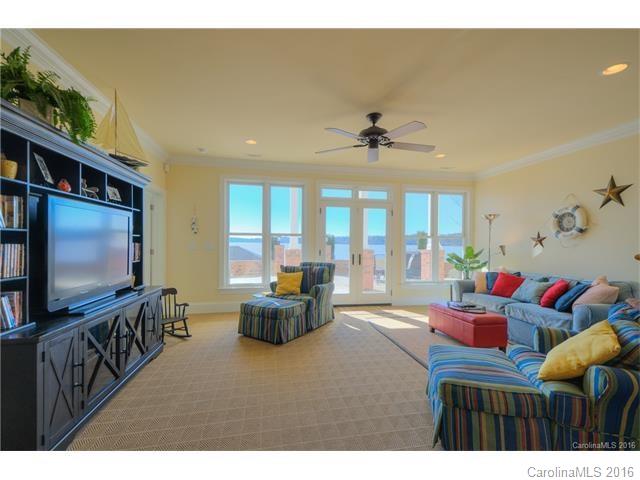
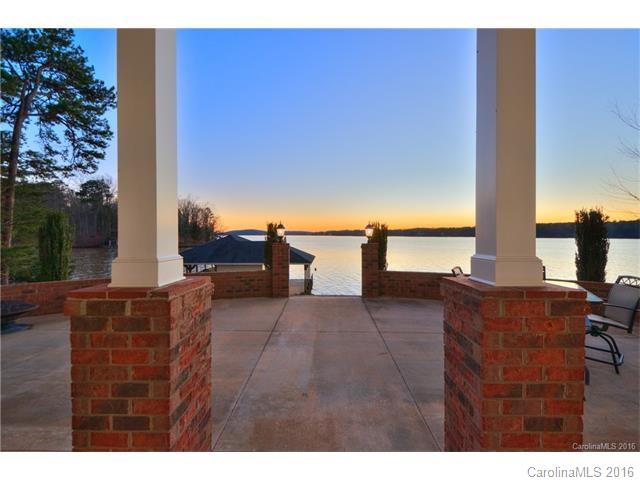
    Water

Area & Lot

  • Lot Features

    Cul-De-Sac, Waterfront

  • Lot Size(acres)

    0.47

  • Lot Size(square feet)

    20473.0

  • Property Type

    Residential

  • Property Sub Type

    Single Family Residence

  • Architectural Style

    Traditional

Price

  • Sales Price

    $869,900

  • Zoning

    SFR

  • Sq. Footage

    3, 550

  • Price/SqFt

    $245

HOA

  • Association

    Yes

  • Association Fee

    $600

  • Association Fee Frequency

    Annually

  • Association Fee Includes

    N/A

School District

  • Elementary School

    Unspecified

  • Middle School

    Unspecified

  • High School

    Unspecified

Schedule a Showing

Showing scheduled successfully.

<
>
IN PERSON
VIA CHAT

What is 3 + 4 ?


Change time

Mortgage calculator

Estimate your monthly mortgage payment, including the principal and interest, property taxes, and HOA. Adjust the values to generate a more accurate rate.

Your payment

Principal and Interest:

$

Property taxes:

$

HOA fees:

$

Total loan payment:

$

Total interest amount:

$

Location

County

Montgomery

Elementary School

Unspecified

Middle School

Unspecified

High School

Unspecified

Listing Courtesy of Mark McRae , RE/MAX Properties

RealHub Information is provided exclusively for consumers' personal, non-commercial use, and it may not be used for any purpose other than to identify prospective properties consumers may be interested in purchasing. All information deemed reliable but not guaranteed and should be independently verified. All properties are subject to prior sale, change or withdrawal. RealHub website owner shall not be responsible for any typographical errors, misinformation, misprints and shall be held totally harmless.

Agent Mitch Totherow

Agent

Mitch Totherow

Call Mitch today to schedule a private showing.


* Listings on this website come from the FMLS IDX Compilation and may be held by brokerage firms other than the owner of this website. The listing brokerage is identified in any listing details. Information is deemed reliable but is not guaranteed. If you believe any FMLS listing contains material that infringes your copyrighted work please click here to review our DMCA policy and learn how to submit a takedown request.© 2024 FMLS.
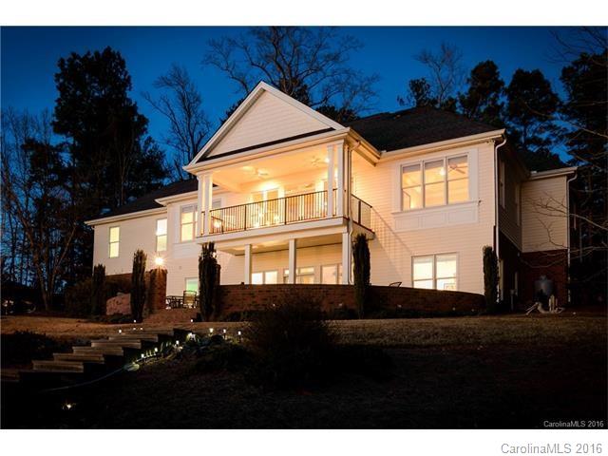
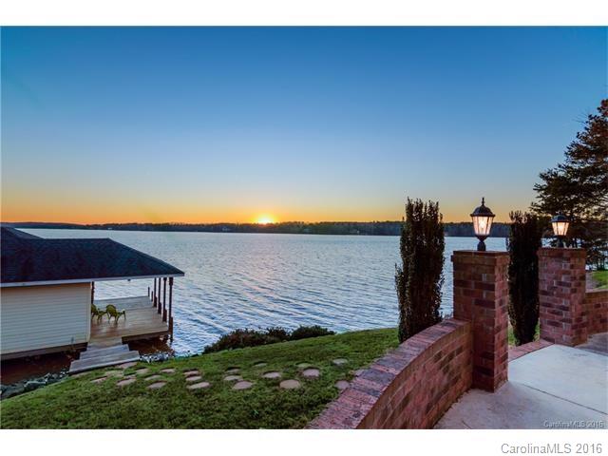
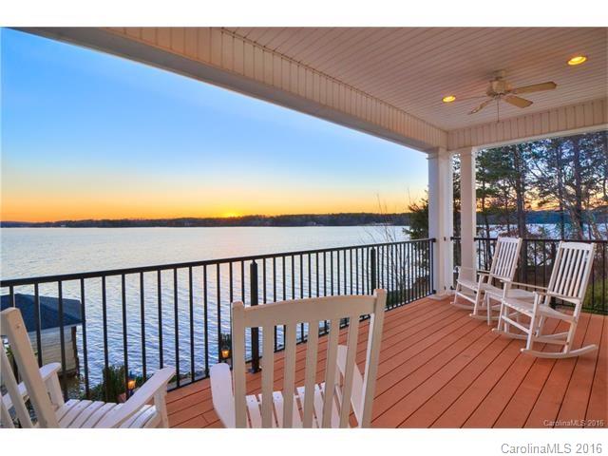
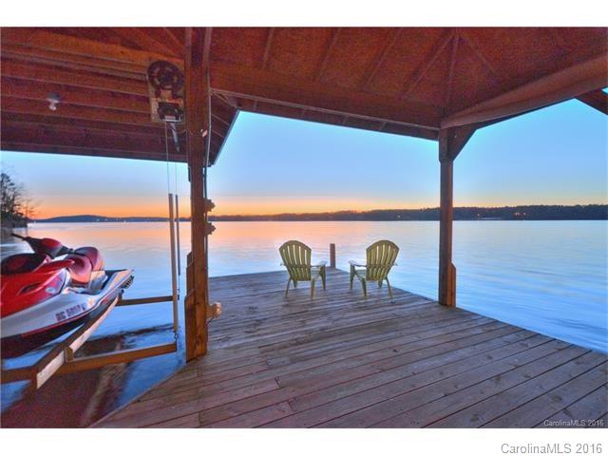
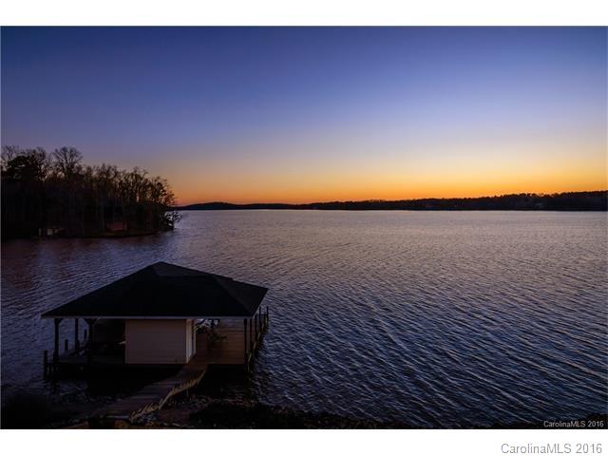
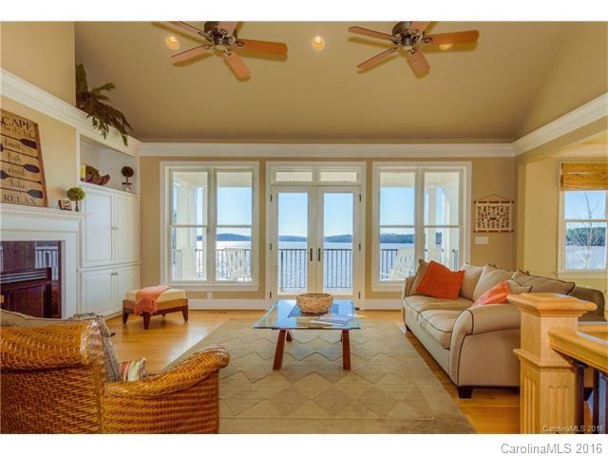
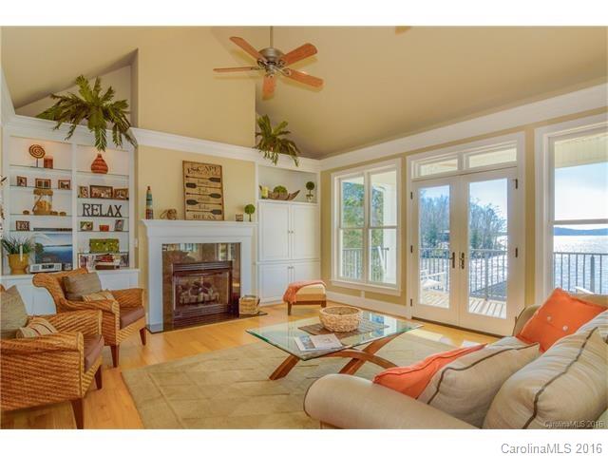
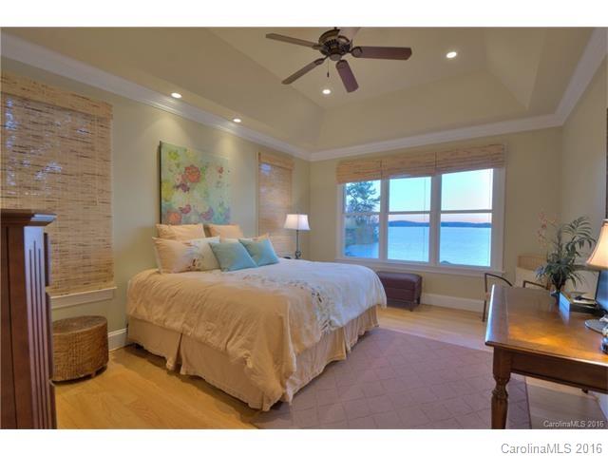
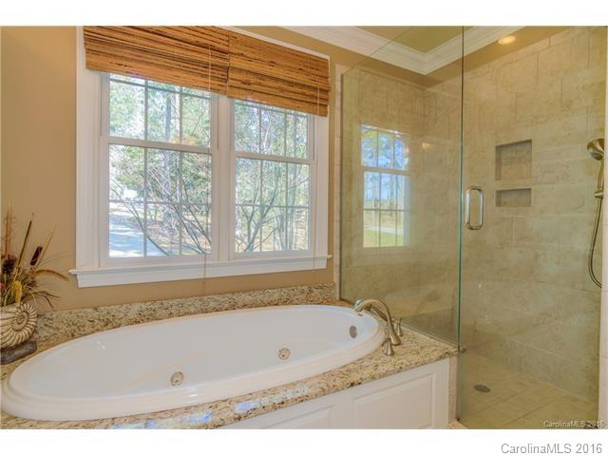
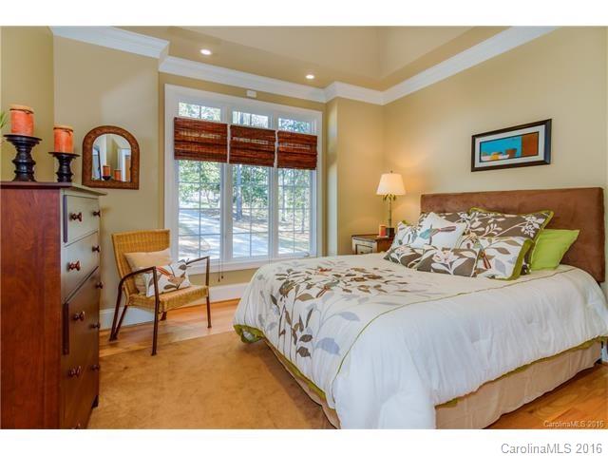
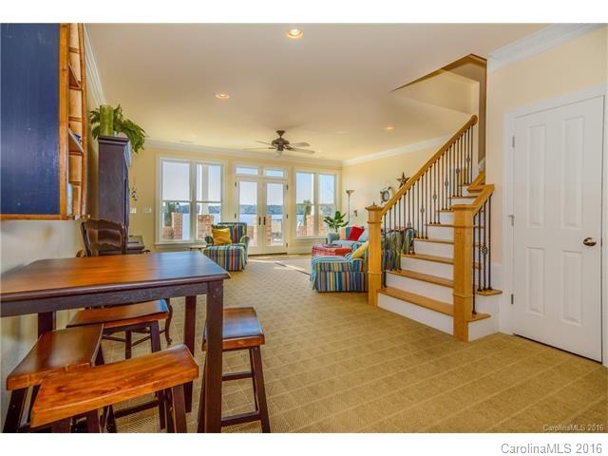
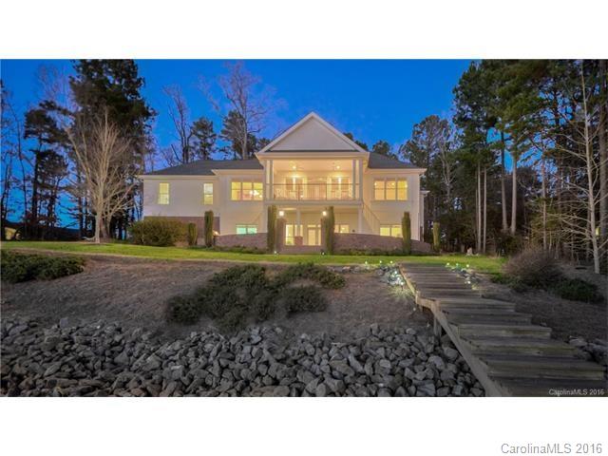
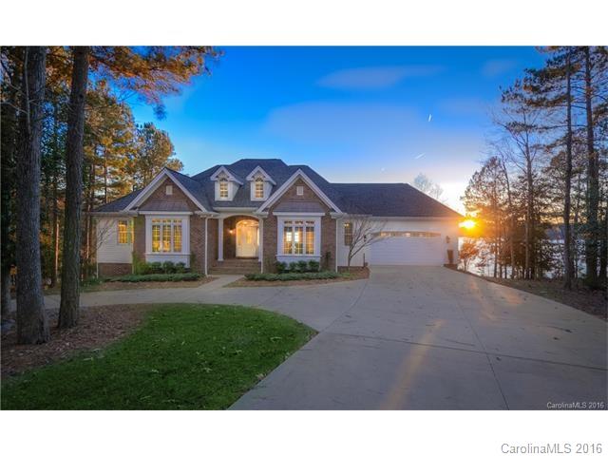
Miles of beautiful views from this custom built home on Lake Tillery. Point lot on a cul-de-sac located in Swift Island Plantation which is a gated community. Open floorplan with massive windows to the lake on both levels of the home. The master is finished beautifully on the main level with great lake views as well. Entertain inside or out with decks, a covered porch and a basement great room designed for lake living. Five bedrooms / four full baths. Gently sloped lot to the lake and boathouse.

182 Timber Lake Court 16

Message successfully sent.

What would you like to know?

What is 3 + 4 ?

I agree to receive email communication and understand I can unsubscribe at any time.

I agree to be contacted by Prestino Advantage via call, email, and text for real estate services. To opt out, you can reply 'stop' at any time or reply 'help' for assistance. You can also click the unsubscribe link in the emails. Message and data rates may apply. Message frequency may vary. Privacy Policy

Related Properties

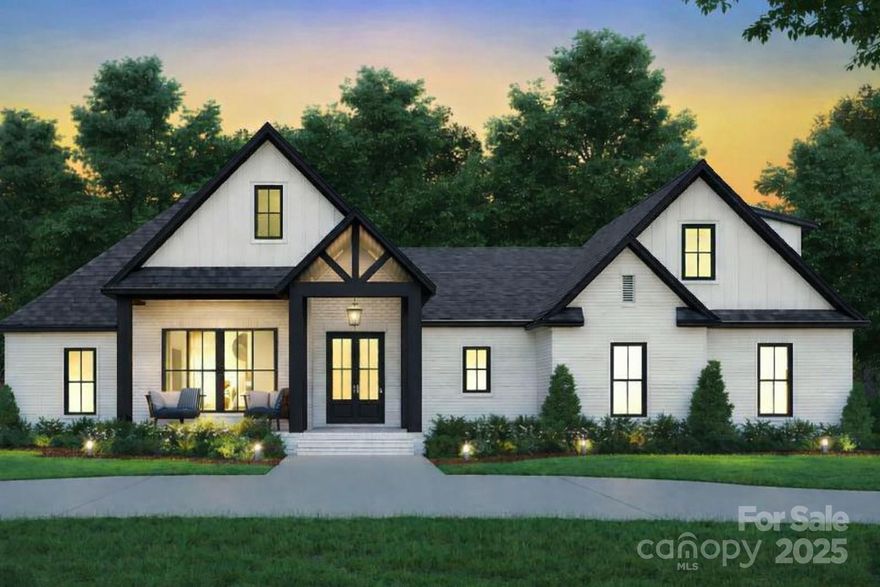
New custom build on a premium lot on the fairway of 14th hole nestled in the gated portion of Tillery Tradition Country Club, a full-service golf course community at Lake Tillery. This modern craftsman style home bestows scenic views of the fairway from inside the home and while relaxing on the private rear covered porch. The split-bedroom ranch floorplan offers a 3-car garage with closet, drop zone area and secluded staircase to the upstairs bonus/bed, ensuite bath and walk-in attic space. The large covered front porch opens to foyer and family room with electric fireplace and connects to the dining area and kitchen. The sophisticated kitchen has custom built cabinets, a large island, tile backsplash, gas range with pot filler and walk-in pantry with custom built cabinets and shelving, beverage center and sink. The master suite features dual vanities, soaking tub, walk-in shower, and oversized closet that conveniently connects to the laundry room. Call today to discuss how to personalize this home by choosing colors, finishes and selecting upgrades. Other features include: encapsulated crawl space, tankless gas water heater and extensive molding and trim package. Golf course is private and requires a membership. Annual memberships provide access to golf course, practice facilities, pro shop, restaurant, cabana, pool and social activities. Estimated build completion is end of May. Listing Agent is Owner.
#4218707

Mount Gilead

295 Tradition Drive

5 Beds

3 Baths

2,836 Sq.Ft.

$955,000

MLS#: 4218707
SELLERS NOW OFFERING A 1% RATE BUY-DOWN WITH ACCEPTABLE OFFER — helping buyers enjoy lower monthly payments while stepping into fully turnkey Lake Tillery living immediately!

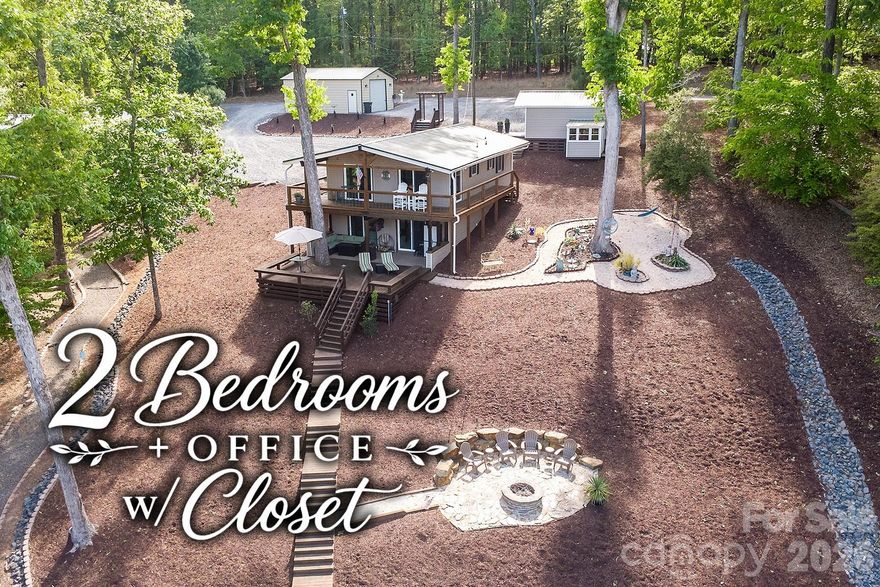
Fully furnished, short-term rental friendly, and ready to enjoy from day one, this beautifully updated Lake Tillery retreat sits on a ½-acre double lot with approximately 150 feet of pristine shoreline in a deep 12–14 ft cove. Designed for effortless lake living and entertaining, this property offers the rare combination of deep water, extensive updates, no HOA, and immediate usability just in time for lake season.

The thoughtfully designed home features 2 bedrooms, 2 updated bathrooms, and a versatile bonus room with closet ideal for guests, office space, or additional sleeping accommodations. Recent improvements provide exceptional peace of mind, including a new metal roof (2025), updated electrical breaker box (2025), new front door and frame (2025), new sliding doors (2025), all-new water lines from street to home and exterior spigots (2025), updated bathrooms (2024), and renovated kitchen (2022) with Whirlpool appliances all three years old or newer.

Outdoor living is where this property truly shines — featuring a new upper deck (2025), lower deck with stairs to the boathouse (2020), custom fire pit area, and peaceful zen hammock space overlooking the water. The wired boathouse includes a pontoon lift and Seadoo drive-up pad, while the 150-ft seawall with swell protection (2023) enhances both durability and shoreline appeal.

Additional features include a wired 608 sq ft garage with roll-up door, wired shed with lean-to, double driveway with generous parking, buried electrical lines to both boathouse and garage, and complete furnishings inside and out — including kitchenware, TVs, linens, towels, and décor.

Bring your swim suit, your toothbrush, and start enjoying Lake Tillery immediately!
#4334320

Mount Gilead

512 Deerfield Road

2 Beds

2 Baths

1,837 Sq.Ft.

$825,000

MLS#: 4334320

 - property

Send a message

Message successfully sent.

Your message

What is 3 + 4 ?

Reason for contacting?

I agree to receive email communication and understand I can unsubscribe at any time.

I agree to be contacted by Prestino Advantage via call, email, and text for real estate services. To opt out, you can reply 'stop' at any time or reply 'help' for assistance. You can also click the unsubscribe link in the emails. Message and data rates may apply. Message frequency may vary. Privacy Policy

Sign Out

Virtual Assistant

Would you like to take the next step with this property? We can help you schedule a showing or virtual tour, or send you more details.

Yes, I would like more information.

Thank You for Your Reply, One of Our Agents will contact you as soon as possible

No, maybe later.

Thank you, you can always contact me via email, phone number or through the contact form.

Realhub AI

Lucy - Your AI-Powered Realtor

Update Your Temporary Password

Personalize your search

Enter your email and we'll notify you immediately when new listings match what you're looking for.

or enter email address

Already have an account ? Login here

Continue your home search

I agree to receive communications and understand I can unsubscribe at any time.

I agree to be contacted by Prestino Advantage via call, email, and text for real estate services. To opt out, you can reply 'stop' at any time or reply 'help' for assistance. You can also click the unsubscribe link in the emails. Message and data rates may apply. Message frequency may vary. Privacy Policy

Already have an account ? Login here

We use cookies

We use cookies primarily for analytics to enhance your experience. By accepting, you agree to our use of these cookies. You can manage your preferences or learn more about our cookies policy.