
Features & Amenities

Interior

  • Other Interior Features

    Elevator, Kitchen Island, Open Floorplan, Walk-In Closet(s), Pantry

  • Total Bedrooms

    5

  • Bathrooms

    4

  • 1/2 Bathrooms

    2

  • Above Grade Finished Area

    5019.0

  • Basement YN

    NO

  • Cooling YN

    YES

  • Cooling

    Central Air

  • Fireplace YN

    YES

  • Heating YN

    YES

  • Heating

    Central

  • Pet friendly

    N/A

Exterior

  • Garage

    Yes

  • Garage spaces

    2

  • Construction Materials

    Brick

  • Parking

    Garage Door Opener

  • Patio and Porch Features

    Covered, Rear Porch

  • Pool

    No

Area & Lot

  • Lot Features

    Level

  • Property Type

    Residential

  • Property Sub Type

    Single Family Residence

Price

  • Sales Price

    $2,460,900

  • Sq. Footage

    5,019

  • Price/SqFt

    $490

HOA

  • Association

    YES

  • Association Fee

    $350

  • Association Fee Frequency

    Monthly

  • Association Fee Includes

    N/A

School District

  • Elementary School

    Polo Ridge

  • Middle School

    Jay M. Robinson

  • High School

    Ardrey Kell

Property Features

  • New Construction

    YES

  • Foundation Details

    Slab

  • Senior Community YN

    NO

  • Sewer

    Public Sewer

  • Water Source

    Public

Schedule a Showing

Showing scheduled successfully.

<
>
IN PERSON
VIA CHAT

What is 3 + 4 ?


Change time

Mortgage calculator

Estimate your monthly mortgage payment, including the principal and interest, property taxes, and HOA. Adjust the values to generate a more accurate rate.

Your payment

Principal and Interest:

$

Property taxes:

$

HOA fees:

$

Total loan payment:

$

Total interest amount:

$

Location

County

Mecklenburg

Elementary School

Polo Ridge

Middle School

Jay M. Robinson

High School

Ardrey Kell

Listing Courtesy of Roger V. Berrey , Better Homes and Gardens Real Estate Paracle

RealHub Information is provided exclusively for consumers' personal, non-commercial use, and it may not be used for any purpose other than to identify prospective properties consumers may be interested in purchasing. All information deemed reliable but not guaranteed and should be independently verified. All properties are subject to prior sale, change or withdrawal. RealHub website owner shall not be responsible for any typographical errors, misinformation, misprints and shall be held totally harmless.

Agent Mitch Totherow

Agent

Mitch Totherow

Call Mitch today to schedule a private showing.


* Listings on this website come from the FMLS IDX Compilation and may be held by brokerage firms other than the owner of this website. The listing brokerage is identified in any listing details. Information is deemed reliable but is not guaranteed. If you believe any FMLS listing contains material that infringes your copyrighted work please click here to review our DMCA policy and learn how to submit a takedown request.© 2024 FMLS.
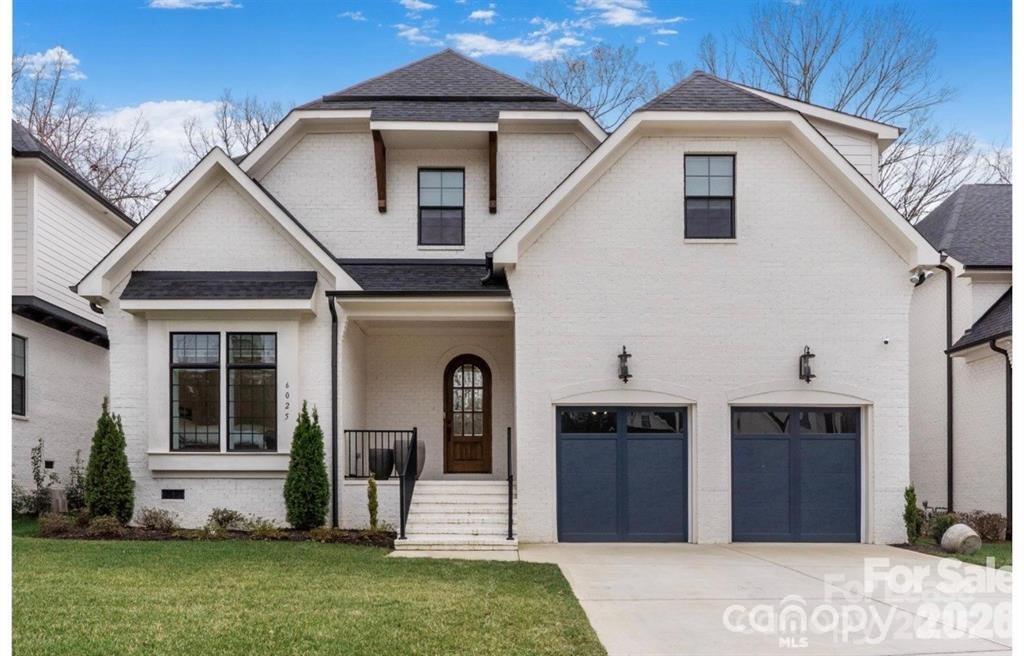
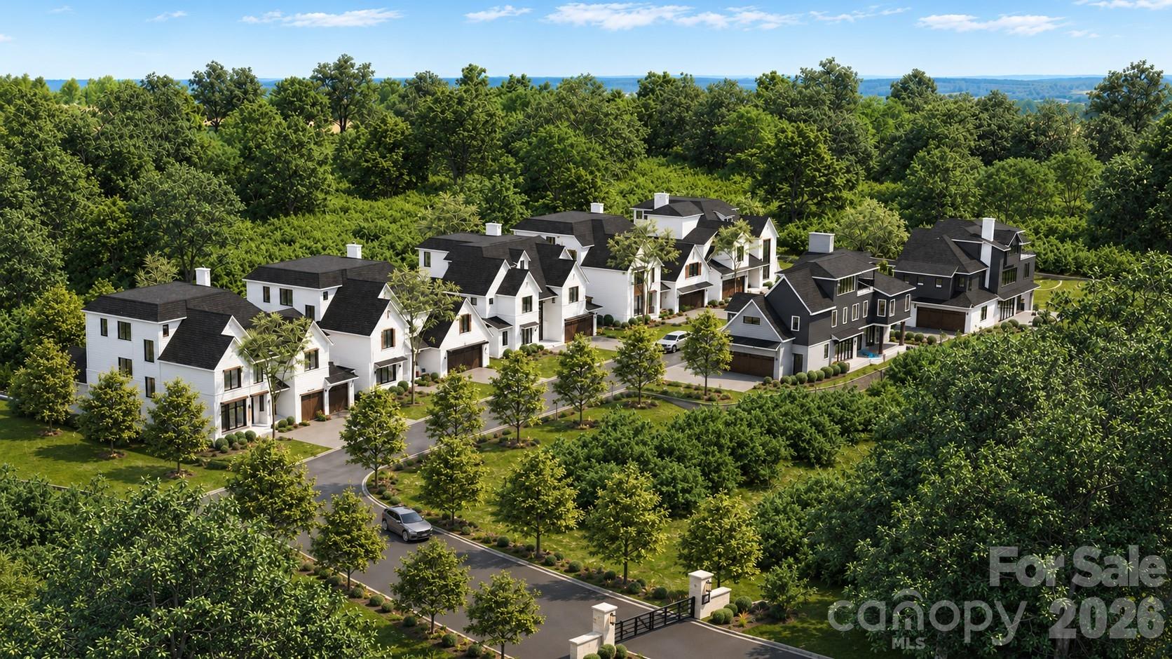
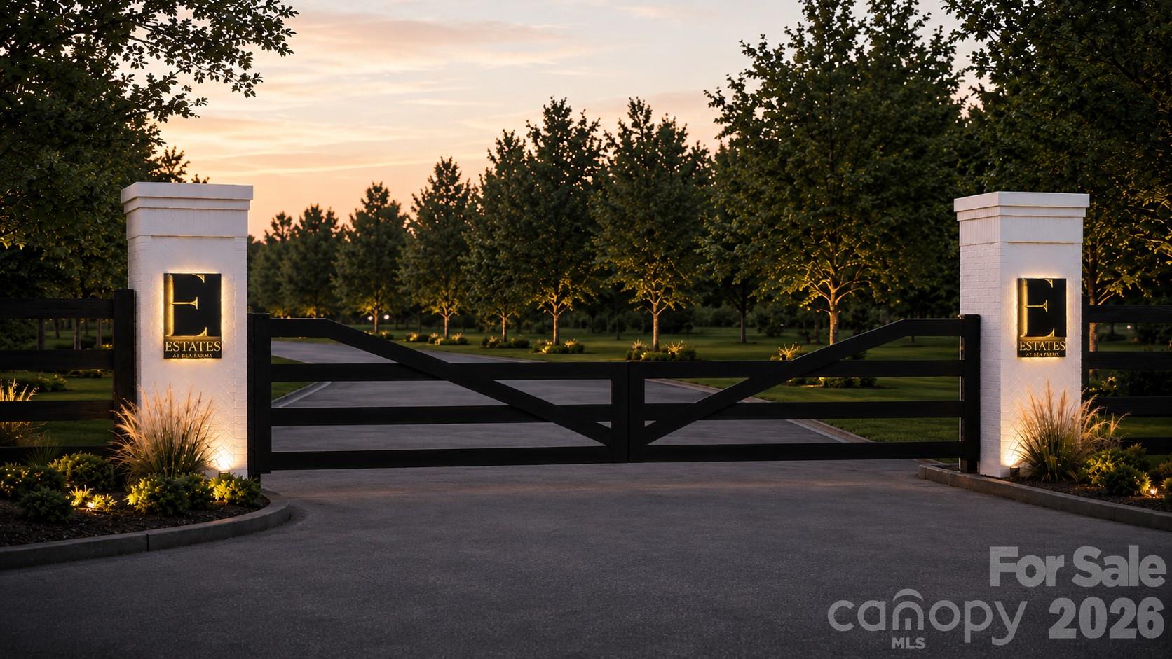
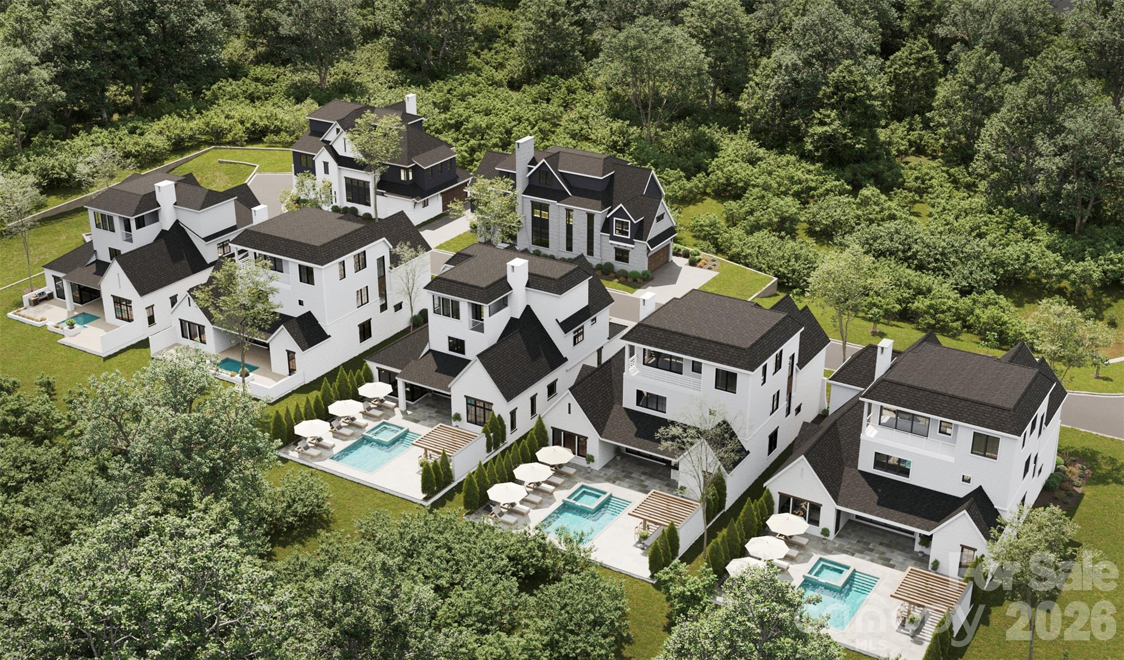
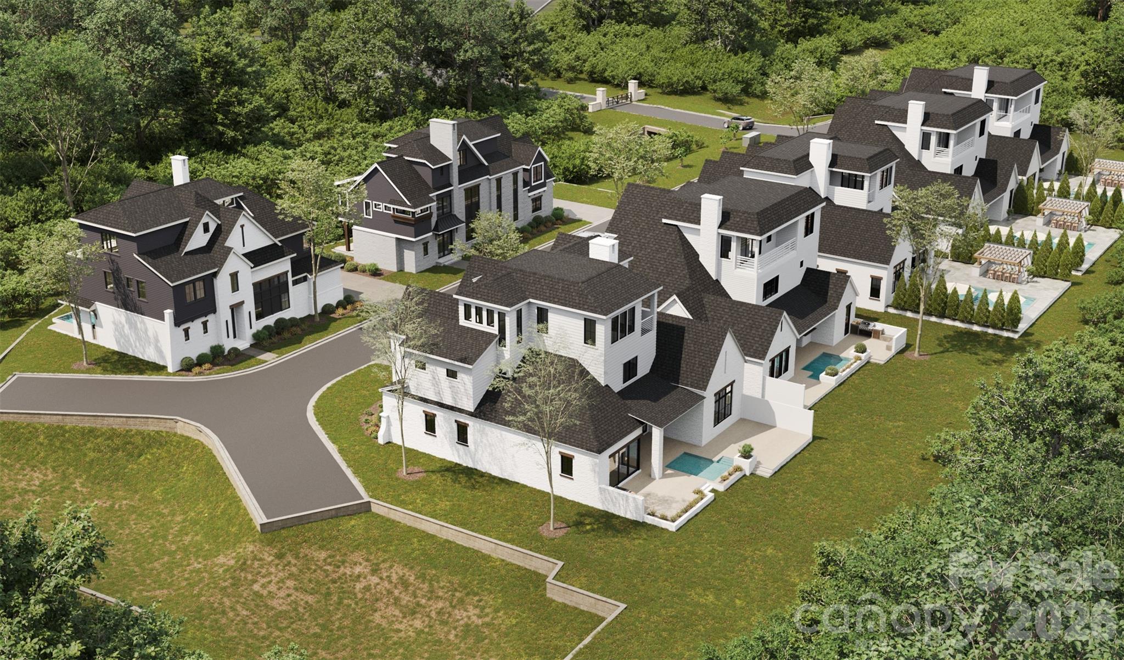
Introducing The Estates at Rea Farms, an exclusive GATED enclave of only seven fully customizable luxury residences by Grand Living Homes, where timeless architecture, exceptional craftsmanship, and an unmatched walkable lifestyle converge in one of South Charlotte's most coveted addresses.

Perfectly positioned in the heart of South Charlotte, this extraordinary boutique community offers an unparalleled lifestyle with walkable access to Life Time Fitness, Whole Foods Market, The Porter's House, Little Mama's, YAMA Sushi, boutique shopping, and more than 35 premier restaurants, cafés, and entertainment destinations throughout Rea Farms and Waverly.

Residents enjoy the convenience of true lock-and-leave luxury living within an intimate boutique community while remaining just minutes from SouthPark, Ballantyne, Uptown Charlotte, Charlotte Douglas Airport, and many of the region's top private schools.

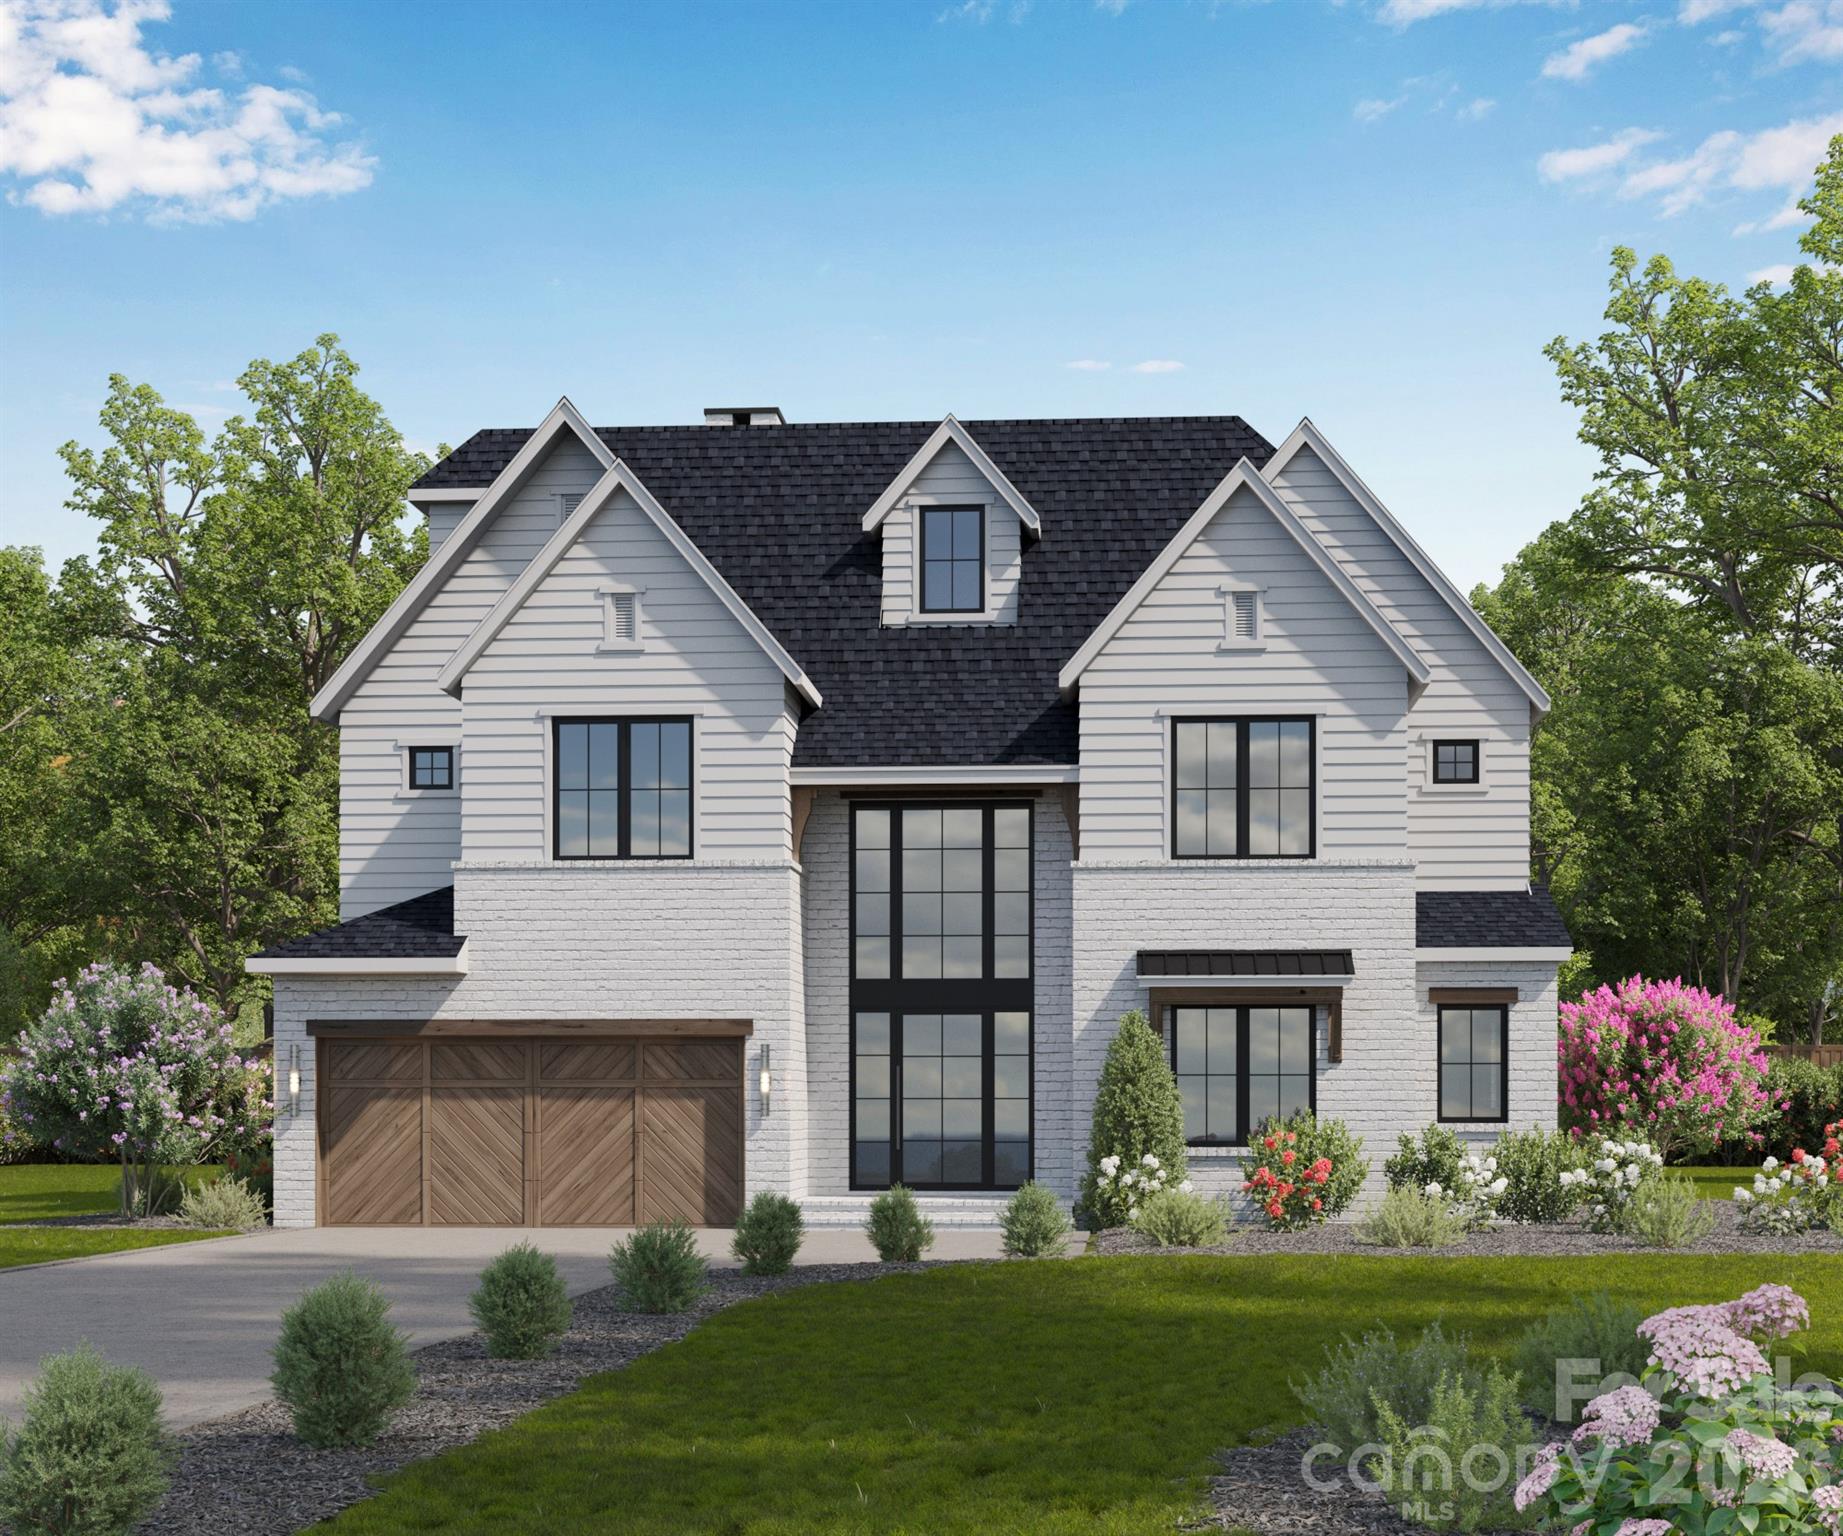
Thoughtfully designed to blend timeless architecture with sophisticated contemporary design, The Verona B offers an exceptional balance of elegance, functionality, and effortless luxury. Every detail has been carefully considered to create a home equally suited for grand entertaining and comfortable everyday living.

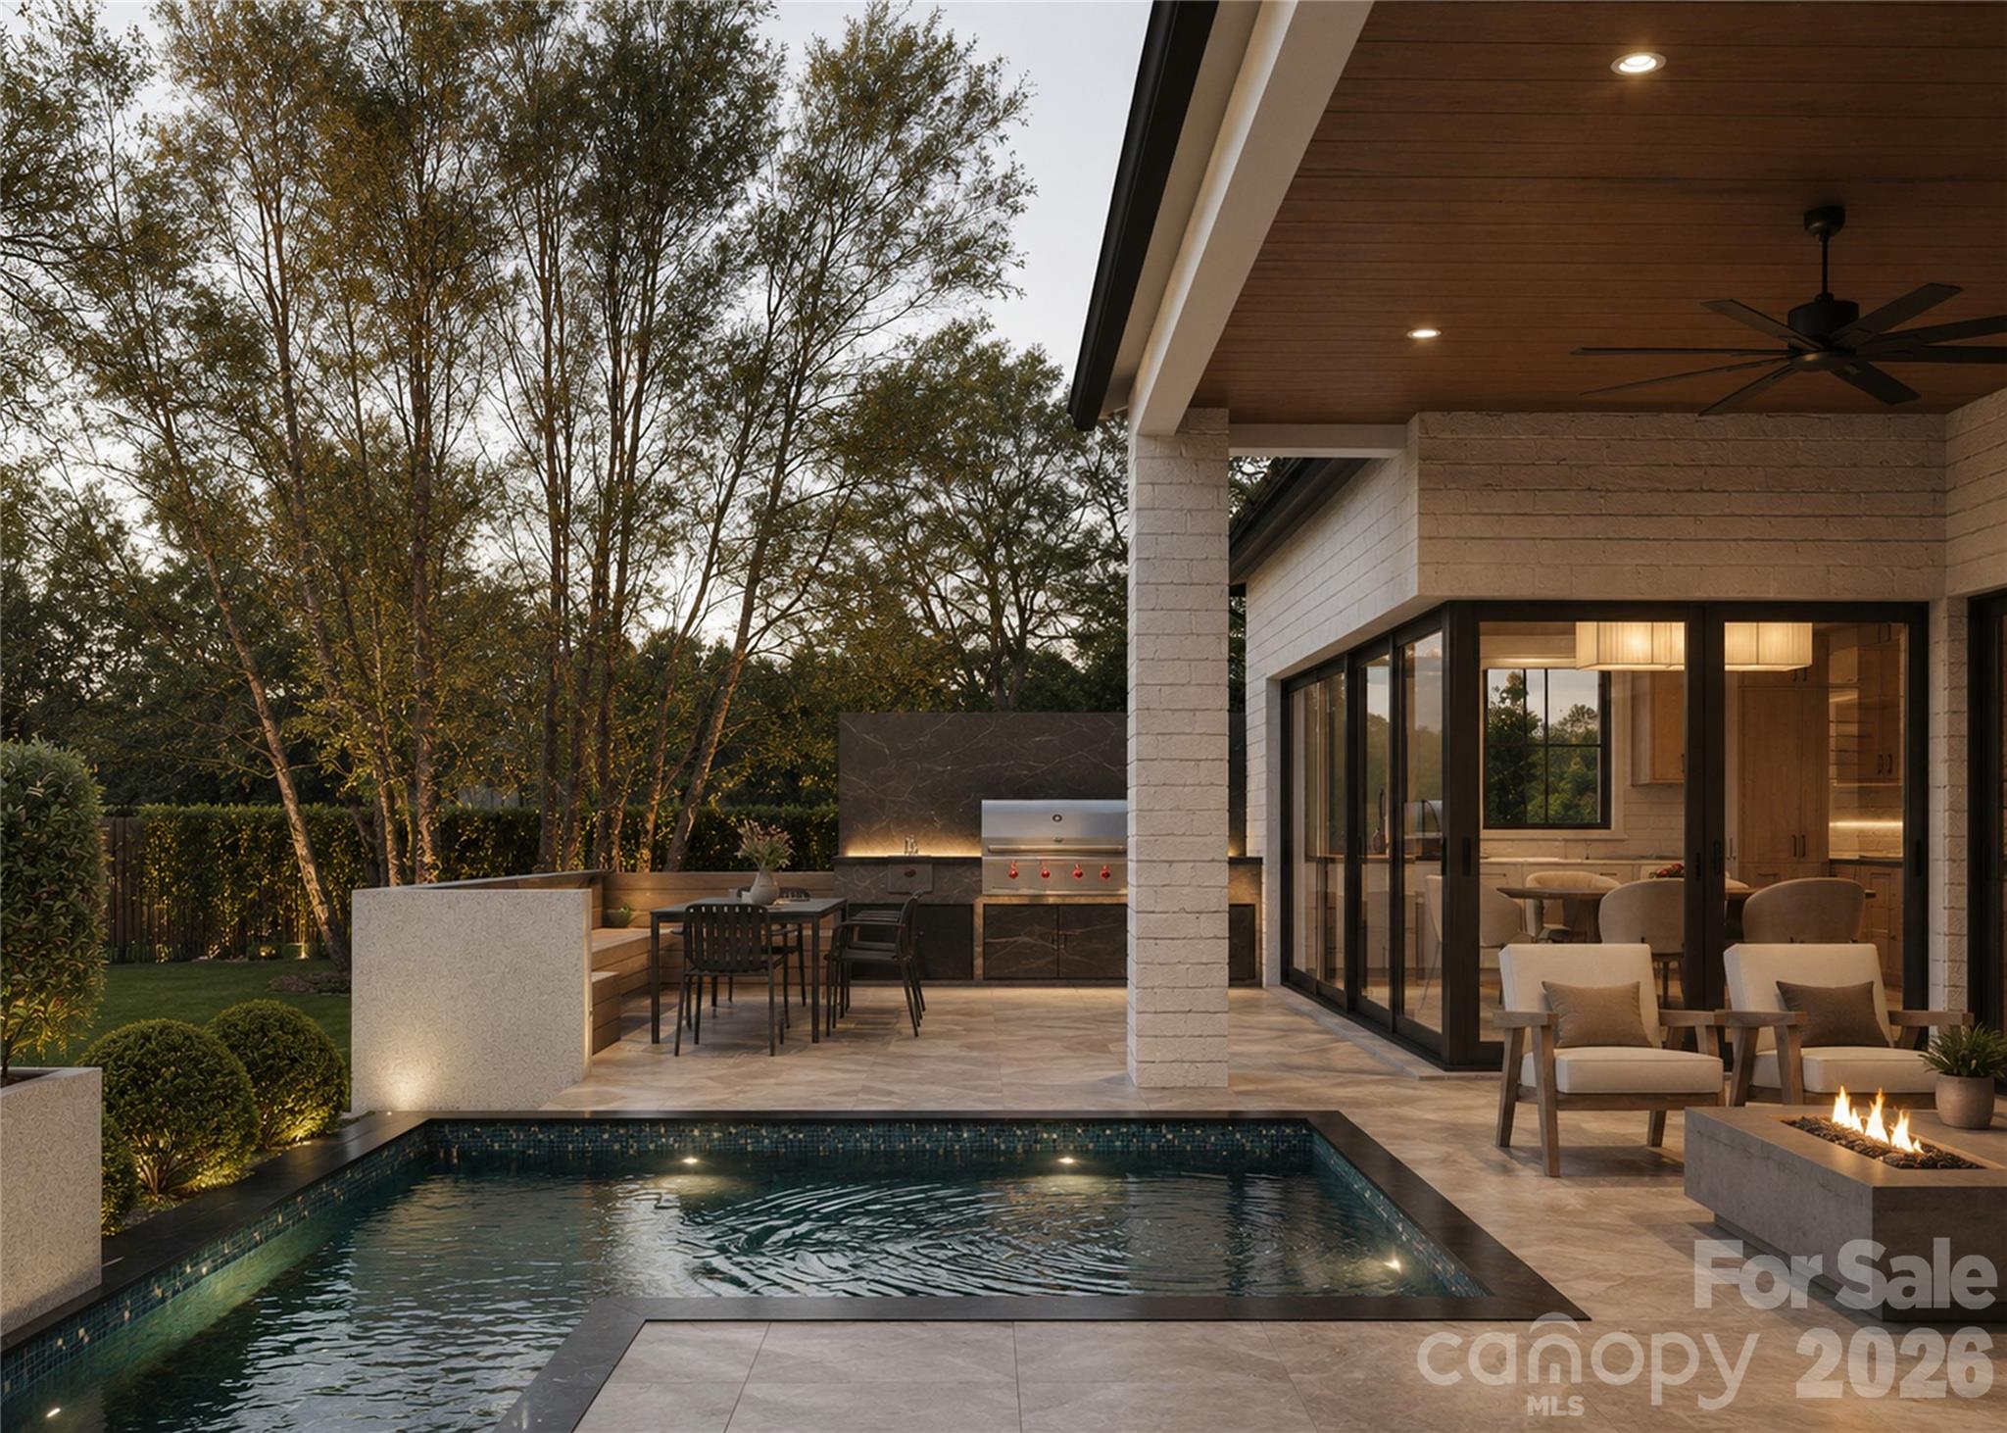
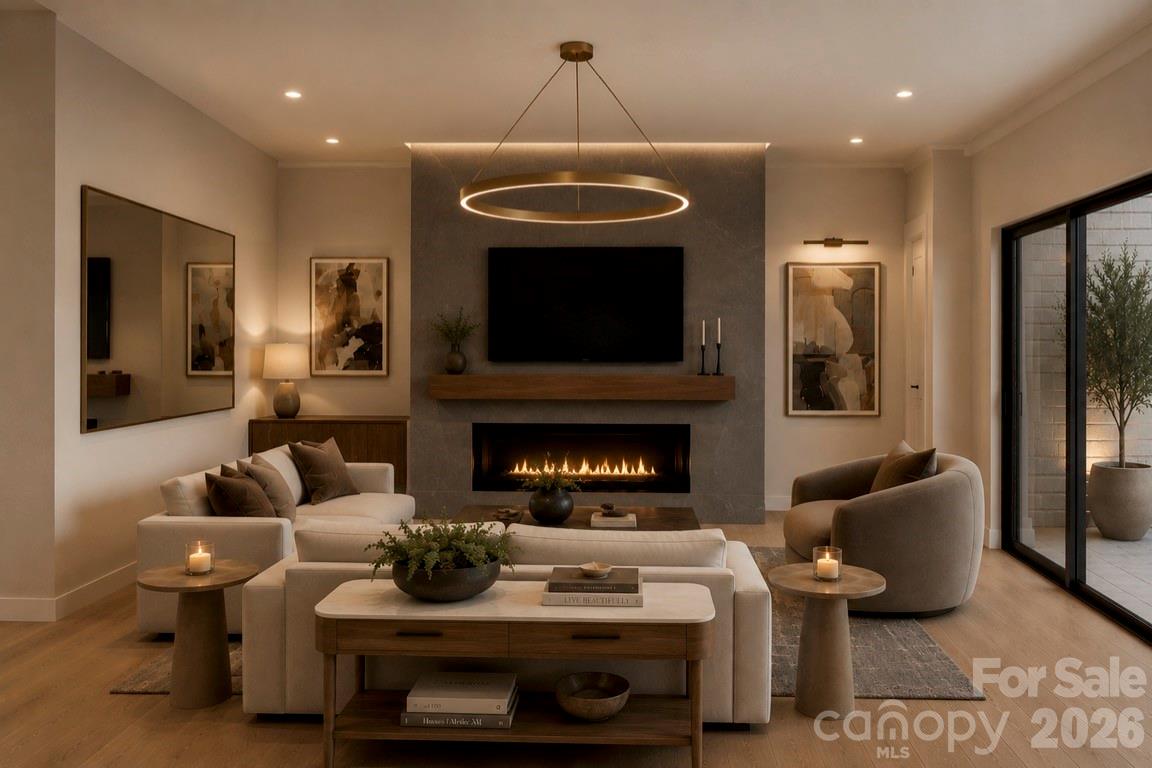
The expansive main level is defined by soaring ceilings, dramatic walls of glass, and abundant natural light, creating an open and inviting atmosphere throughout the great room, dining area, and designer chef's kitchen. Oversized sliding glass doors open to a spacious covered terrace, seamlessly extending the living space outdoors and creating the ultimate indoor-outdoor lifestyle for year-round entertaining.

At the heart of the home, the chef's kitchen combines striking design with exceptional functionality. Features include an oversized statement island, premium appliance package, designer cabinetry, abundant workspace, and the option to incorporate a private scullery for additional preparation, storage, and effortless entertaining.

Upstairs, the luxurious owner's retreat offers a peaceful sanctuary complete with a spa-inspired bath featuring a freestanding soaking tub, oversized walk-in shower, dual vanities, and an expansive walk-in closet. Spacious secondary bedrooms are thoughtfully positioned to maximize both privacy and comfort, each complemented by beautifully appointed baths.

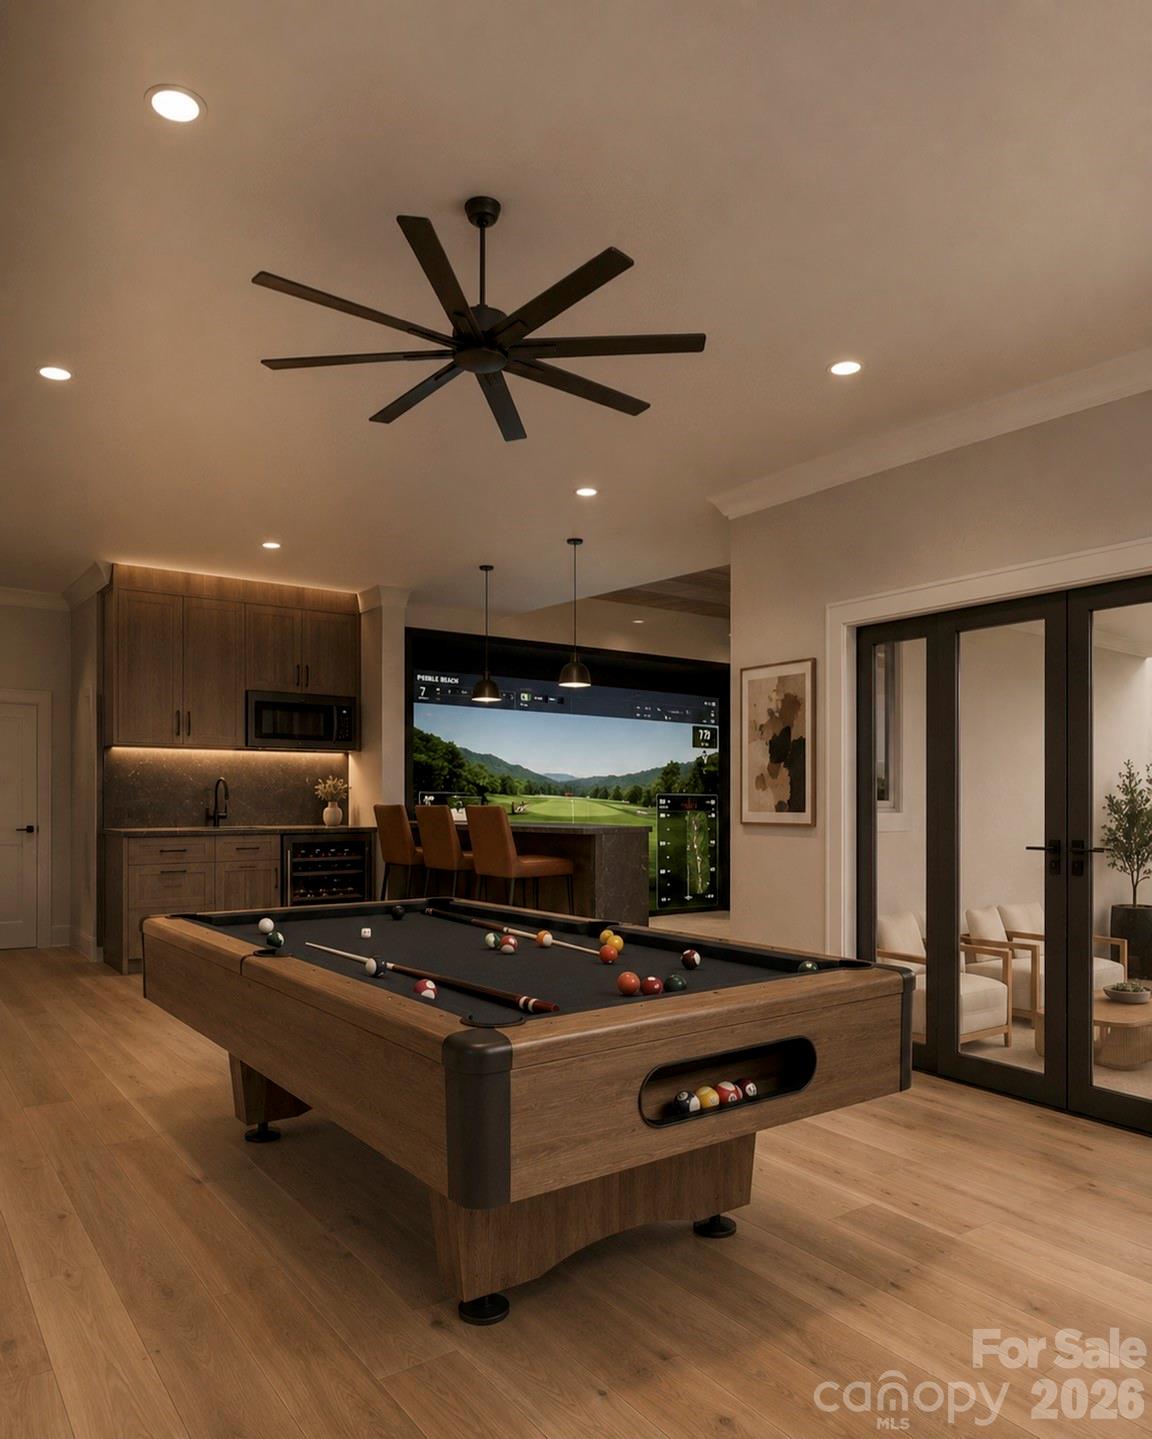
One of The Verona B's signature features is its spectacular third level, where an expansive bonus room opens to a private sky deck—creating an extraordinary space for entertaining beneath the stars, relaxing with family and friends, or designing the ultimate media room, golf simulator, fitness studio, executive office, or private guest retreat.

A private elevator is included as a standard luxury feature, providing effortless access to every level while enhancing convenience, accessibility, and long-term livability.

The Estates at Rea Farms represents one of South Charlotte's most limited luxury new home offerings. Buyers who purchase before construction begins will enjoy the rare opportunity to collaborate w/Grand Living Homes to personalize floor plans, architectural details, designer finishes, and outdoor living spaces—creating a residence that is uniquely their own.

Whether you're searching for a primary residence, executive retreat, or an elegant lock-and-leave home, the Verona B delivers an extraordinary combination of timeless architecture, exceptional craftsmanship, unmatched walkability, and personalized luxury in one of Charlotte's most coveted addresses.

With only seven exclusive homesites available, extraordinary pre-construction customization opportunities, and an exceptional $100,000 Grand Opening Incentive, this is one of South Charlotte's most compelling luxury home offerings. Secure your homesite now before this rare collection is completely sold out.

1806 Namaste Drive 3

Message successfully sent.

What would you like to know?

What is 3 + 4 ?

I agree to receive email communication and understand I can unsubscribe at any time.

I agree to be contacted by Prestino Advantage via call, email, and text for real estate services. To opt out, you can reply 'stop' at any time or reply 'help' for assistance. You can also click the unsubscribe link in the emails. Message and data rates may apply. Message frequency may vary. Privacy Policy

Related Properties

Exceptional new custom home offering over 5,150 heated square feet, including a fully finished lower level, in the heart of Charlotte's coveted SouthPark area. Built by award-winning builder David Simonini, this residence showcases timeless architecture, exquisite craftsmanship, and elegant modern design. Enjoy an open floor plan with soaring ceilings, custom millwork, and designer finishes throughout. The gourmet kitchen features top-of-the-line appliances and flows seamlessly into spacious living and dining areas-perfect for entertaining. The finished lower level provides flexible space ideal for a recreation room, gym or guest suite. This all brick home features the primary bedroom on main floor, dual laundry rooms, a covered terrace, and a study on main as well New construction in Southpark for under $400/sf! Home is currently in Pre-drywall phase, act now to secure your custom options and changes at ease.
#4388608

Charlotte

6020 Camile Court

5 Beds

6 Baths

5,150 Sq.Ft.

$1,975,000

MLS#: 4388608
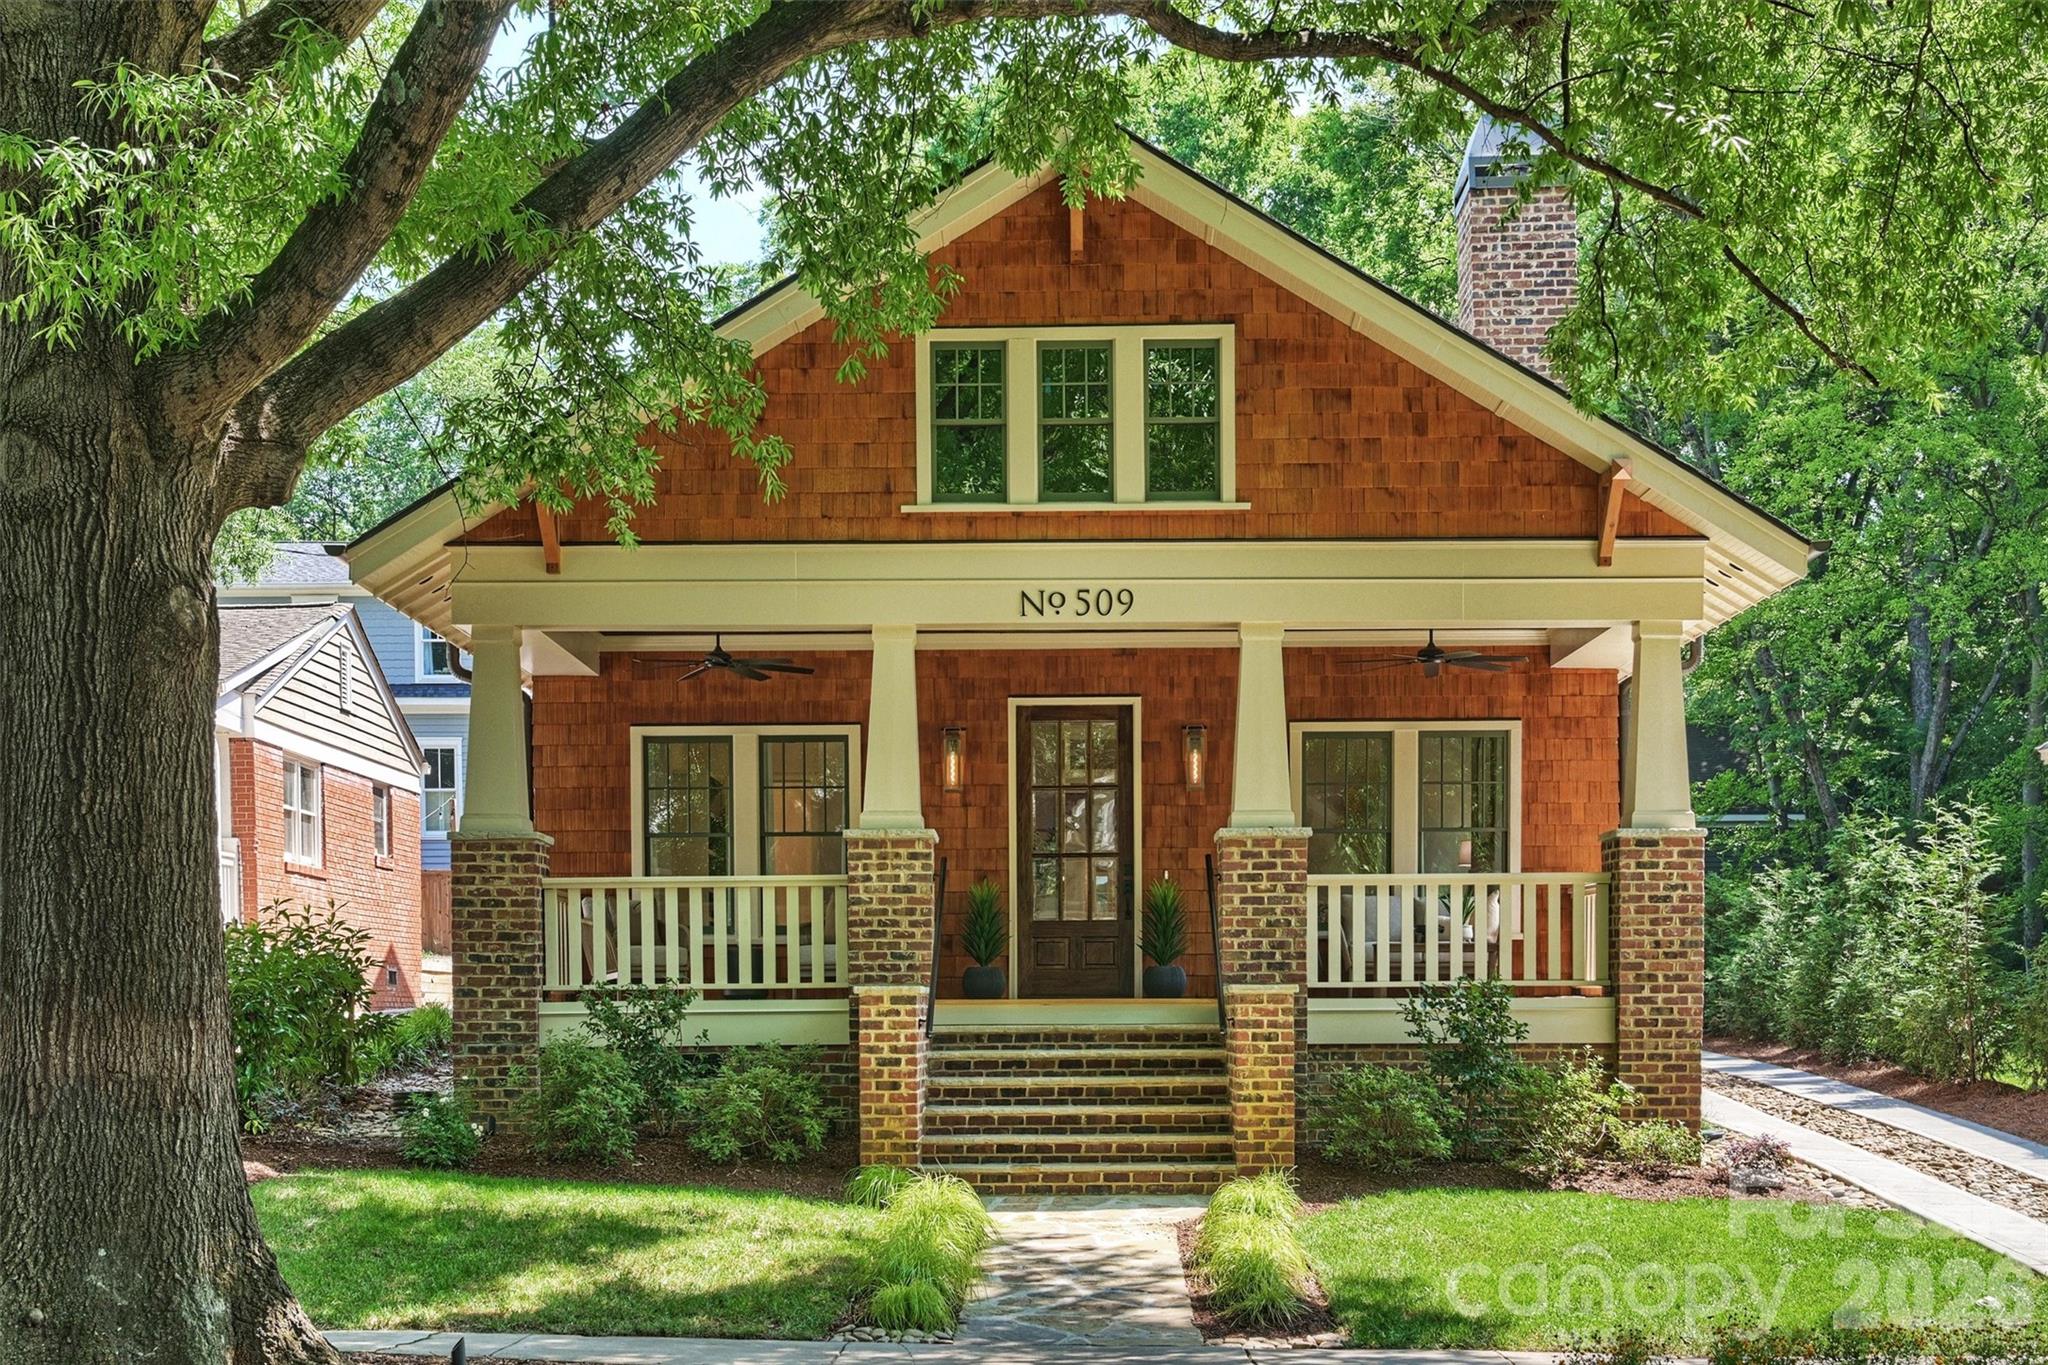
Behind this cedar-shake Craftsman with a brick chimney and a deep front porch sits something you don't usually get on a hundred-year-old Historic Dilworth street: a home professionally designed and custom-built to the highest standards.

The bungalow charm and historic details all over the house read like they've been there for decades. Everything behind the door, all the systems and finishes, are current and move-in ready.

Inside, white oak runs through the whole main level. A front sitting room with a marble fireplace opens back to the part of the house where the great room flows into the kitchen under exposed beams. That kitchen, with its custom hood over the range, marble counters, and an island with room for a crowd, is where everyone will gather.

With nearly 4,900 square feet, 4 bedrooms and 4.5 baths, including an 1,800-square-foot lower level, there is room to spread out. The lower level, with its 10-foot ceiling, lives like the rest of the house rather than a basement. It offers a giant living area, a bedroom, and multiple flex spaces for a gym, an office, or anything else.

The back of the house is built for enjoyment. A covered stone patio, a fireplace, and a flat lawn make four-season outdoor living possible. A detached garage for a car and your outdoor toys is just a few steps away.

Nestled on tree-lined Tremont in the heart of Dilworth, you're steps to 300 East and Sunflour Bakery, South End and the Rail Trail, or a bike ride to Freedom Park and the Little Sugar Creek Greenway.
#4394398

Charlotte

509 E Tremont Avenue

4 Beds

4 Baths

4,865 Sq.Ft.

$2,495,500

MLS#: 4394398
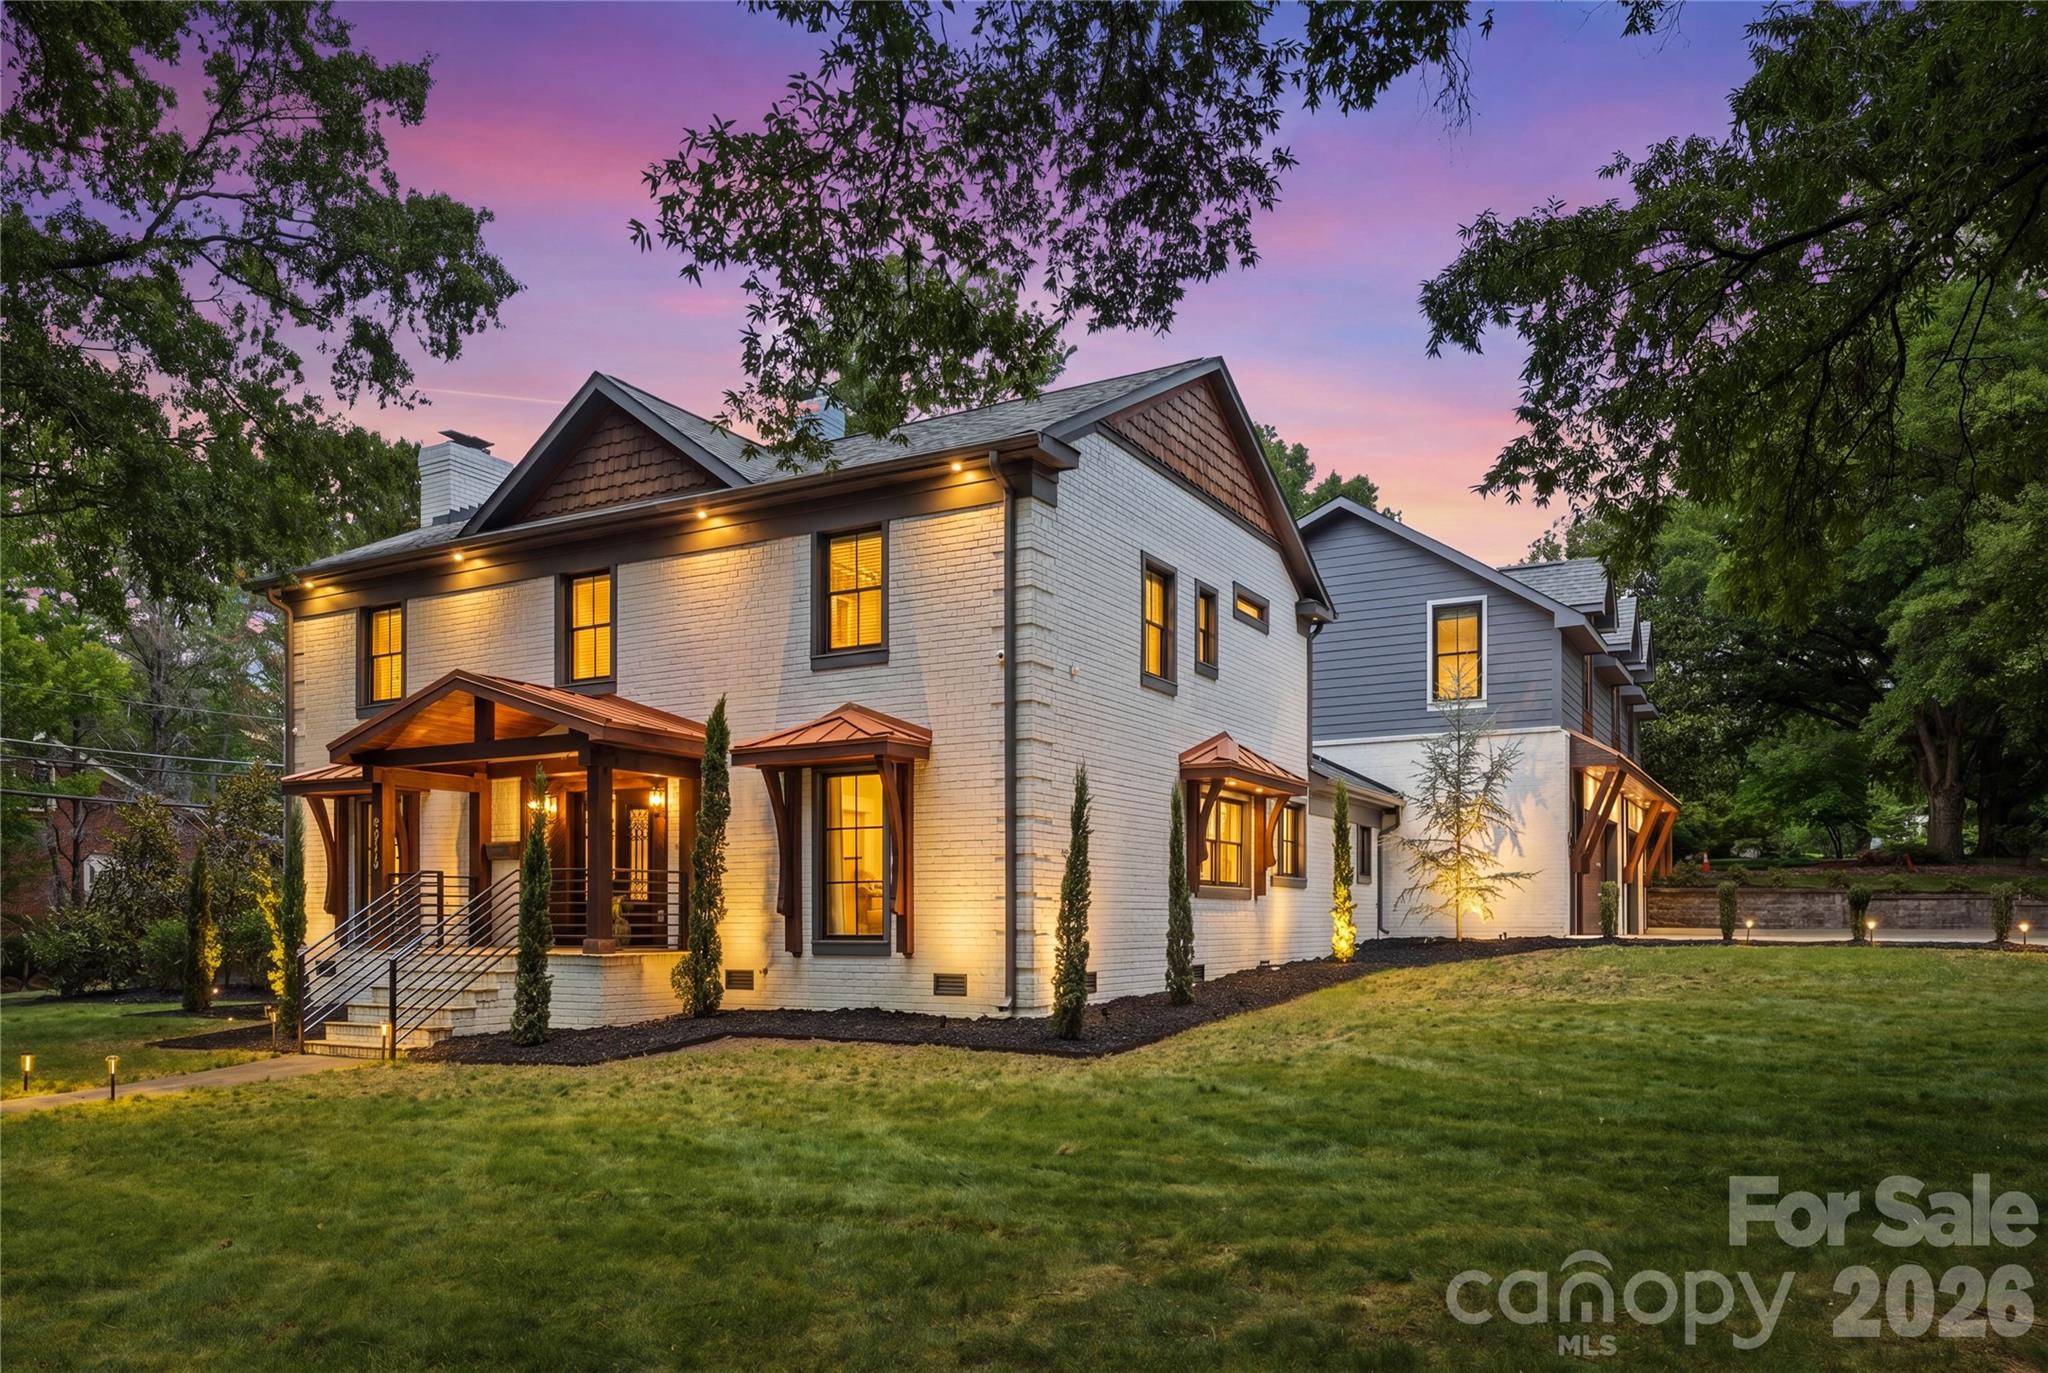
An outstanding opportunity to own a truly remarkable Myers Park Residence in one of Charlotte's most sought after locations. This Stunning Residence was completely renovated in 2022 with Exceptional Craftsmanship, Luxurious finishes, and the Sophisticated Artistic Design. This Home meets the High-Standards of Large families with a Primary-Suite on the Main floor, Secondary suite on second floor, and a Grand Secondary Living Quarters above the large heated & cooled garage!

As you enter the home you are greeted with an Artistic Overlay from custom accent walls, detailed ceilings, exotic stone, and a striking Hickory waterfall staircase. From the Grand Wrought-Iron Double-Door entry to the resort-style backyard, every detail has been thoughtfully curated to impress. 

The Chef's Kitchen is complimented with high-end finishes including Monogram Appliances. en gas range with custom hood, farmhouse sink, built-in refrigerator, abundant custom cabinetry, and an oversized island designed for gathering and entertaining. Rare Quartz runs along the kitchen countertops and backsplash giving it a sophisticated design. Flowing seamlessly into the dining area and family room, the artistic-concept is enhanced by designer lighting and finishes. The Large Wood Beams and Sky-Lights compliment the high-ceilings in the Great Room. The luxurious Primary Suite provides a cozy setting with a custom fireplace and beautiful wood beam ceilings. The Master-Bathroom provides a spa-inspired retreat with dual vanities, separate his-and-hers showers, custom lighting, custom Garden Tub, and an expansive walk-in closet. Marble and designer tile appointments elevate every bathroom, complemented by high-tech anti-fog LED mirrors. Multiple guest suites provide exceptional comfort and privacy, including a private suite above the garage. Three additional upstairs bedrooms feature generous custom closets and are complemented by a dedicated study nook and homework space. 

The newly constructed three-car garage includes its own HVAC system, sink, EV charger, and access to an extra-wide driveway with parking for four additional vehicles. Above the garage, you have a secluded office, bonus room, gym, and additional full bath creating the perfect work-from-home and wellness retreat away from the main living areas!

The Resort Style fenced in backyard offers a Massive Covered Patio, two fireplaces, a terrace, and rare trees and shrubbery thoughtfully placed throughout.The backyard is designed for entertaining, complete with a built-in outdoor kitchen, grill station, and an expansive covered patio with ceiling fans and ambient lighting. 
This exceptional property seamlessly blends luxury, functionality, and privacy in one of Charlotte’s most sought-after neighborhoods. Convenient access to premier dining, shopping, entertainment, and highly regarded schools!
#4391510

Charlotte

2919 Colony Road

5 Beds

4 Baths

4,839 Sq.Ft.

$2,350,000

MLS#: 4391510
Price reduced
Tranquil Waterfront Estate with Unmatched Multigenerational Flexibility

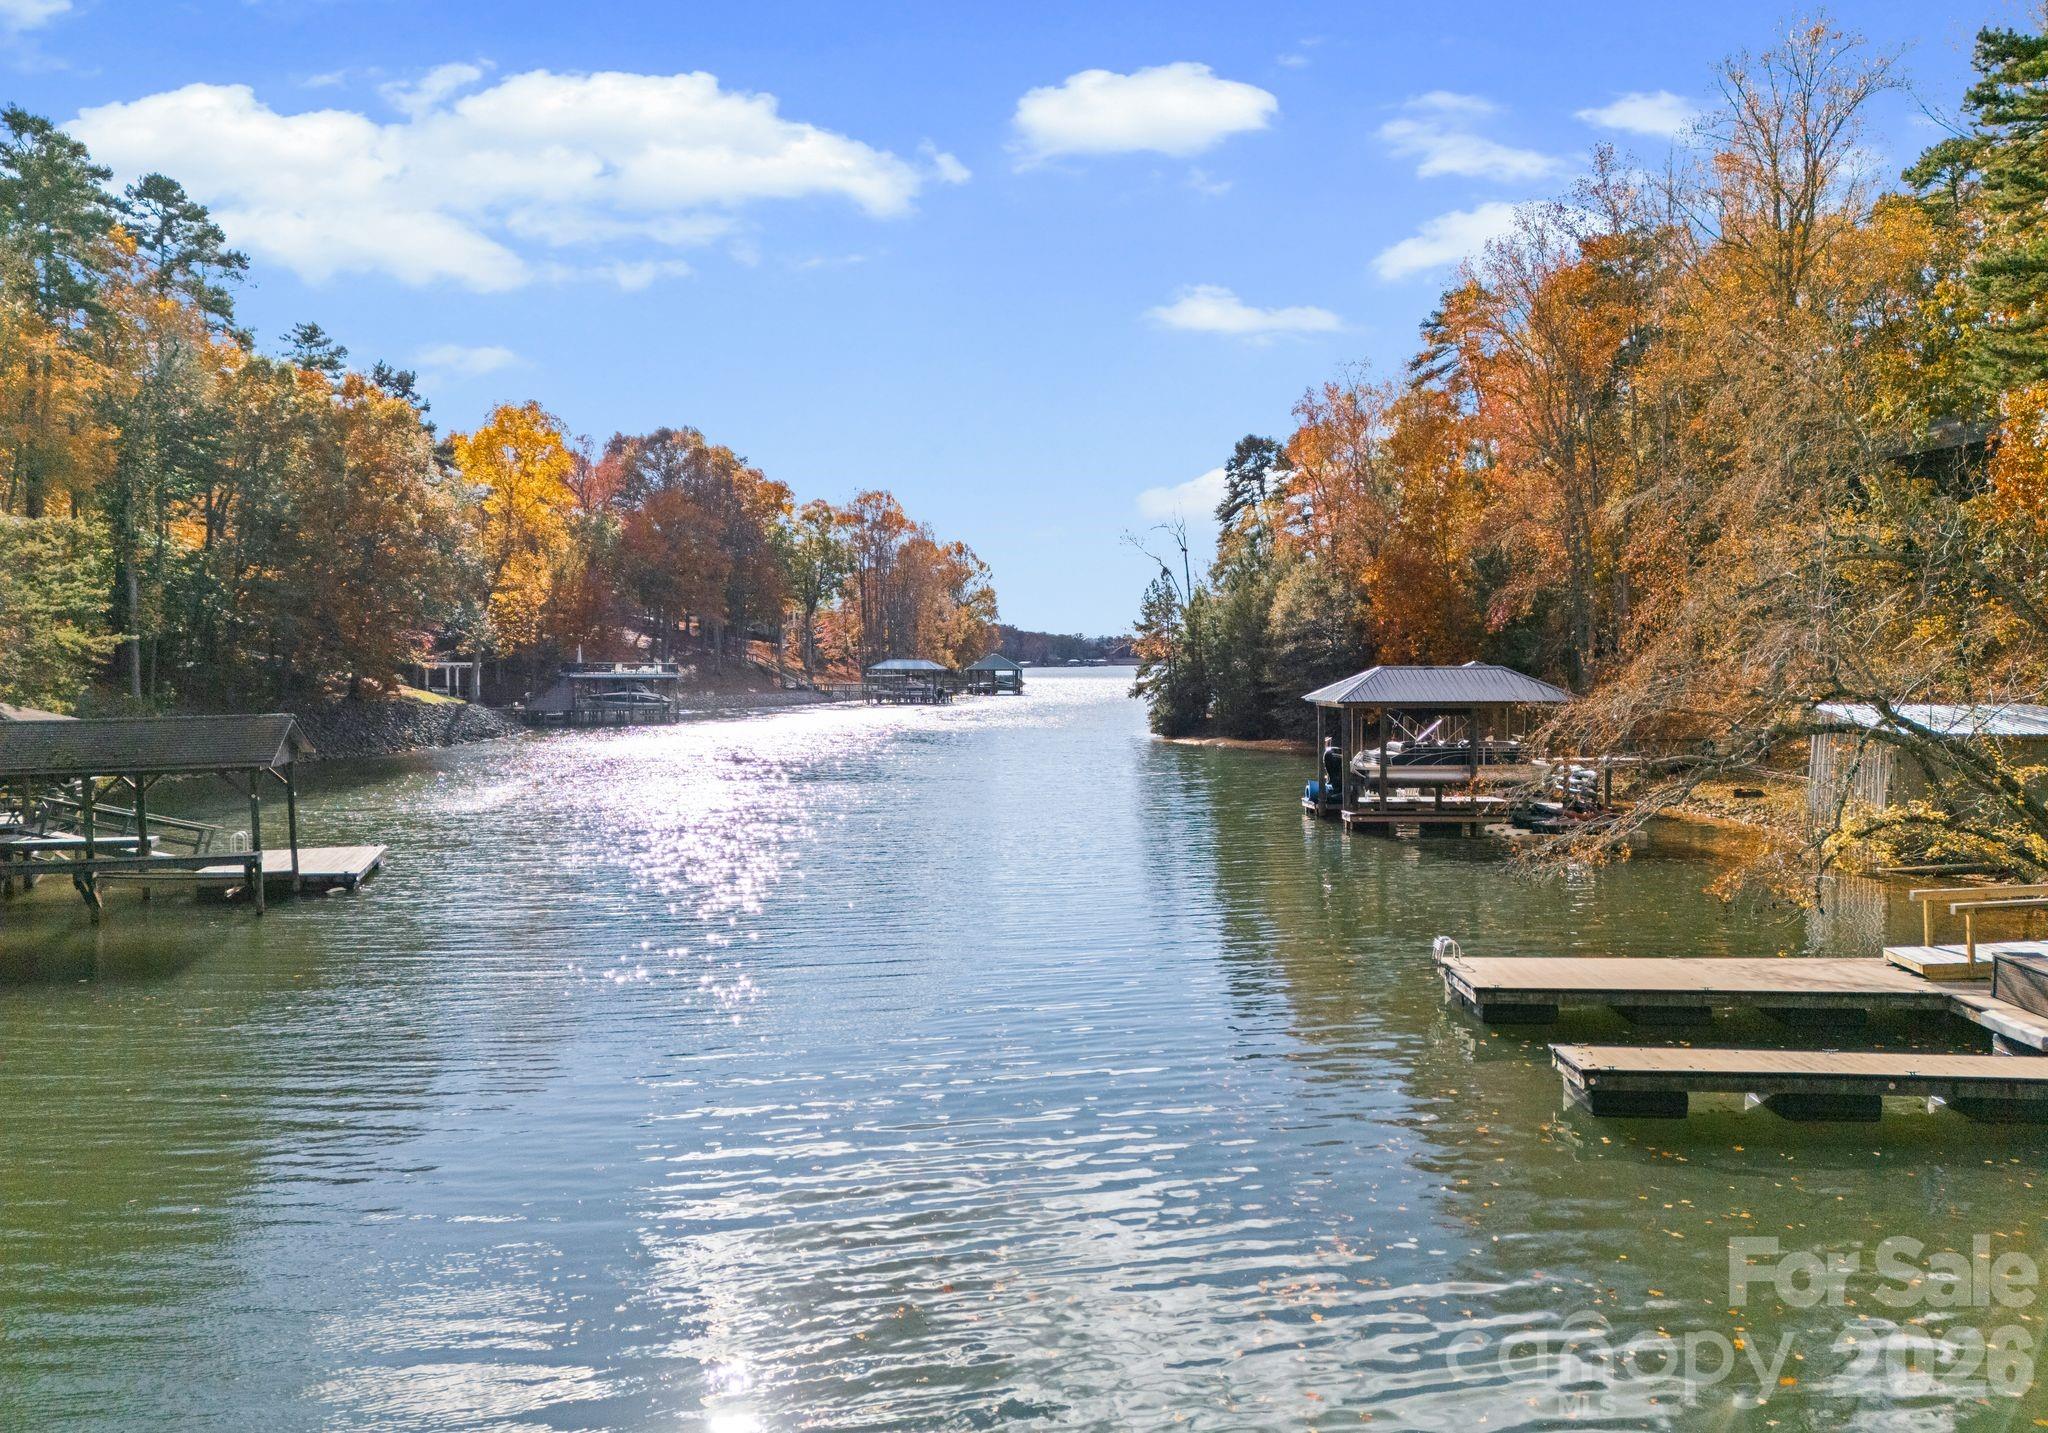
Positioned on a serene lake cove, this well-maintained 6,200-square-foot residence offers a rare combination of waterfront recreation and sophisticated, flexible living. The main level is anchored by a chef’s kitchen and a dramatic two-story great room featuring a three-sided fireplace, providing a central hub for daily life. The primary suite is conveniently located on the main floor, offering a private retreat with direct access to the home's extensive outdoor living options.

Designed for those who require distinct, independent spaces, the property features two separate living quarters. The finished walk-out basement includes a full kitchen, two bedrooms, and two bathrooms, serving as a guest wing or recreation level with easy access to the screened porch and pool. Additionally, a private upstairs apartment offers a third full kitchen, bedroom, and 1.5 baths—ideal for live-in assistance or an in-law suite. Outside, the resort-style backyard features an inground pool and spa overlooking a private dock. Located near the Palisades but free from HOA restrictions, this home provides a quiet retreat with quick access to Charlotte’s dining, medical centers, and the international airport.
#4321861

Charlotte

16312 Cozy Cove Road

6 Beds

5 Baths

6,218 Sq.Ft.

$2,750,000

MLS#: 4321861
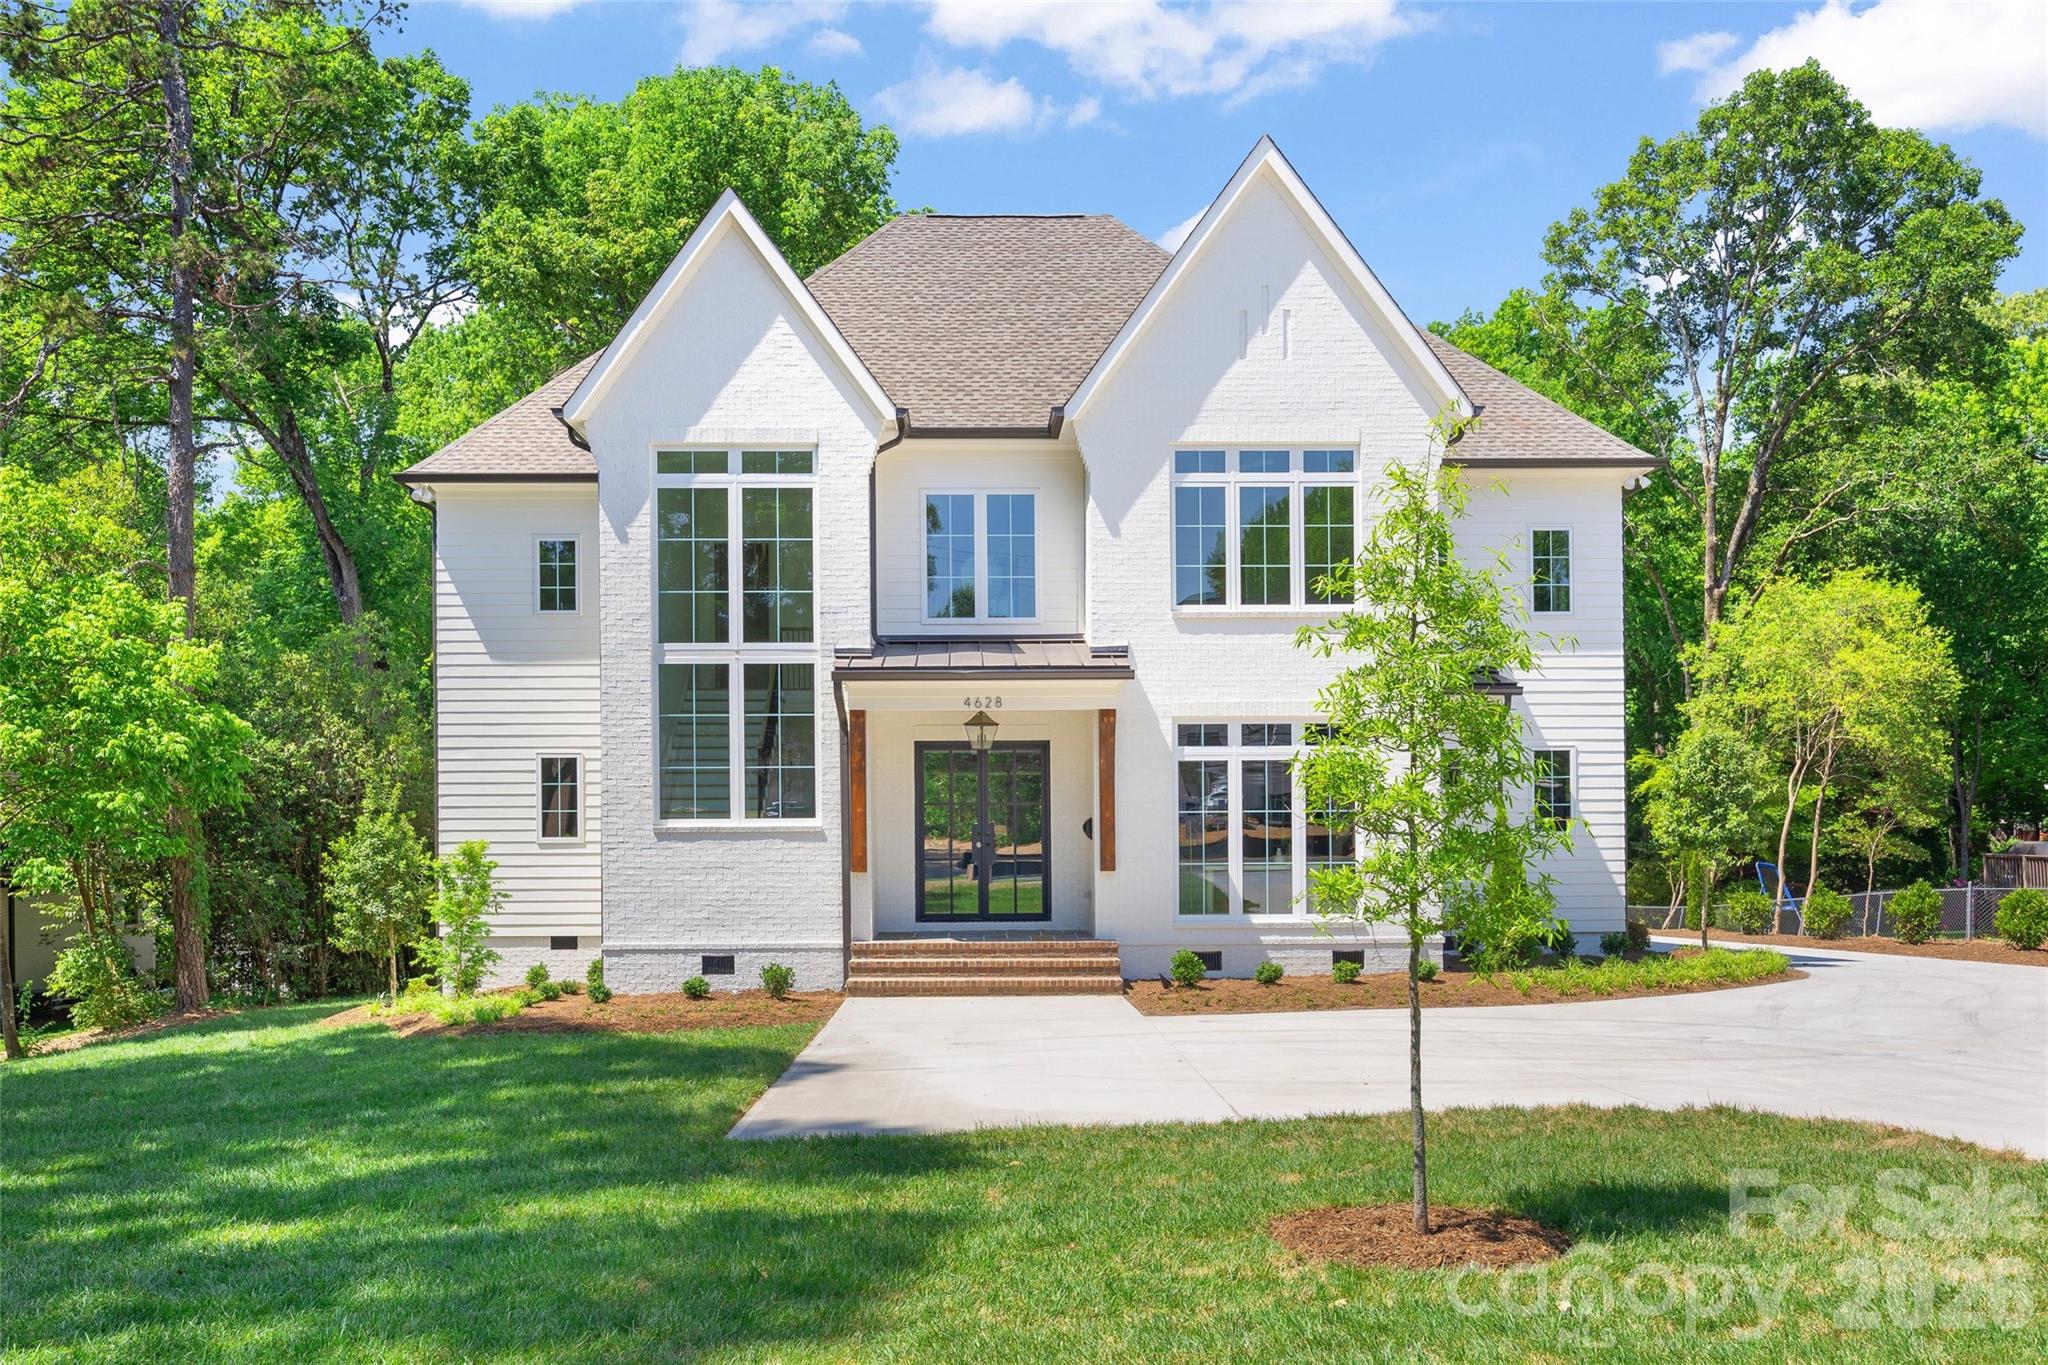
This exceptional custom home was drawn by acclaimed architect Robert Foster and built by Westwood Custom Homes. It offers a refined take on modern living in Charlotte’s coveted Cotswold neighborhood. A soaring two-story foyer makes an unforgettable first impression, setting the stage for interiors rich in natural light, custom millwork, and thoughtfully curated finishes throughout. At the heart of the home, the chef’s kitchen pairs bespoke cabinetry with a 46" dual fuel JennAir range and complimented by a stunning scullery with exceptional storage, a wine/beverage refrigerator, and a second dishwasher..perfect for supporting those that love to entertain. The Great Room, anchored by a wood-burning Isokern fireplace, opens to a covered outdoor living space with a gas fireplace and built-in grill, creating seamless indoor/outdoor entertaining that overlooks a serene wooded lot. The main-level primary suite is a private retreat, highlighted by a vaulted ceiling, an expansive walk-in closet with integrated washer/dryer, and a spa-caliber bath with soaking tub, dual vanities, and a zero-entry shower. A dedicated office with an adjacent full bath offers flexibility as a guest suite. Upstairs, three ensuite bedrooms, a full laundry room, and a versatile flex space with dry bar provide both function and flexibility. 


4628 Water Oak is a statement in elevated design and craftsmanship—delivering a seamless blend of luxury, livability, and resort-style indoor/outdoor living in one of Charlotte’s most sought-after enclaves.
#4354112

Charlotte

4628 Water Oak Road

5 Beds

5 Baths

4,580 Sq.Ft.

$2,750,000

MLS#: 4354112
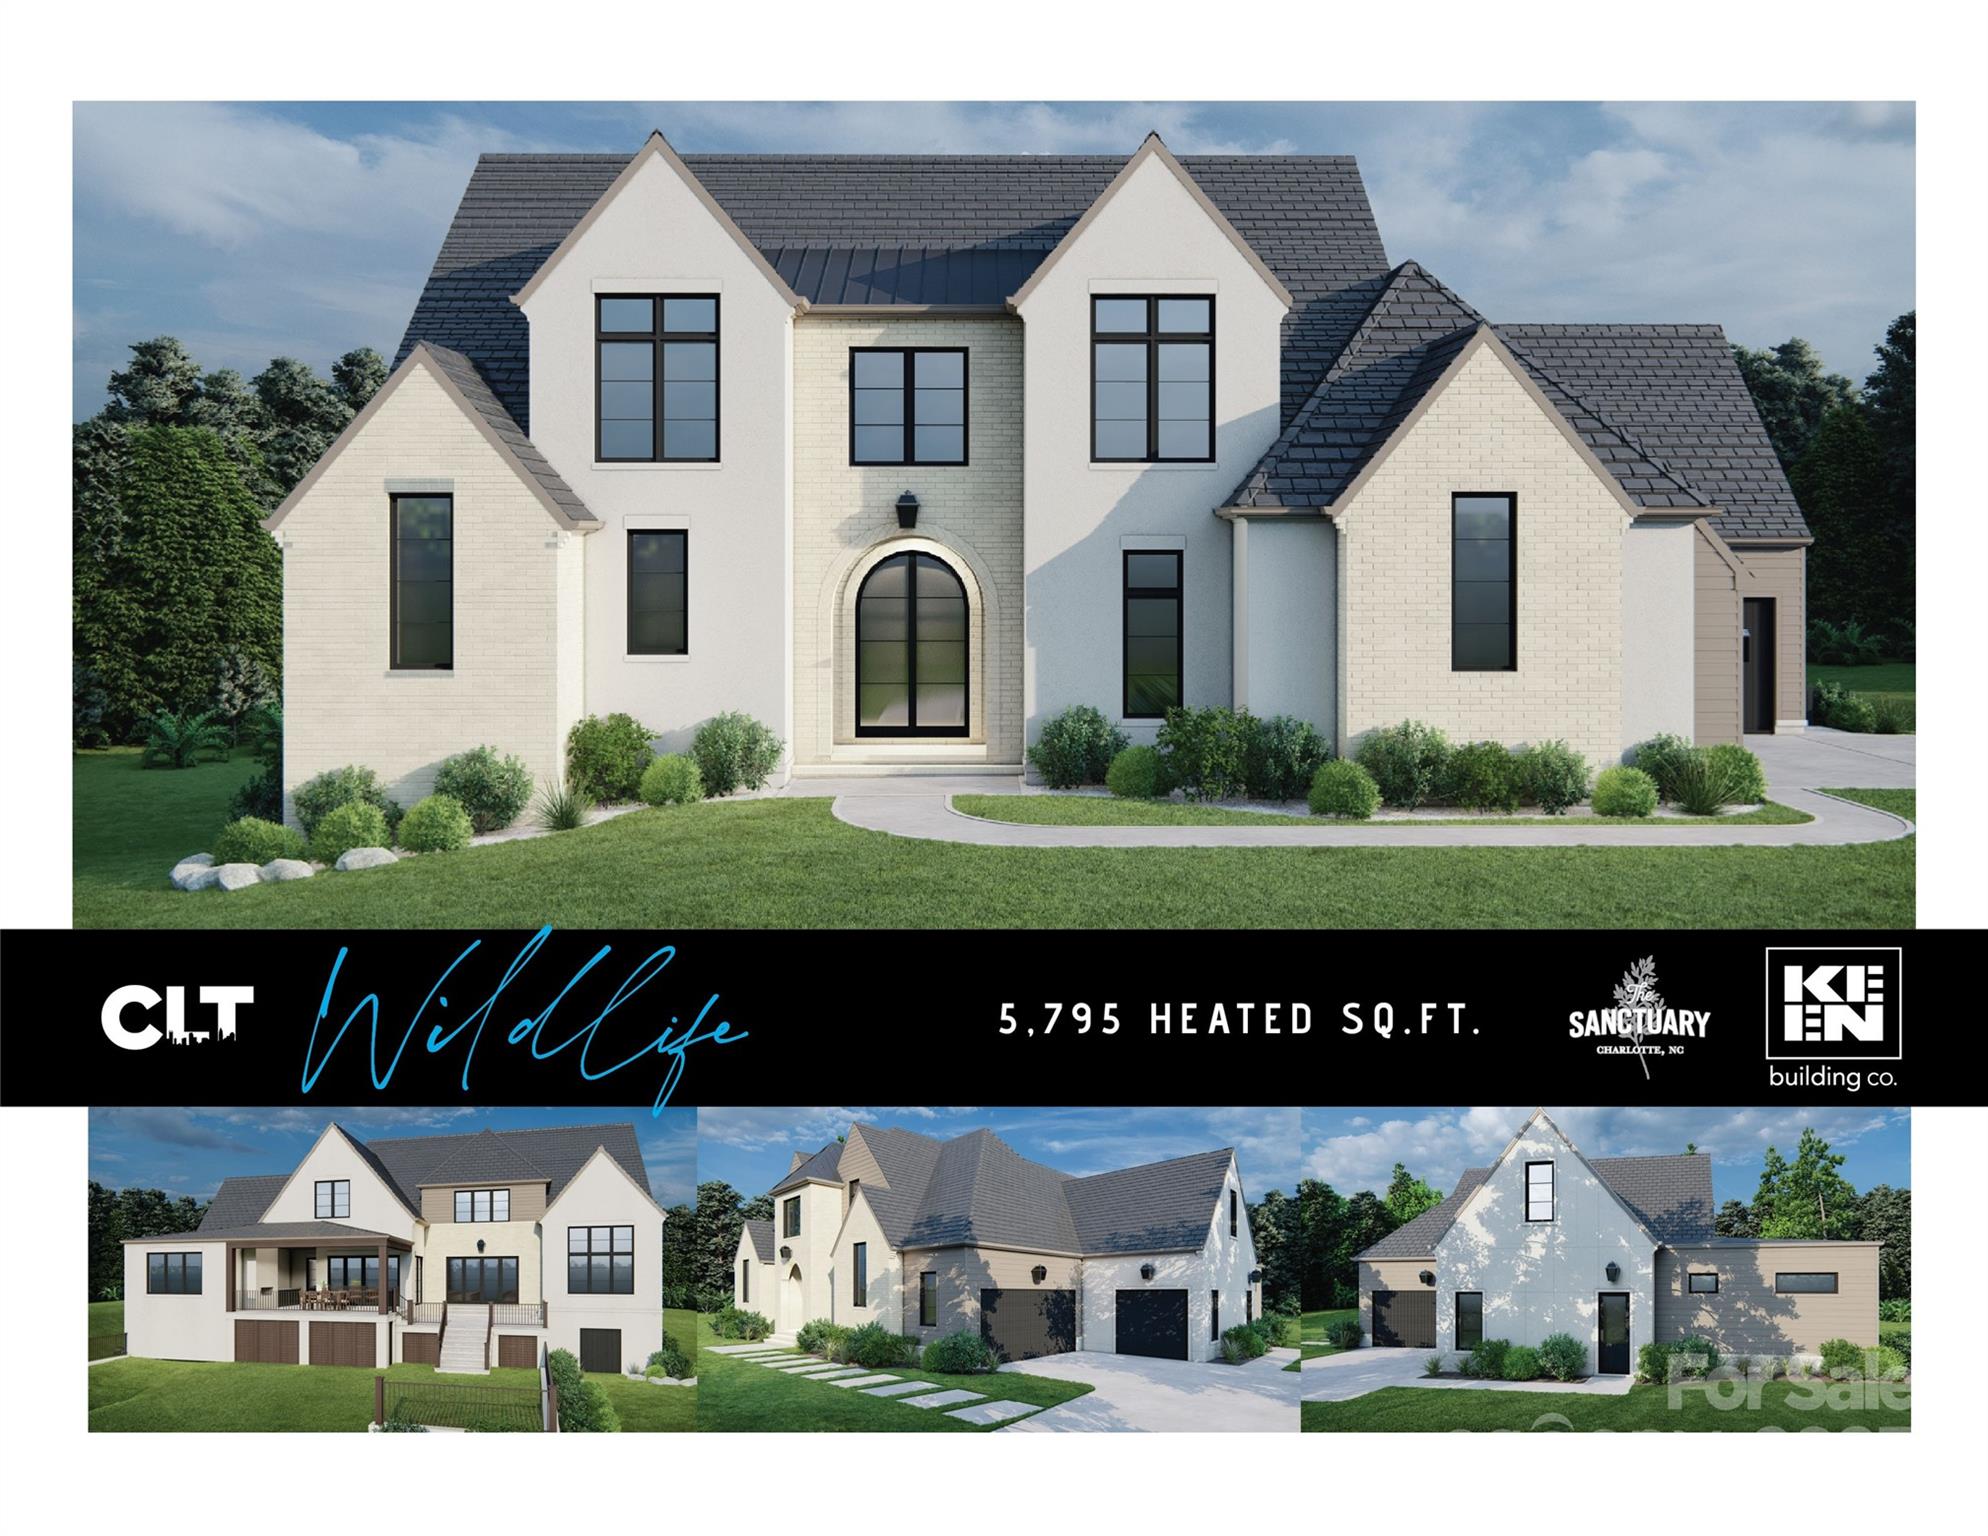
CUSTOM DESIGN/BUILD OPPORTUNITY in The Sanctuary! Imagine living in a private, serene setting in the house of your dreams. The Sanctuary community offers privacy and convenience with luxury amenities. Please note that all home photos are for inspiration purposes only. The pricing indicated represents lot sales price, estimated lot development and price per square foot costs. Final pricing will be based on final floor plan, and finish and design choices. *All elevations & plans must be approved by ARC. This proposed build has not been approved by the ARC. Minimum square footage and required materials apply. This listing represents the seller of the lot, buyer will need to contract separately with builder.    Reference MLS #4272303 for lot-only listing!

--
All of the work on this lot has been already done including a FULL survey, a topography survey AND septic perc test (all in the attachments), so you know exactly what you are getting when you make this desirable piece of land yours!  This lot is within walkin distance of "The Camp," which is where all the amenities are housed in this exclusive community!  This on-site managed community offers 7 MILES of Lake Wylie shoreline, 20 MILES of trails, a 17-acre waterfront amenity area featuring 3 swimming pools, 7 tennis courts, fitness center, boating center w/kayaks & canoes, amphitheater, picnic tables, fire pits, boat slip rentals AND a full time activities staff...phew!!  This is an amazing opportunity to buy now & enjoy all this area has to offer and build later as there is NO building timeline!
#4308832

Charlotte

10717 Wildlife Road

4 Beds

4 Baths

4,099 Sq.Ft.

$2,618,125

MLS#: 4308832
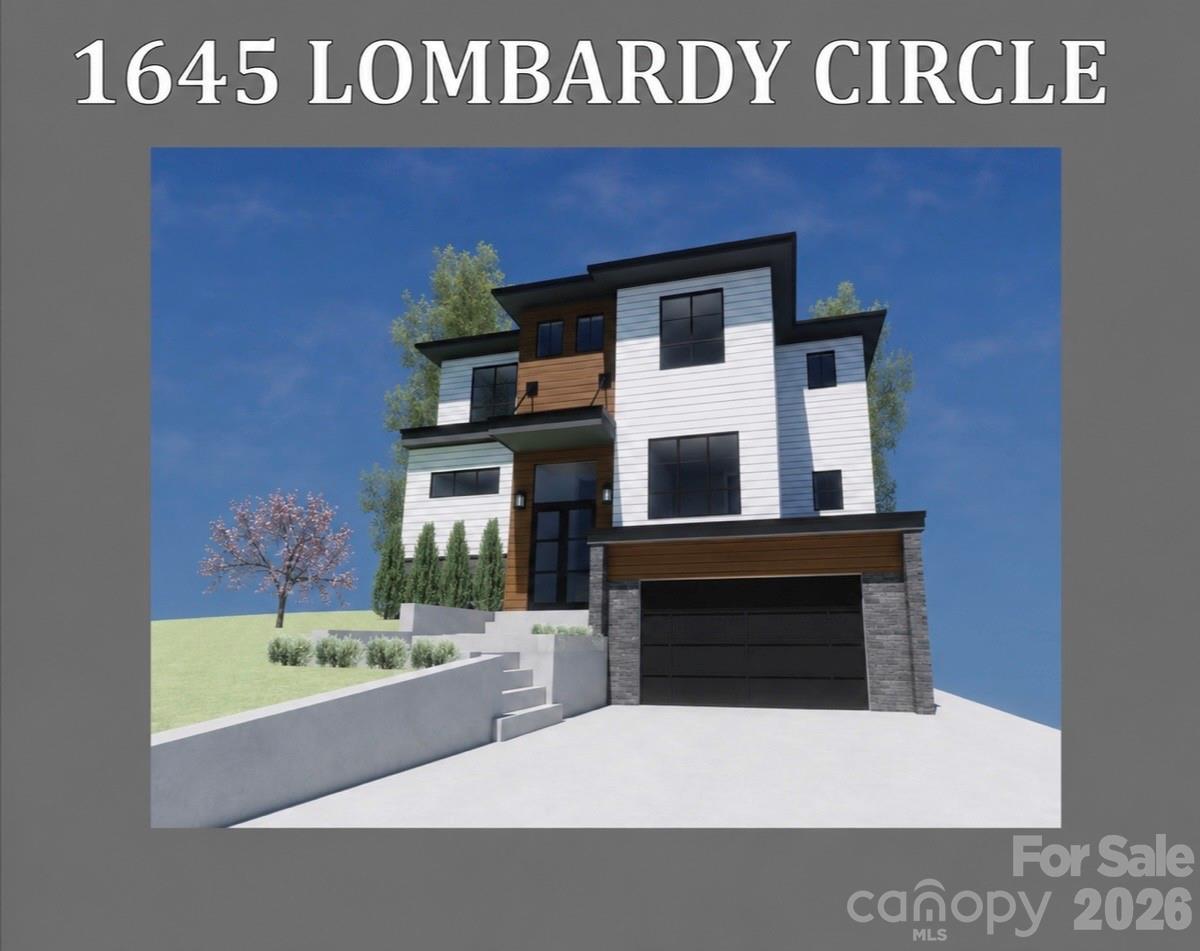
Proposed new construction / land-home package featuring over 4,300 square feet with 4 bedrooms, 4 full baths, 1 half bath, optional bonus room, dedicated office, wet bar, and attached two-car garage. The main level includes an open-concept kitchen, dining, and living area with gas fireplace, pantry, breakfast area, and private office. The upper level includes a luxurious primary suite, additional bedrooms, multiple full baths, and laundry room. Outdoor living is enhanced by a covered patio and private backyard. Home is proposed and has not yet been built. Floor plans, elevations, specifications, finishes, square footage, pricing, and features are subject to change. Buyer and seller will enter into a separate construction agreement. Lot may also be available for separate purchase, subject to seller and builder approval. Contact listing agent for additional information regarding plans, specifications, and package details.
#4385209

Charlotte

1645 Lombardy Circle

5 Beds

4 Baths

4,313 Sq.Ft.

$2,250,000

MLS#: 4385209
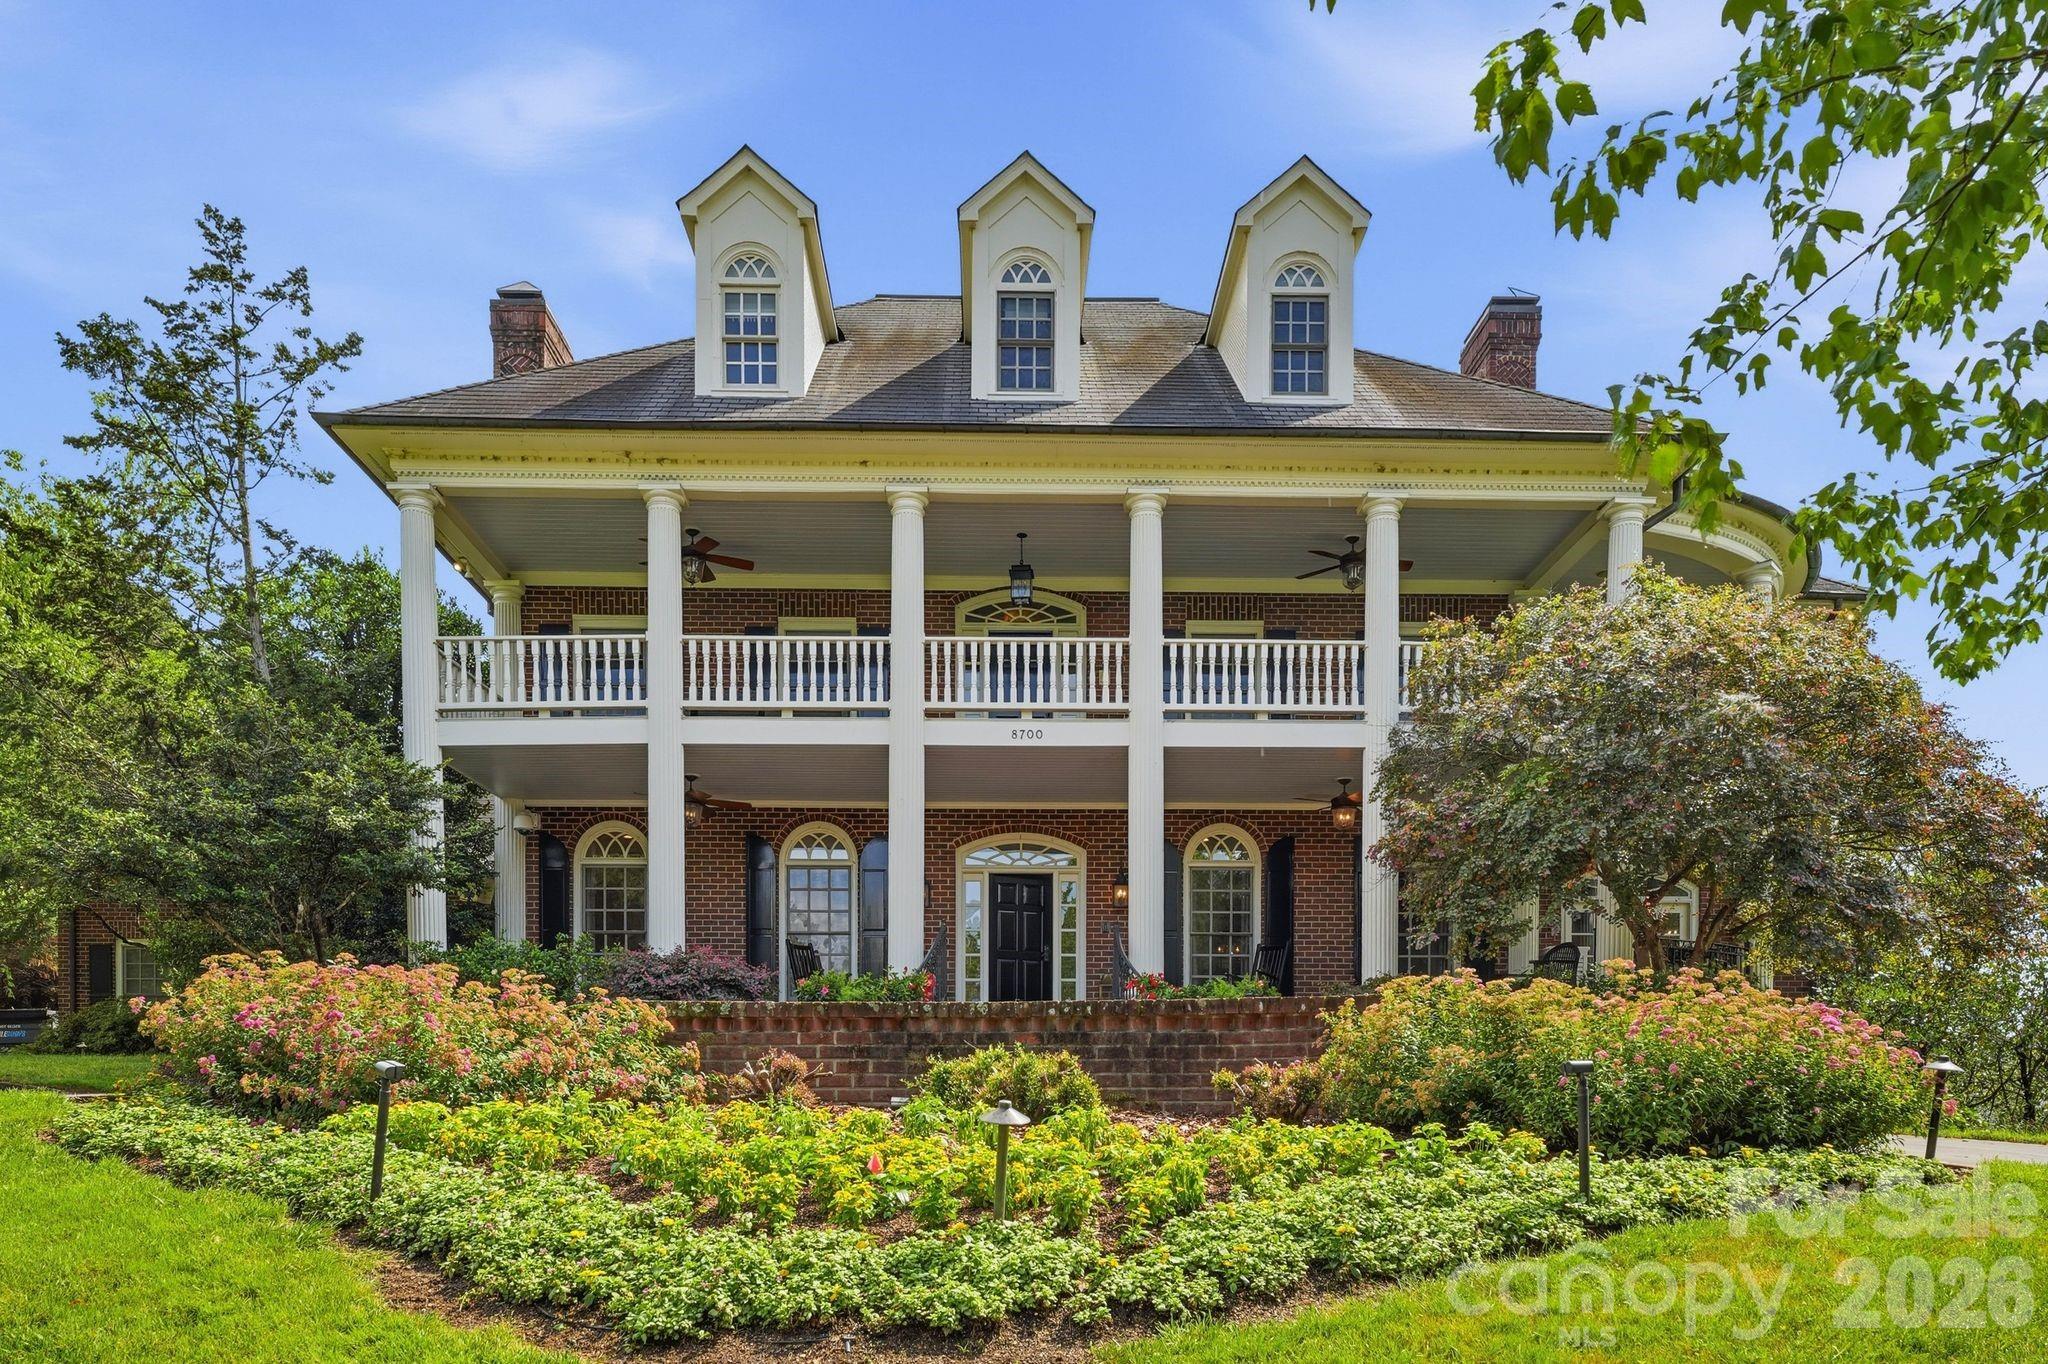
This stately home is located in the exclusive gated neighborhood of Challis Farm. Impressive curb appeal with views of the lake from the side yard. 8700 Challis Farm offers over 8000 sq feet with heavy moldings and wainscoting. The double front porch leads into the grand foyer flanked by the living and dining rooms. Gorgeous family rooms with fireplaces. There is a keeping room off of the kitchen, along with a separate breakfast room overlooking the pool. The pool area has multiple entertainment opportunities, including a covered porch with a fireplace and a separate grilling area. The upper level offers 4 bedrooms with updated bathrooms. The third floor has 2 bedrooms, a full bathroom and a central family room. In addition, there is a lower level with a bonus room, bathroom, wine cellar and additional storage that could be used for a golf cart. Over the garage there is a large bonus/play room or mother in law suite, complete with a full bath and a built in desk. It could also be the perfect home office.   There is a community dock with paddle board, kayak and, small boat ramp for residents. There is a neighborhood park in the neighborhood. The home comes with an elevator, generator and has a 3 car garage.
#4388577

Charlotte

8700 Challis Farm Road

6 Beds

5 Baths

8,342 Sq.Ft.

$2,695,000

MLS#: 4388577
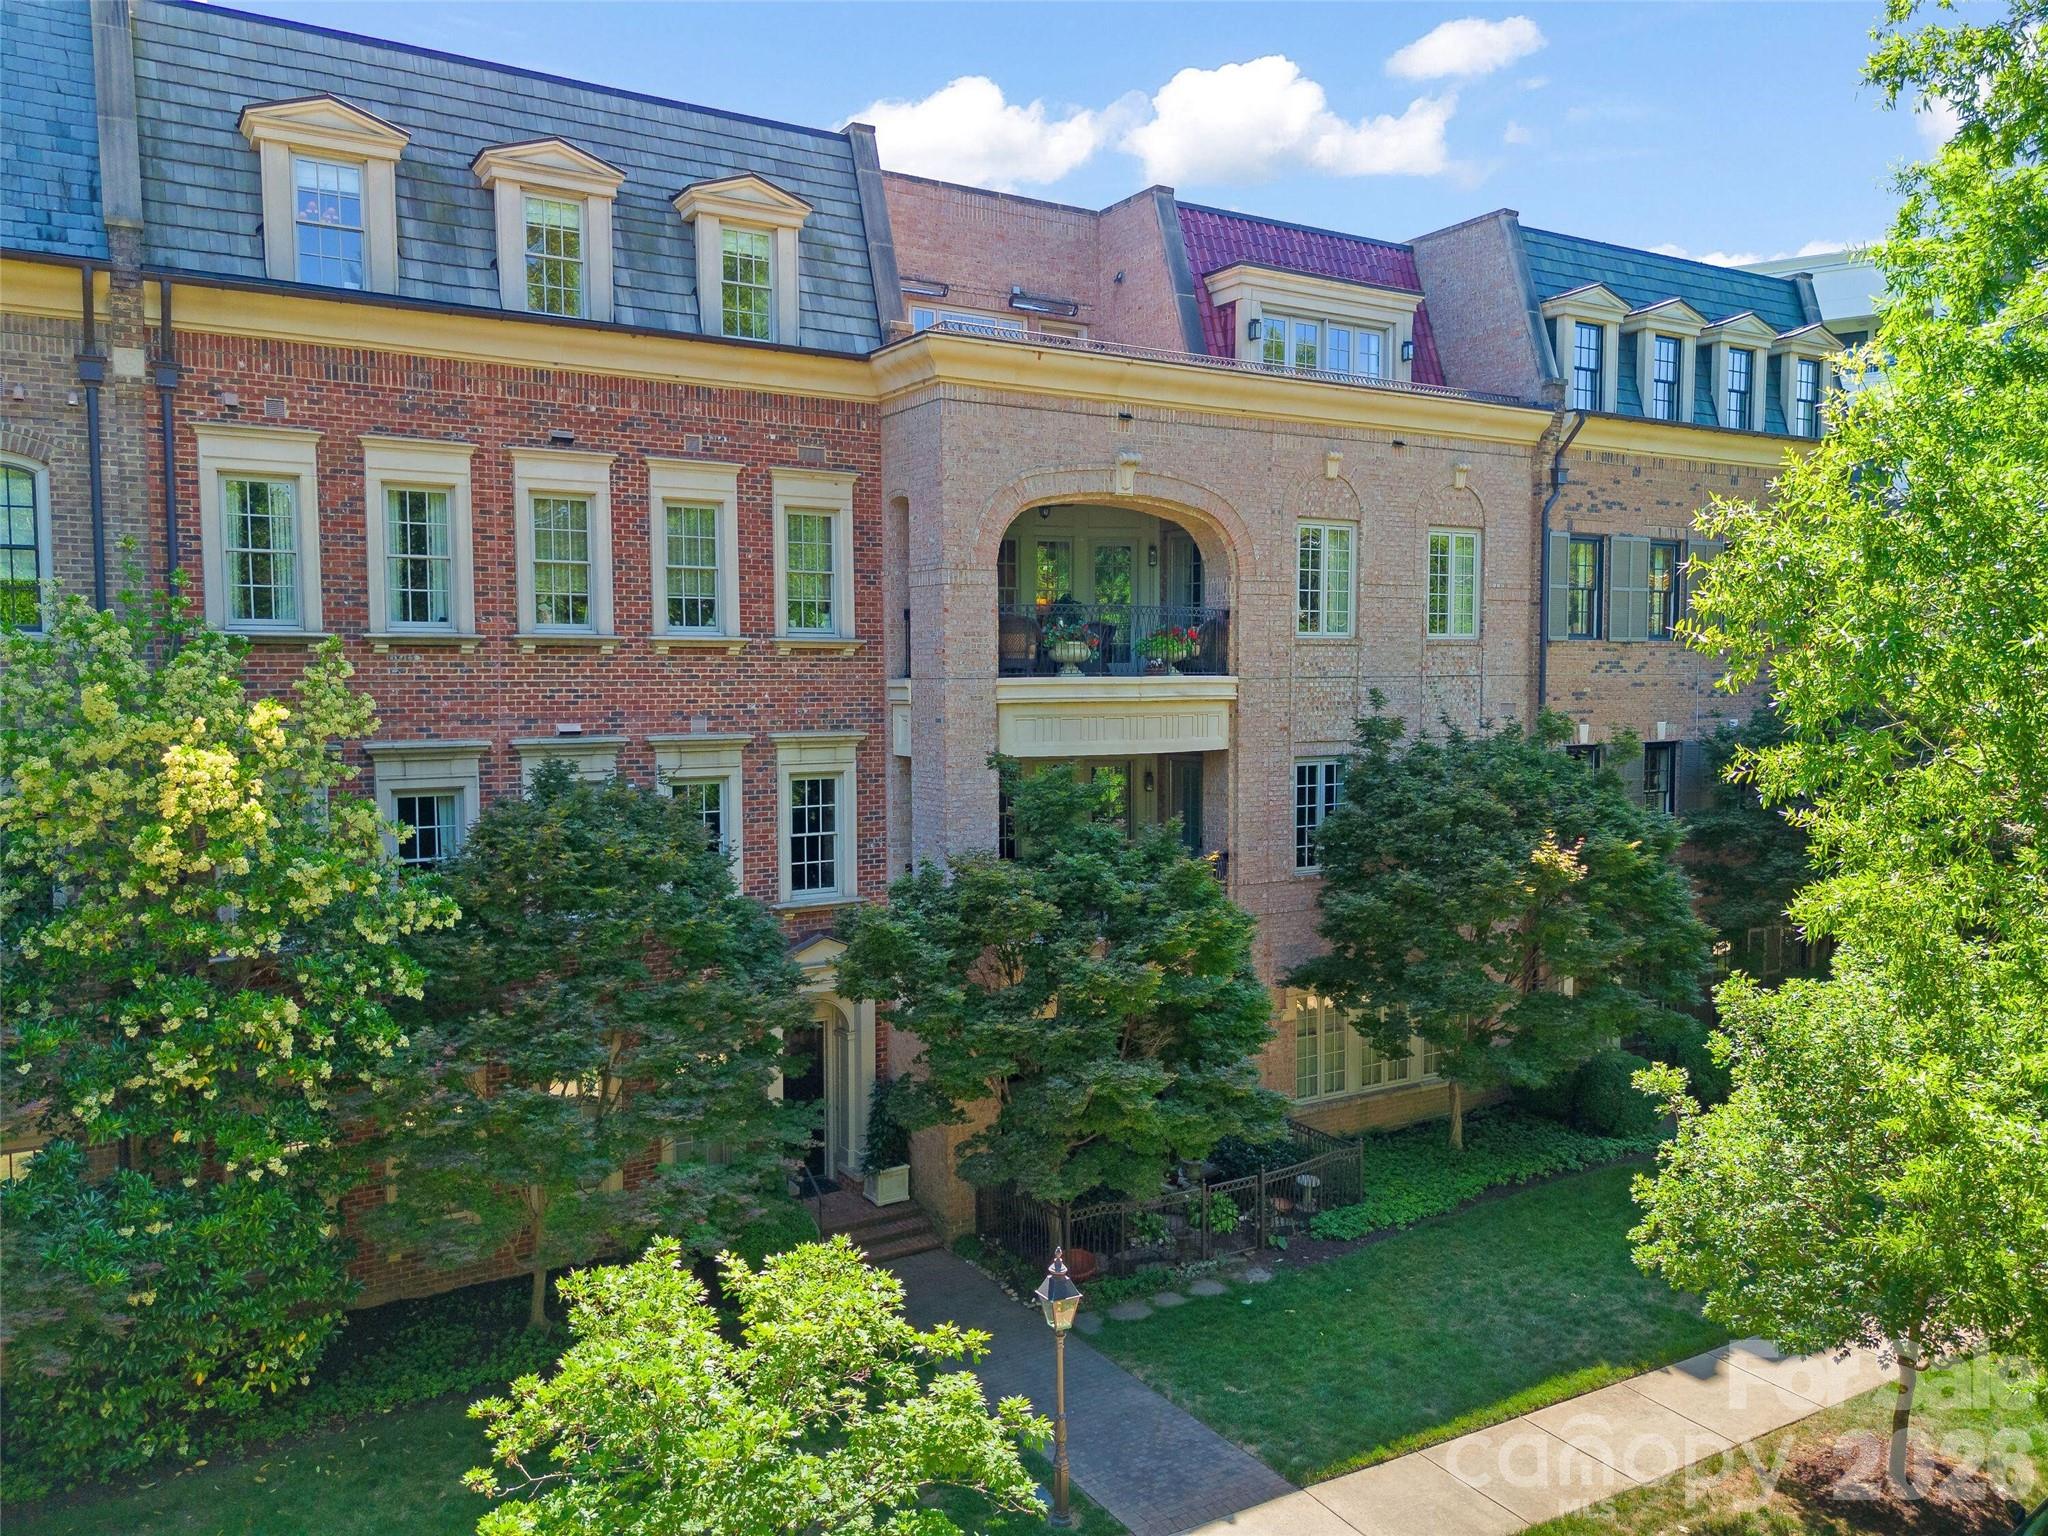
Top-floor residence at The Cherokee, with a private east-facing terrace that opens off the living room, primary suite, and second bedroom. Set at the interior Cherokee Road and Fenton Place corner of Eastover, this twenty-unit boutique building of concrete-and-steel construction was designed by Harry Schrader with inspiration drawn from Manhattan's Sutton Place, each flat reading as a townhome on the street.
The residence is 2,587 SF with 10-foot ceilings, three bedrooms, two and a half baths, and a study with built-in wine refrigeration. Renovated 2023 under Sam Greeson, AIA: marble kitchen with full backsplash wall, Viking range, two Cove dishwashers, Newport Brass fixtures, Visual Comfort and Currey & Company lighting, mirrored wet bar, custom millwork, two gas fireplaces, Toto Neorest NX1 toilets, and heated bath floors.
Two secured parking spaces, one with EV charging, plus private storage. Walk to the Mint Museum, Eastover dining, and Myers Park; minutes to Uptown.
#4387079

Charlotte

182 Cherokee Road

3 Beds

2 Baths

2,587 Sq.Ft.

$2,699,000

MLS#: 4387079
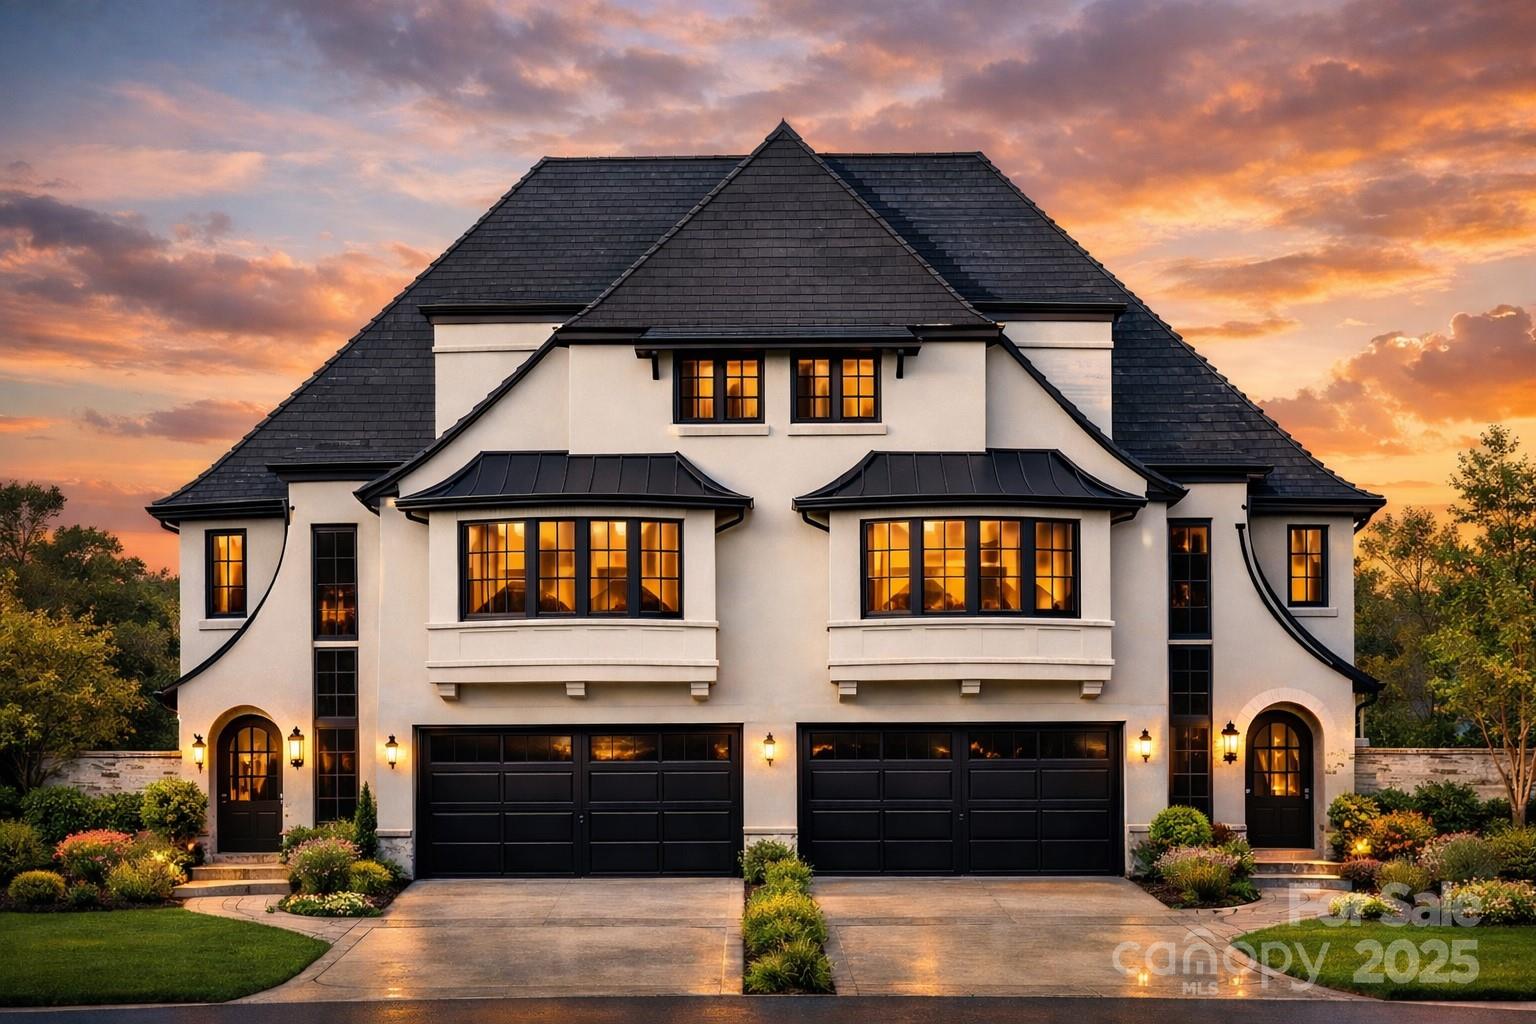
This bold and sophisticated duet is sure to rise as a true architectural statement in one of Charlotte’s most iconic neighborhoods, Myer's Park. Built and designed by David Simonini Signature Homes, the luxury duet townhome offers 4 bedrooms, 4.5 baths, and a 2-car garage, with every detail thoughtfully curated for elevated living. Walk into the main level, which delivers a functional and seamless flow between the living room, kitchen, and dining spaces. The 2nd floor boats an expansive and elegant primary suite + 2 additional guest suites. A show-stopping third-floor bonus room, wet bar & additional bed/office provides the ultimate retreat or entertainment space. For added convenience, An elevator delivers luxury and effortless access across all levels. Modern luxe finishes, dramatic design elements, and intentional spaces make this home a rare opportunity to own a work of art in the heart of Myers Park. Owner to be apart of the design process, making the home and space your own!
#4285015

Charlotte

2865 Sharon Road

4 Beds

4 Baths

3,180 Sq.Ft.

$1,985,000

MLS#: 4285015

 - property

Send a message

Message successfully sent.

Your message

What is 3 + 4 ?

Reason for contacting?

I agree to receive email communication and understand I can unsubscribe at any time.

I agree to be contacted by Prestino Advantage via call, email, and text for real estate services. To opt out, you can reply 'stop' at any time or reply 'help' for assistance. You can also click the unsubscribe link in the emails. Message and data rates may apply. Message frequency may vary. Privacy Policy

Sign Out

Virtual Assistant

Would you like to take the next step with this property? We can help you schedule a showing or virtual tour, or send you more details.

Yes, I would like more information.

Thank You for Your Reply, One of Our Agents will contact you as soon as possible

No, maybe later.

Thank you, you can always contact me via email, phone number or through the contact form.

Realhub AI

Lucy - Your AI-Powered Realtor

Update Your Temporary Password

Personalize your search

Enter your email and we'll notify you immediately when new listings match what you're looking for.

or enter email address

Already have an account ? Login here

Continue your home search

I agree to receive communications and understand I can unsubscribe at any time.

I agree to be contacted by Prestino Advantage via call, email, and text for real estate services. To opt out, you can reply 'stop' at any time or reply 'help' for assistance. You can also click the unsubscribe link in the emails. Message and data rates may apply. Message frequency may vary. Privacy Policy

Already have an account ? Login here

We use cookies

We use cookies primarily for analytics to enhance your experience. By accepting, you agree to our use of these cookies. You can manage your preferences or learn more about our cookies policy.