
1806 Namaste Drive 3
Charlotte, NC 28227
MLS#: 4371612
$2,460,900

Property
Beds
5
Full Baths
4
1/2 Baths
2
Year Built
2026
Sq.Footage
5,019
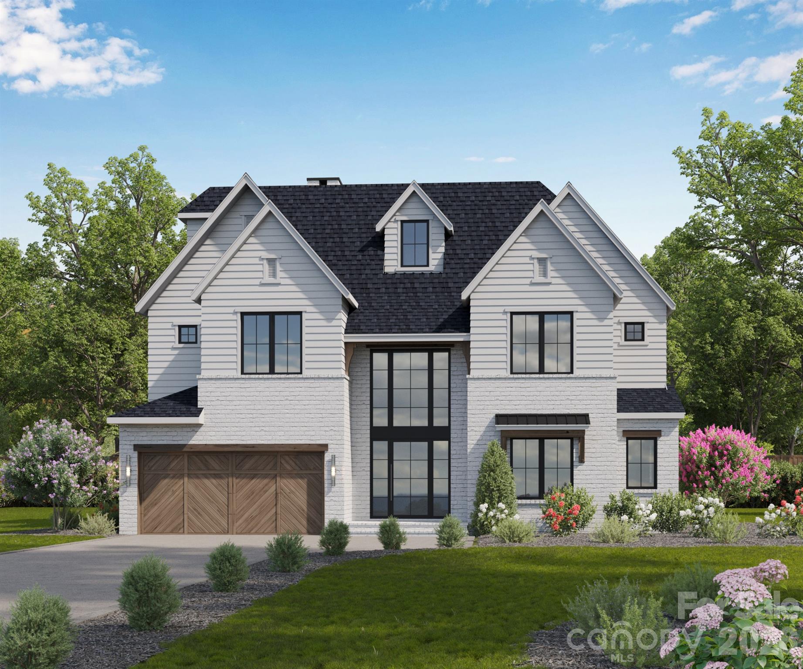
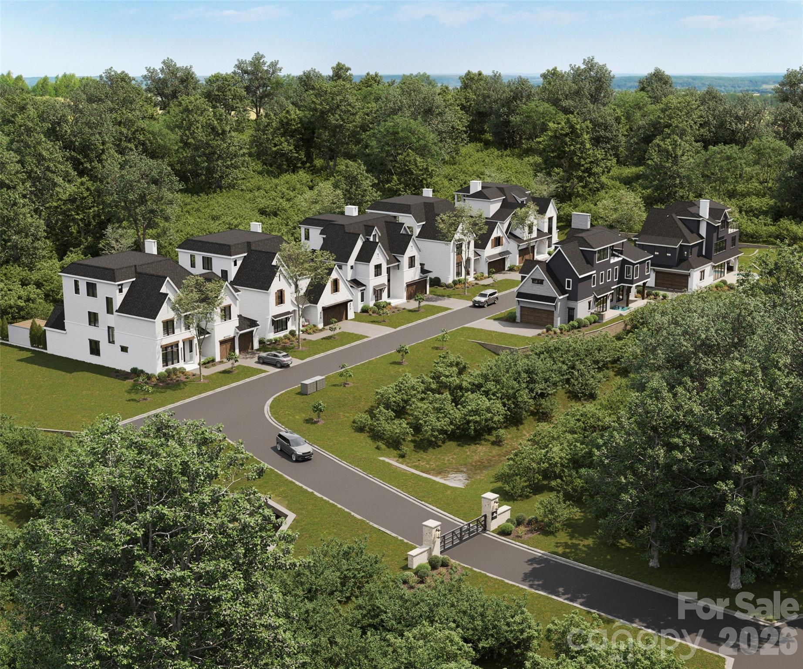
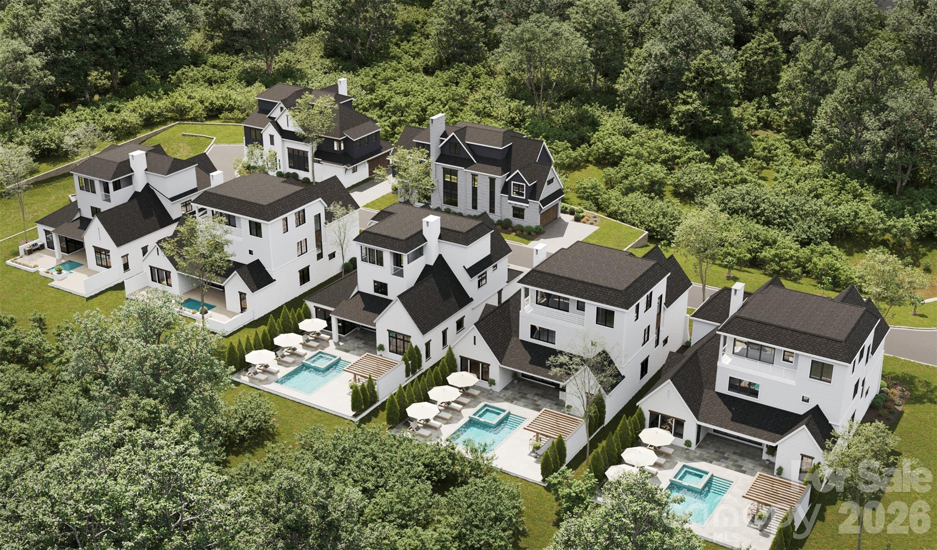
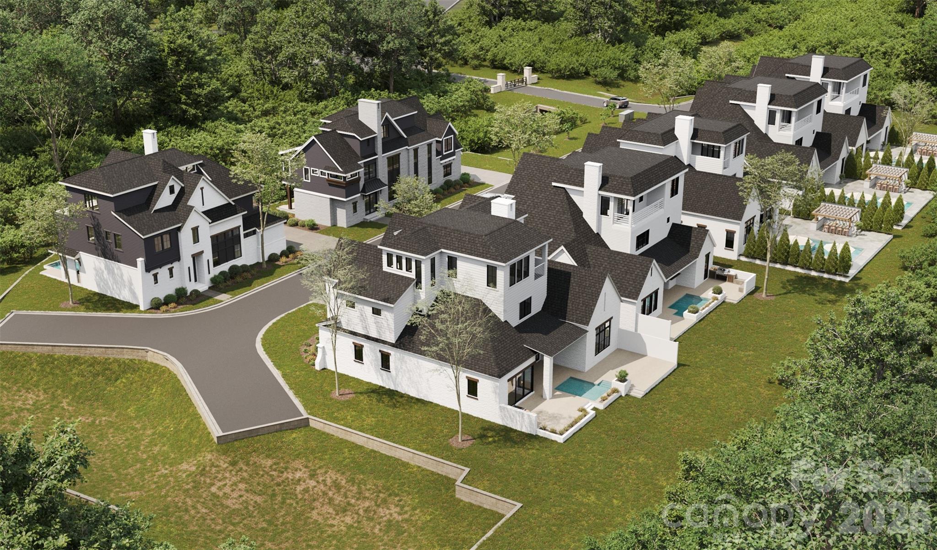
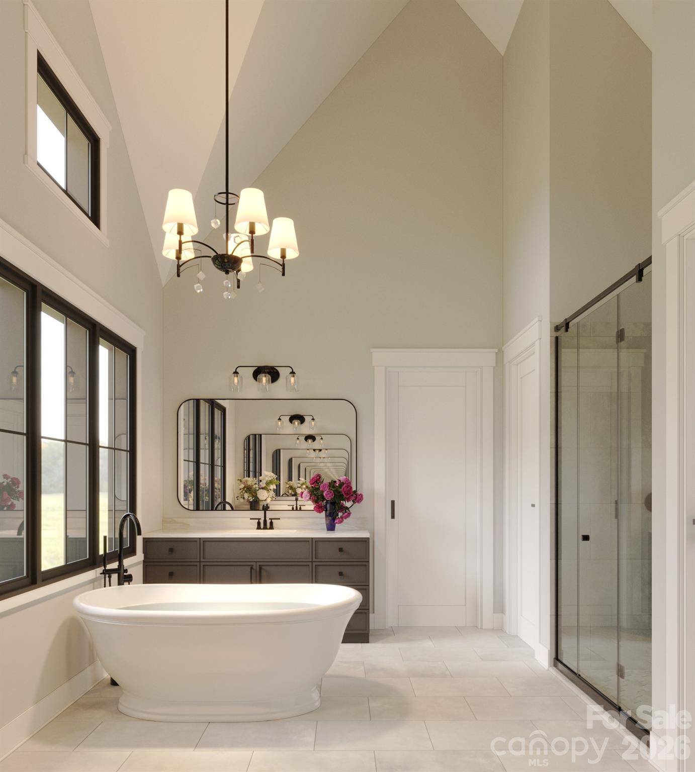
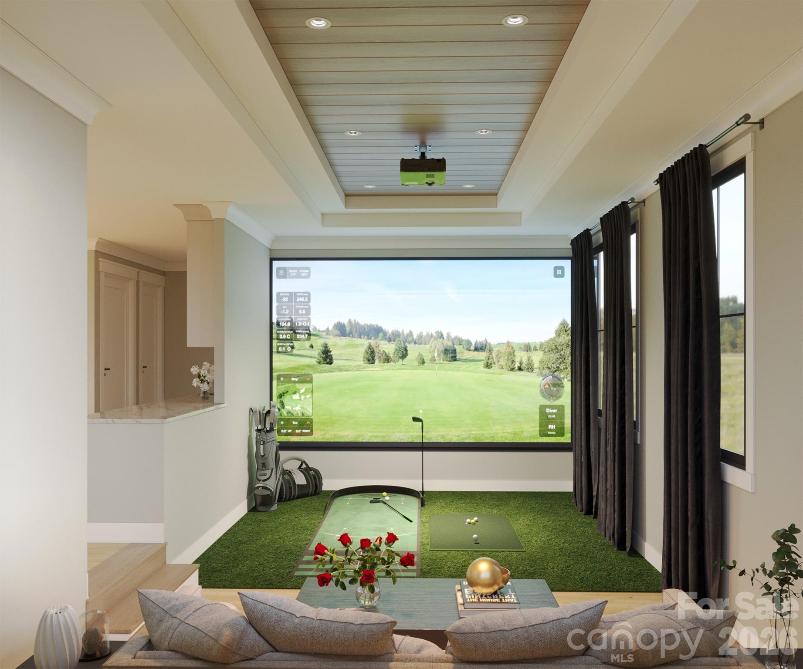
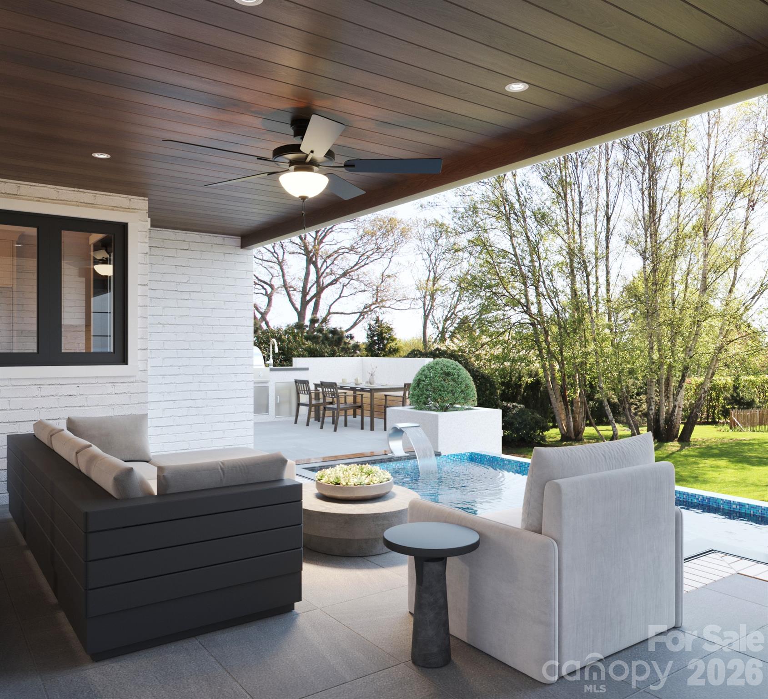
EXCLUSIVE GRAND OPENING CELEBRATION • JULY 18 • RECEIVE AN ADDITIONAL $130,000 IN EXCLUSIVE GRAND OPENING SAVINGS — ONE DAY ONLY! Introducing The Estates at Rea Farms, an exclusive GATED enclave of only seven fully customizable luxury residences by Grand Living Homes, where timeless architecture, exceptional craftsmanship, and an unmatched walkable lifestyle converge in one of South Charlotte's most coveted addresses. Perfectly positioned in the heart of South Charlotte, this extraordinary boutique community offers an unparalleled lifestyle with walkable access to Life Time Fitness, Whole Foods Market, The Porter's House, Little Mama's, YAMA Sushi, boutique shopping, and more than 35 premier restaurants, cafés, and entertainment destinations throughout Rea Farms and Waverly. Residents enjoy the convenience of true lock-and-leave luxury living within an intimate boutique community while remaining just minutes from SouthPark, Ballantyne, Uptown Charlotte, Charlotte Douglas Airport, and many of the region's top private schools. Thoughtfully designed to blend timeless architecture with sophisticated contemporary design, The Verona B offers an exceptional balance of elegance, functionality, and effortless luxury. Every detail has been carefully considered to create a home equally suited for grand entertaining and comfortable everyday living. The expansive main level is defined by soaring ceilings, dramatic walls of glass, and abundant natural light, creating an open and inviting atmosphere throughout the great room, dining area, and designer chef's kitchen. Oversized sliding glass doors open to a spacious covered terrace, seamlessly extending the living space outdoors and creating the ultimate indoor-outdoor lifestyle for year-round entertaining. At the heart of the home, the chef's kitchen combines striking design with exceptional functionality. Features include an oversized statement island, premium appliance package, designer cabinetry, abundant workspace, and the option to incorporate a private scullery for additional preparation, storage, and effortless entertaining. Upstairs, the luxurious owner's retreat offers a peaceful sanctuary complete with a spa-inspired bath featuring a freestanding soaking tub, oversized walk-in shower, dual vanities, and an expansive walk-in closet. Spacious secondary bedrooms are thoughtfully positioned to maximize both privacy and comfort, each complemented by beautifully appointed baths. One of The Verona B's signature features is its spectacular third level, where an expansive bonus room opens to a private sky deck—creating an extraordinary space for entertaining beneath the stars, relaxing with family and friends, or designing the ultimate media room, golf simulator, fitness studio, executive office, or private guest retreat. A private elevator is included as a standard luxury feature, providing effortless access to every level while enhancing convenience, accessibility, and long-term livability. With only seven exclusive residences available, The Estates at Rea Farms represents one of South Charlotte's most limited luxury new home offerings. Buyers who purchase before construction begins will enjoy the rare opportunity to collaborate w/Grand Living Homes to personalize floor plans, architectural details, designer finishes, and outdoor living spaces—creating a residence that is uniquely their own. Whether you're searching for a primary residence, executive retreat, or an elegant lock-and-leave home, The Verona B delivers an extraordinary combination of timeless architecture, exceptional craftsmanship, unmatched walkability, and personalized luxury in one of Charlotte's most coveted addresses. With only seven residences available, this is a rare opportunity to secure one of South Charlotte's most coveted luxury homes before this exclusive collection is sold out. Schedule your private tour today and begin creating a home designed exclusively for you.
Features & Amenities
Interior
-
Other Interior Features
Elevator, Kitchen Island, Open Floorplan, Walk-In Closet(s), Pantry
-
Total Bedrooms
5
-
Bathrooms
4
-
1/2 Bathrooms
2
-
Above Grade Finished Area
5019.0
-
Basement YN
NO
-
Cooling YN
YES
-
Cooling
Central Air
-
Fireplace YN
YES
-
Heating YN
YES
-
Heating
Central
-
Pet friendly
N/A
Exterior
-
Garage
Yes
-
Garage spaces
2
-
Construction Materials
Brick
-
Parking
Garage Door Opener
-
Patio and Porch Features
Covered, Rear Porch
-
Pool
No
Area & Lot
-
Lot Features
Level
-
Property Type
Residential
-
Property Sub Type
Single Family Residence
Price
-
Sales Price
$2,460,900
-
Sq. Footage
5,019
-
Price/SqFt
$490
HOA
-
Association
YES
-
Association Fee
$350
-
Association Fee Frequency
Monthly
-
Association Fee Includes
N/A
School District
-
Elementary School
Polo Ridge
-
Middle School
Jay M. Robinson
-
High School
Ardrey Kell
Property Features
-
New Construction
YES
-
Foundation Details
Slab
-
Senior Community YN
NO
-
Sewer
Public Sewer
-
Water Source
Public
Schedule a Showing
Showing scheduled successfully.
Mortgage calculator
Estimate your monthly mortgage payment, including the principal and interest, property taxes, and HOA. Adjust the values to generate a more accurate rate.
Your payment
Principal and Interest:
$
Property taxes:
$
HOA fees:
$
Total loan payment:
$
Total interest amount:
$
Location
County
Mecklenburg
Elementary School
Polo Ridge
Middle School
Jay M. Robinson
High School
Ardrey Kell
Listing Courtesy of Roger V. Berrey , Better Homes and Gardens Real Estate Paracle
RealHub Information is provided exclusively for consumers' personal, non-commercial use, and it may not be used for any purpose other than to identify prospective properties consumers may be interested in purchasing. All information deemed reliable but not guaranteed and should be independently verified. All properties are subject to prior sale, change or withdrawal. RealHub website owner shall not be responsible for any typographical errors, misinformation, misprints and shall be held totally harmless.

Agent | Team Lead
Jen Audier
Call Jen today to schedule a private showing.

* Listings on this website come from the FMLS IDX Compilation and may be held by brokerage firms other than the owner of this website. The listing brokerage is identified in any listing details. Information is deemed reliable but is not guaranteed. If you believe any FMLS listing contains material that infringes your copyrighted work please click here to review our DMCA policy and learn how to submit a takedown request.© 2024 FMLS.
Related Properties
Charlotte
17812 Wilbanks Drive
4 Beds
4 Baths
5,177 Sq.Ft.
$2,650,000
MLS#: 4373319
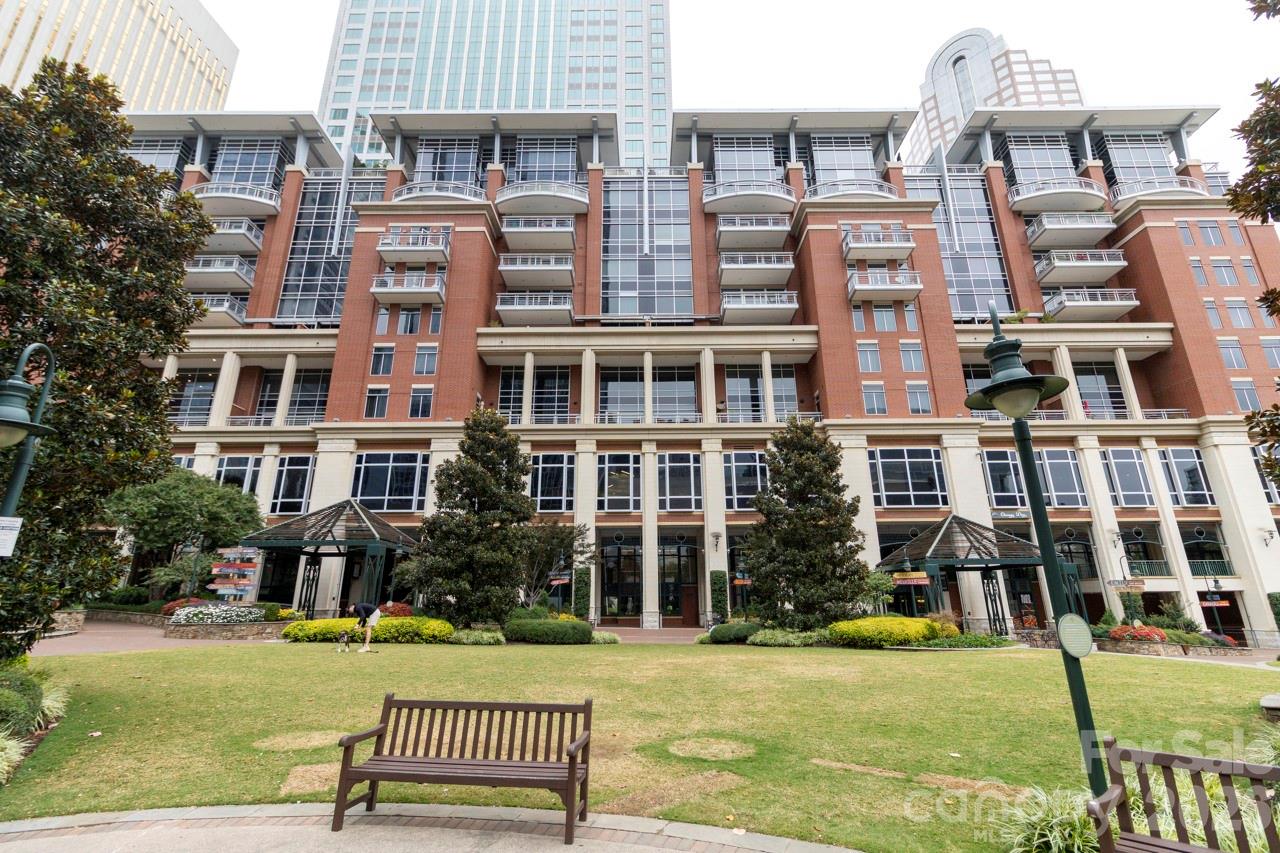
Charlotte
435 S Tryon Street 901
2 Beds
2 Baths
2,539 Sq.Ft.
$1,975,000
MLS#: 4368417
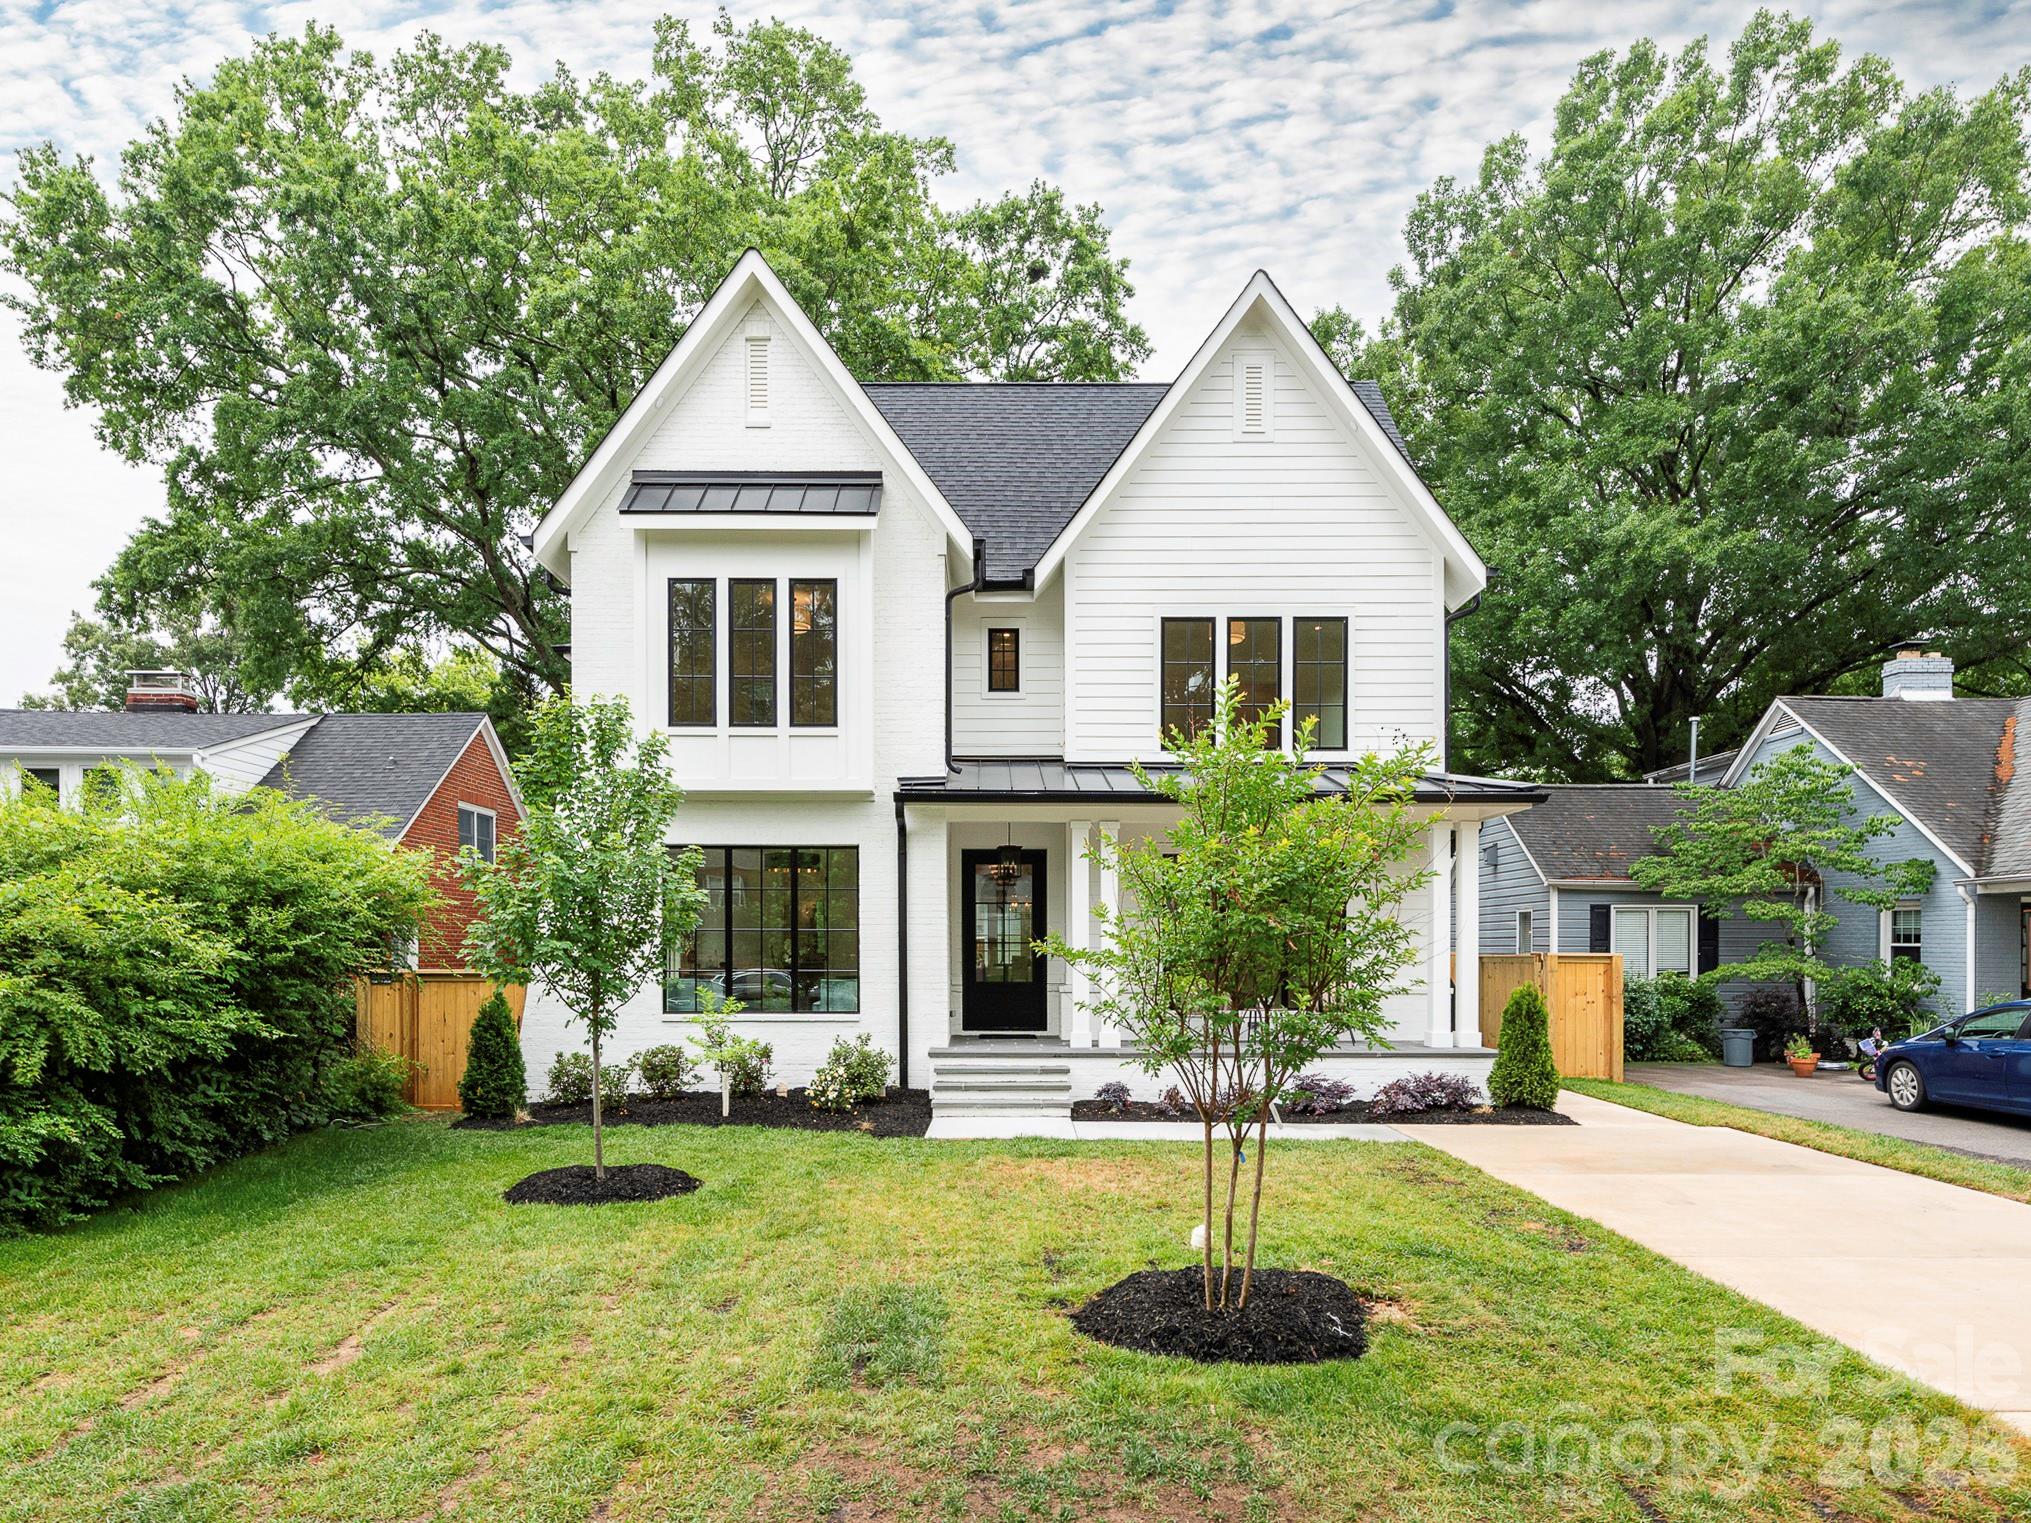
Charlotte
2510 Chesterfield Avenue
5 Beds
5 Baths
3,939 Sq.Ft.
$2,350,000
MLS#: 4370209
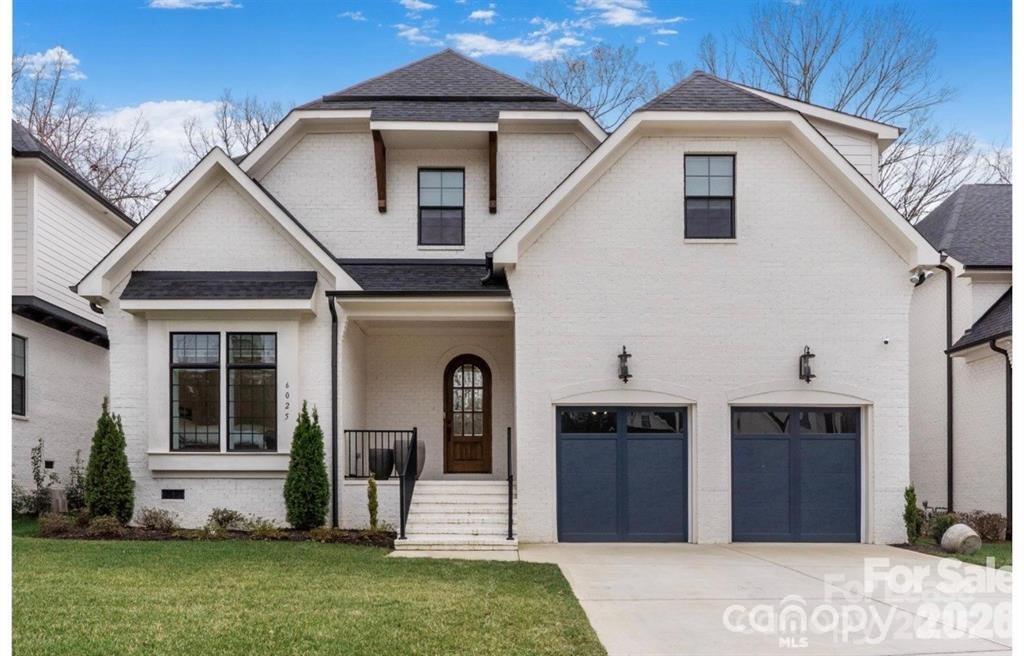
Charlotte
6020 Camile Court
5 Beds
6 Baths
5,150 Sq.Ft.
$1,975,000
MLS#: 4388608
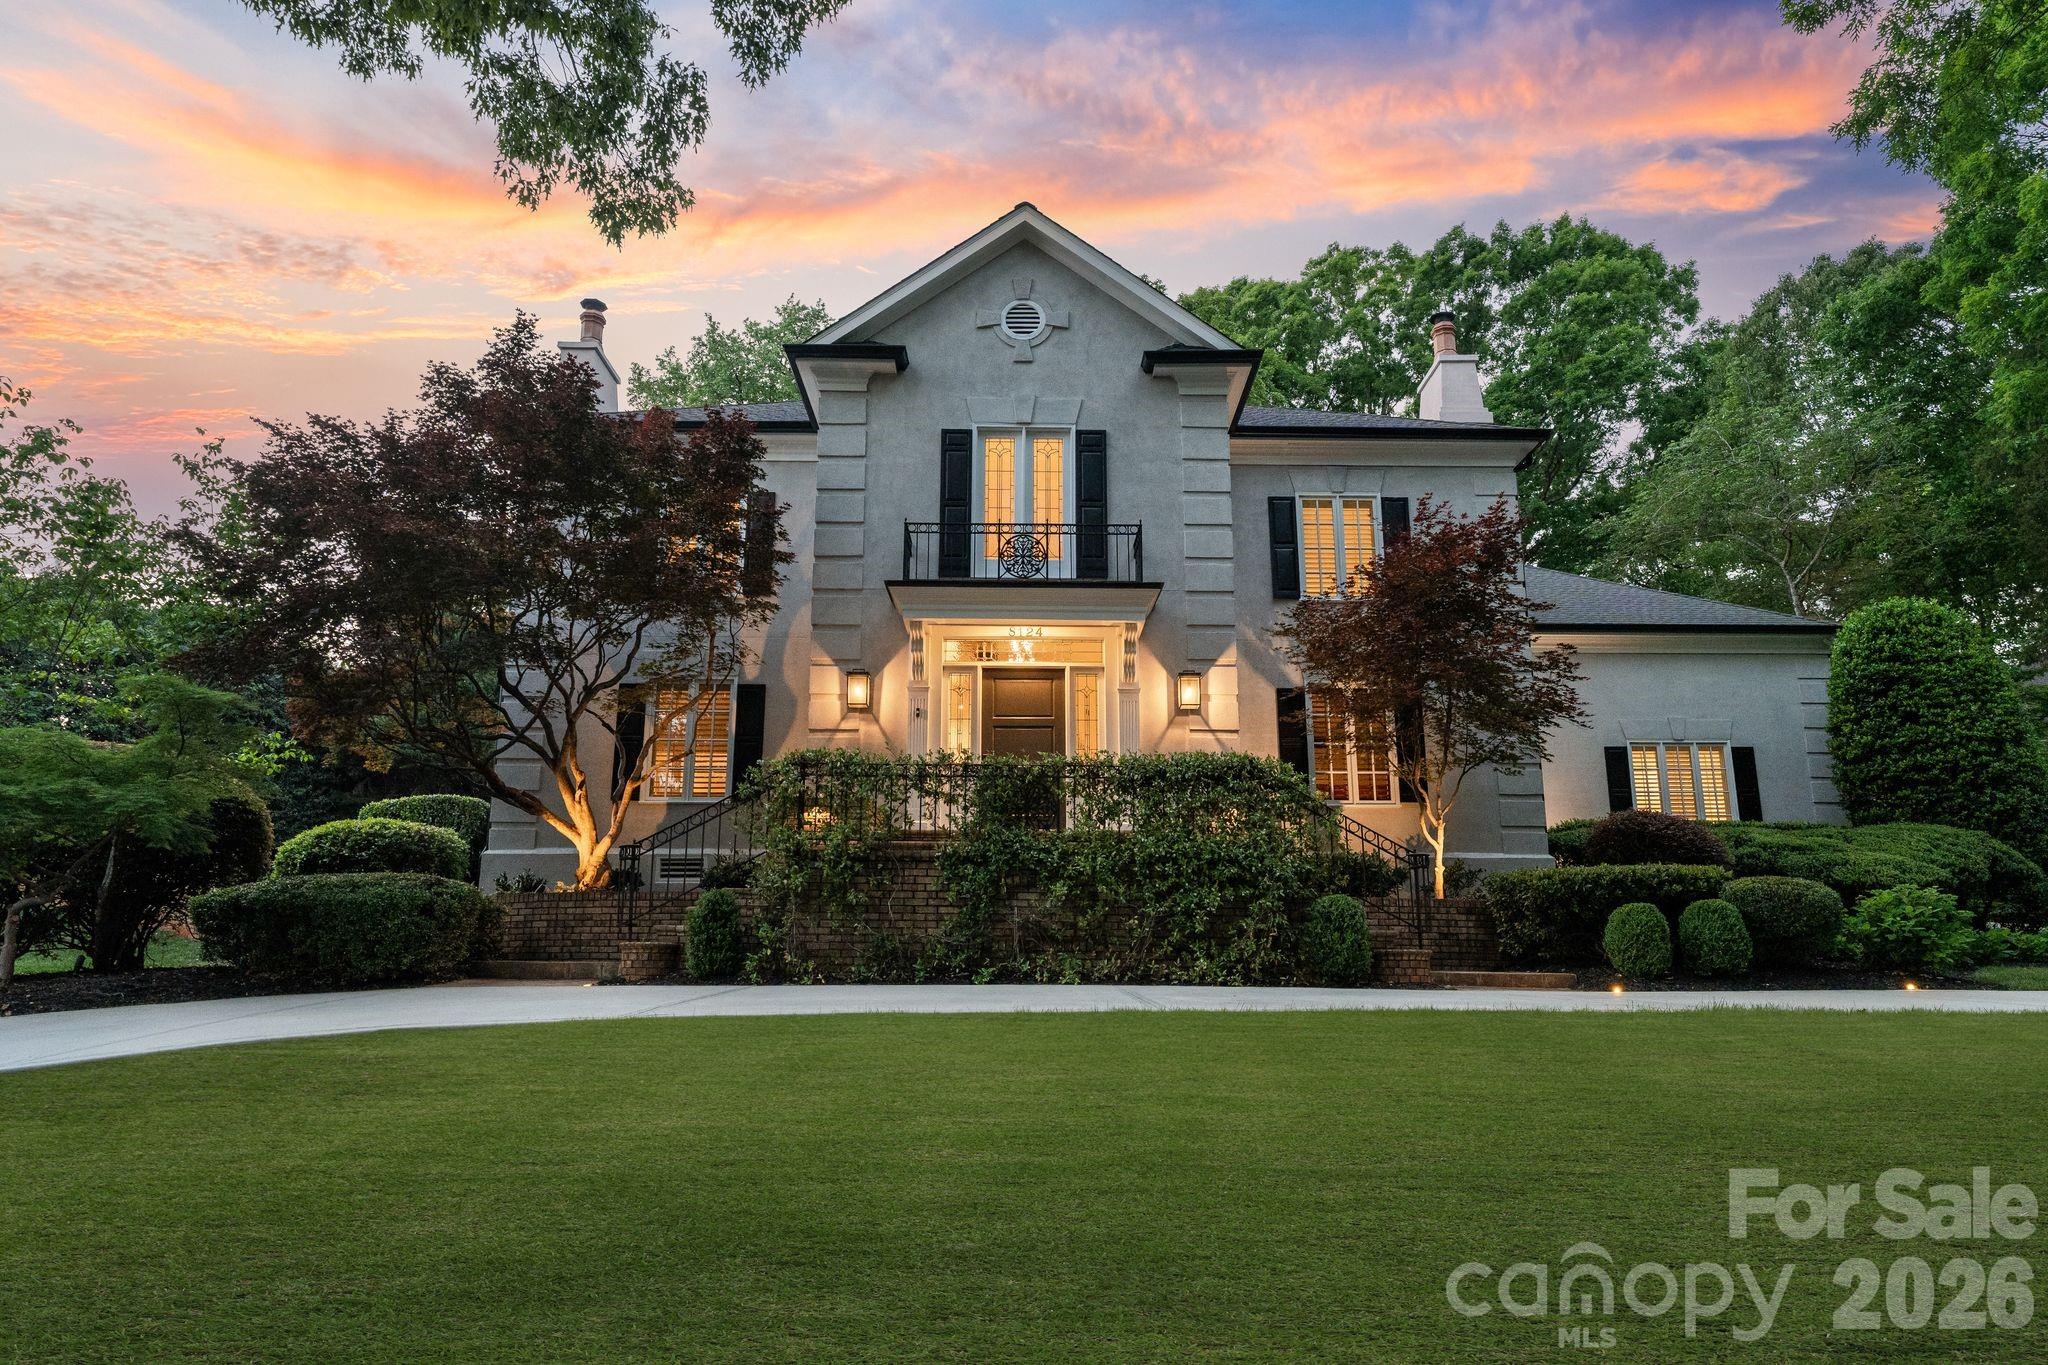
Charlotte
8124 Greencastle Drive
5 Beds
4 Baths
4,920 Sq.Ft.
$2,050,000
MLS#: 4364842
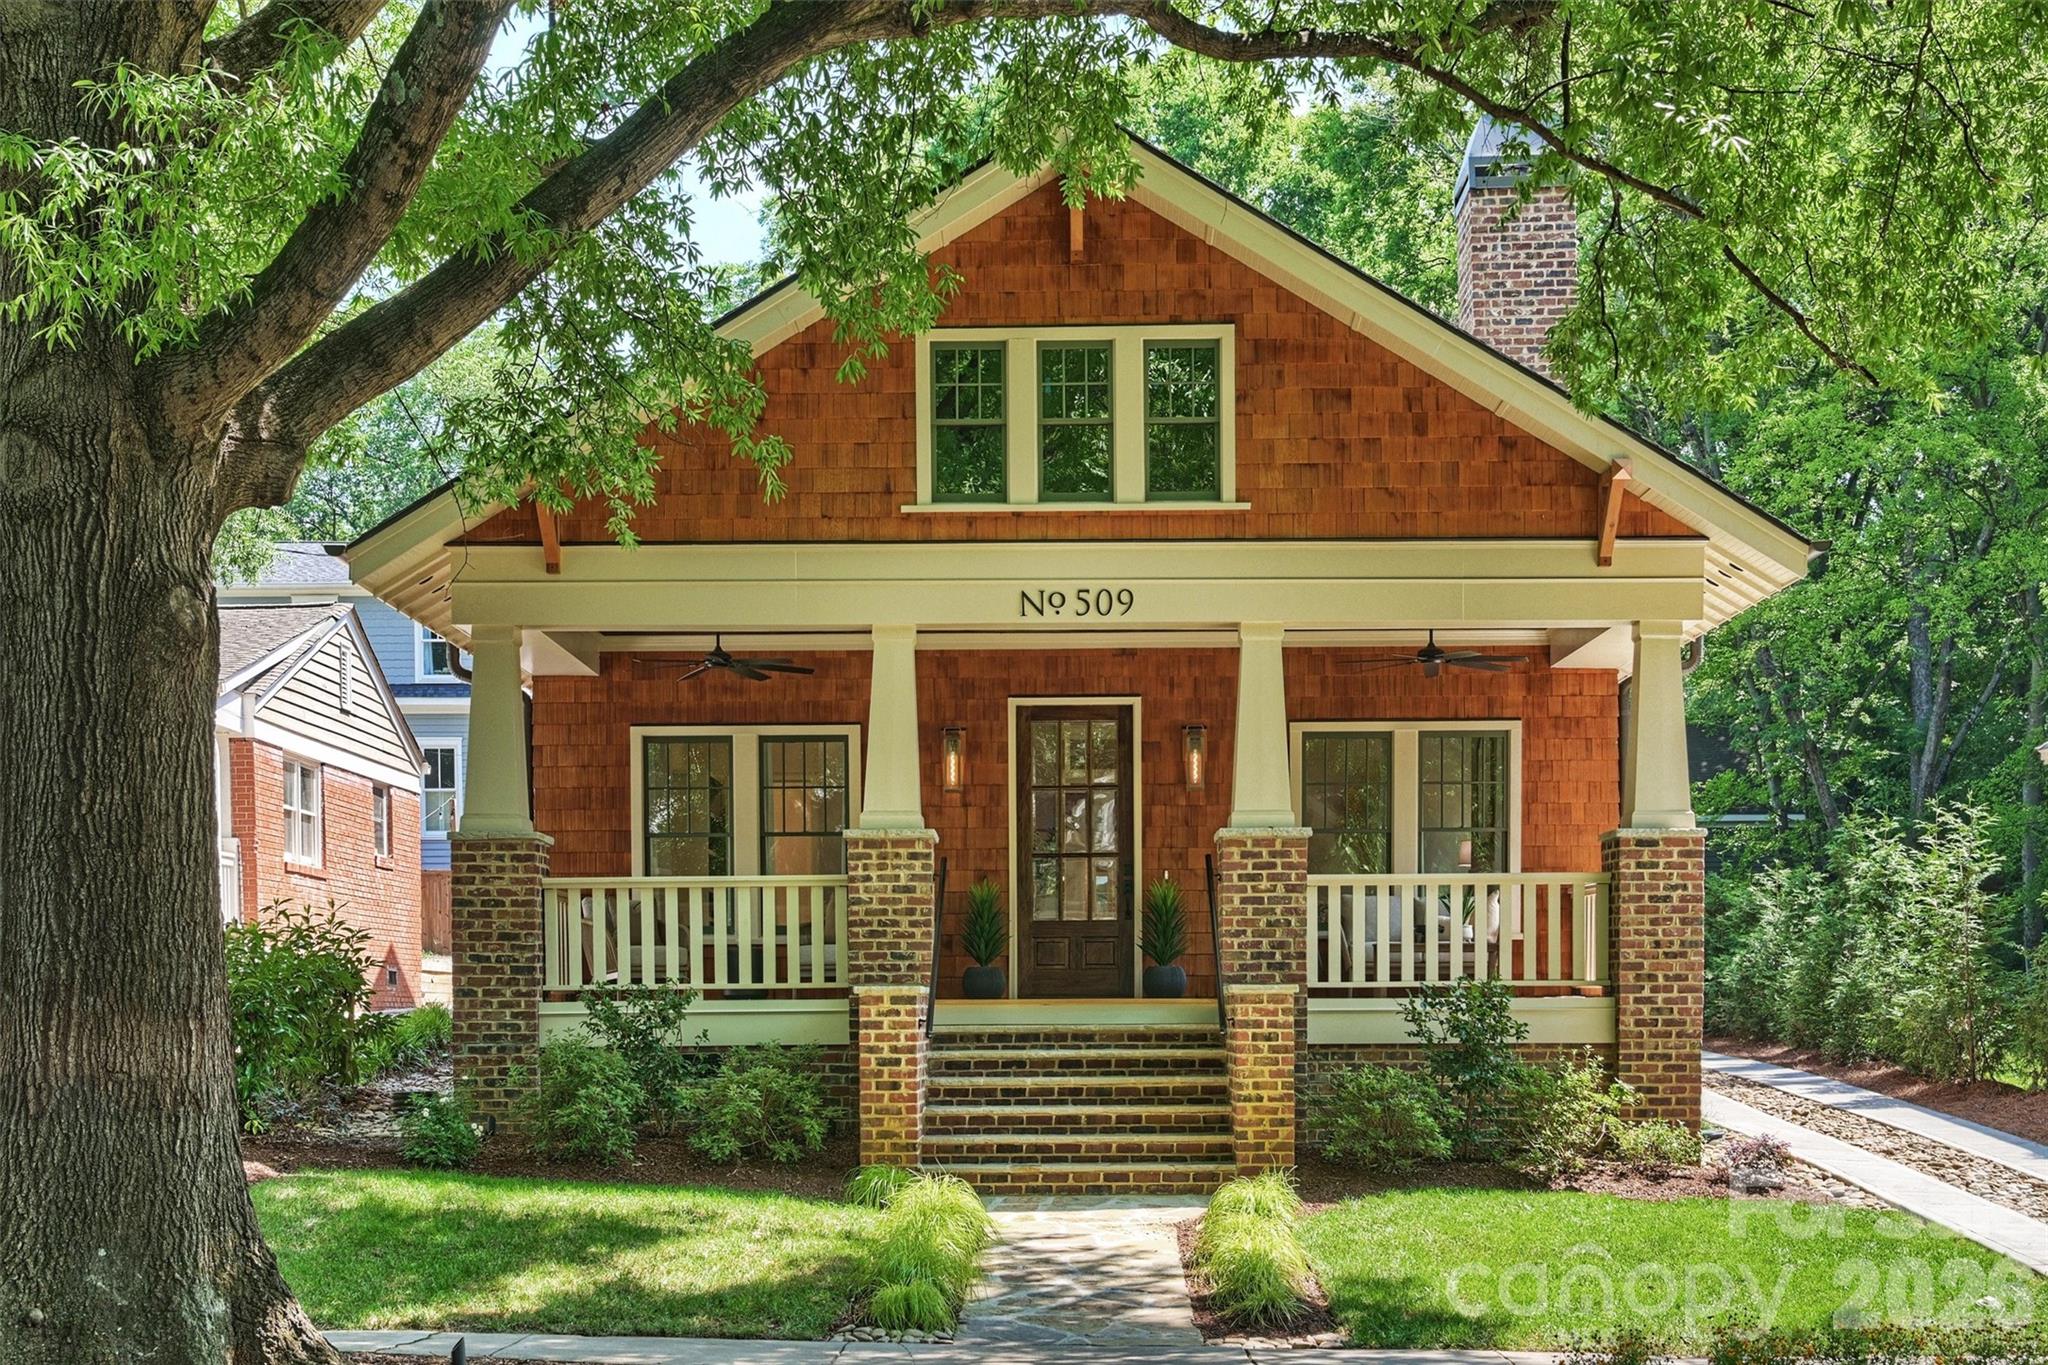
Charlotte
509 E Tremont Avenue
4 Beds
4 Baths
4,865 Sq.Ft.
$2,495,500
MLS#: 4394398
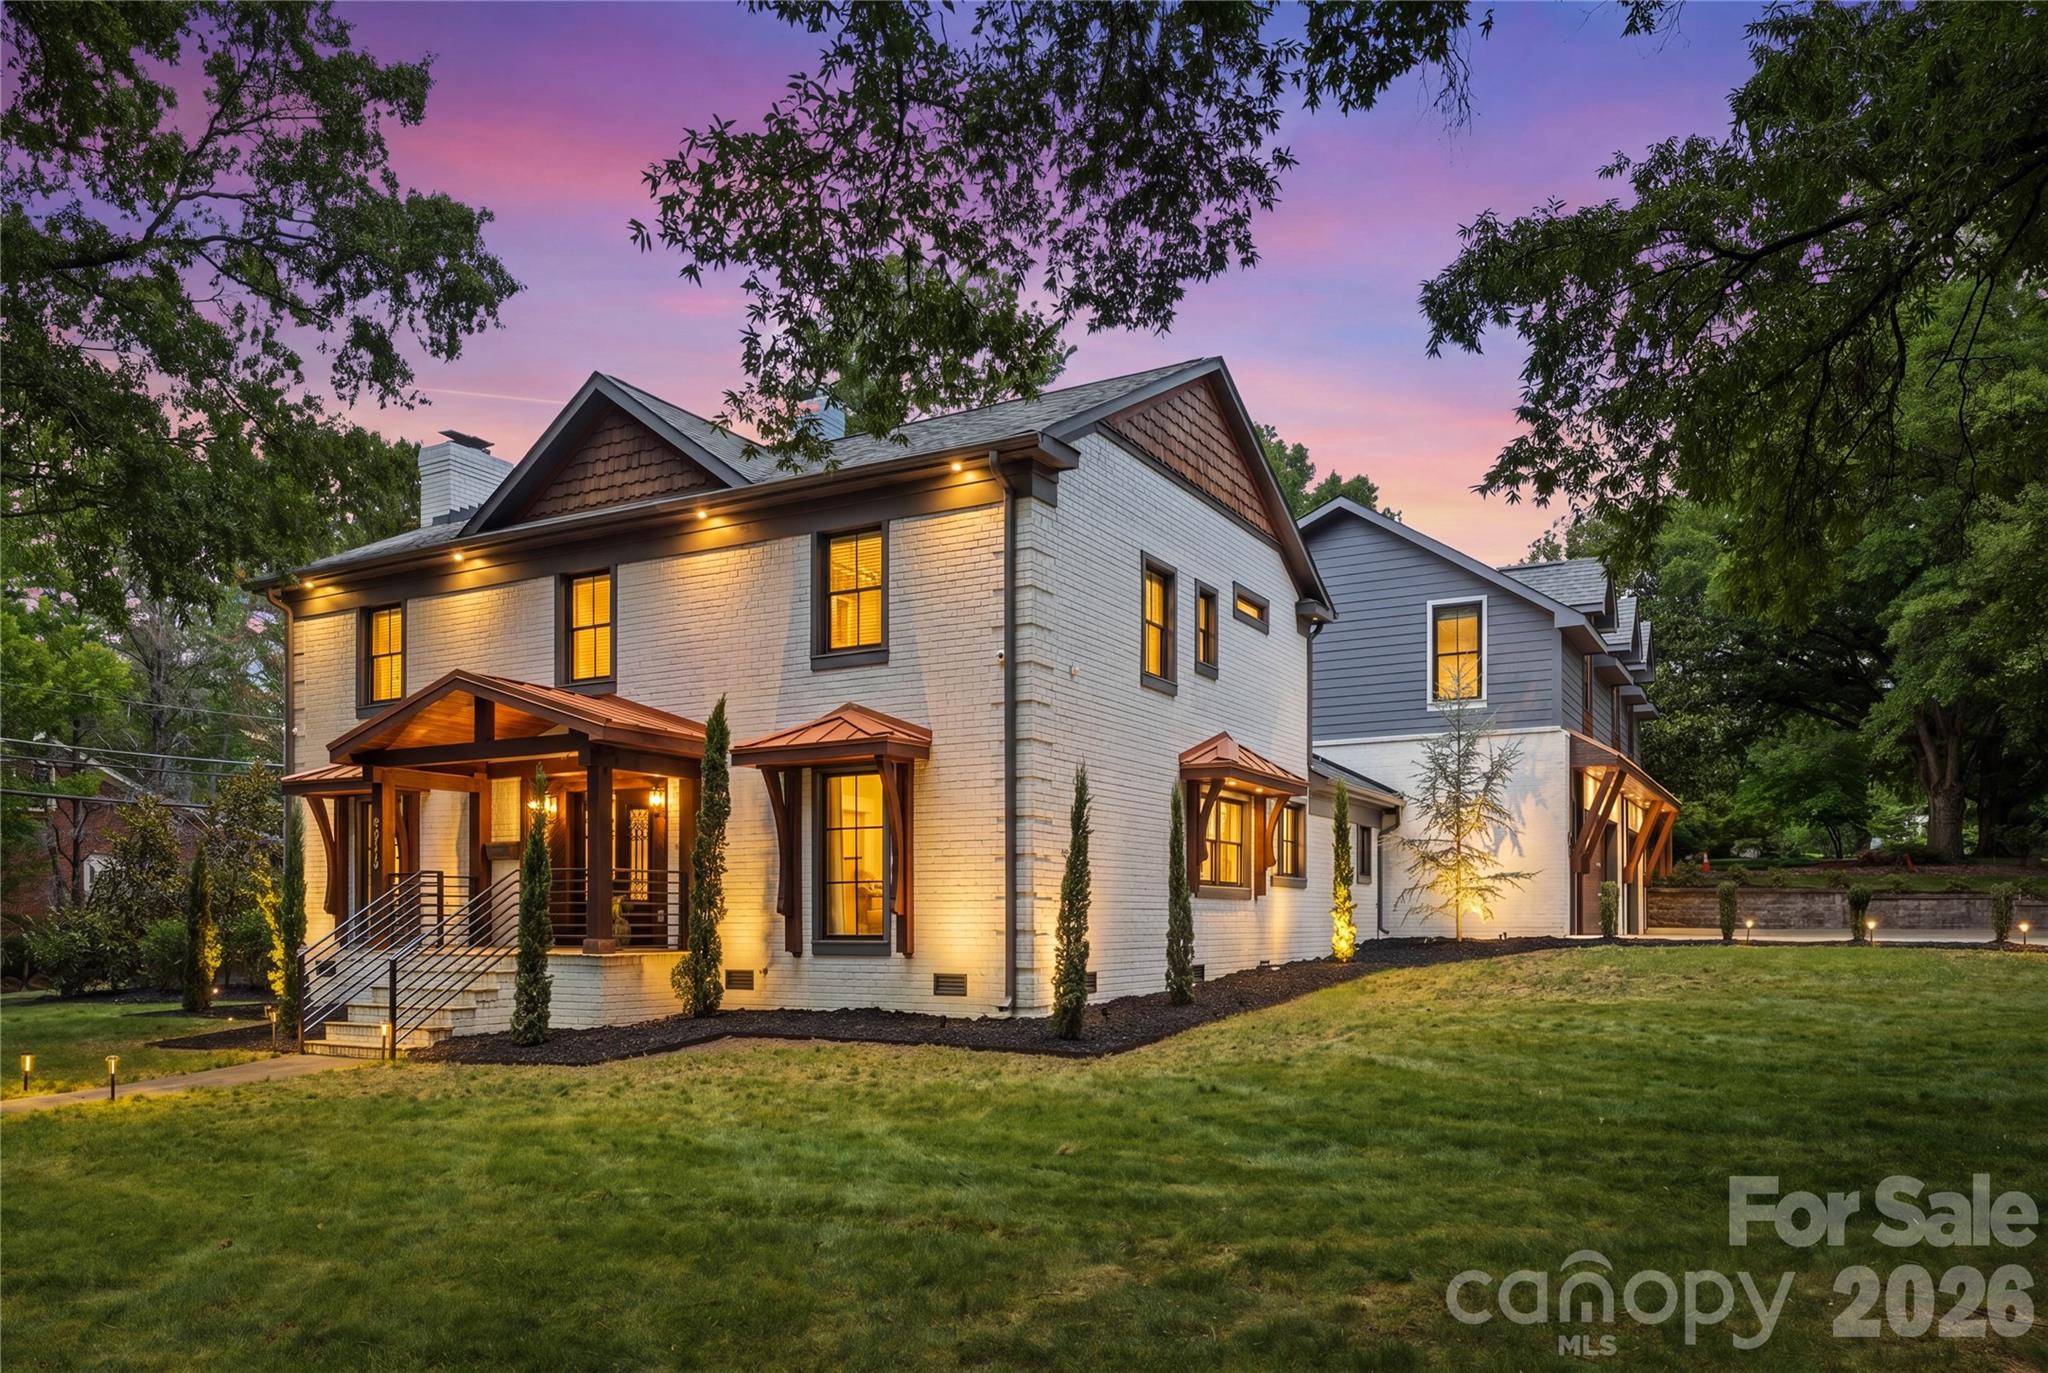
Charlotte
2919 Colony Road
5 Beds
4 Baths
4,839 Sq.Ft.
$2,350,000
MLS#: 4391510

Charlotte
16312 Cozy Cove Road
6 Beds
5 Baths
6,218 Sq.Ft.
$2,750,000
MLS#: 4321861
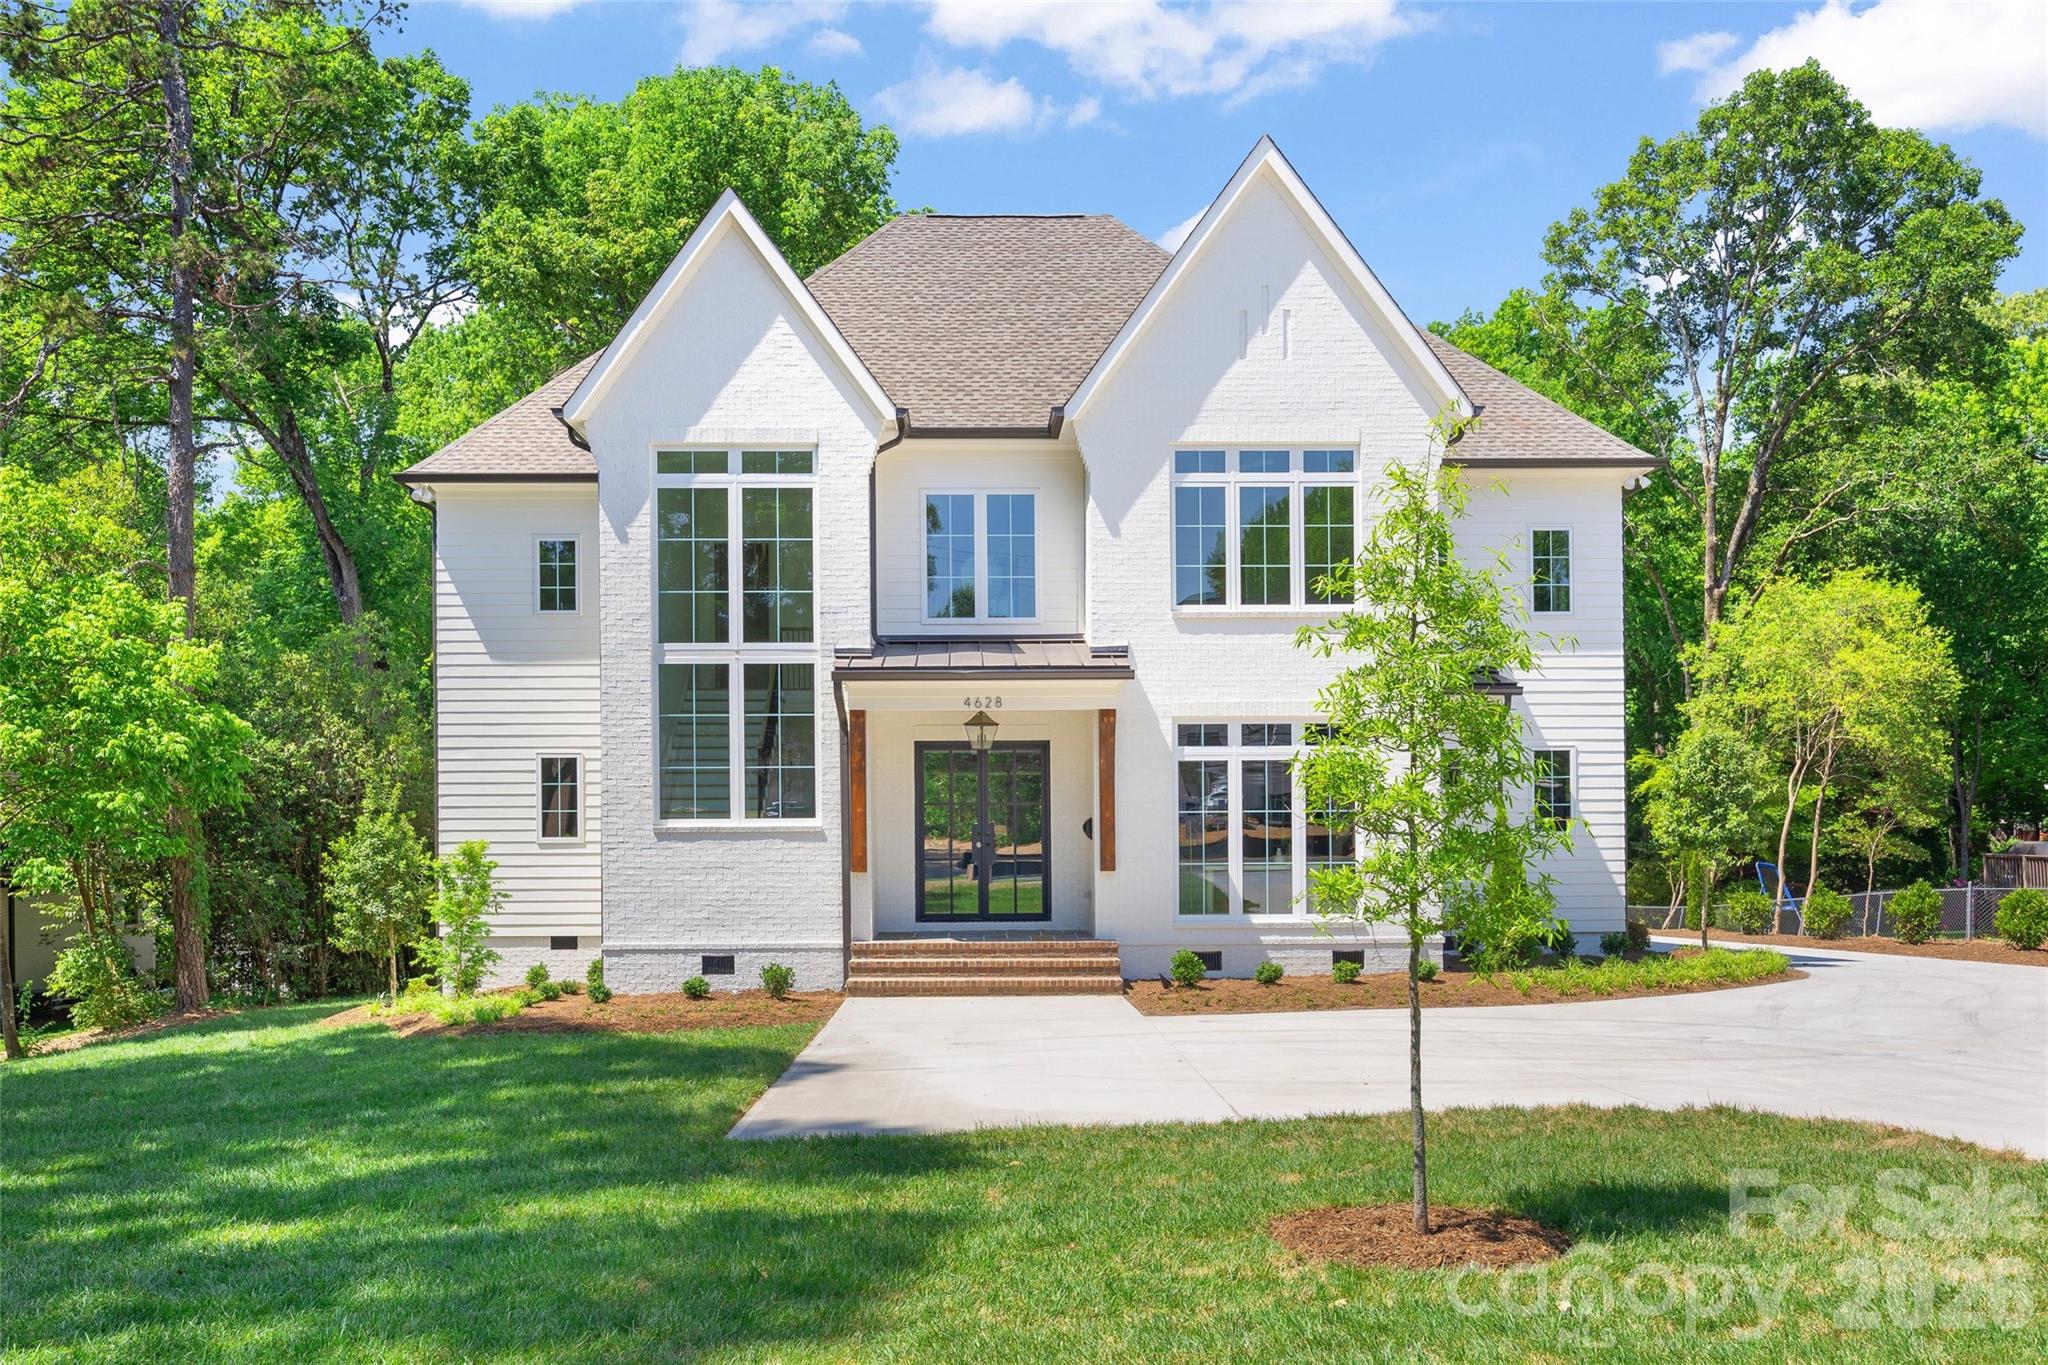
Charlotte
4628 Water Oak Road
5 Beds
5 Baths
4,580 Sq.Ft.
$2,750,000
MLS#: 4354112
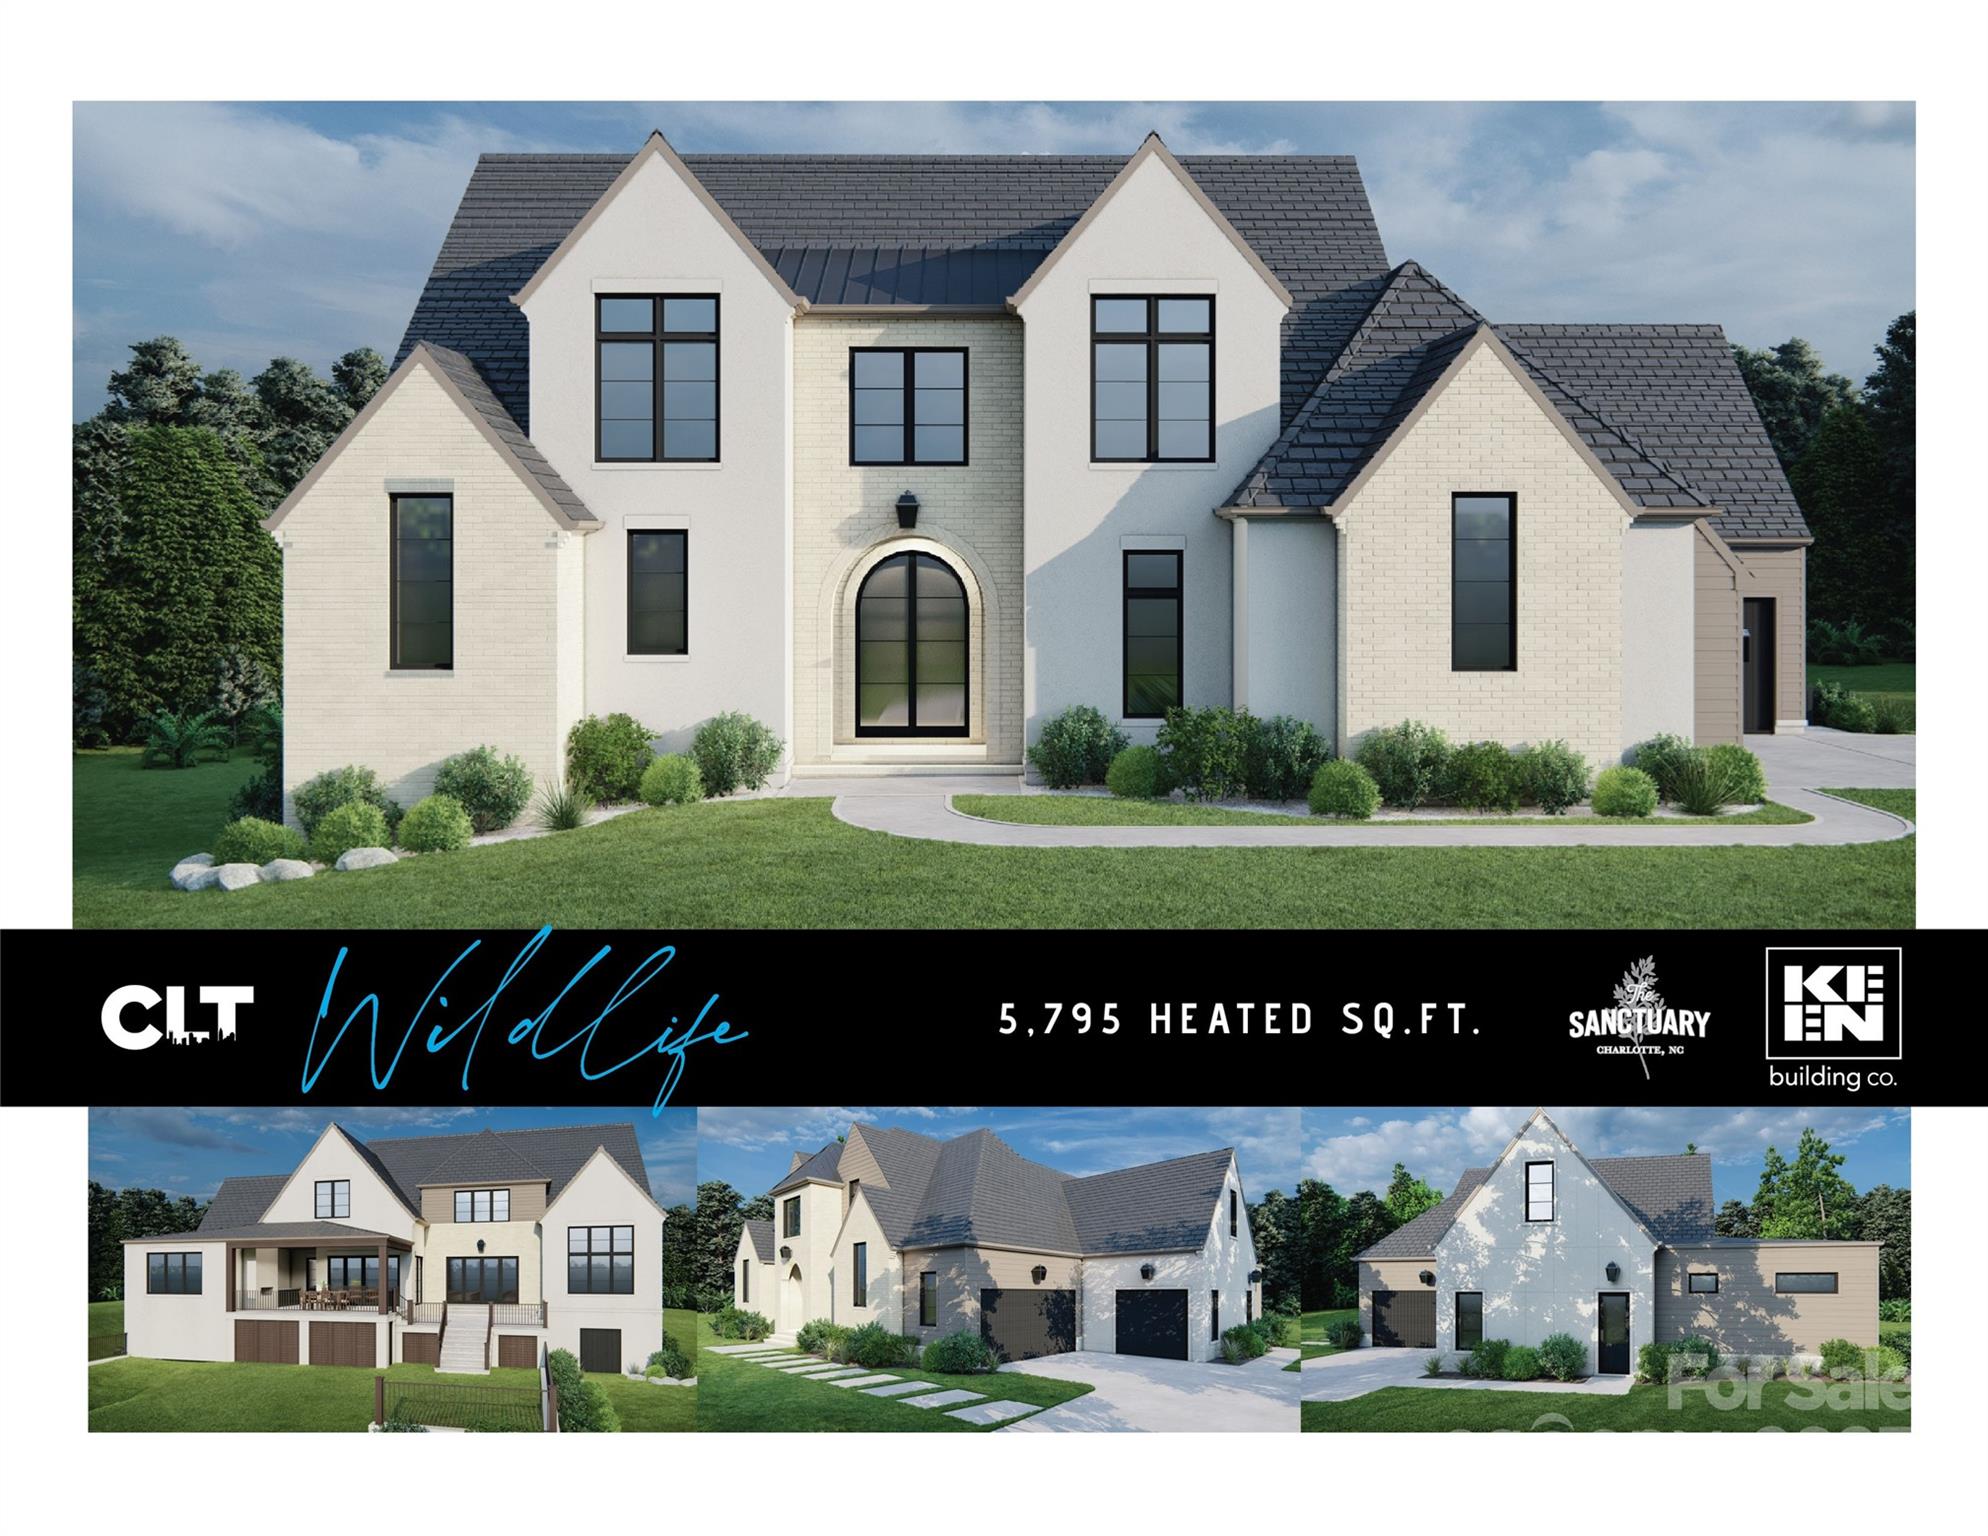
Charlotte
10717 Wildlife Road
4 Beds
4 Baths
4,099 Sq.Ft.
$2,618,125
MLS#: 4308832
