Features & Amenities

Interior

  • Total Bedrooms

    2

  • Bathrooms

    2

  • Above Grade Finished Area

    1049.0

  • Basement YN

    NO

  • Cooling YN

    YES

  • Cooling

    Central Air

  • Fireplace YN

    NO

  • Heating YN

    YES

  • Heating

    Heat Pump

  • Pet friendly

    Yes

Exterior

  • Garage

    No

  • Construction Materials

    Stone Veneer

  • Parking

    Parking Lot

  • Pool

    No

Area & Lot

  • Property Type

    Residential

  • Property Sub Type

    Condominium

Price

  • Sales Price

    $241,900

  • Sq. Footage

    1, 049

  • Price/SqFt

    $230

HOA

  • Association

    Yes

  • Association Fee

    $214

  • Association Fee Frequency

    Monthly

  • Association Fee Includes

    N/A

School District

  • Elementary School

    Unspecified

  • Middle School

    Apple Valley

  • High School

    North

Property Features

  • New Construction

    NO

  • Foundation Details

    Slab

  • Senior Community YN

    NO

  • Sewer

    Public Sewer

  • Water Source

    Public

Schedule a Showing

Showing scheduled successfully.

<
>
IN PERSON
VIA CHAT

What is 3 + 4 ?


Change time

Mortgage calculator

Estimate your monthly mortgage payment, including the principal and interest, property taxes, and HOA. Adjust the values to generate a more accurate rate.

Your payment

Principal and Interest:

$

Property taxes:

$

HOA fees:

$

Total loan payment:

$

Total interest amount:

$

Location

County

Henderson

Elementary School

Unspecified

Middle School

Apple Valley

High School

North

Listing Courtesy of Stacy Guske , Nexthome Gold Key Realty

RealHub Information is provided exclusively for consumers' personal, non-commercial use, and it may not be used for any purpose other than to identify prospective properties consumers may be interested in purchasing. All information deemed reliable but not guaranteed and should be independently verified. All properties are subject to prior sale, change or withdrawal. RealHub website owner shall not be responsible for any typographical errors, misinformation, misprints and shall be held totally harmless.

Agent Jen Audier

Agent | Team Lead

Jen Audier

Call Jen today to schedule a private showing.


* Listings on this website come from the FMLS IDX Compilation and may be held by brokerage firms other than the owner of this website. The listing brokerage is identified in any listing details. Information is deemed reliable but is not guaranteed. If you believe any FMLS listing contains material that infringes your copyrighted work please click here to review our DMCA policy and learn how to submit a takedown request.© 2024 FMLS.
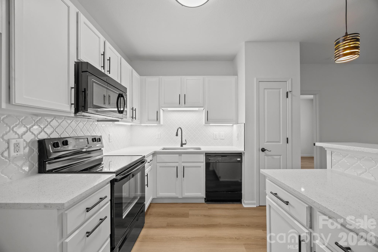
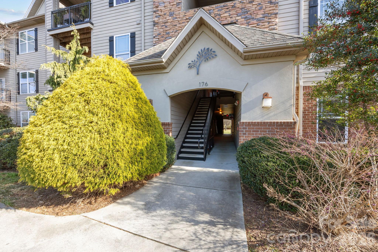
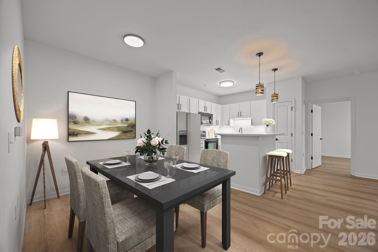
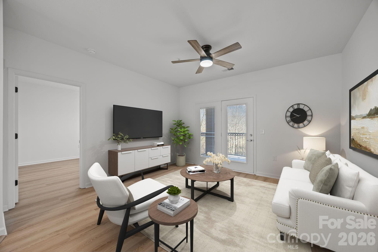

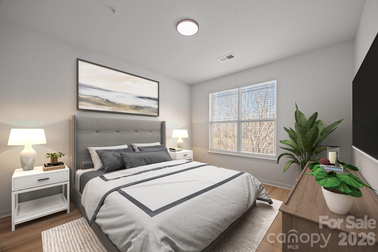
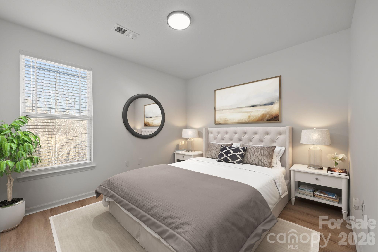
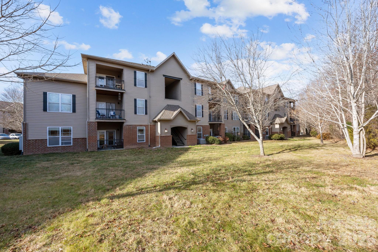
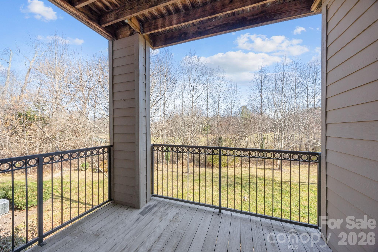
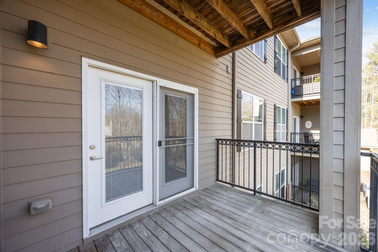
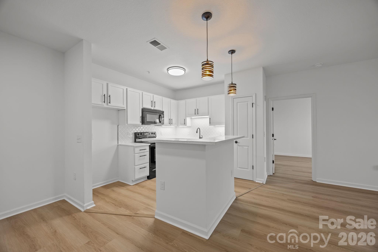
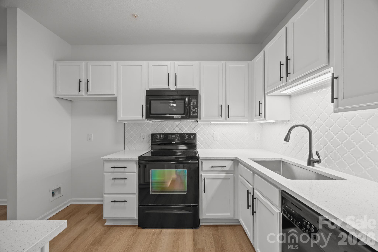
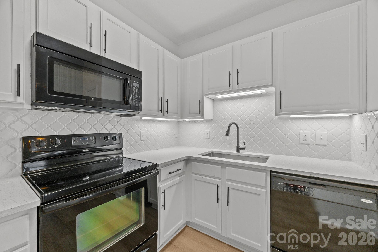
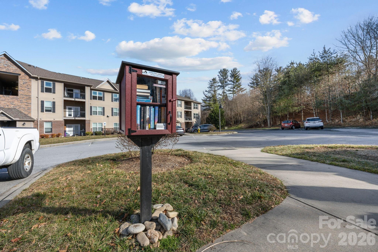
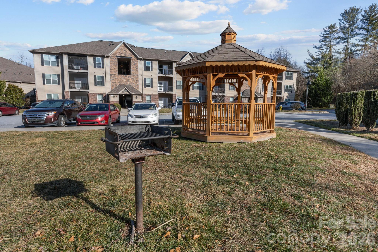
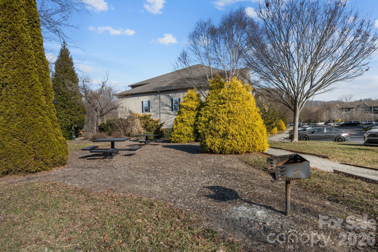
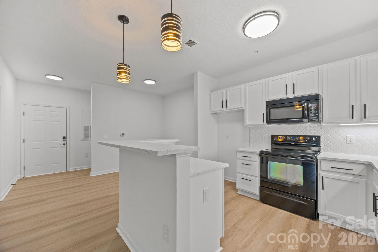
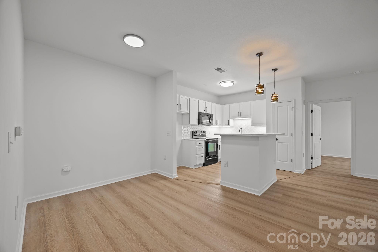
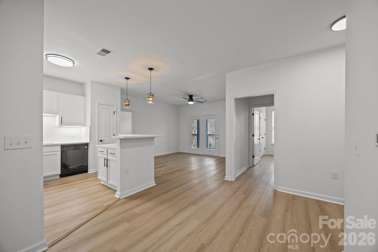
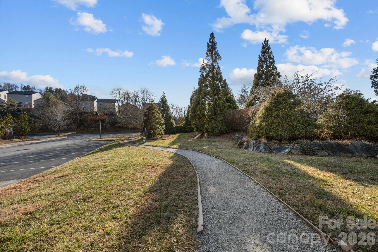

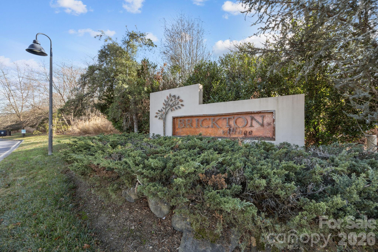
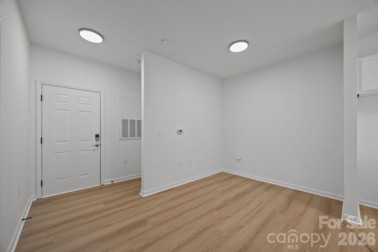

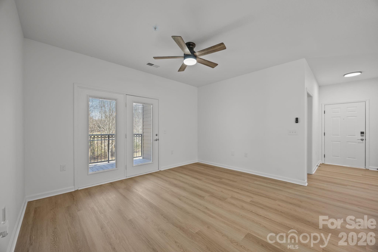
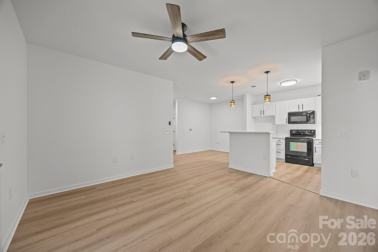
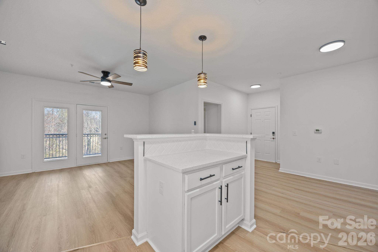
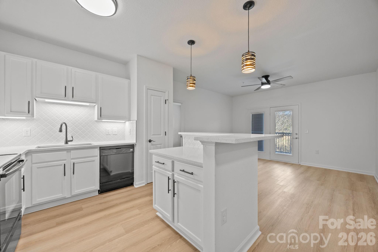
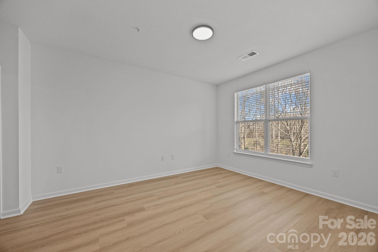
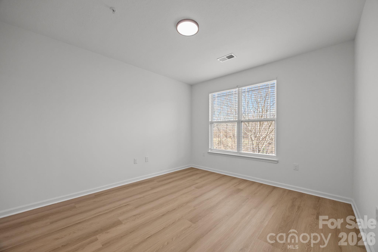

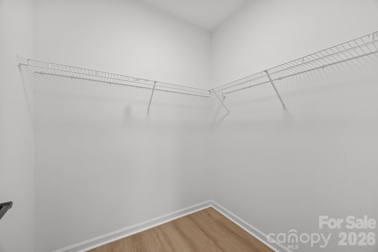


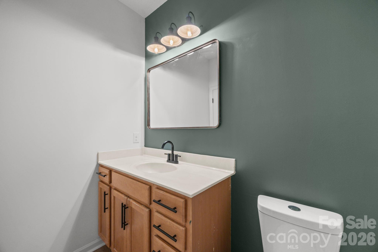
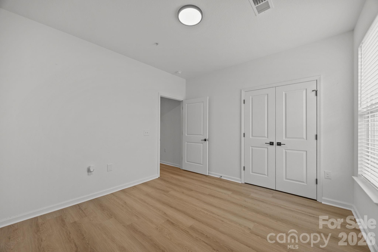


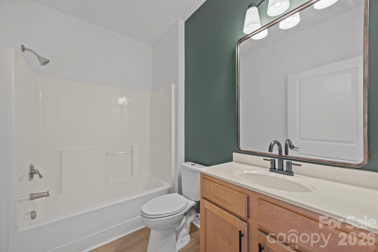
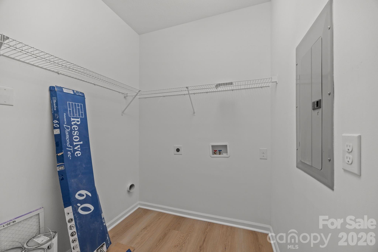
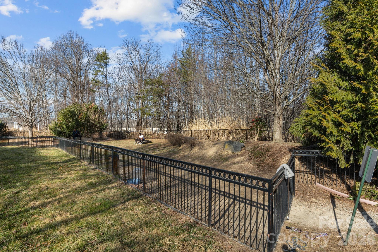
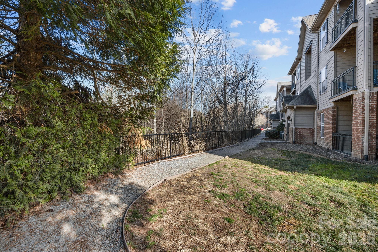
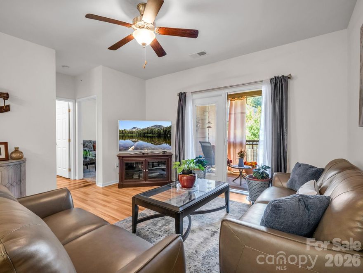
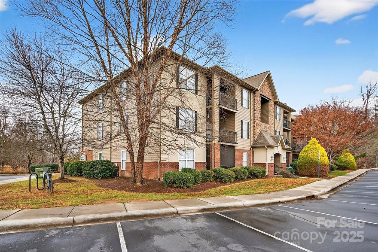
This move-in ready second-floor condo offers a desirable split-bedroom floor plan with 9-foot ceilings throughout. Recent updates include new LVP flooring, fresh interior paint, and updated lighting. The kitchen features white cabinetry, new quartz countertops, a tile backsplash, and new black appliances. HOA dues include water, sewer, garbage and exterior maintenance. Community amenities include a dog park, picnic tables, and walking trails.

176 Brickton Village Circle 206

Message successfully sent.

What would you like to know?

What is 3 + 4 ?

I agree to receive email communication and understand I can unsubscribe at any time.

I agree to be contacted by Prestino Advantage via call, email, and text for real estate services. To opt out, you can reply 'stop' at any time or reply 'help' for assistance. You can also click the unsubscribe link in the emails. Message and data rates may apply. Message frequency may vary. Privacy Policy

Related Properties

Price reduced
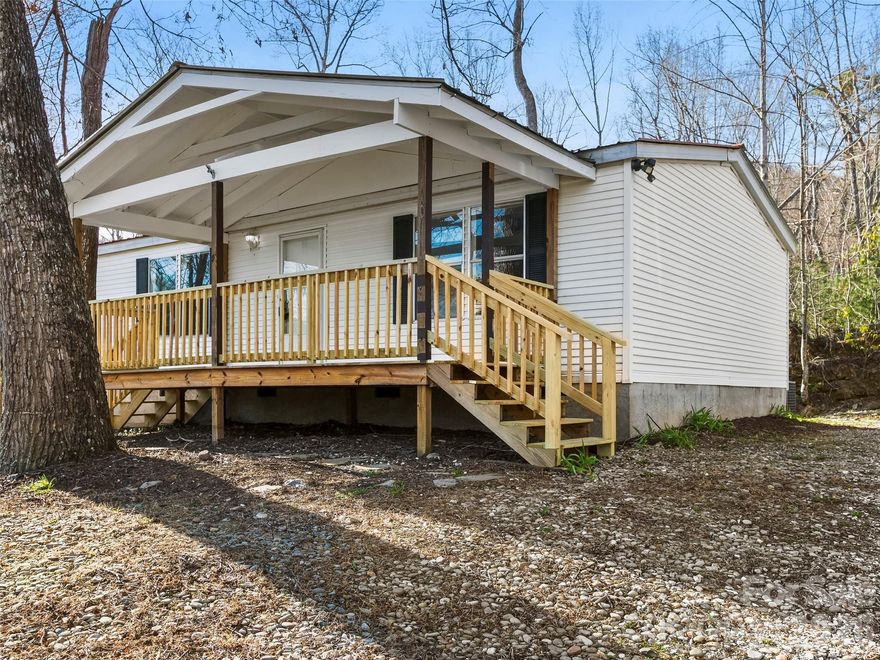
Enjoy privacy and convenience in this affordable home located a short drive from Fletcher.  Home features 3 bedroom, 2 full baths with laminate flooring throughout home ceiling fans in living room and primary bedroom and walk in shower in main bath.  Numerous updates, as  home has been freshly painted and kitchen has been updated with new stainless appliances.  Bedroom ceiling heights are 6 feet 11.5 inches due to flooring.   Property also includes a 388 S/F workshop at the rear of the home along with an additional storage shed.   Large covered front porch with paver patio beside porch.   Motivated seller.
#4361657

Fletcher

163 Connie Drive 27A

3 Beds

2 Baths

1,027 Sq.Ft.

$274,900

MLS#: 4361657
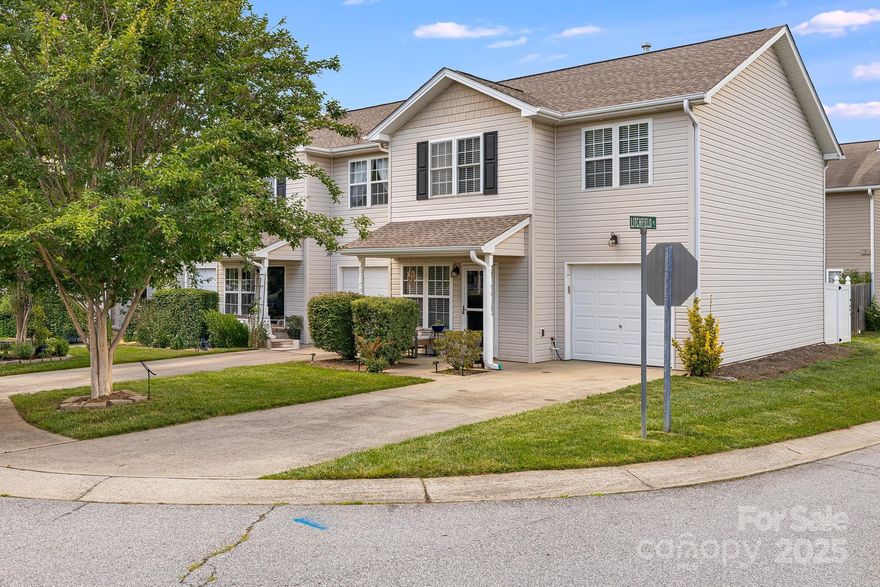
Nestled in desirable Stafford Hills, this end-unit features an attached garage and a smart and spacious floor plan with upgrades throughout, including a EUFY lock and security system, ECOBEE climate controls with motion sensor activation, and kitchen Bluetooth lighting and speakers. Cozy fireplace in living room, light and bright kitchen with stainless appliances, dining area, laundry room and half-bath on main level. Upstairs you'll find the primary bedroom suite with private bath, two guest bedrooms and guest bath. Enjoy excellent outdoor living with the private and fenced back patio, featuring a Trex-style pad, solar lights, and a custom bar wired for music and more. Low HOA fee covers exterior maintenance and lawn care. Minutes to shopping and dining and an easy commute to Asheville or Hendersonville - an ideal location!
#4284692

Fletcher

48 Lanceford Circle

3 Beds

2 Baths

1,293 Sq.Ft.

$290,000

MLS#: 4284692
Welcome to one of the most affordable 3BR condos in Fletcher. This is a beautifully maintained 3-bedroom, 2-bathroom condo offering comfort, convenience, and scenic charm. Located on the top (3rd) floor with no neighbors above, this home provides a peaceful retreat while still FEATURING EASY ELEVATOR ACCESS. Step inside to an inviting open layout that seamlessly connects the living, kitchen, and dining areas—perfect for both everyday living and entertaining. The space is filled with natural light, creating a warm and welcoming atmosphere throughout. Enjoy your morning coffee or unwind in the evening on the covered balcony, where you’ll take in stunning mountain views and breathtaking sunsets. Ideally situated, this condo offers quick access to local shopping, dining, the airport, Fletcher Park, and nearby schools—making daily life both easy and convenient. The community includes a dog park, walking paths, picnic and grill areas, and more. The HOA adds exceptional value by covering water, sewer, trash service, landscaping, road maintenance, and exterior building upkeep—allowing for a low-maintenance lifestyle and added peace of mind.
Don’t miss the opportunity to own a well-kept home in a prime location with views you’ll love coming home to.
#4370320

Fletcher

91 Brickton Village Circle 301

3 Beds

2 Baths

1,253 Sq.Ft.

$269,900

MLS#: 4370320

Situated in the serene foothills of Western North Carolina, this 3bed/2bath condo offers the perfect blend of comfort and mountain-area living. Walk-up the stairs to discover a bright, move-in ready living space that feels like a true retreat from the everyday.

Every room has been freshly painted, giving the home a clean, crisp feel that's ready for your personal touch the moment you walk in. The open living area welcomes you with natural light and a sense of privacy that only a second-floor setting can provide. Step out onto your balcony and soak in the fresh mountain air — the perfect spot for morning coffee or winding down at sunset.

Three well-proportioned bedrooms offer flexibility for a home office, guest room, or growing household, while two full bathrooms ensure comfort and convenience for residents and visitors alike.

Located in Fletcher — one of Asheville's most sought-after neighboring communities — you're just minutes from shopping, dining, and healthcare, with easy access to I-26 for a quick commute to downtown Asheville or Hendersonville.
#4382716

Fletcher

123 Foxden Drive 204

3 Beds

2 Baths

1,398 Sq.Ft.

$248,000

MLS#: 4382716
Price reduced
Located in the highly desirable Brickton Village community, this immaculate 3 bedroom, 2 bathroom condo offers a bright, open floor plan and low maintenance living. The spacious layout includes a private primary suite with an ensuite bath, an in unit laundry room and a mix of wood, tile, and carpet flooring. A wall mounted Murphy bed adds versatility for guests and conveys with the sale. The living area opens to a private patio, perfect for relaxing or enjoying indoor-outdoor living. Recent upgrades include a new washer, refrigerator, and hot water heater, providing peace of mind and added value. Brickton Village residents enjoy beautifully maintained grounds, a fenced dog park, picnic areas with grills, and scenic walking trails, all within a quiet, tranquil setting. This prime location is just minutes to I-26, and a short drive to Asheville, Hendersonville, and Asheville Regional Airport, offering unmatched convenience for commuting, travel, shopping, and dining. A rare opportunity to own in one of the area’s most convenient and well kept communities.
#4328329

Fletcher

202 Brickton Village Circle 201

3 Beds

2 Baths

1,120 Sq.Ft.

$275,000

MLS#: 4328329
First-Time Buyer Financing Opportunity:
Potential 0% Down Financing
No PMI Options Available
Up to $10,000 in Grant Funds for Qualified Buyers


Nestled in a private, quiet townhome community surrounded by stunning mountain views, this recently renovated two-story, 2-bedroom, 1.5-bathroom townhome offers a rare balance of peaceful surroundings and everyday convenience. The interior has been thoughtfully updated with new flooring throughout, fresh paint, modern fixtures and lighting, and a fully renovated kitchen featuring new cabinets, countertops, and appliances, including an electric range/oven, dishwasher, microwave, and refrigerator.

The well-designed layout provides comfortable main-level living with bedrooms upstairs, complemented by a front entry porch and a covered rear deck ideal for enjoying the outdoor setting. The community has also benefited from recent exterior building enhancements and parking upgrades, adding curb appeal and long-term value. Located just two miles from the new Meadow View development, the surrounding area continues to show strong growth while preserving its quiet, tucked-away feel. HOA-maintained exterior and common areas offer low-maintenance ownership in a desirable Fletcher location with convenient access to Asheville and Hendersonville.
#4330191

Fletcher

2 Meadow Glen Drive

2 Beds

1 Baths

1,070 Sq.Ft.

$239,000

MLS#: 4330191
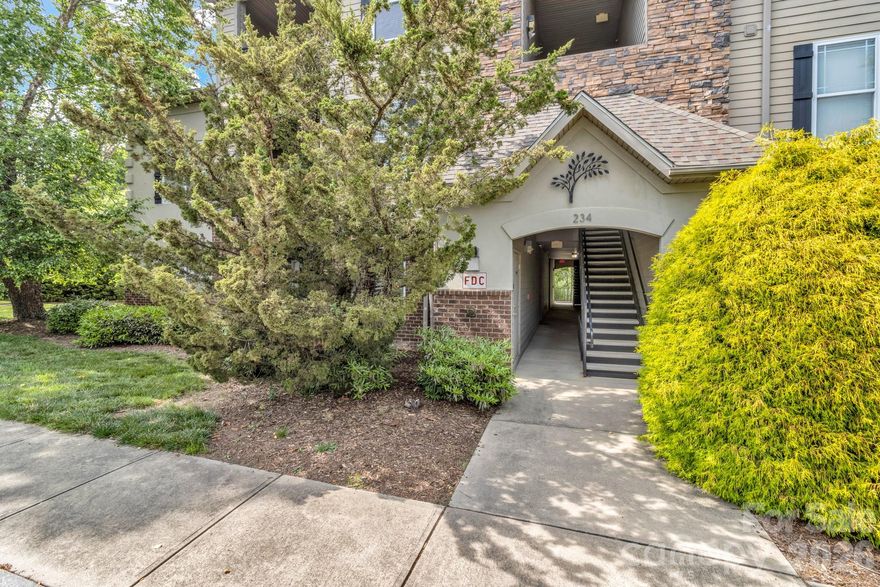
WHAT A DEAL! You must see this beautifully kept, move-in ready condo located in Brickton Village. Inside, you'll appreciate the open floor plan, covered balcony, in-unit laundry, and three roomy bedrooms (the primary bedroom features an en suite bathroom). The kitchen is equipped with granite countertops and an island/breakfast bar. The seller installed a new water heater in 2024, replaced the dishwasher in December 2023, and updated the garbage disposal in 2022. Additional updates include several new light fixtures, fresh paint, and a professional cleaning. This property is also conveniently situated near breweries, restaurants, grocery stores, parks, shopping, the airport, and more. Outdoor amenities feature walking trails, barbecue areas, picnic tables, and a gazebo. The community is very pet-friendly, so don't forget to bring your furry companions. This home has everything you need, so be sure to schedule your appointment today.
#4349051

Fletcher

234 Brickton Village Circle

3 Beds

2 Baths

1,121 Sq.Ft.

$278,999

MLS#: 4349051
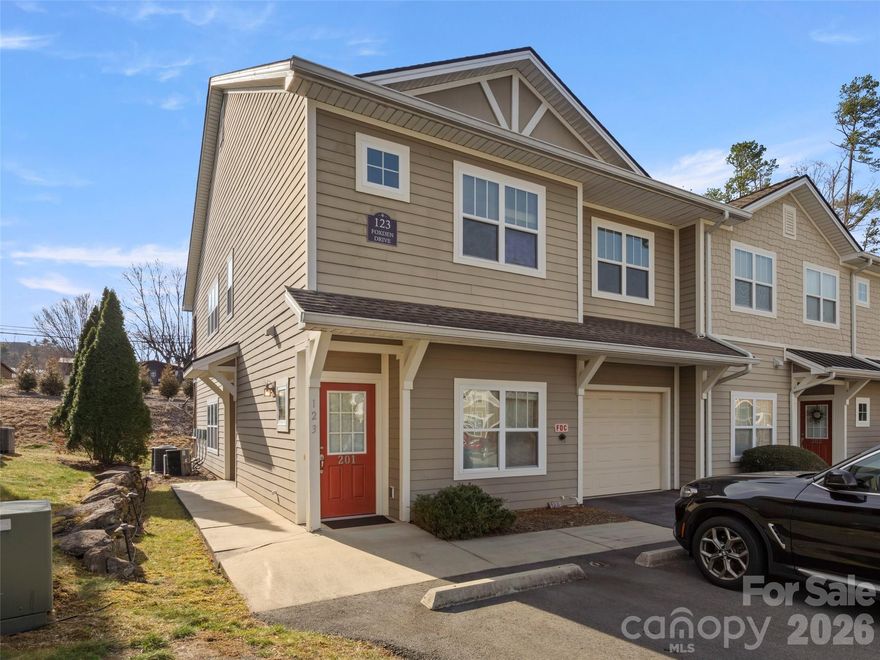
Light-filled and spacious, this rare end-unit offers the perfect blend of comfort and convenience. The open living room boasts vaulted ceilings and flows naturally onto the back deck-ideal for your morning coffee. Retreat to a community that feels like a resort, featuring a sparkling pool, fitness center, and clubhouse. Whether you're commuting to Asheville or catching a flight (only 10 mins away!), this Fletcher gem puts you at the center of it all. Don't miss the 3-bedroom floorplan you've been searching for! $10,000 credit at closing for updates with acceptable offer.
#4352897

Fletcher

123 Foxden Drive 201

3 Beds

2 Baths

1,413 Sq.Ft.

$255,000

MLS#: 4352897
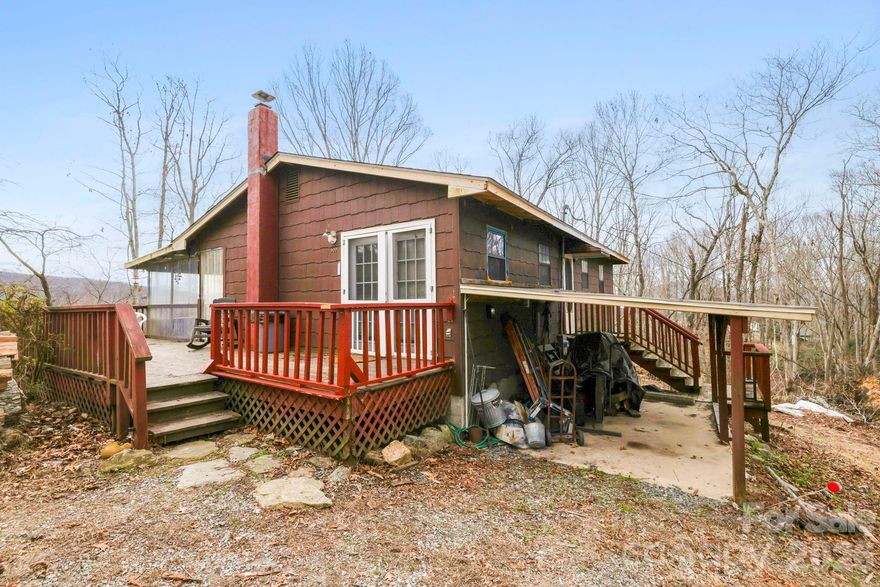
Calling all investors and mountain dreamers! This charming cabin-style retreat is bursting with potential and ready to be transformed into something truly spectacular. Nestled on over 1.5 acres of peaceful mountain landscape, the gravel driveway sets the tone from the moment you arrive, you’ll feel like you’re truly in the mountains. The property features breathtaking 360° views that create a stunning natural backdrop in every direction.
Step inside and imagine the possibilities. This 3-bedroom, 1-bath home already exudes warmth and character, featuring a cozy wood-burning fireplace in the living room, the perfect place to gather on crisp mountain evenings. With its inviting cabin feel and rustic charm, the home provides a solid canvas for renovations while still being livable during updates, making it an ideal opportunity for investors, renovators, or anyone looking to create their own mountain escape.
Outside, the expansive property provides plenty of space for recreational vehicles, outdoor hobbies, and future improvements, all while enjoying the tranquility of nature. A fully fenced area within the property could be used for a chicken coop, garden space, or additional outdoor use. Whether you envision a mountain getaway, short-term rental investment, or full-time residence, the potential here is endless.
Conveniently located just minutes down the mountain from Southern Williams Vineyard, you’ll enjoy easy access to local wineries, scenic drives, and the relaxed pace of mountain living.
Rare opportunity. Incredible views. Unlimited potential. The mountain vibes are real, you just have to experience them.
#4355898

Fletcher

509 High Top Drive

3 Beds

1 Baths

873 Sq.Ft.

$225,000

MLS#: 4355898

 - property

Send a message

Message successfully sent.

Your message

What is 3 + 4 ?

Reason for contacting?

I agree to receive email communication and understand I can unsubscribe at any time.

I agree to be contacted by Prestino Advantage via call, email, and text for real estate services. To opt out, you can reply 'stop' at any time or reply 'help' for assistance. You can also click the unsubscribe link in the emails. Message and data rates may apply. Message frequency may vary. Privacy Policy

Sign Out

Virtual Assistant

Would you like to take the next step with this property? We can help you schedule a showing or virtual tour, or send you more details.

Yes, I would like more information.

Thank You for Your Reply, One of Our Agents will contact you as soon as possible

No, maybe later.

Thank you, you can always contact me via email, phone number or through the contact form.

Realhub AI

Lucy - Your AI-Powered Realtor

Update Your Temporary Password

Personalize your search

Enter your email and we'll notify you immediately when new listings match what you're looking for.

or enter email address

Already have an account ? Login here

Continue your home search

I agree to receive communications and understand I can unsubscribe at any time.

I agree to be contacted by Prestino Advantage via call, email, and text for real estate services. To opt out, you can reply 'stop' at any time or reply 'help' for assistance. You can also click the unsubscribe link in the emails. Message and data rates may apply. Message frequency may vary. Privacy Policy

Already have an account ? Login here

We use cookies

We use cookies primarily for analytics to enhance your experience. By accepting, you agree to our use of these cookies. You can manage your preferences or learn more about our cookies policy.