
Property
Beds
2
Full Baths
2
1/2 Baths
1
Year Built
2004
Sq.Footage
1,419
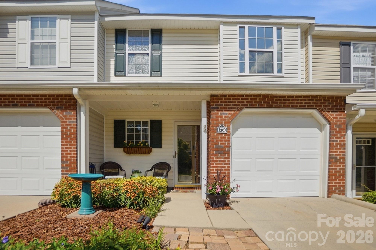
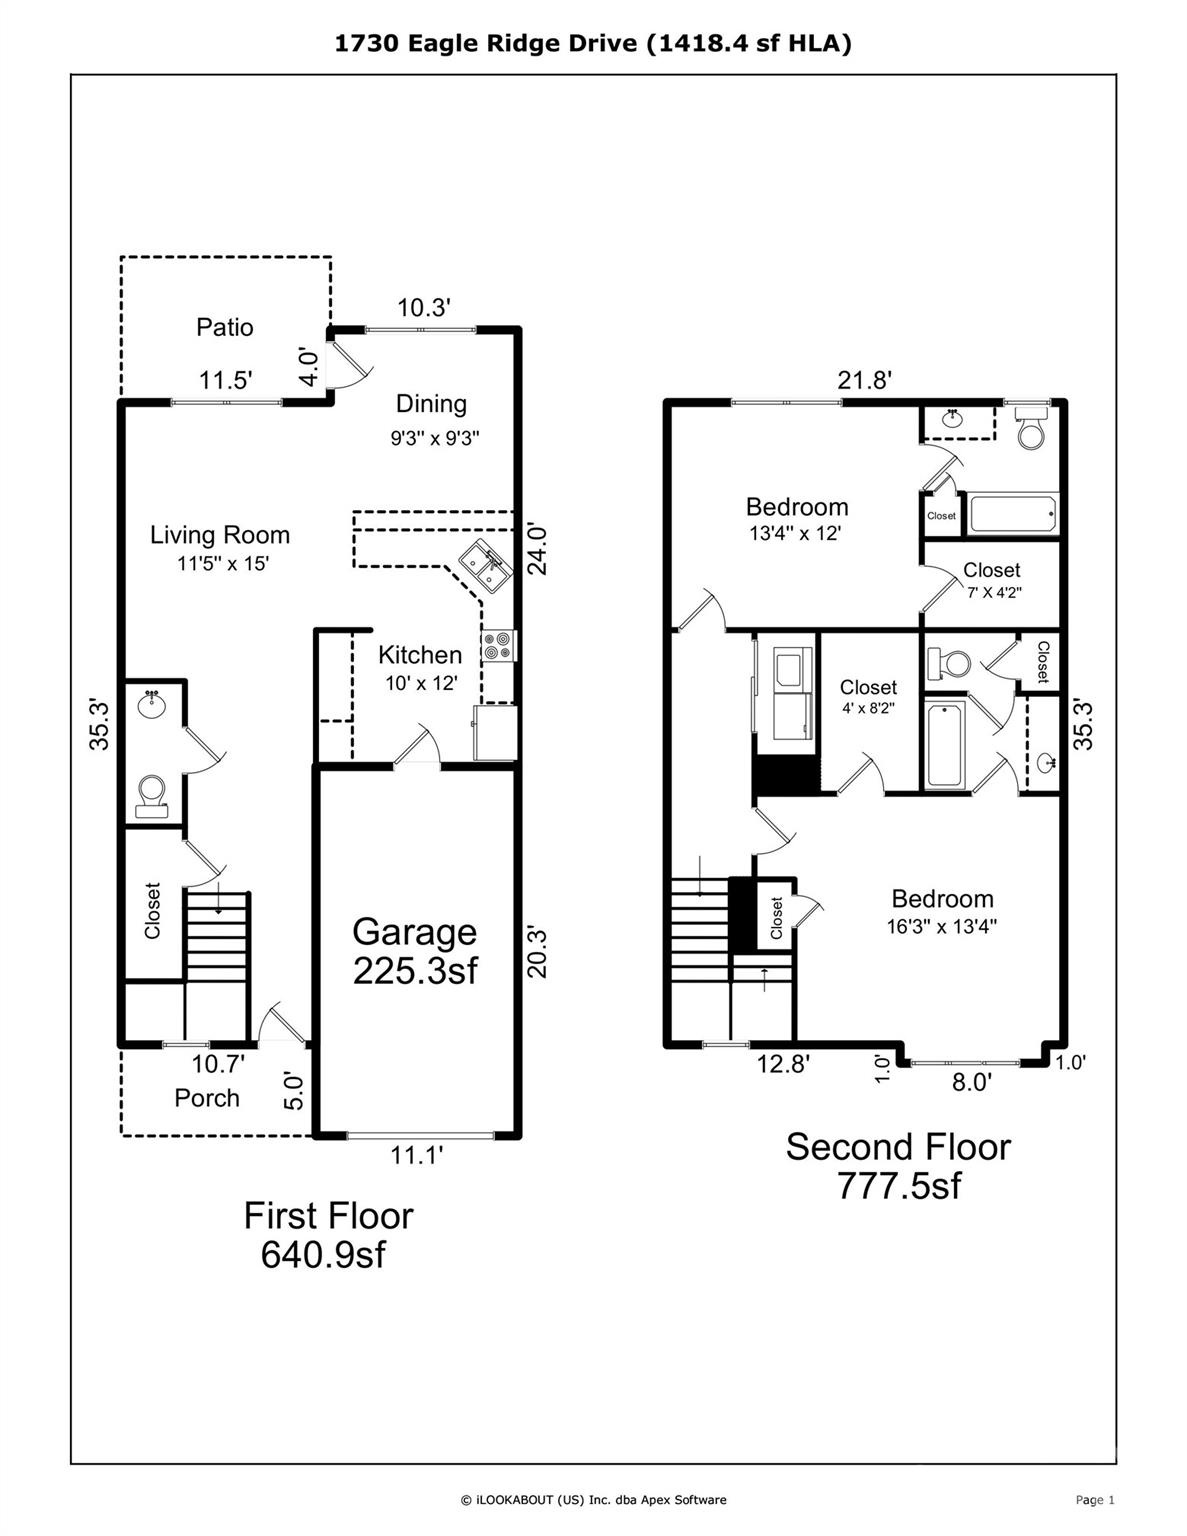
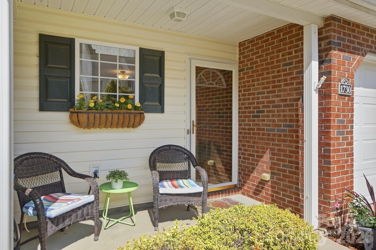
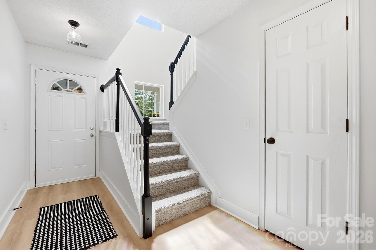
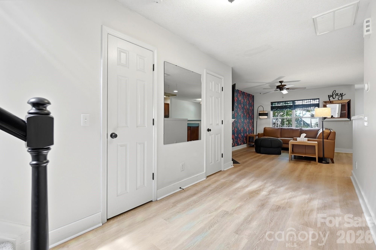
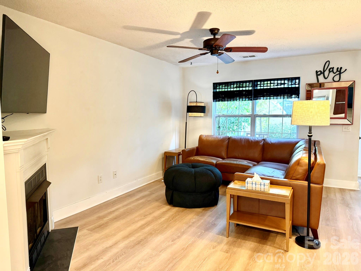
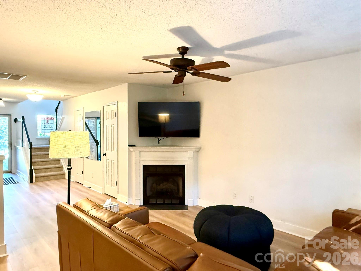
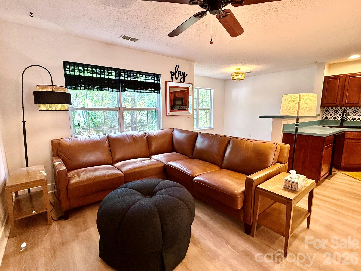
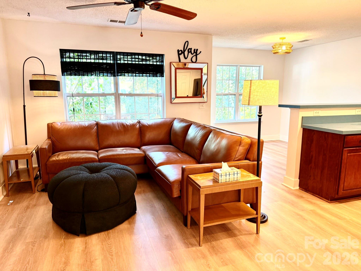
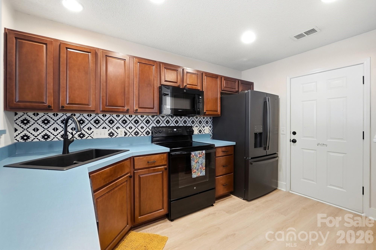
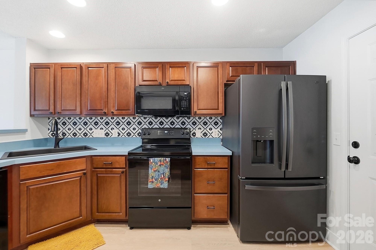
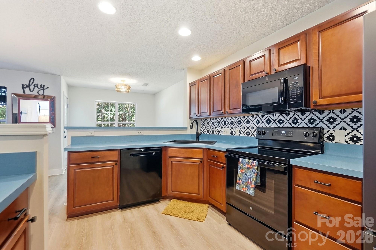
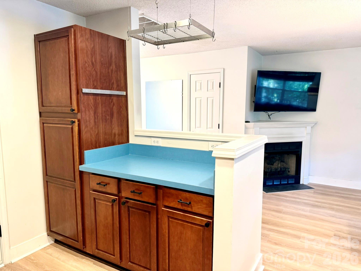
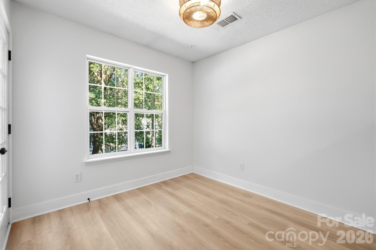
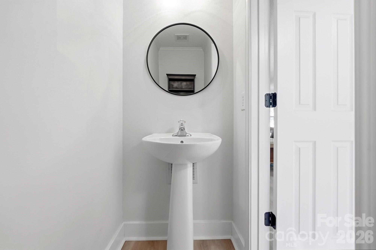
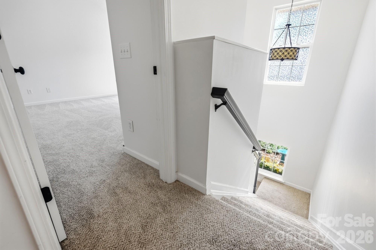
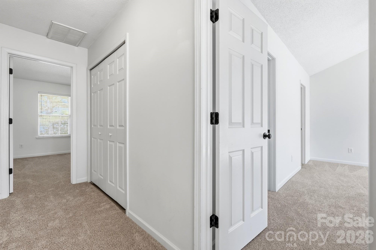
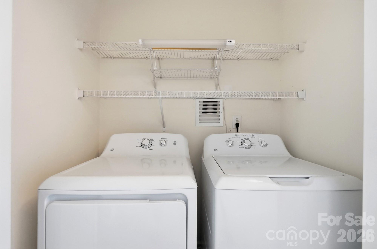
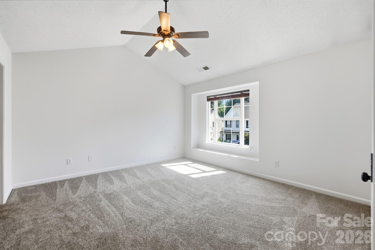
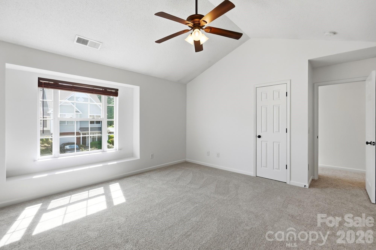
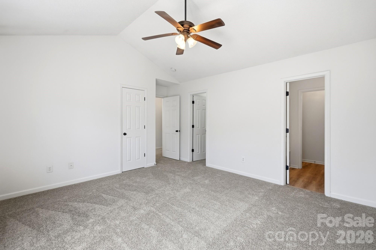
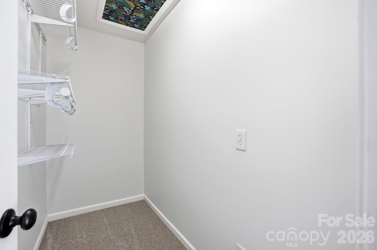
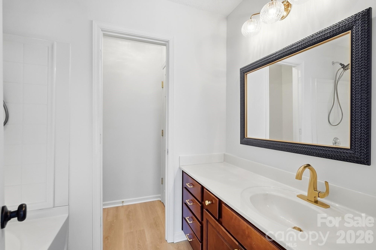
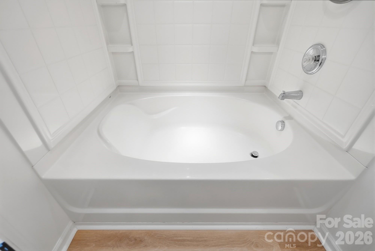
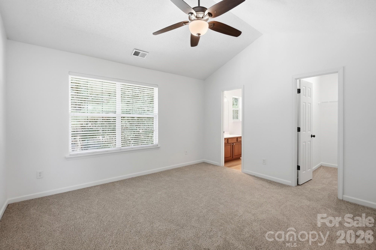
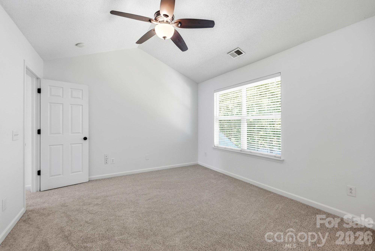
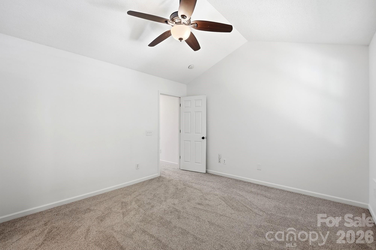
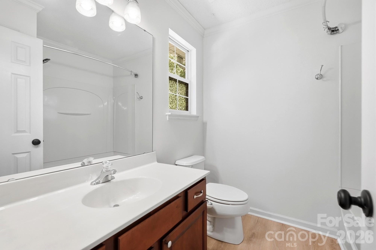
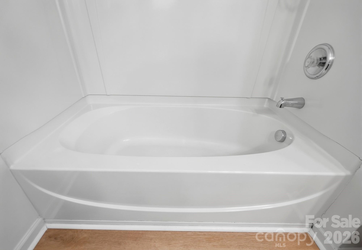
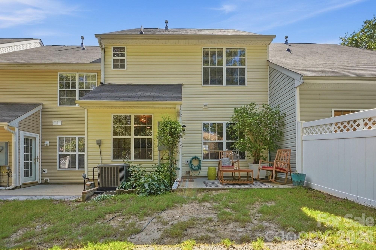
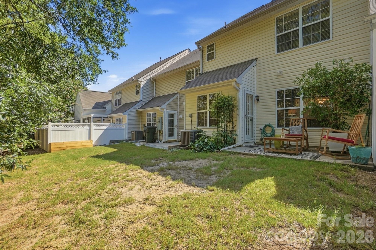
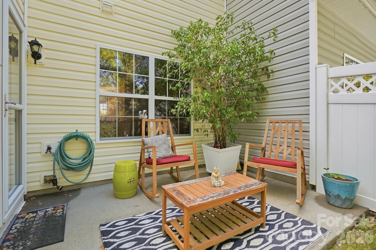
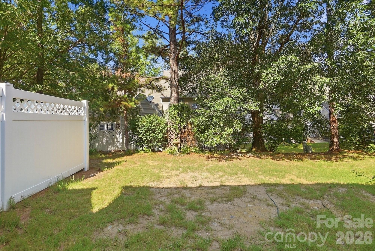
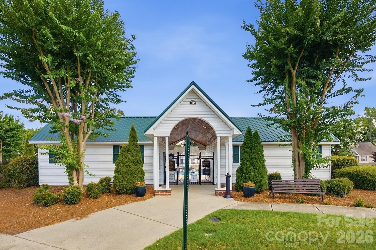
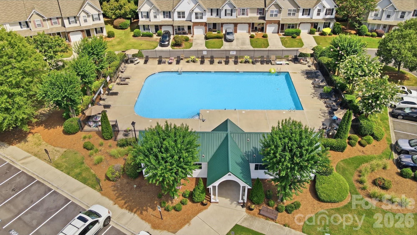
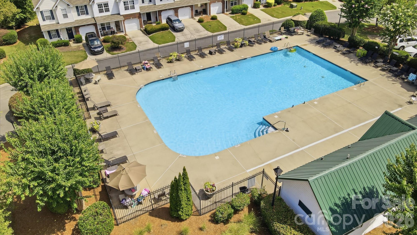
Welcome home to Lexington Commons! This 2 bedroom, 2.5 bath townhome is the LARGEST 2-bedroom floorplan in the community at 1,412 sf which offers more usable space, especially in the bedrooms, than comparable units nearby. Freshly painted with new LVP flooring throughout the main level and both bathrooms, plus new carpet upstairs. HVAC replaced in 2021, and appliances are just 2 years old, including washer, dryer and garage refrigerator, which convey! Upstairs, both bedrooms feature vaulted ceilings, their own private bathroom, and a walk-in closet, with the front bedroom offering a bonus 2nd closet. Laundry is conveniently located upstairs as well. The main level offers an open, comfortable layout: a wide foyer with coat closet and half bath leads into a bright living room with fireplace, a kitchen with abundant counter and cabinet space, and a dining area with direct access to the rear patio. Parking is no issue. Enjoy a 1-car garage, private driveway, and an additional assigned parking space can be purchased, if available. HOA ($205/mo) covers the community pool, lawn care, exterior maintenance, and termite bond... genuinely low-hassle living. No rental restrictions, except STR (under 30 days) makes this a great option for owner-occupants and investors alike. Location is a win. Minutes to I-77 with the Charlotte border about 15 minutes away. Close to restaurants and grocery stores, and near Riverwalk Carolinas (walking/biking trails, BMX track, velodrome, and river access) as well as Ebenezer Park on Lake Wylie. Don't miss the biggest 2-bedroom value in Lexington Commons!
Features & Amenities
Interior
-
Other Interior Features
Breakfast Bar, Open Floorplan, Pantry, Walk-In Closet(s)
-
Total Bedrooms
2
-
Bathrooms
2
-
1/2 Bathrooms
1
-
Above Grade Finished Area
1419.0
-
Basement YN
NO
-
Cooling YN
YES
-
Cooling
Ceiling Fan(s), Central Air, Electric
-
Fireplace YN
YES
-
Heating YN
YES
-
Heating
Electric, Forced Air
-
Pet friendly
Yes
Exterior
-
Garage
Yes
-
Garage spaces
1
-
Parking
Assigned, Driveway
-
Patio and Porch Features
Patio
-
Pool
No
Area & Lot
-
Property Type
Residential
-
Property Sub Type
Townhouse
Price
-
Sales Price
$250,000
-
Sq. Footage
1,419
-
Price/SqFt
$176
HOA
-
Association
YES
-
Association Fee Includes
N/A
School District
-
Elementary School
India Hook
-
Middle School
Sullivan
-
High School
Rock Hill
Property Features
-
New Construction
NO
-
Foundation Details
Slab
-
Senior Community YN
NO
-
Sewer
Public Sewer
-
Water Source
Public
Schedule a Showing
Showing scheduled successfully.
Mortgage calculator
Estimate your monthly mortgage payment, including the principal and interest, property taxes, and HOA. Adjust the values to generate a more accurate rate.
Your payment
Principal and Interest:
$
Property taxes:
$
HOA fees:
$
Total loan payment:
$
Total interest amount:
$
Location
County
York
Elementary School
India Hook
Middle School
Sullivan
High School
Rock Hill
Listing Courtesy of Meg Bradley , EXP Realty LLC Rock Hill
RealHub Information is provided exclusively for consumers' personal, non-commercial use, and it may not be used for any purpose other than to identify prospective properties consumers may be interested in purchasing. All information deemed reliable but not guaranteed and should be independently verified. All properties are subject to prior sale, change or withdrawal. RealHub website owner shall not be responsible for any typographical errors, misinformation, misprints and shall be held totally harmless.

Agent
Mitch Totherow
Call Mitch today to schedule a private showing.

* Listings on this website come from the FMLS IDX Compilation and may be held by brokerage firms other than the owner of this website. The listing brokerage is identified in any listing details. Information is deemed reliable but is not guaranteed. If you believe any FMLS listing contains material that infringes your copyrighted work please click here to review our DMCA policy and learn how to submit a takedown request.© 2024 FMLS.
Related Properties
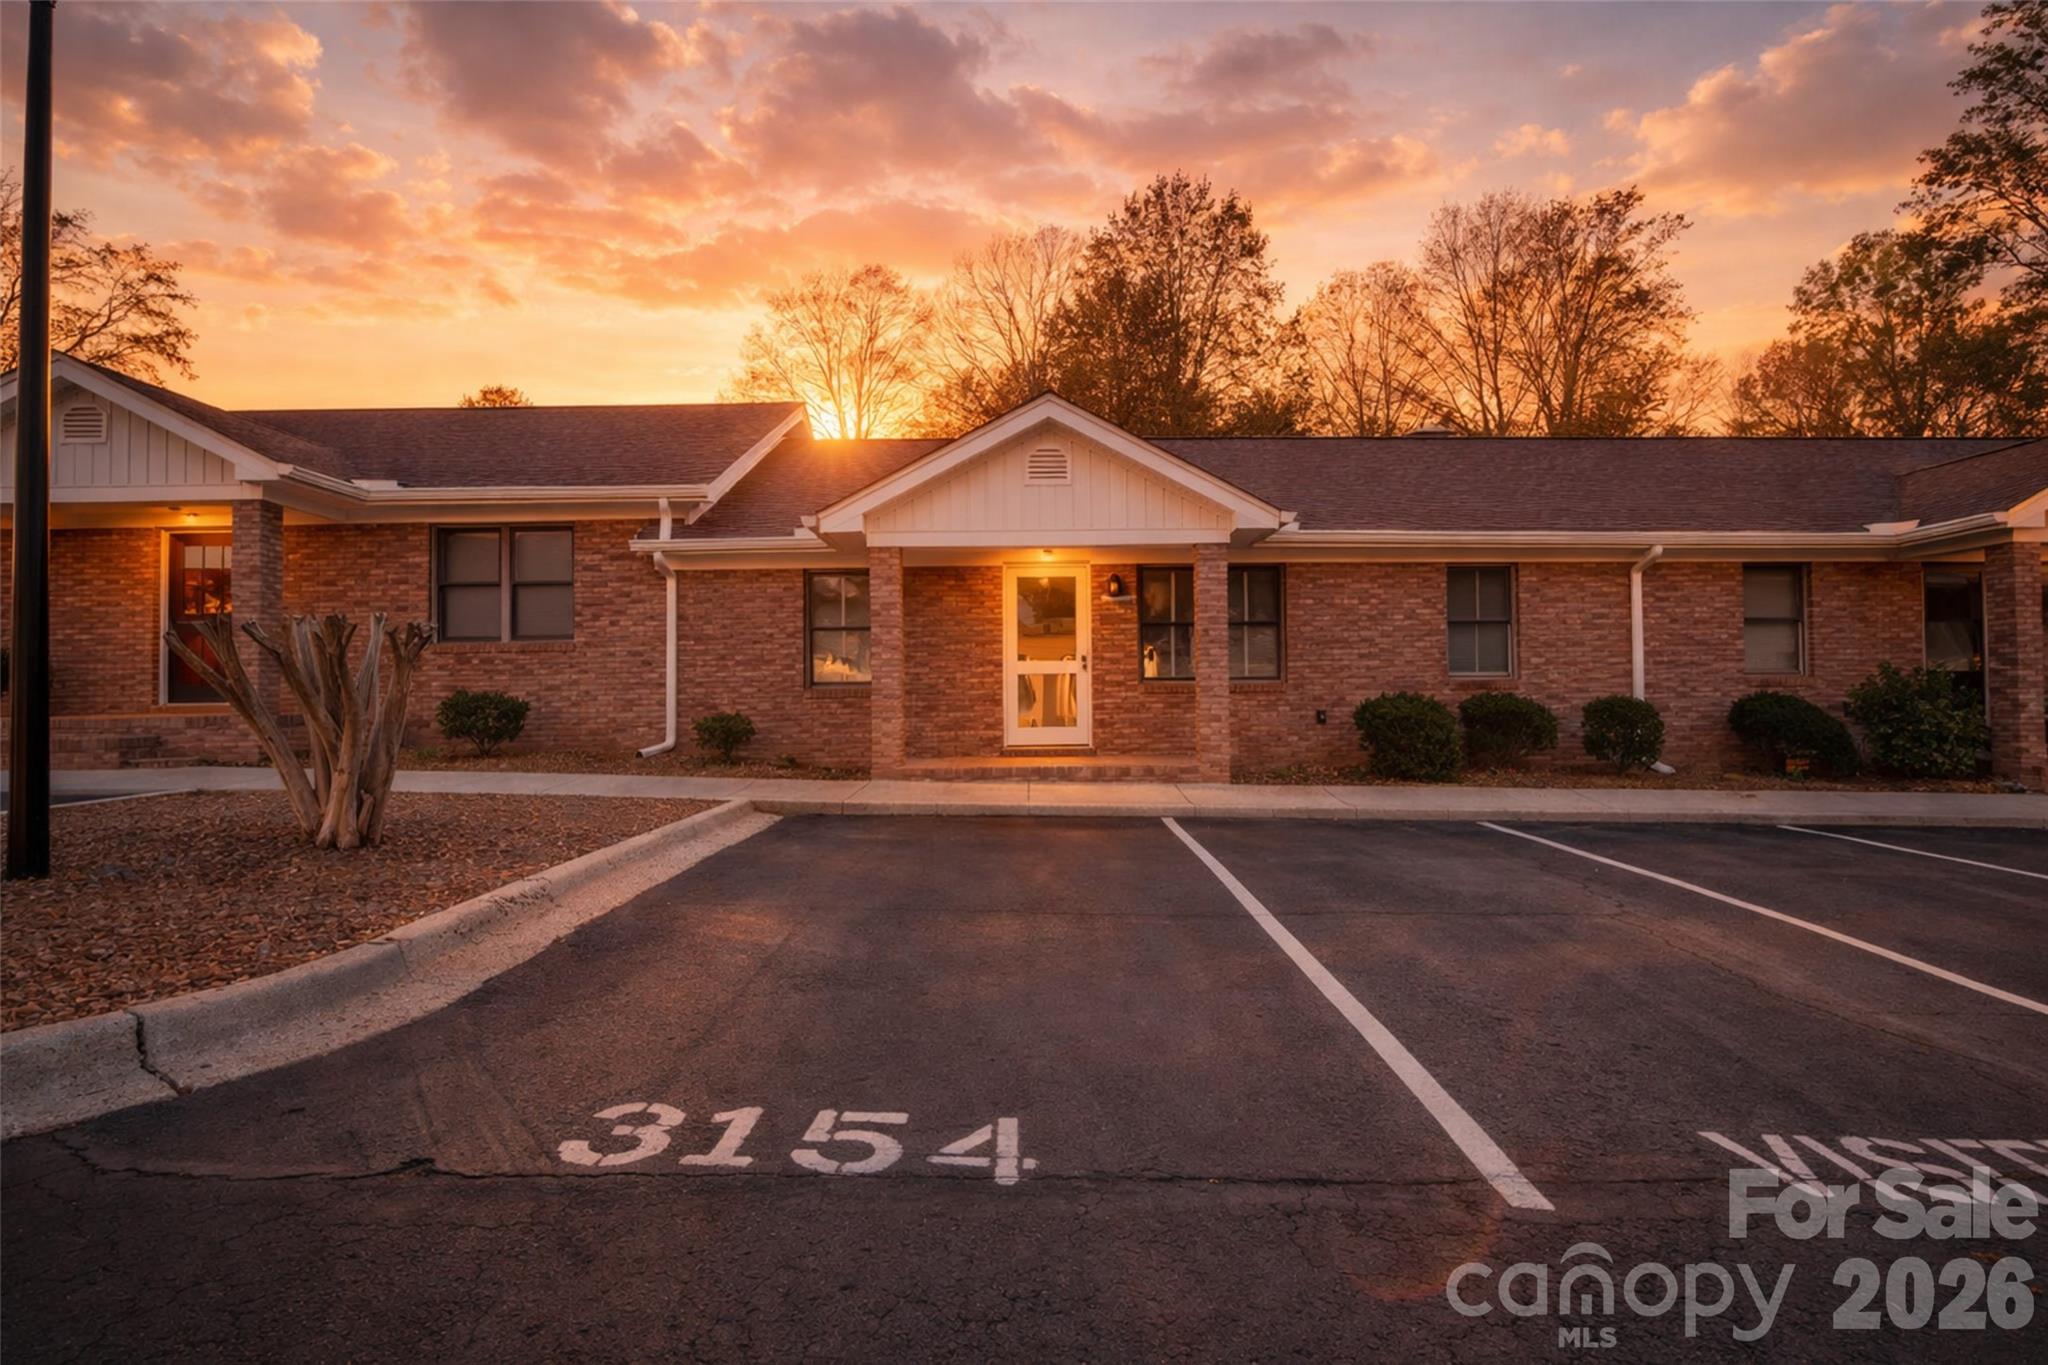
Rock Hill
3154 Devonshire Drive
2 Beds
2 Baths
1,011 Sq.Ft.
$220,000
MLS#: 4358049
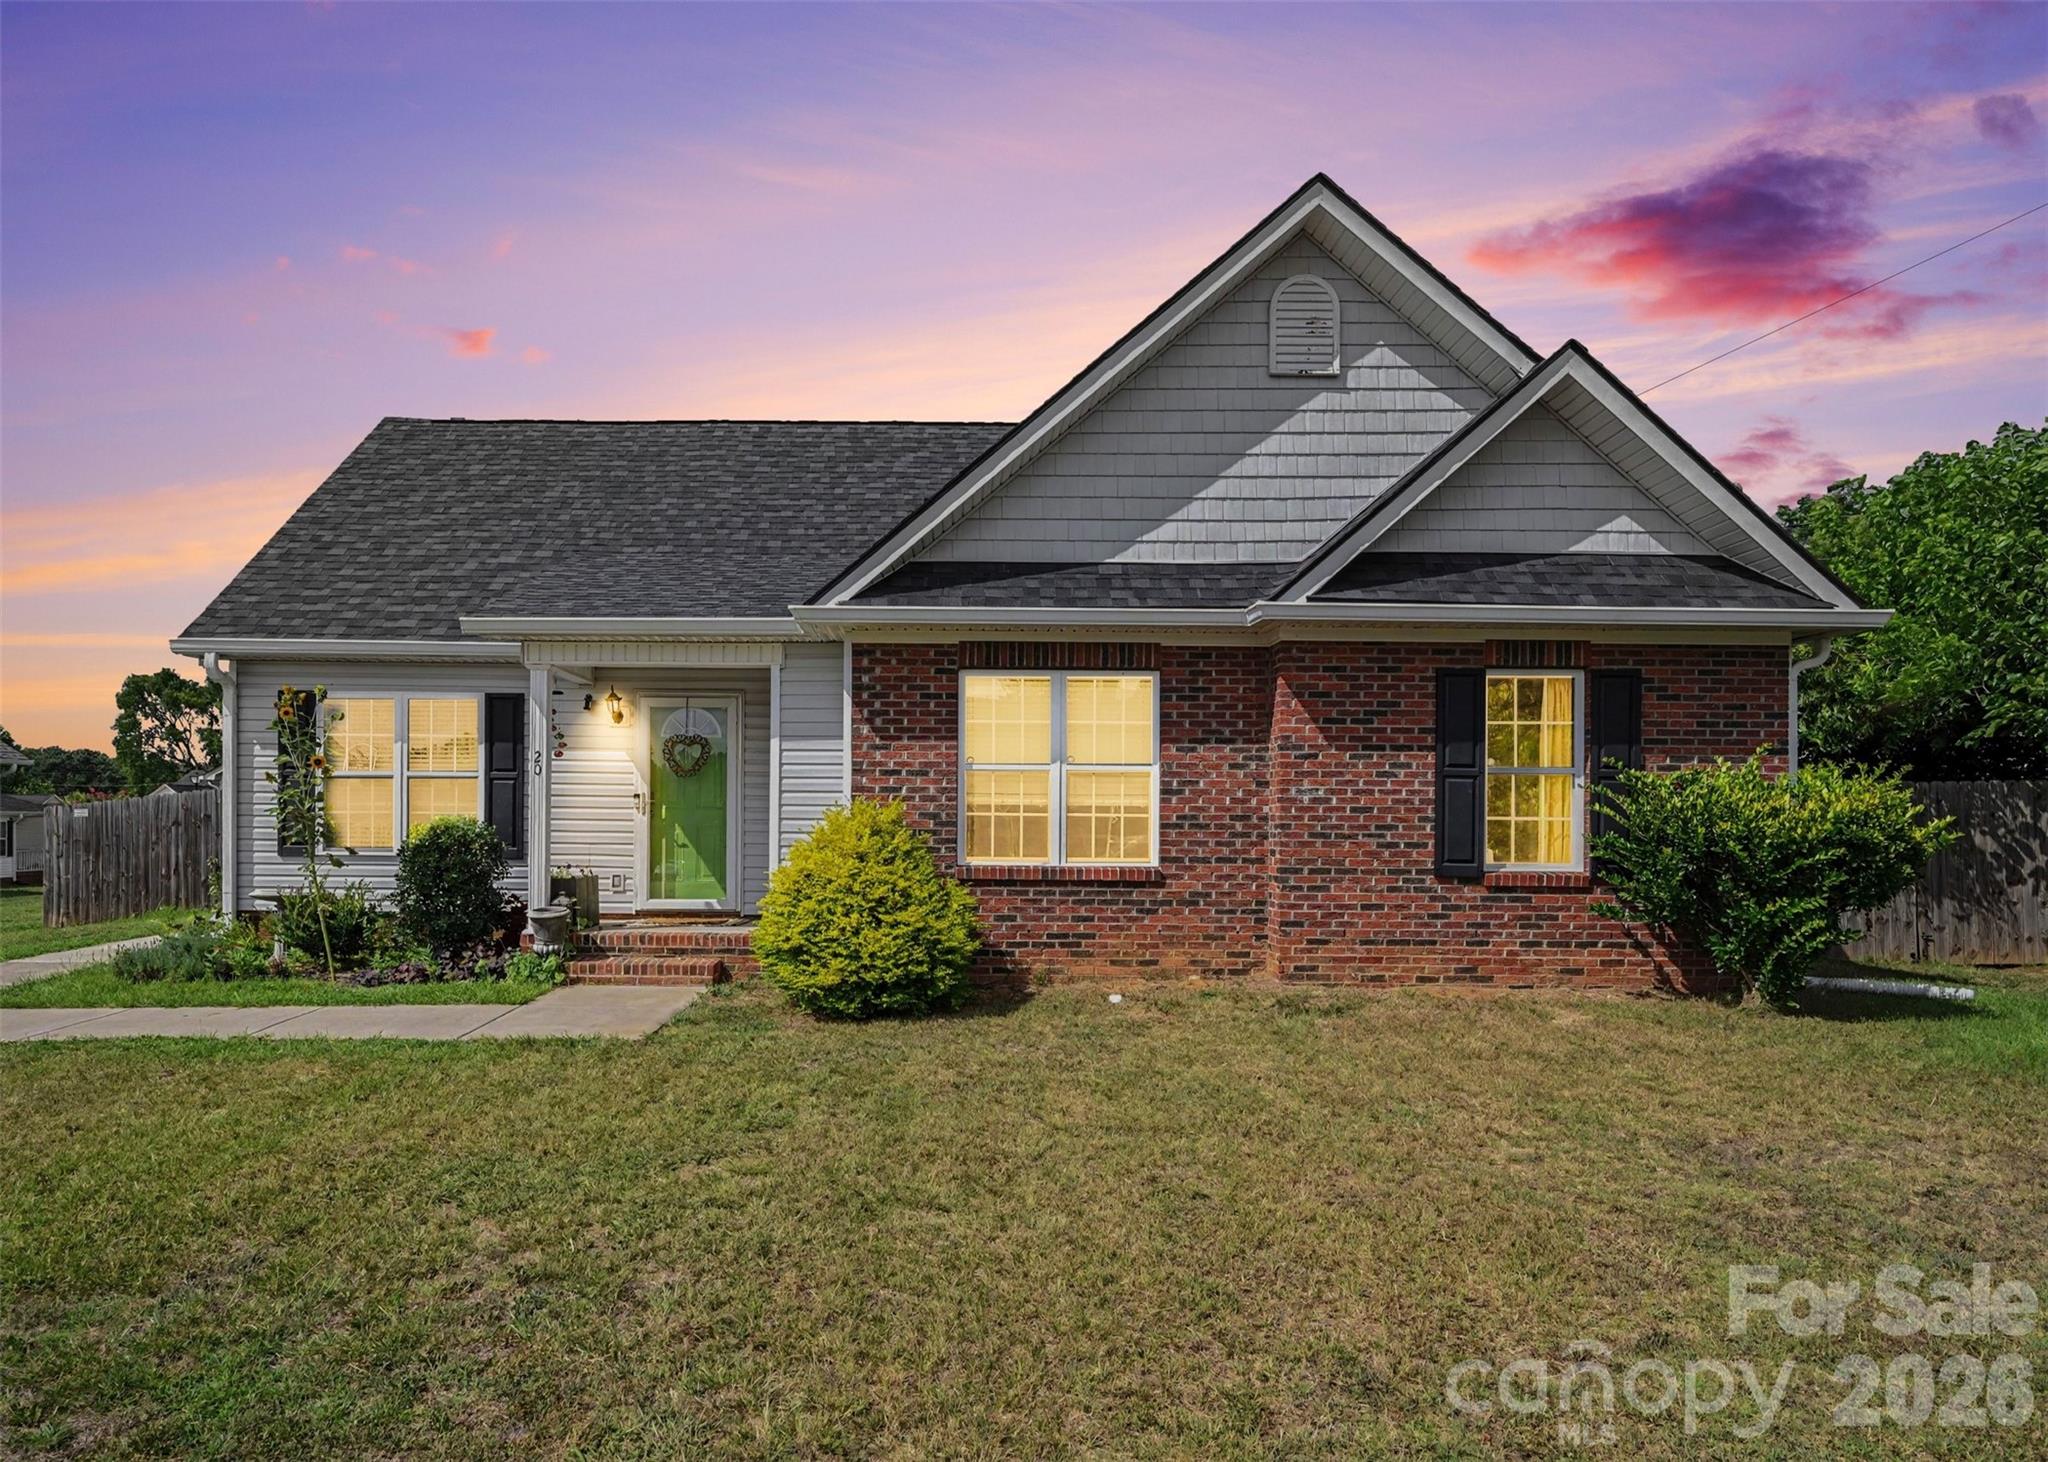
Rock Hill
20 Wright Street
3 Beds
2 Baths
1,293 Sq.Ft.
$275,000
MLS#: 4406823
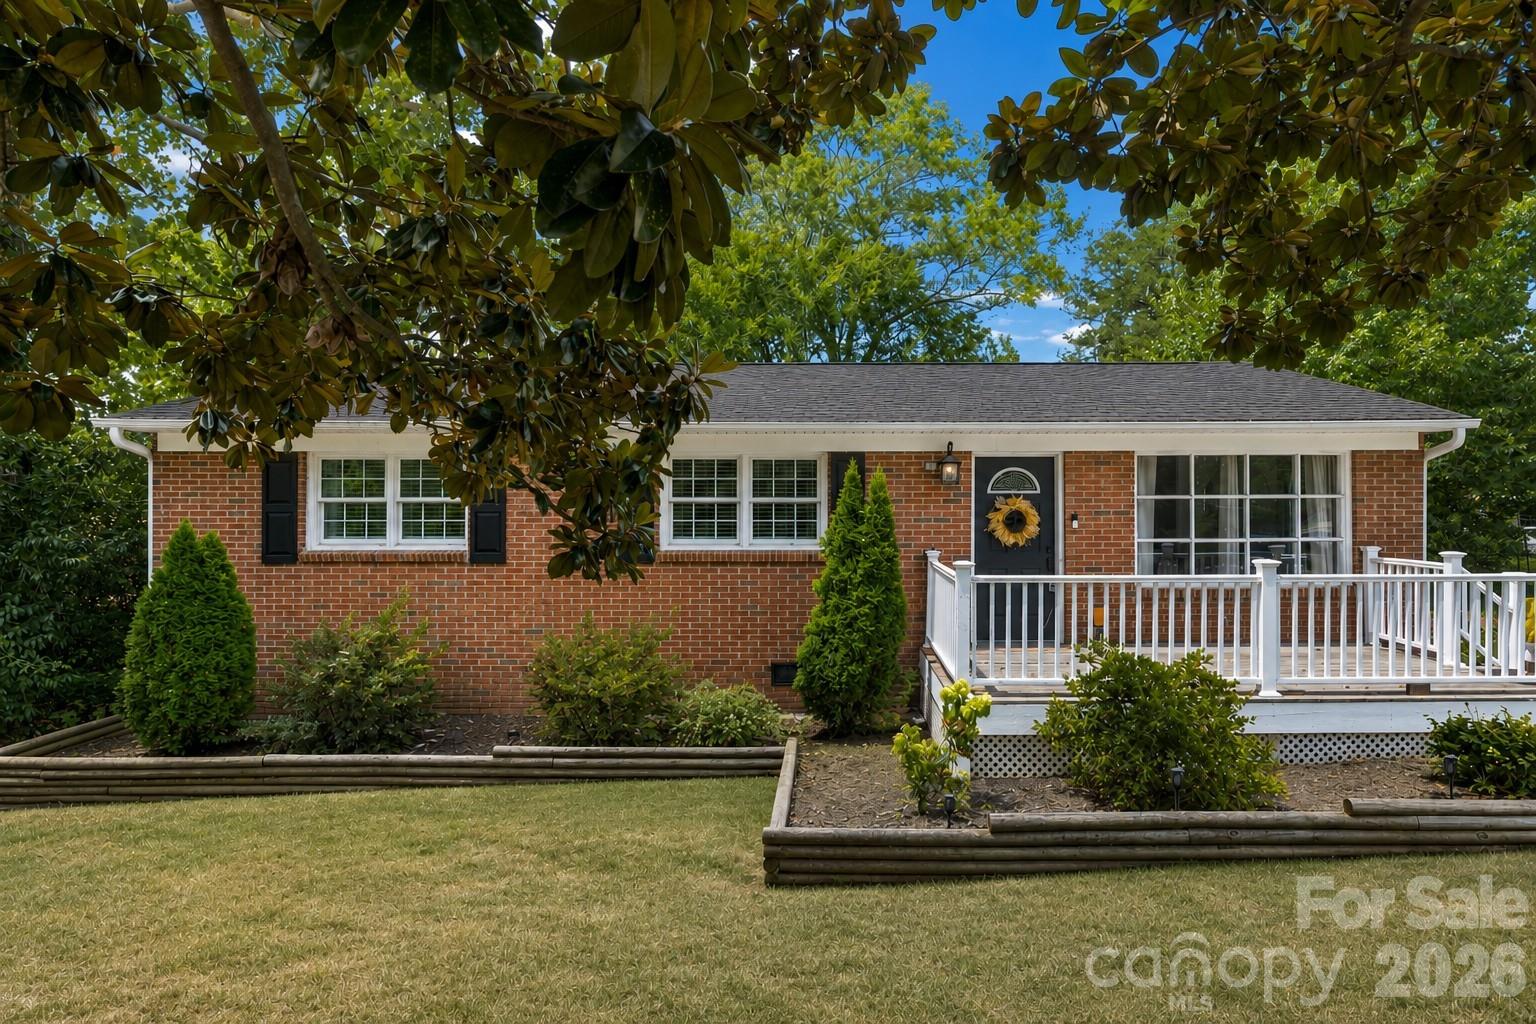
Rock Hill
1537 Mcgill Street
3 Beds
1 Baths
1,100 Sq.Ft.
$279,000
MLS#: 4406764
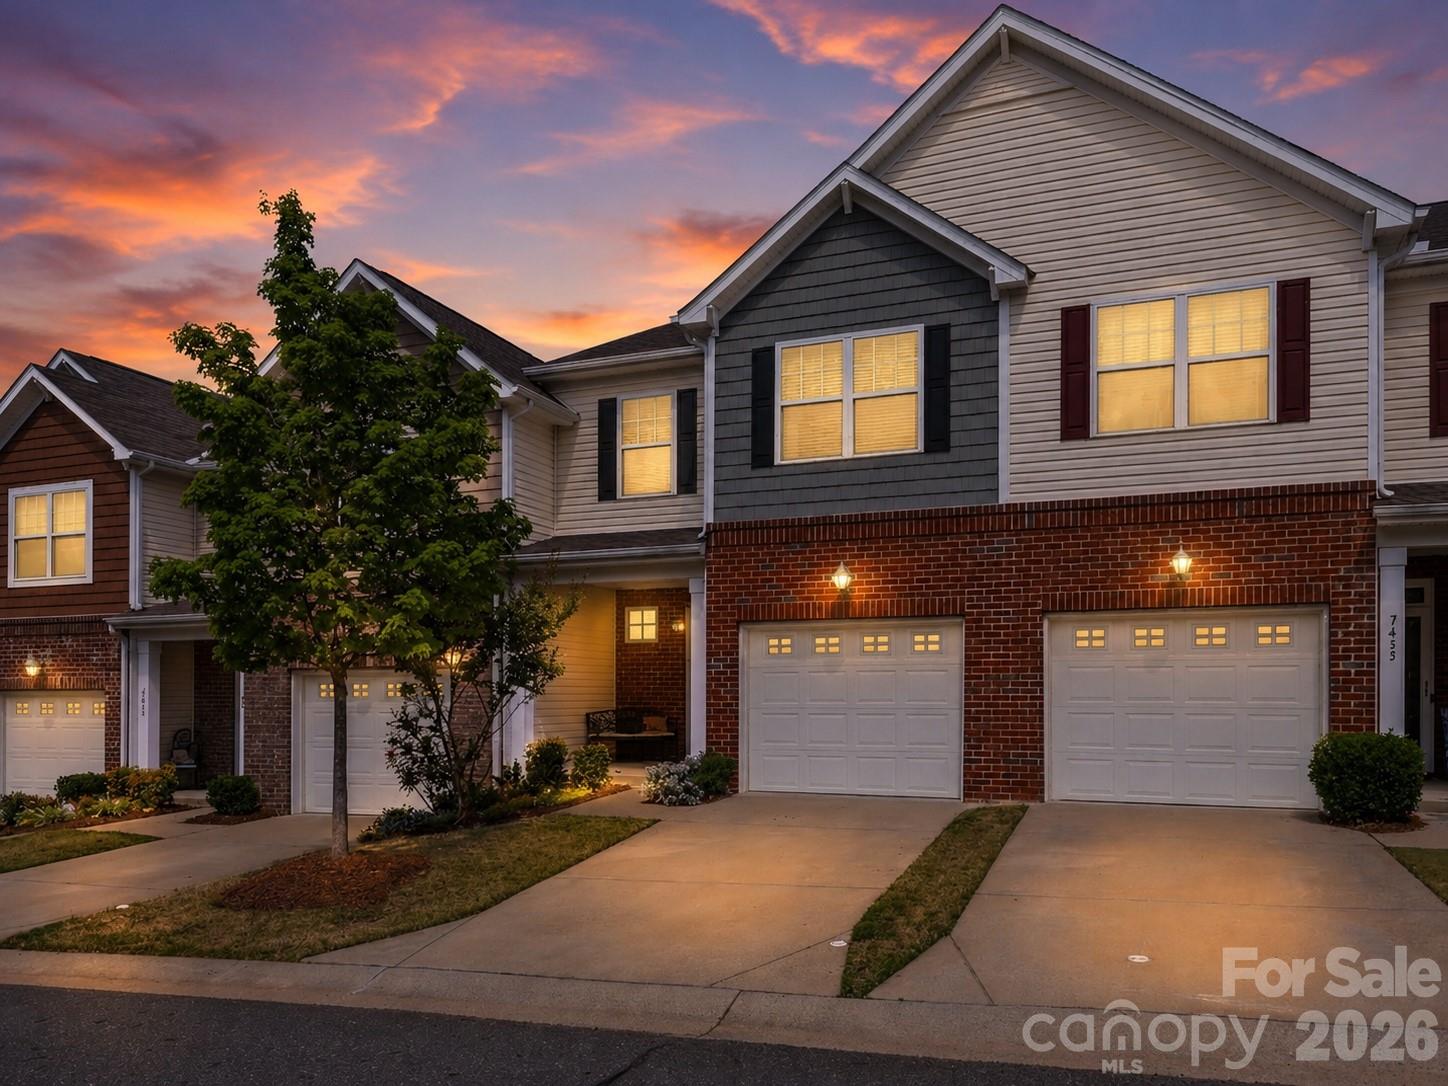
Rock Hill
7431 Calhoun Falls Drive
3 Beds
2 Baths
1,625 Sq.Ft.
$299,000
MLS#: 4372051
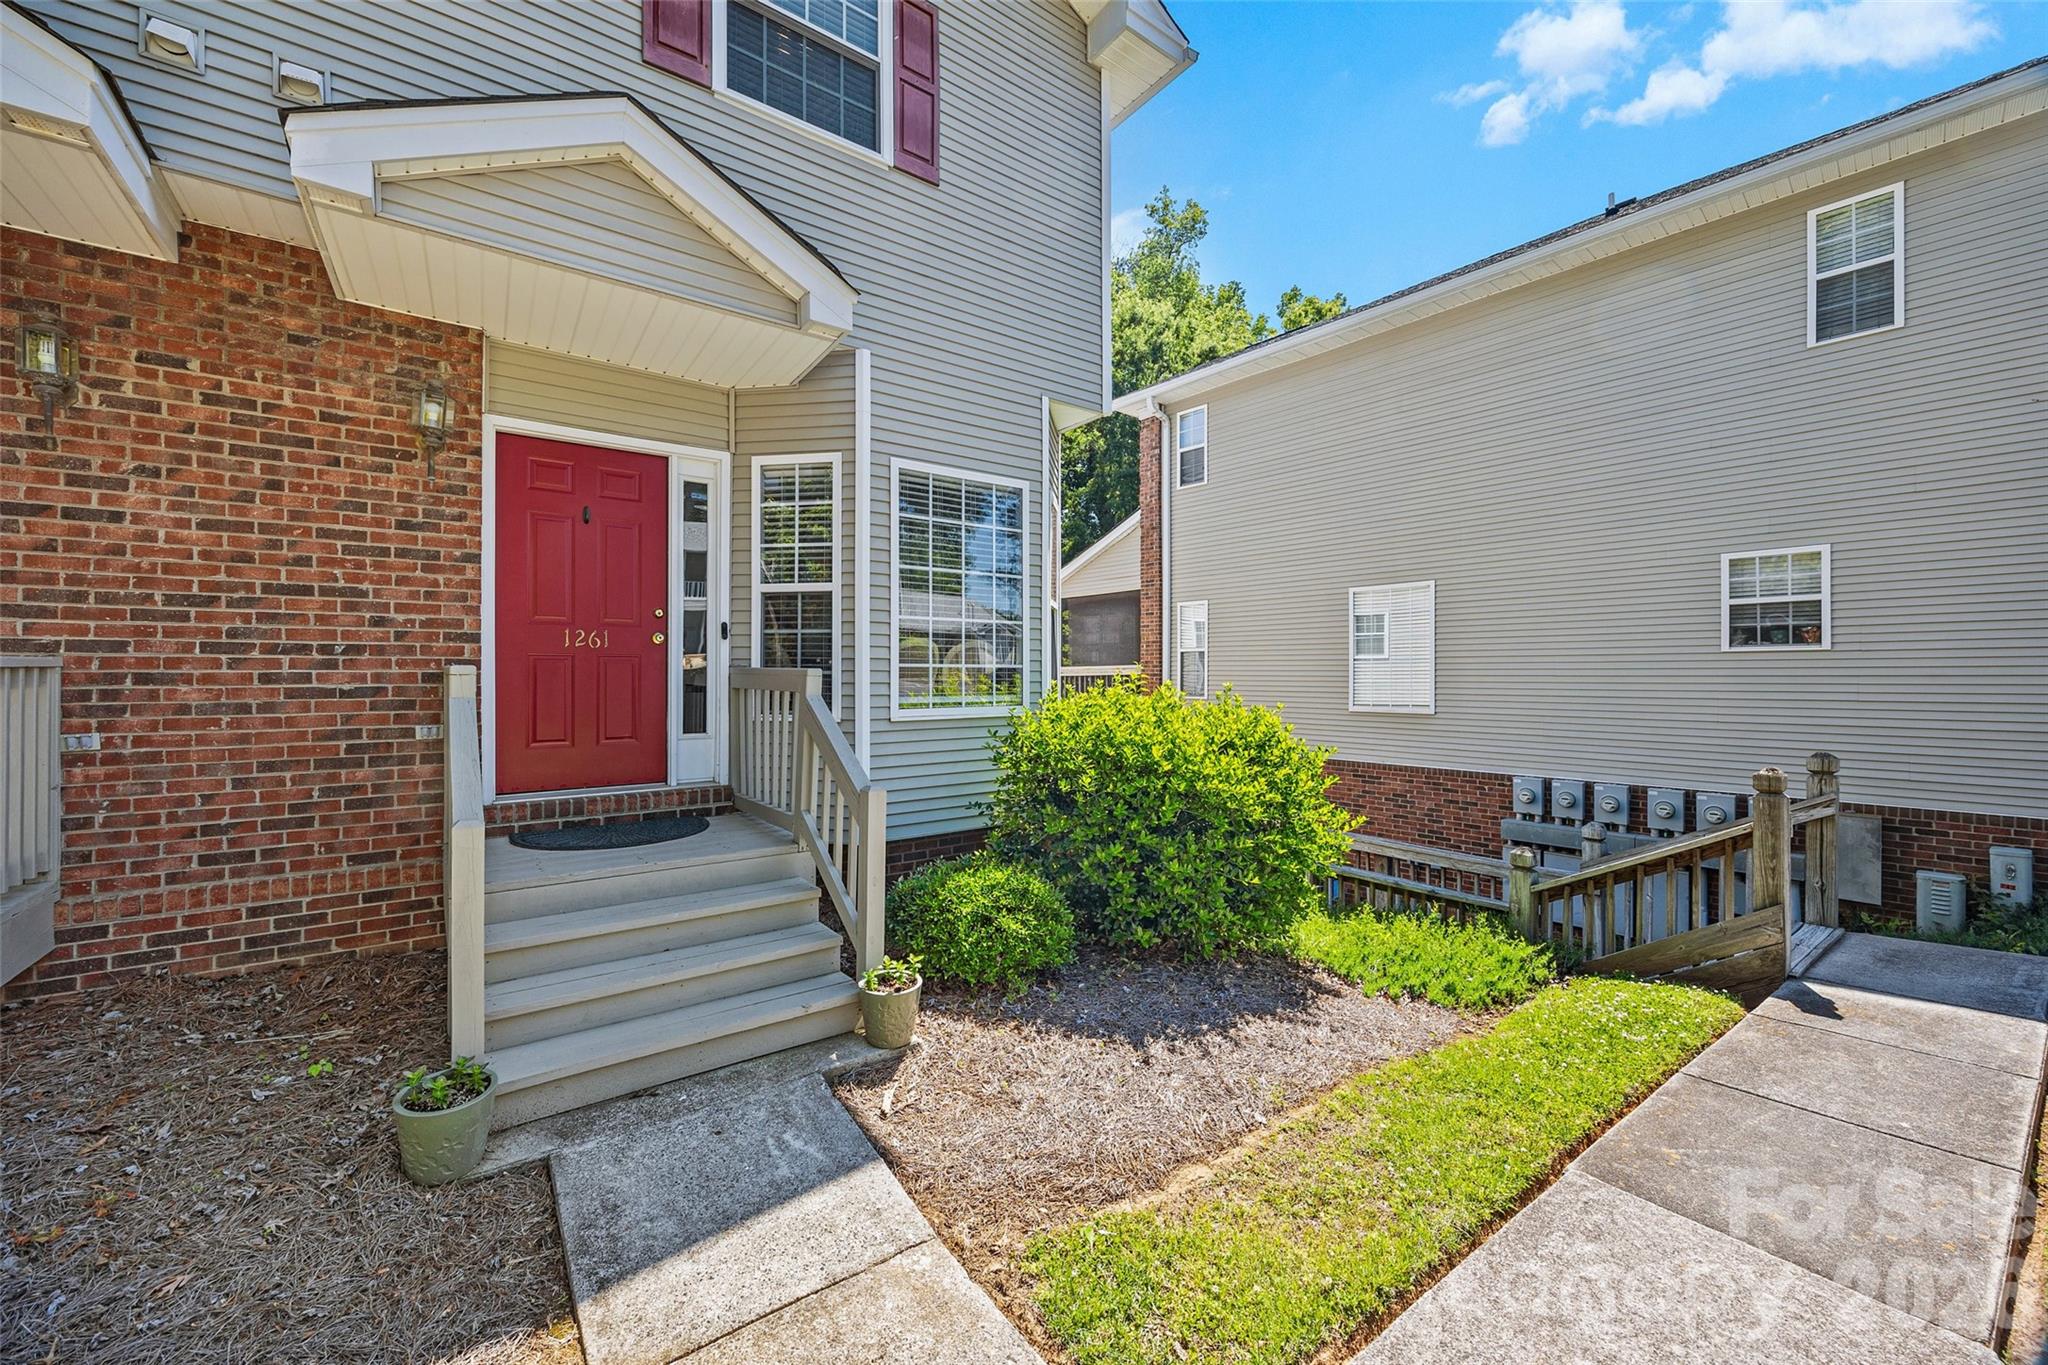
Rock Hill
1261 Charlotte Avenue
2 Beds
2 Baths
1,391 Sq.Ft.
$275,000
MLS#: 4374213
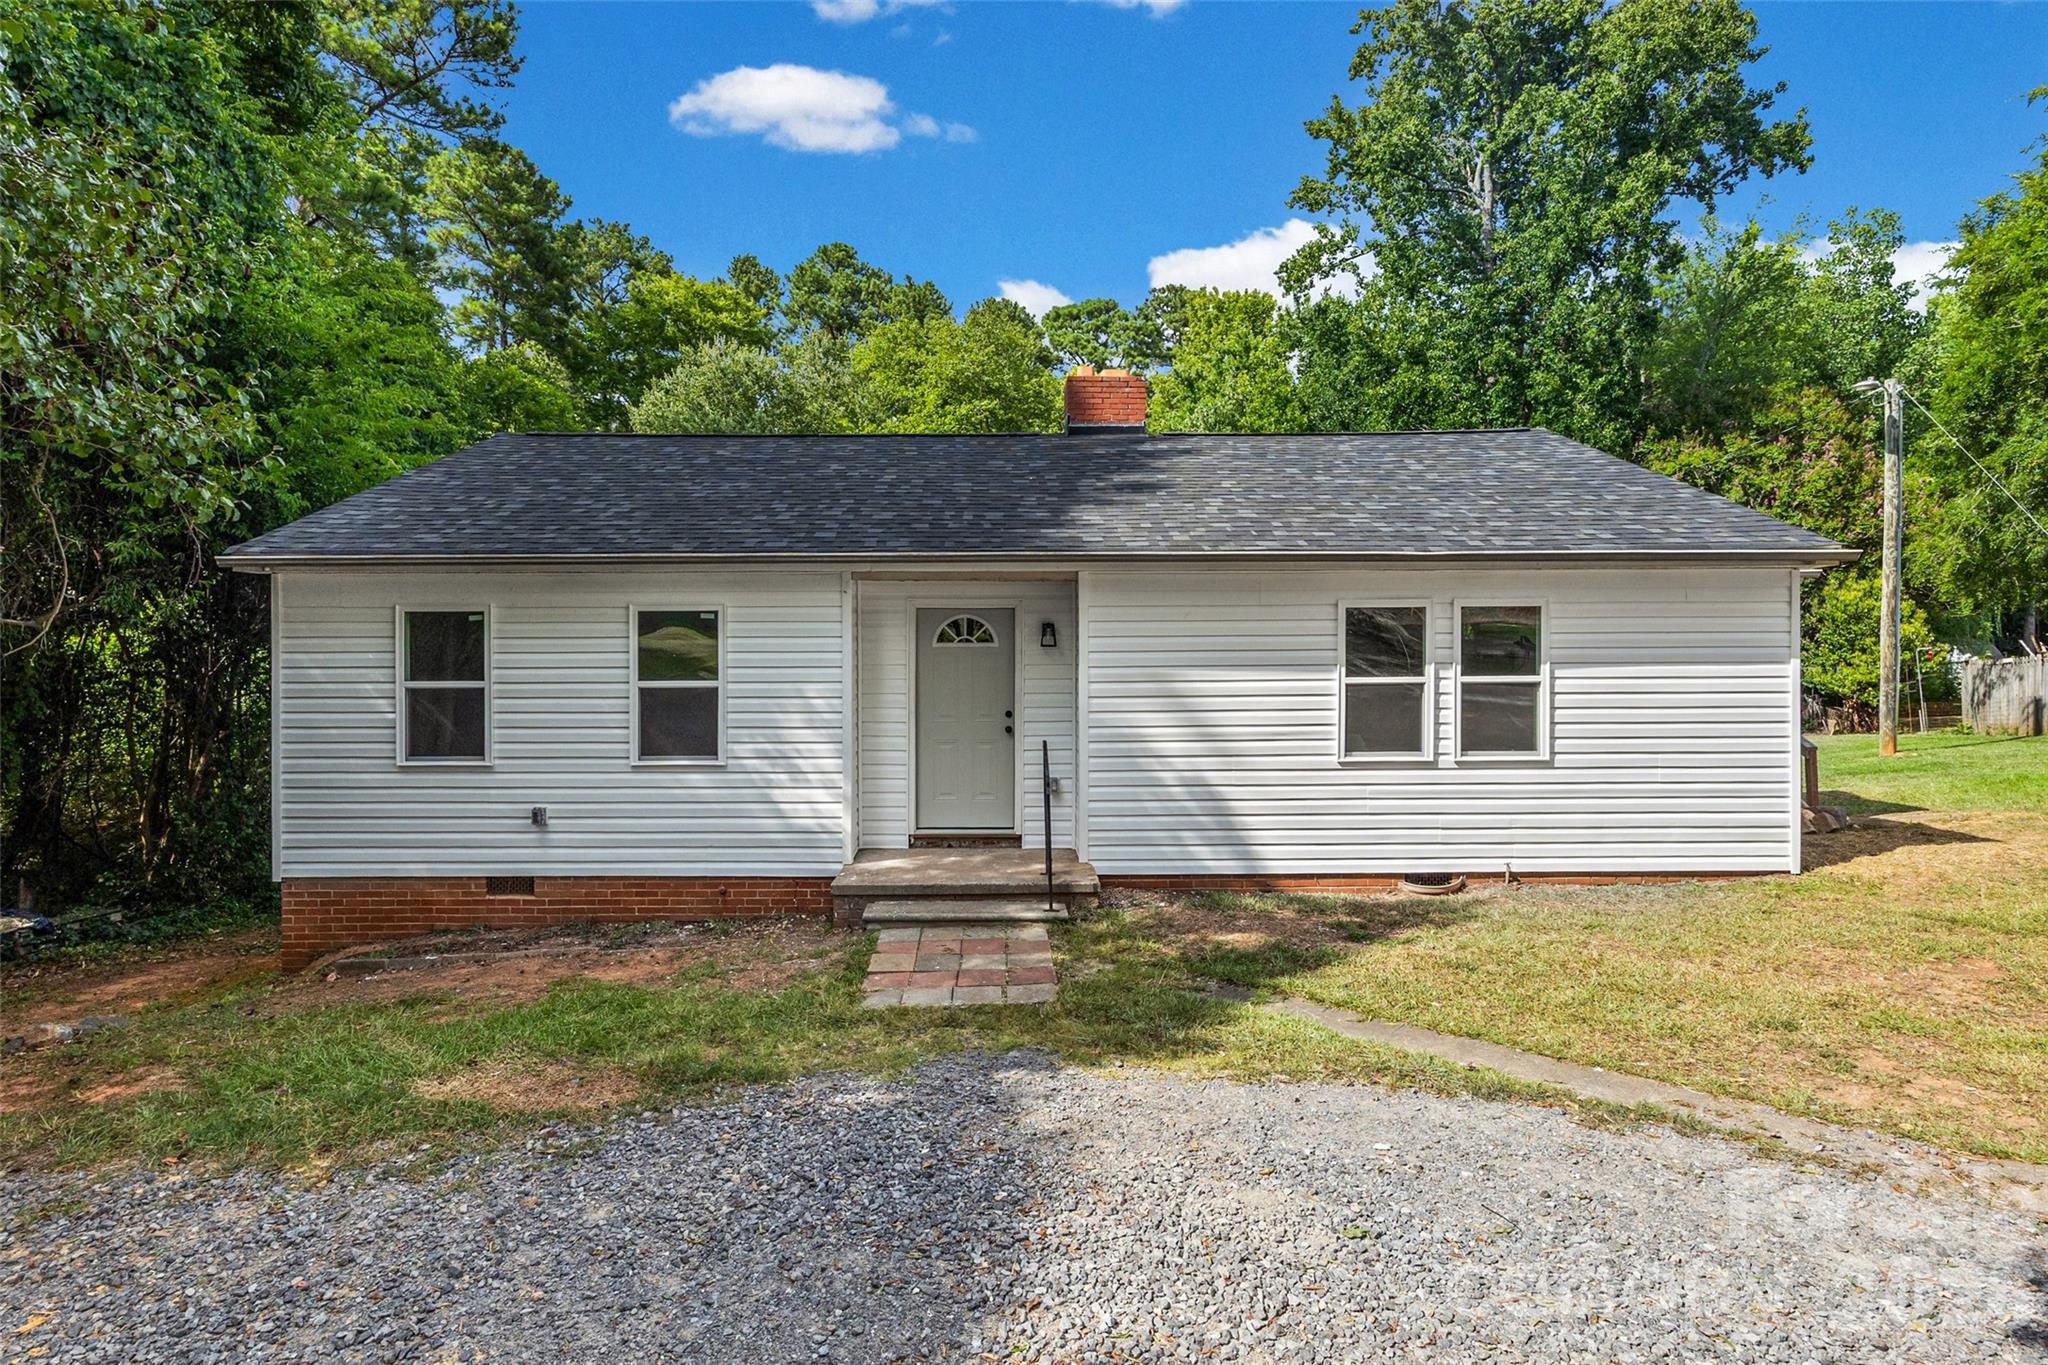
Rock Hill
725 Forest Drive
3 Beds
1 Baths
1,195 Sq.Ft.
$255,000
MLS#: 4403194
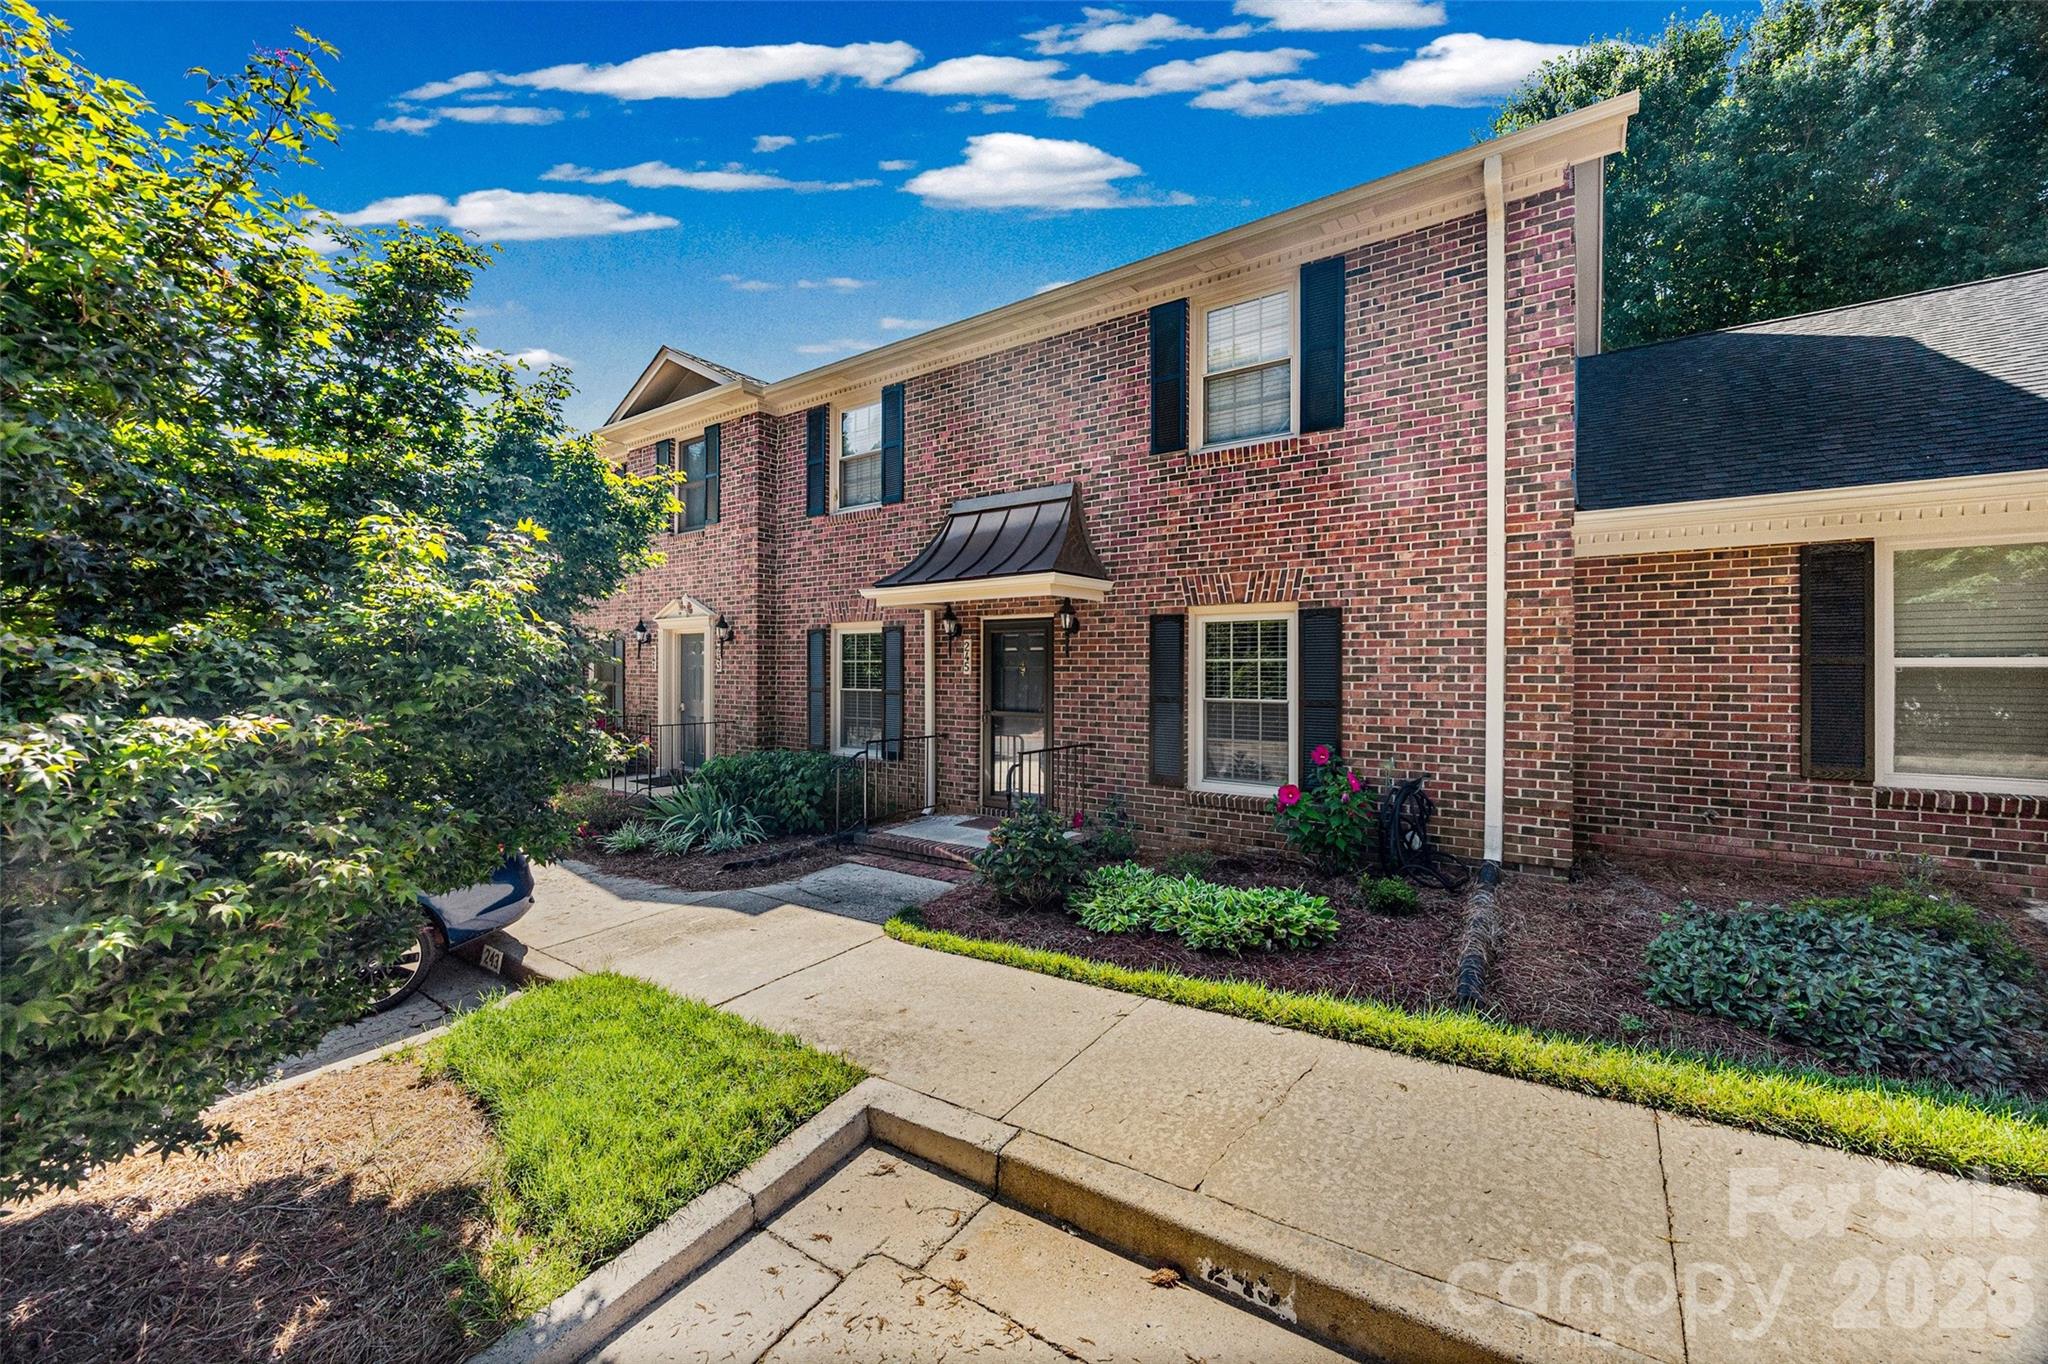
Rock Hill
245 Pointe Circle
2 Beds
2 Baths
1,247 Sq.Ft.
$250,000
MLS#: 4399354
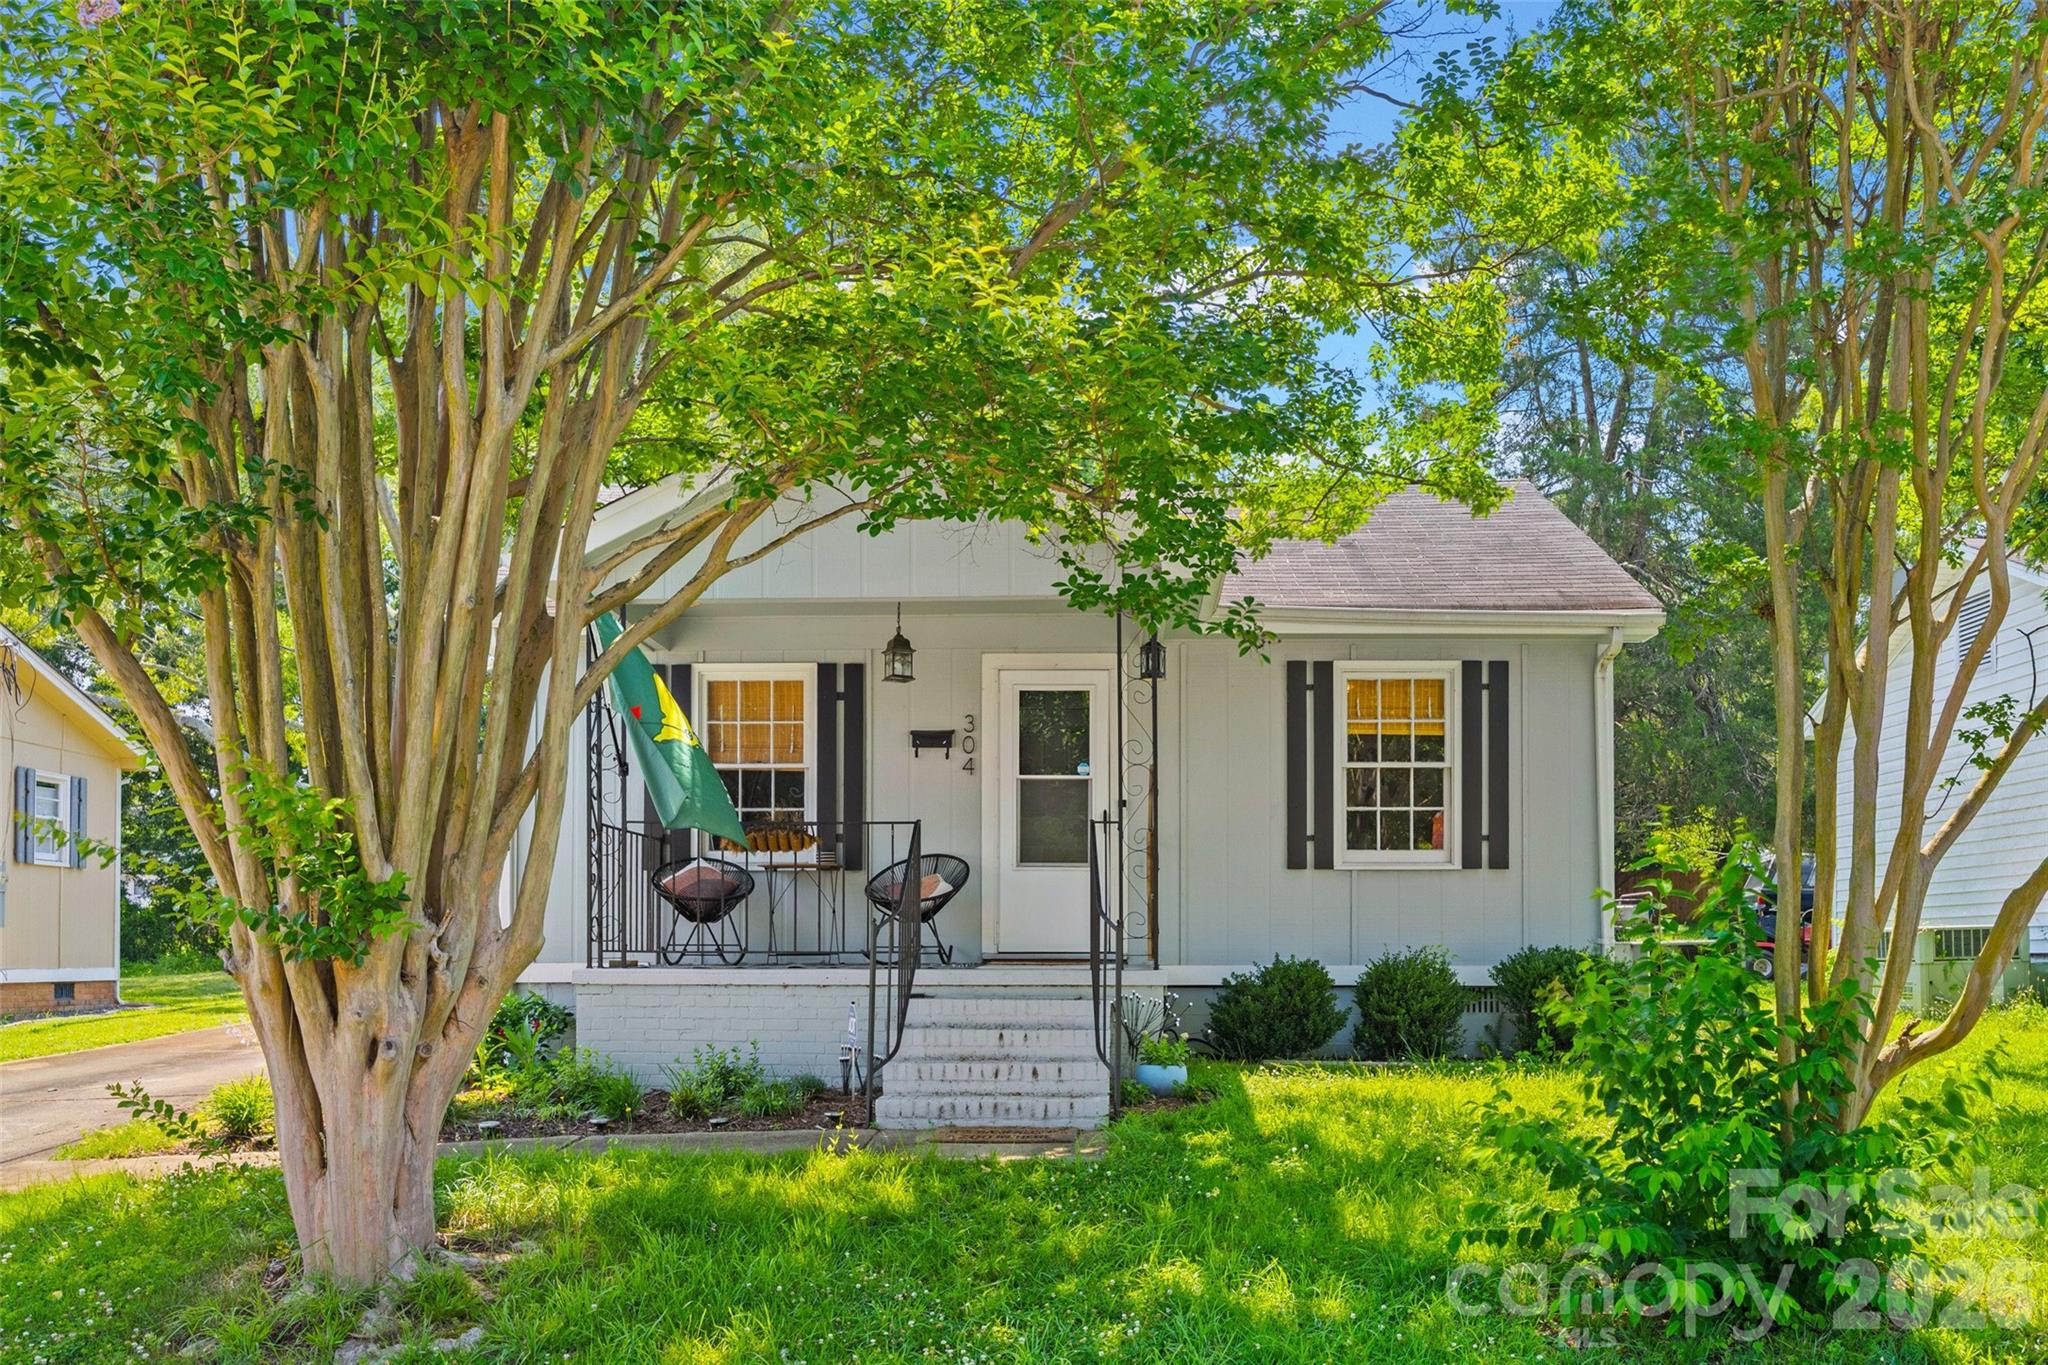
Rock Hill
304 Annafrel Street
2 Beds
1 Baths
719 Sq.Ft.
$214,800
MLS#: 4393428
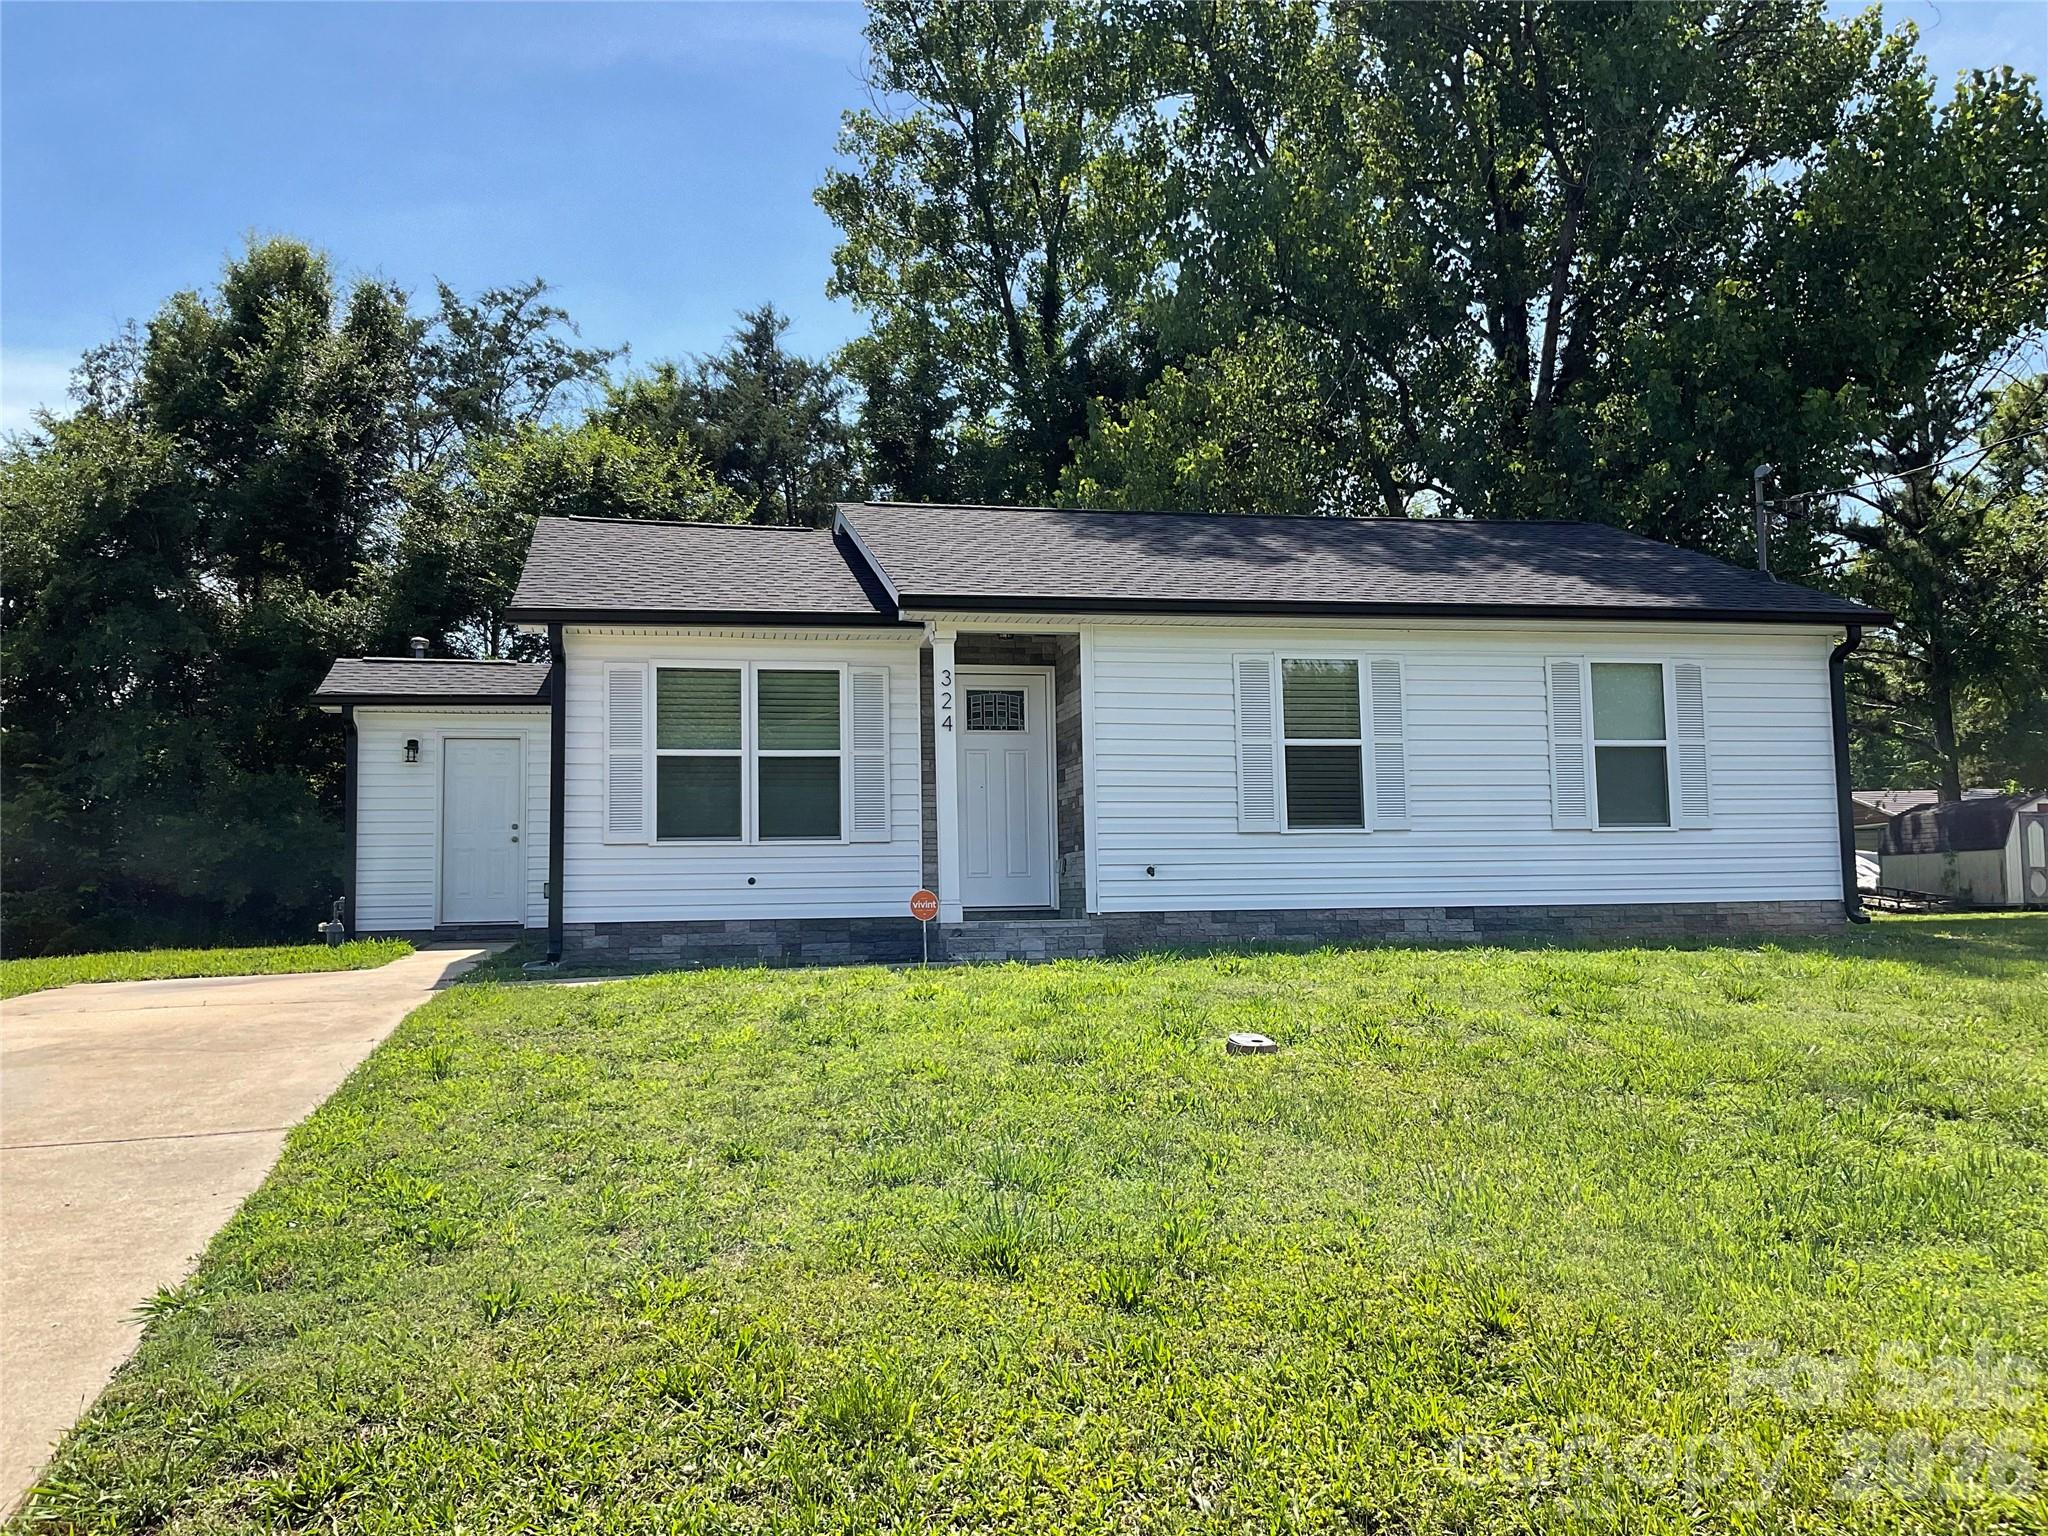
Rock Hill
324 Greentree Street
3 Beds
1 Baths
1,013 Sq.Ft.
$300,000
MLS#: 4390479
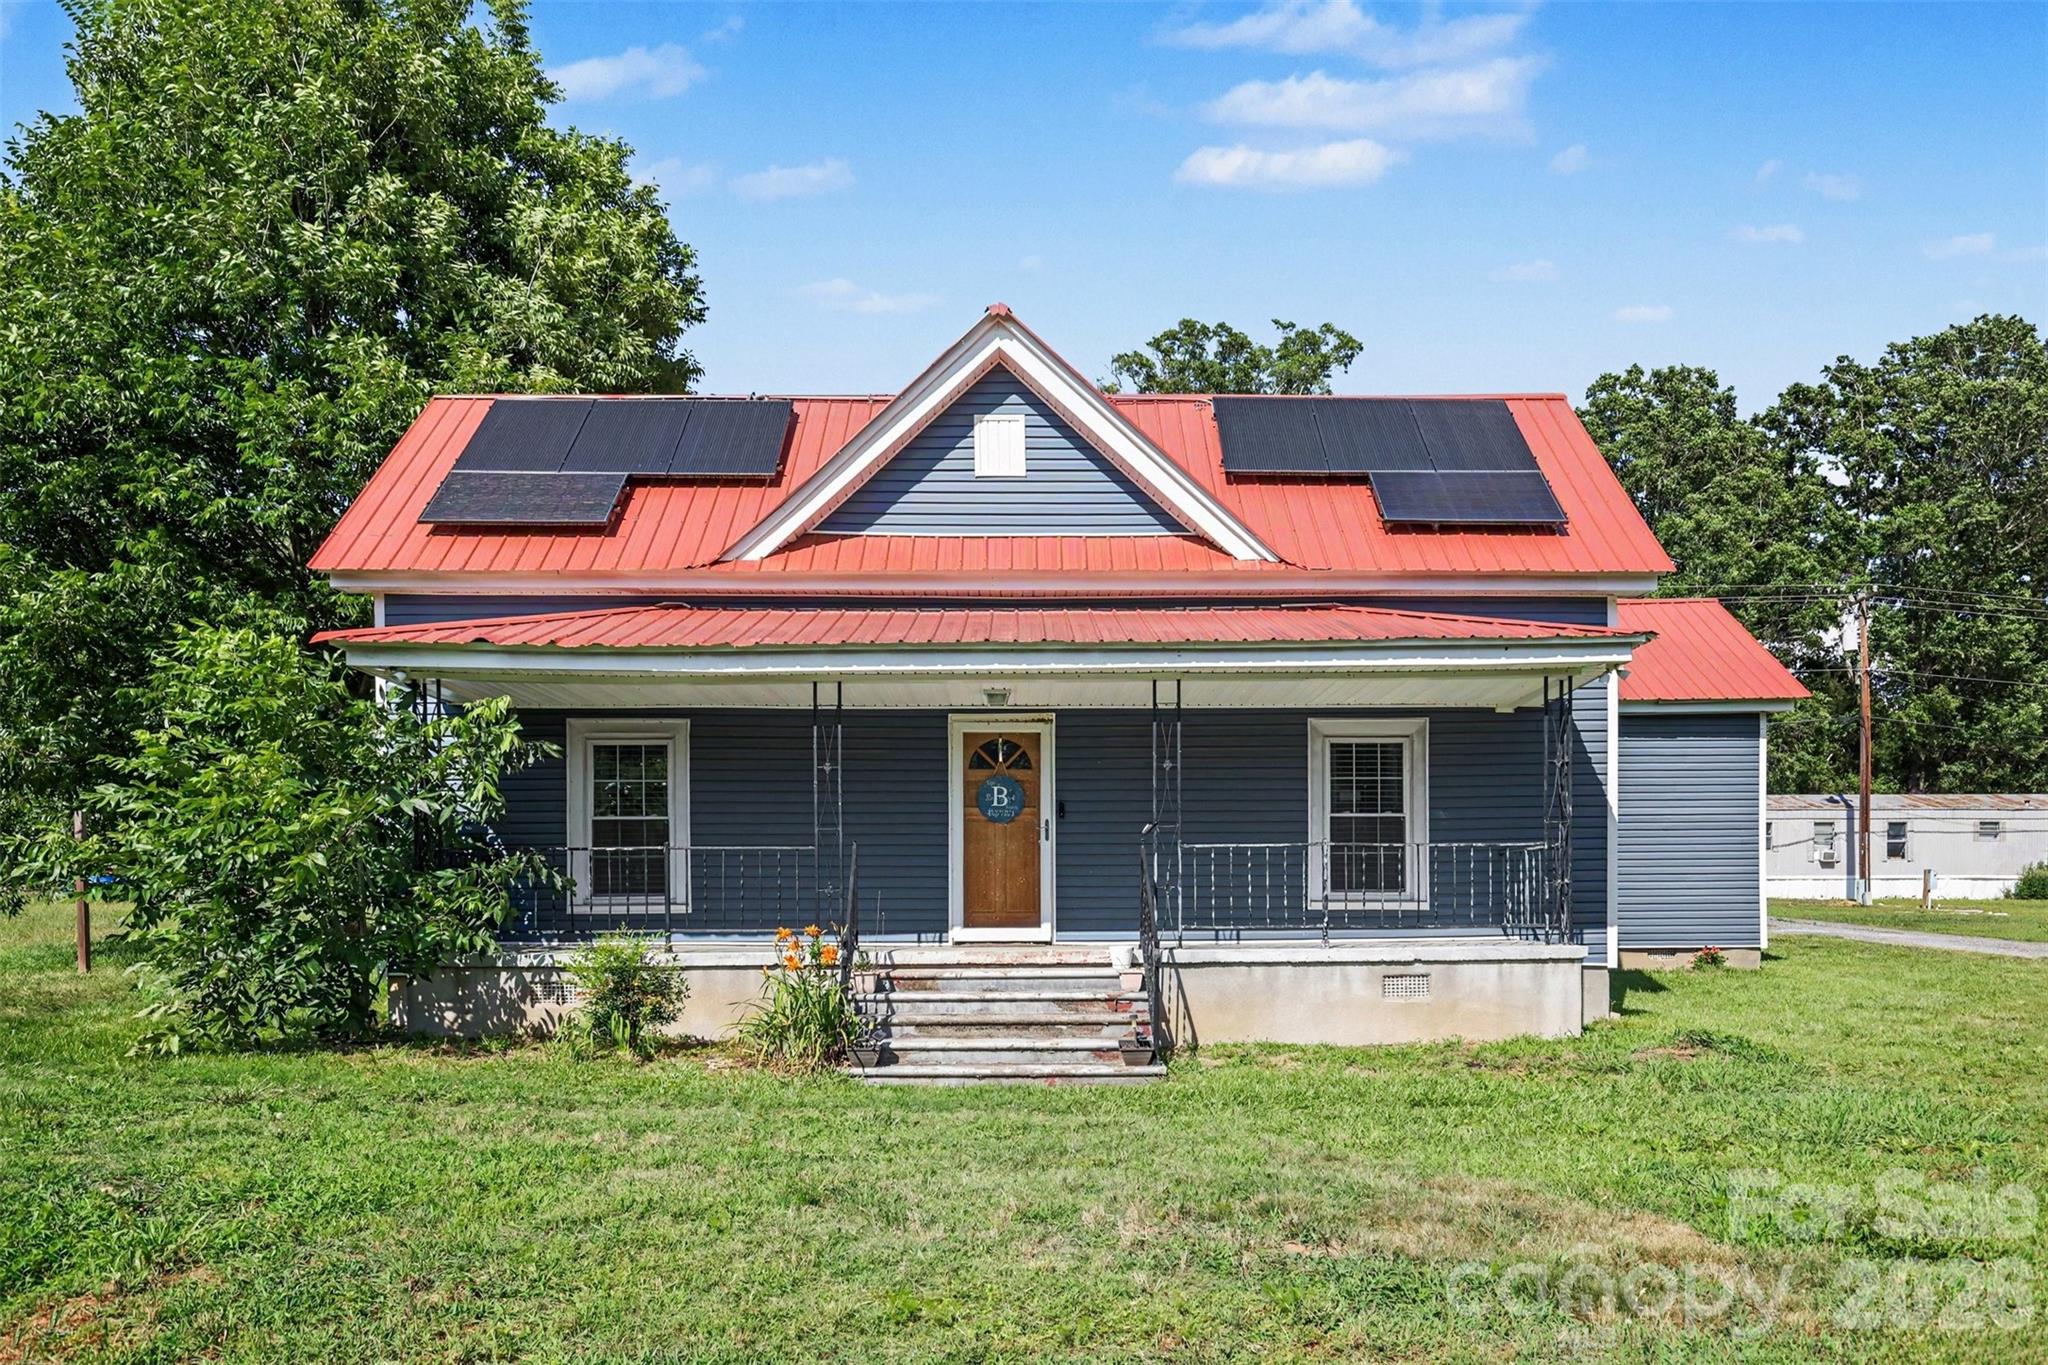
Rock Hill
110 Drakeford Road
2 Beds
2 Baths
1,692 Sq.Ft.
$255,000
MLS#: 4396275
