
Features & Amenities

Interior

  • Other Interior Features

    Open Floorplan, Pantry, Storage

  • Total Bedrooms

    4

  • Bathrooms

    3

  • Above Grade Finished Area

    2297.0

  • Basement YN

    YES

  • Cooling YN

    YES

  • Cooling

    Ceiling Fan(s), Central Air

  • Fireplace YN

    YES

  • Heating YN

    YES

  • Heating

    Heat Pump

  • Pet friendly

    N/A

Exterior

  • Garage

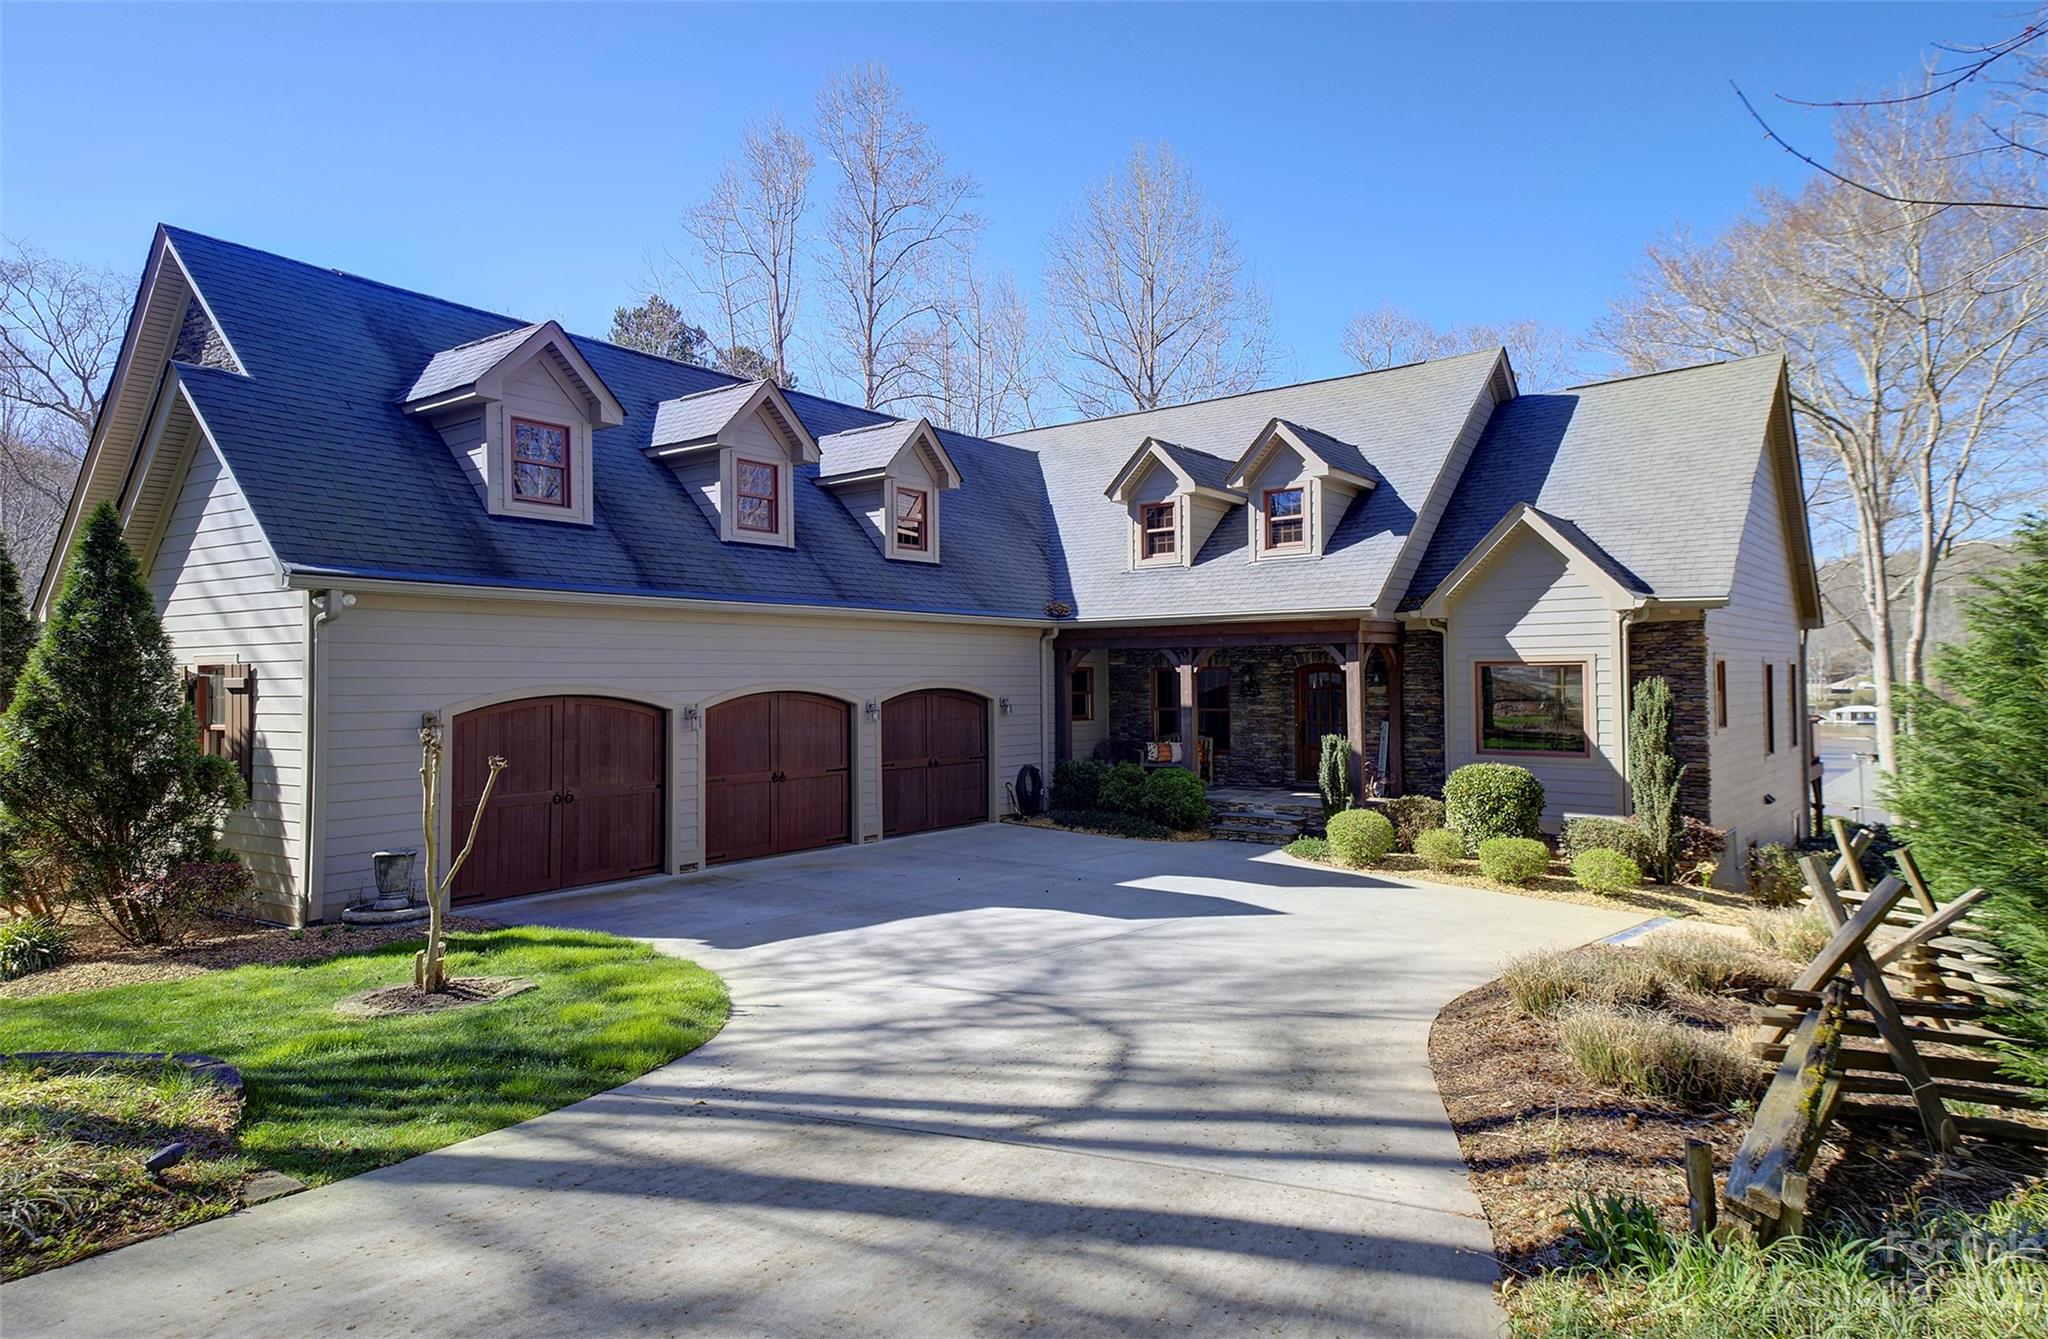
    Yes

  • Garage spaces

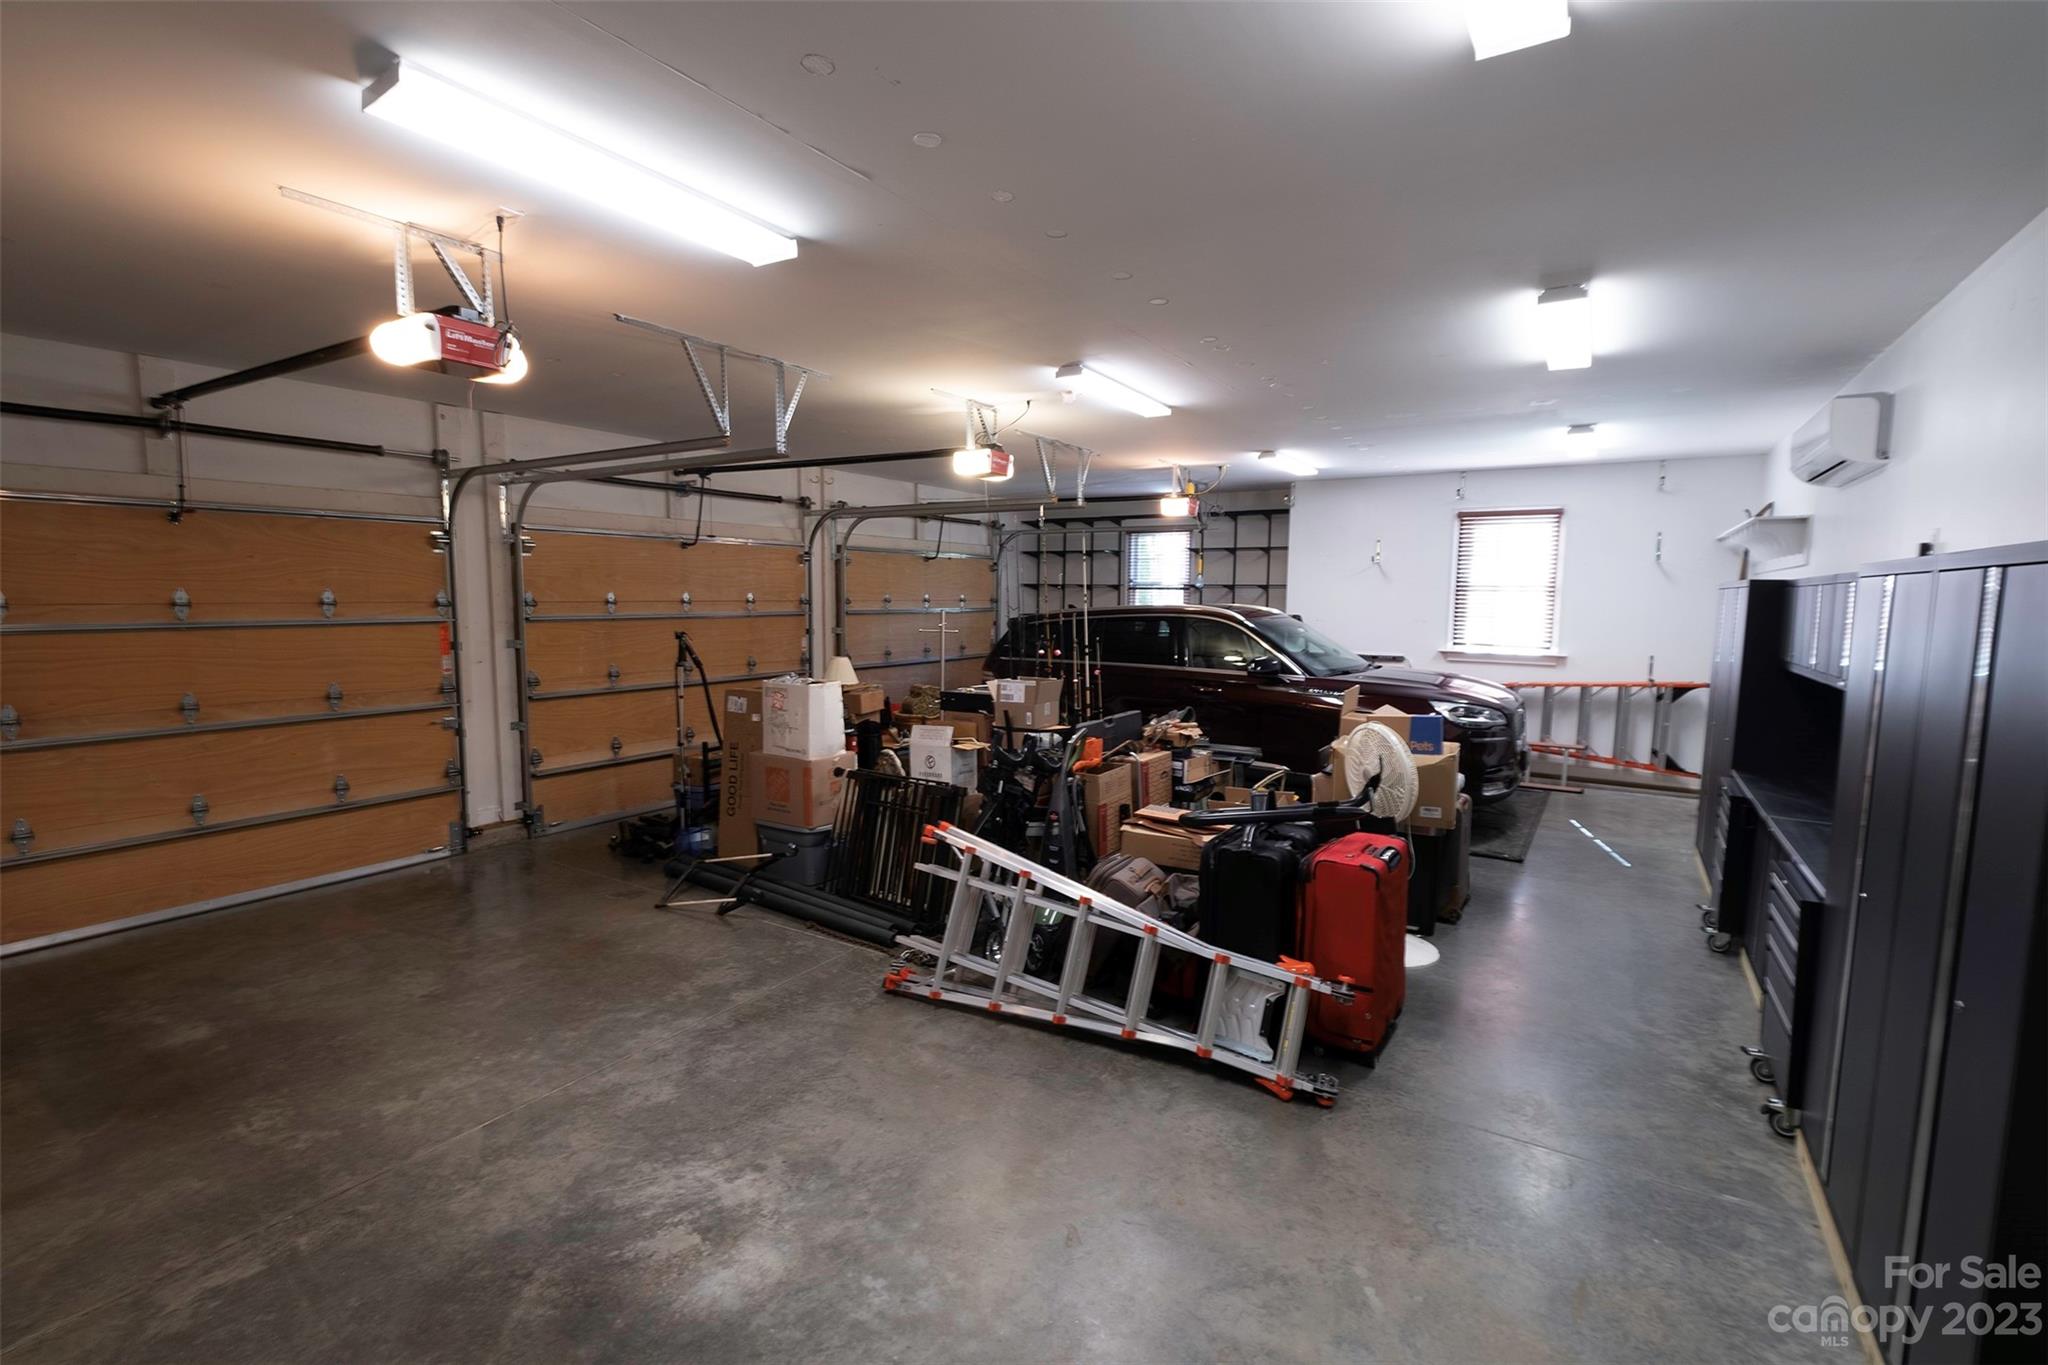
    3

  • Construction Materials

    Stone

  • Other Exterior Features

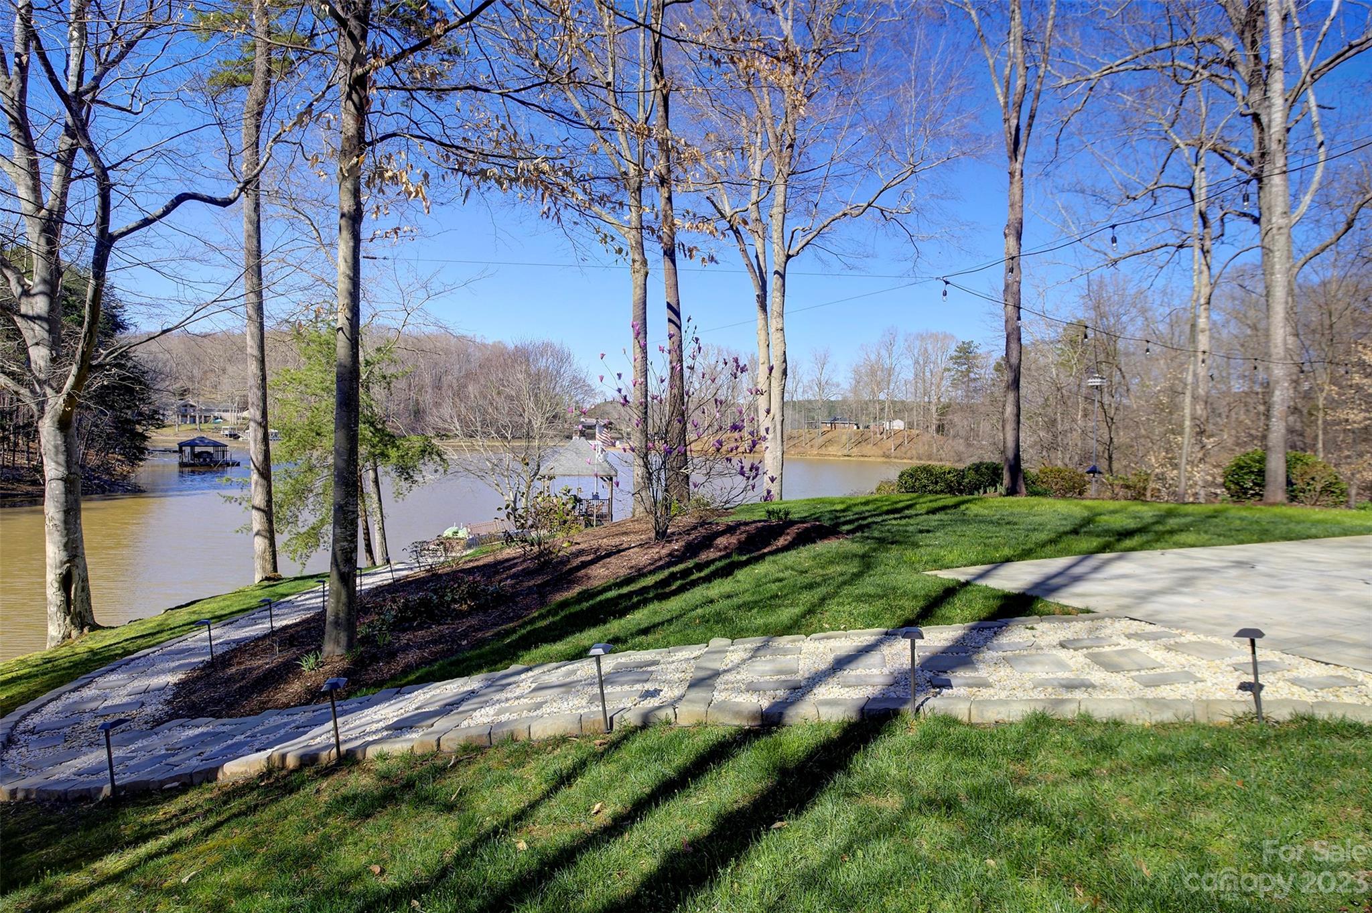
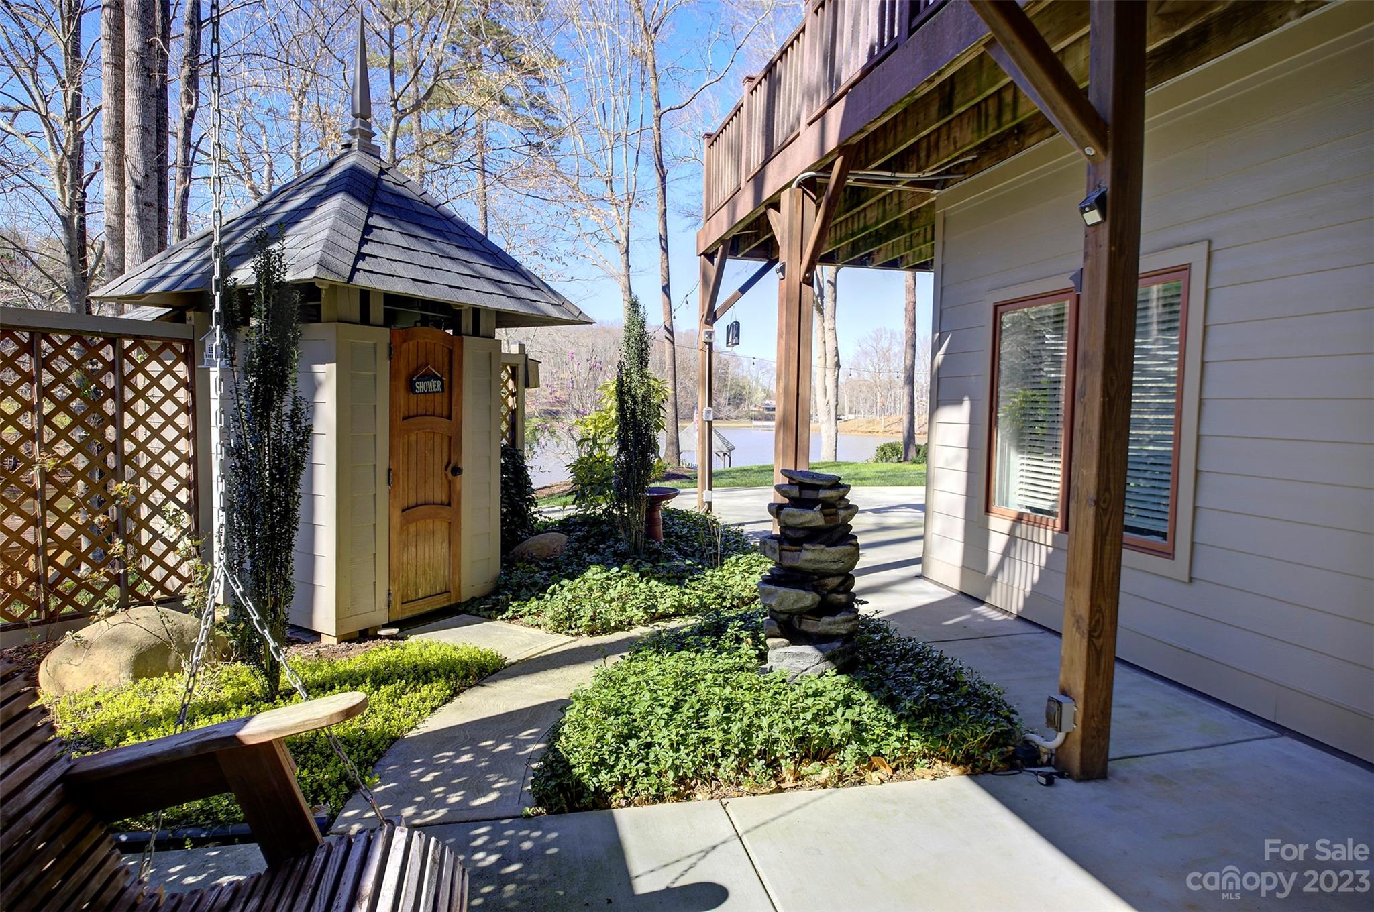
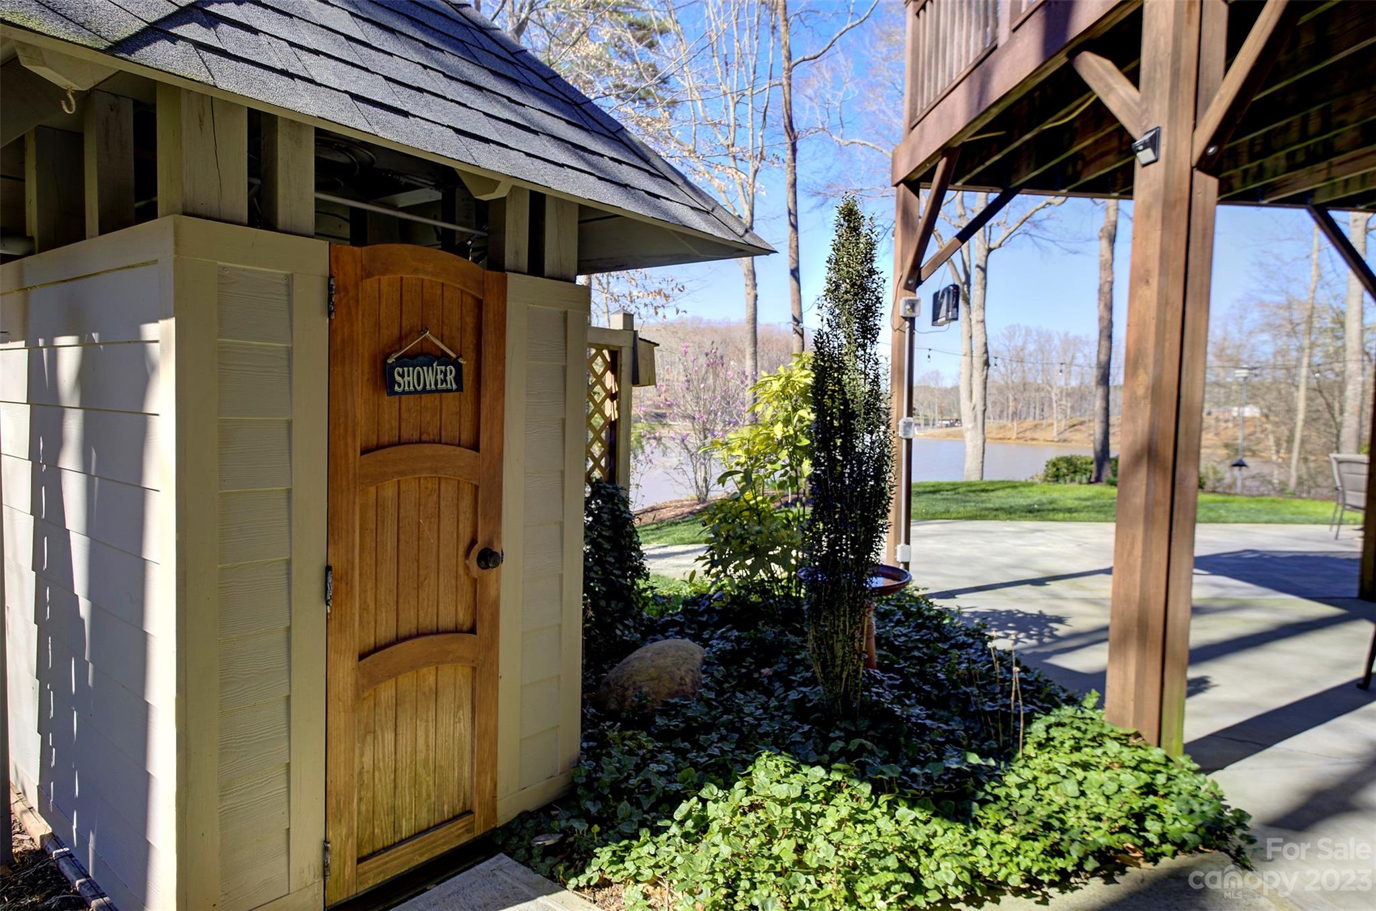
    Dock, Outdoor Shower

  • Parking

    Garage Faces Side

  • Patio and Porch Features

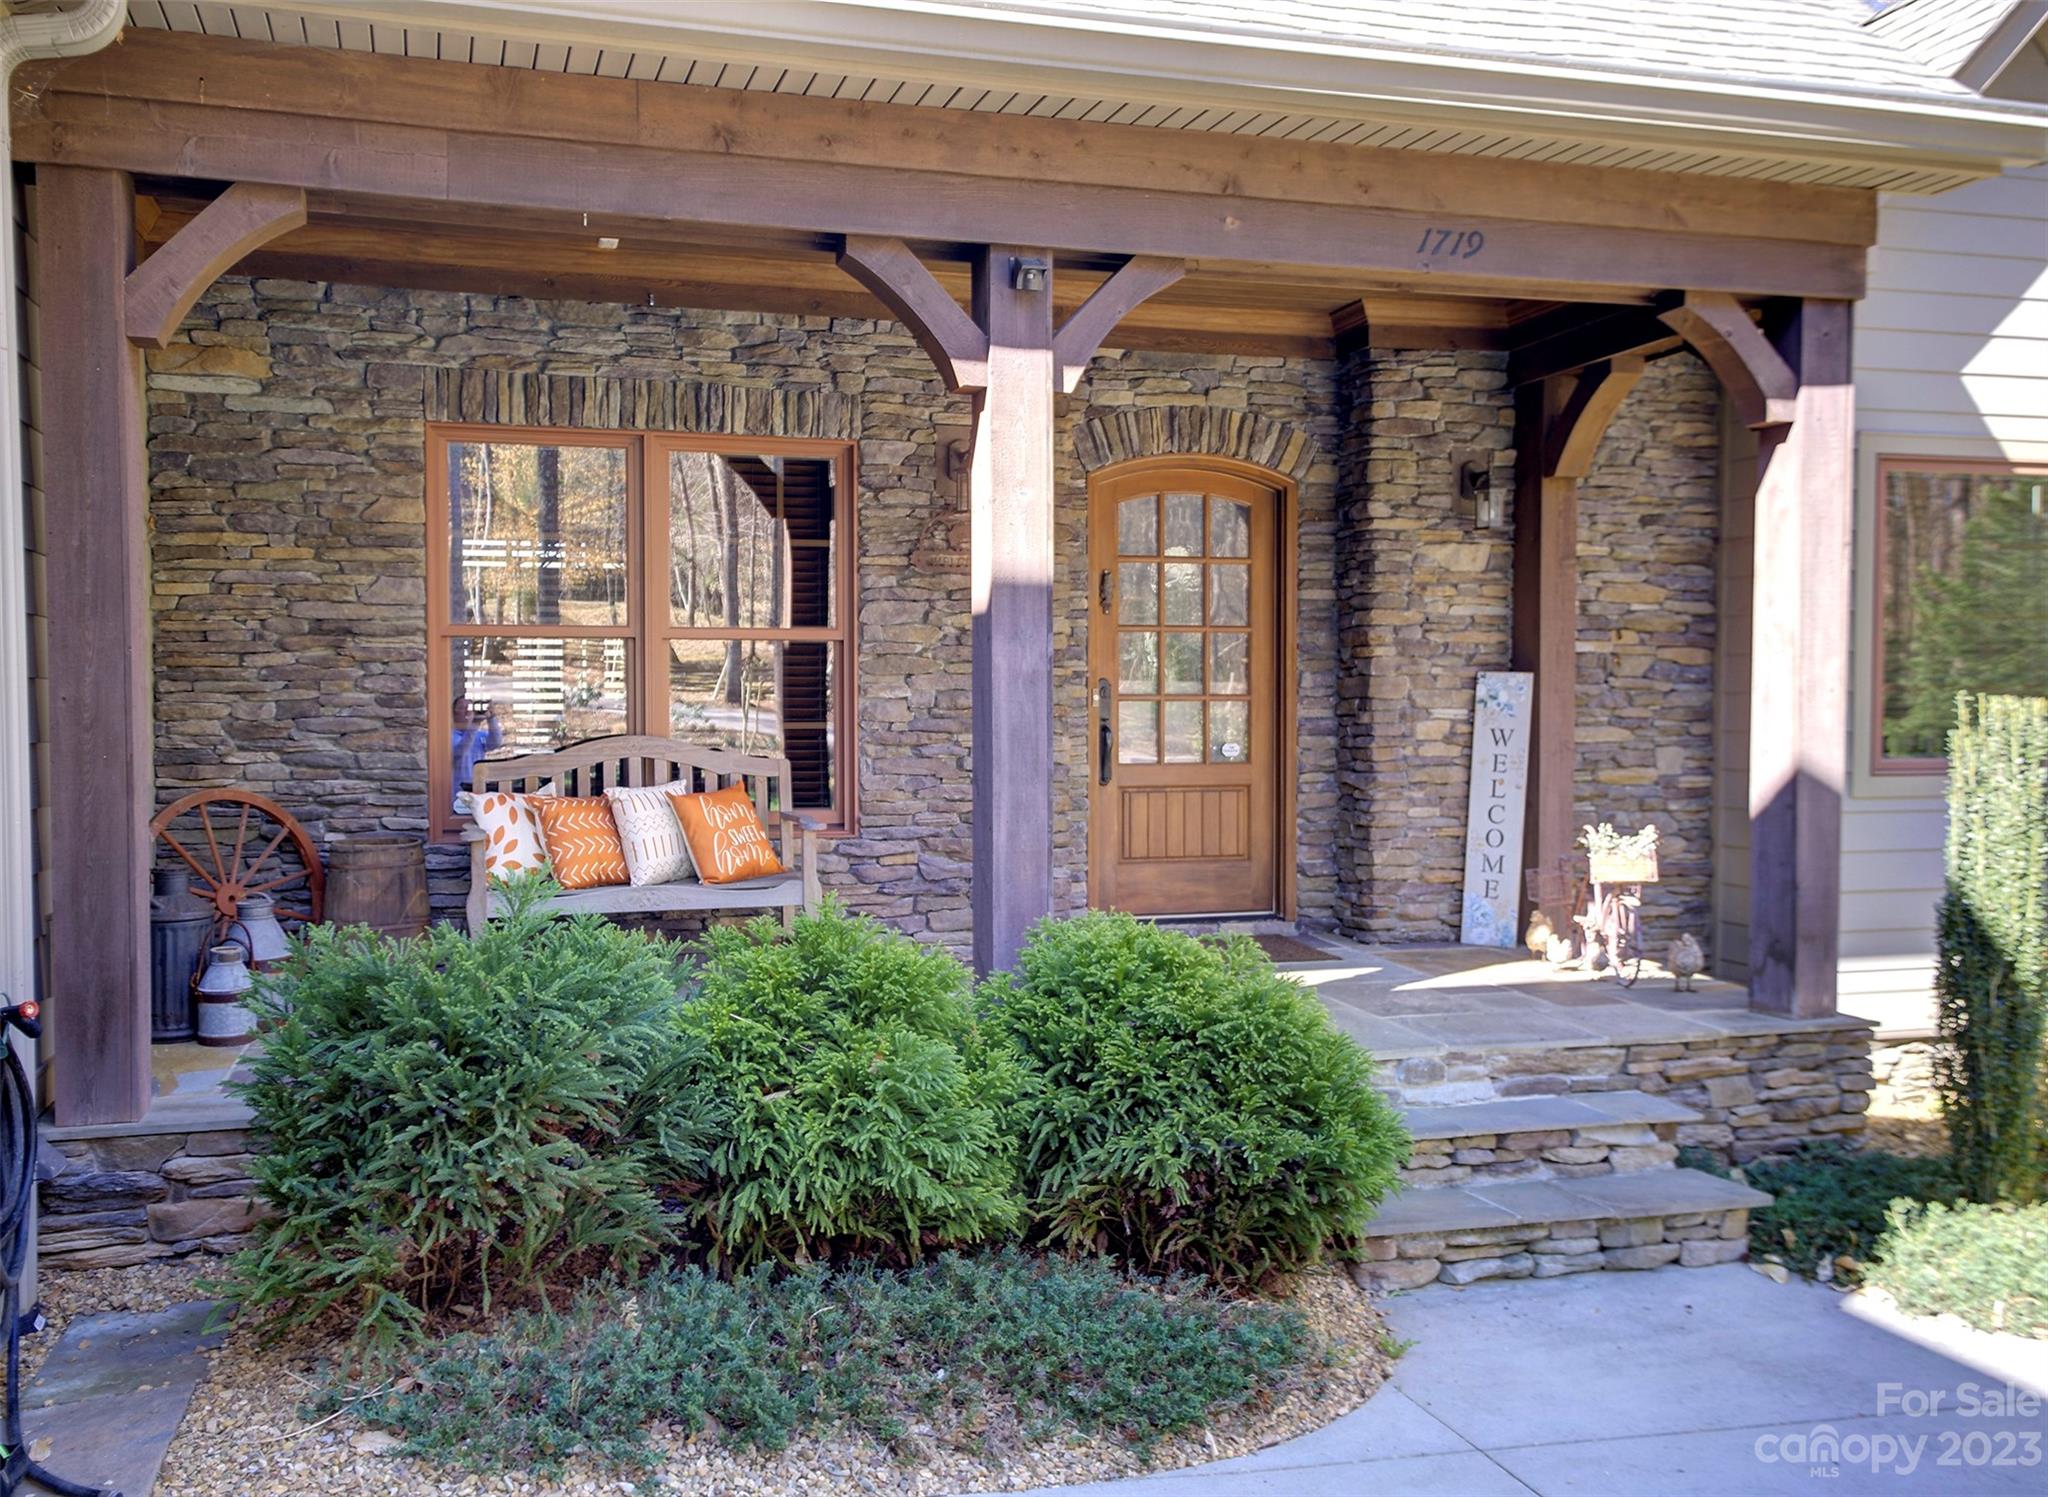
    Covered, Front Porch

  • Pool

    Yes

  • Pool Features

    In Ground

  • Waterfront YN

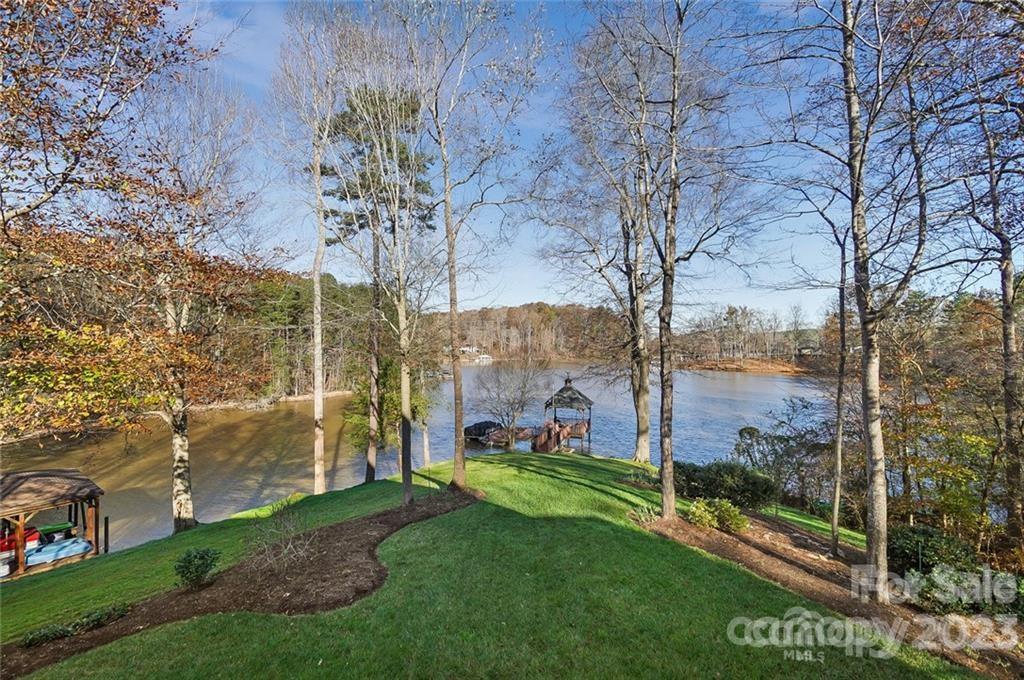
    YES

  • View

    Water

Area & Lot

  • Lot Features

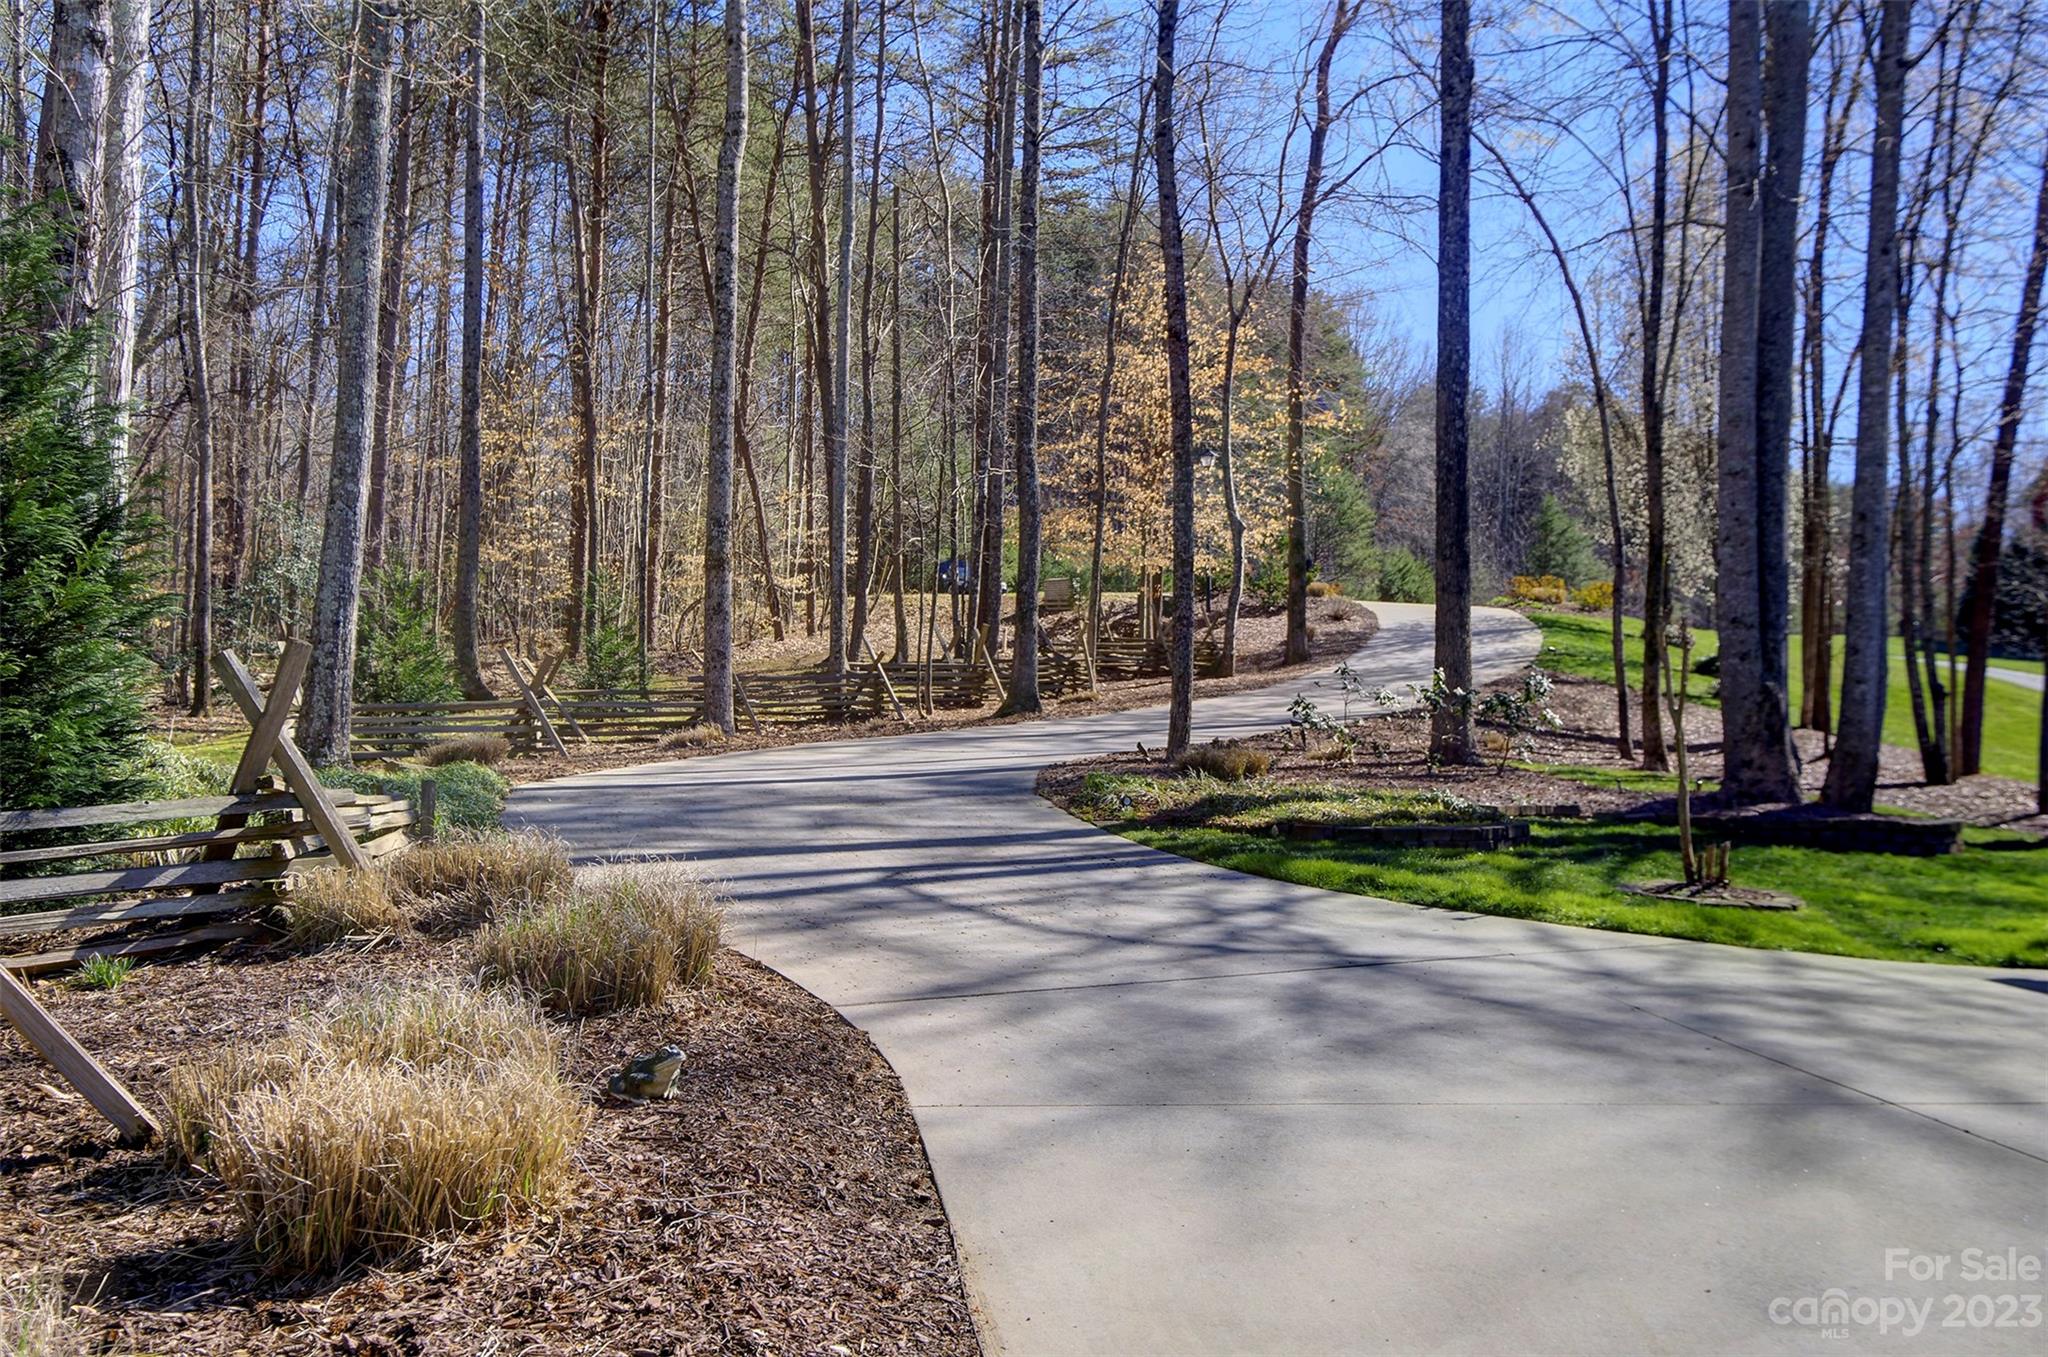
    Cul-De-Sac, Views, Waterfront

  • Property Type

    Residential

  • Property Sub Type

    Single Family Residence

Price

  • Sales Price

    $1,195,000

  • Sq. Footage

    4, 131

  • Price/SqFt

    $289

HOA

  • Association

    Yes

  • Association Fee

    $350

  • Association Fee Frequency

    Annually

  • Association Fee Includes

    N/A

School District

  • Elementary School

    Catawba

  • Middle School

    Mill Creek

  • High School

    Bandys

Property Features

  • Senior Community YN

    NO

  • Sewer

    Septic Tank

  • Water Source

    Well

Schedule a Showing

Showing scheduled successfully.

<
>
IN PERSON
VIA CHAT

What is 3 + 4 ?


Change time

Mortgage calculator

Estimate your monthly mortgage payment, including the principal and interest, property taxes, and HOA. Adjust the values to generate a more accurate rate.

Your payment

Principal and Interest:

$

Property taxes:

$

HOA fees:

$

Total loan payment:

$

Total interest amount:

$

Location

County

Catawba

Elementary School

Catawba

Middle School

Mill Creek

High School

Bandys

Listing Courtesy of Michael Toste , Southern Homes of the Carolinas, Inc

RealHub Information is provided exclusively for consumers' personal, non-commercial use, and it may not be used for any purpose other than to identify prospective properties consumers may be interested in purchasing. All information deemed reliable but not guaranteed and should be independently verified. All properties are subject to prior sale, change or withdrawal. RealHub website owner shall not be responsible for any typographical errors, misinformation, misprints and shall be held totally harmless.

Agent Mitch Totherow

Agent

Mitch Totherow

Call Mitch today to schedule a private showing.


* Listings on this website come from the FMLS IDX Compilation and may be held by brokerage firms other than the owner of this website. The listing brokerage is identified in any listing details. Information is deemed reliable but is not guaranteed. If you believe any FMLS listing contains material that infringes your copyrighted work please click here to review our DMCA policy and learn how to submit a takedown request.© 2024 FMLS.
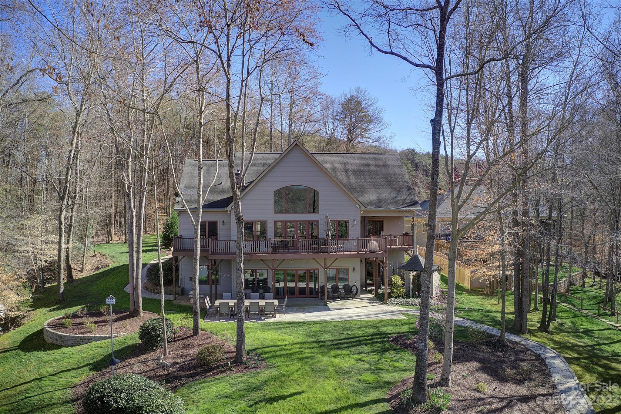
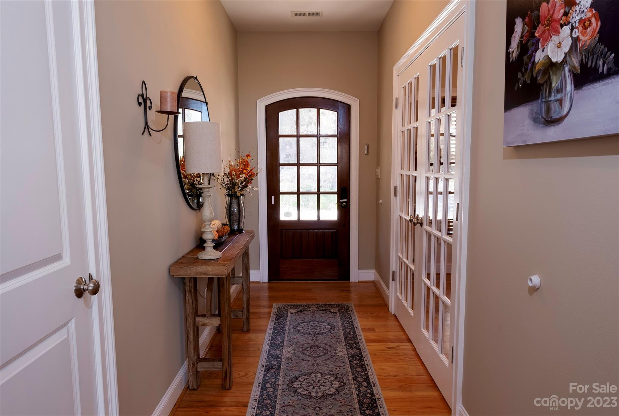
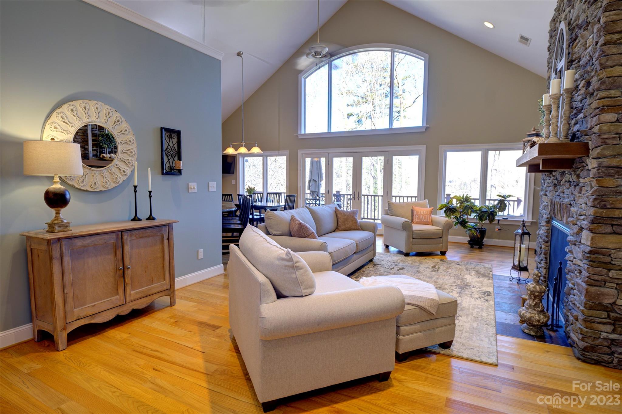
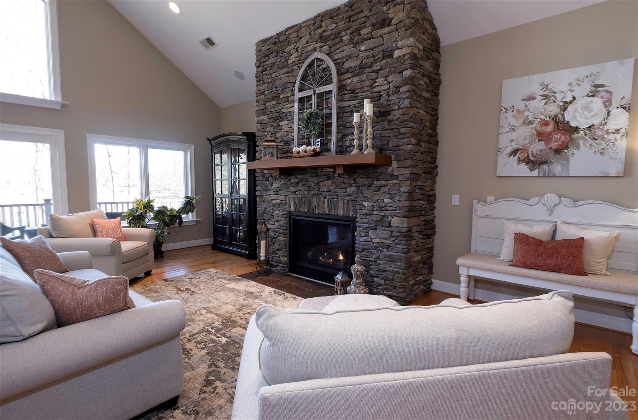
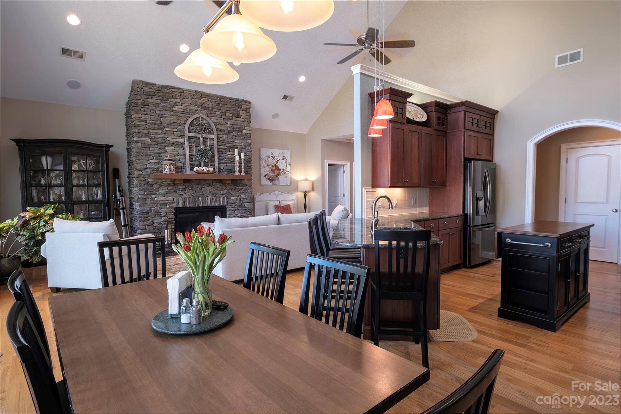
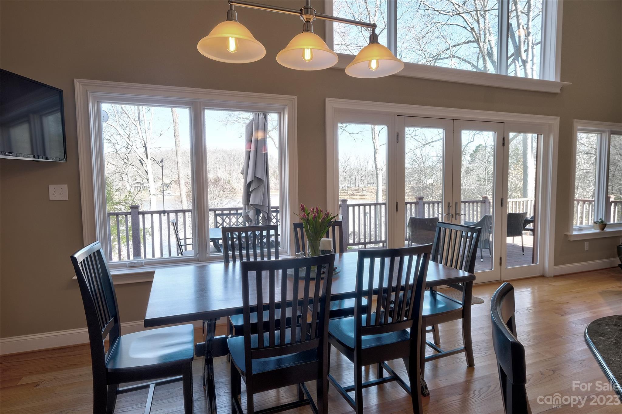
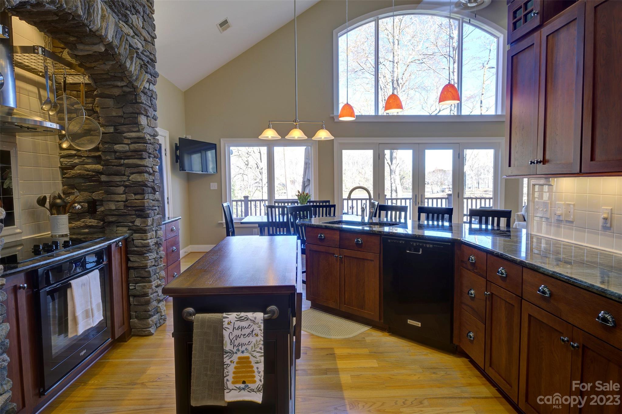
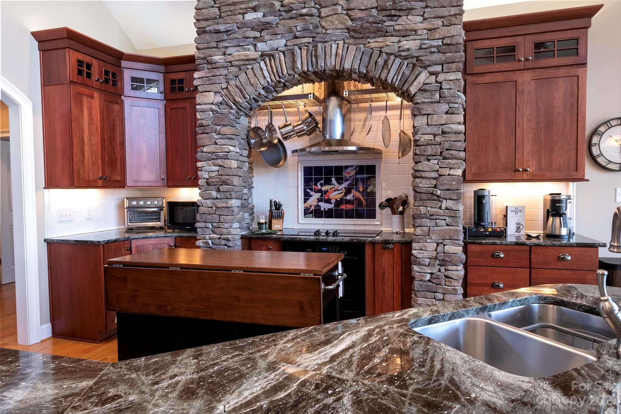
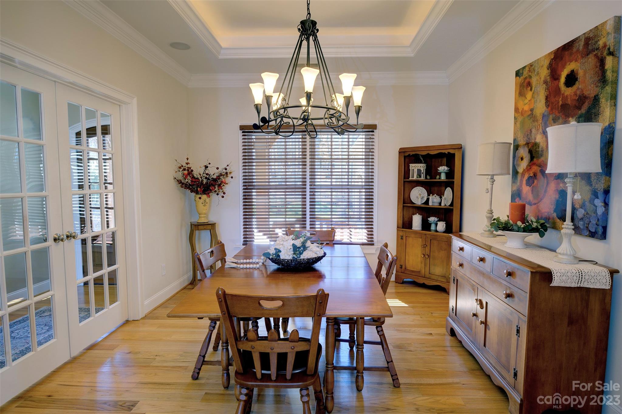
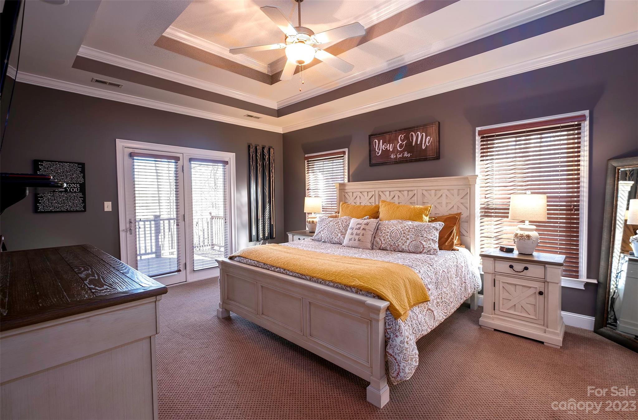
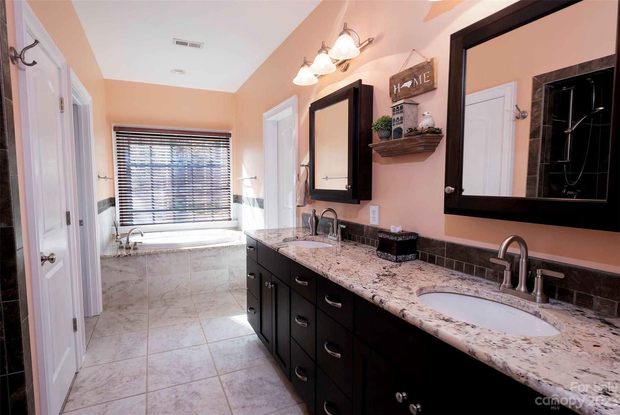
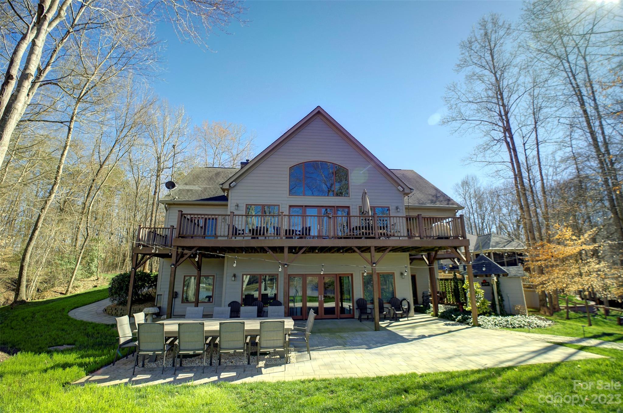
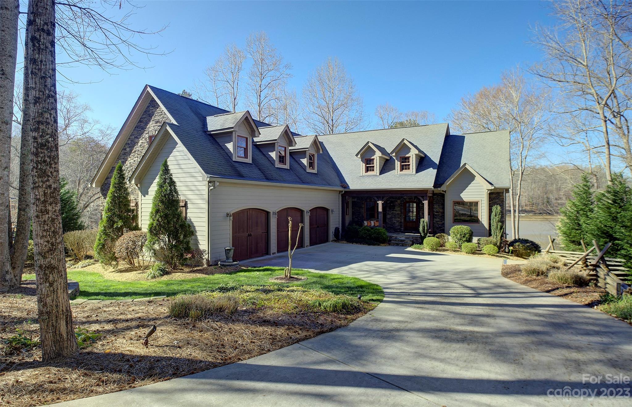
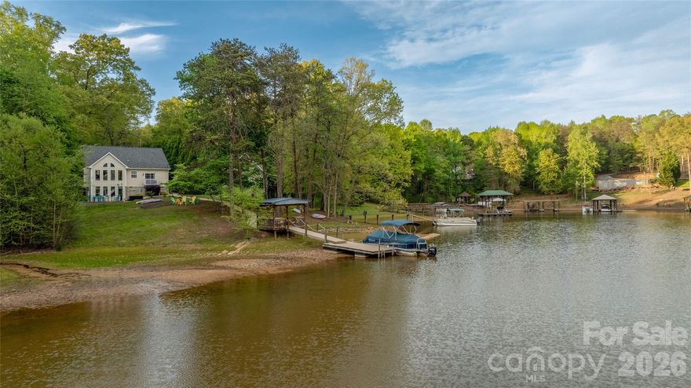
Prepare to be amazed by the incredible features of this impeccably maintained waterfront home.  Relax and unwind in front of one of two stunning stone fireplaces or soak up the sun and lake on the expansive back deck while sipping your morning coffee. The spacious kitchen boasts a gorgeous stone feature surrounding the range, seamlessly tying in the fireplace and creating a cozy and welcoming atmosphere.

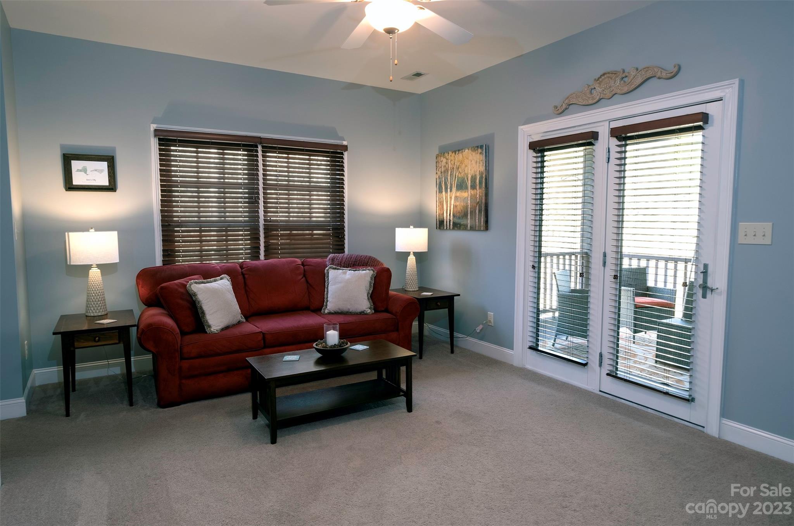
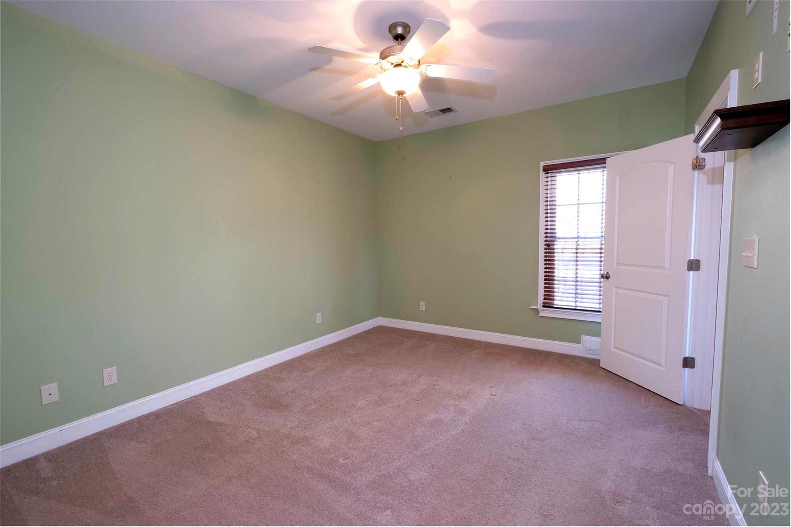
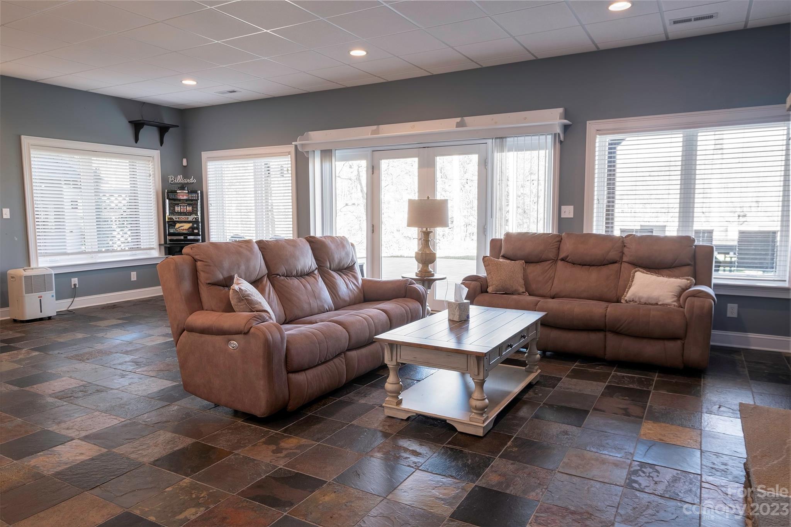
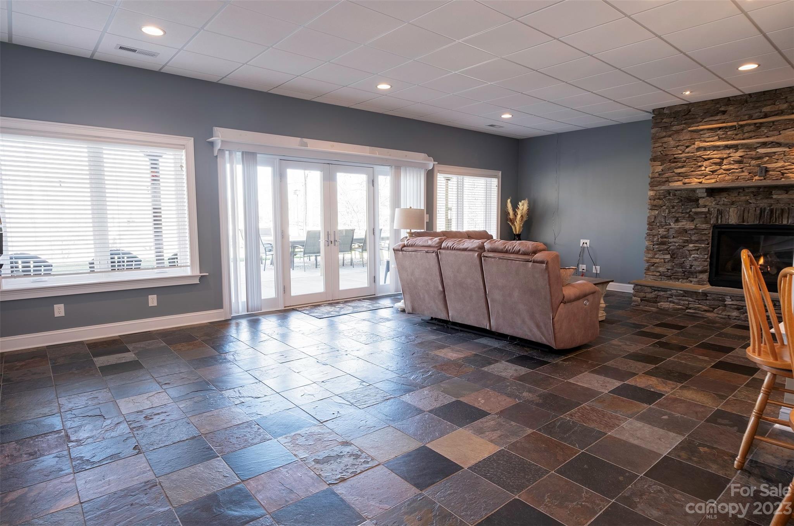
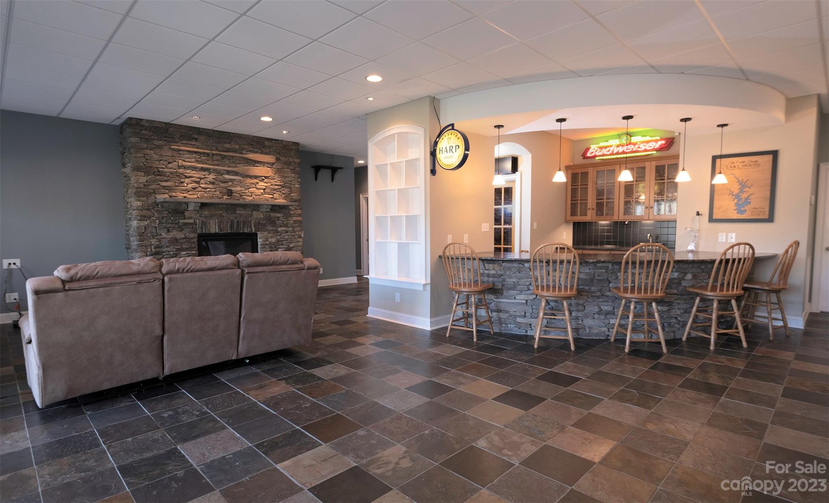
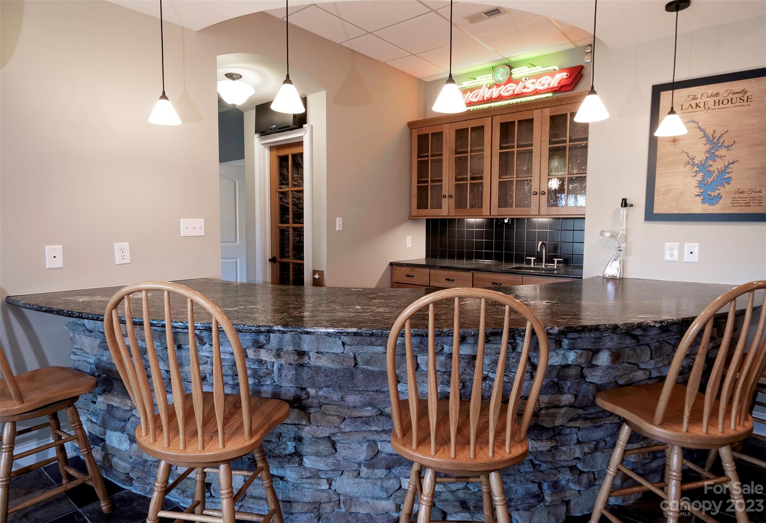
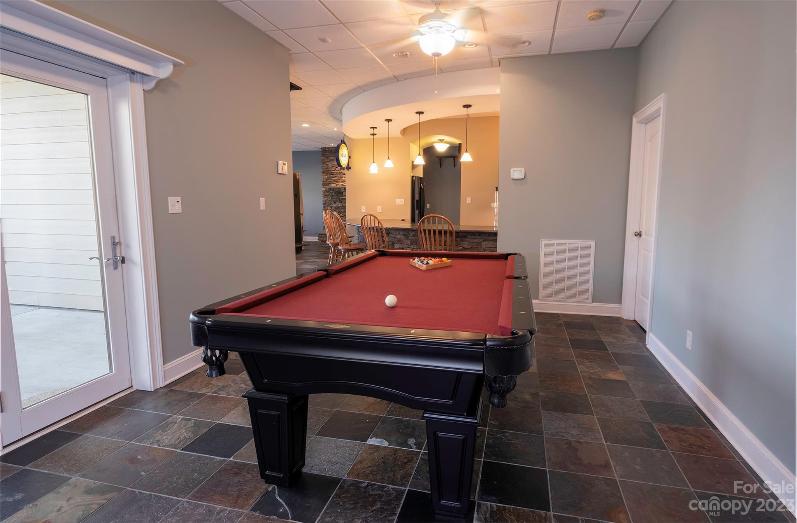
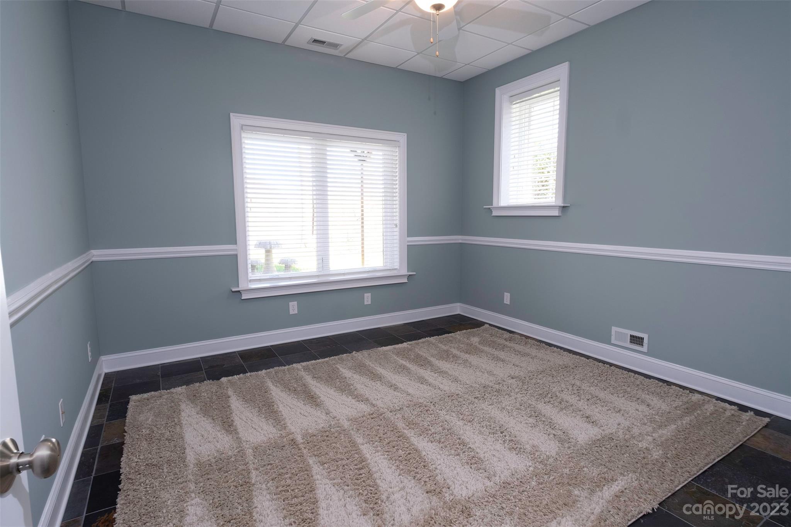
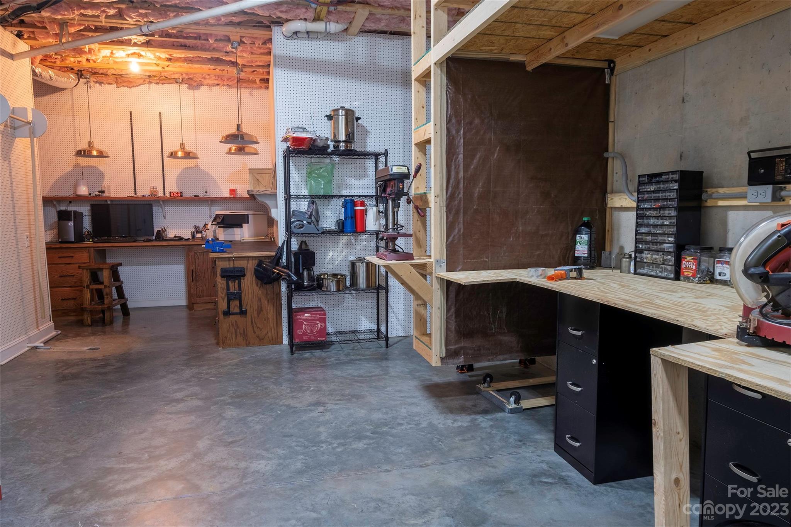
Perfect for guests or family members, the split floor plan includes a second bedroom complete with a private living room and dedicated deck space, offering the ideal In-Law-Suite or versatile space to suit your lifestyle. The basement recreation area is an entertainer's paradise, with the same breathtaking views of Lake Norman and a full bar area, wine closet, and dedicated refrigerator space.

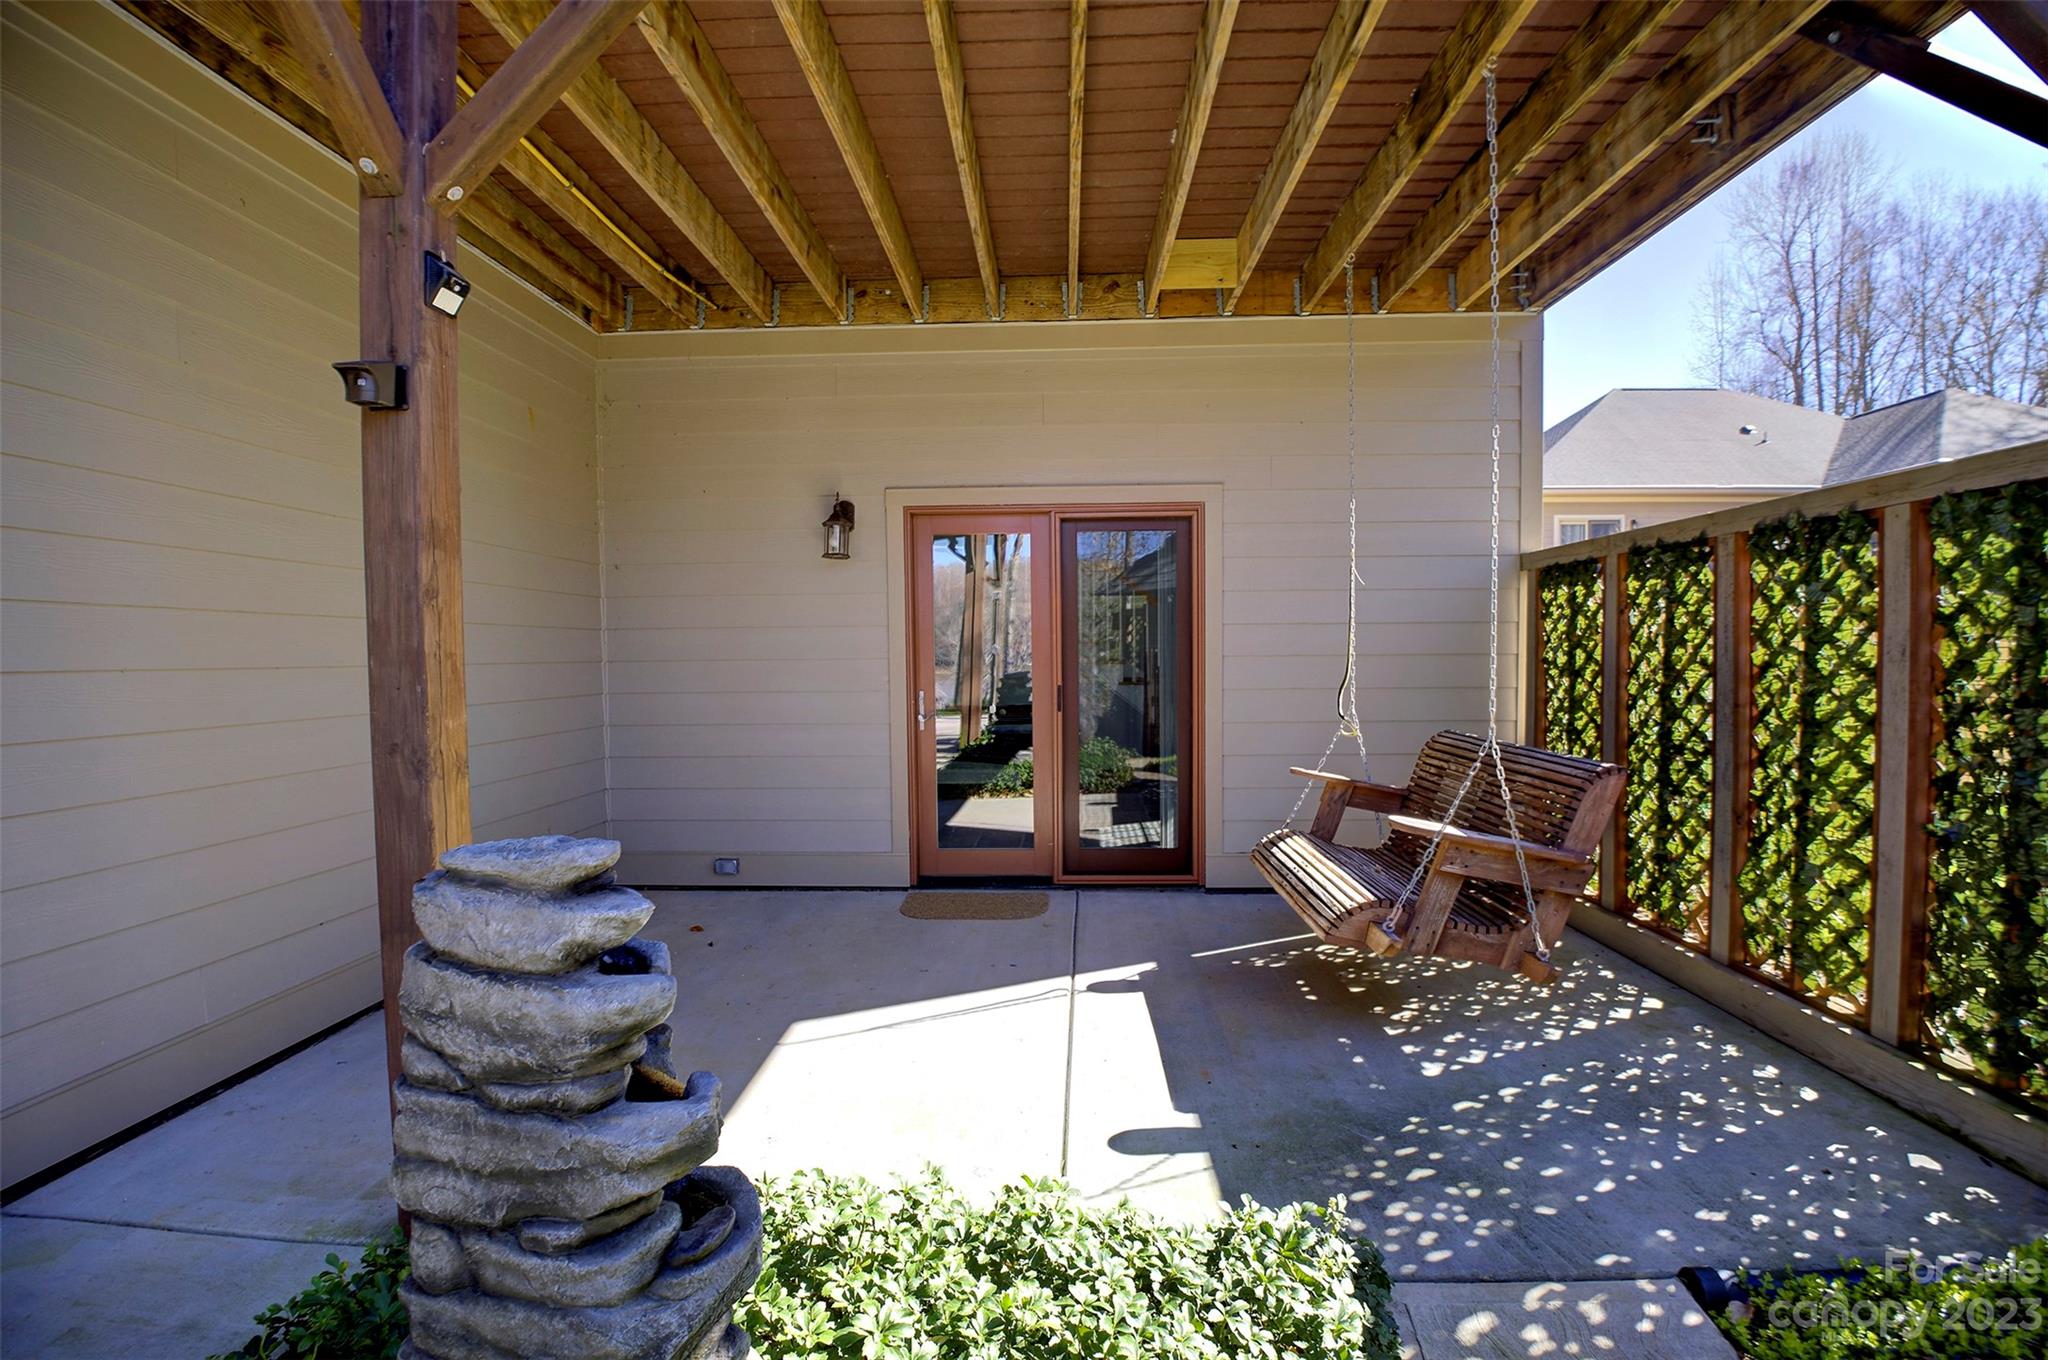
Take a good book and relax on the porch swing or rinse off in the refreshing outdoor shower. With the oversized three-car garage, you'll never have to worry about storage space either!

1719 Bay Head Court

Message successfully sent.

What would you like to know?

What is 3 + 4 ?

I agree to receive email communication and understand I can unsubscribe at any time.

I agree to be contacted by Prestino Advantage via call, email, and text for real estate services. To opt out, you can reply 'stop' at any time or reply 'help' for assistance. You can also click the unsubscribe link in the emails. Message and data rates may apply. Message frequency may vary. Privacy Policy

Related Properties

Experience refined lakefront living in this exceptional custom residence, where timeless elegance meets modern sophistication. Designed to capture both serenity and style, this stunning home offers 5,593 heated square feet of beautifully curated living space.

A grand entry welcomes you into an expansive open-concept floor plan highlighted by soaring ceilings, rich hardwood floors, and walls of windows that bathe the home in natural light while showcasing tranquil waterfront views. The kitchen is a true showpiece, featuring sleek countertops, premium stainless-steel appliances, and seamless flow into the main living and entertaining areas.

The luxurious primary suite is a private retreat, complete with a cozy fireplace, a walk-in closet, and a spa-inspired bath with dual vanities and elegant finishes. Each of the four spacious bedrooms is thoughtfully designed, complemented by four full baths and one-half bath, offering comfort and privacy for family and guests alike.

The fully finished lower level is ideal for entertaining, featuring a custom-crafted bar, granite surfaces, and warm natural wood accents that create an inviting yet upscale ambiance. This versatile space also provides room for additional flex space, a home office, or a private theater.

Additional highlights include a generous laundry/mudroom, fresh interior updates, and oversized garage, perfect for car enthusiasts or extra storage.

This move-in-ready waterfront estate delivers the perfect balance of luxury, comfort, and lifestyle—an extraordinary opportunity to enjoy Lake Norman.  Lake Norman is currently in a drought. Pictures reflect now and how they were before the drought. Boatlift added to dock. New tankless water heater. New shades and plantation blinds added. Primary bedroom sitting area has a fireplace. Balcony outside main floor has 730 sq feet. Outside patio on basement walkout level has 730 sq feet. House has gutter guards. House filtration system. Brand new septic pump. The dock has light. Propane hookup on back deck. Master bedroom and kitchen patio door windows have power shades. The basement is a walkout and fully finished. 3 sides are below grade.
#4382479

Catawba

7754 Long Bay Parkway

4 Beds

4 Baths

5,593 Sq.Ft.

$1,350,000

MLS#: 4382479
3 bedroom, 3 full bath home is a great investment opportunity, or make it your own private primary residence.  It is already an established rental property with Airbnb and Vrbo.  There are 2 bedrooms w walk in closets, laundry and full bath that sit at the front of the house to offer a spacious open floor plan facing the back yard with an atrium wall of windows in the main living area that gives great focus of a beautiful view of the backyard and lake. Open kitchen hosts stainless steel appliances and a large white quartz waterfall island that can seat 4. Spacious master bedroom off the kitchen has a pocket door to the master bathroom that has a large modern free standing tub, double vanity and large walk in closet.  Slider door off the main bedroom to the balcony overlooks the lake. Lower level living area has a custom stained concrete floor and offers access to the back patio, grill area and backyard with hot tub. 3rd full bathroom and large utility/storage closet are on the lower level.  There is a small outdoor storage space to the left of the house that is being used as a small game room with a dart board, air hockey and ping pong table, also with a checker slot game and cornhole boards.
#4370992

Catawba

1325 Lytton Lane

3 Beds

3 Baths

2,201 Sq.Ft.

$998,000

MLS#: 4370992

 - property

Send a message

Message successfully sent.

Your message

What is 3 + 4 ?

Reason for contacting?

I agree to receive email communication and understand I can unsubscribe at any time.

I agree to be contacted by Prestino Advantage via call, email, and text for real estate services. To opt out, you can reply 'stop' at any time or reply 'help' for assistance. You can also click the unsubscribe link in the emails. Message and data rates may apply. Message frequency may vary. Privacy Policy

Sign Out

Virtual Assistant

Would you like to take the next step with this property? We can help you schedule a showing or virtual tour, or send you more details.

Yes, I would like more information.

Thank You for Your Reply, One of Our Agents will contact you as soon as possible

No, maybe later.

Thank you, you can always contact me via email, phone number or through the contact form.

Realhub AI

Lucy - Your AI-Powered Realtor

Update Your Temporary Password

Personalize your search

Enter your email and we'll notify you immediately when new listings match what you're looking for.

or enter email address

Already have an account ? Login here

Continue your home search

I agree to receive communications and understand I can unsubscribe at any time.

I agree to be contacted by Prestino Advantage via call, email, and text for real estate services. To opt out, you can reply 'stop' at any time or reply 'help' for assistance. You can also click the unsubscribe link in the emails. Message and data rates may apply. Message frequency may vary. Privacy Policy

Already have an account ? Login here

We use cookies

We use cookies primarily for analytics to enhance your experience. By accepting, you agree to our use of these cookies. You can manage your preferences or learn more about our cookies policy.