
Property
Beds
5
Full Baths
4
1/2 Baths
1
Year Built
2017
Sq.Footage
4,359
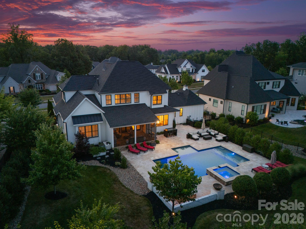
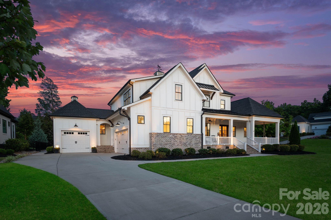
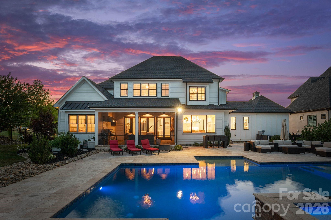
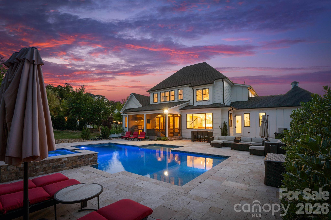
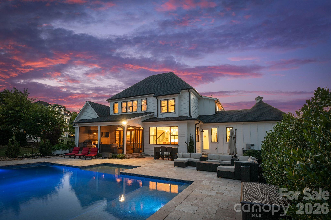
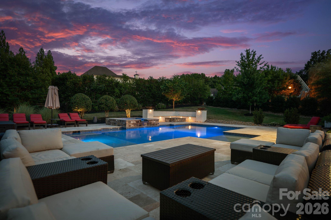
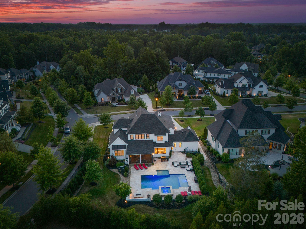
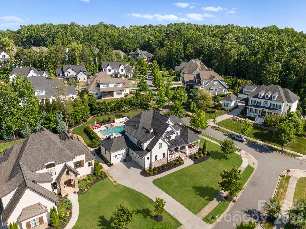
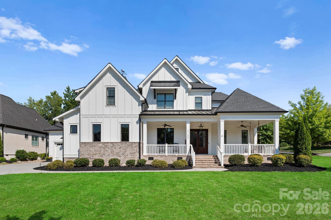
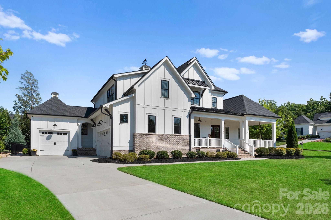
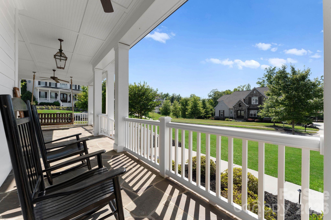
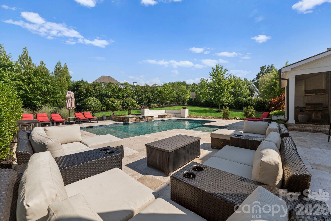
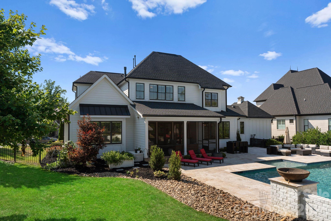
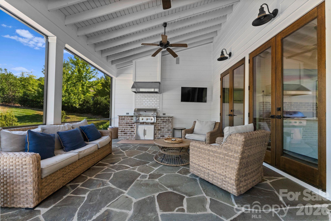
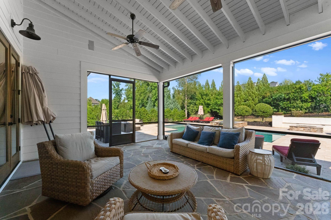
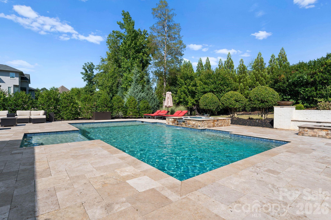
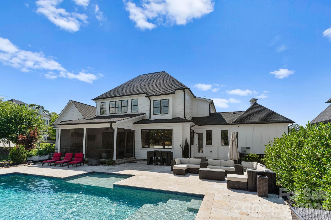
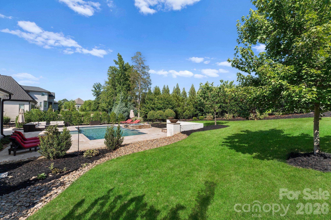
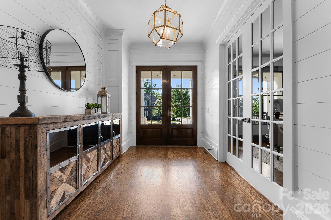
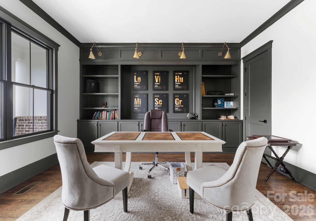
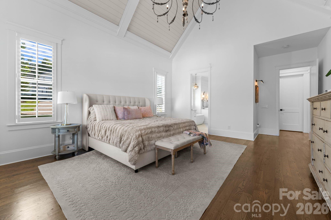
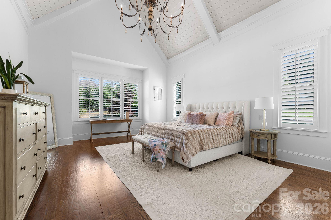
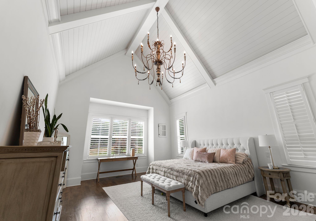
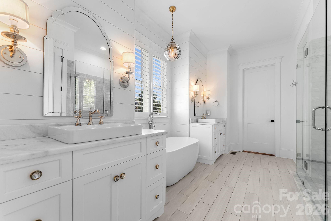
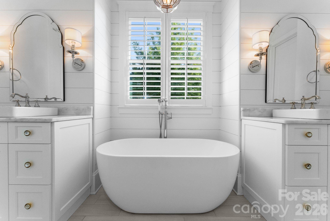
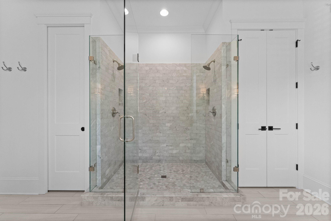
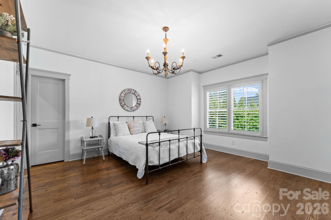
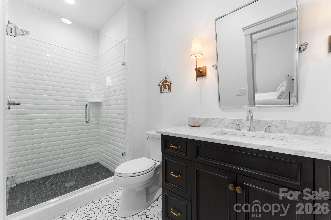
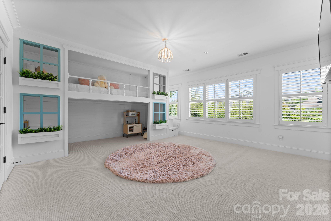
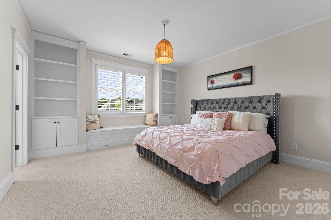
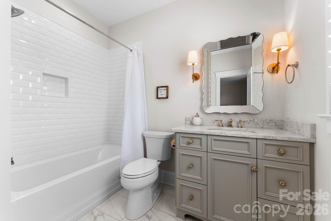
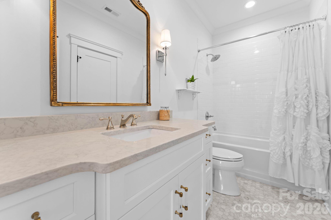
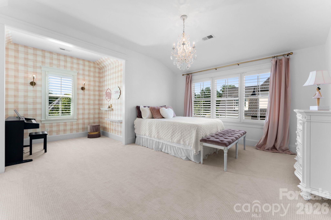
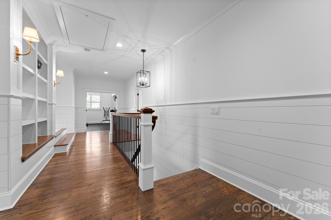
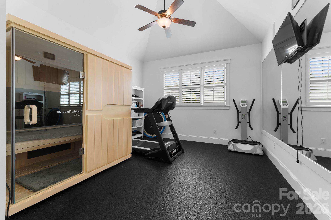
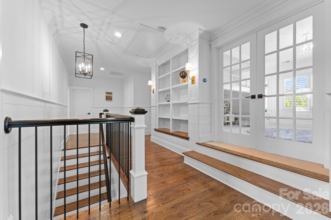
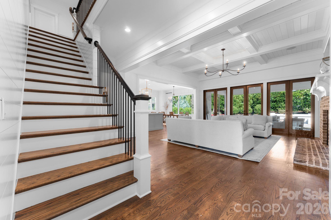
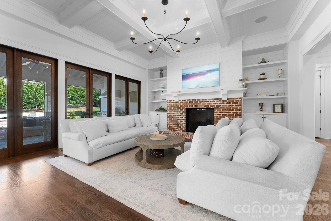
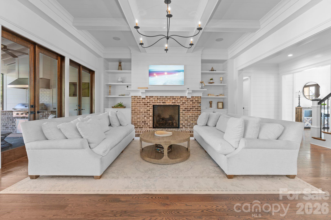
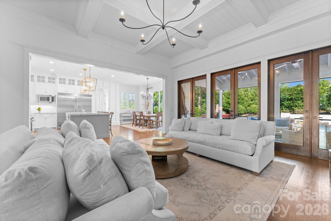
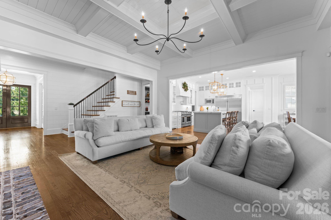
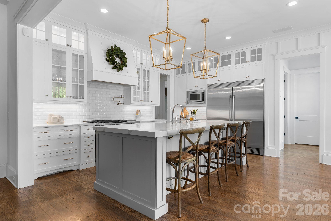
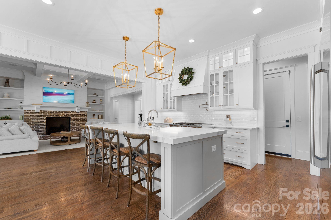
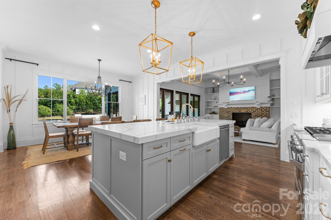
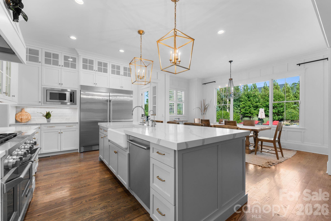
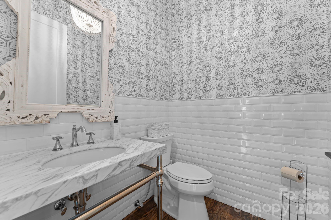
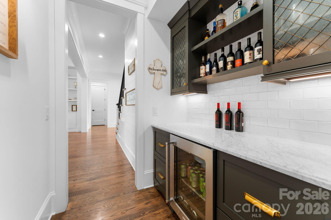
Welcome home to this stunning ES Johnson custom-built home situated on a desirable corner lot in The Reserve at River Run, one of Davidson’s most prestigious communities. Offering 5 bedrooms and 4.5 baths, this thoughtfully designed residence blends timeless craftsmanship with modern luxury and resort-style living. Filled with natural light, the open floor plan seamlessly connects the kitchen, living room, and dry bar with custom built-ins — creating the perfect setting for everyday living and entertaining. The spacious office is ideal for working from home and features beautiful custom built-ins, offering both functionality and style. The main-level primary suite serves as a private retreat with vaulted ceilings and a spa-like bath featuring a soaking tub and large walk-in shower. Upstairs offers additional bedrooms along with a dedicated workout and sauna room. Step outside to enjoy the screened-in porch featuring a built-in grill with gas line, overlooking a resort-style pool and spa framed by beautiful travertine terraces — creating the perfect outdoor retreat for relaxing and entertaining year-round. Additional highlights include exceptional storage throughout, a standing-height encapsulated crawlspace for superior storage, and an oversized 3-car garage featuring epoxy floors, custom storage, and EV charging. Ideally located just minutes from River Run Country Club, golf, dining, and all that Davidson has to offer, this home delivers a sophisticated lifestyle in one of the area’s most desirable communities.
Features & Amenities
Interior
-
Other Interior Features
Entrance Foyer, Kitchen Island, Open Floorplan, Pantry, Wet Bar
-
Total Bedrooms
5
-
Bathrooms
4
-
1/2 Bathrooms
1
-
Above Grade Finished Area
4359.0
-
Basement YN
NO
-
Cooling YN
YES
-
Cooling
Ceiling Fan(s), Central Air
-
Fireplace YN
YES
-
Heating YN
YES
-
Heating
Central
-
Pet friendly
N/A
Exterior
-
Garage
Yes
-
Garage spaces
3
-
Other Exterior Features
Fire Pit
-
Parking
Driveway, Garage Door Opener, Garage Faces Front, Garage Faces Side
-
Patio and Porch Features
Covered, Front Porch, Patio, Screened
-
Pool
Yes
-
Pool Features
Heated, In Ground, Outdoor Pool, Pool/Spa Combo
Area & Lot
-
Property Type
Residential
-
Property Sub Type
Single Family Residence
-
Architectural Style
Farmhouse, Modern
Price
-
Sales Price
$1,997,000
-
Sq. Footage
4, 359
-
Price/SqFt
$458
HOA
-
Association
Yes
-
Association Fee
$900
-
Association Fee Frequency
Annually
-
Association Fee Includes
N/A
School District
-
Elementary School
Davidson
-
Middle School
Unspecified
-
High School
William Amos Hough
Property Features
-
New Construction
NO
-
Senior Community YN
NO
-
Sewer
Public Sewer
-
Water Source
Public
Schedule a Showing
Showing scheduled successfully.
Mortgage calculator
Estimate your monthly mortgage payment, including the principal and interest, property taxes, and HOA. Adjust the values to generate a more accurate rate.
Your payment
Principal and Interest:
$
Property taxes:
$
HOA fees:
$
Total loan payment:
$
Total interest amount:
$
Location
County
Mecklenburg
Elementary School
Davidson
Middle School
Unspecified
High School
William Amos Hough
Listing Courtesy of Ildiko Toth , EXP Realty LLC Mooresville
RealHub Information is provided exclusively for consumers' personal, non-commercial use, and it may not be used for any purpose other than to identify prospective properties consumers may be interested in purchasing. All information deemed reliable but not guaranteed and should be independently verified. All properties are subject to prior sale, change or withdrawal. RealHub website owner shall not be responsible for any typographical errors, misinformation, misprints and shall be held totally harmless.

Agent
Mary Patrella
Call Mary today to schedule a private showing.

* Listings on this website come from the FMLS IDX Compilation and may be held by brokerage firms other than the owner of this website. The listing brokerage is identified in any listing details. Information is deemed reliable but is not guaranteed. If you believe any FMLS listing contains material that infringes your copyrighted work please click here to review our DMCA policy and learn how to submit a takedown request.© 2024 FMLS.
Related Properties
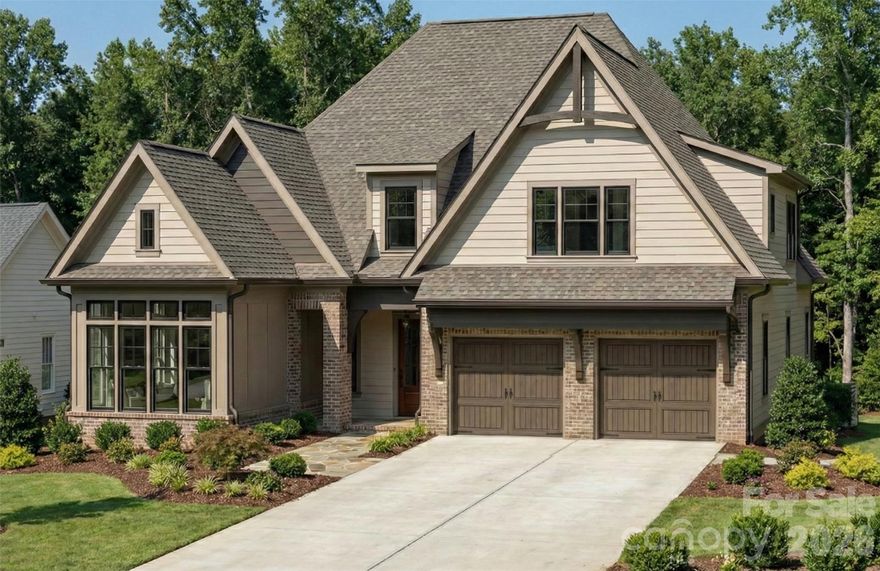
Davidson
19146 Newburg Hill Road
5 Beds
5 Baths
3,783 Sq.Ft.
$1,650,000
MLS#: 4350017
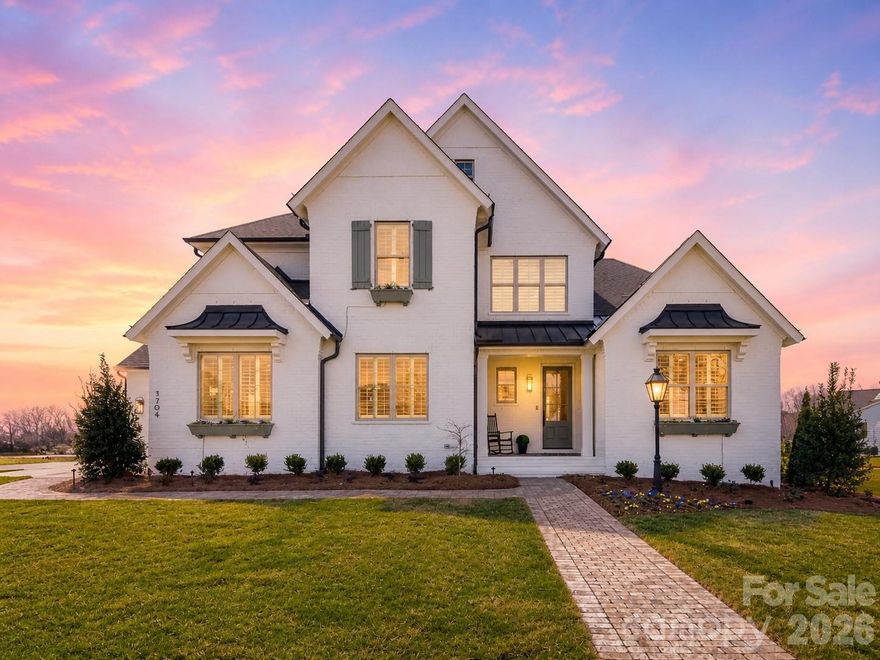
Davidson
19227 Shearer Road
4 Beds
4 Baths
3,894 Sq.Ft.
$1,721,850
MLS#: 4374979
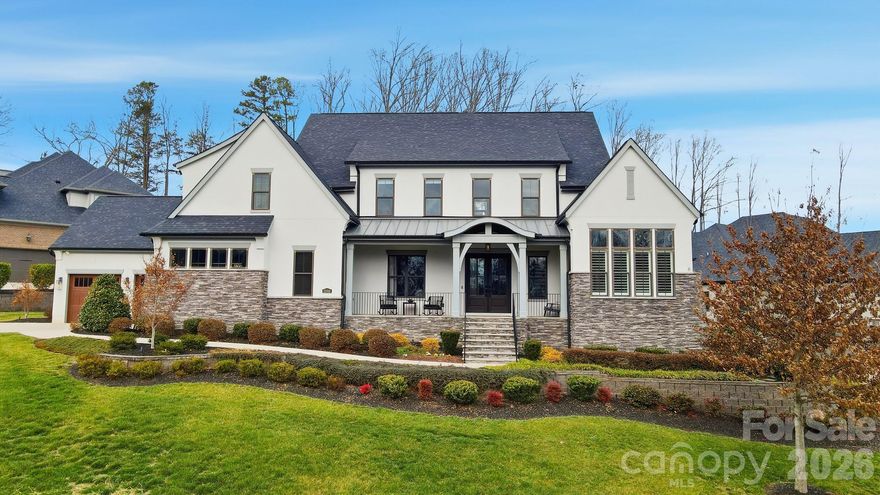
Davidson
15910 Heath Aster Way
4 Beds
4 Baths
5,419 Sq.Ft.
$2,100,000
MLS#: 4334328
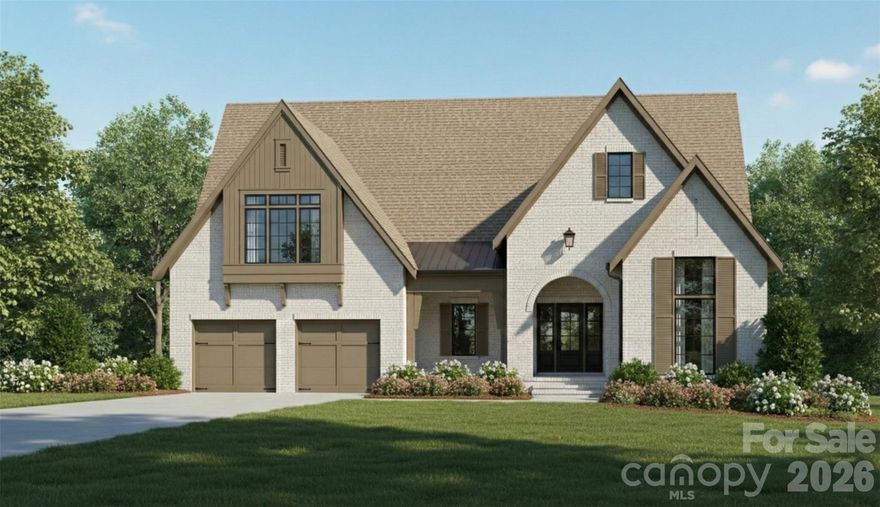
Davidson
19149 Newburg Hill Road
5 Beds
5 Baths
4,139 Sq.Ft.
$1,895,000
MLS#: 4329364
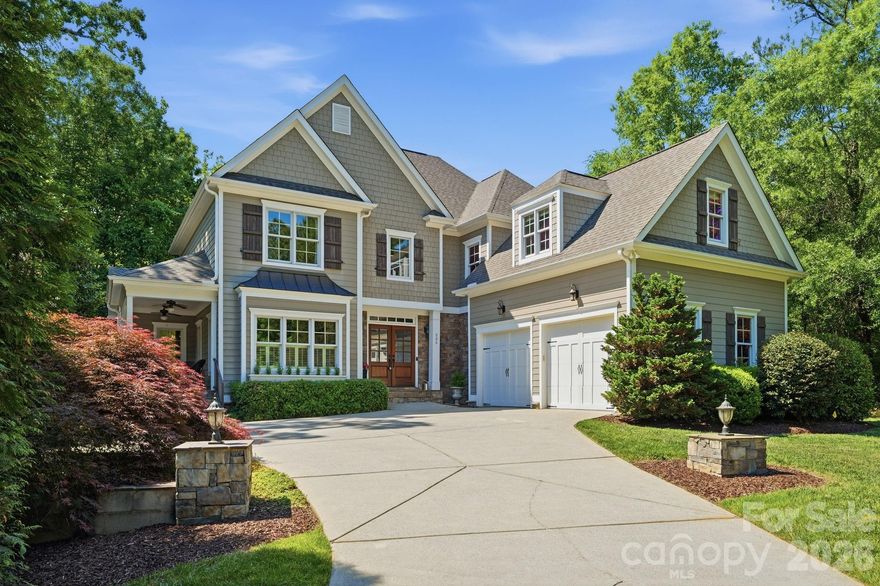
Davidson
235 Grey Road
5 Beds
4 Baths
4,497 Sq.Ft.
$1,950,000
MLS#: 4382846

Davidson
251 Ney Circle
5 Beds
4 Baths
4,652 Sq.Ft.
$2,300,000
MLS#: 4377610
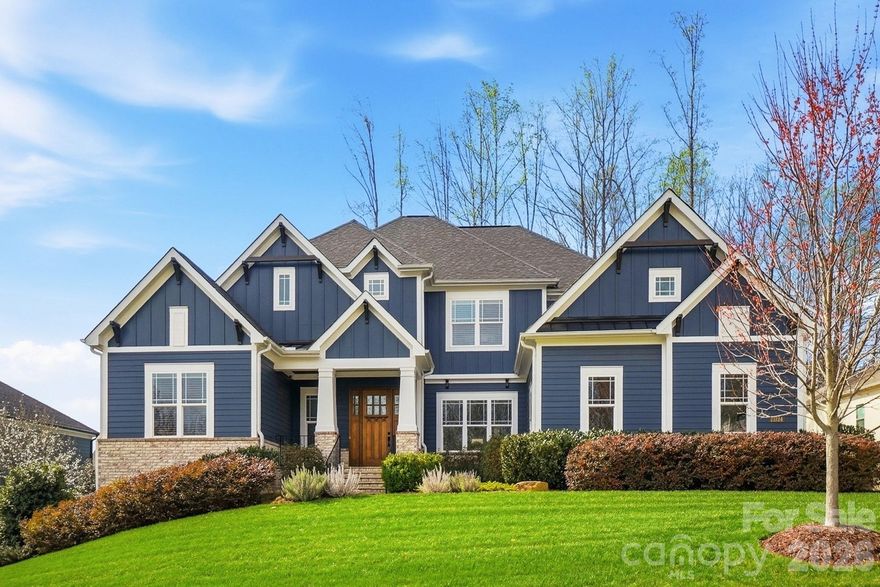
Davidson
13124 Davidson Park Drive
4 Beds
4 Baths
4,682 Sq.Ft.
$2,100,000
MLS#: 4356730
