
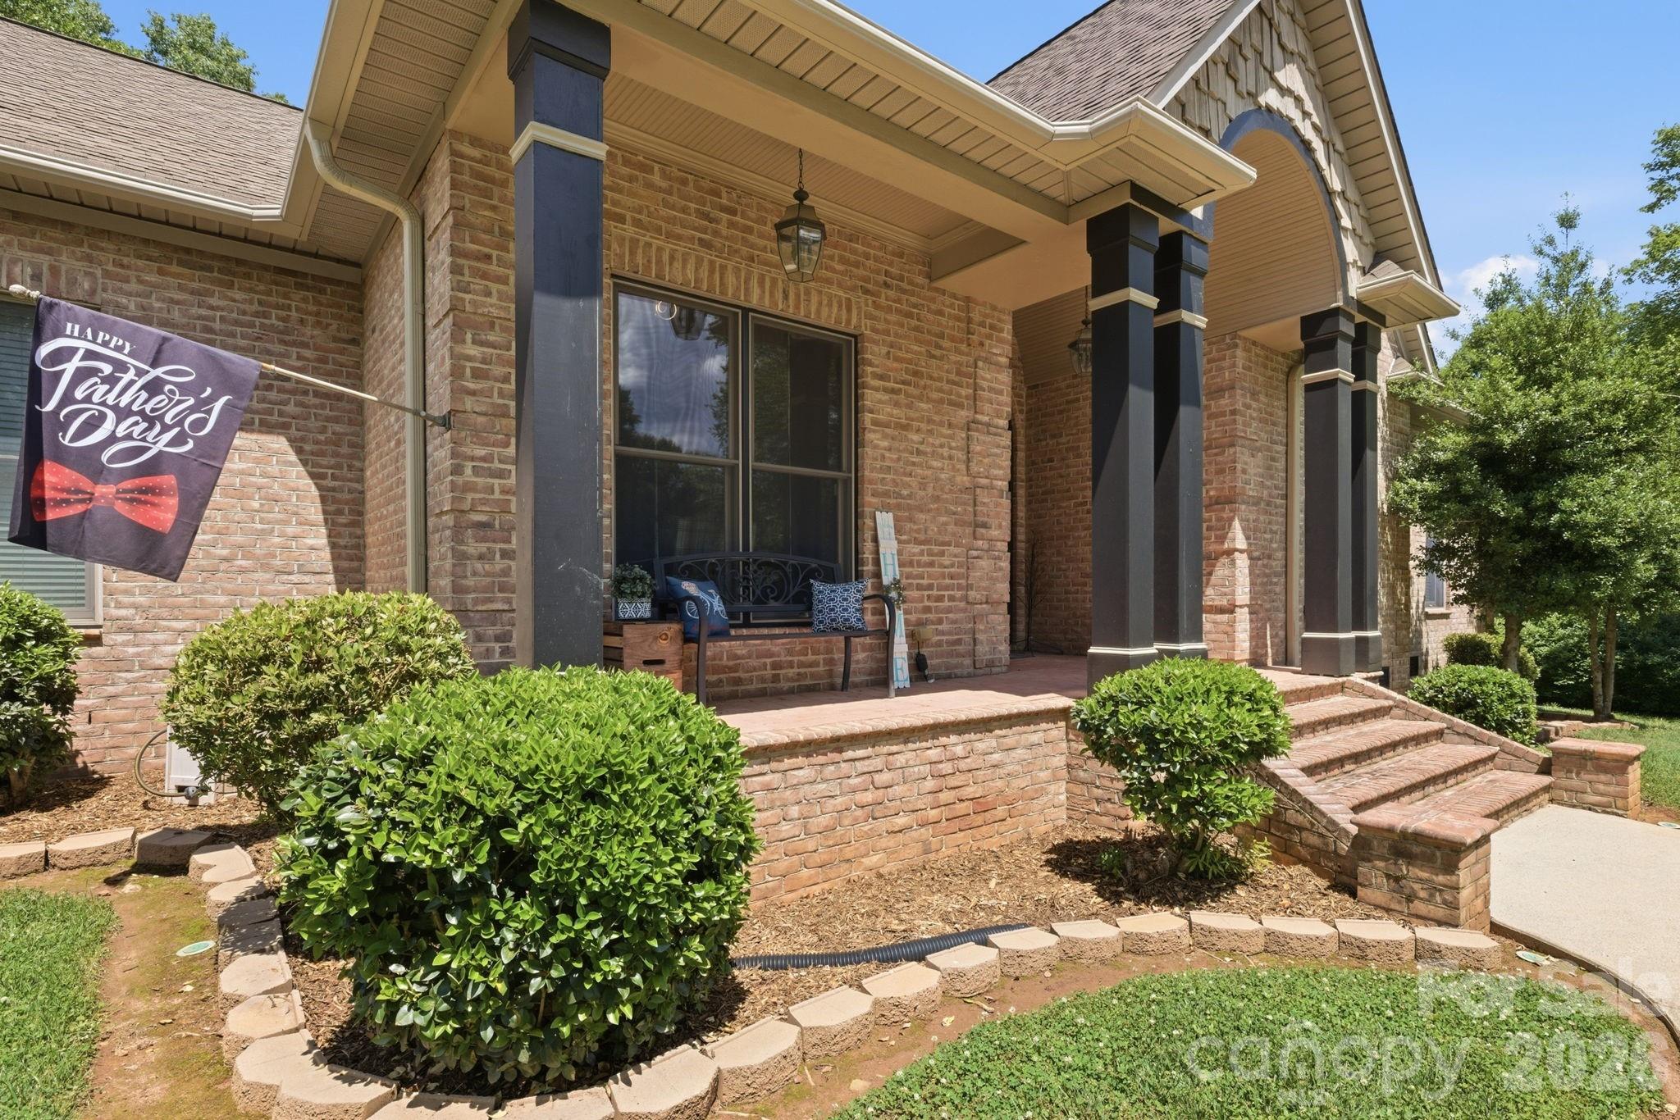
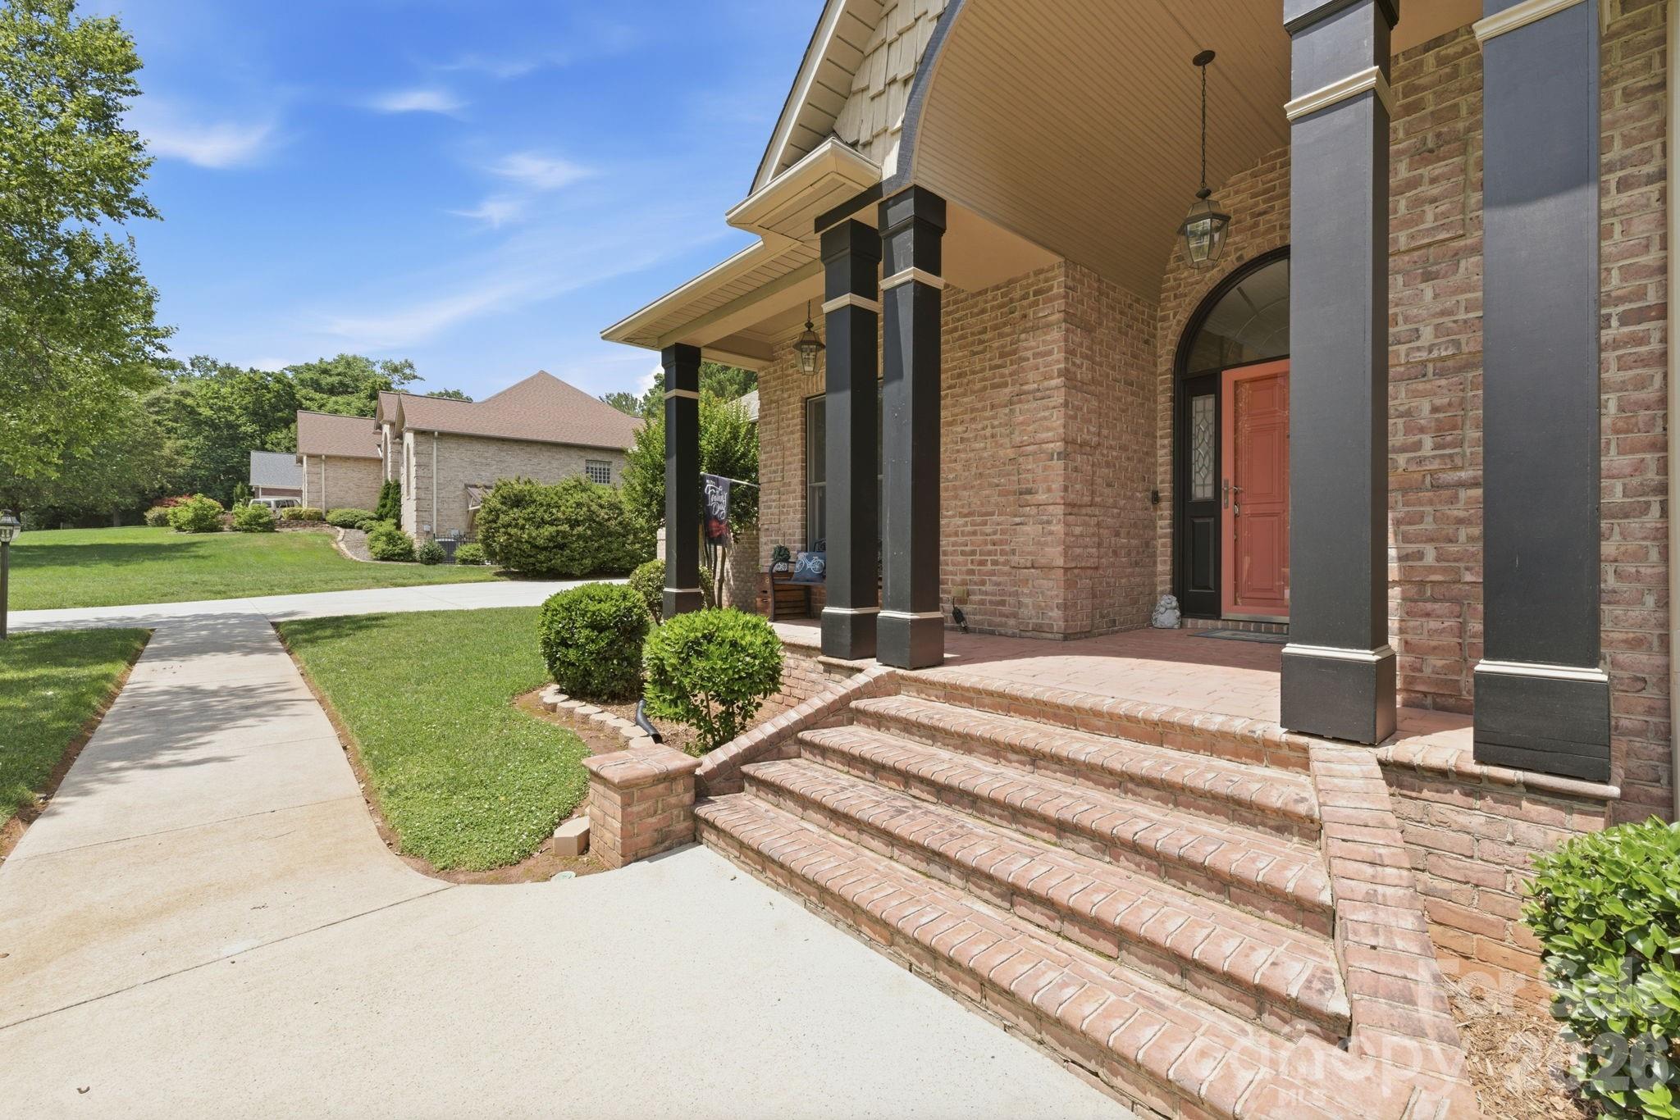
Property
Beds
3
Full Baths
2
1/2 Baths
1
Year Built
2004
Sq.Footage
2,740
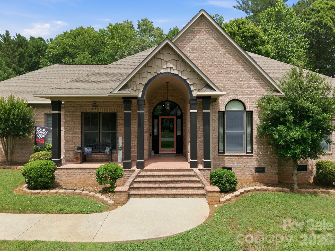
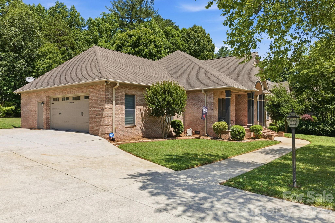
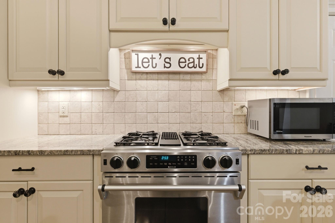
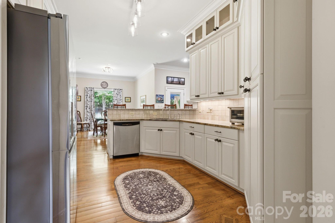
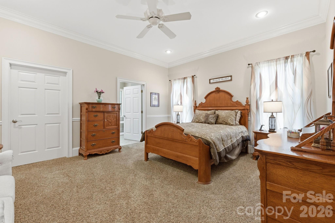
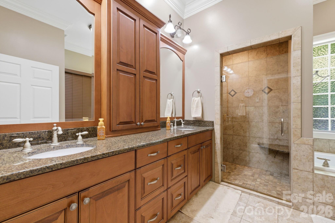
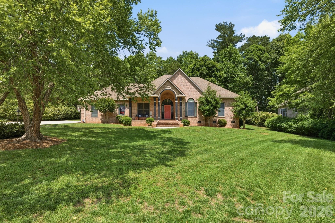
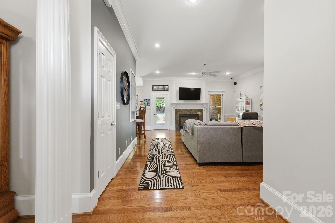
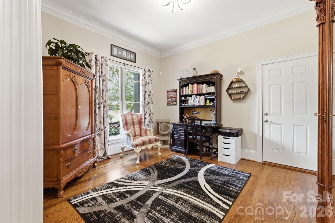
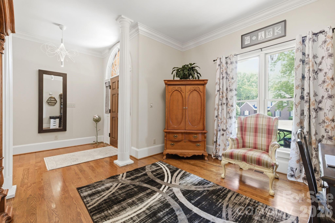
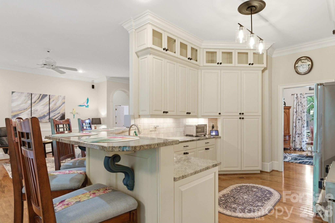
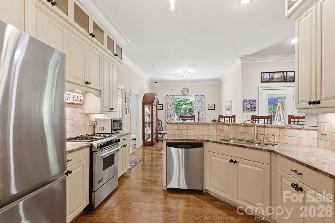
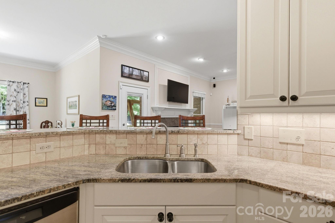
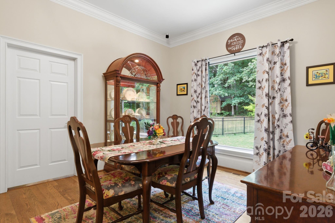
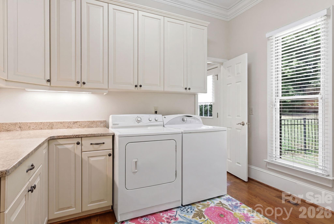
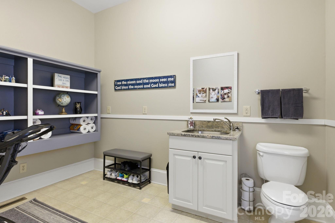
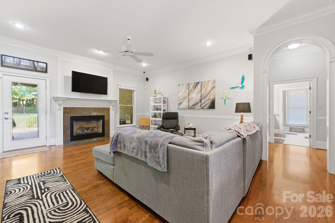
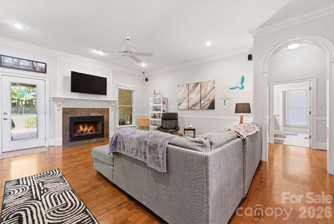
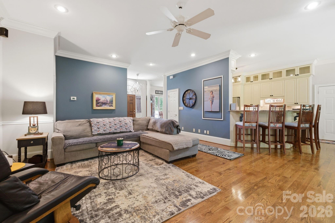
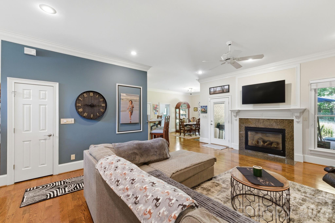
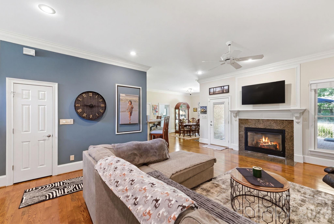
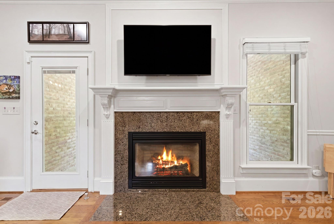
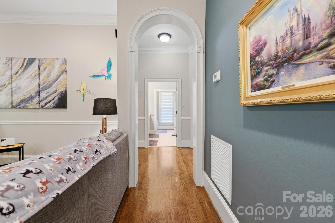
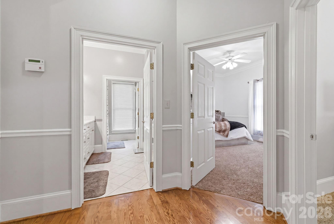
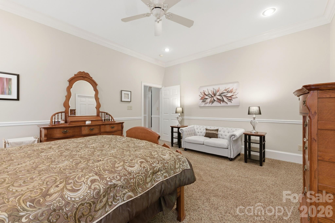
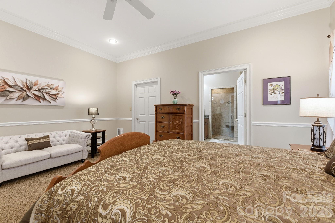
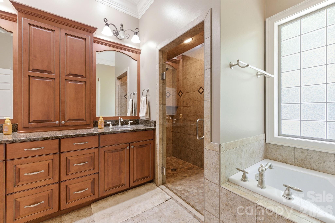
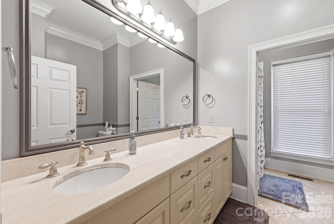
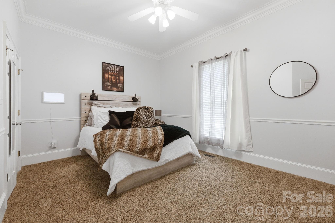
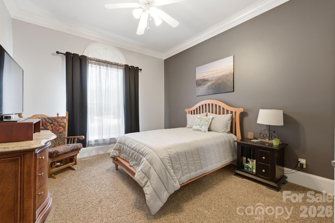
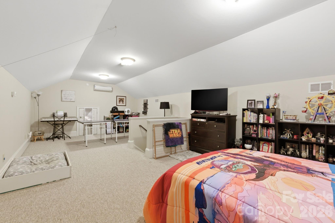
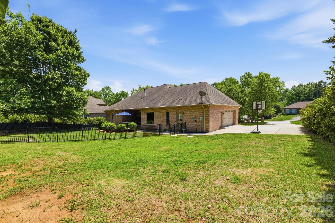
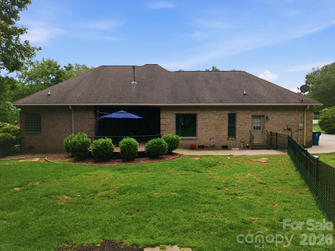
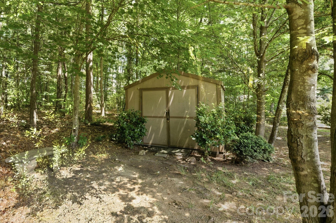
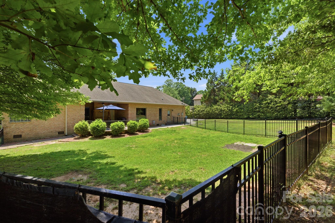
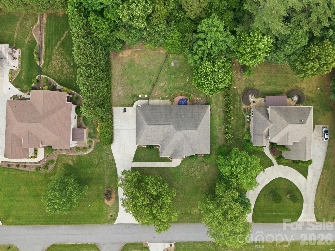
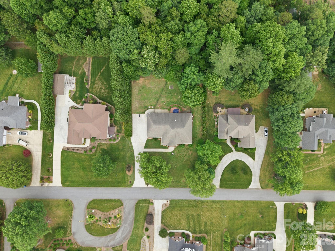
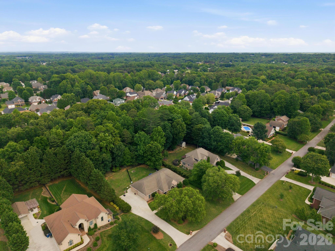
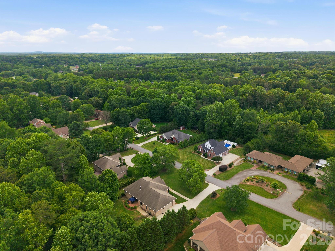
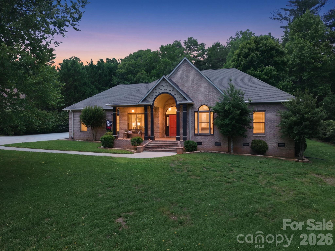
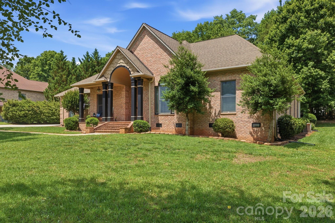
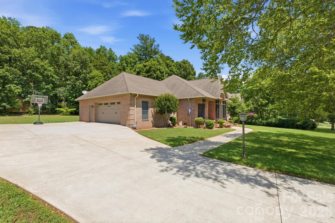
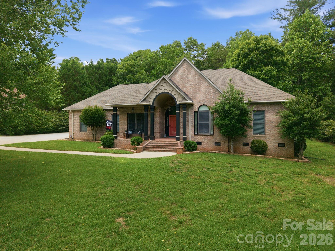
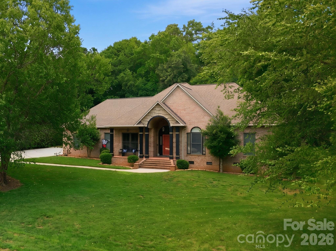
Welcome home to this beautifully maintained one-level residence nestled on a generous 0.67-acre lot in one of Hickory’s established neighborhoods. Offering over 2,700 square feet of heated living space, this home combines comfort, functionality, and thoughtful updates throughout. The spacious main level features 2,345 heated square feet with an inviting floor plan designed for everyday living and entertaining. The primary suite serves as a private retreat with a walk-in closet, soaking tub, separate shower, and heated tile flooring in the ensuite bath. Secondary bedrooms are generously sized, providing flexibility for family, guests, or hobbies. The well-appointed kitchen features granite countertops, custom cabinetry, a gas range, and ample workspace for cooking and gathering. Centrally located between the dining room and breakfast room, the kitchen serves as the heart of the home. Fresh paint in many rooms, updated light fixtures, chair rail accents, deep baseboards, crown molding, and numerous decorator touches add character and style throughout the home. A large laundry room complete with cabinetry provides convenient access to a nearby half bath and an exterior door leading outside. Above the oversized attached two-car garage is a 395-square-foot bonus room, perfect for a media room, playroom, home gym, or additional office space. Step outside to enjoy the covered rear patio overlooking the large fenced backyard, creating an ideal setting for outdoor entertaining, pets, or gardening. Two outbuildings are included, offering additional storage or workshop space. Situated on a quiet street with no through traffic, this property offers the privacy and peaceful setting buyers are seeking while remaining convenient to shopping, dining, schools, and all that Hickory has to offer.
Features & Amenities
Interior
-
Total Bedrooms
3
-
Bathrooms
2
-
1/2 Bathrooms
1
-
Above Grade Finished Area
2740.0
-
Basement YN
NO
-
Cooling YN
YES
-
Cooling
Central Air
-
Fireplace YN
YES
-
Heating YN
YES
-
Heating
Heat Pump
-
Pet friendly
N/A
Exterior
-
Garage
Yes
-
Garage spaces
2
-
Construction Materials
Brick
-
Parking
Driveway
-
Pool
No
Area & Lot
-
Property Type
Residential
-
Property Sub Type
Single Family Residence
-
Architectural Style
Traditional
Price
-
Sales Price
$630,000
-
Sq. Footage
2, 740
-
Price/SqFt
$229
HOA
-
Association
No
School District
-
Elementary School
Clyde Campbell
-
Middle School
Arndt
-
High School
St. Stephens
Property Features
-
New Construction
NO
-
Senior Community YN
NO
-
Sewer
Septic Tank
-
Water Source
Public
Schedule a Showing
Showing scheduled successfully.
Mortgage calculator
Estimate your monthly mortgage payment, including the principal and interest, property taxes, and HOA. Adjust the values to generate a more accurate rate.
Your payment
Principal and Interest:
$
Property taxes:
$
HOA fees:
$
Total loan payment:
$
Total interest amount:
$
Location
County
Catawba
Elementary School
Clyde Campbell
Middle School
Arndt
High School
St. Stephens
Listing Courtesy of Tami Fox , True North Realty
RealHub Information is provided exclusively for consumers' personal, non-commercial use, and it may not be used for any purpose other than to identify prospective properties consumers may be interested in purchasing. All information deemed reliable but not guaranteed and should be independently verified. All properties are subject to prior sale, change or withdrawal. RealHub website owner shall not be responsible for any typographical errors, misinformation, misprints and shall be held totally harmless.

Agent
Mitch Totherow
Call Mitch today to schedule a private showing.

* Listings on this website come from the FMLS IDX Compilation and may be held by brokerage firms other than the owner of this website. The listing brokerage is identified in any listing details. Information is deemed reliable but is not guaranteed. If you believe any FMLS listing contains material that infringes your copyrighted work please click here to review our DMCA policy and learn how to submit a takedown request.© 2024 FMLS.
Related Properties

Hickory
530 5th Street NW
6 Beds
5 Baths
4,683 Sq.Ft.
$749,000
MLS#: 4289321
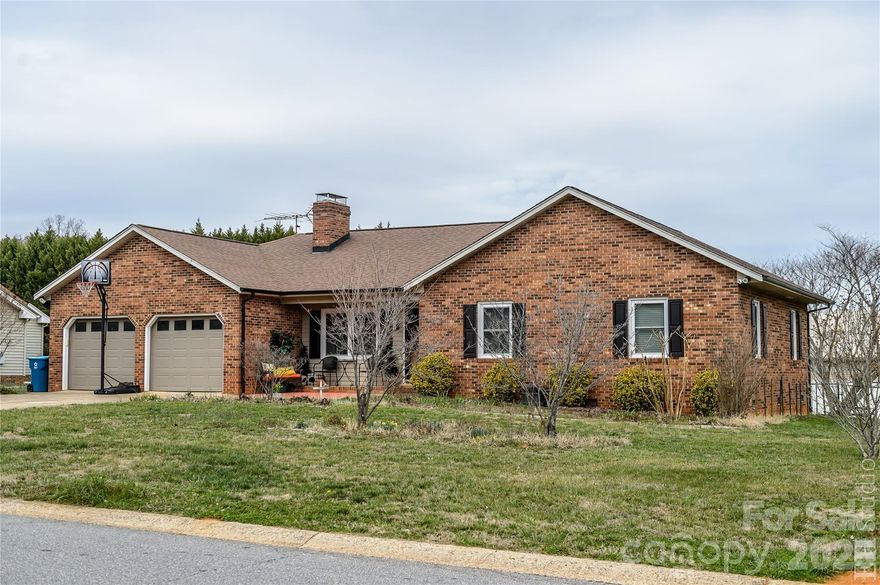
Hickory
5164 Olde School Drive 44
3 Beds
3 Baths
2,322 Sq.Ft.
$564,900
MLS#: 4352068
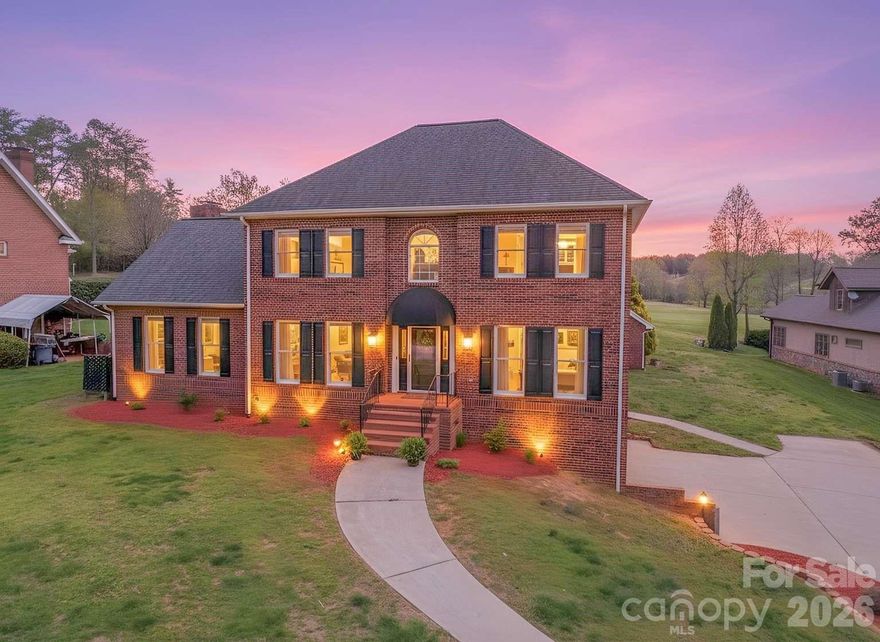
Hickory
3811 Pinecrest Drive NE
4 Beds
3 Baths
3,300 Sq.Ft.
$719,000
MLS#: 4368346
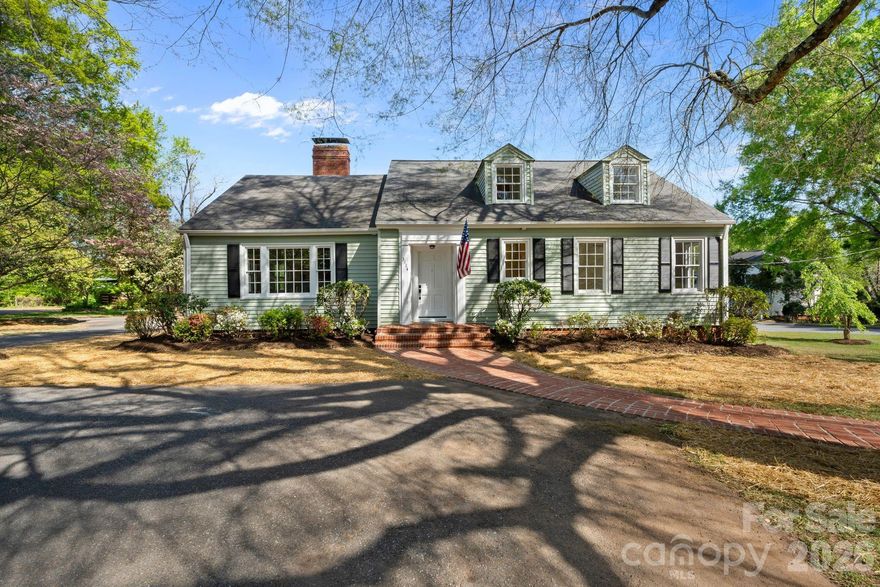
Hickory
3114 N Center Street
3 Beds
2 Baths
2,723 Sq.Ft.
$599,000
MLS#: 4367609
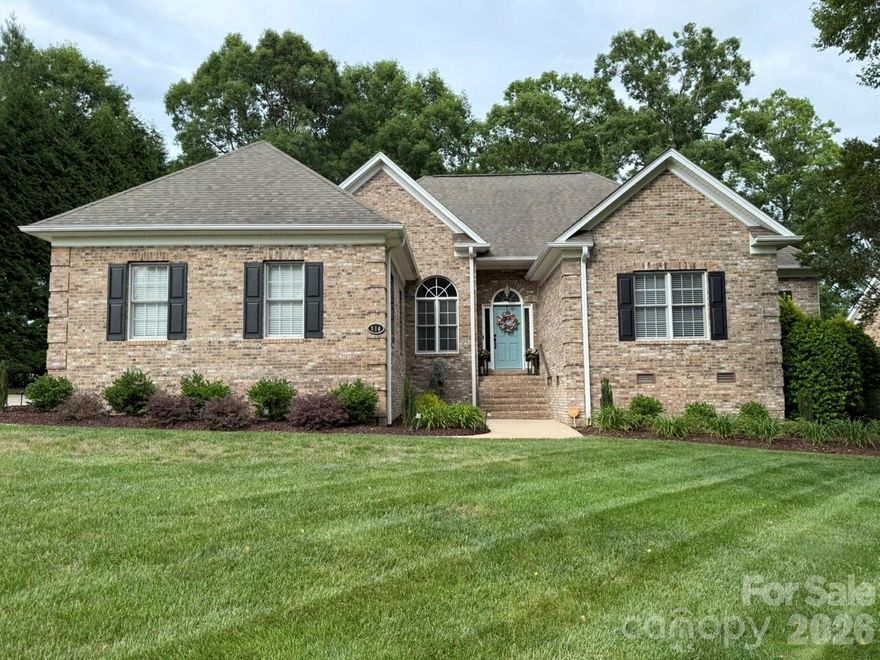
Hickory
914 Players Ridge Road
3 Beds
2 Baths
2,369 Sq.Ft.
$669,900
MLS#: 4387638
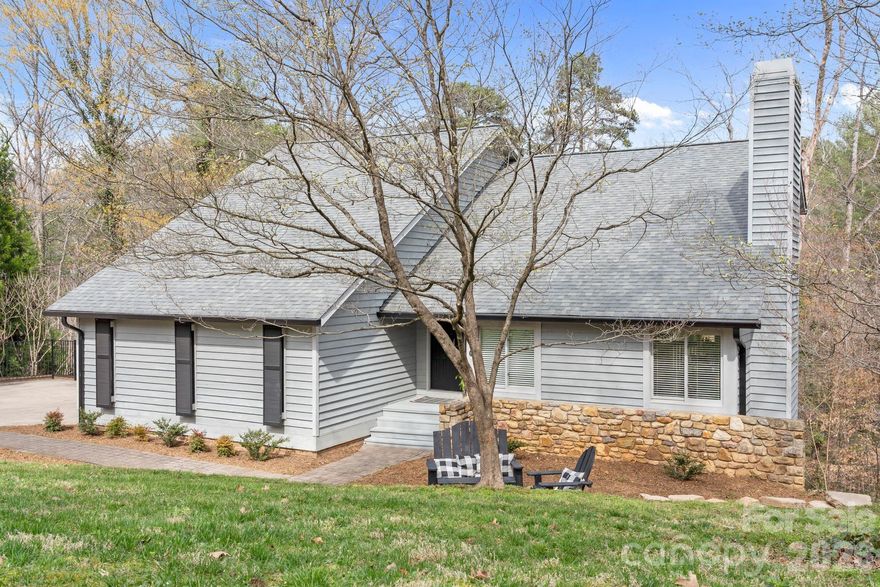
Hickory
350 21st Avenue Drive NW
5 Beds
3 Baths
3,391 Sq.Ft.
$509,000
MLS#: 4356504
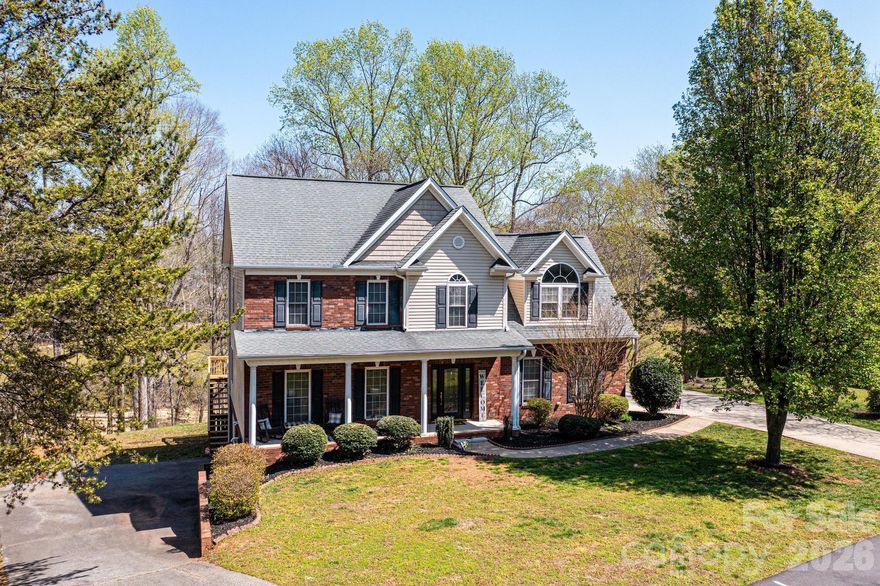
Hickory
2586 Henry Falls Drive
4 Beds
2 Baths
2,868 Sq.Ft.
$580,000
MLS#: 4365089

Hickory
3821 54th Avenue NE
4 Beds
2 Baths
2,084 Sq.Ft.
$595,000
MLS#: 4378424
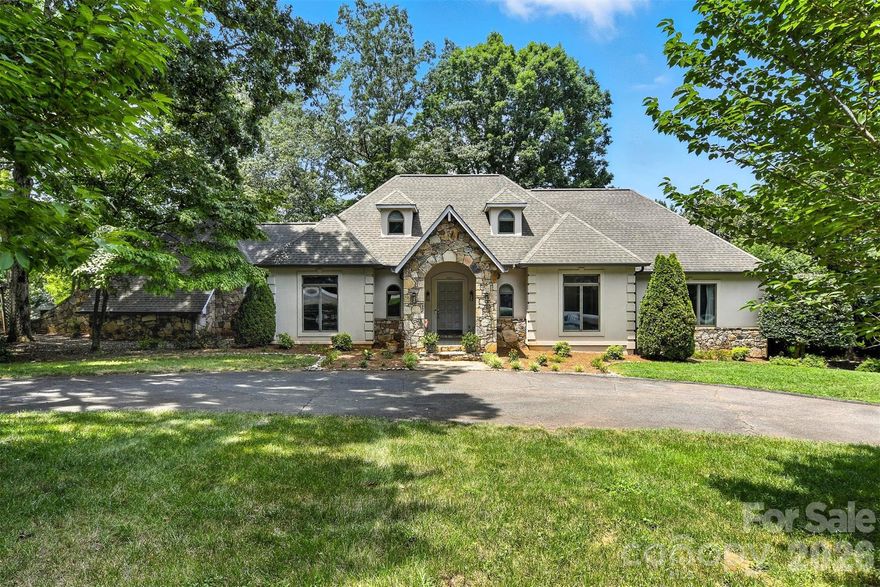
Hickory
5042 Ridgeland Drive
4 Beds
4 Baths
4,950 Sq.Ft.
$699,900
MLS#: 4290958
