Features & Amenities

Interior

  • Other Interior Features

    Walk-In Closet(s)

  • Total Bedrooms

    3

  • Bathrooms

    3

  • Above Grade Finished Area

    1913.0

  • Basement YN

    YES

  • Cooling YN

    YES

  • Cooling

    Central Air

  • Fireplace YN

    YES

  • Heating YN

    YES

  • Heating

    Central

  • Pet friendly

    Yes, Cats OK, Dogs OK

Exterior

  • Garage

    Yes

  • Garage spaces

    2

  • Patio and Porch Features

    Deck, Screened, Side Porch

  • Pool

    No

Area & Lot

  • Lot Features

    Corner Lot

  • Property Type

    Residential

  • Property Sub Type

    Condominium

Price

  • Sales Price

    $239,900

  • Sq. Footage

    2, 329

  • Price/SqFt

    $103

HOA

  • Association

    Yes

  • Association Fee 2

    $150

  • Association Fee

    $102

  • Association Fee Frequency

    Quarterly

  • Association Fee 2 Frequency

    Quarterly

  • Association Fee Includes

    N/A

School District

  • Elementary School

    Polk Central

  • Middle School

    Polk

  • High School

    Polk

Property Features

  • New Construction

    NO

  • Association Amenities

    Trail(s)

  • Senior Community YN

    NO

  • Sewer

    Septic Tank

  • Water Source

    Public

Schedule a Showing

Showing scheduled successfully.

<
>
IN PERSON
VIA CHAT

What is 3 + 4 ?


Change time

Mortgage calculator

Estimate your monthly mortgage payment, including the principal and interest, property taxes, and HOA. Adjust the values to generate a more accurate rate.

Your payment

Principal and Interest:

$

Property taxes:

$

HOA fees:

$

Total loan payment:

$

Total interest amount:

$

Location

County

Polk

Elementary School

Polk Central

Middle School

Polk

High School

Polk

Listing Courtesy of Vinessa Hyder , Gateway Realty Carolinas

RealHub Information is provided exclusively for consumers' personal, non-commercial use, and it may not be used for any purpose other than to identify prospective properties consumers may be interested in purchasing. All information deemed reliable but not guaranteed and should be independently verified. All properties are subject to prior sale, change or withdrawal. RealHub website owner shall not be responsible for any typographical errors, misinformation, misprints and shall be held totally harmless.

Agent Zaneta Mowatt

Agent

Zaneta Mowatt

Call Zaneta today to schedule a private showing.


* Listings on this website come from the FMLS IDX Compilation and may be held by brokerage firms other than the owner of this website. The listing brokerage is identified in any listing details. Information is deemed reliable but is not guaranteed. If you believe any FMLS listing contains material that infringes your copyrighted work please click here to review our DMCA policy and learn how to submit a takedown request.© 2024 FMLS.
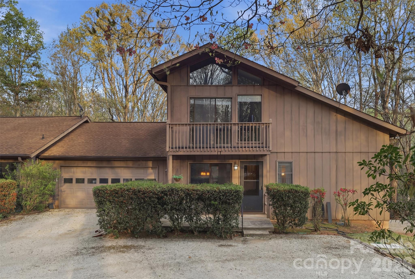
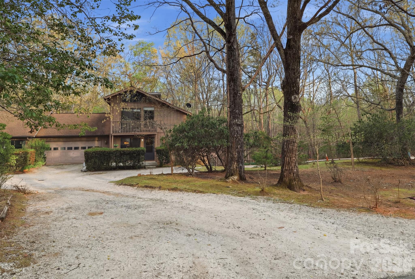
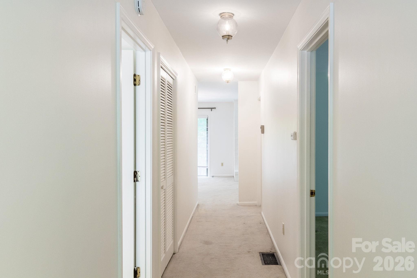
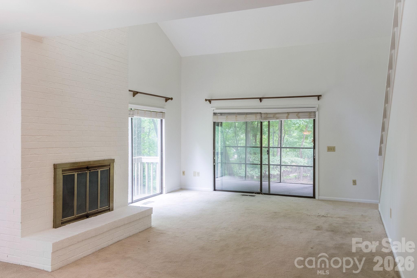
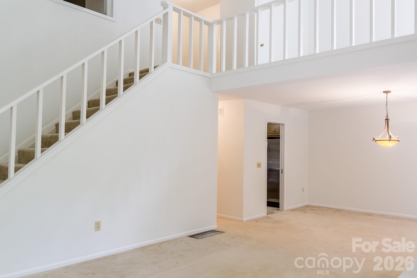
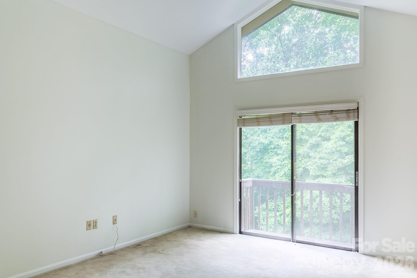
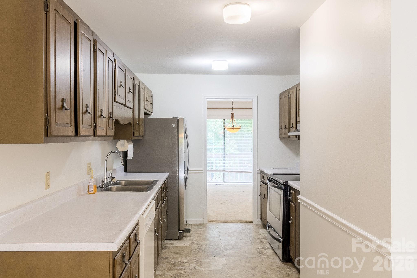
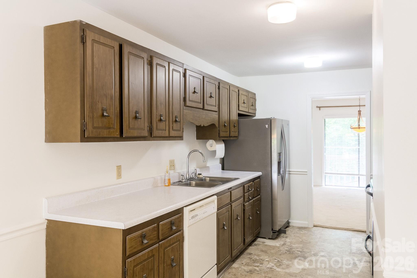
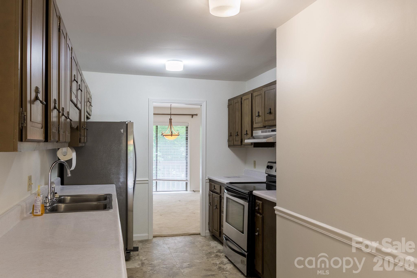
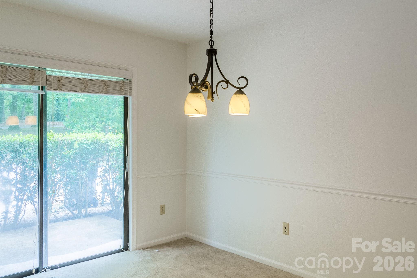
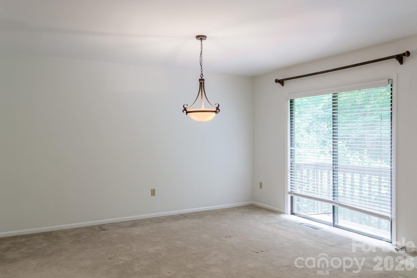
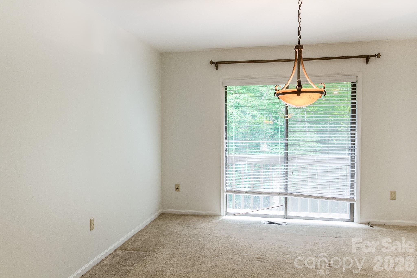
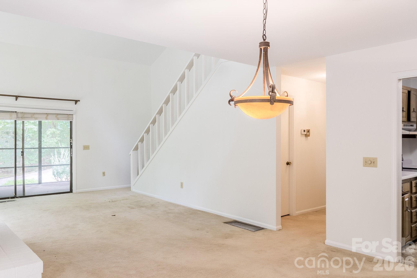
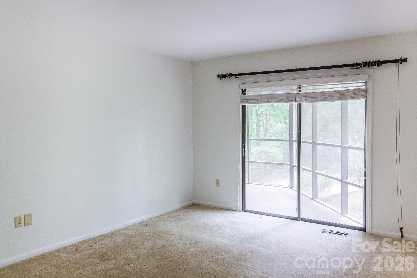
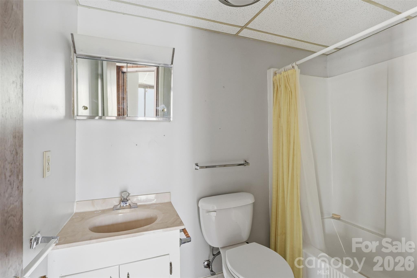
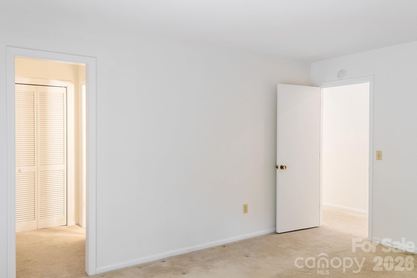
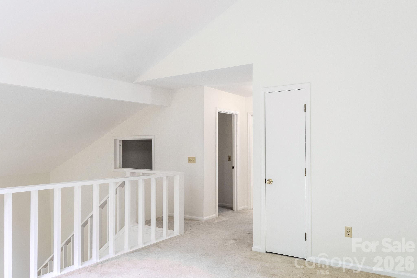
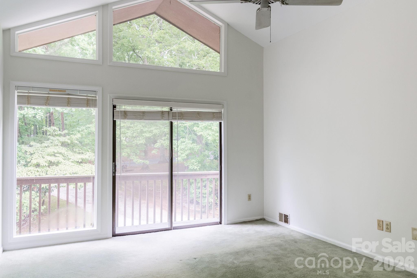
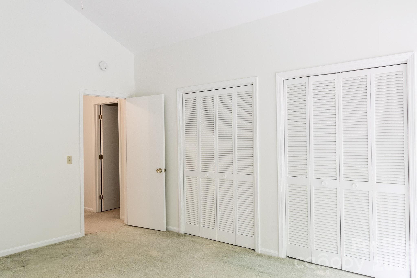
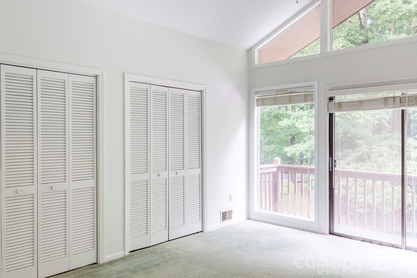
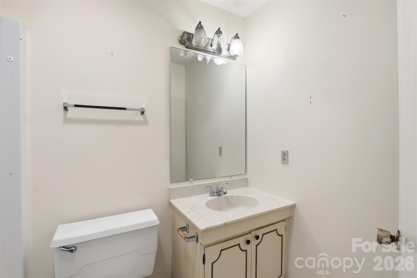
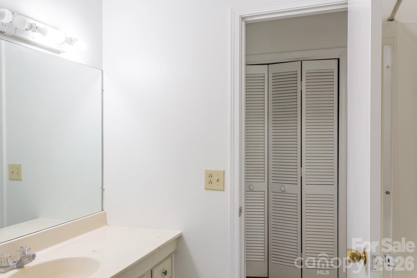
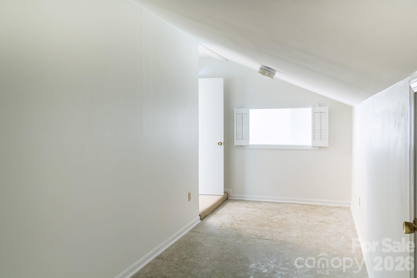
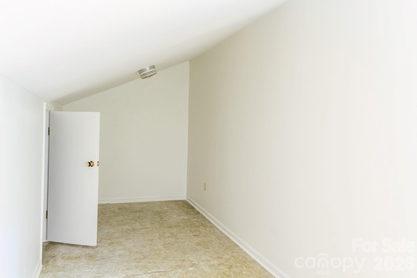
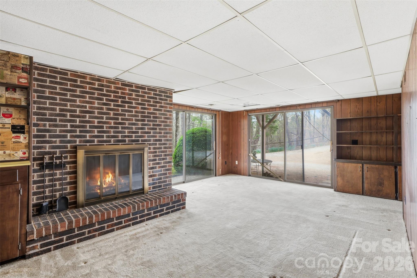
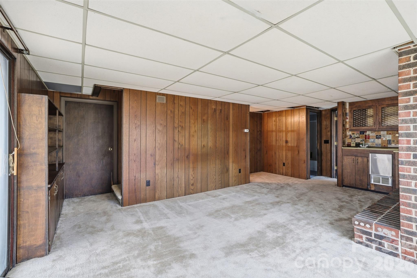
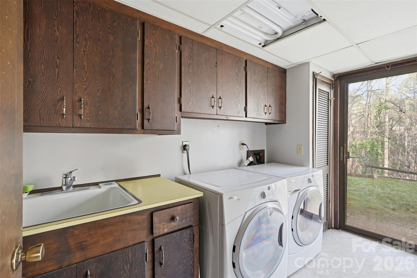
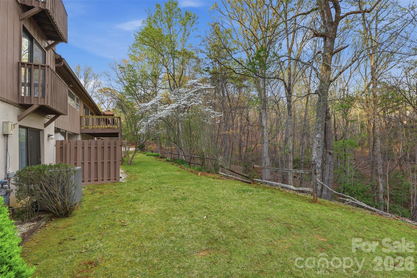
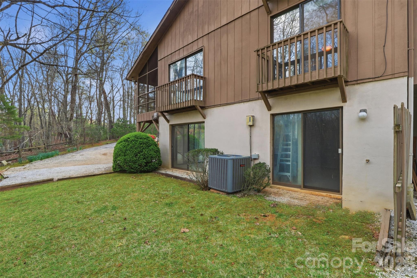
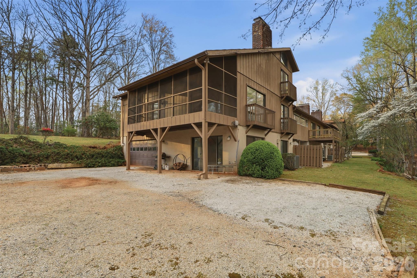
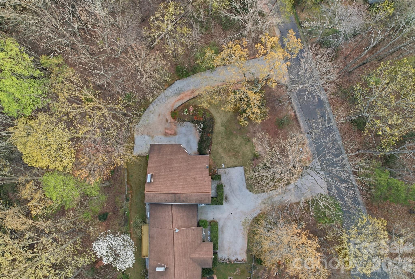
Rare opportunity in highly sought-after Morgan Chapel Village! One of only four condominiums in the entire subdivision, this desirable end unit offers privacy, space, and incredible potential. This property is perfect for investors or buyers looking to add their personal touch. With some TLC and handyman know how, this condo can truly shine. Major peace of mind comes with a newer HVAC system that includes a transferable warranty. The main level features a spacious primary bedroom, kitchen with breakfast nook, and a stunning living area with cathedral ceilings and a cozy fireplace. Three sets of sliding glass doors flood the home with natural light and seamlessly connect indoor living to the beautiful outdoor surroundings, leading to a large screened porch—perfect for relaxing or entertaining.  Upstairs, you’ll find a second bedroom, full bath, office area, and a versatile loft space. The finished basement expands your living options with an additional living space featuring a second fireplace, full bathroom, walk-in laundry room, and access to the attached two-car garage.
Whether you’re searching for your next investment or a place to customize and call your own, this is a unique opportunity you don’t want to miss! Call today!

17 Knoll Drive

Message successfully sent.

What would you like to know?

What is 3 + 4 ?

I agree to receive email communication and understand I can unsubscribe at any time.

I agree to be contacted by Prestino Advantage via call, email, and text for real estate services. To opt out, you can reply 'stop' at any time or reply 'help' for assistance. You can also click the unsubscribe link in the emails. Message and data rates may apply. Message frequency may vary. Privacy Policy

Related Properties

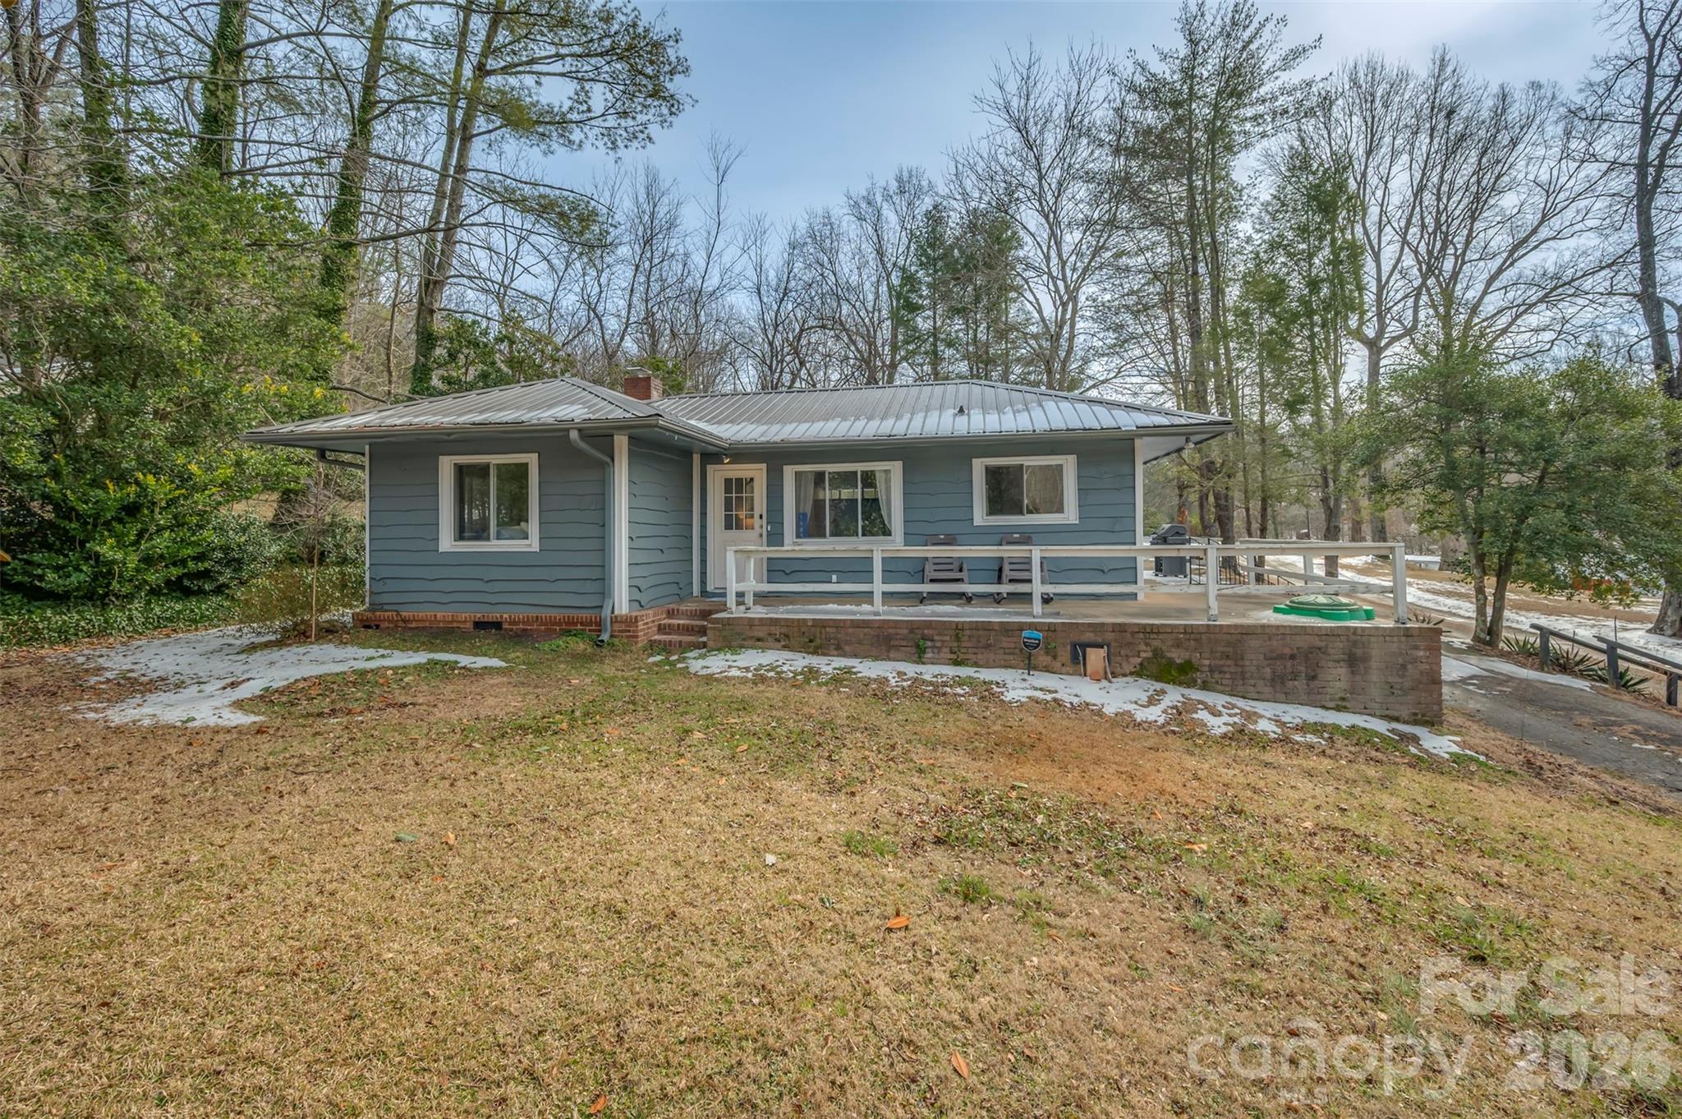
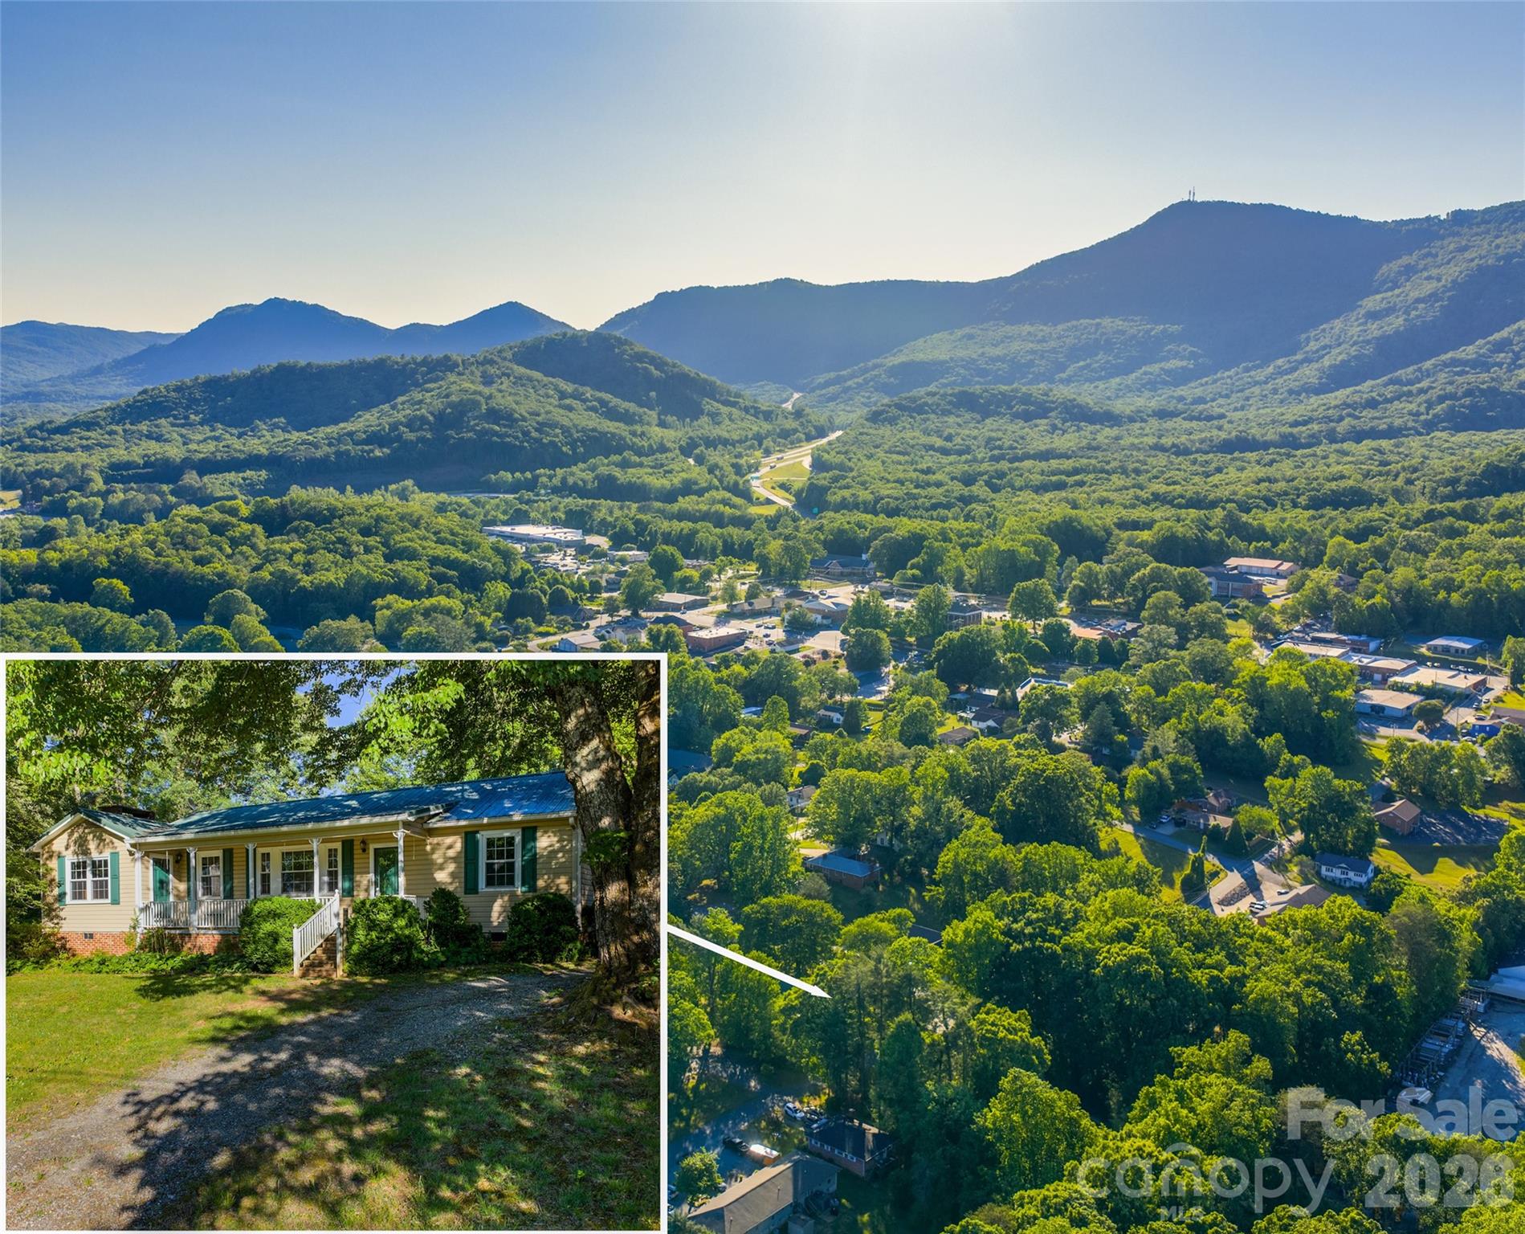
Quaint 1950 cottage with character and potential, ideally suited for a buyer looking for charm, convenience, and room to add value or the savvy business owner searching for the perfect location for their small business. This 2-bedroom, 1-bath home offers thoughtfully updated interior space, featuring an open living, dining, and kitchen layout with exposed wood beams, butcher block countertops, newer flooring, paint, and kitchen appliances installed by previous owner just over three years ago. The largest bedroom is surprisingly spacious, creating a comfortable retreat. A wraparound porch spans three sides of the home, with the rear portion framed in and ready to be screened—perfect for enjoying outdoor living. The level, cleared .41-acre lot provides ample outdoor space, and a large detached building offers excellent storage. A separate, enclosed laundry room with concrete floors and electricity is located just off the back of the home allowing for more storage. Conveniently located close to town amenities and interstate access, this property offers easy connectivity while maintaining a cozy cottage feel. This home presents a great opportunity for buyers seeking an affordable entry point in a central location.  Zoned Neighborhood Commercial.
#4341868

Columbus

1685 Lynn Road

2 Beds

1 Baths

834 Sq.Ft.

$230,000

MLS#: 4341868

Price reduced
Relaxed Mountain Living with Long-Range Views

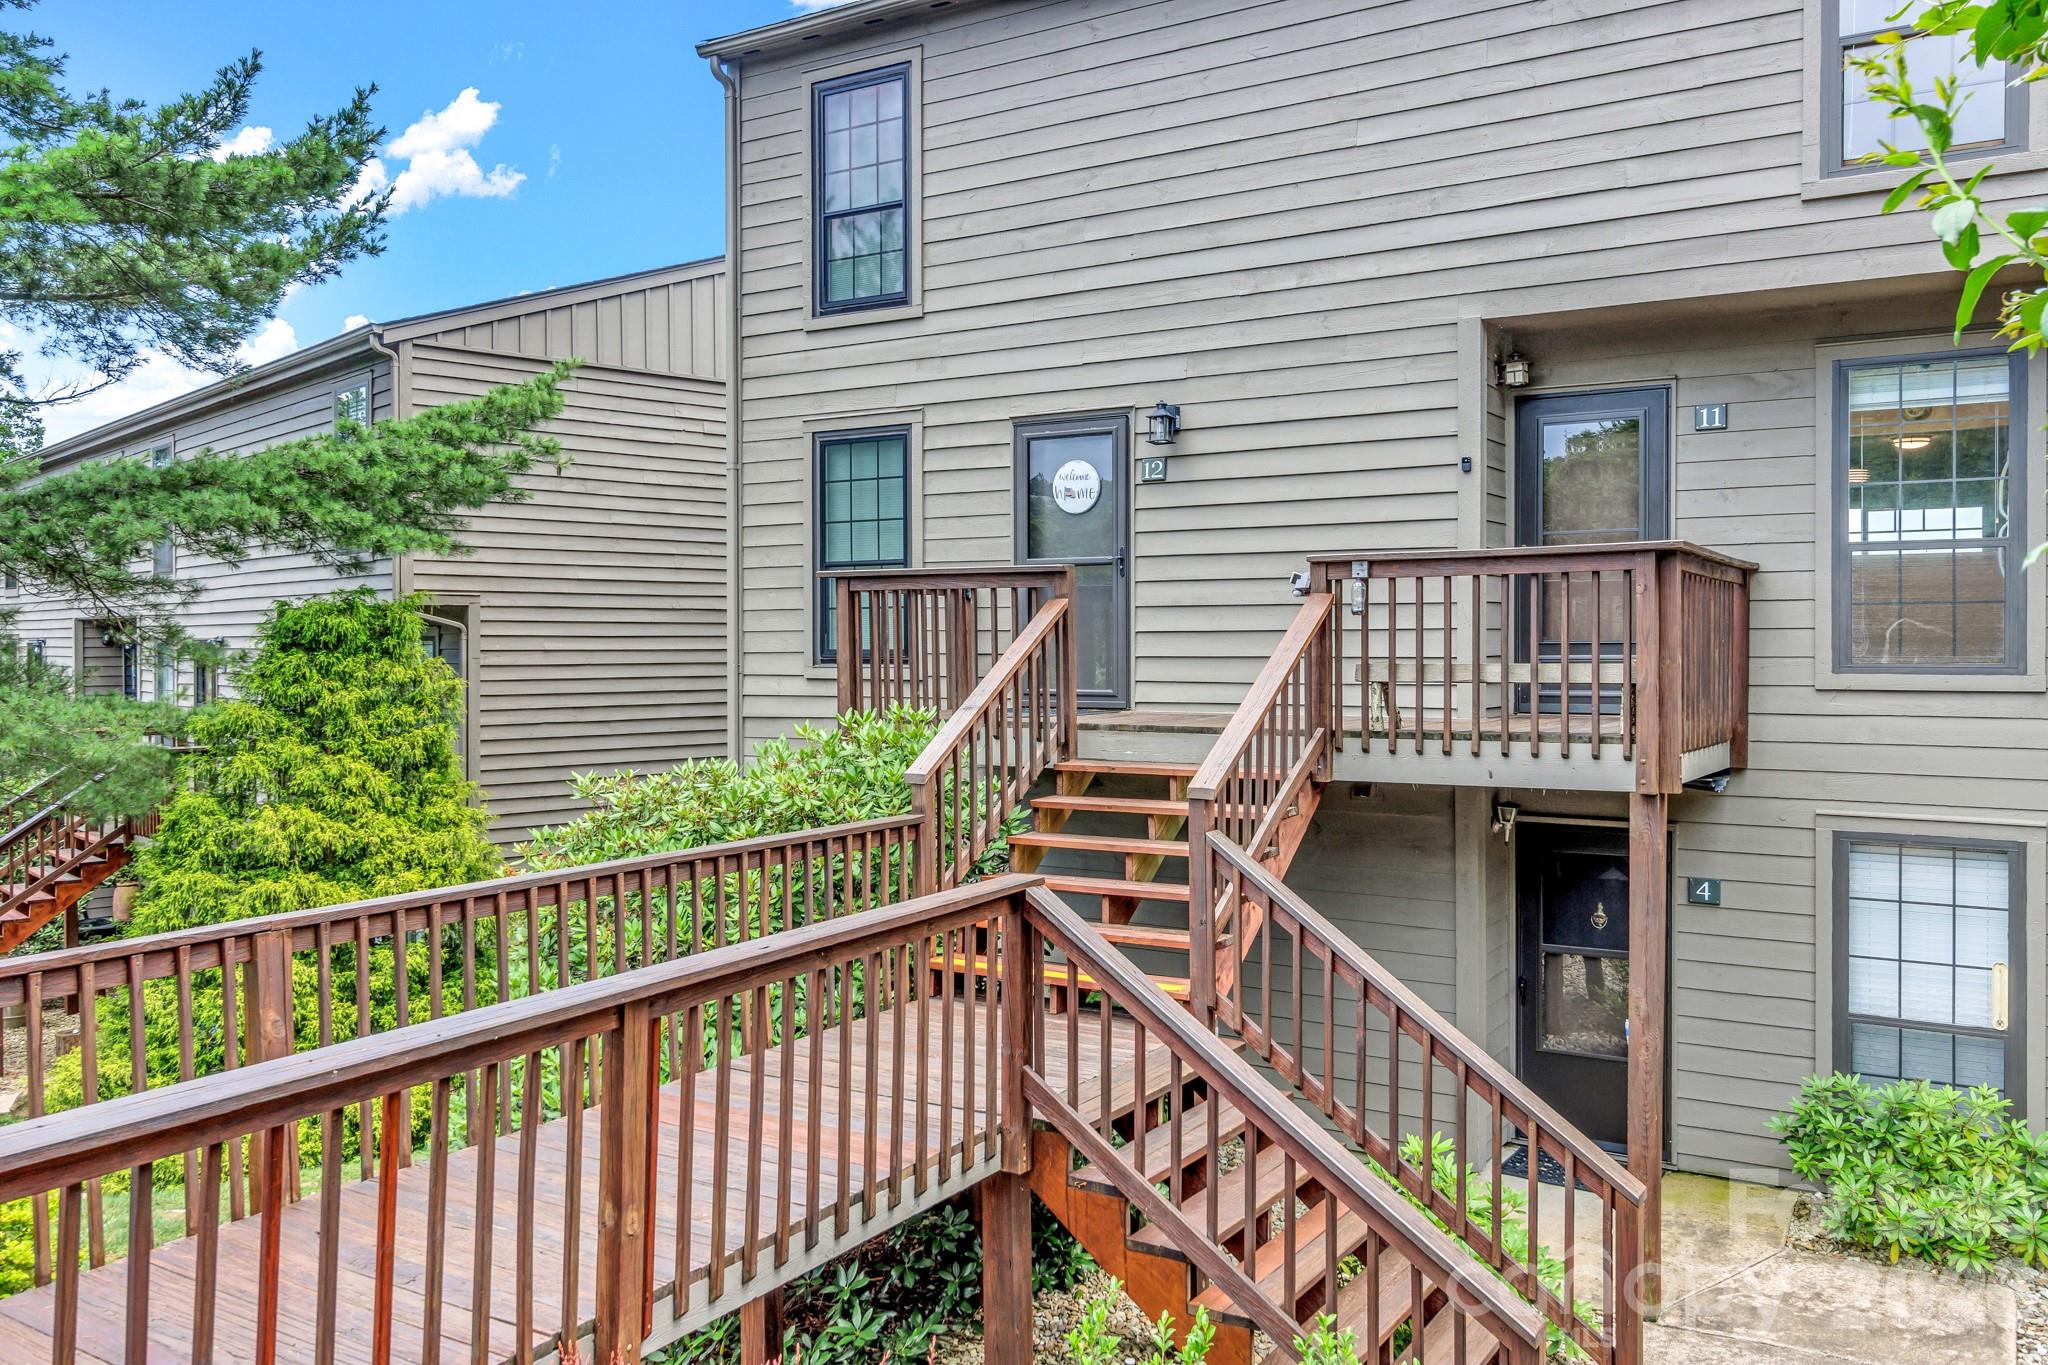
Discover this charming two-story condominium located at the top of scenic White Oak Mountain, where endless long-range views stretch across the valley below. From sunrise to sunset, this peaceful mountaintop setting offers an ever-changing panorama of sky and landscape, providing the perfect backdrop for relaxation and enjoyment.

The main level features an open floor plan that seamlessly connects the kitchen, dining area, and living room, ideal for entertaining or quiet evenings at home. This level has been thoughtfully updated, offering modern touches while maintaining a warm, inviting atmosphere. Sliding glass doors open to a spacious deck, offering uninterrupted views for miles and a front-row seat to the soaring birds and rolling hills below. A convenient half bath completes the main floor layout.

The upper level includes two bedrooms and two full bathrooms designed for privacy and comfort. The primary bedroom features sliding glass doors that lead to a private upper deck with the same breathtaking long-range view, a calm and peaceful space to enjoy your morning coffee or evening breeze. The guest bedroom and additional full bath offer flexibility for family, guests, or hobbies.

Residents of The Brow enjoy access to community amenities, including an in-ground swimming pool, tennis/pickleball court, and common spaces surrounded by mature trees and native mountain foliage. The community is well-maintained, offering a true sense of retreat while staying connected to the conveniences of downtown Columbus, Tryon, and I-26.

Highlights:

*Open floor plan with kitchen, dining, and living areas on the main level
*Updated kitchen and main-level finishes in 2025
*Two private decks with spectacular long-range mountain and valley views
*Two bedrooms, two full baths upstairs, and a half bath on the main level
*Primary bedroom with private deck access
*Peaceful mountaintop setting in a friendly, well-cared-for community
*In-ground pool, tennis/pickleball court, and outdoor recreation area
*Convenient location near Columbus, Tryon, and Lake Lure
*HOA-maintained exterior for low-maintenance living
*HVAC replaced in 2022
*Windows, sliding glass doors, and the front storm door were replaced in 2021

If you’re seeking a quiet full-time residence, a seasonal getaway, or a lock-and-leave retreat with some of the best views in the region, this White Oak Mountain condo offers an exceptional opportunity. Experience mountain living where comfort meets tranquility. Schedule your showing today.
#4371234

Columbus

2881 White Oak Mountain Road A 9

2 Beds

2 Baths

1,088 Sq.Ft.

$229,500

MLS#: 4371234

Price reduced
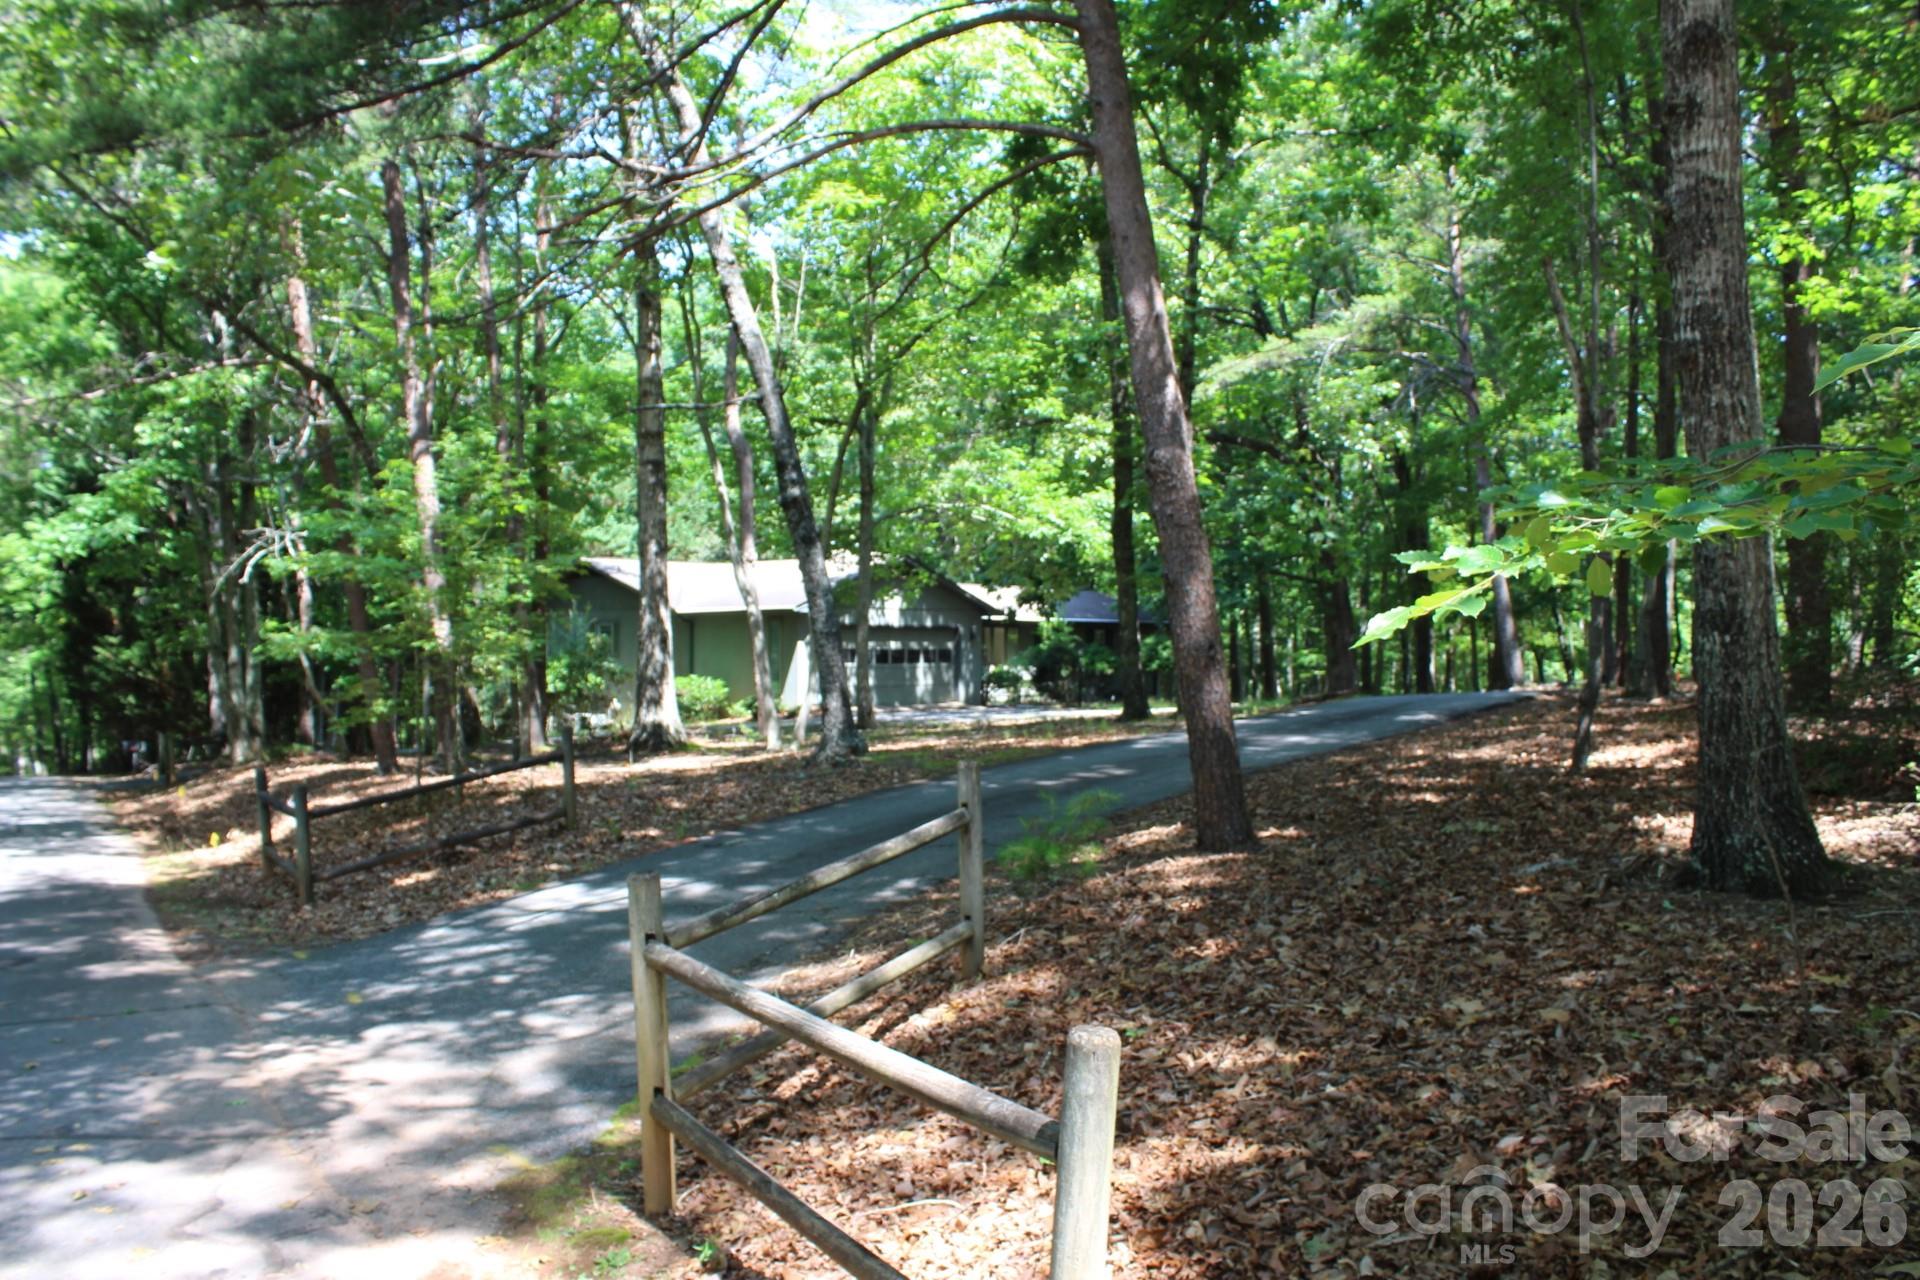
This great home is conveniently located between Columbus and Tryon.  3 bedrooms and 2 baths located on a large corner lot. Large family room and rear porch.
#4343547

Columbus

31 Ford Ridge Lane

3 Beds

2 Baths

2,332 Sq.Ft.

$229,000

MLS#: 4343547

Price reduced
Welcome home to 52 E Miller Street, a charming and well-loved 3-bedroom, 1-bath home nestled in the heart of Columbus, NC. This classic property blends timeless character with thoughtful updates. Step inside to discover beautiful original wood floors that add warmth and personality throughout the home. The brand-new bathroom remodel offers a fresh, modern touch while still complementing the home’s classic appeal. One of the standout features is the spacious den, an ideal gathering space complete with a cozy fireplace—perfect for movie nights, entertaining, or relaxing after a long day. Just off the back of the home, you’ll find a screened-in porch, offering a peaceful spot to enjoy morning coffee or evening breezes year-round. With its inviting layout and convenient Columbus location, this home offers comfort, charm, and potential all in one. Whether you’re a first-time buyer, downsizer, or someone looking for a home with character, 52 E Miller Street is one you won’t want to miss.
#4316824

Columbus

52 E Miller Street

3 Beds

1 Baths

1,454 Sq.Ft.

$275,000

MLS#: 4316824
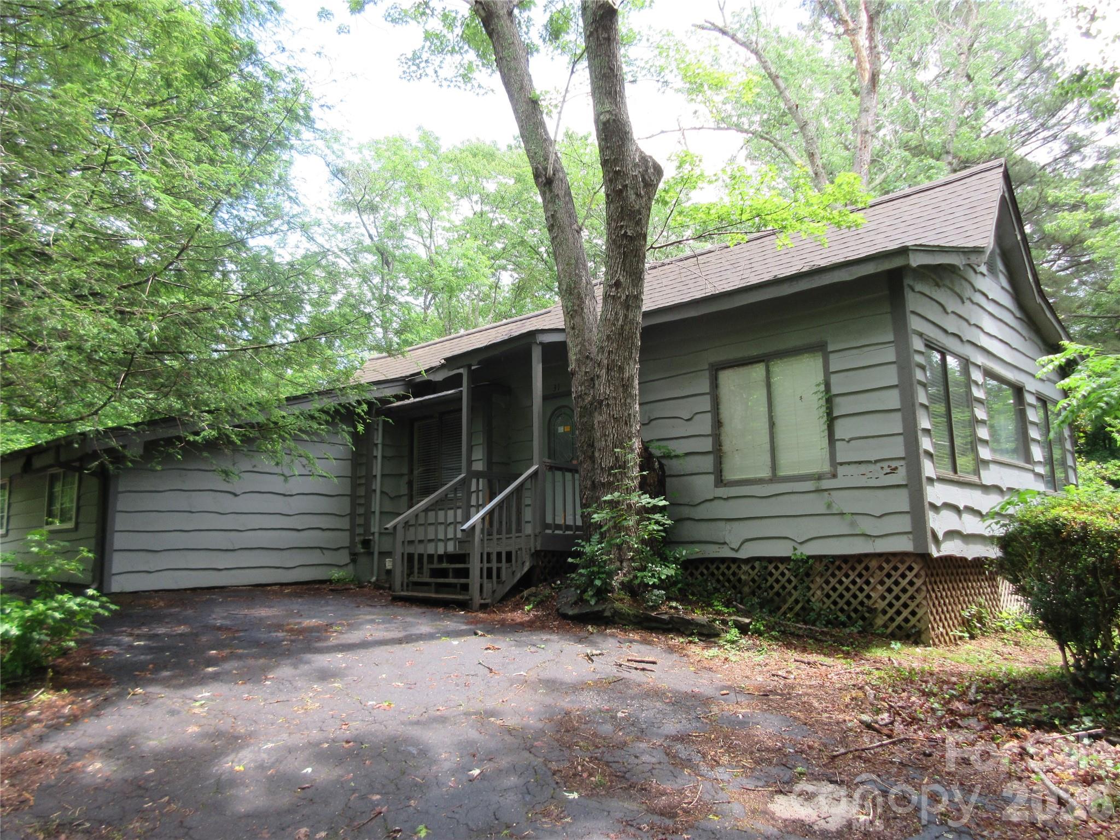
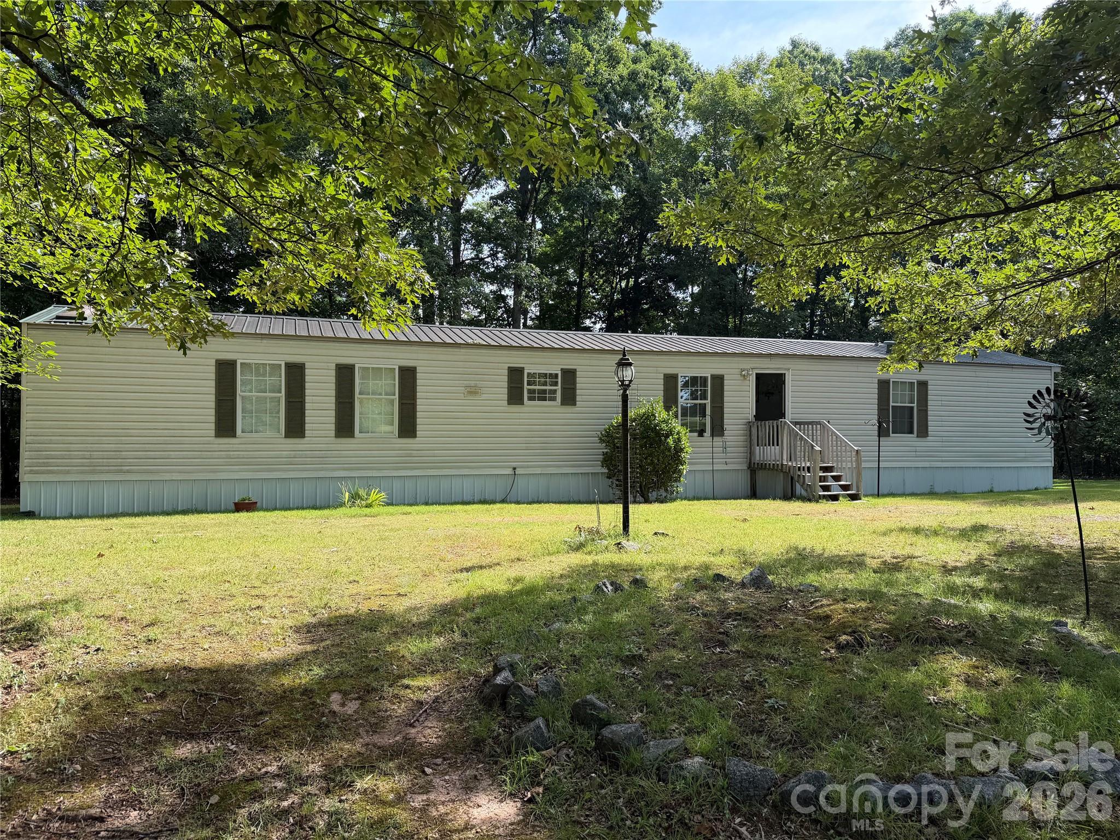
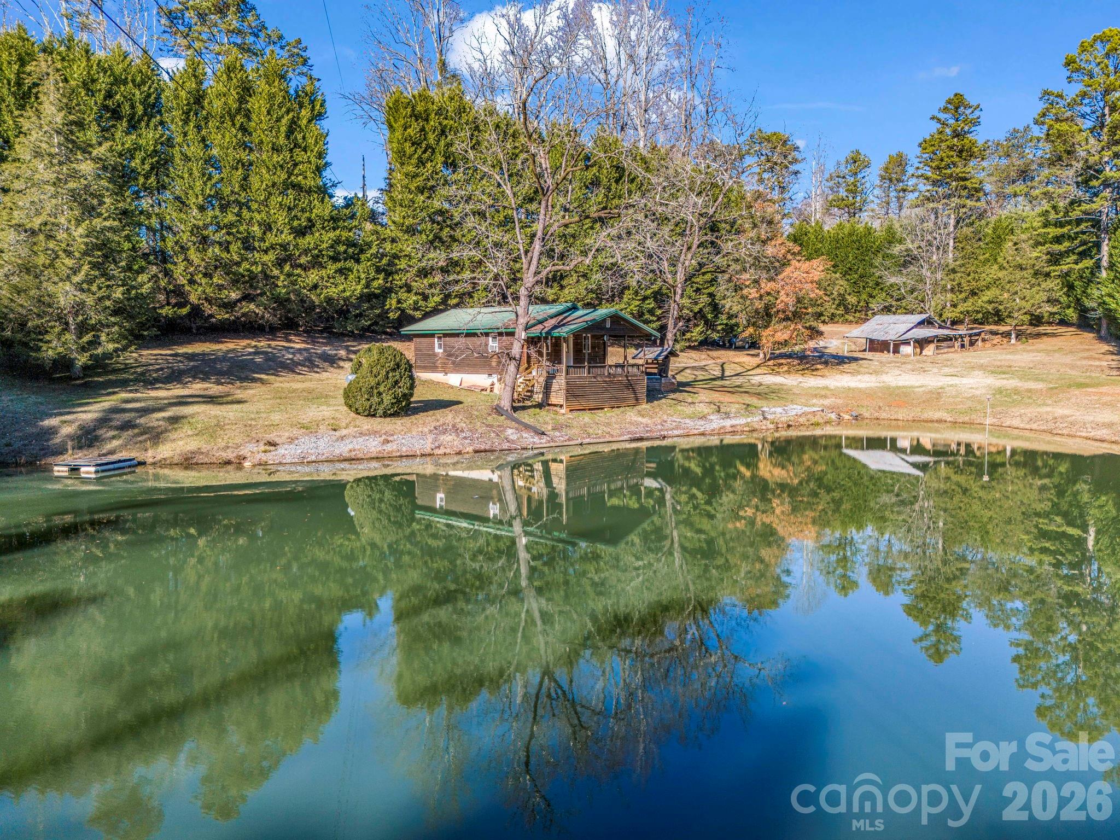
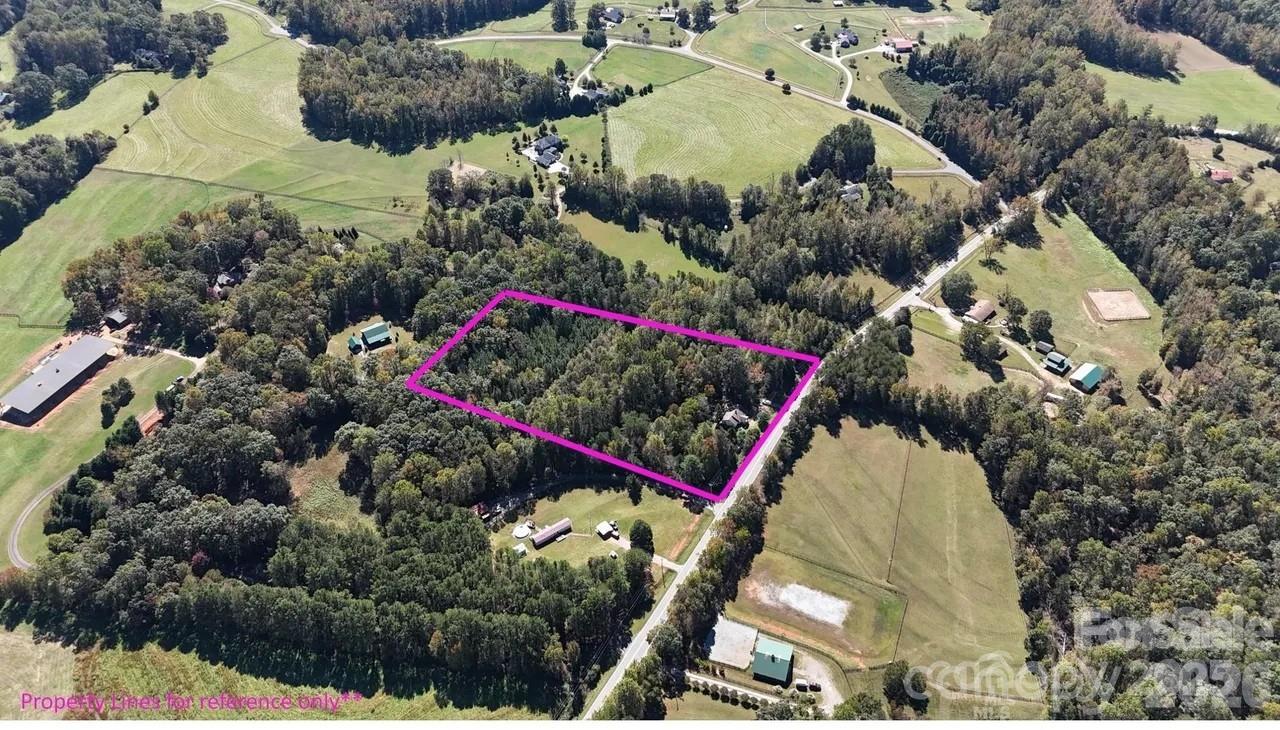
This charming 1950s hobby farm is nestled on 2.80 acres in Polk County, NC and offers the perfect blend of peaceful country living and convenient access to town and major highways. Perched atop a gentle hill, this 1,031 sf farmhouse enjoys year-round mountain views, while overlooking a picturesque horse farm. The classic wraparound porch invites you to sit a spell and enjoy the quiet surroundings before stepping inside this cozy home! The living room is complete with warm cedar paneling and a propane glass-rocks fireplace. From there, the home flows easily into the updated kitchen and dining area or toward the 2 small bedrooms, both bedrooms maintaining the home’s original charm (without built-in closets). Previous owner used one room as a bedroom and the other as a large walk-in closet. A number of home improvements have been completed since 2020 to enhanced the home while preserving its vintage character. Additional features include a wood-burning stove in the unfinished basement/crawlspace area, newer garage doors with remote controls, fenced yard around the house, transferable CPI security system, and attic storage space. The land has long been enjoyed for farming and homesteading, with a ready-to-use garden area, mature blueberry and blackberry bushes, fig trees, roses, and plenty of room to spread out and enjoy the outdoors. Multiple outbuildings, storage sheds, animal shelters, an attached 2-car garage, and a 2-car carport make this property ideal for hobby farming, gardening, or simply embracing a slower pace of life. This property currently shares a well and generator with the cabin behind the house, (owned by same seller). That property will soon be marketed separately, and so the seller is in the process of getting a new power meter placed at the adjoining cabin, but intends to convey both with the shared well. Whether you’re dreaming of a hobby farm, mini homestead, mountain retreat, or quiet country getaway, this special property offers timeless charm in the beautiful foothills of western North Carolina. Shown by appointment only!
#4379535

Columbus

620 Smith Waldrop Road

2 Beds

1 Baths

1,031 Sq.Ft.

$249,999

MLS#: 4379535

 - property

Send a message

Message successfully sent.

Your message

What is 3 + 4 ?

Reason for contacting?

I agree to receive email communication and understand I can unsubscribe at any time.

I agree to be contacted by Prestino Advantage via call, email, and text for real estate services. To opt out, you can reply 'stop' at any time or reply 'help' for assistance. You can also click the unsubscribe link in the emails. Message and data rates may apply. Message frequency may vary. Privacy Policy

Sign Out

Virtual Assistant

Would you like to take the next step with this property? We can help you schedule a showing or virtual tour, or send you more details.

Yes, I would like more information.

Thank You for Your Reply, One of Our Agents will contact you as soon as possible

No, maybe later.

Thank you, you can always contact me via email, phone number or through the contact form.

Realhub AI

Lucy - Your AI-Powered Realtor

Update Your Temporary Password

Personalize your search

Enter your email and we'll notify you immediately when new listings match what you're looking for.

or enter email address

Already have an account ? Login here

Continue your home search

I agree to receive communications and understand I can unsubscribe at any time.

I agree to be contacted by Prestino Advantage via call, email, and text for real estate services. To opt out, you can reply 'stop' at any time or reply 'help' for assistance. You can also click the unsubscribe link in the emails. Message and data rates may apply. Message frequency may vary. Privacy Policy

Already have an account ? Login here

We use cookies

We use cookies primarily for analytics to enhance your experience. By accepting, you agree to our use of these cookies. You can manage your preferences or learn more about our cookies policy.