

Property
Beds
4
Full Baths
3
1/2 Baths
None
Year Built
1973
Sq.Footage
2,749
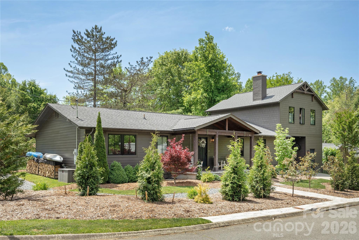
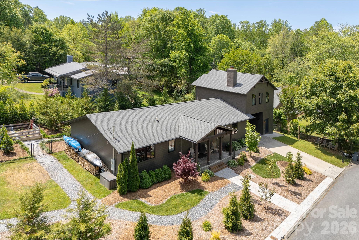
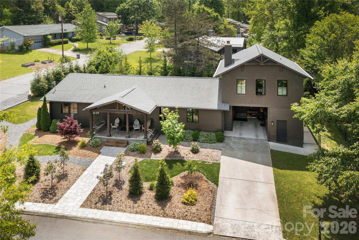
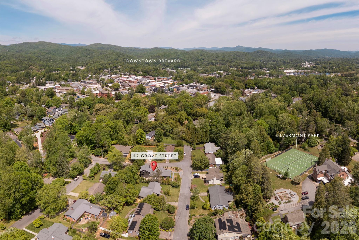
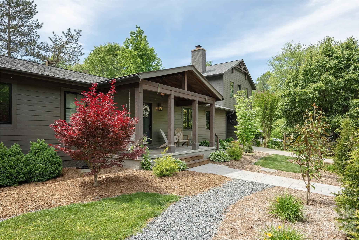
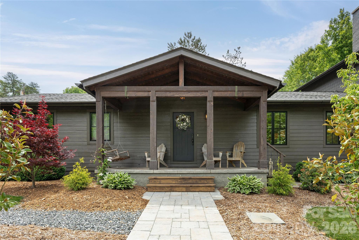
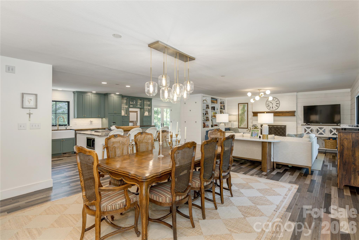
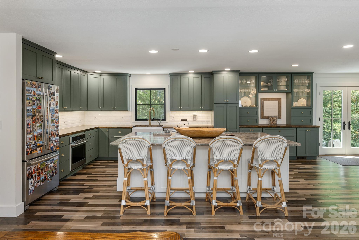
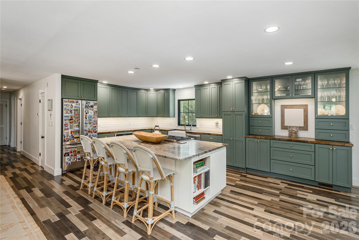
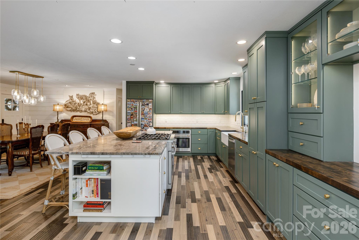
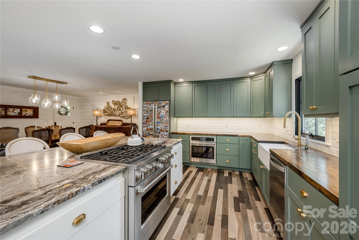
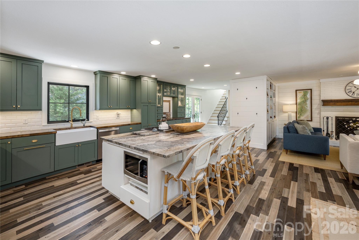
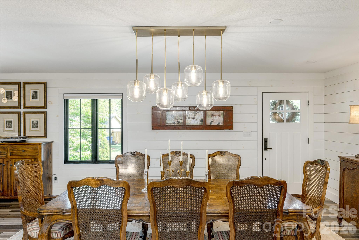
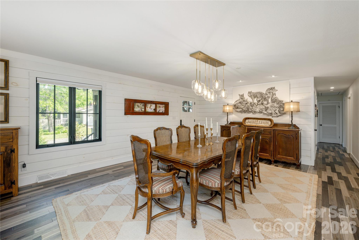
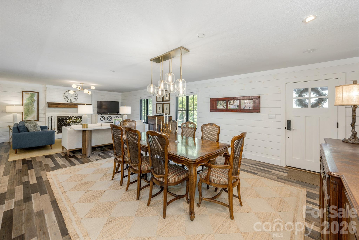
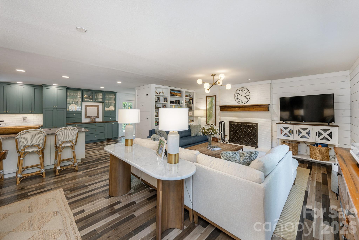
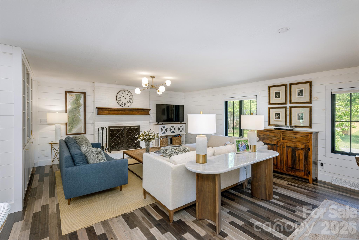
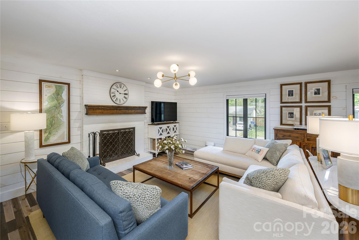
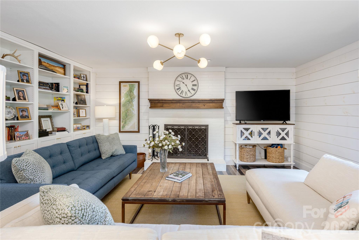
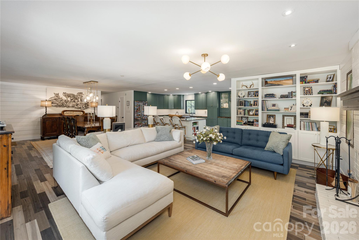
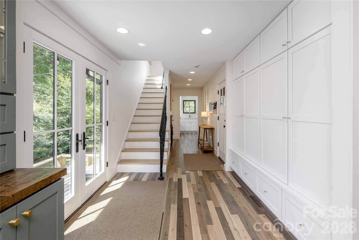
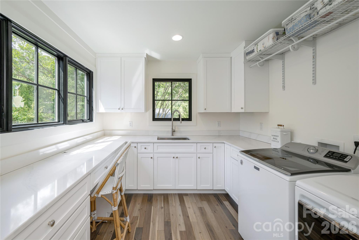
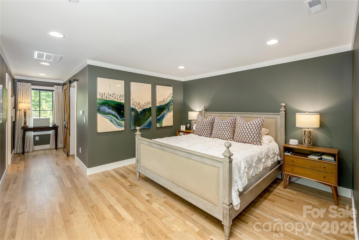
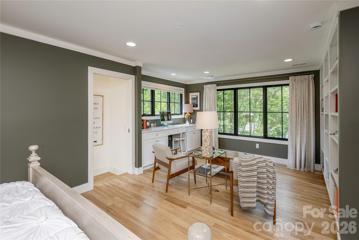
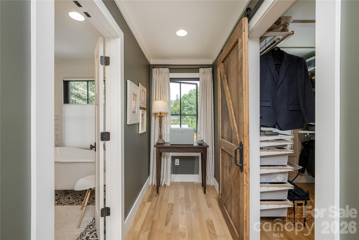
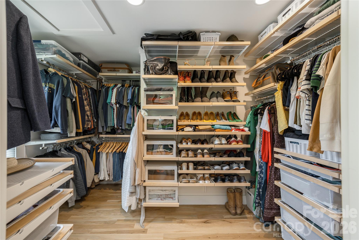
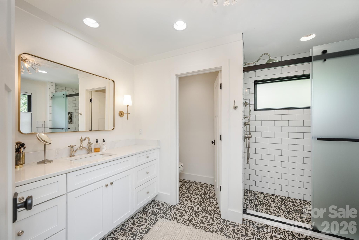
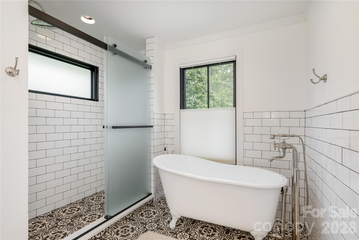
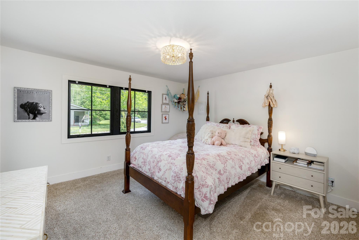
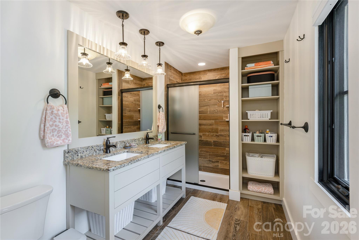
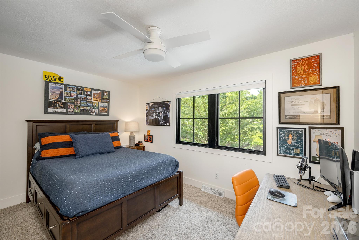
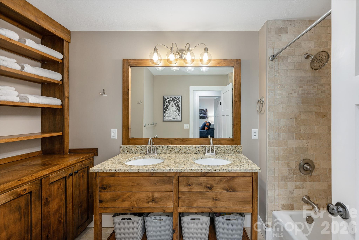
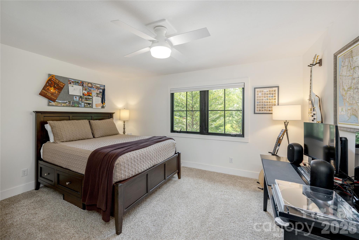
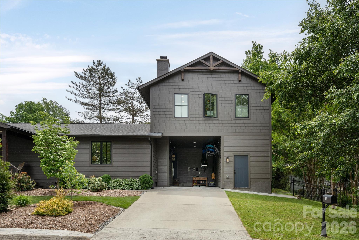
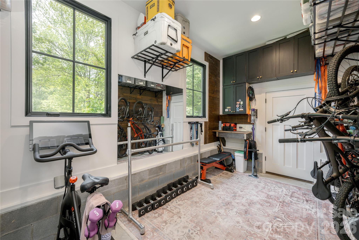
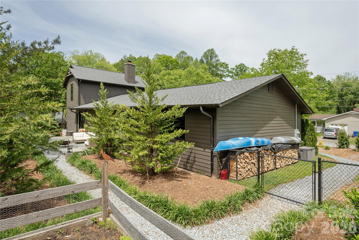
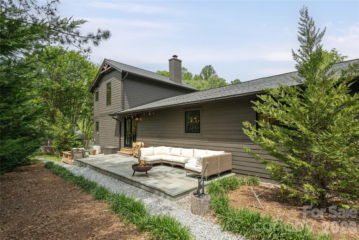
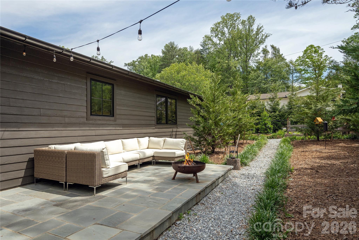
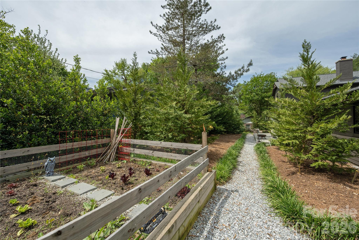
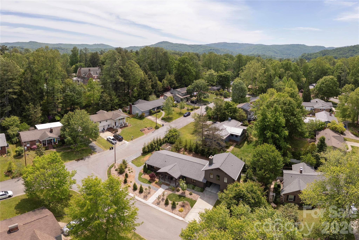
Tucked away on a quiet street in desirable Downtown Brevard, this fully renovated Modern American Craftsman Home is the definition of mountain town living. Walk to shops, restaurants, cafes, parks, everything! Every surface of this home has been meticulously renovated and cared for. The main level is thoughtfully designed for living well and entertaining, and features a spacious chef’s kitchen with premium-grade appliances, tons of cabinets, farmhouse sink and a stunning calacatta dior marble kitchen island. The living and dining areas feature a wood burning fireplace, custom built-ins and beautiful oversized windows. Large glass doors lead you onto a lovely blue stone back porch, fenced in backyard with pristine landscaping and a vegetable garden. Main level also features three oversized bedrooms, two full bathrooms, a gorgeous laundry room with additional creative space, and a well appointed drop zone with a wall of cabinets equipped with individual charging stations. Upstairs you will find the newly built primary bedroom suite. This restful space offers winter ridgeline views, a premium en-suite bathroom with shower and soaking tub, walk-in closet, built-in desk, sitting area and fantastic natural light. This home has a carport with lots of space for your toys and an attached fitness and storage room. Additional features include: new aluminum clad/wood windows, new solid wood exterior doors, ample interior storage, an abundance of natural light, wide stair hall, a classic and welcoming front porch, fully landscaped and low maintenance yard featuring evergreen privacy screens, new gutters and underground drainage. Come see!
Features & Amenities
Interior
-
Total Bedrooms
4
-
Bathrooms
3
-
Above Grade Finished Area
2749.0
-
Basement YN
NO
-
Cooling YN
YES
-
Cooling
Central Air
-
Fireplace YN
YES
-
Heating YN
YES
-
Heating
Heat Pump
-
Pet friendly
N/A
Exterior
-
Garage
No
-
Parking
Attached Carport, Driveway, On Street
-
Patio and Porch Features
Covered, Front Porch, Rear Porch
-
Pool
No
-
View
Mountain(s)
Area & Lot
-
Lot Features
Corner Lot
-
Property Type
Residential
-
Property Sub Type
Single Family Residence
-
Architectural Style
Arts and Crafts, Modern
Price
-
Sales Price
$1,100,000
-
Sq. Footage
2, 749
-
Price/SqFt
$400
HOA
-
Association
No
School District
-
Elementary School
Brevard
-
Middle School
Brevard
-
High School
Brevard
Property Features
-
New Construction
NO
-
Foundation Details
Slab
-
Senior Community YN
NO
-
Sewer
Public Sewer
-
Water Source
Public
Schedule a Showing
Showing scheduled successfully.
Mortgage calculator
Estimate your monthly mortgage payment, including the principal and interest, property taxes, and HOA. Adjust the values to generate a more accurate rate.
Your payment
Principal and Interest:
$
Property taxes:
$
HOA fees:
$
Total loan payment:
$
Total interest amount:
$
Location
County
Transylvania
Elementary School
Brevard
Middle School
Brevard
High School
Brevard
Listing Courtesy of Jackie Tallent , Blue Ridge Real Estate
RealHub Information is provided exclusively for consumers' personal, non-commercial use, and it may not be used for any purpose other than to identify prospective properties consumers may be interested in purchasing. All information deemed reliable but not guaranteed and should be independently verified. All properties are subject to prior sale, change or withdrawal. RealHub website owner shall not be responsible for any typographical errors, misinformation, misprints and shall be held totally harmless.

Ops Manager
Kristen Harrill
Call Kristen today to schedule a private showing.

* Listings on this website come from the FMLS IDX Compilation and may be held by brokerage firms other than the owner of this website. The listing brokerage is identified in any listing details. Information is deemed reliable but is not guaranteed. If you believe any FMLS listing contains material that infringes your copyrighted work please click here to review our DMCA policy and learn how to submit a takedown request.© 2024 FMLS.
Related Properties
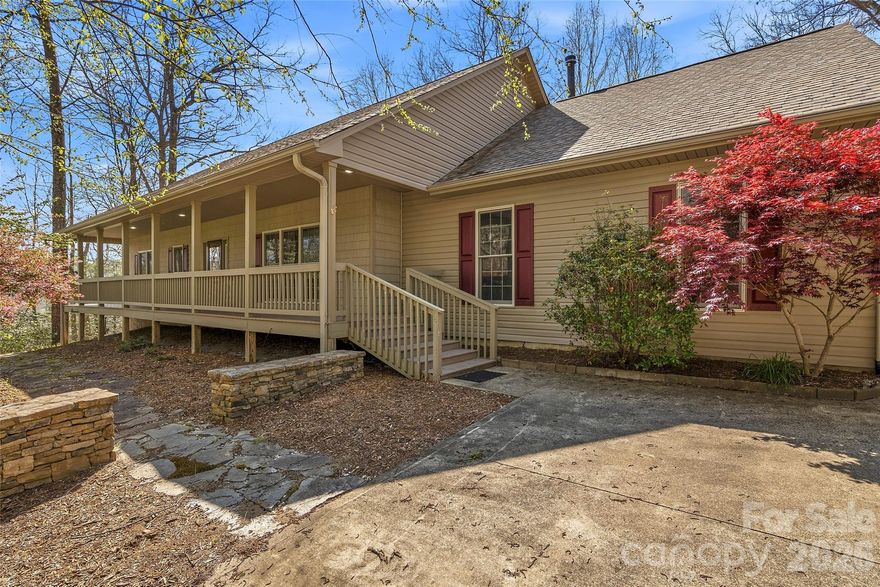
Brevard
1244 Windover Drive
3 Beds
3 Baths
3,611 Sq.Ft.
$950,000
MLS#: 4367852
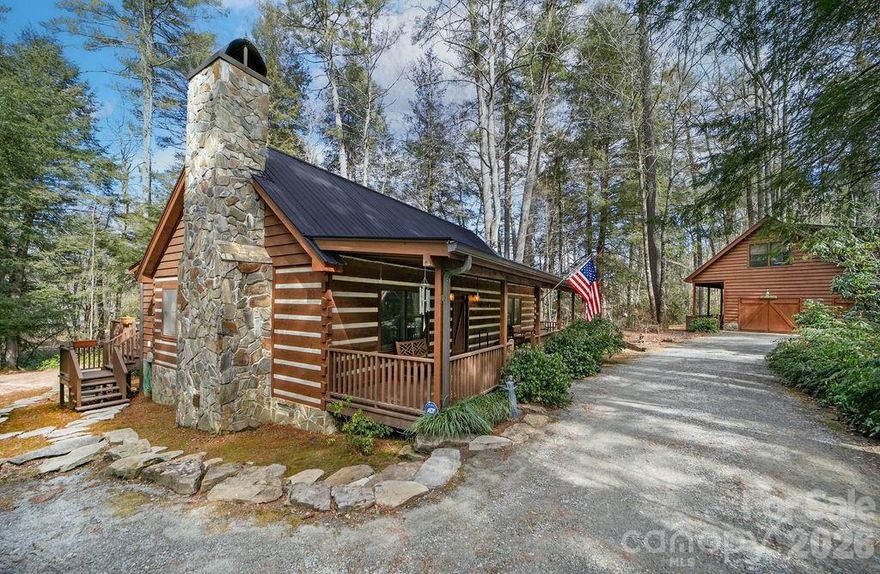
Brevard
380 Cedar Lane
4 Beds
3 Baths
1,930 Sq.Ft.
$895,000
MLS#: 4373640
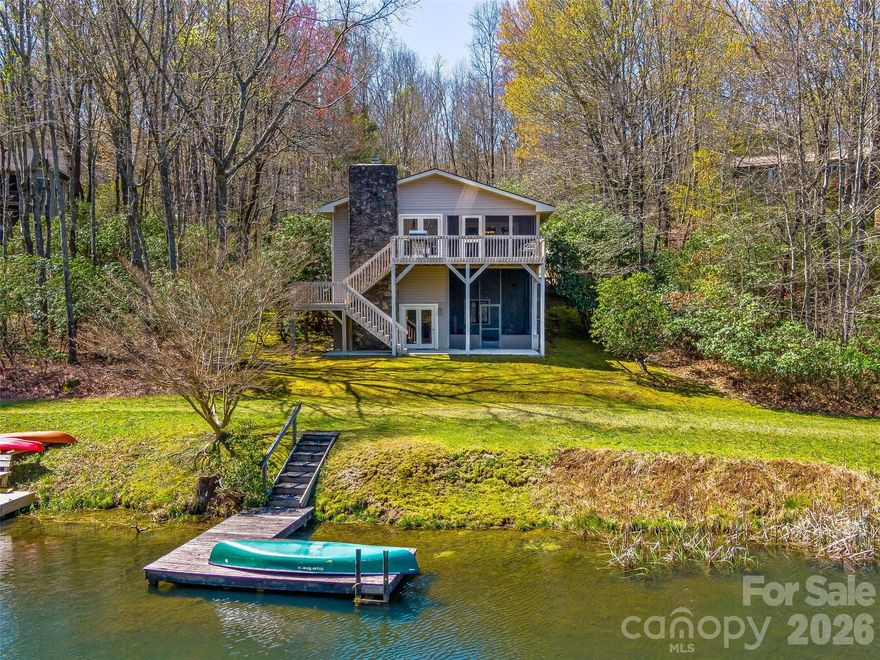
Brevard
46 Kassahola Drive
3 Beds
3 Baths
2,362 Sq.Ft.
$999,000
MLS#: 4350504
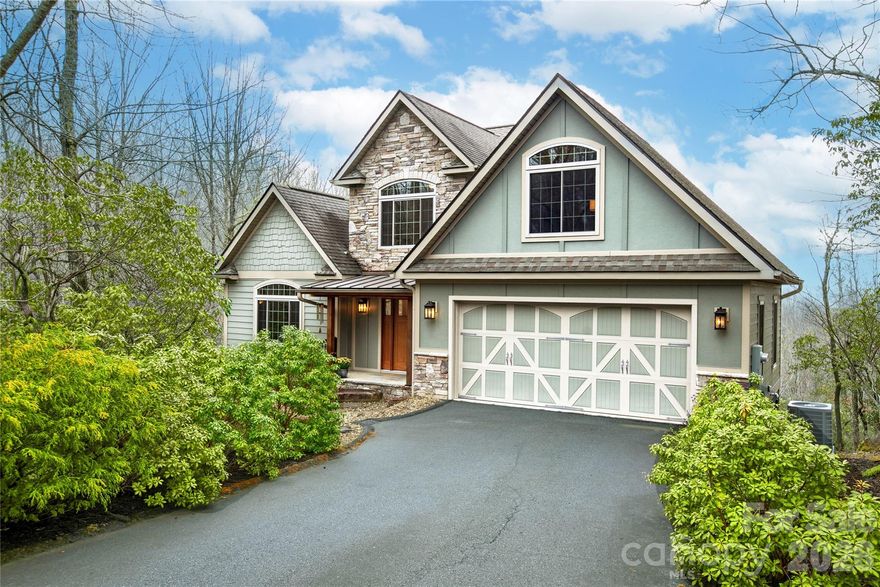
Brevard
123 Isuhdavga Court
4 Beds
3 Baths
3,485 Sq.Ft.
$1,175,000
MLS#: 4354135

Brevard
306 S Sequoyah Lane
5 Beds
3 Baths
3,417 Sq.Ft.
$969,000
MLS#: 4355647
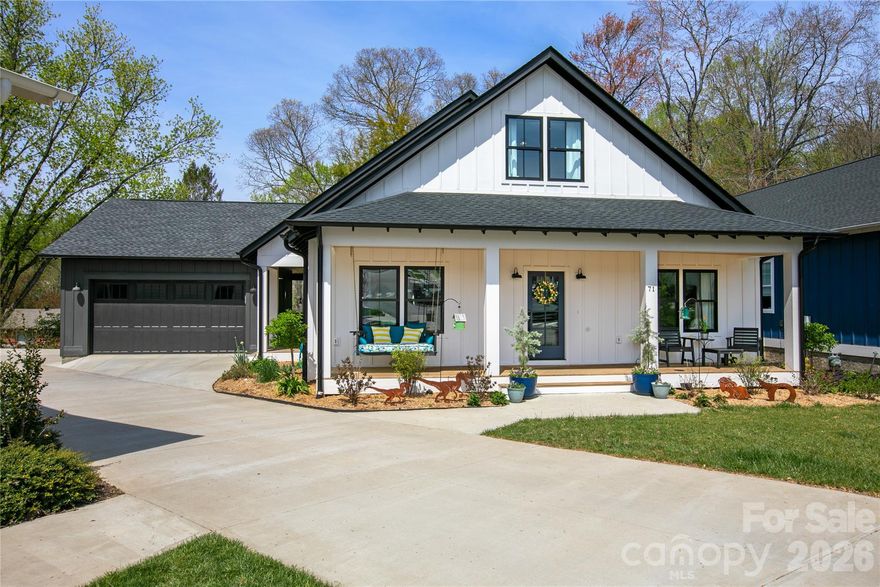
Brevard
71 Hidden Pond Lane
3 Beds
3 Baths
3,076 Sq.Ft.
$899,000
MLS#: 4367829
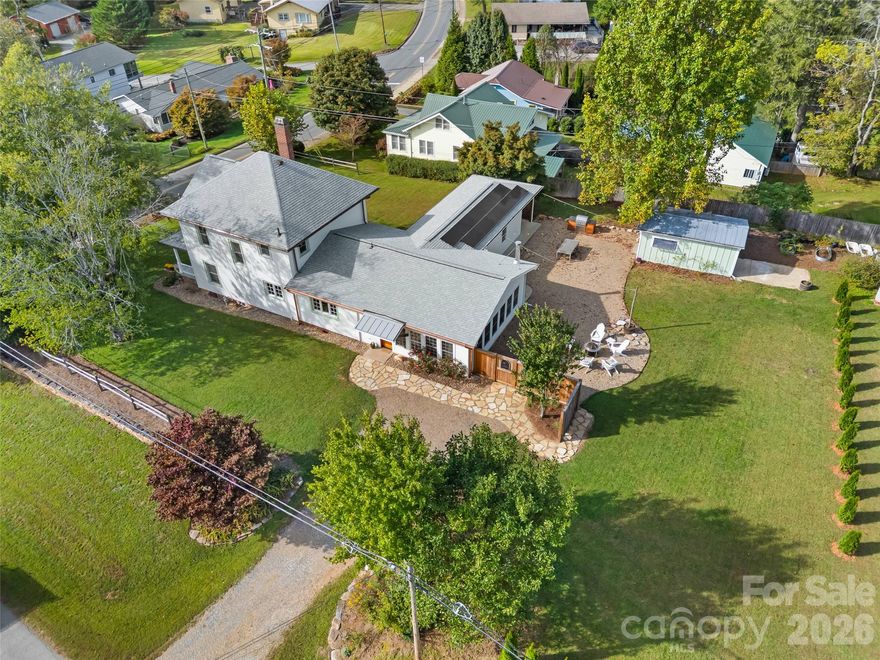
Brevard
505 N Country Club Road
4 Beds
2 Baths
3,036 Sq.Ft.
$925,000
MLS#: 4311828

Brevard
135 Dogwood Drive
5 Beds
4 Baths
4,316 Sq.Ft.
$1,199,000
MLS#: 4296254

Brevard
49 Miner Street
3 Beds
3 Baths
3,467 Sq.Ft.
$1,250,000
MLS#: 4379293
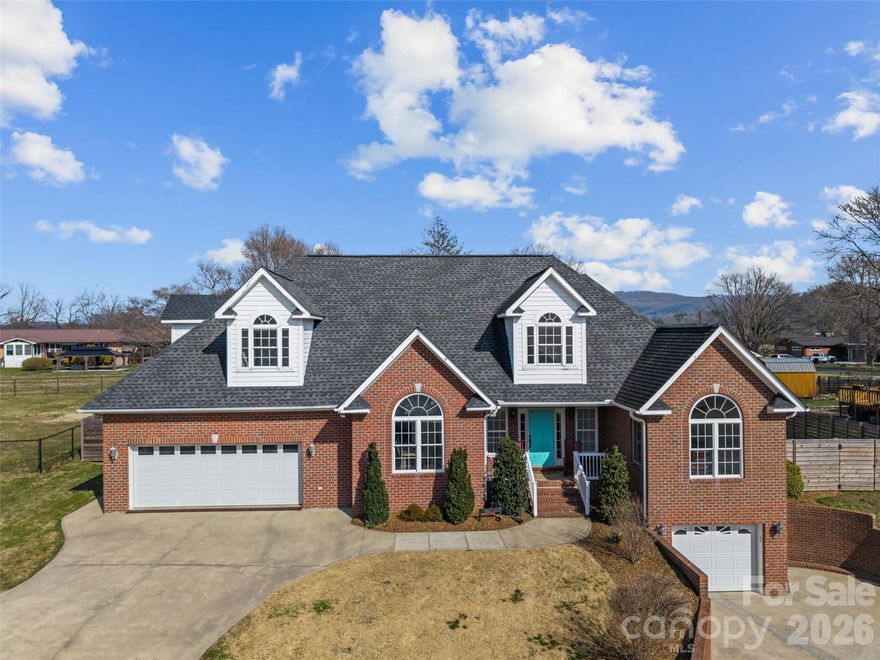
Brevard
719 Neely Road
5 Beds
4 Baths
2,907 Sq.Ft.
$949,000
MLS#: 4356372
